ALC-3913 En construction
Detached Villas for Sale in Alicante, Costa Blanca, Spain
Espagne / Alicante / Rojales
Détails Générales
- Immobilier ID
- ALC-3913
- Type
- Villa
- Pays
- Espagne
- Ville
- Alicante / Rojales
- Prix
- A partir de ₽ 93,059,676
- Année de construction
- 10/2025
- Plage
- 7 km
- Condition
- En construction
Information sur les prix
| Chambre | Salon | Salle de bains | Superficie | Prix |
|---|---|---|---|---|
| 3 | 1 | 4 | 250 m² | A partir de ₽ 93,059,676 |
| 4 | 1 | 4 | 280 m² | A partir de ₽ 135,614,603 |
Bonnes raisons d’acheter
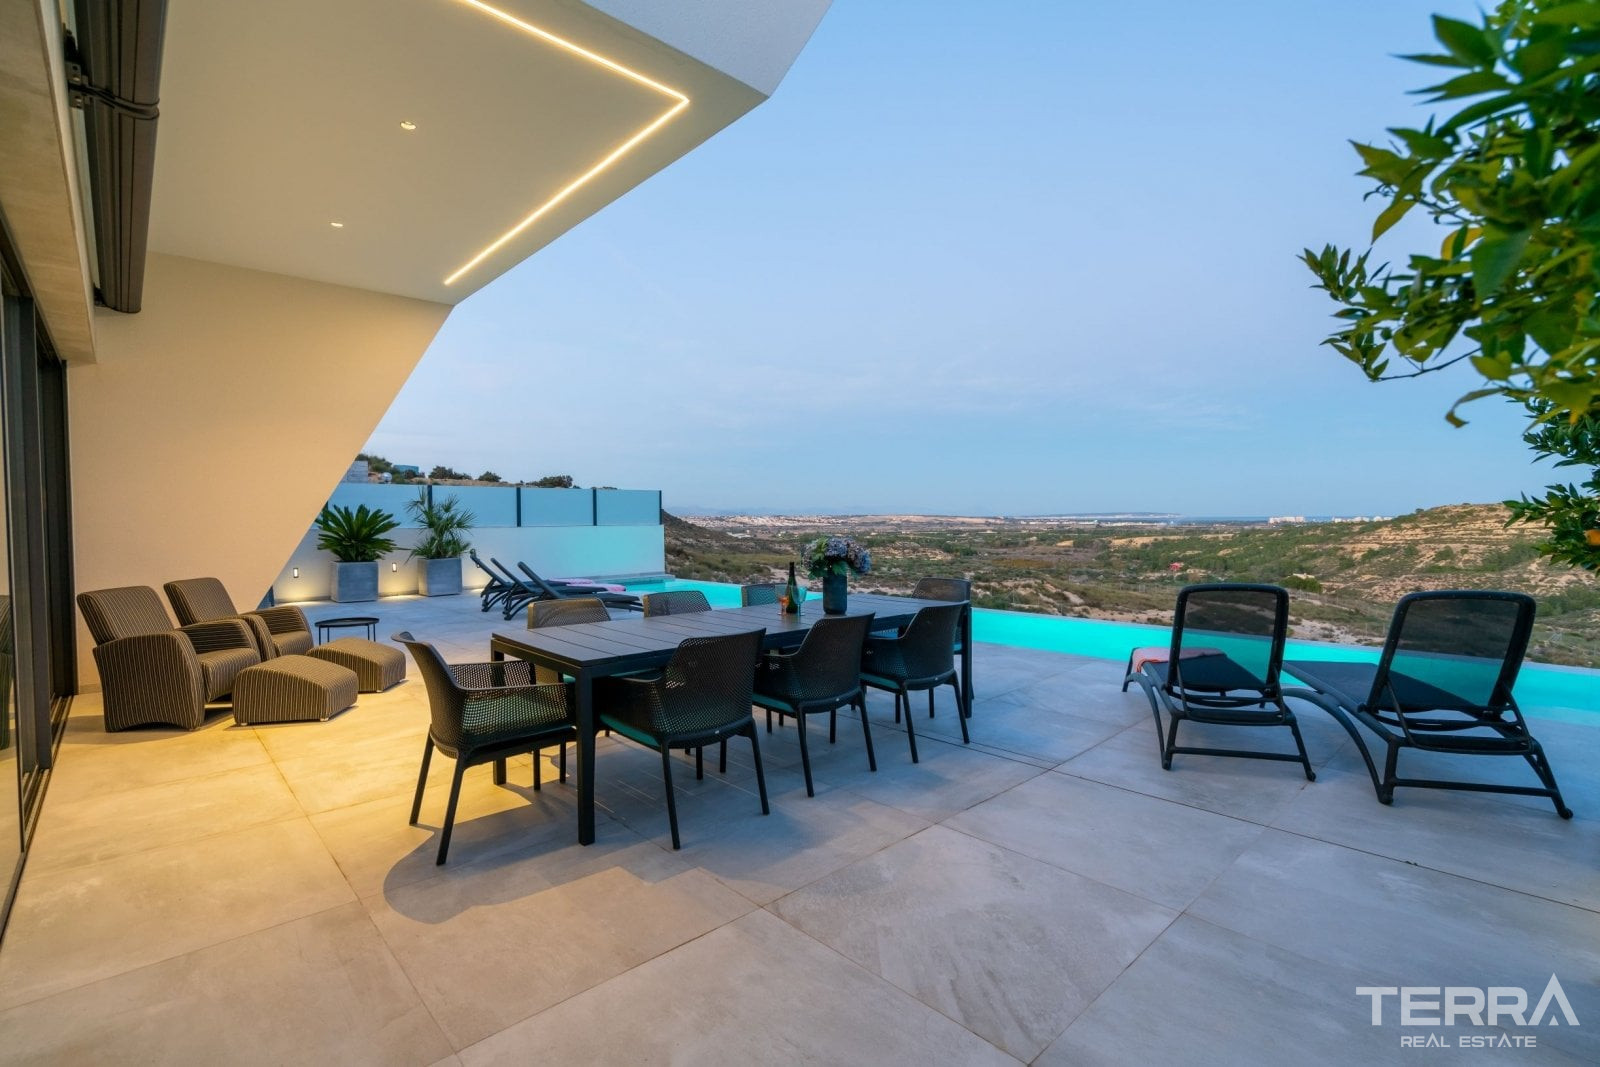
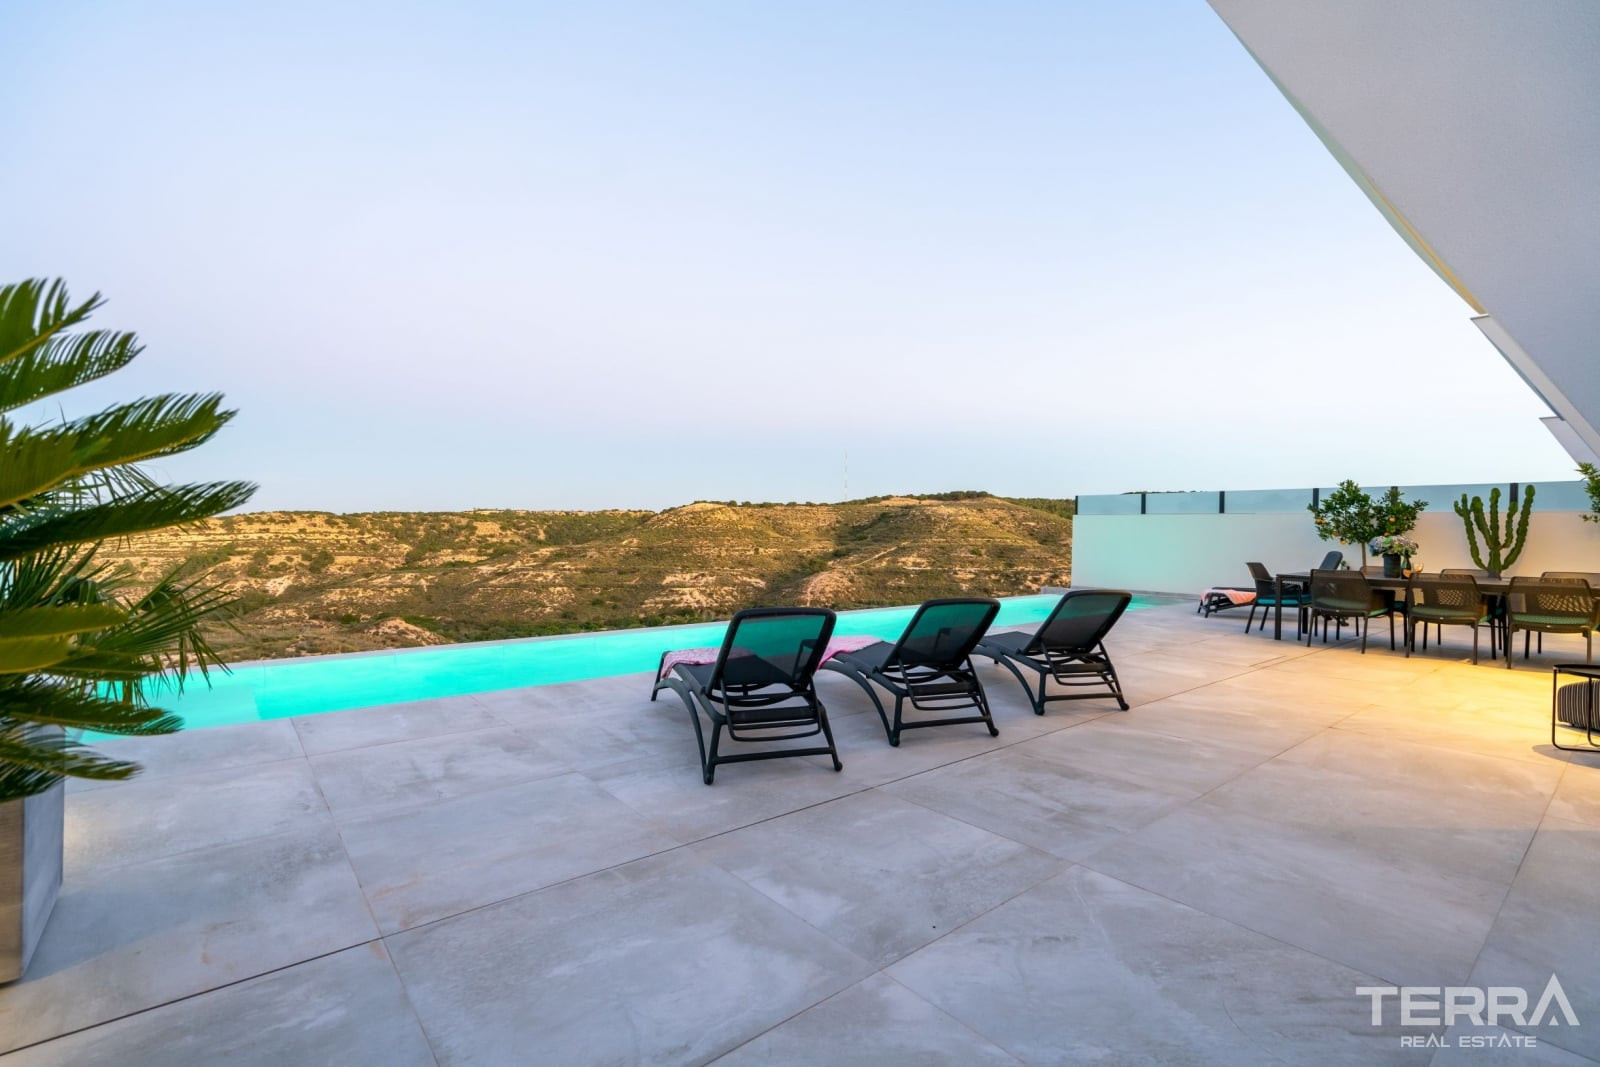
- Open views of salt lakes, mountains, and surrounding natural landscape
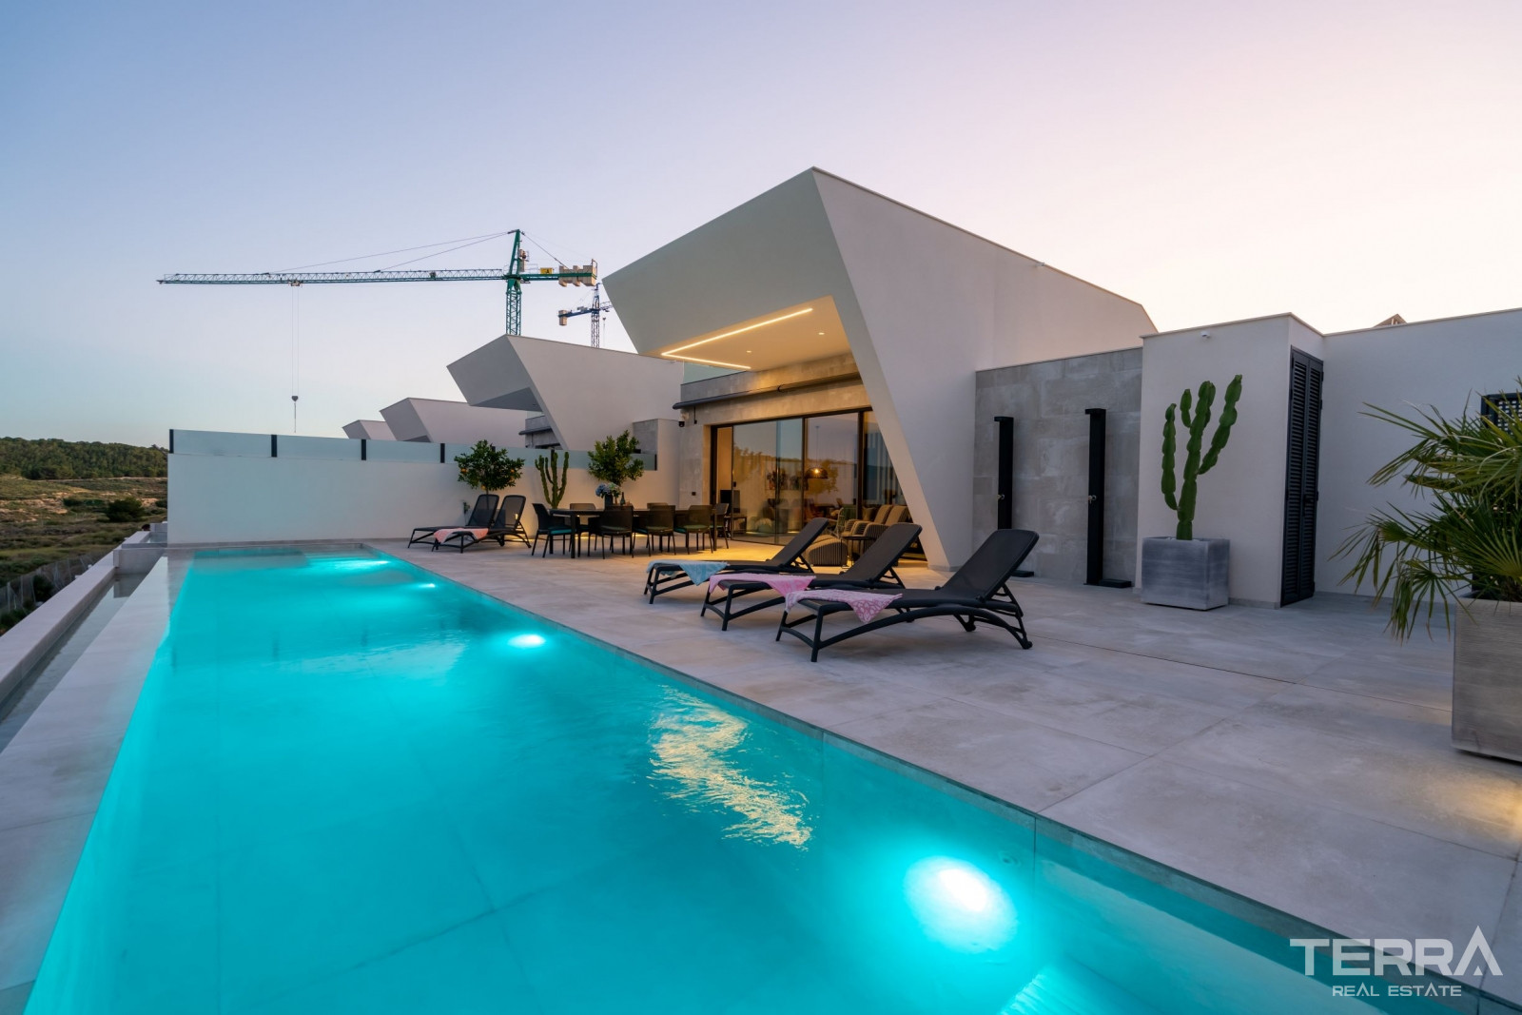
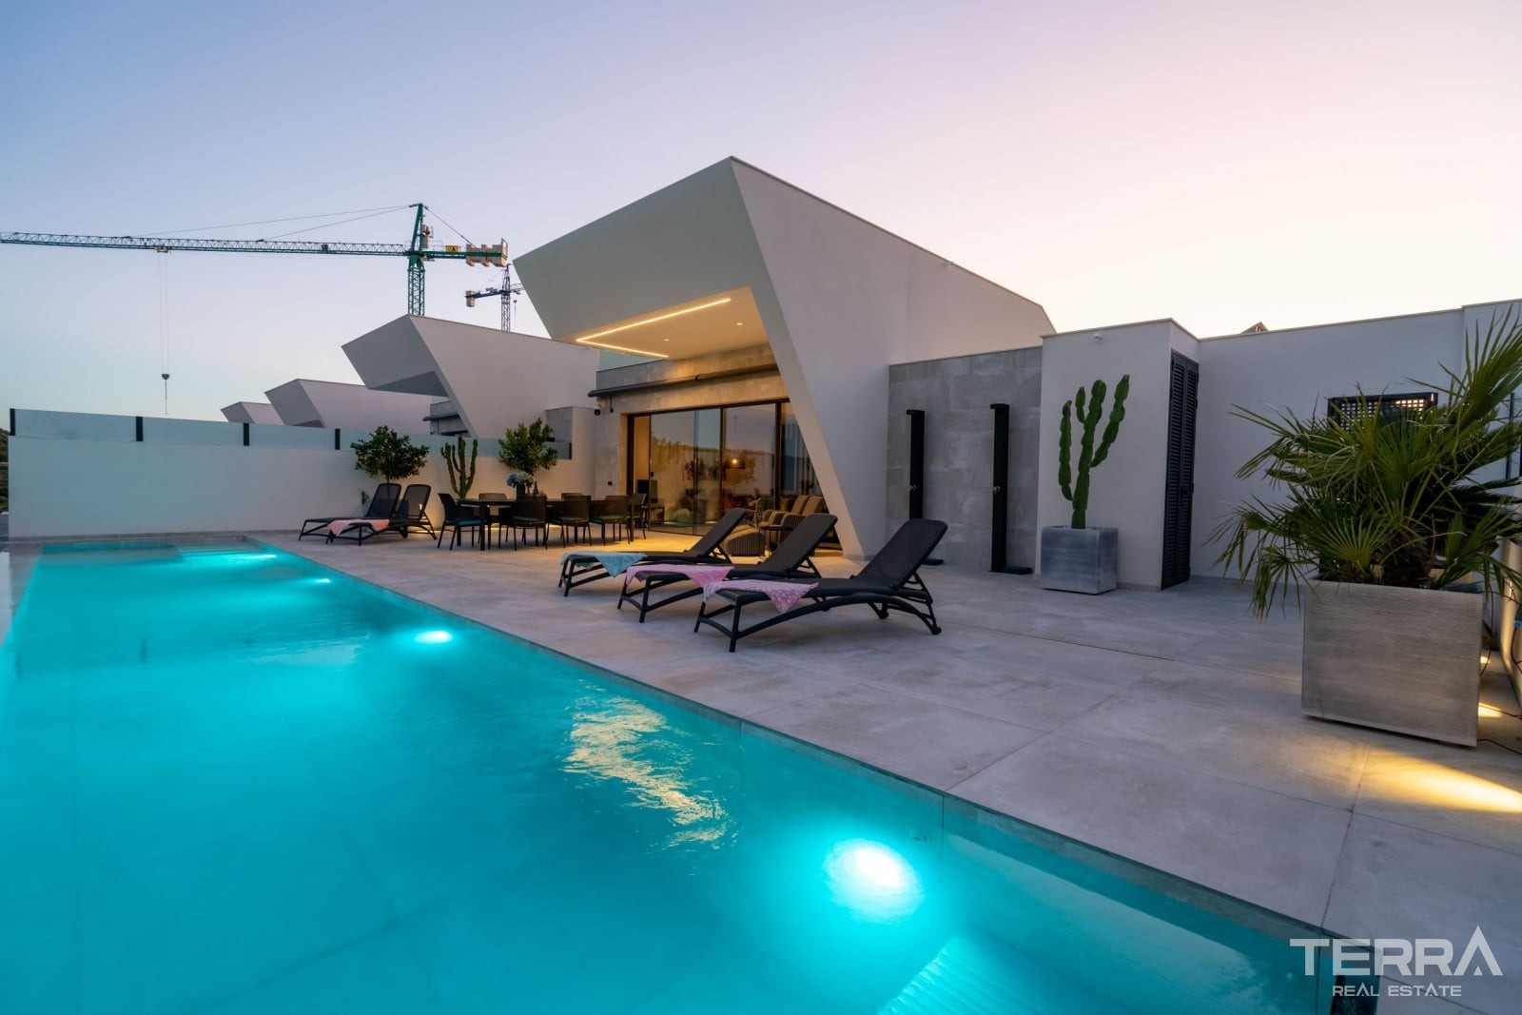
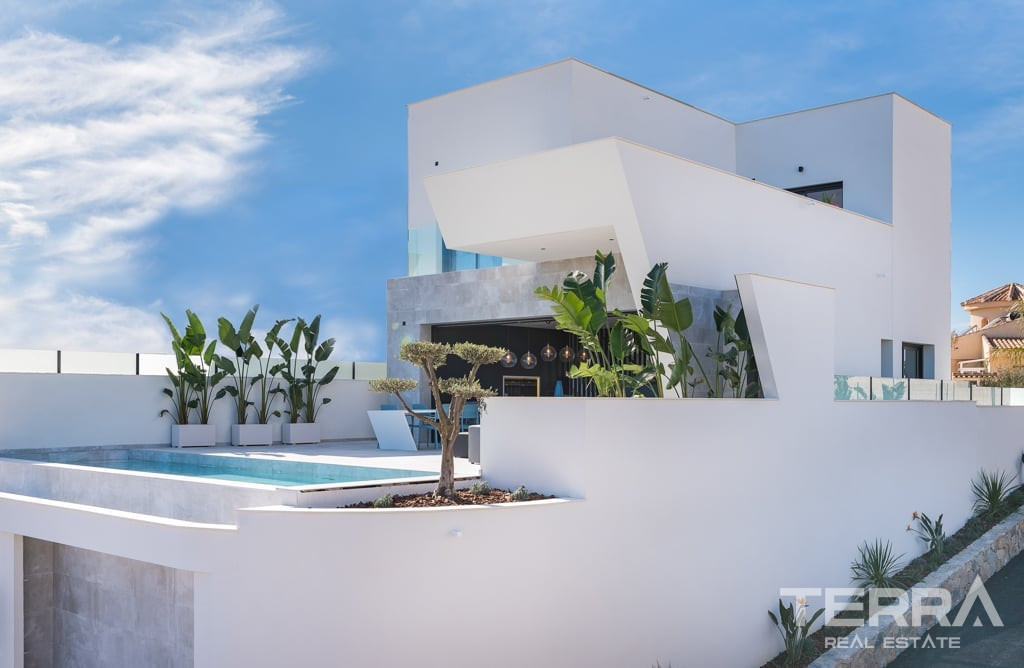
- Private infinity pools, gardens, and spacious outdoor living areas
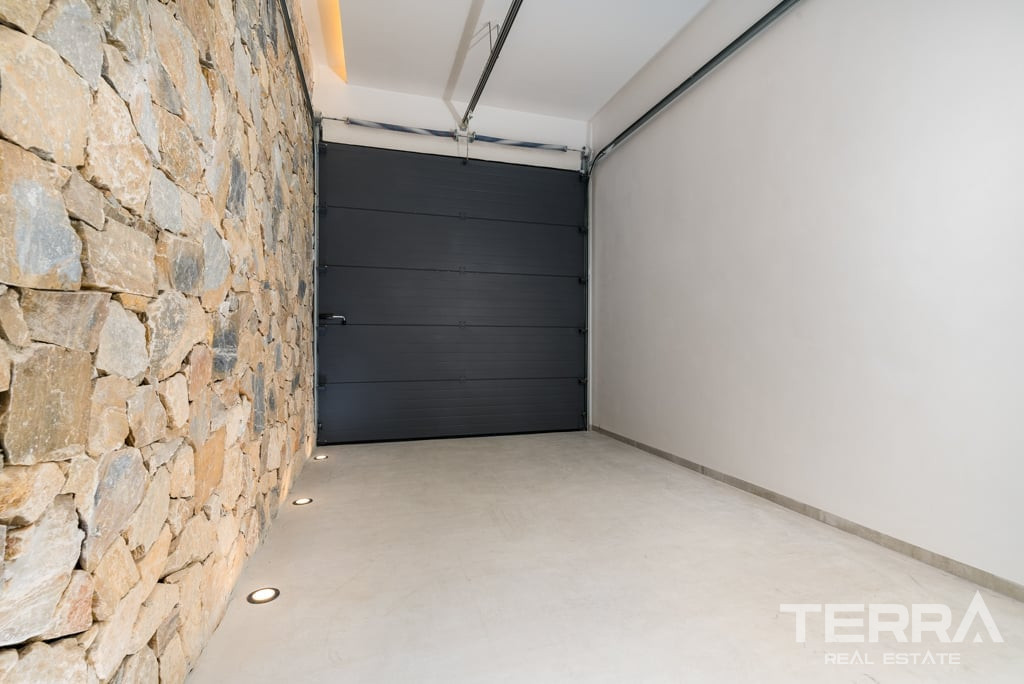
- Basement levels with parking, storage, and technical spaces
Villas for Sale in Ciudad Quesada, Rojales, Alicante
Villas for sale in Spain are located in Ciudad Quesada, an established residential area within the Rojales municipality of Alicante, on the Costa Blanca. It is situated just a few kilometers inland from the beaches of Guardamar del Segura and close to the coastal city of Torrevieja.
The area offers a mix of local Spanish lifestyle and an international community, with a wide range of social and daily amenities nearby, especially around Ciudad Quesada. Social life is generally спокой and residential, with more vibrant coastal activity available within a short drive.
Distances and Accessibility
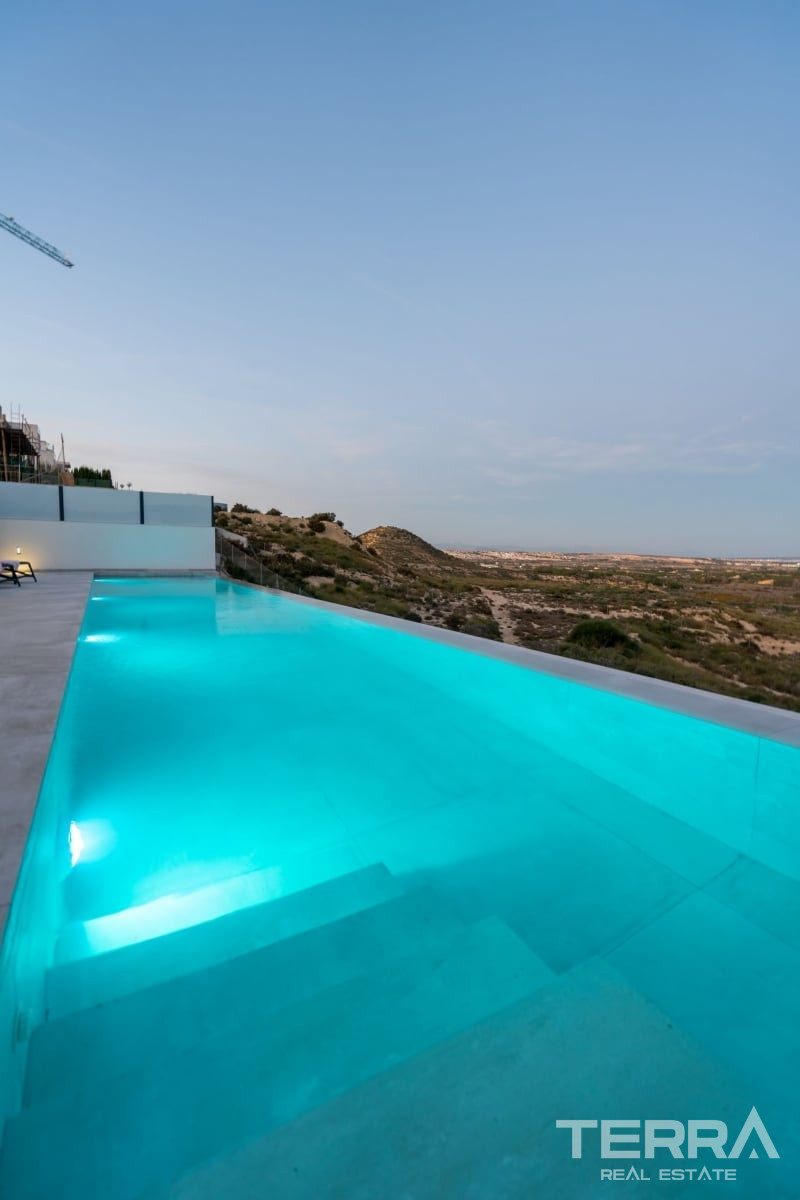
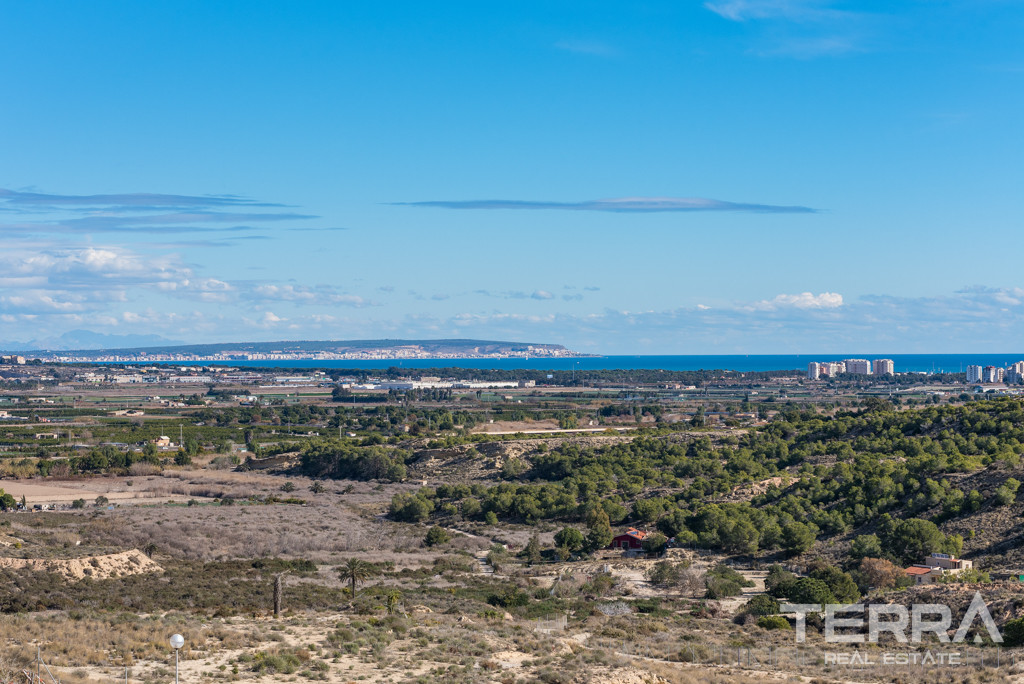
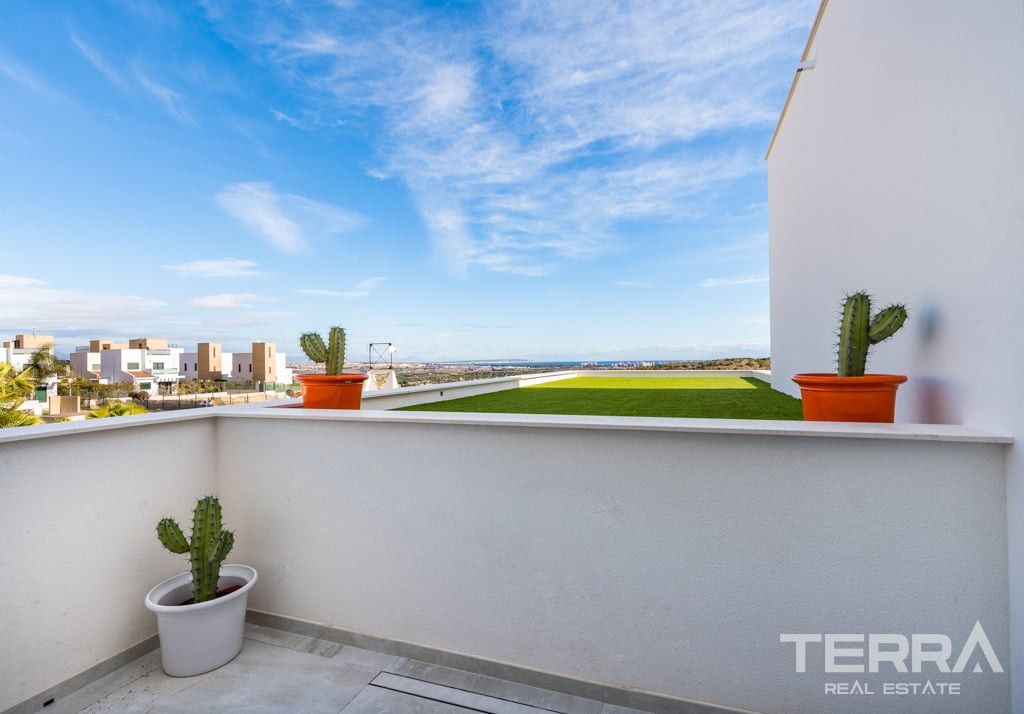
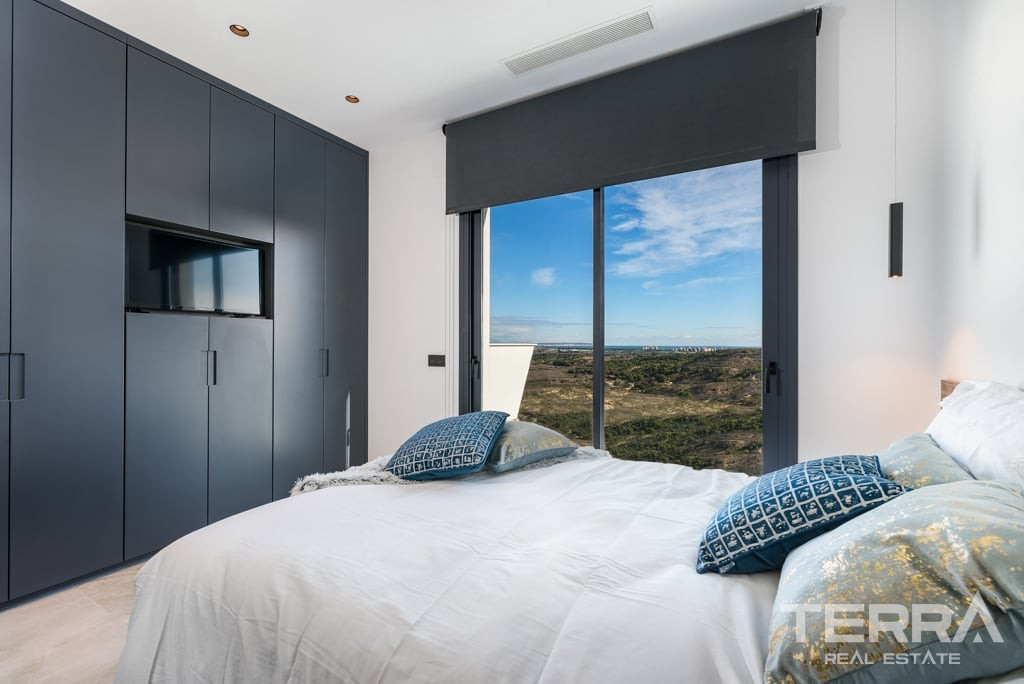
Positioned in a green and elevated area, the villas offer open views of the Torrevieja salt lakes and the surrounding natural landscape.
The area provides a wide range of amenities (1 km), including supermarkets, restaurants, cafés, shops, and healthcare services, making it suitable for year-round living. One of the key highlights is the nearby La Marquesa Golf Course (1 km).
The area is easily accessible via the AP-7 motorway, with Alicante-Elche Airport approximately 35 minutes away. Villas for sale in Alicante are 7 km to the coastline of Costa Blanca, 8 km to the beaches of Guardamar.
Project Overview
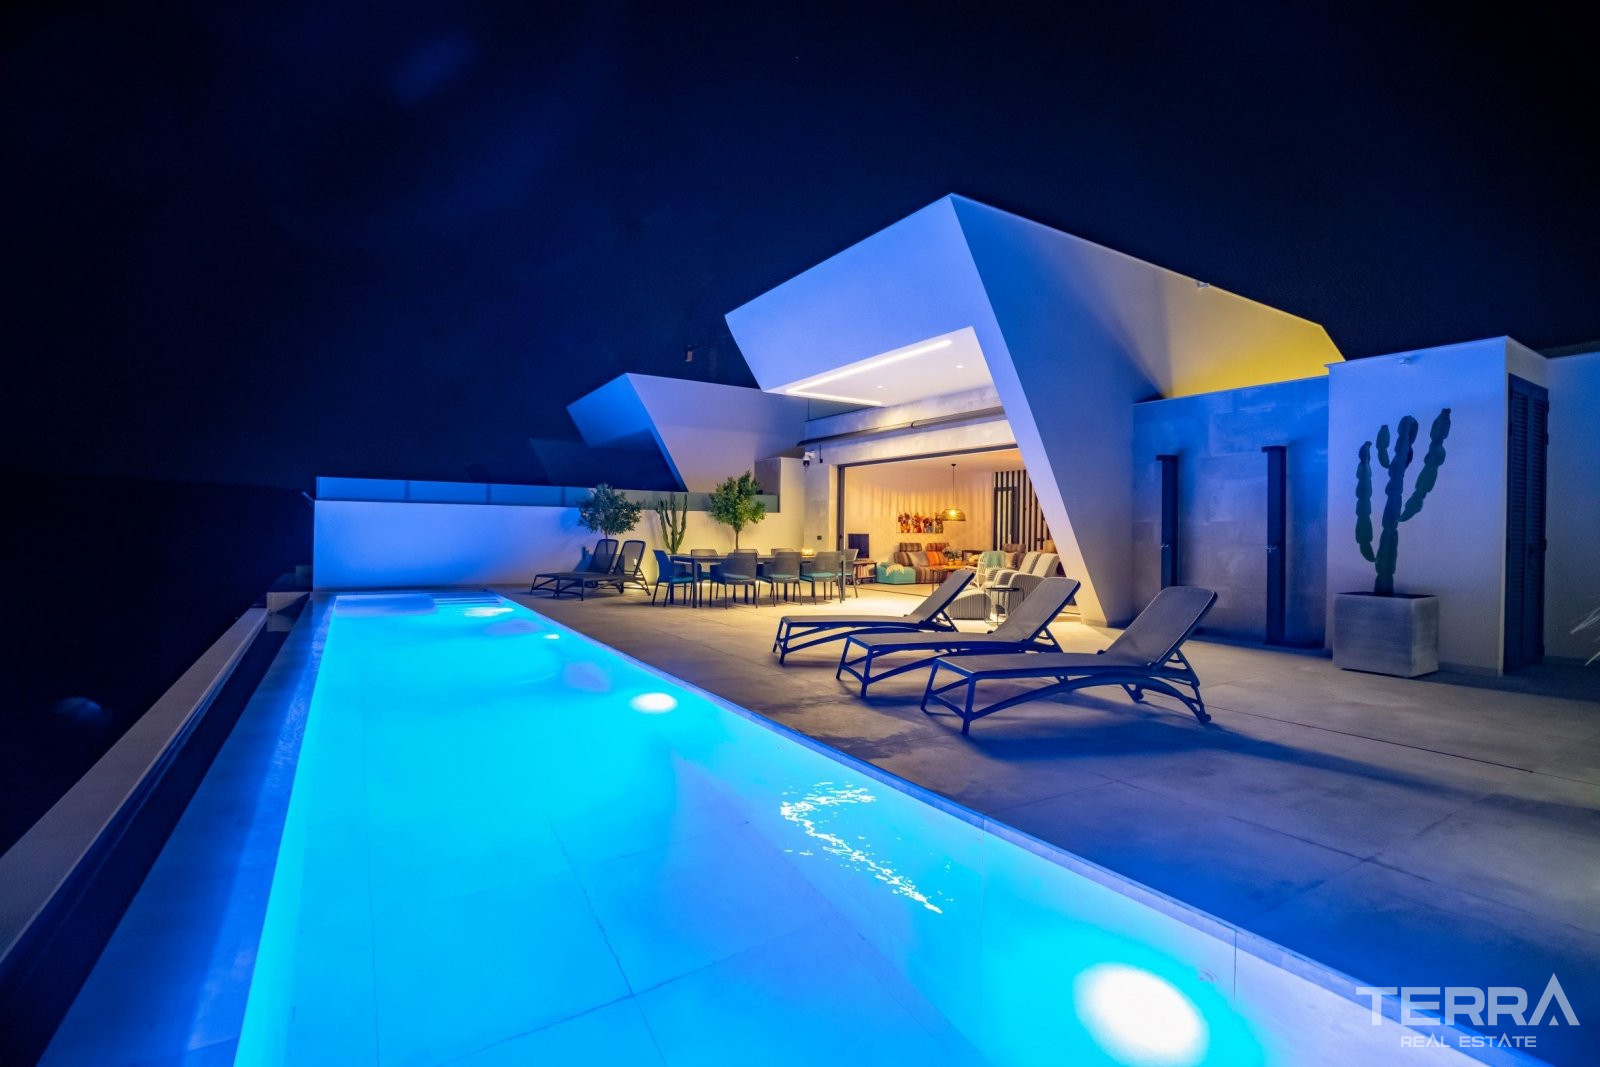
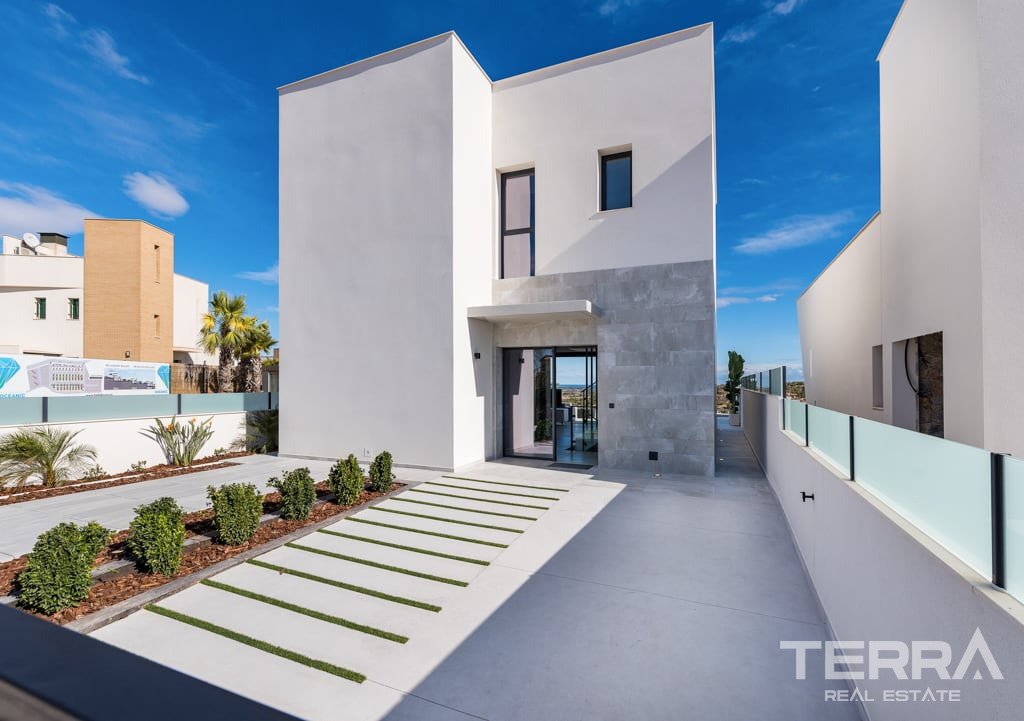
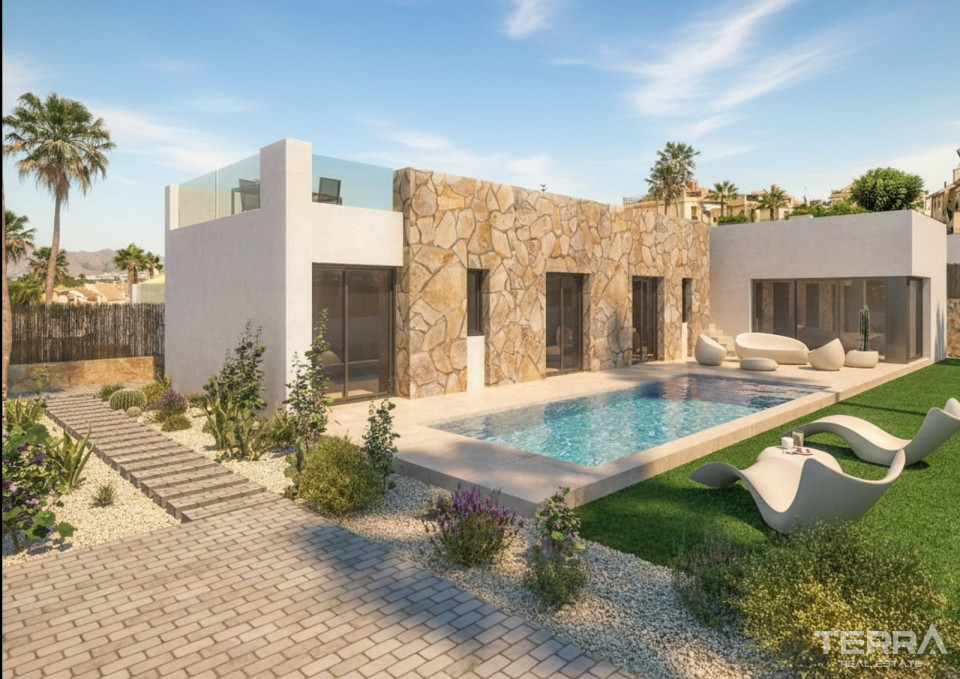
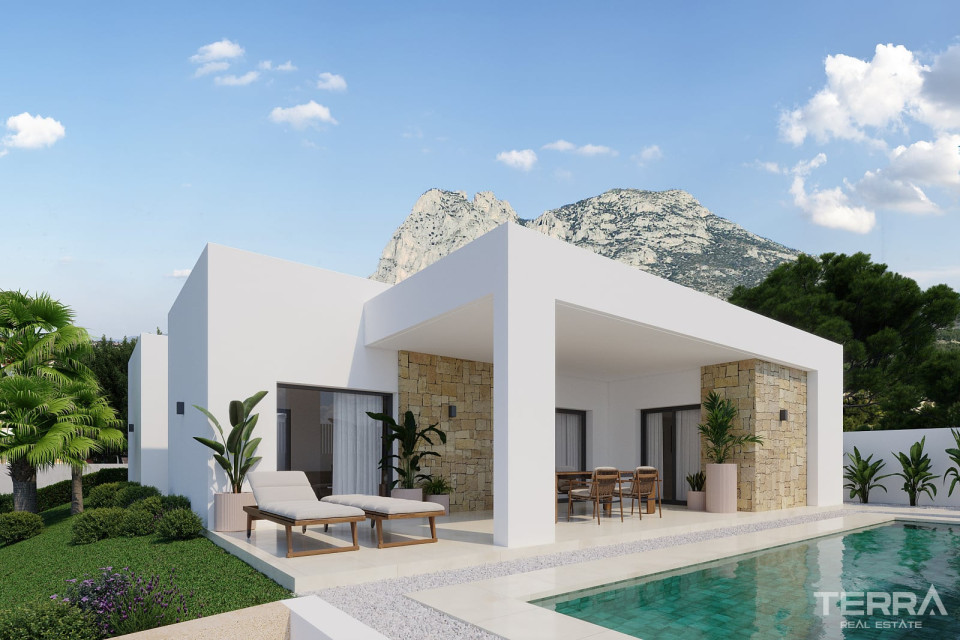
The residential complex consists of 44 detached villas designed with a focus on modern architecture, sustainability, and the use of quality materials. The villas are situated next to a golf course and positioned to benefit from open views of the Sierra del Recorral and the surrounding valley extending towards the sea.
The development includes different villa types, all maintaining consistent construction standards and layout principles. Each villa is built on a private plot of approximately 400 m² and has an average usable area of 270 m².
Outdoor Areas
The villas are designed to maximize outdoor living space and views:
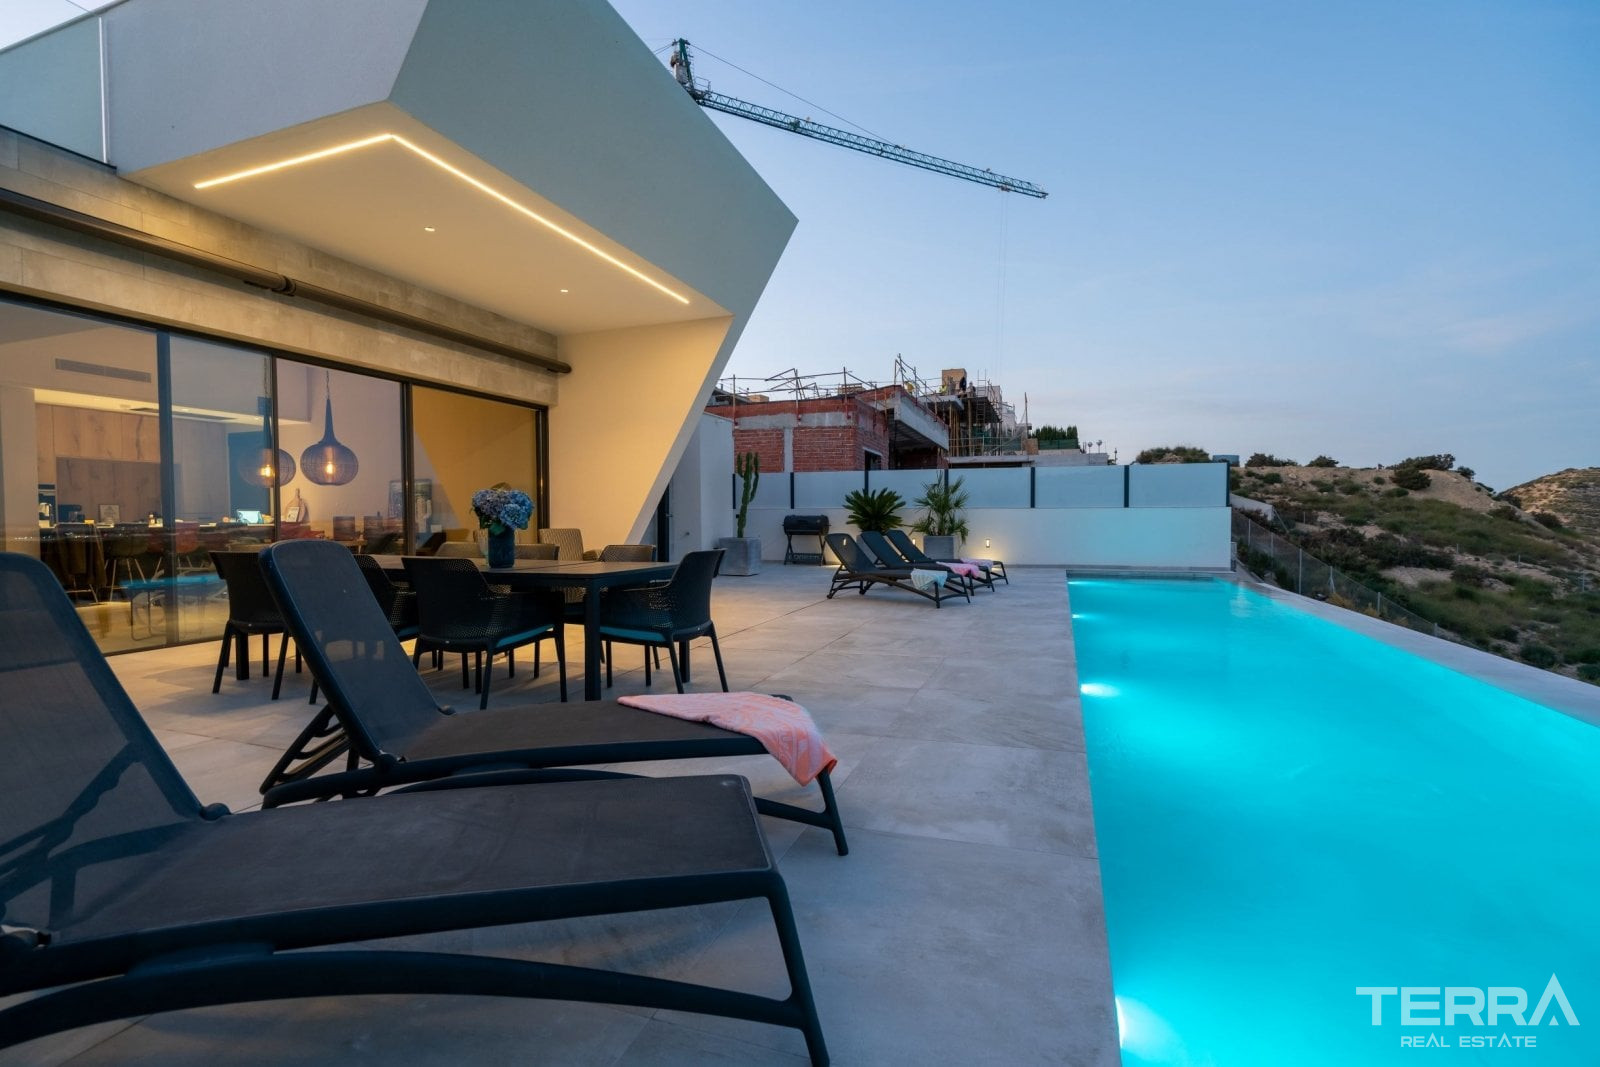
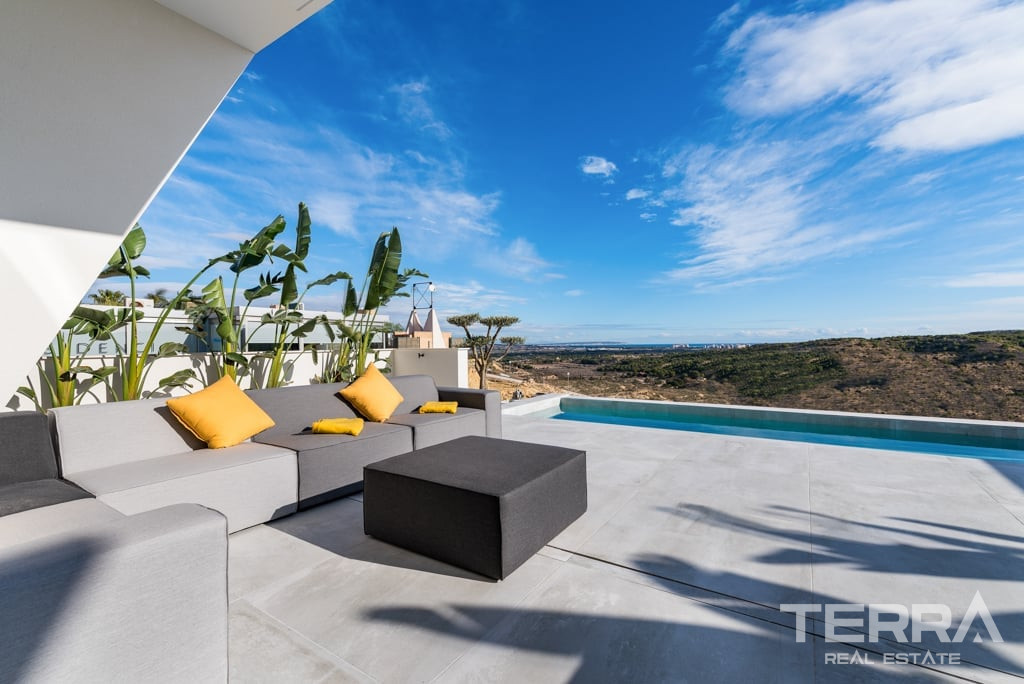
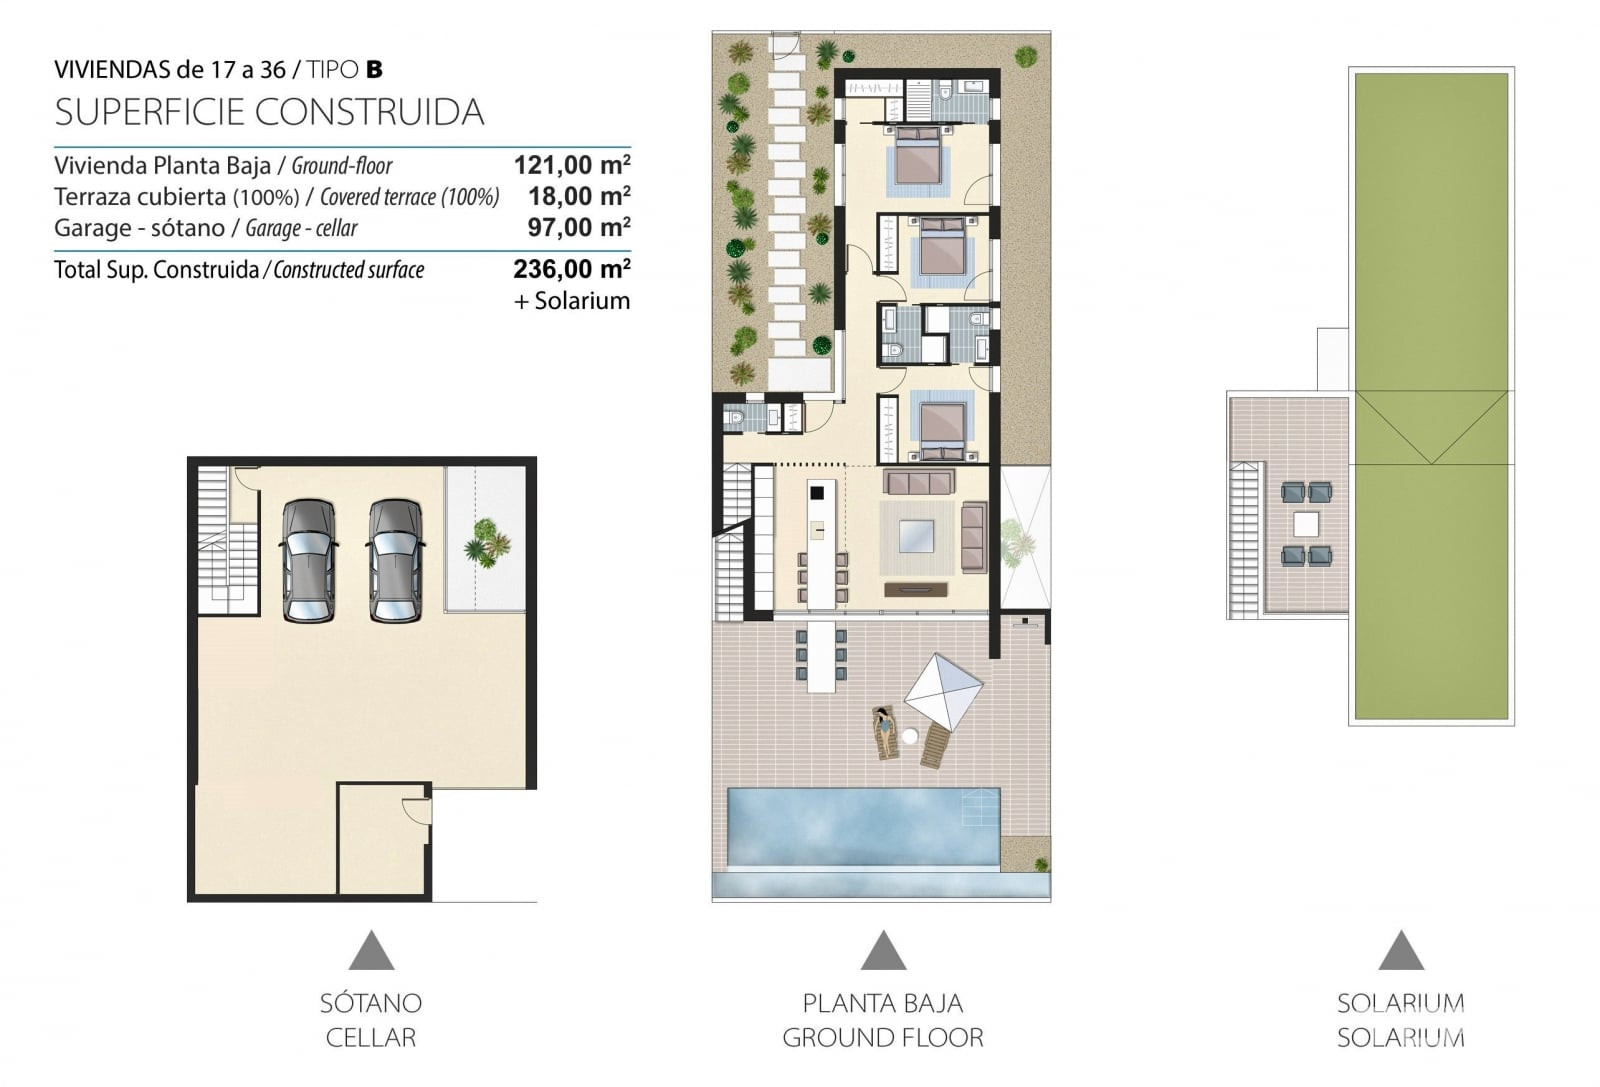
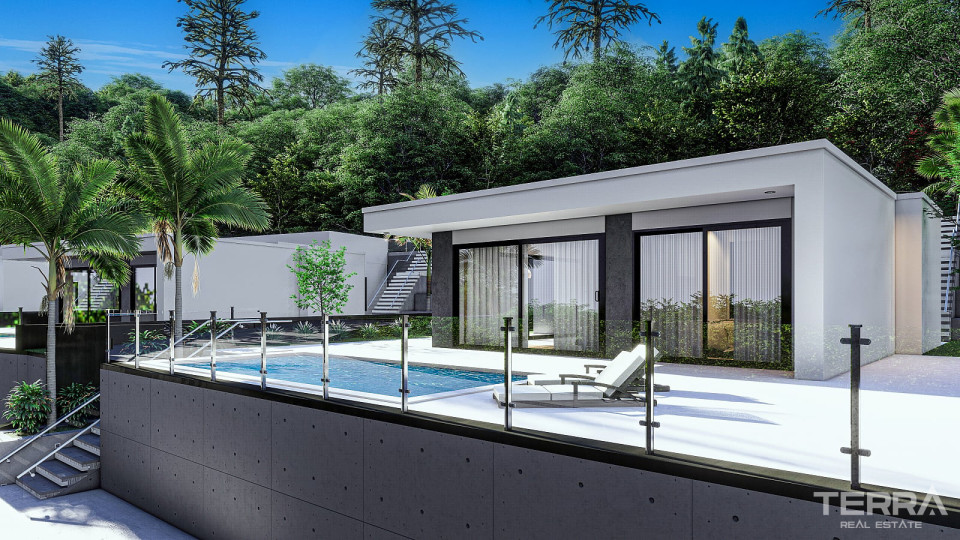
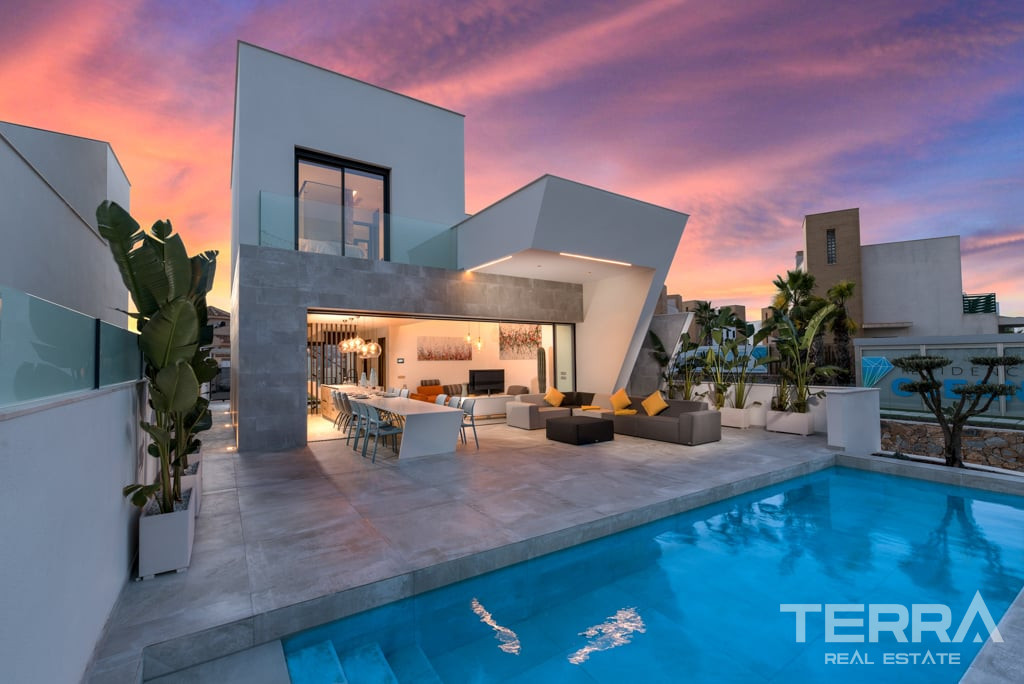
- Private infinity swimming pool (9 m x 2.75 m)
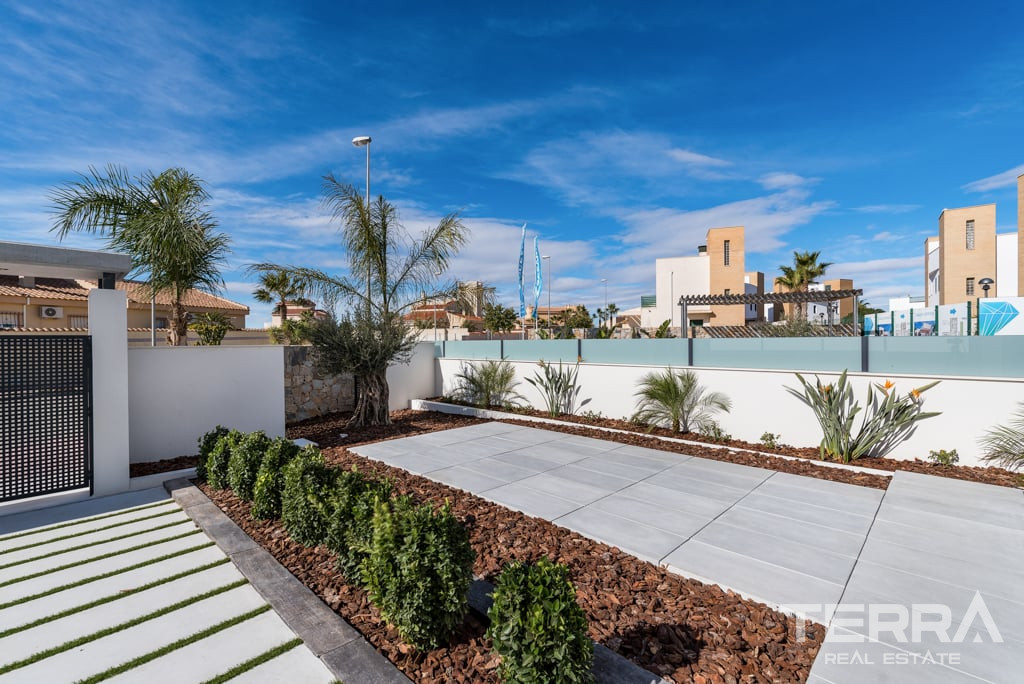
- Landscaped private garden
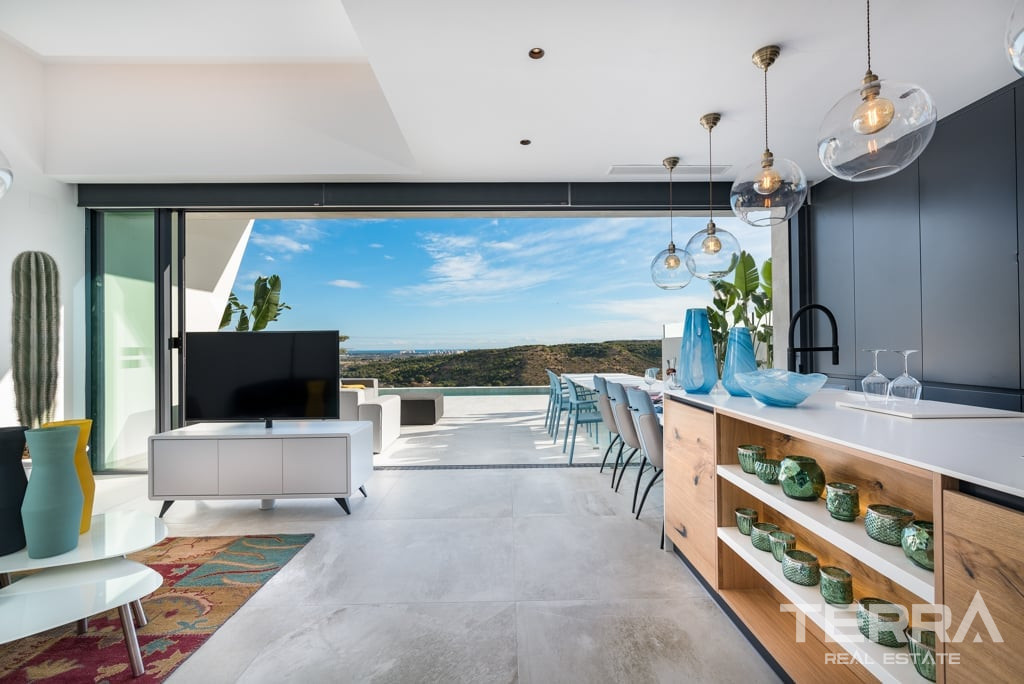
- Large terraces with open sea, valley, and mountain views
- Roof terrace with panoramic views
- Water feature connected to the pool area
Villa Features
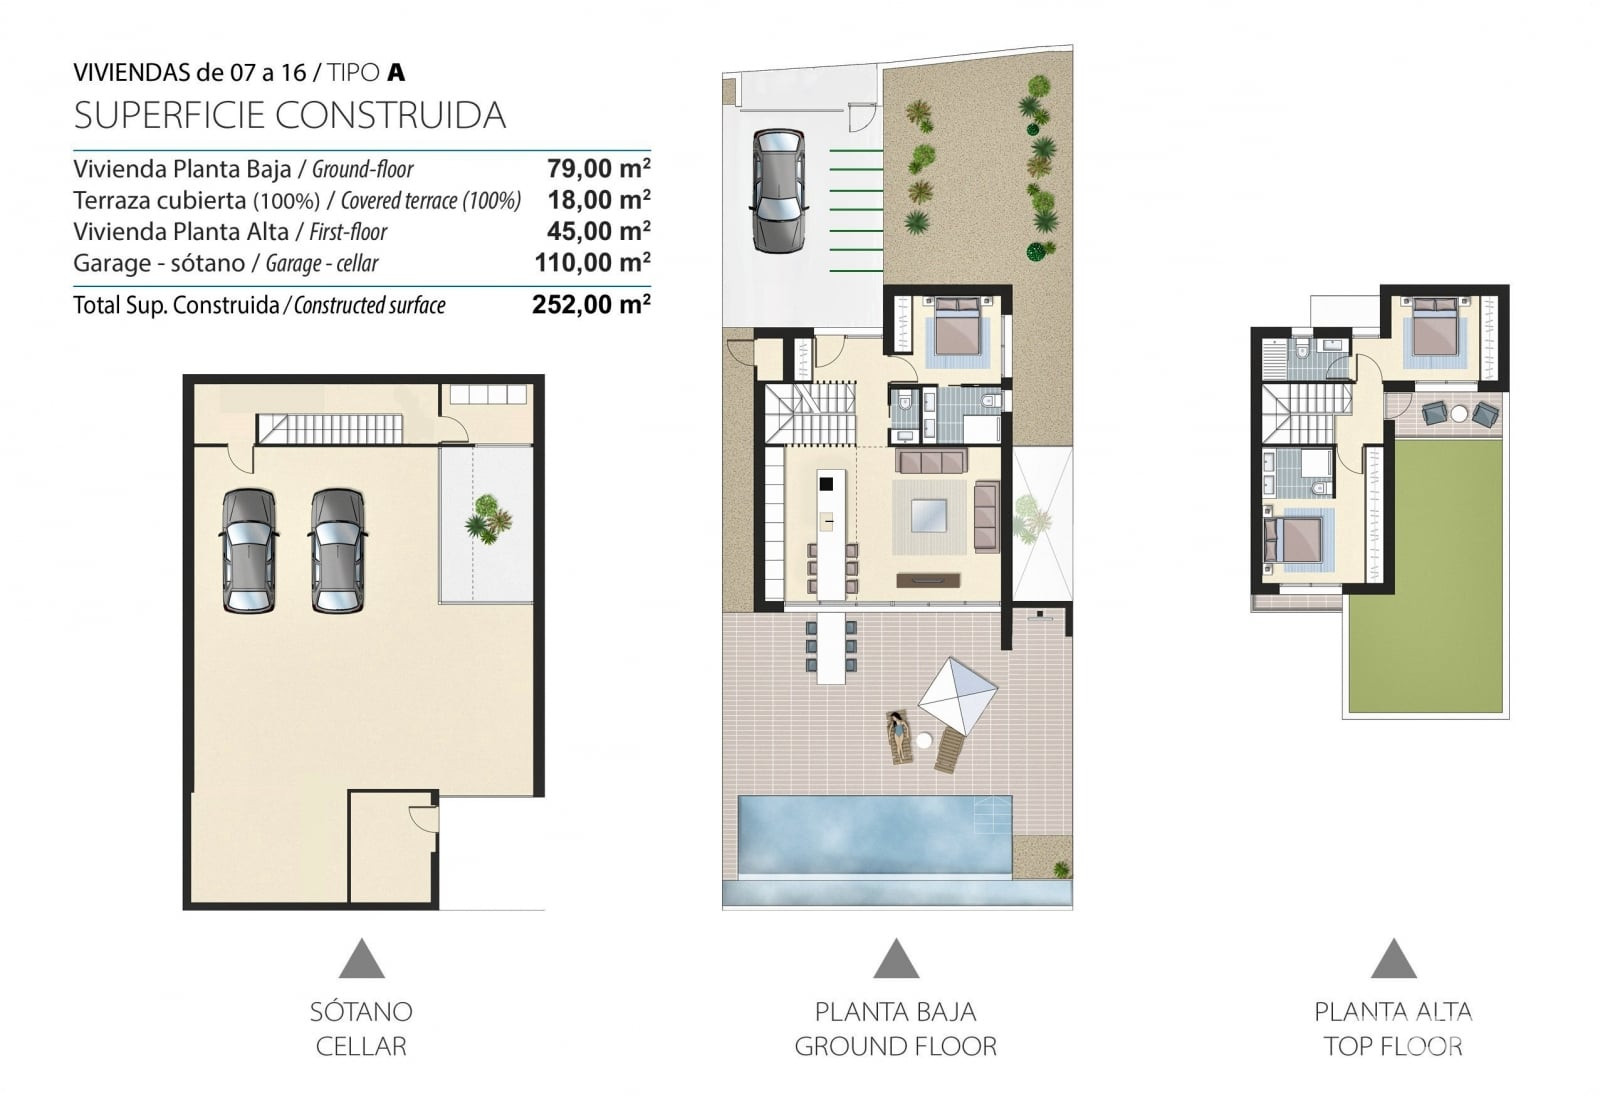
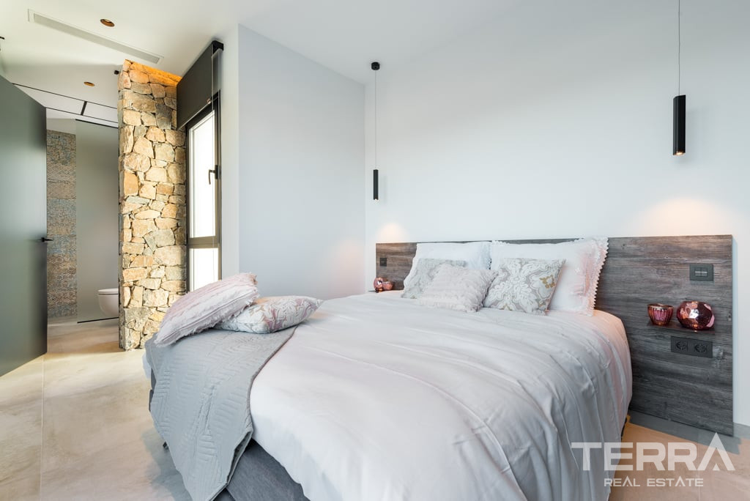
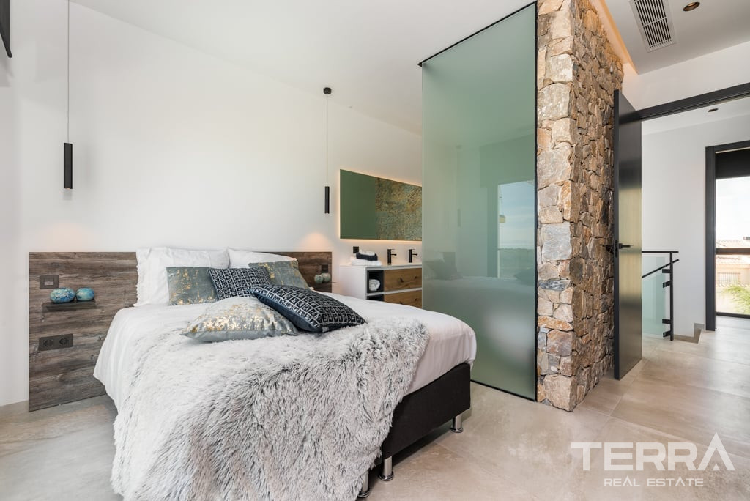
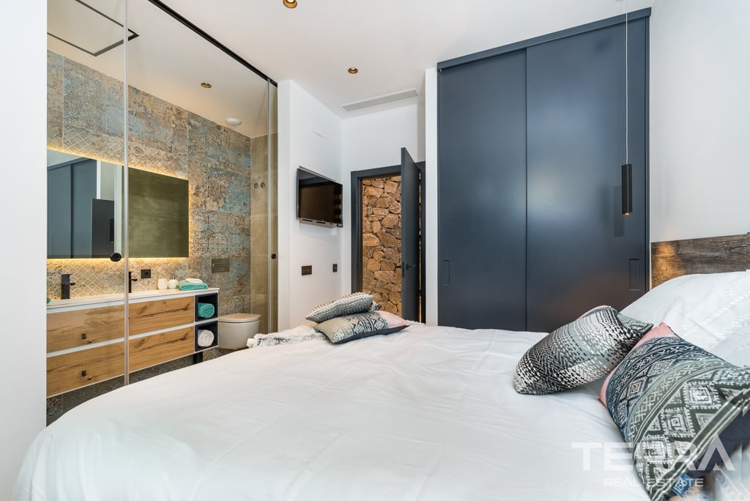
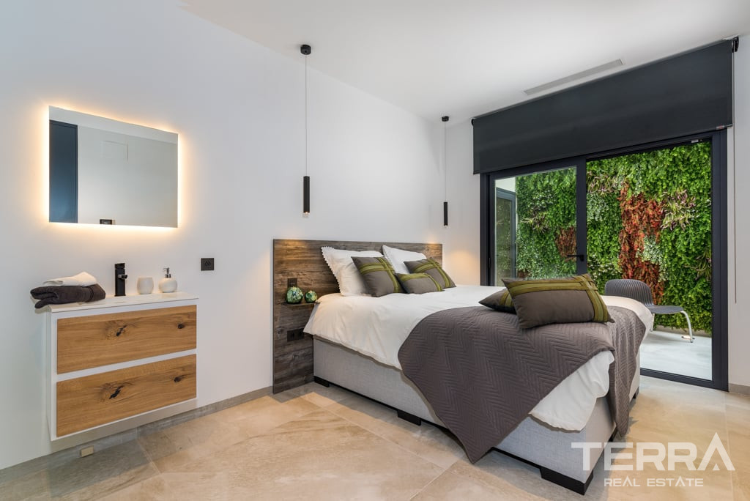
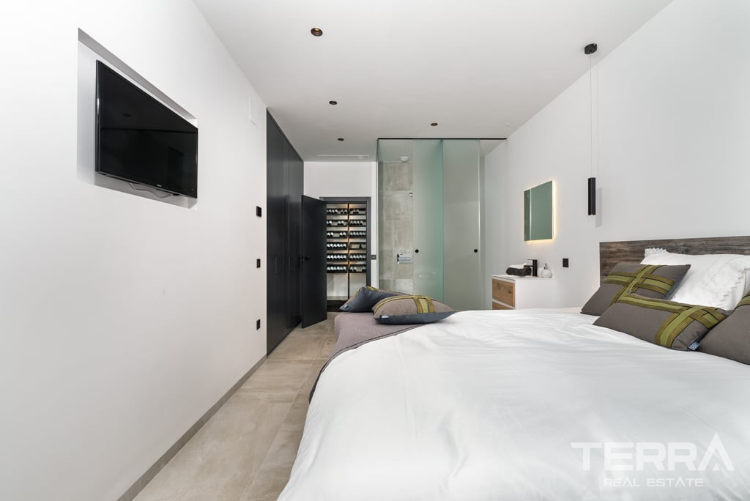
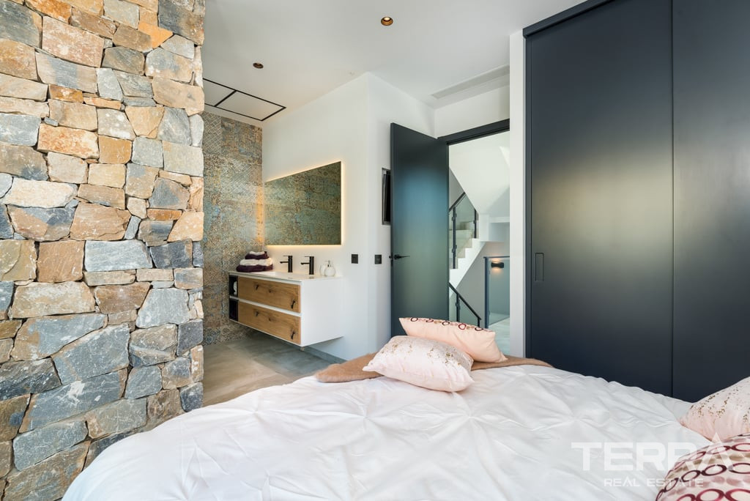
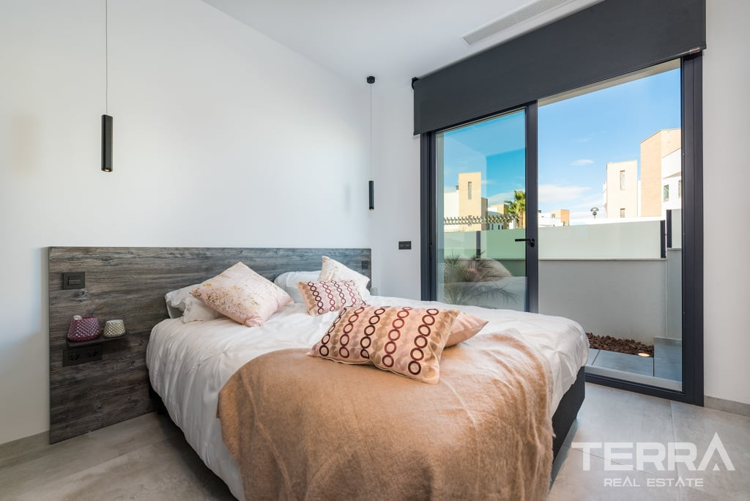
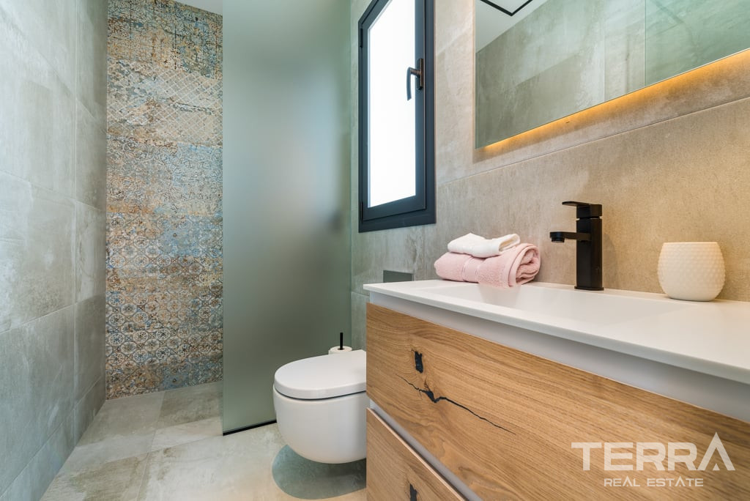
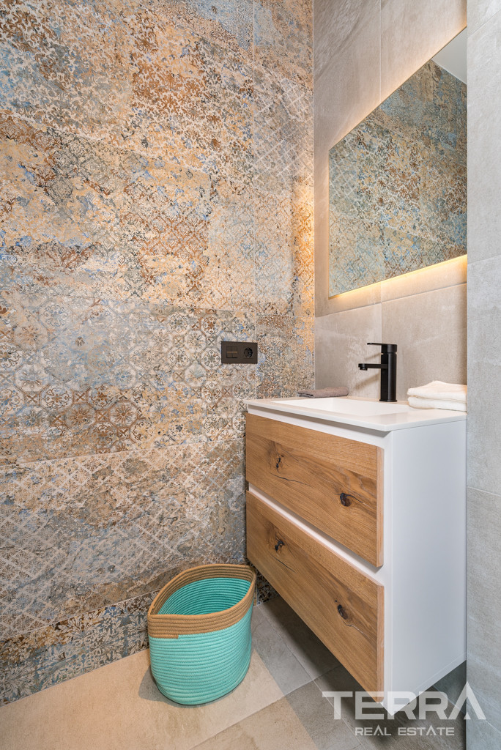
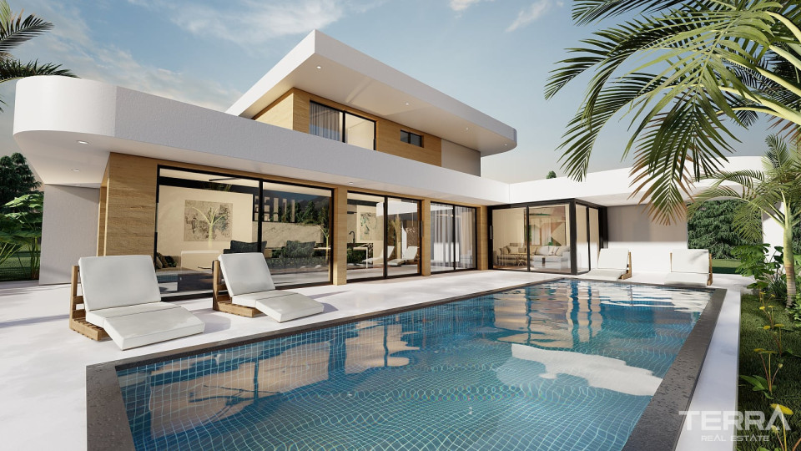
The villas are designed with functional layouts and include either 3 or 4 bedrooms, each with en-suite bathrooms, along with an additional guest toilet. The layout is distributed across multiple levels. One bedroom is located on the main floor, while the remaining bedrooms are positioned on the upper floor, with access to a spacious sun terrace.
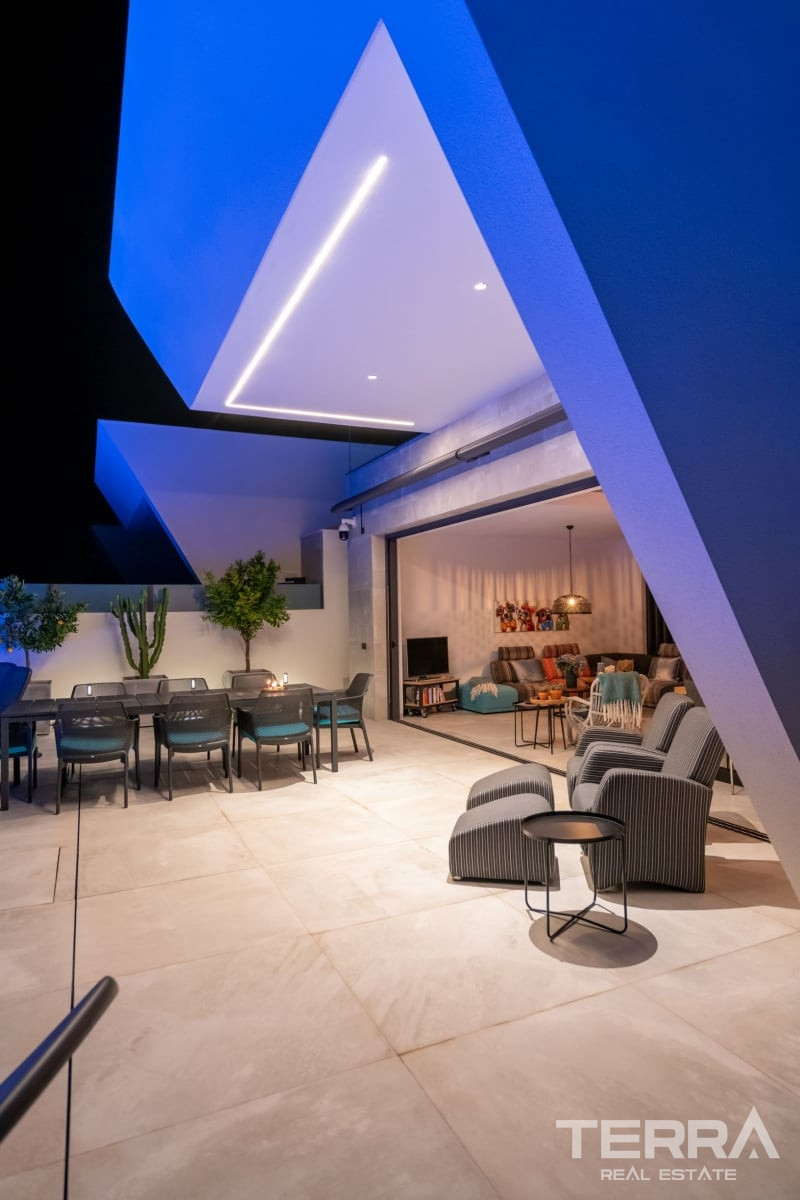
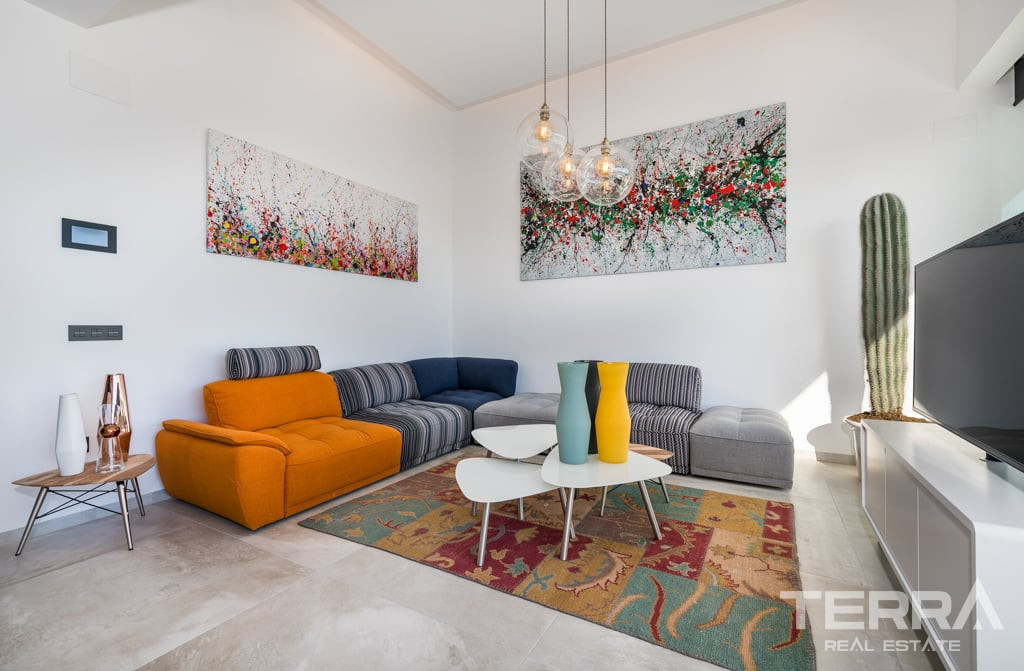
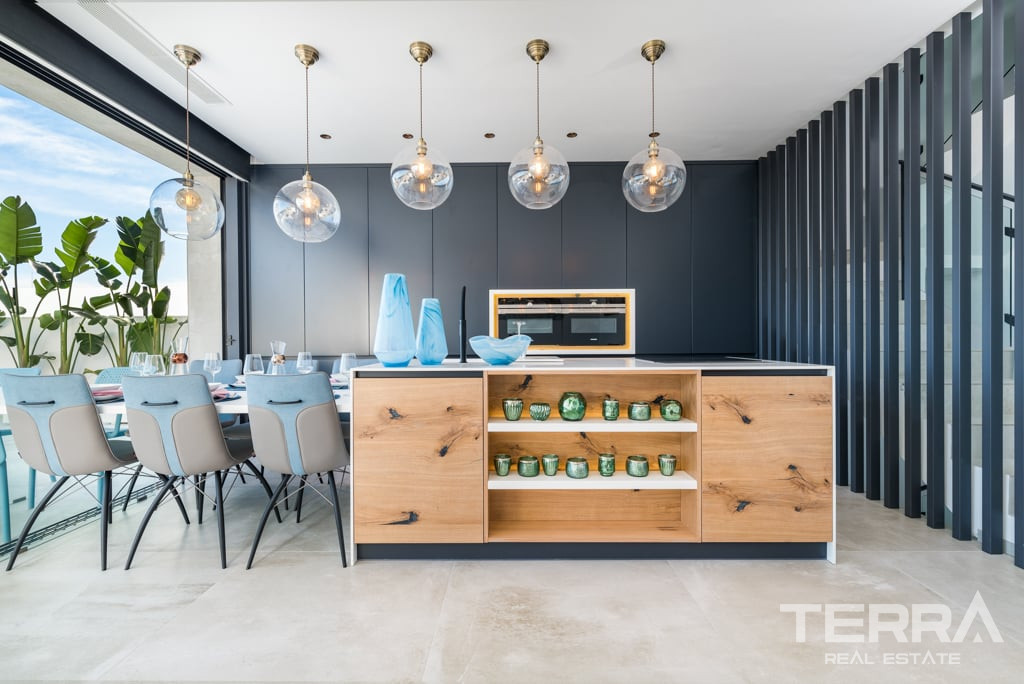
The interiors feature an open-plan living area that connects directly to the outdoor terrace, creating a seamless transition between indoor and outdoor spaces. The kitchen is fully fitted and includes an island, equipped with an induction hob, extractor hood, refrigerator, dishwasher, electric oven, and microwave.
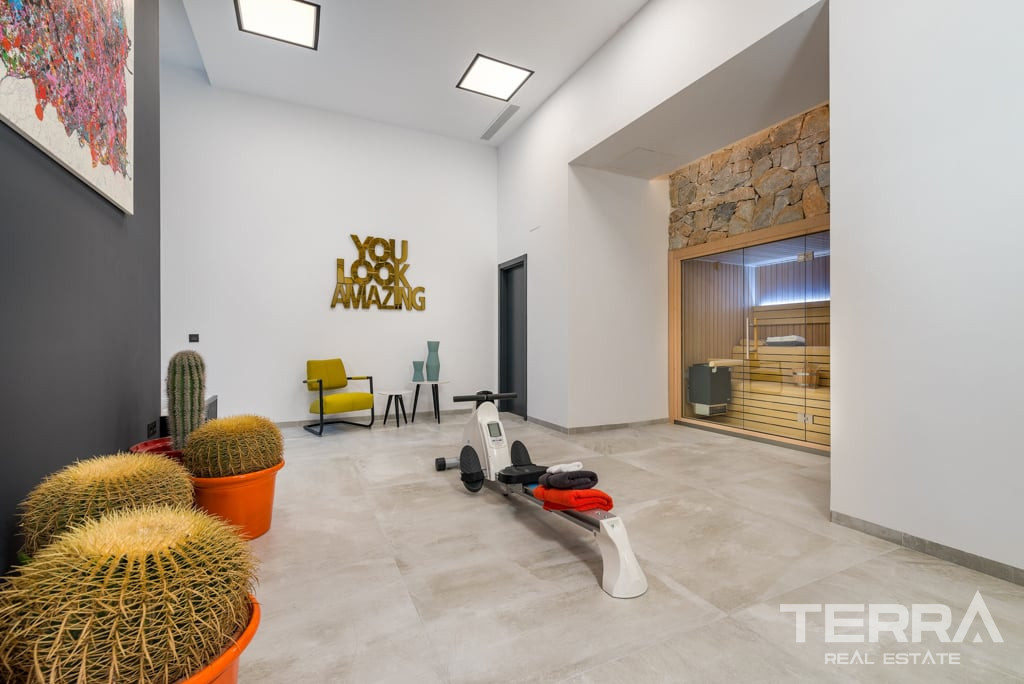
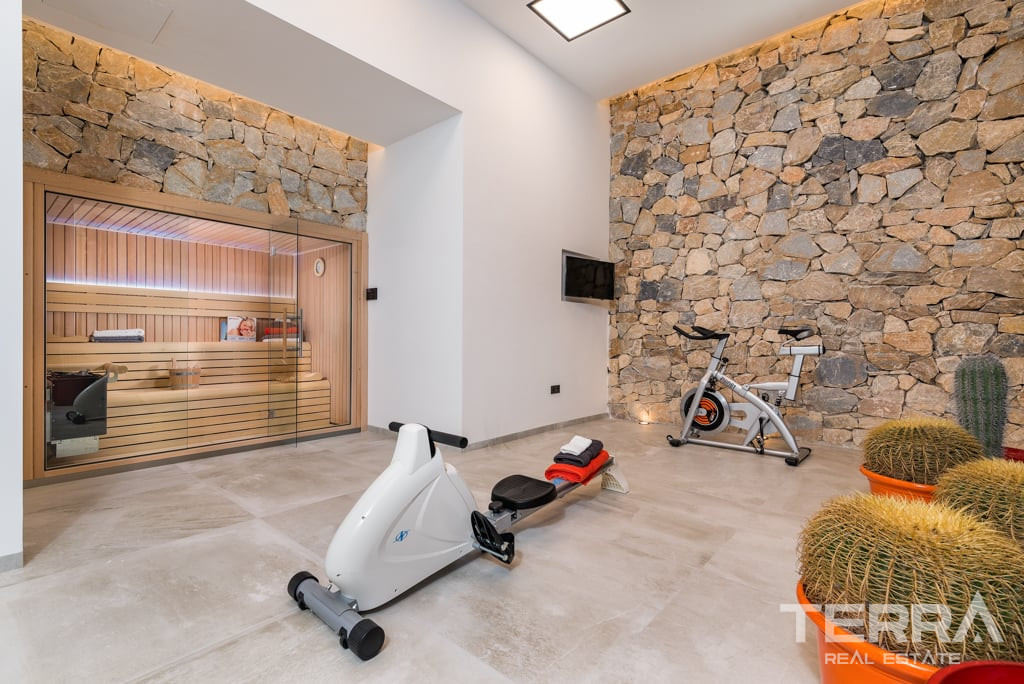
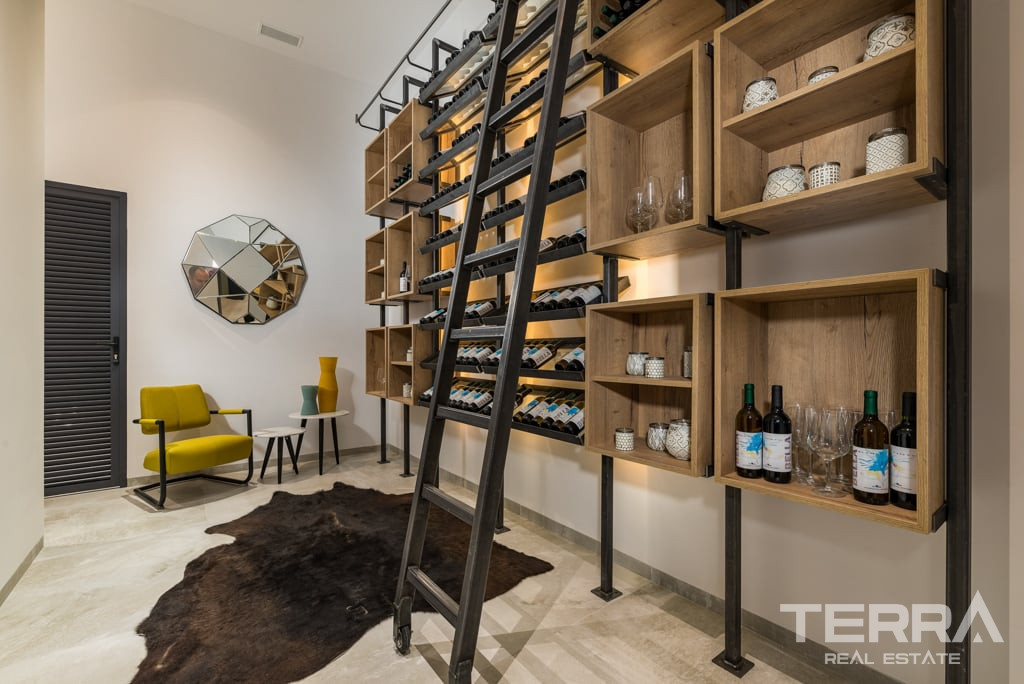
In addition, the villas include a basement level with natural light, offering space for parking, storage, and technical areas. Each villa also provides sufficient parking capacity for at least two vehicles.
Technical Specifications & Equipment
Each villa is delivered with the following features:
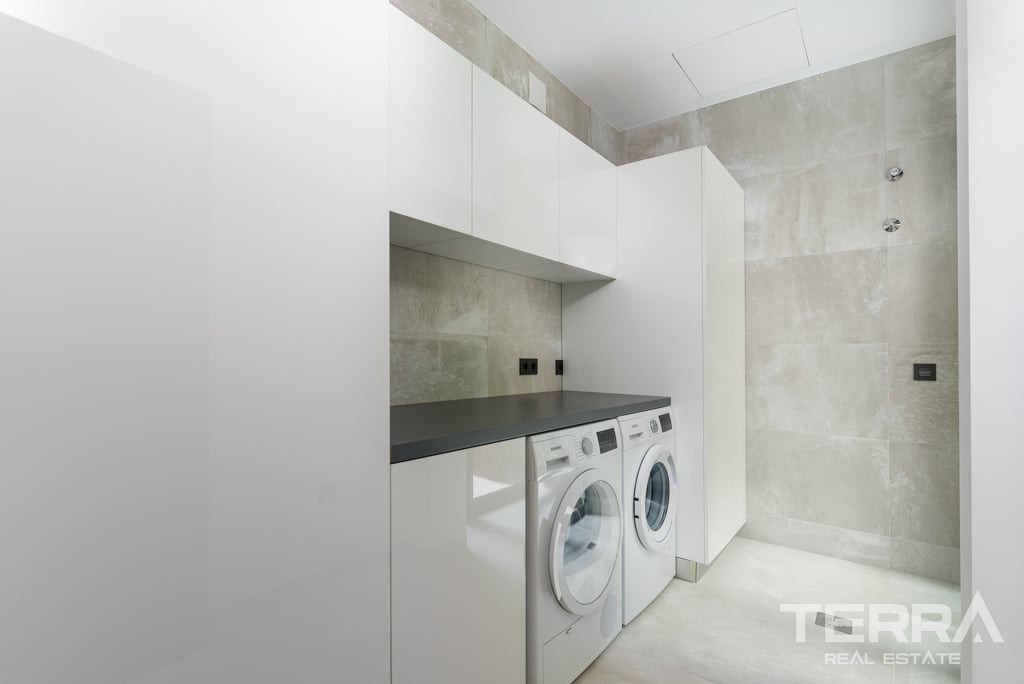
- Siemens branded top-of-the-line kitchen appliances
- Air conditioning system (hot and cold)
- Electric floor heating in bathrooms
- Interior and exterior LED lighting
- Electric shutters
- Built-in wardrobes
- Security elements including alarm system and CCTV infrastructure
- BBQ area
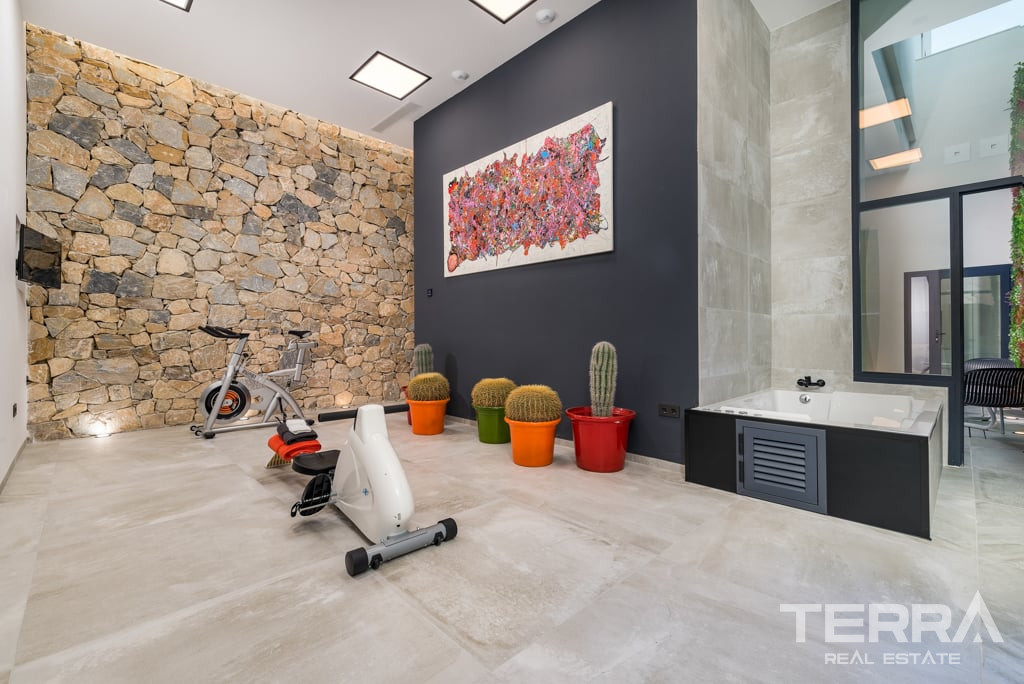
- Jacuzzi
- Security grills
TERRA Real Estate® has been an authorized real estate agency operating since 2004 and specializes in international real estate.
Facilités et caractéristiques
Caractéristiques générales
- Espace Barbecue
- Chauffage Central
- Parking couvert
- Piscine privée
- Enceinte autour du complexe
- Jardin privatif
- Système photovoltaïque
Intérieur
- Climatisation
- Interphone
- Volets roulants électriques
- Cuisine équipée
- Salle de bain entièrement carrelée
- Volets électriques sur tous les fenêtres
- Paroi de douche en verre de sécurité
- Portes balcon coulissantes
- Maison intelligente
- Porte de securité en acier
- Electroménager intégré
Emplacement
- Vue sur la mer
- Vue sur la montagne
- Proche d’un arrêt de bus
- Quartier résidentiel calme
- Résidence sécurisée