ALC-3970 Sur plan
Golf Villas for Sale in Rojales, Costa Blanca, Spain
Espagne / Alicante / Rojales
Détails Générales
- Immobilier ID
- ALC-3970
- Type
- Villa
- Pays
- Espagne
- Ville
- Alicante / Rojales
- Prix
- A partir de € 450,000
- Condition
- Sur plan
Information sur les prix
| Chambre | Salon | Salle de bains | Superficie | Prix |
|---|---|---|---|---|
| 3 | 1 | 3 | 197 m² | A partir de € 450,000 |
Bonnes raisons d’acheter
- Proximity to golf courses
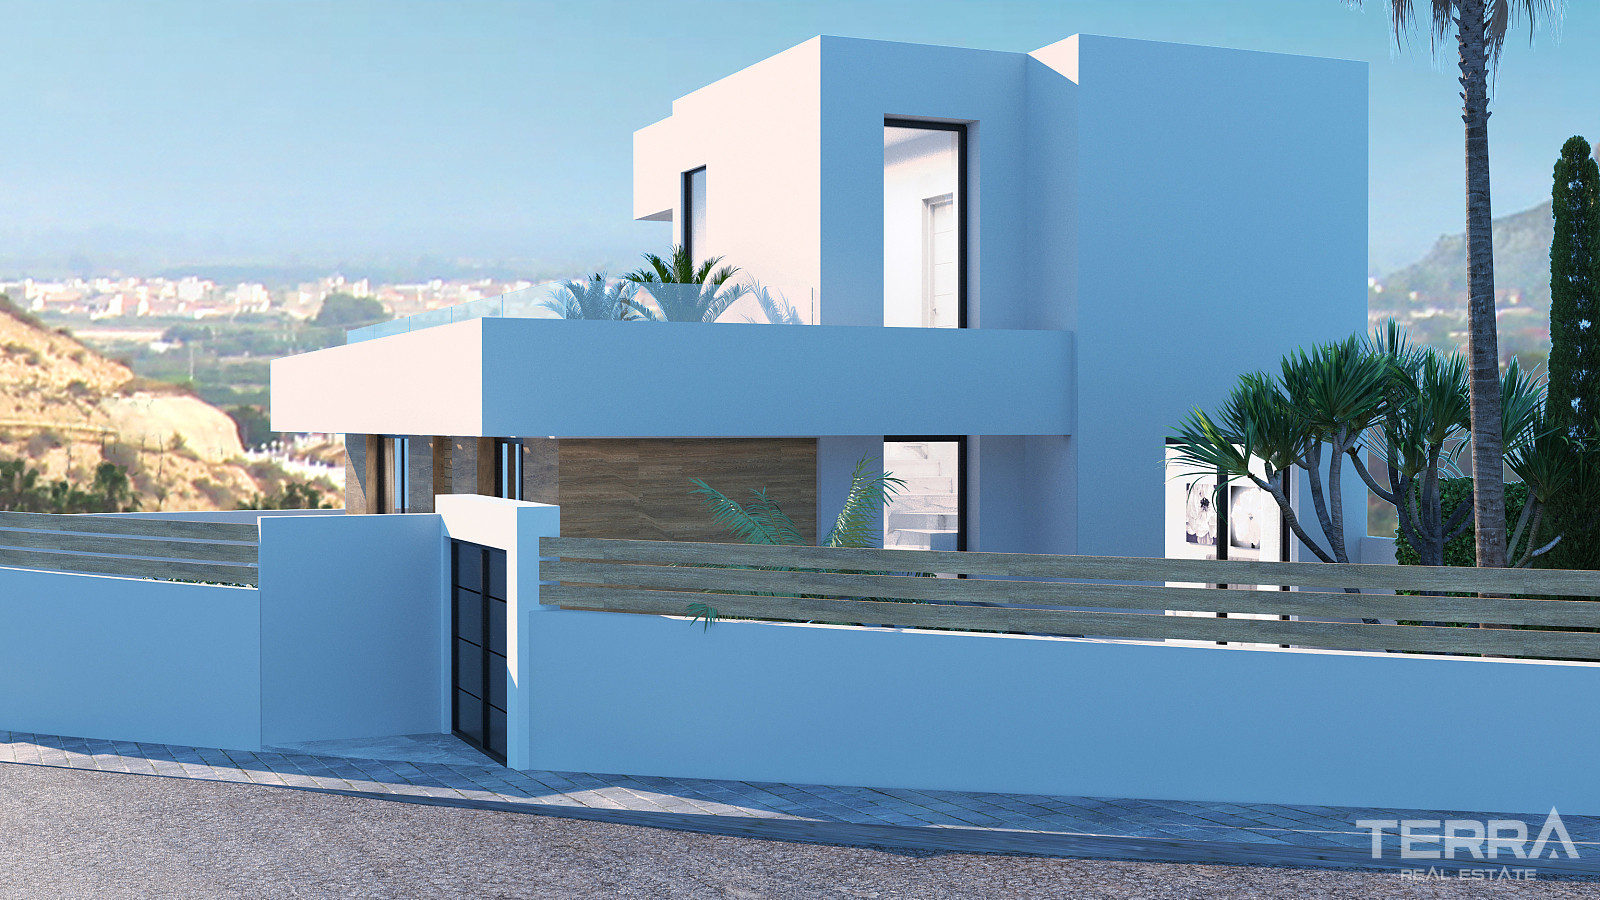
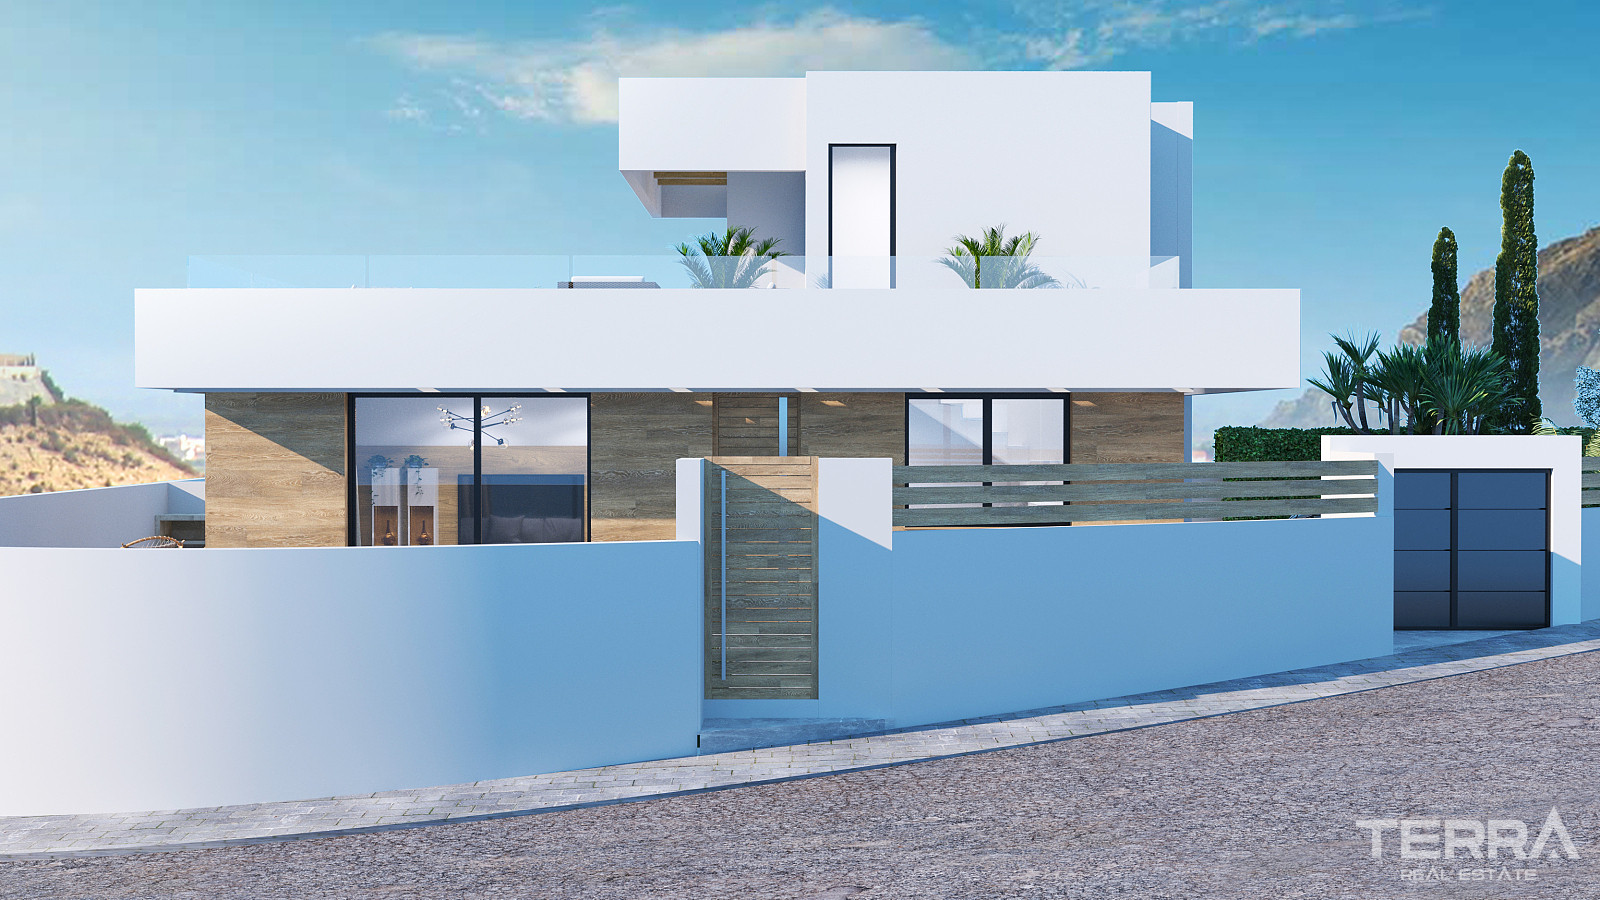
- Contemporary design
- Private outdoor areas
Detached Villas for Sale in Ciudad Quesada, Alicante
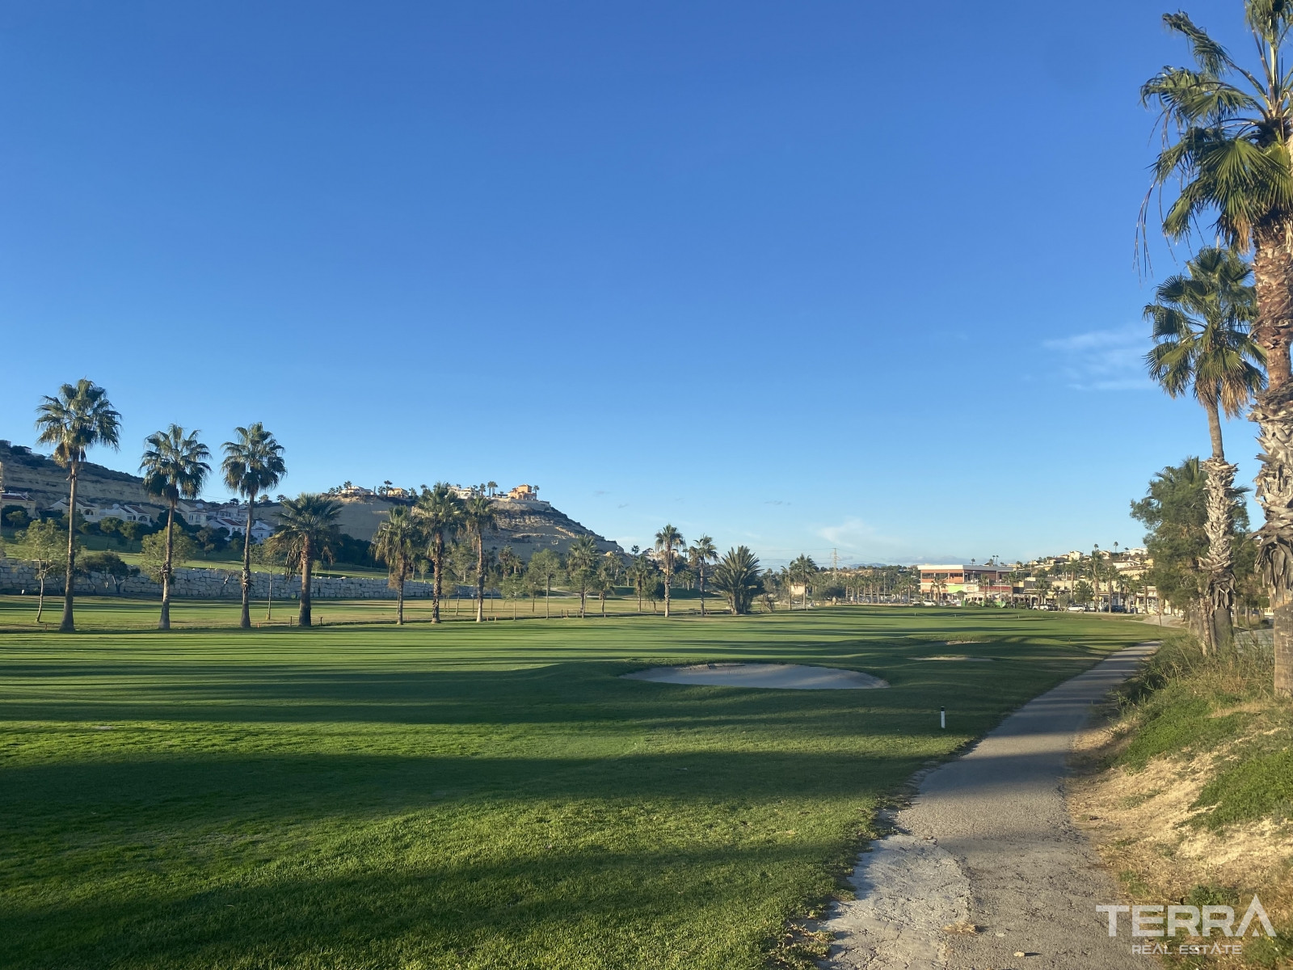
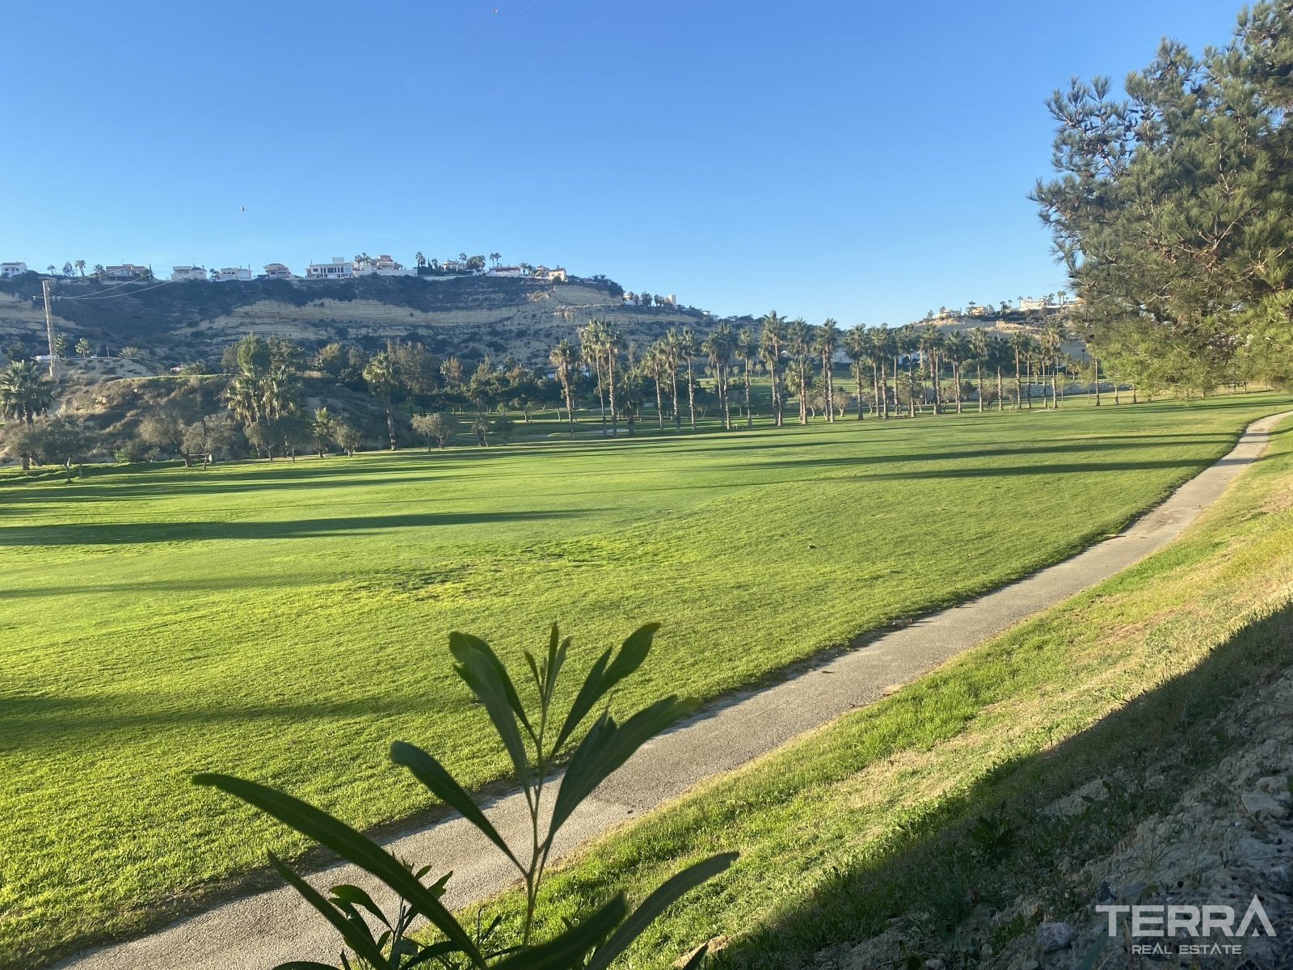
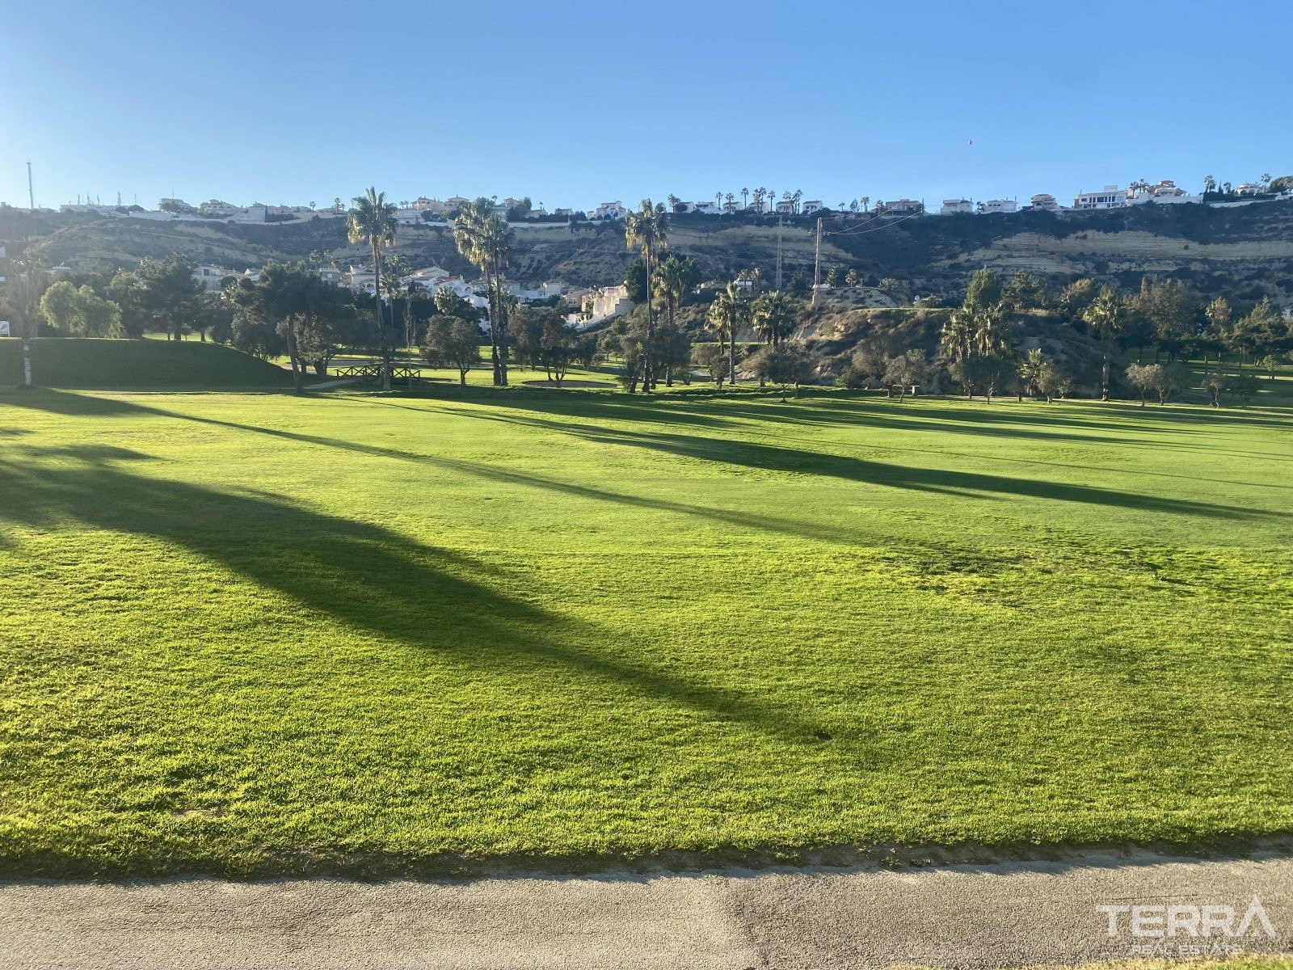
Villas for sale in Alicante, Spain are set in the residential area of Ciudad Quesada, just 300 meters from La Marquesa Gol The setting combines open golf course views with a calm, established environment shaped by low-rise housing and generous plot layouts.
Ciudad Quesada is built across a south-facing hillside above the Segura River plain. The area supports year-round living, with a stable international community and a well-developed local infrastructure that covers everyday needs without relying on seasonal activity.
Practical Location with Access to Coast and Towns
The villas are placed within comfortable reach of both daily amenities and the coastline.
Key distances:
- La Marquesa Golf: 300 m
- Ciudad Quesada high street: approx. 2.5 km
- Guardamar del Segura beaches: approx. 9 km
- Torrevieja center: approx. 13.5 km
- Alicante & Murcia airports: approx. 1 hour drive
Road connections provide direct access across Costa Blanca South, linking the area efficiently to coastal towns and nearby cities.
Contemporary Villa Design on Private Plots
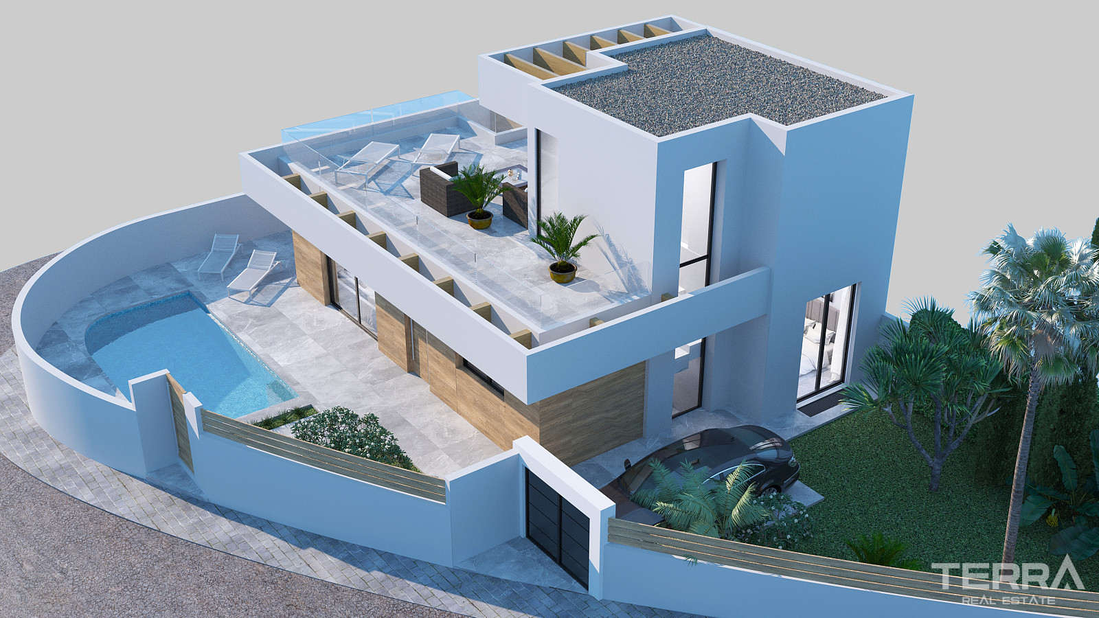
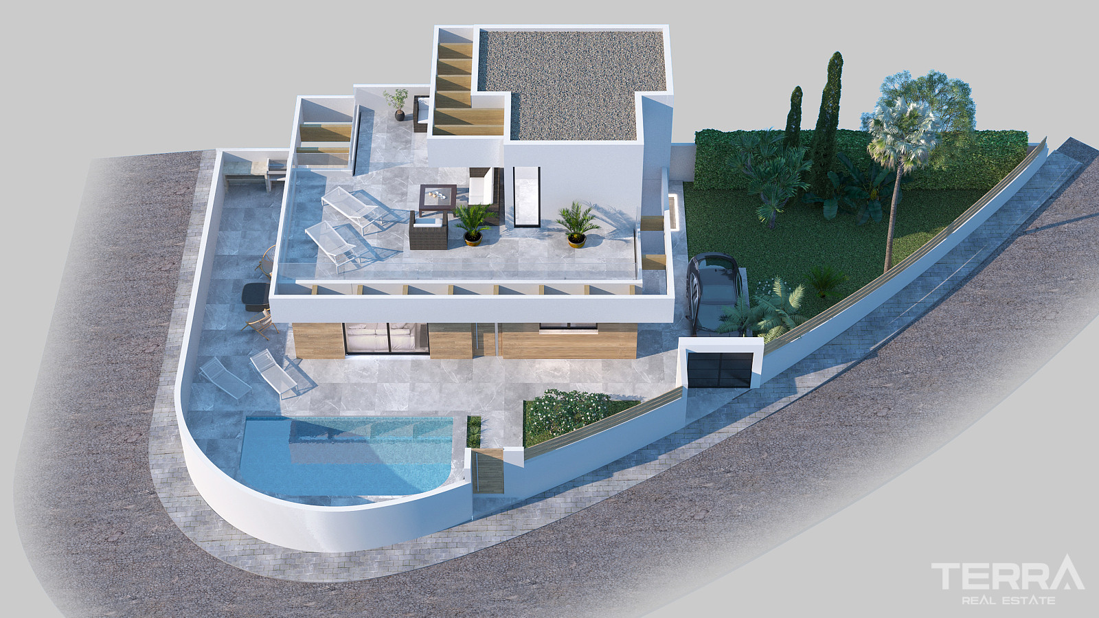
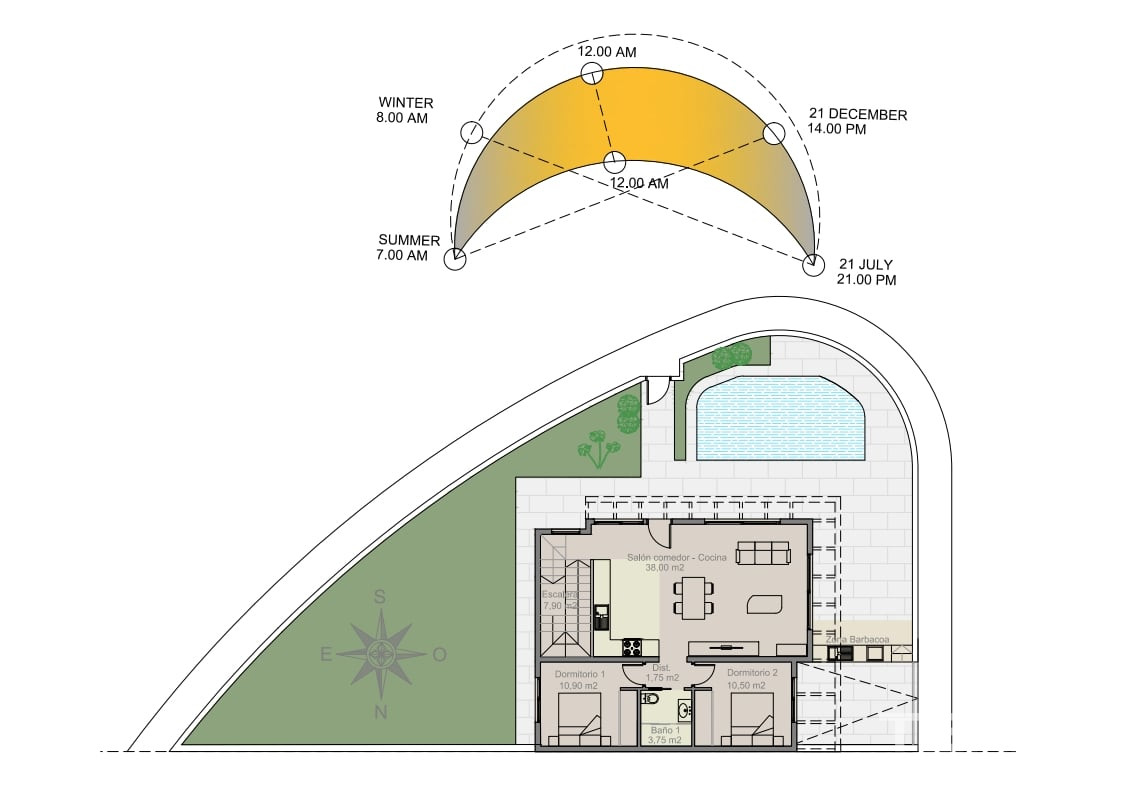
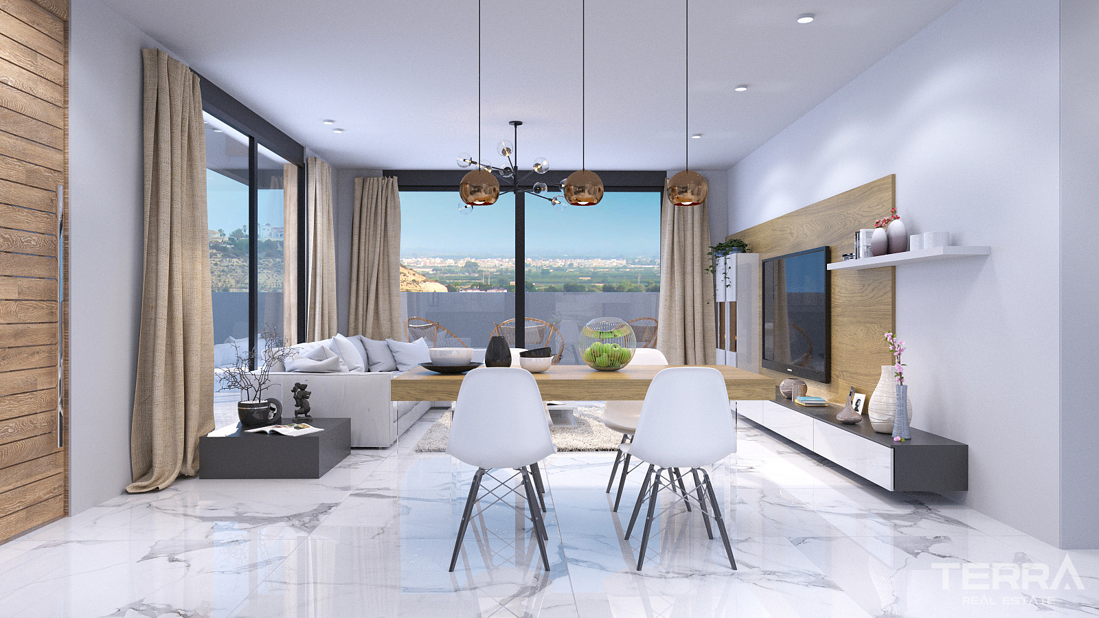
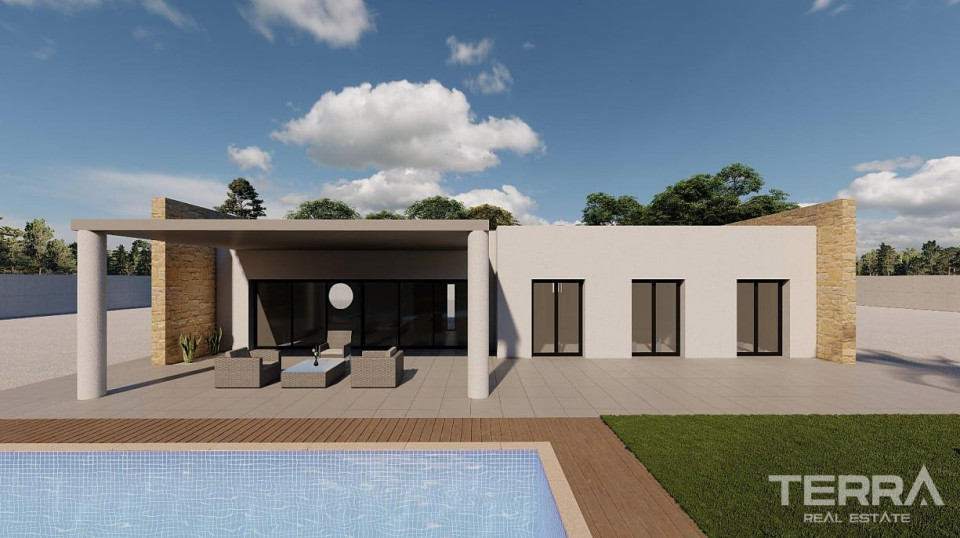
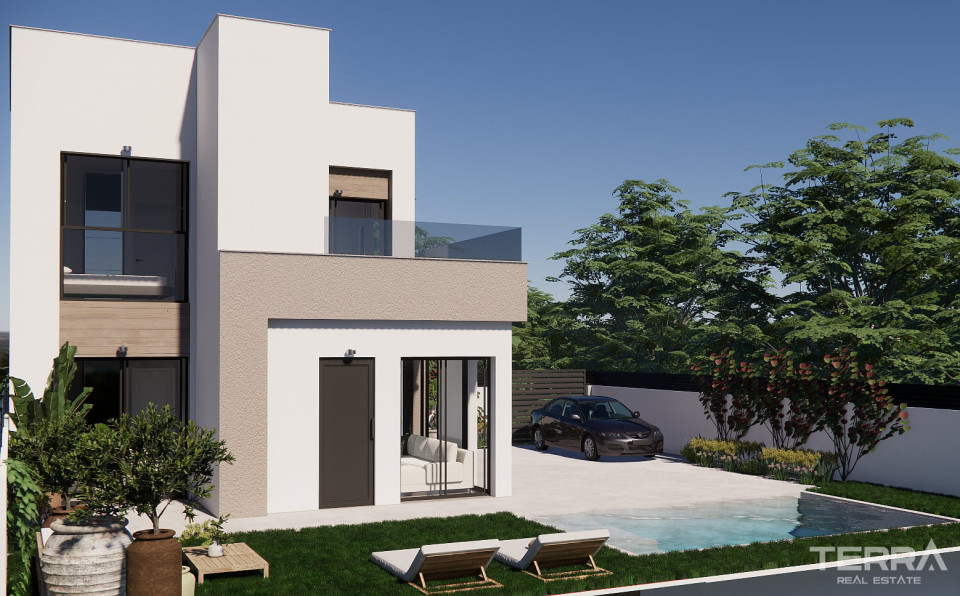
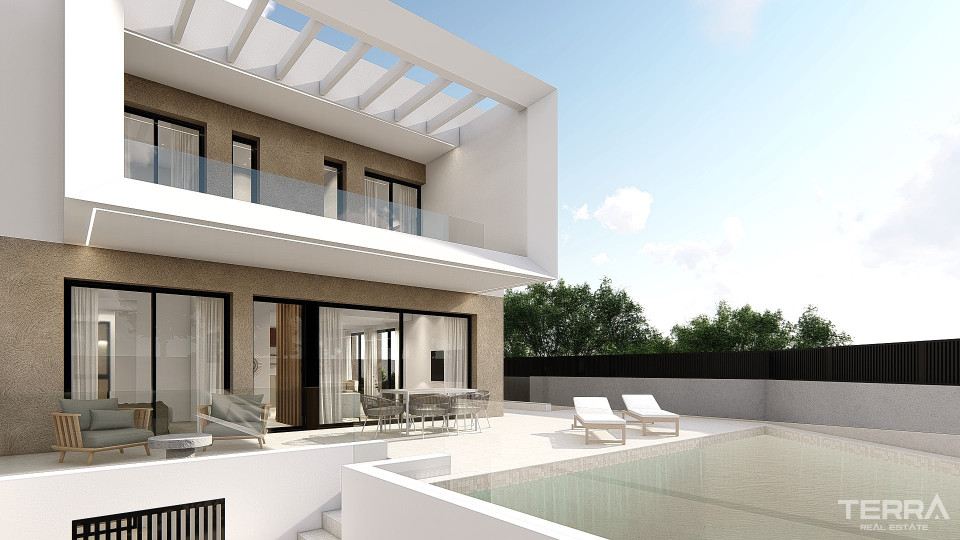
Each villa is built on an individual plot ranging from approximately 275 m² to 335 m², with a layout focused on space, privacy, and clear outdoor integration. Private swimming pools, landscaped gardens, and gated parking are included as standard features. The orientation of the homes allows for open views toward the golf course, while the plot structure maintains a sense of separation between properties.
Bright Interior Layout Across Two Levels
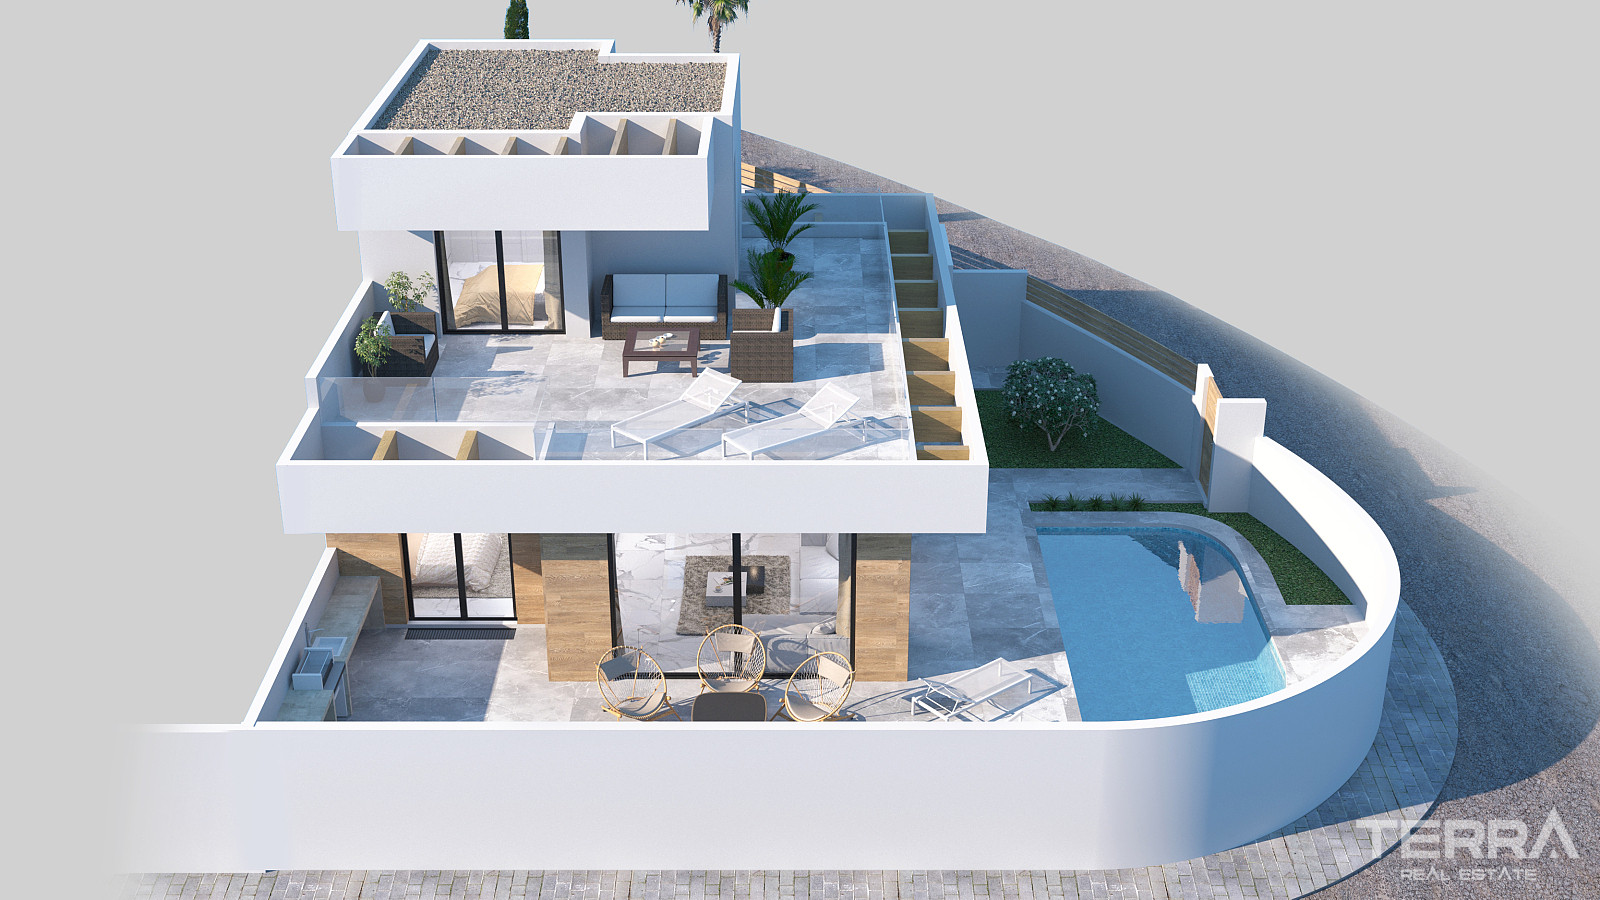
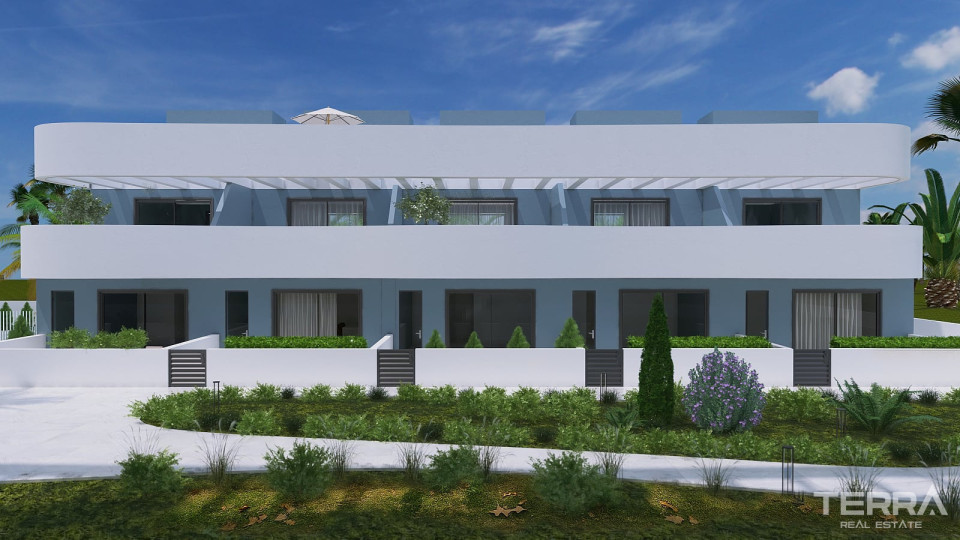
Villas for sale in Alicante, Rojales are arranged over two main floors, with a layout that supports both daily living and guest accommodation.
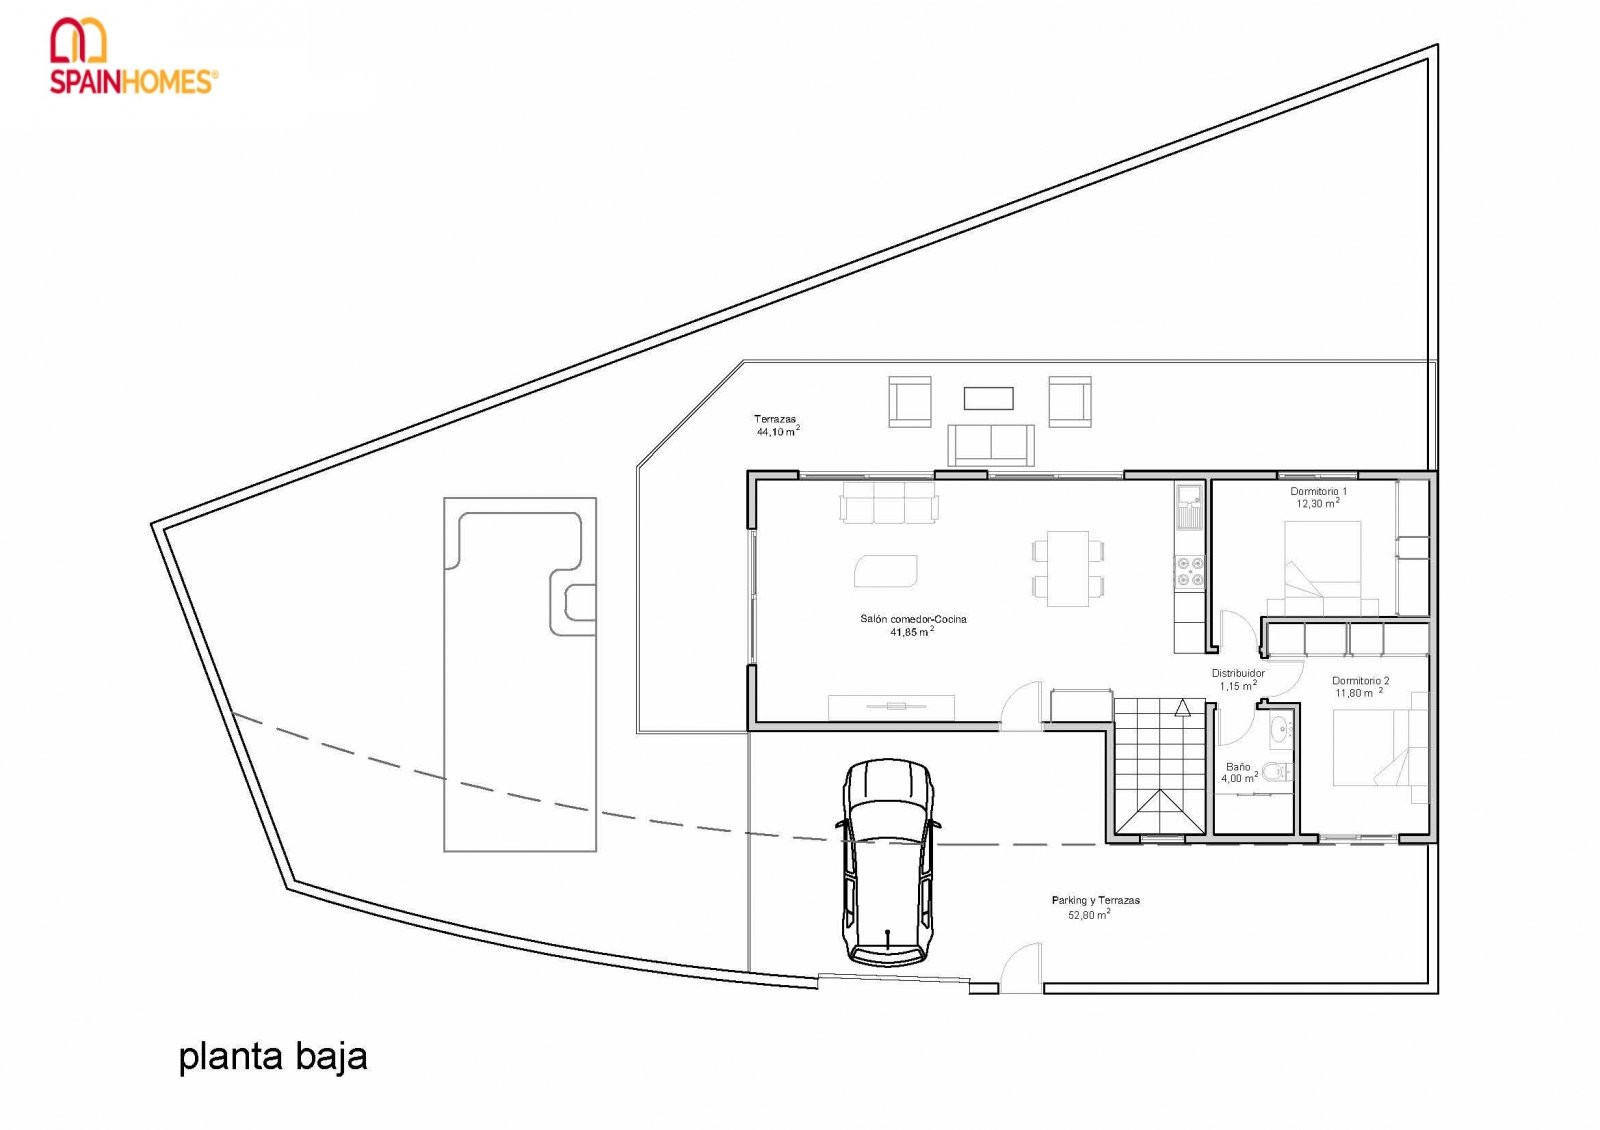
The ground floor includes:
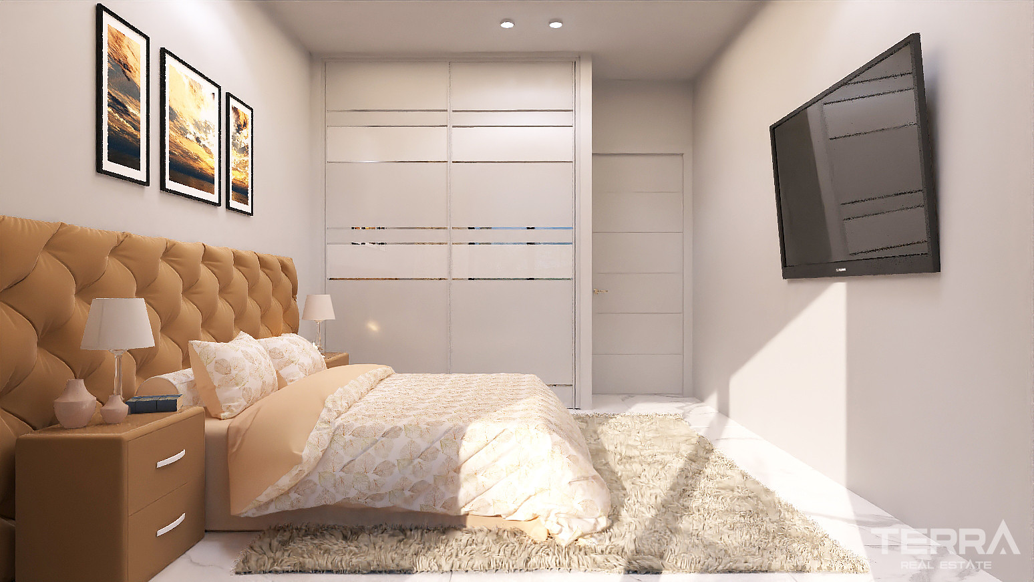
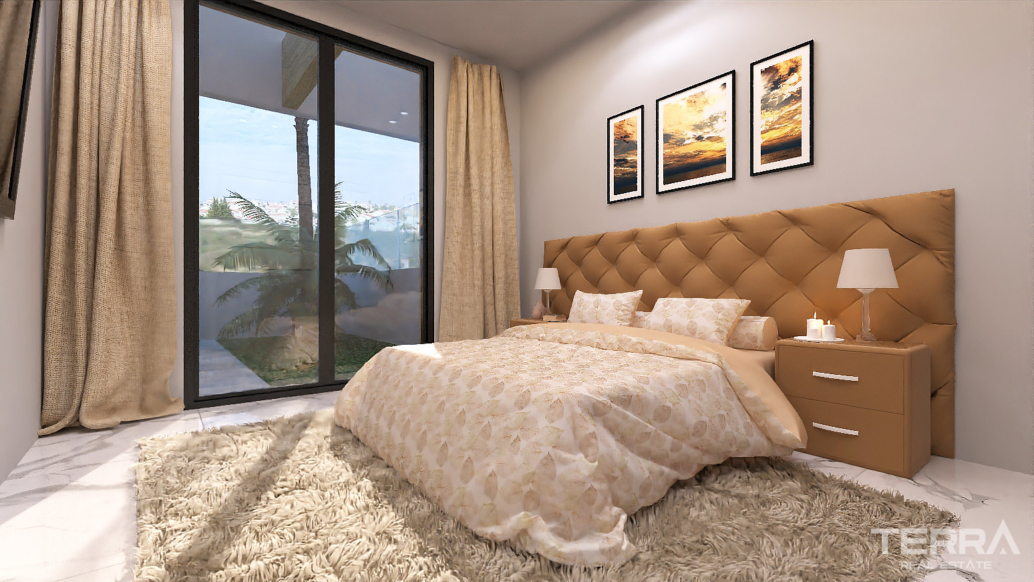
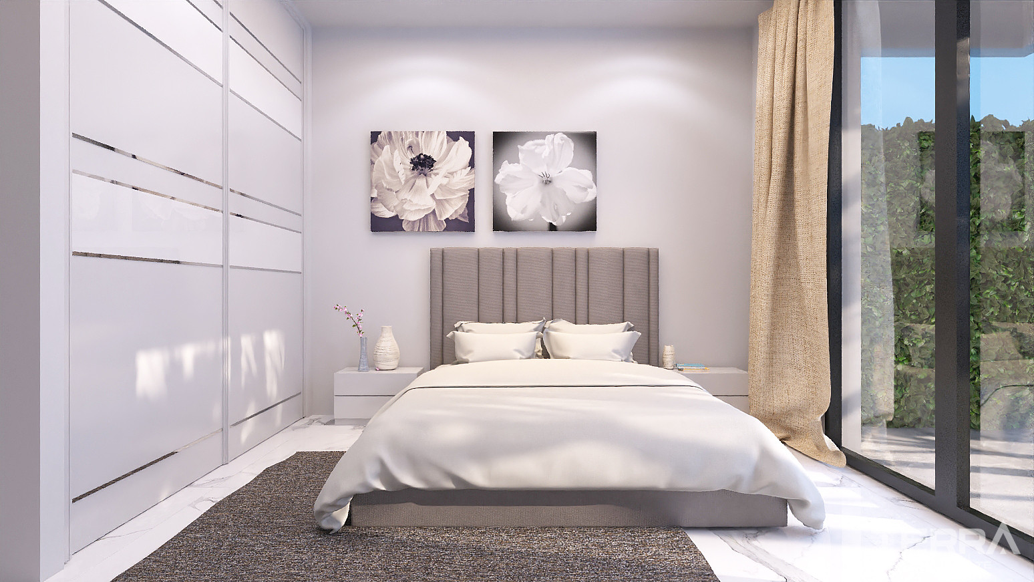
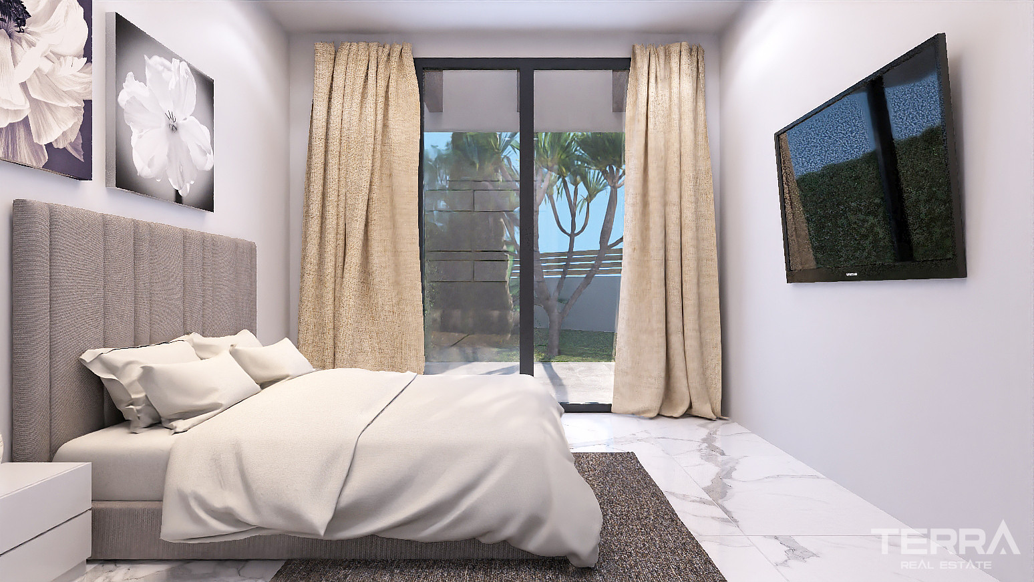
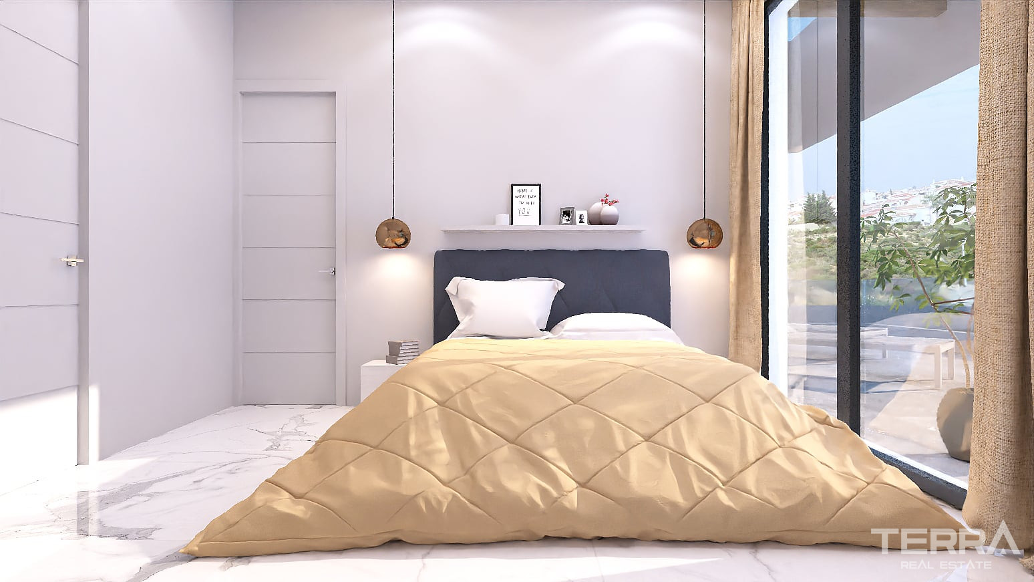
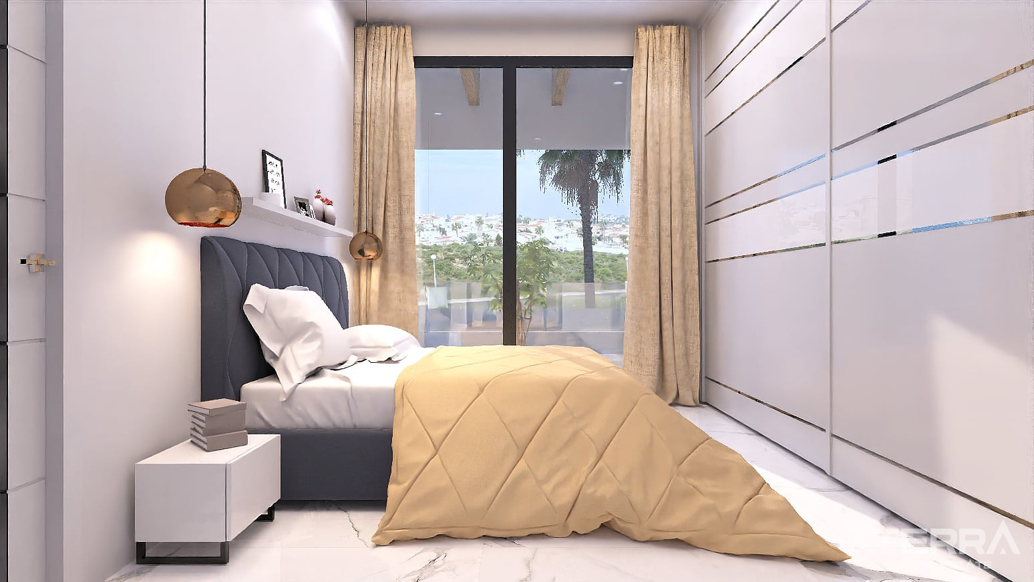
- Two double bedrooms with fitted wardrobes
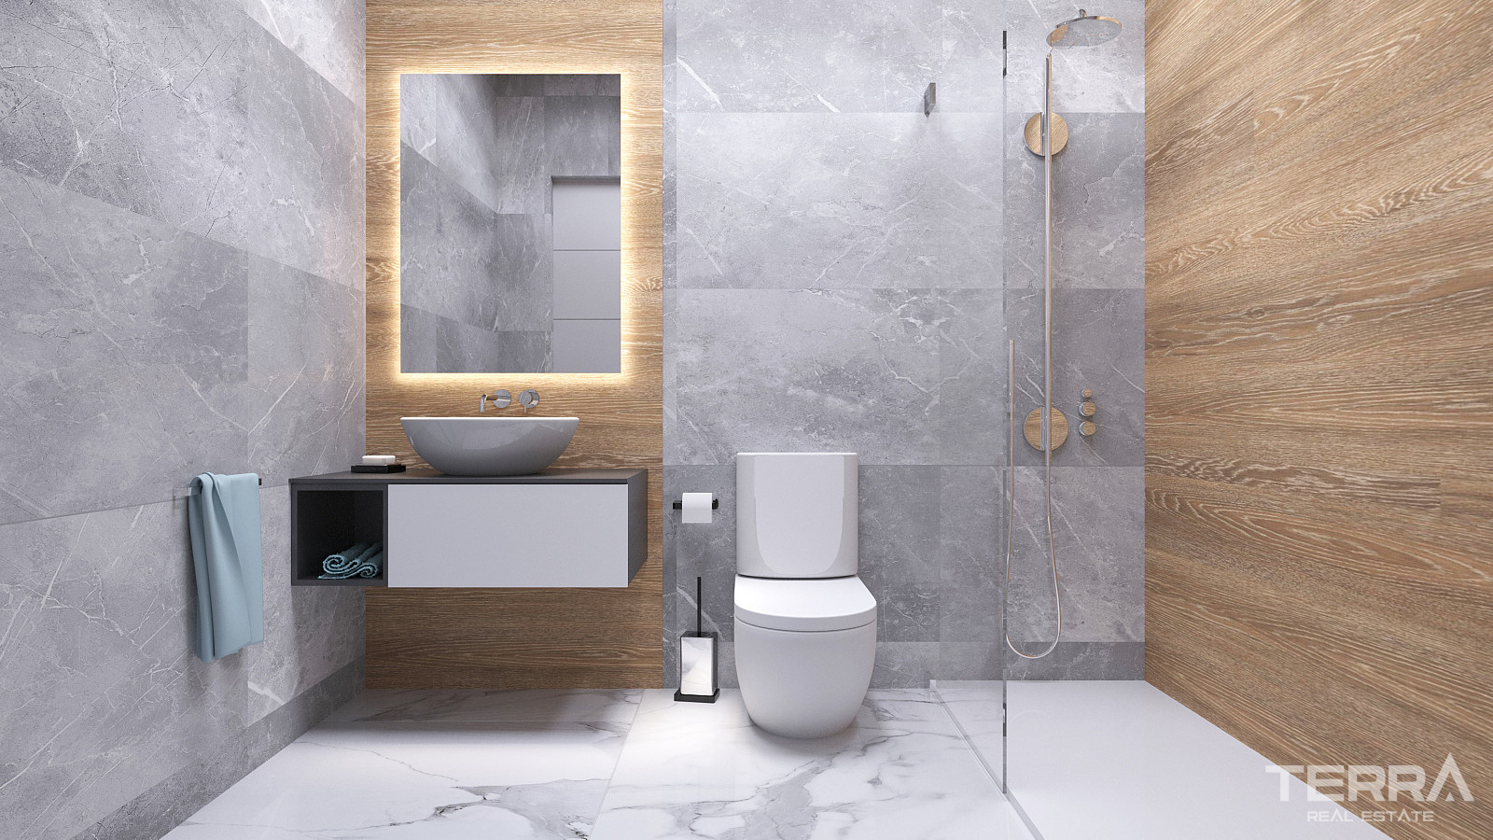
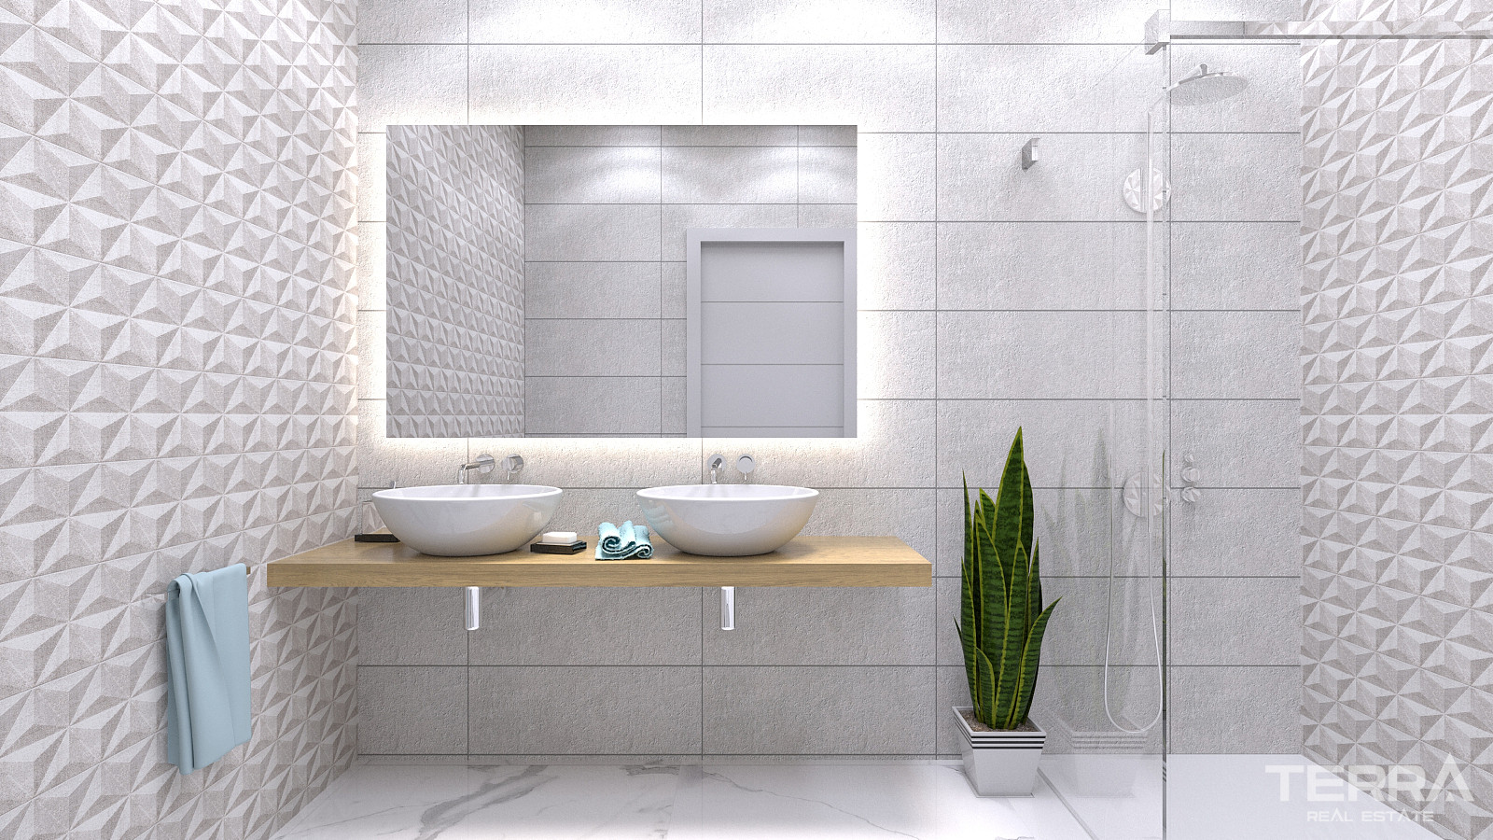
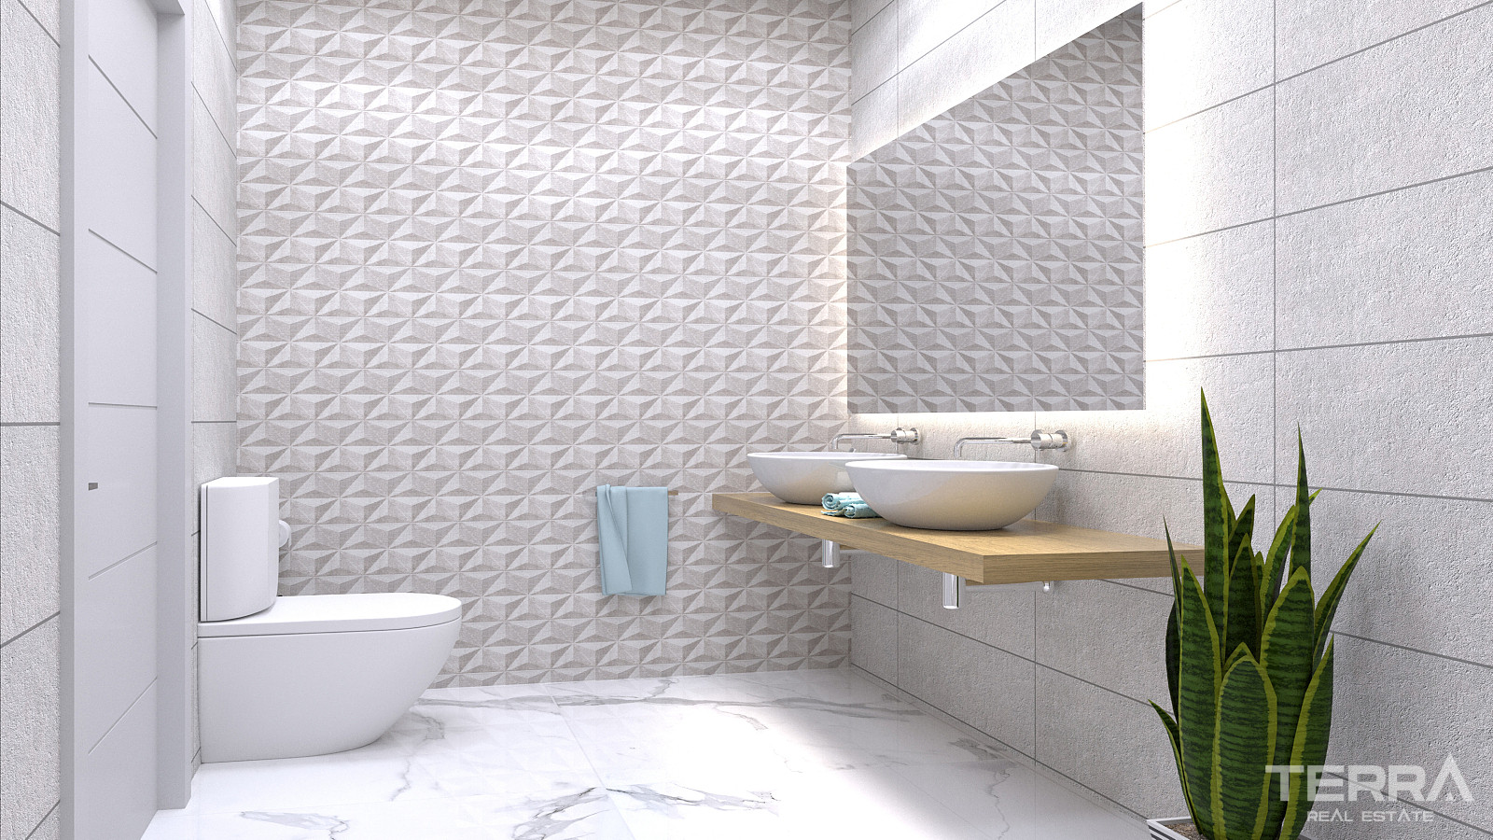
- A bathroom with walk-in shower
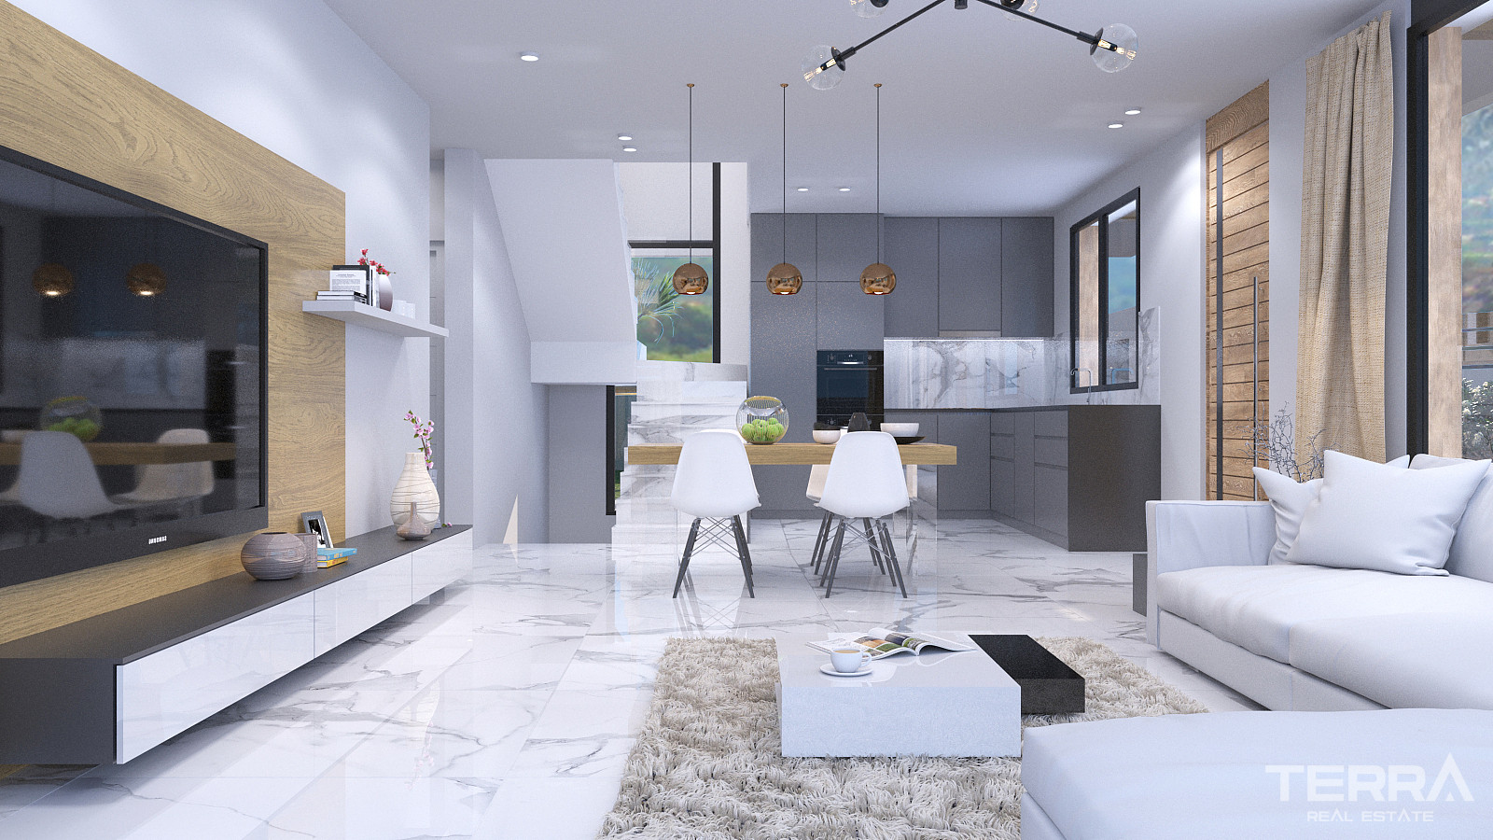
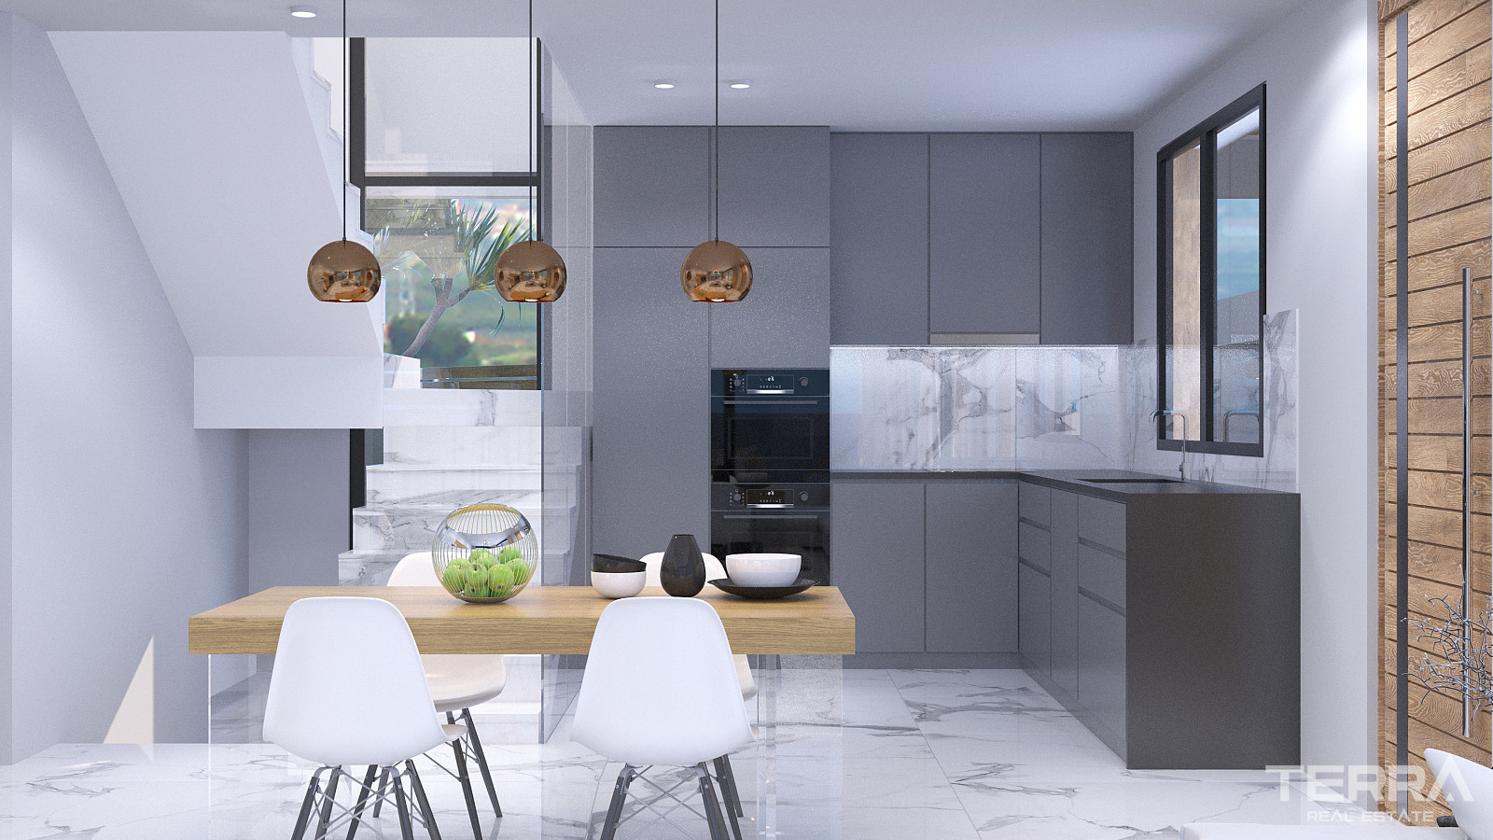
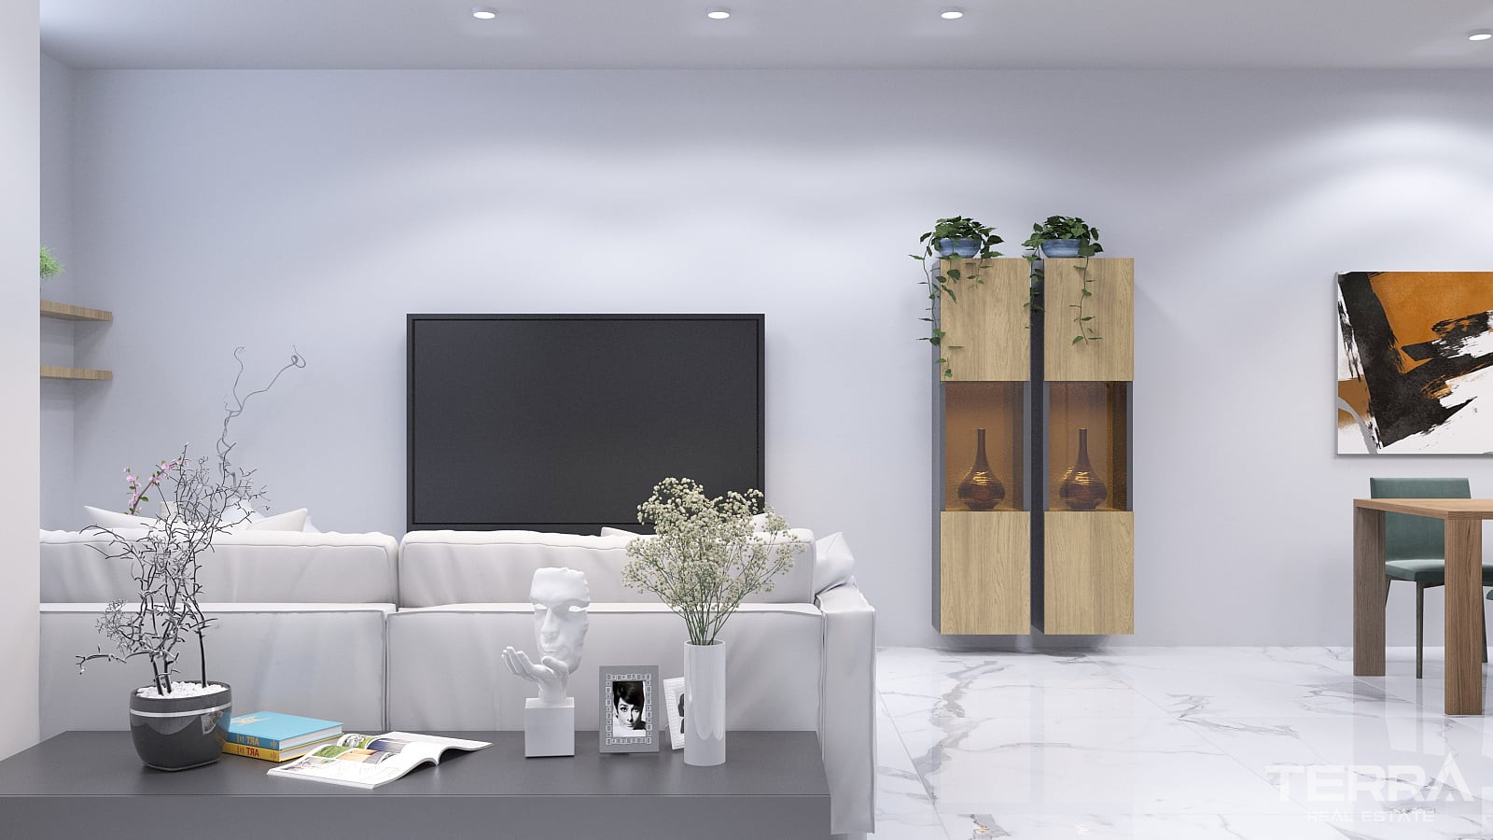
- Open-plan kitchen and dining area
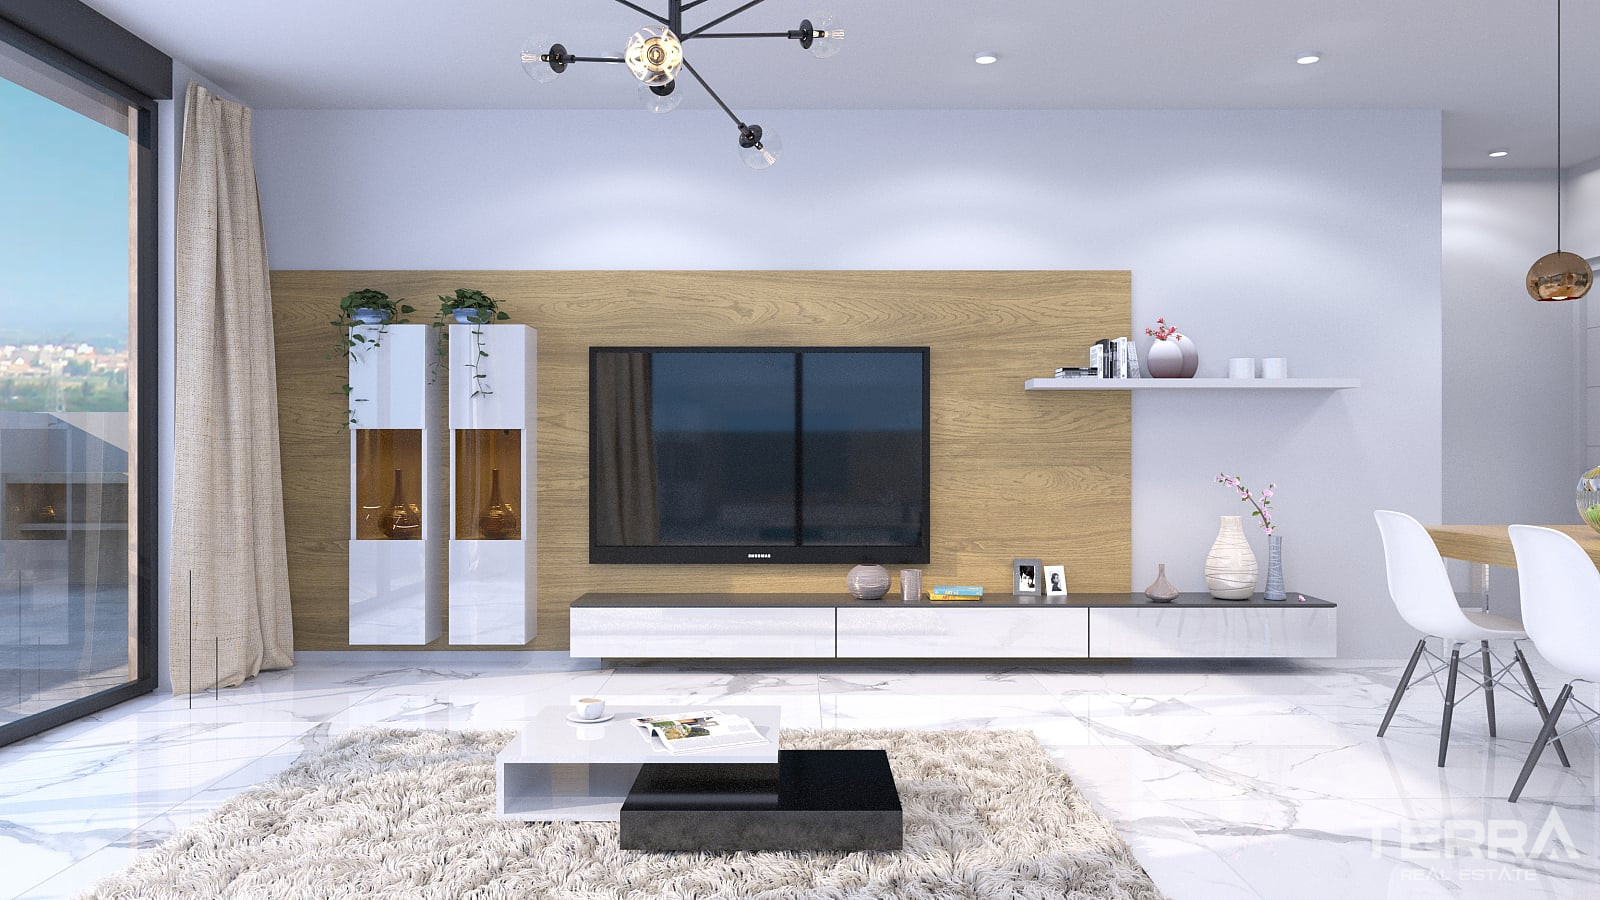
- Living room with large windows facing the pool
Full-height glazing brings natural light into the living area and provides direct access to the terrace and pool.
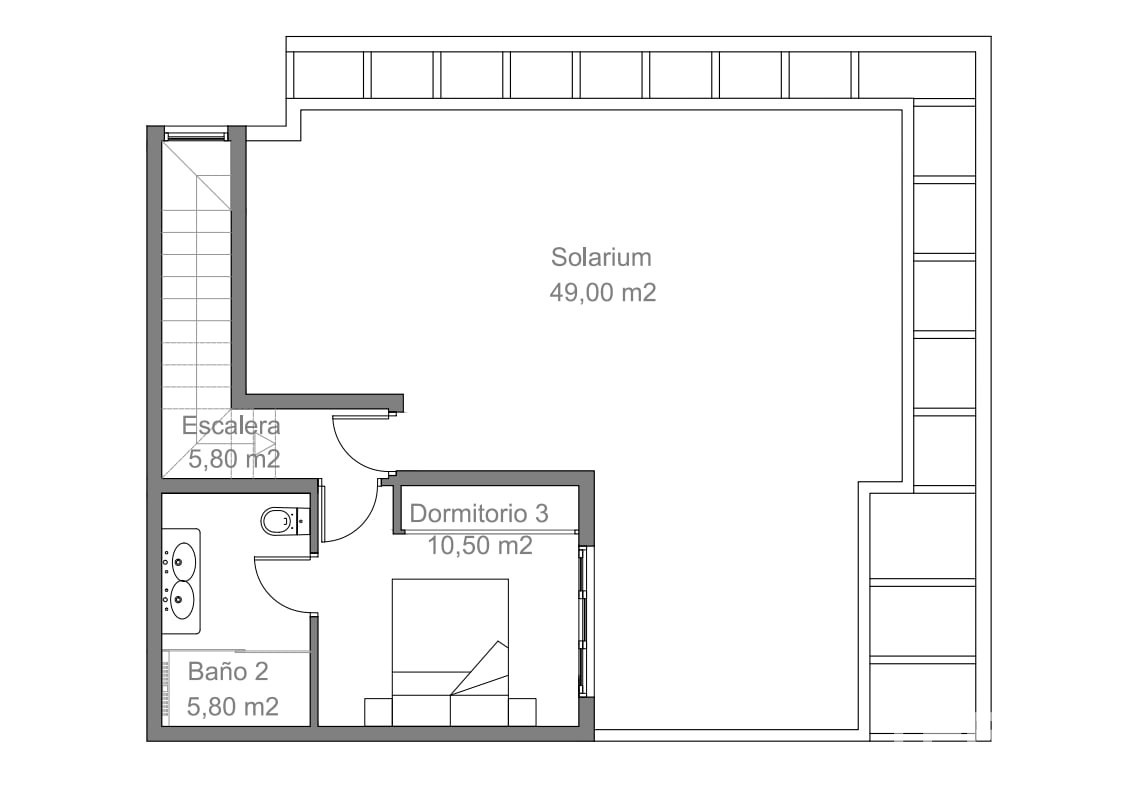
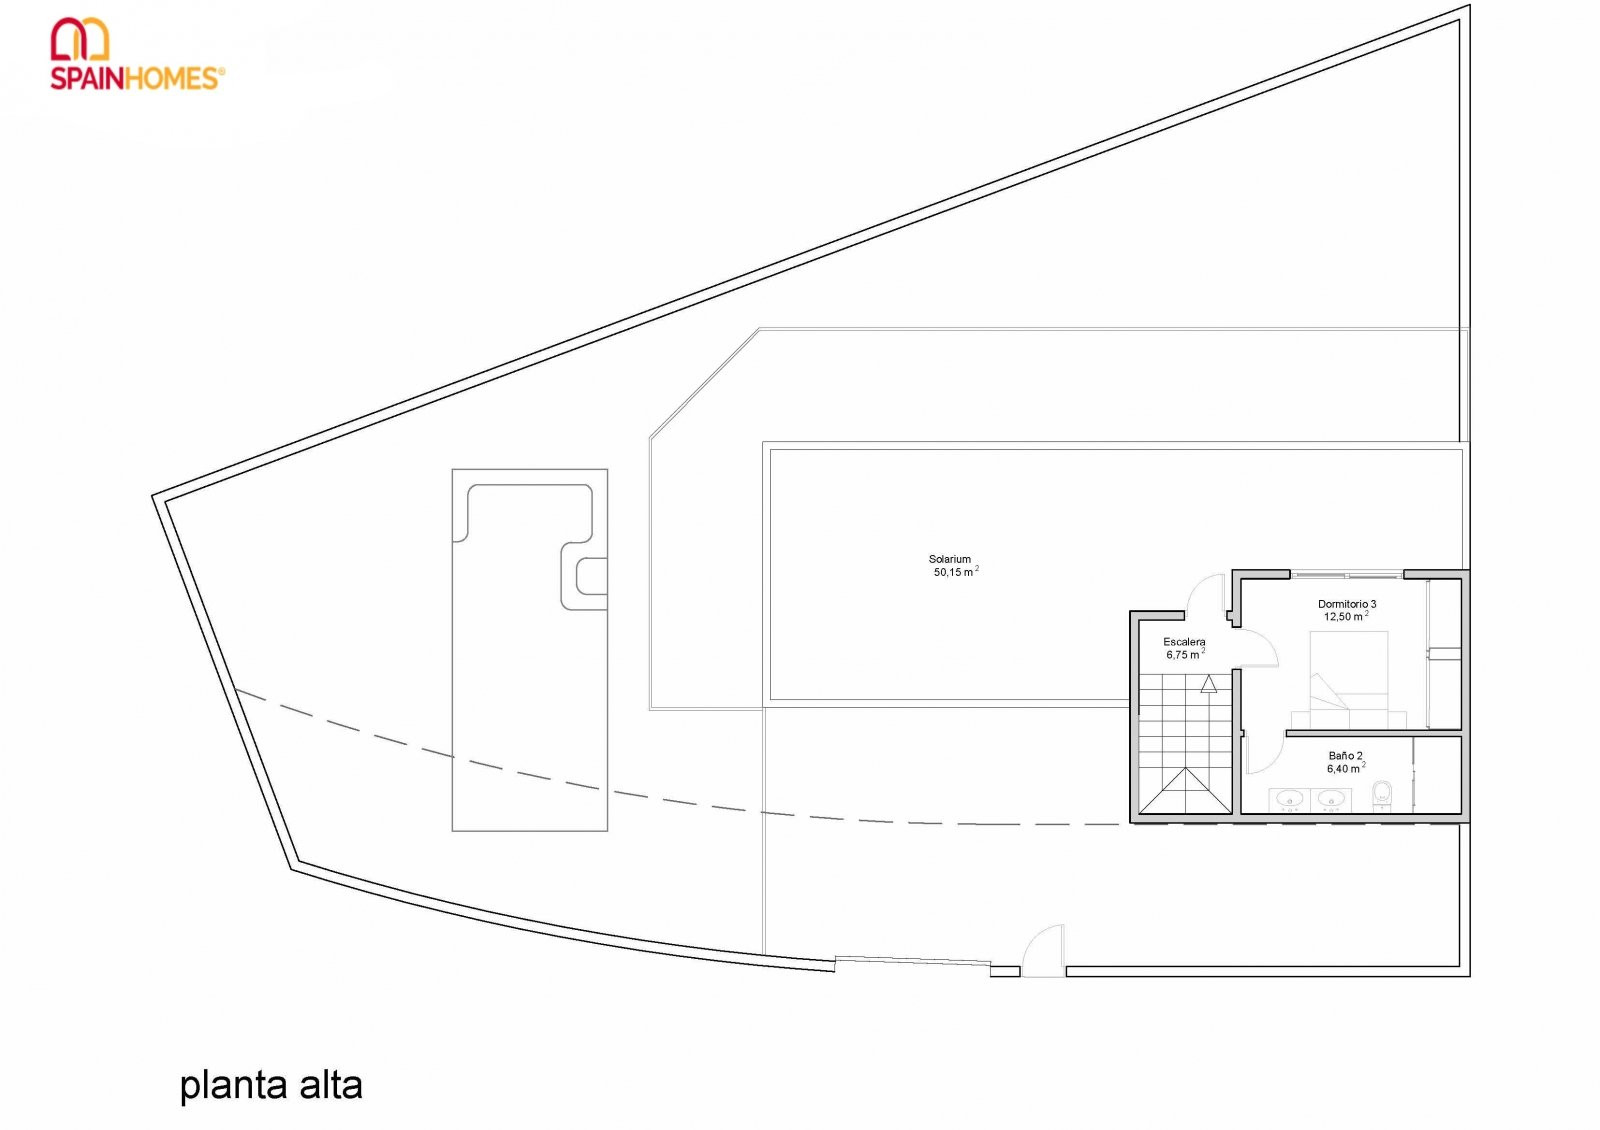
On the upper floor:
- One additional double bedroom with fitted wardrobe
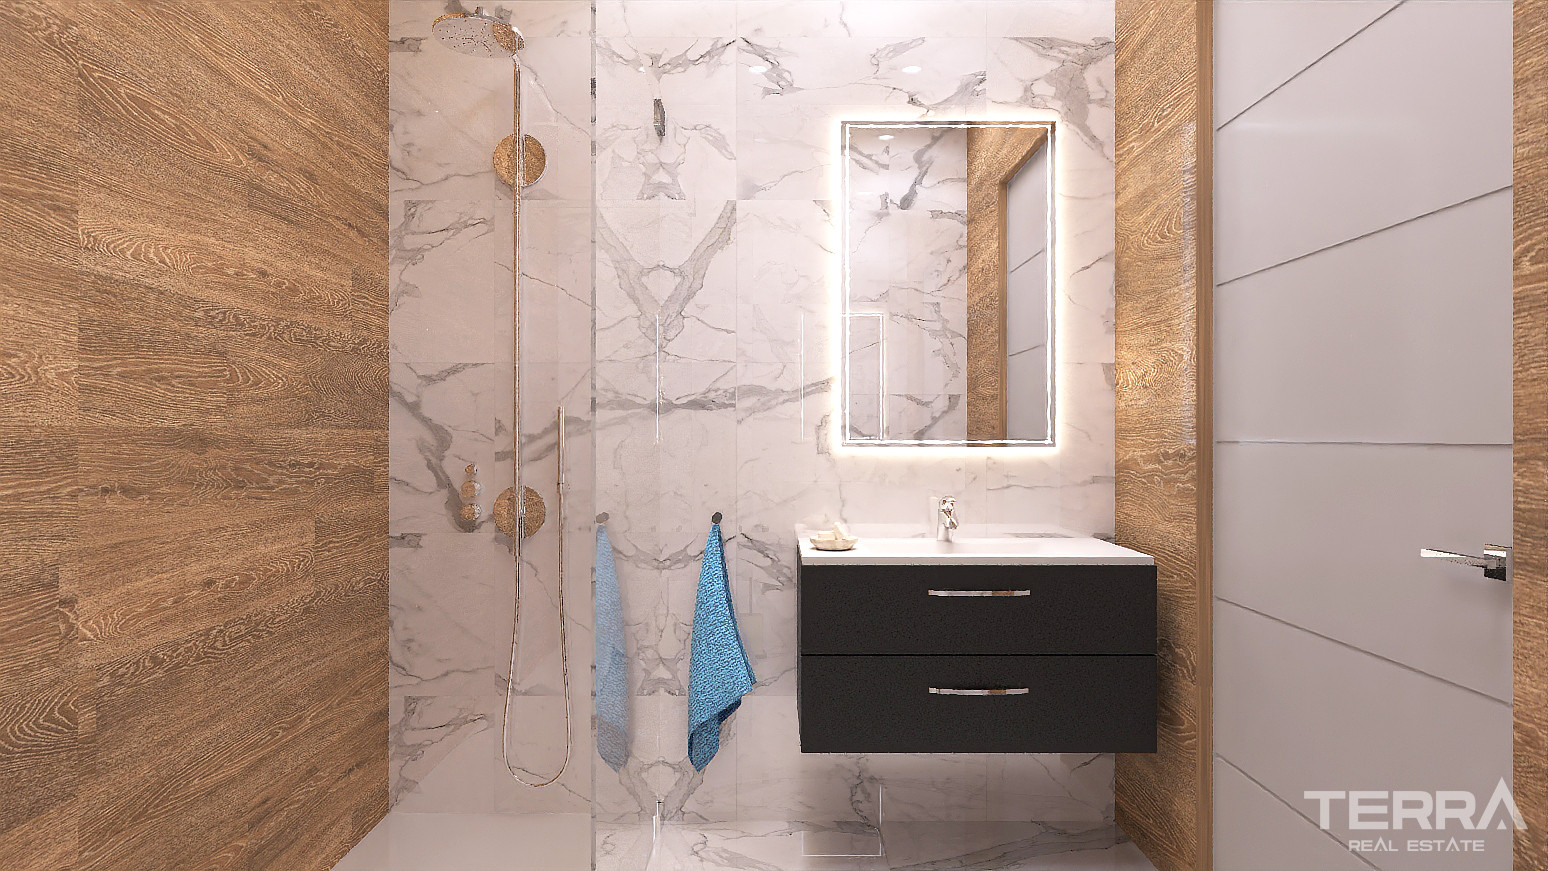
- En-suite bathroom
- Access to a spacious private solarium
The solarium offers an elevated outdoor space with open views, suitable for seating or dining areas.
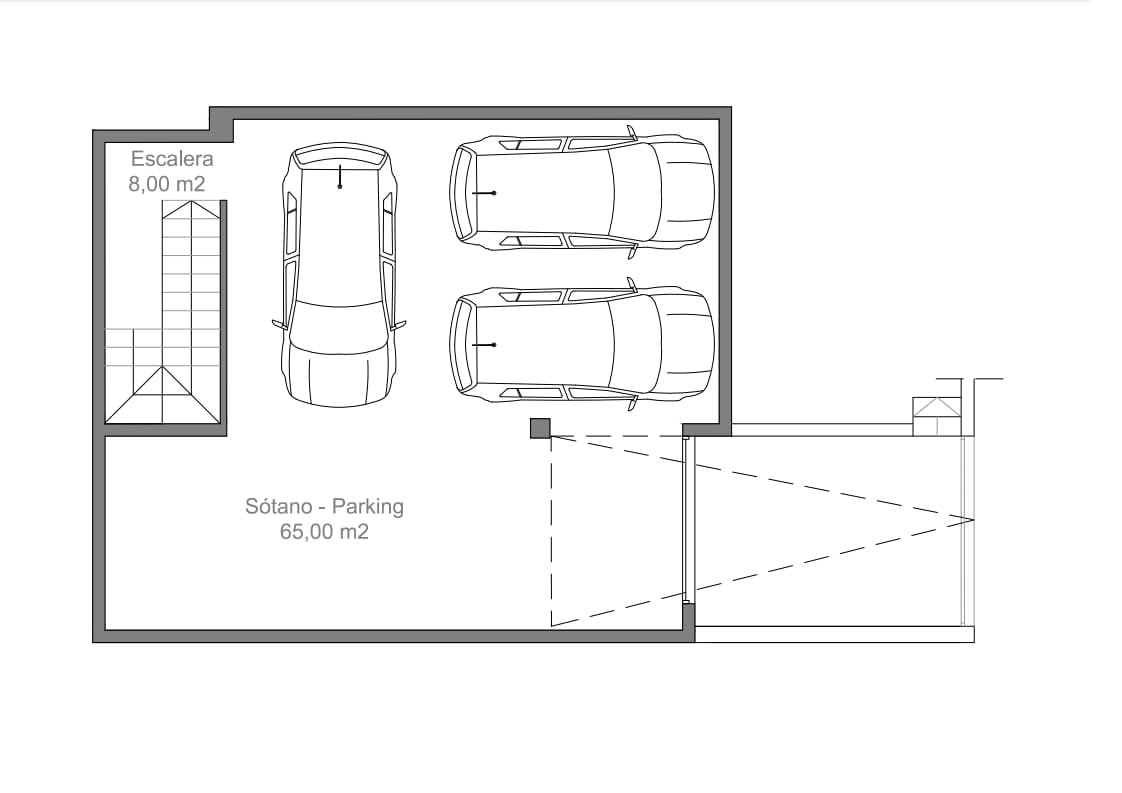
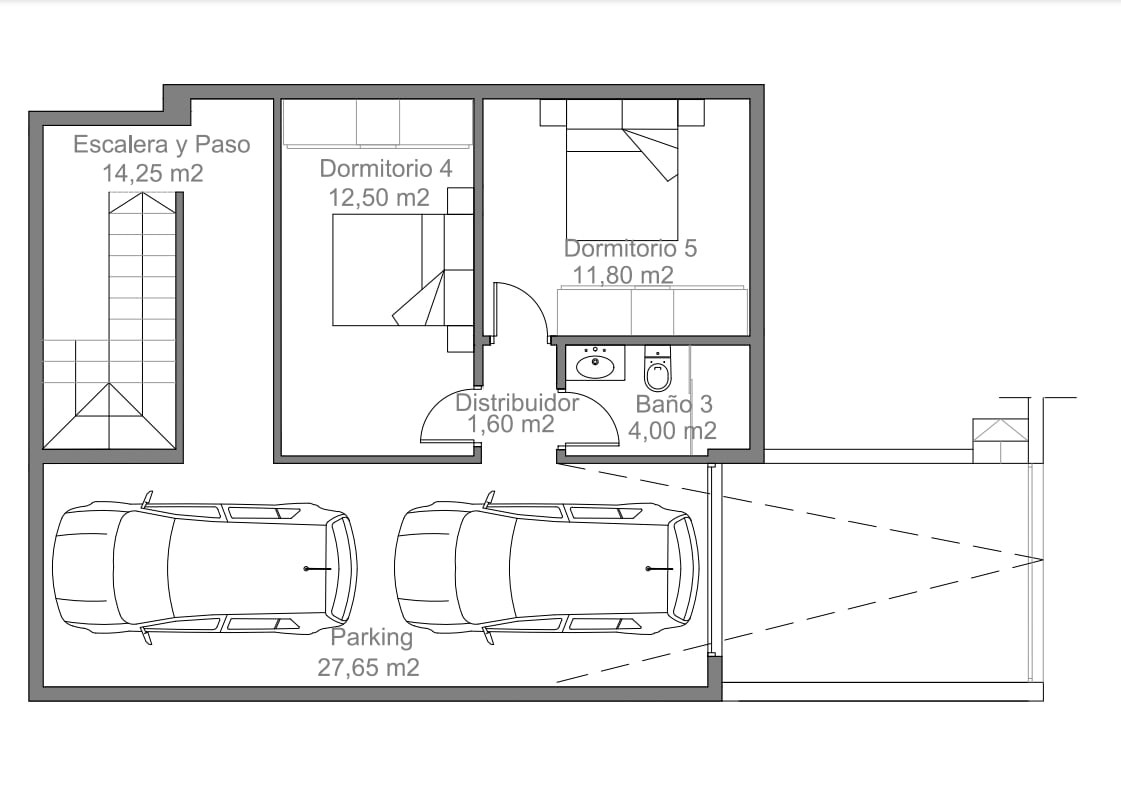
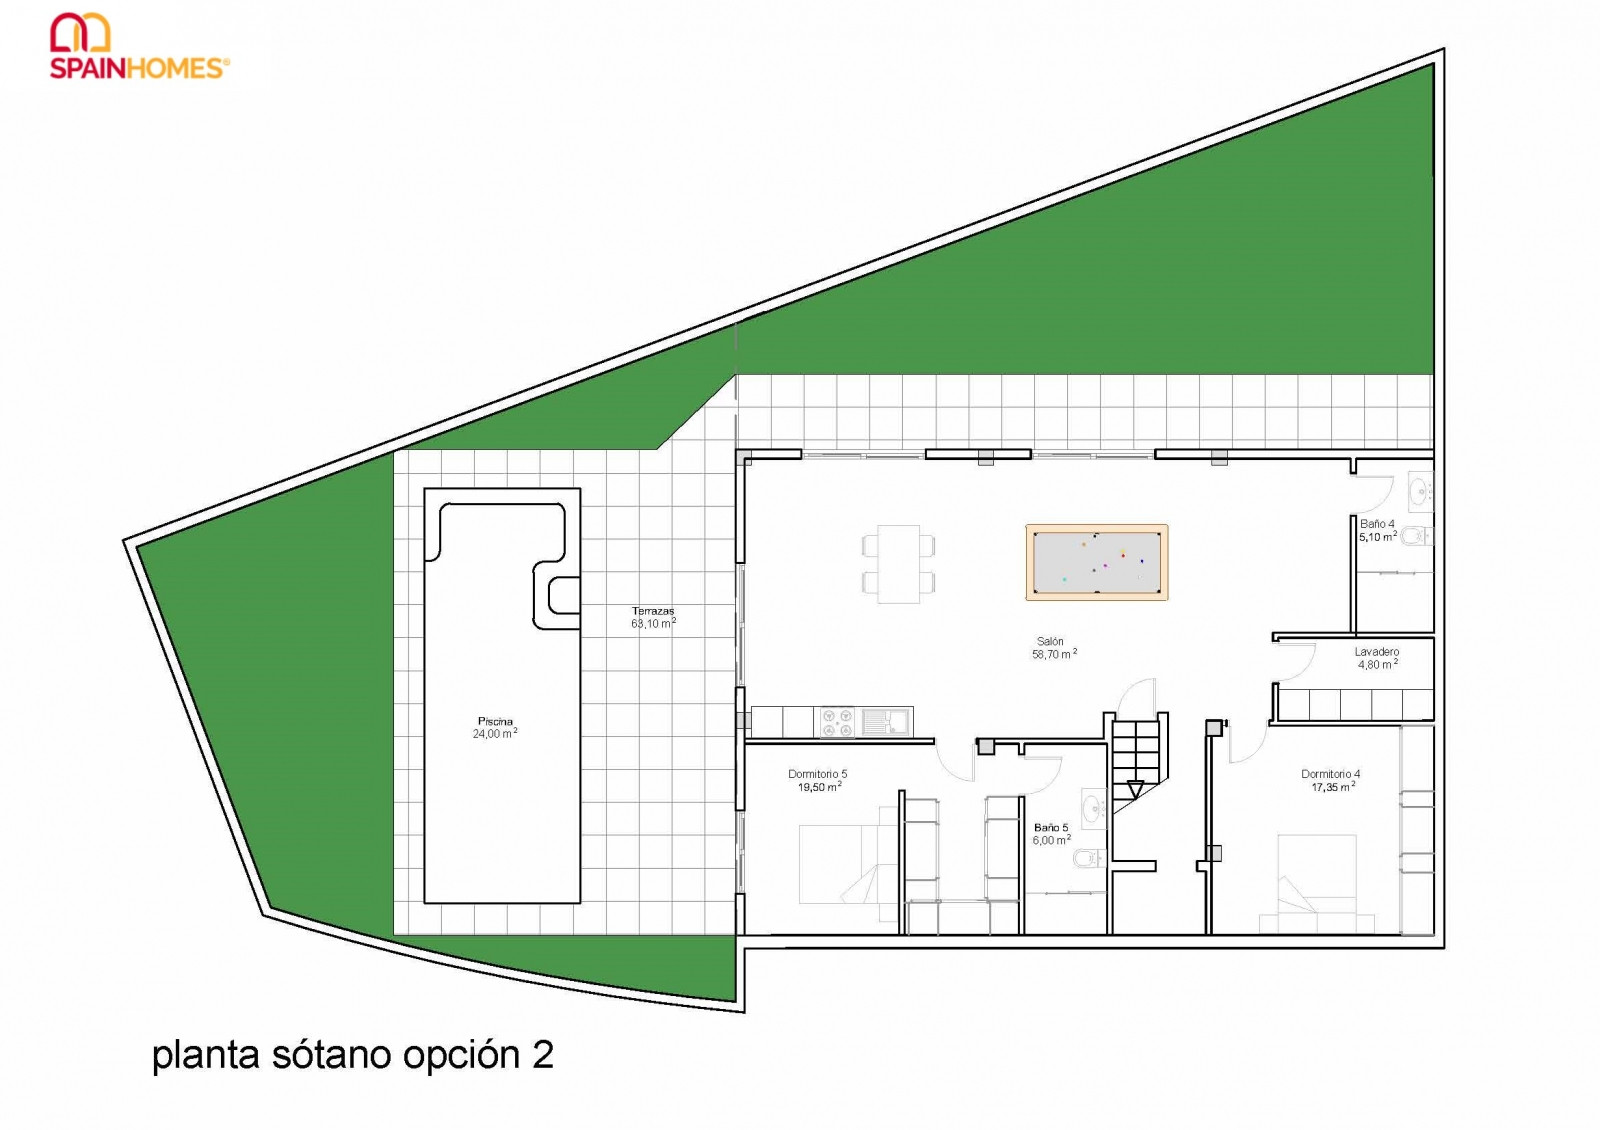
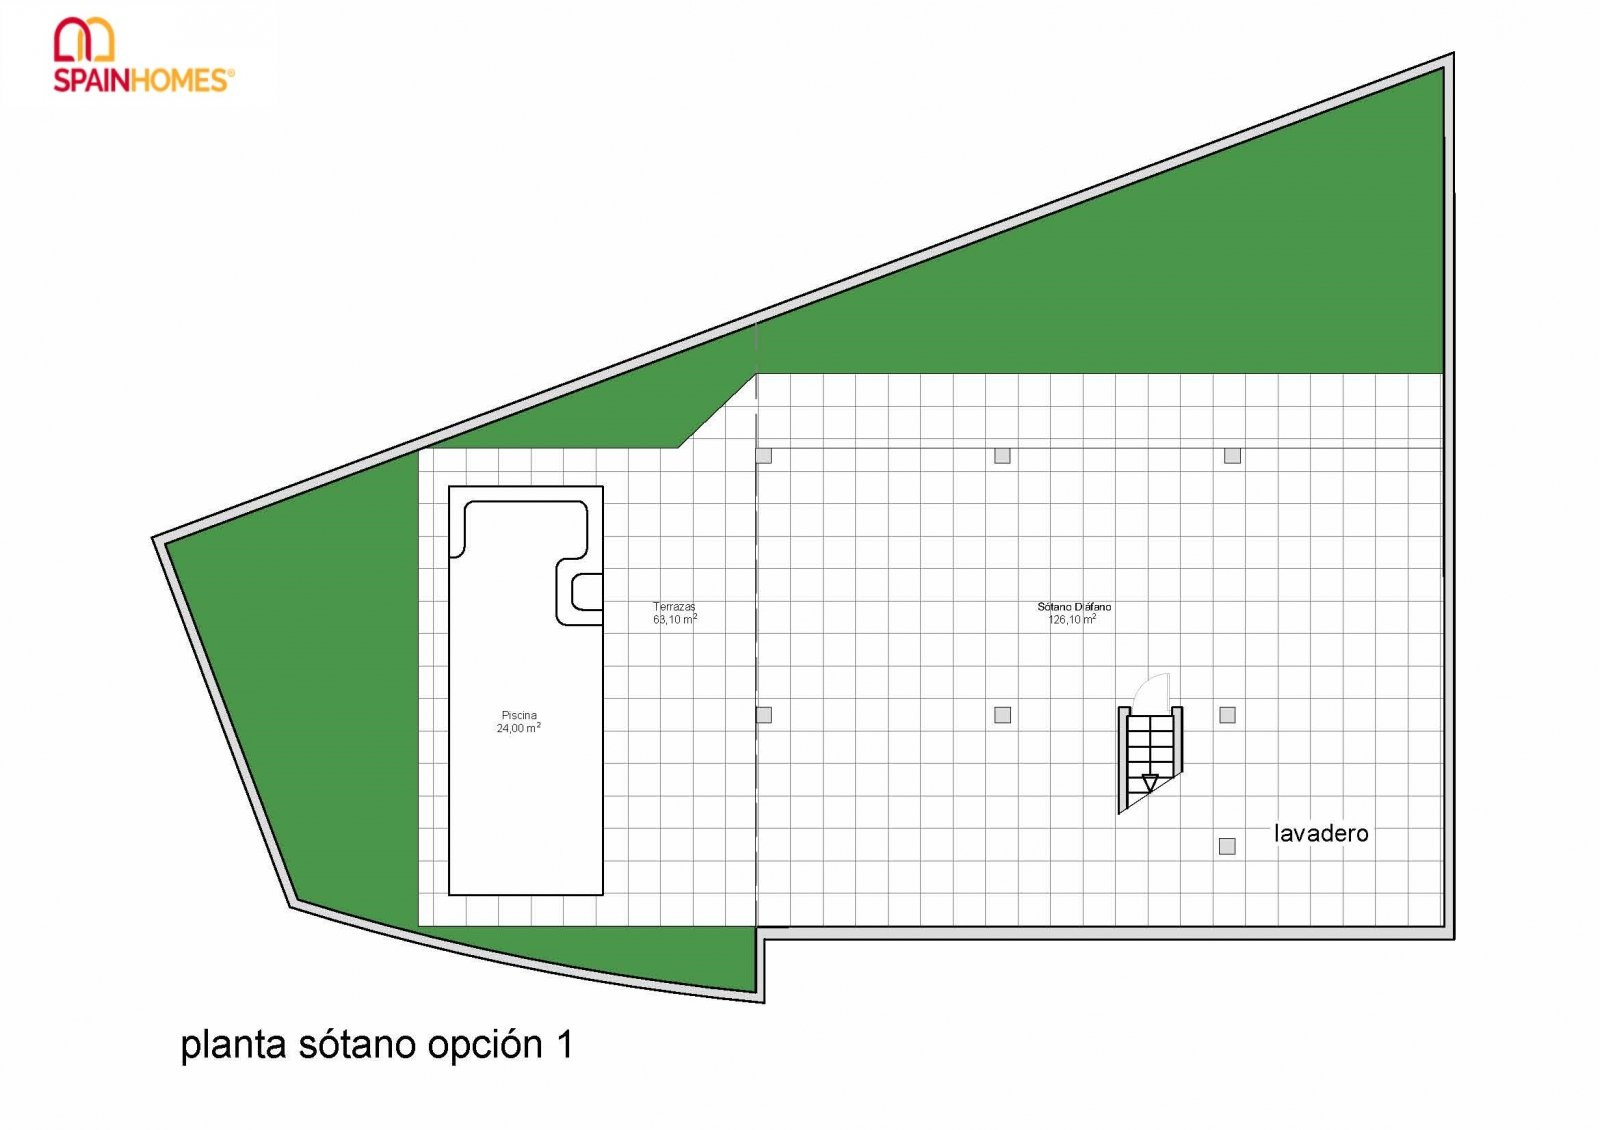
An optional basement level can be configured to include additional bedrooms, bathrooms, or flexible-use space depending on the selected layout.
TERRA Real Estate® has been an authorized real estate agency operating since 2004 and specializes in international real estate.
Facilités et caractéristiques
Caractéristiques générales
- Télévision satellite
- Parking
- Piscine privée
- Enceinte autour du complexe
- Jardin privatif
Intérieur
- Climatisation
- Salle de bain meublée
- Cuisine équipée
- Entièrement meublé
- Salle de bain entièrement carrelée
- Fenêtres Double Vitrage
- Volets électriques sur tous les fenêtres
- Paroi de douche en verre de sécurité
- Portes balcon coulissantes
- Porte de securité en acier
- Produits blancs inclus
Emplacement
- Proche d’un arrêt de bus
- Proche d’un terrain de golf
- Proche de cafés et restaurants