ALC-3980 Prêt à s'installer
Luxury Villa for Sale in San Fulgencio, Costa Blanca, Spain
Espagne / Alicante / San Fulgencio
Détails Générales
- Immobilier ID
- ALC-3980
- Type
- Villa
- Pays
- Espagne
- Ville
- Alicante / San Fulgencio
- Prix
- A partir de € 1,485,000
- Année de construction
- 2024
- Condition
- Prêt à s'installer
Information sur les prix
| Chambre | Salon | Salle de bains | Superficie | Prix |
|---|---|---|---|---|
| 4 | 1 | 4 | 305 m² | A partir de € 1,485,000 |
Bonnes raisons d’acheter
- Pool, sun terraces, garden & parking
- Advantageous location in Urbanización La Marina
- High-spec comfort features
Villa for Sale in San Fulgencio, La Marina, Alicante
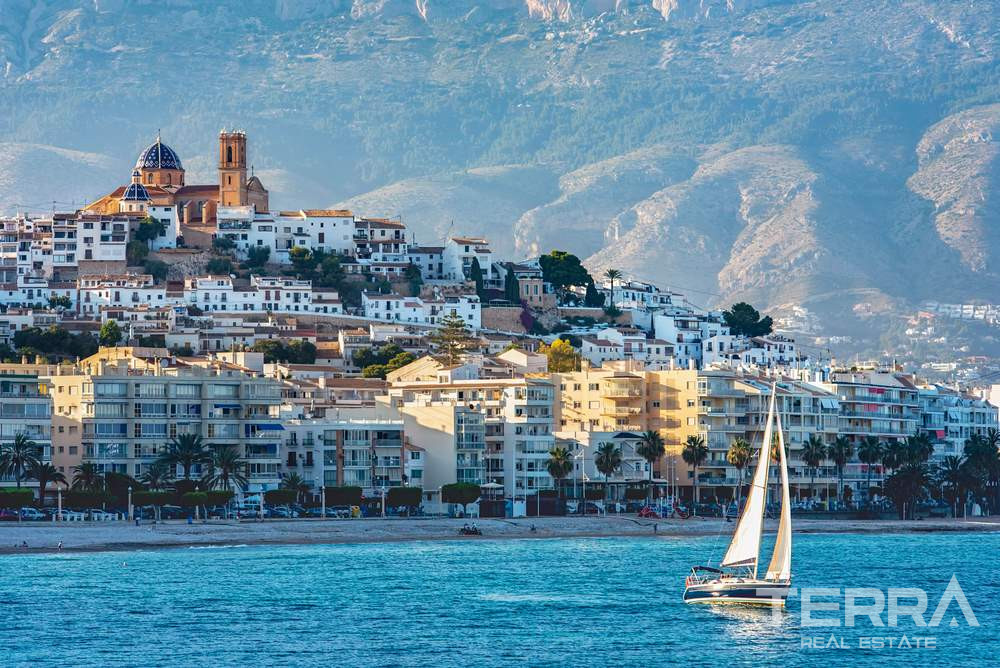
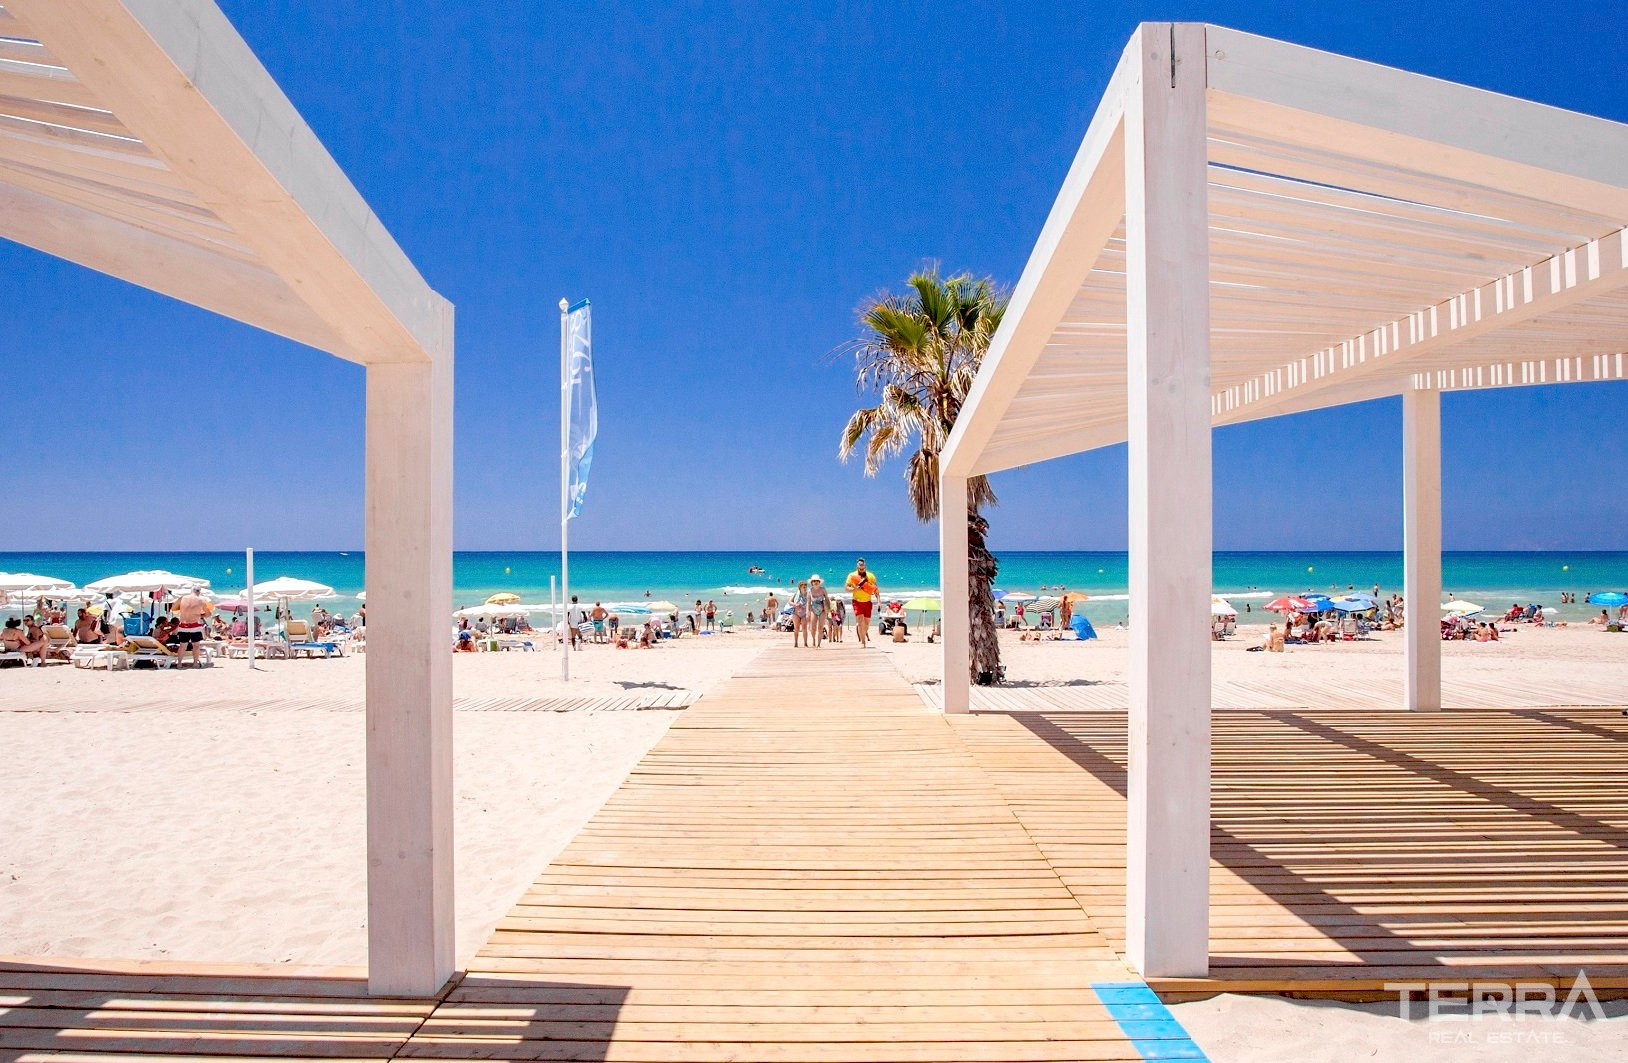
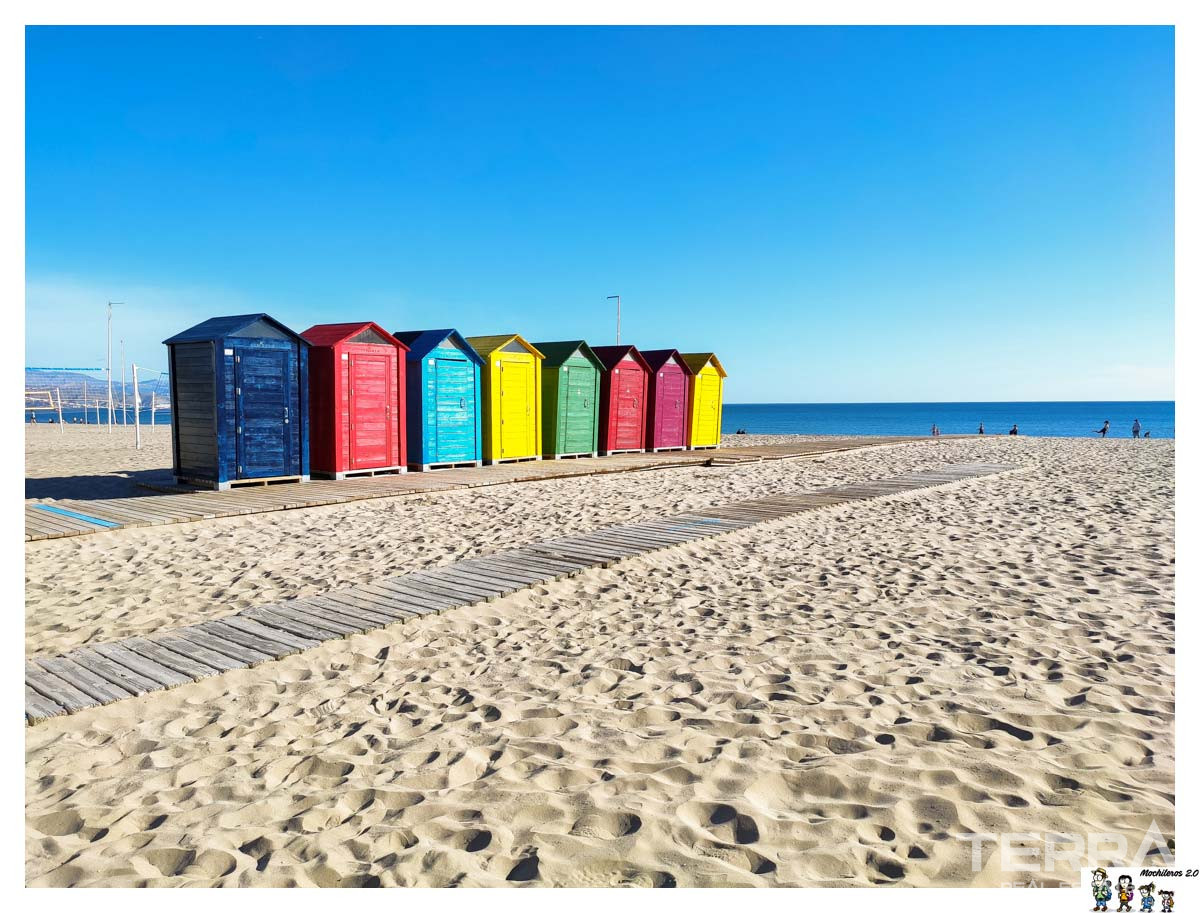
Villa for sale in Alicante, Spain is set in the La Marina area of San Fulgencio, close to one of the longest sandy beaches in the province. This part of the coastline is known for its open natural surroundings, dunes, and low-density development.
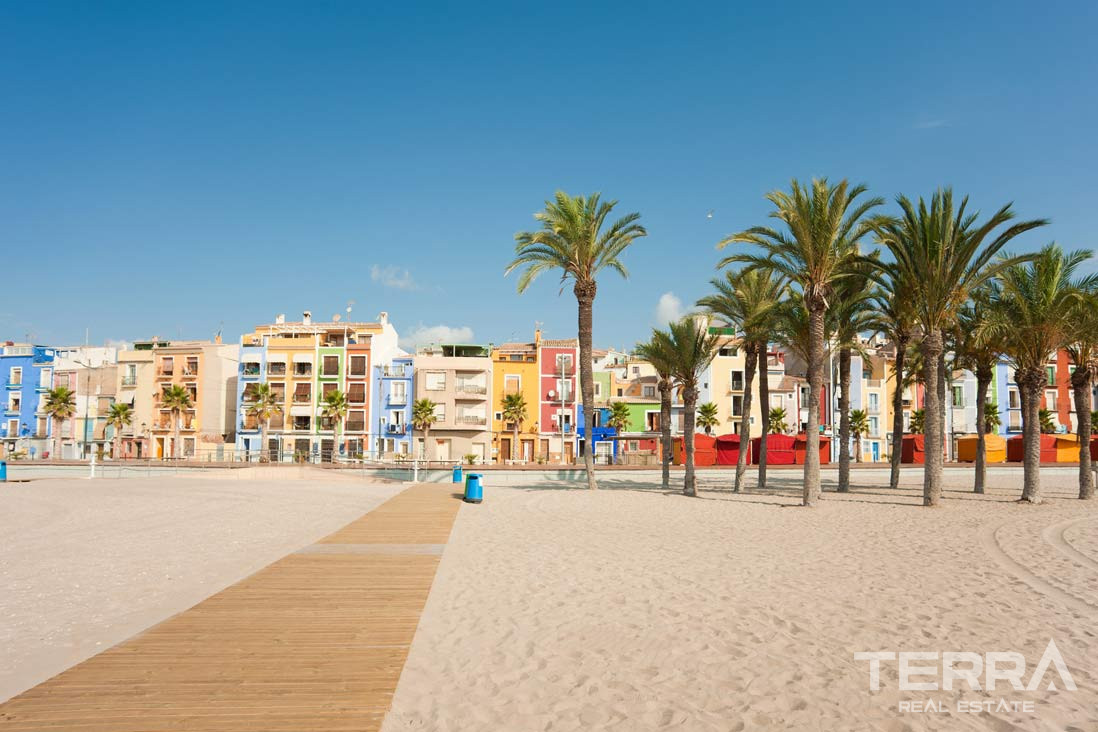
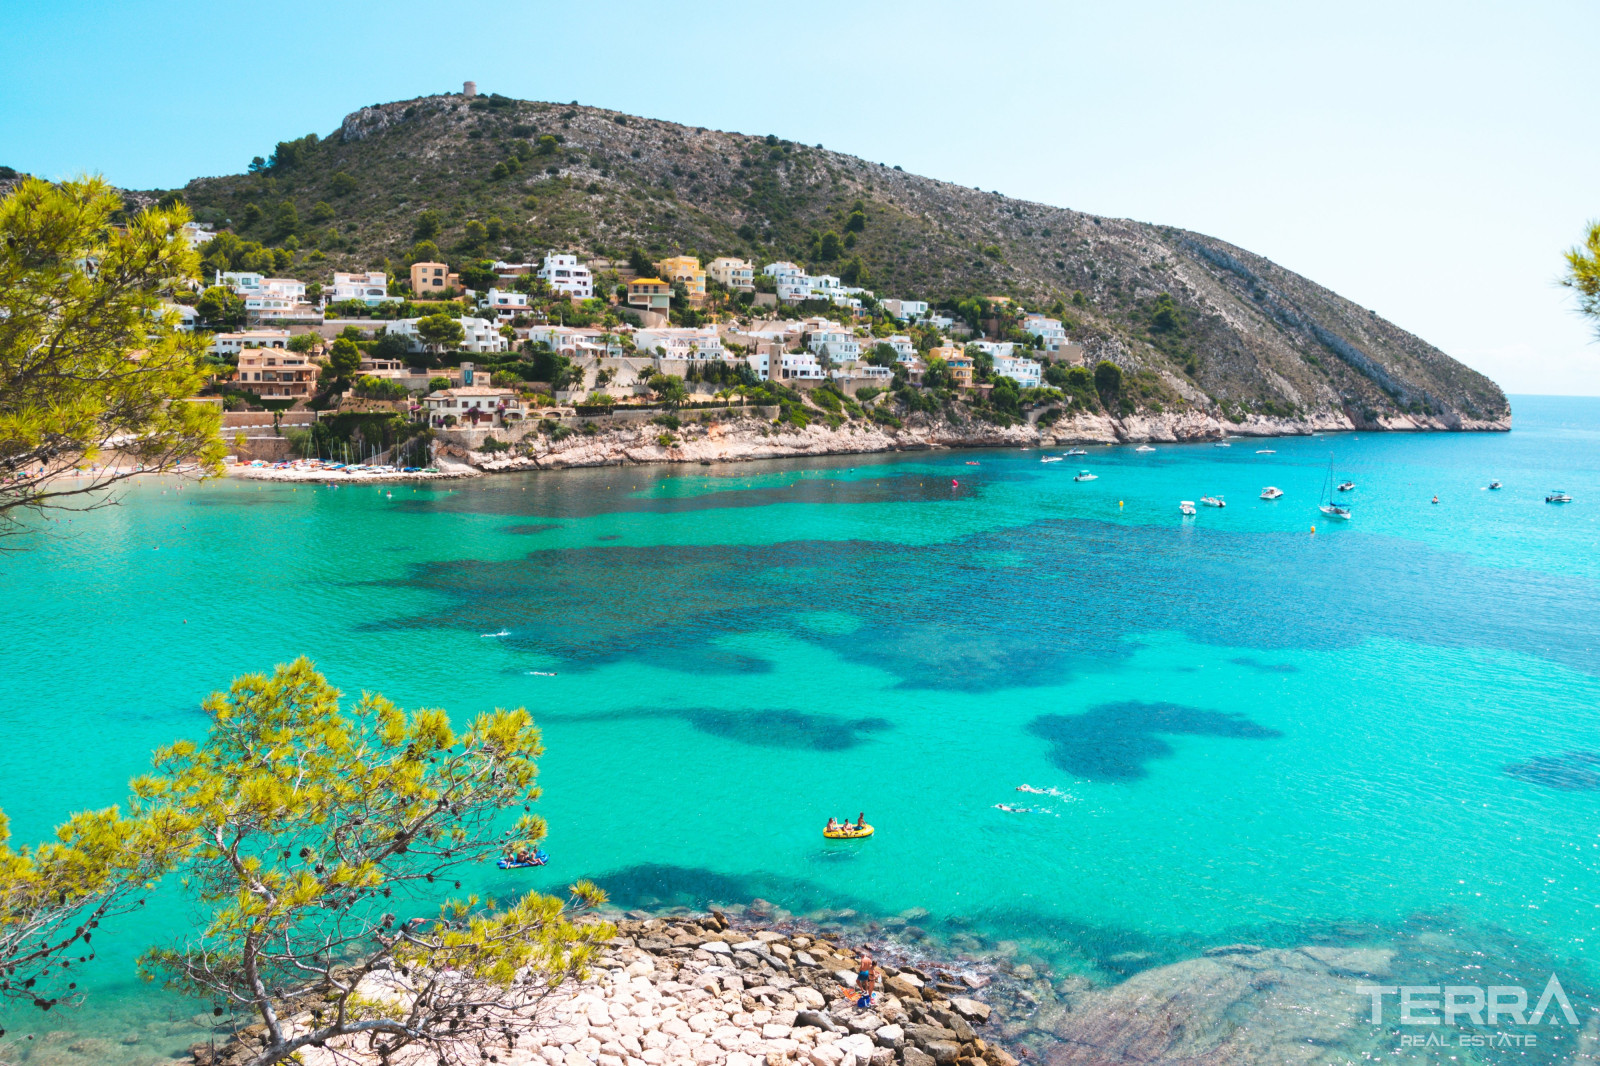
Coastal Setting in San Fulgencio (La Marina Area)
Daily amenities are already established within the La Marina urbanisation, so routine needs don’t require long drives, while larger towns are still within easy reach.
Key distances:
- Beach, supermarkets, restaurants: approx. 5 minutes
- Schools, medical centres: approx. 7 minutes
- Torrevieja centre: approx. 20 minutes
- Alicante Airport: approx. 25–30 minutes
Road connections link directly to the wider Costa Blanca corridor, allowing straightforward access both north toward Alicante city and south toward the Murcia region.
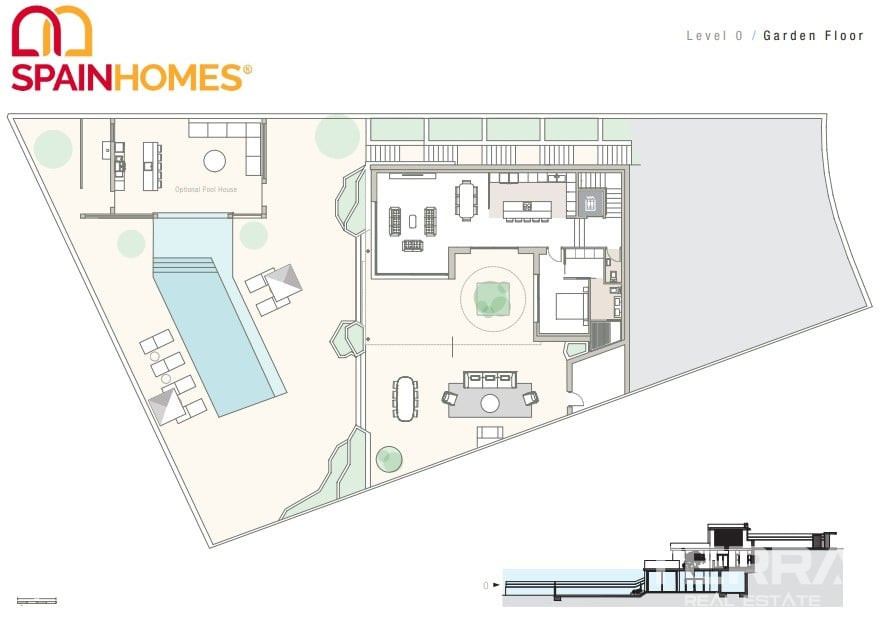
Three-Level Layout on a 935 m² Plot
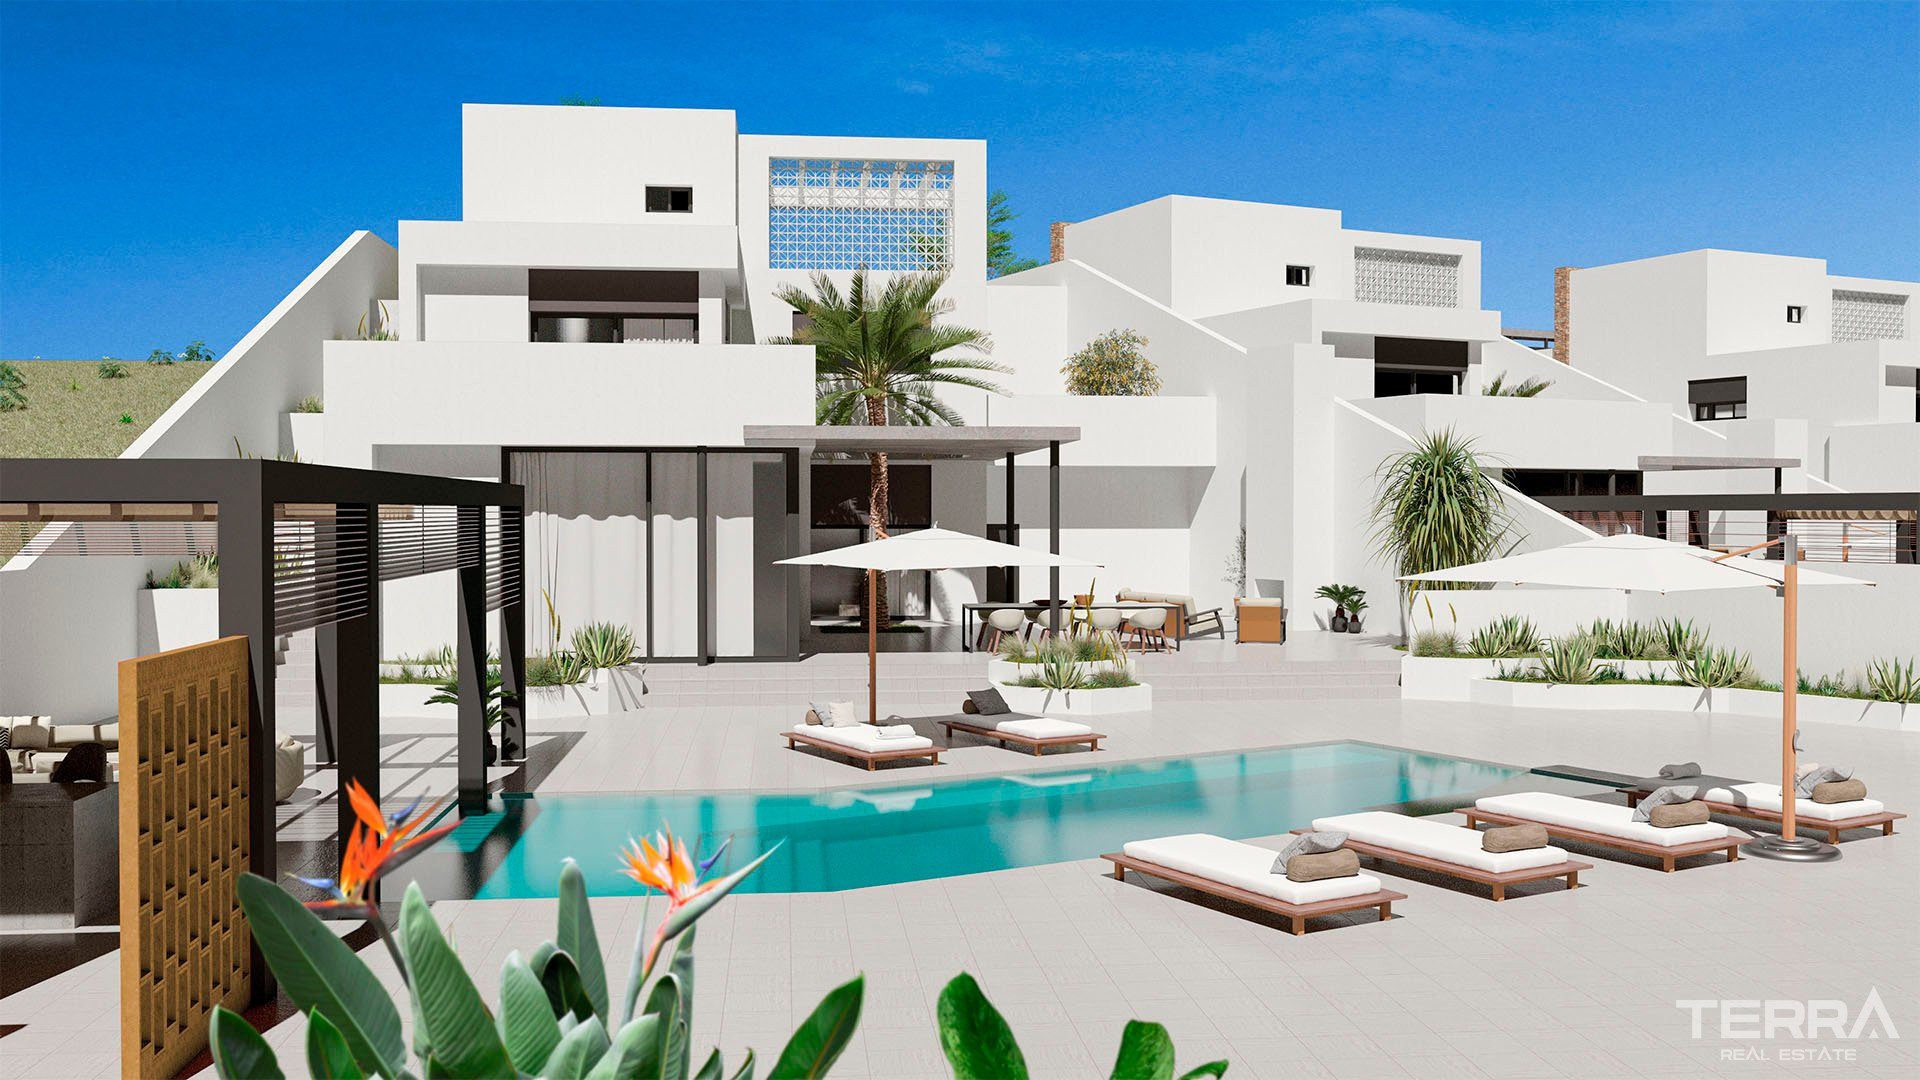
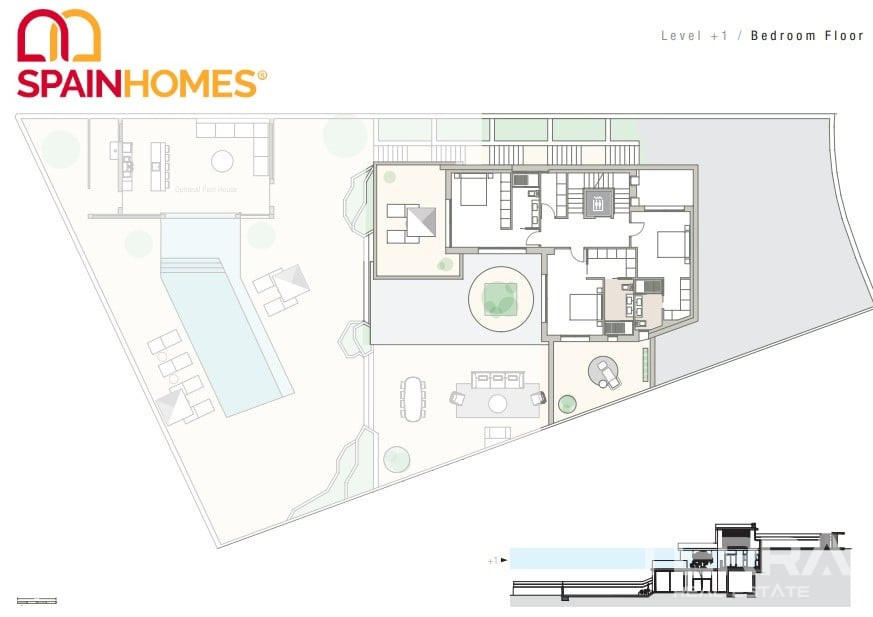
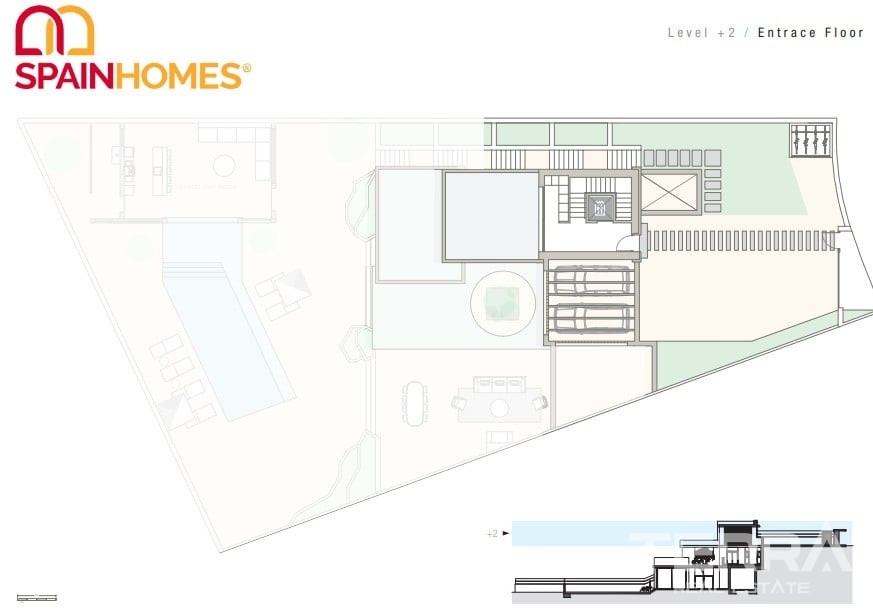
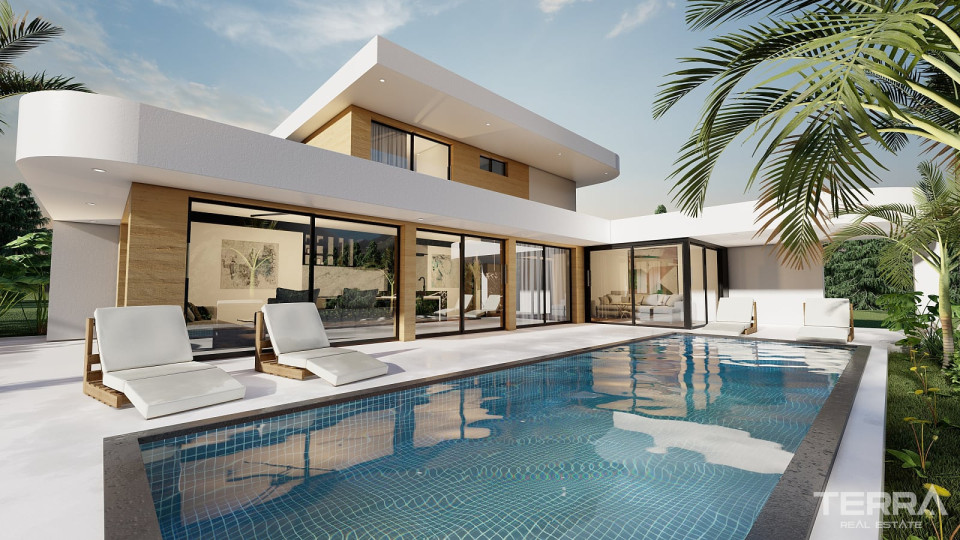
Villa for sale in Alicante, San Fulgencio is built on a 935 m² plot with a total constructed area of around 300 m², arranged across three floors. A private lift connects all levels.
The layout includes:
- 4 bedrooms
- 4 bathrooms (main bedrooms with en-suite setups)
- Multiple terraces across different levels
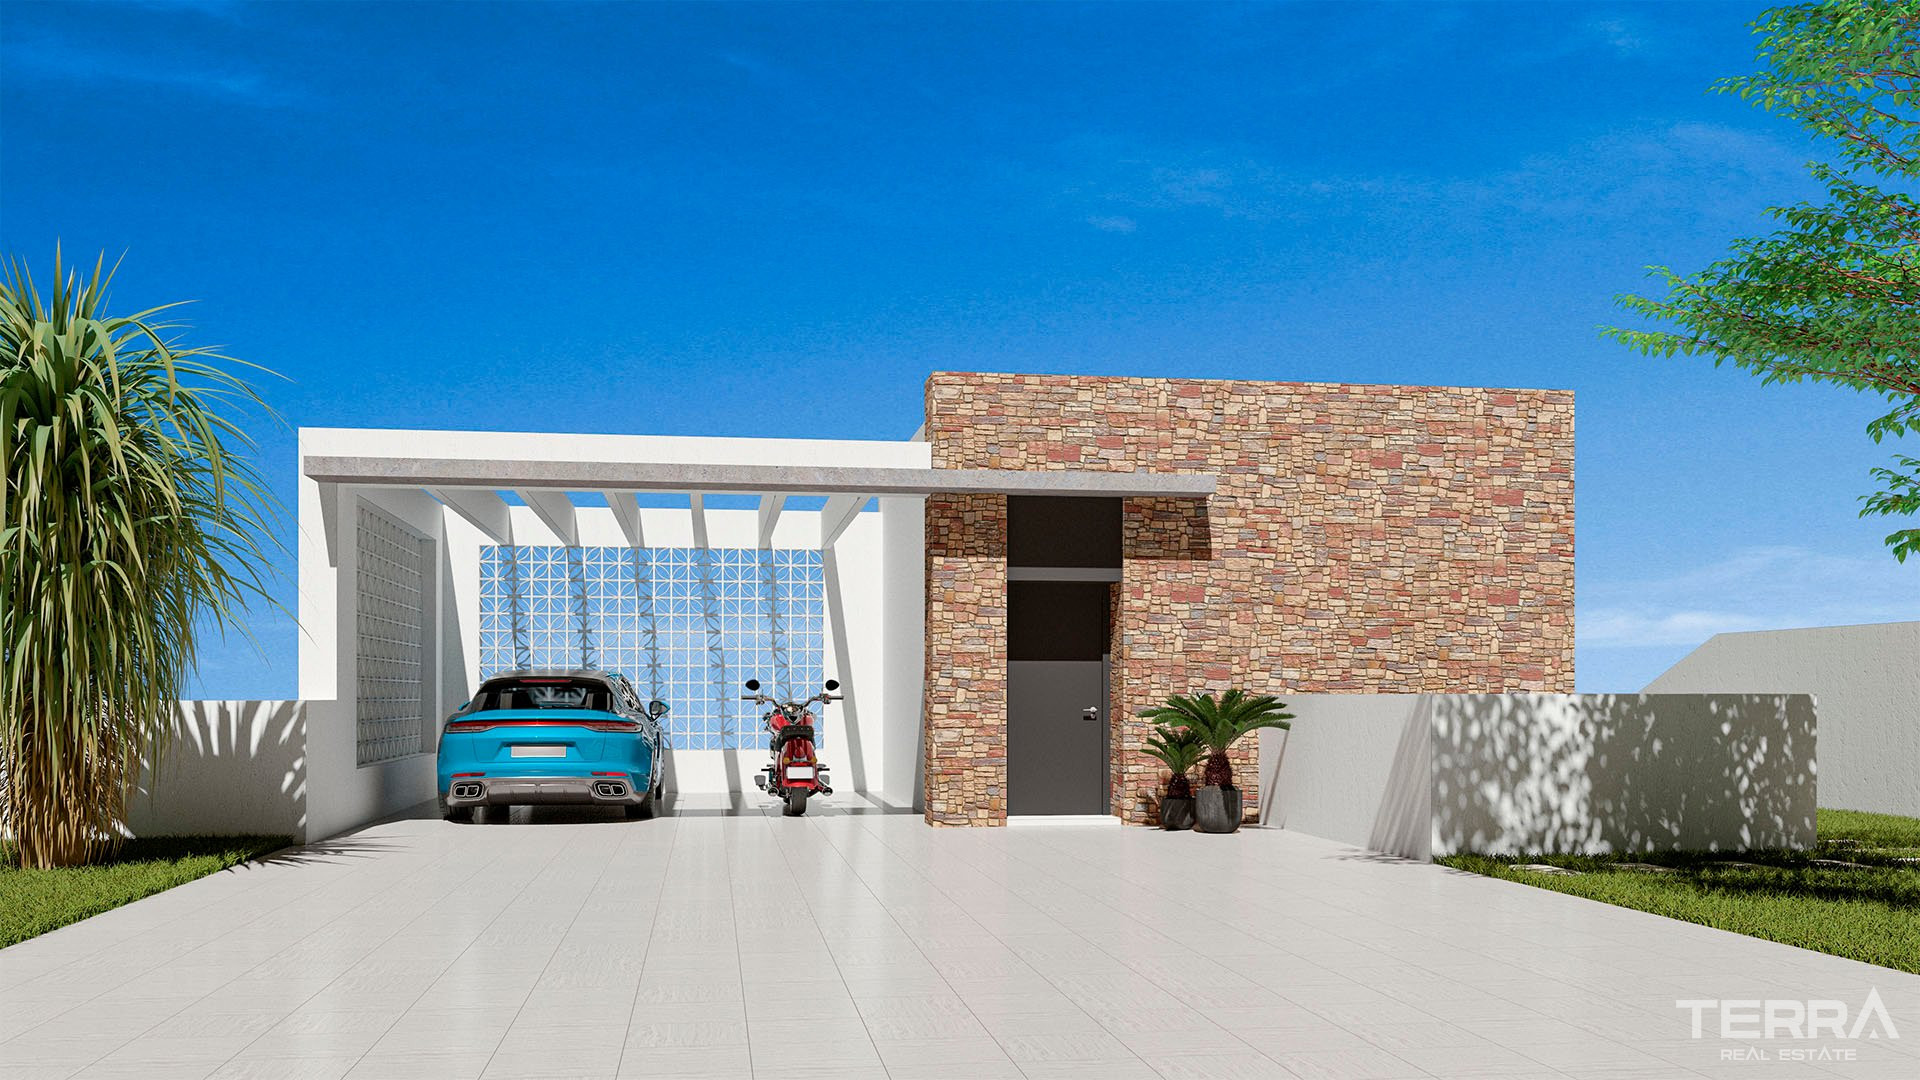
- Garage with space for two vehicles
Open Interior Spaces with Full Specification
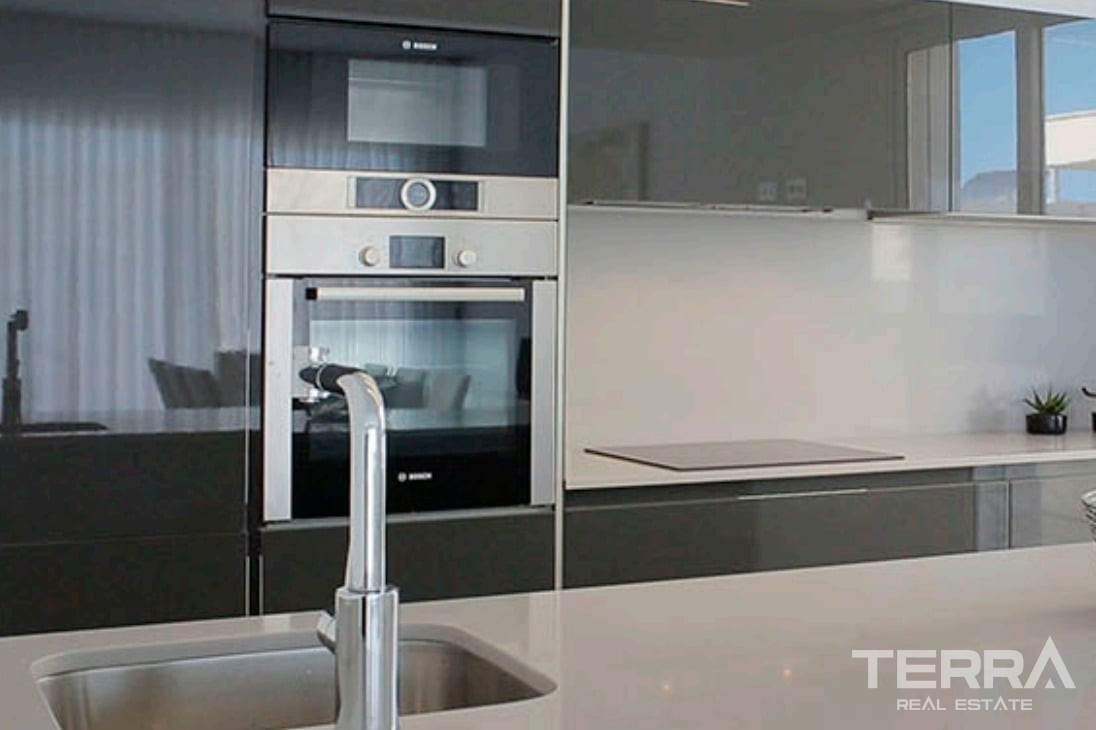
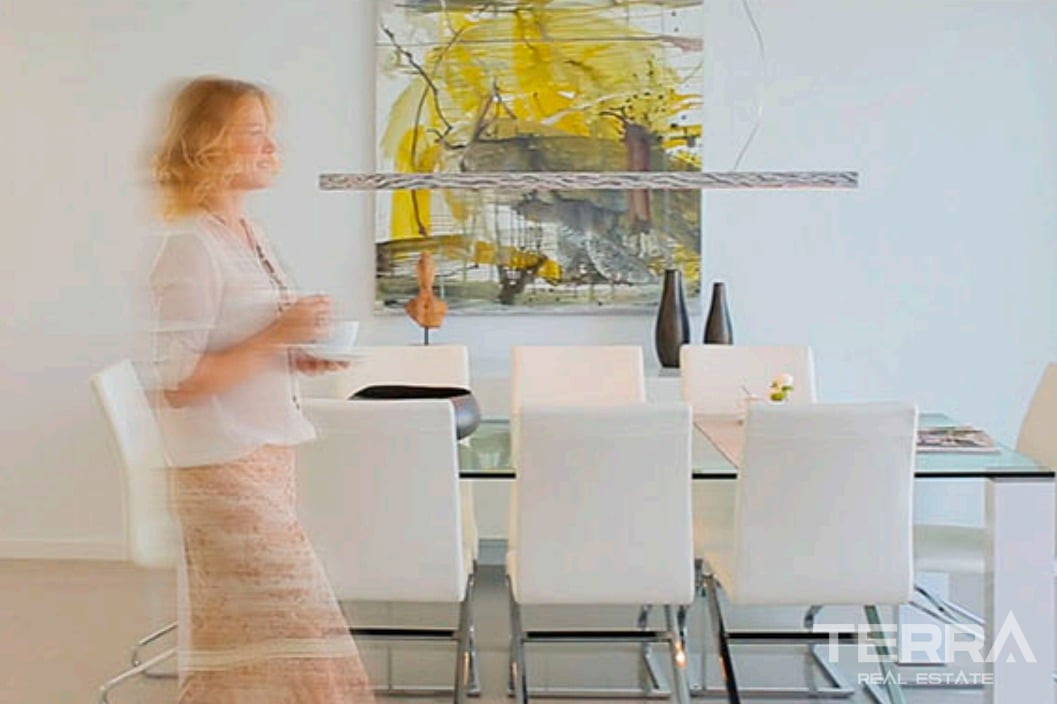
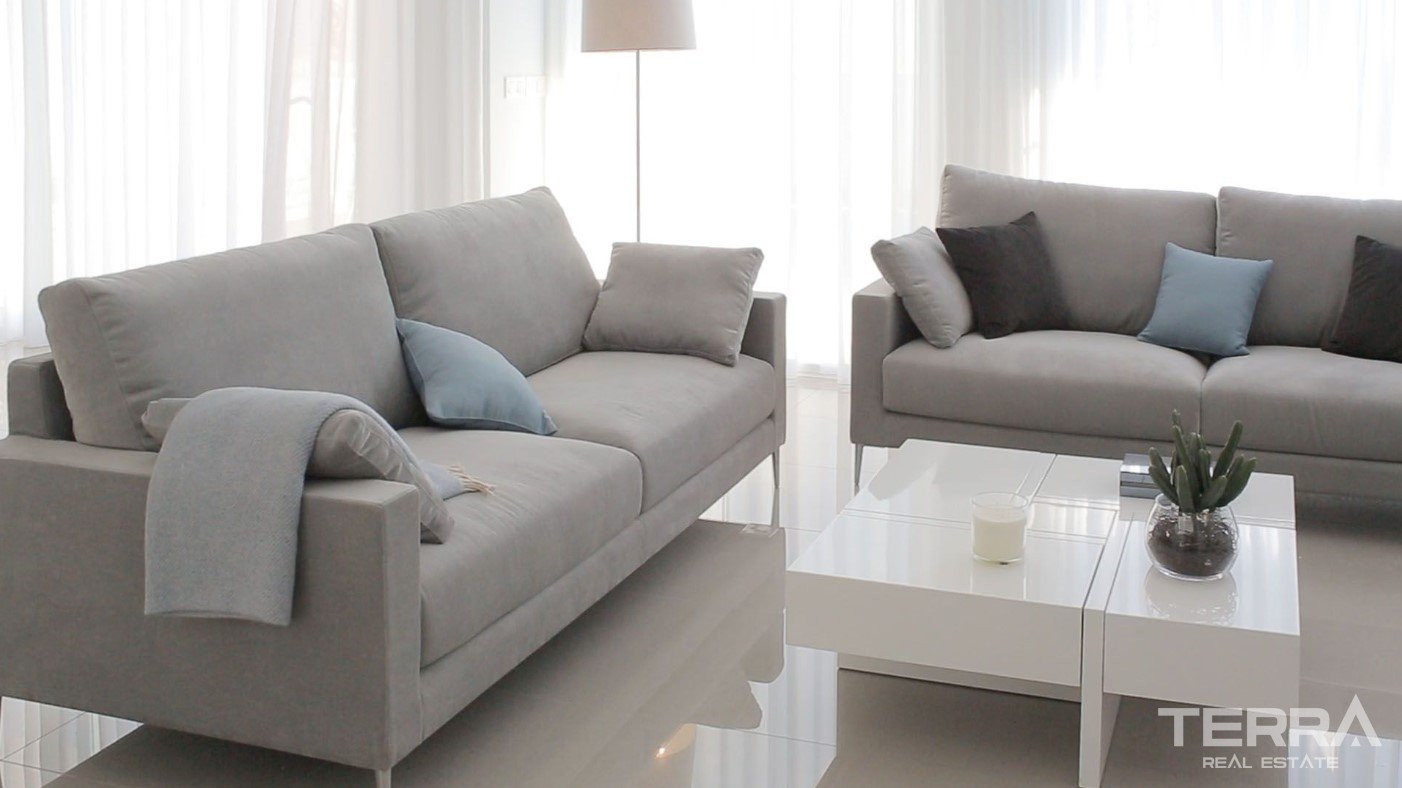
Inside, the main living area is organised as an open-plan space combining the lounge, dining area, and kitchen. The kitchen is designed as a central element of the house, with enough space for everyday use as well as hosting.
Bedrooms are positioned to maintain privacy, with the main suites including:
- En-suite bathrooms
- Walk-in wardrobes or built-in storage
- Direct terrace access in selected rooms
The villa is delivered with a complete specification, including:
- Underfloor heating
- Air conditioning system
- Double glazing
- Motorised shutters
- Built-in kitchen appliances
Exterior Layout Designed for Daily Use
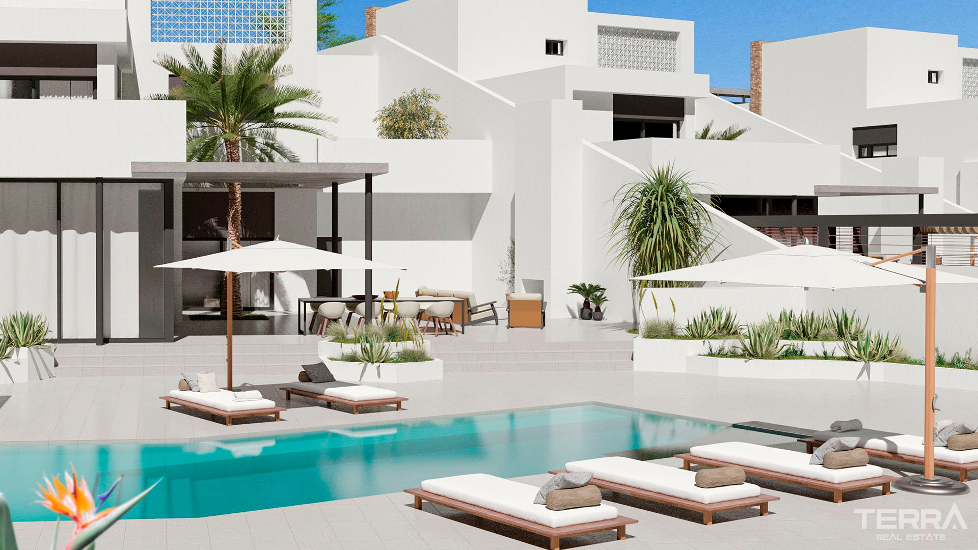
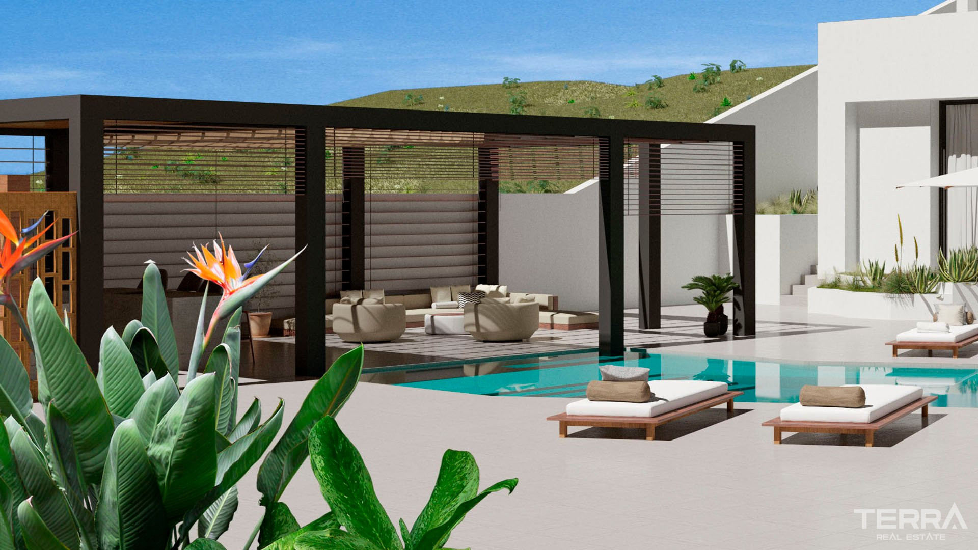
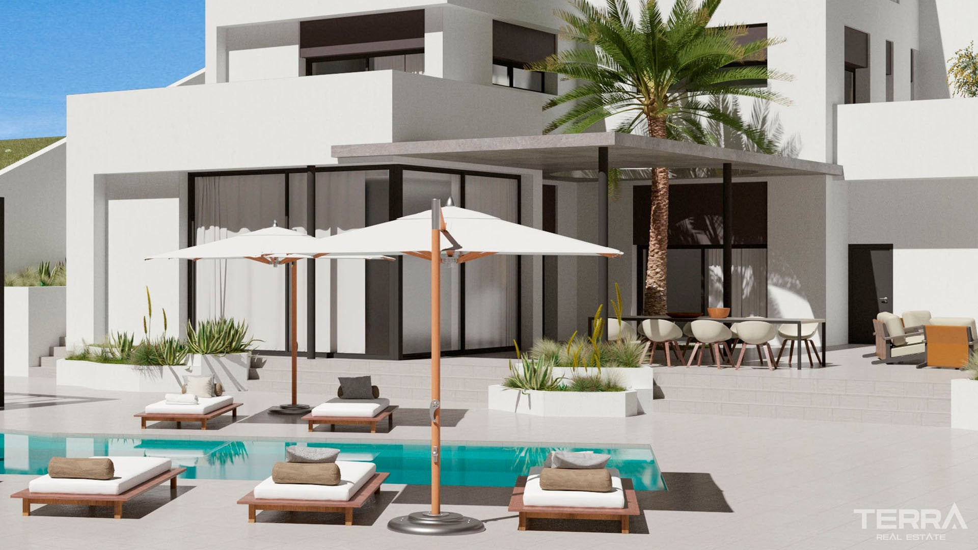
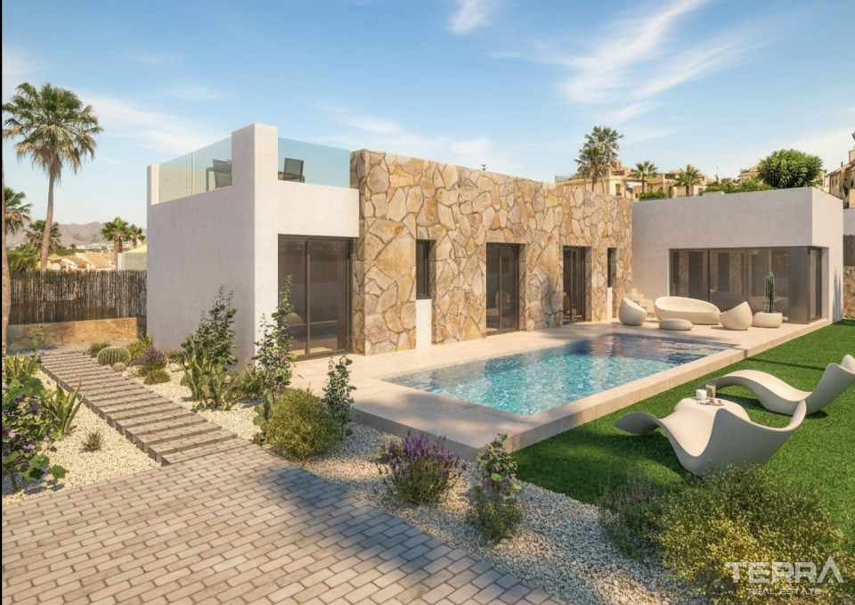
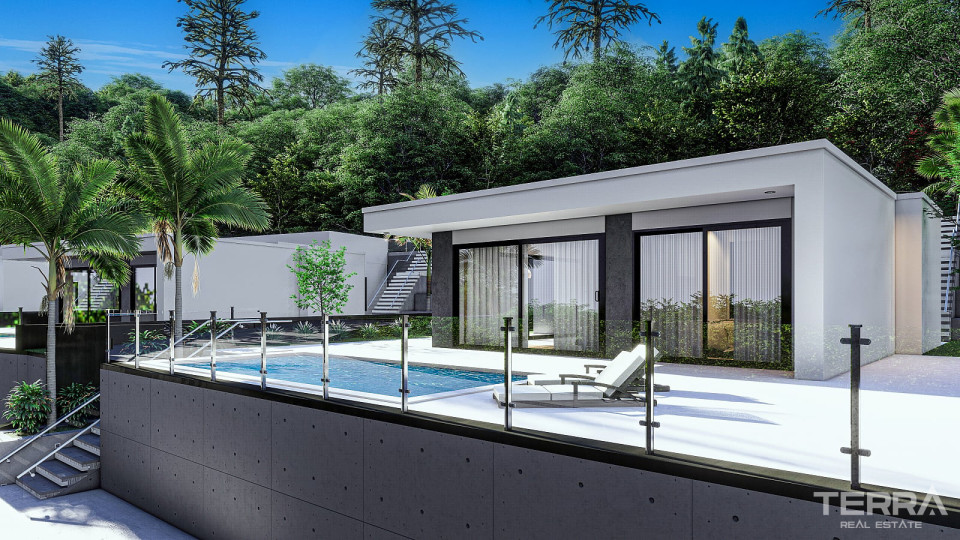
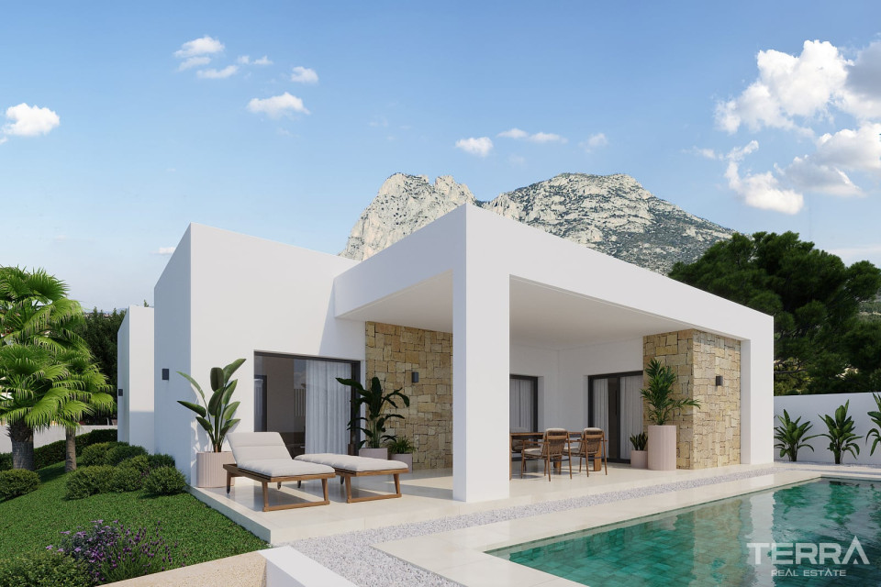
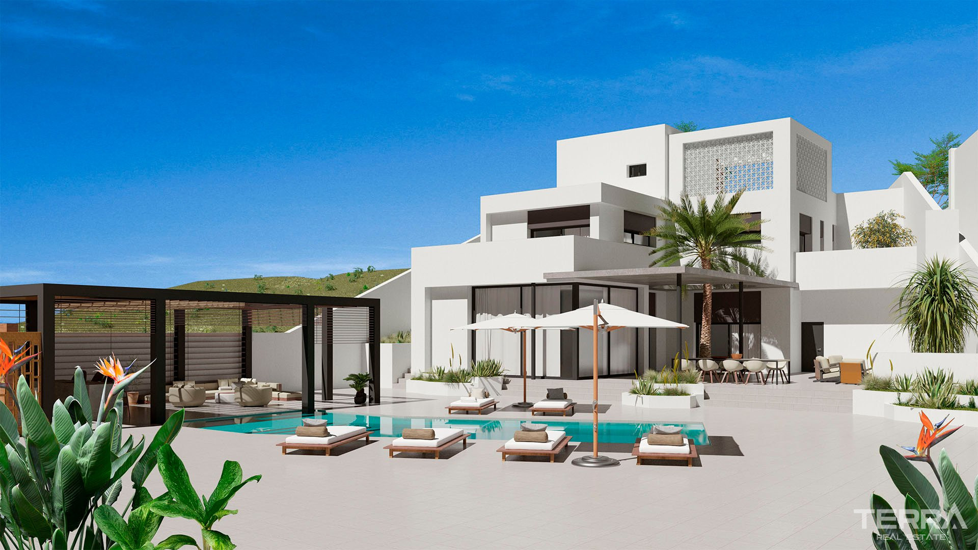
The outdoor area is structured around the size of the plot. The garden includes landscaped zones, circulation space around the house, and separate areas for sitting and sun exposure.
A private swimming pool is integrated into the layout, positioned alongside the main terrace areas.
Additional exterior features include:
- Multiple terrace levels
- Private garage for two cars
- Open views from elevated positions
- Defined garden and relaxation areas
The balance between proximity to the coast, access to services, and the scale of the home is what defines this offering within the La Marina area.
TERRA Real Estate® has been an authorized real estate agency operating since 2004 and specializes in international real estate.
Facilités et caractéristiques
Caractéristiques générales
- Télévision satellite
- Ascenseur
- Parking couvert
- Piscine privée
- Enceinte autour du complexe
Intérieur
- Climatisation
- Salle de bain meublée
- Cuisine équipée
- Salle de bain entièrement carrelée
- Fenêtres Double Vitrage
- Volets électriques sur tous les fenêtres
- Paroi de douche en verre de sécurité
- Portes balcon coulissantes
- Porte de securité en acier
Emplacement
- Résidence sécurisée
- Proche de cafés et restaurants