ALC-4020 En construction
Villas for Sale in Polop, Cost Blanca, Spain
Espagne / Alicante / Polop
Détails Générales
- Immobilier ID
- ALC-4020
- Type
- Villa
- Pays
- Espagne
- Ville
- Alicante / Polop
- Prix
- A partir de € 755,000
- Date d'achèvement
- 2026-12-31
- Condition
- En construction
Information sur les prix
| Chambre | Salon | Salle de bains | Superficie | Prix |
|---|---|---|---|---|
| 3 | 2 | 4 | 165 m² | A partir de € 755,000 |
Bonnes raisons d’acheter
- Beaches, shopping, golf & coastal towns nearby
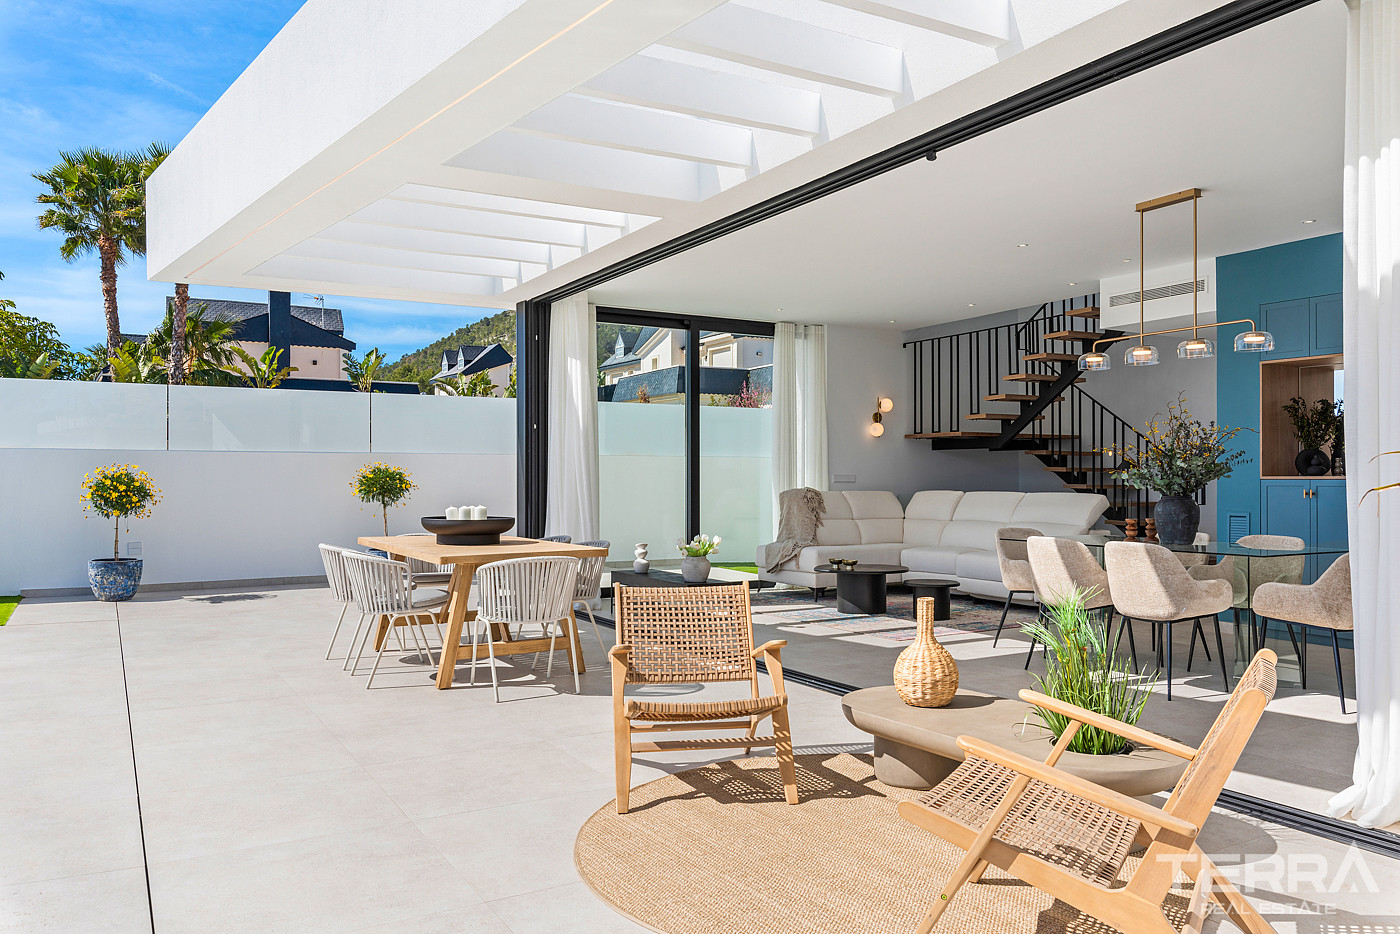
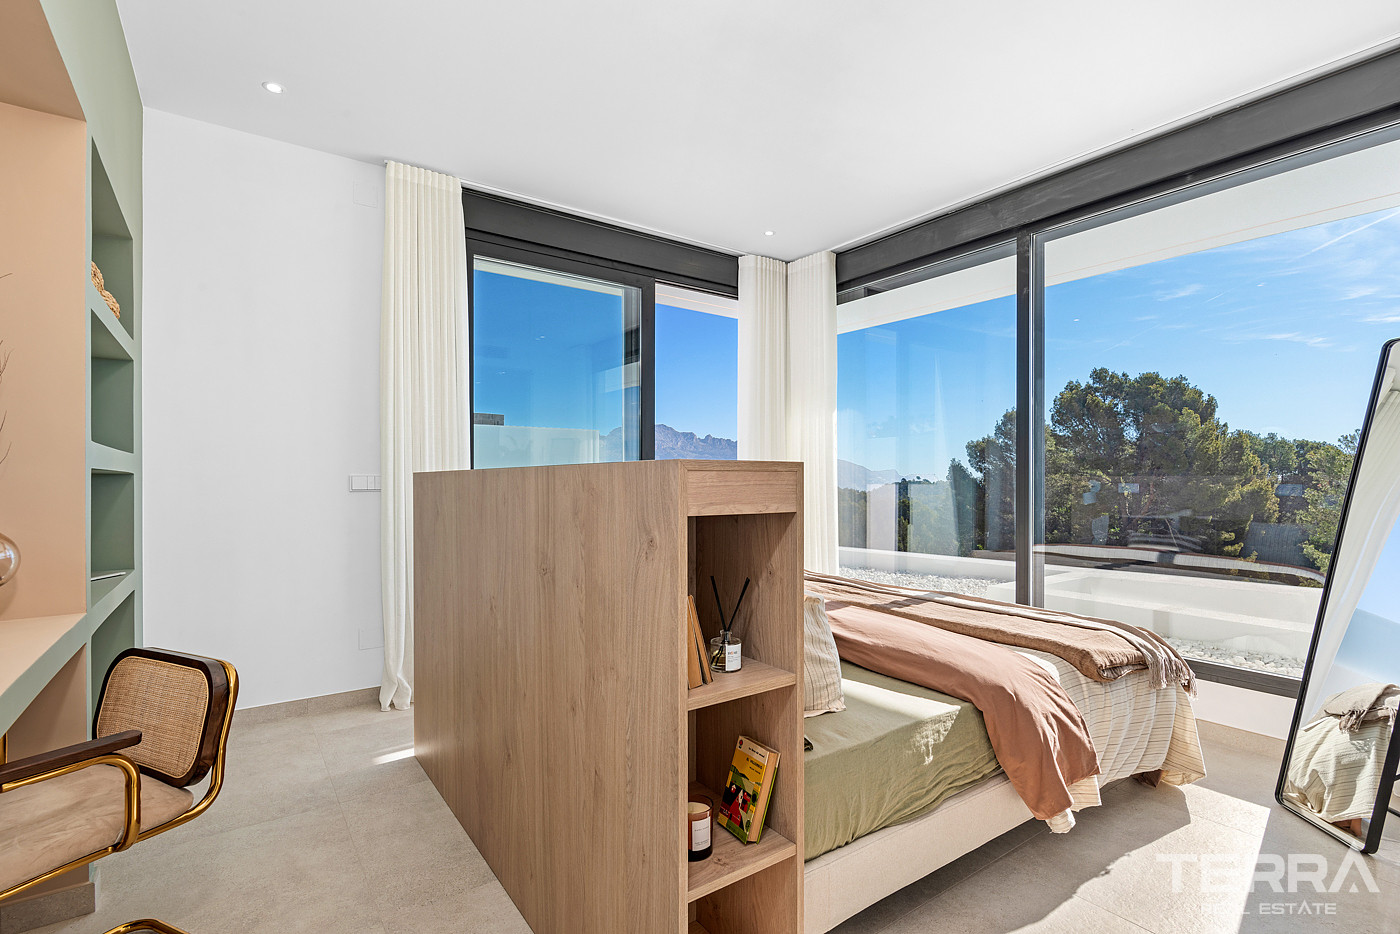
- Spacious layouts & private outdoor areas
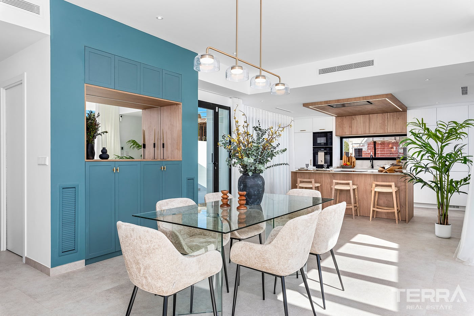
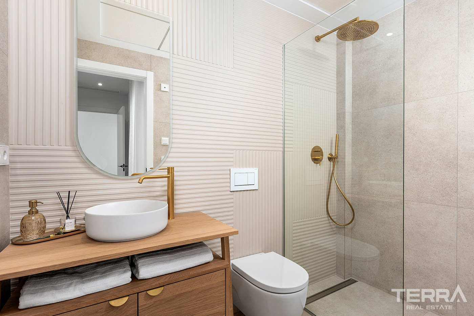
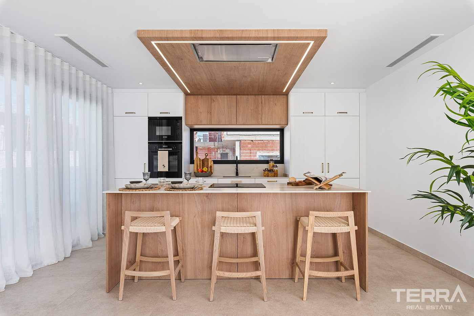
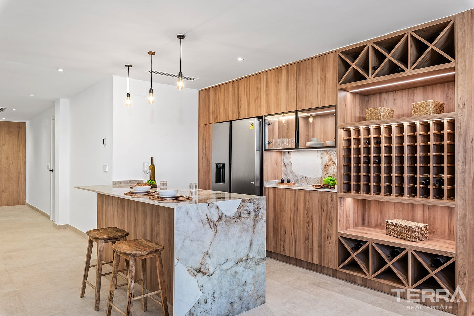
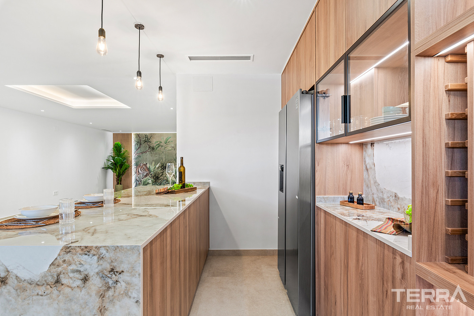
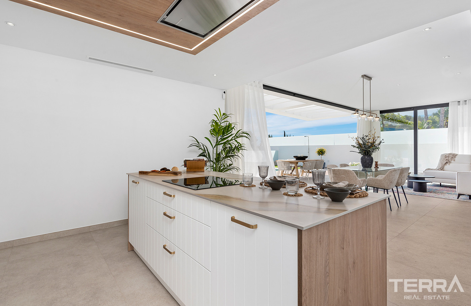
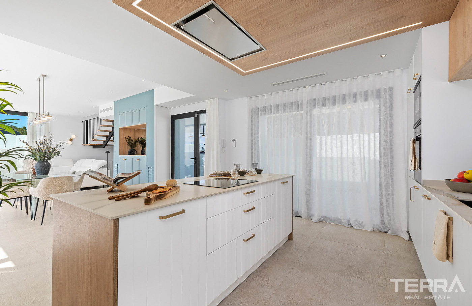
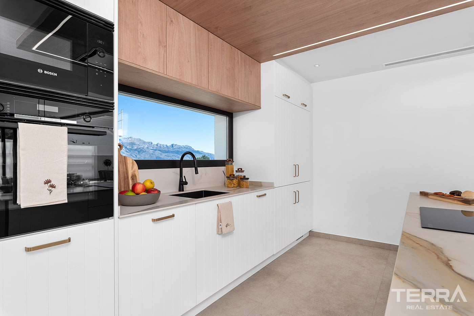
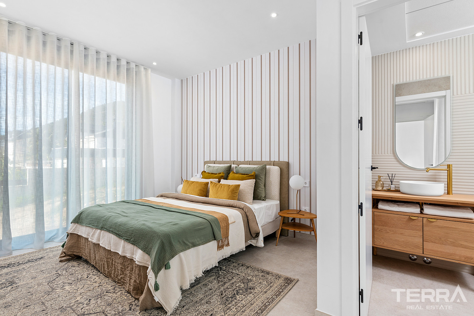
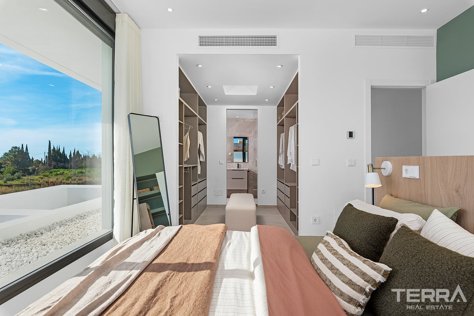
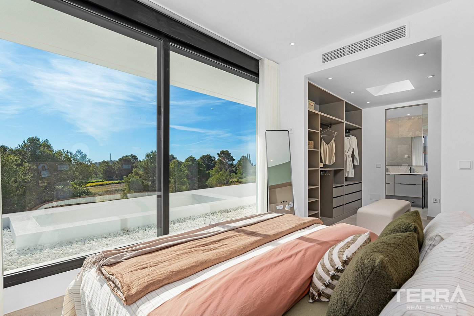
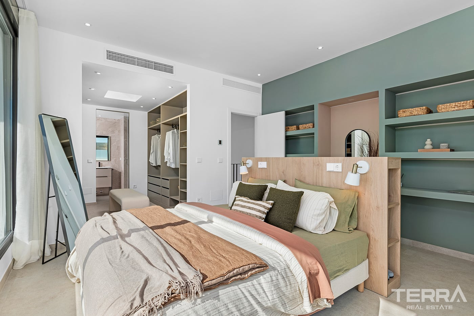
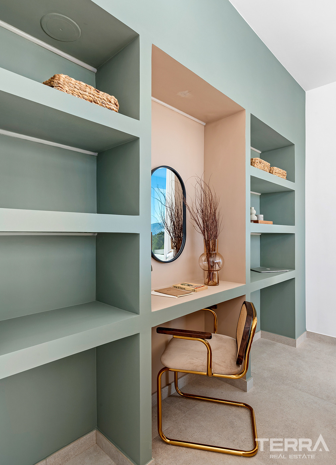
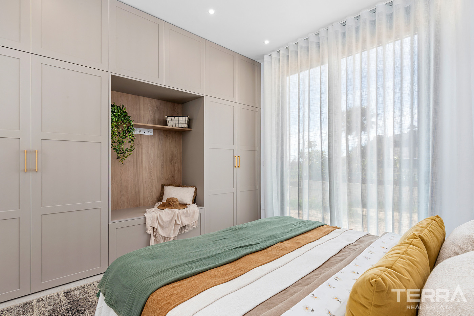
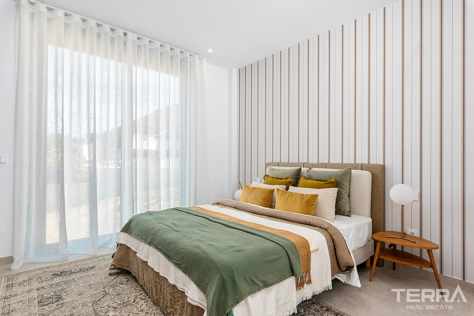
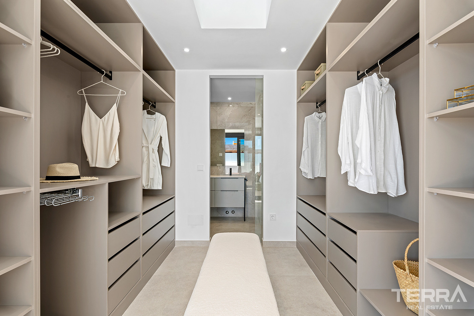
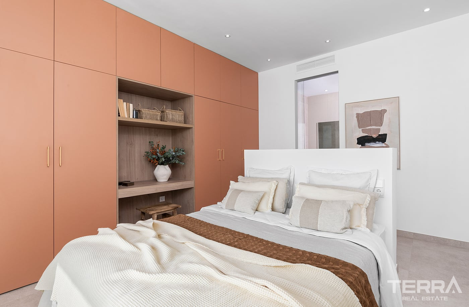
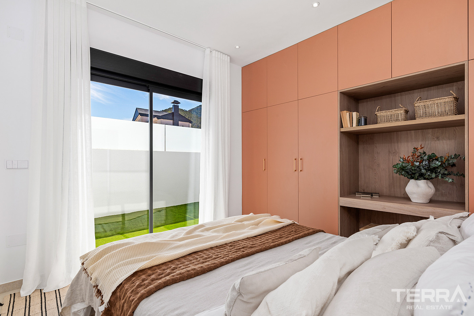
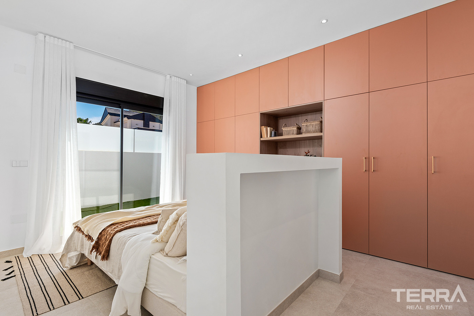
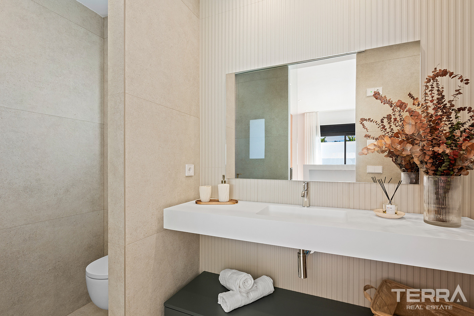
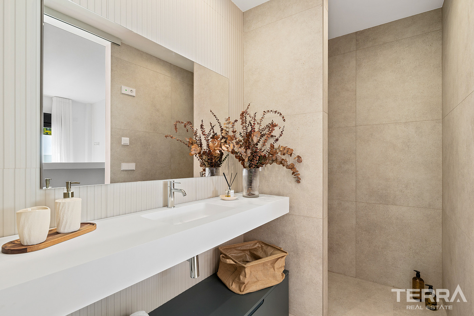
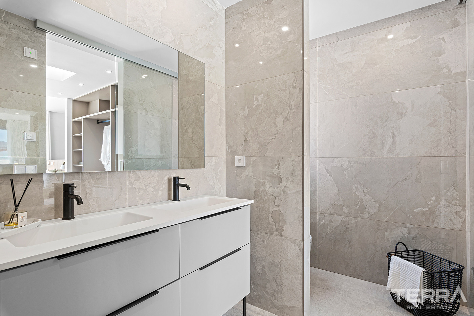
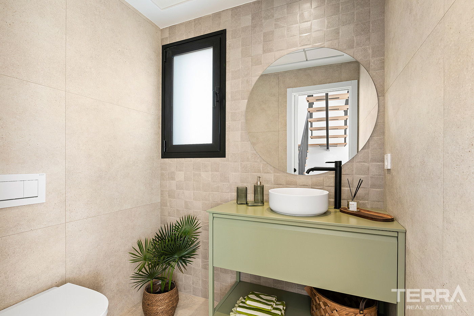
- Modern interior features
Detached Villas for Sale in Polop, Alicante, Spain
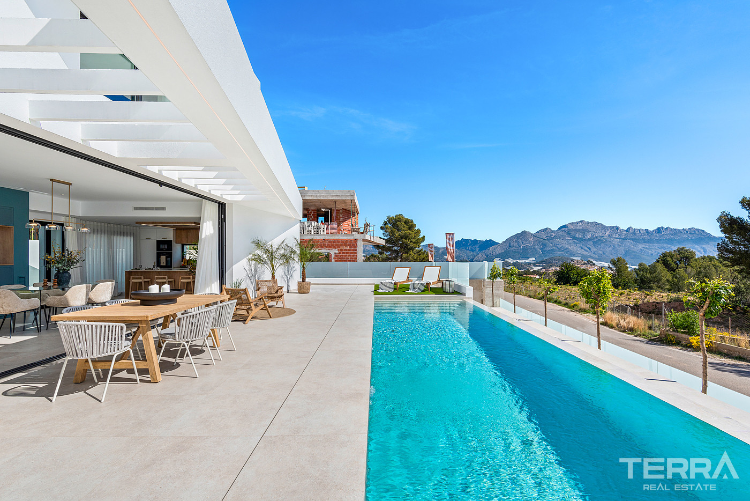
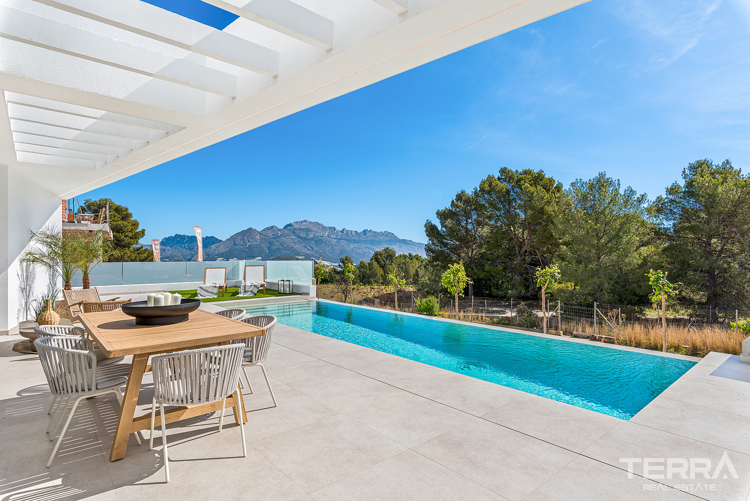
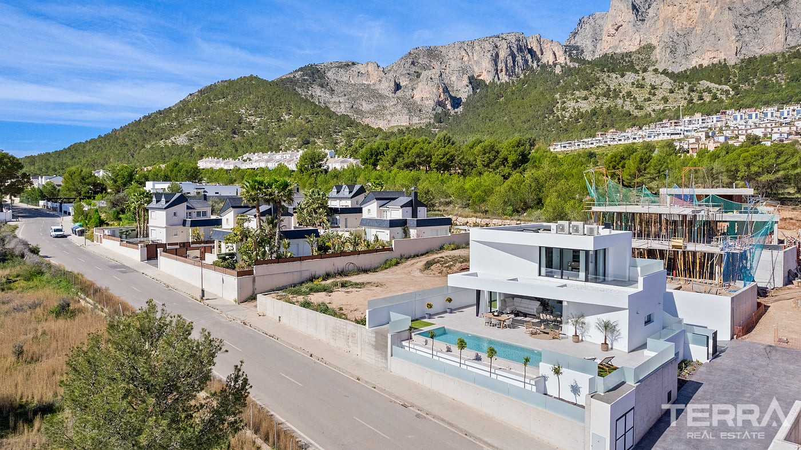
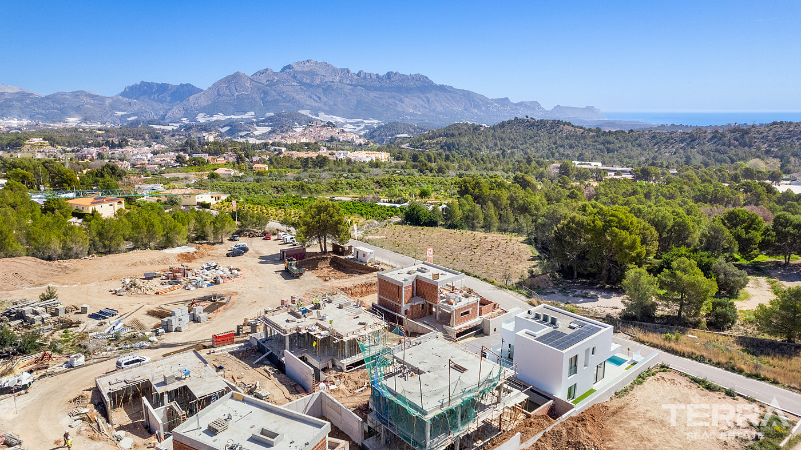
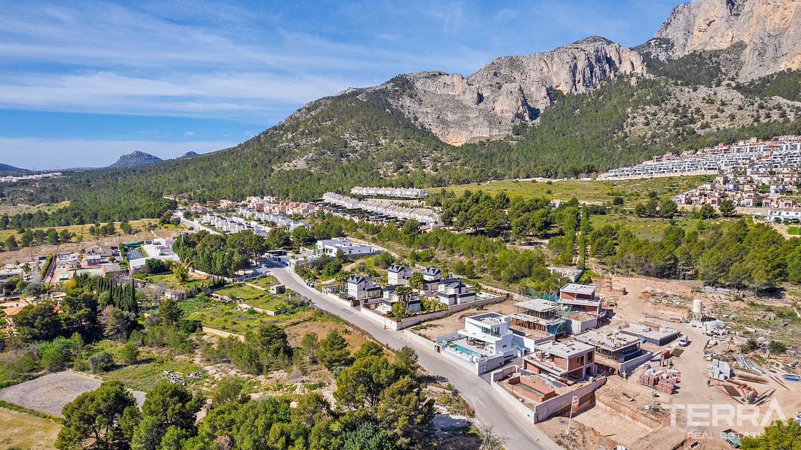
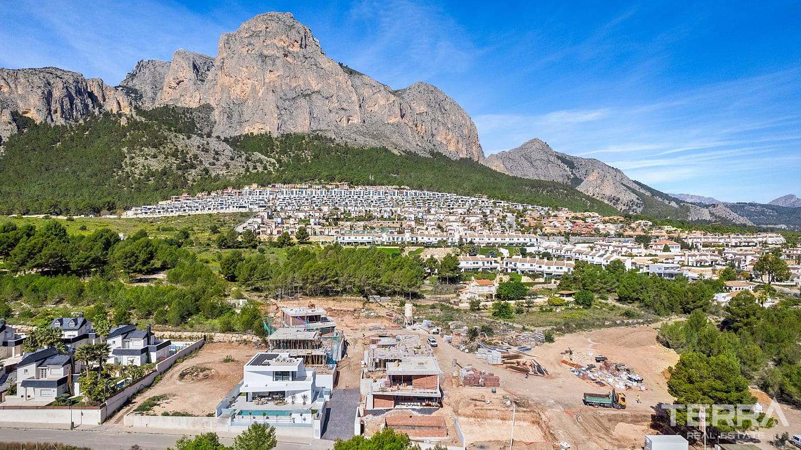
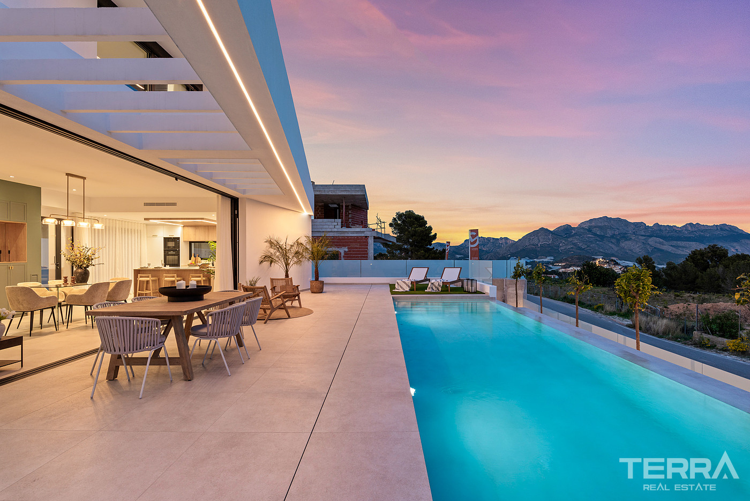
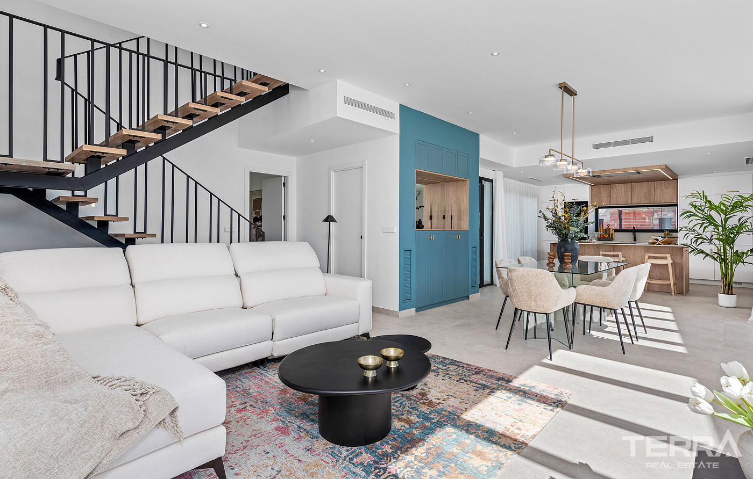
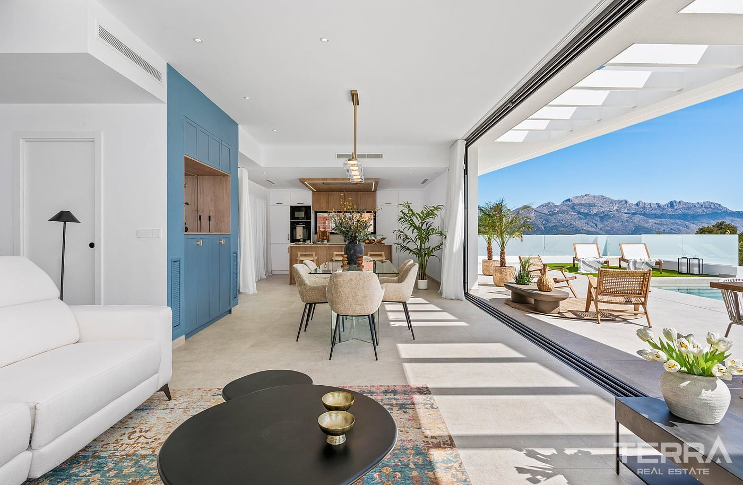
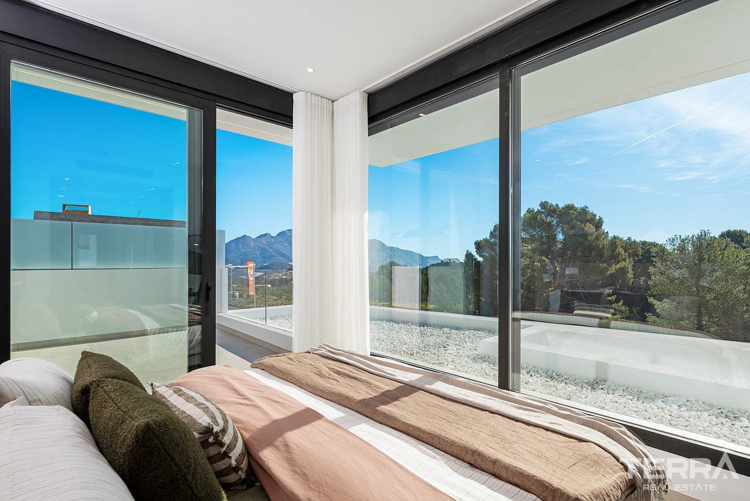
Villas for sale in Alicante, Spain are set in the scenic municipality of Polop, between the mountains and the Costa Blanca coastline. Polop belongs to the Marina Baixa region of Alicante and is known for its elevated landscape, traditional Spanish character, mild climate, and open views toward the surrounding hills, Mount Ponoig, and the Mediterranean Sea.
The town has a settled residential atmosphere with local squares, narrow streets, historic architecture, cafés, shops, and essential daily services. Its position close to Benidorm, Altea, La Nucía, beaches, golf courses, and Alicante Airport makes it a practical location for year-round living on the northern Costa Blanca.
Peaceful Location in Polop, Close to Beaches and Benidorm
The villas are located in a residential part of Polop, within easy reach of the town centre and daily amenities. Supermarkets, cafés, pharmacies, schools, local shops, sports facilities, and health services are all accessible within a short drive, while the nearby coastal towns offer a wider choice of restaurants, shopping areas, beaches, and leisure options.
Key distances include:
- Polop high street and local amenities: 3 km
- Playa de Cap Blanch: 10 km
- Benidorm city centre: 12 km
- Puig Campana Golf Course: 15 km
- Altea: around 10 km
- Alicante International Airport: 64 km
The AP-7 and regional road connections allow smooth travel toward Benidorm, Altea, Alicante city, and the airport.
Contemporary Architecture with Spacious Private Plots
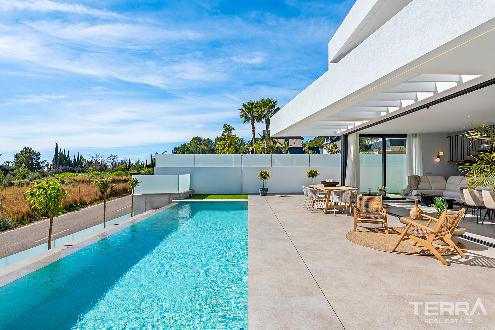
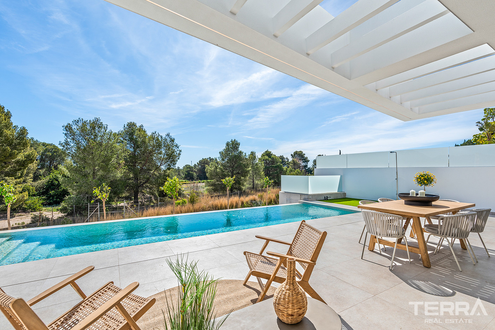
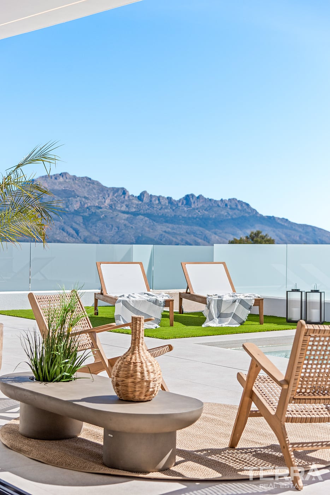
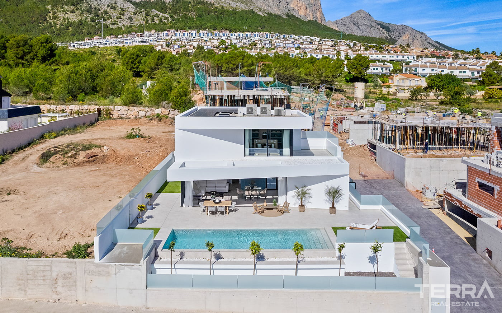
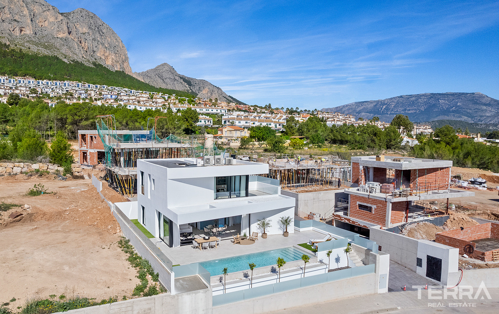
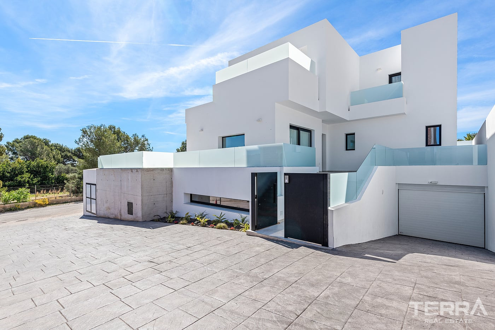
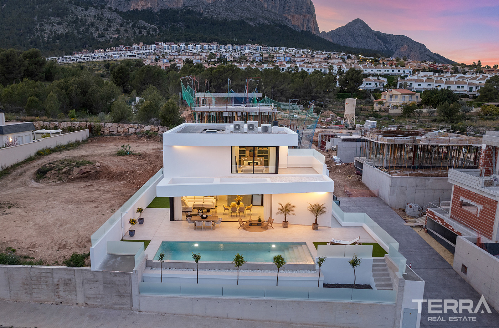
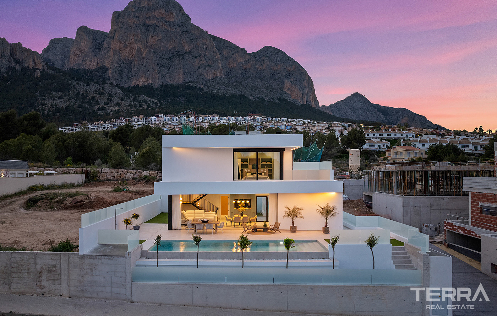
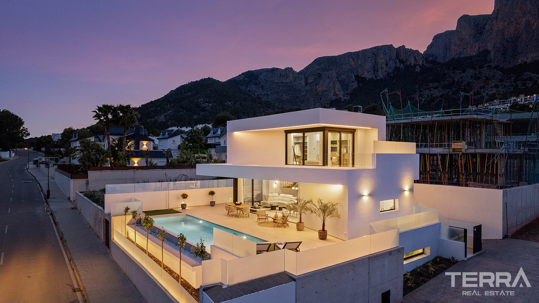
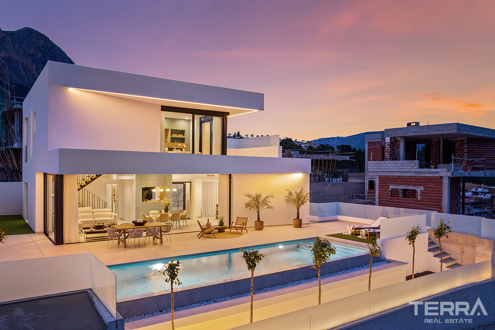
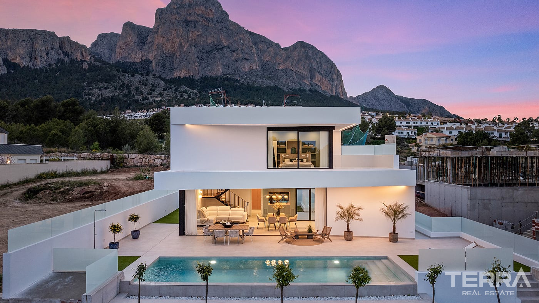
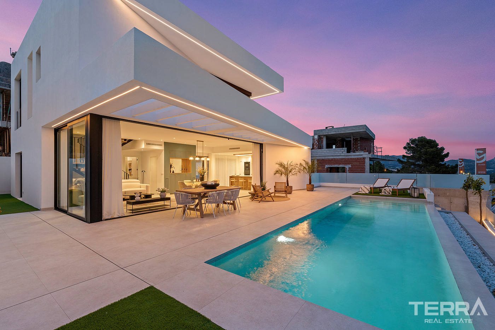
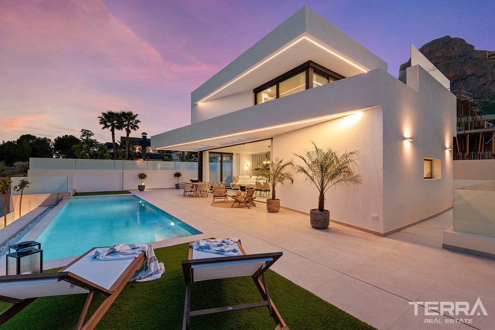
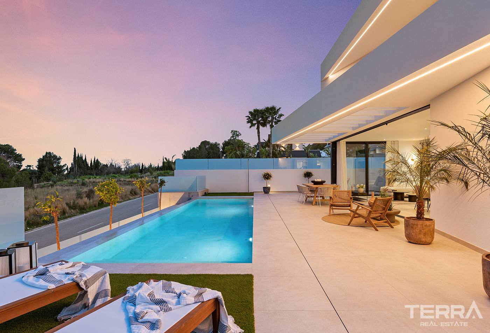
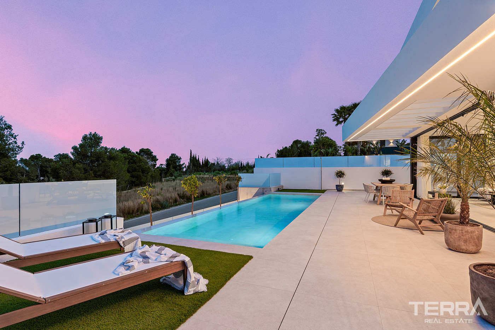
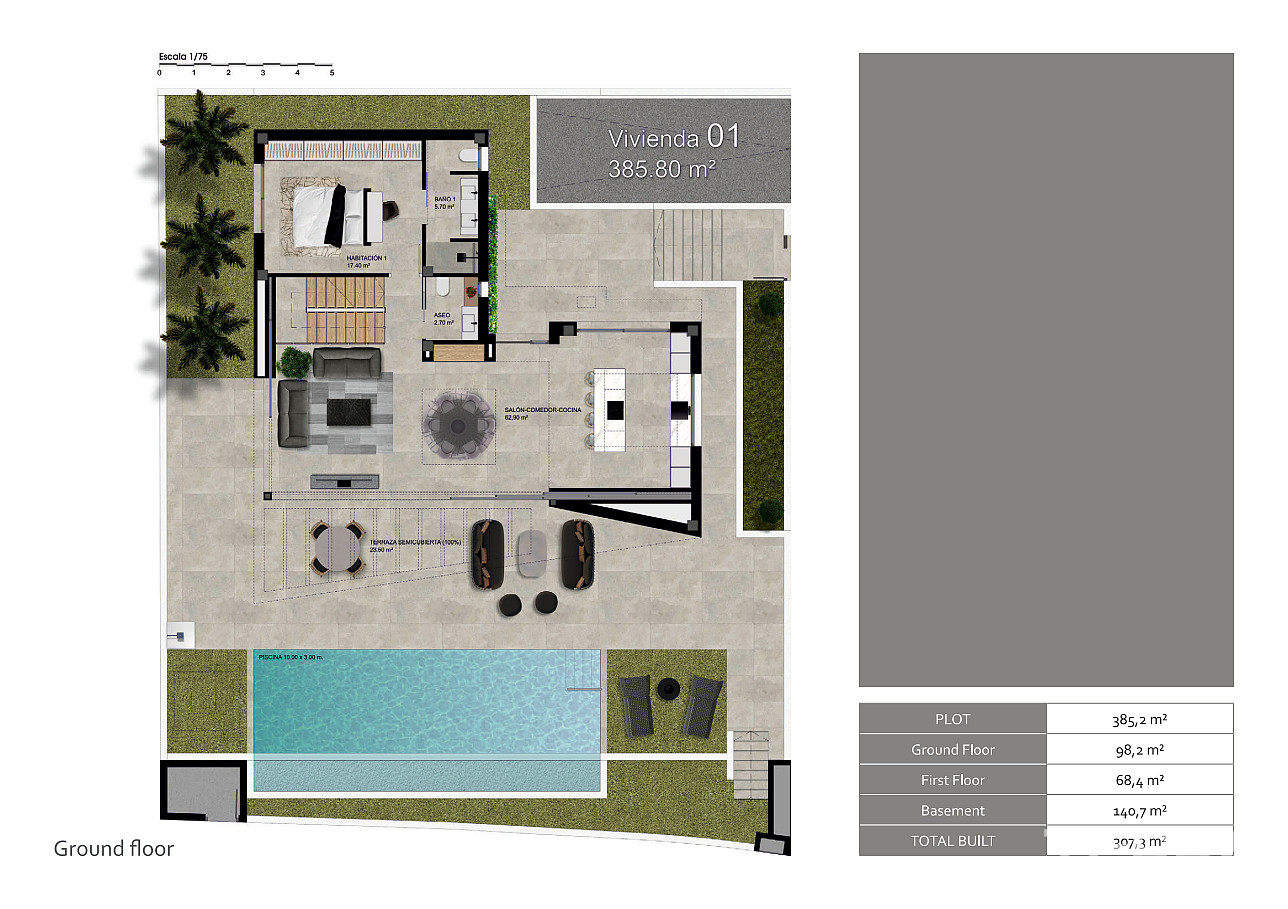
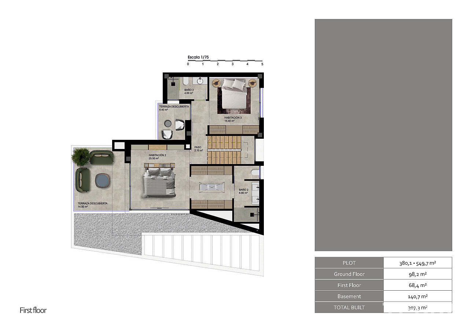
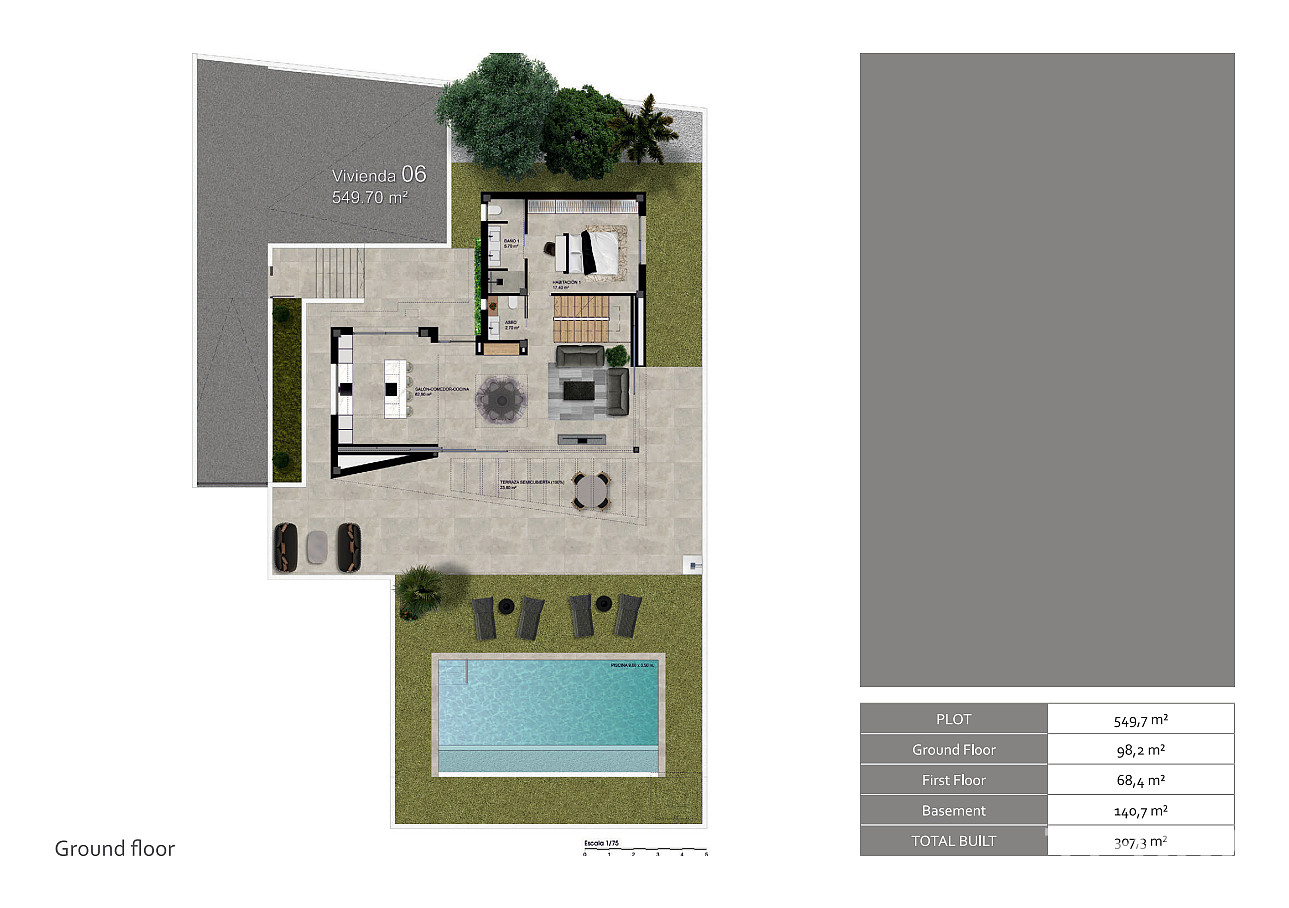
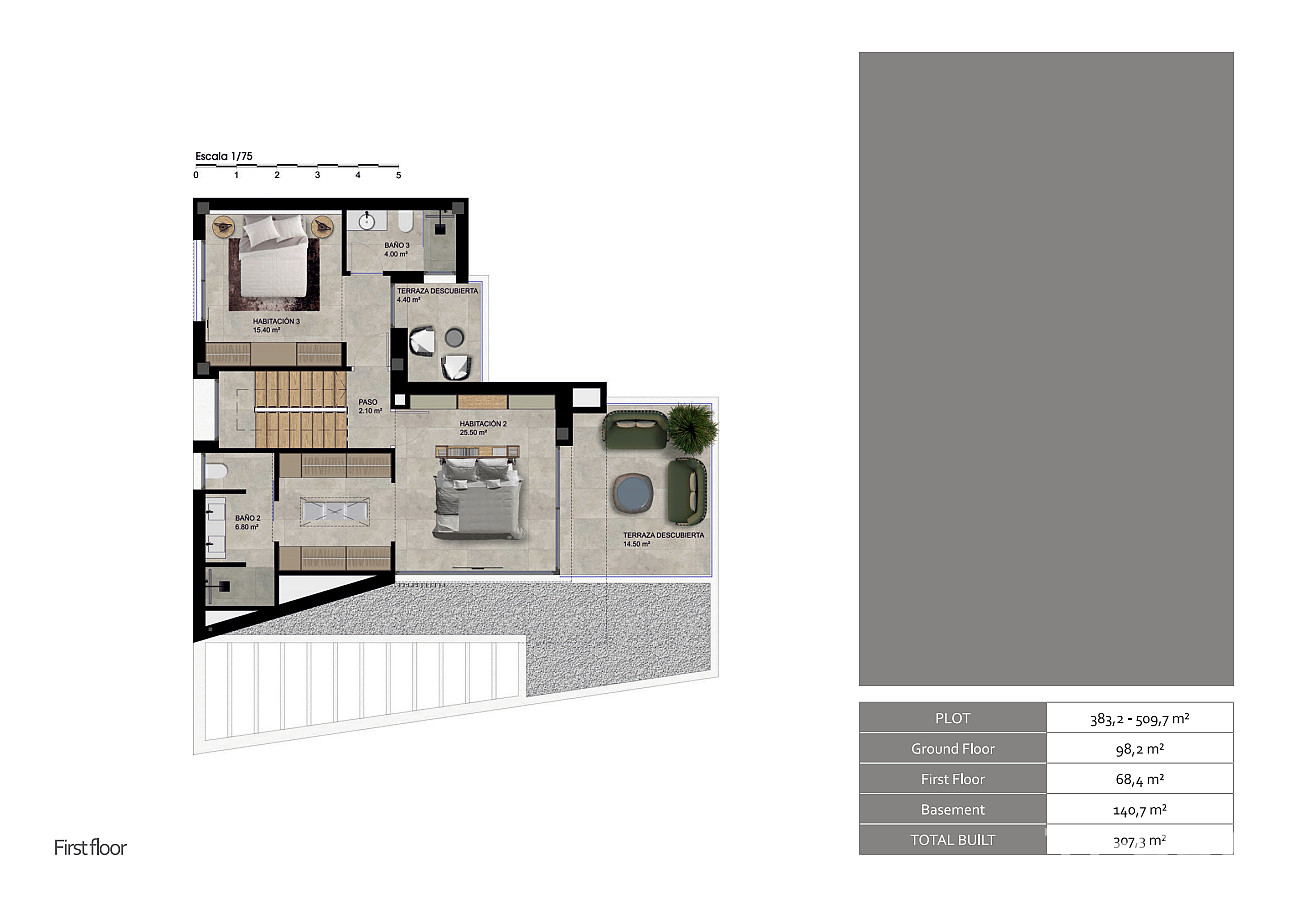
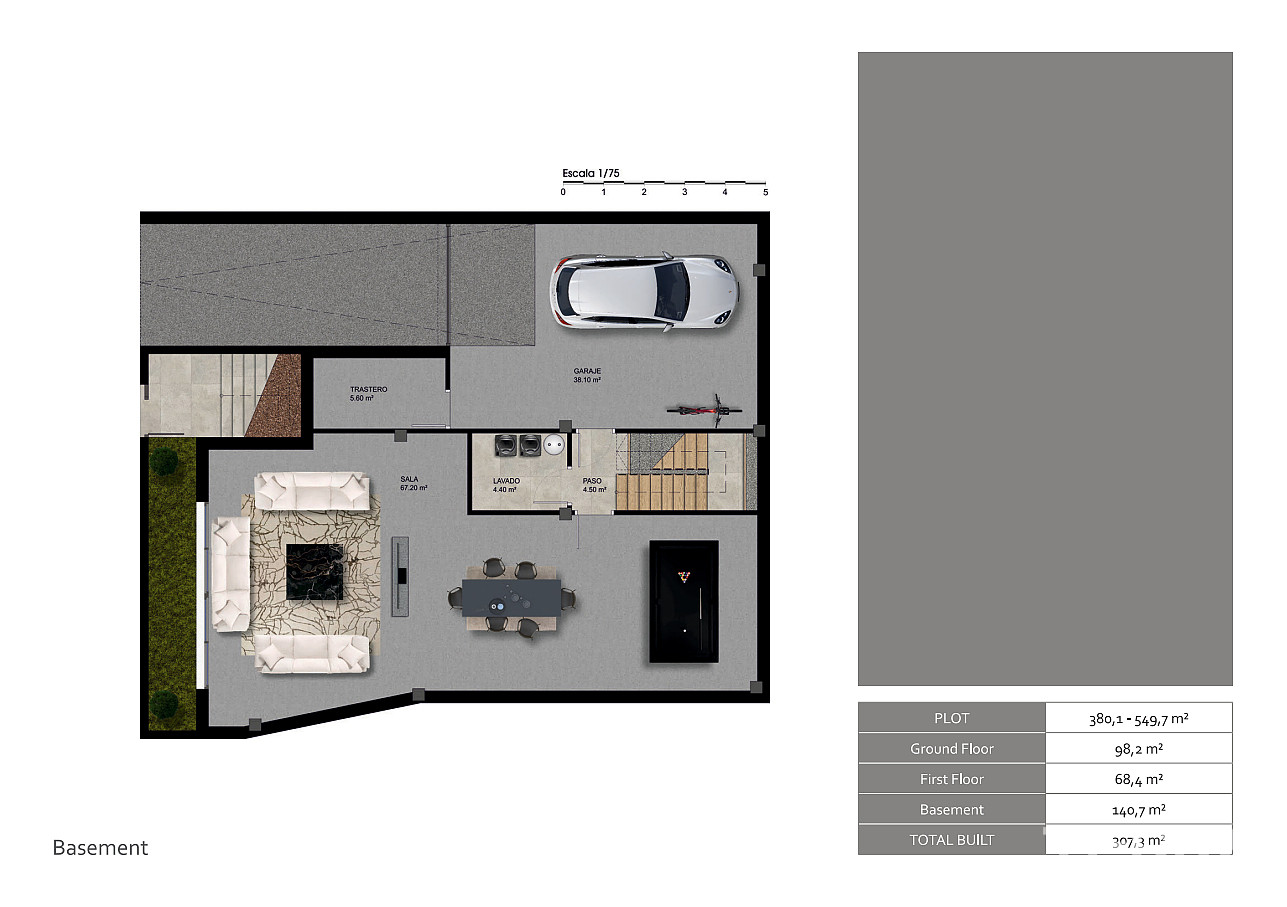
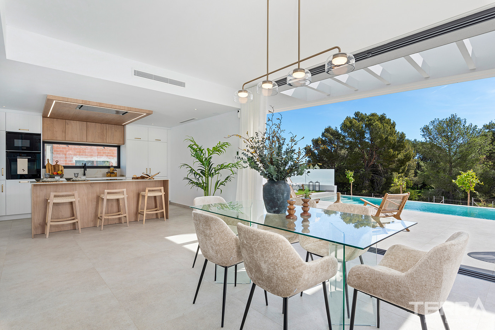
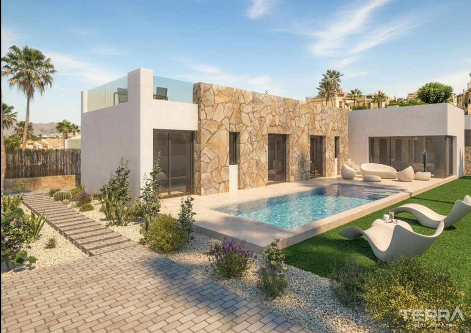
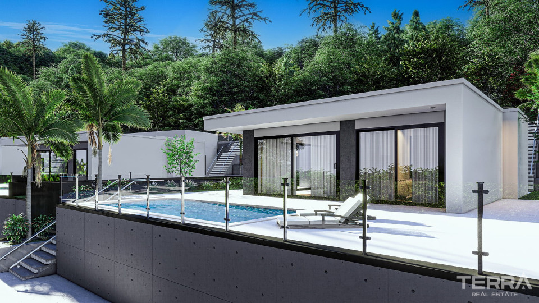
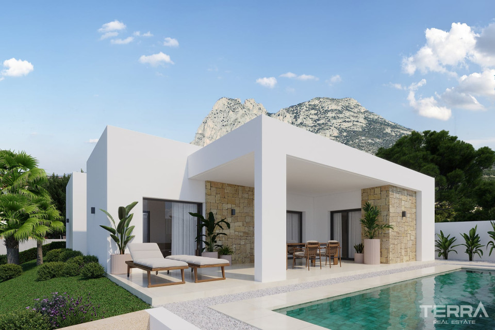
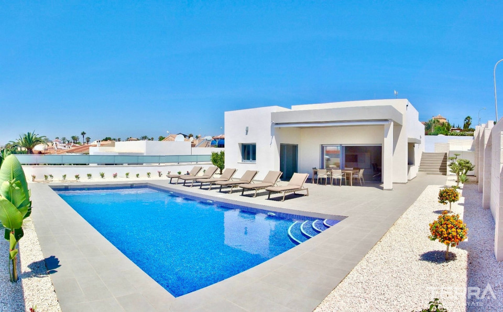
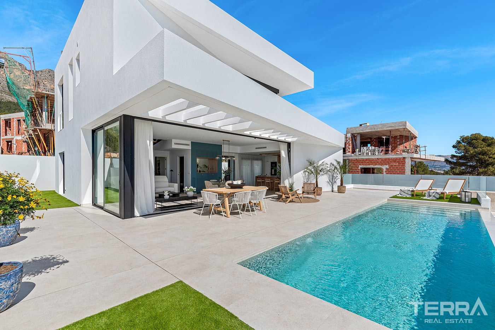
Villas for sale in Alicante, Polop are built on generous private plots, with sizes varying between approximately 377 m² and 549 m². Each villa includes a private swimming pool, spacious sun terrace, landscaped outdoor areas, and a private driveway leading to the underground garage.
Basement Level with Multipurpose Space
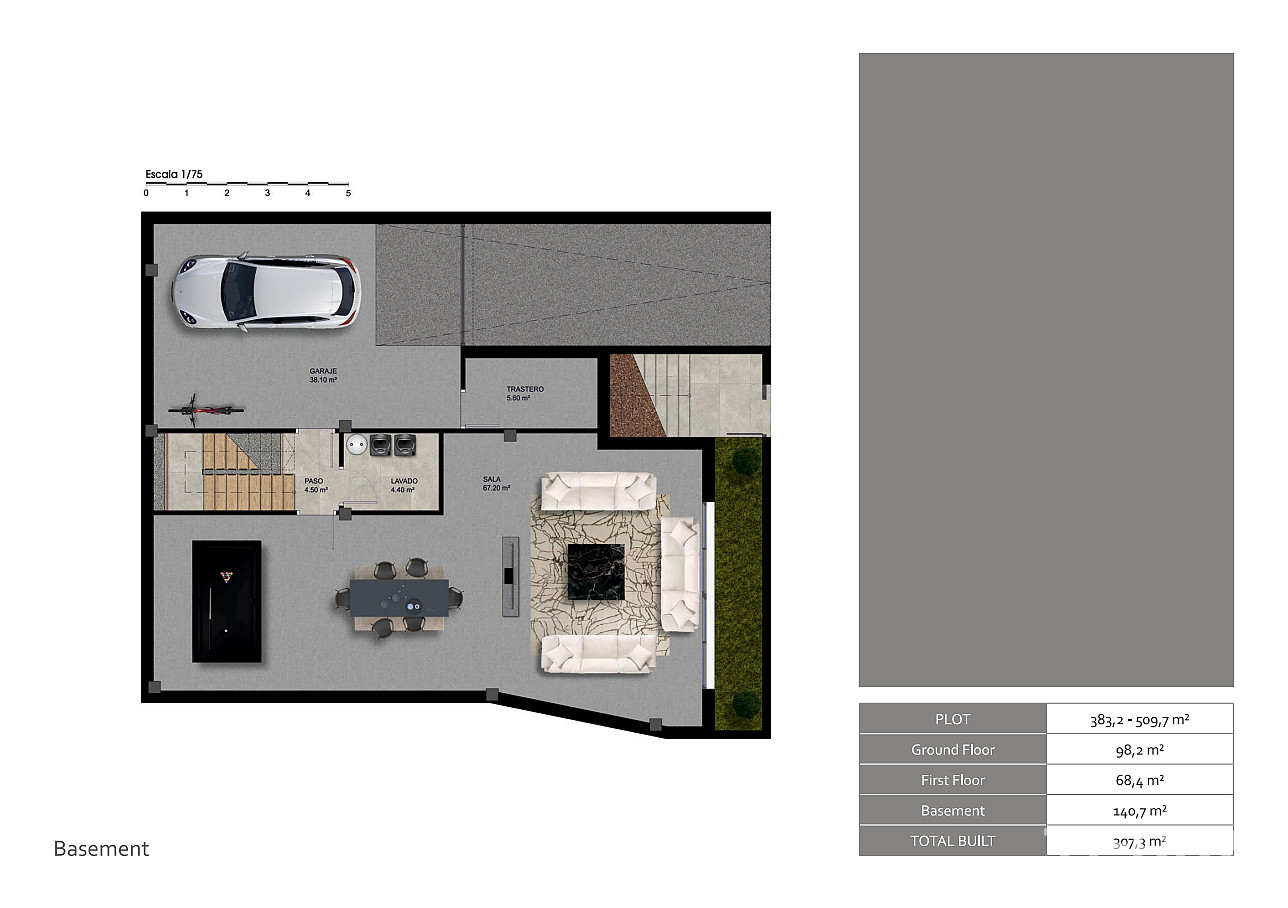
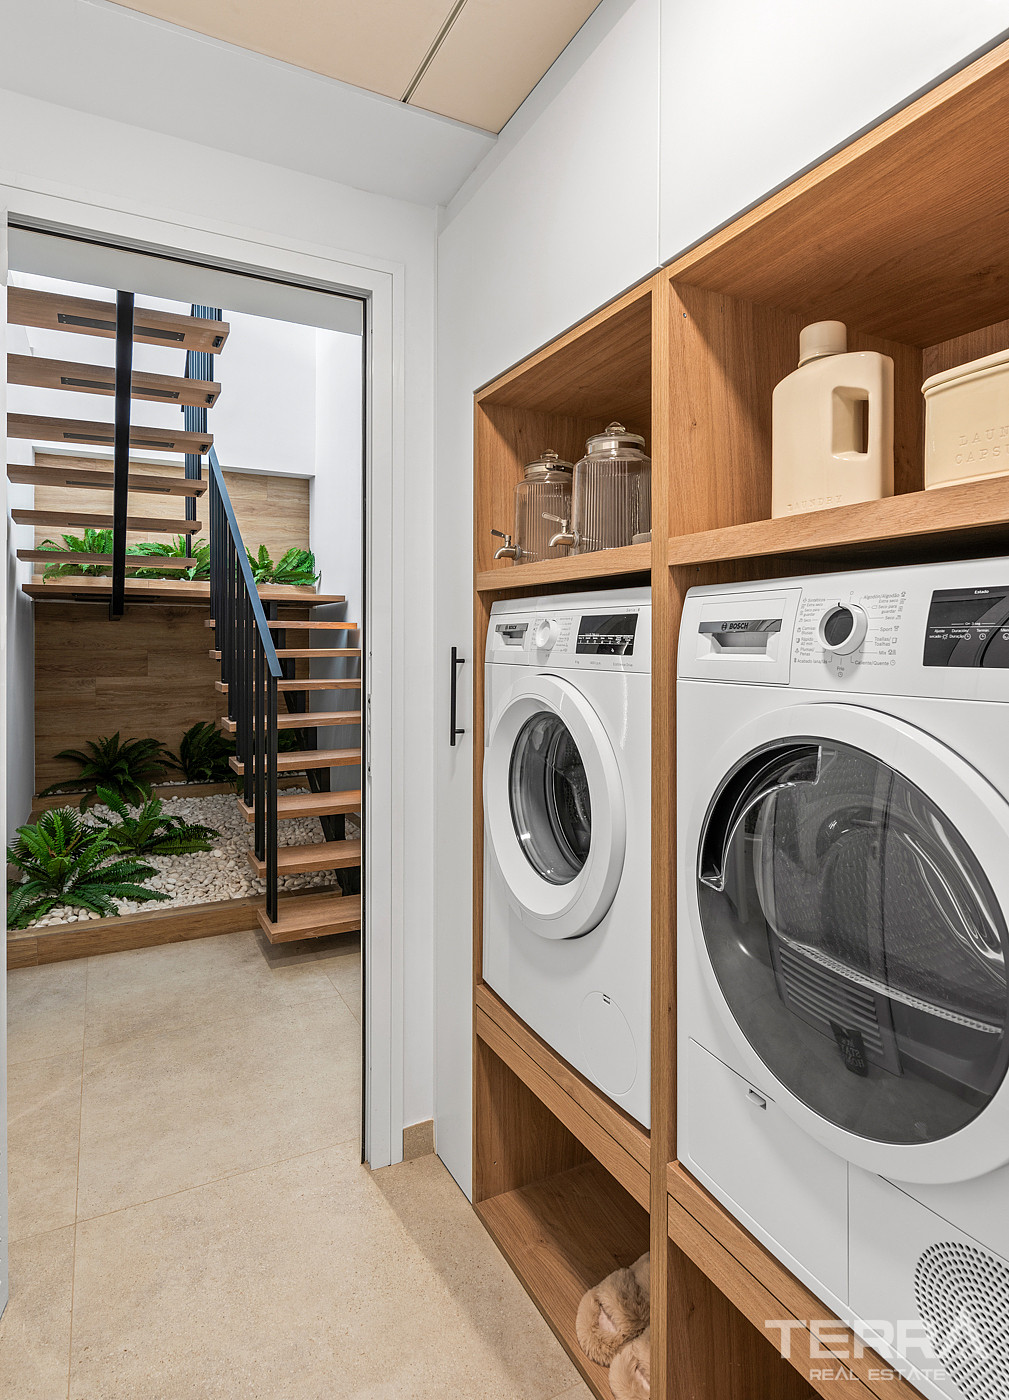
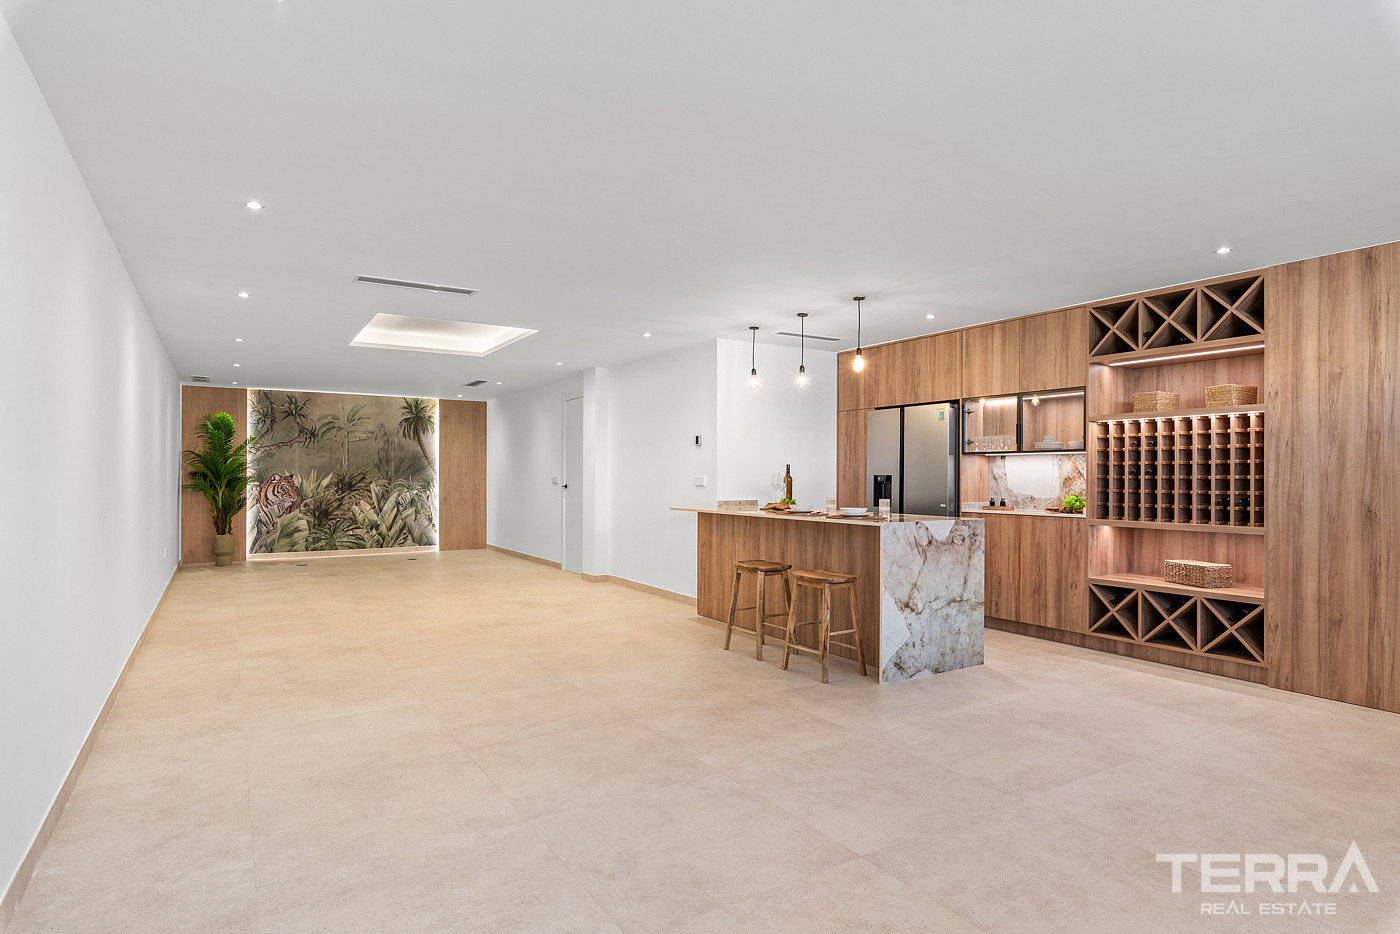
The basement level adds substantial usable space to the villa. It includes a second living area, an additional dining space, storage room, guest bathroom, laundry area, and direct access to the underground garage. This lower level can be used as a home office, gym, cinema room, games area, guest zone, or private leisure space.
TERRA Real Estate® has been an authorized real estate agency operating since 2004 and specializes in international real estate.
Facilités et caractéristiques
Caractéristiques générales
- Télévision satellite
- Parking
- Piscine privée
- Enceinte autour du complexe
- Jardin privatif
Intérieur
- Climatisation
- Salle de bain meublée
- Cuisine équipée
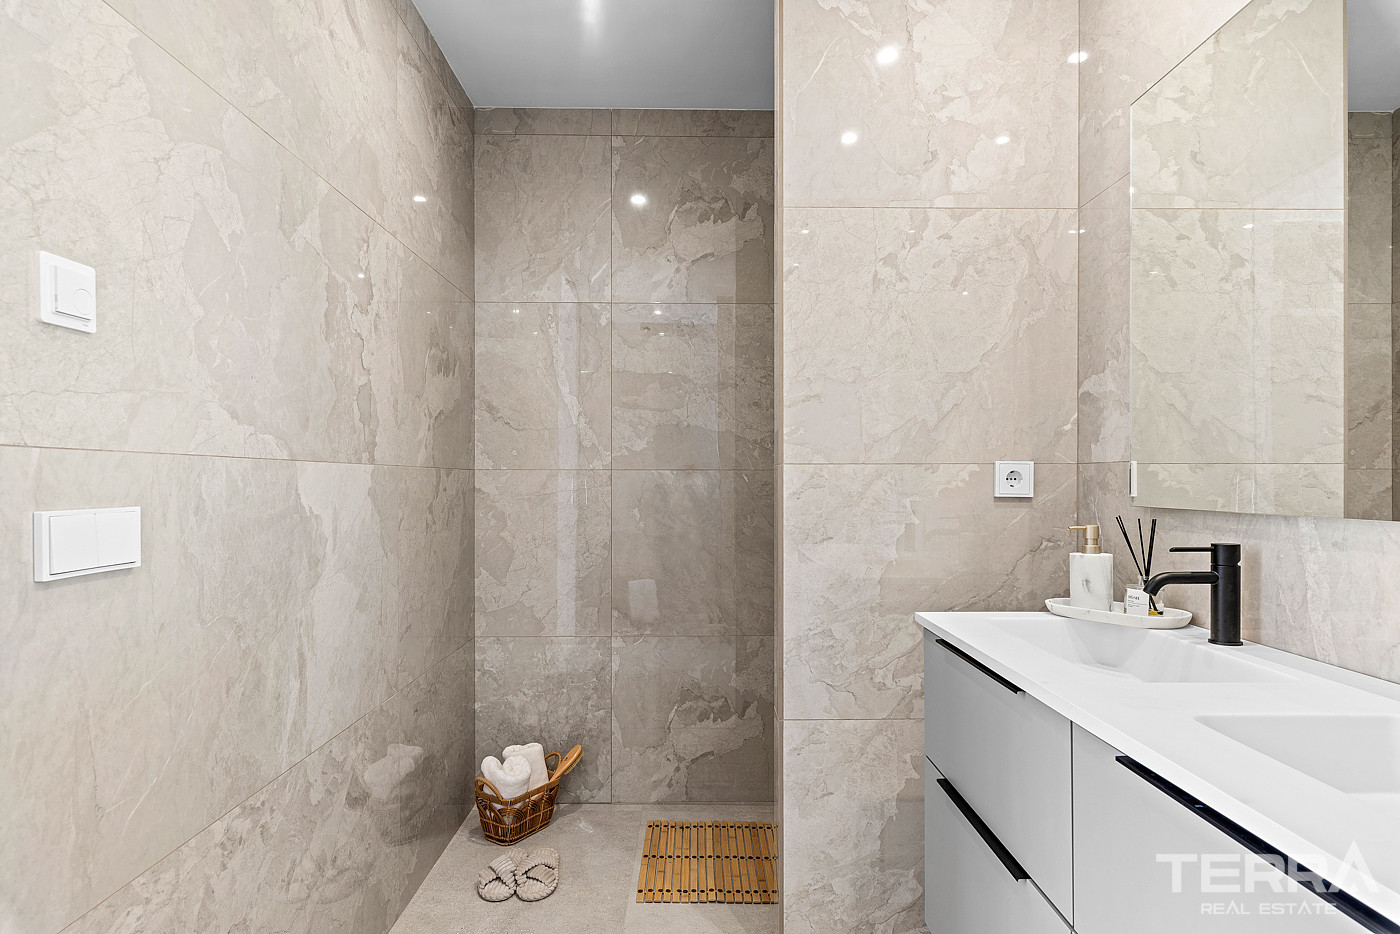
- Salle de bain entièrement carrelée
- Fenêtres Double Vitrage
- Volets électriques sur tous les fenêtres
- Paroi de douche en verre de sécurité
- Portes balcon coulissantes
- Porte de securité en acier
Emplacement
- Proche d’un arrêt de bus
- Résidence sécurisée
- Proche de cafés et restaurants