ALC-4059 En construction
Golf Villas for Sale in Finestrat, Costa Blanca, Spain
Espagne / Alicante / Finestrat
Détails Générales
- Immobilier ID
- ALC-4059
- Type
- Villa
- Pays
- Espagne
- Ville
- Alicante / Finestrat
- Prix
- A partir de € 770,000
- Date d'achèvement
- 2026-08-31
- Condition
- En construction
Information sur les prix
| Chambre | Salon | Salle de bains | Superficie | Prix |
|---|---|---|---|---|
| 3 | 1 | 3 | 158 m² | A partir de € 770,000 |
Bonnes raisons d’acheter
- Close to Benidorm, beaches, golf & daily services
- Private outdoor space & comfortable layouts
- Secure residential complex
Detached Villas for Sale in Finestrat, Alicante
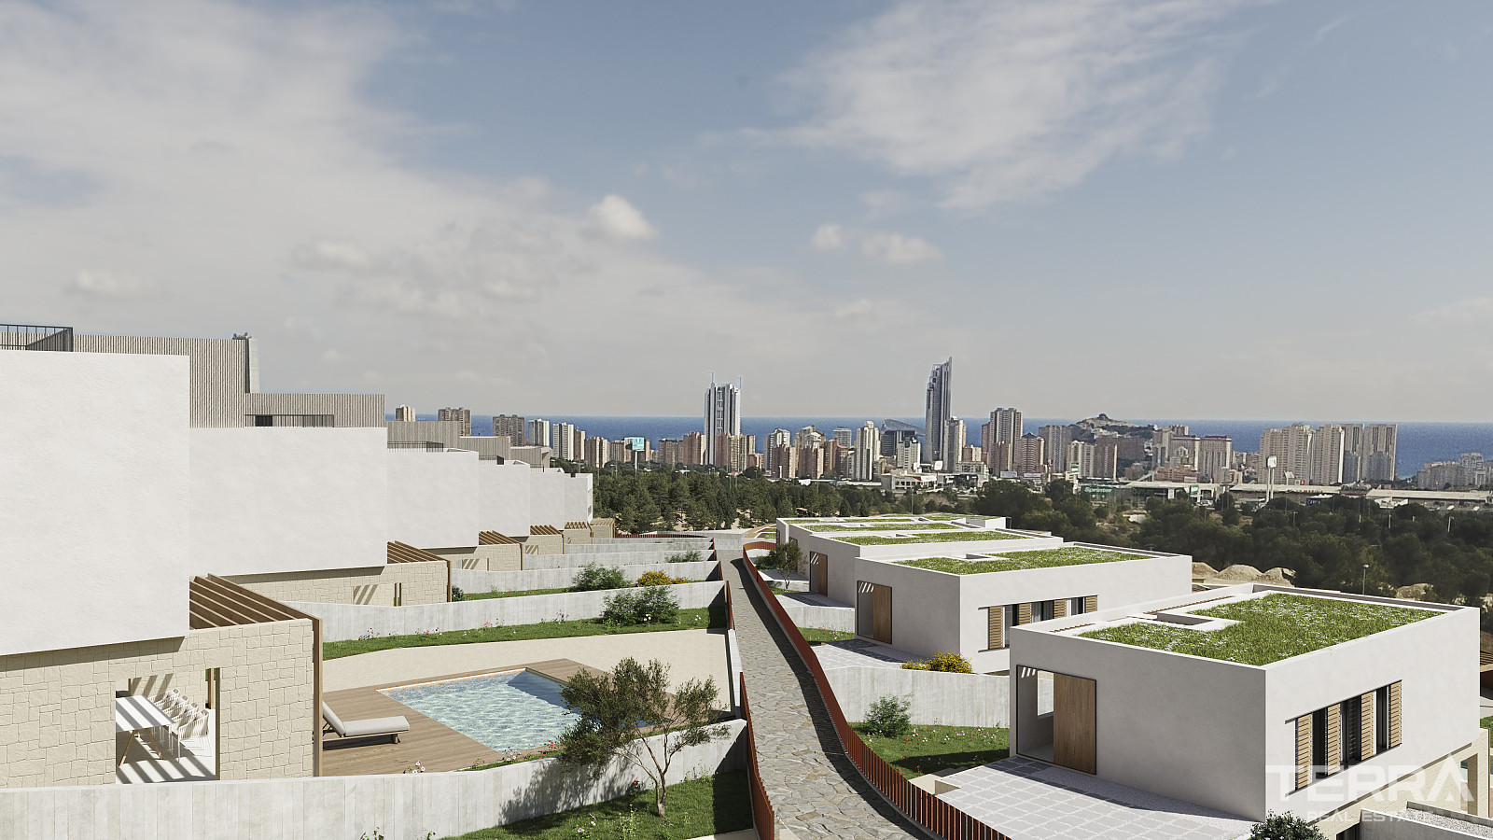
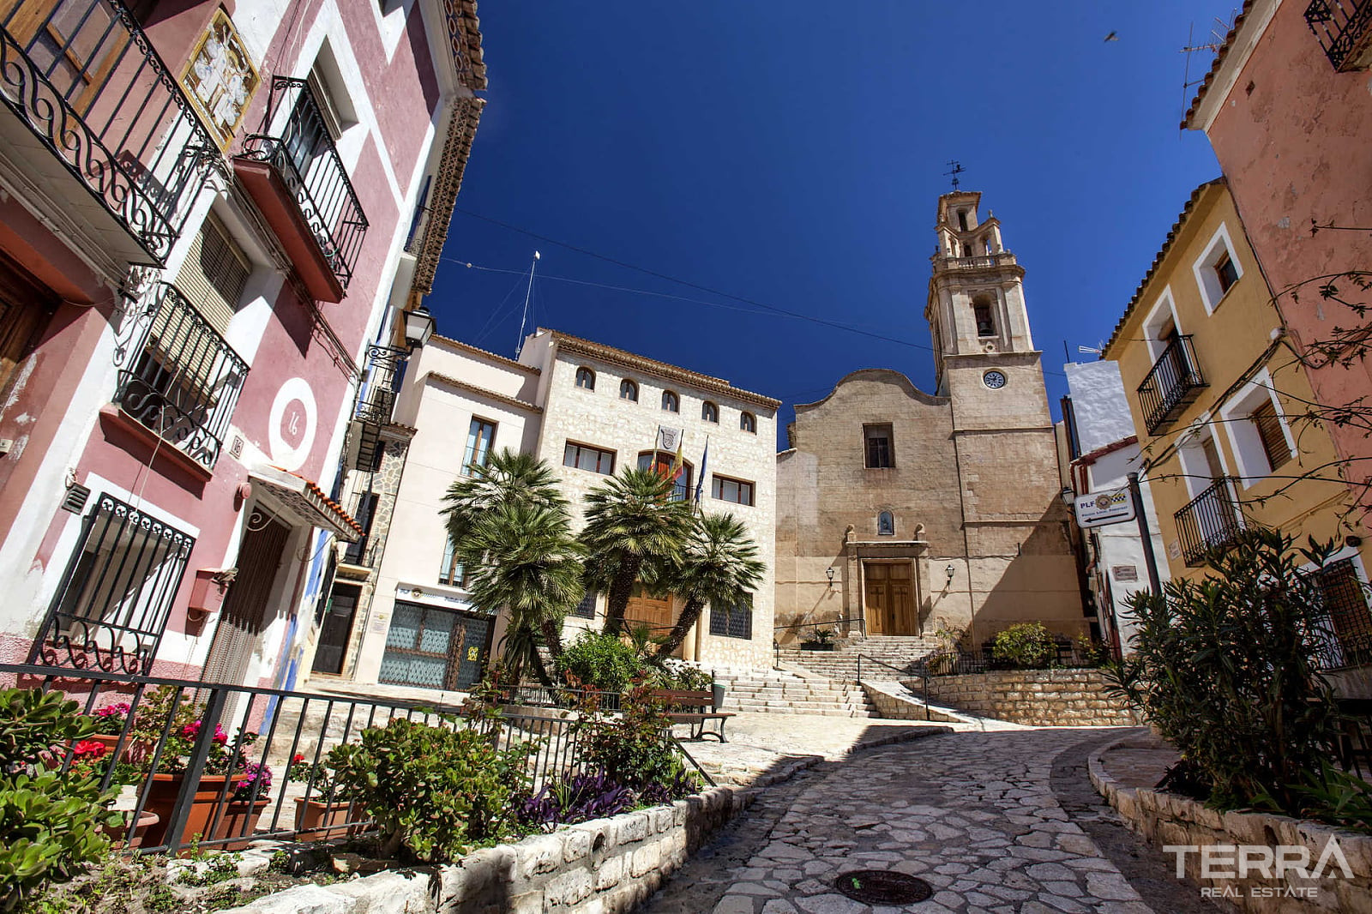
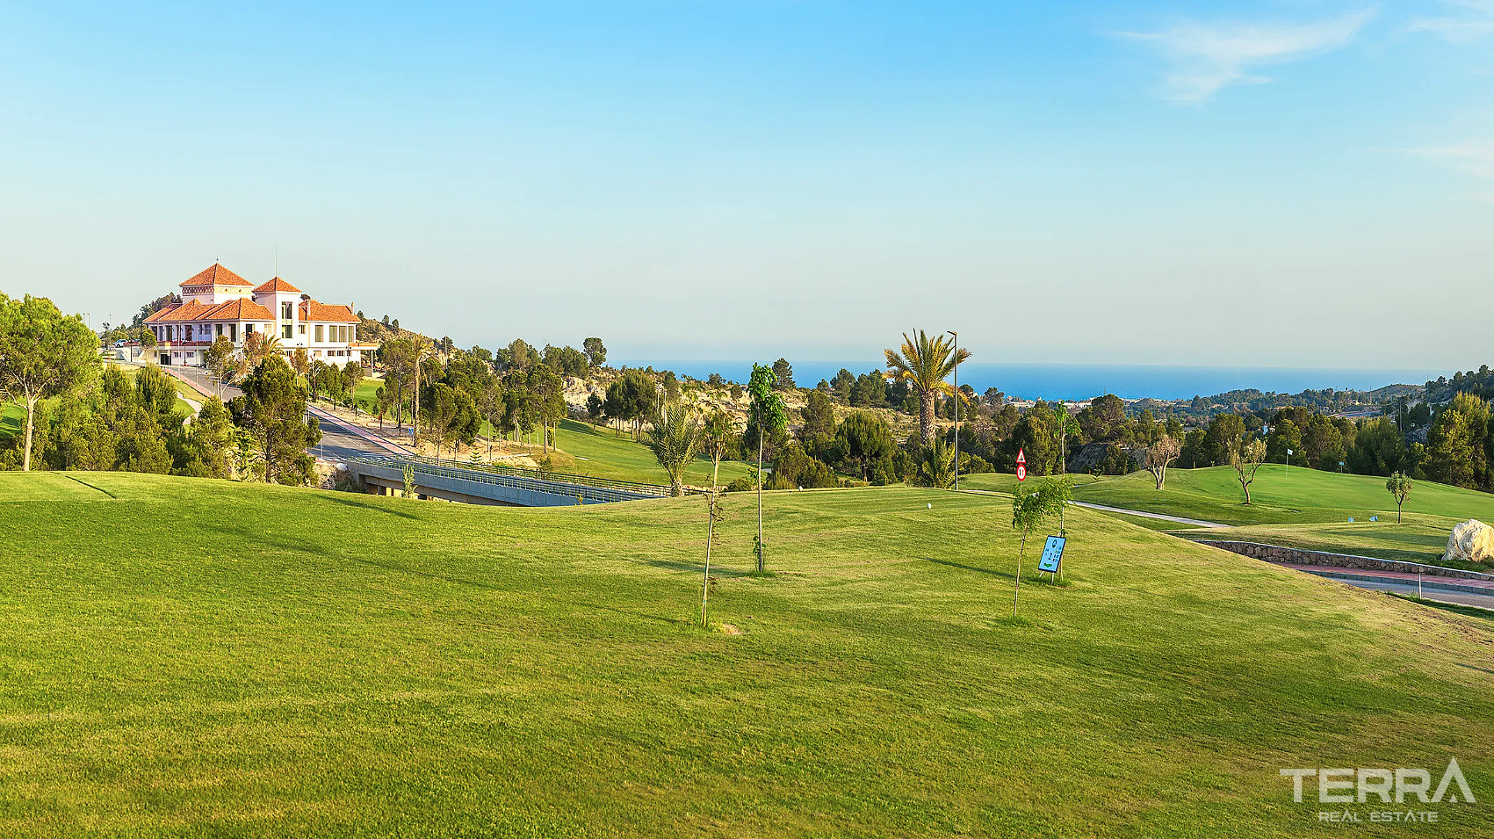
Villas for sale in Alicante, Spain are located in Finestrat, between the Mediterranean coast, Benidorm, and the mountain landscape of Puig Campana. The area is one of the most convenient residential points on the northern Costa Blanca, with quick access to beaches, shopping centers, restaurants, healthcare services, golf courses, theme parks, and Alicante Airport.
Modern Villas in Finestrat Near Benidorm
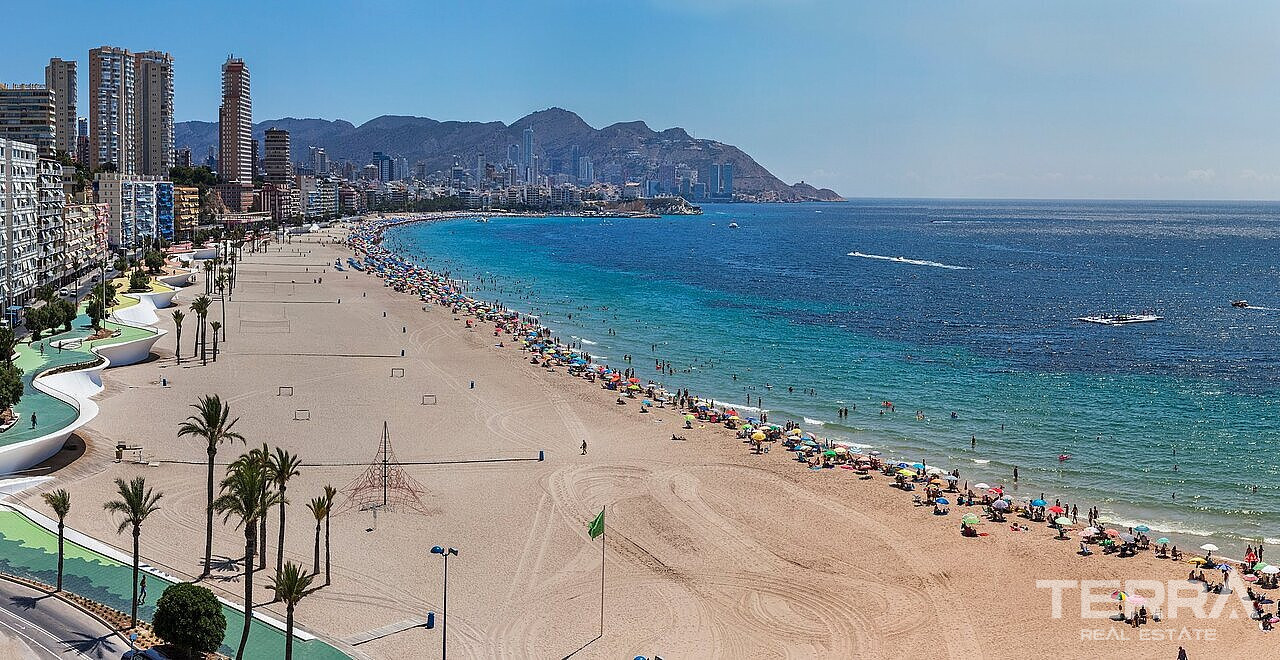
The villas are a short drive from Playa de Poniente, one of Benidorm’s main sandy beaches, known for its long promenade, calm coastal setting, and wide seafront. Cala de Finestrat is also nearby, offering a smaller beach area with local restaurants, shops, and everyday services. The AP-7 highway connects the area with Alicante, Valencia, and the rest of the Costa Blanca.
Key distances:
- Playa de Poniente: approximately 8 minutes by car
- Cala de Finestrat: a short drive away
- Benidorm center and daily amenities: approximately 10 minutes by car
- La Marina shopping center: nearby
- Terra Mítica and other leisure parks: within easy reach
- Alicante Airport: approximately 40 minutes by car via the AP-7
Contemporary Architecture with Private Outdoor Space
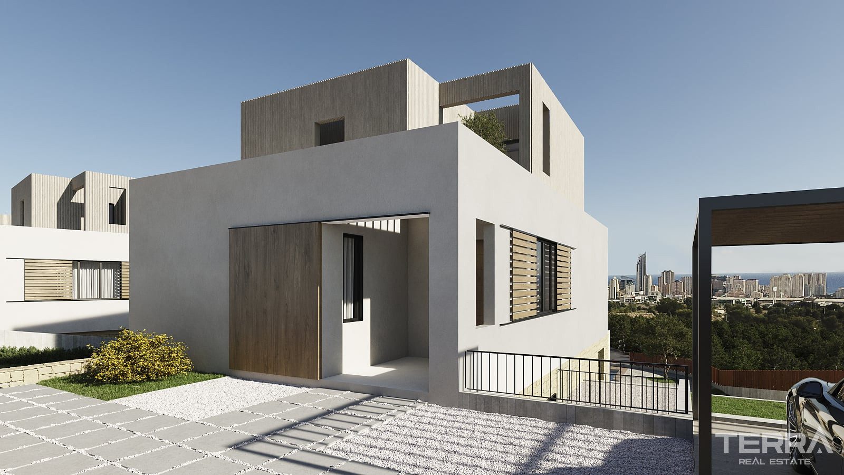
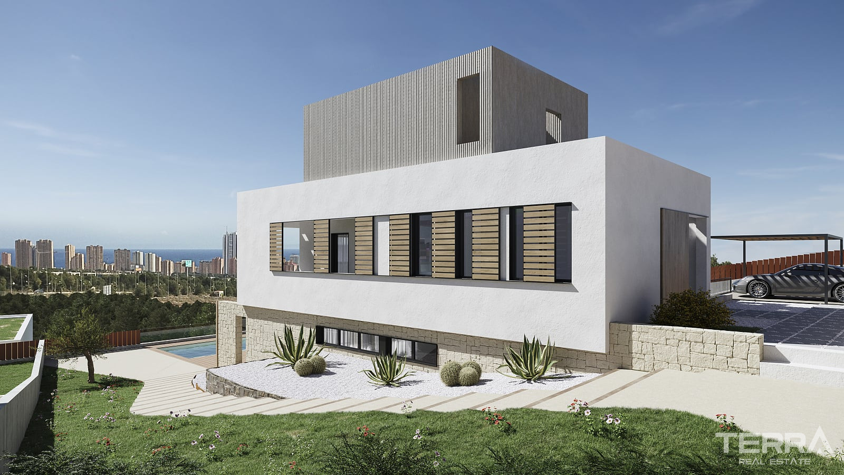
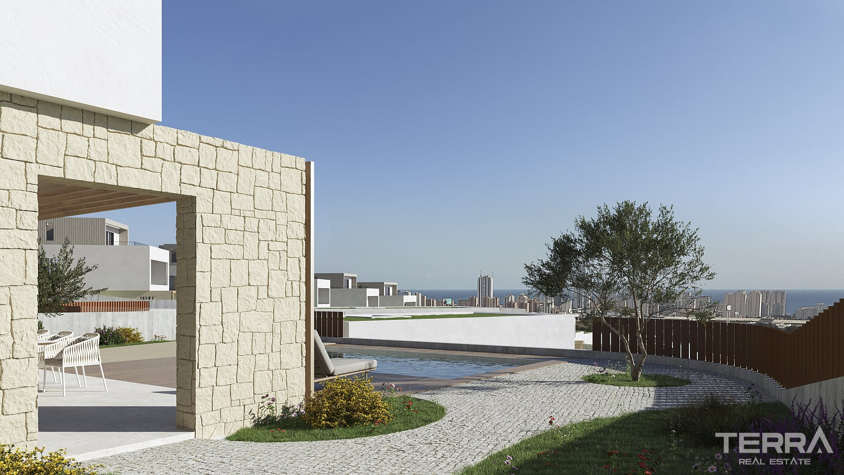
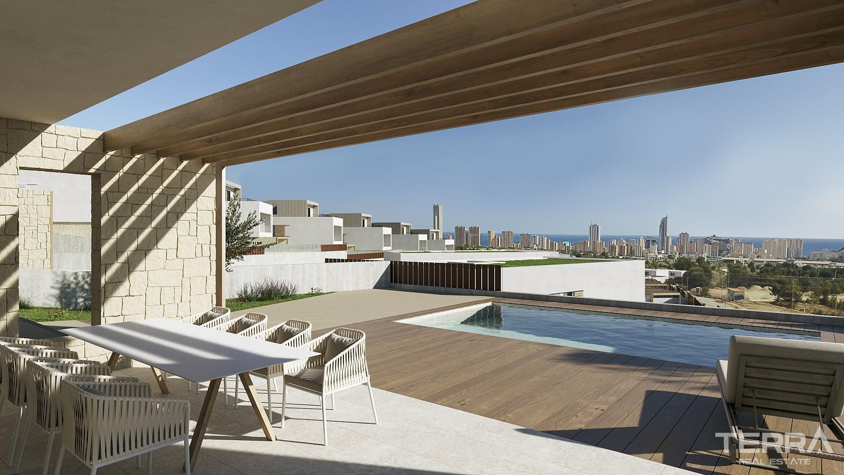
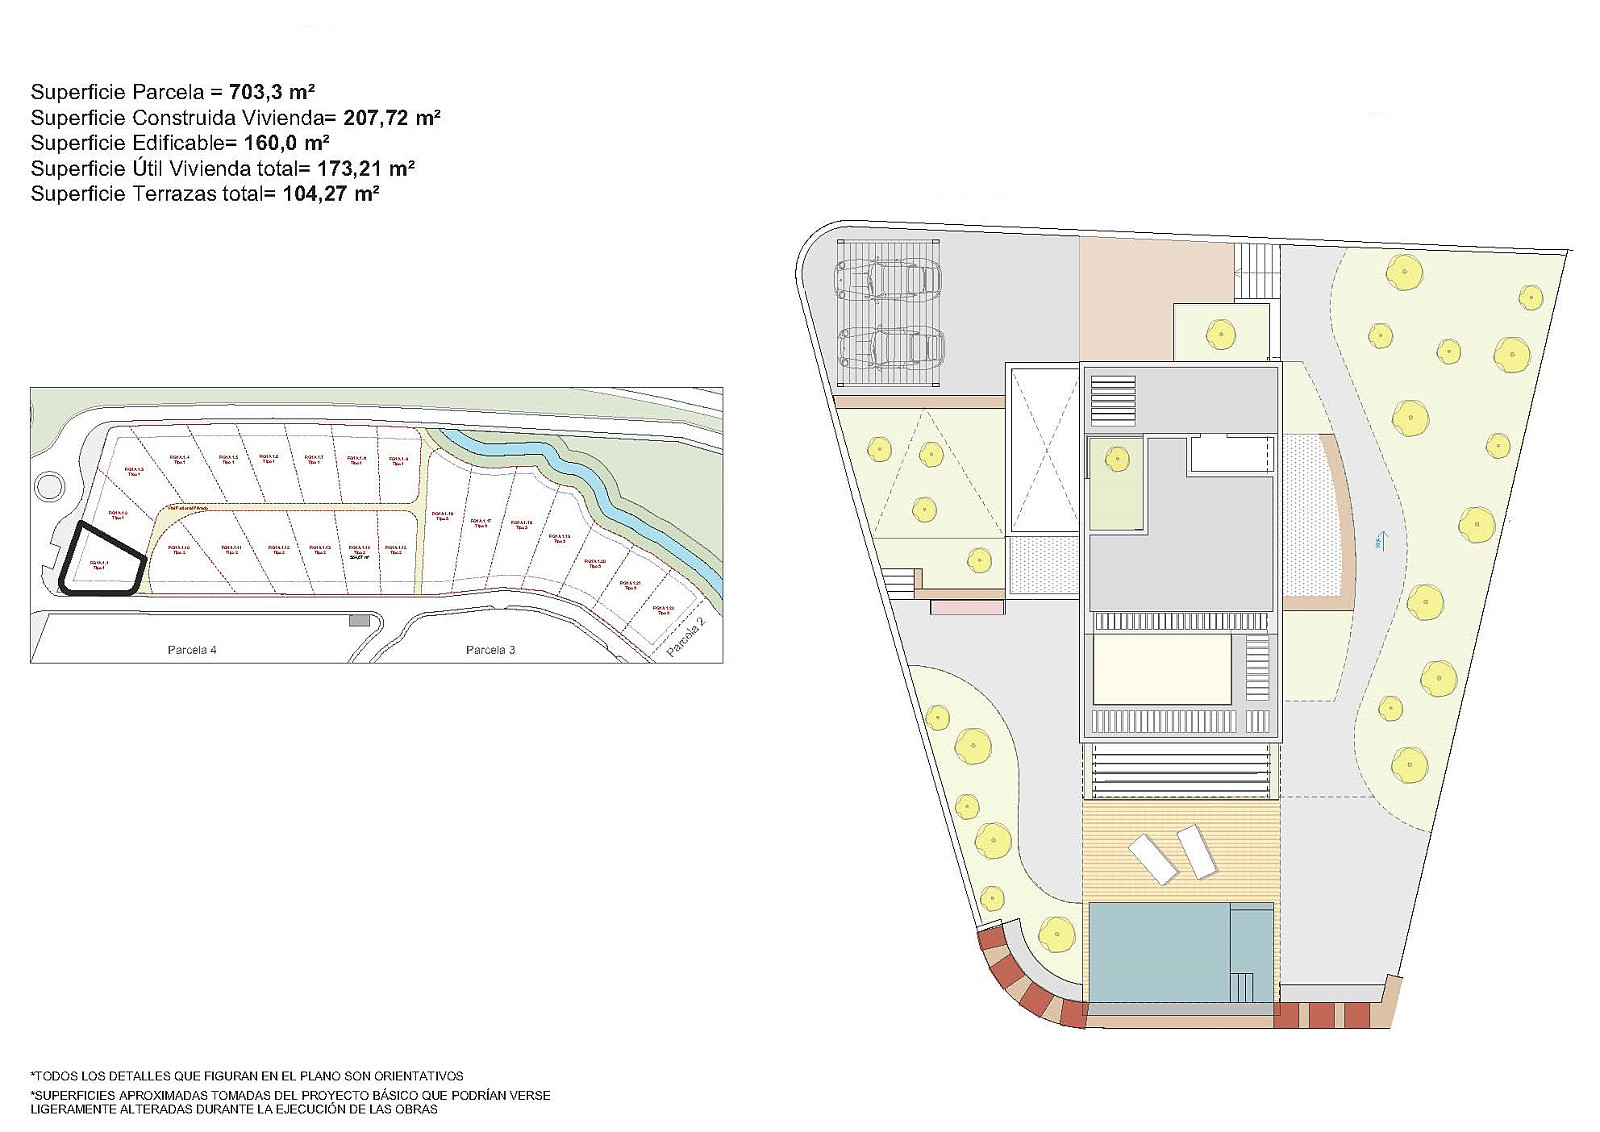
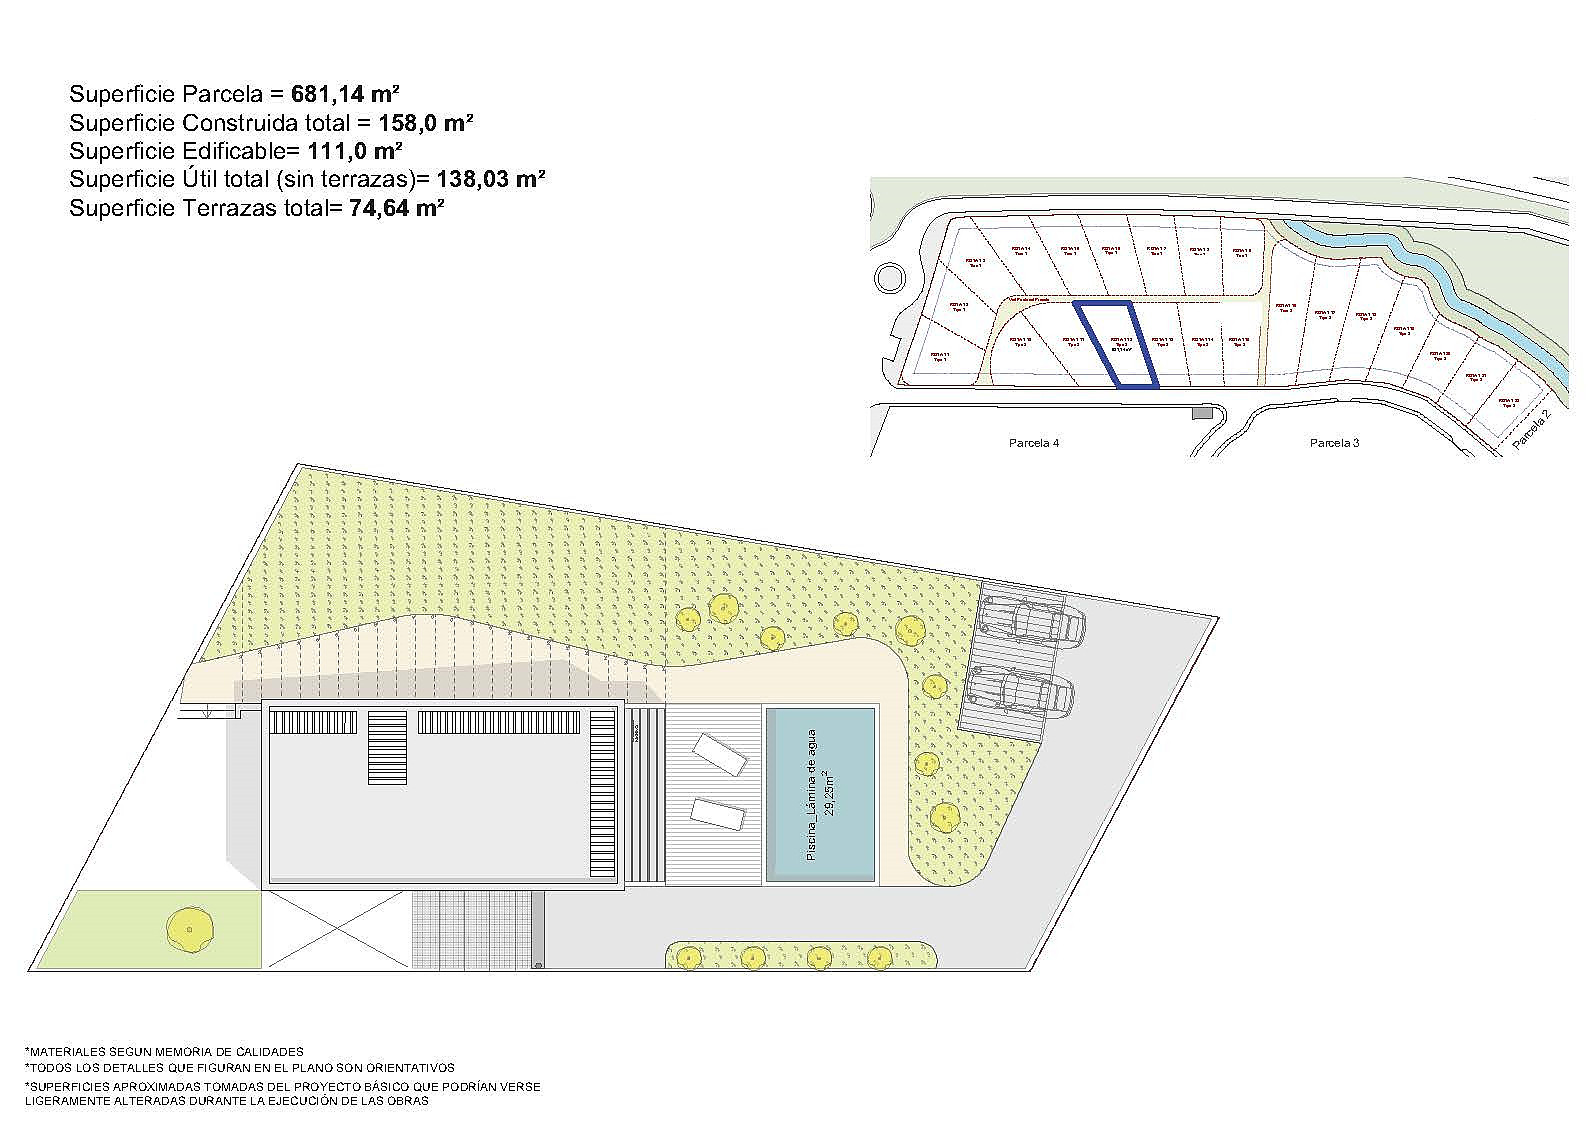
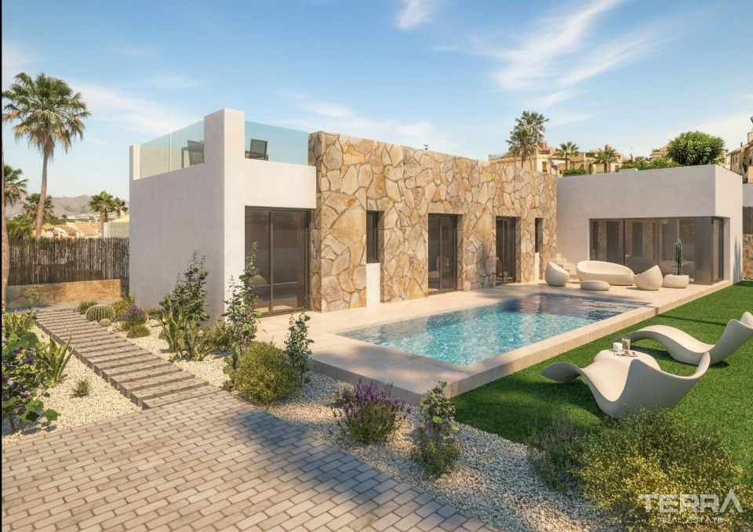
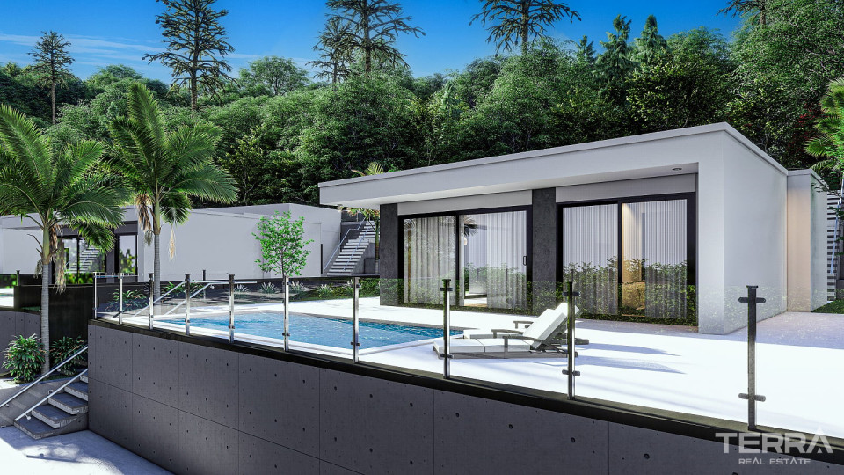
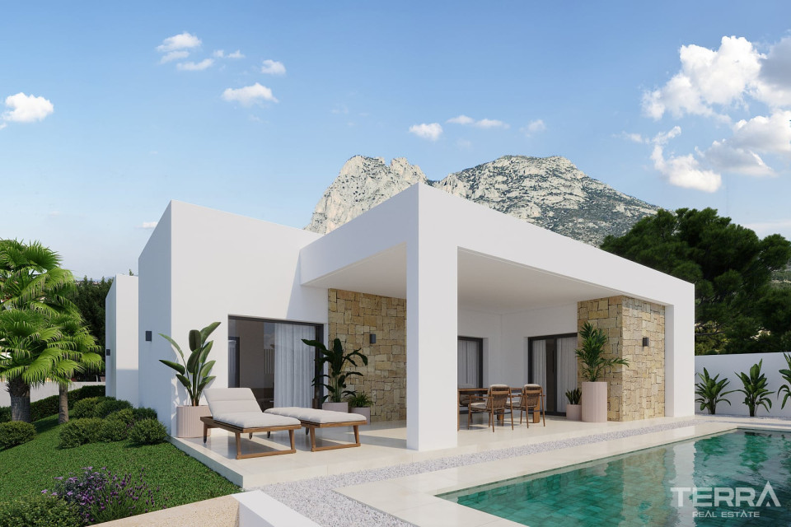
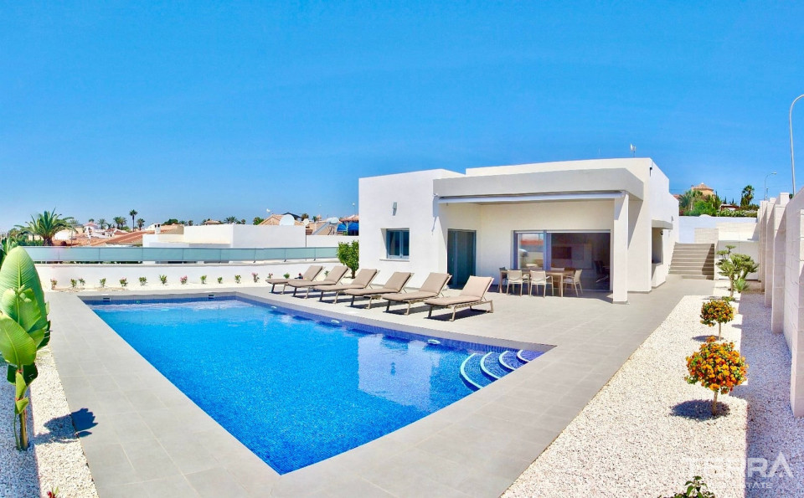
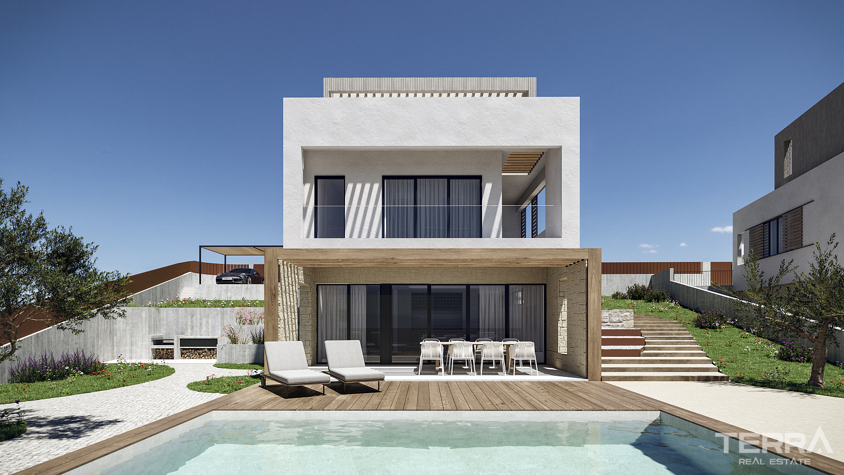
The villas are built on private plots ranging from 542 to 713 m². Each home includes a private swimming pool, off-street parking, garden areas, and spacious terraces arranged for outdoor dining, sunbathing, and everyday relaxation.
Two Villa Layouts with Three or Four Bedrooms
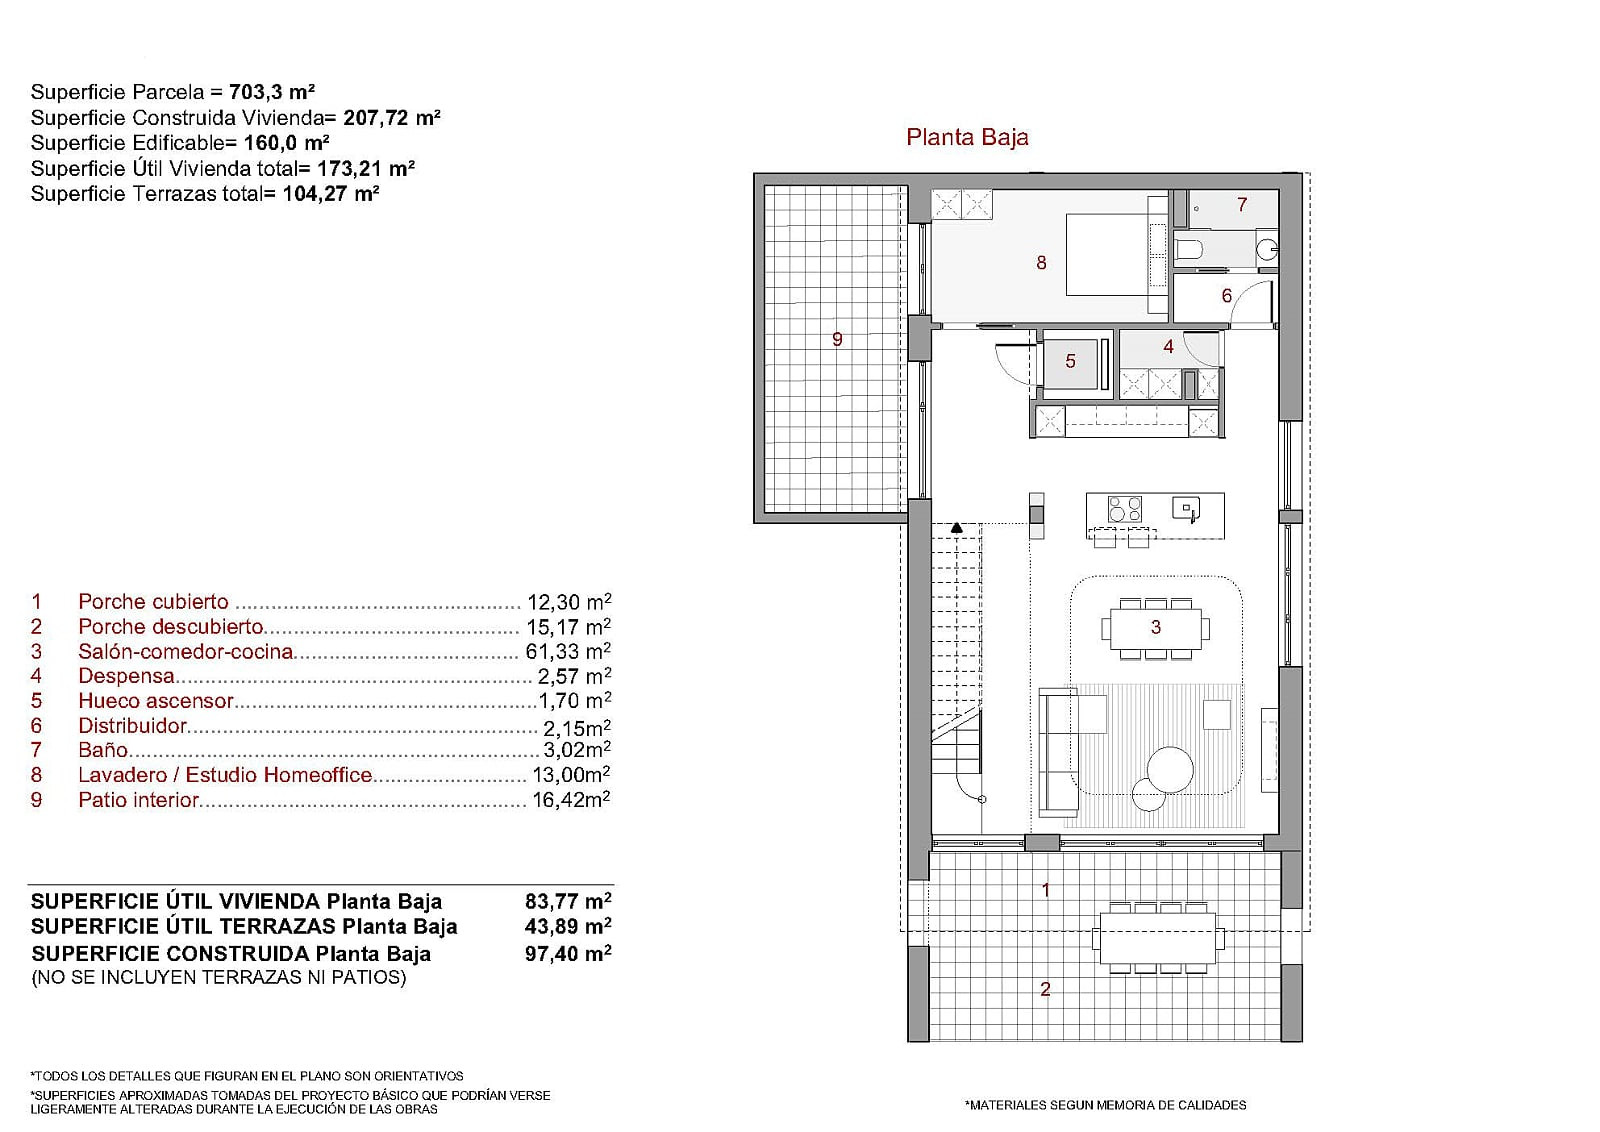
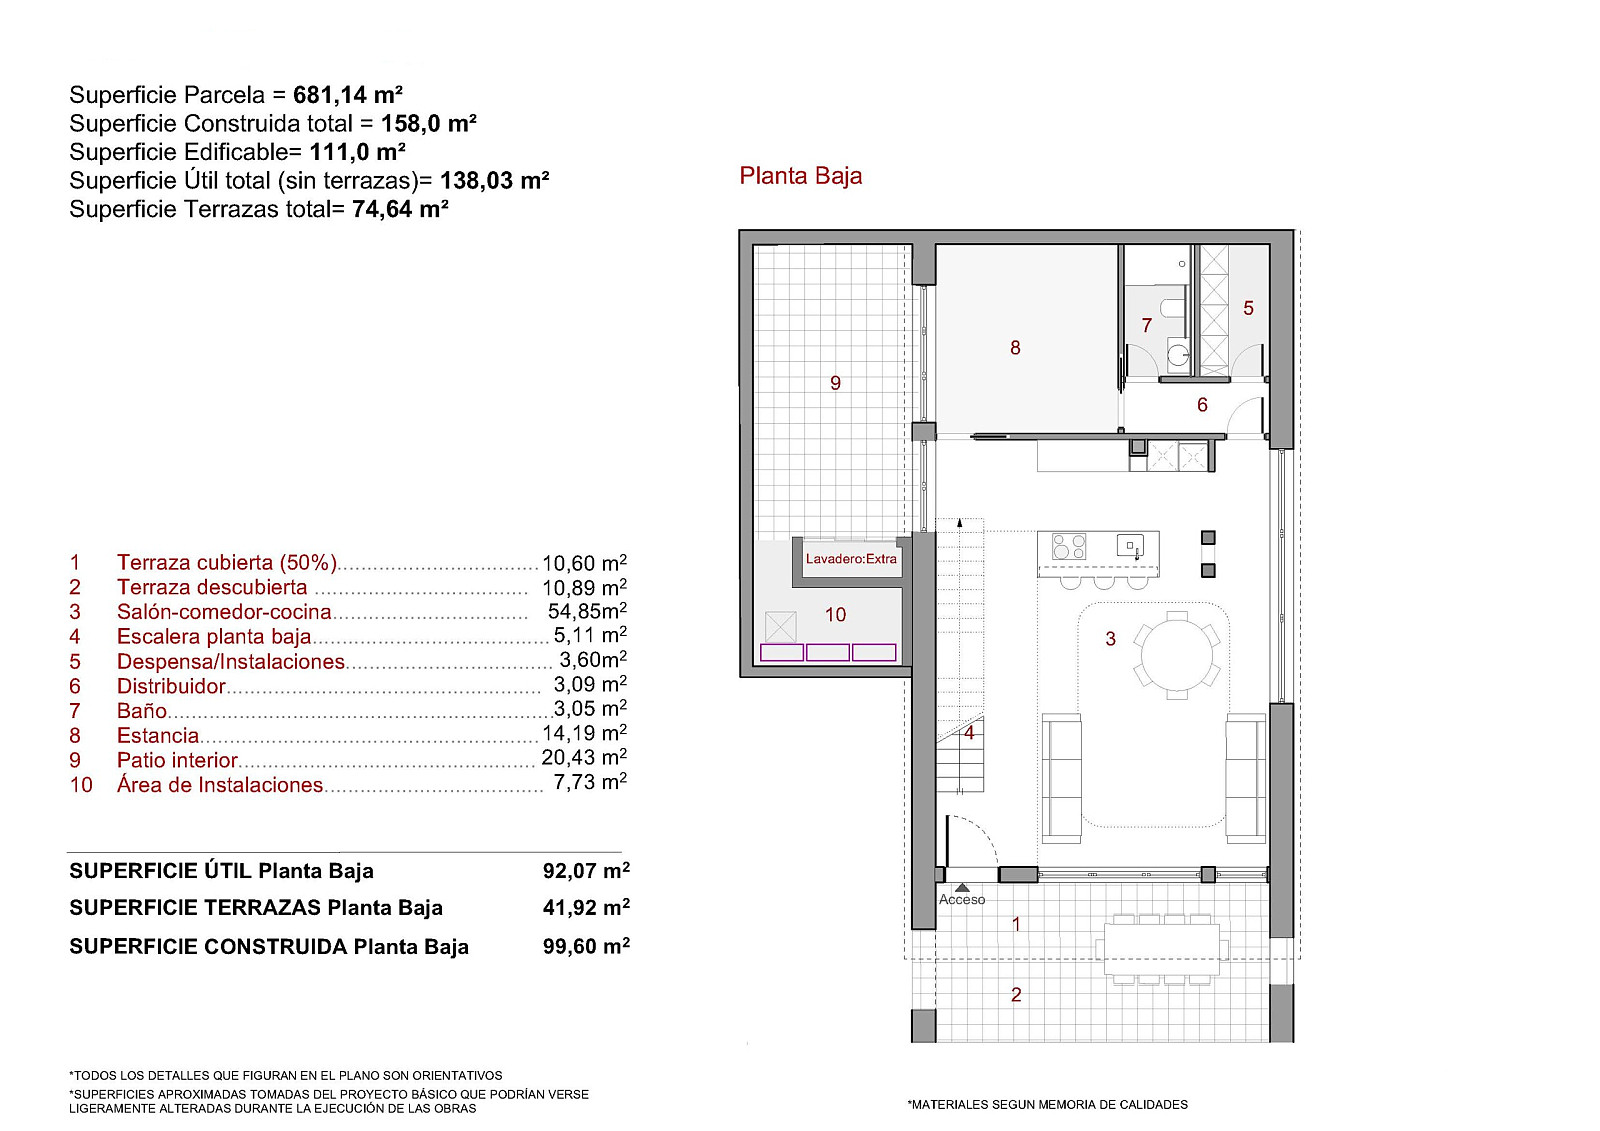
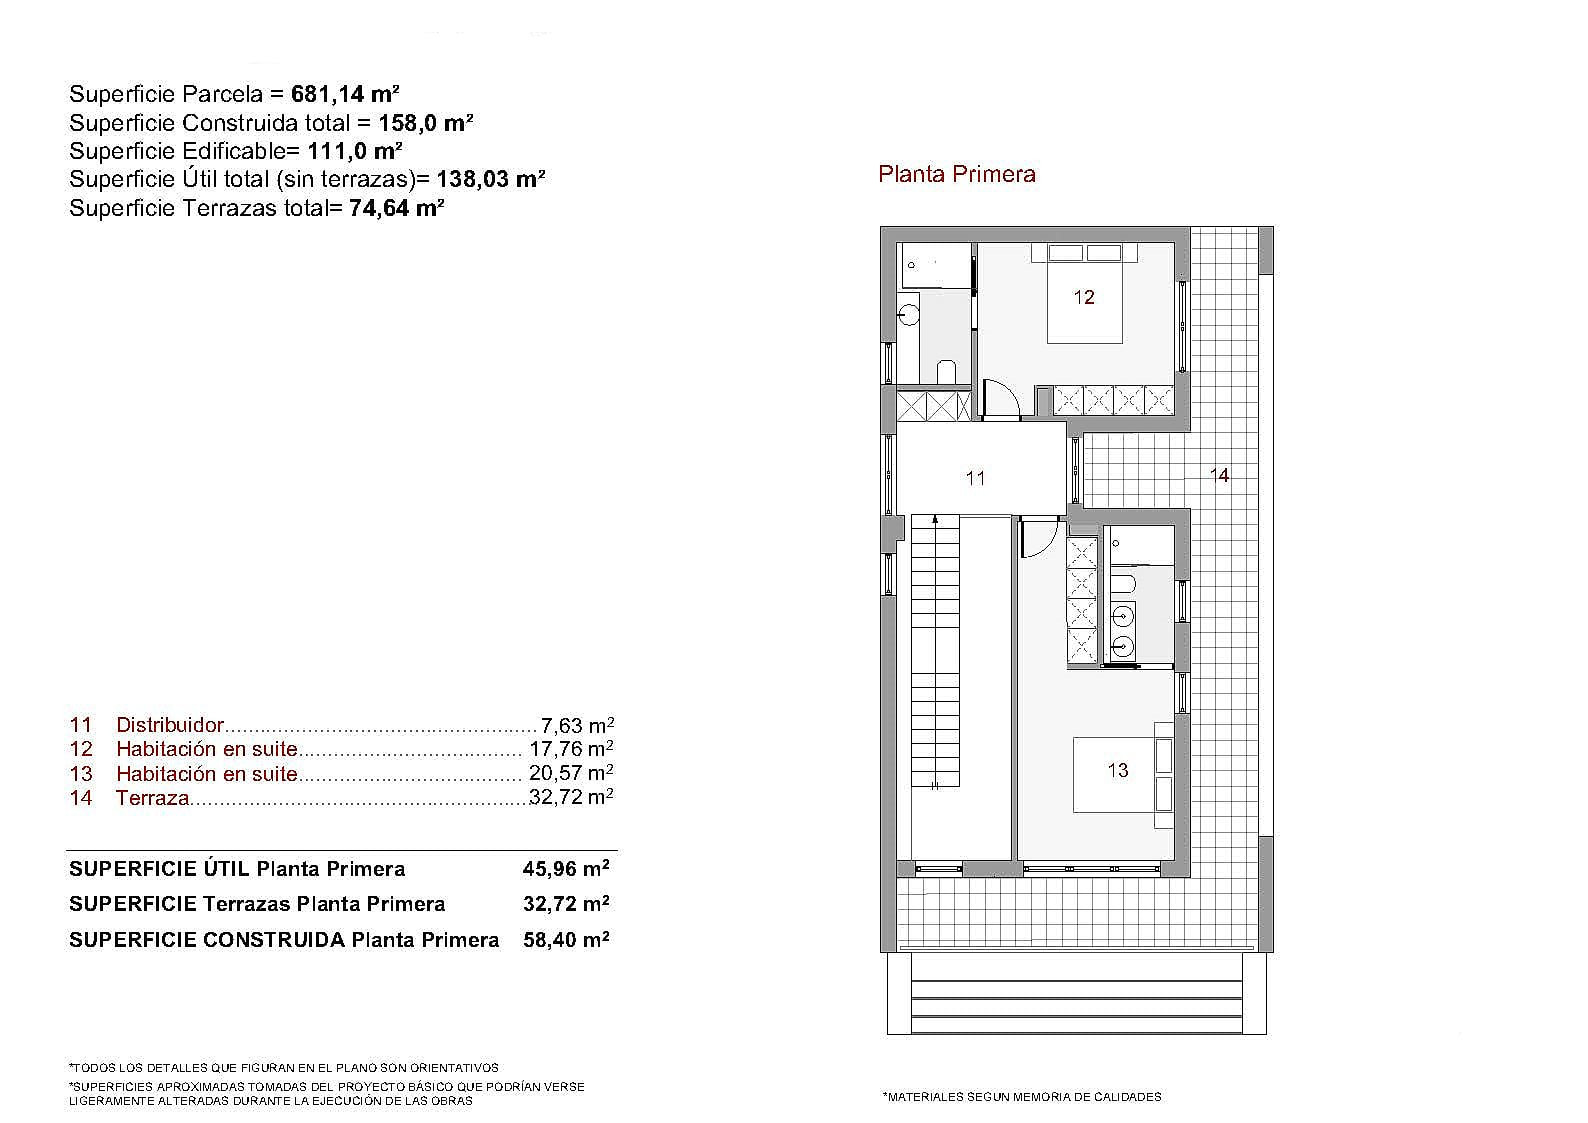
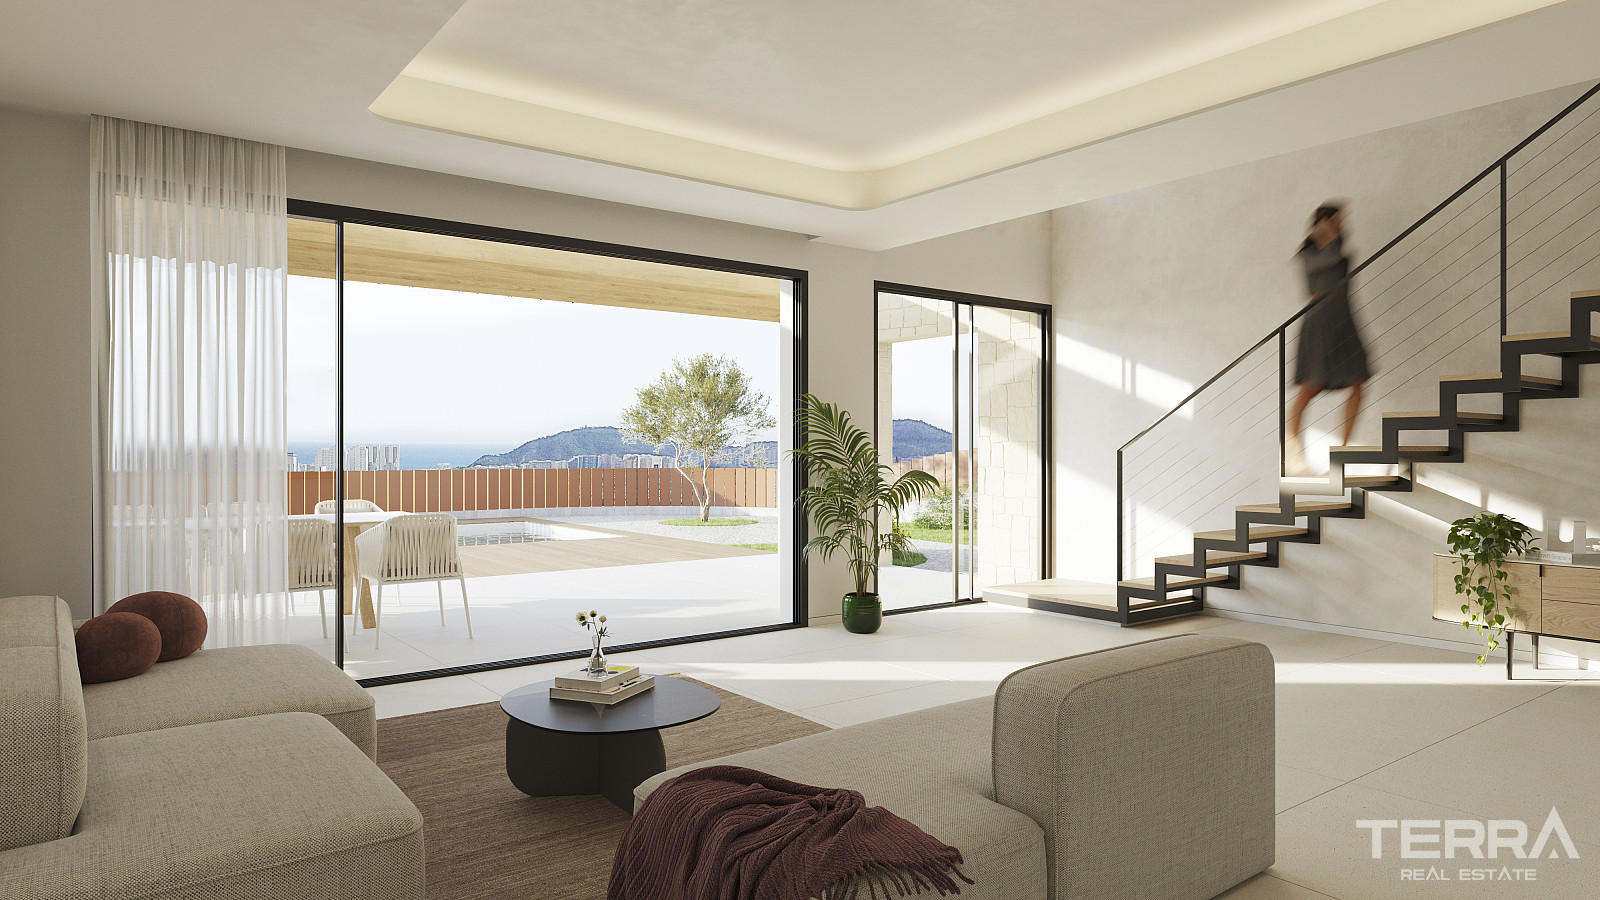
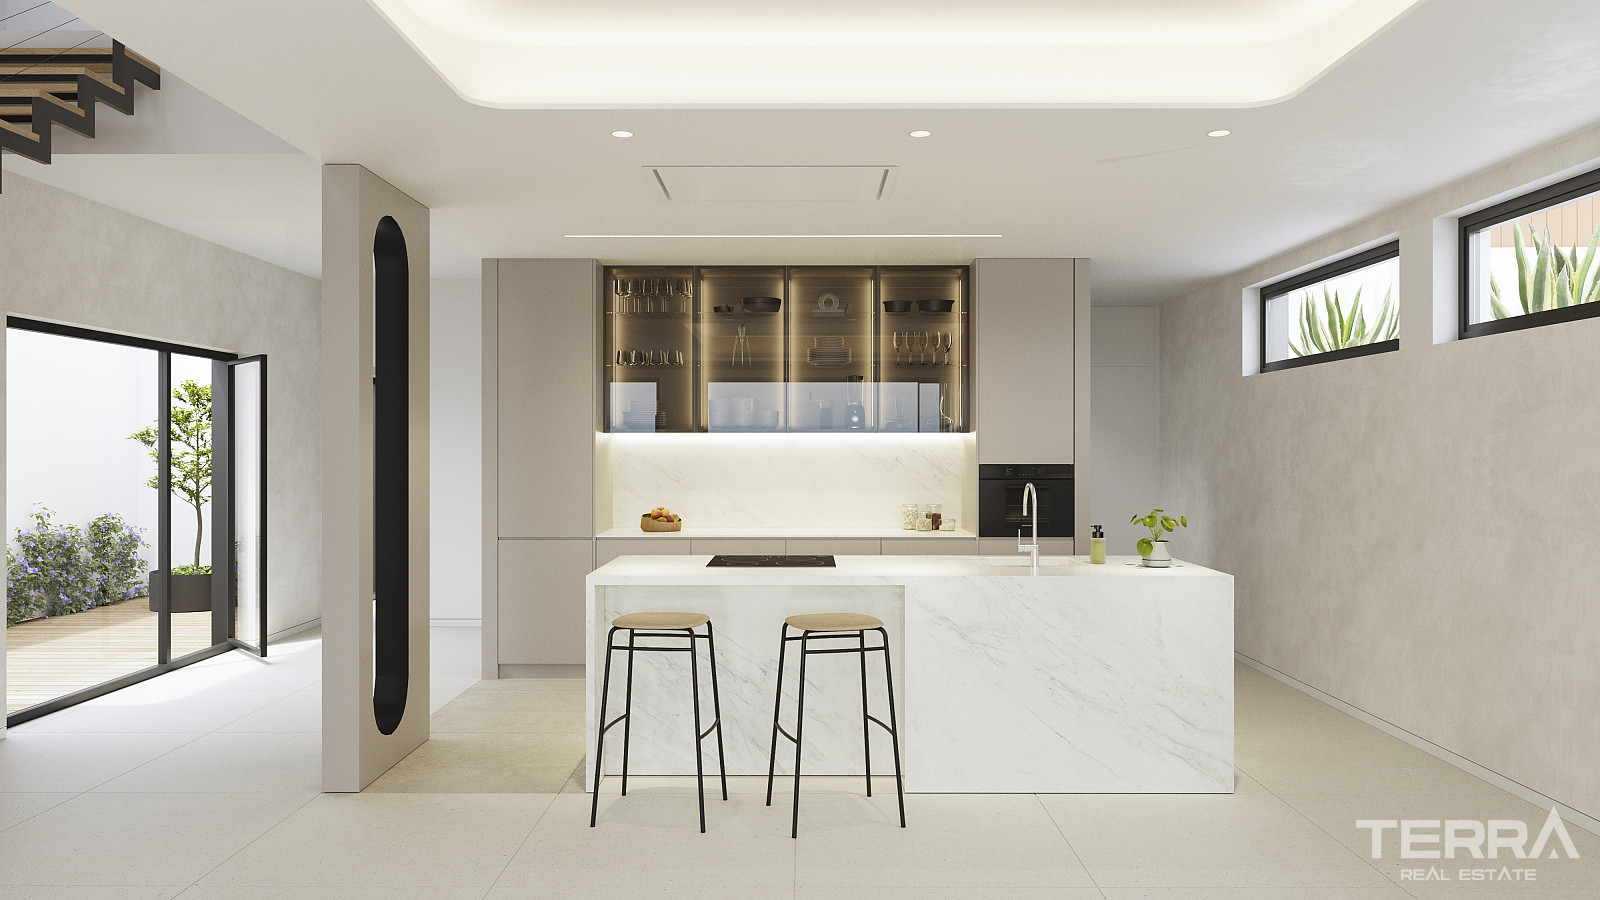
The project offers two villa models. The three-bedroom model is arranged across two floors. On the ground floor, the layout includes a spacious bedroom, a bathroom with a walk-in shower, an open-plan kitchen and dining area, a storage room, and a large living room with French-style windows opening toward the terrace and pool.
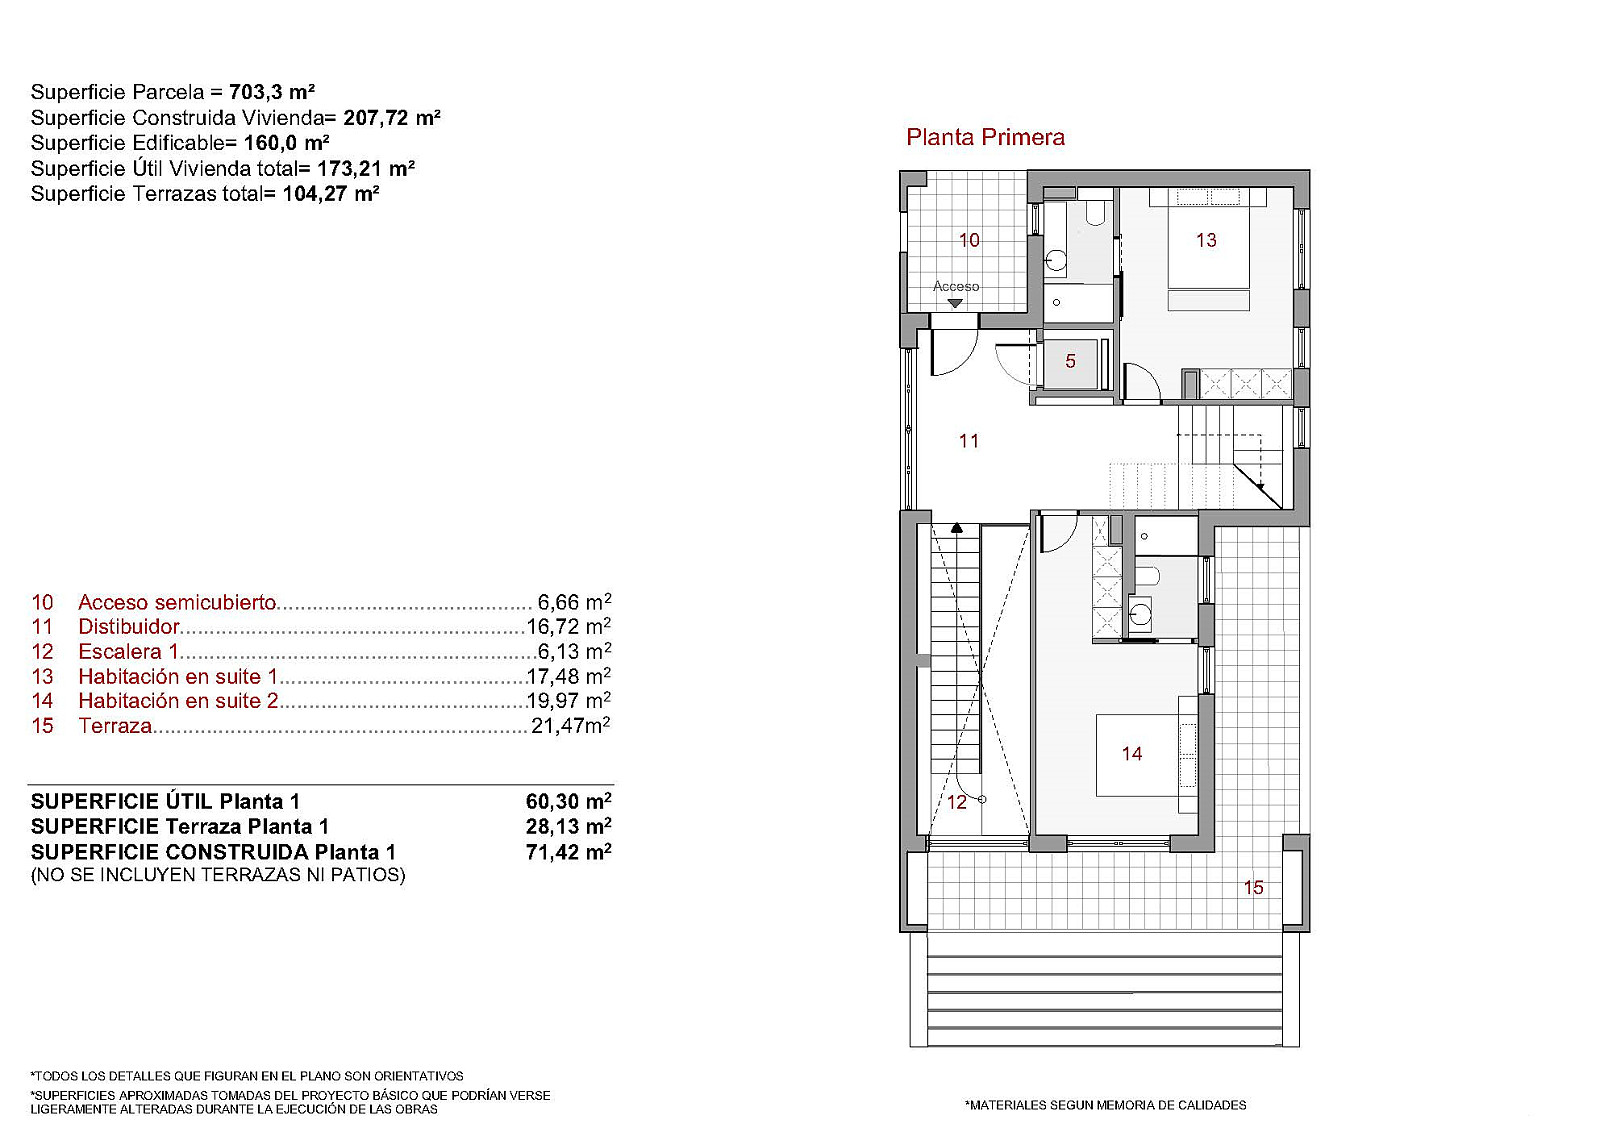
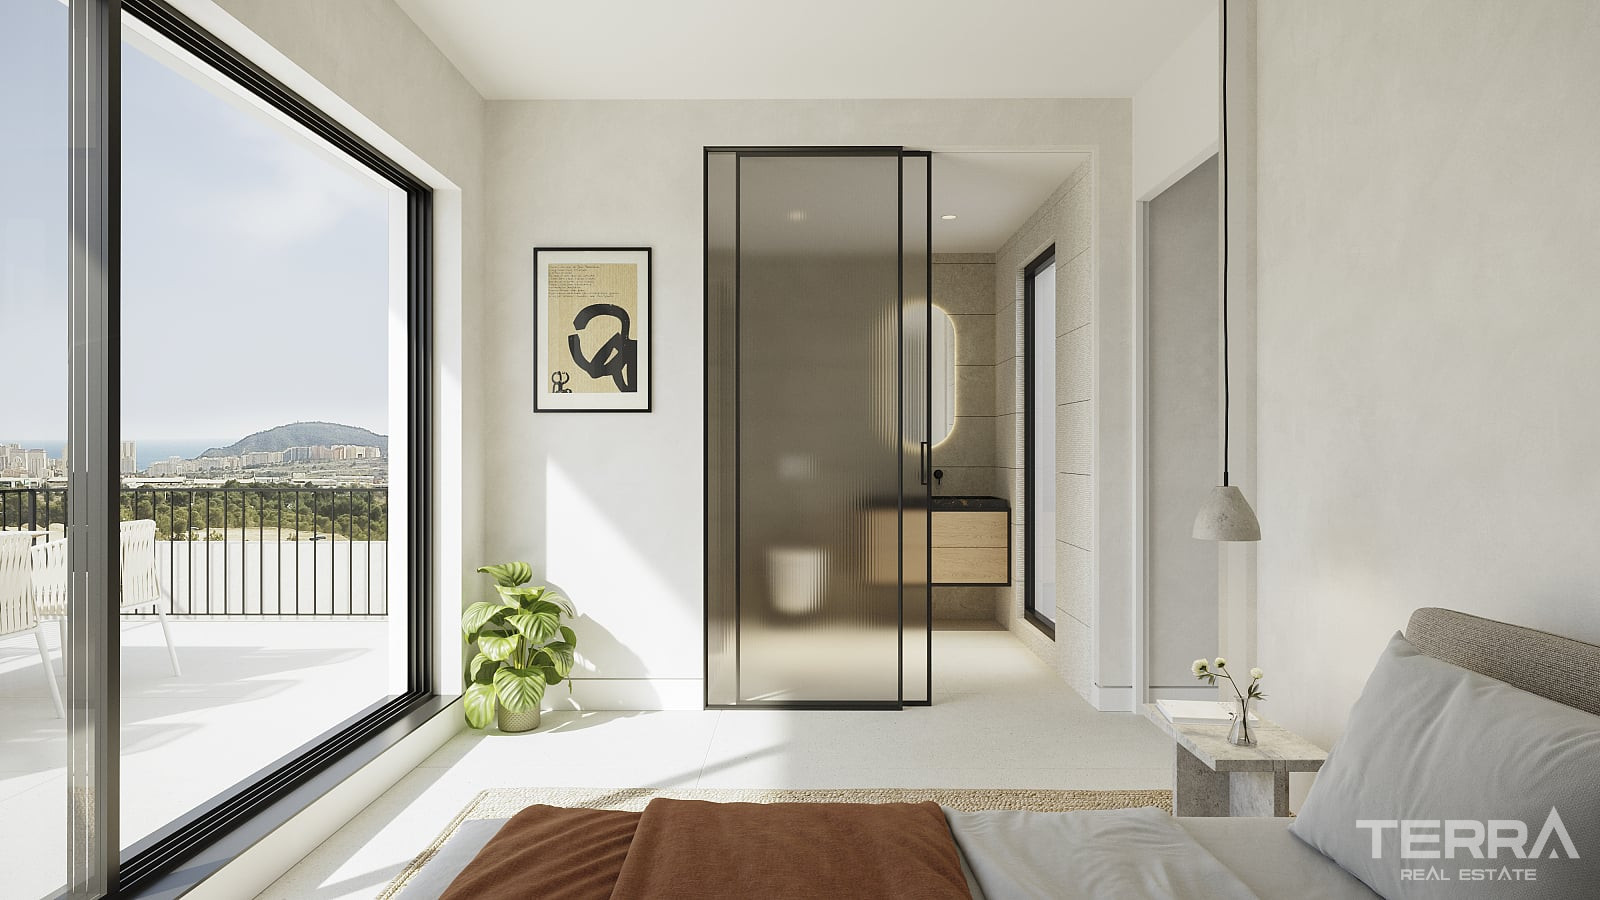
The first floor includes two bedrooms, both with fitted wardrobes and en-suite bathrooms. This arrangement gives the upper level a private feel, while the ground-floor bedroom adds flexibility for guests, family members, or a home office.
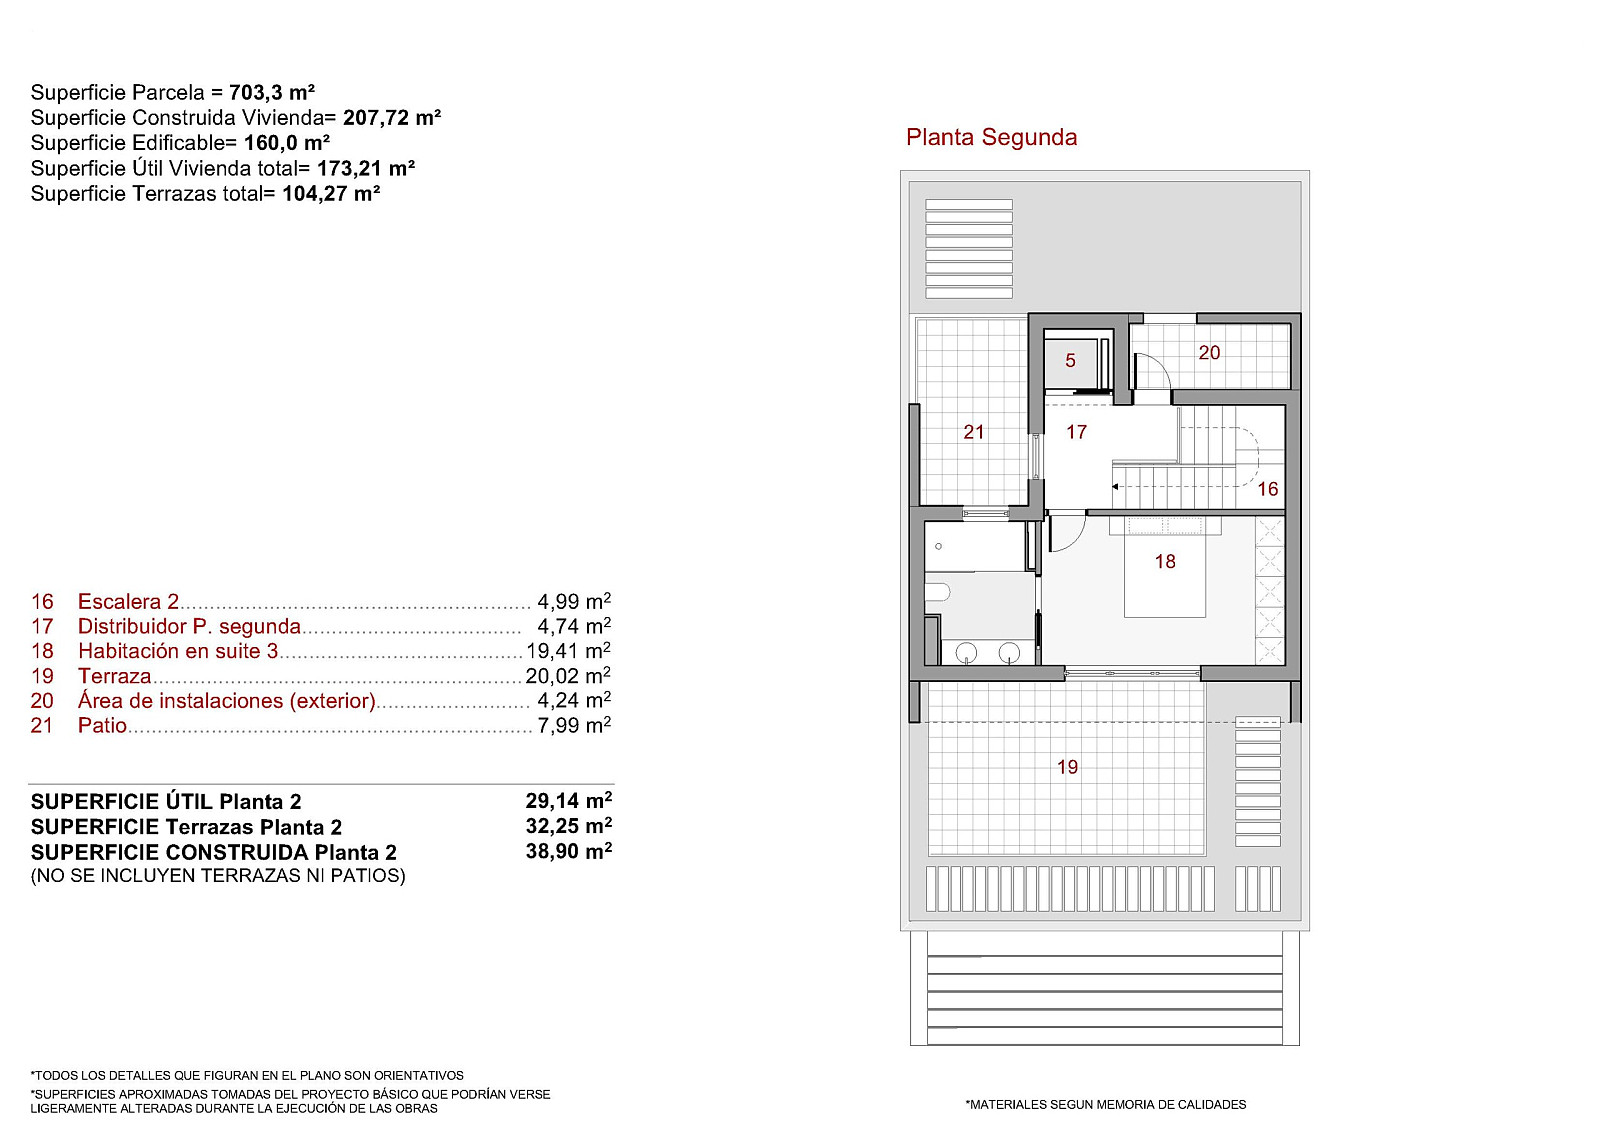
The four-bedroom model includes an additional floor with another bedroom and en-suite bathroom. This layout is well suited to larger households or buyers who want more separation between bedrooms, guest areas, and daily living spaces.
TERRA Real Estate® has been an authorized real estate agency operating since 2004 and specializes in international real estate.
Facilités et caractéristiques
Caractéristiques générales
- Télévision satellite
- Parking
- CCTV Surveillance par caméra
- Piscine privée
- Enceinte autour du complexe
- Jardin privatif
Intérieur
- Climatisation
- Salle de bain meublée
- Cuisine équipée
- Salle de bain entièrement carrelée
- Fenêtres Double Vitrage
- Volets électriques sur tous les fenêtres
- Paroi de douche en verre de sécurité
- Portes balcon coulissantes
- Porte de securité en acier
Emplacement
- Proche d’un arrêt de bus
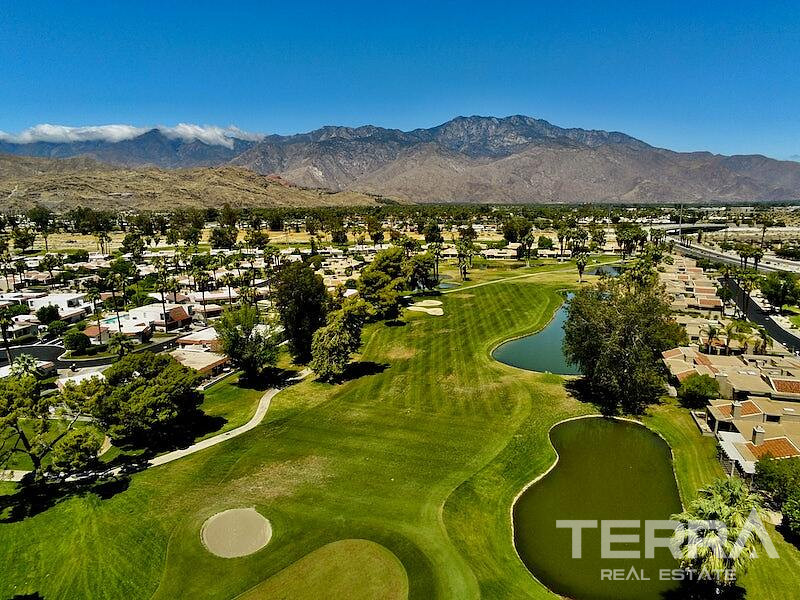
- Proche d’un terrain de golf
- Résidence sécurisée
- Proche de cafés et restaurants