ESB-4271 Prêt à s'installer
Detached Villas for Sale in Çankaya, Ankara, Turkey
Turquie / Ankara / Çankaya
Détails Générales
- Immobilier ID
- ESB-4271
- Type
- Villa
- Pays
- Turquie
- Ville
- Ankara / Çankaya
- Prix
- Demander le prix*
- Année de construction
- 2025
- Aéroport
- 59 km
- Condition
- Prêt à s'installer
- Honoraires d'Agence
- 2%
Bonnes raisons d’acheter
- Extensive outdoor space
- Well-connected Alacaatlı location
- Family layouts
Villas with Private Gardens for Sale in Alacaatlı, Çankaya, Ankara
Villas for sale in Ankara, Turkey are located in Alacaatlı, a modern residential neighborhood in Çankaya. Alacaatlı is situated in western Çankaya, close to Çayyolu, Yaşamkent, Ümitköy, Beytepe, and the Eskişehir Road corridor. The neighborhood includes modern housing projects, villa communities, schools, healthcare facilities, supermarkets, restaurants, and local services.
Residential Location in Alacaatlı, Çankaya
The area provides practical access to several universities, private schools, hospitals, shopping centers, and metro connections. Shops, markets, banks, schools, and other daily facilities can be reached within approximately 15 minutes by car.
Key distances include:
- AquaPark2: 800 m
- Başkent University: 8.7 km
- French High School: 8.9 km
- Koru Metro Station: 8.9 km
- Atılım University: 9.9 km
- Beytepe Şehit Murat Erdi Eker State Hospital: 10.1 km
- Gordion Shopping Center: 11.6 km
- Bilkent City Hospital: 14.9 km
- Çankaya University: 17.1 km
- Kızılay Square: 25.1 km
- Ankara Esenboğa Airport: 59 km
Koru Metro Station connects western Çankaya with Söğütözü, Kızılay, and other central districts. Nearby main roads also provide access to Ankara’s business, education, healthcare, and administrative areas.
Low-Density Complex with Private Villa Plots
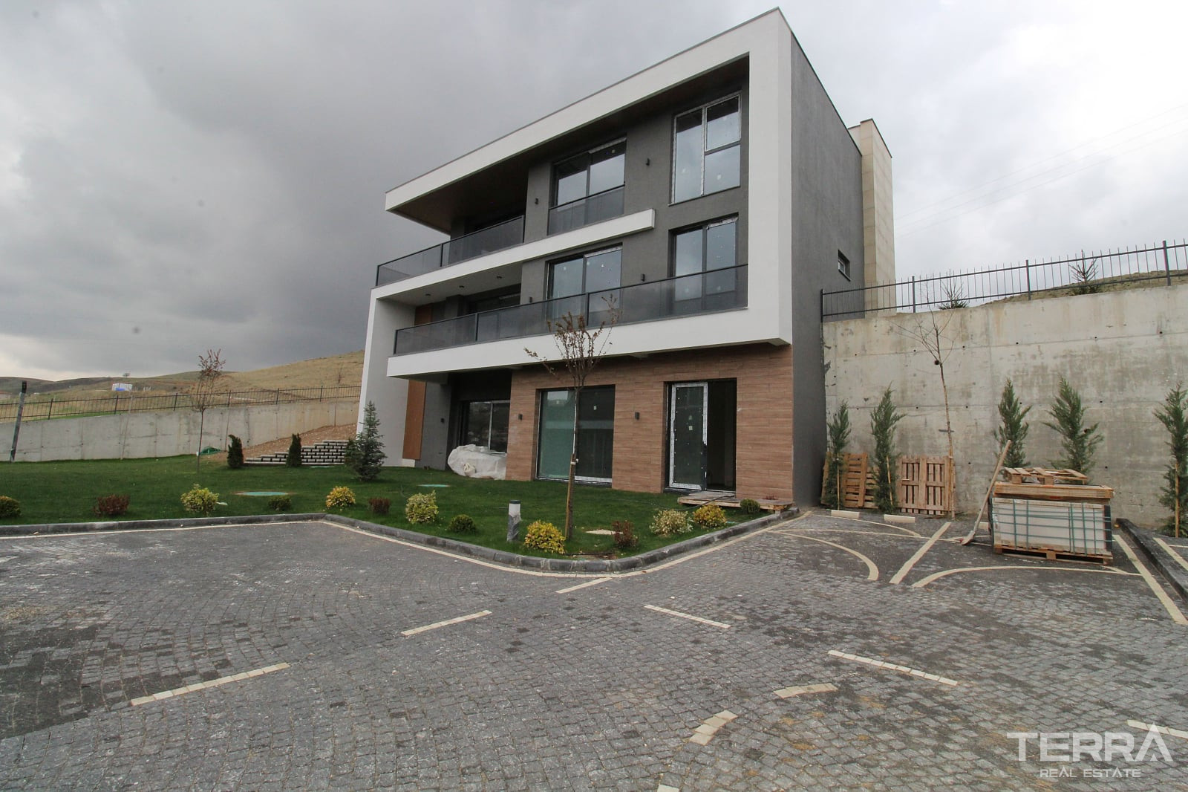
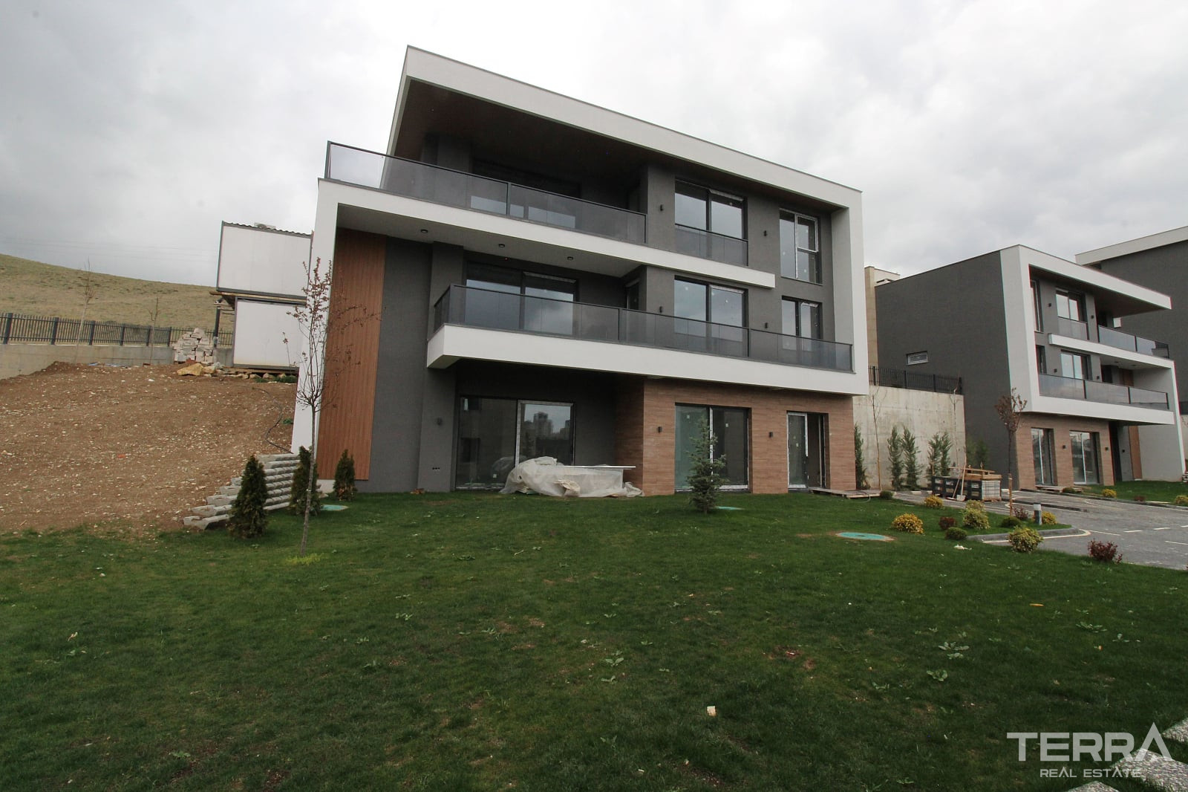
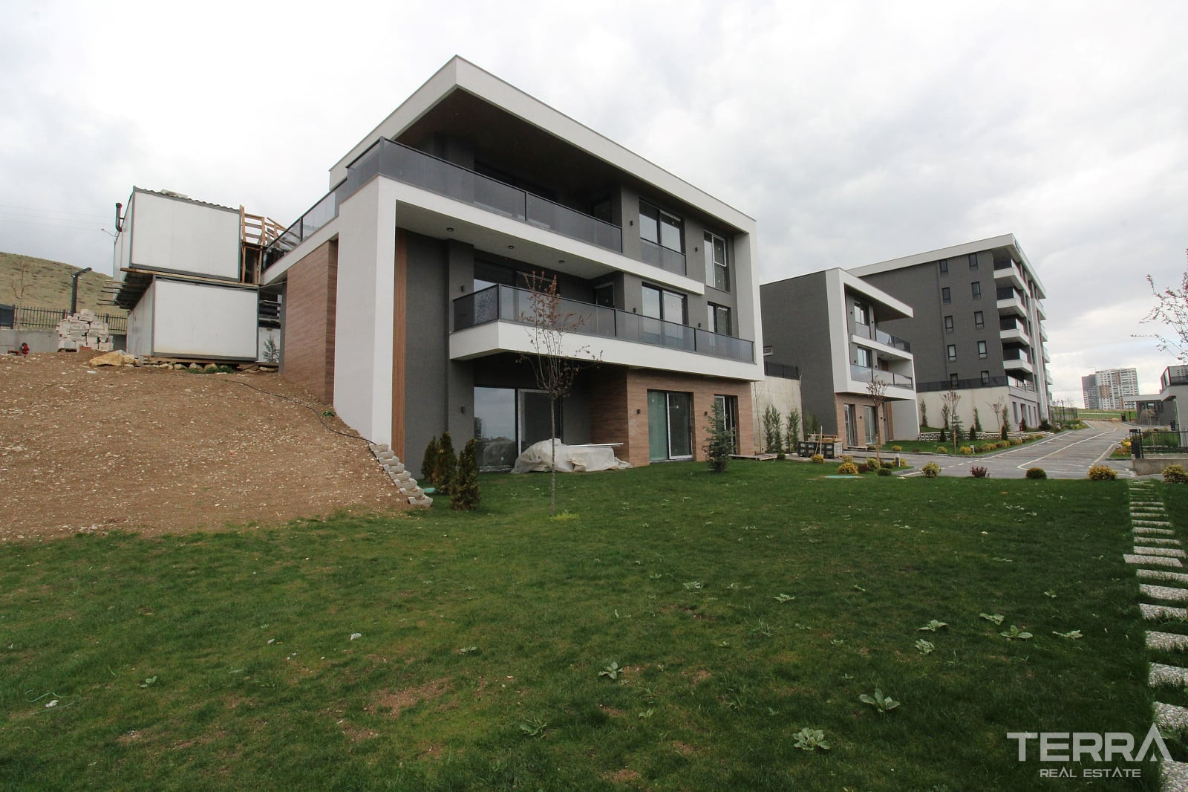
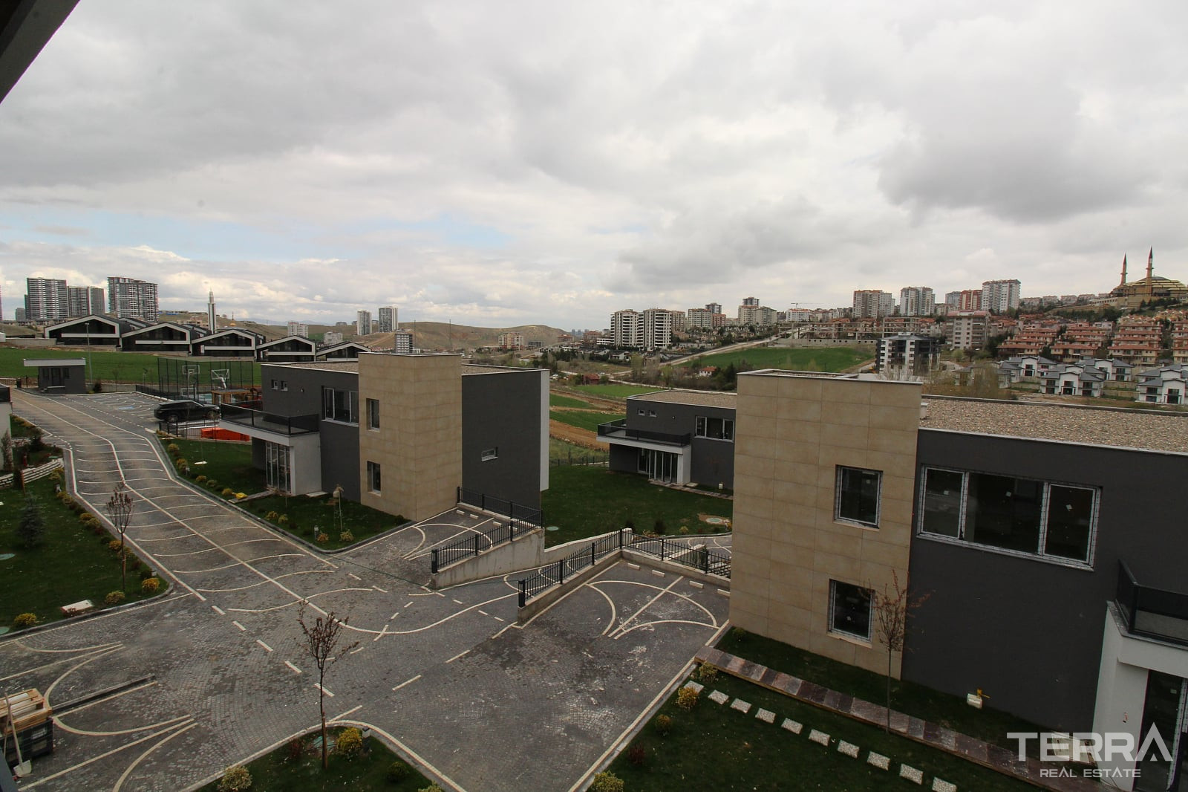
The development covers 7,317 m² and consists of six detached villas and one five-storey residential building.
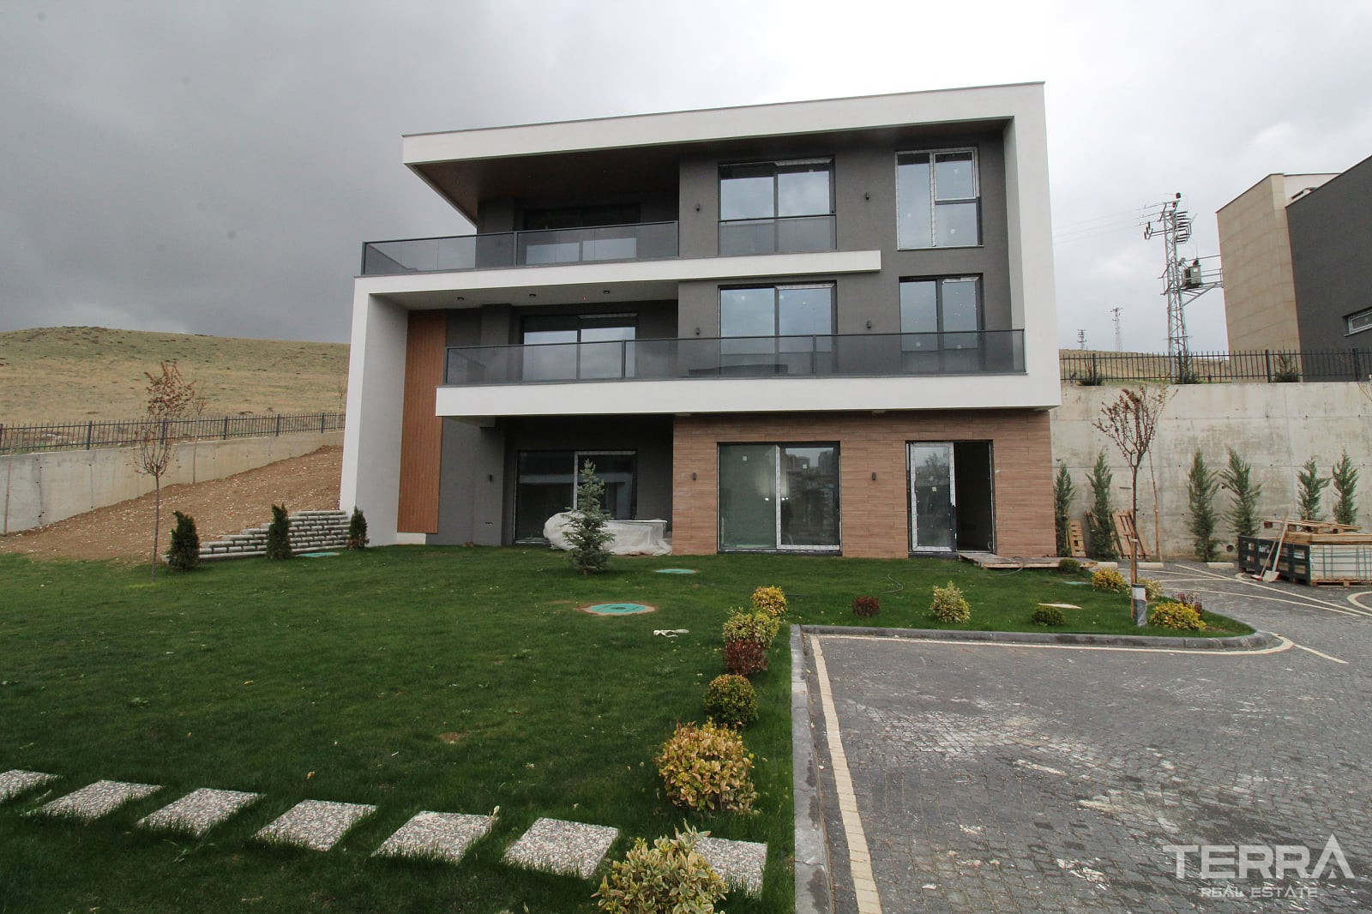
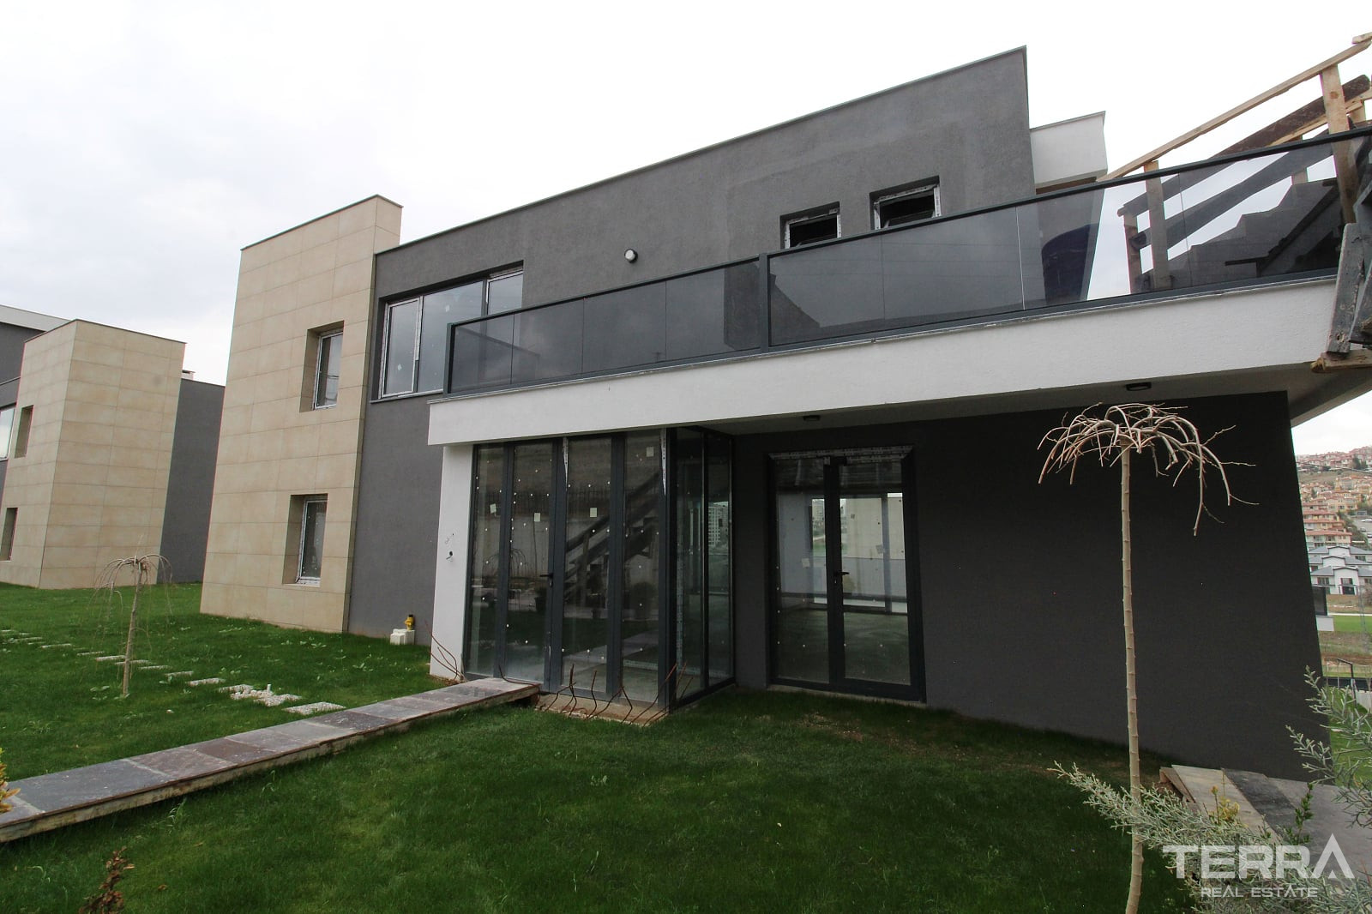
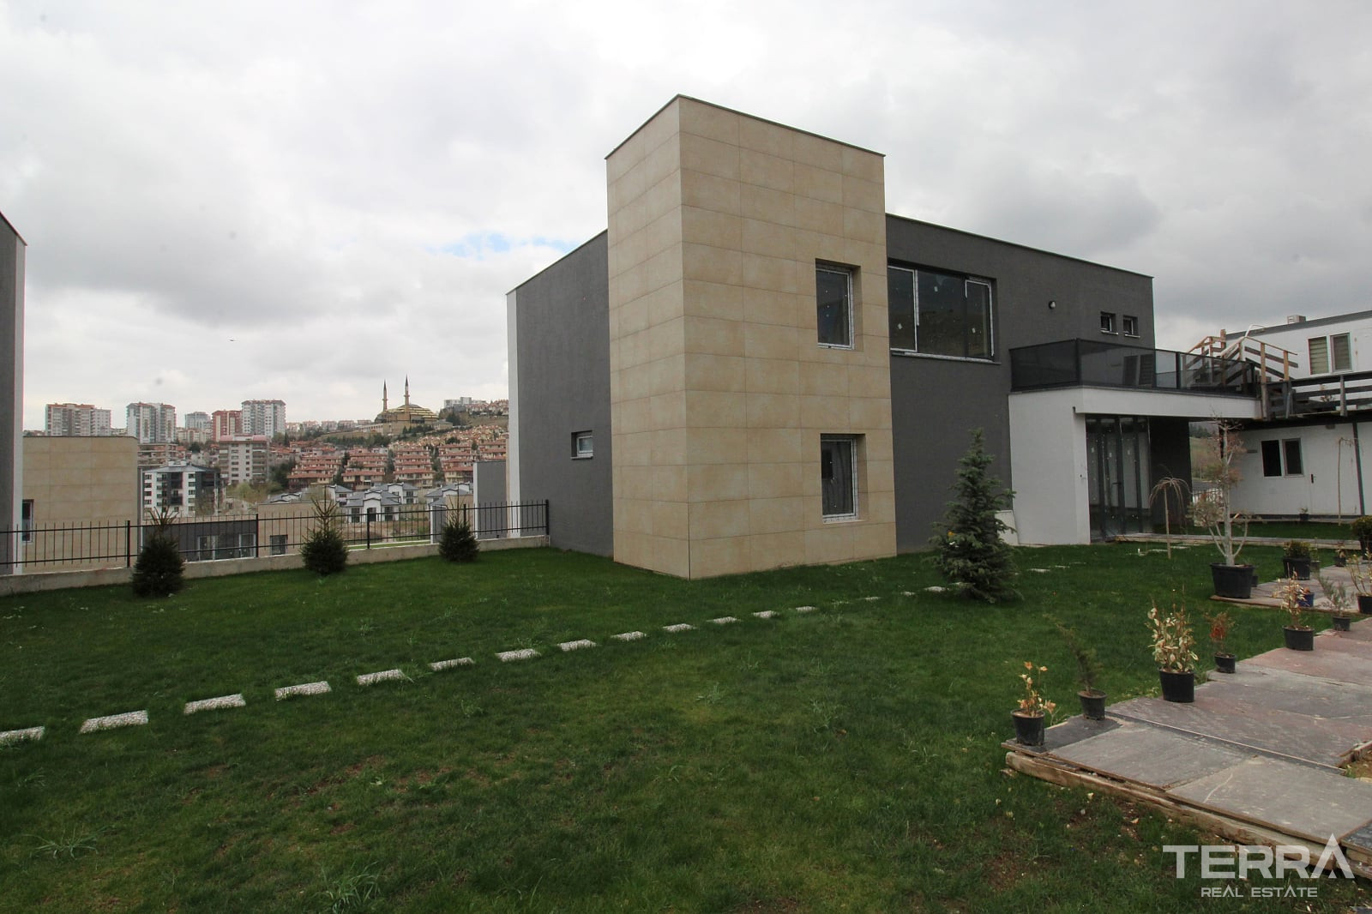
Each villa has approximately 660 m² of independent land and a private garden measuring around 470 m². The garden can accommodate outdoor dining areas, seating sections, children’s activity spaces, and landscaped planting.
Shared and private facilities within the complex include:
- Indoor and outdoor parking
- Independent villa gardens
- Communal landscaped areas
- Walking paths
- Children’s playground
- CCTV surveillance
- 24/7 security services
Three-Storey Villas with 6+1 Layouts
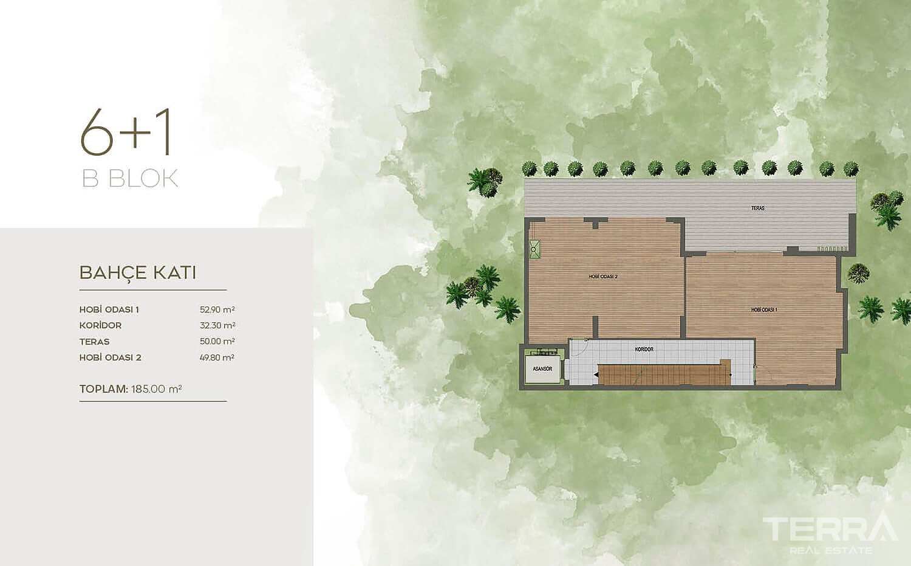
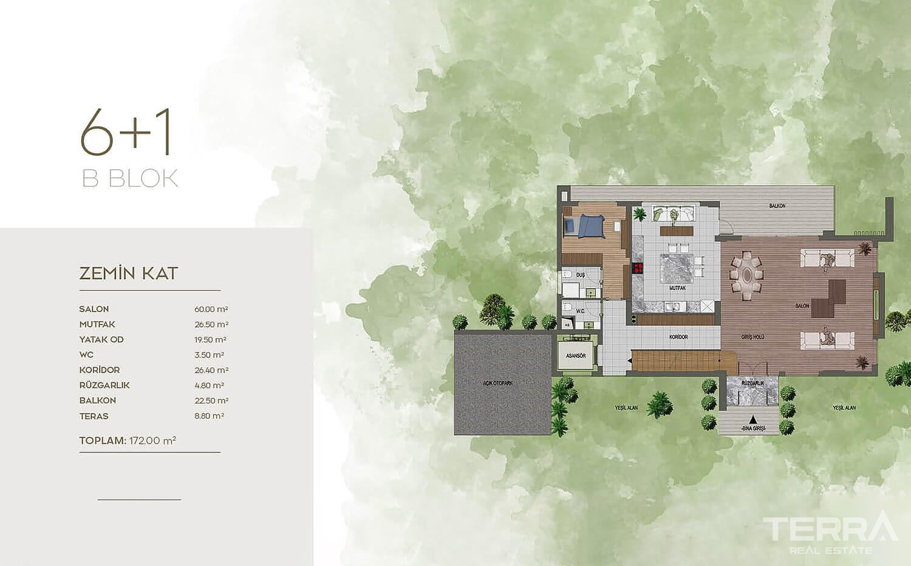
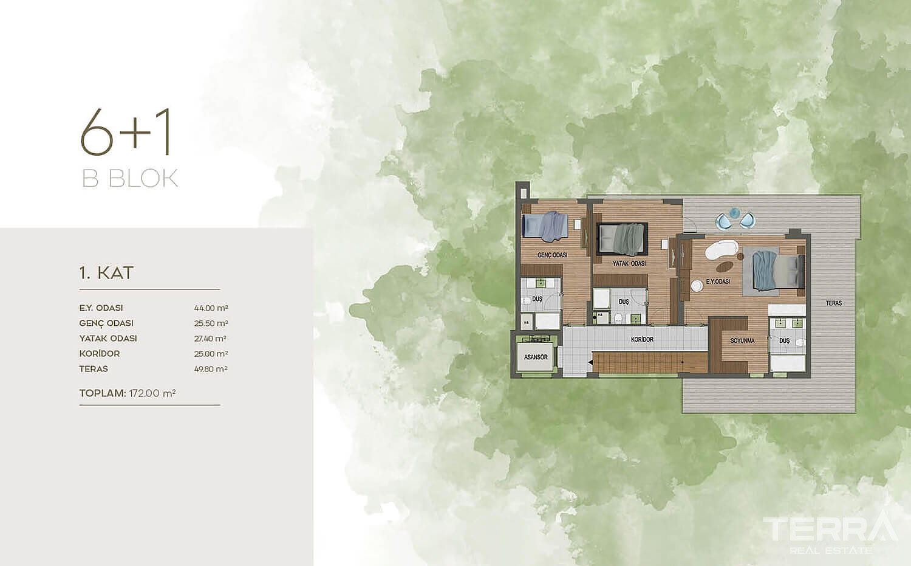
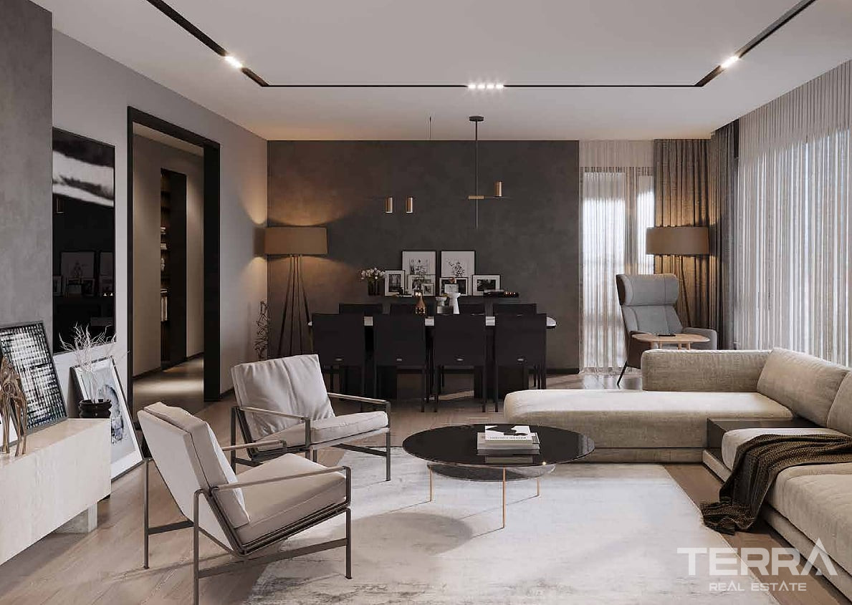
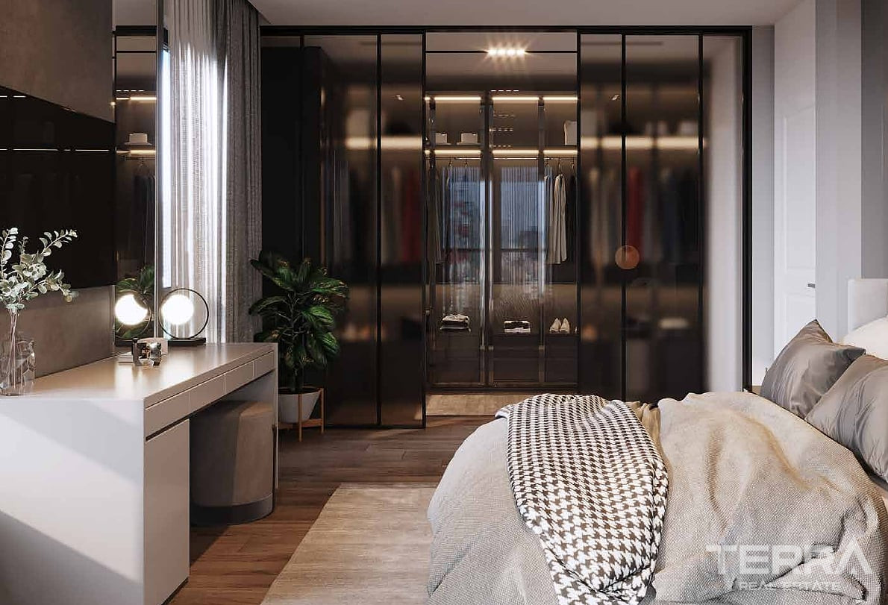
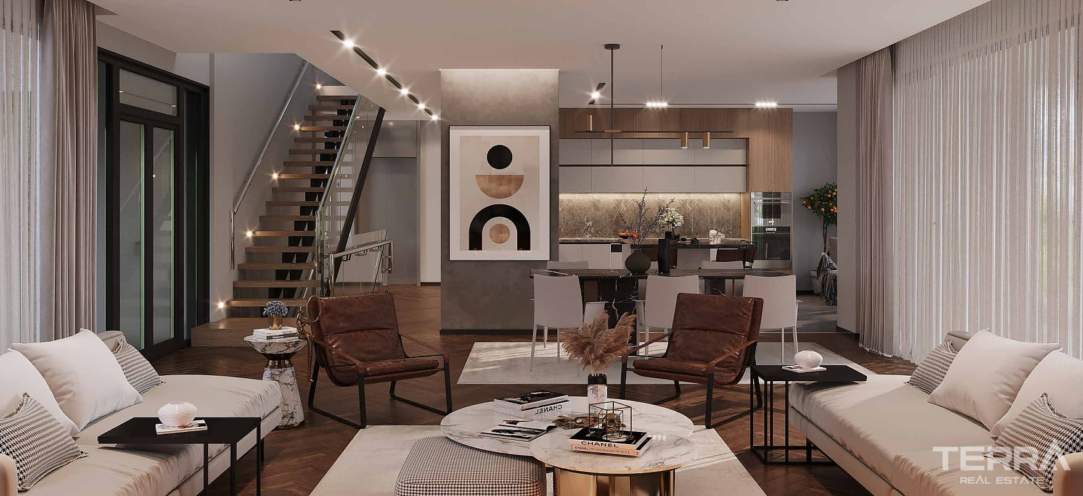
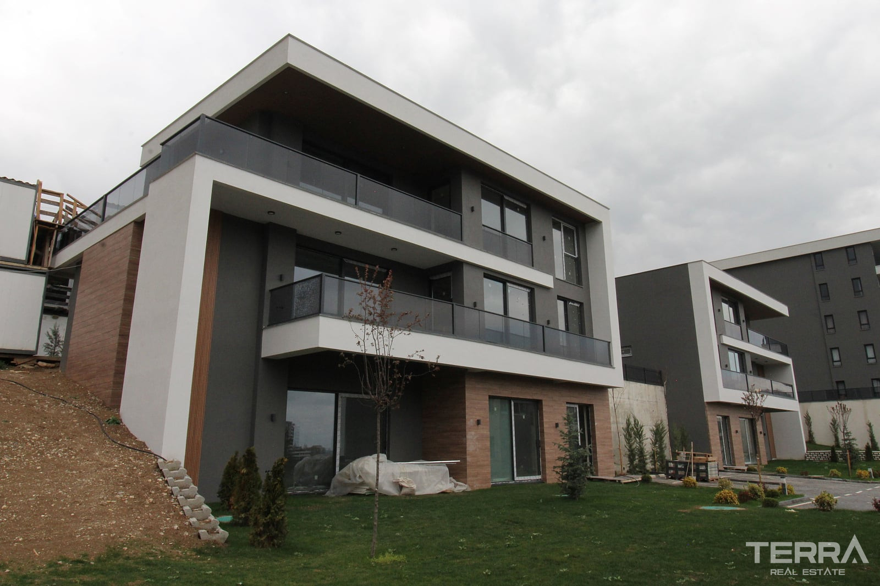
Each villa offers approximately 530 m² of gross interior space across three floors. The 6+1 layout includes six bedrooms, a large living room, a separate kitchen, bathrooms, toilets, and dedicated service rooms.
The floor plan includes:
- Six bedrooms
- Spacious living room
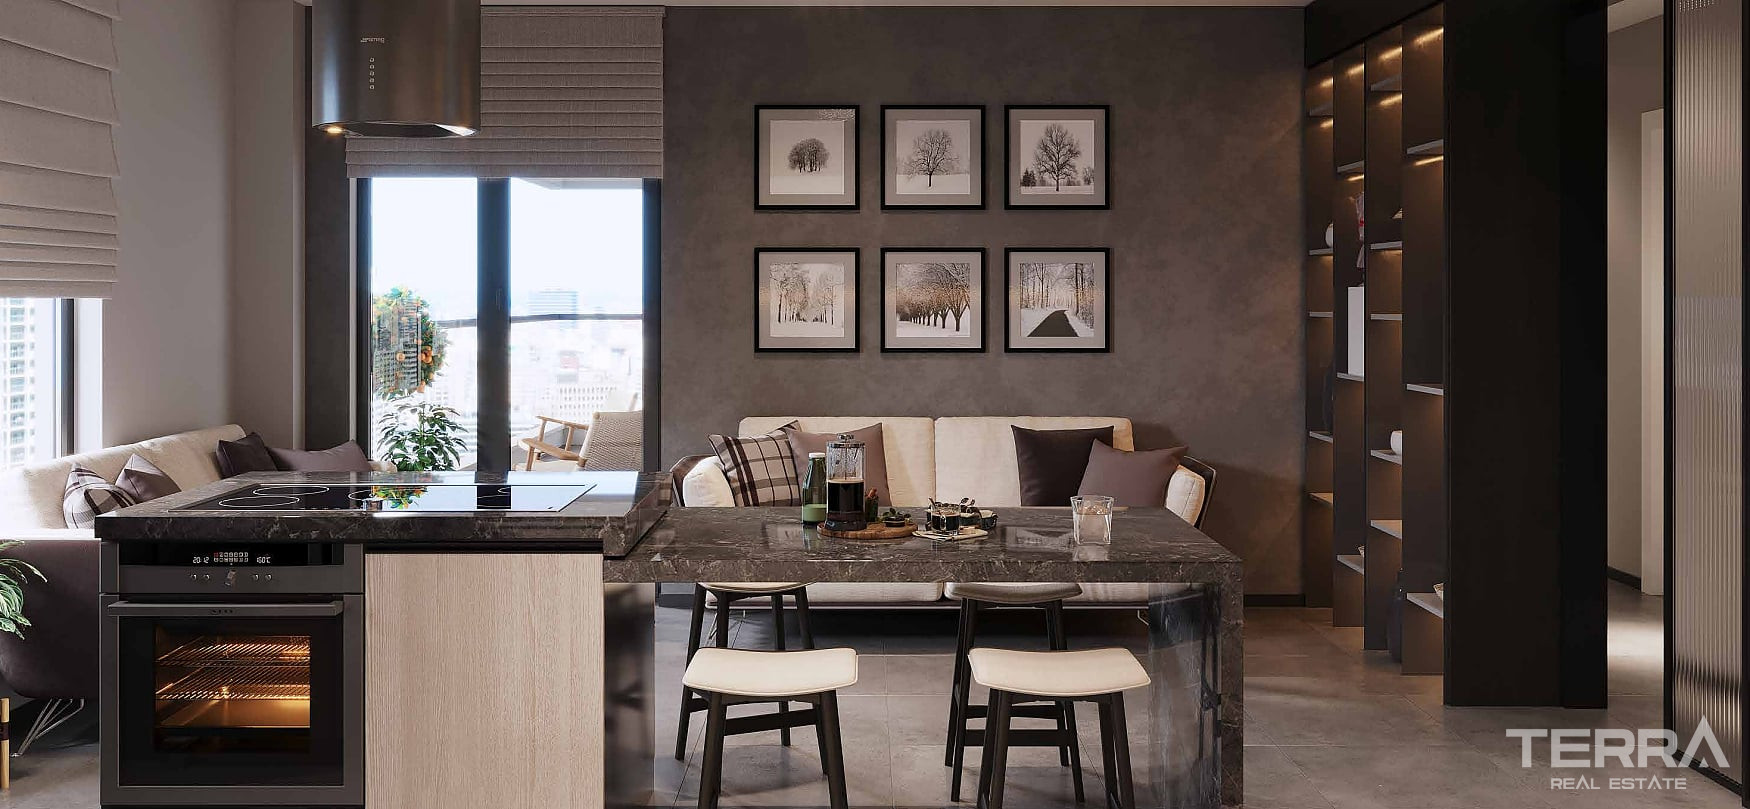
- Separate kitchen
- En-suite bathroom
- Dressing room
- Laundry room
- Additional bathrooms and toilets
- Private garden
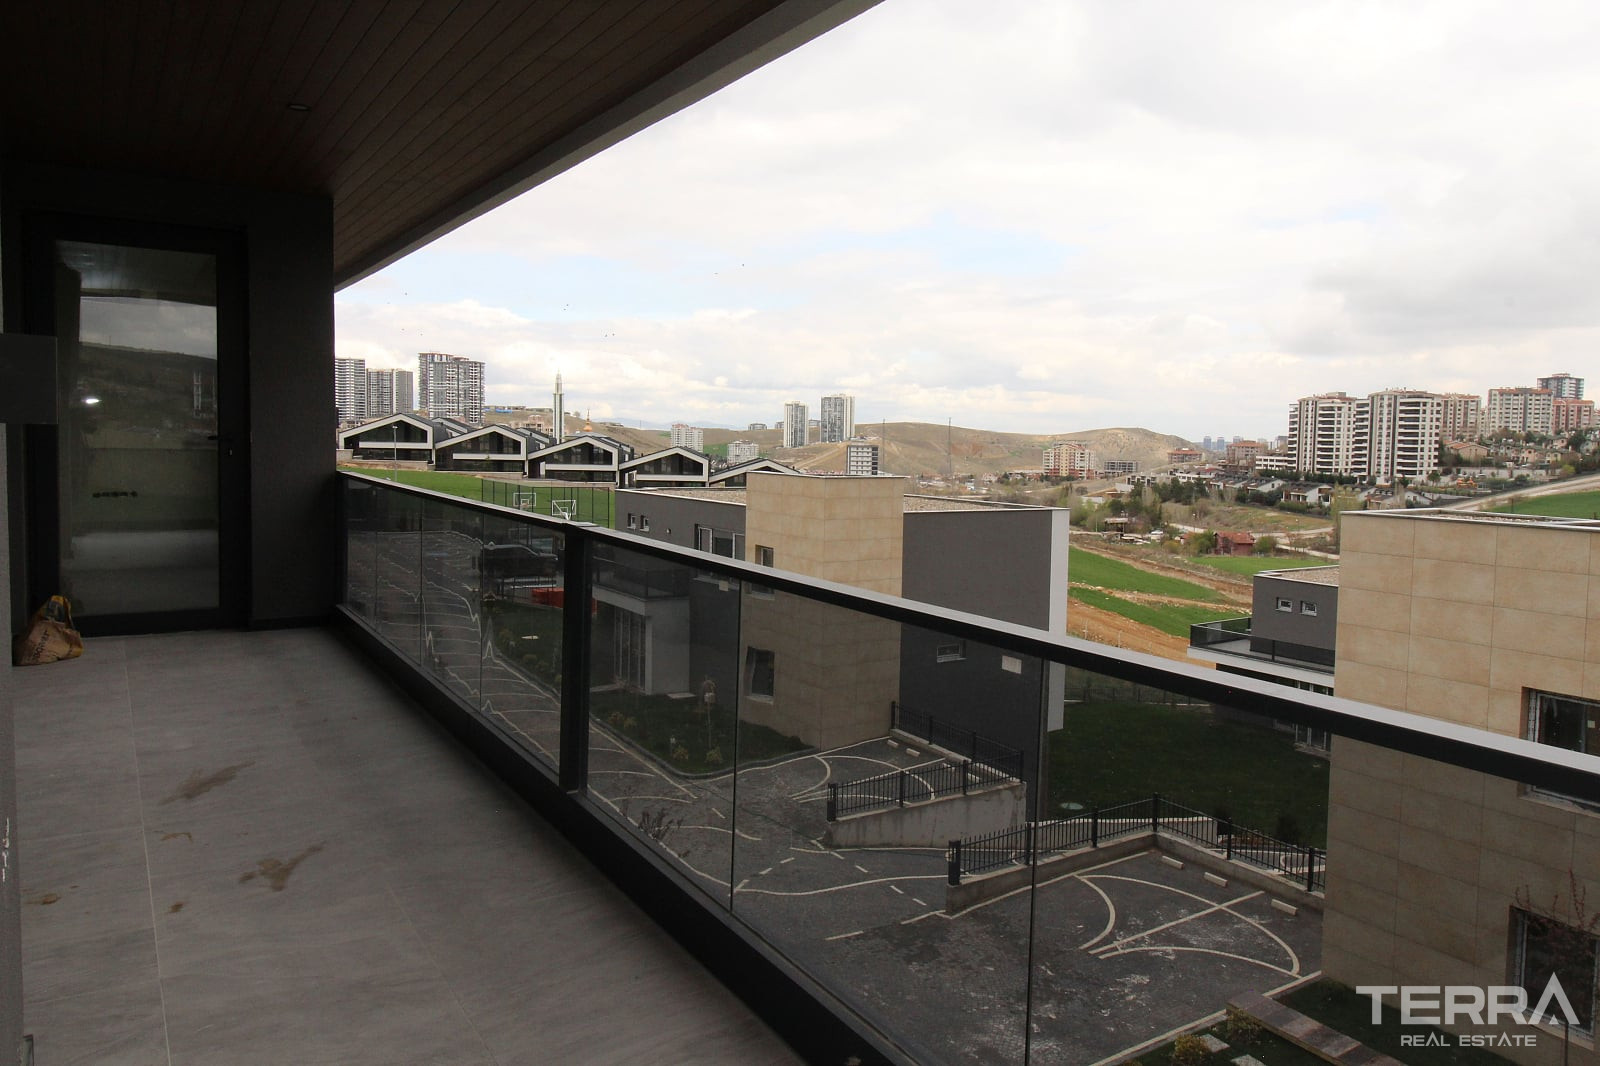
- Terraces
- Balconies
- Internal lift
Customizable Interior Finishes
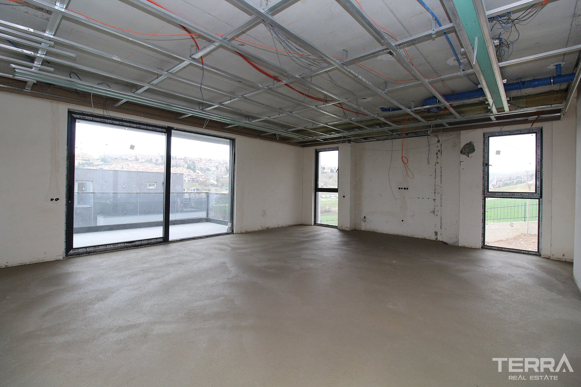
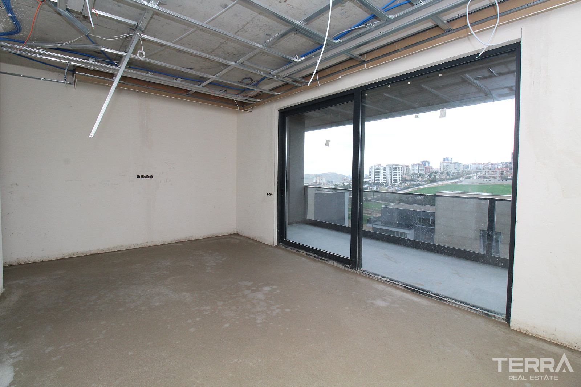
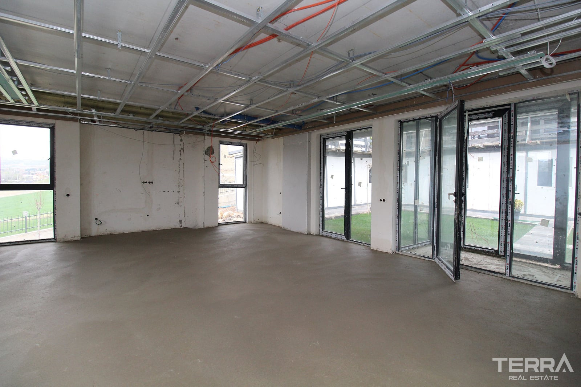
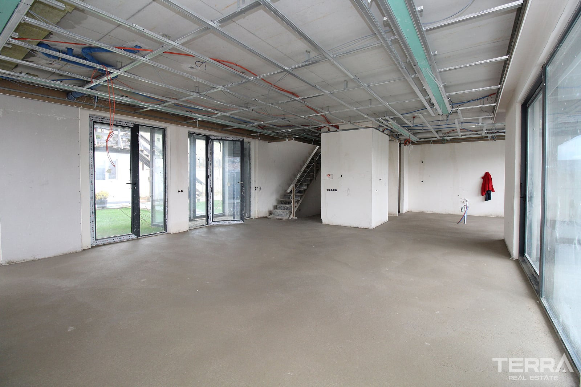
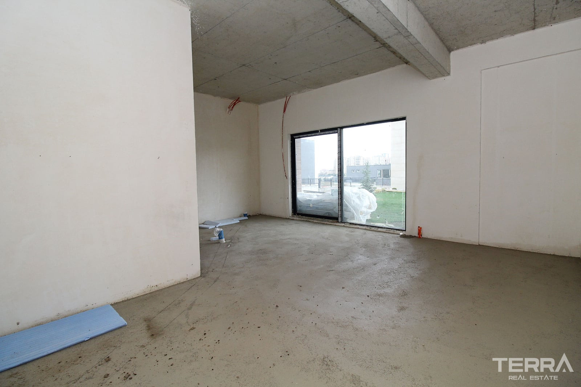
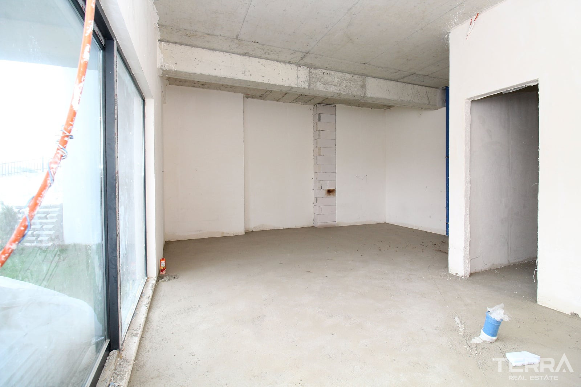
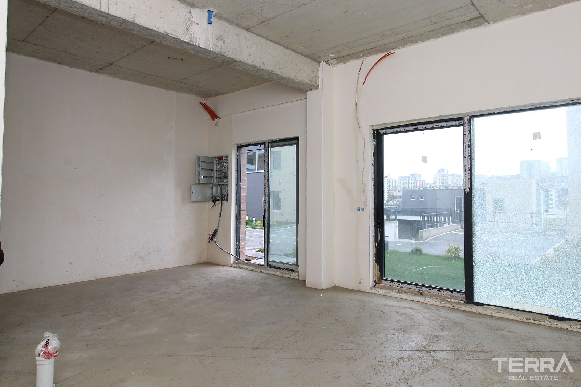
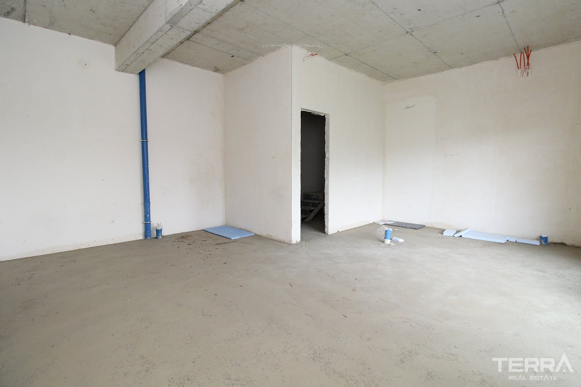
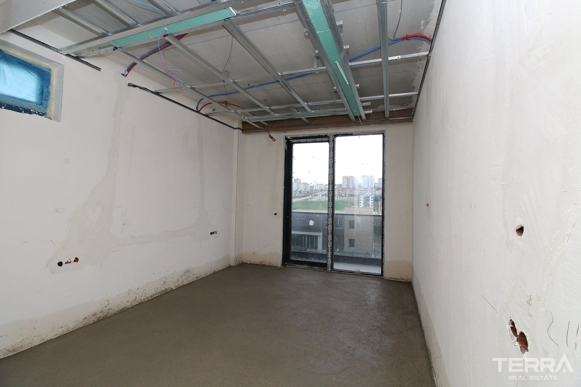
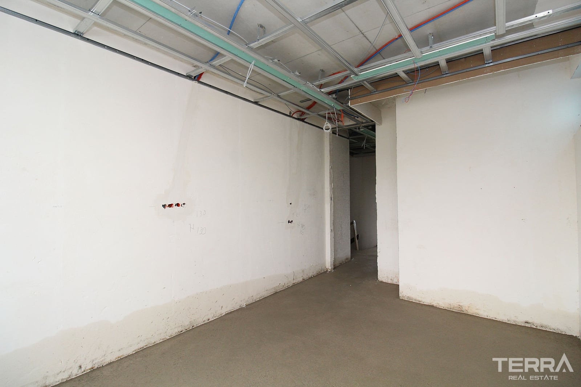
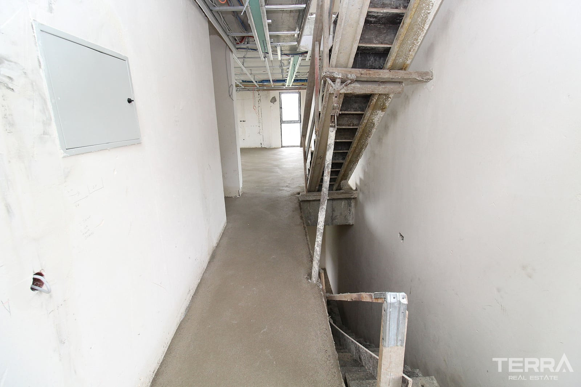
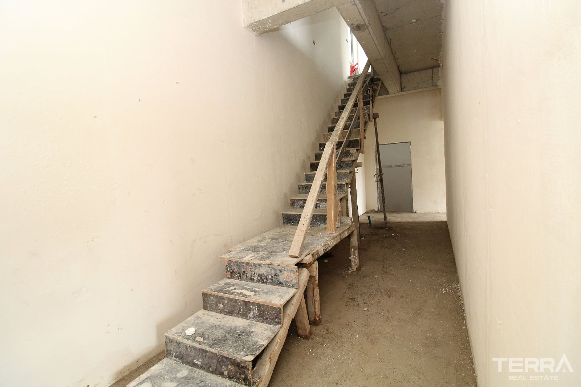
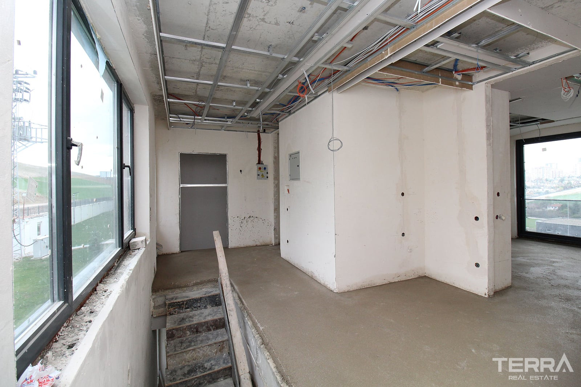
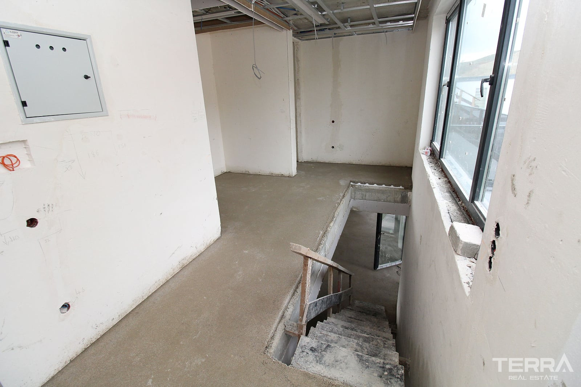
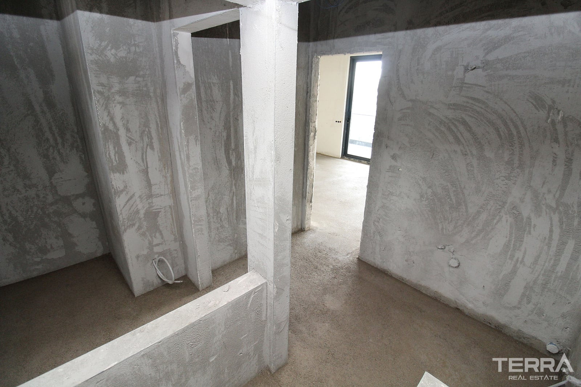
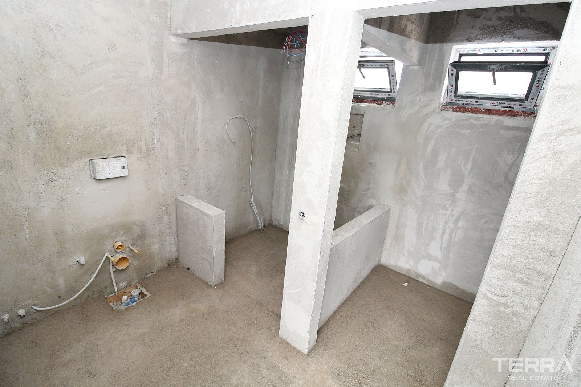
Villas for sale in Ankara, Çankaya are offered with completed exterior façades and prepared technical infrastructure. The underfloor heating system has been installed, the floor screed has been laid, and the electrical and water connections are ready.
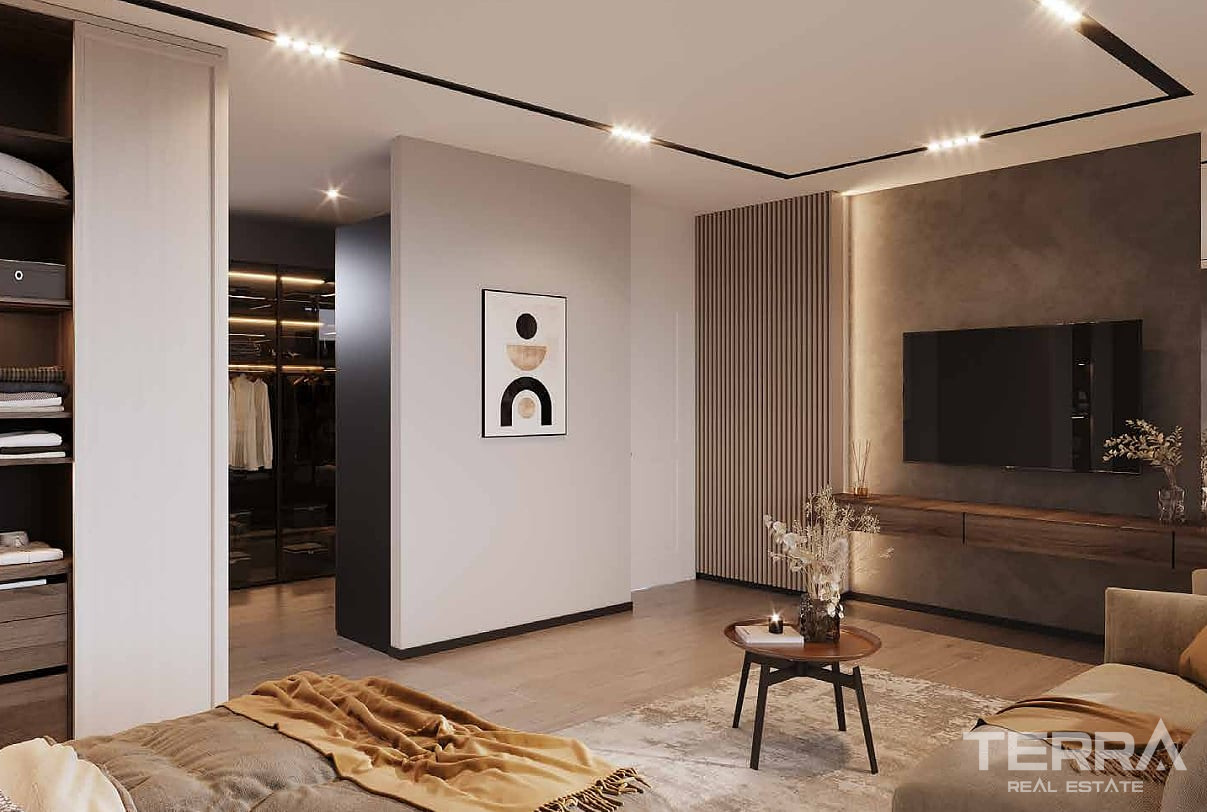
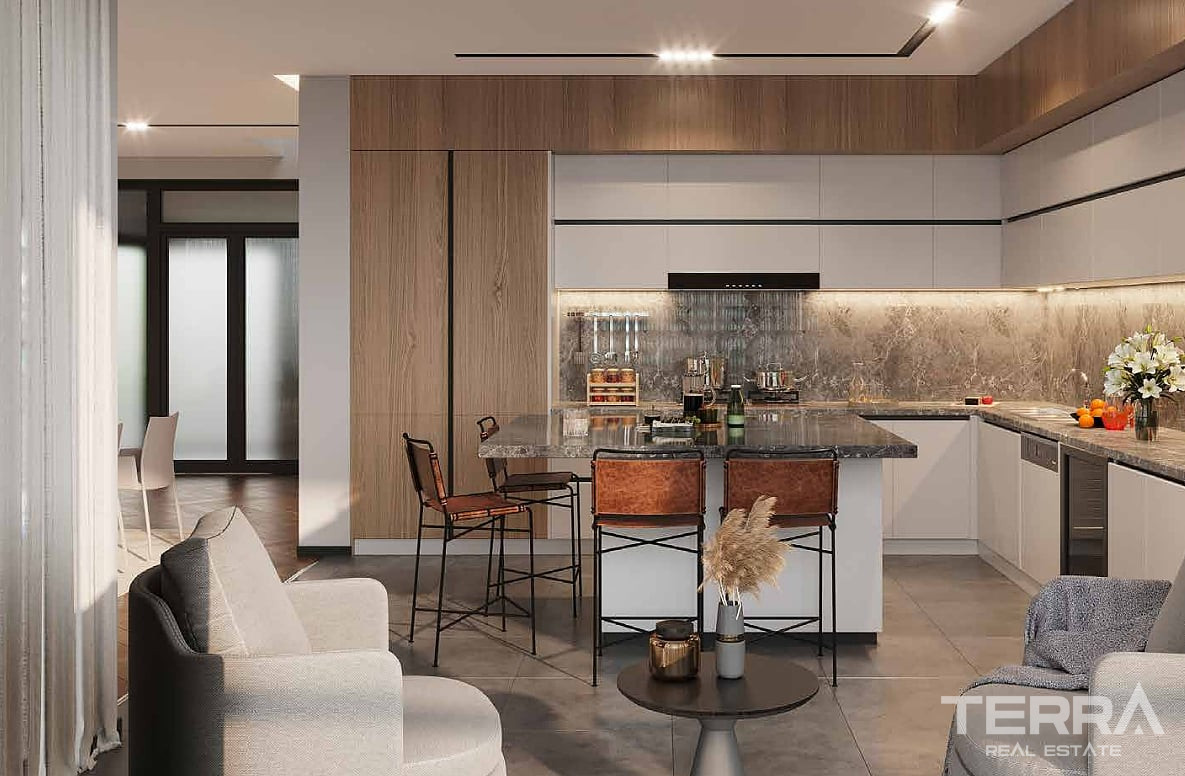
Owners can select the kitchen design, flooring, bathroom materials, built-in wardrobes, doors, lighting, wall finishes, and decorative details. The existing layout can also be adapted to specific household requirements. Bedrooms may be arranged as guest suites, offices, playrooms, fitness areas, libraries, or hobby rooms.
Infrastructure for additional wellness features, including a Turkish bath and sauna, has also been prepared. The installed lift and completed mechanical systems provide a developed base for the final interior work.
TERRA Real Estate® is an authorized real estate agency operating since 2004 and holds the Authorisation Certificate for Real Estate Trading, issued and approved by the Turkish Ministry of Trade.
Facilités et caractéristiques
Caractéristiques générales
- Télévision satellite
- Sécurité en complexe
- Parking
- CCTV Surveillance par caméra
- Parking couvert
- Enceinte autour du complexe
- Jardin privatif
- Accessible aux personnes en fauteuil roulant
- Ascenseur
Intérieur
- Salle de bain meublée
- Cuisine équipée
- Salle de bain entièrement carrelée
- Fenêtres Double Vitrage
- Paroi de douche en verre de sécurité
- Portes balcon coulissantes
- Porte de securité en acier
Emplacement
- Résidence sécurisée