DXB-3573 Under bygging
Luxury Apartments for Sale in Al Satwa, Dubai, UAE
Forente arabiske emirater / Dubai / Al Satwa
Generelle detaljer
- Eiendom ID
- DXB-3573
- Type
- Leilighet
- Land
- Forente arabiske emirater
- Sted
- Dubai / Al Satwa
- Pris
- Spør pris*
- Ferdigstillelsesdato
- 2027-12-31
- Status
- Under bygging
Gode grunner til å kjøpe
- Central Dubai address with everyday convenience
- Modern, quality living spaces with practical design
- Comprehensive lifestyle amenities
Apartments for Sale in Al Satwa, Dubai
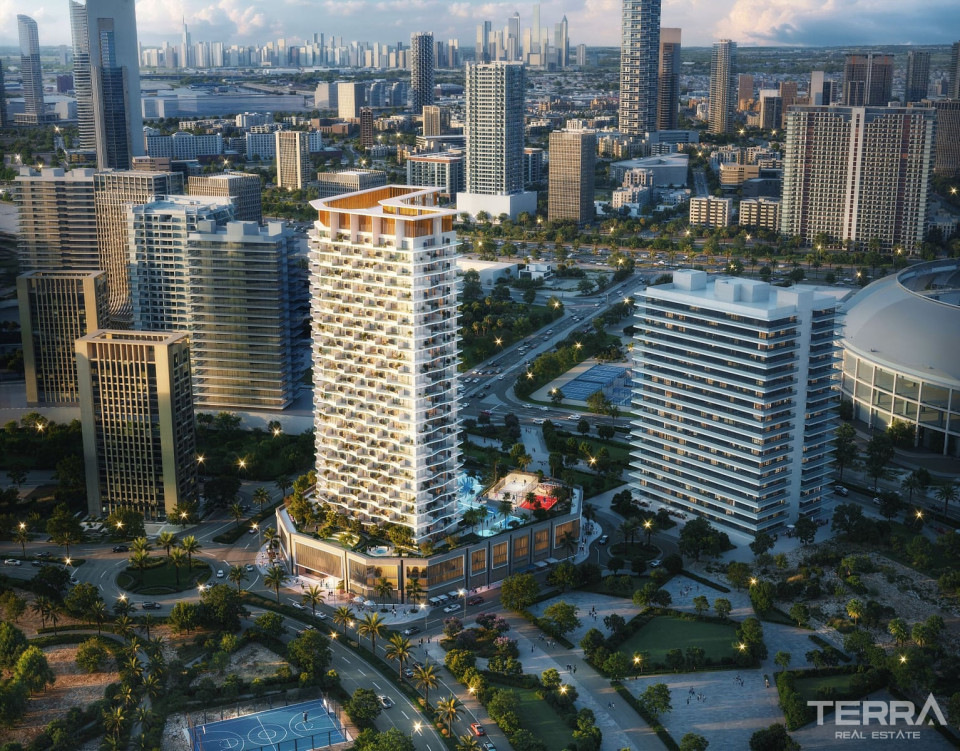
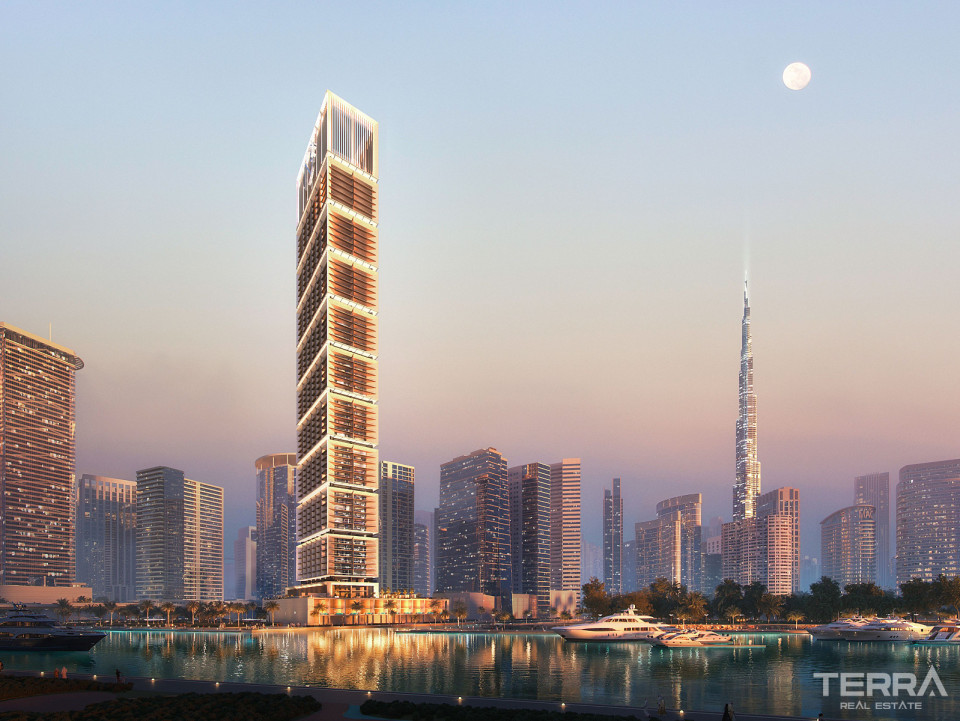
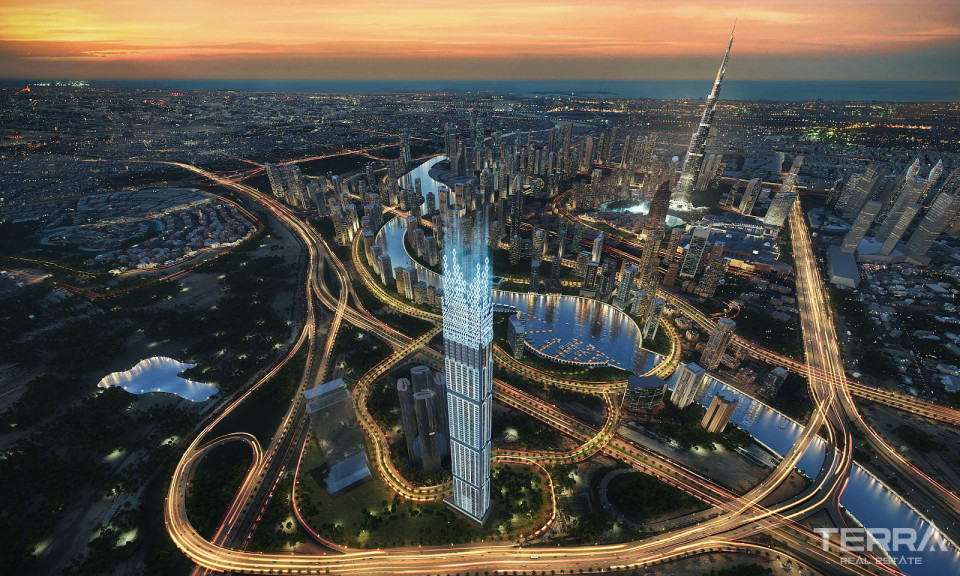
Apartments for sale in Dubai, UAE are located in Al Satwa, one of the city’s most established central districts. The area borders Sheikh Zayed Road and Jumeirah 1, providing direct access to business districts, cultural landmarks, and the coastline. Daily services, transport links, and major city destinations are all within short reach.
Location in Al Satwa, Dubai
Apartments for sale in Dubai are positioned in a central part of Al Satwa, an urban neighbourhood known for its connectivity and fully developed infrastructure. Sheikh Zayed Road is reached within minutes, allowing fast travel across Dubai.
Nearby destinations include:
- Dubai World Trade Centre – approx. 2 minutes
- Dubai Frame – approx. 3 minutes
- Museum of the Future – approx. 5 minutes
- Burj Khalifa and Dubai Mall – approx. 10 minutes
- Jumeirah Grand Mosque – approx. 12 minutes
- Jumeirah Beach – approx. 15 minutes
- Dubai Metro – approx. 18 minutes
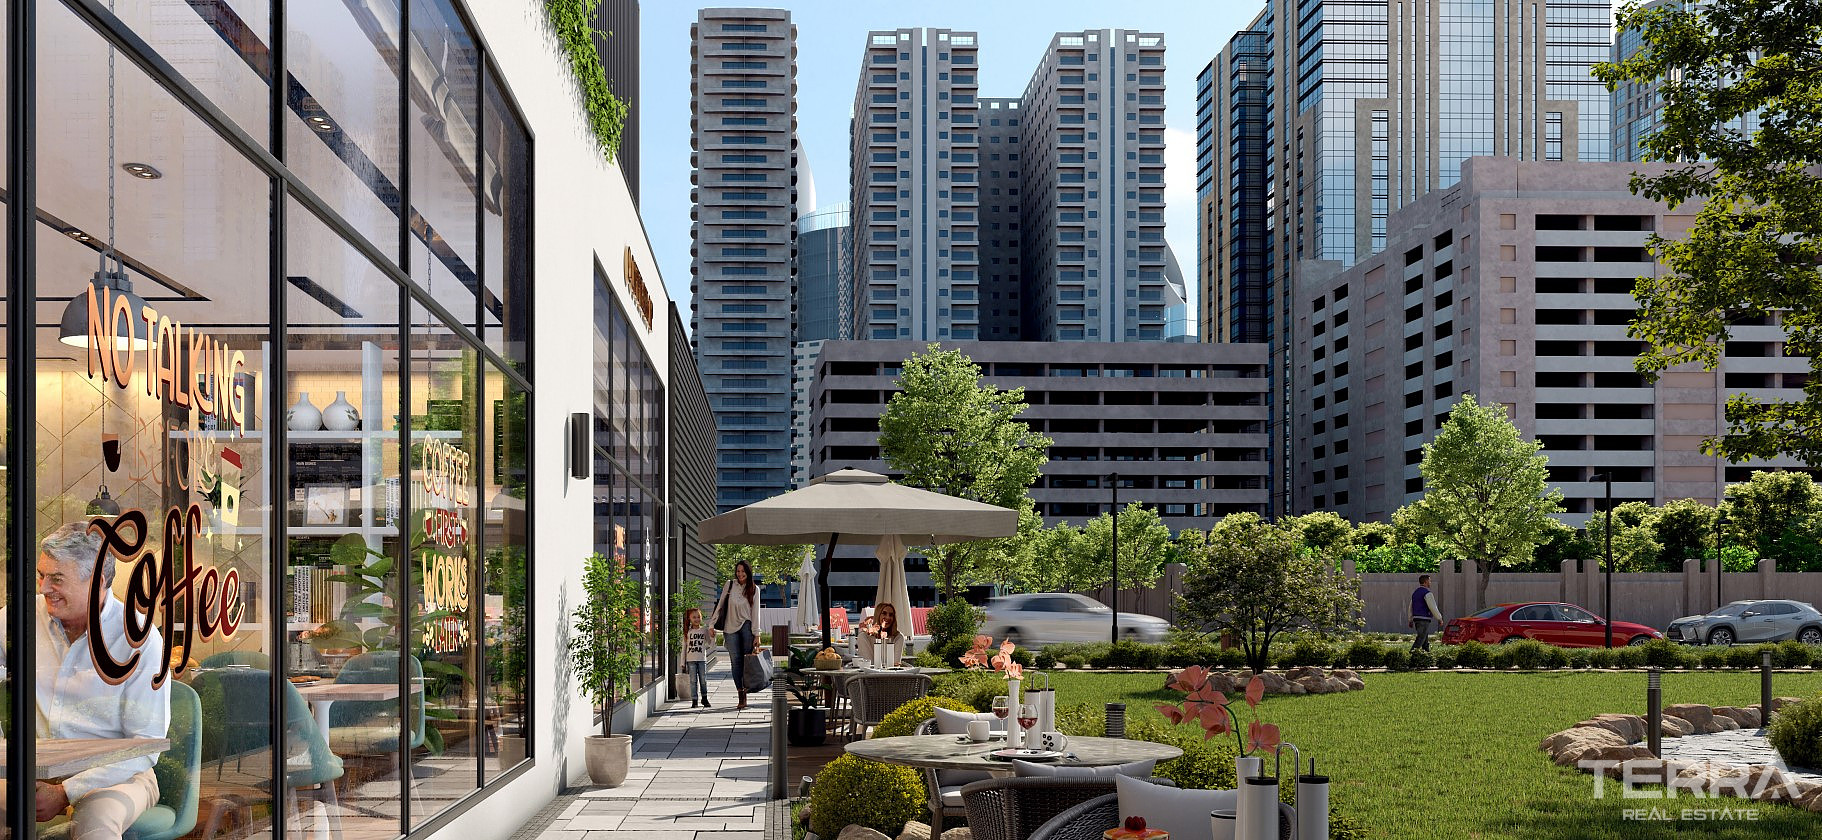
Supermarkets, cafés, clinics, pharmacies, and local services are located within the surrounding streets, supporting everyday living without reliance on large shopping hubs.
Building Design
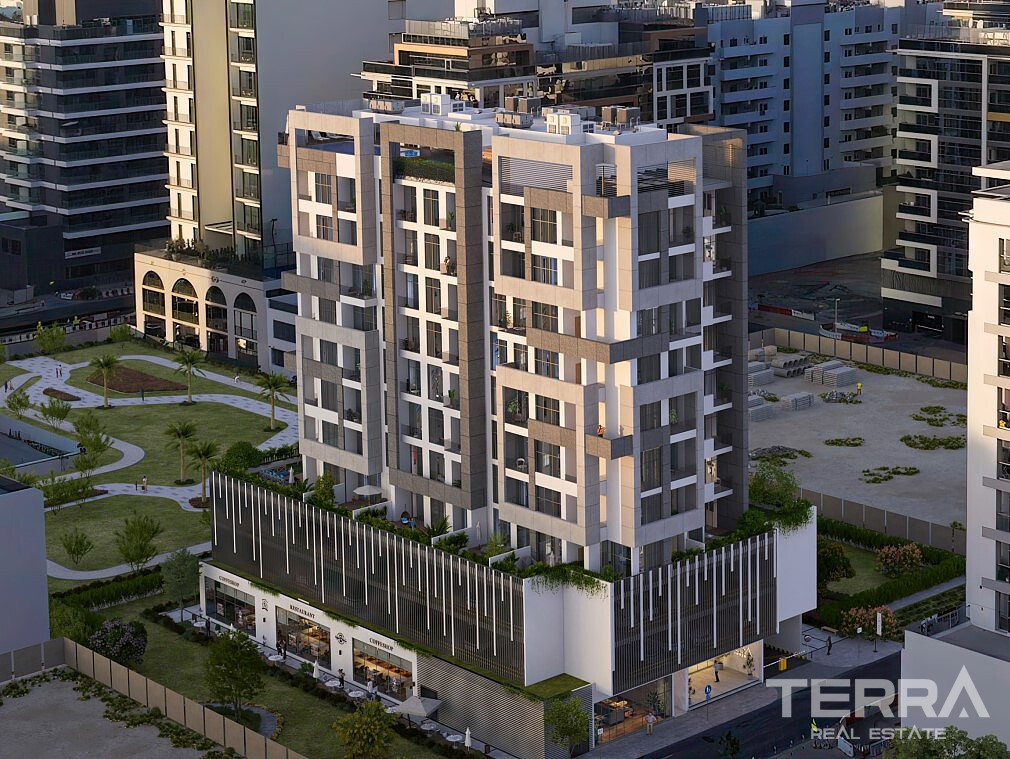
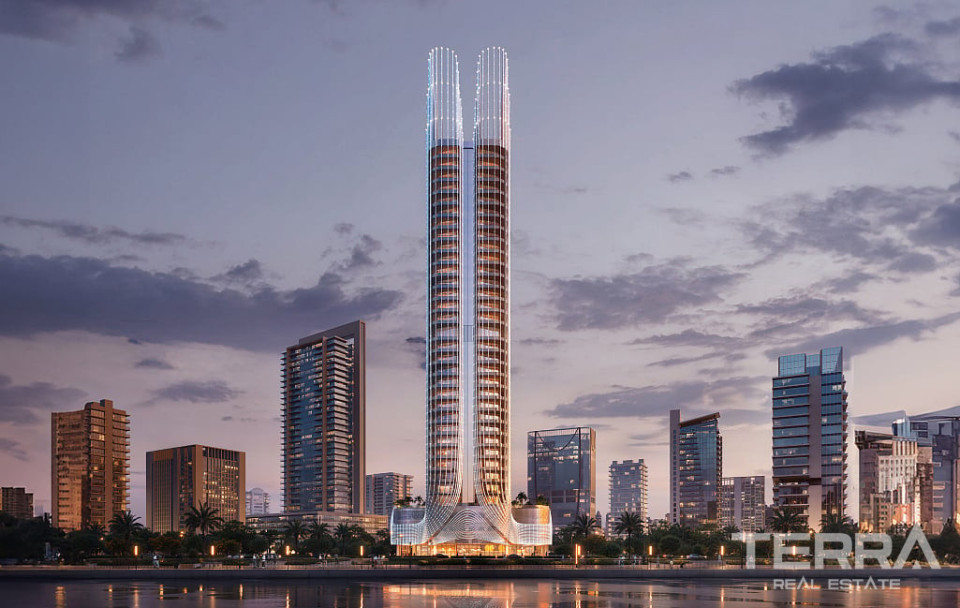
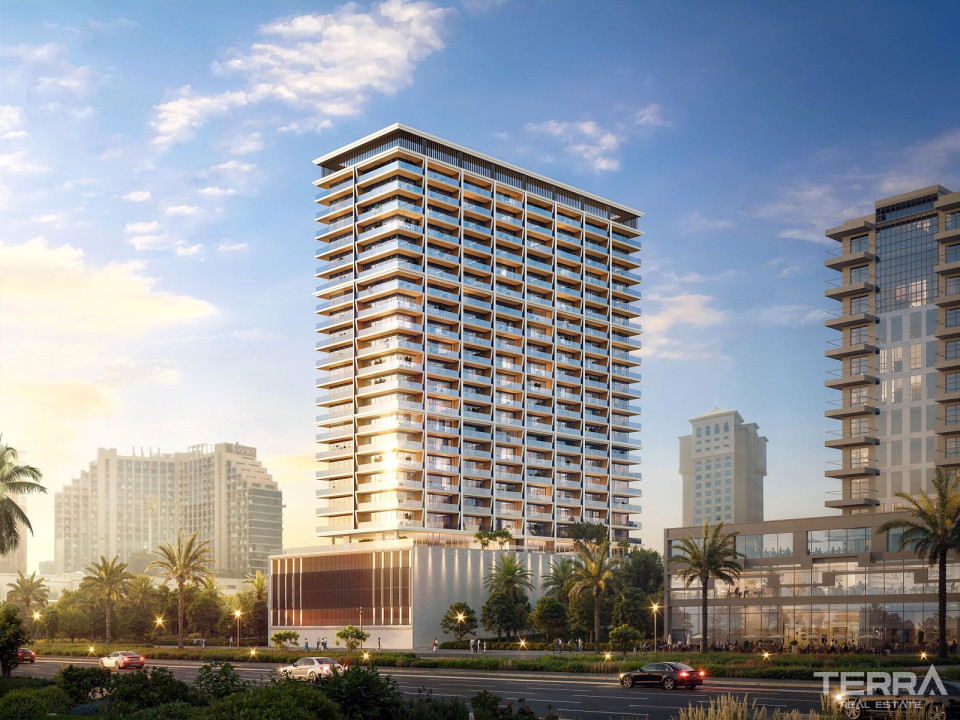
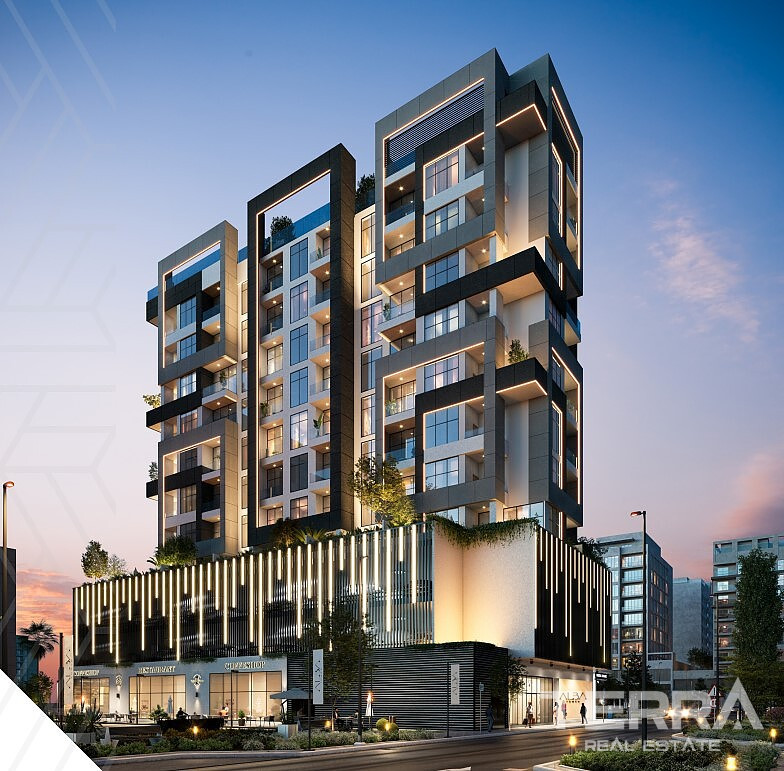
The building follows a mid-rise residential format suited to the surrounding urban fabric. The exterior design is modern and restrained, with clear geometry and practical proportions. Podium levels are used for shared functions and services, while residential floors are planned for privacy and efficient circulation.
Private balconies are integrated into the façade, improving light and ventilation in the apartments.
Apartment Layouts and Interiors
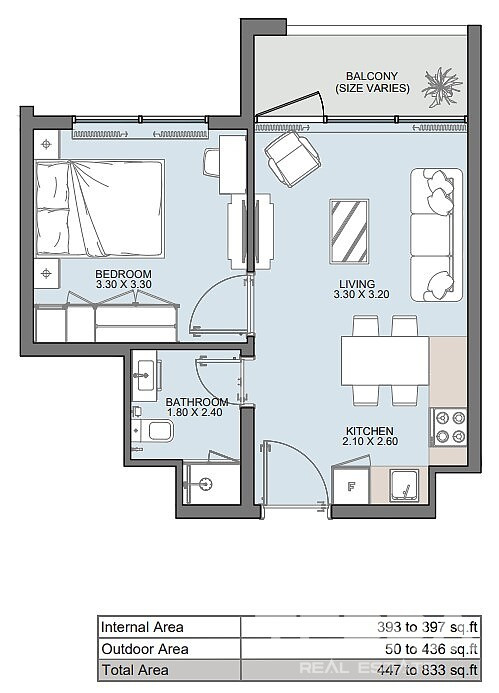

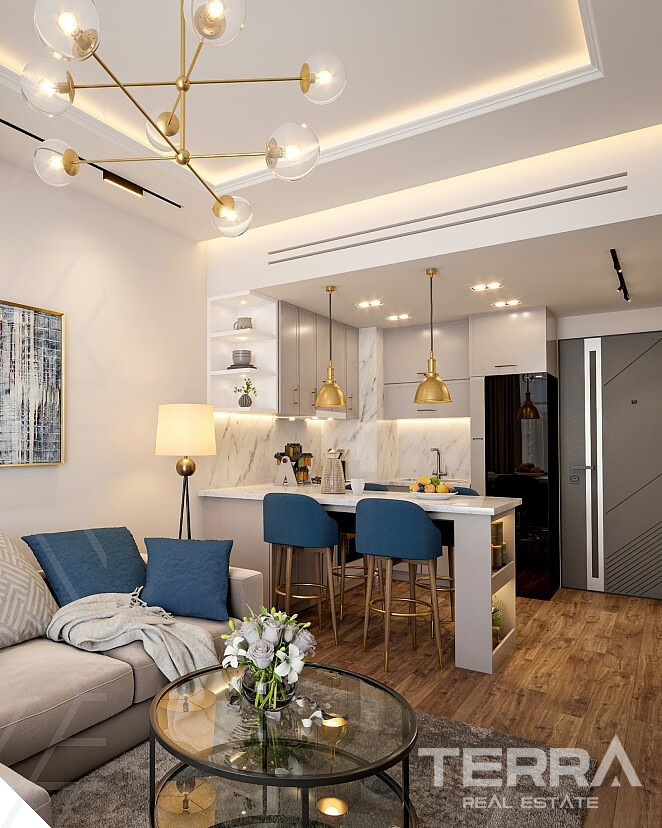
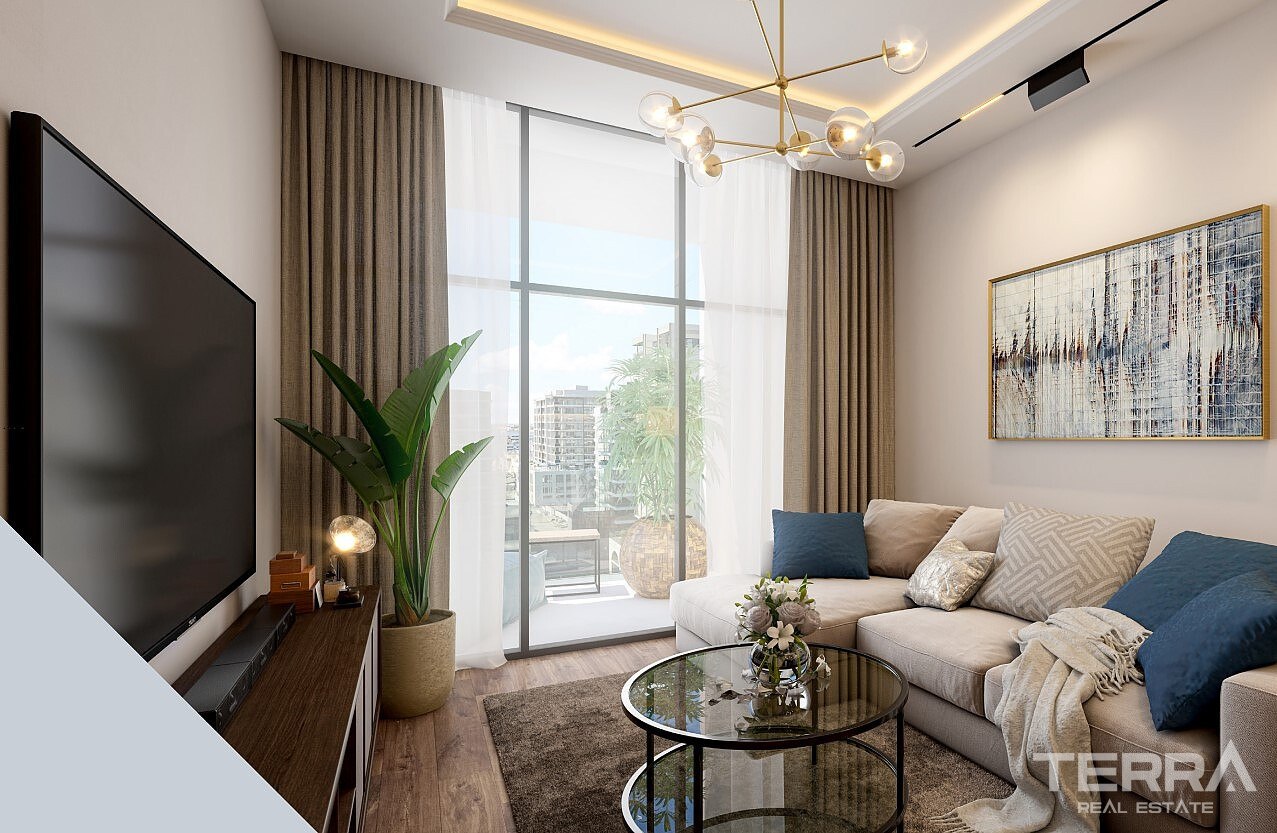
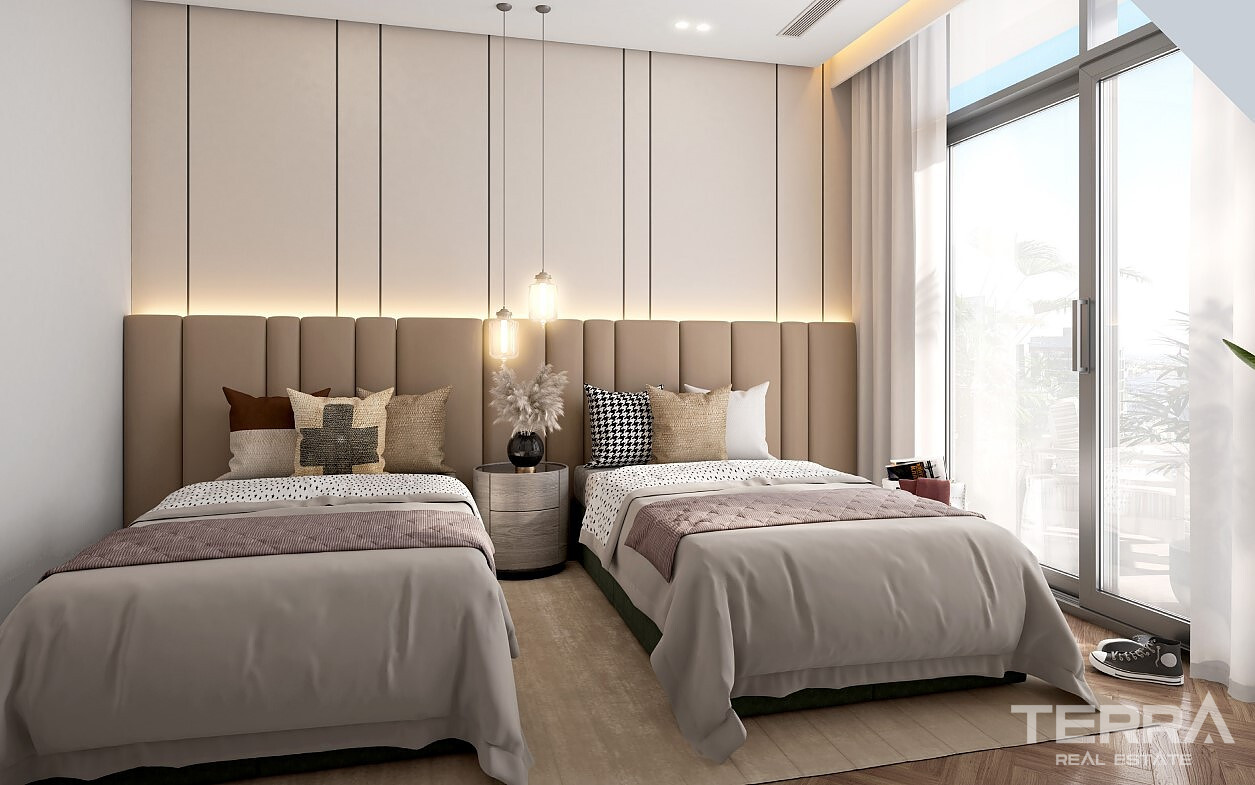
The project offers 1- and 2-bedroom apartments with straightforward, functional layouts. Living, dining, and kitchen areas are arranged in an open plan, reducing unused space and improving day-to-day usability.
Interior features include:
- Open-plan living and dining areas
- Modern kitchen cabinetry
- Private balconies
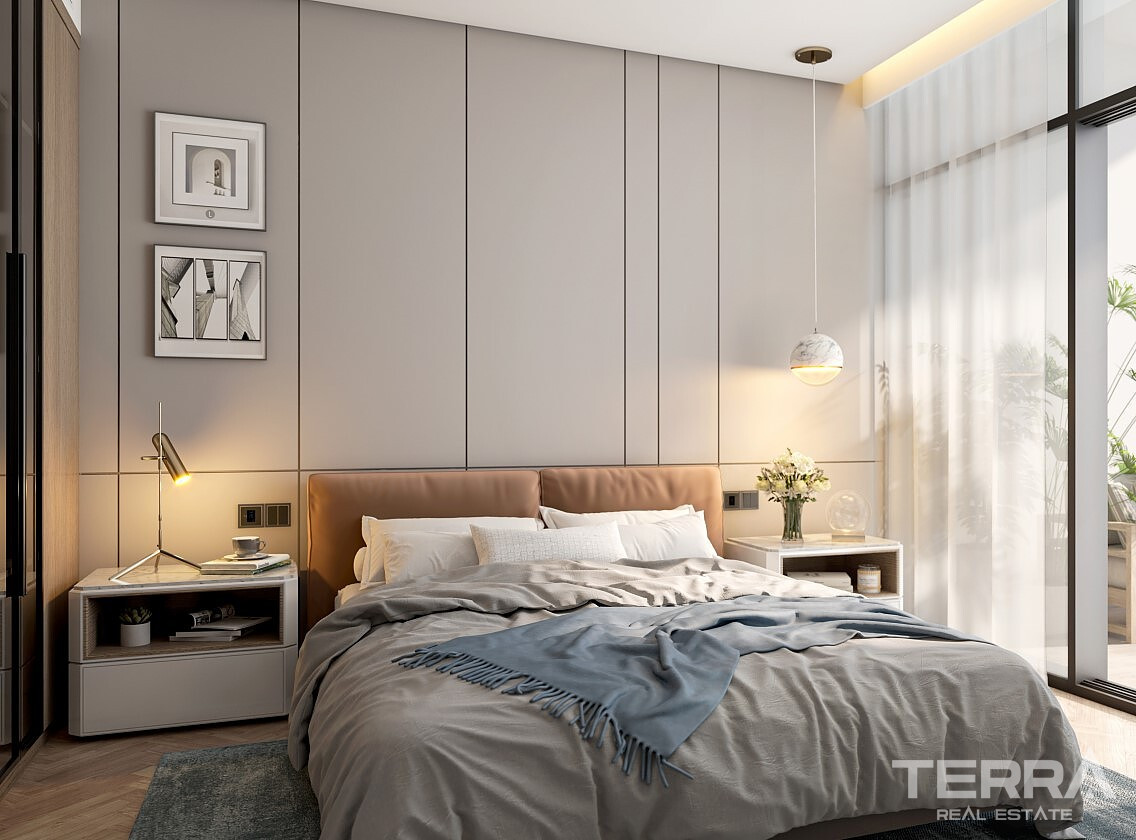
- Built-in wardrobes in bedrooms
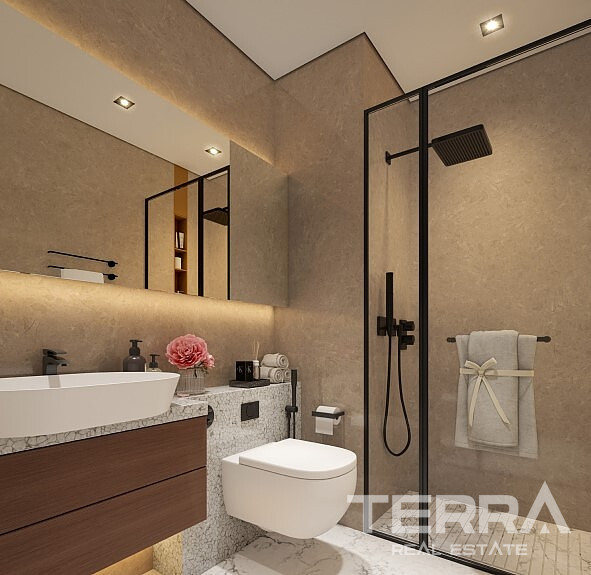
- Fully tiled bathrooms with contemporary fittings
Layouts are designed to be practical and easy to furnish, with clear separation between living and sleeping areas.
Shared Facilities
Residents have access to on-site facilities integrated into the podium and common areas.
Facilities include:
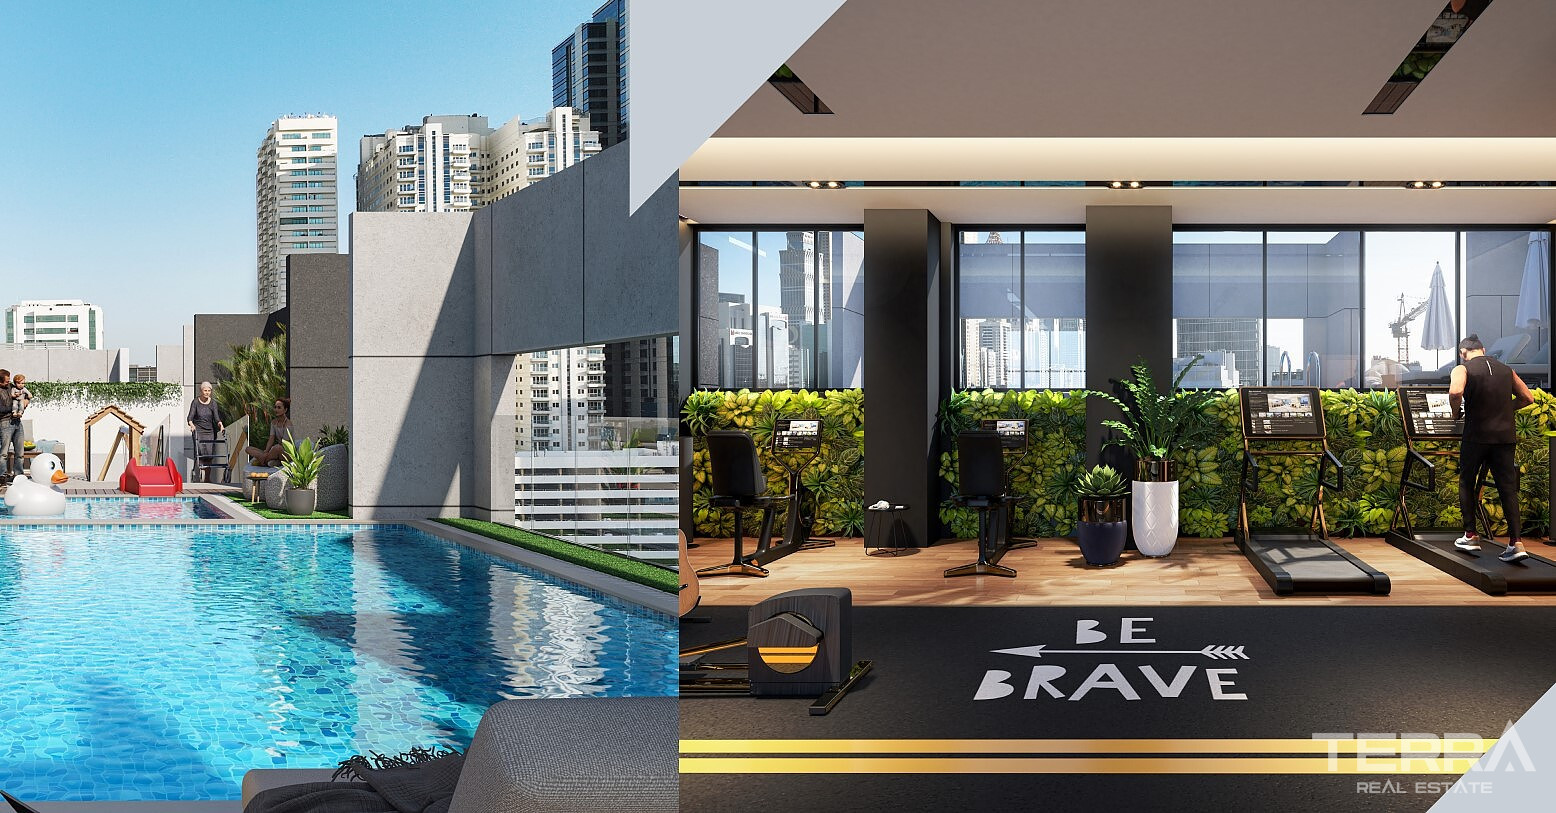
- Swimming pool
- Fitness centre
- Children’s play area
- Retail and convenience units
- Secure parking and controlled access
These facilities support a practical urban lifestyle while maintaining a sense of privacy within the residence.
TERRA Real Estate® has been an authorized real estate agency operating since 2004 and specializes in international real estate.
Fasiliteter og funksjoner
Generelle egenskaper
- Swimmingpool
- Central Satellite Antenna
- Sikkerhet
- Grillplass
- Parkeringsplass
- Vaktmester/gartner
- CCTV kameraovervåkning
- Heis
- Gym
- Spillerom med biljard og bordtennis
- Lekeplass
- Sauna
- Spa senter
- Tennis-, basket- og vollyballbane
- Murgjerde rundt komplekset
- Felles hage
- Concierge-tjeneste
Interiør
- Klimaanlegg
- Baderomsinnredning
- Fullt utstyrt kjøkken
- Fullt møblert
- Flislagte bad
- Vinduer med 2-lags Glass
- Dusjkabinett med herdet glass
- Skyvedører til balkonger
- Smart home klart
- Sikkerhetsdør
Beliggenhet
- Nær t-banestasjon
- Nær bussholdeplass
- Geschlossene Wohnanlage
- Nær kafeer og restauranter