AGP-3617 Under bygging
Villa with Private Pool for Sale in Mijas, Costa del Sol, Spain
Spania / Málaga / Mijas
Generelle detaljer
- Eiendom ID
- AGP-3617
- Type
- Villa
- Land
- Spania
- Sted
- Málaga / Mijas
- Pris
- Fra NOK 14,259,831
- Ferdigstillelsesdato
- 2026-03-31
- Strand
- 4 km
- Flyplass
- 18 km
- Status
- Under bygging
Prisoversikt
| Soverom | Stue | Baderom | Størrelse | Pris |
|---|---|---|---|---|
| 4 | 1 | 4 | 355 m² | Fra NOK 14,259,831 |
Gode grunner til å kjøpe
- Location with everyday convenience & views
- Open-plan interiors, large terraces & private amenities
- High-quality living with panoramic views
Detached Villa for Sale in Buenavista, Mijas, Málaga
This detached villa for sale in Málaga, Spain is located in the municipality of Mijas, Costa del Sol. The area is defined by sandy beaches, and a landscape shaped by coastal plains and the foothills of the Sierra de Mijas. Mijas combines residential zones with natural surroundings and a developed road network.
The municipality supports year-round living through established services, access to sports facilities including golf courses, and proximity to larger coastal towns. An international residential community is present, but development density remains lower than in frontline coastal areas.
Residential Position within Buenavista, Mijas
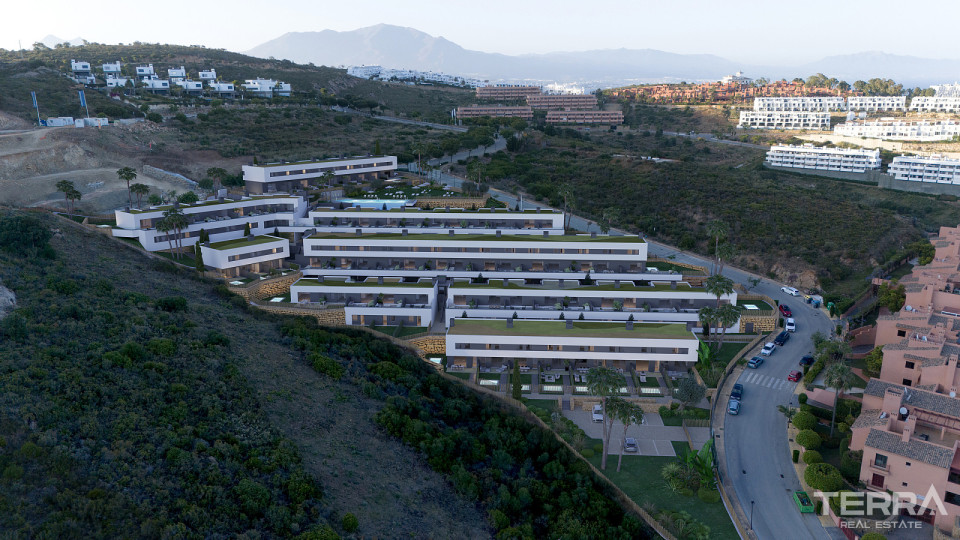
The villa for sale in Mijas, Málaga is situated in the Buenavista neighbourhood, a recognised residential areaclose to the A-7 motorway.
Approximate distances are as follows:
- 4 km to the beach
- 4.5 km to Mijas Pueblo
- 9 km to Fuengirola
- 18 km to Málaga-Costa del Sol Airport
- 35 km to Marbella
Supermarkets, cafés, medical centres, schools, and sports facilities are available within short driving distance. Road connections support regular access to Málaga city, coastal business areas, and transport hubs without reliance on inner-city routes.
Architecture, Plot Size & Outdoor Space
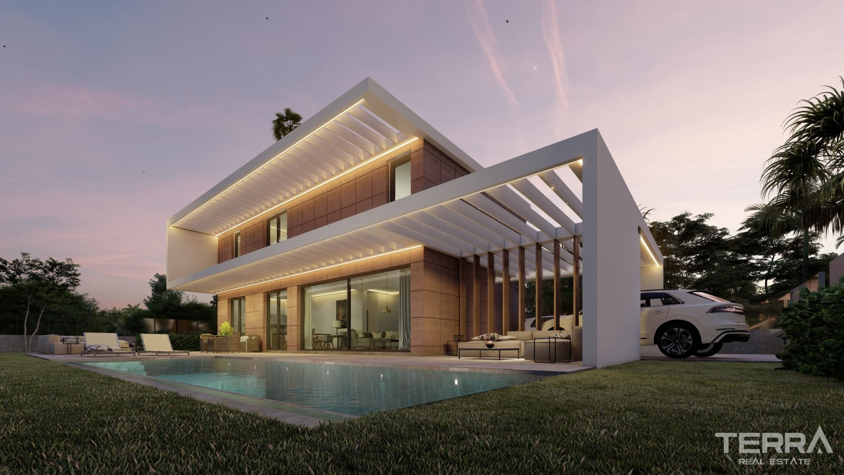
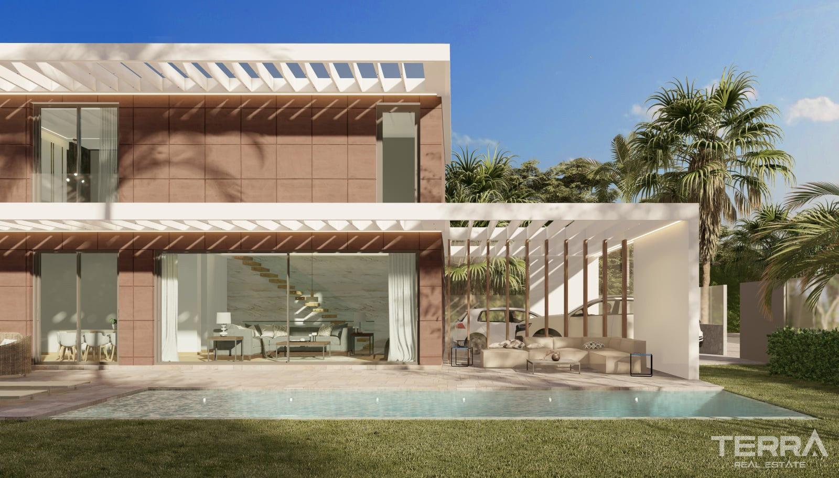
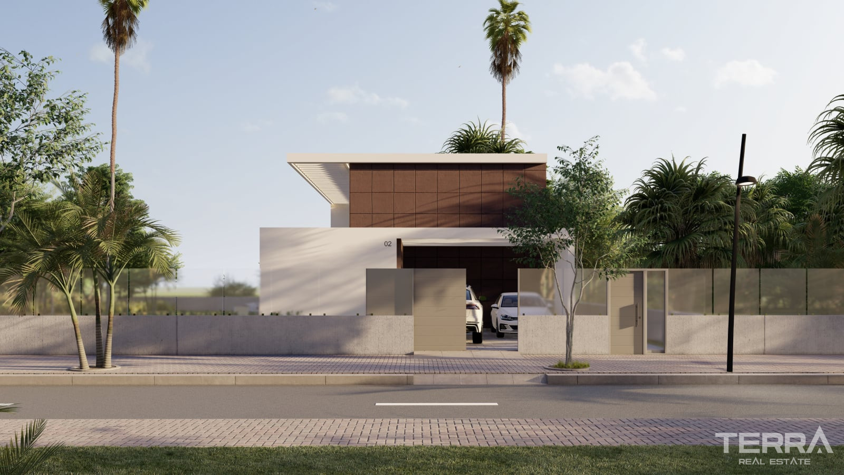
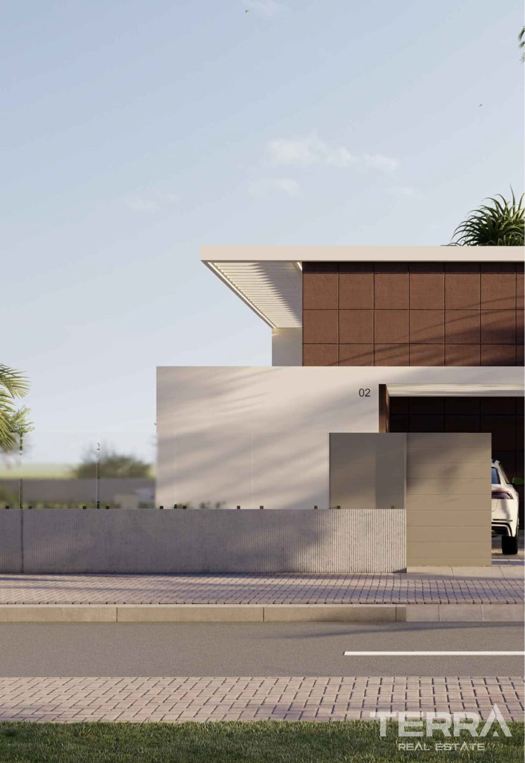
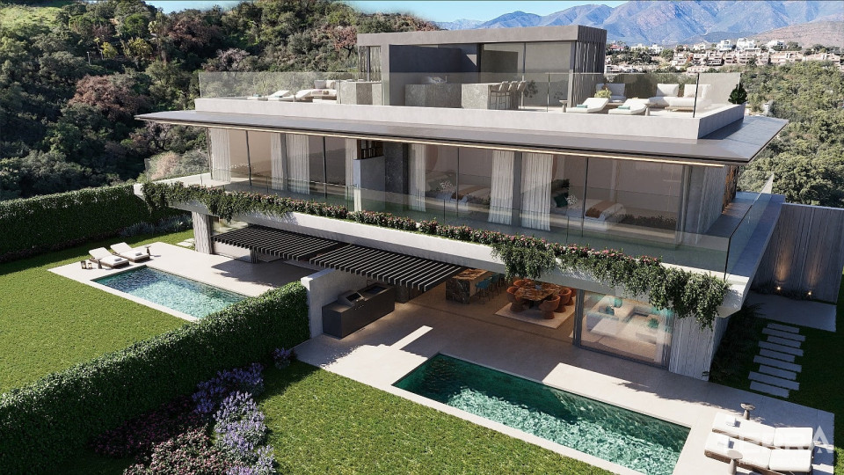
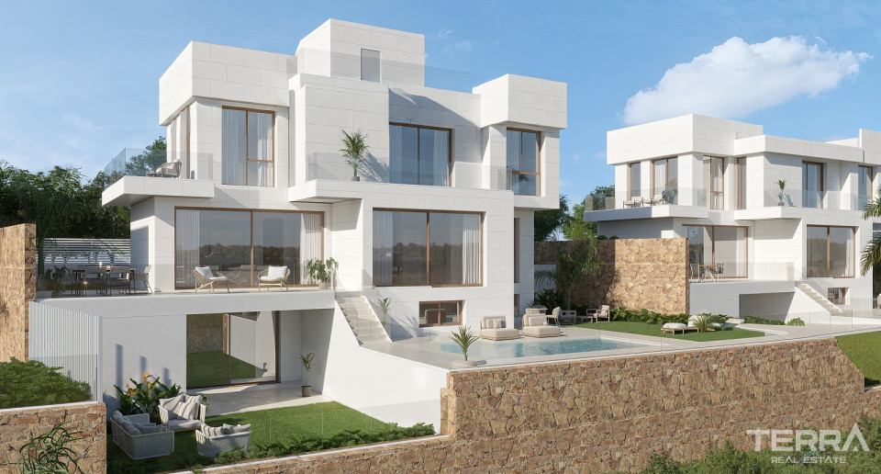
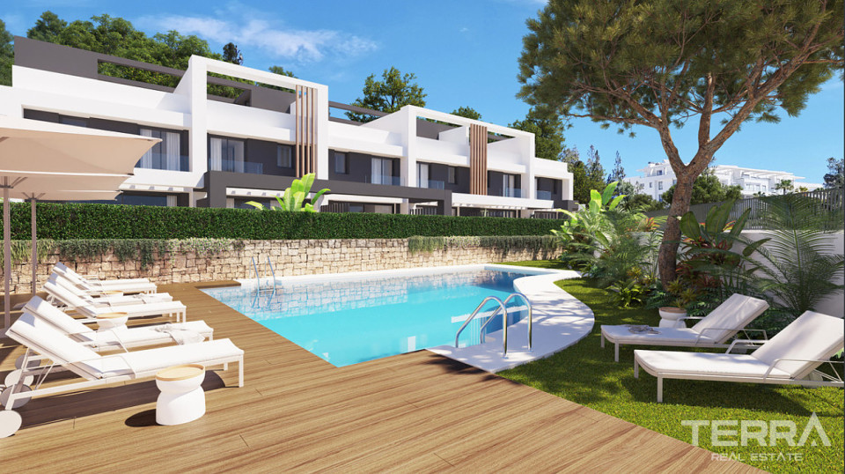
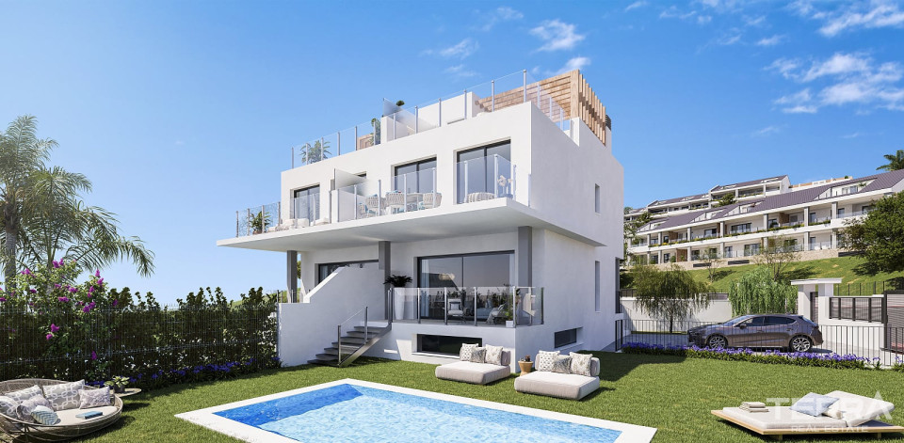
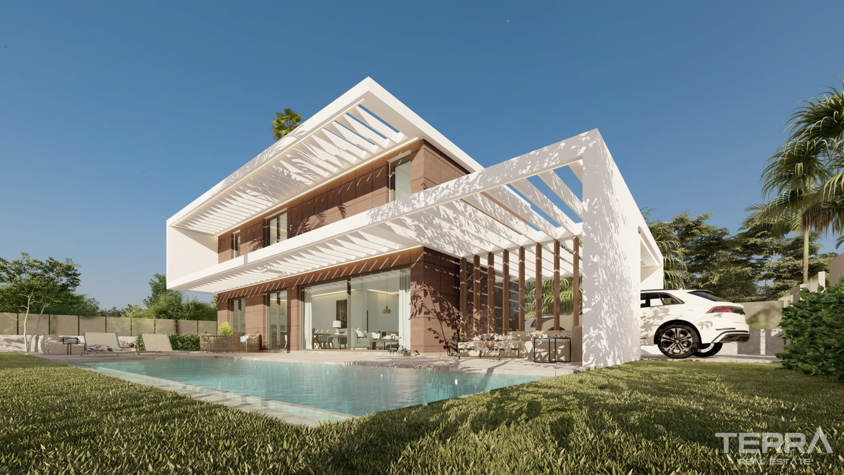
The villa is built on a 700 m² private plot. The exterior includes a private swimming pool and landscaped garden, designed for functional outdoor use in a Mediterranean climate.
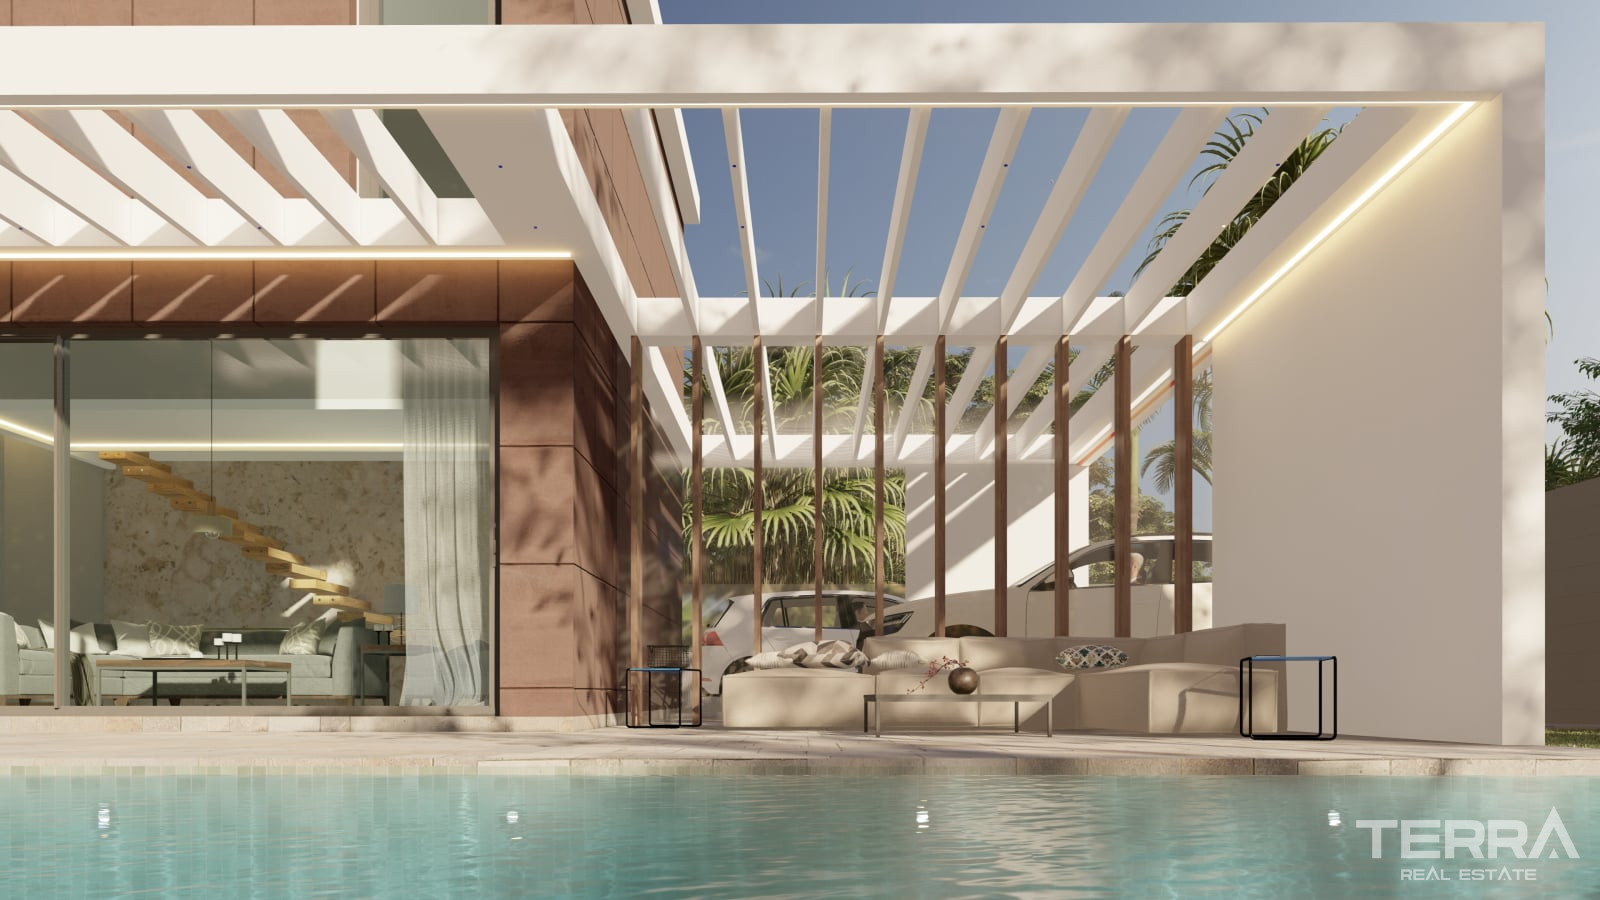
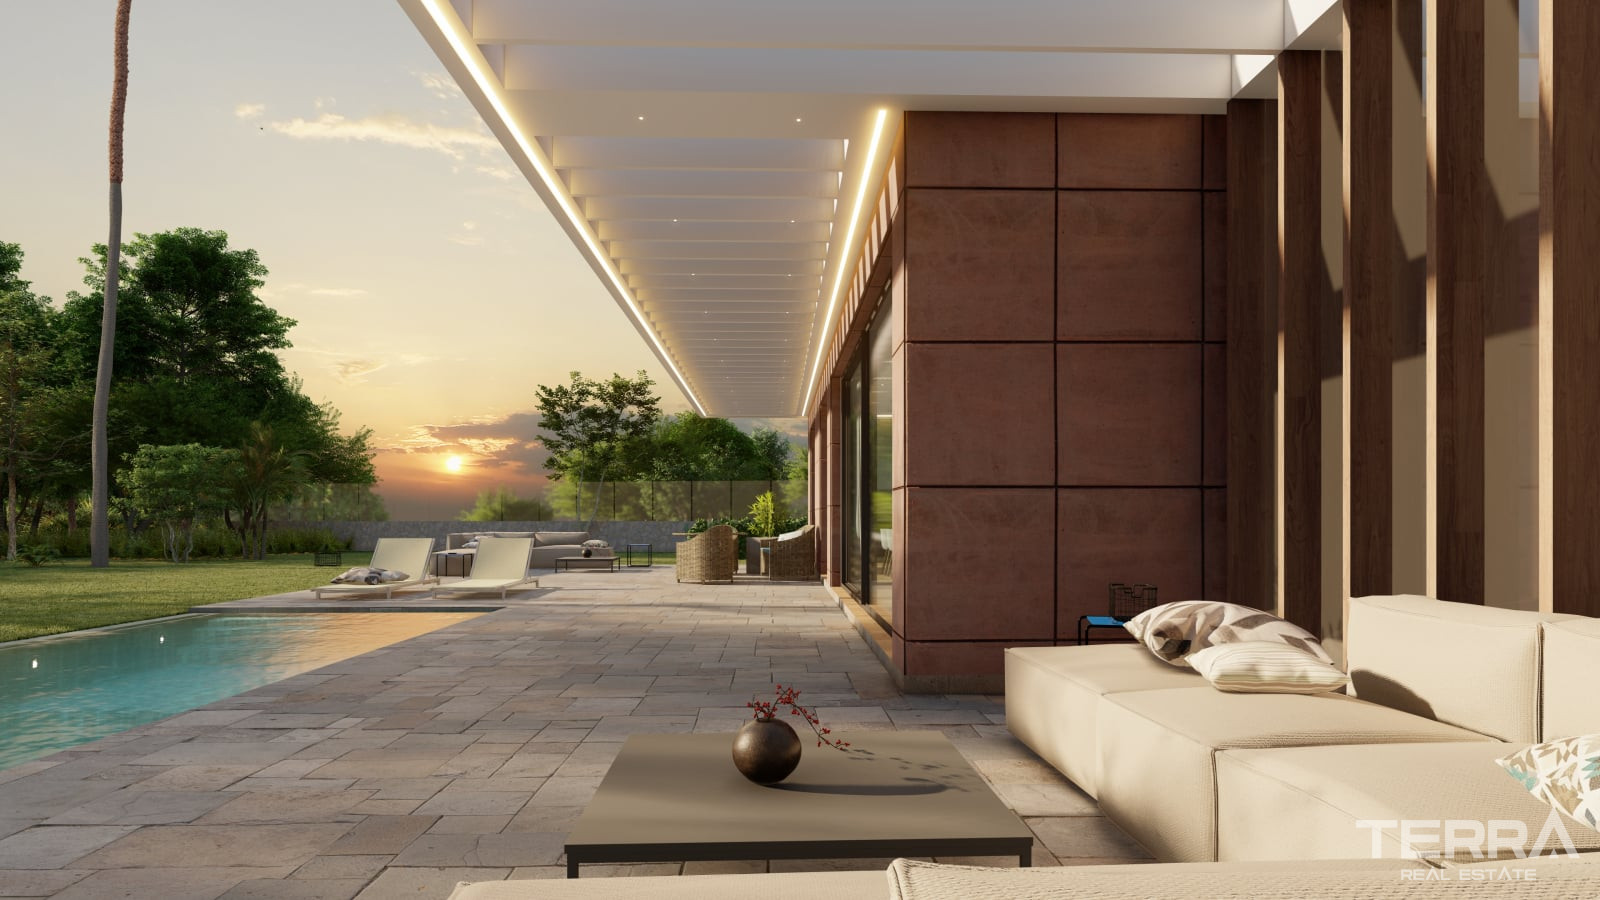
Terraces are integrated into the structure of the villa and oriented toward panoramic mountain views across the inland area of Mijas. These spaces extend the living areas outdoors and allow use throughout the day.
Interior Layout & Energy Systems
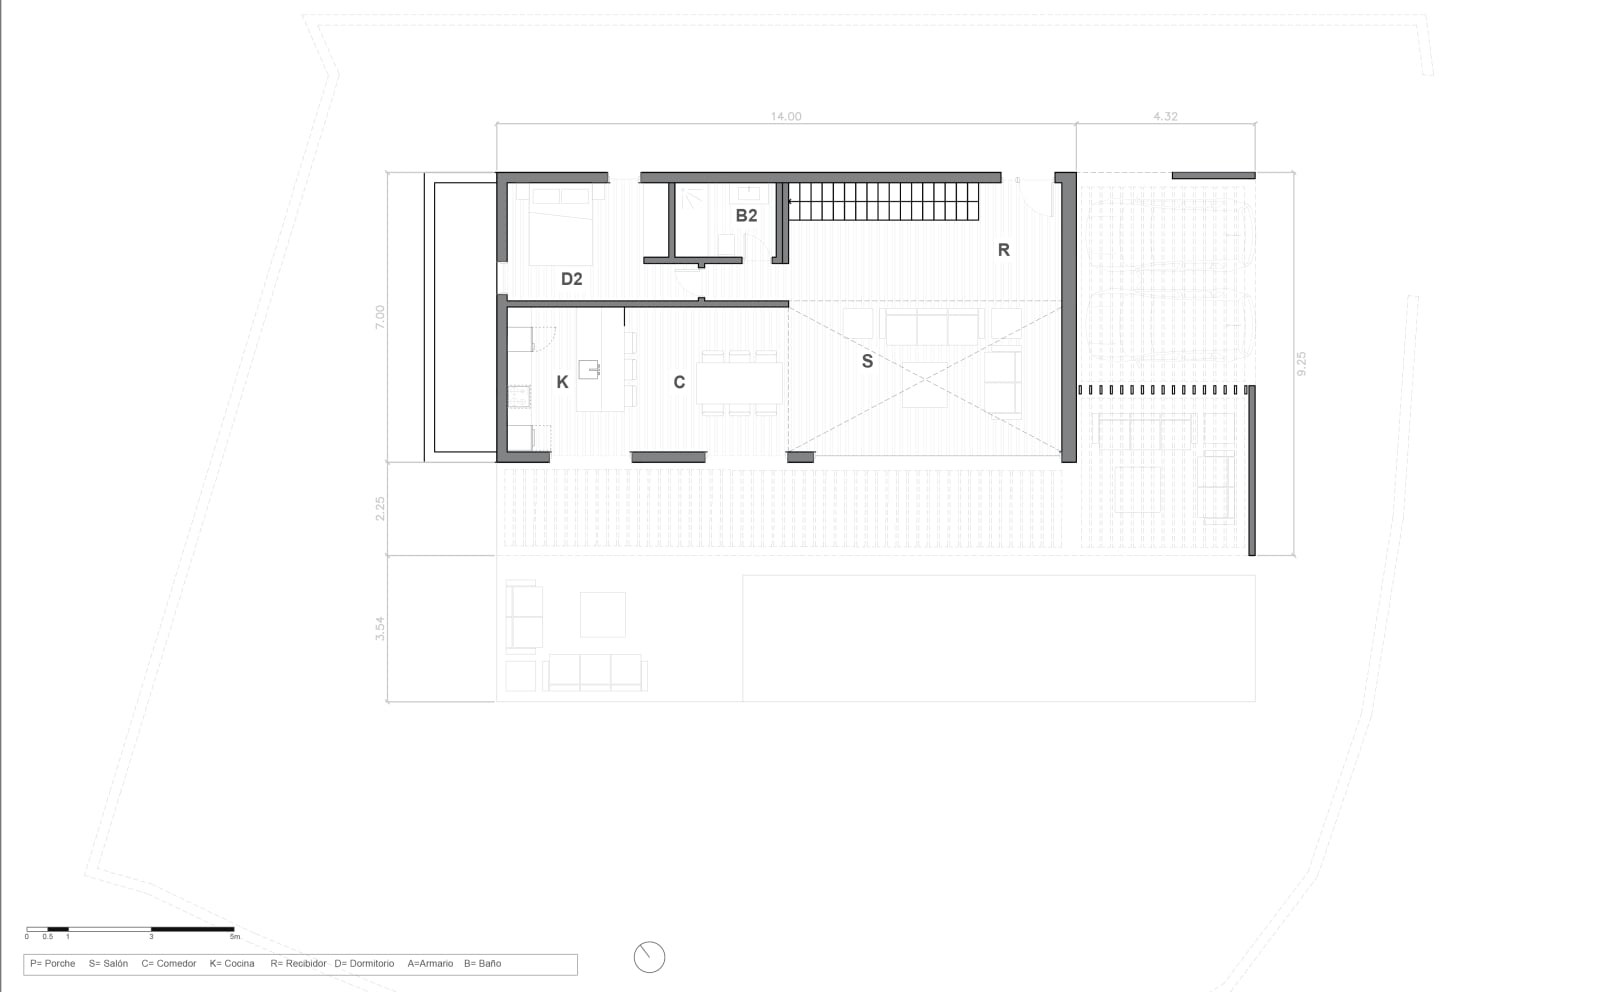
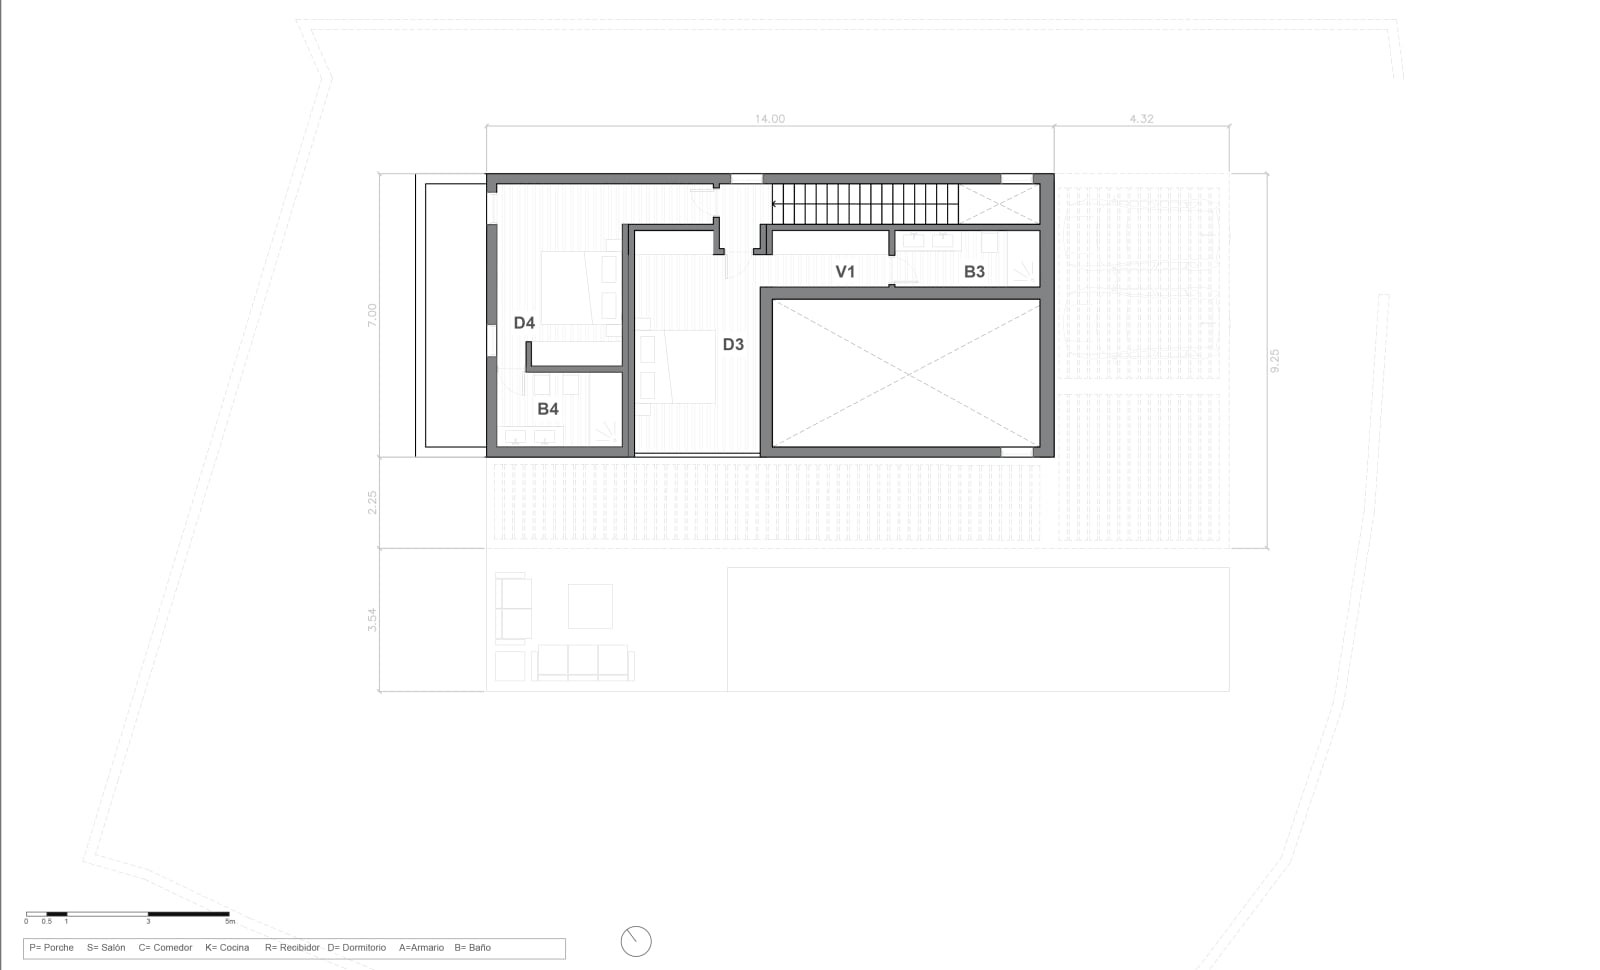
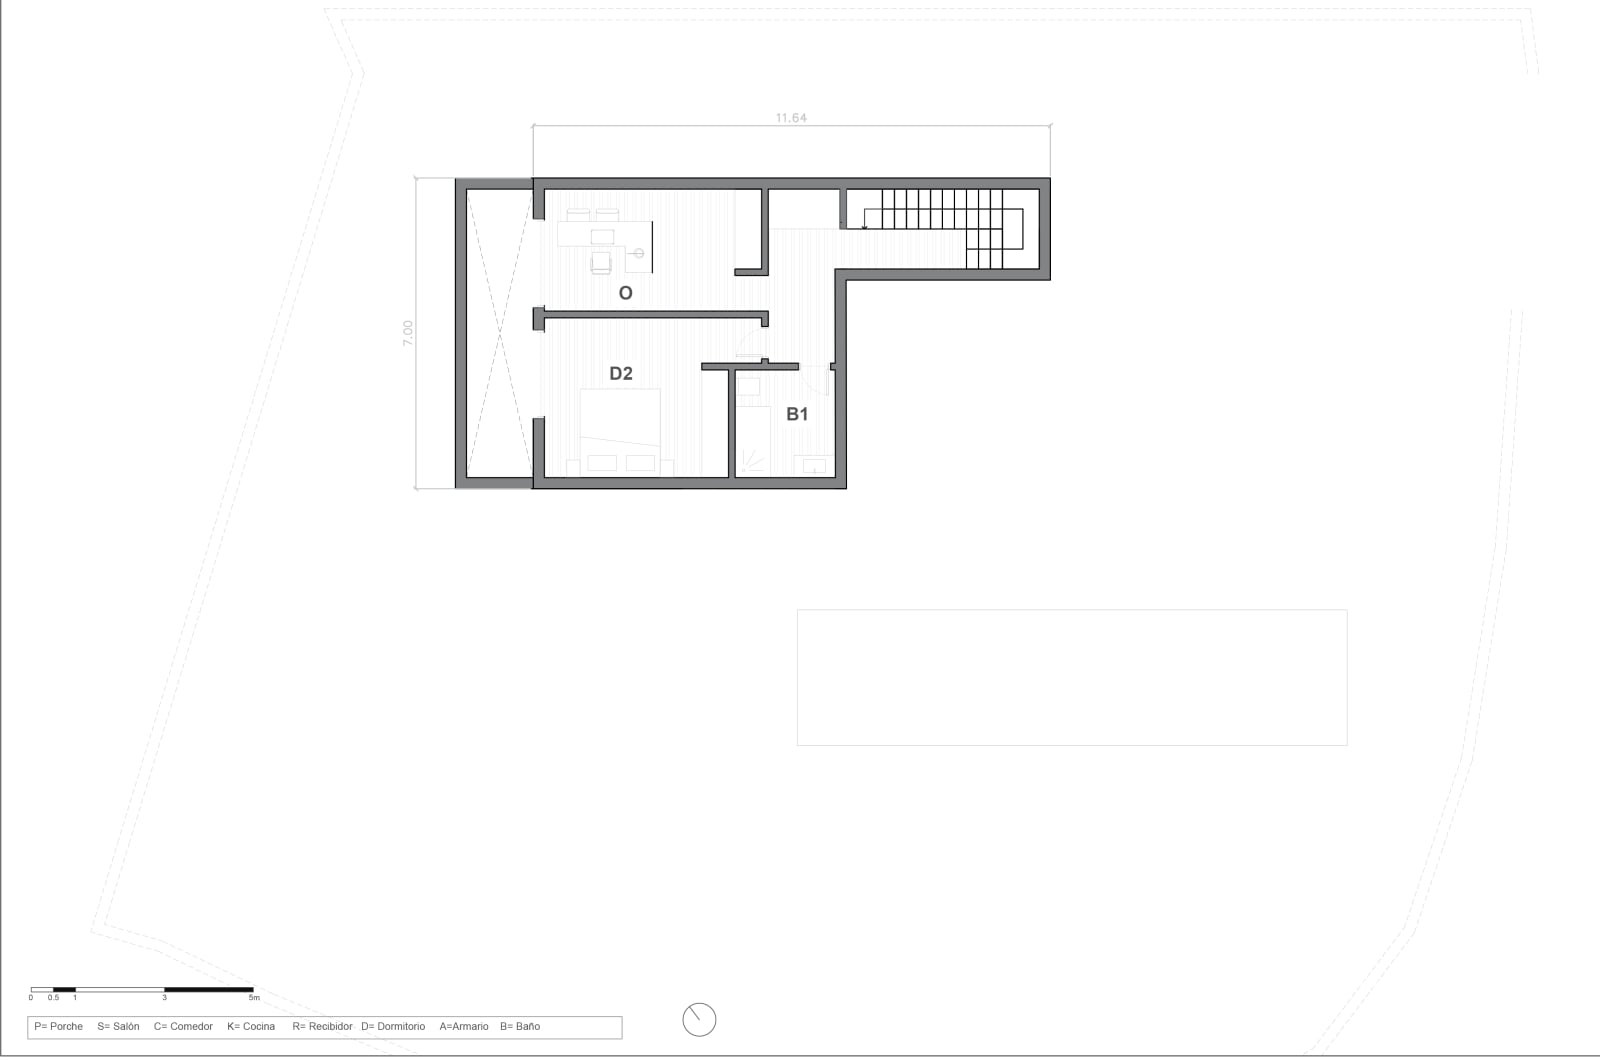
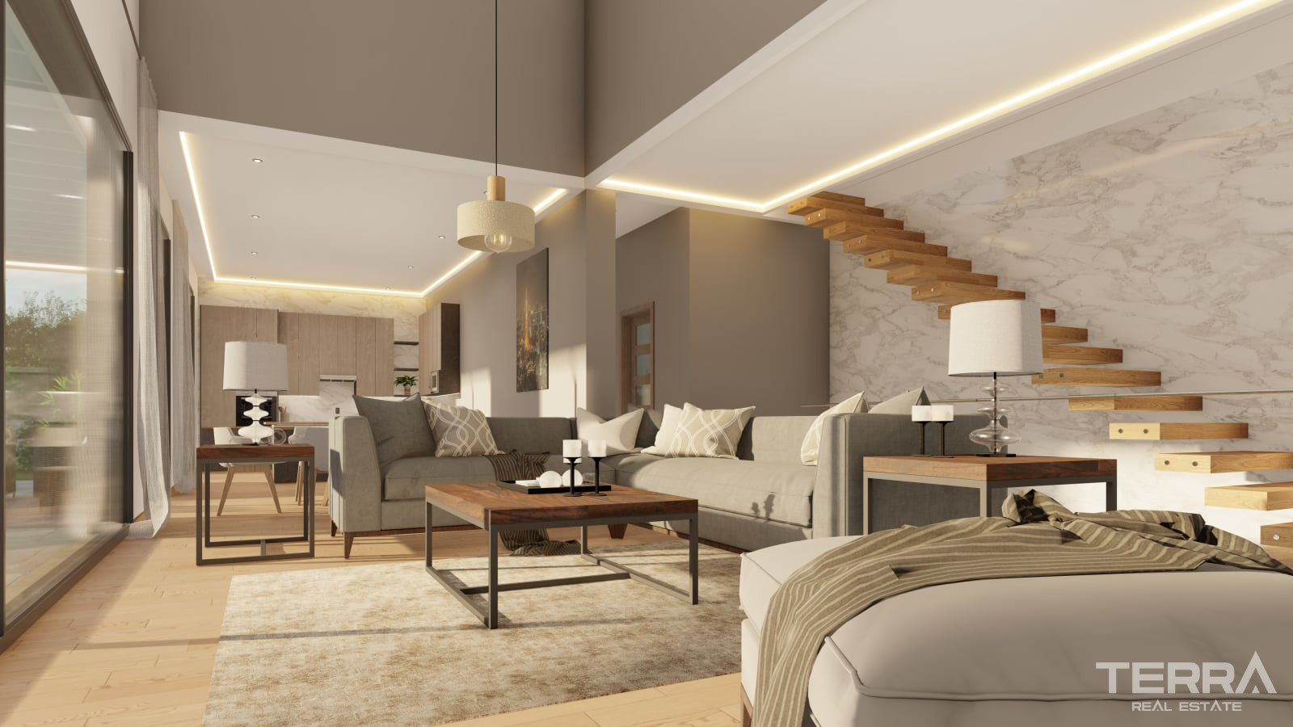
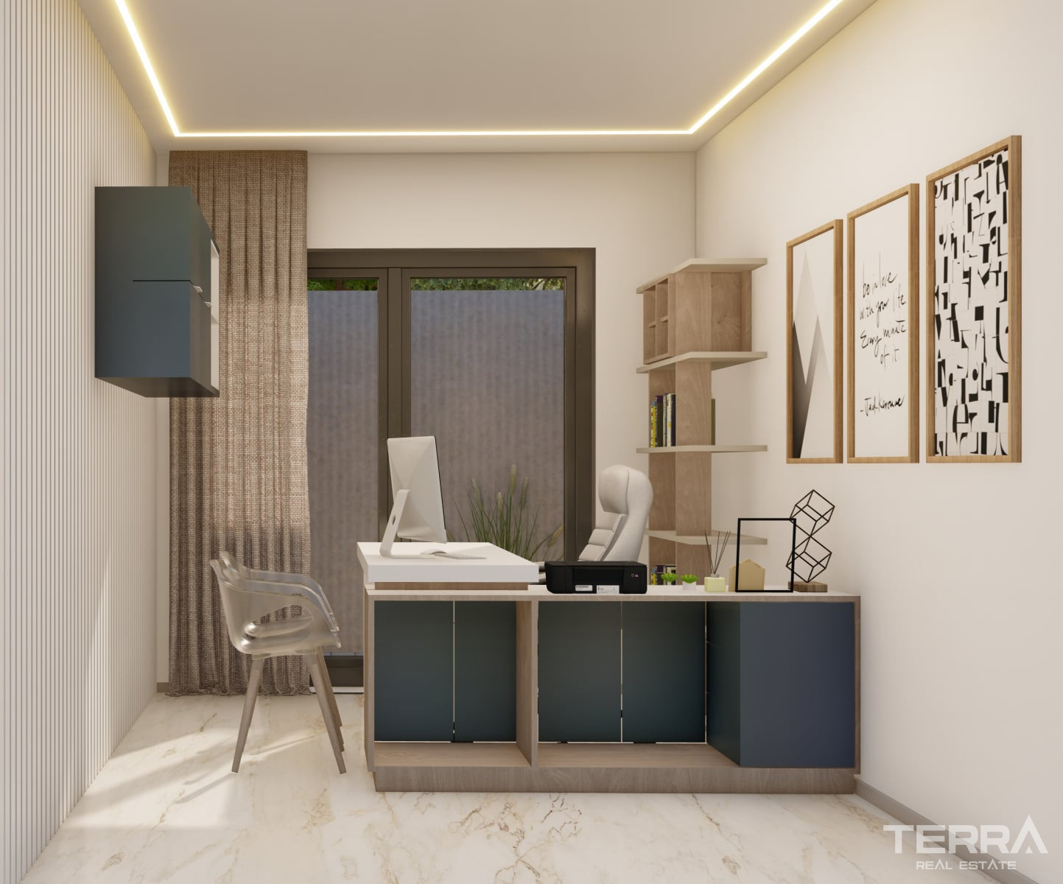
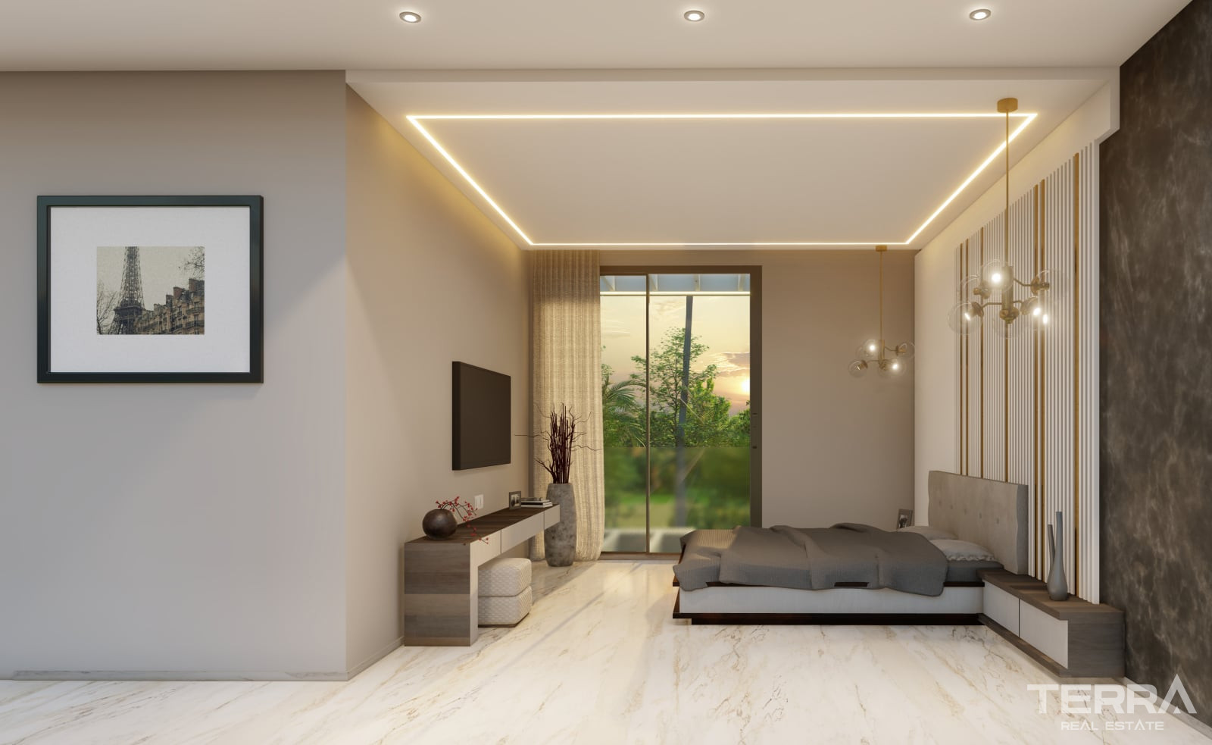
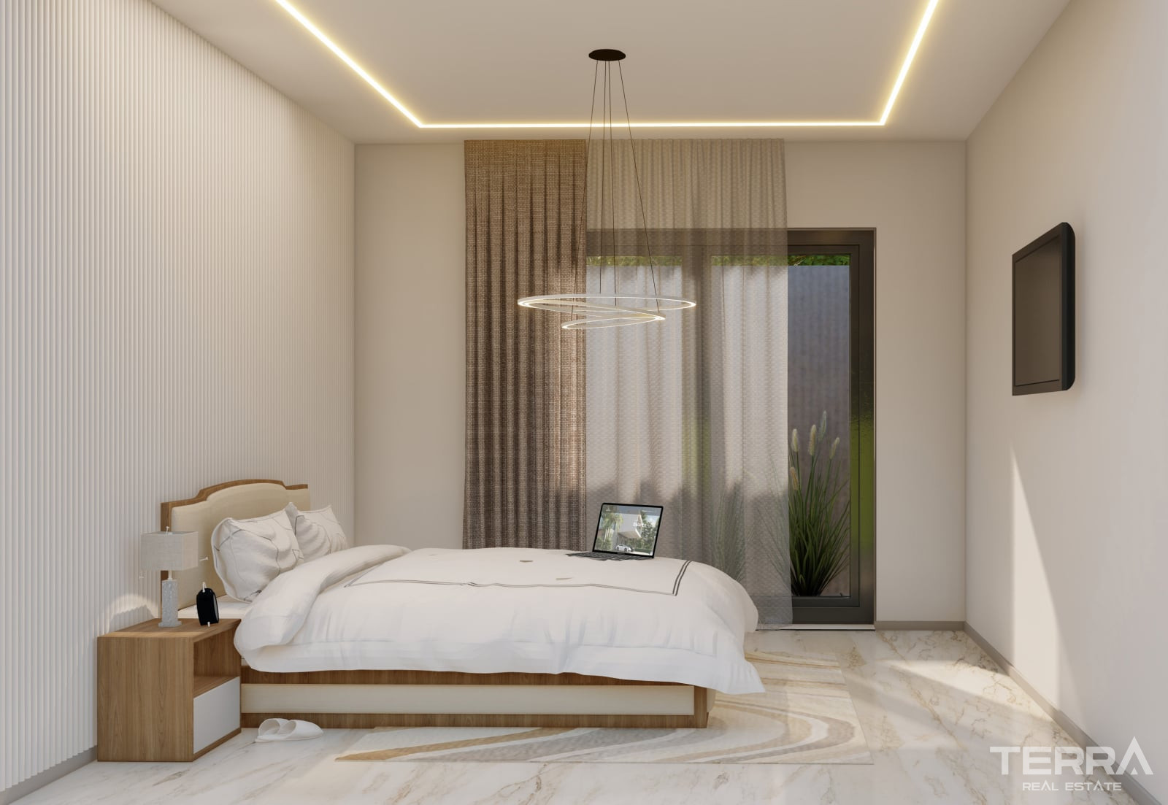
The property is arranged across three storeys and follows an open-plan layout that connects interior spaces with terraces and the garden. Large openings allow natural light to circulate through the main living areas and provide direct access to exterior zones.
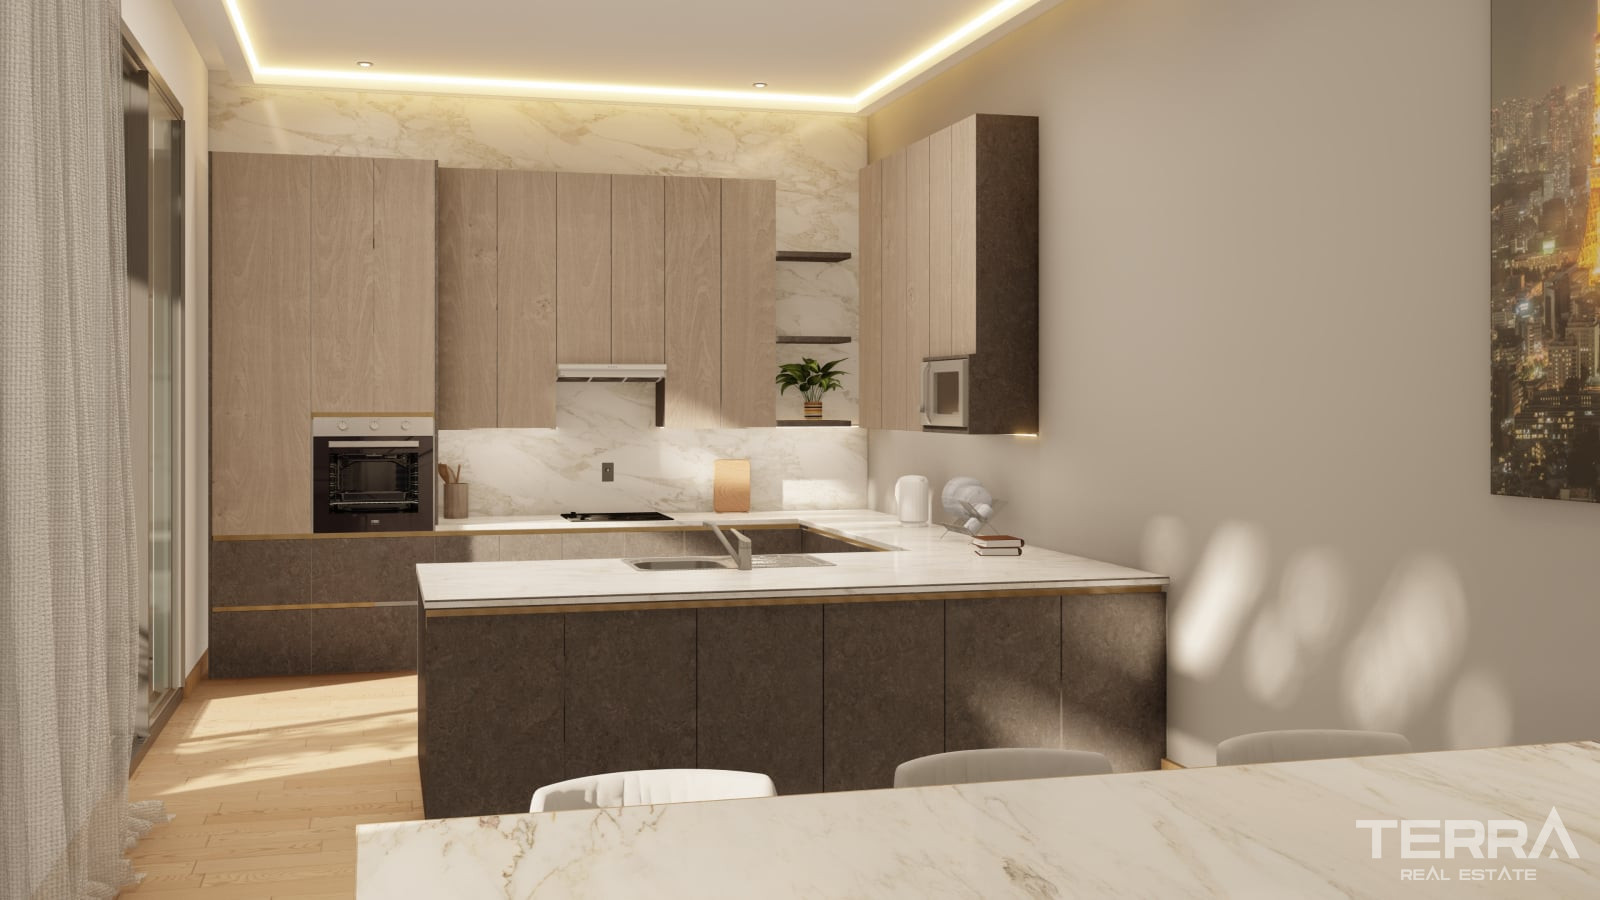
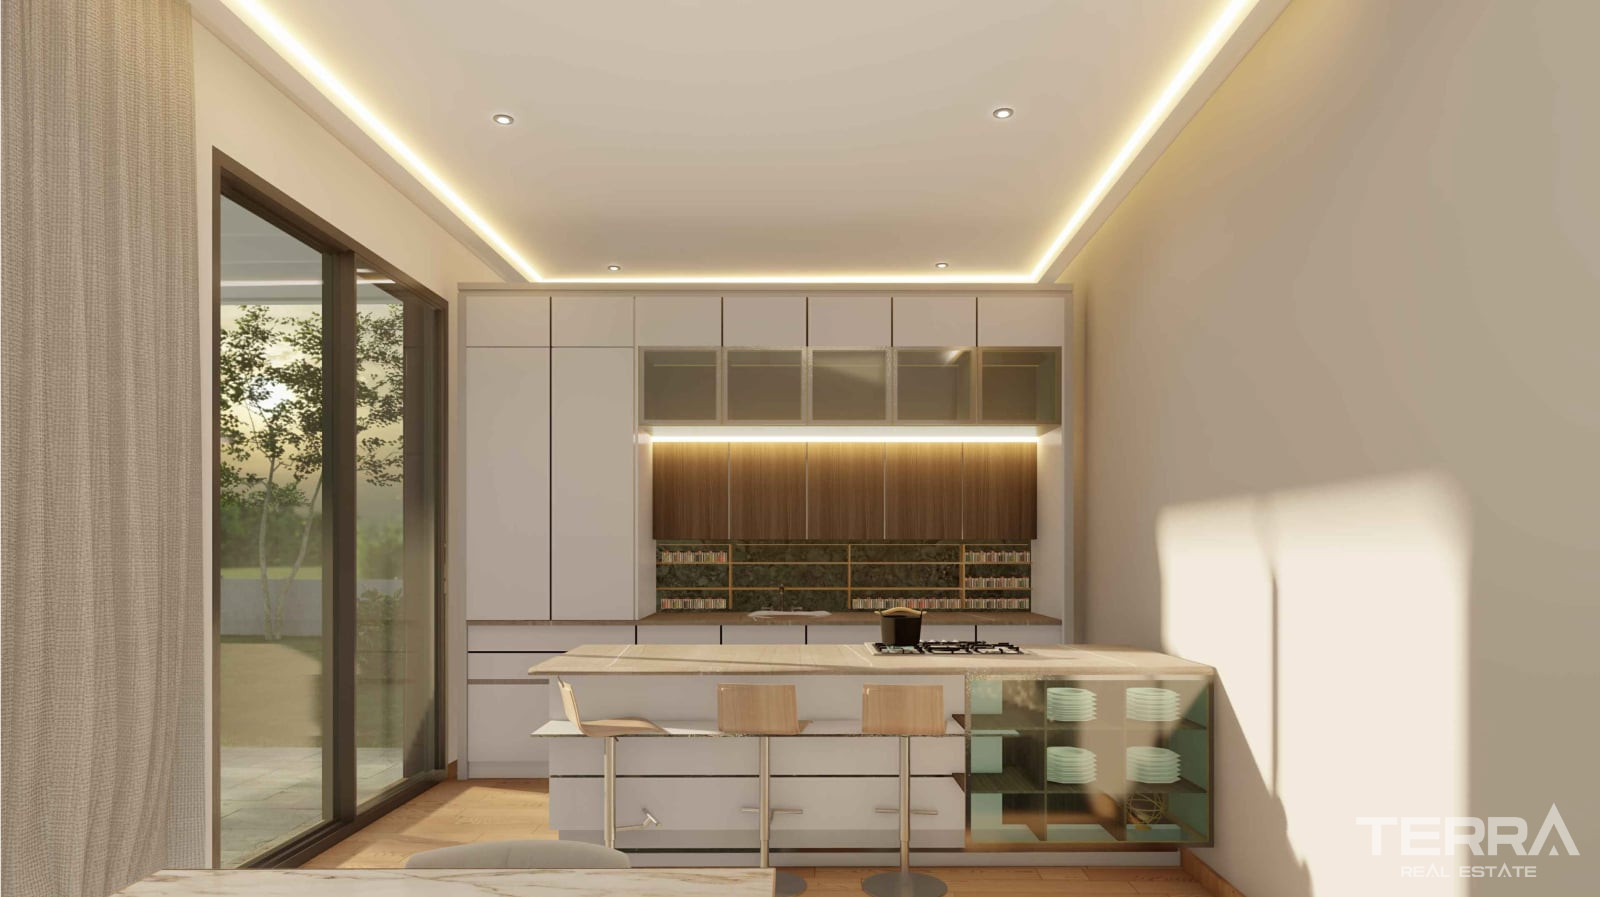
The kitchen is fitted with built-in cabinetry and high-quality white appliances. Living and dining areas are configured as a single open space with practical circulation.
An energy-efficient air-conditioning system provides climate control and hot water for both heating and daily domestic use. Materials and installations are selected to meet current performance standards and support long-term residential use.
Privacy & Daily Use
The vertical layout allows separation between living and private areas. Outdoor spaces are positioned to maintain distance from neighbouring plots.
The combination of garden areas, terraces, and internal circulation supports everyday living without reliance on shared facilities. Plot orientation, access, and infrastructure correspond to the planning standards of established residential zones in Mijas.
TERRA Real Estate® has been an authorized real estate agency operating since 2004 and specializes in international real estate.
Fasiliteter og funksjoner
Generelle egenskaper
- Grillplass
- Parkeringsplass
- Egen pool
- Murgjerde rundt komplekset
- Egen hage
Interiør
- Klimaanlegg
- Solskjerming på dører og vinduer
- Hvitevarer inkludert
Beliggenhet
- Havutsikt
- Fjellutsikt
- Geschlossene Wohnanlage
- Nær kafeer og restauranter