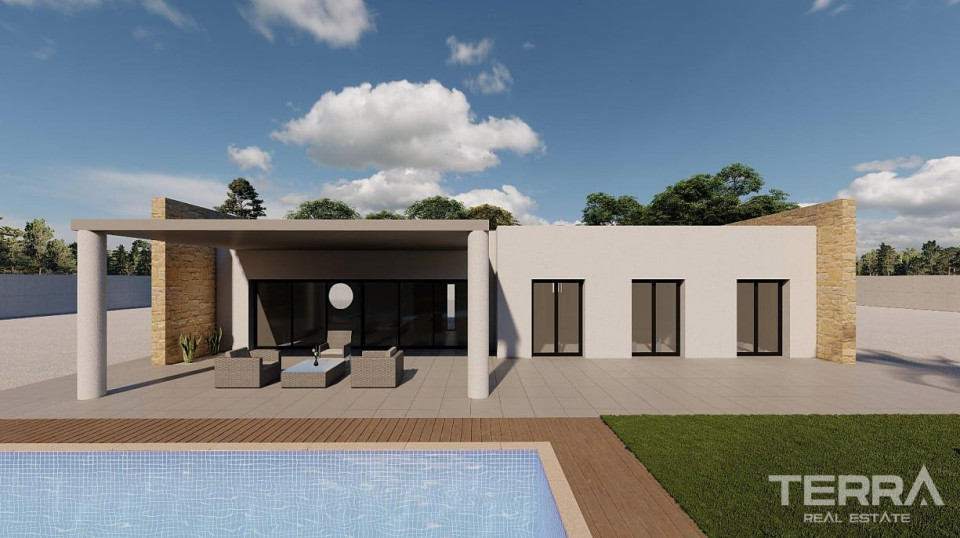
ALC-3963 Under bygging
Golf Villas for Sale in Monforte del Cid, Costa Blanca, Spain
Spania / Alicante / Monforte del Cid
Generelle detaljer
- Eiendom ID
- ALC-3963
- Type
- Villa
- Land
- Spania
- Sted
- Alicante / Monforte del Cid
- Pris
- Fra € 489,000
- Ferdigstillelsesdato
- 2027-06-30
- Status
- Under bygging
Prisoversikt
| Soverom | Stue | Baderom | Størrelse | Pris |
|---|---|---|---|---|
| 3 | 1 | 3 | 118 m² | Fra € 489,000 |
Gode grunner til å kjøpe
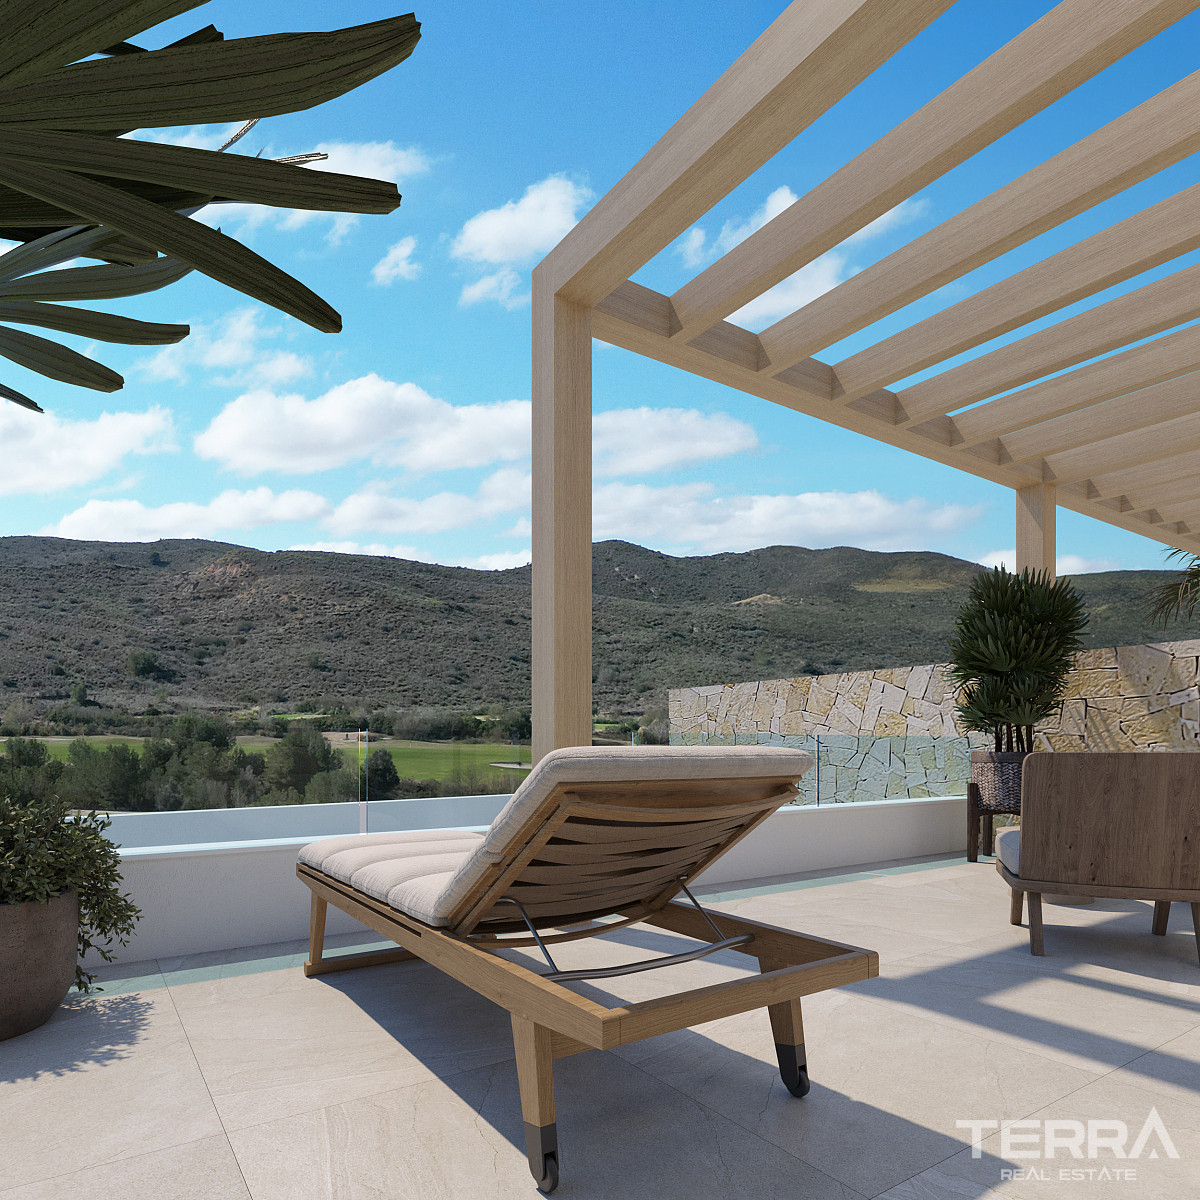
- Golf-front positioning with open valley views
- Private pool, garden & on-plot parking
- Daily services, city infrastructure & transport links within short driving range
Semi-Detached Villas for Sale in Monforte del Cid, Alicante
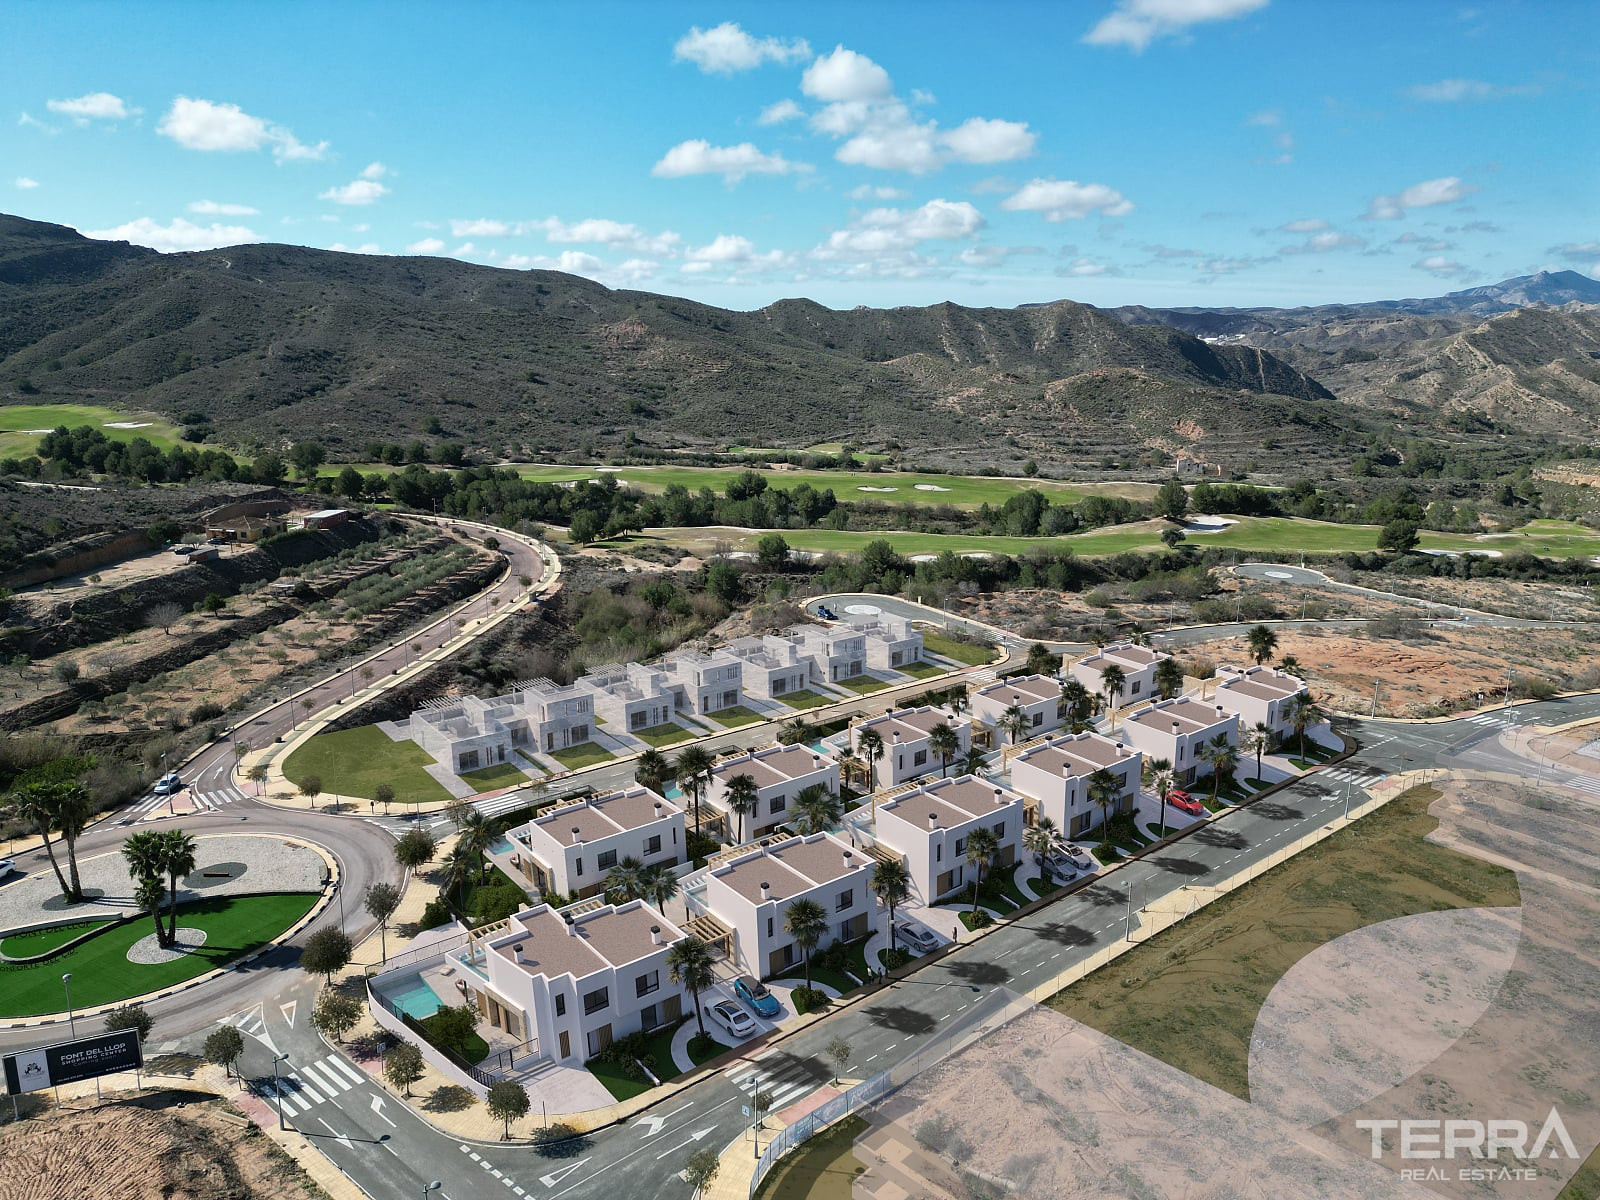
Villas for sale in Alicante, Spain are set within the municipality of Monforte del Cid, inside a golf-front residential area just outside Alicante. The setting is defined by open views, low-rise construction, and a well-organized layout, with direct access to the main urban centres of the province.
Residential Setting in Monforte del Cid (Alicante Inland)
The development forms part of an established golf resort environment, where green surroundings shape the overall character of the area. Everyday services such as supermarkets, schools, medical centres, and local shops are available in nearby towns, while Alicante and Elche provide a broader range of retail, dining, and leisure options.
Key distances:
- Elche: approx. 5 minutes
- Alicante city centre: approx. 15 minutes
- Alicante Airport: approx. 10 minutes
- Beaches: approx. 20 minutes
Golf-Front Community with Structured Layout
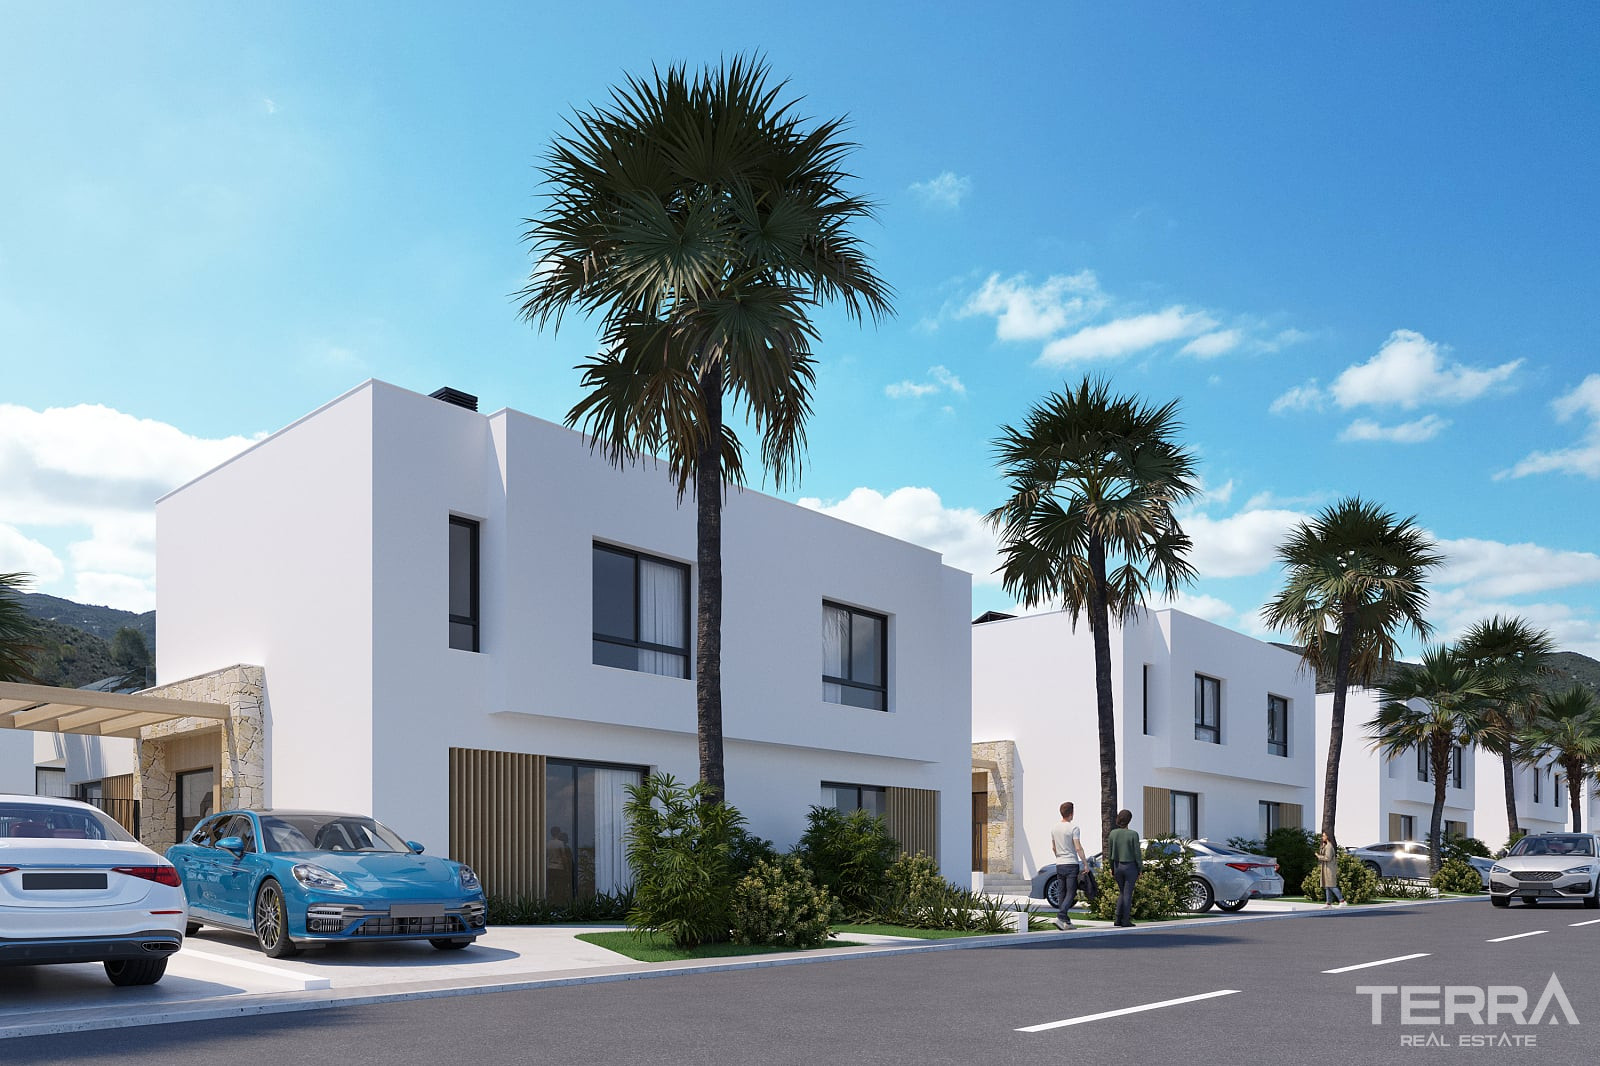
Villas for sale in Alicante, Monforte del Cid are positioned along the golf course, providing open views across the landscape and consistent spacing between properties.
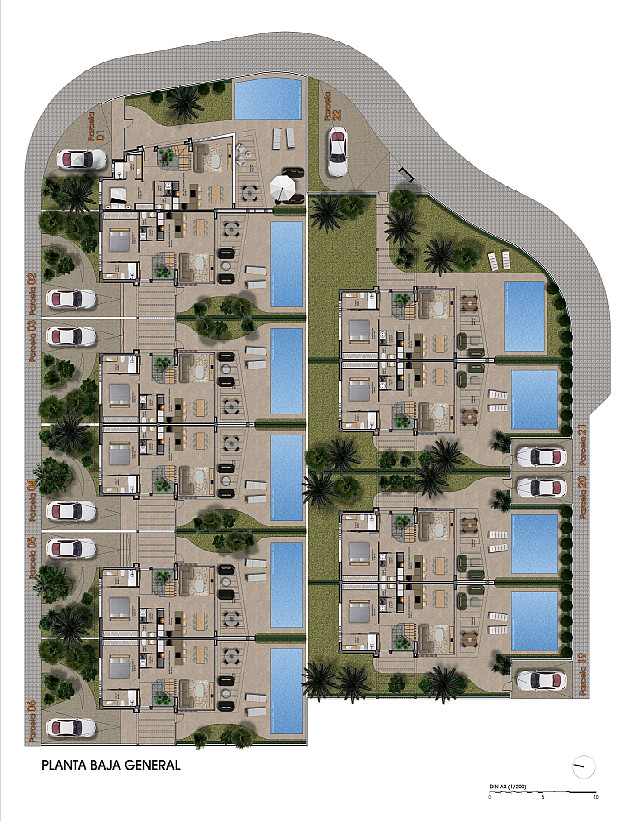
The urbanisation includes landscaped green areas, internal roads, and pedestrian-friendly zones that support a comfortable residential environment. The layout ensures that each home maintains its own defined outdoor space.
Each property includes:
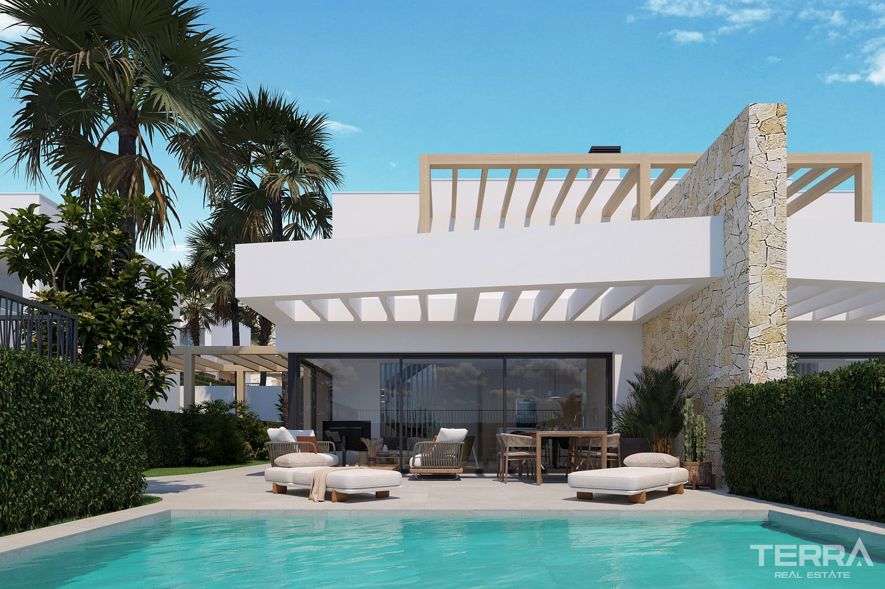
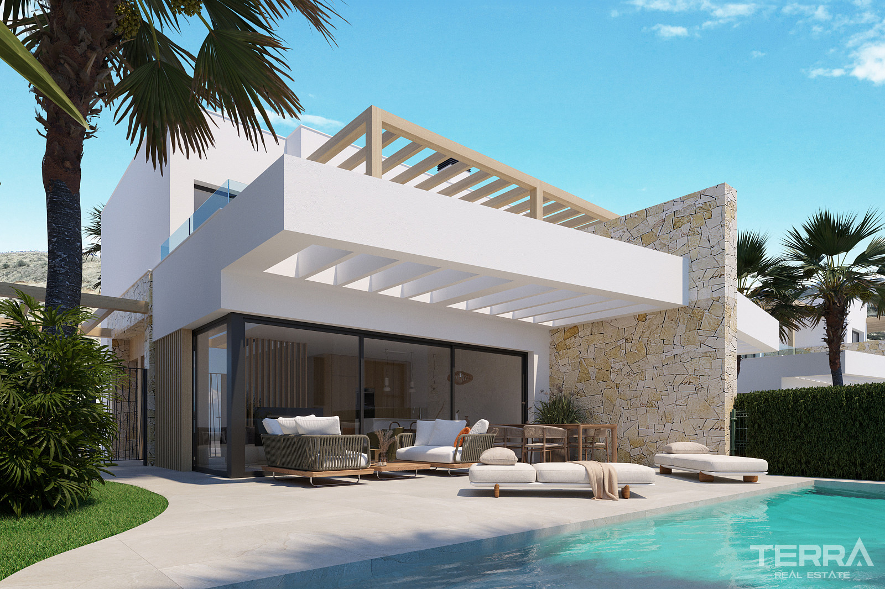
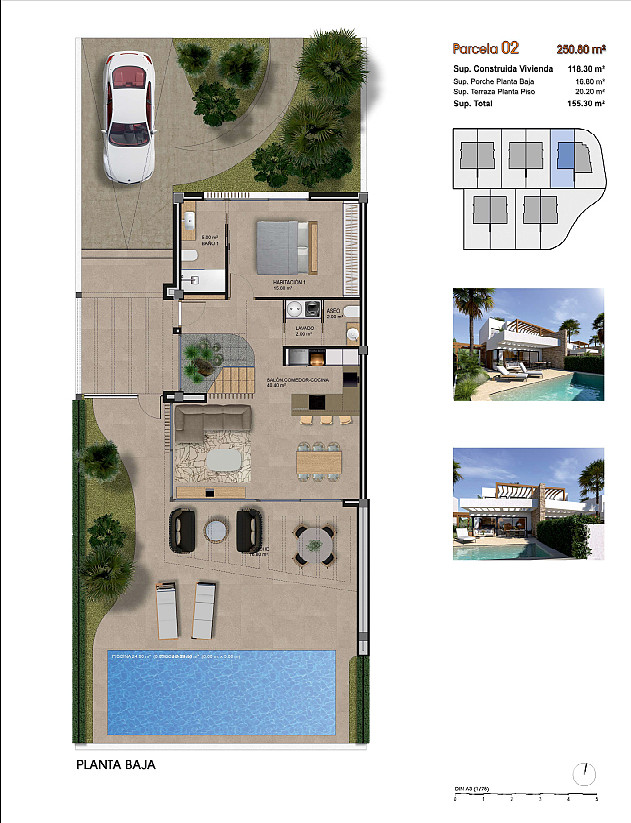
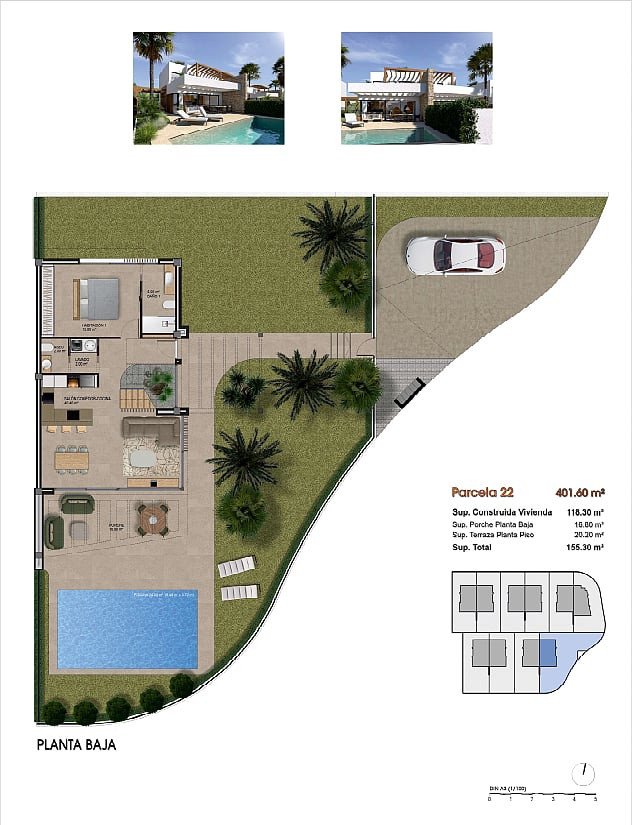
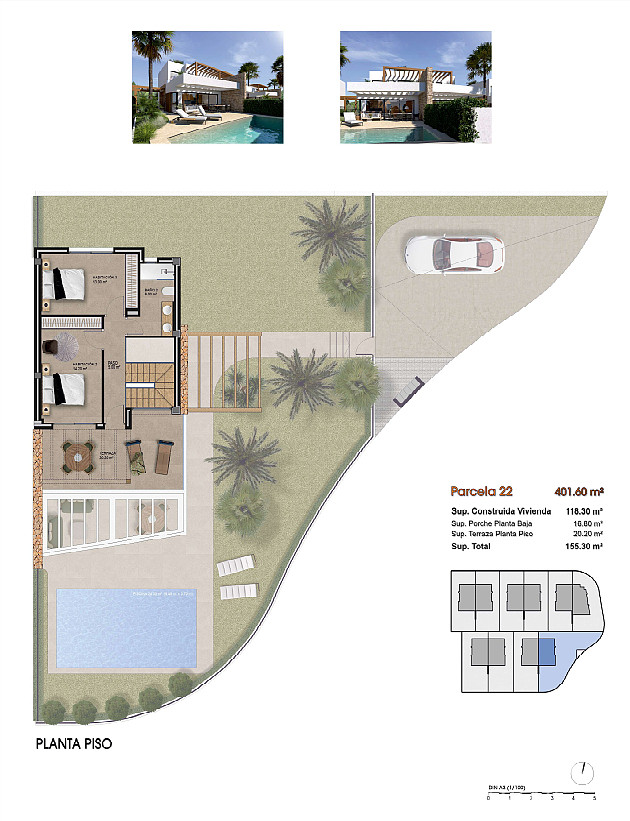
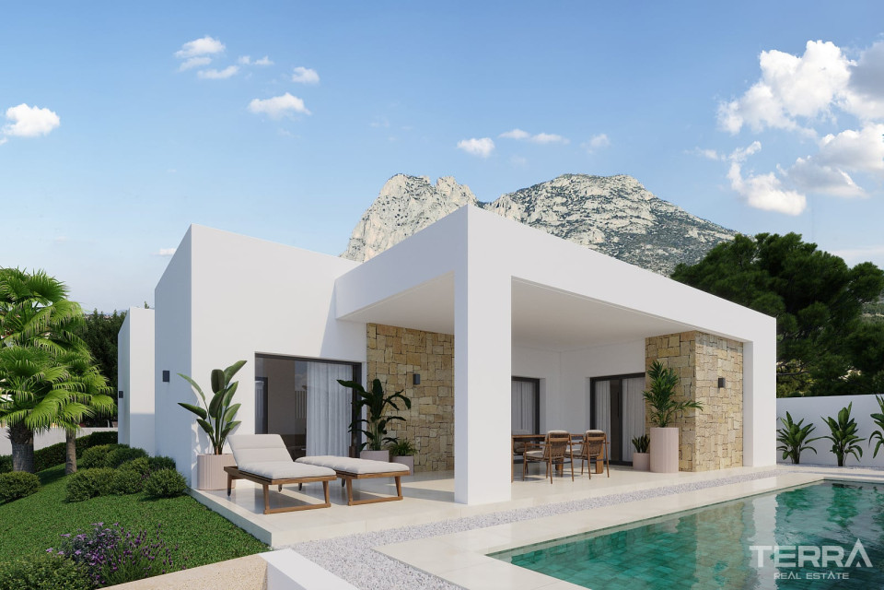
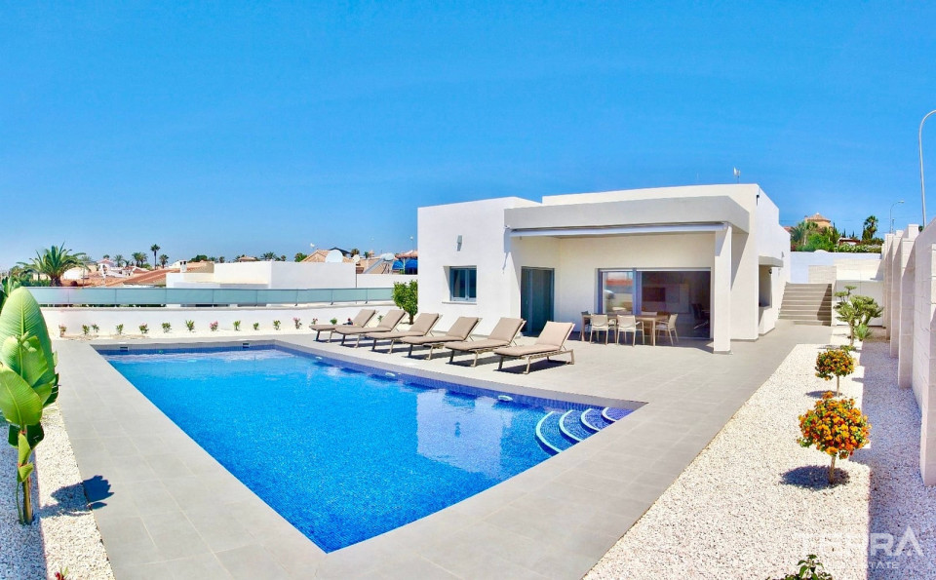
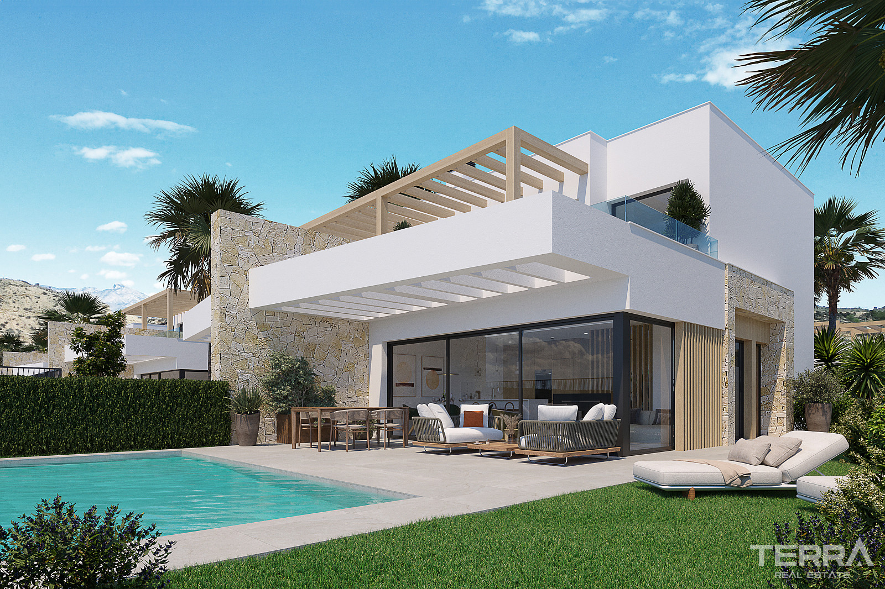
- Private garden with swimming pool
- Outdoor parking space within the plot
- Terraces connected to living areas
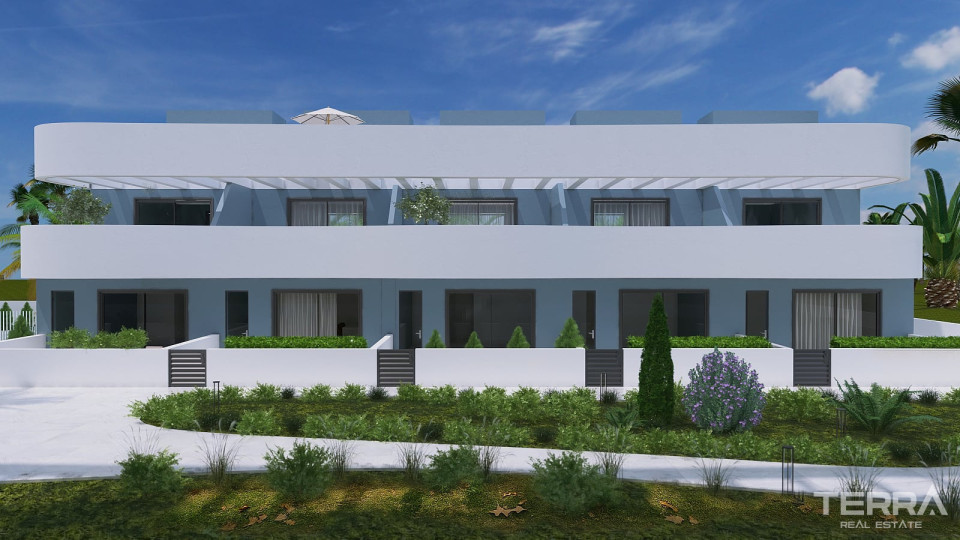
- Rooftop solarium with open views
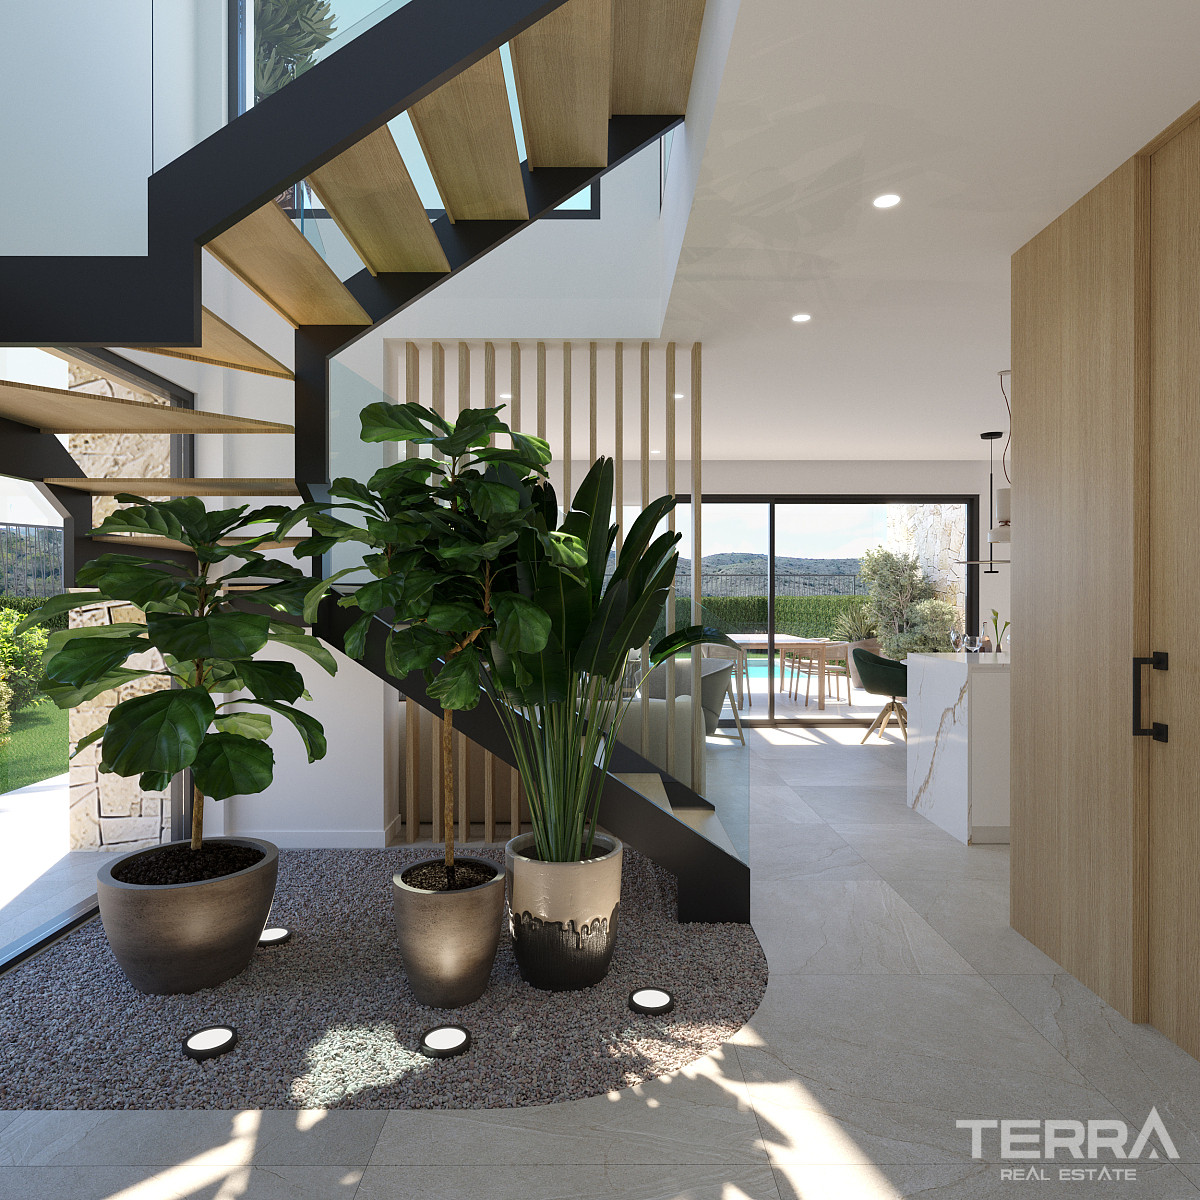
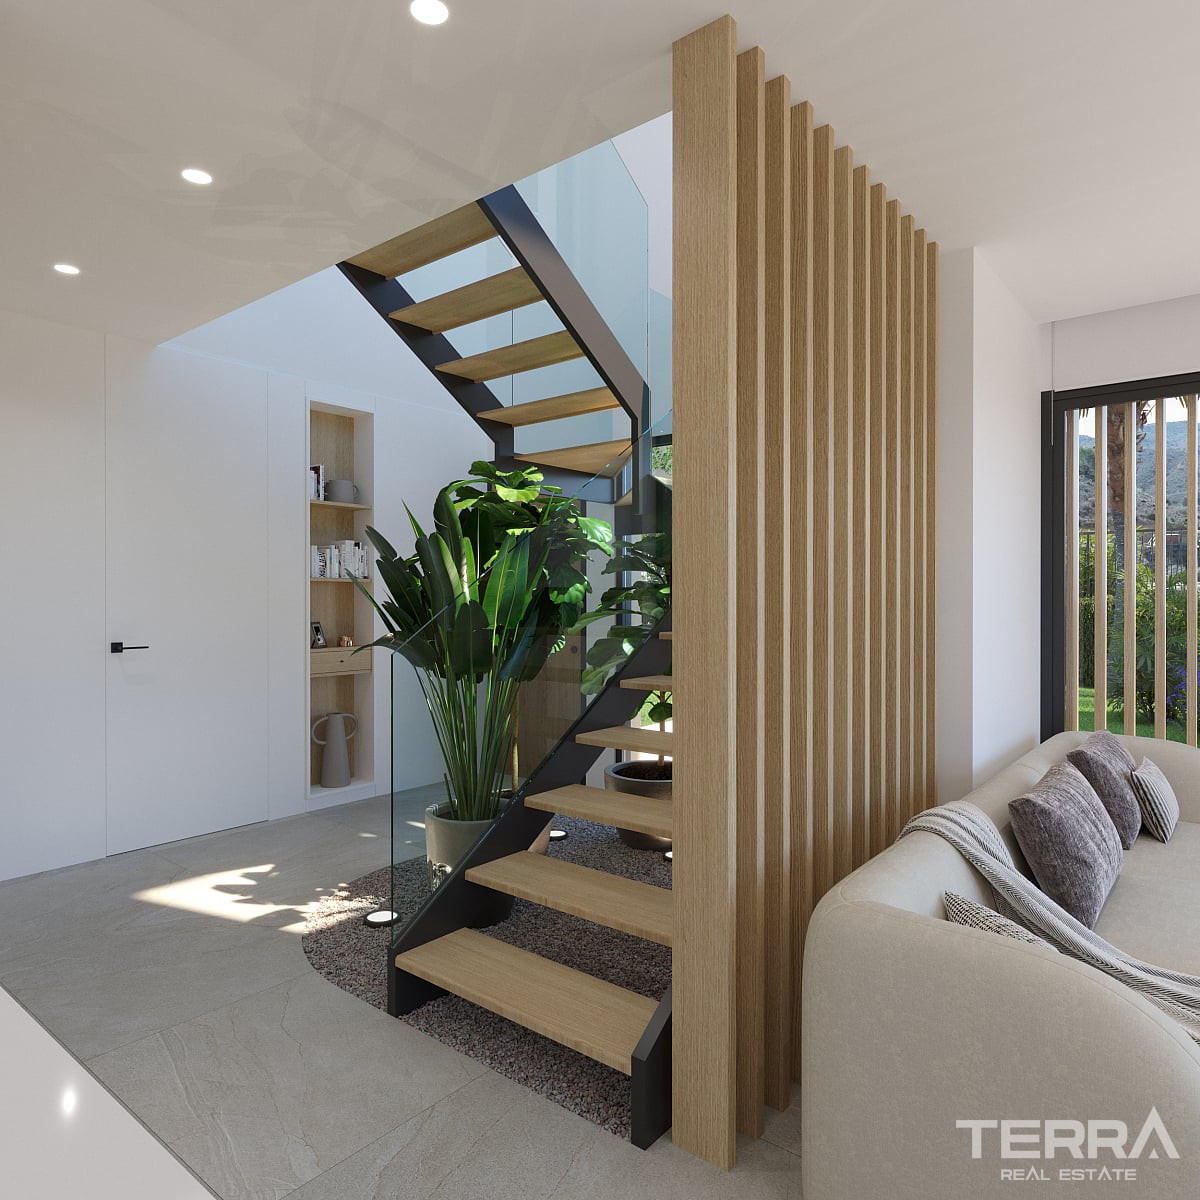
Functional Interior Layout Across Two Levels
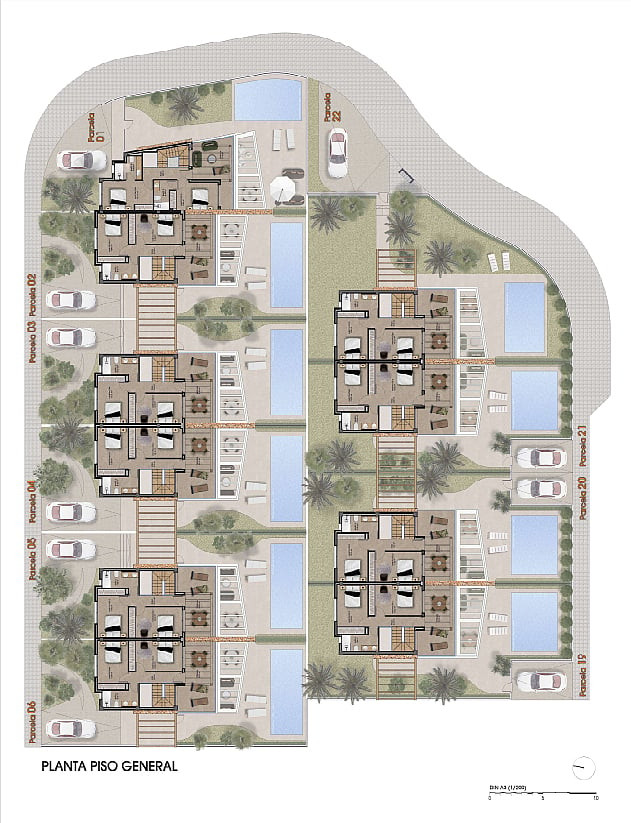
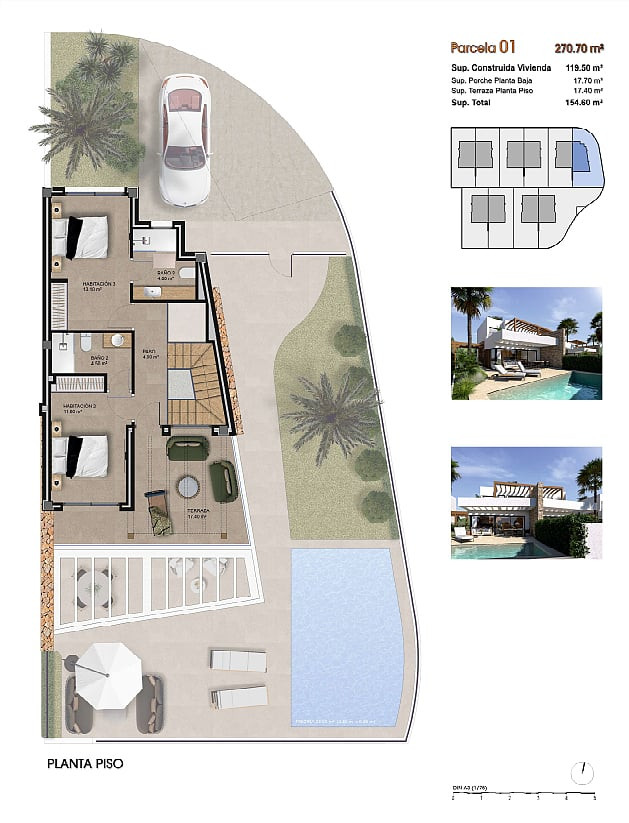
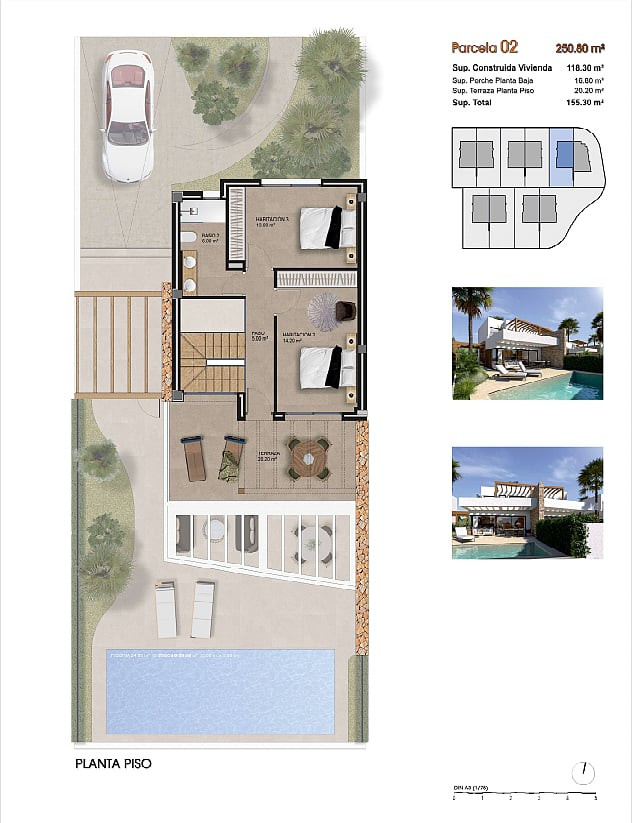
Each villa is distributed over two floors. The layout is designed for daily use, with a division between shared and private areas.
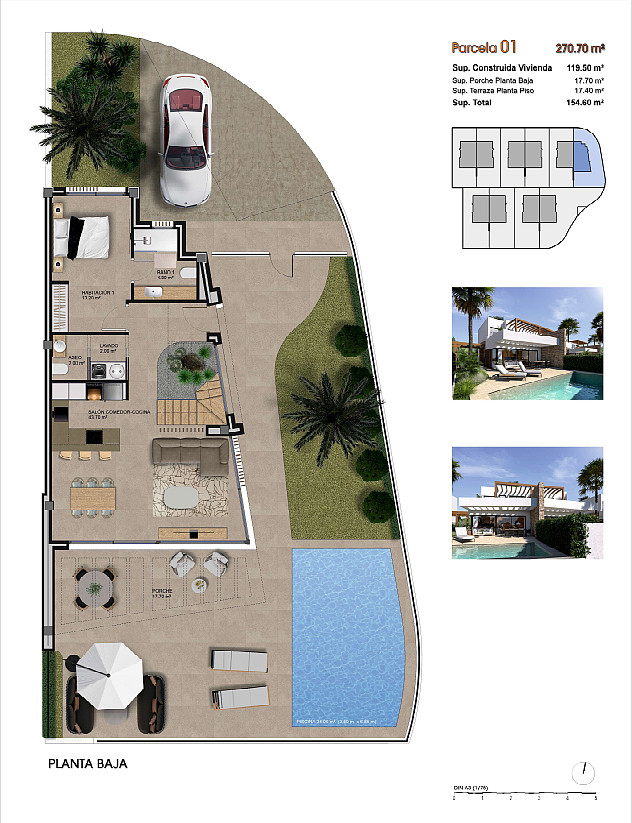
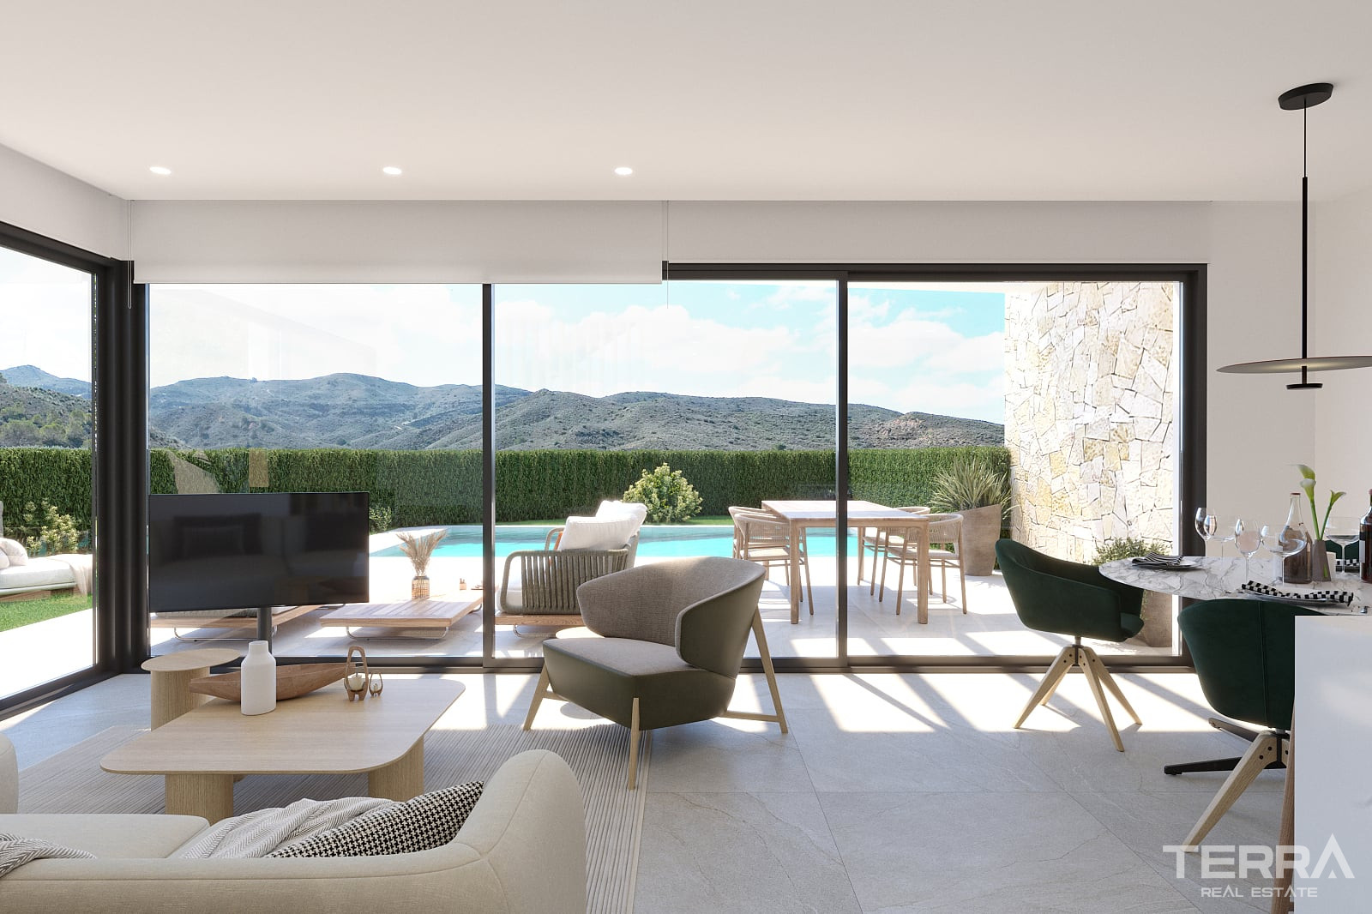
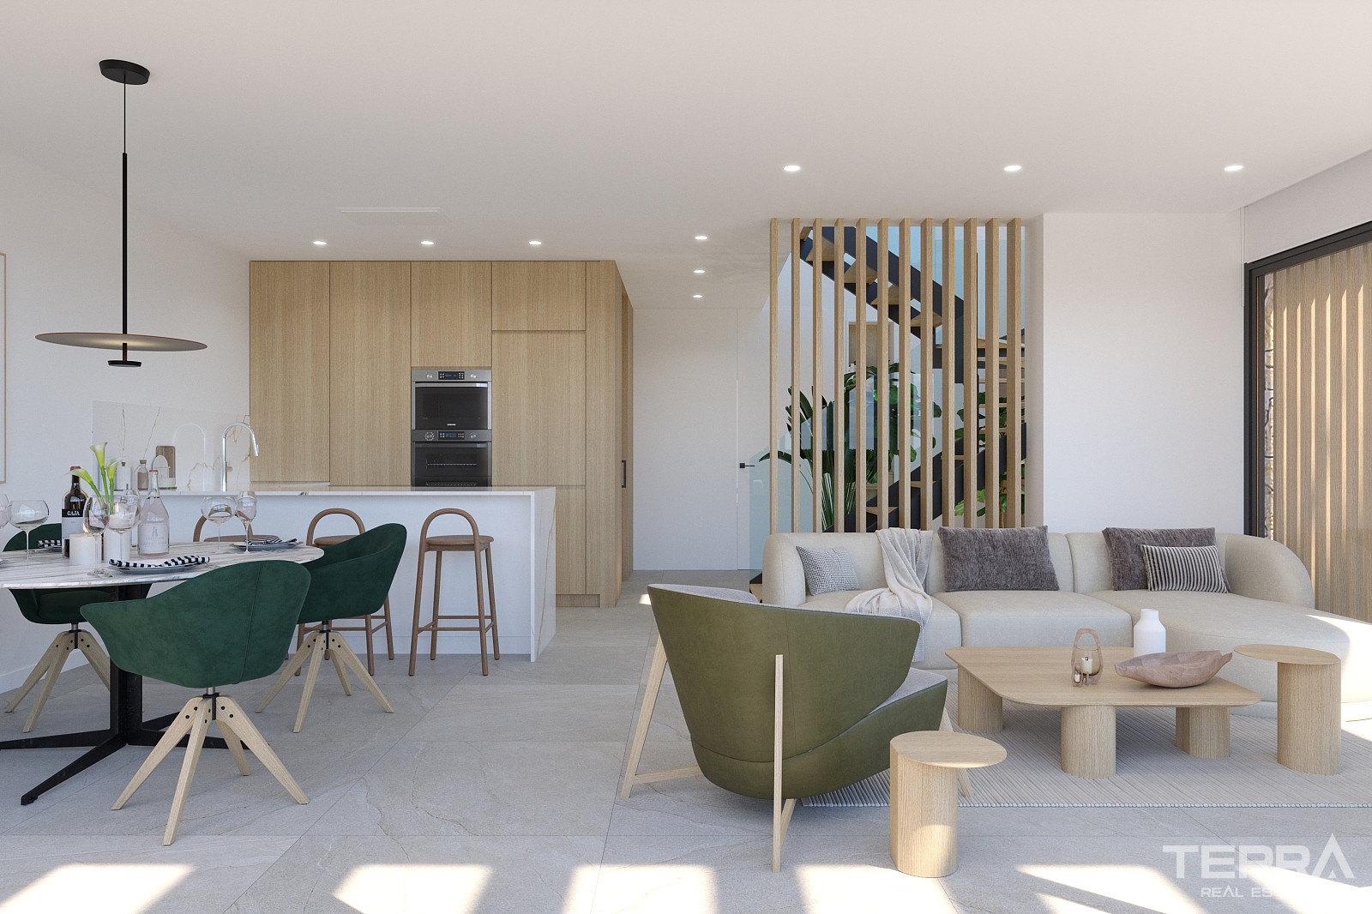
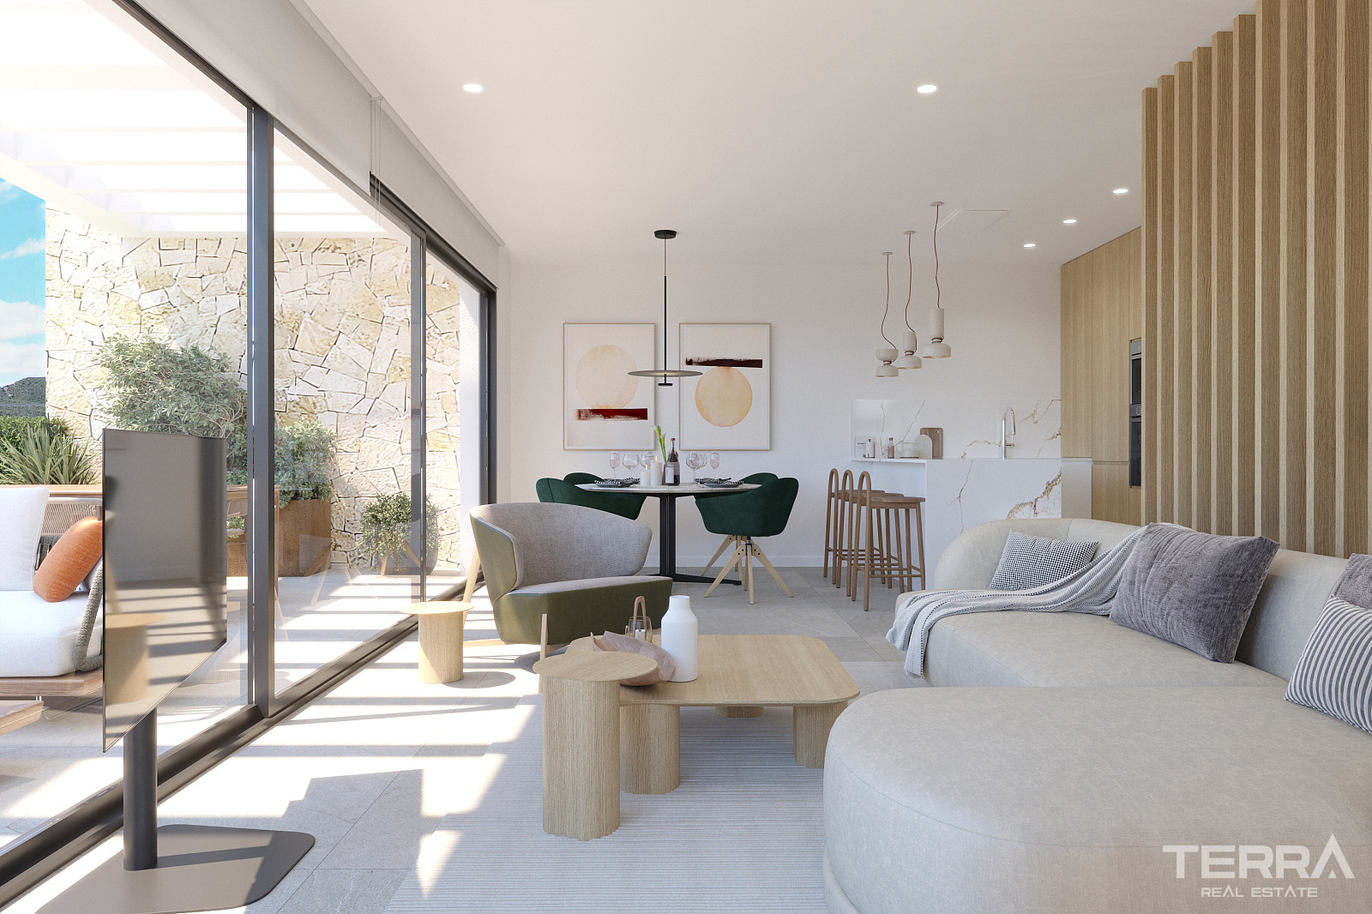
The main floor includes an open-plan living and dining area connected to a fully equipped kitchen, with direct access to the terrace and garden.
Interior features include:
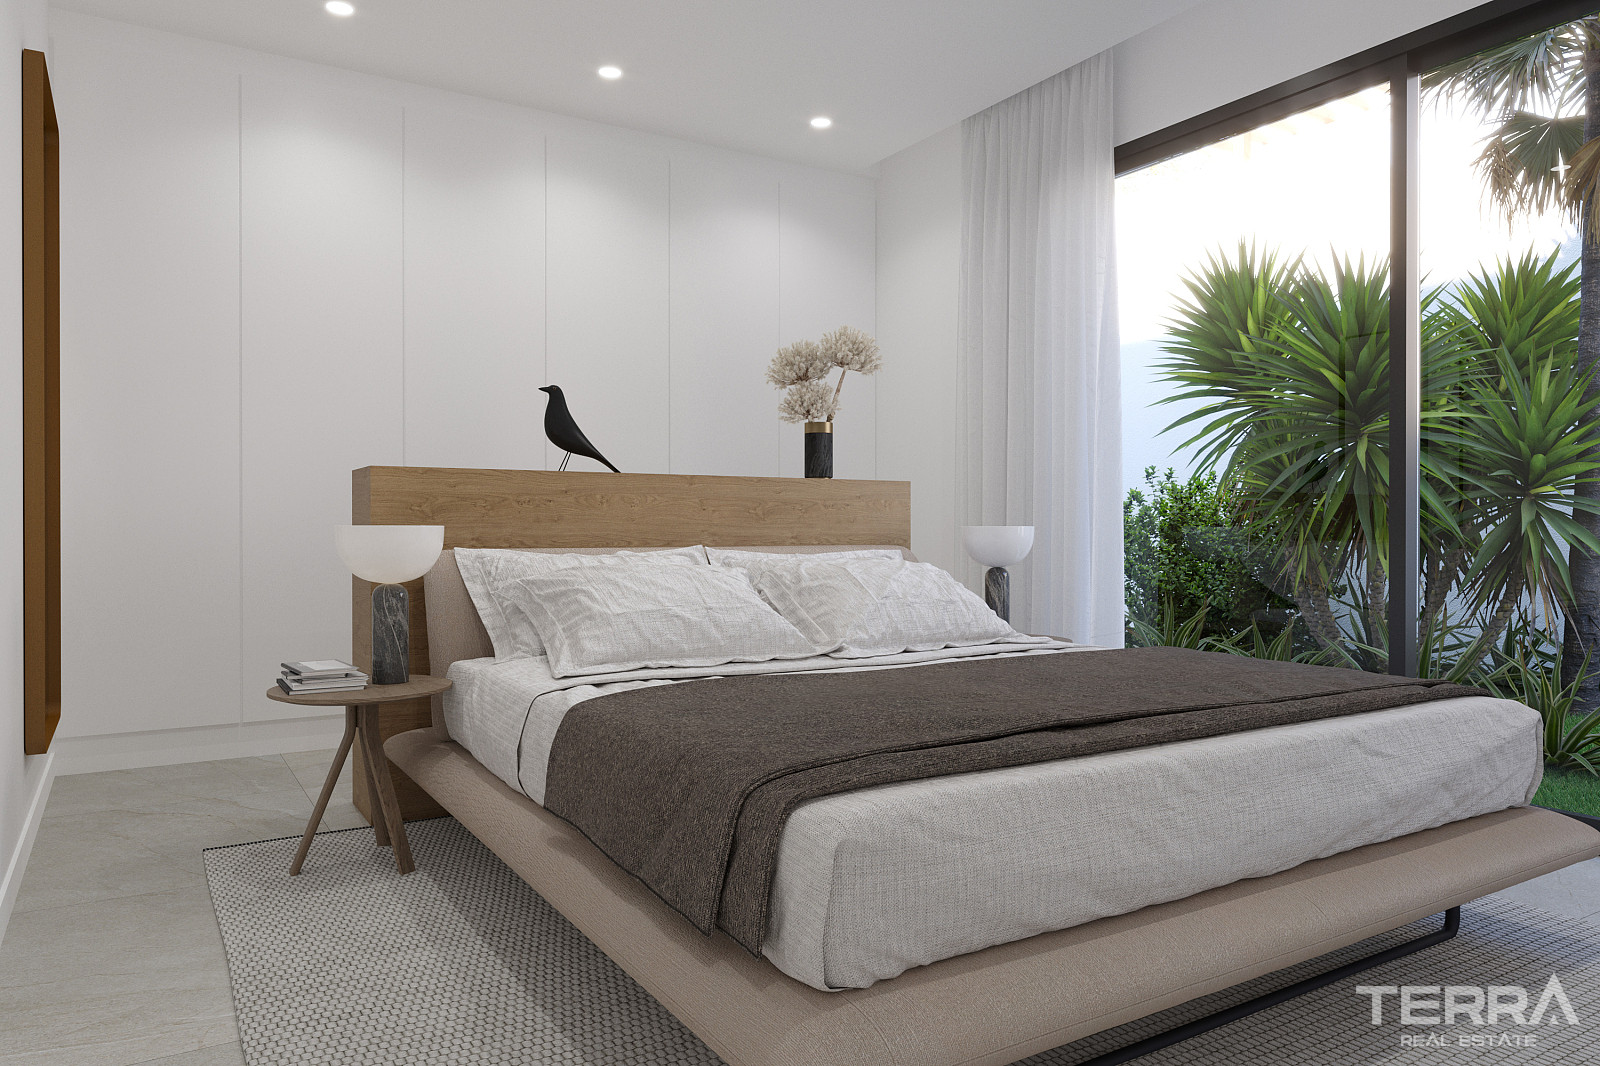
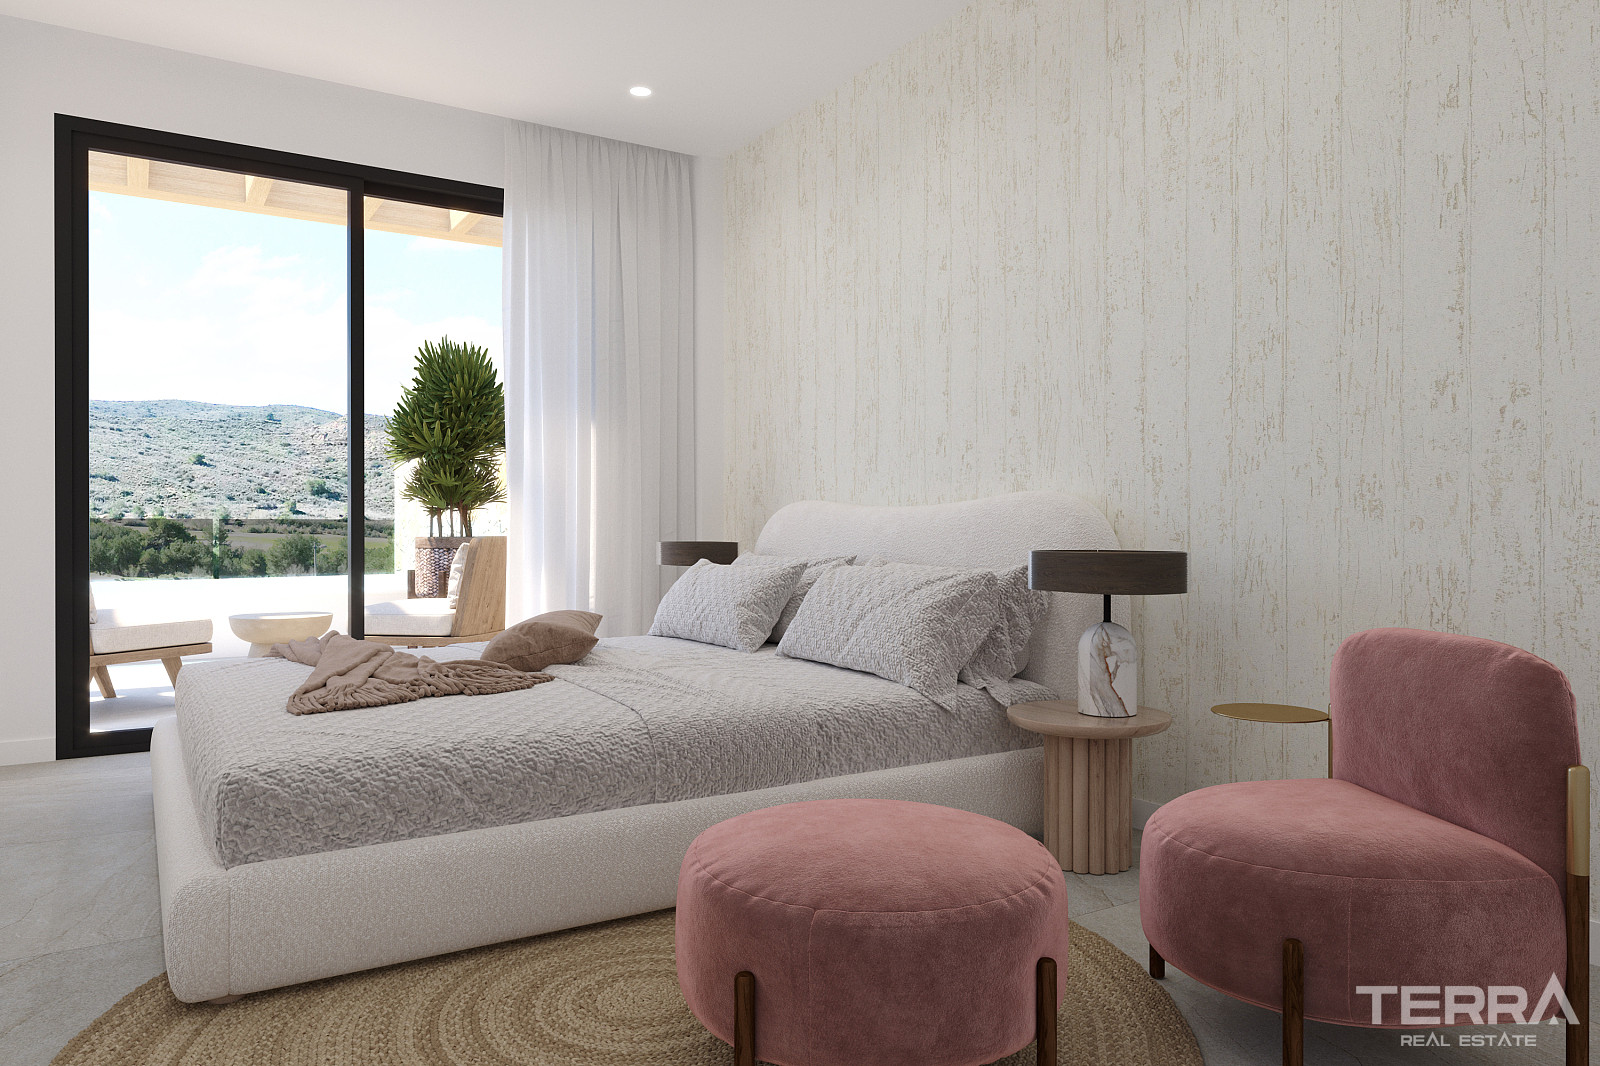
- 3 bedrooms with built-in wardrobes
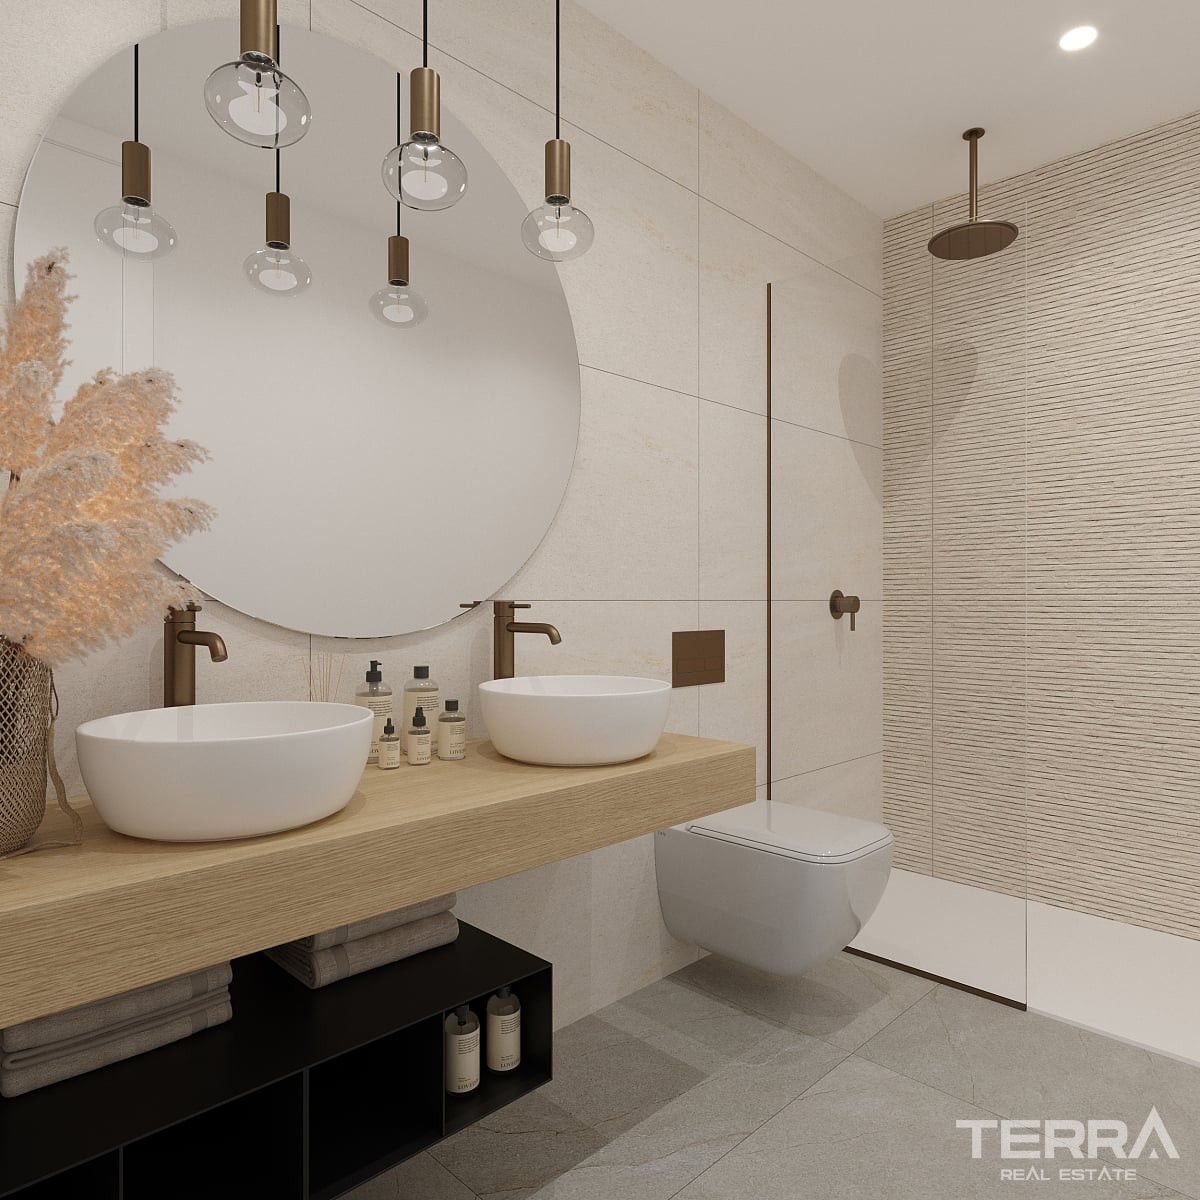
- 2 bathrooms with underfloor heating
- 1 guest toilet
- Fully equipped kitchen with integrated appliances
- Floor-to-ceiling windows in the living area
Bedrooms are arranged to ensure privacy, while bathrooms are finished with walk-in showers and modern fittings.
Technical features such as ducted air conditioning, an aerothermal system, and electric blinds are included as standard.
TERRA Real Estate® has been an authorized real estate agency operating since 2004 and specializes in international real estate.
Fasiliteter og funksjoner
Generelle egenskaper
- Central Satellite Antenna
- Grillplass
- Innendørs parkeringsplass
- Egen pool
- Murgjerde rundt komplekset
- Egen hage
Interiør
- Klimaanlegg
- Baderomsinnredning
- Fullt utstyrt kjøkken
- Flislagte bad
- Vinduer med 2-lags Glass
- Solskjerming på dører og vinduer
- Dusjkabinett med herdet glass
- Skyvedører til balkonger
- Sikkerhetsdør
- Varmekabler på bad
Beliggenhet
- Nær golfbane
- Geschlossene Wohnanlage