CII-4275 Innflyttingsklar
Semi-Detached Villa for Sale in Kuşadası, Aydın, Turkey
Tyrkia / Aydın / Kuşadası
Generelle detaljer
- Eiendom ID
- CII-4275
- Type
- Villa
- Land
- Tyrkia
- Sted
- Aydın / Kuşadası
- Pris
- Spør pris*
- Byggeår
- 2021
- Flyplass
- 82 km
- Status
- Innflyttingsklar
- Meglerprovisjon
- 2%
Gode grunner til å kjøpe
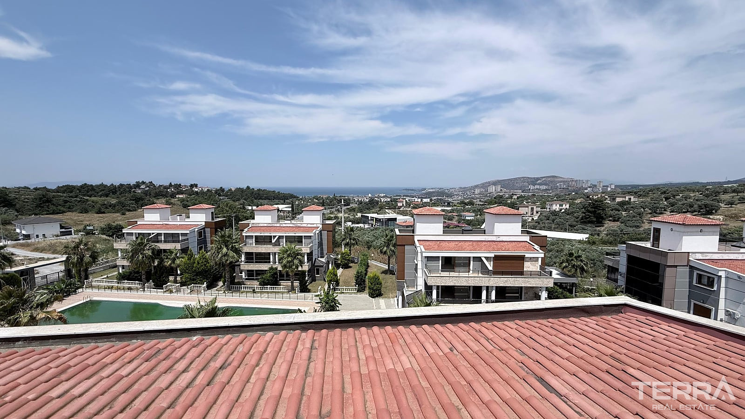
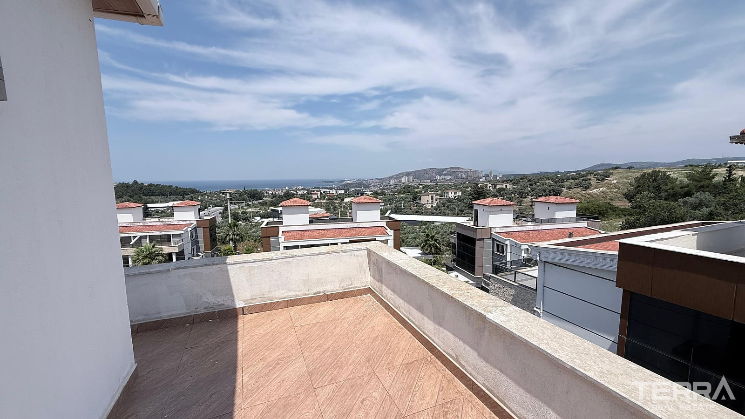
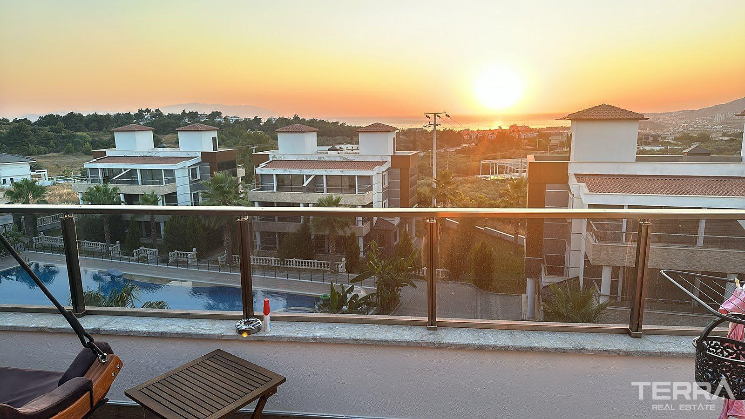
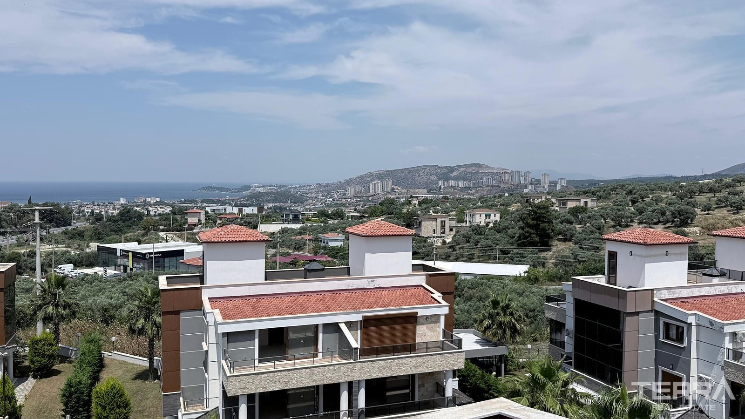
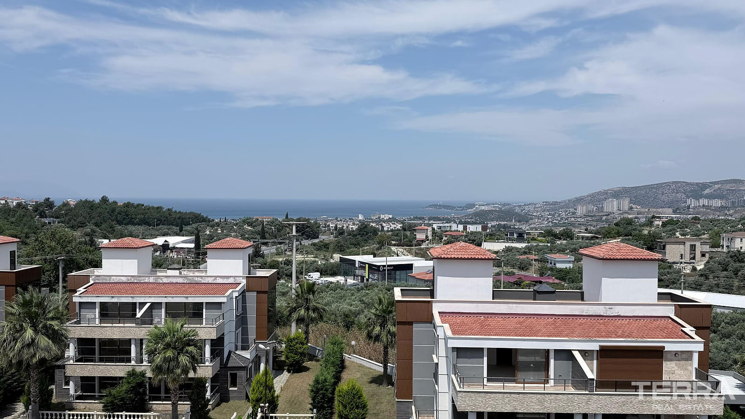
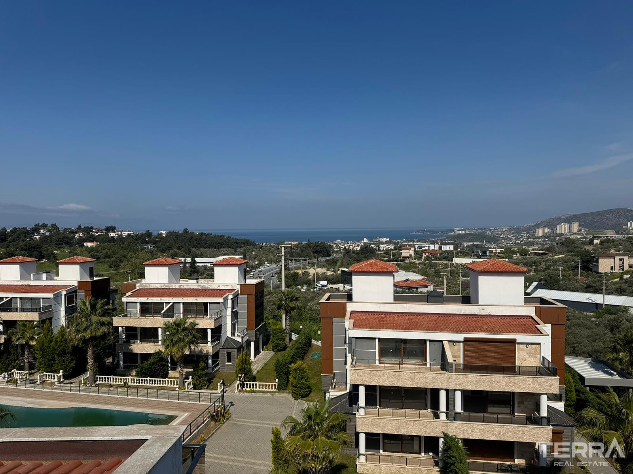
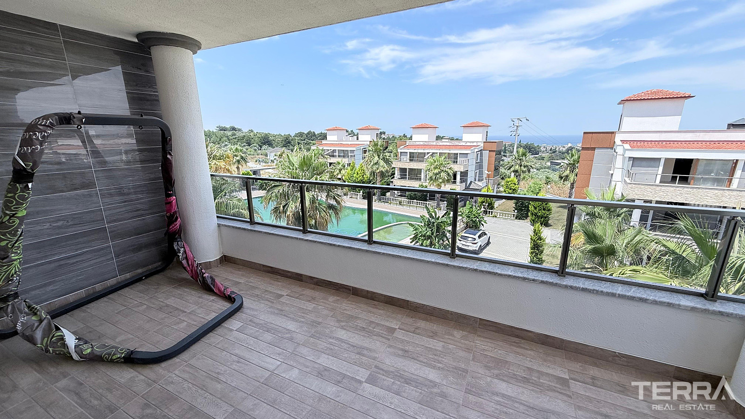
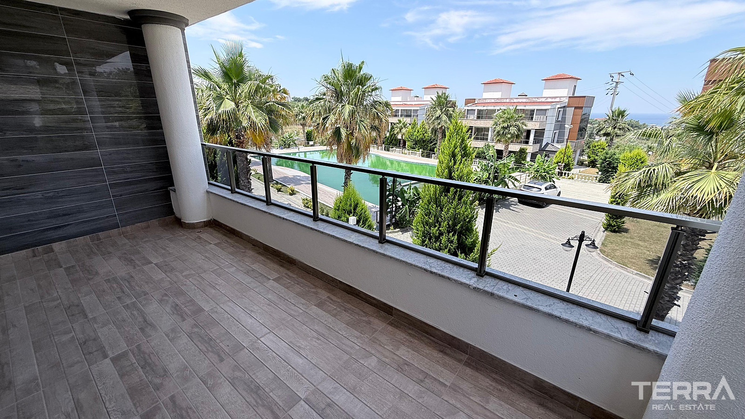
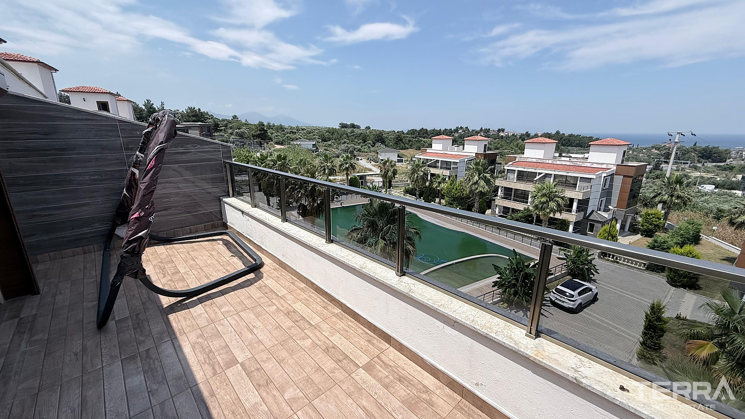
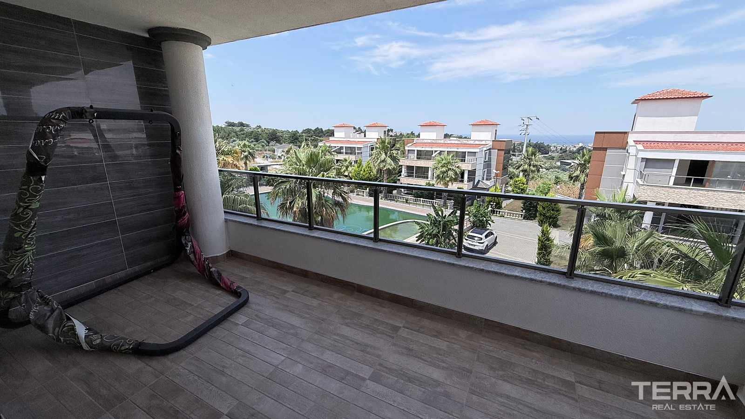
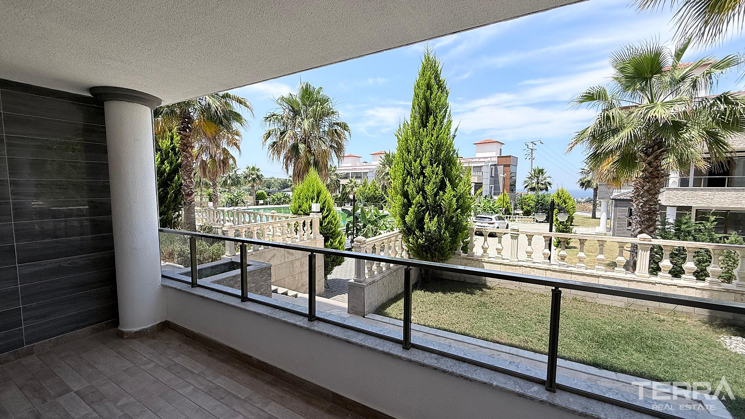
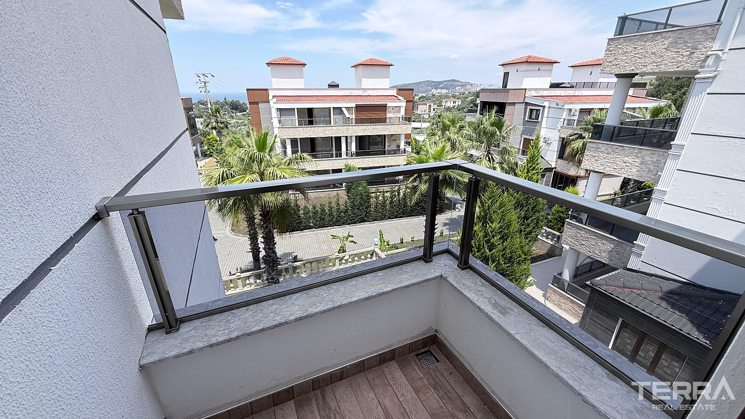
- Sea & nature views
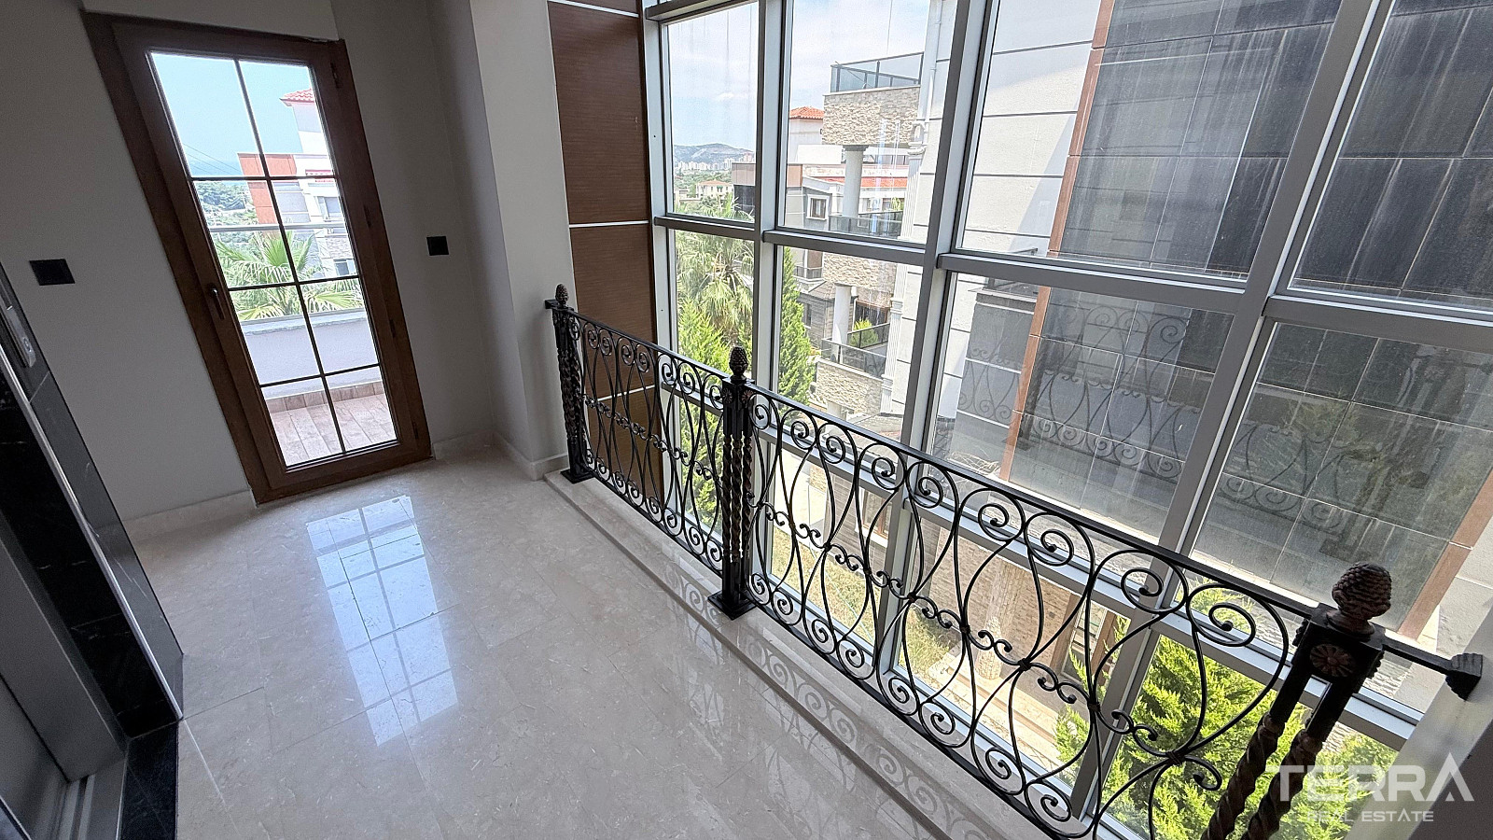
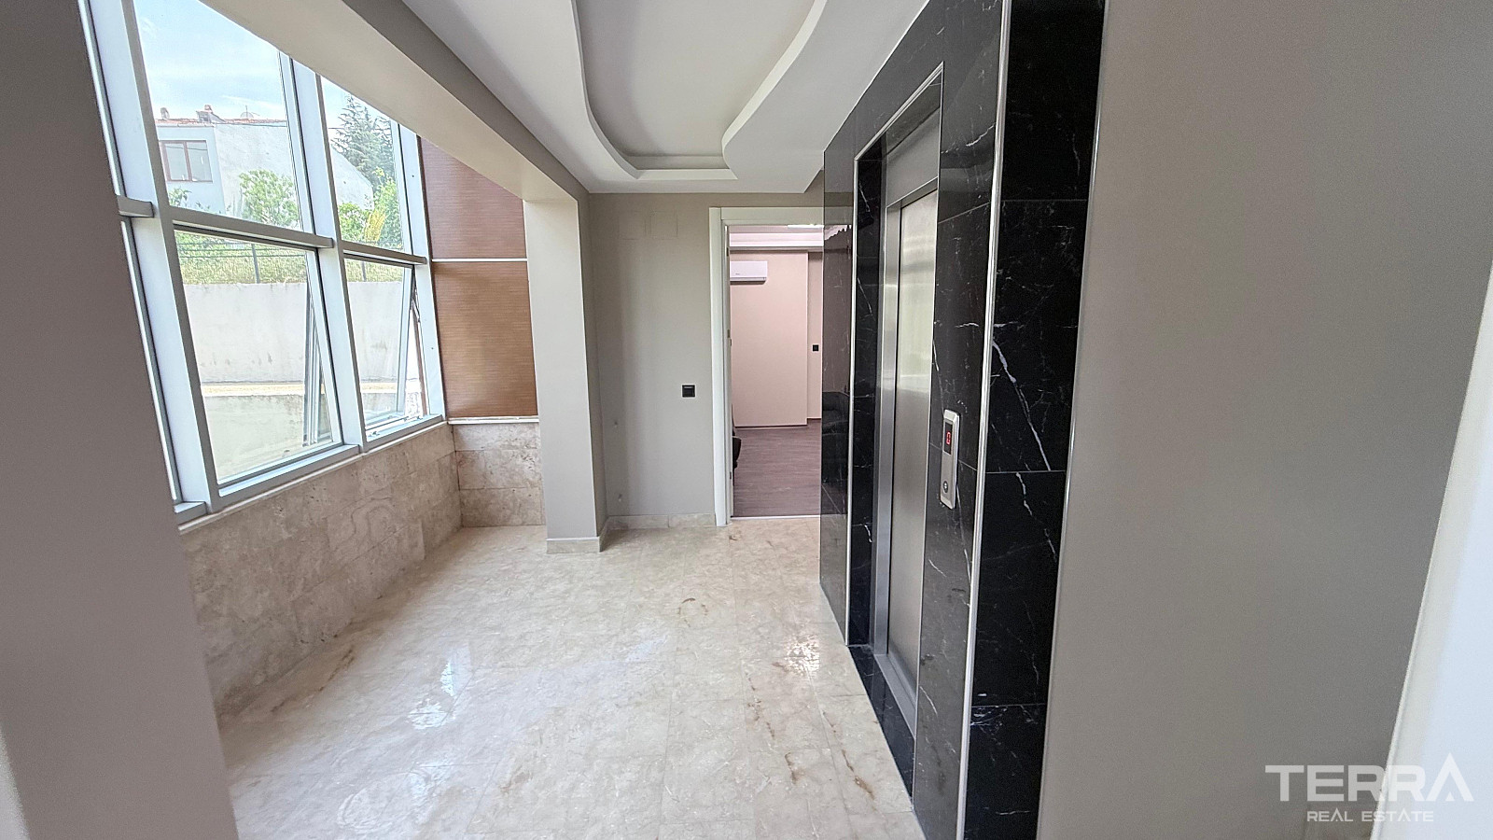
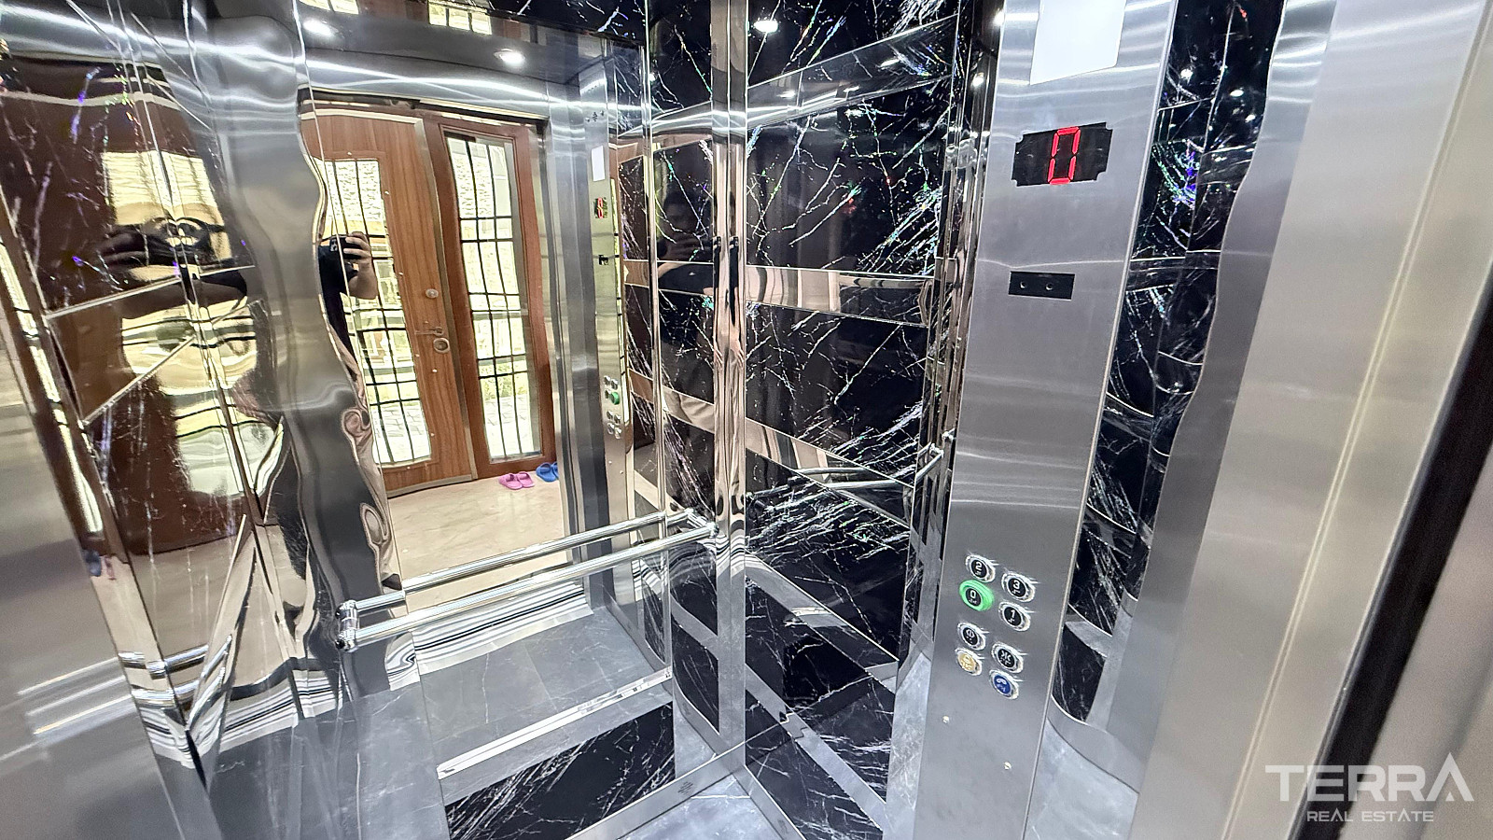
- Four-level layout with an elevator
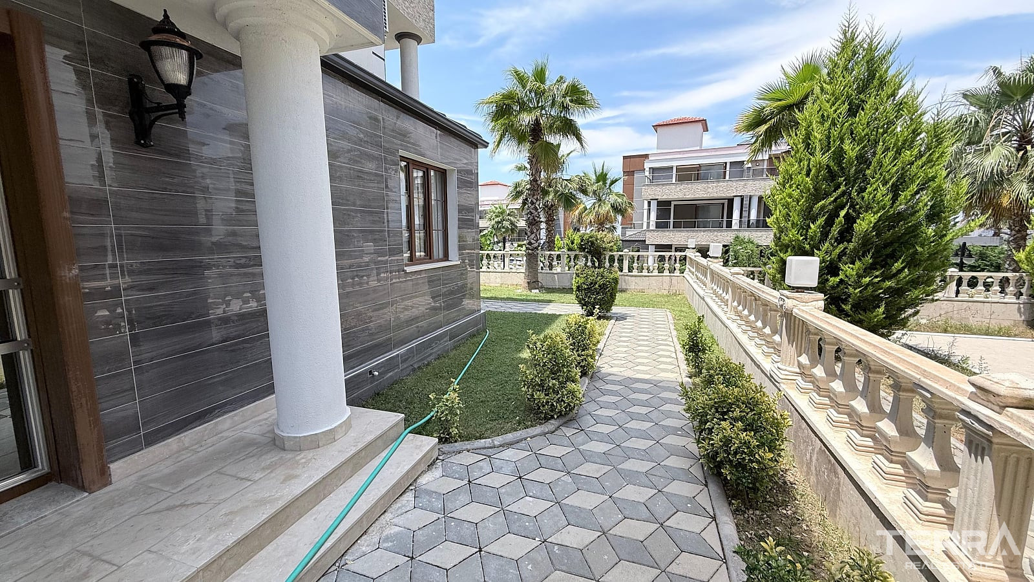
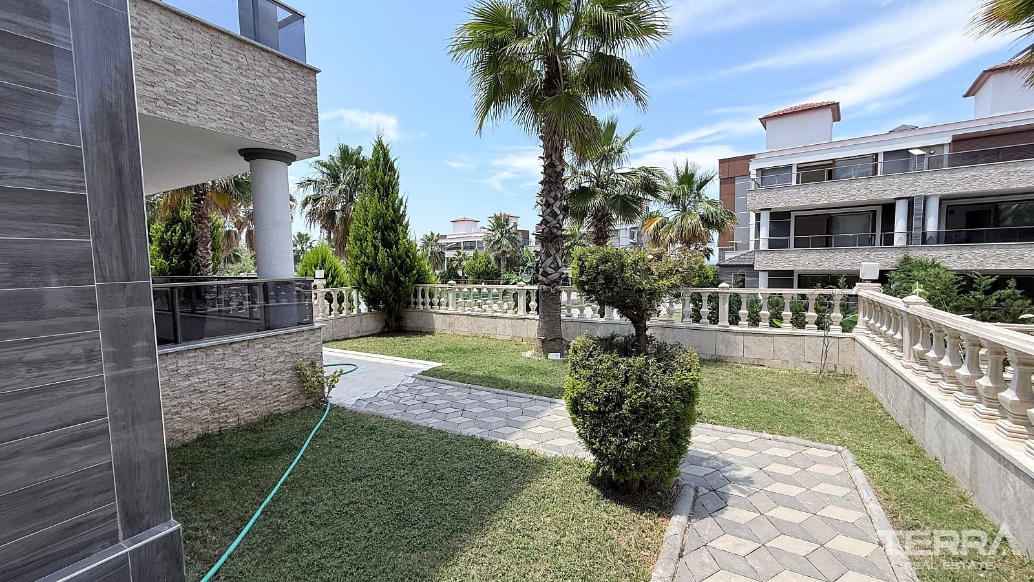
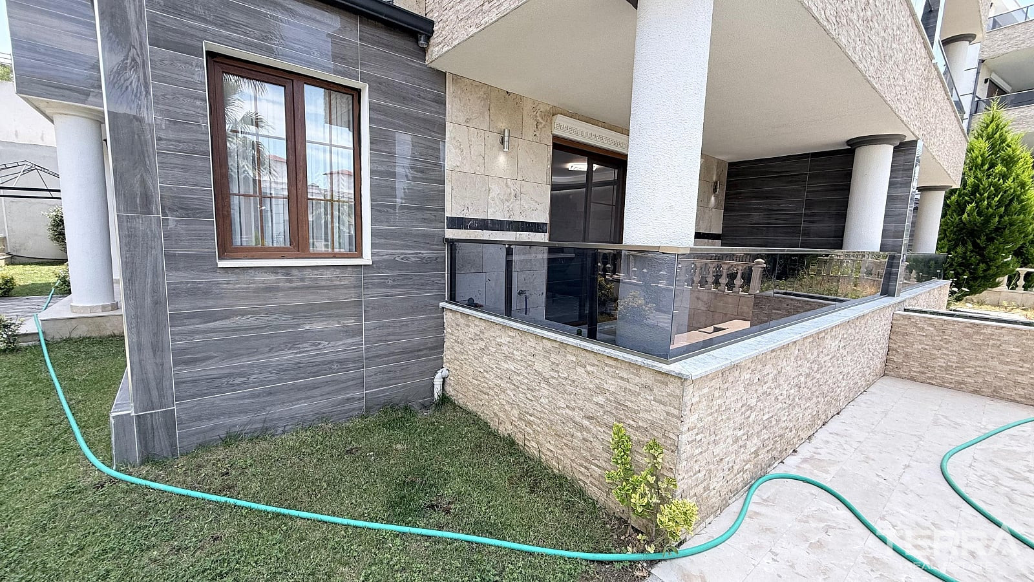
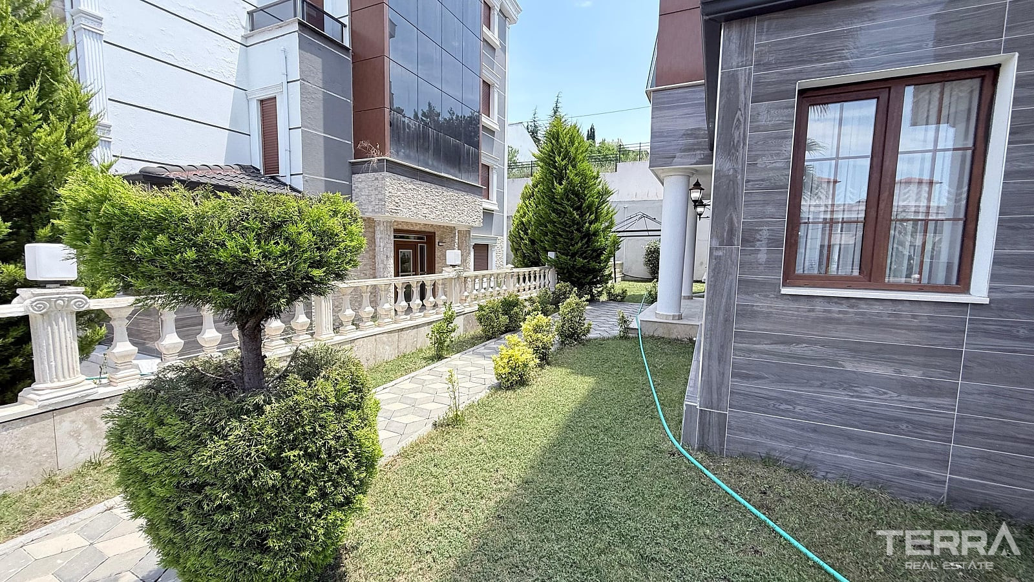
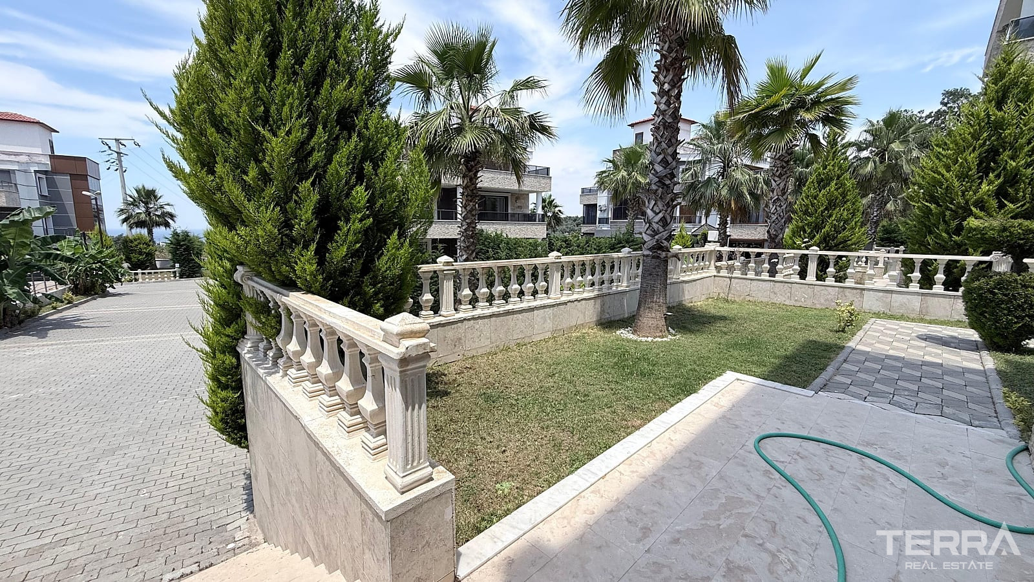
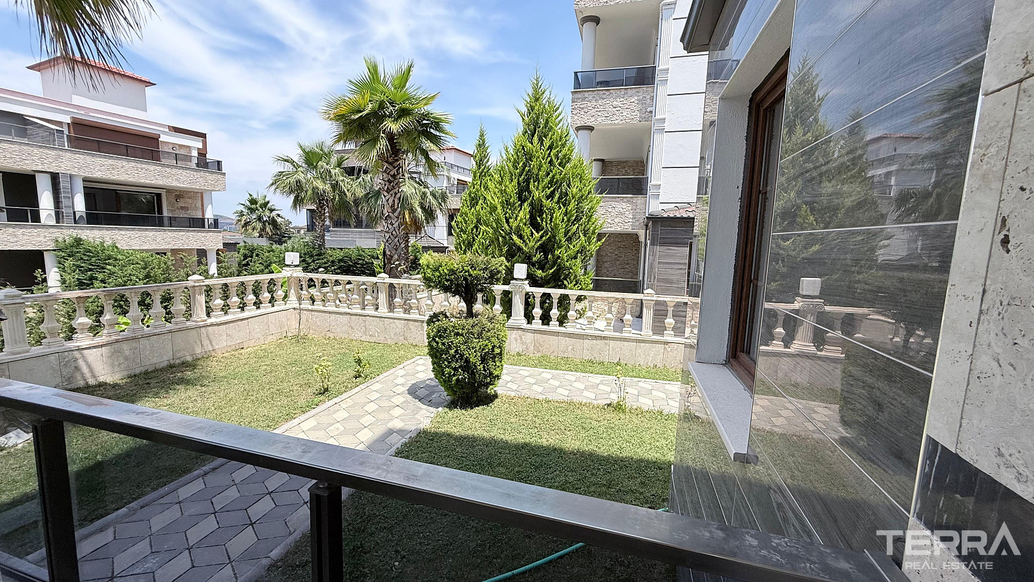
- Private garden
Furnished Villa for Sale in Soğucak, Kuşadası, Aydın
Villa for sale in Aydın, Turkey is located in Soğucak, a hillside residential area of Kuşadası. Kuşadası combines established residential services with a well-developed coastal infrastructure. The town includes public beaches, seafront walking areas, a marina, a cruise port, restaurants, shopping streets, medical facilities, and recreational venues.
Elevated Residential Location in Kuşadası
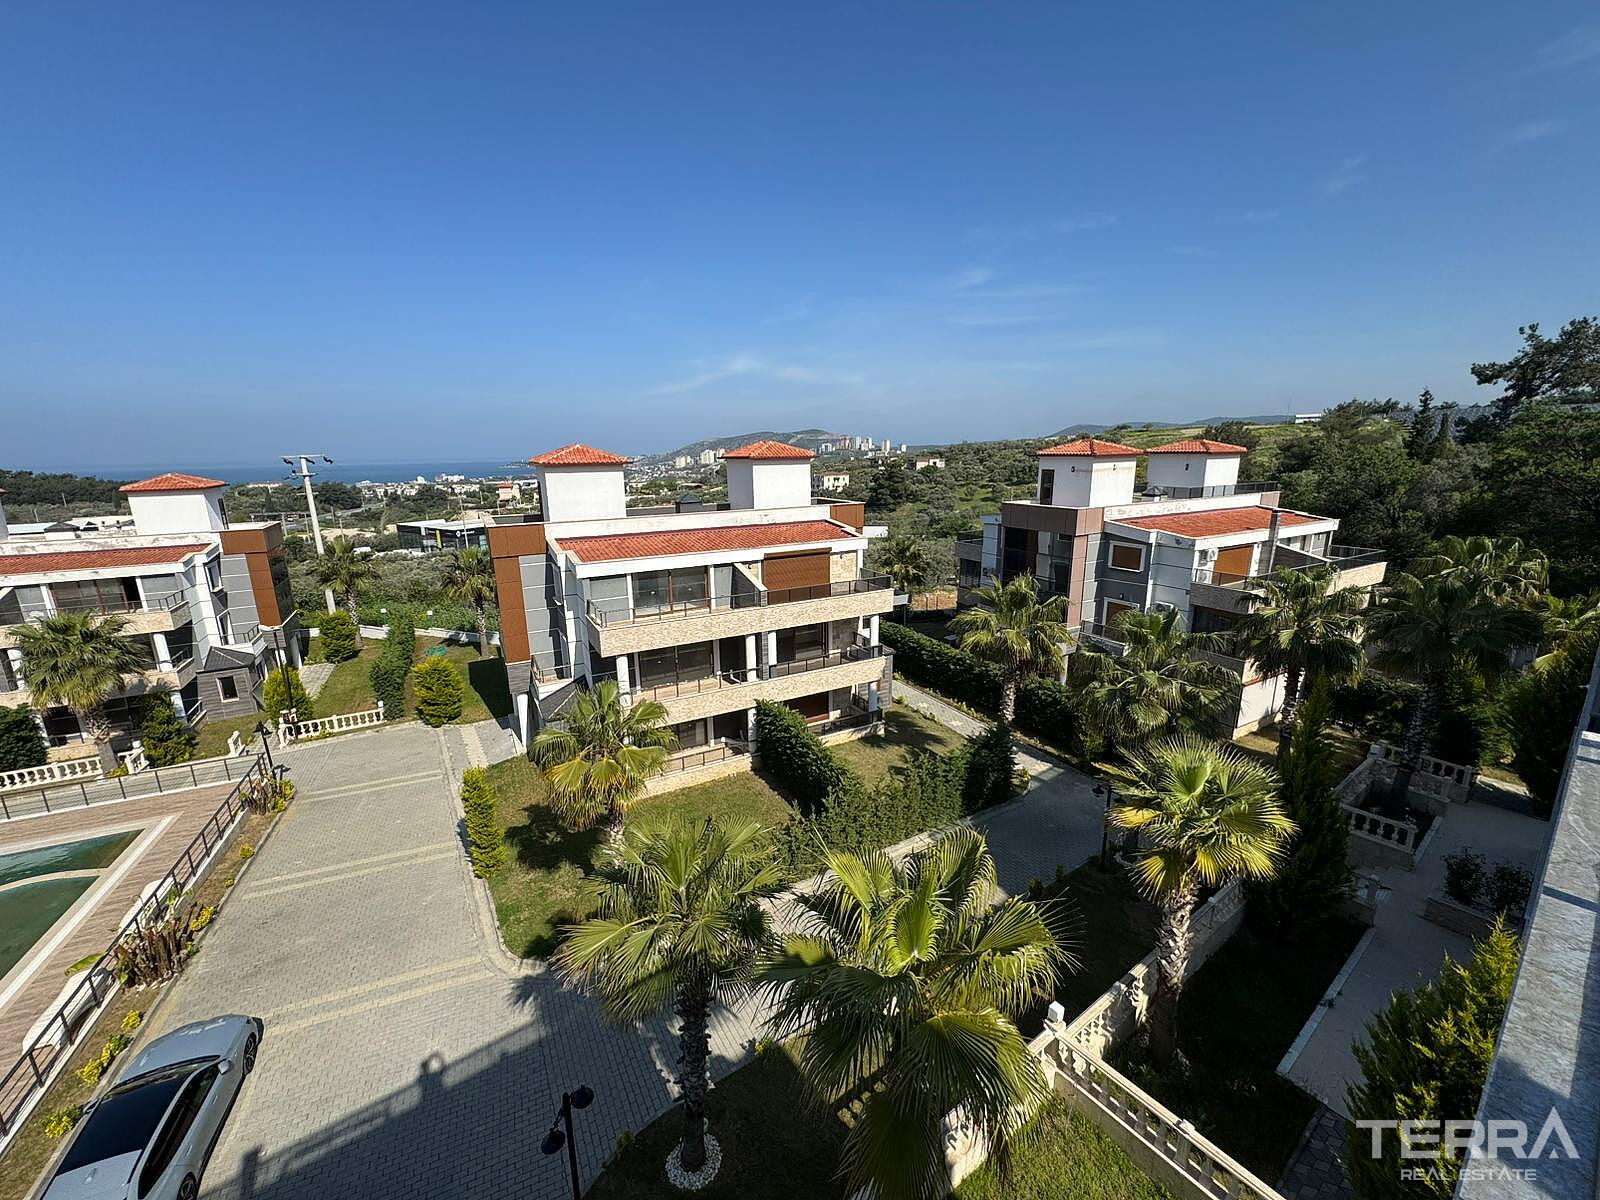
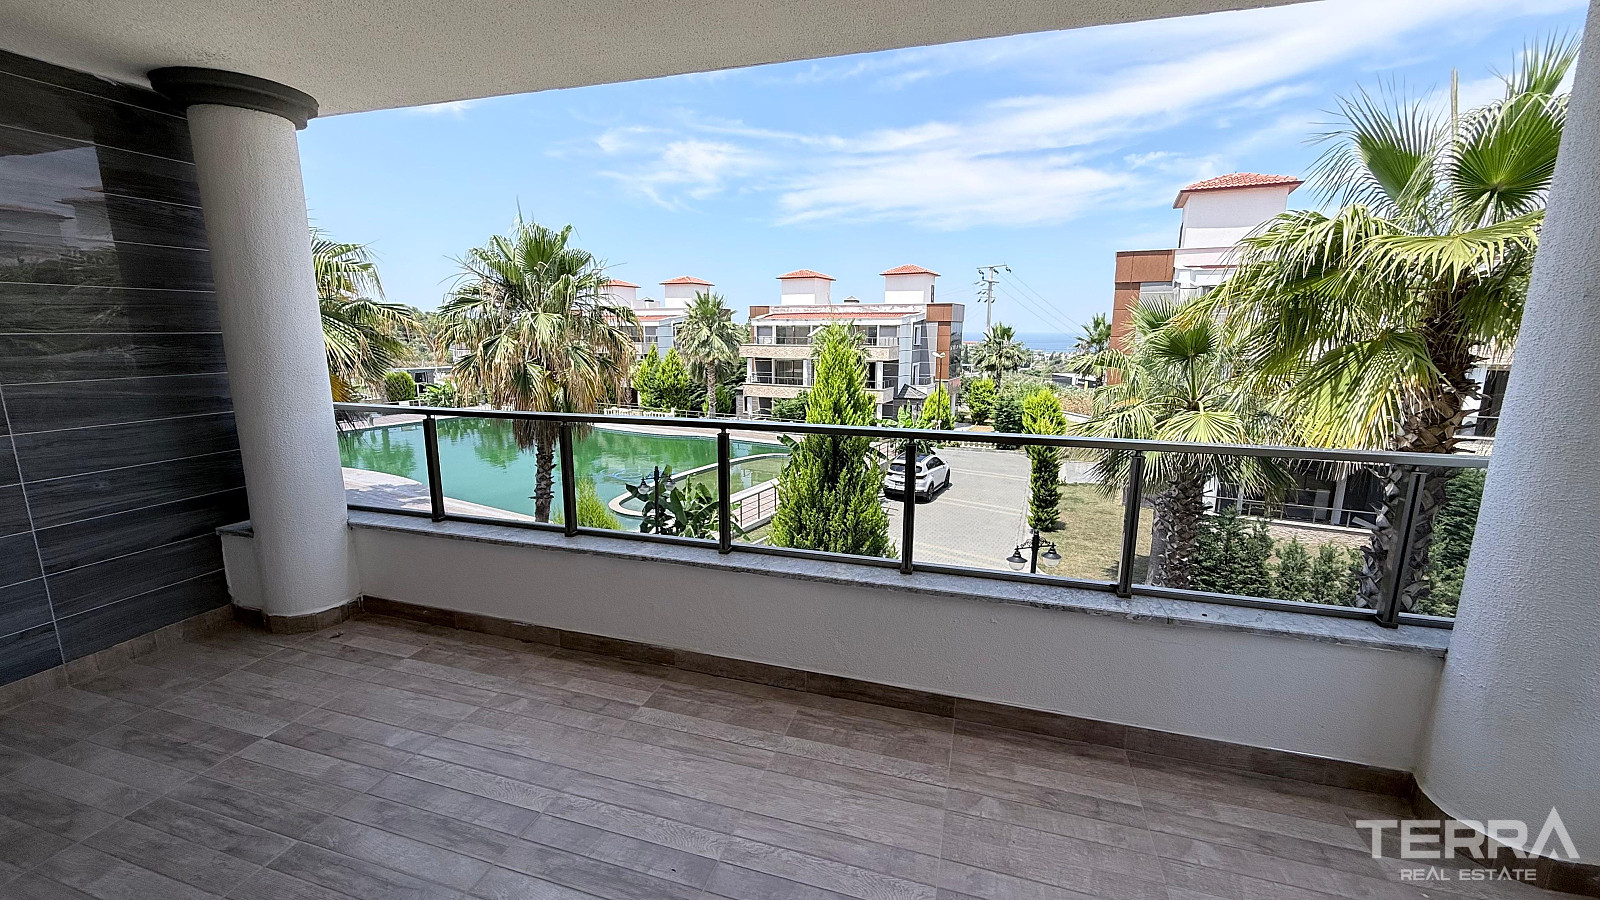
Soğucak is positioned on the hills south of central Kuşadası, providing open views of the Aegean coastline, surrounding greenery, and sunset. The area is connected to the main coastal road and offers convenient access to supermarkets, shopping facilities, beaches, and central Kuşadası.
Key distances include:
- Supermarket: 2 km
- Shopping centre: 2.5 km
- Sandy beach: 4 km
- Kuşadası Marina: 14 km
- Ancient City of Ephesus: 31 km
- İzmir Adnan Menderes Airport: 82 km
Gated Complex with Pool and Landscaped Areas
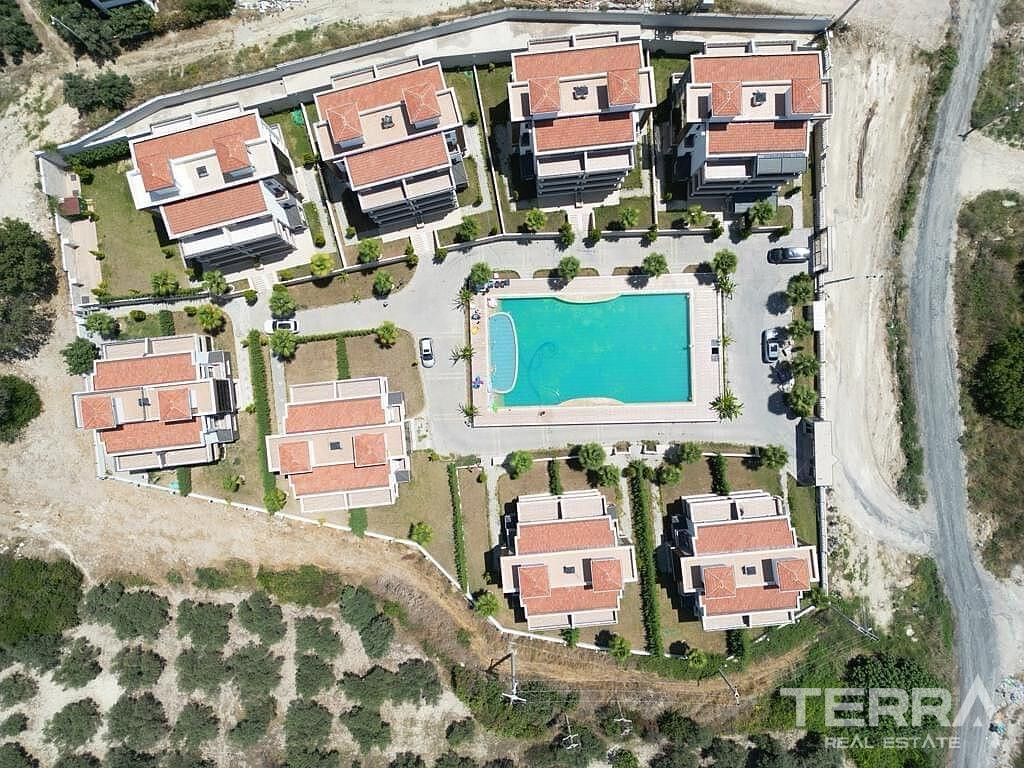
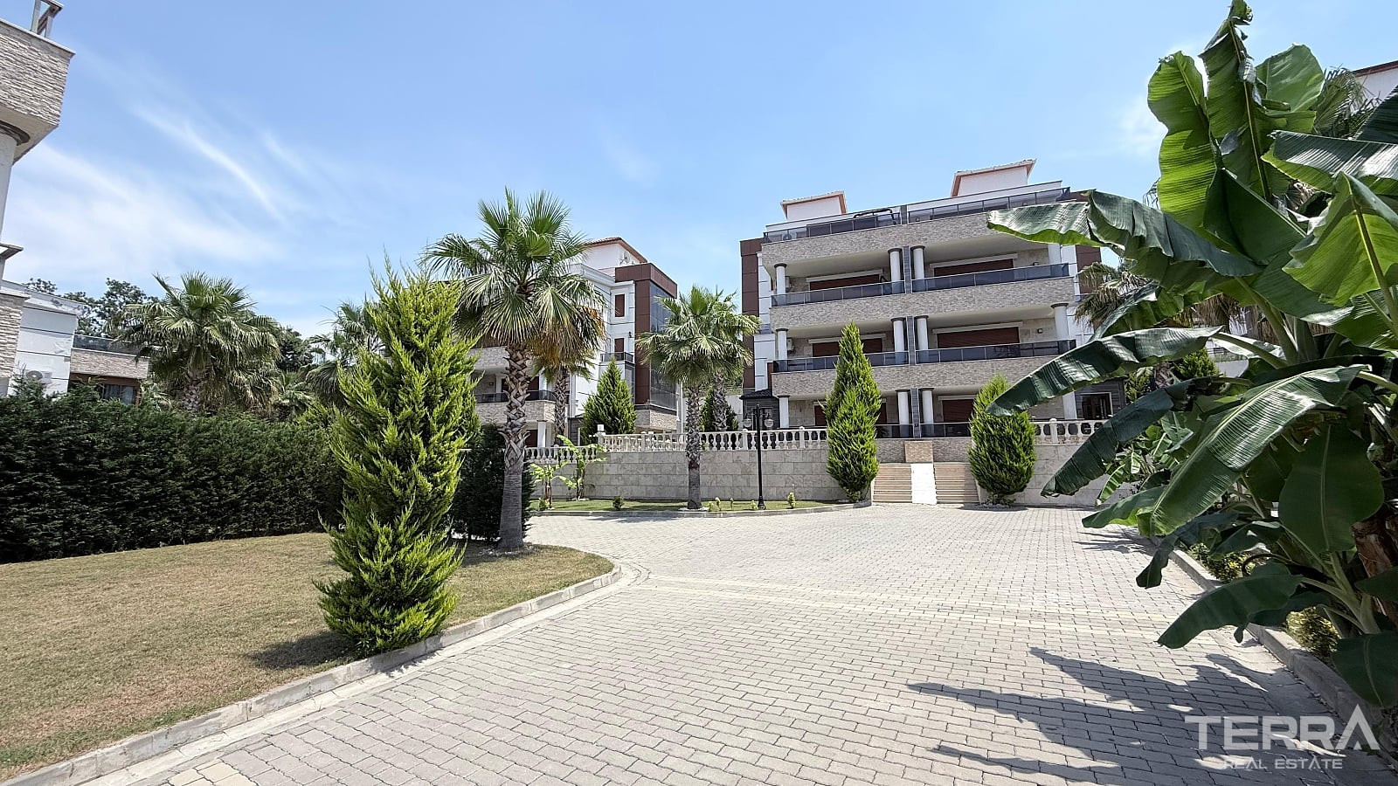
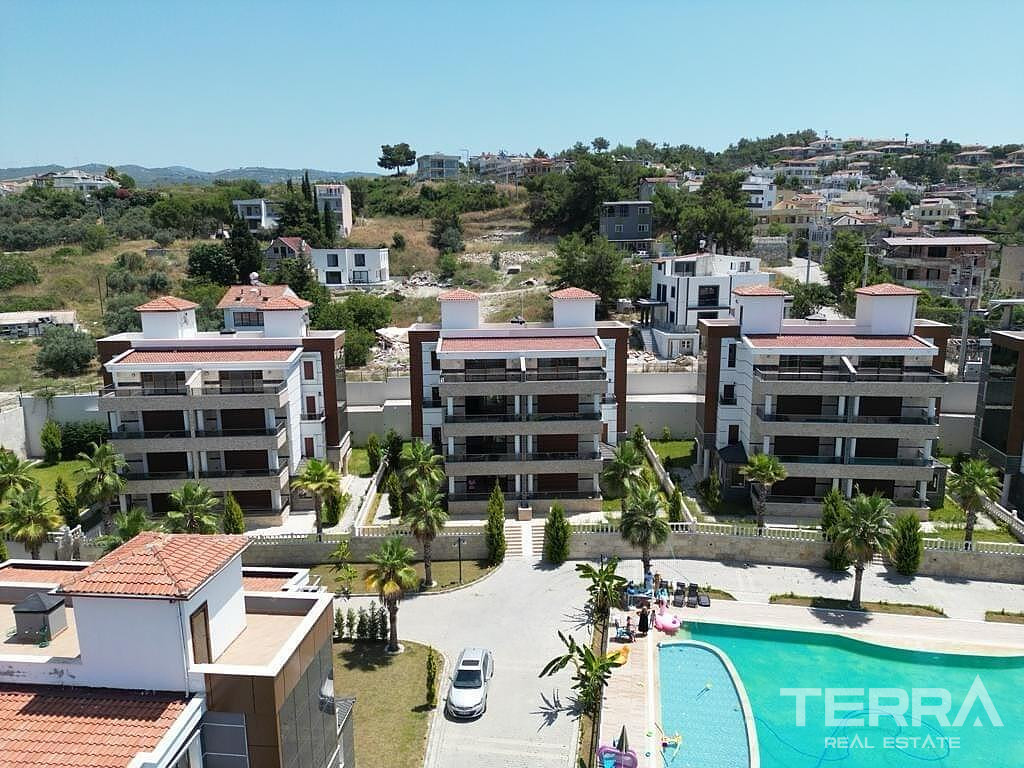
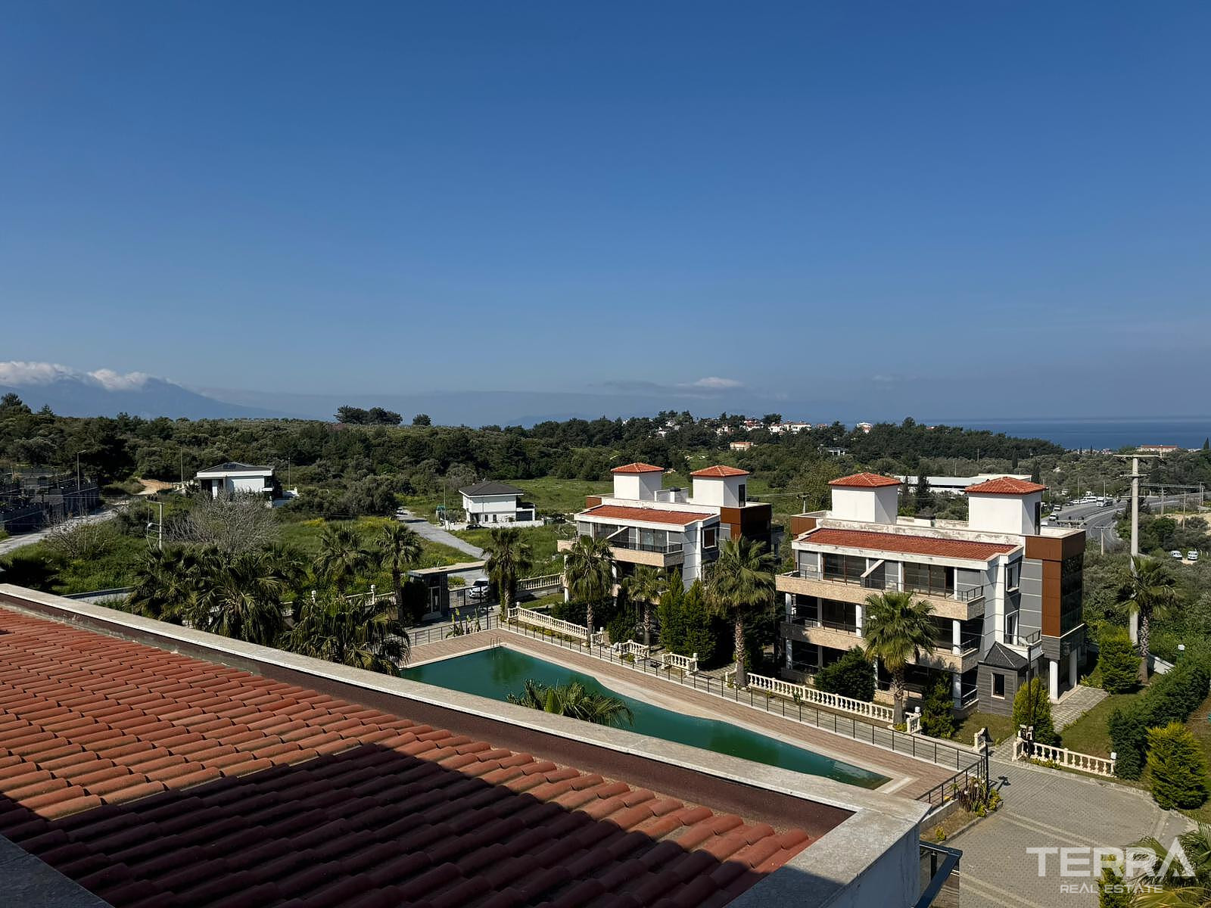
Villa for sale in Kuşadası, Aydın is located within a residential complex with a controlled entrance and organised communal grounds. Security cameras cover the development, and outdoor parking areas are available for residents.
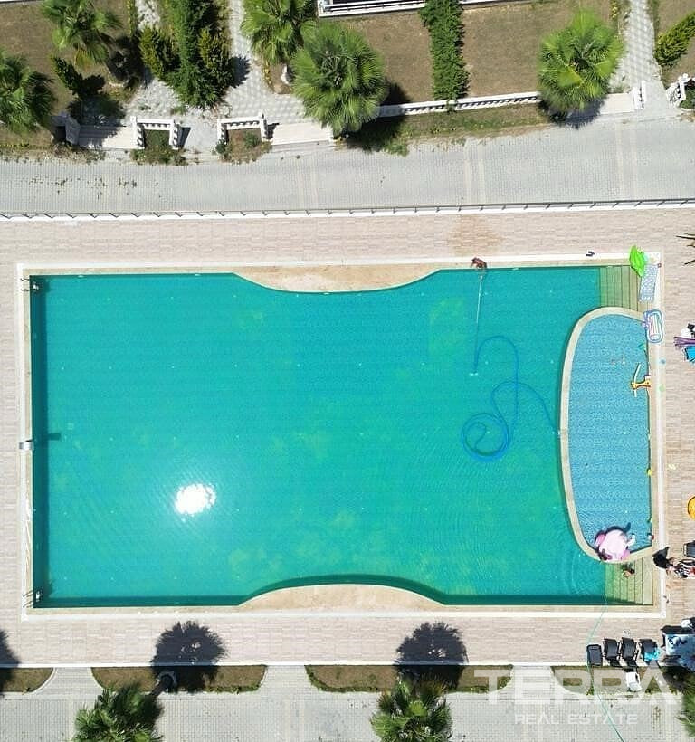
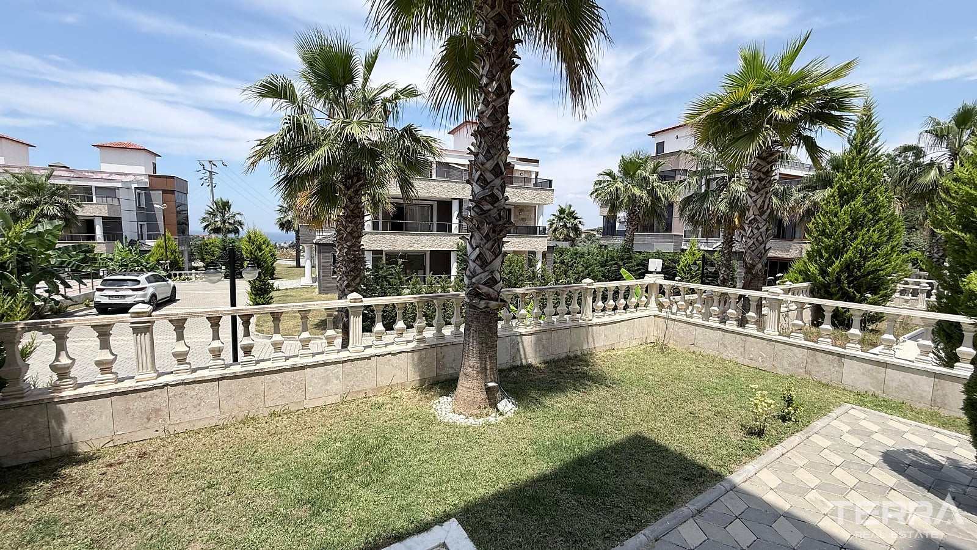
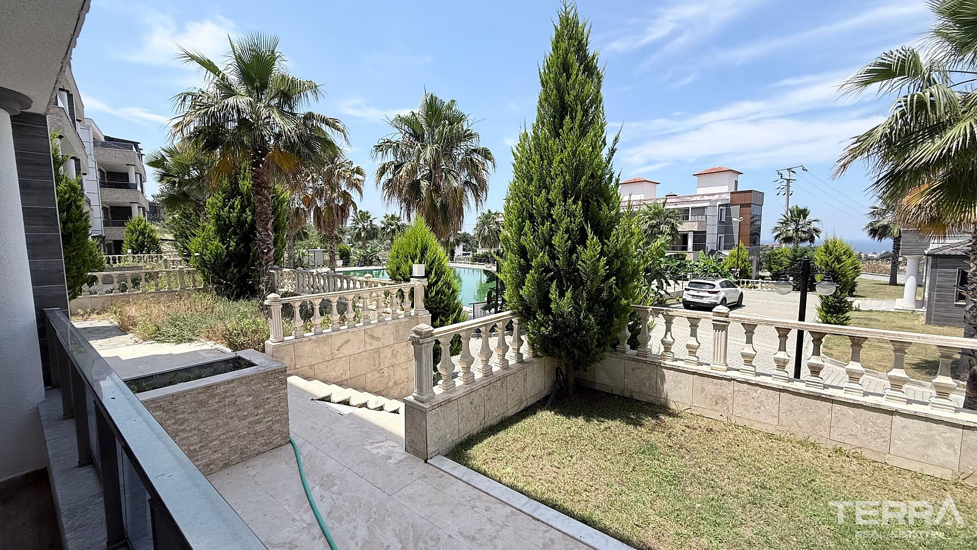
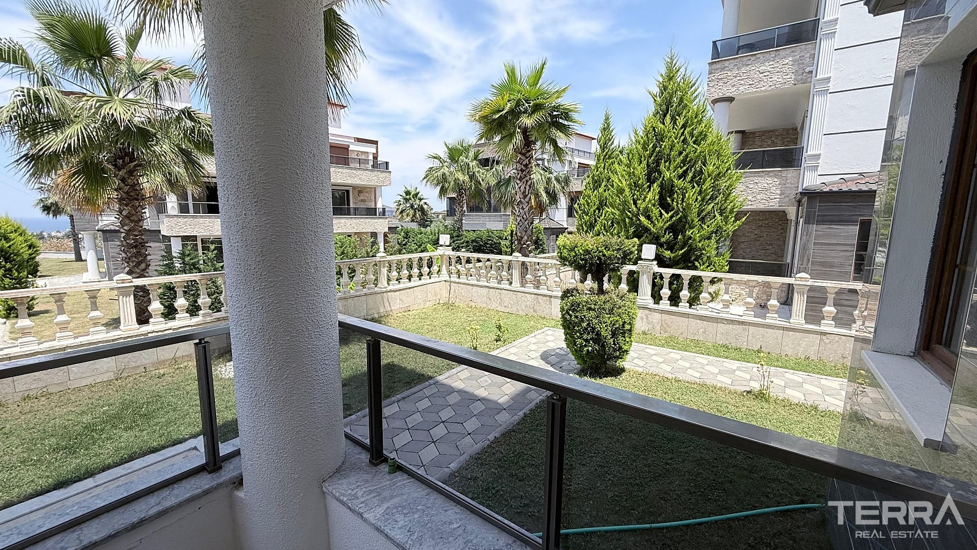
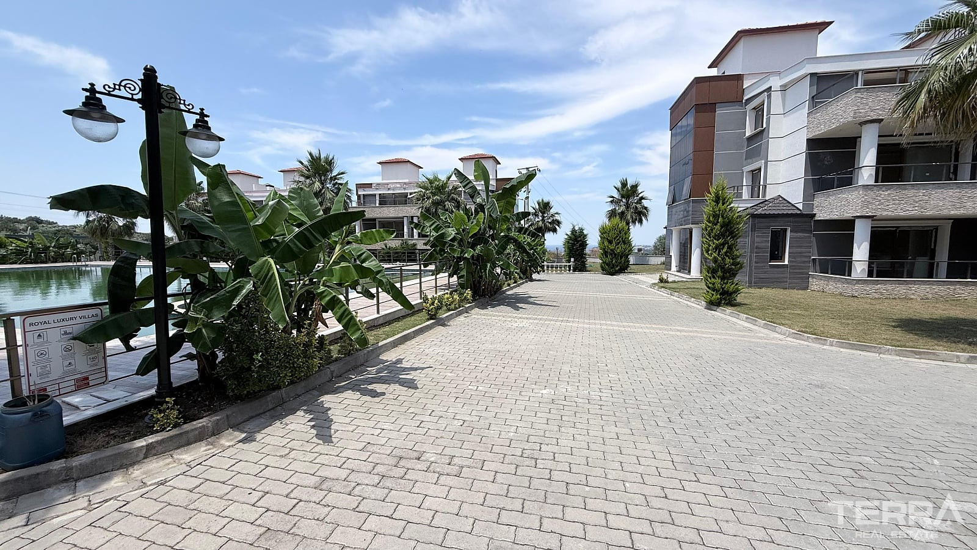
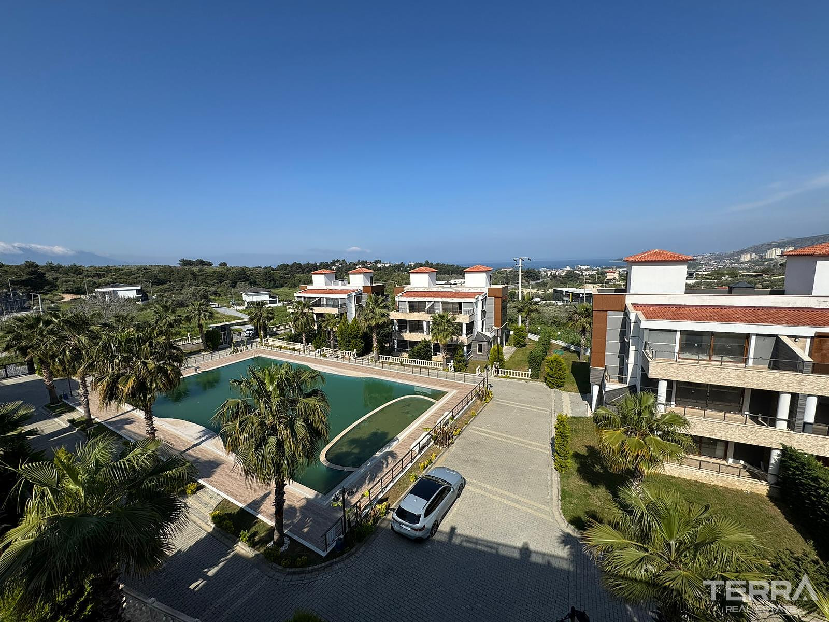
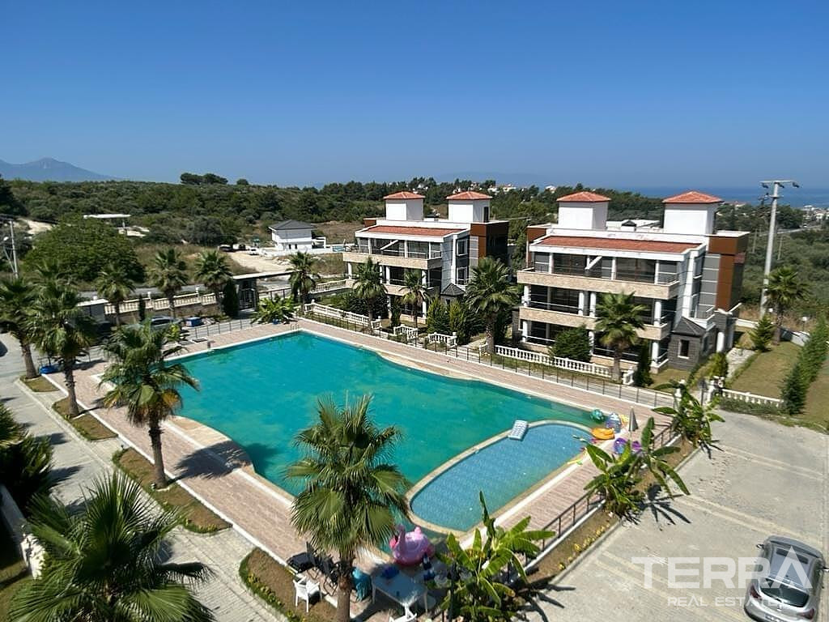
A large communal swimming pool forms the main social area of the complex. The surrounding sun terrace provides space for loungers and outdoor seating, while landscaped gardens, palm trees, and walking paths create well-defined recreational areas around the homes.
The complex includes:
- Large communal swimming pool
- Poolside sunbathing terrace
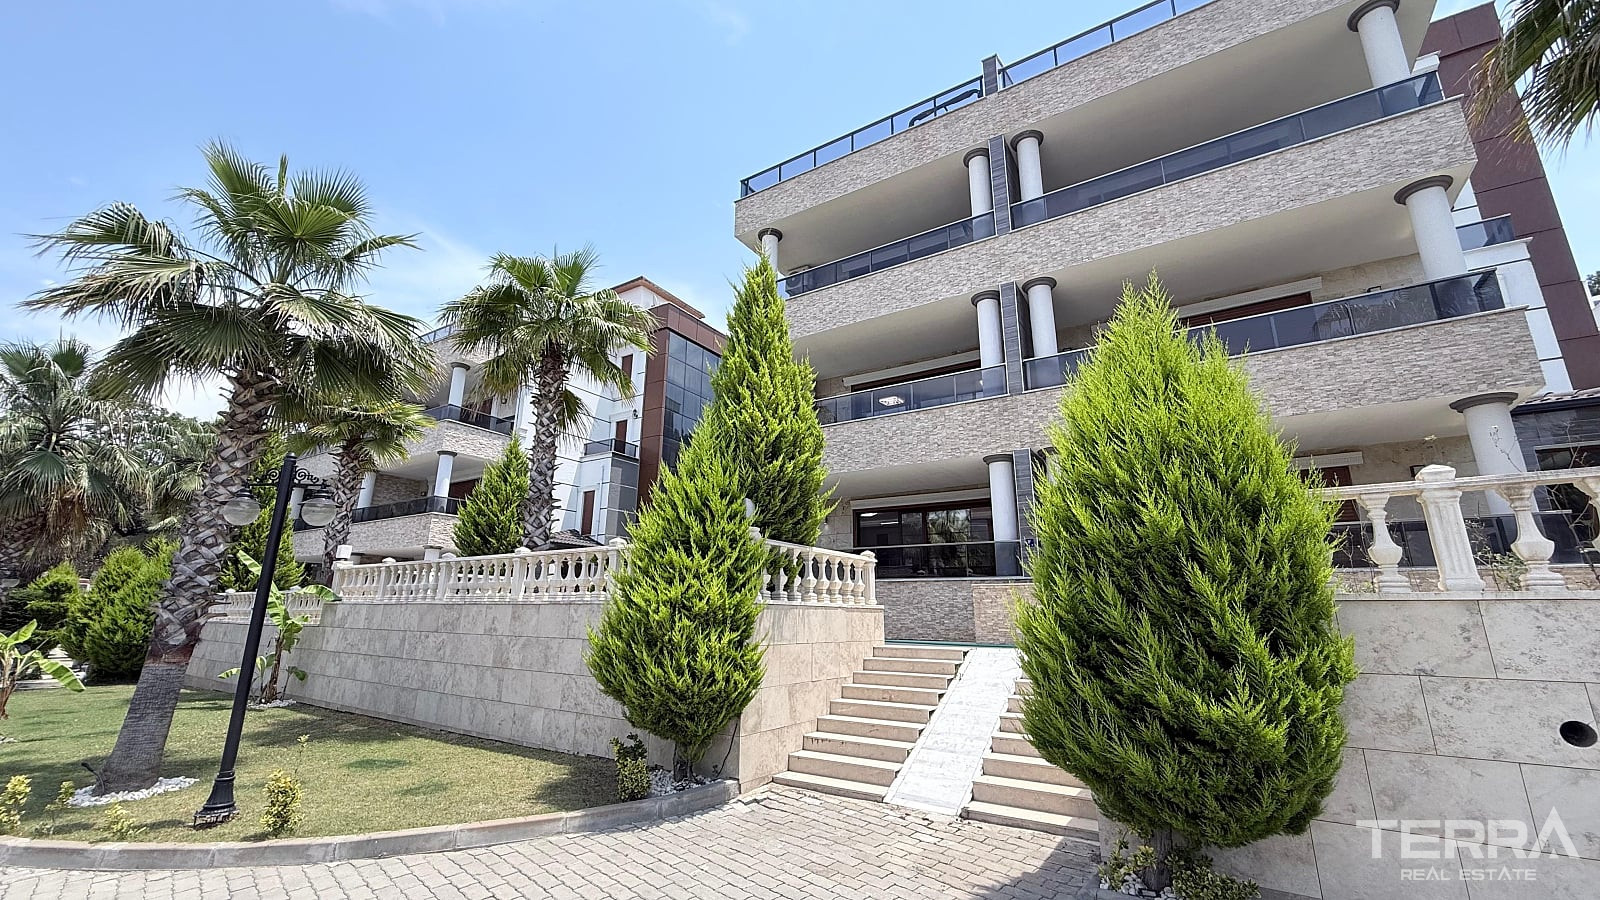
- Landscaped gardens
- Palm-lined walking paths
- Gated entrance
- Security camera system
- Outdoor parking
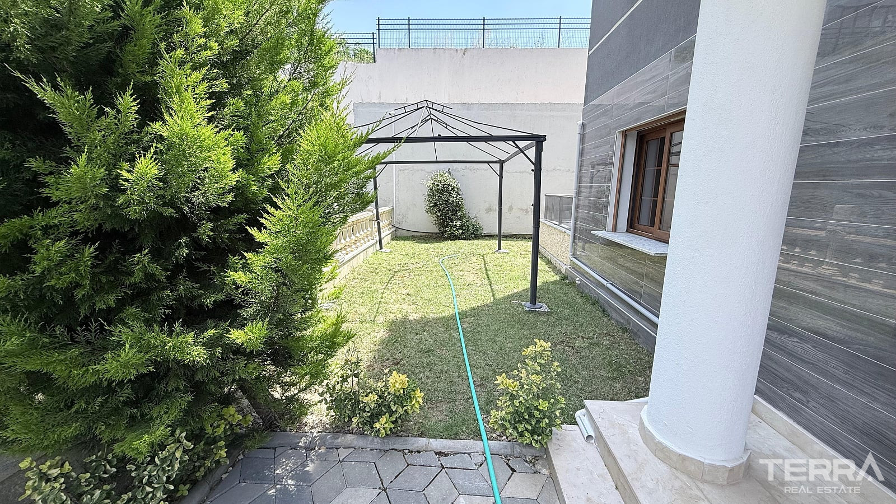
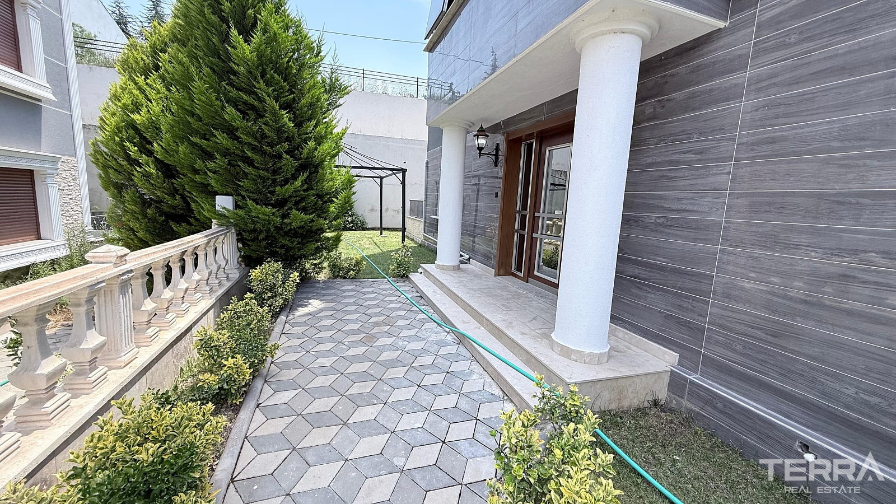
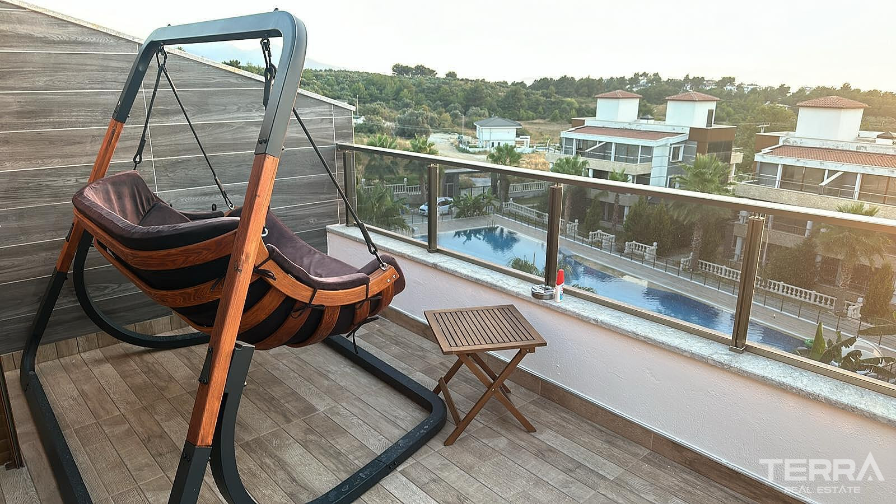
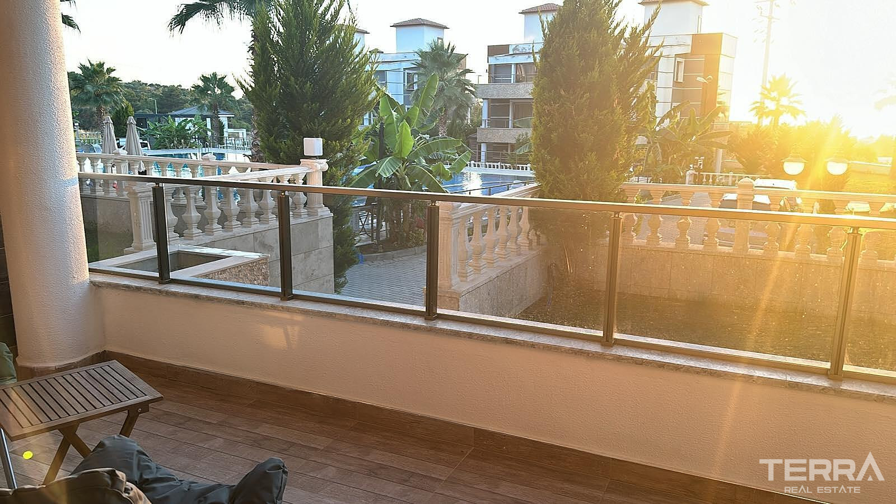
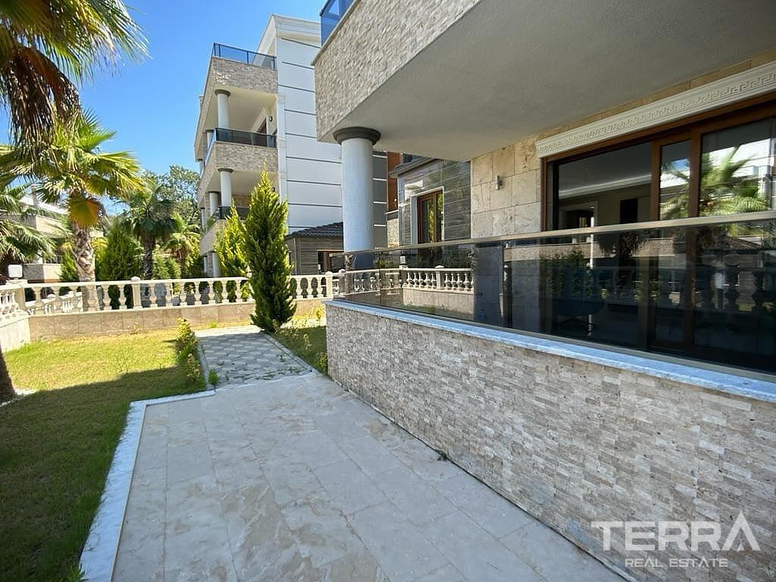
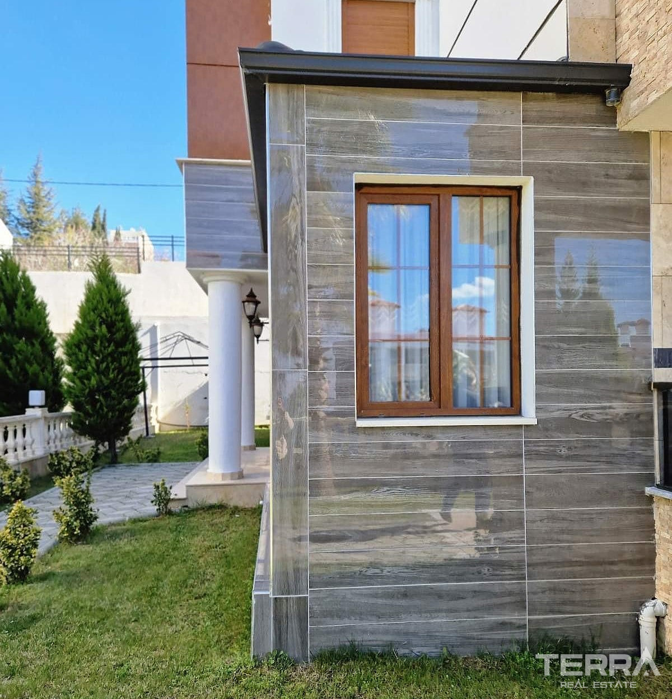
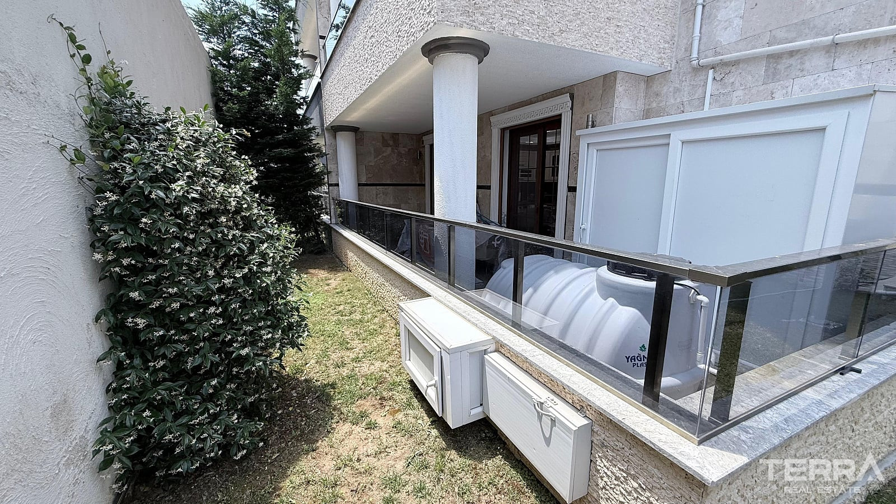
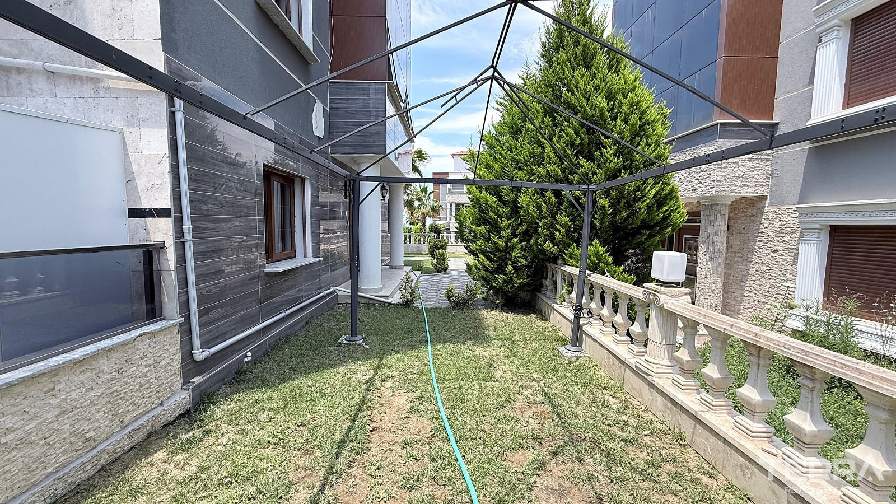
The villa also has its own detached private garden. A gazebo creates a covered area suitable for outdoor dining, family gatherings, or shaded seating during the summer months.
Spacious Four-Storey 6+1 Layout
The villa extends across four floors and provides approximately 250 m² of net usable interior space. The property also holds a 565 m² share of the complex land.
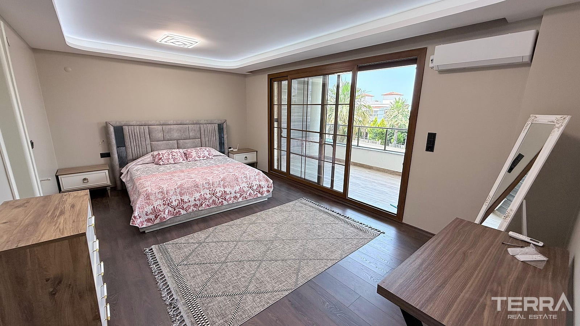
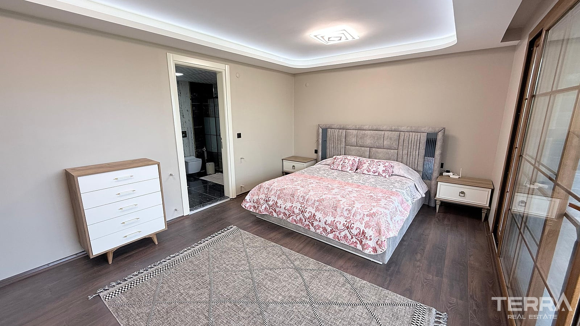
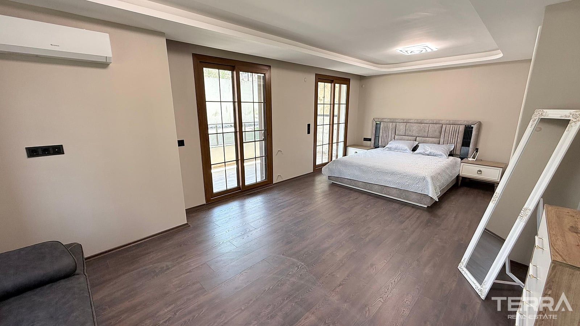
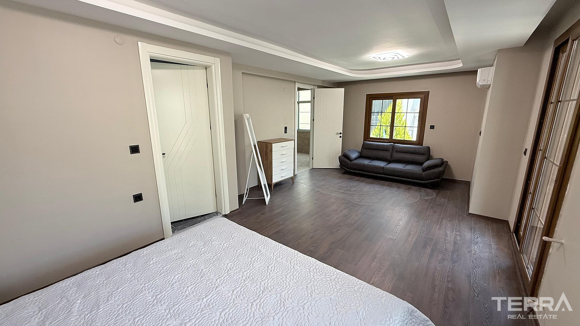
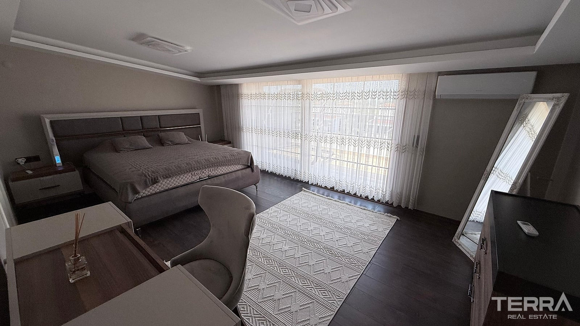
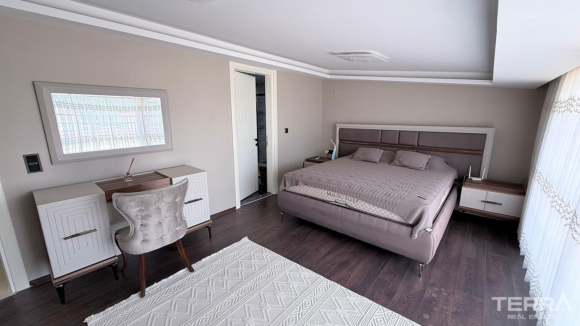
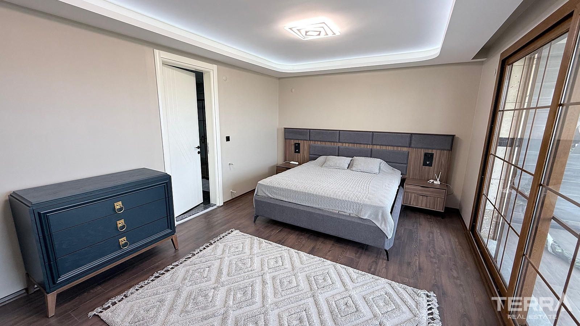
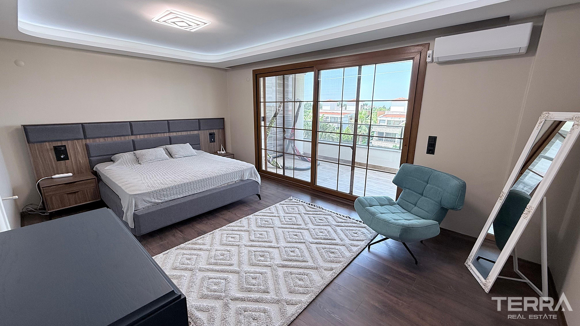
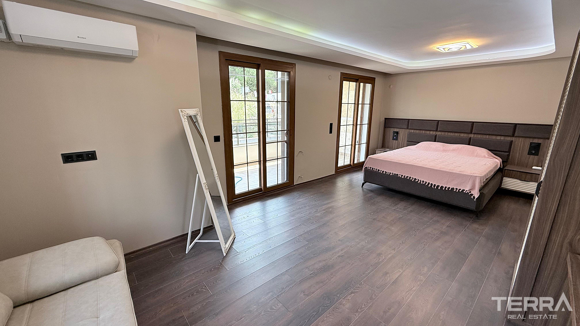
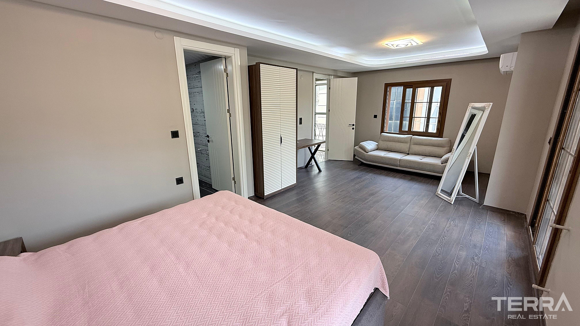
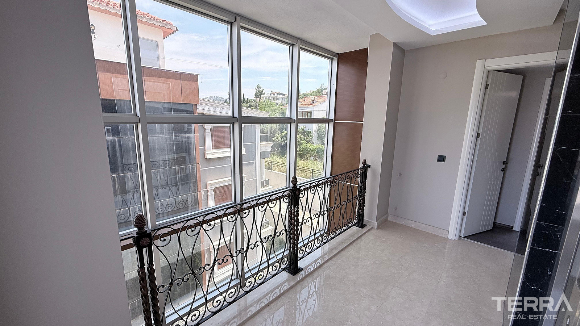
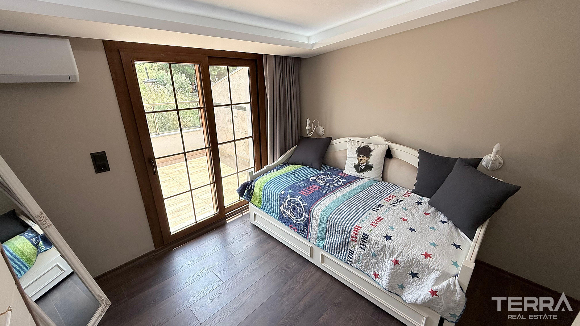
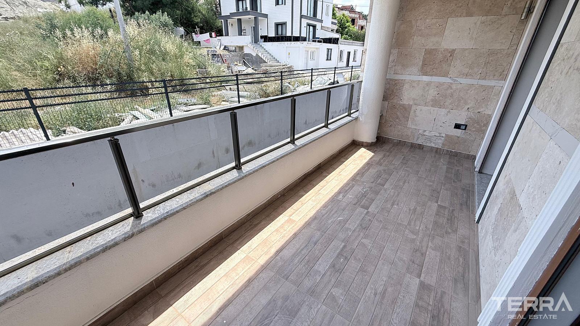
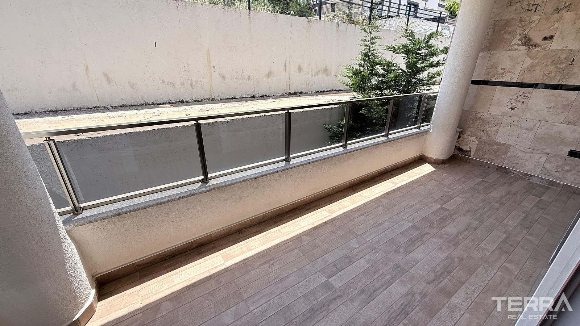
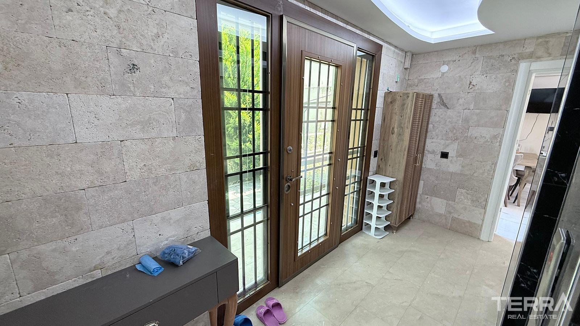
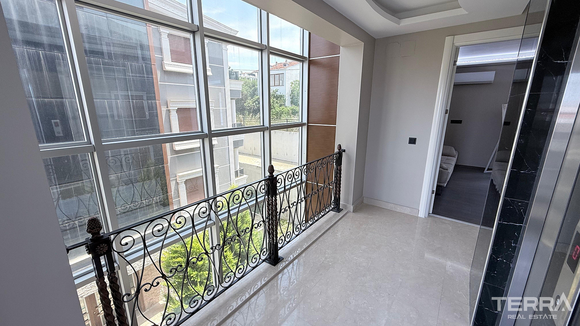
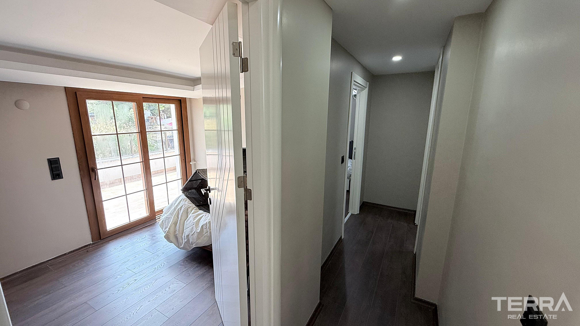
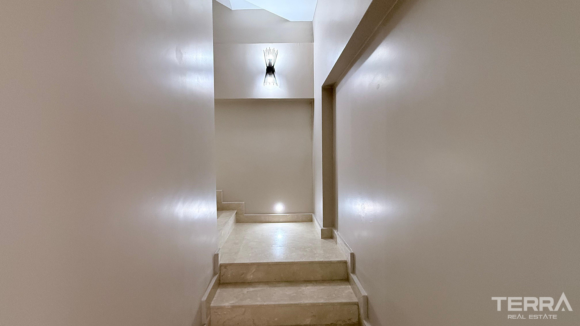
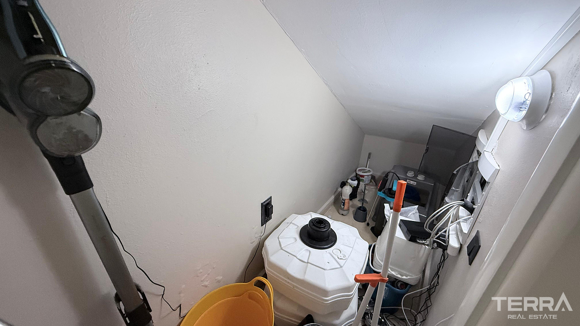
The 6+1 floor plan includes six bedrooms, a separate living room, and seven bathrooms distributed across the different levels. A four-person elevator connects all floors and supports convenient movement throughout the home. The villa also includes a staircase, entrance areas, a laundry room, a cellar, and additional storage space.
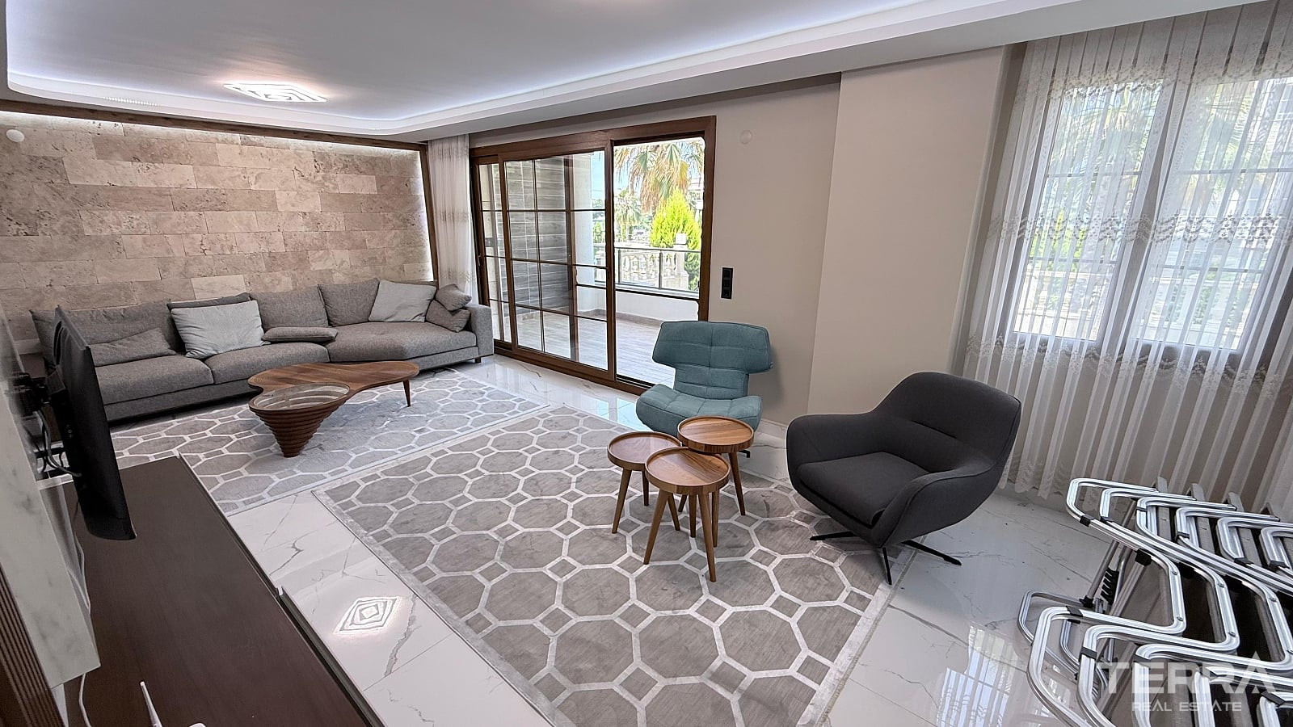
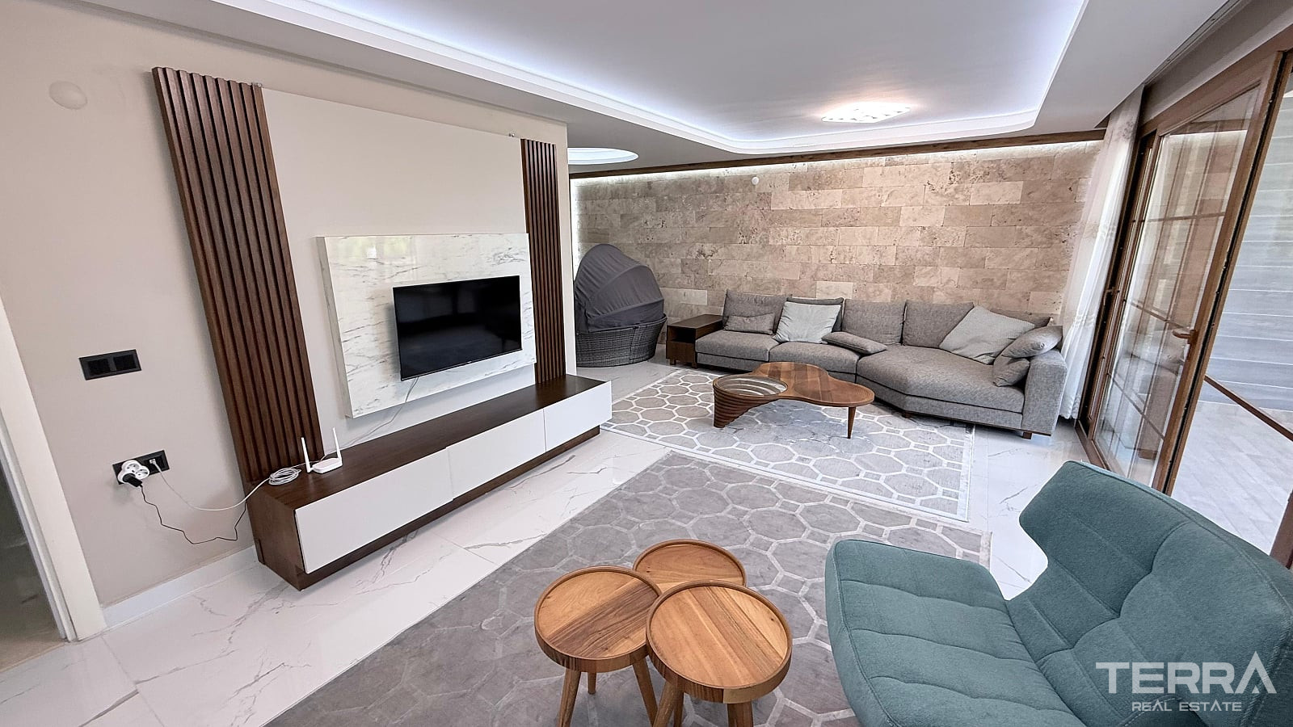
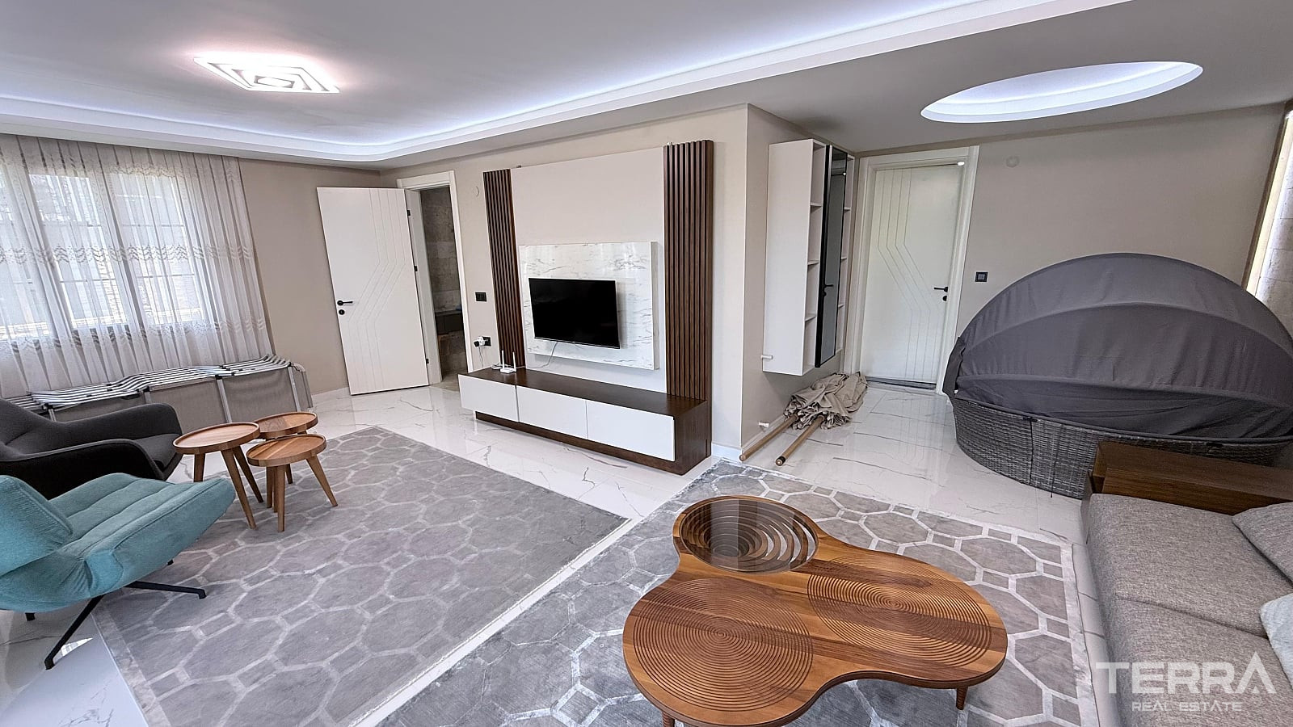
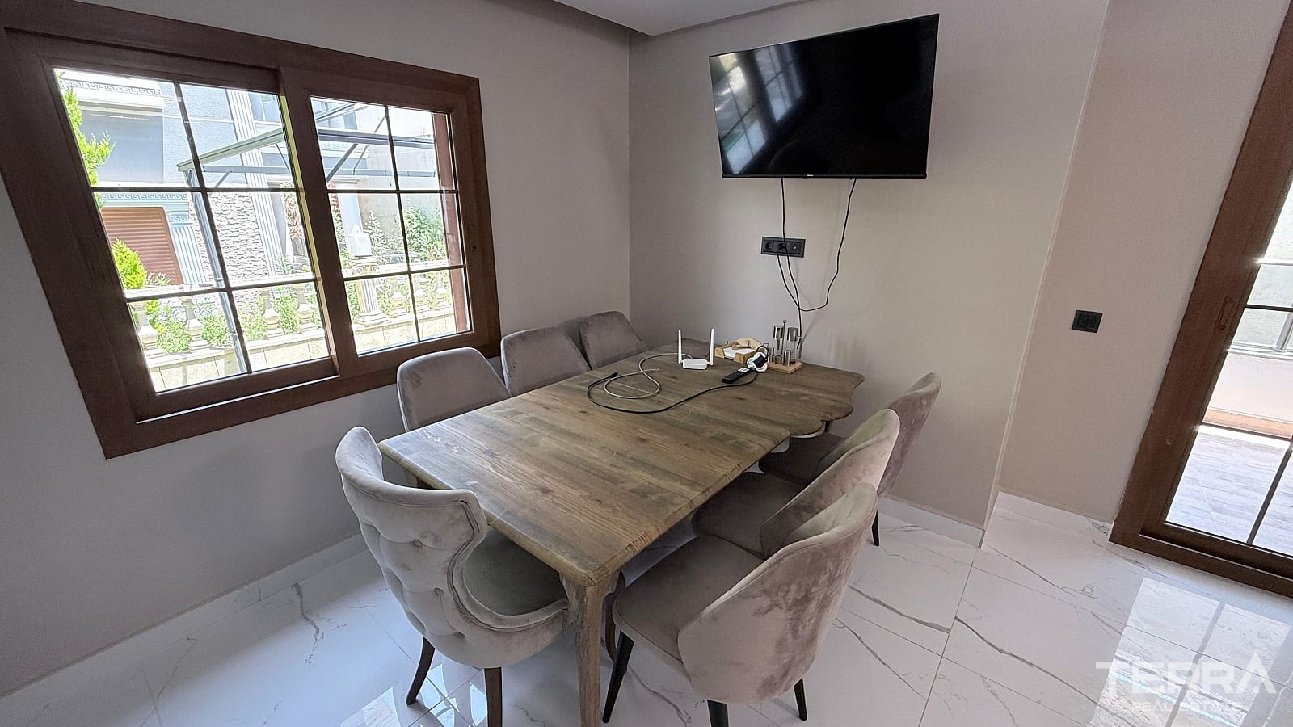
The property is offered with custom-designed furniture selected according to the dimensions and layout of the rooms. Built-in wardrobes provide organised bedroom storage, while fitted blinds offer privacy and sunlight control.
Interior features include:
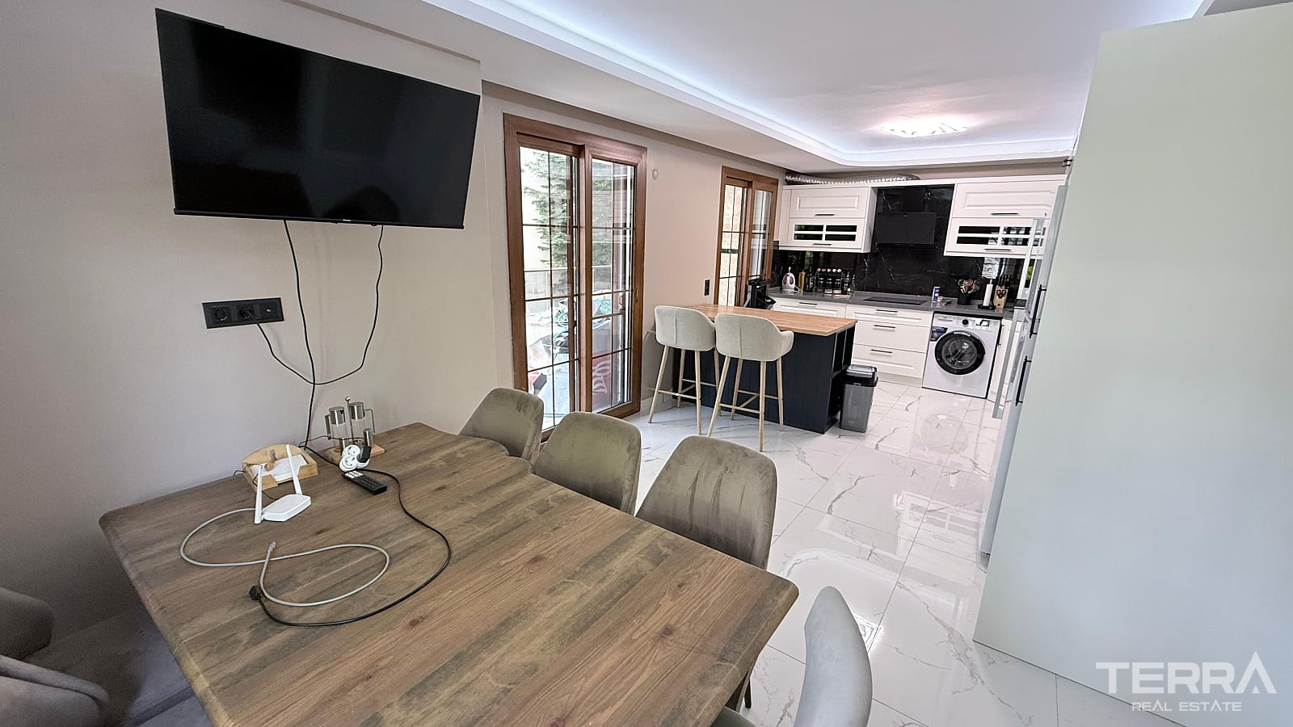
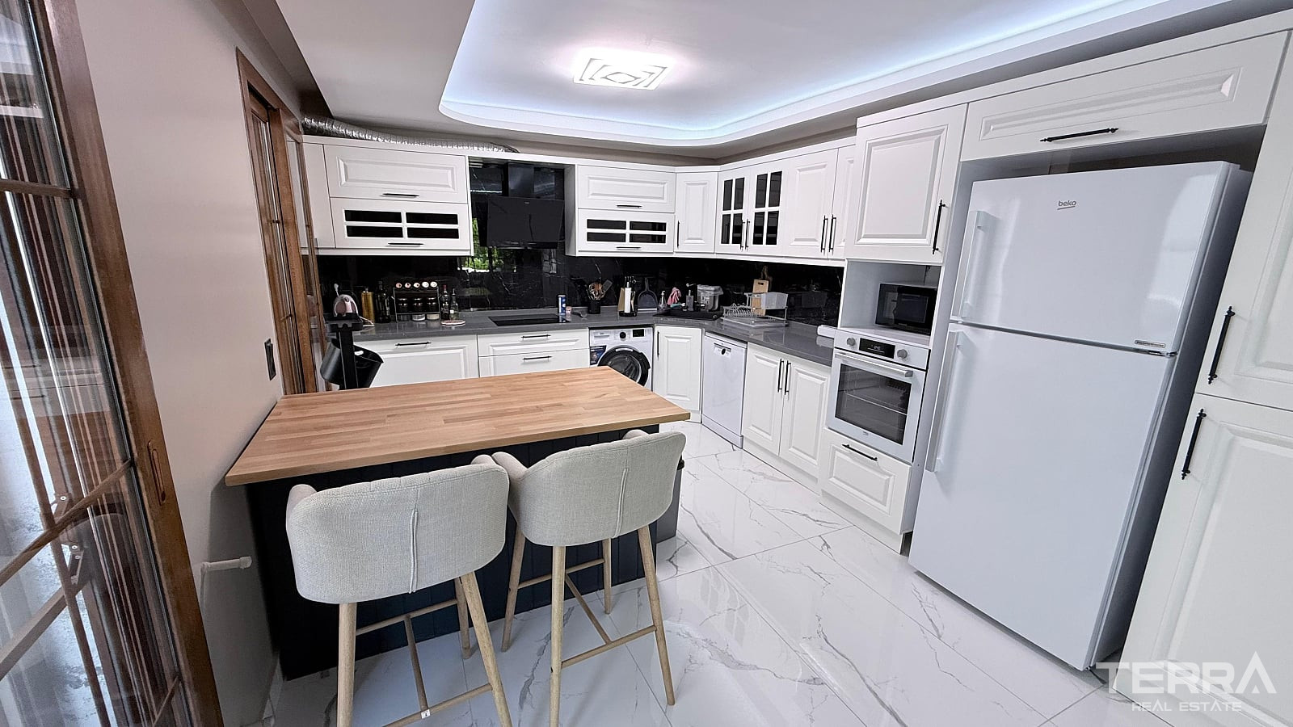
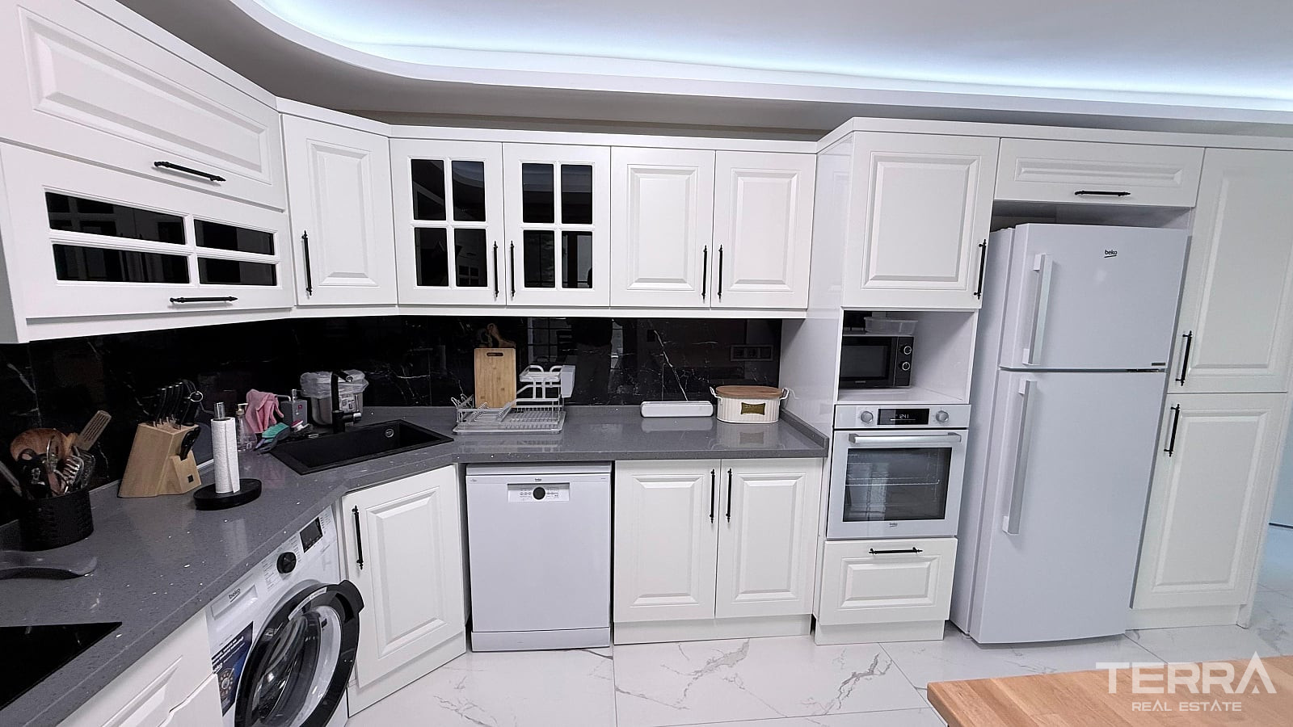
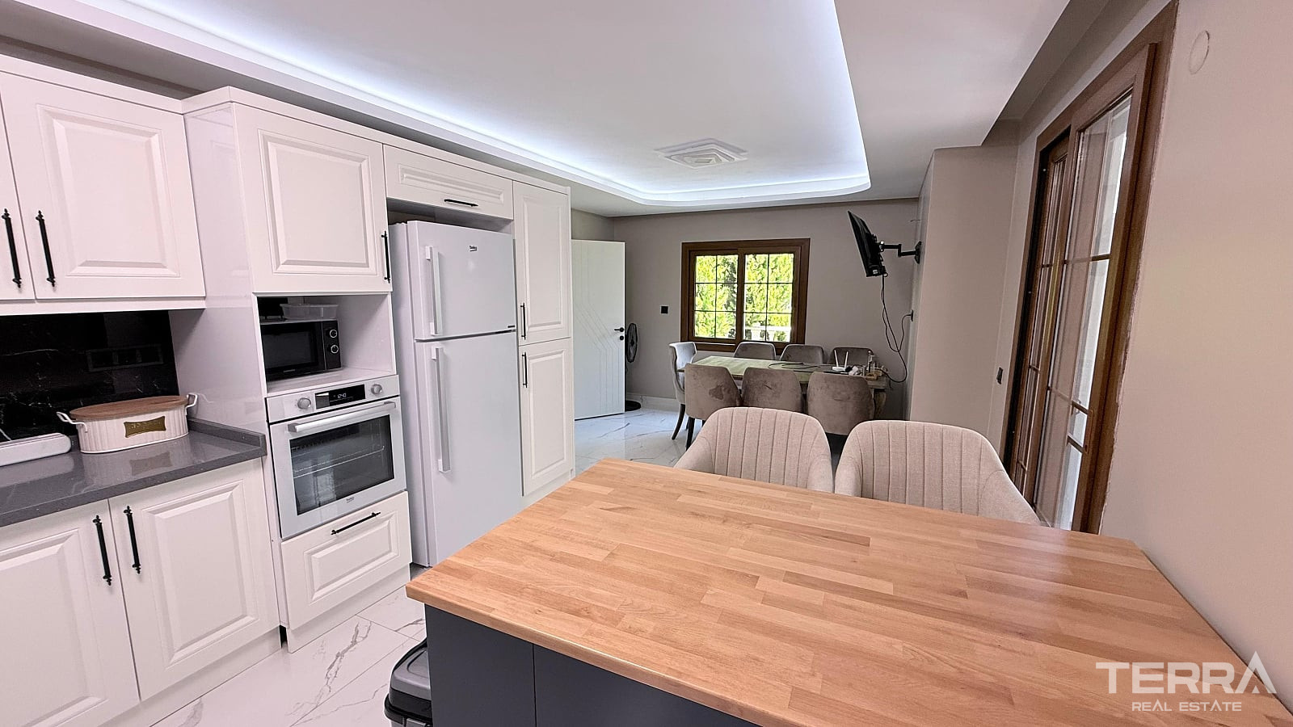
- Separate fitted kitchen
- Kitchen appliances and white goods
- Custom-designed furniture
- Built-in wardrobes
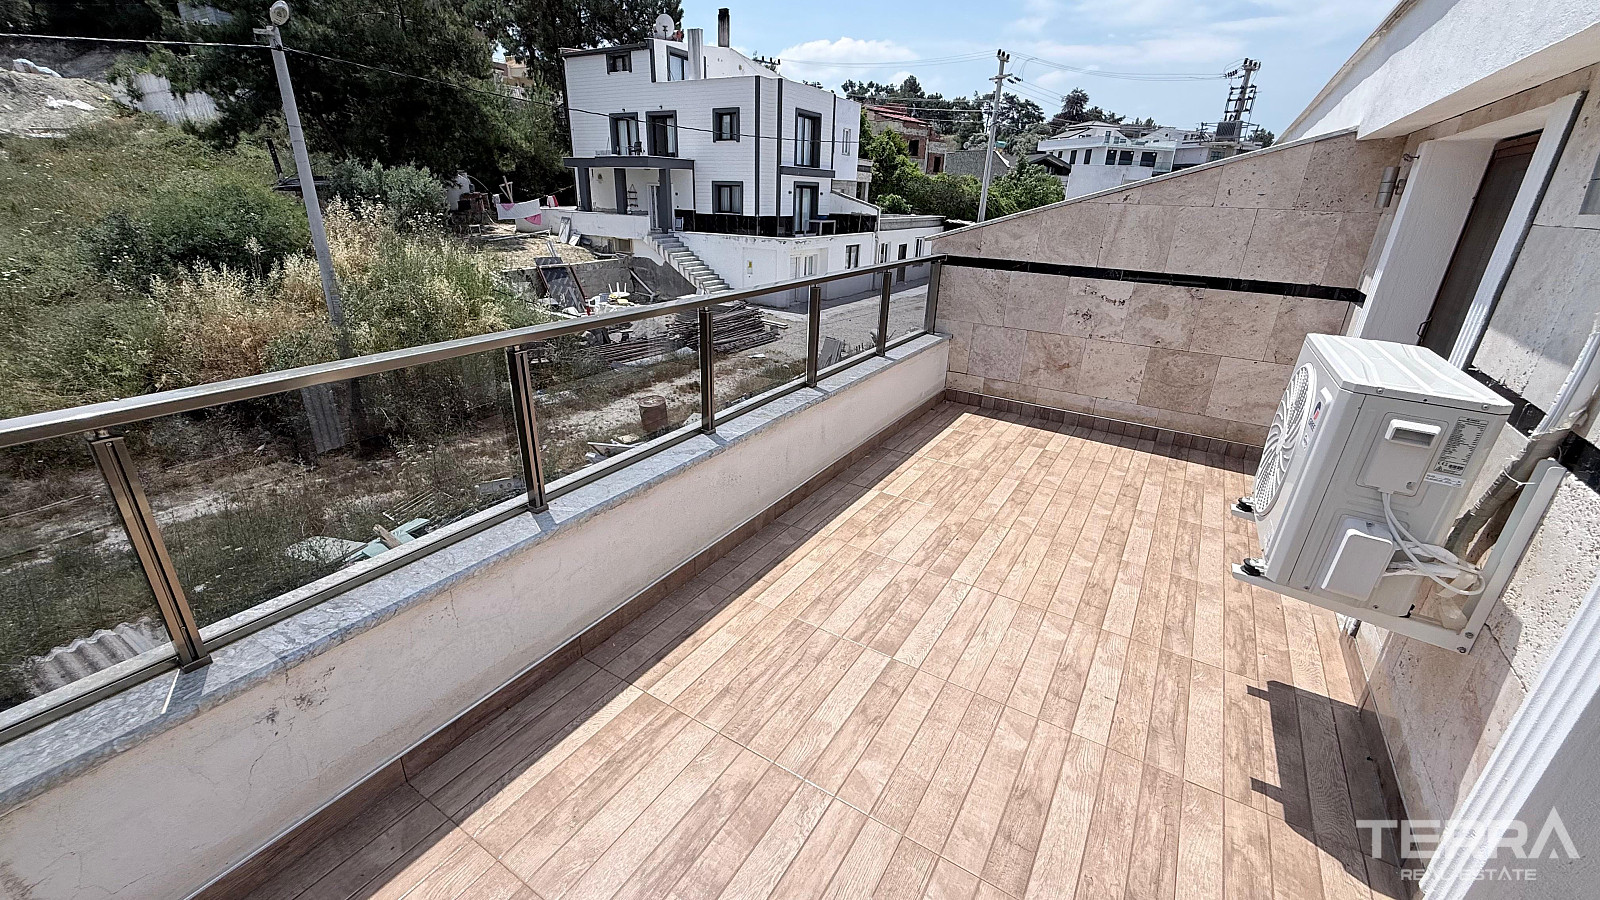
- Air-conditioning systems
- Window blinds
- En-suite bathroom
- Laundry room
- Cellar and storage room
- Satellite television infrastructure
- Internet infrastructure
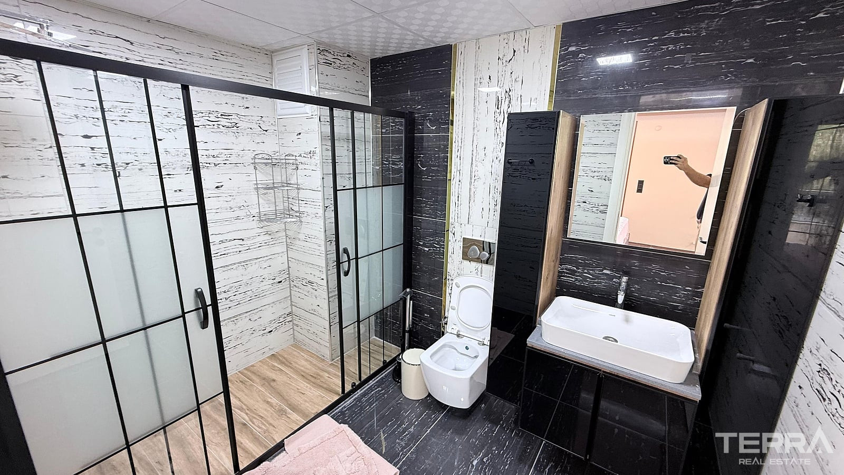
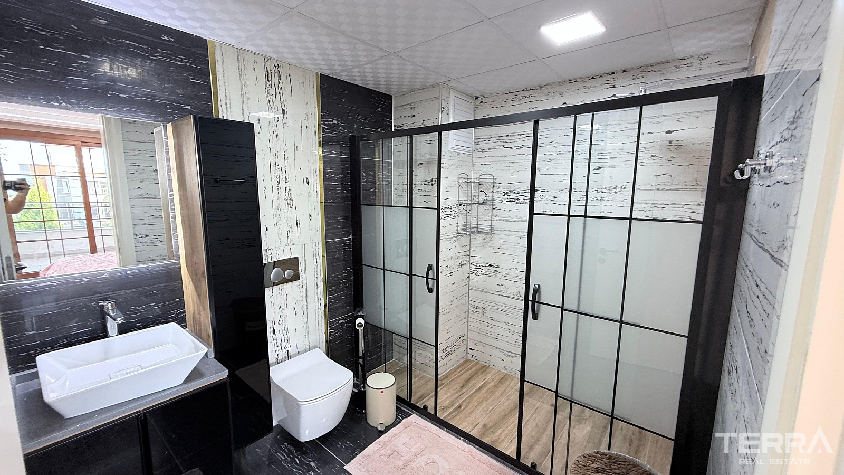
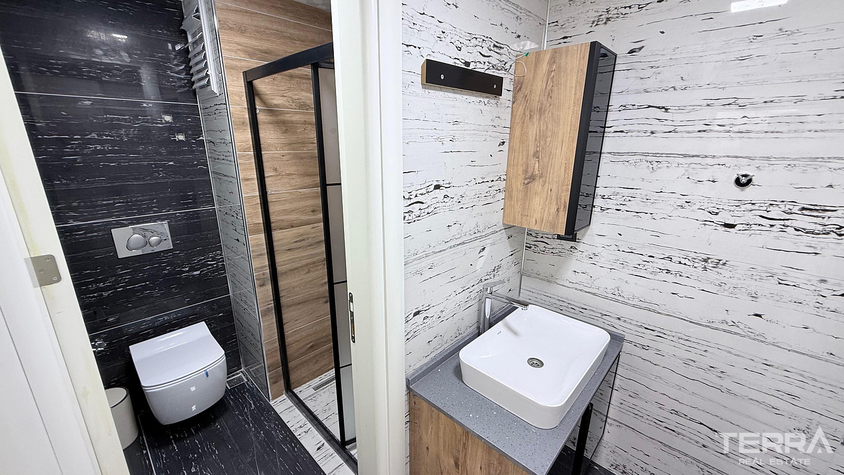
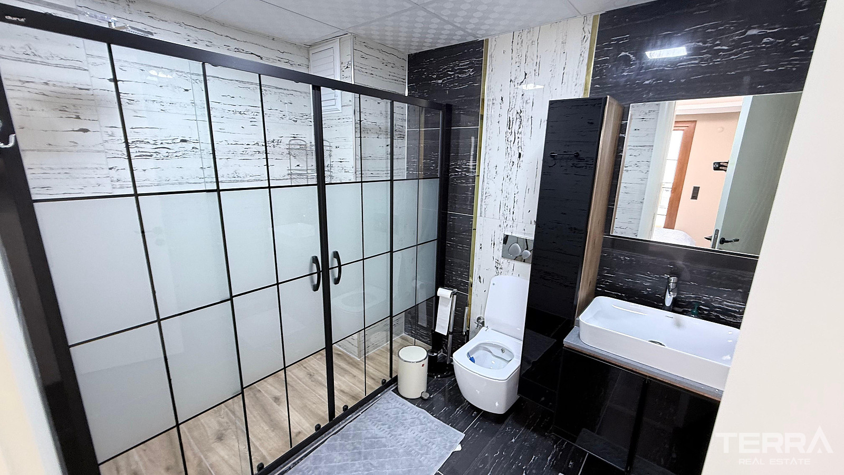
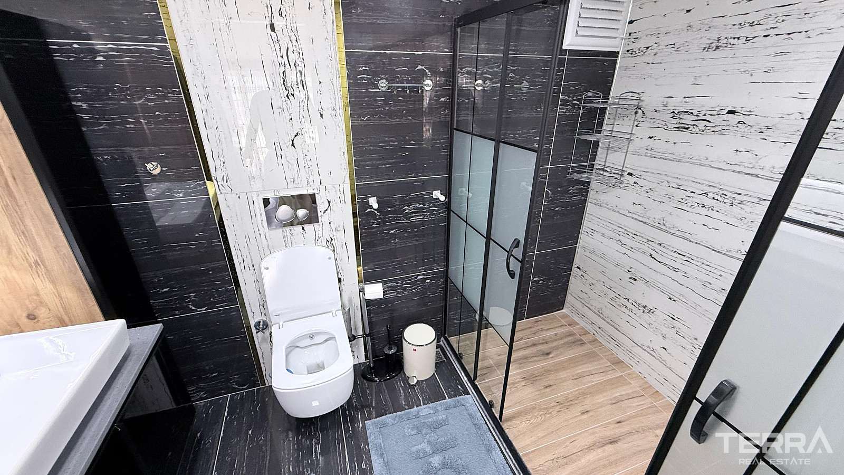
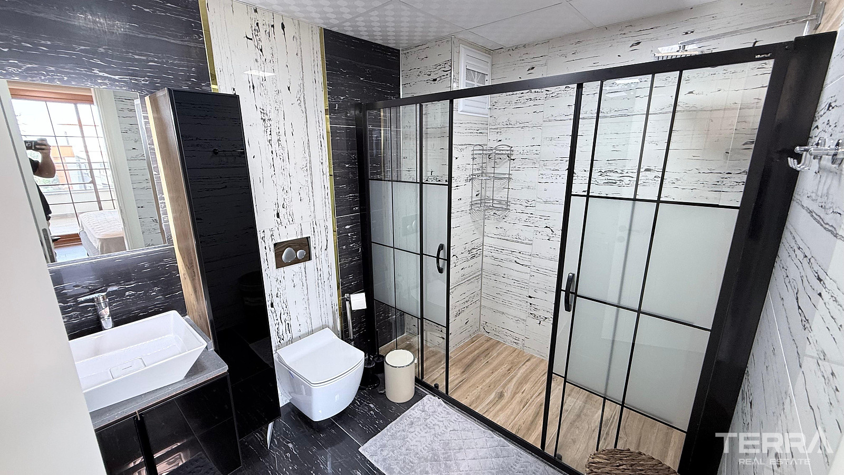
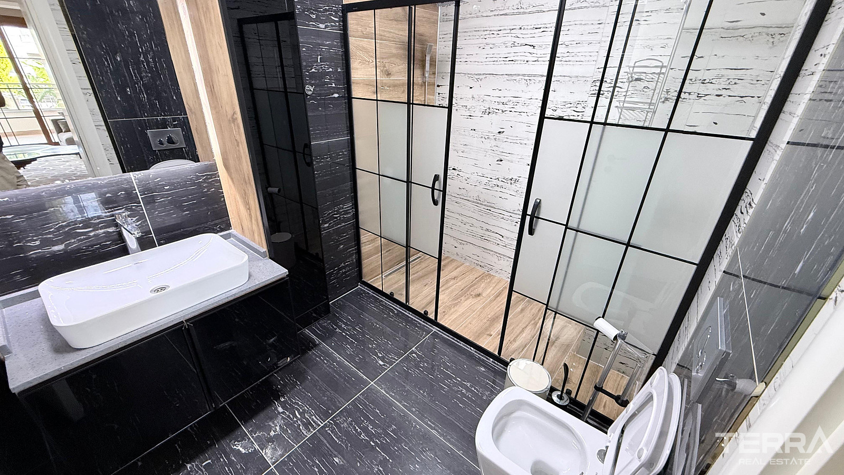
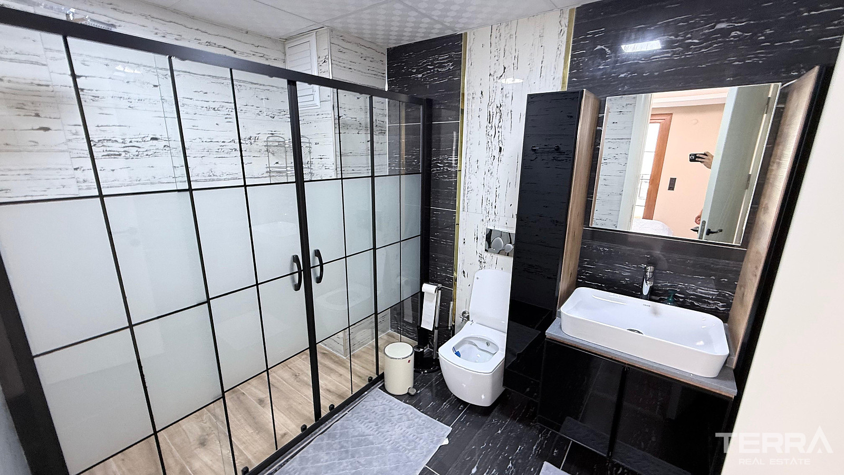
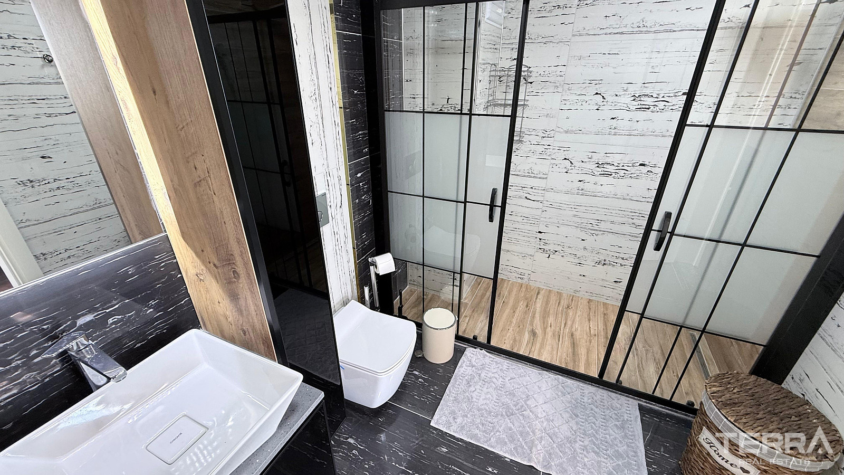
The bathrooms are fitted with tiled surfaces, modern sanitary ware, and shower areas.
Year-Round Equipment
The villa is equipped for year-round residence. Air-conditioning systems provide cooling and heating, while a boiler supplies hot water. A hydrophore system and reserve water tank support stable water pressure across all four floors.
TERRA Real Estate® is an authorized real estate agency operating since 2004 and holds the Authorisation Certificate for Real Estate Trading, issued and approved by the Turkish Ministry of Trade.
Fasiliteter og funksjoner
Generelle egenskaper
- Swimmingpool
- Central Satellite Antenna
- Sikkerhet
- Parkeringsplass
- CCTV kameraovervåkning
- Heis
- Murgjerde rundt komplekset
- Felles hage
- Egen hage
- Rullestolvennlig
Interiør
- Klimaanlegg
- Baderomsinnredning
- Fullt utstyrt kjøkken
- Fullt møblert
- Flislagte bad
- Vinduer med 2-lags Glass
- Solskjerming på dører og vinduer
- Dusjkabinett med herdet glass
- Skyvedører til balkonger
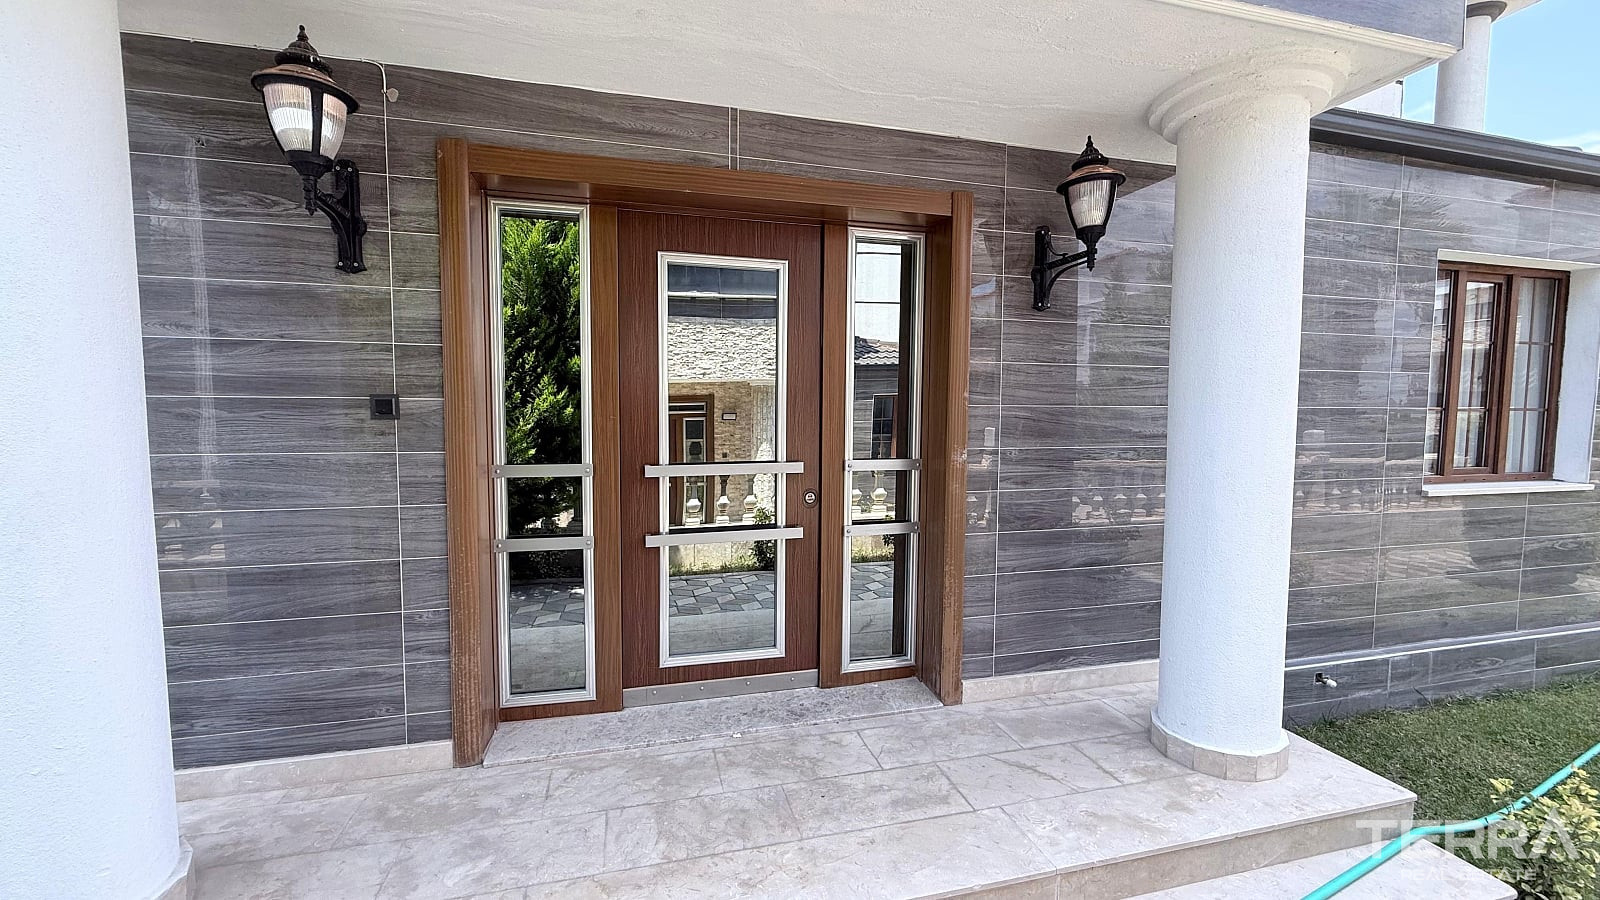
- Sikkerhetsdør
- Hvitevarer inkludert
Beliggenhet
- Havutsikt
- Fjellutsikt
- Geschlossene Wohnanlage