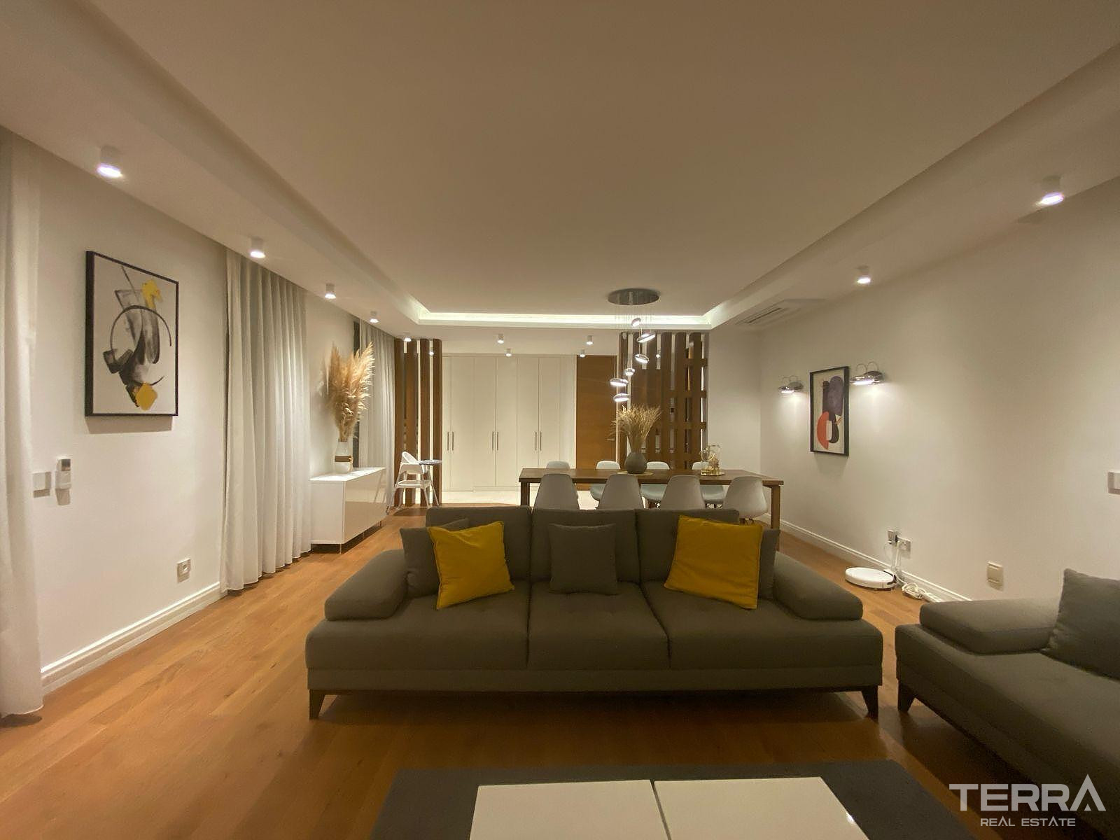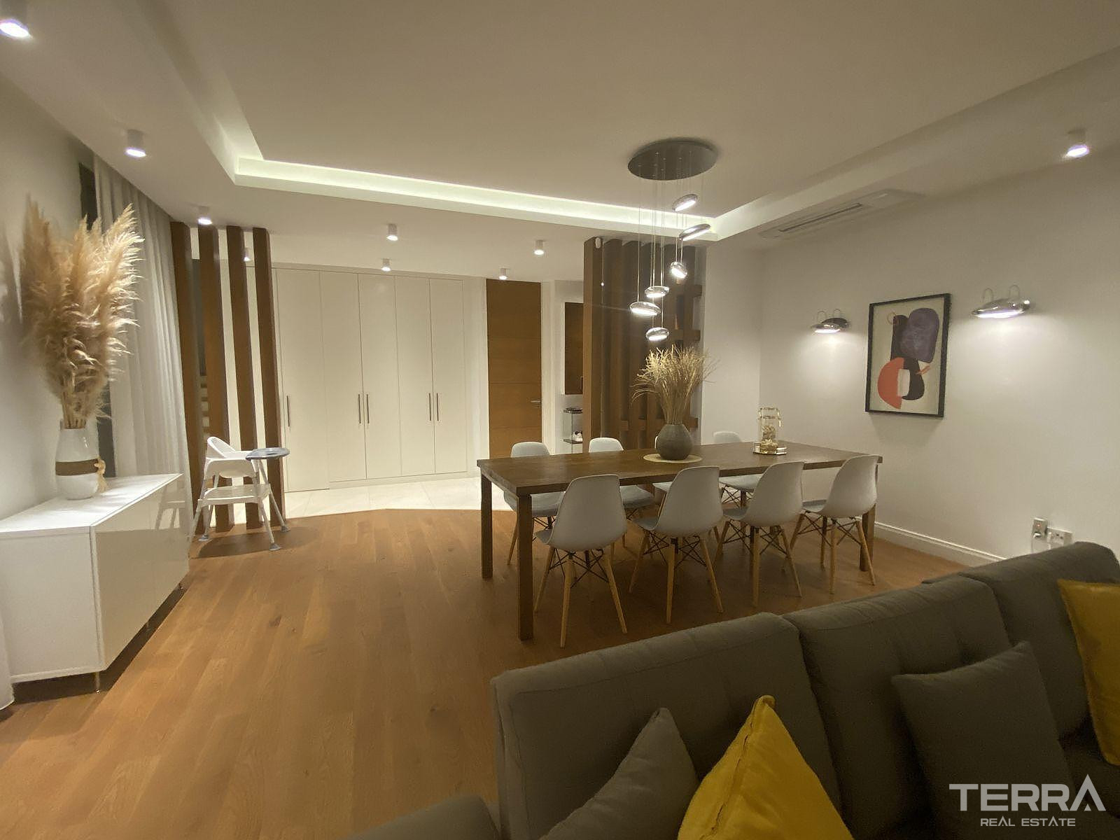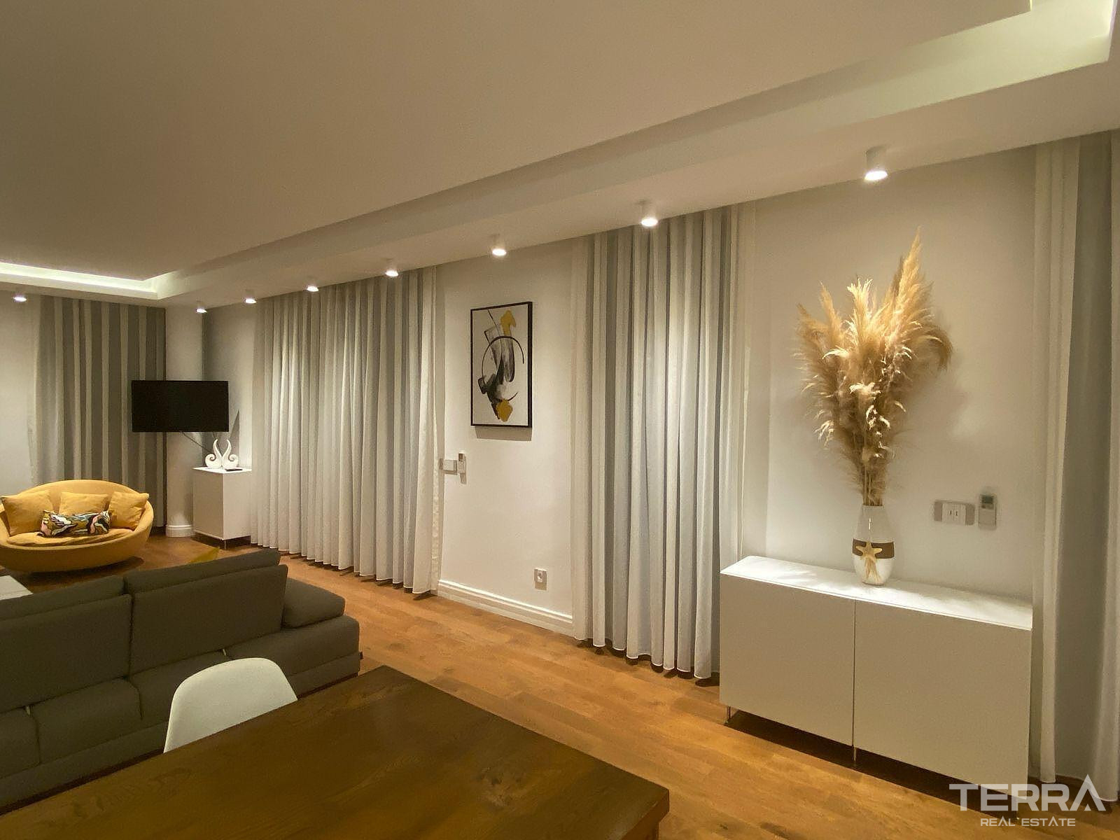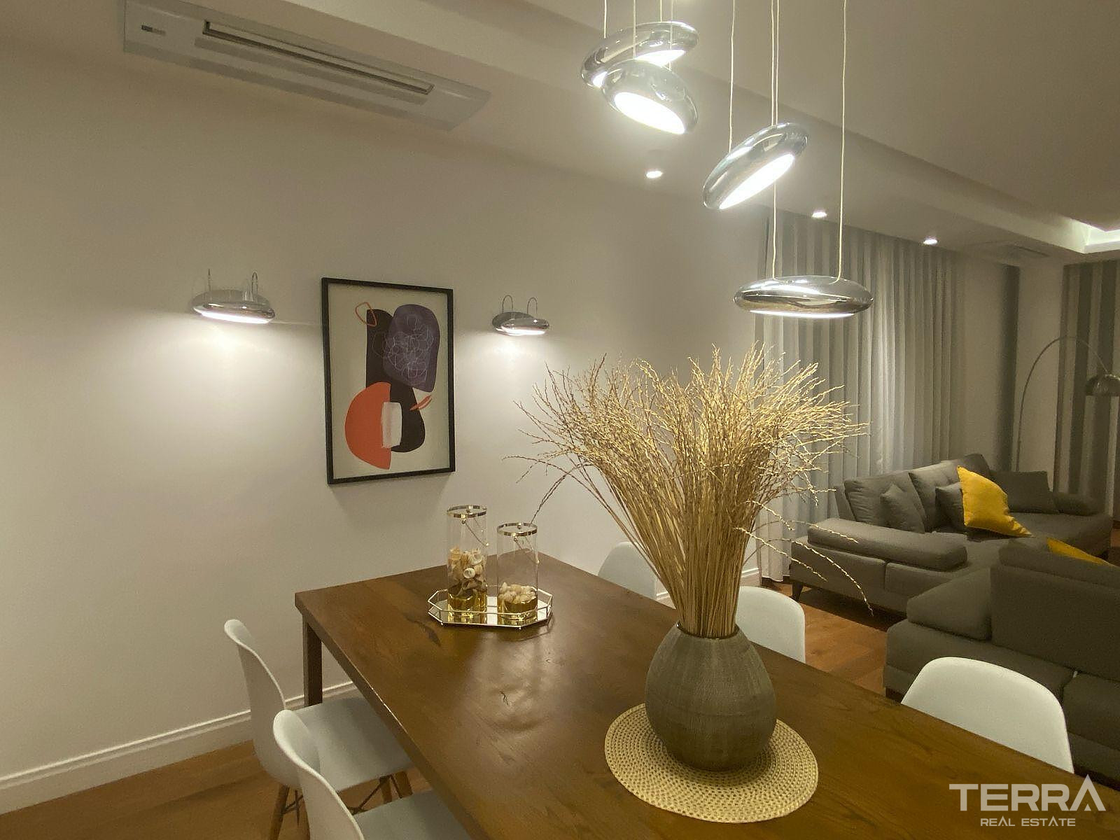
ADB-3489 Indflytningsklar
Detached Villa for Sale in Çeşme, İzmir, Turkey
Tyrkiet / Izmir / Çeşme
Almene detaljer
- Sagsnummer
- ADB-3489
- Type
- Villa
- Land
- Tyrkiet
- Sted
- Izmir / Çeşme
- Pris
- Spørg pris*
- Byggeår
- 2018
- Strand
- 2 km
- Lufthavn
- 90 km
- Status
- Indflytningsklar
- Mæglerhonorar
- 2%
Gode grunde til at købe
- Private Pool & Garden
- Comfort & Privacy
- Advantageous Location Near Alaçatı and Çeşme Marina
Villa for Sale in Çeşme, İzmir
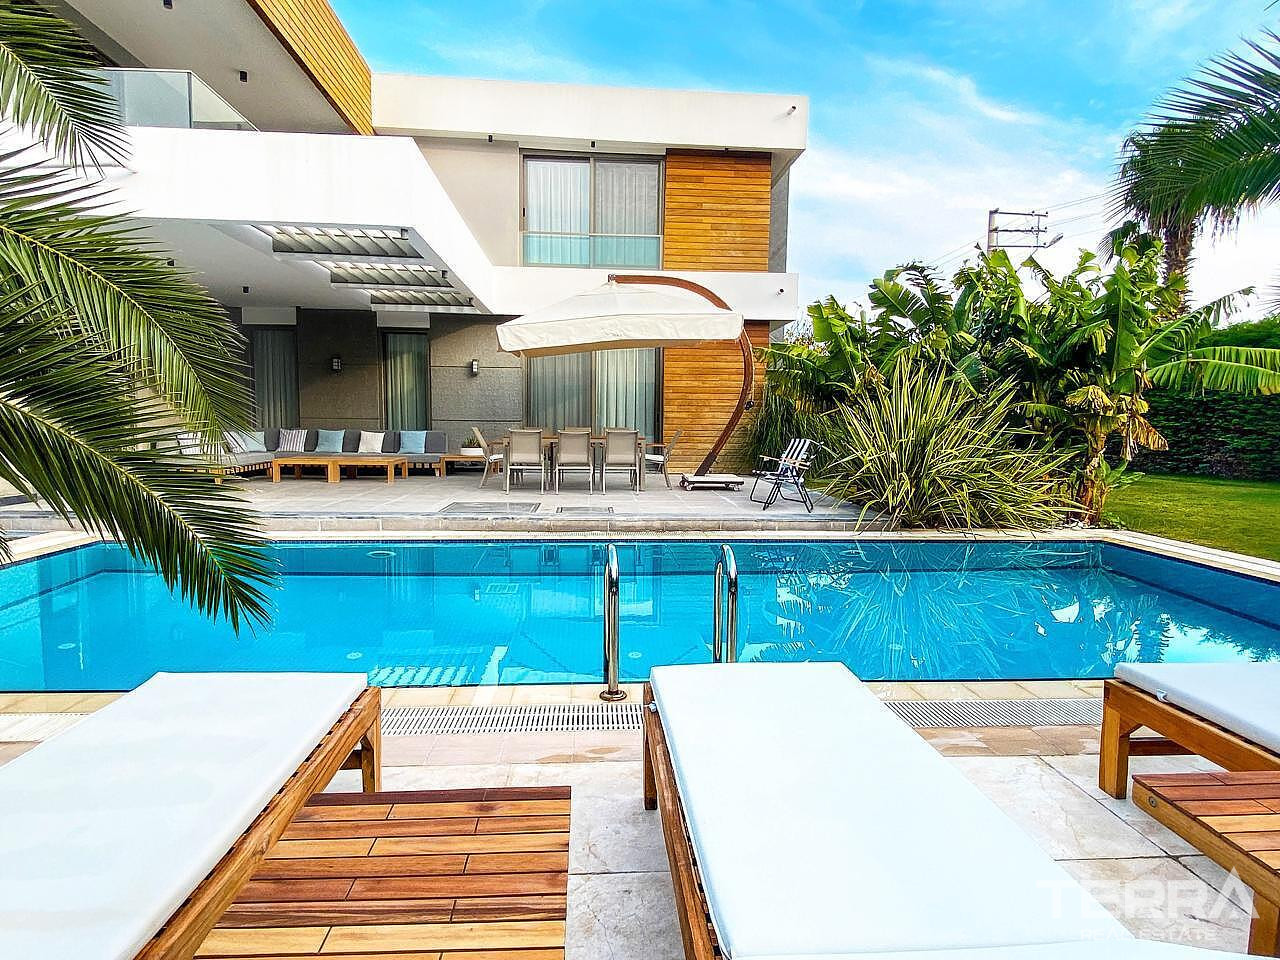
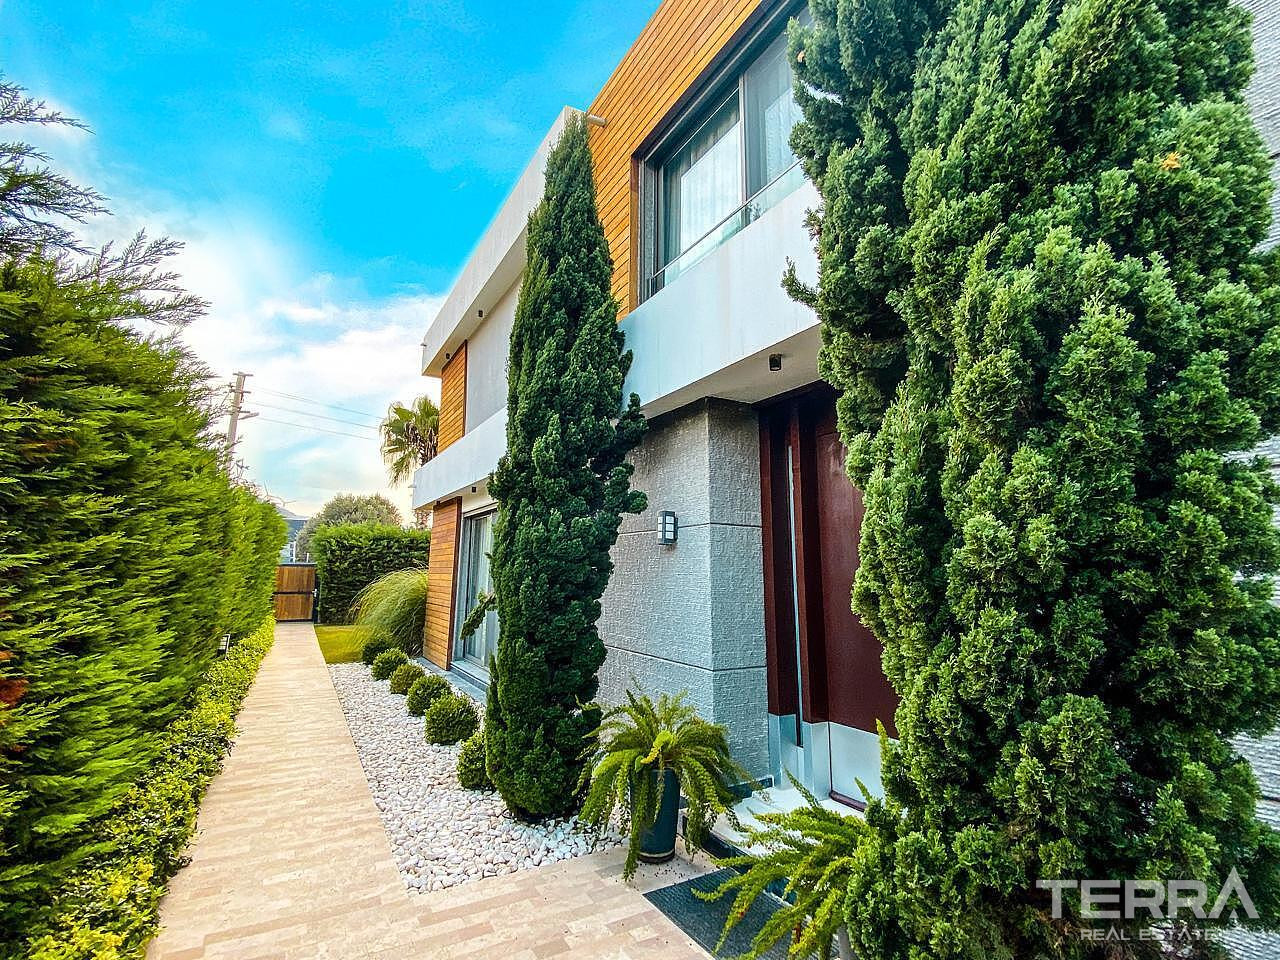
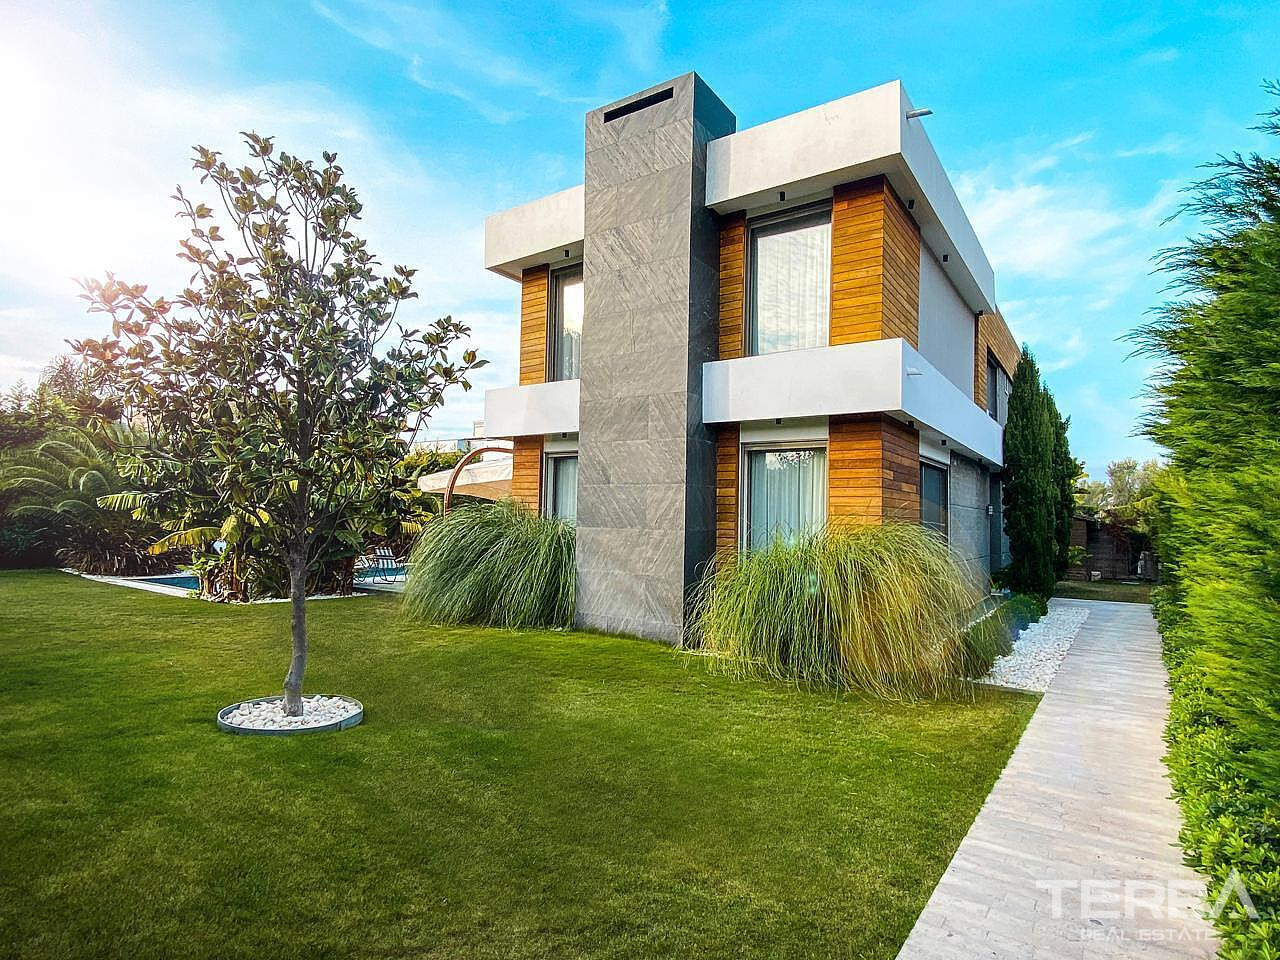
The villa for sale in İzmir, Turkey is located on the sought-after Çeşme peninsula near Alaçatı and Ilıca Beach, offering a calm residential environment within one of İzmir’s most established coastal areas. Çeşme is known for its sandy beaches, thermal waters, windsurfing bays, and year-round outdoor lifestyle, supported by reliable daily amenities, schools, healthcare facilities and convenient regional access. Surrounded by pine trees on a private plot, the villa combines modern architecture with practical features, creating a comfortable base for full-time living or extended stays close to Çeşme’s coastline.
Location on Aegean Peninsula
This villa for sale in Çeşme lies within short distance of daily necessities and leisure:
Distances & Local Services
- 900 m — public transportation and schools
- 1.5 km — sea and gross market
- 2 km — Ilıca Beach
- 2.5 km — shopping centre and hospital
- 4 km — private school
- 4.5 km — Ayayorgi Bay
- 5 km — Çeşme Marina and Alaçatı centre
- 90 km — Izmir Adnan Menderes Airport
Architectural & Plot Features
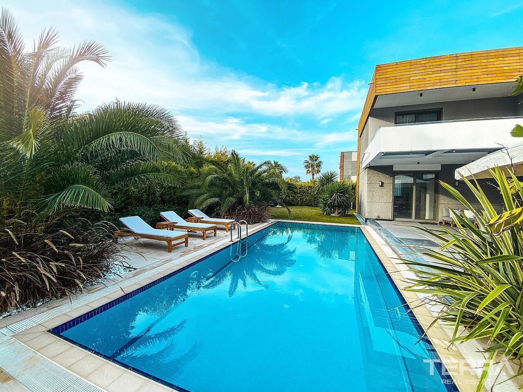
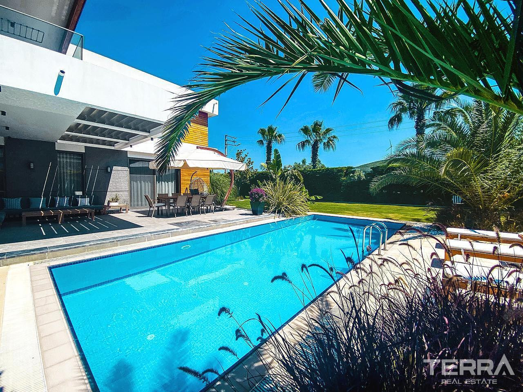
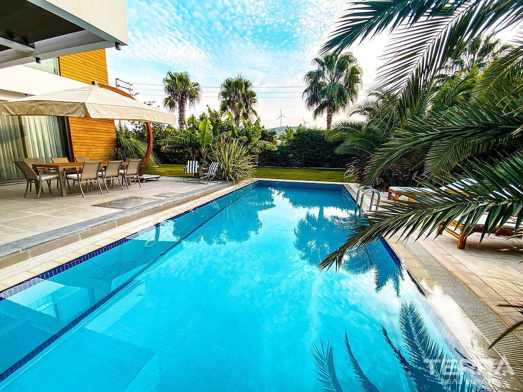
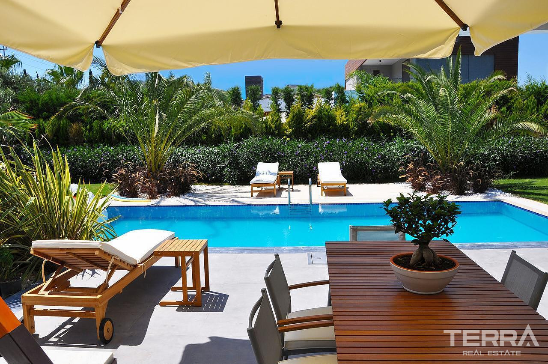
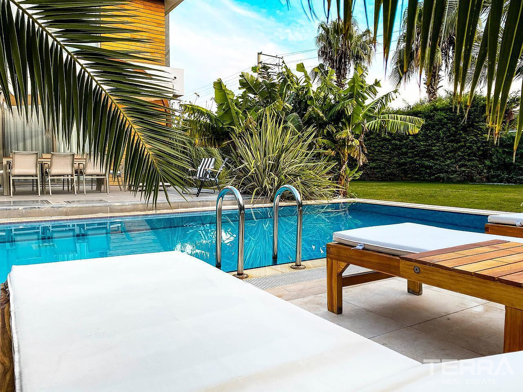
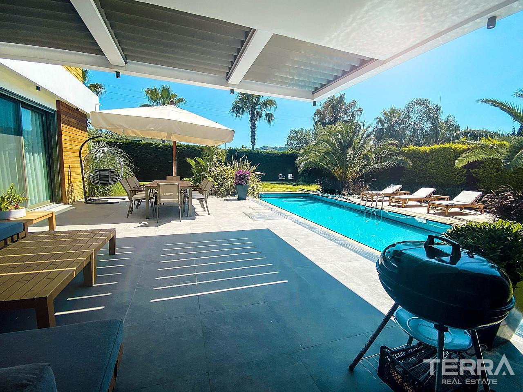
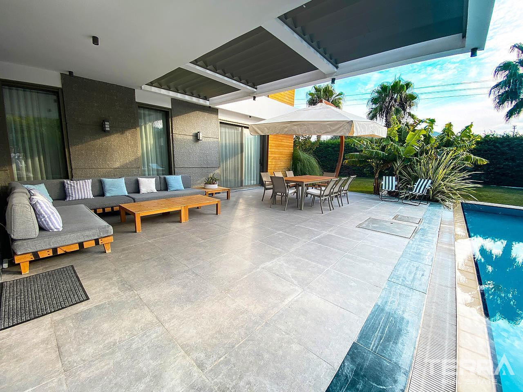
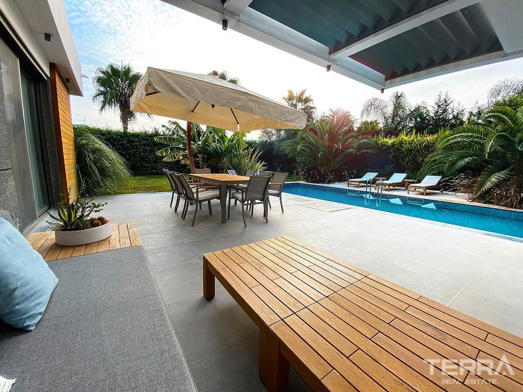
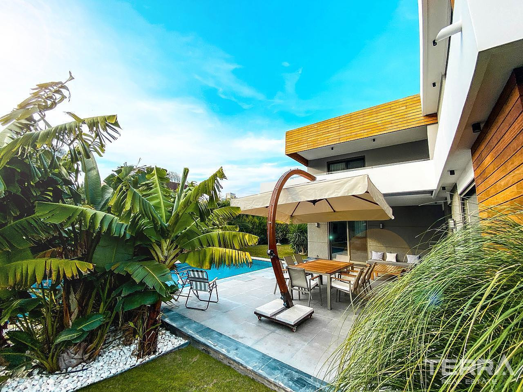
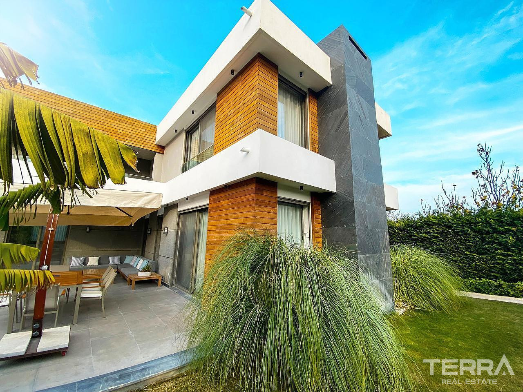
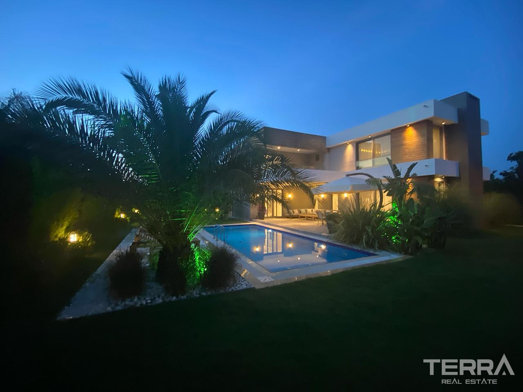
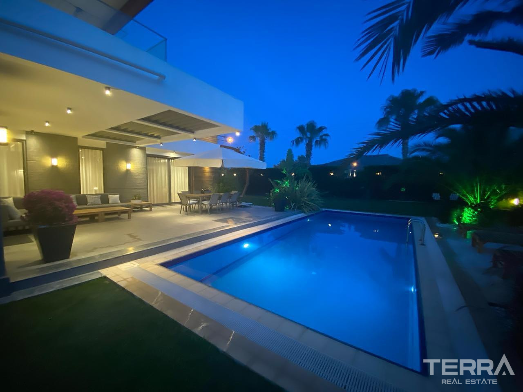
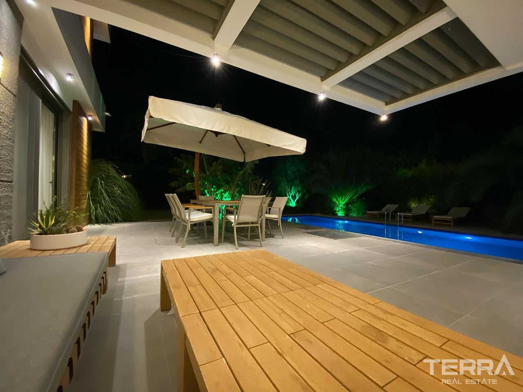
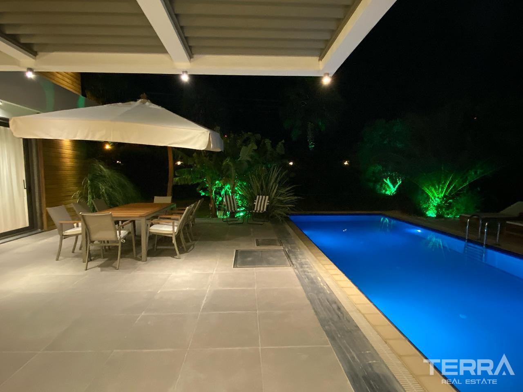
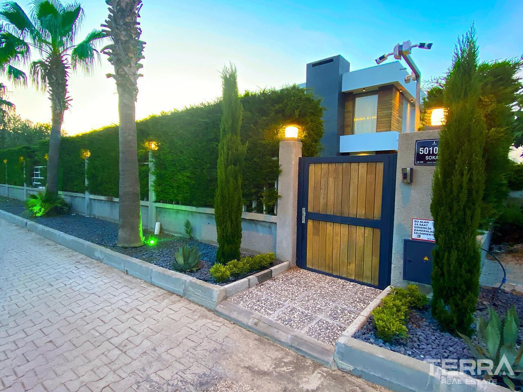
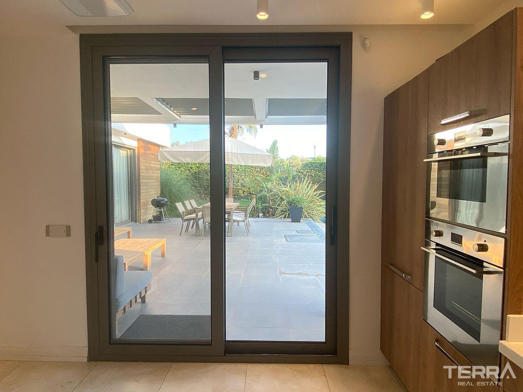
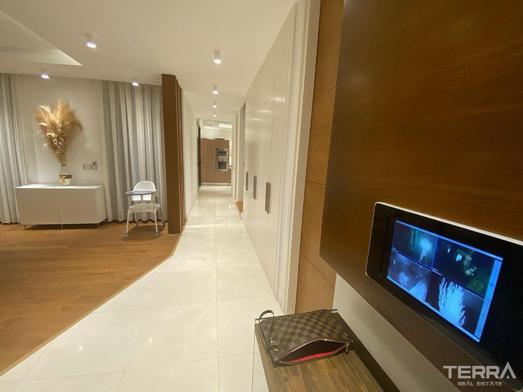
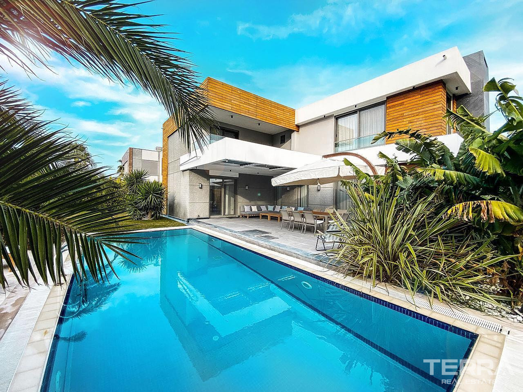
The property spreads over an 800 m² lot, surrounded by pine trees and enclosed by fencing. The layout includes a main building, a 25 m² private pool, a garden terrace, and a dedicated storage area for garden equipment. The presence of an artesian-well-based water system and a security installation with cameras underscore practical and long-term usability.
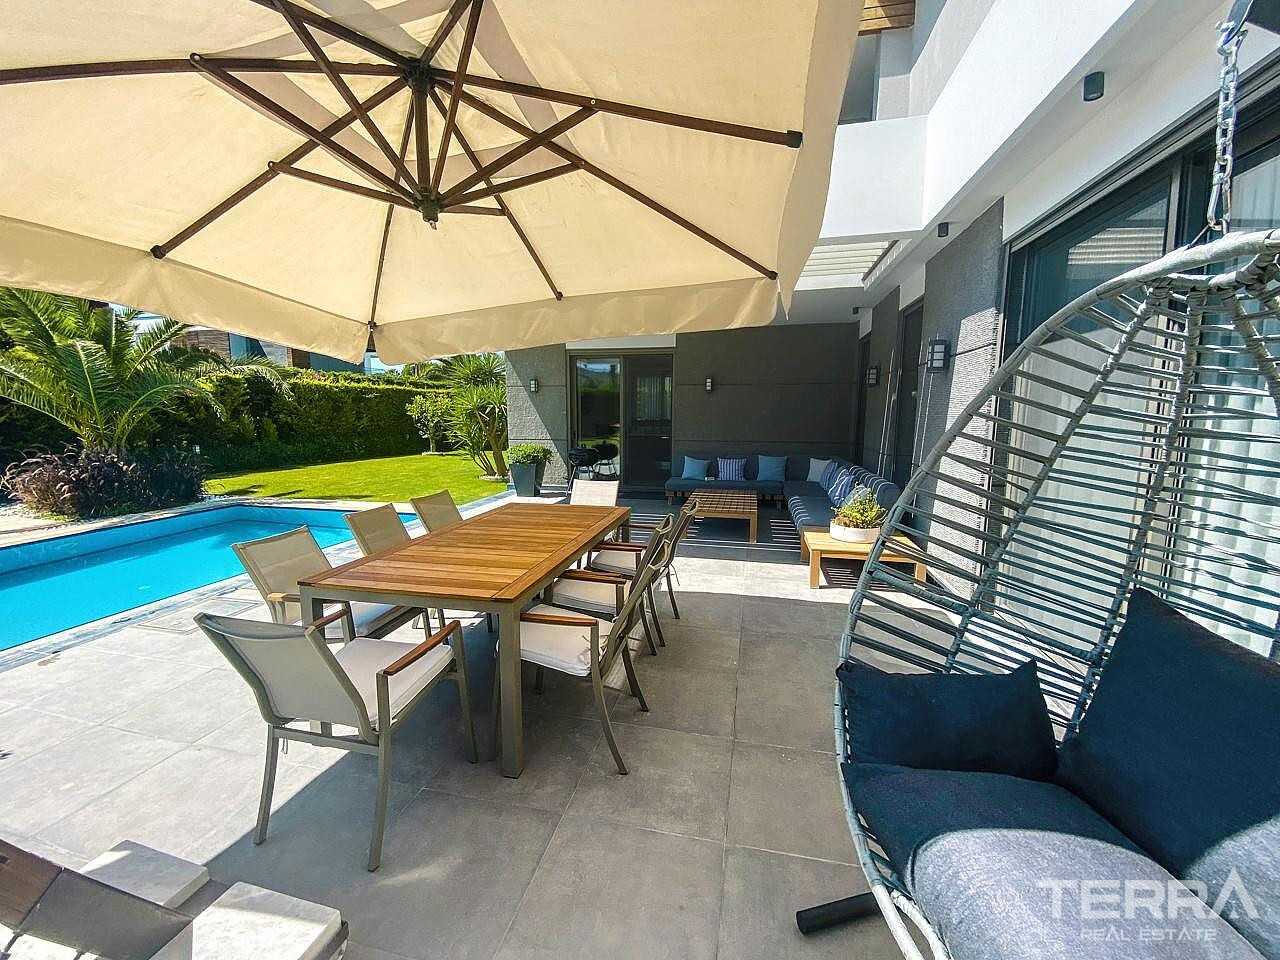
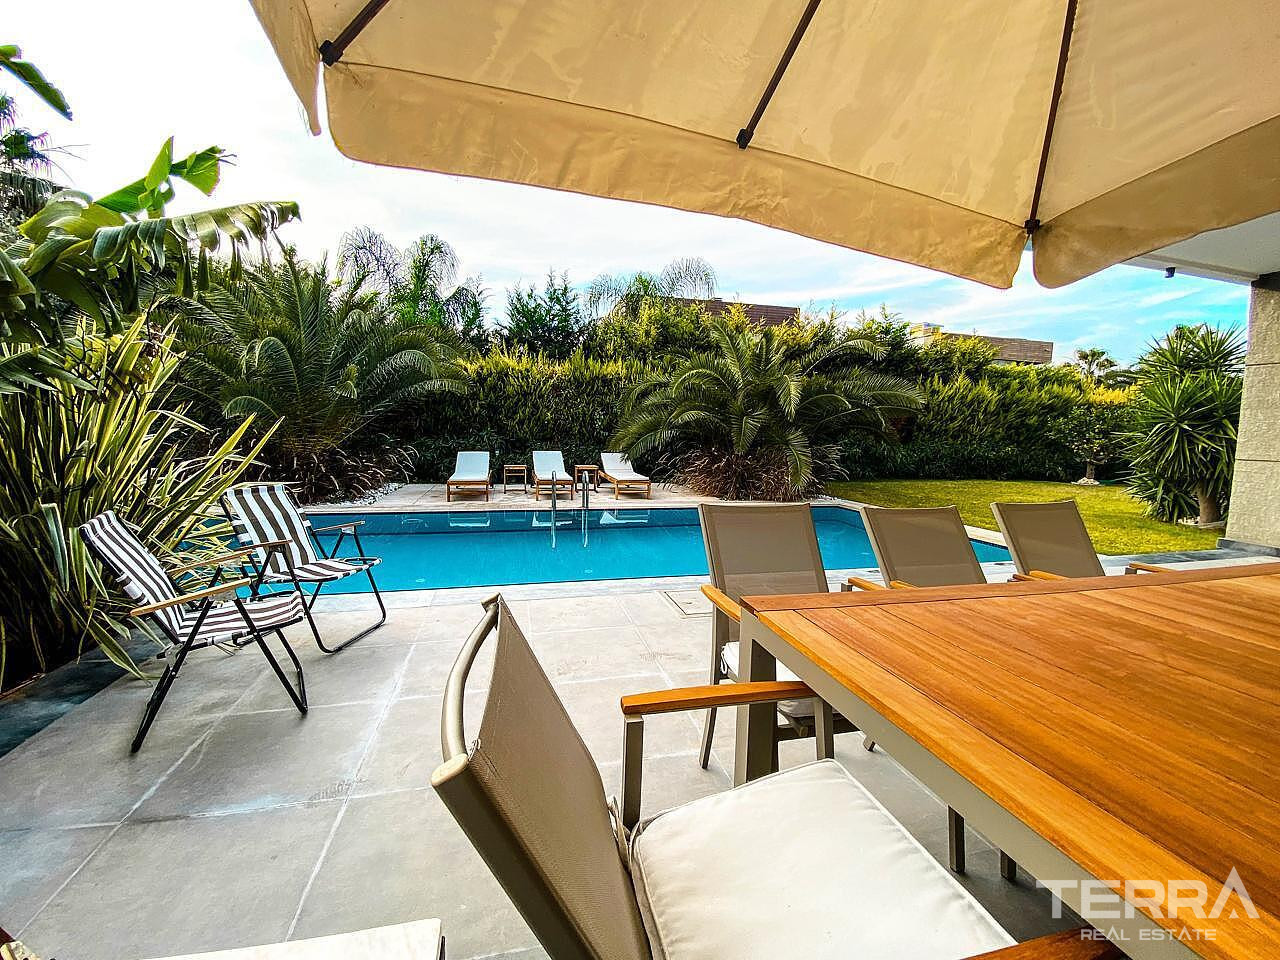
Such a setup makes this villa in Çeşme, Turkey suitable as a full-time home, a holiday retreat, or a mixed-use residence: the garden, pool and secure perimeter allow comfortable outdoor living while the pine-tree surroundings preserve privacy and a sense of natural seclusion.
Internal Layout & Living Spaces
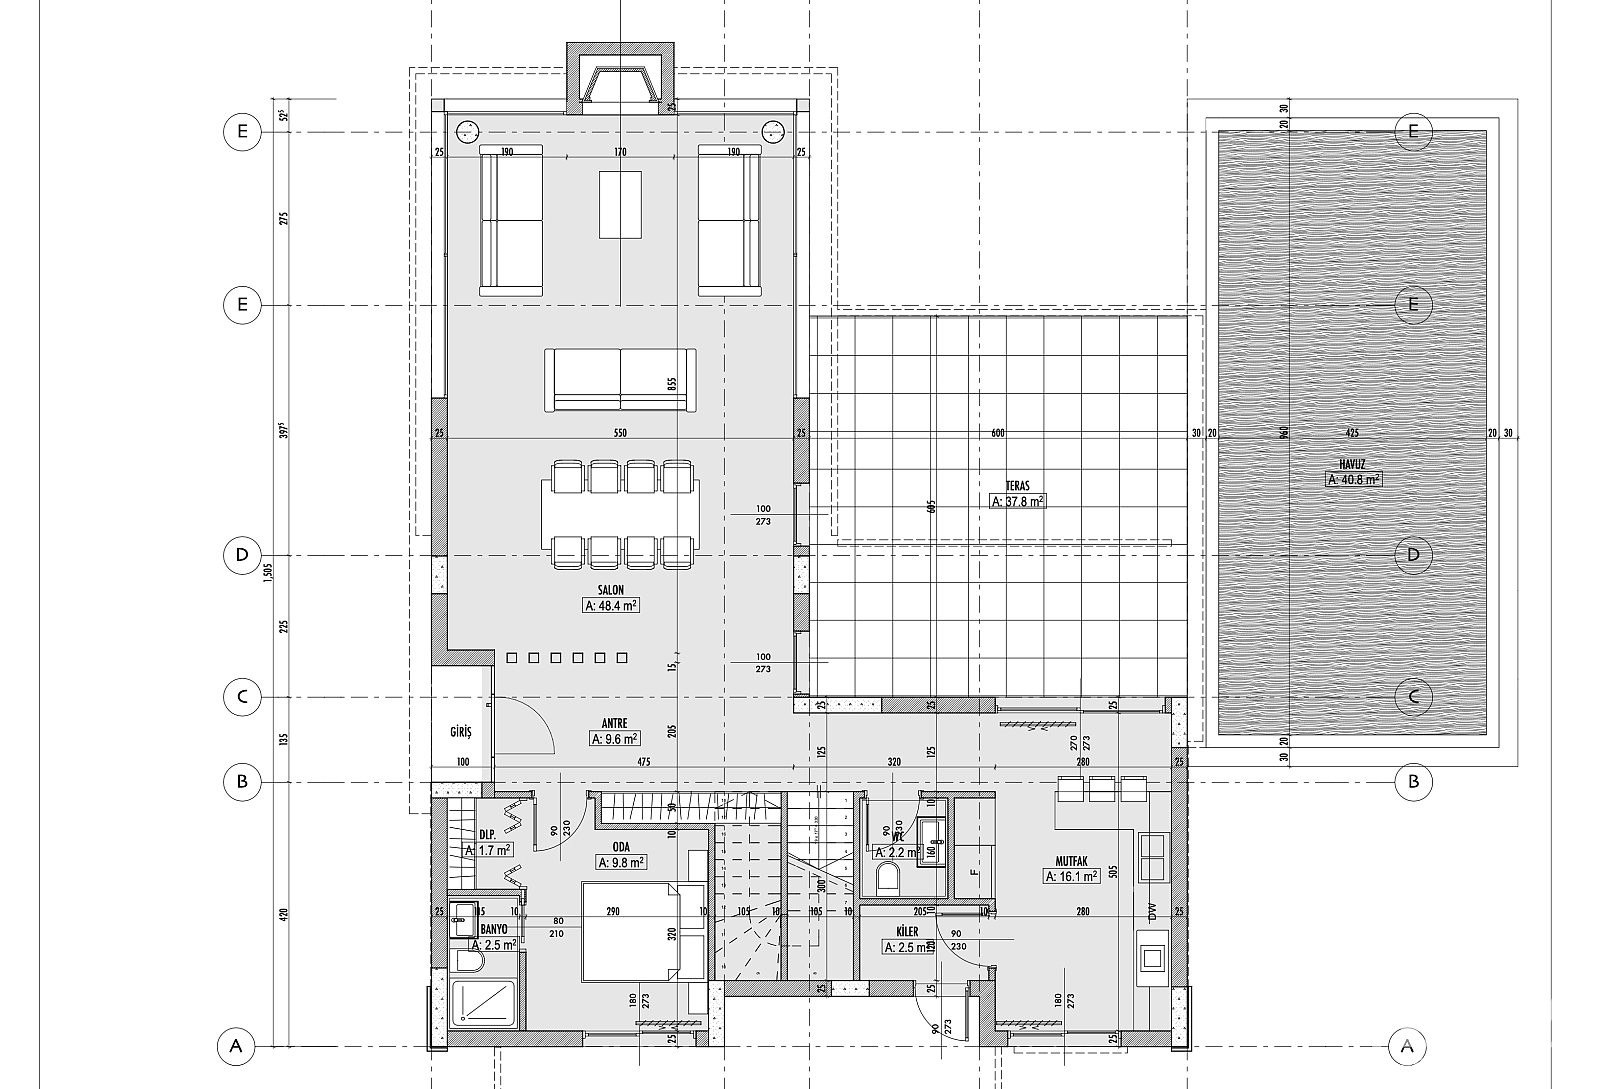
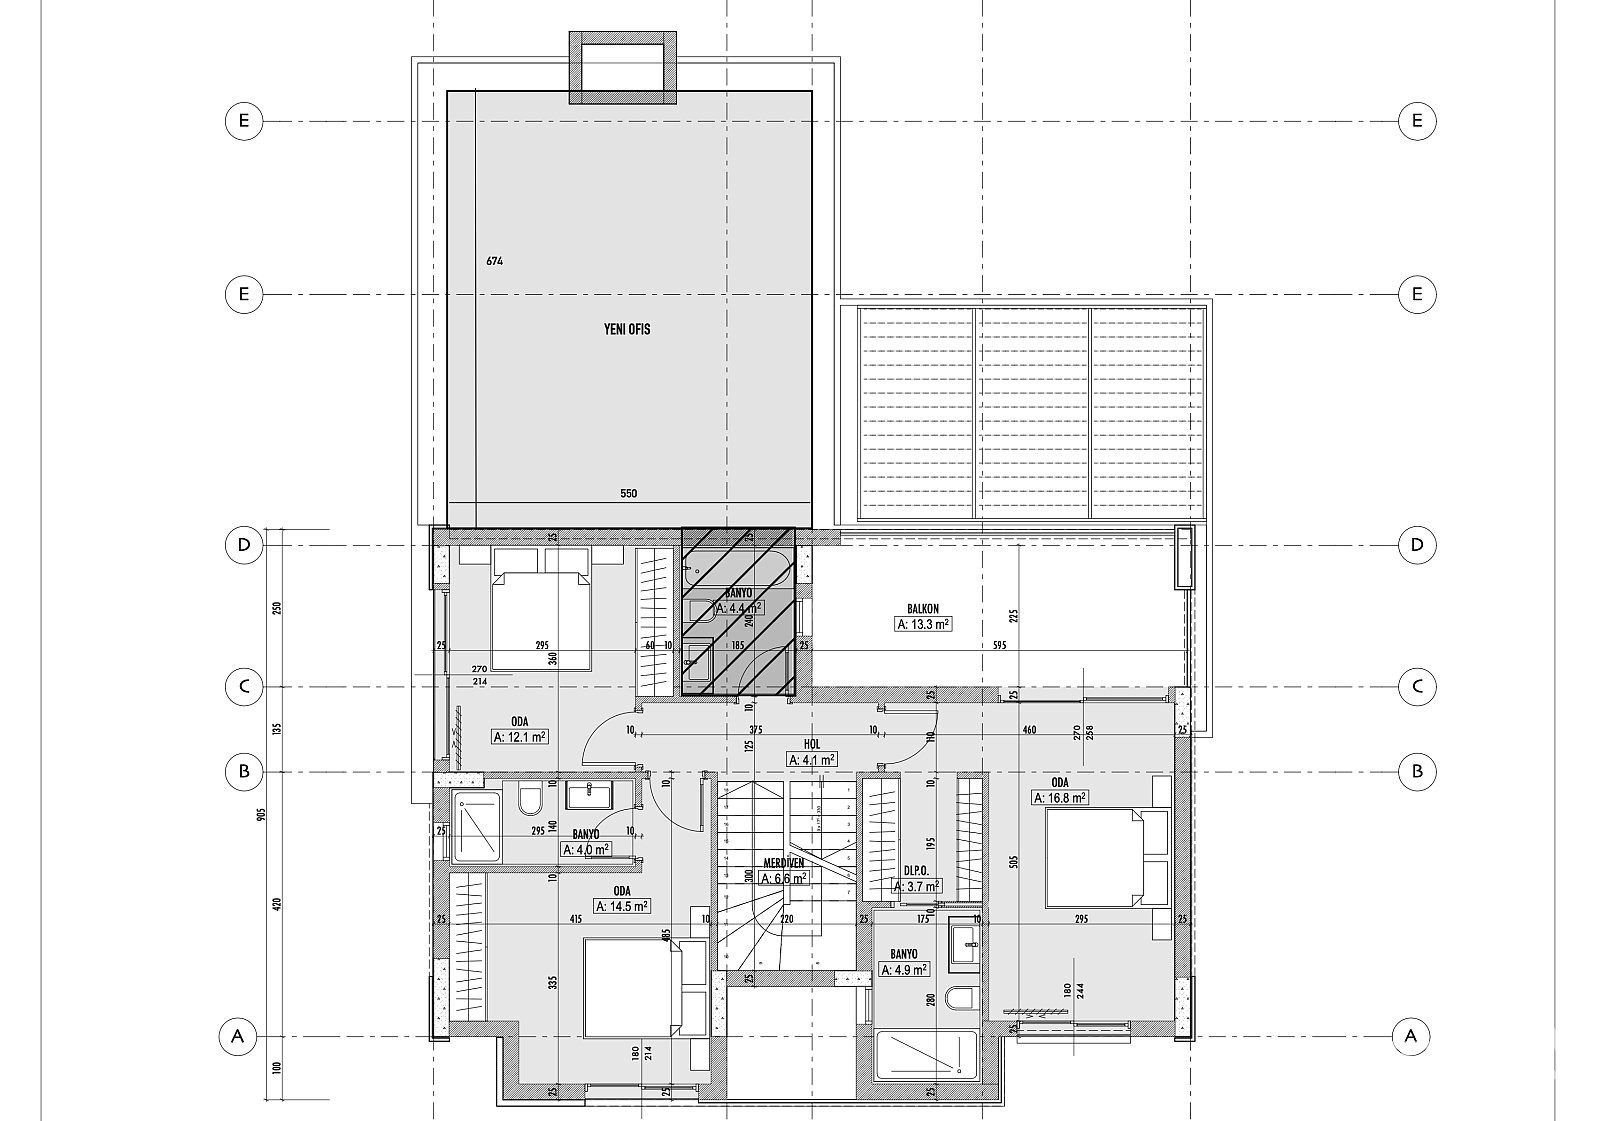
The villa comprises:
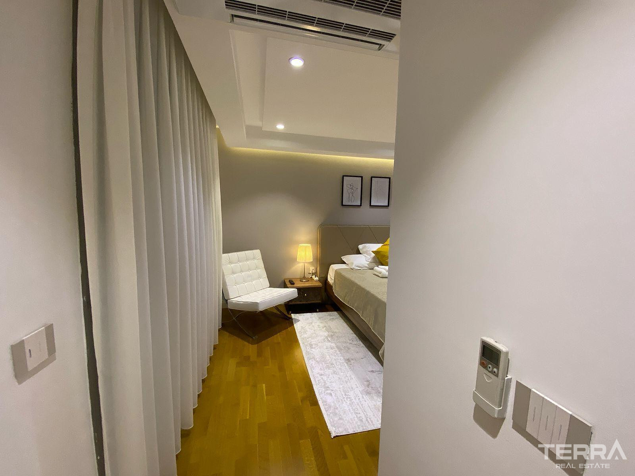
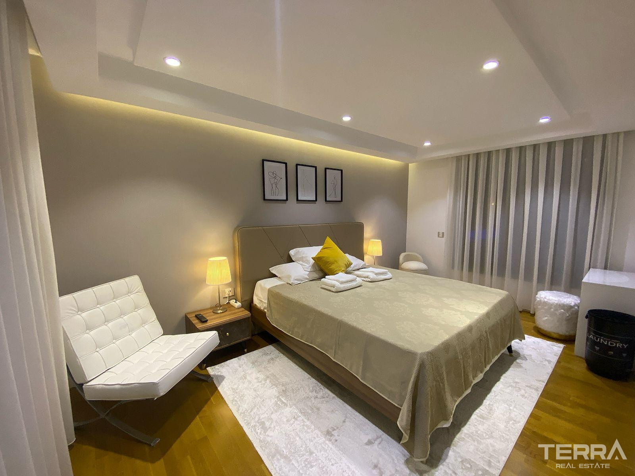
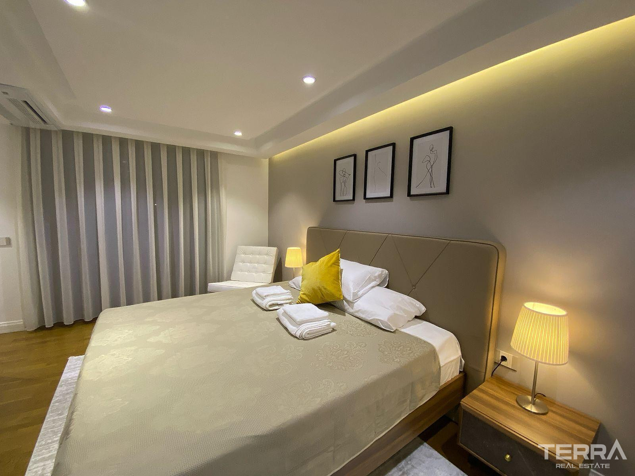
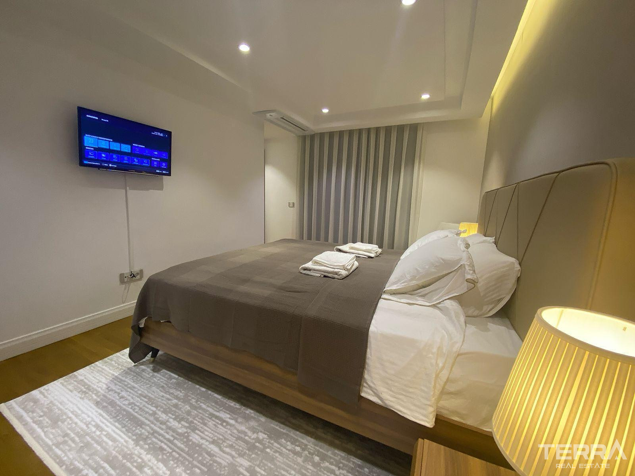
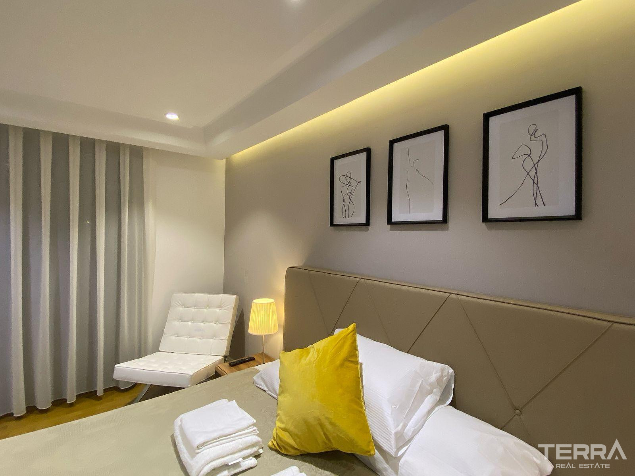
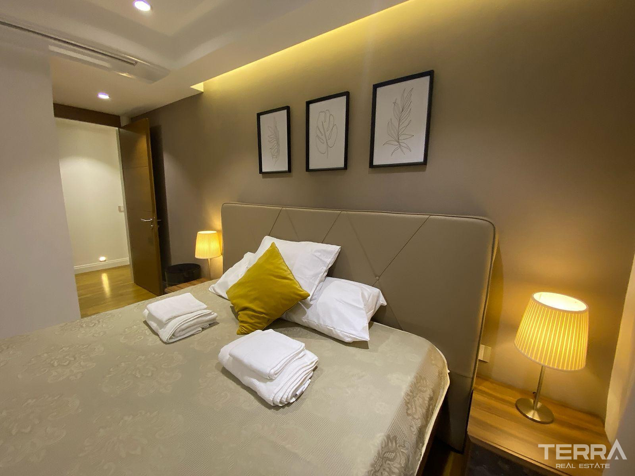
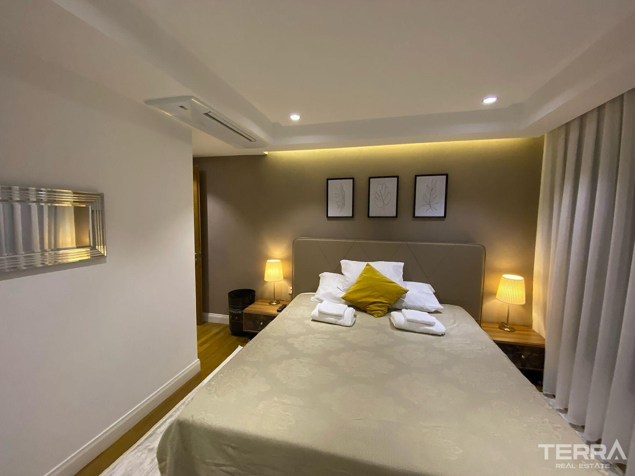
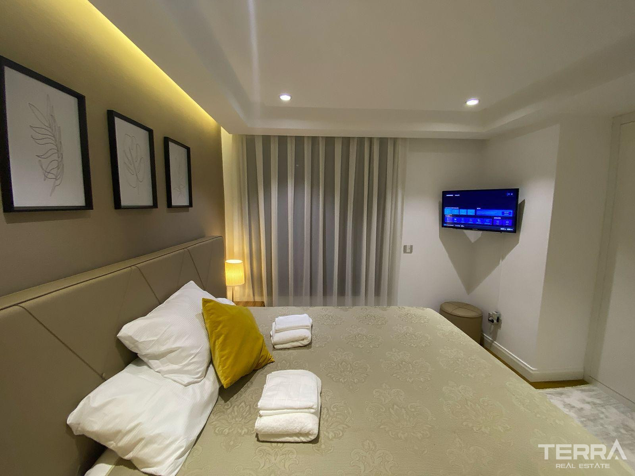
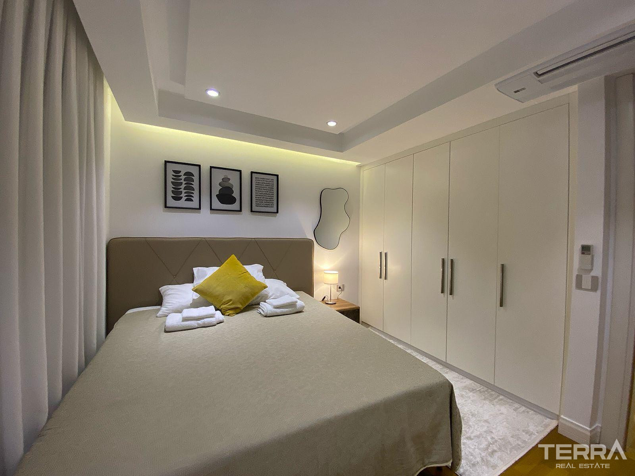
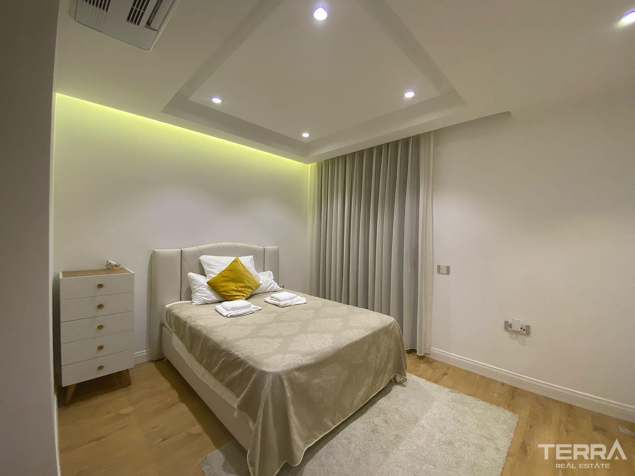
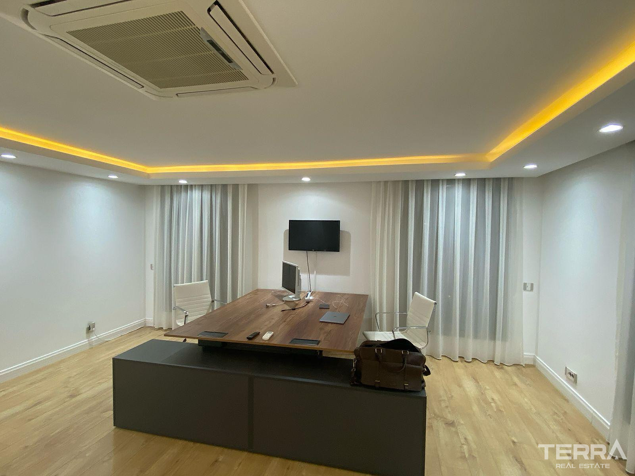
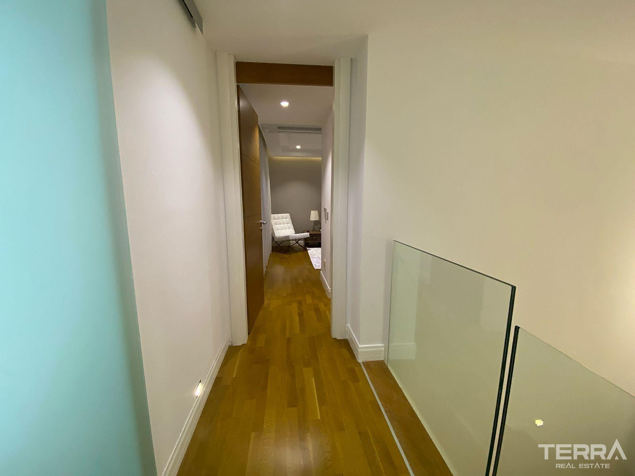
- 5 bedrooms
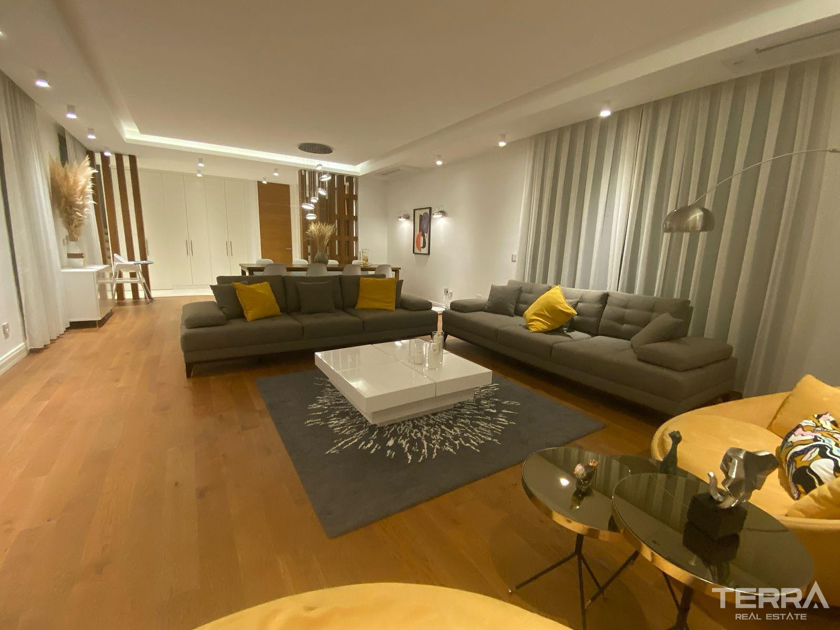
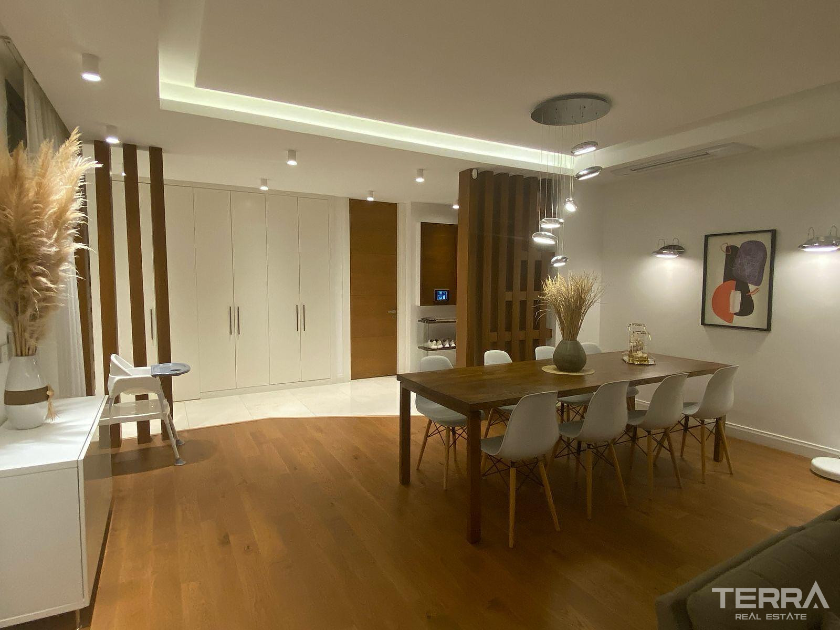
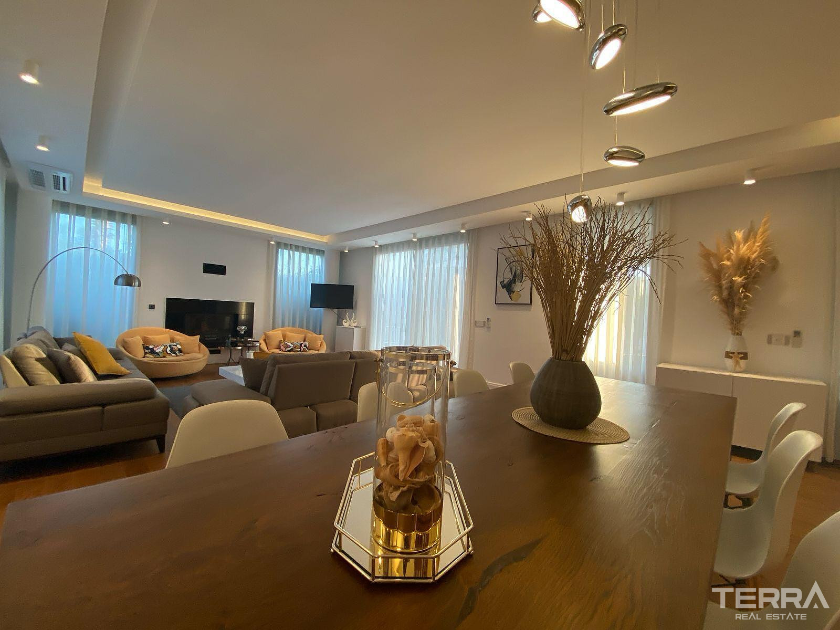
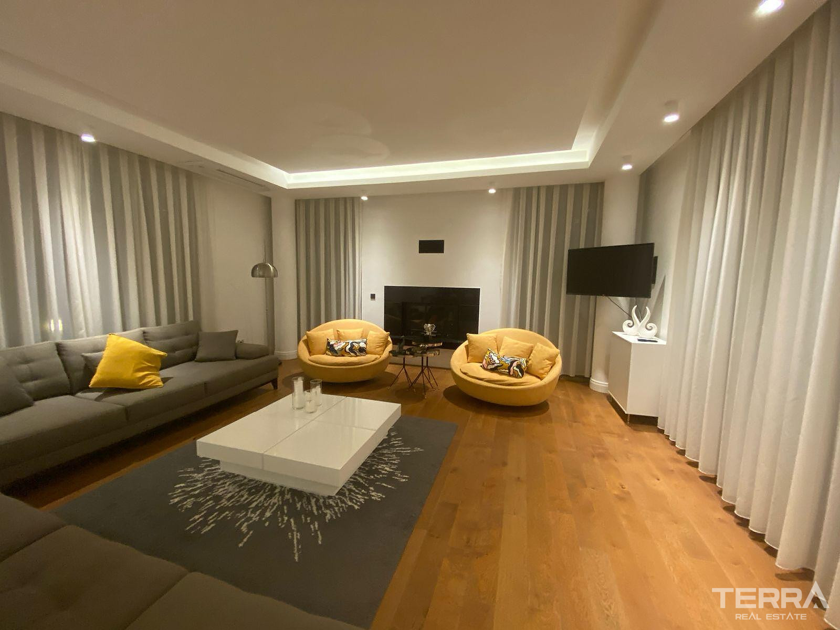
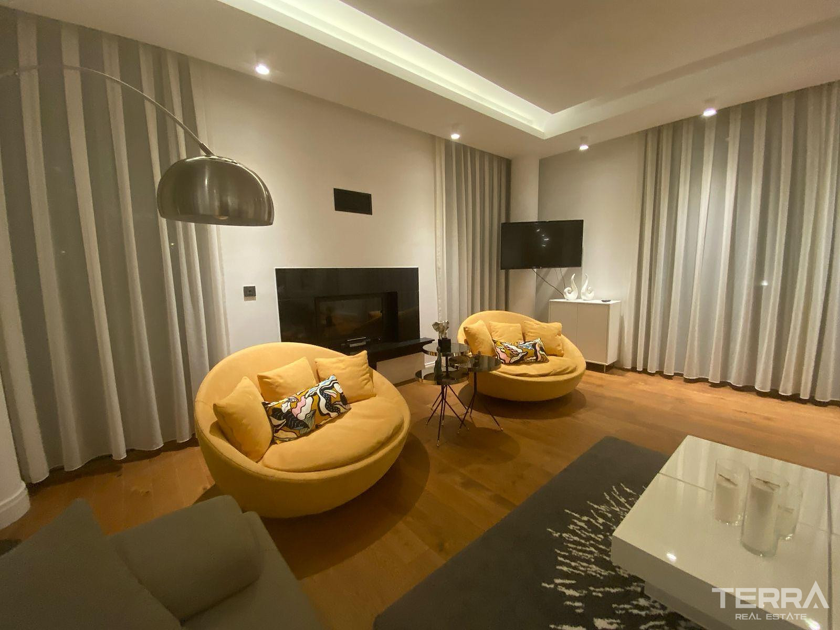
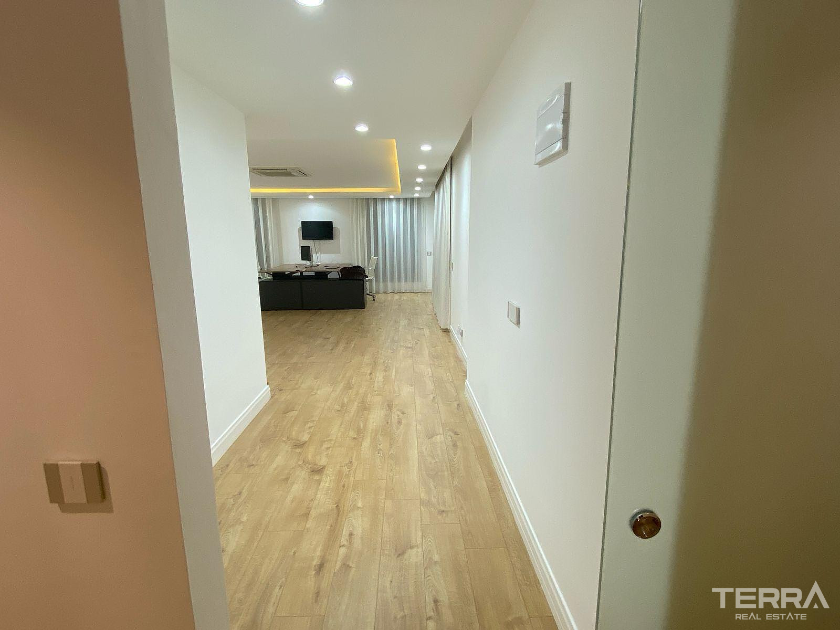
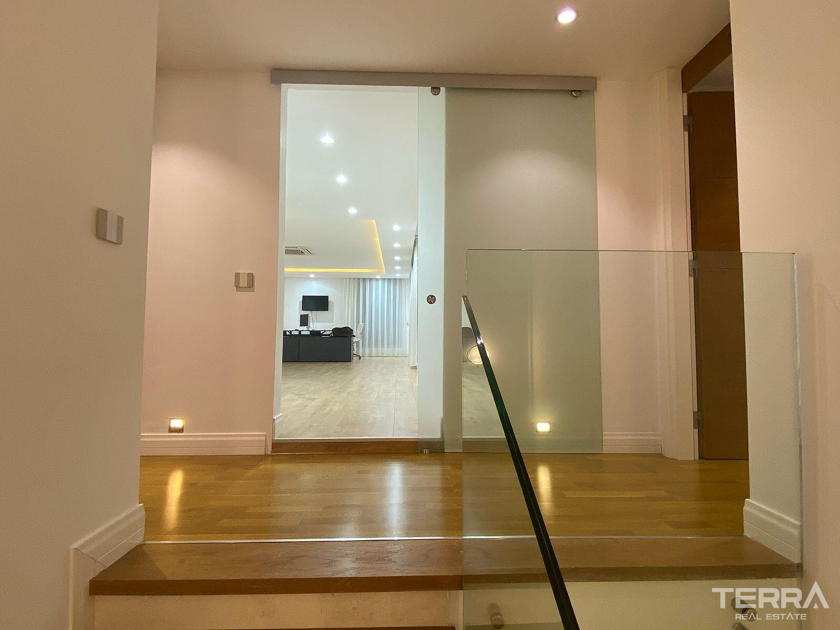
- Living room
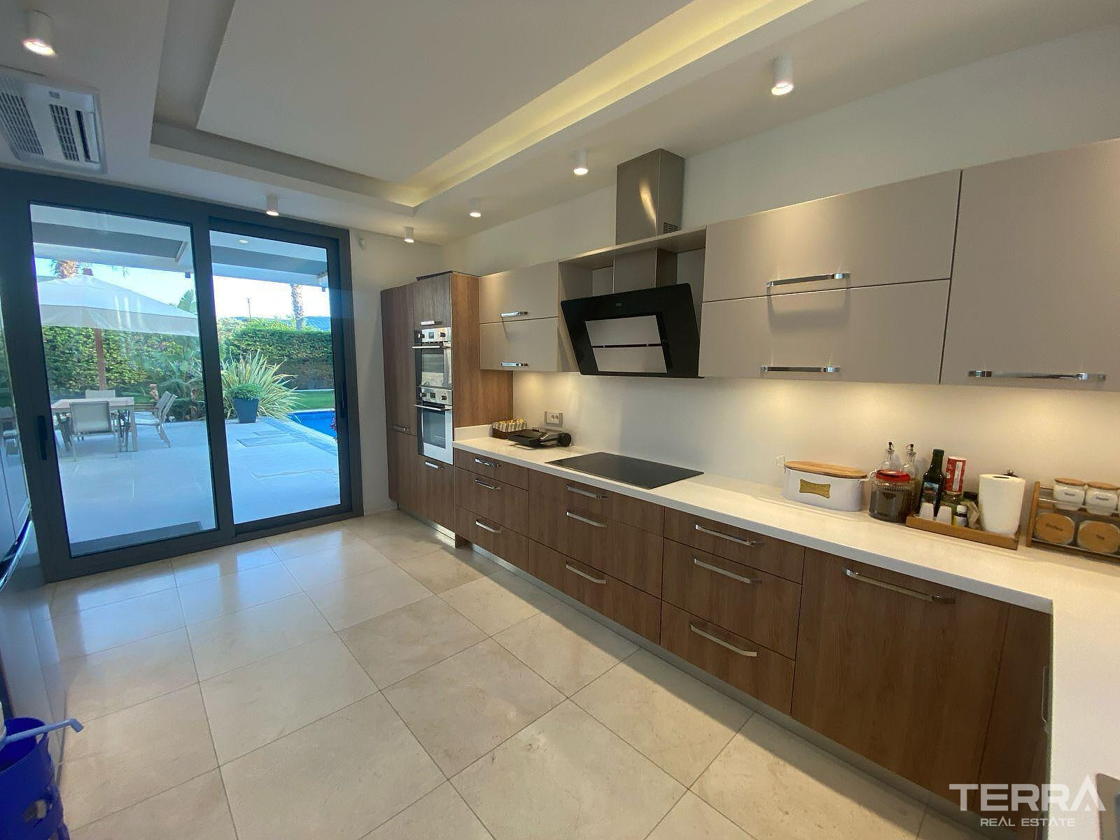
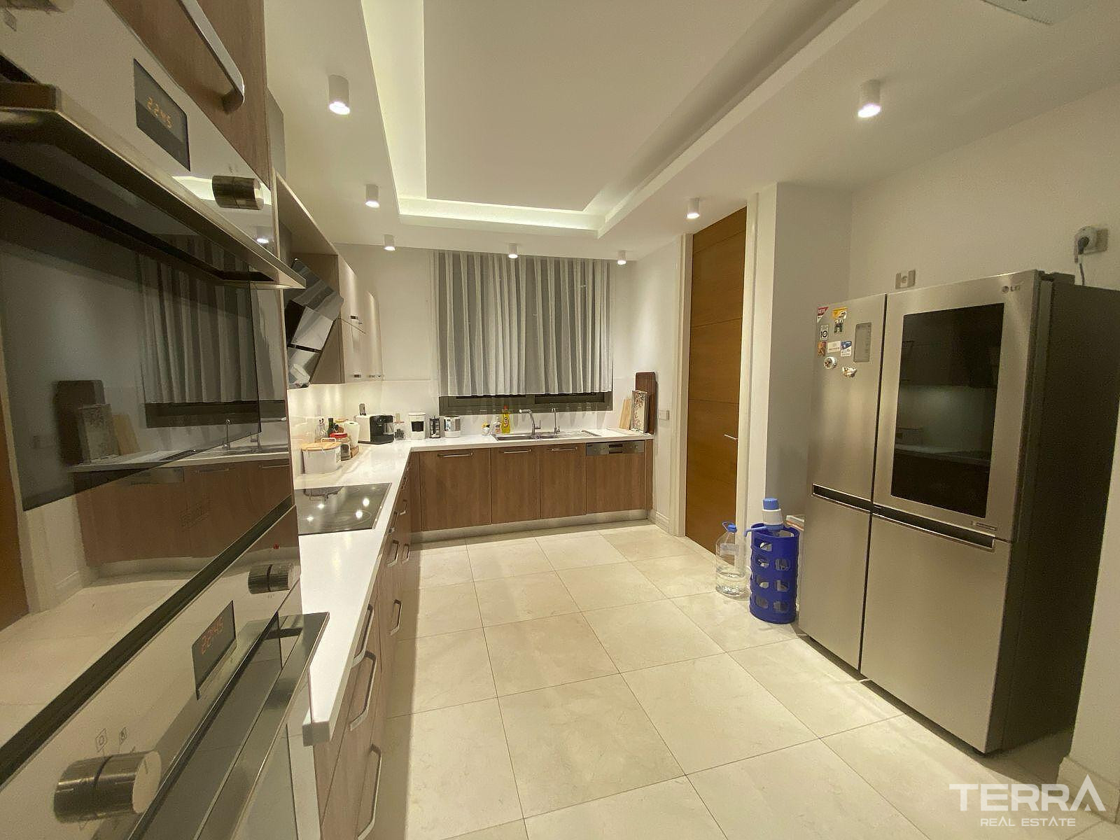
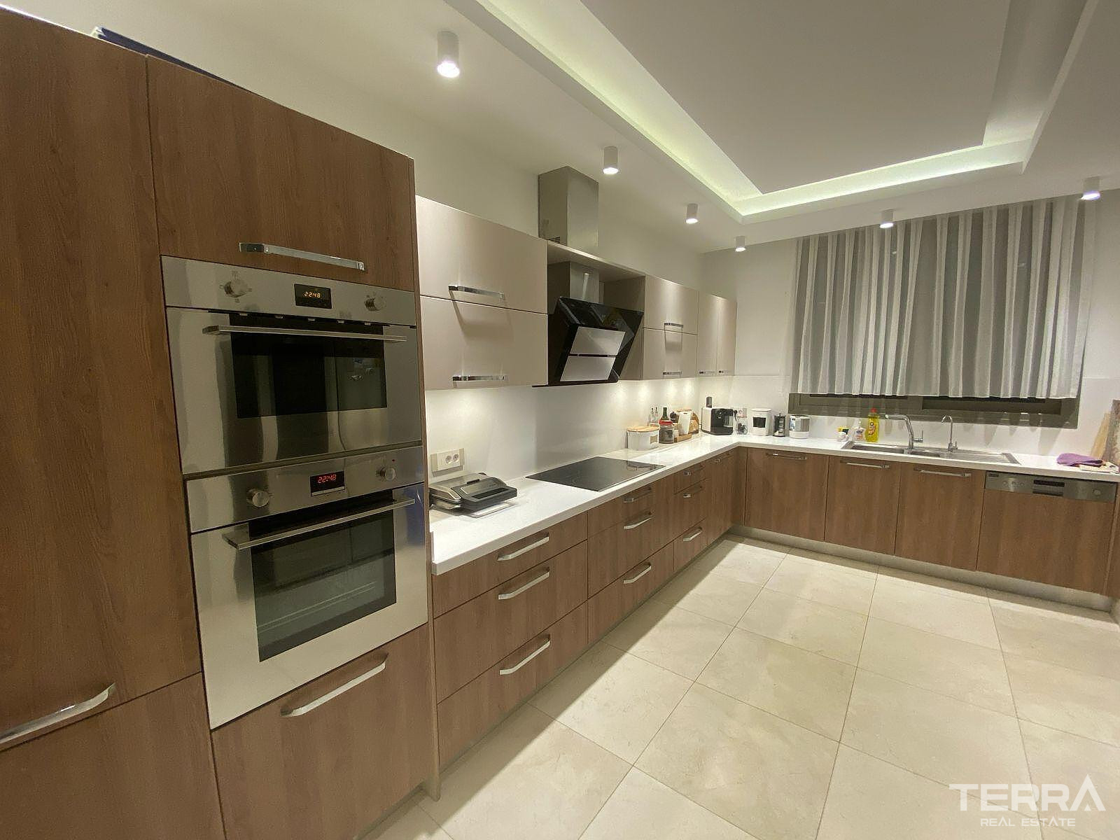
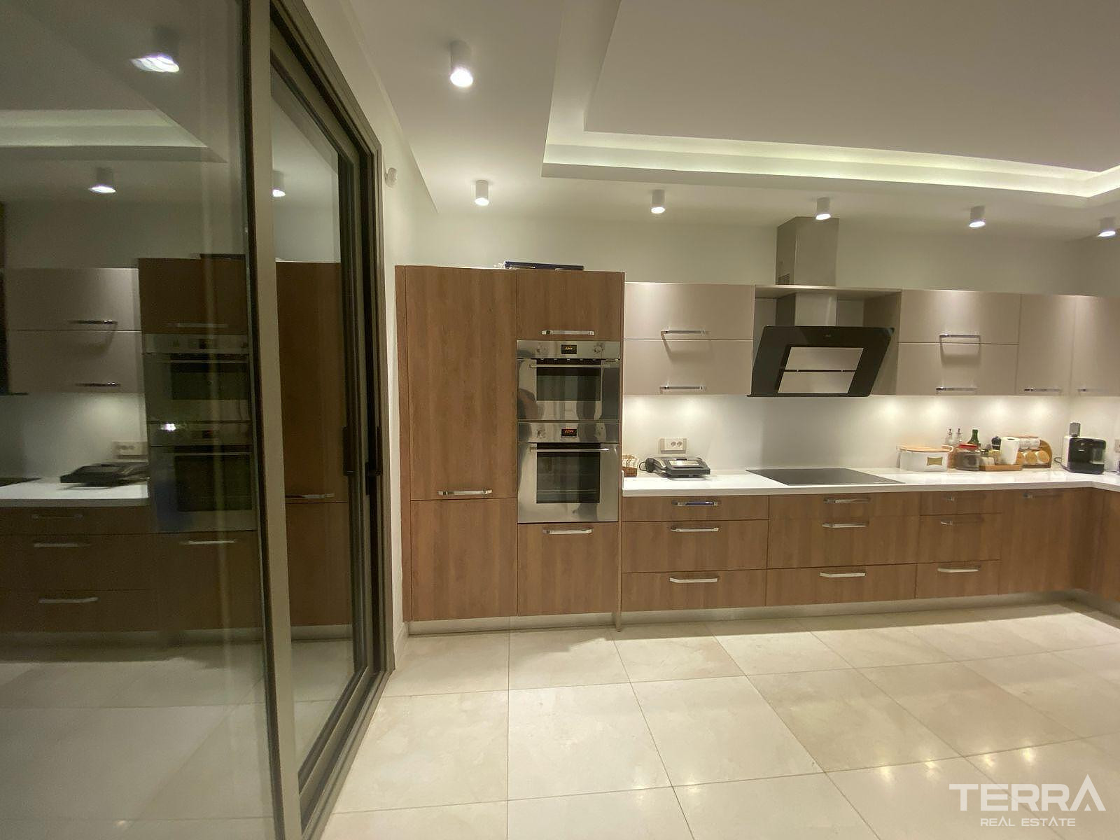
- Closed kitchen
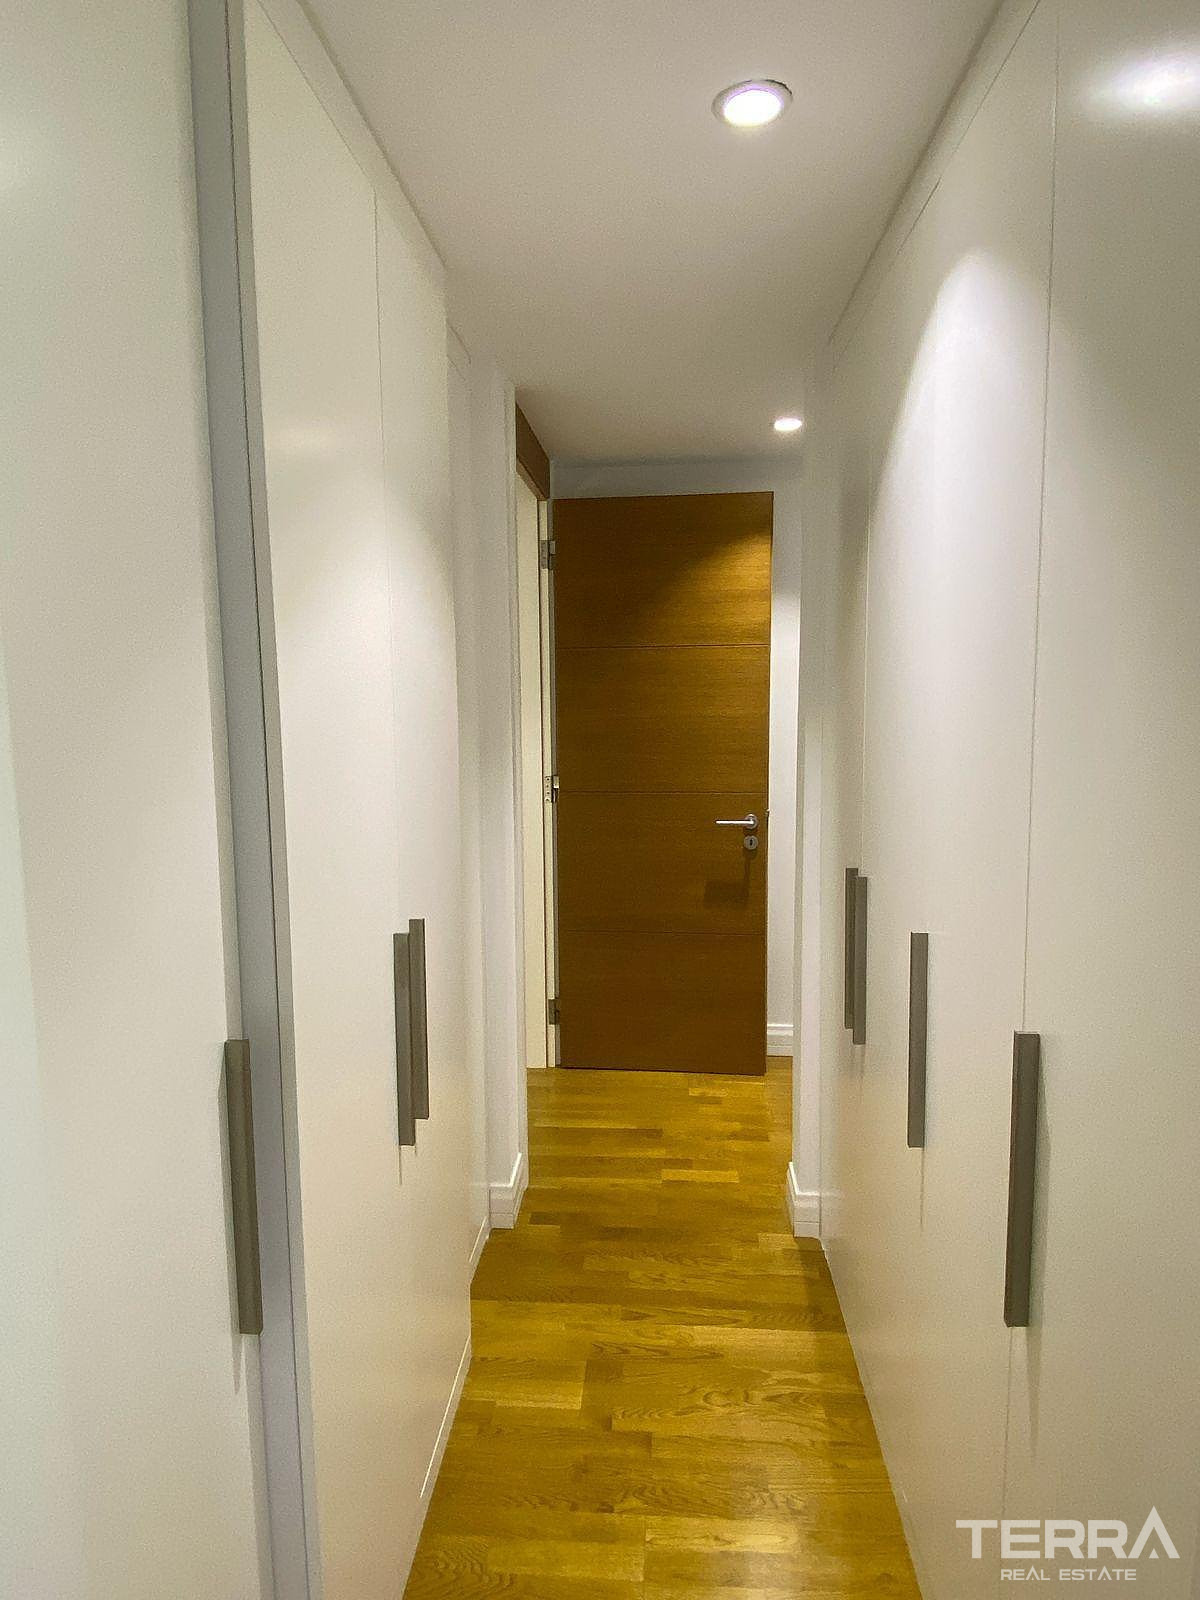
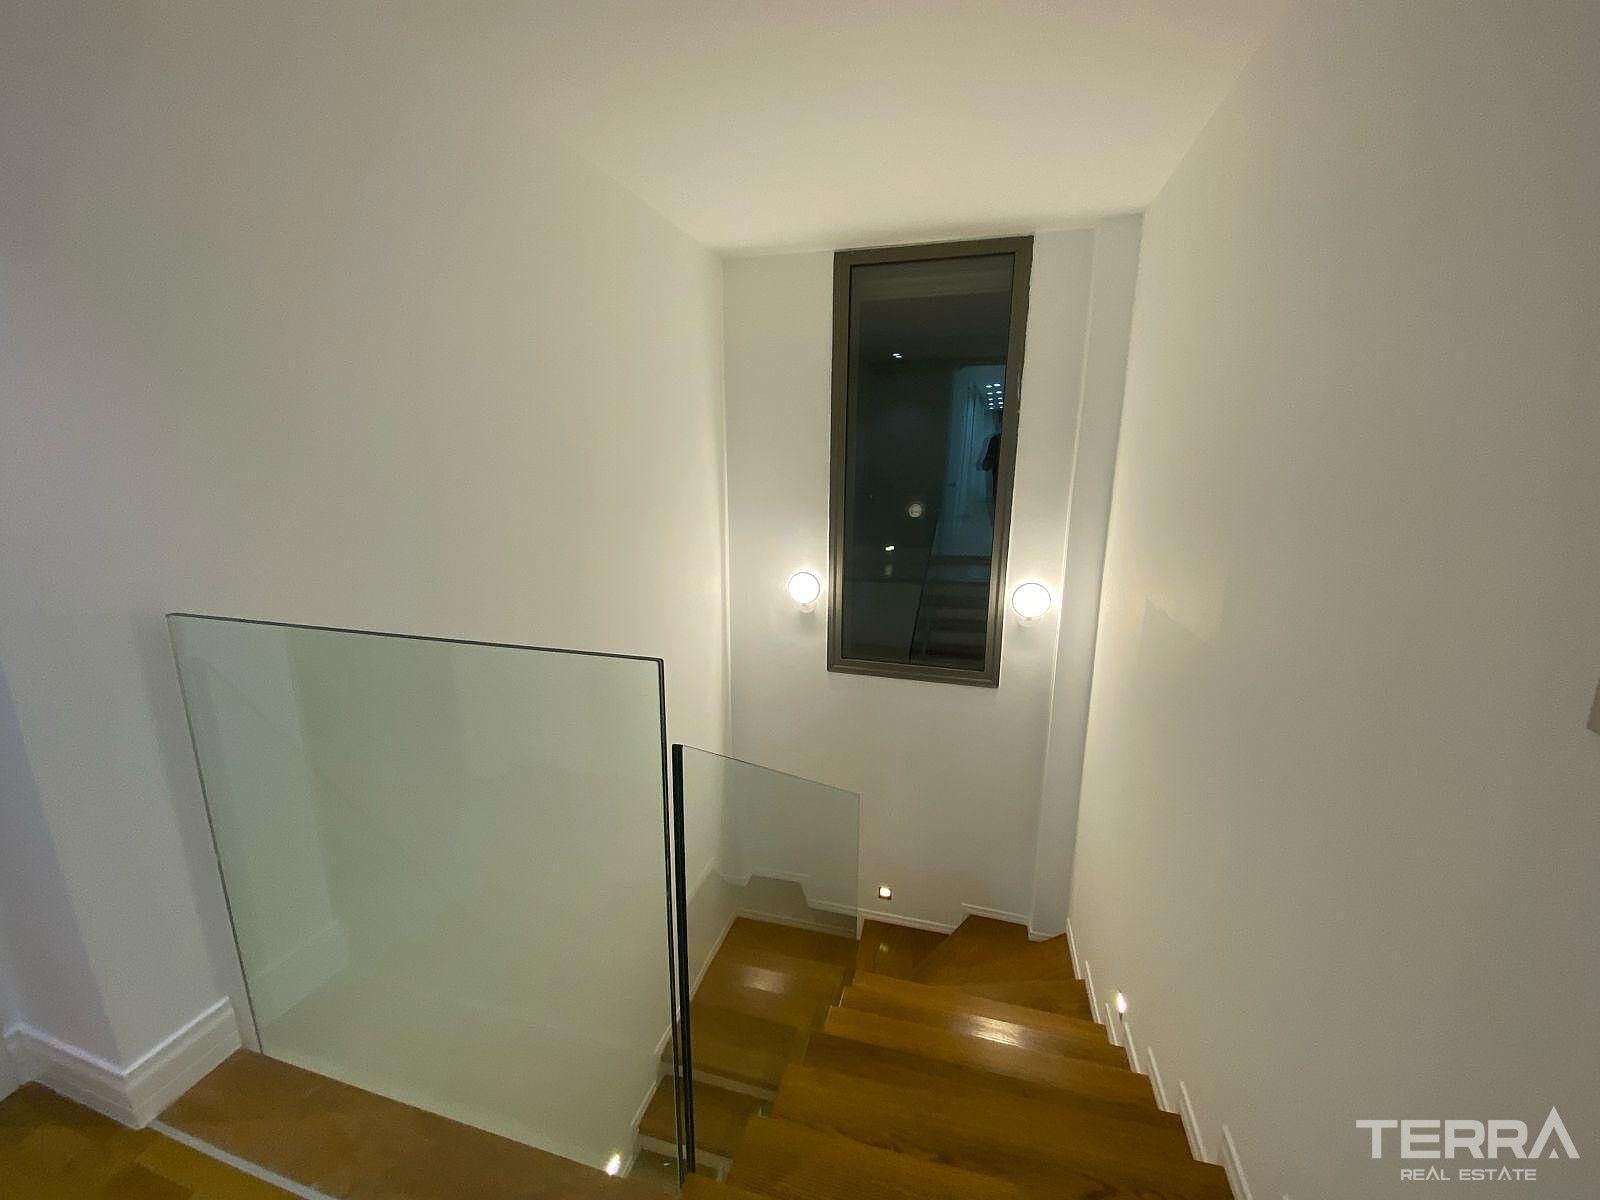
- Laundry and pantry/storage under the stairs between floors
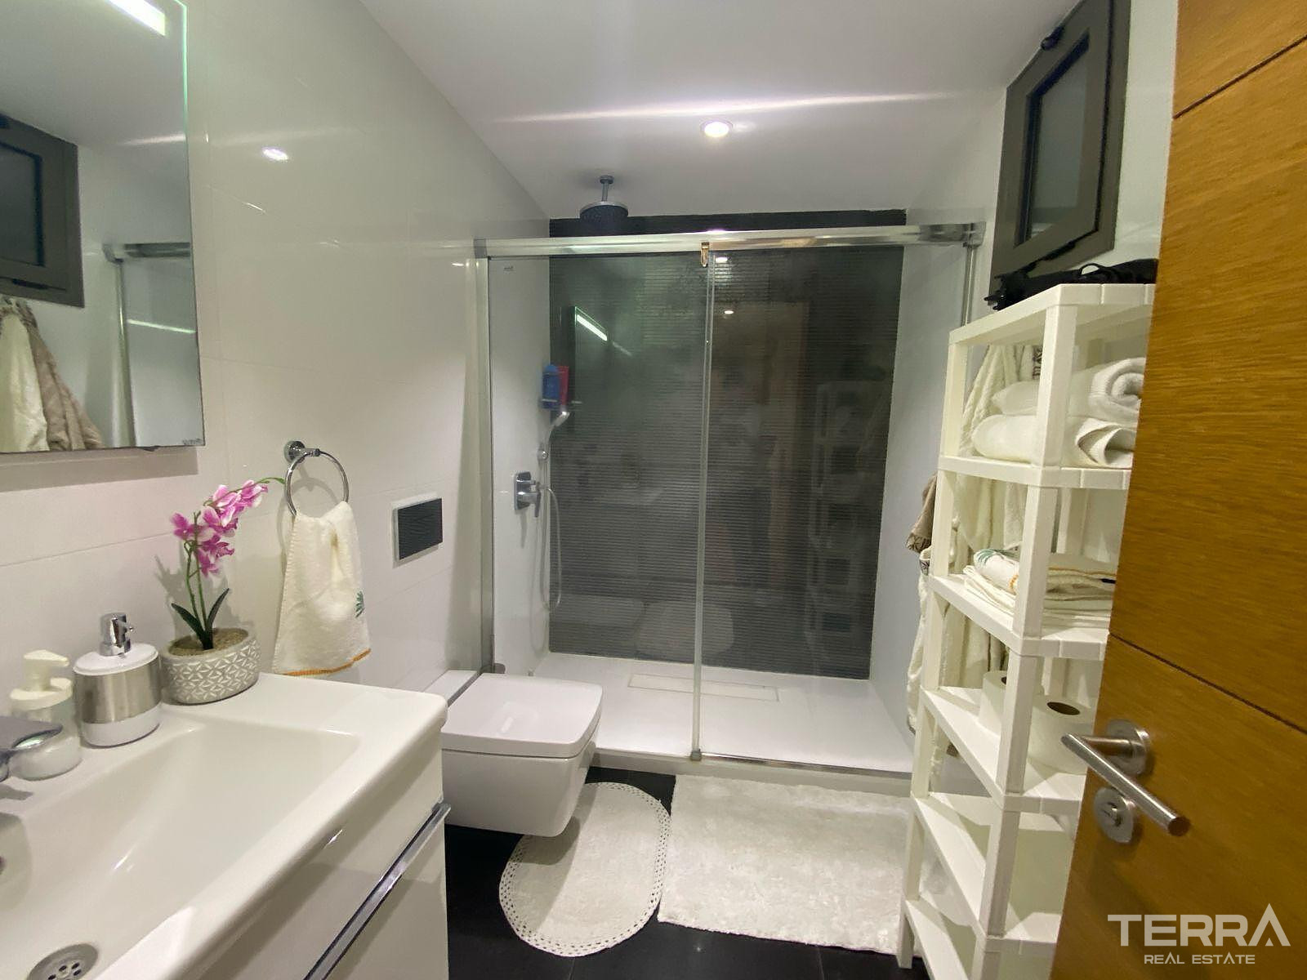
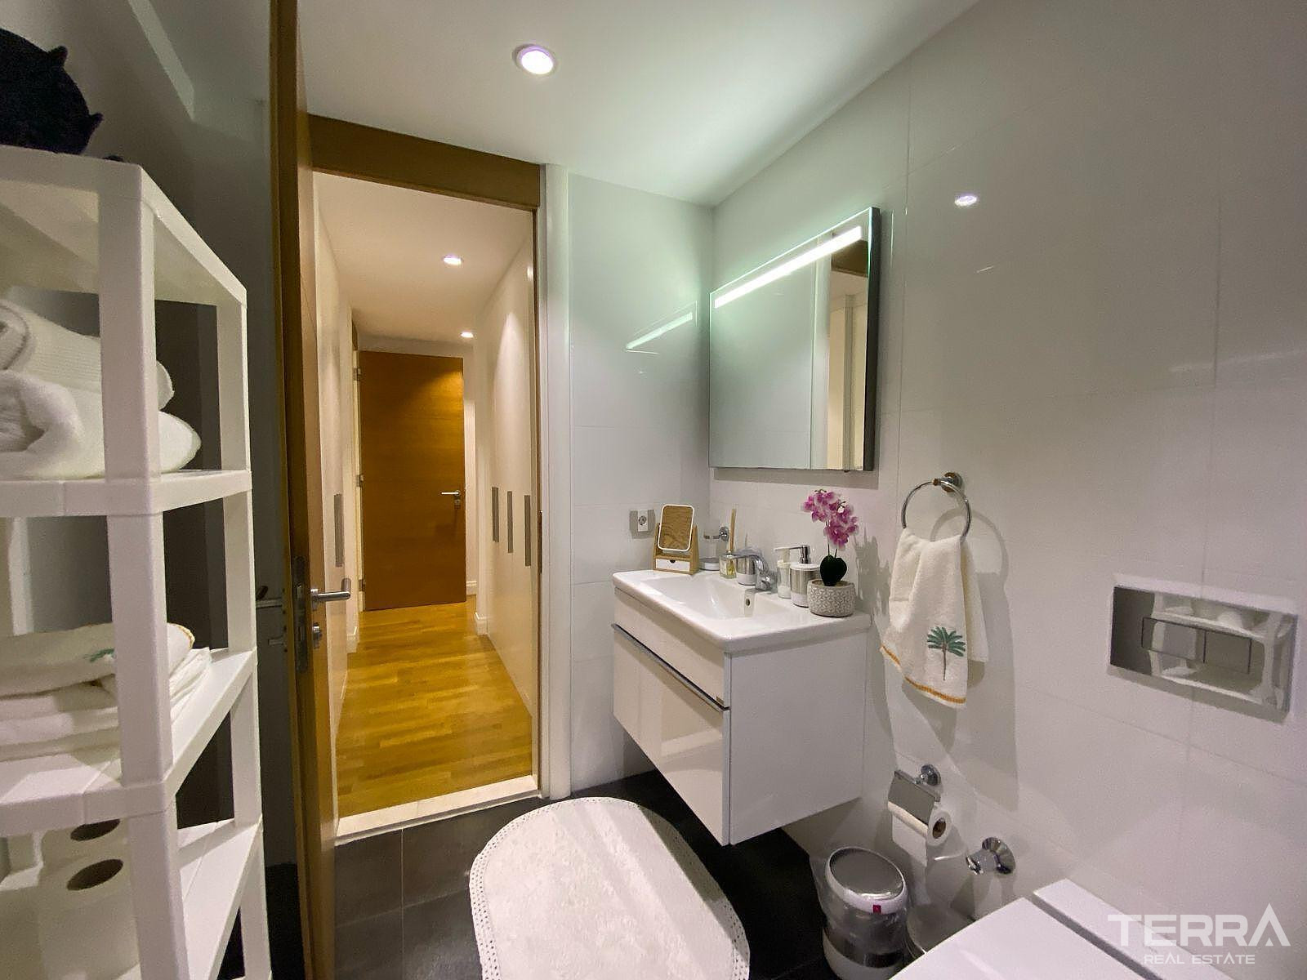
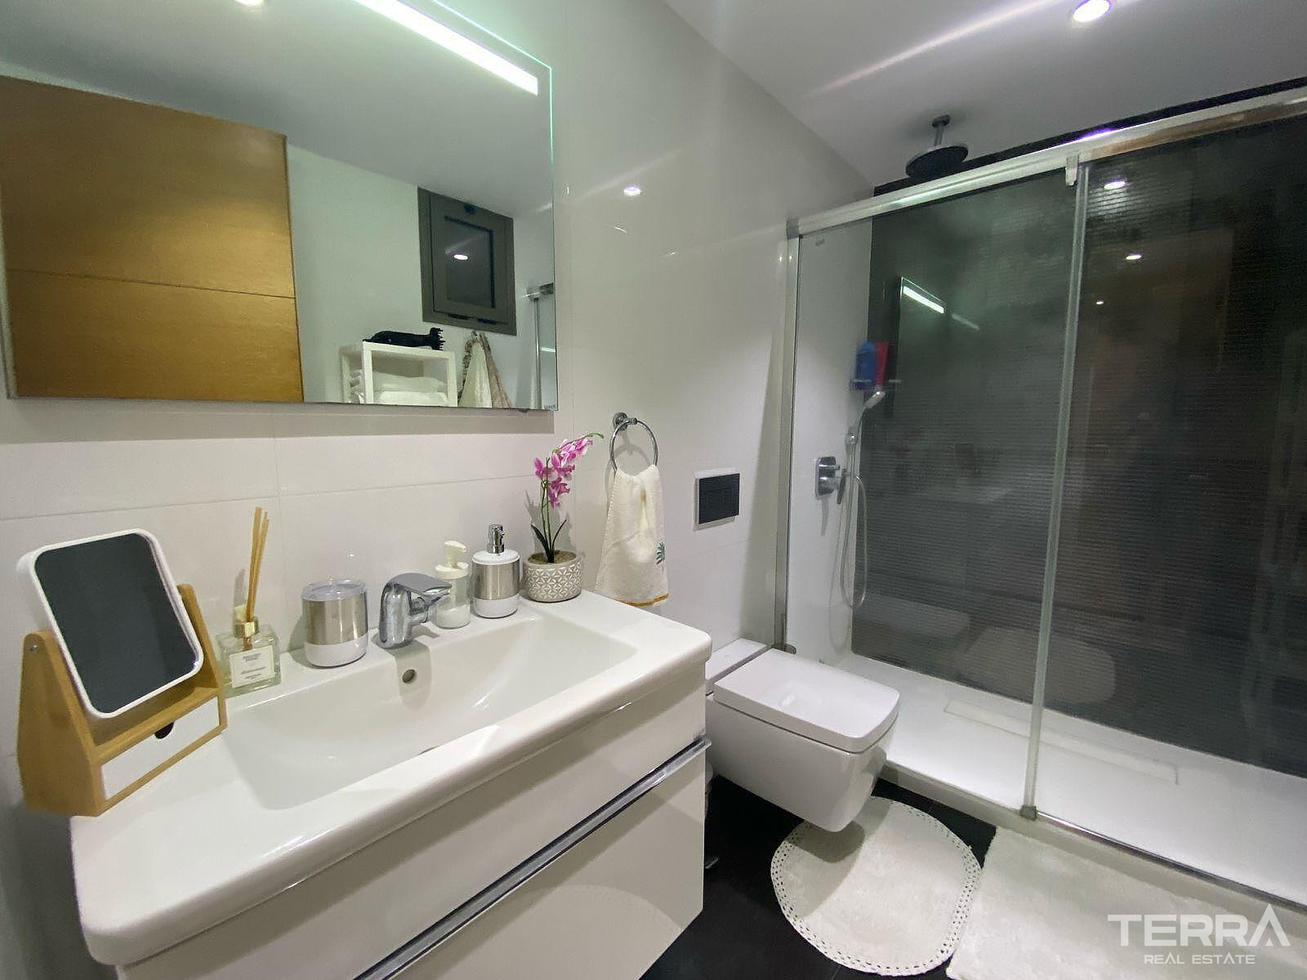
- Two bathrooms on each floor; in addition, two bedrooms have en-suite bathrooms
- Additional pantry area
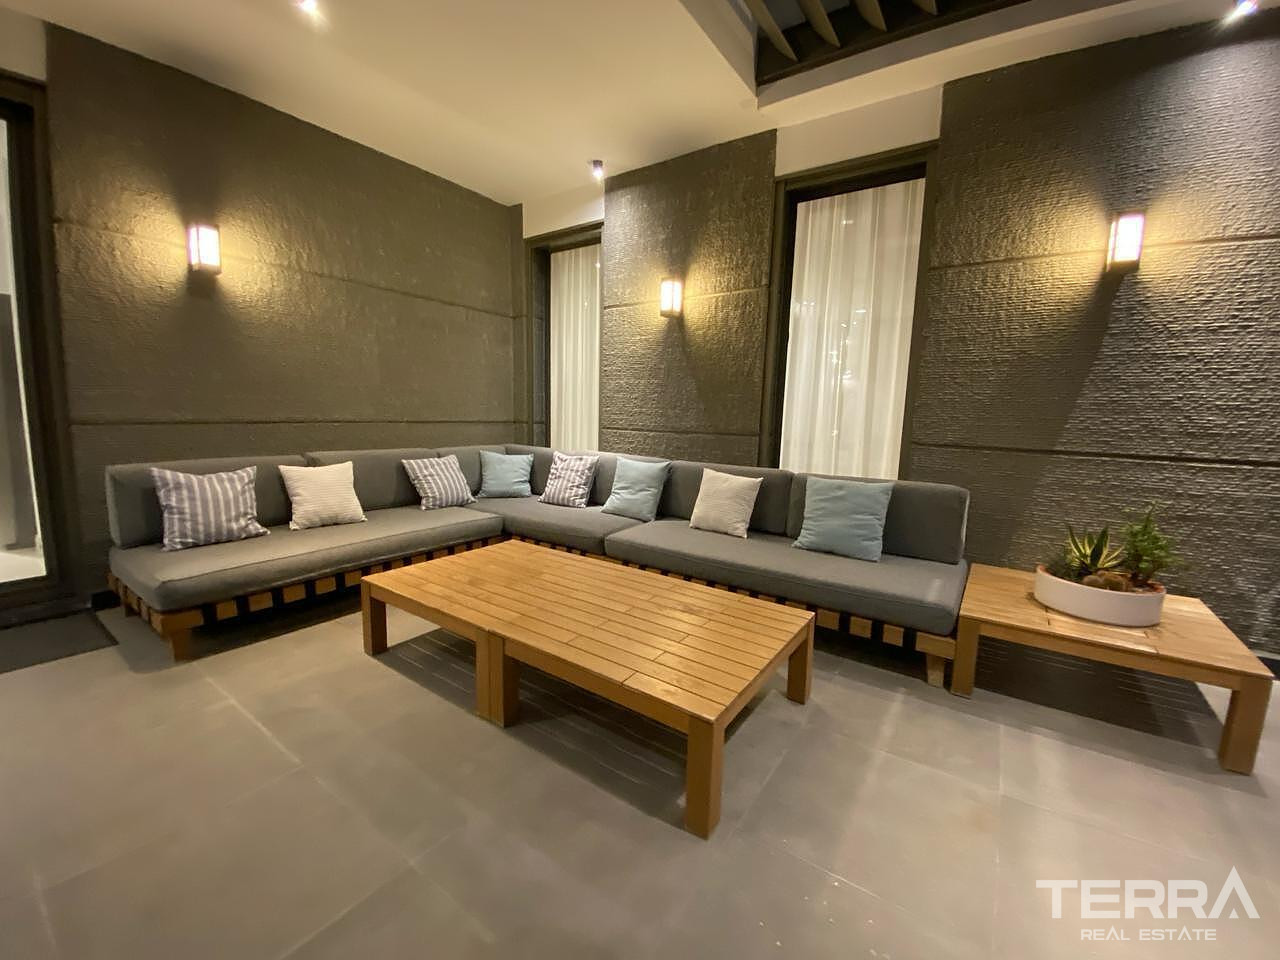
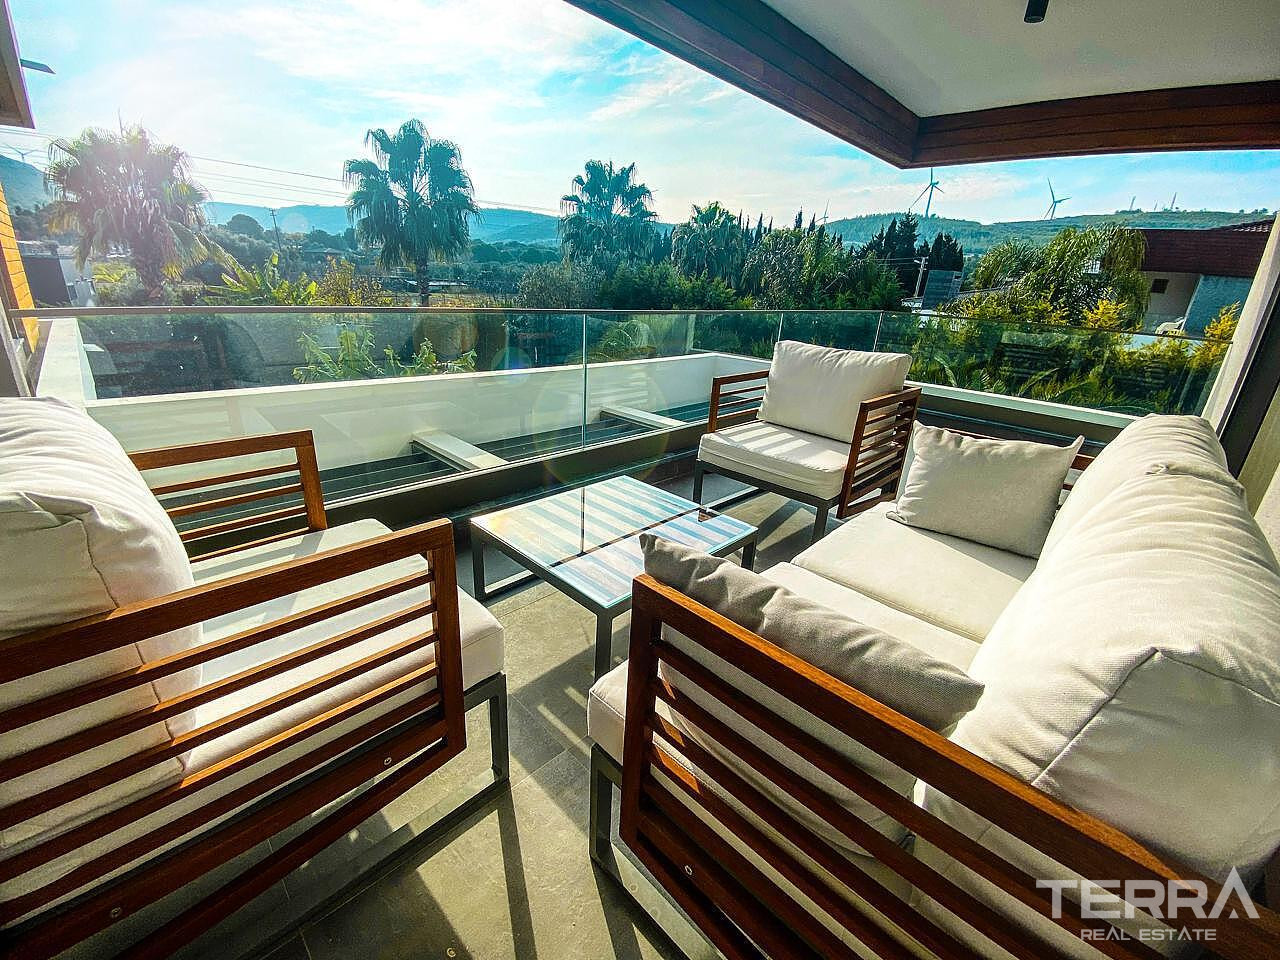
- Balcony, garden terrace, and landscaped garden zones
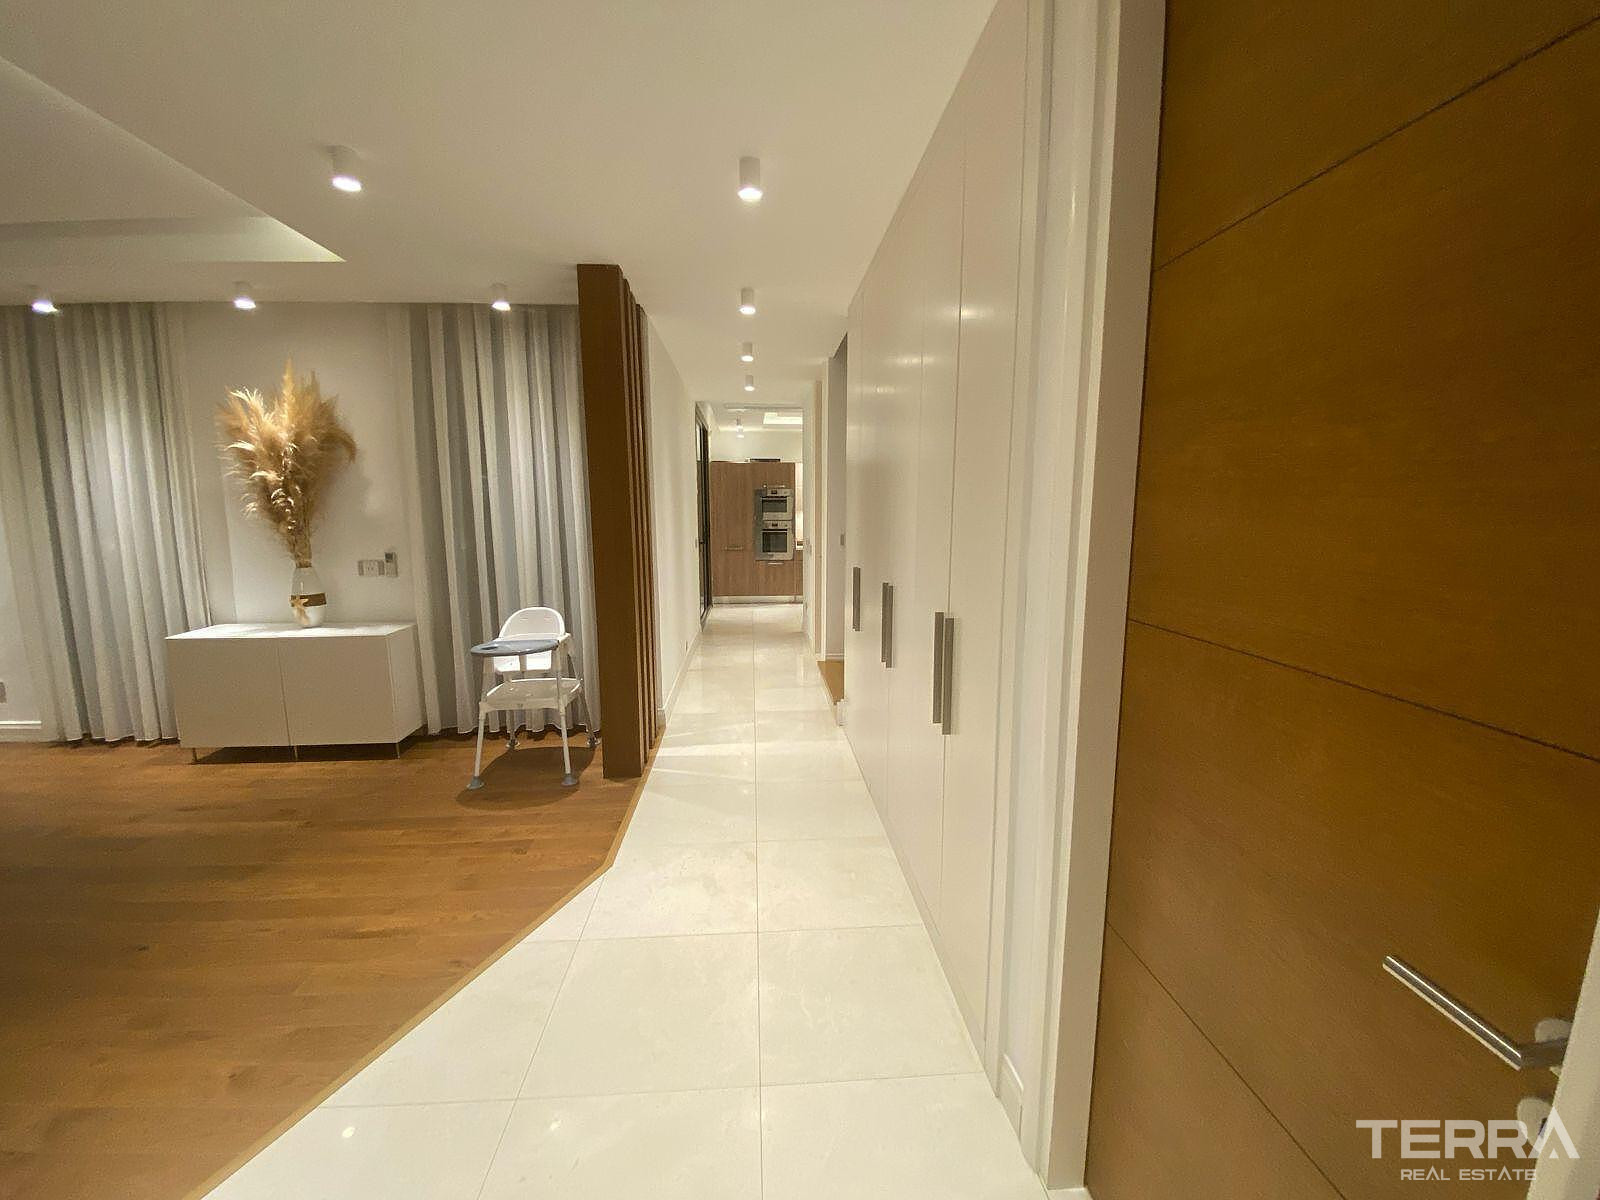
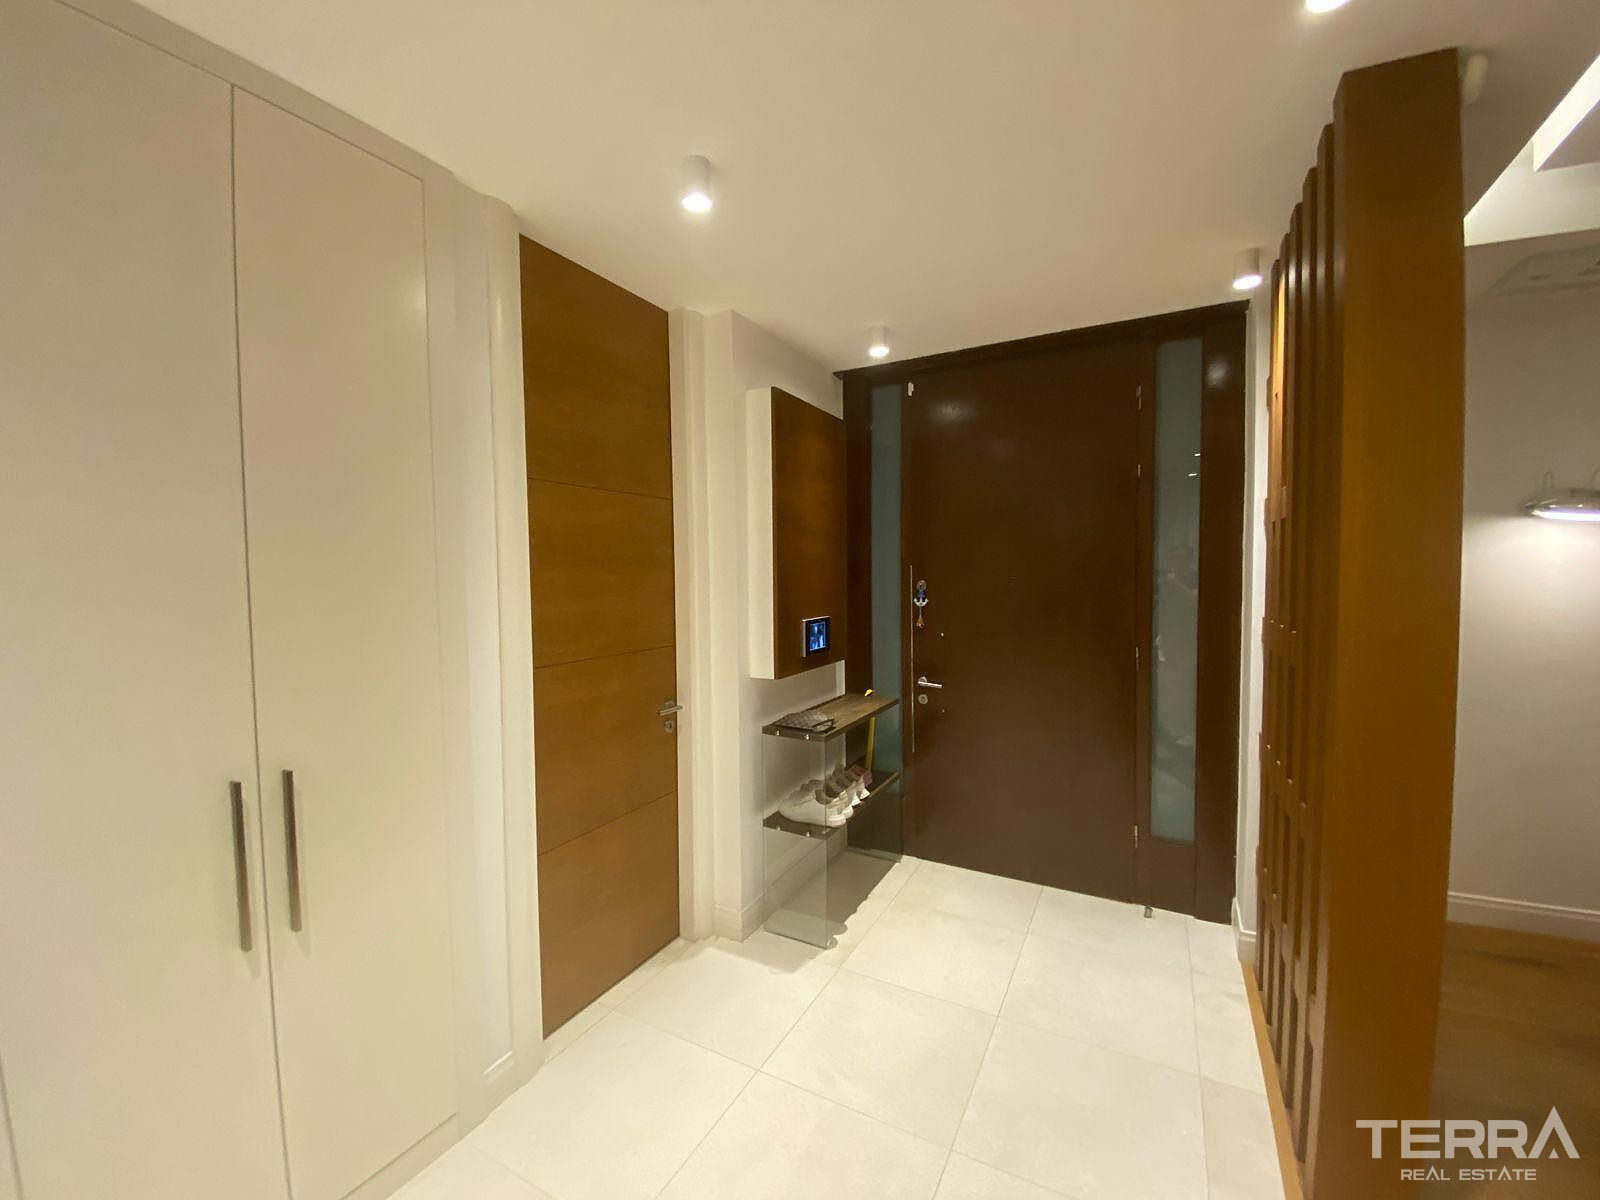
Finishes and installations include a steel security door, aluminium windows, a mix of laminate and ceramic flooring, quality kitchen cabinetry and doors, electronic shutter systems, and built-in security cameras. The fireplace enhances the villa’s suitability for year-round living.
This configuration and quality of workmanship provide a high level of comfort and adaptability: the extra rooms can serve as guest bedrooms or offices; the storage areas and closed kitchen help with everyday organization; terraces and garden facilitate outdoor life.
TERRA Real Estate® is an authorized real estate agency operating since 2004 and holds the Authorisation Certificate for Real Estate Trading, issued and approved by the Turkish Ministry of Trade.
Faciliteter og funktioner
Generelle egenskaber
- Central Satellite Antenna
- BBQ-område
- Parkeringsplads
- CCTV Kameraovervågning
- Privat Swømmebassin
- Kompleks omringet med mur
- Egen have
Interiør
- Aircondition
- Badeværelsesmøbler
- Fliser på gulv
- Fuldt udstyret Køkken
- Fuldt møbleret
- Fuldt Flisebelagt Badeværelse
- Parketgulv
- Vinduer med 2-Lags Glas
- Rulleskodder på alle vinduer
- Bruseniche med Hærdet Glas
- Skydedør til Altaner
- Smart Home klar
- Sikkerhedsdør
- Hårde hvidevarer er inkluderet
Beliggenhed
- Udsigt til bjerge
- Tæt på busstoppested
- Tæt på caféer og restauranter