











Almene detaljer
-
SagsnummerADB-3492
-
TypeVilla
-
LandTyrkiet
-
StedIzmir / Çeşme
-
PrisSpørg pris*
-
Byggeår06/2018
-
Strand5 km
-
Bycentrum4 km
-
Lufthavn95 km
-
Indkøb900 m
-
StatusIndflytningsklar
-
Mæglerhonorar2%

Sea Villa with Private Pool for Sale in Çeşme, İzmir, Turkey
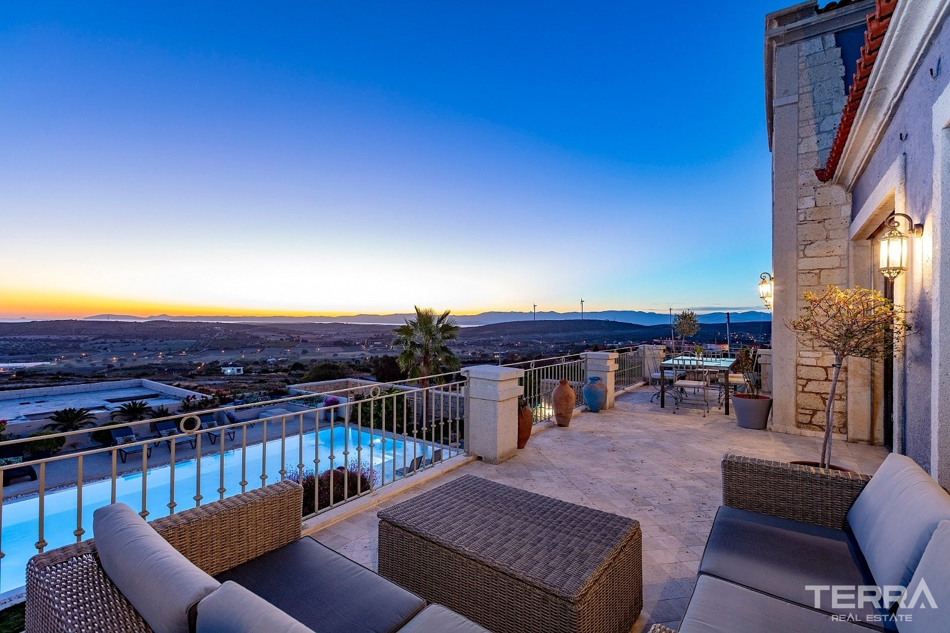
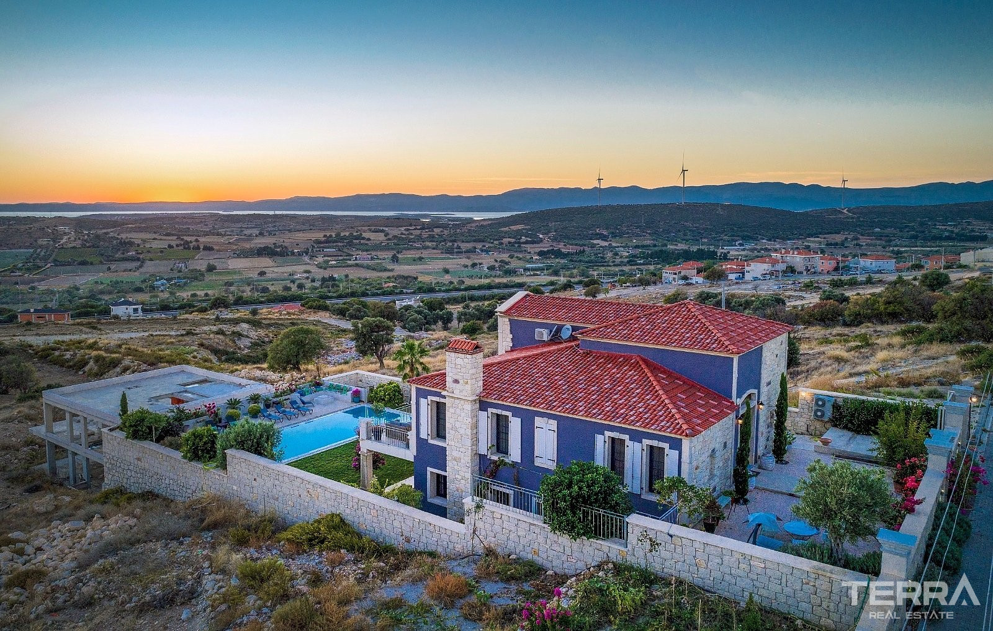
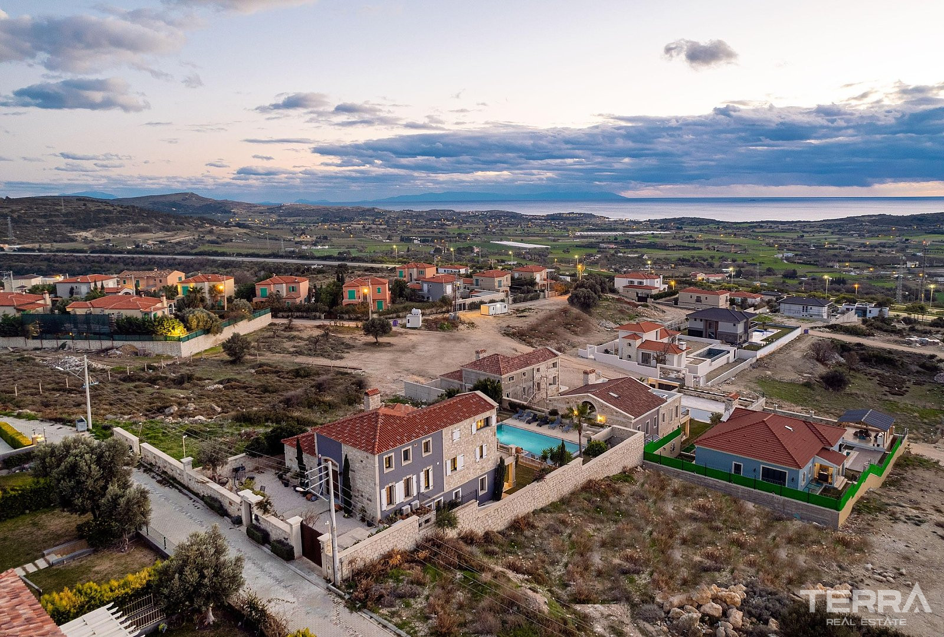
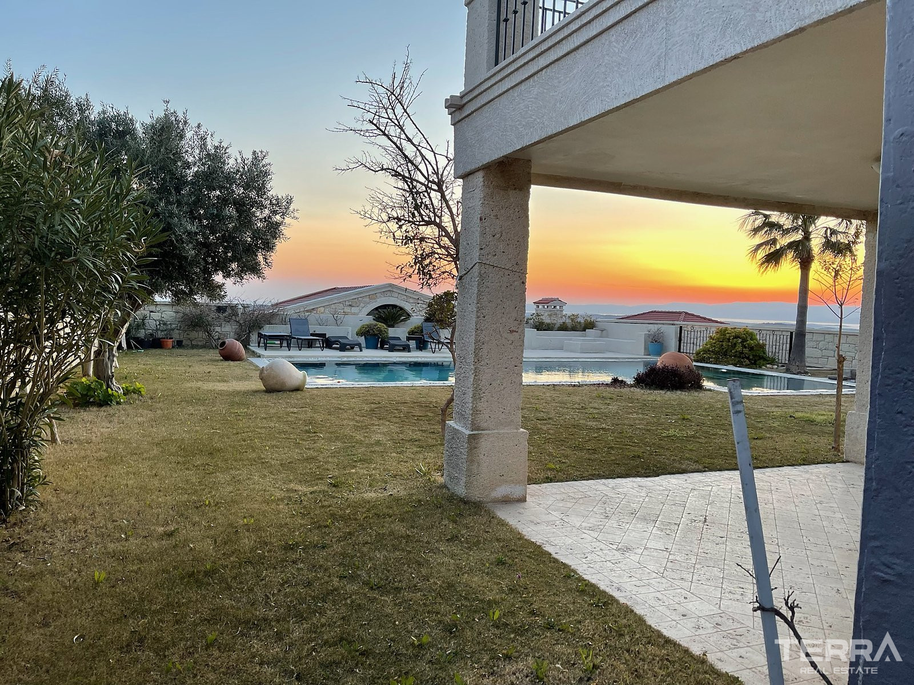
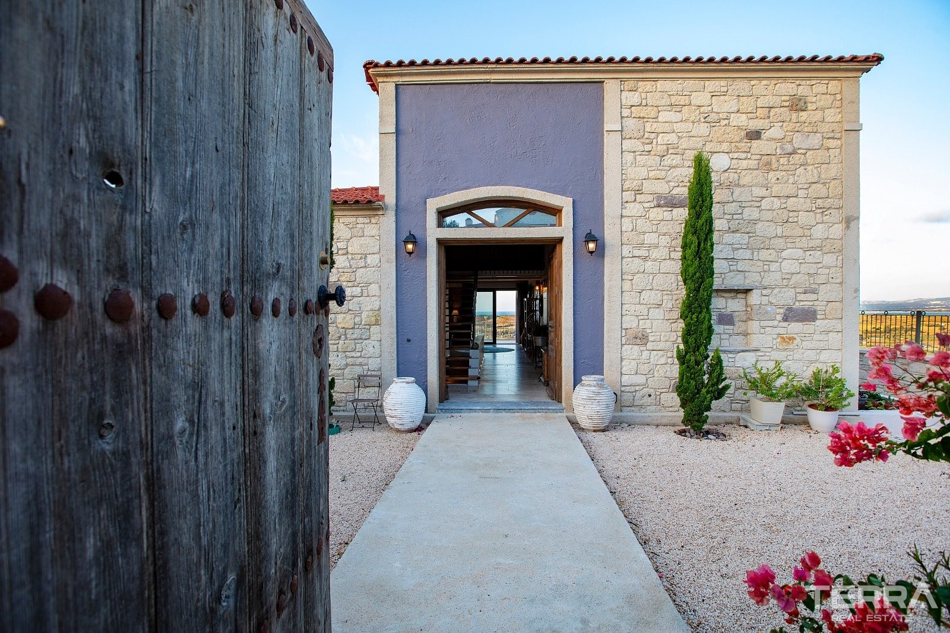
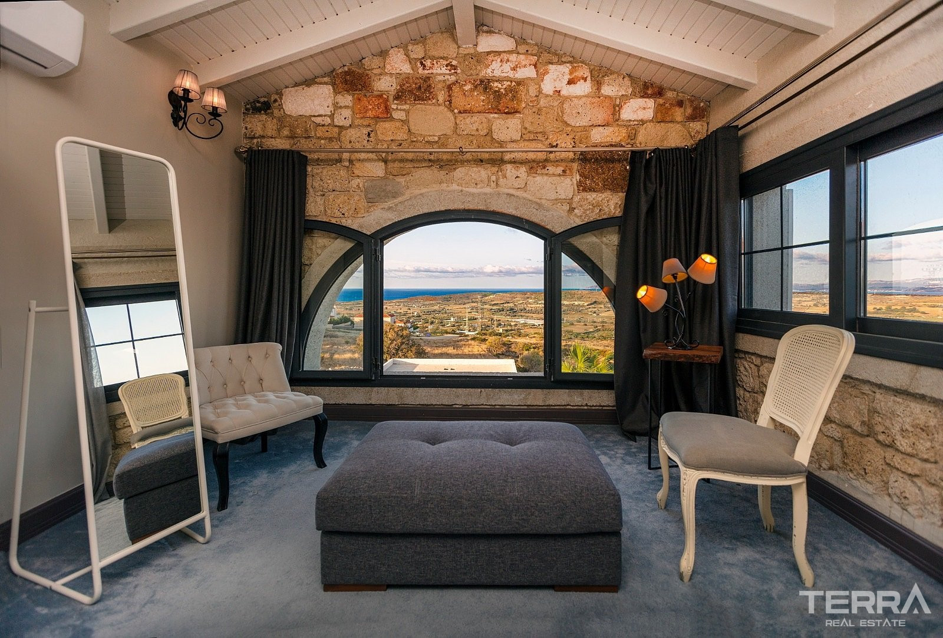
Villa for sale in İzmir is situated on elevated ground in Ovacık, a neighborhood of the Çeşme district, offering both sea and nature views. Ovacık is a serene neighborhood in Çeşme, situated roughly 85 km from İzmir city center and easily reached via the İzmir - Çeşme highway and local bus services. Known for its elevated position and open sea views, the area offers quick access to beaches, Çeşme Marina, Alaçatı and essential daily amenities. With expanding villa projects, spacious plots and a calm coastal setting, Ovacık has become one of Çeşme’s sought-after residential zones for buyers looking for privacy and year-round comfort.
Location and Surroundings
Villa for sale in Çeşme, Ovacık is positioned within comfortable reach of daily services, beaches and social facilities.
Distances:
- 300 m – Public transportation
- 900 m – Local markets for daily shopping
- 4 km – Çeşme city center and Çeşme Marina (restaurants and cafés)
- 5 km – Altınkum Beach and beach-club areas
- 6 km – Hospital
- 7 km – Boyalık Beach
- 8 km – Pırlanta Beach
- 9 km – Ilıca Beach
- 10 km – Alaçatı Port
- 11 km – Private schools
- 95 km – Adnan Menderes Airport
The elevated setting provides calm surroundings while maintaining close proximity to beaches, marinas, daily amenities and social activity areas. This balance makes the region suitable for those who prefer a quiet coastal atmosphere without being far from essential facilities.
Villa Layout & Structure
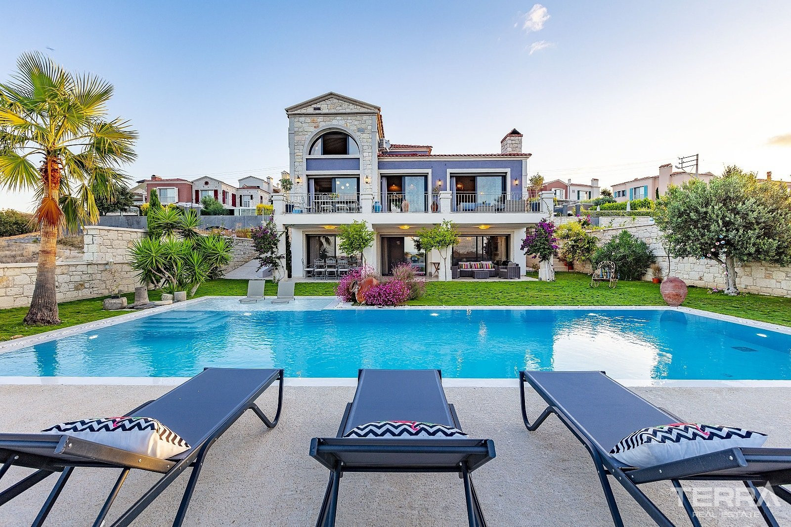
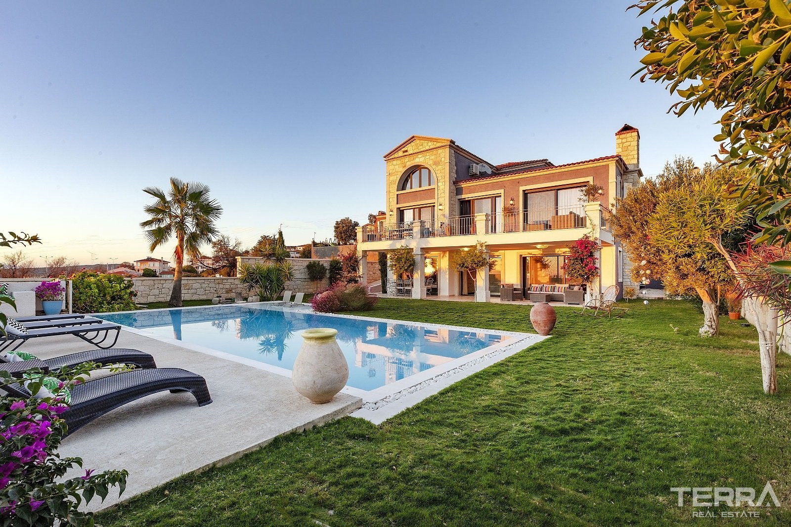
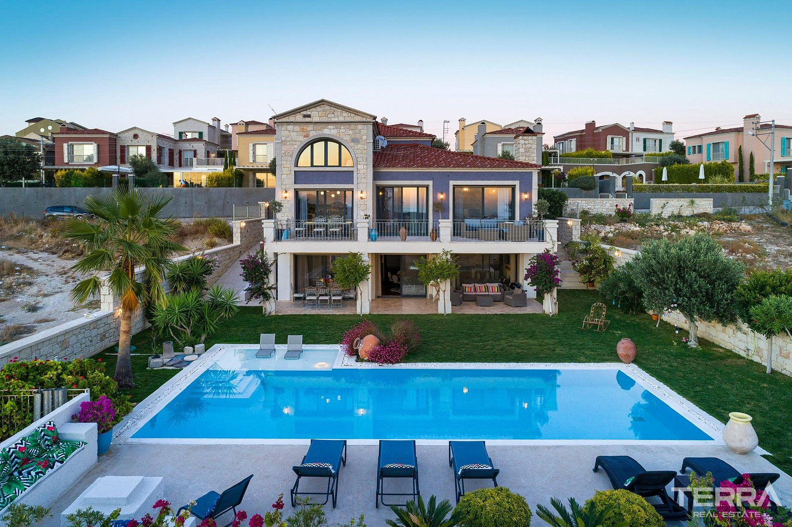
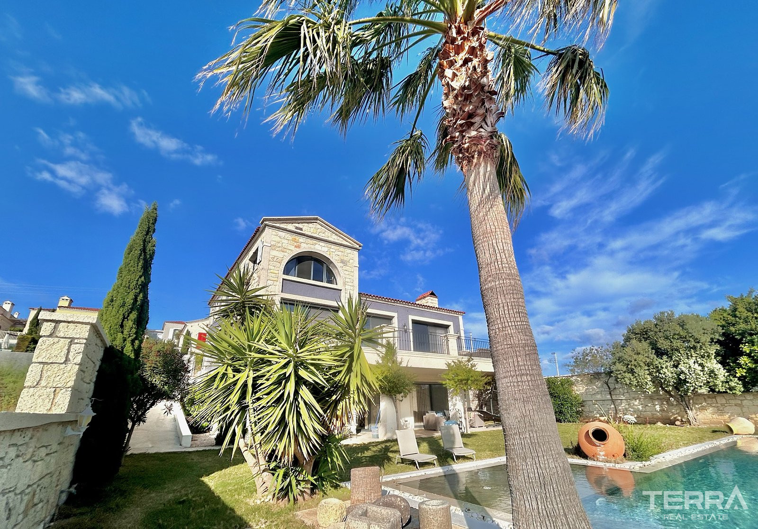
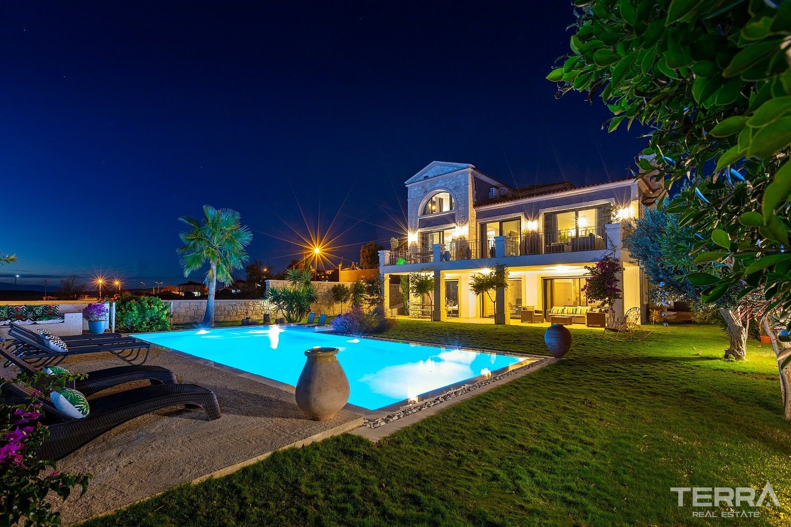
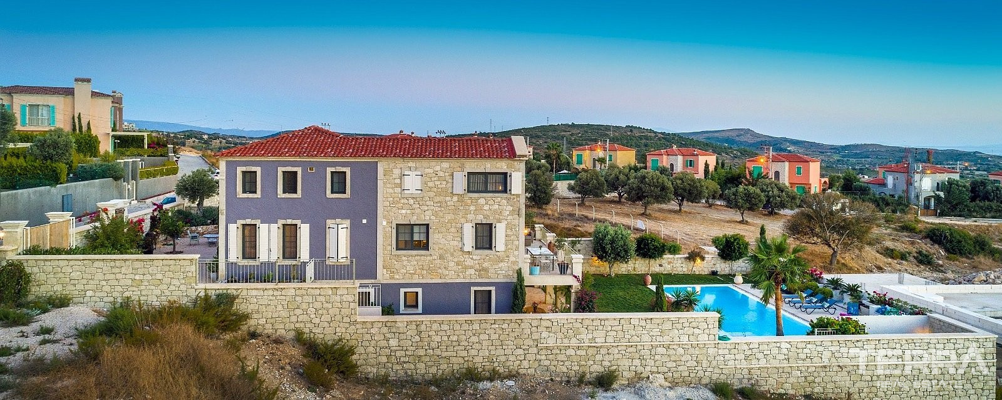
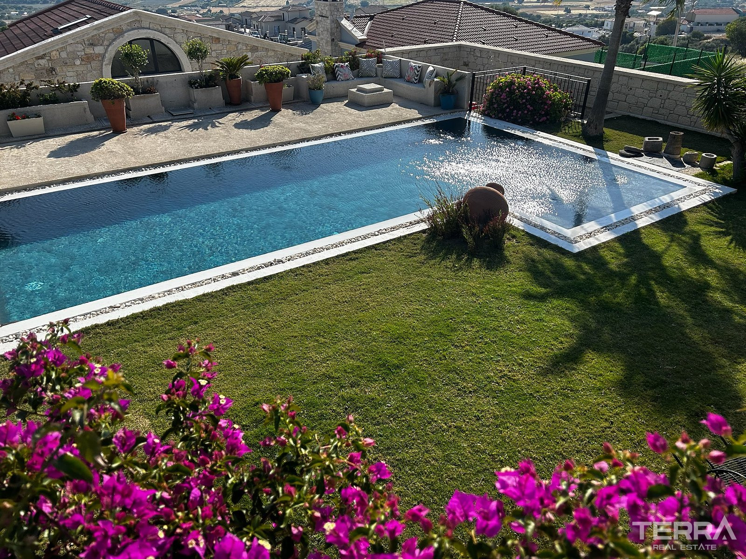
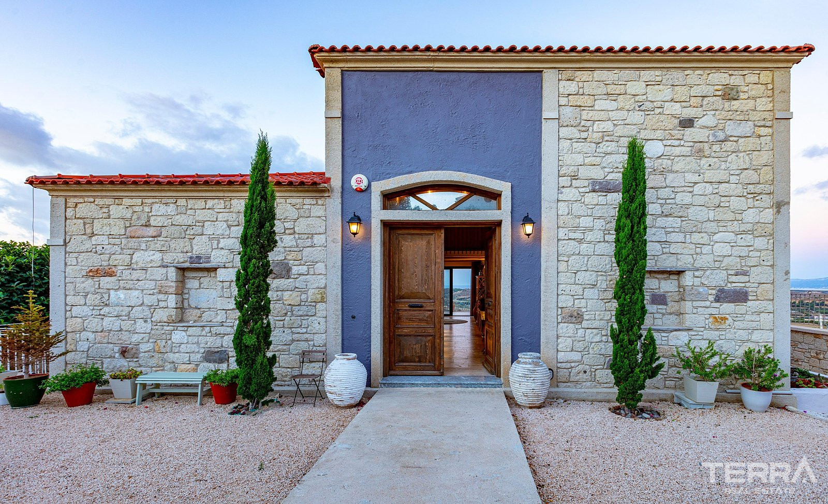
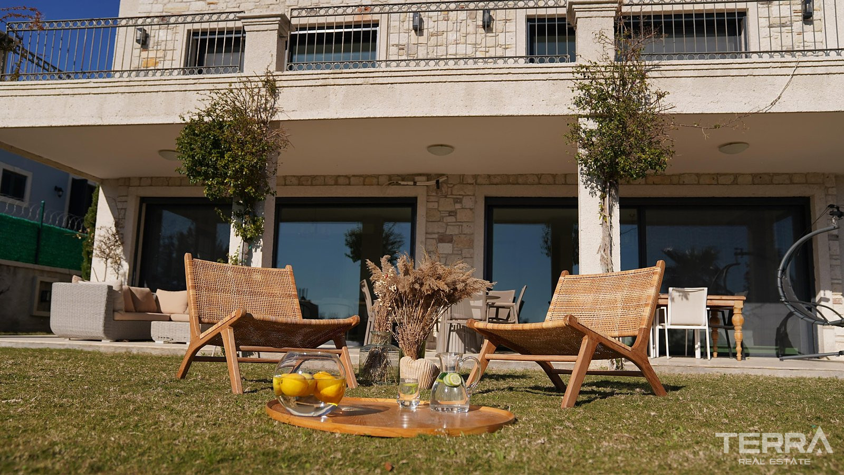
Built on an 800 m² plot enclosed by a high stone wall, the villa is designed to provide privacy, functionality, and practicality. The property includes a main building, private pool area, sunbathing/relaxation zone, landscaped gardens, storage and technical spaces, and parking.
Exterior Spaces
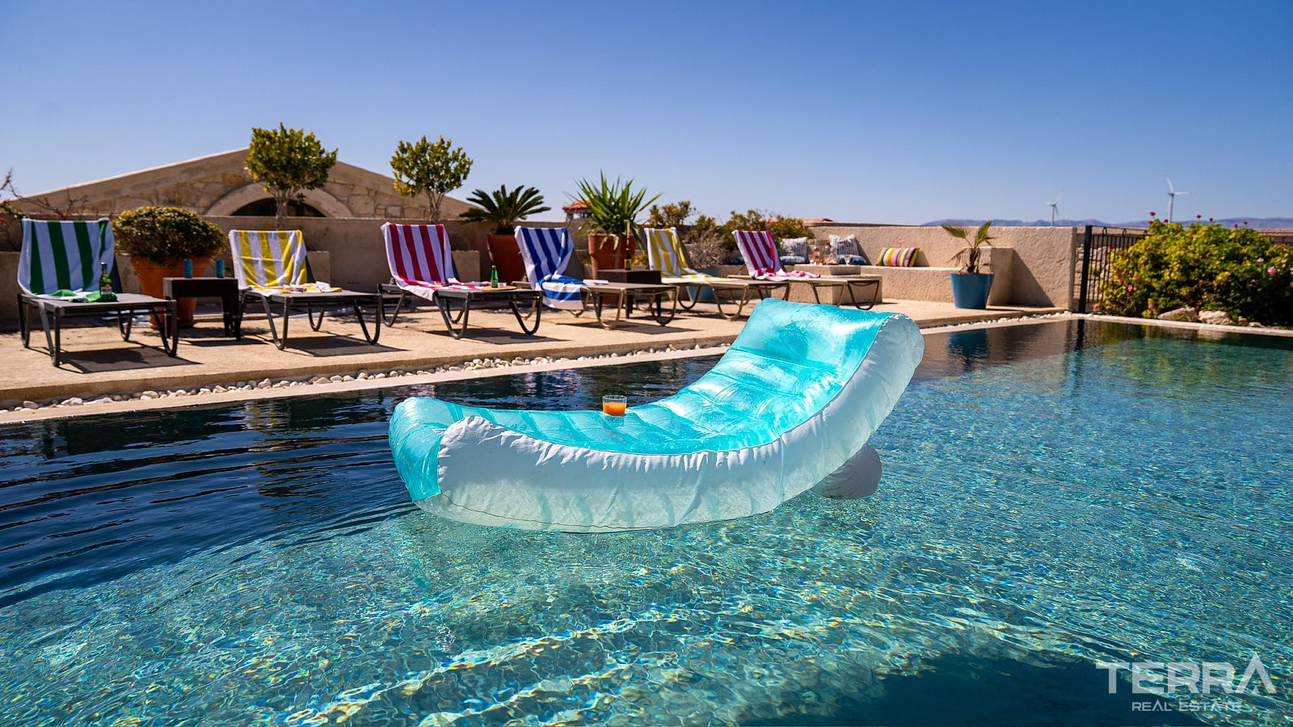
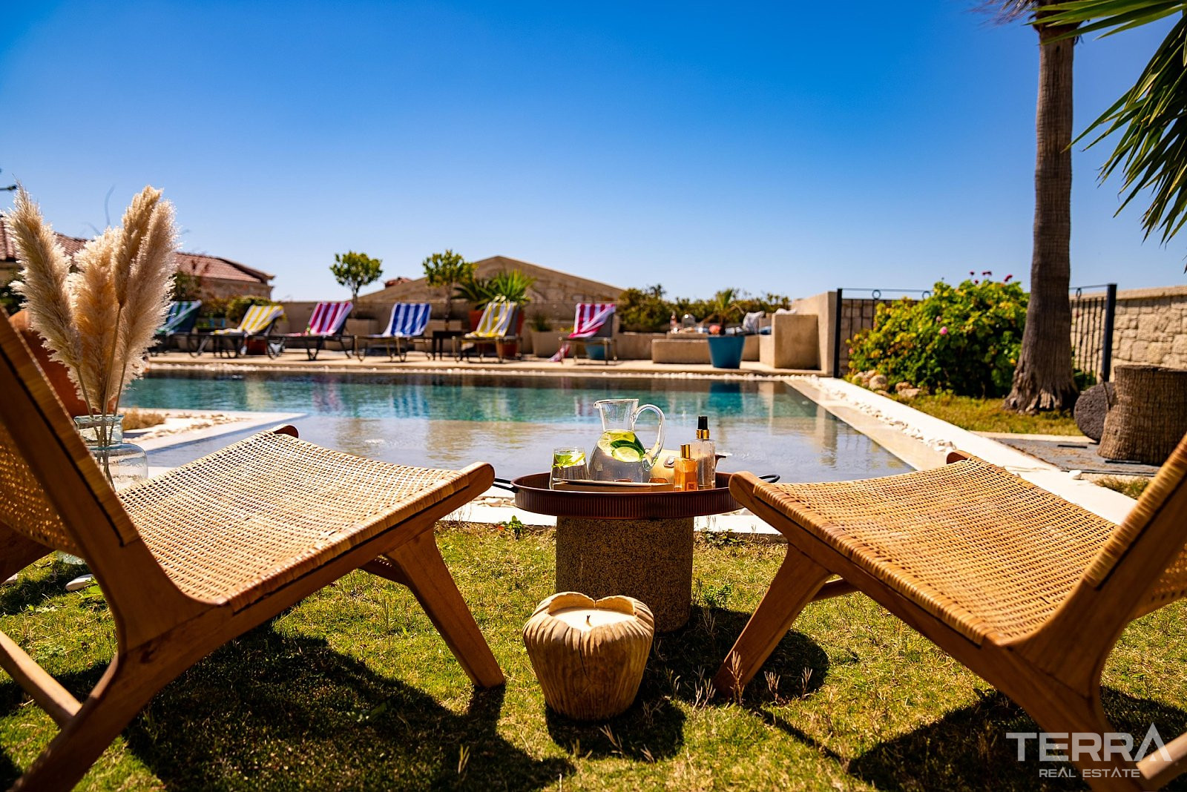
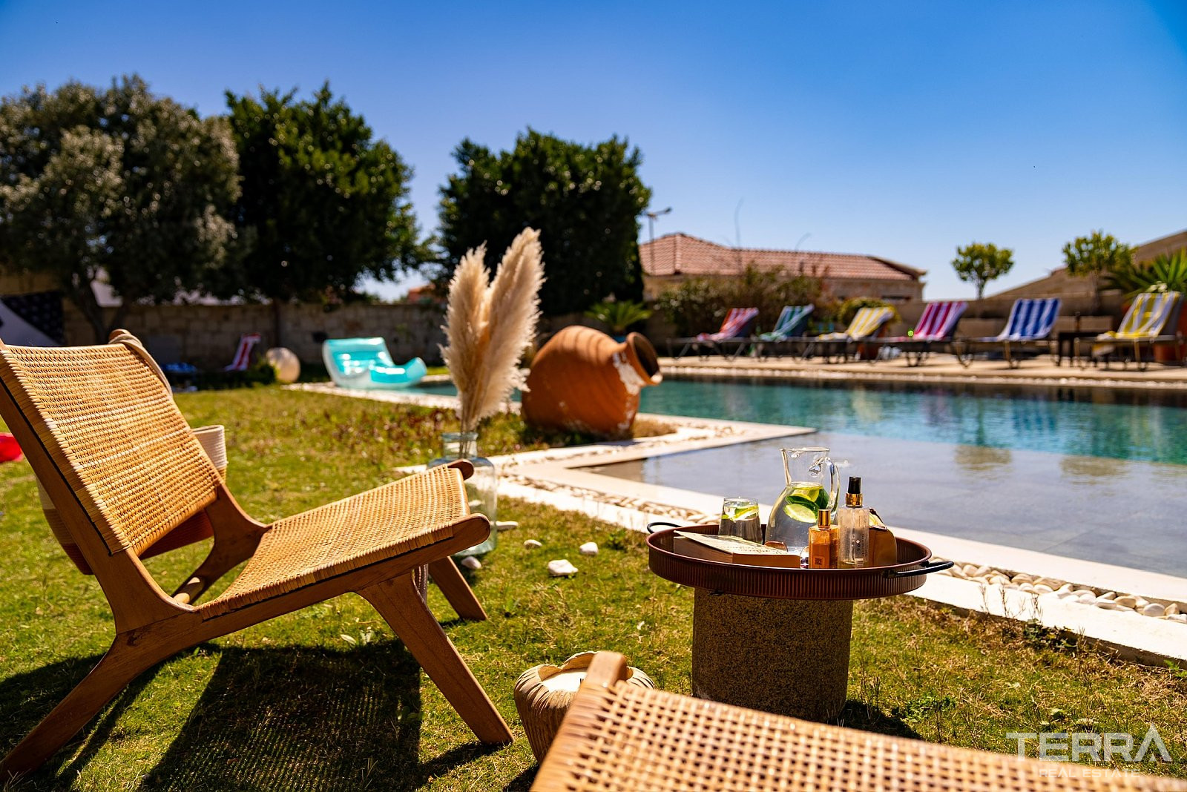
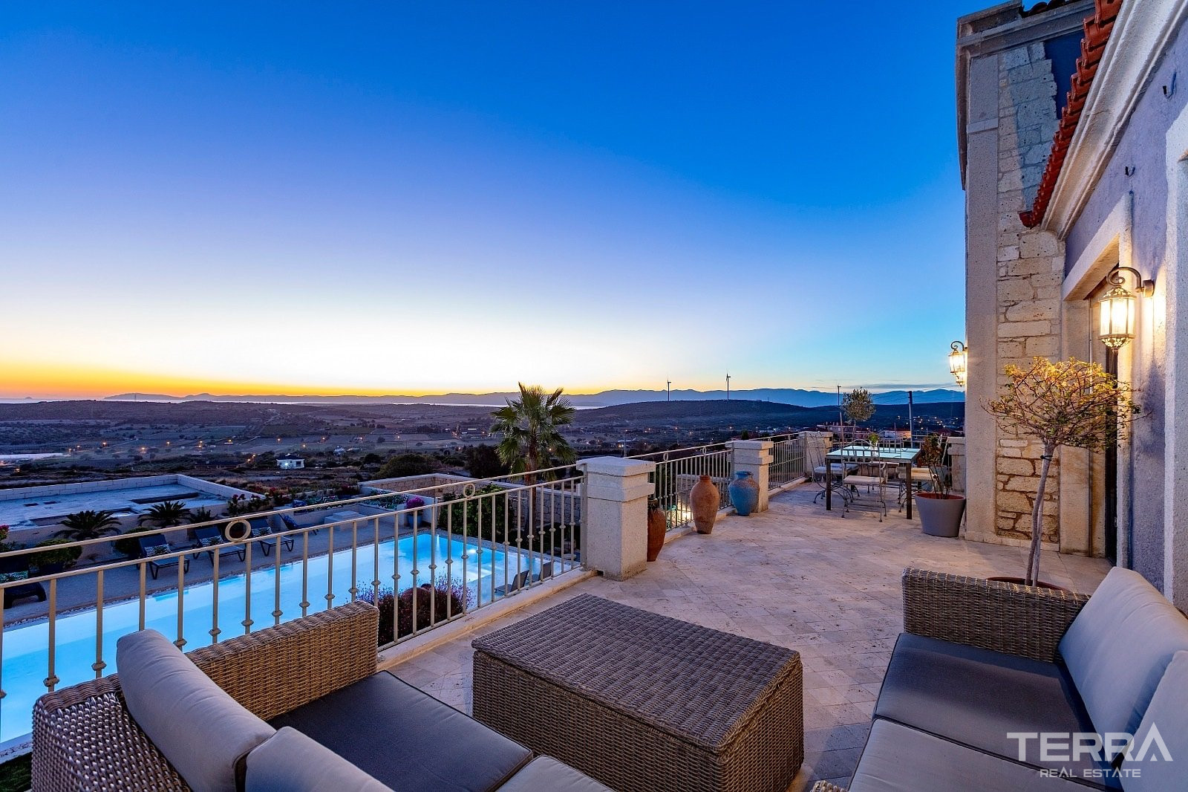
- 60 m² private pool
- 50 m² sunbed and relaxation area
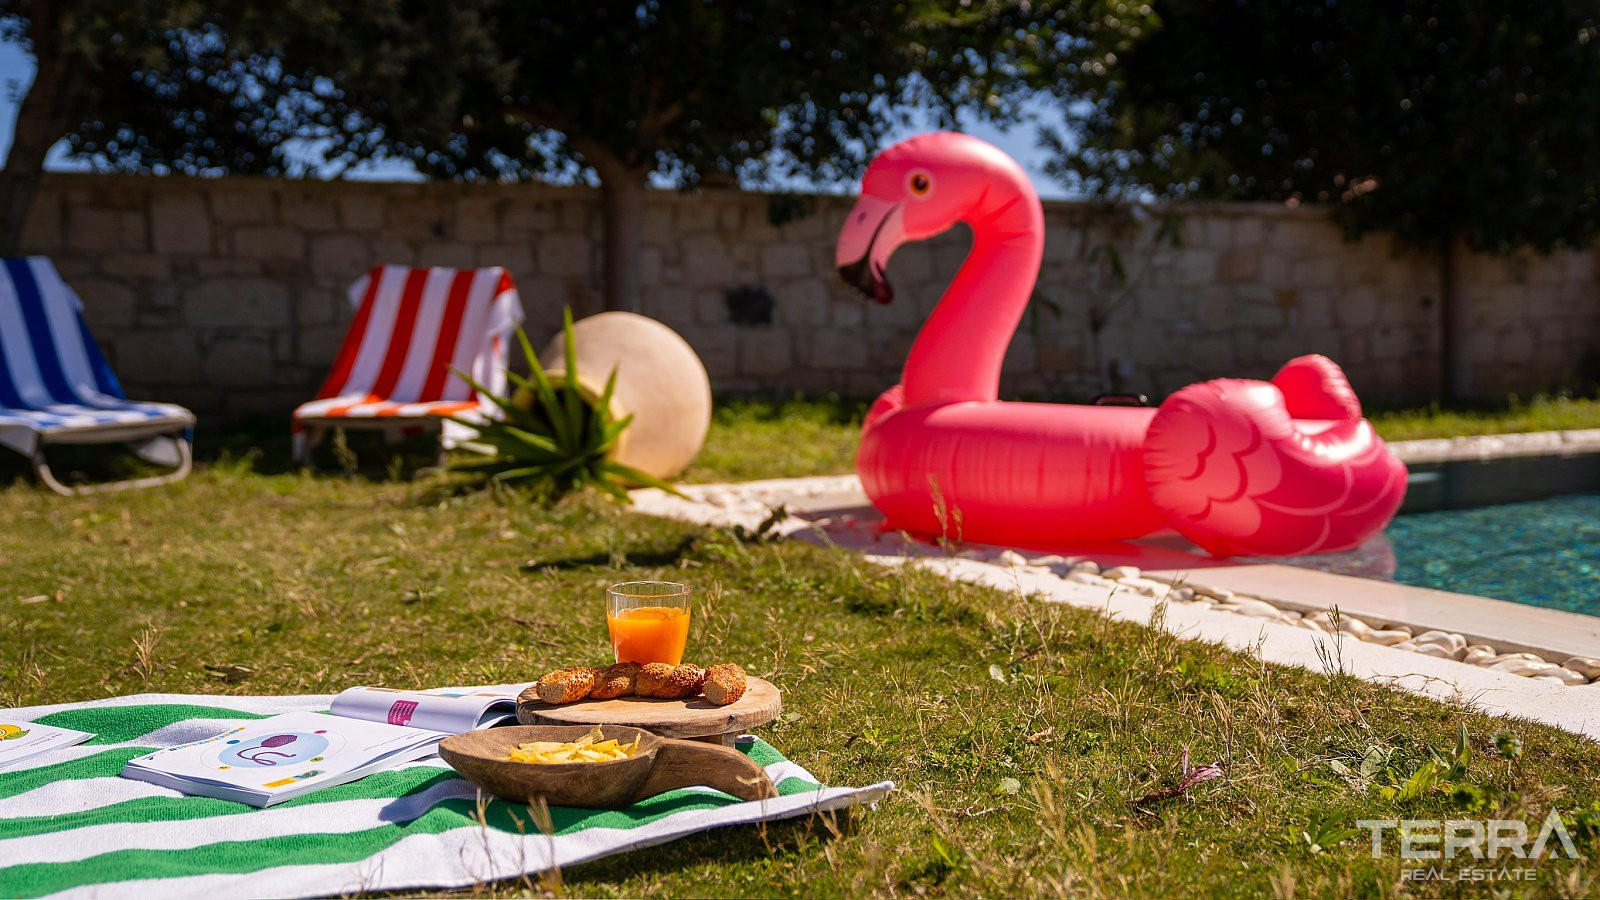
- Landscaped gardens with front and back yard zones
- Storage area for garden equipment
- Parking lot
Other features include high stone walls and landscaped gardens for privacy, integrated security systems, and a technical space under the pool for maintenance and utilities.
Interior Spaces
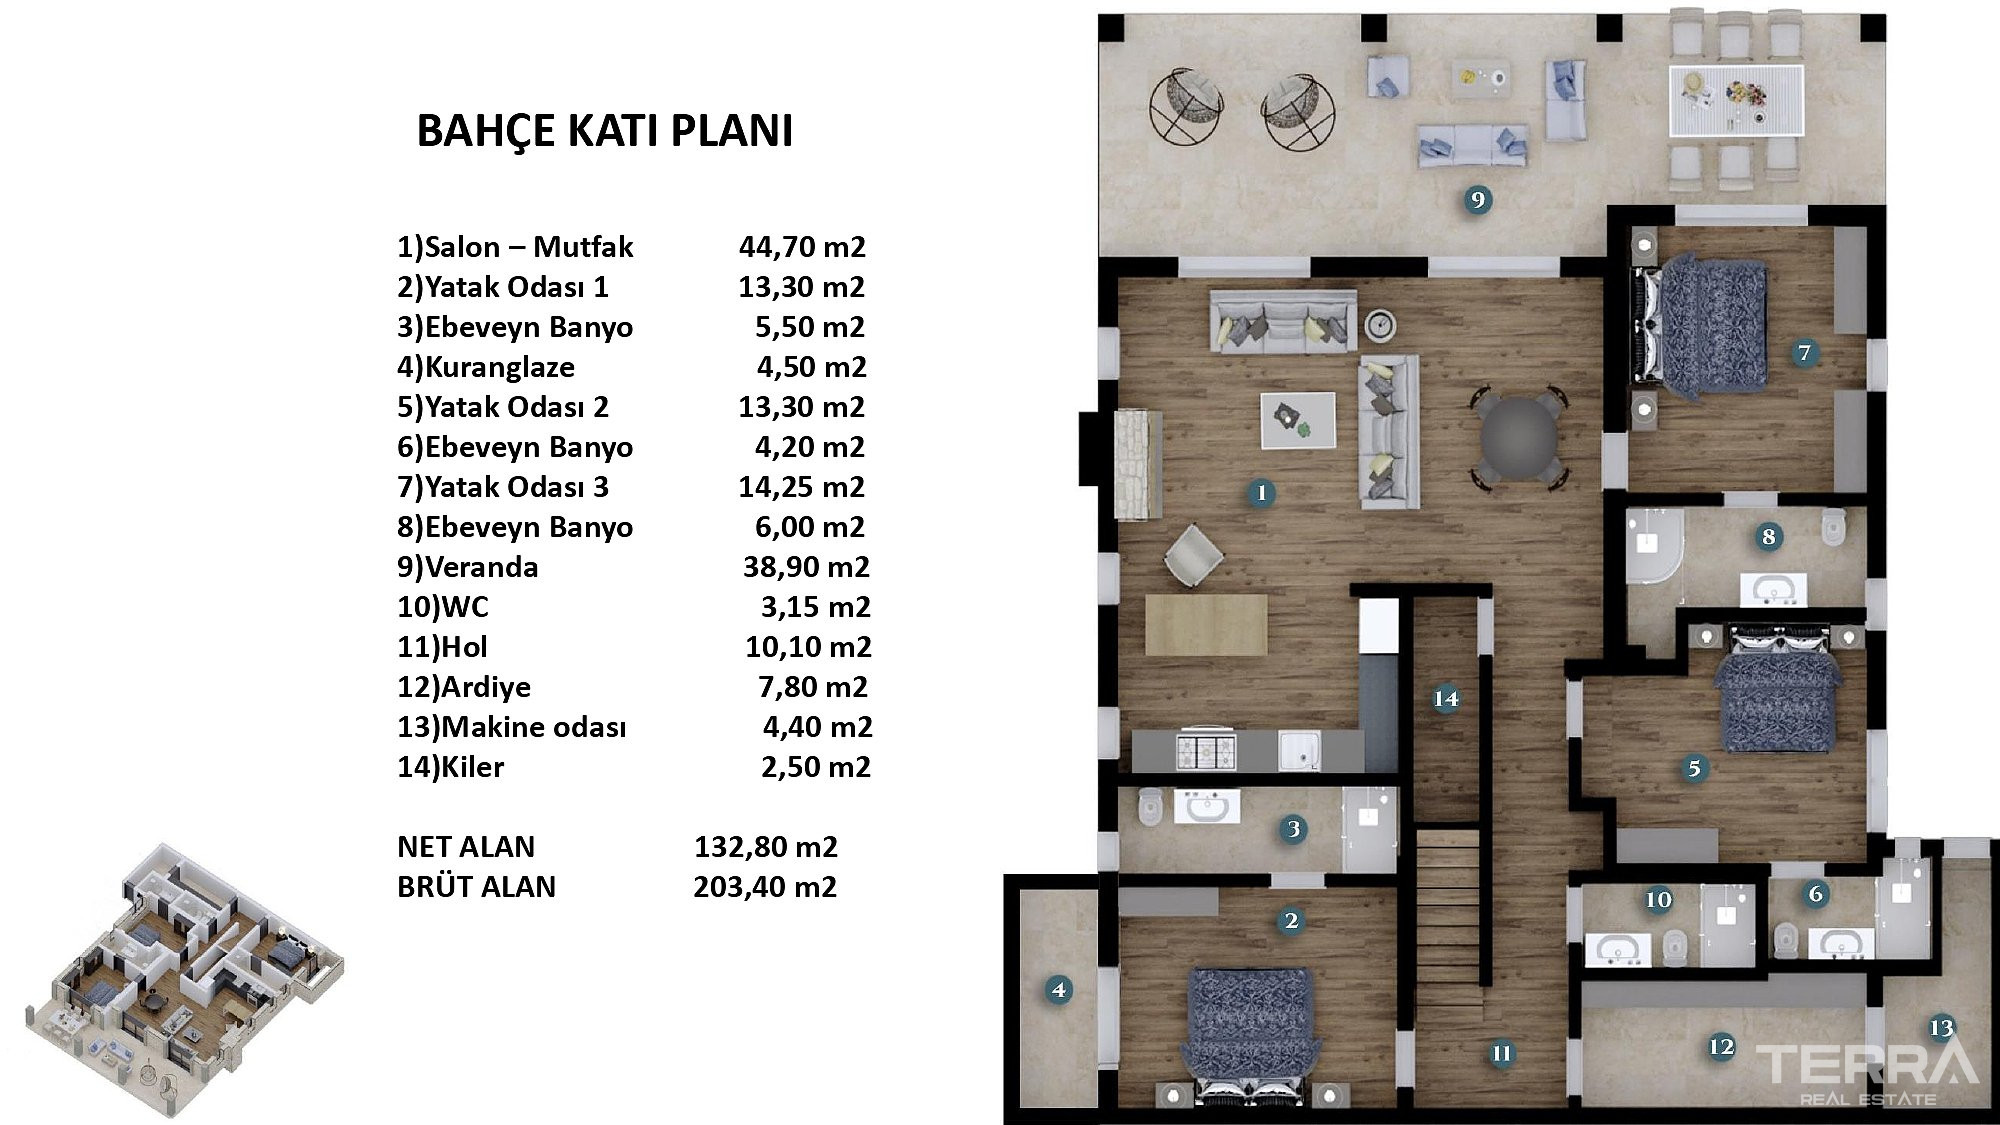
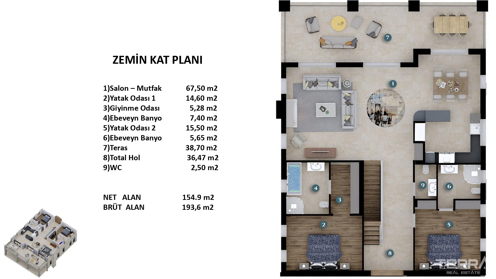
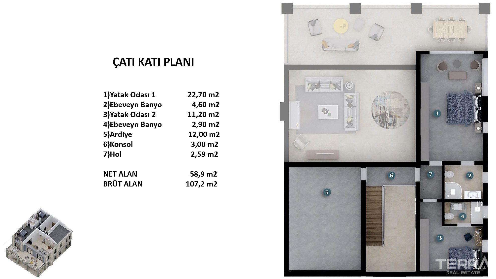
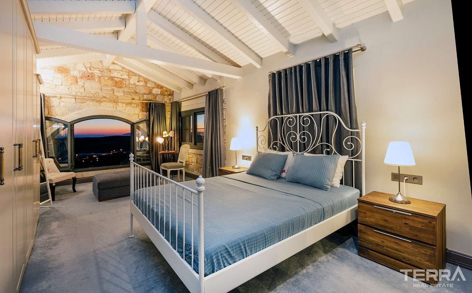
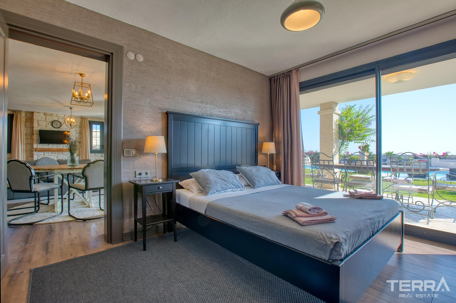
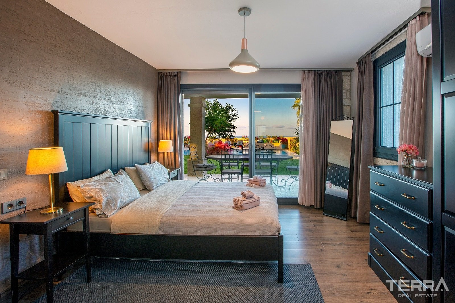
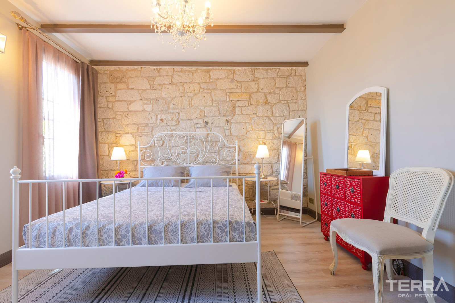
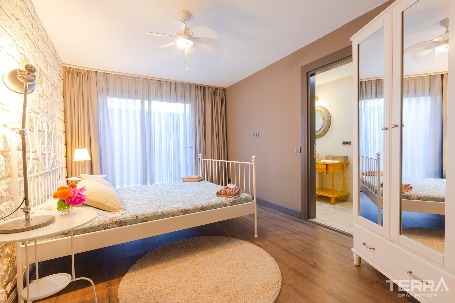
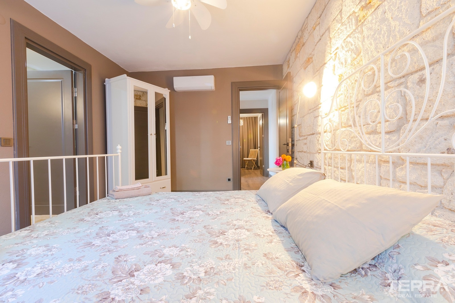
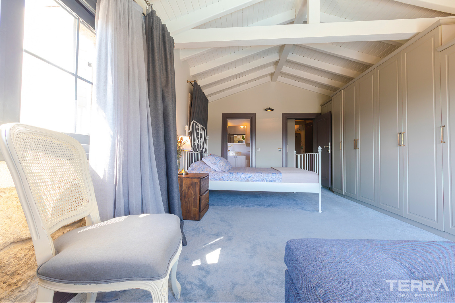
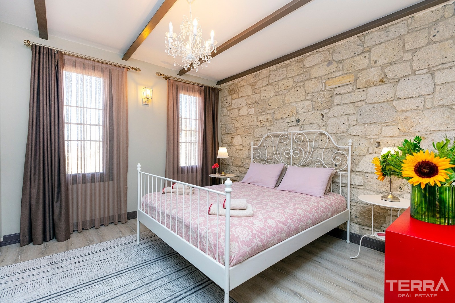
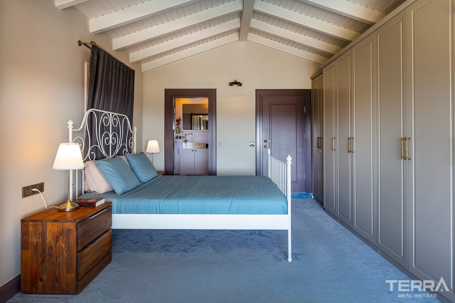
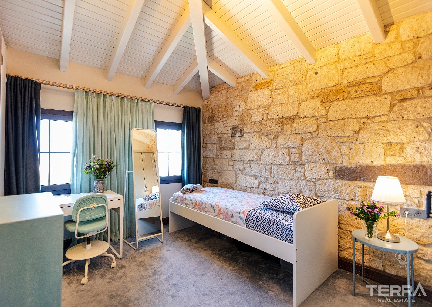
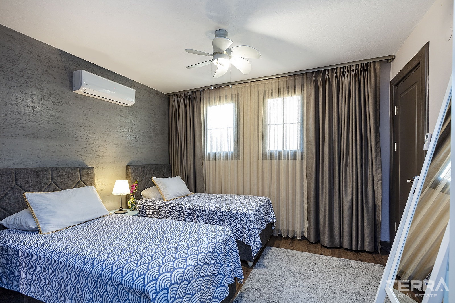
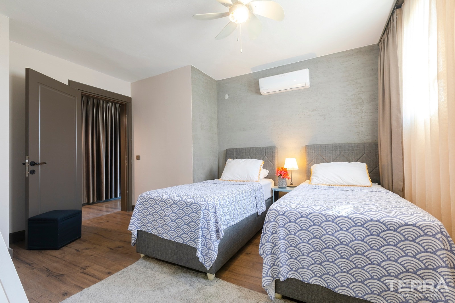
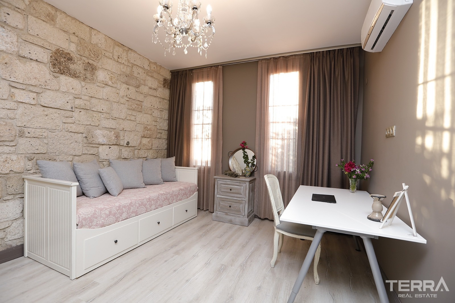
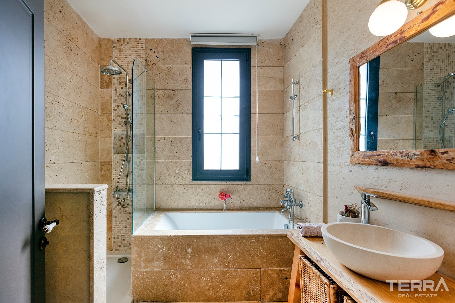
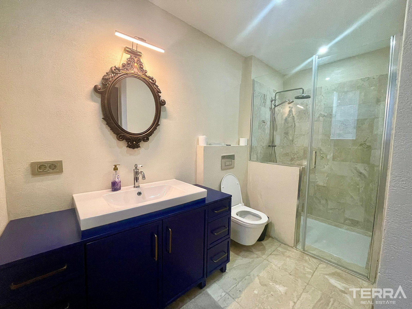
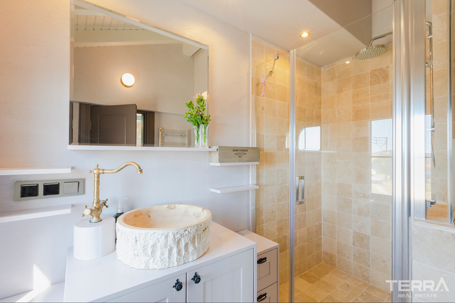
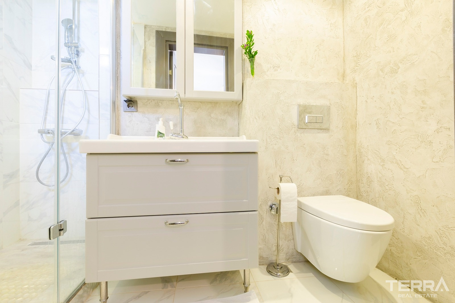
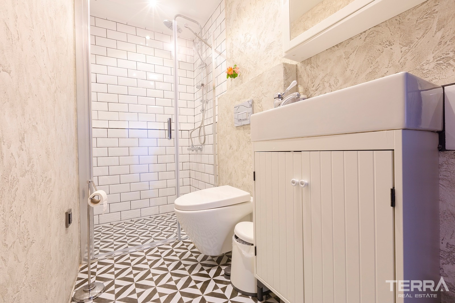
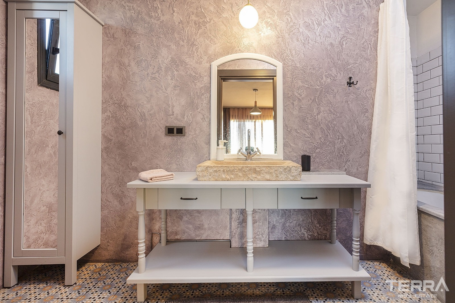
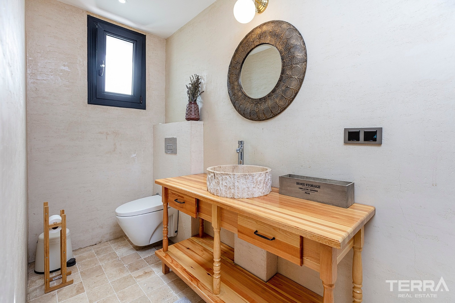
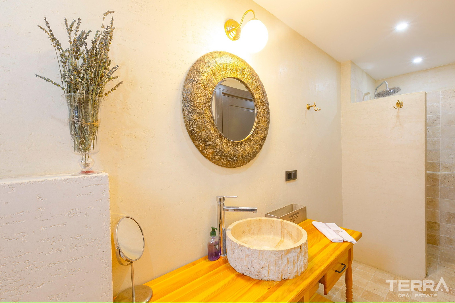
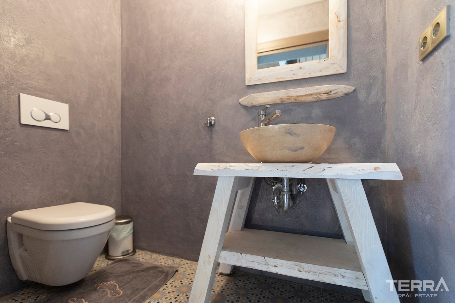
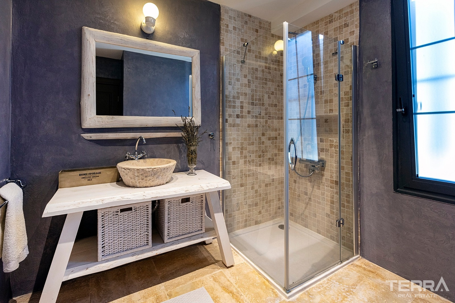
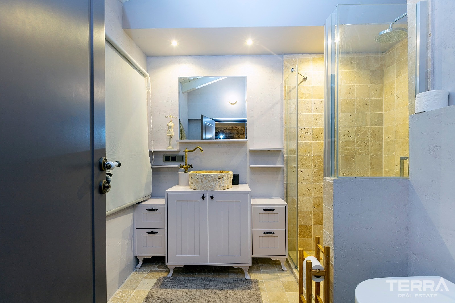
- 7 bedrooms, each with an en-suite bathroom, plus an additional shared bathroom on each floor
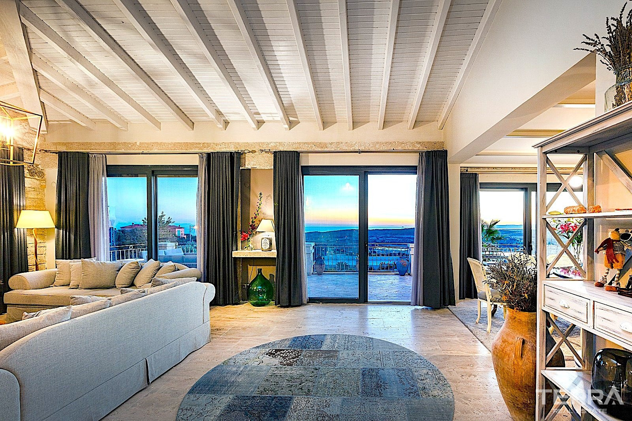
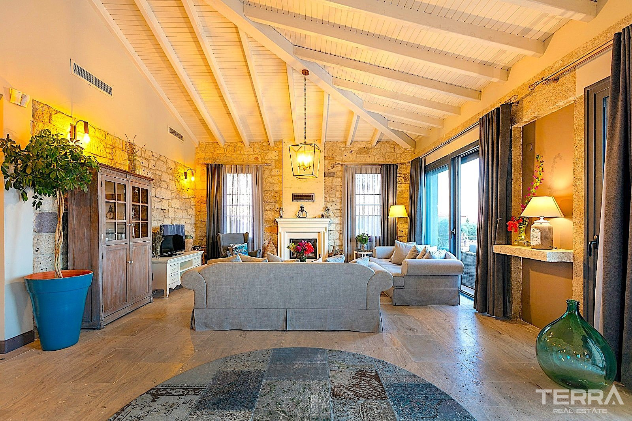
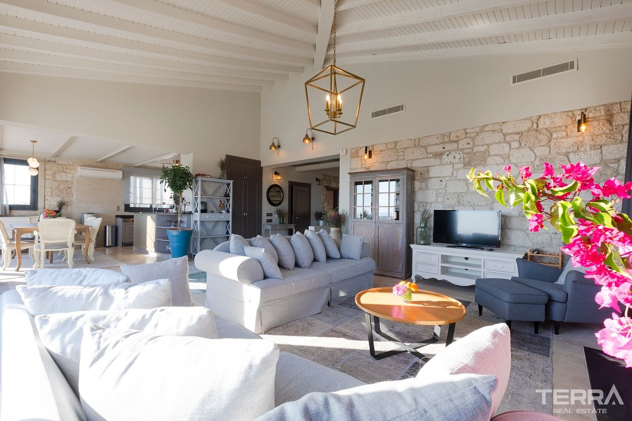
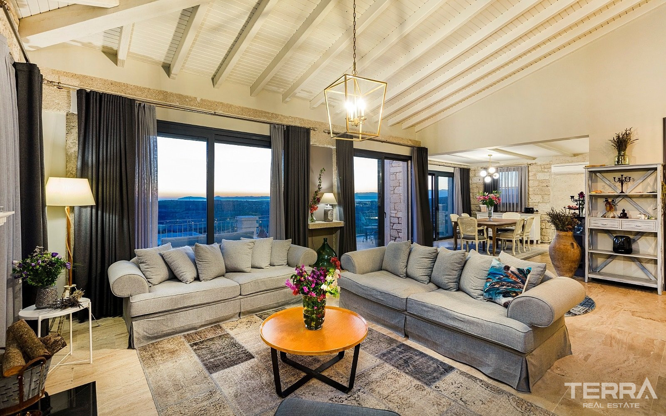
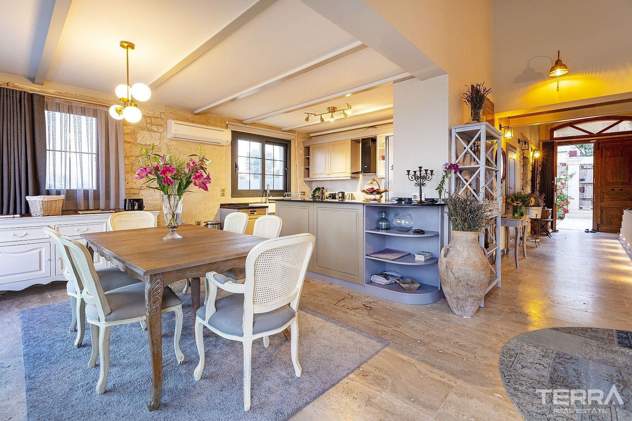
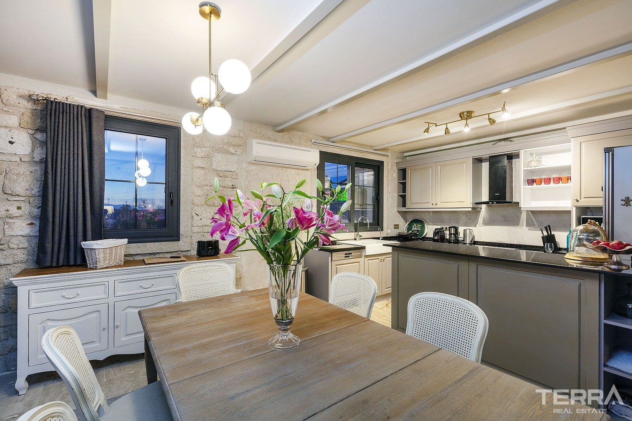
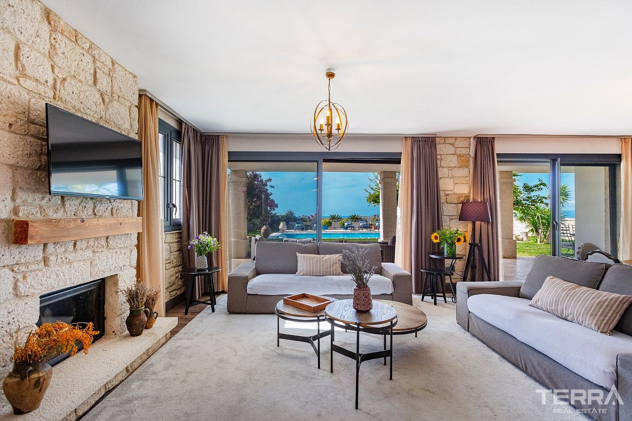
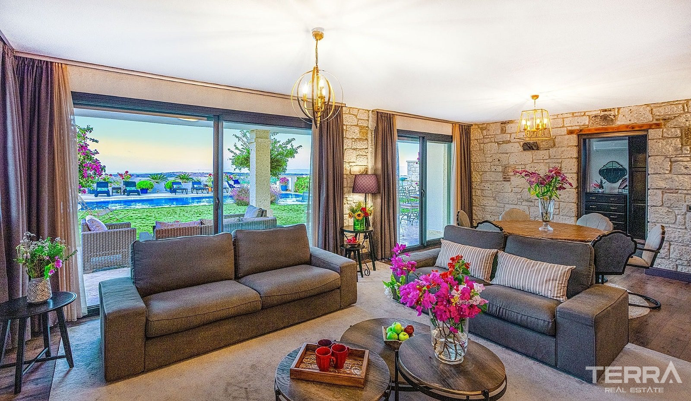
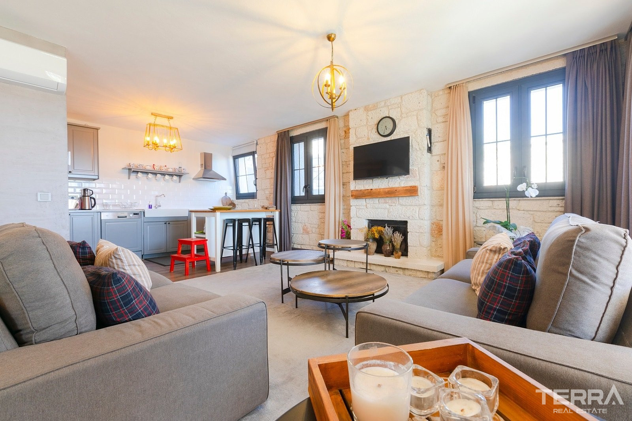
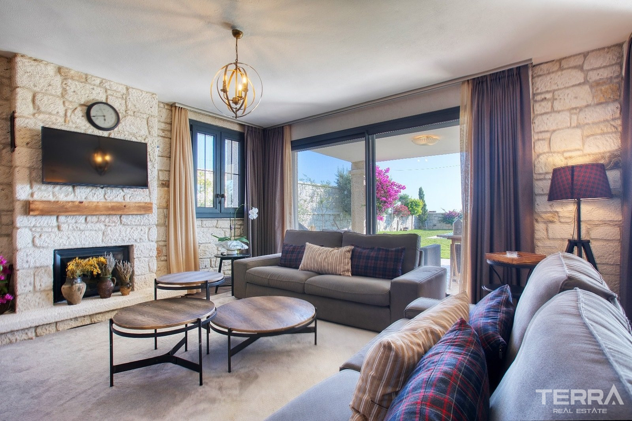
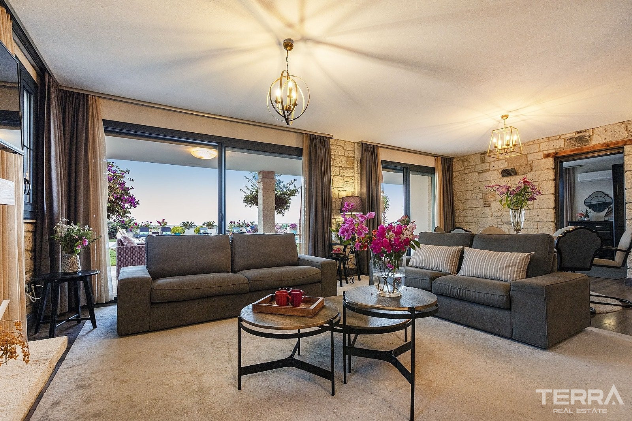
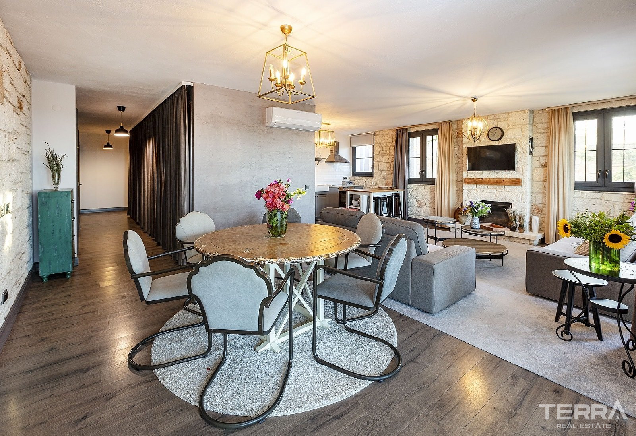
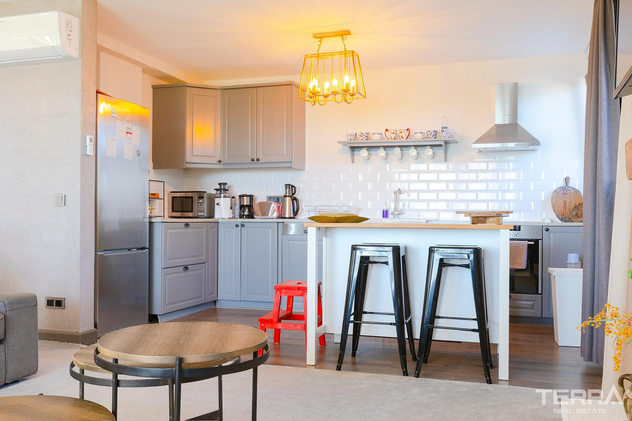
- 2 living rooms and 2 open-plan kitchens
- Pantry and laundry room
- Garden-terrace living area
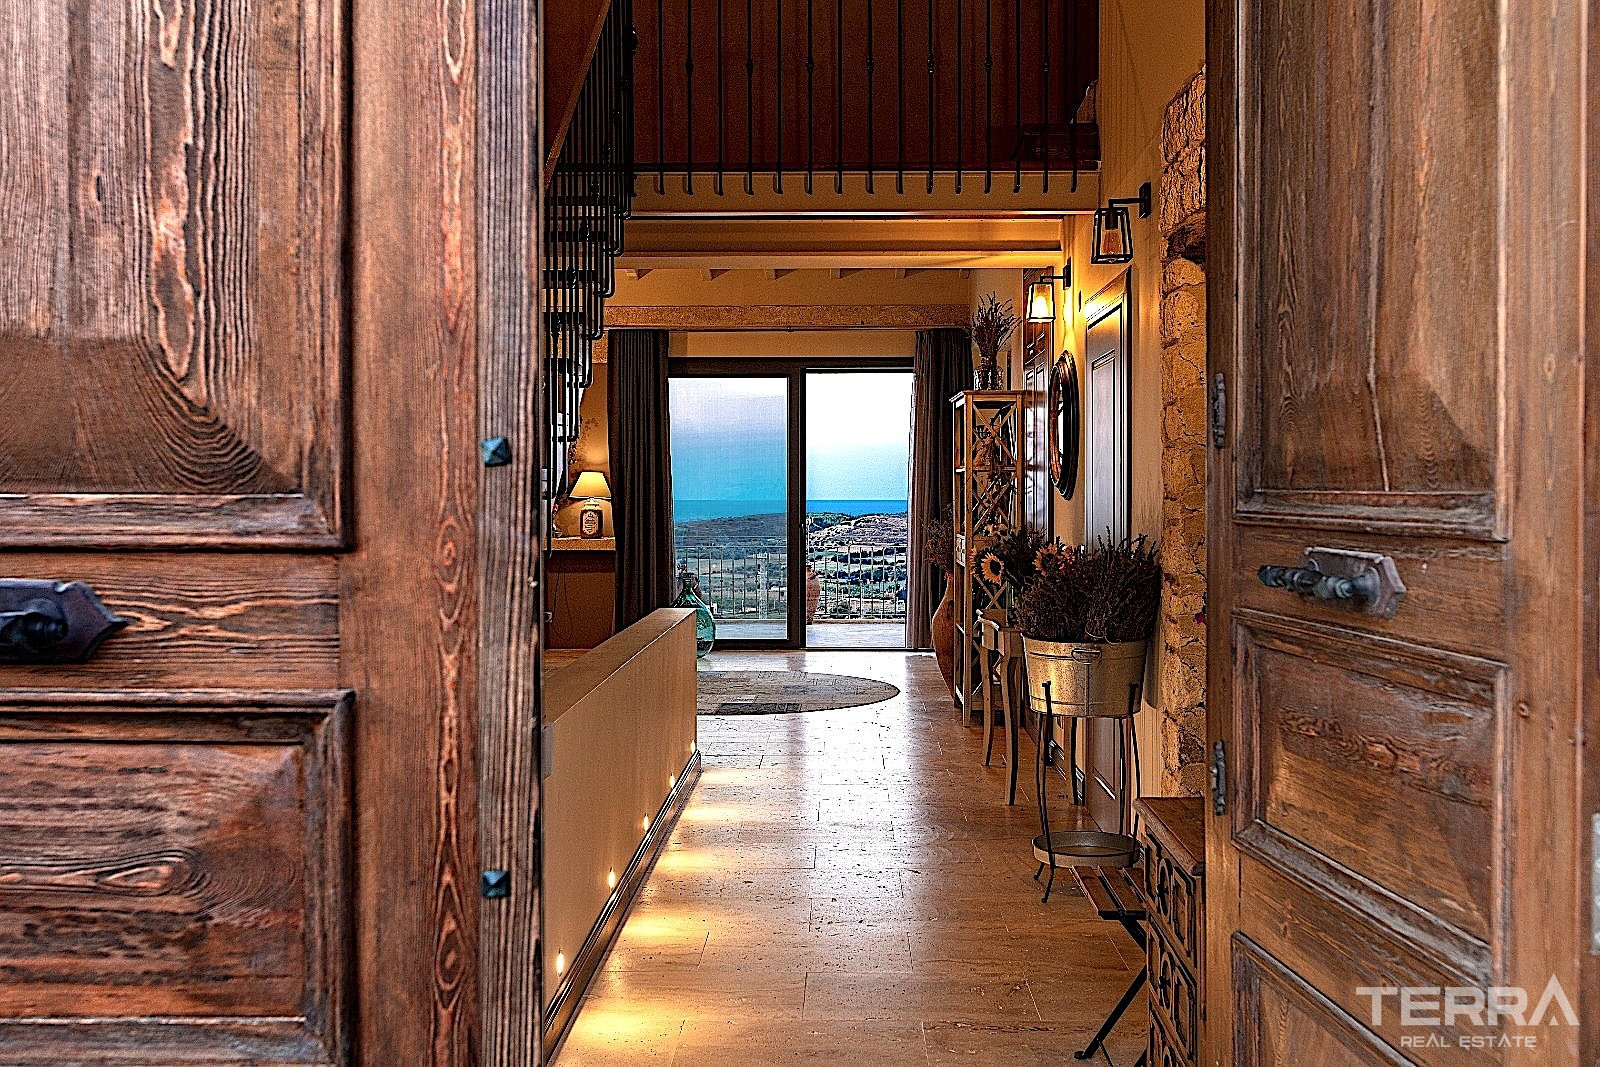
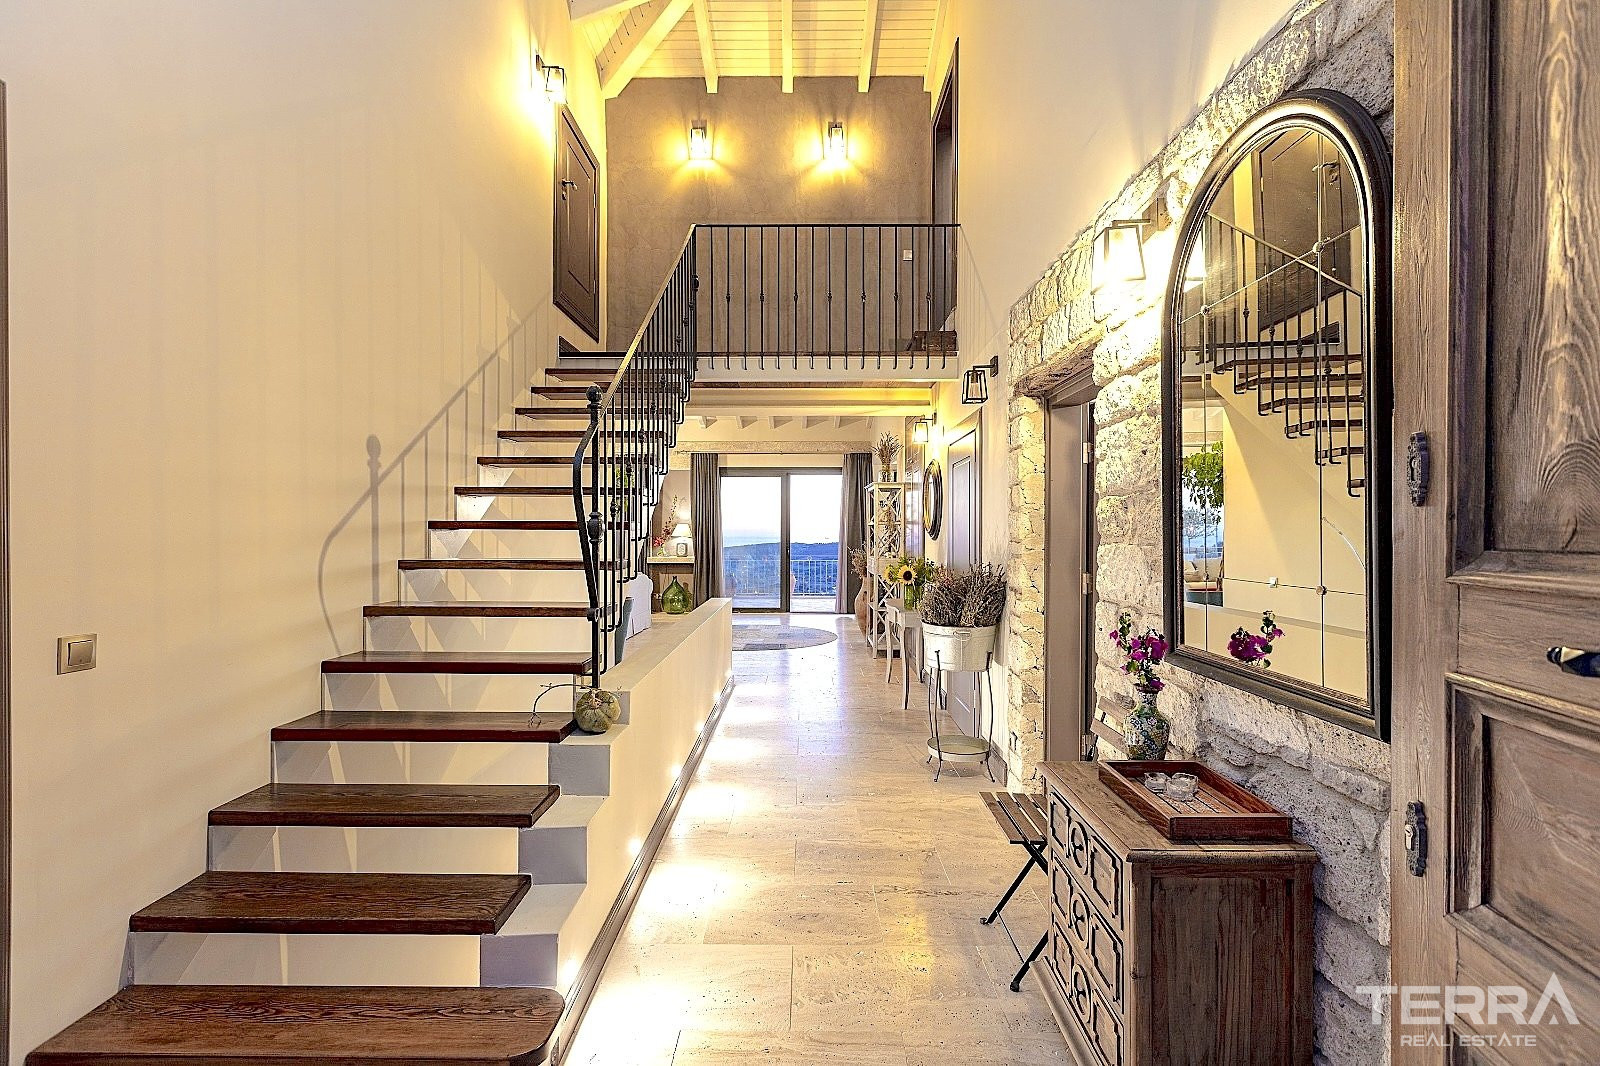
Interior finishes and features are practical and durable: wooden exterior doors, aluminium windows with glass systems for privacy, laminate and stone flooring, kitchen cabinetry, fireplace, bathtubs, and separate shower cabins.
TERRA Real Estate® is an authorized real estate agency operating since 2004 and holds the Authorisation Certificate for Real Estate Trading, issued and approved by the Turkish Ministry of Trade.
