











Almene detaljer
-
SagsnummerADB-3494
-
TypeVilla
-
LandTyrkiet
-
StedIzmir / Çeşme
-
PrisSpørg pris*
-
Byggeår2025
-
Strand5 km
-
Bycentrum4 km
-
Lufthavn95 km
-
Indkøb1 km
-
StatusIndflytningsklar
-
Mæglerhonorar2%

Villa for Sale in Çeşme, İzmir
The villa for sale in İzmir, Turkey is located in the Ovacık area of Çeşme, within easy reach of the historic bazaar of Alaçatı and well-known beaches. Çeşme is one of İzmir province’s most sought-after coastal zones, defined by 29 km of shoreline, extensive sandy and pebble beaches, a mild Aegean climate, and strong appeal for year-round living.
Location in Ovacık, Çeşme (İzmir)
The villa for sale in Çeşme, Turkey is positioned in Ovacık, a calm residential area near beaches, marinas, and Alaçatı’s lively social scene. Everyday amenities are nearby, ensuring comfort for year-round living.
Distances to Key Points:
- 400 m — public transportation
- 1 km — markets for daily shopping
- 4 km — Çeşme center and marina with cafés and restaurants
- 5 km — Altınkum Beach and popular beach clubs
- 6 km — hospital
- 7 km — Boyalık Beach
- 8 km — Pırlanta Beach
- 9 km — Ilıca Beach
- 10 km — Alaçatı Port & surf areas
- 11 km — private schools
- 95 km — Adnan Menderes Airport (İzmir)
Architecture and Plot
The property sits on an 800 m² plot and comprises:
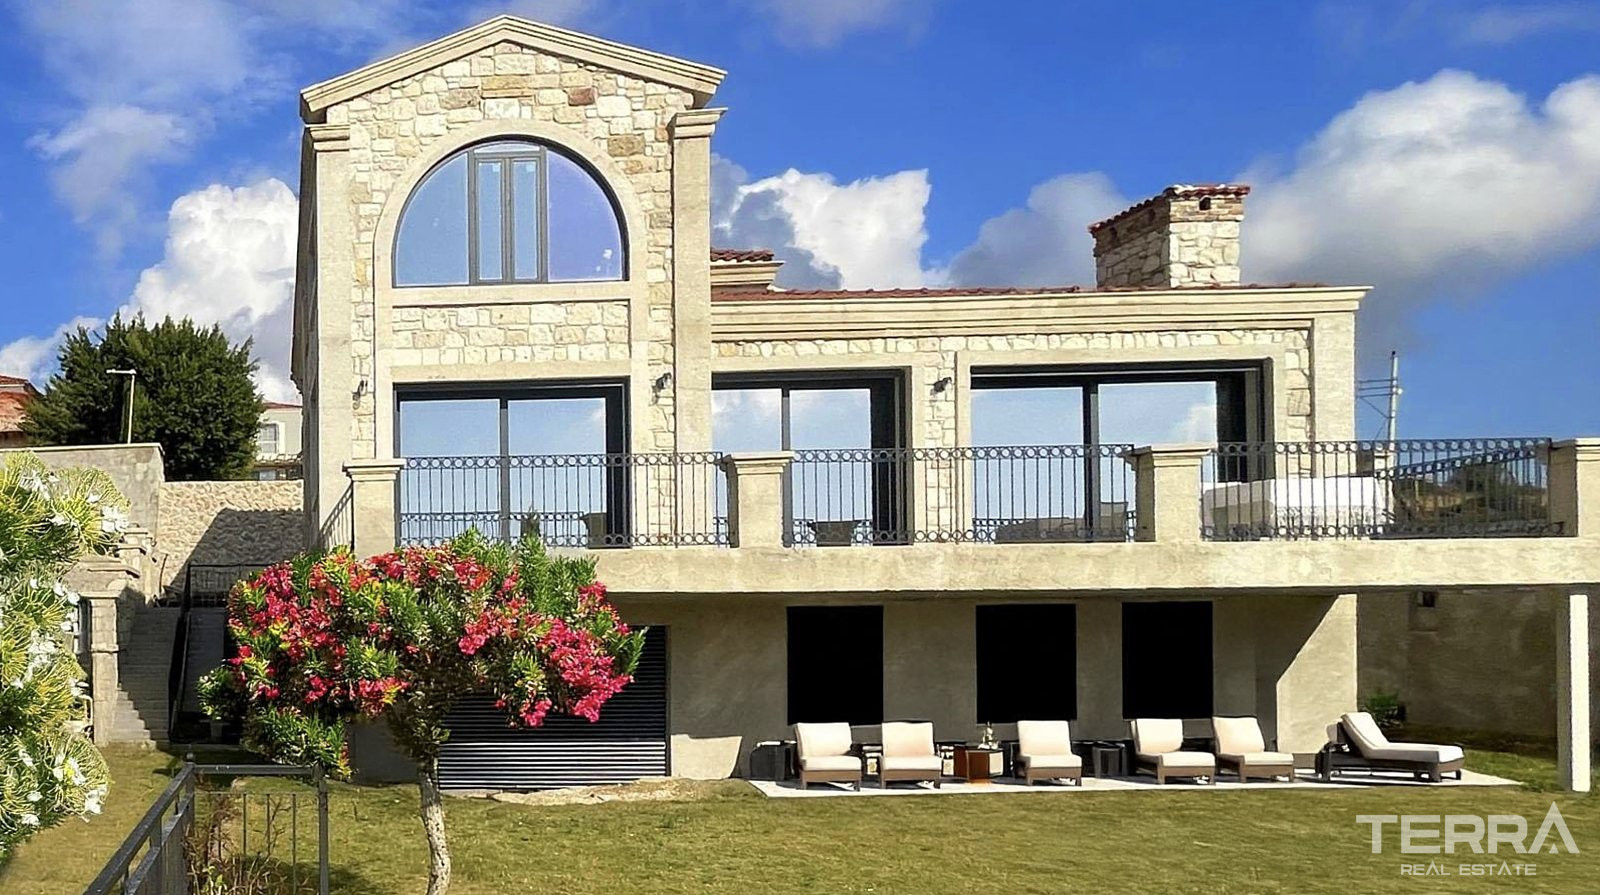
- A main building with 384 m² of usable indoor space.
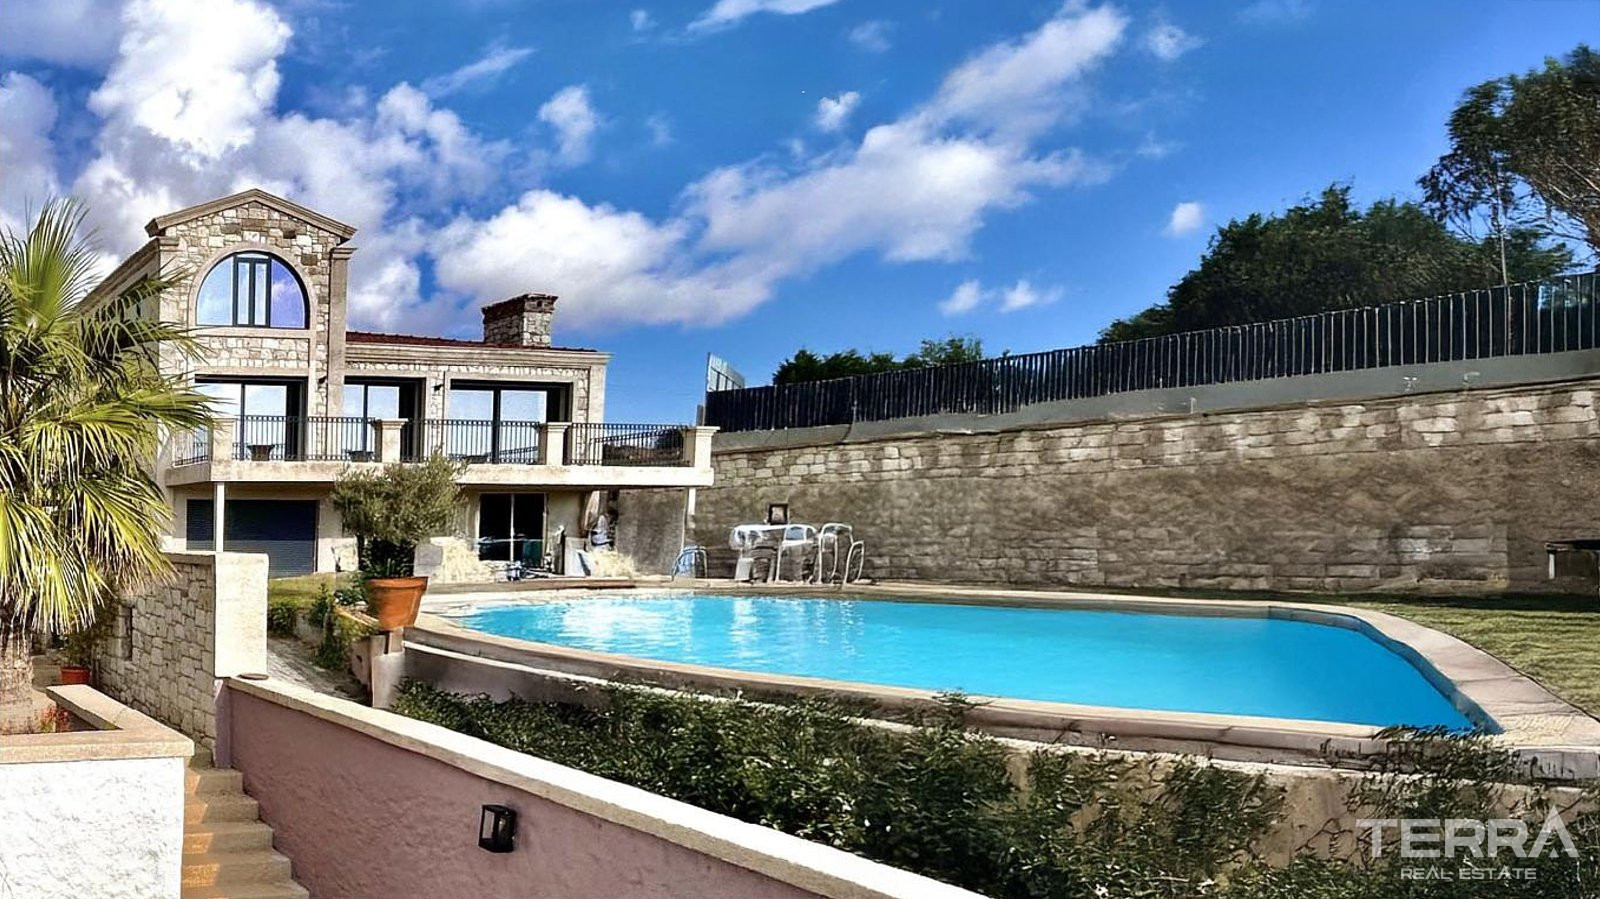
- A 50 m² outdoor pool.
- A 46 m² technical/storage area beneath the pool, plus additional storage space for garden equipment and private parking.
The villa in Çeşme, İzmir, Turkey is designed to blend with its natural surroundings and offers wide views of open nature. Garden, pool and storage areas add functional value and allow flexible outdoor use, while the generous plot size gives room for privacy, landscaping and potential future expansions.
Interior Layout & Structural Flexibility
The home’s layout is split over two levels:
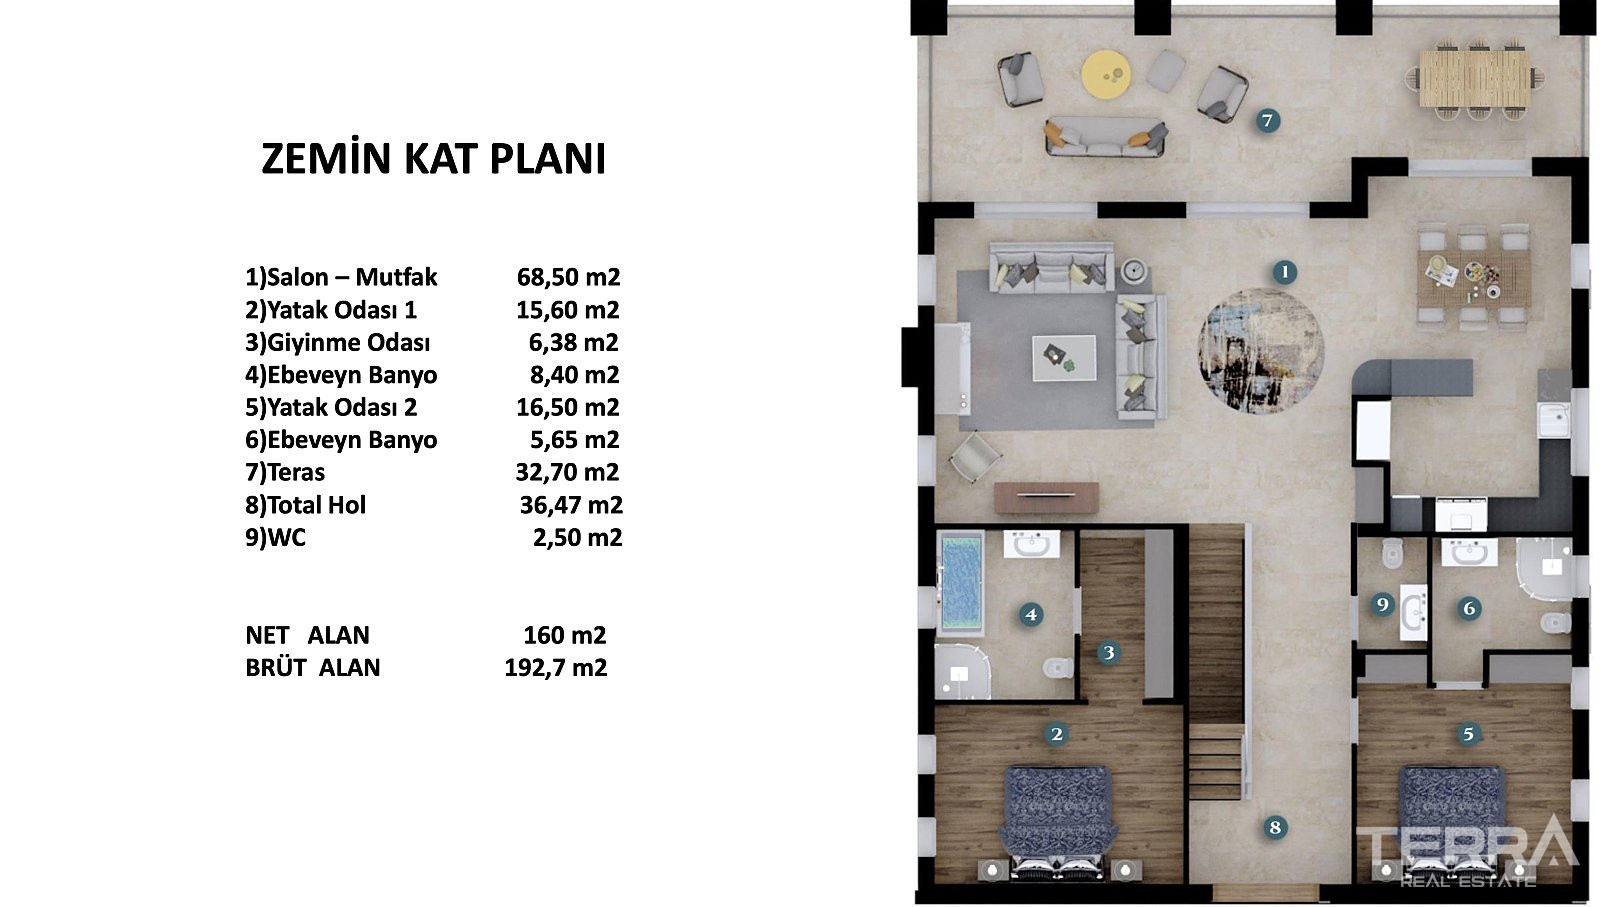
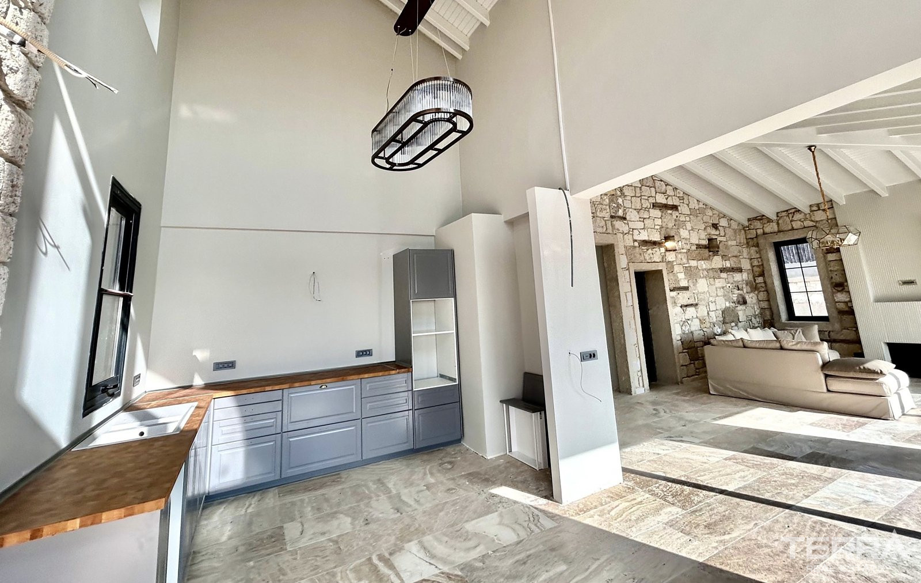
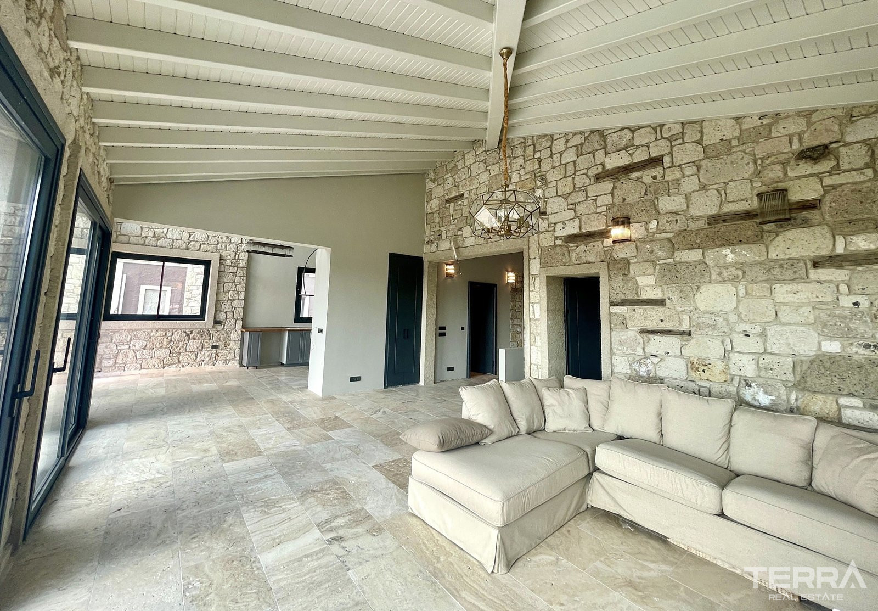
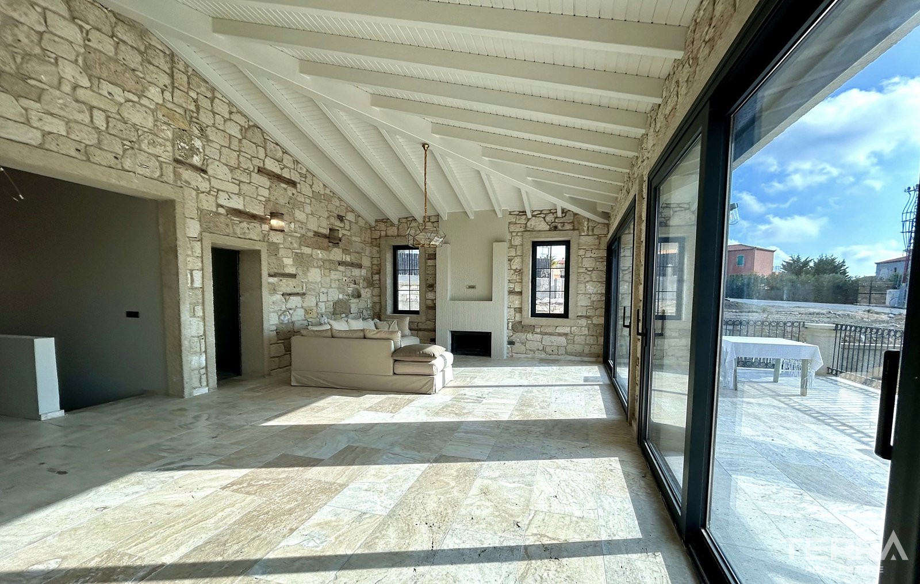
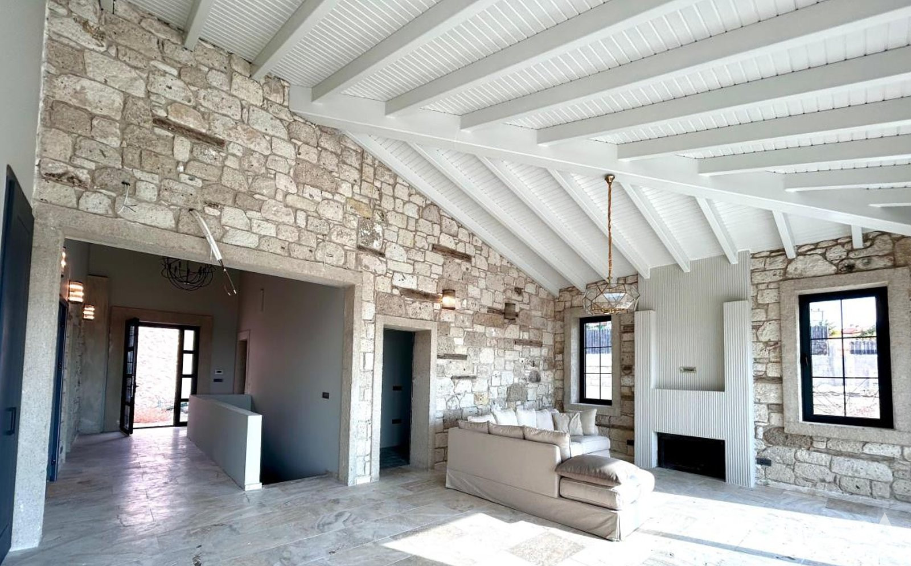
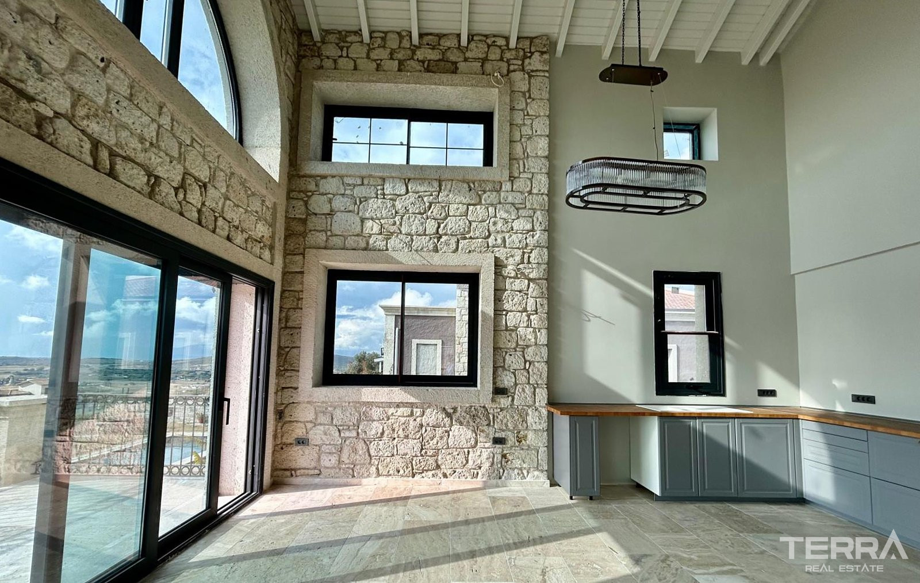
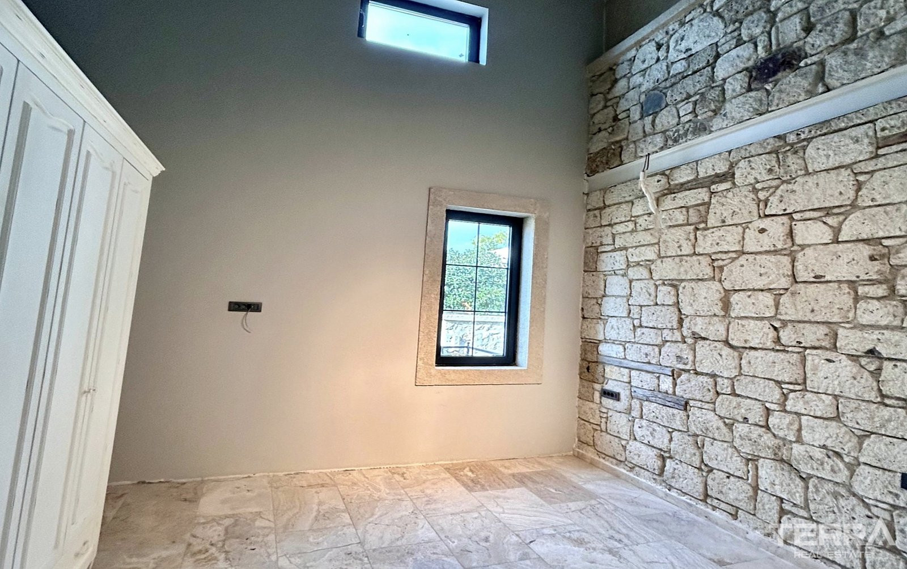
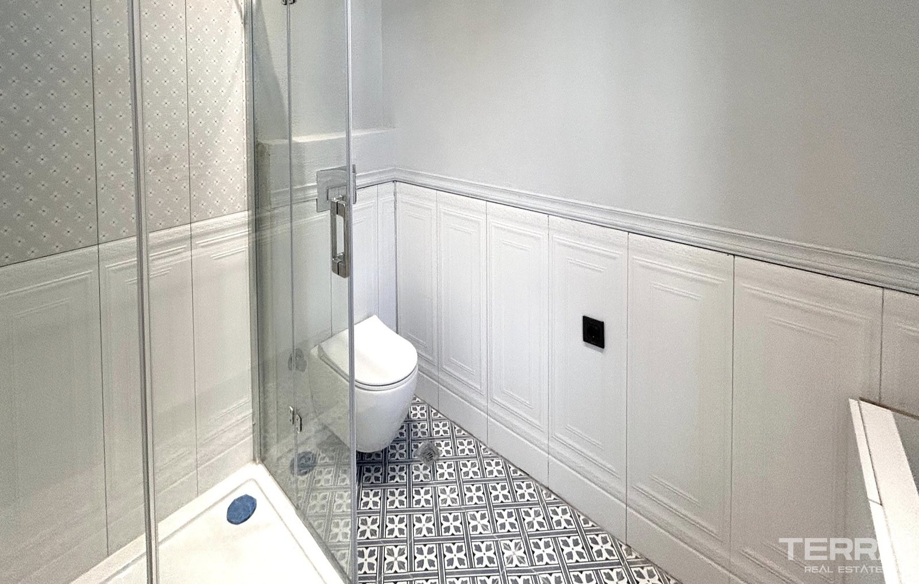
- Upper floor (192 m²): high ceilings; 2 bedrooms each with en-suite bathrooms and a dressing room; an open-plan living area with kitchen; a separate shared bathroom.
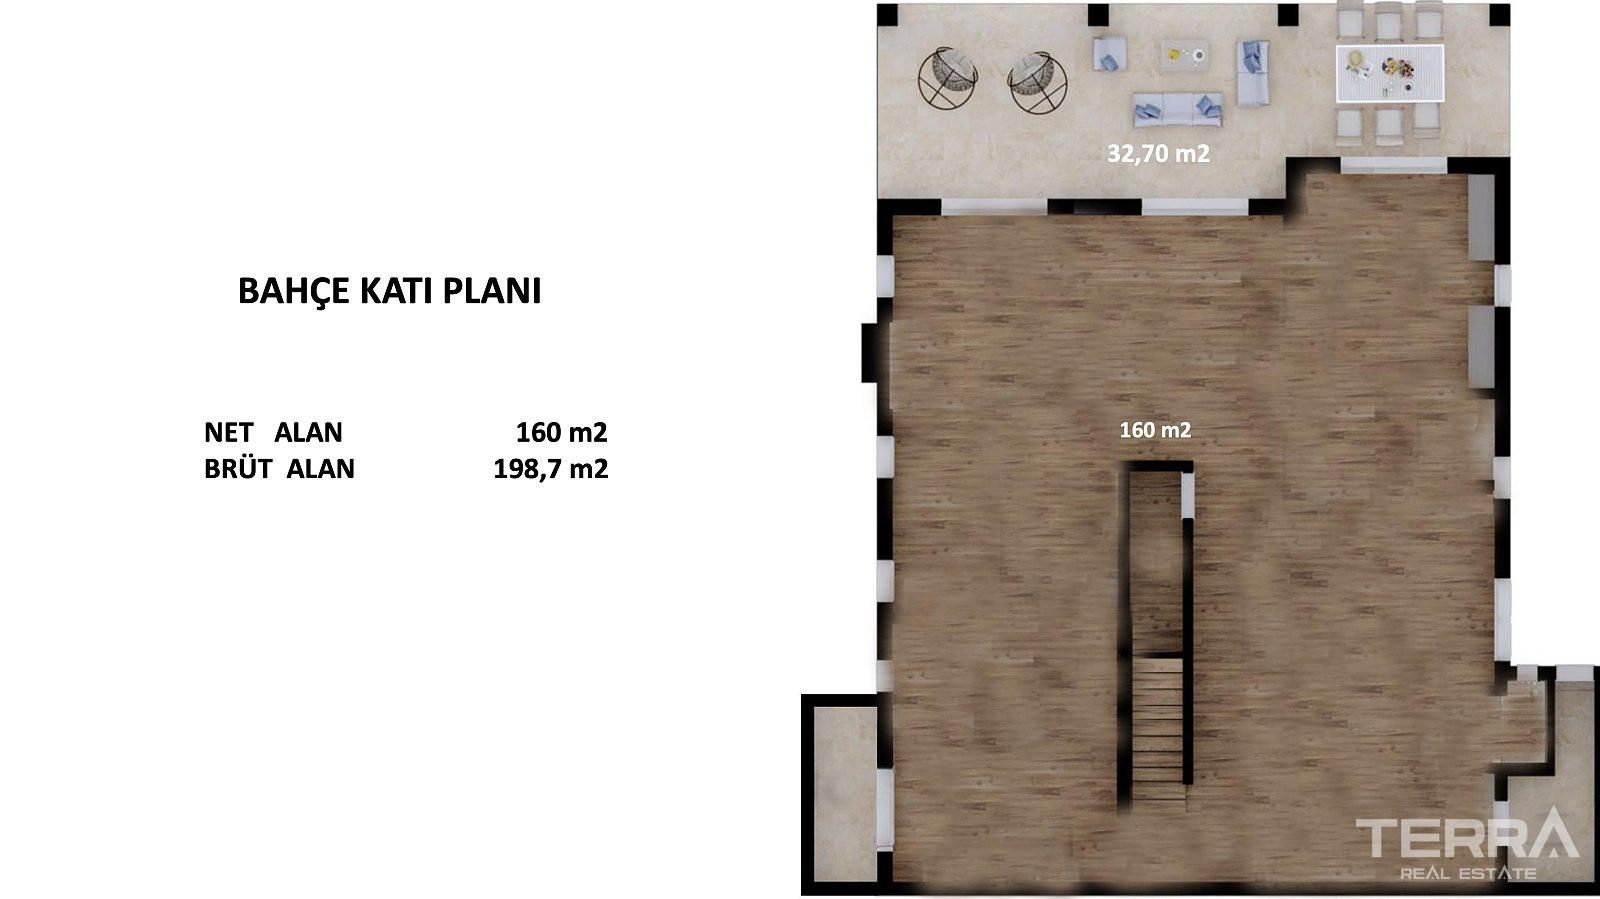
- Garden floor (160 m², currently in rough construction): undivided space for custom finishing; includes a 32 m² terrace — offering freedom to customise according to personal taste (e.g., additional bedrooms, home-office, gym, guest area, studio etc.).
This configuration offers a base layout ready for immediate habitation, plus a shell for custom expansion.
Finishes and Fixtures
The villa comes with quality standard fittings: metal exterior doors for security; aluminium window systems; ceramic and natural stone flooring; built-in kitchen cabinets and doors made of quality materials; a fireplace; bathroom facilities including bathtub and shower cabin.
TERRA Real Estate® is an authorized real estate agency operating since 2004 and holds the Authorisation Certificate for Real Estate Trading, issued and approved by the Turkish Ministry of Trade.
