DXB-3634 Under opførelse
Furnished Apartments for Sale in Business Bay, Dubai, UAE
Forenede Arabiske Emirater / Dubai / Business Bay
Almene detaljer
- Sagsnummer
- DXB-3634
- Type
- Lejlighed
- Land
- Forenede Arabiske Emirater
- Sted
- Dubai / Business Bay
- Pris
- Fra SEK 6,216,762
- Projektets afslutningsdato
- 2027-05-31
- Status
- Under opførelse
Prisoversigt
| Sovværelse | Stue | Badeværelse | Størrelse | Pris |
|---|---|---|---|---|
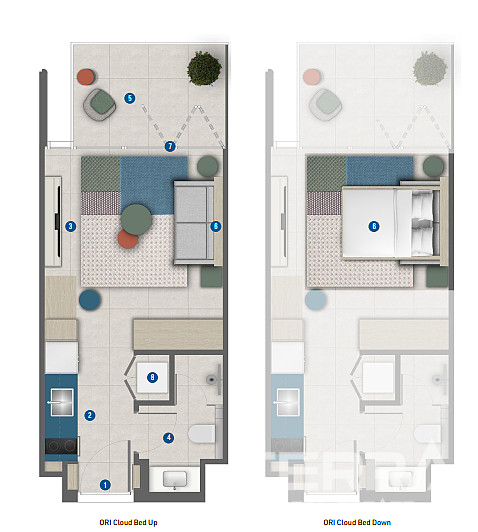
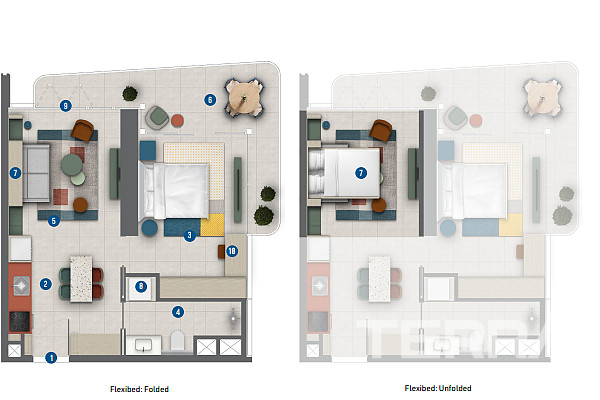
| 1 | 1 | 1 | 58 m² | SEK 6,216,762 Baspris: AED 2,295,000 |
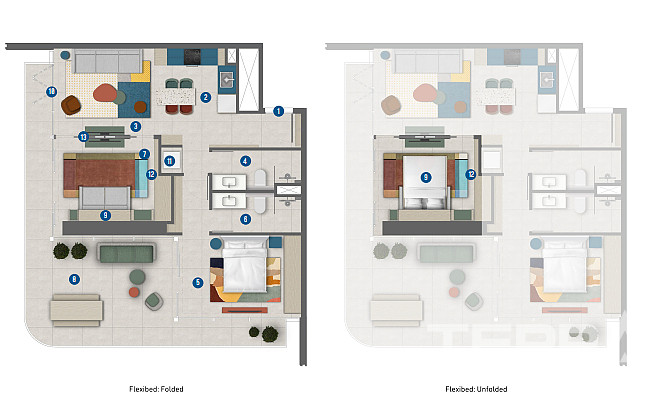
| 2 | 1 | 2 | 98 m² | SEK 8,274,985 Baspris: AED 3,055,000 |
Seneste prisopdatering
Gode grunde til at købe
- More than 50 indoor & outdoor amenities
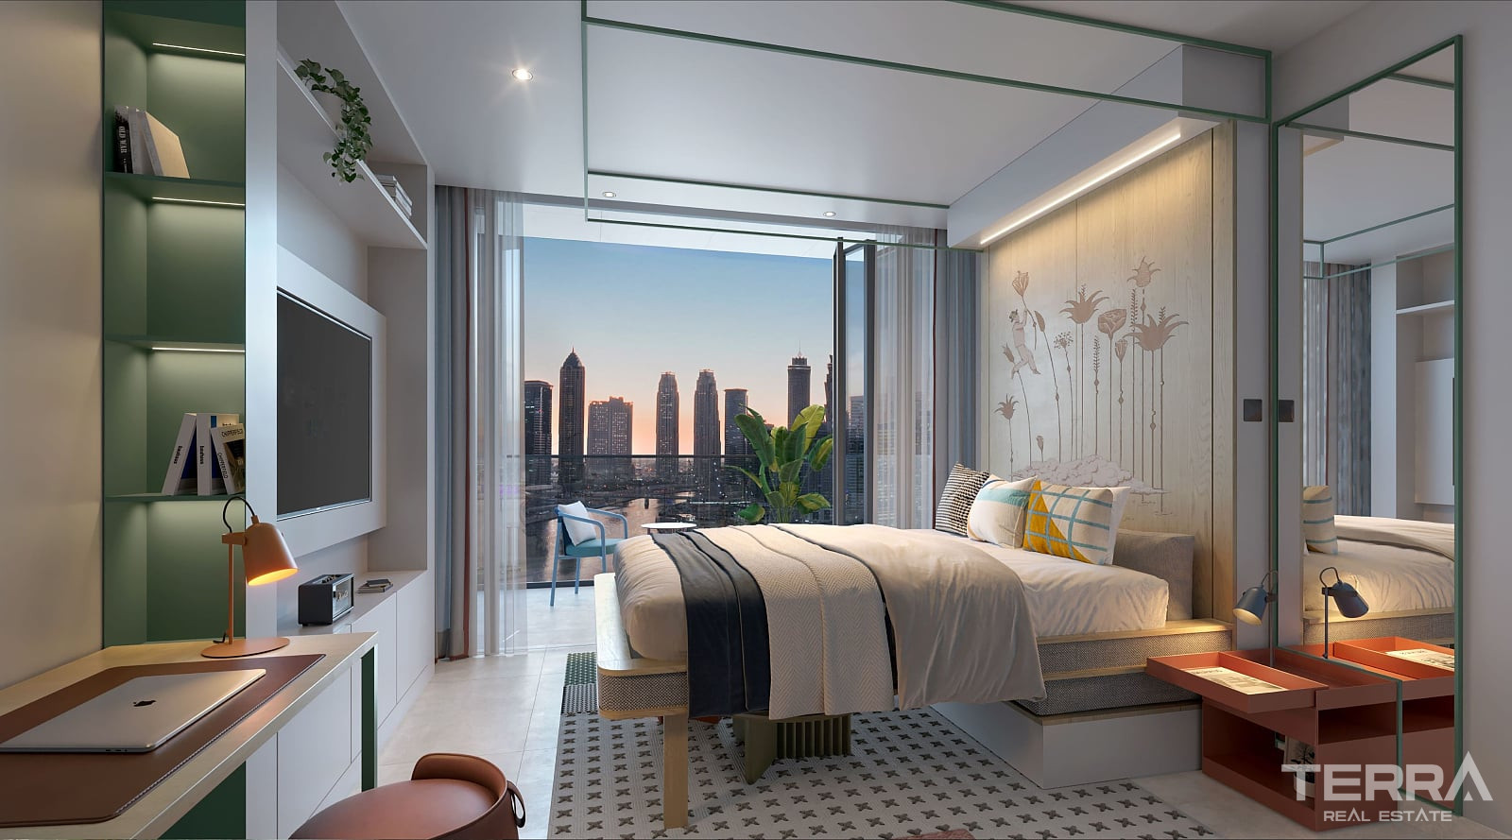
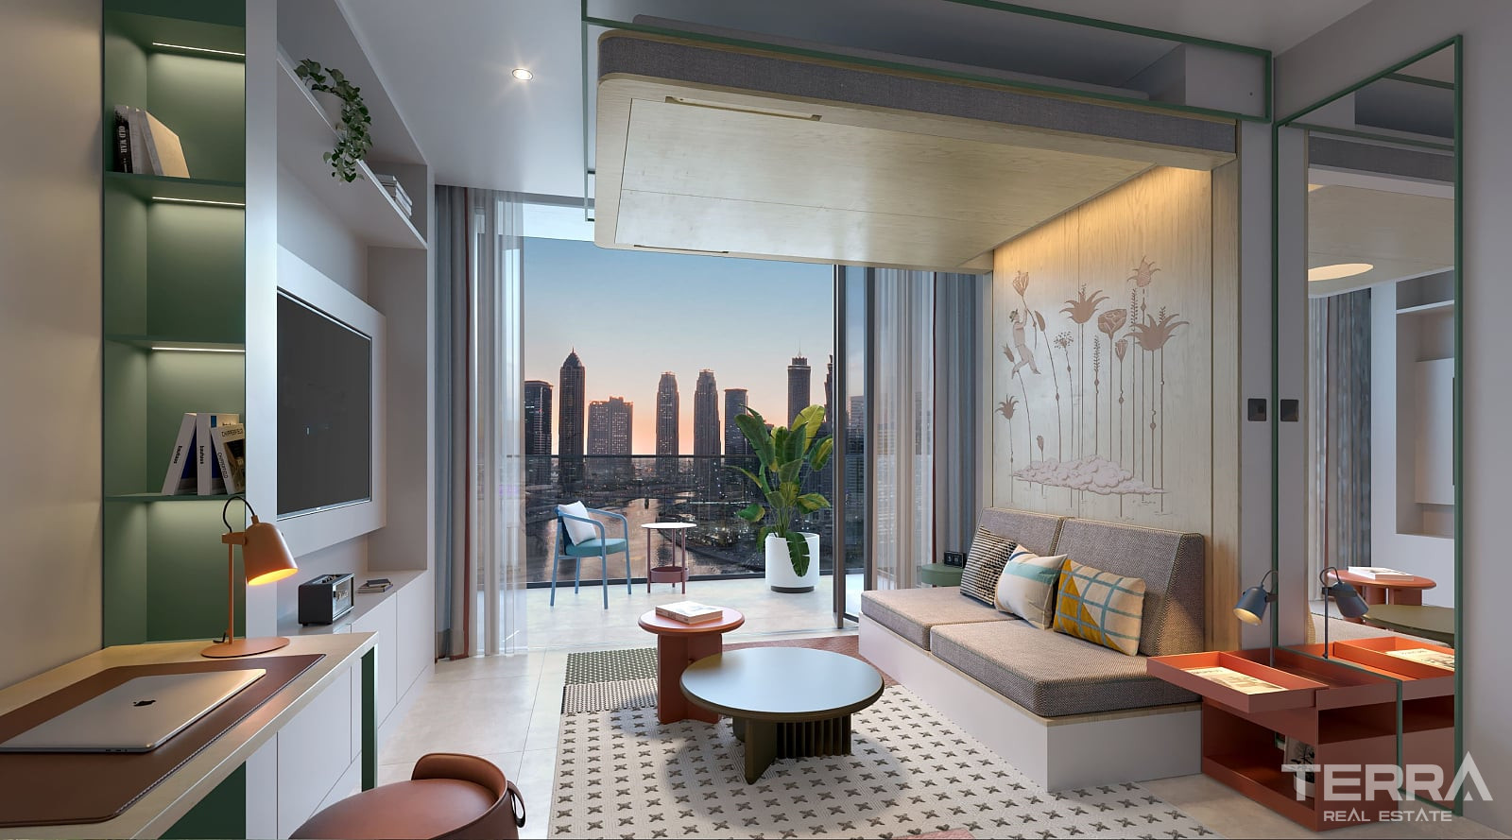
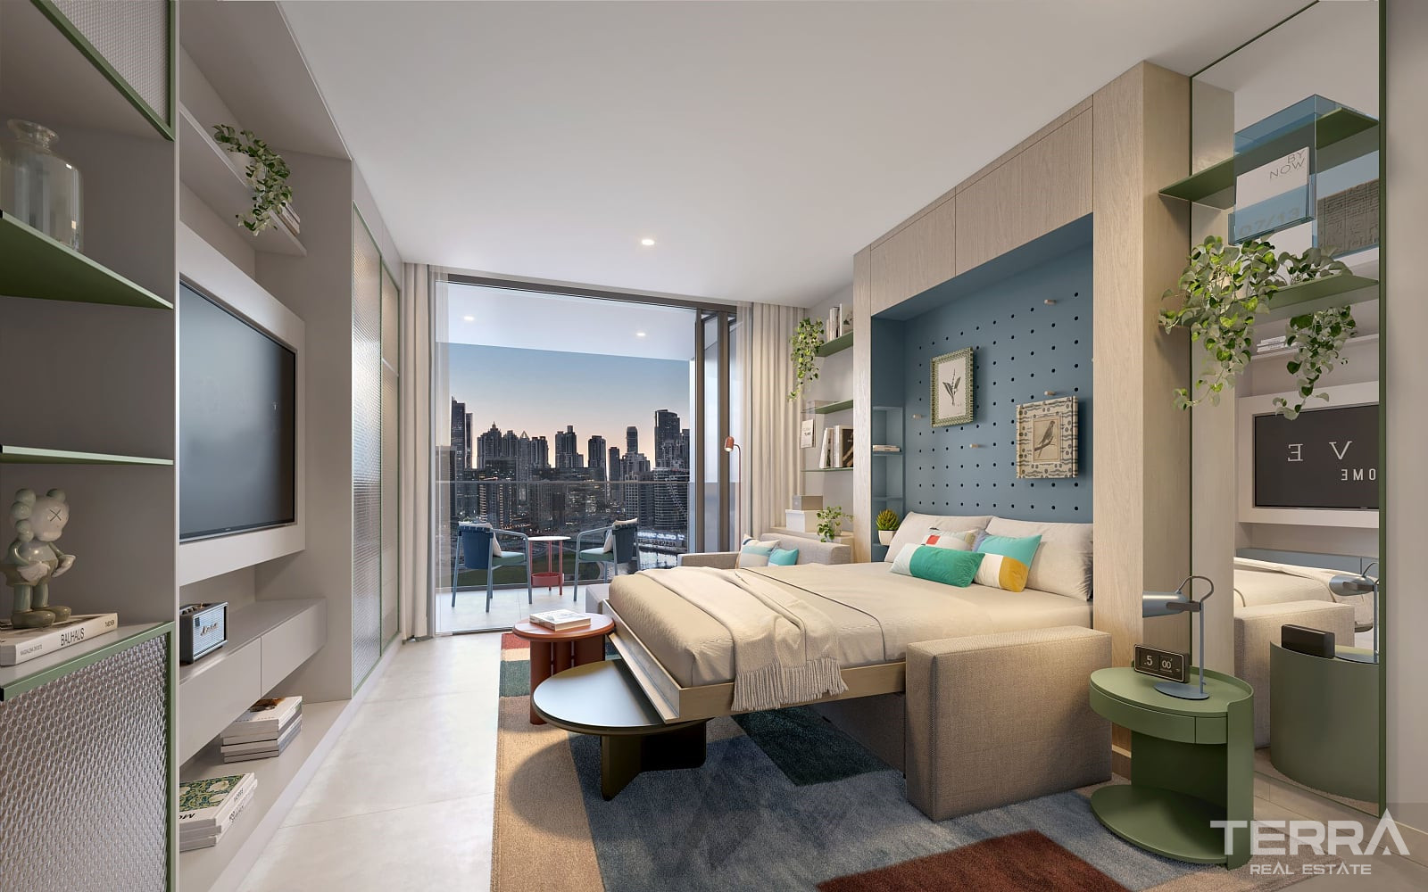
- Fully furnished units designed with smart living solutions
- Unbeatable central Dubai lifestyle & connectivity
Apartments for Sale in Business Bay, Dubai
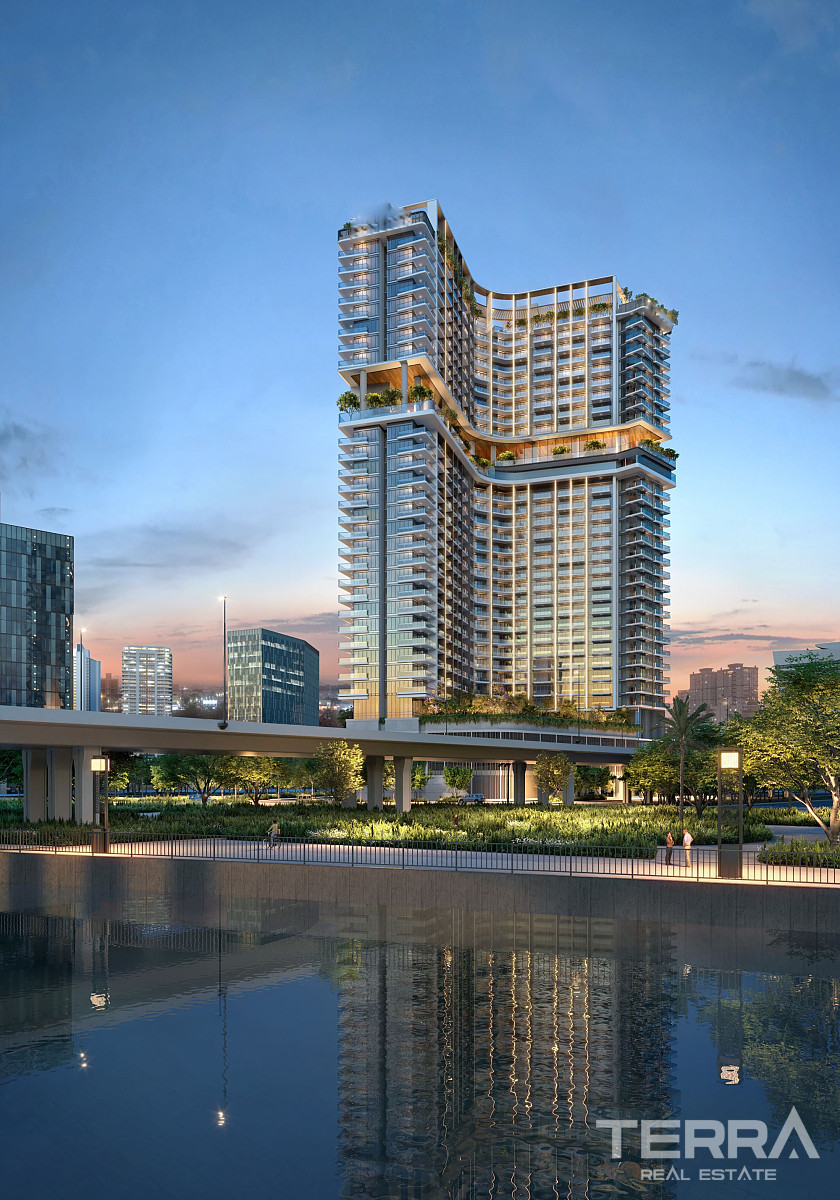
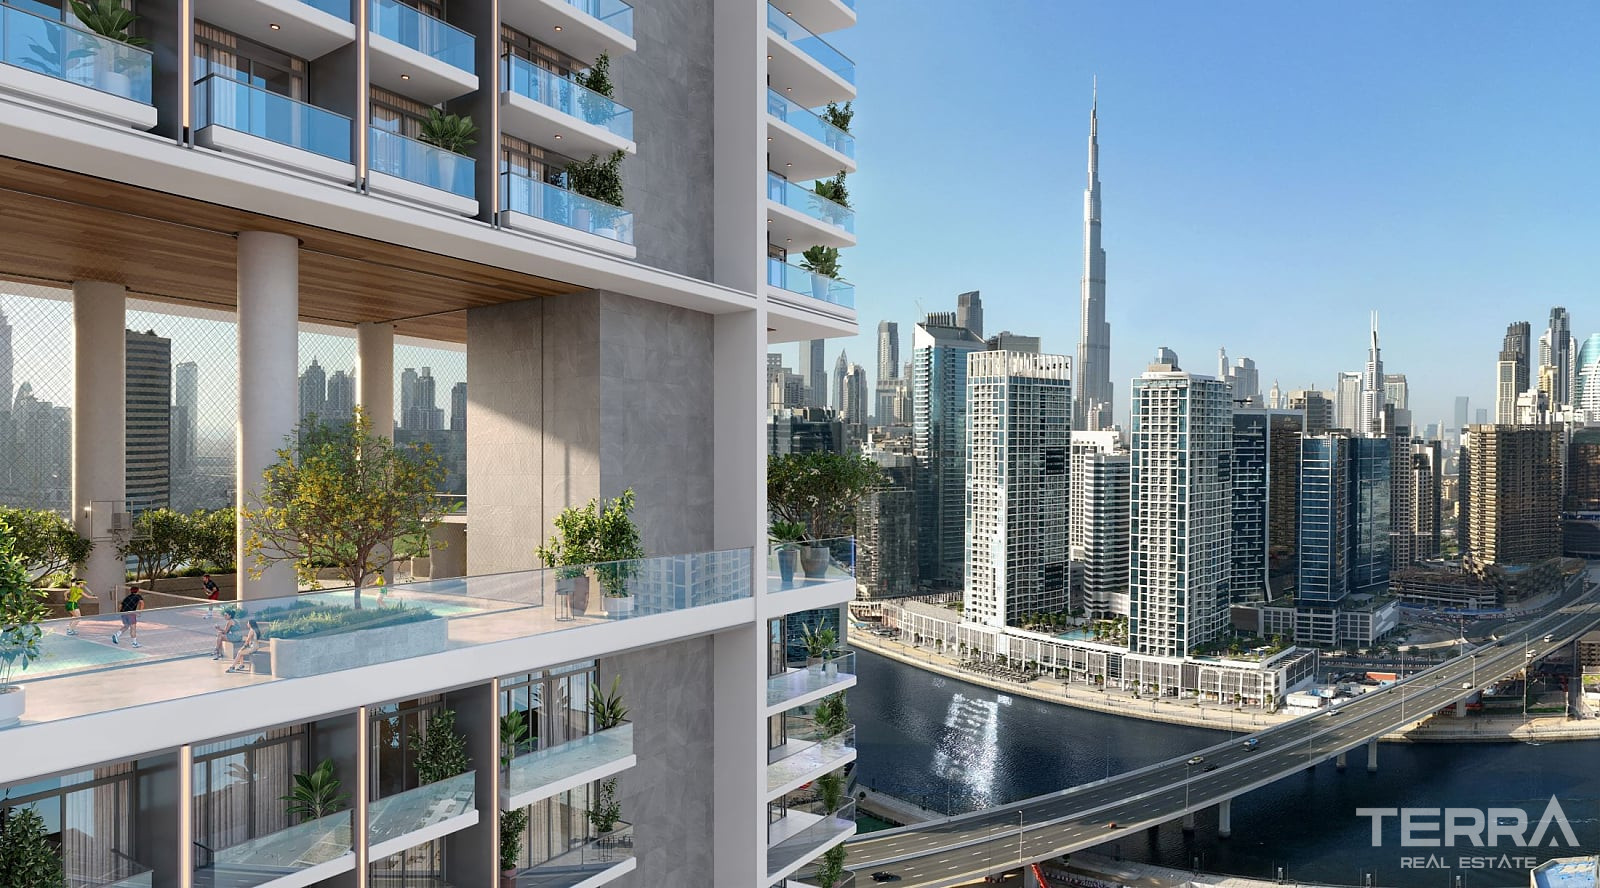
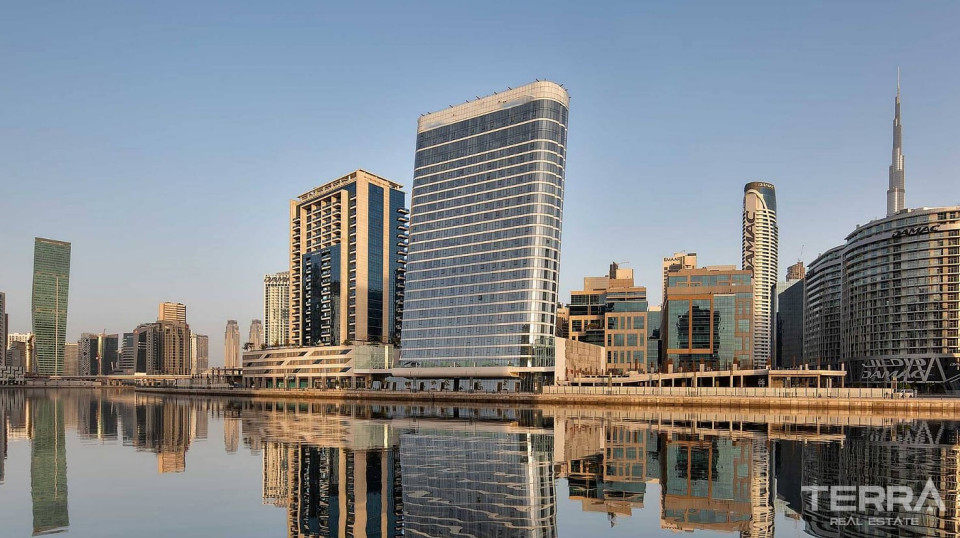
Apartments for sale in Dubai, UAE are set along the Dubai Water Canal and form part of a high-rise residential tower located within the mixed-use district of Business Bay. Business Bay is defined by a concentration of office towers, residential buildings, hotels, and serviced apartments, supported by a dense network of restaurants, cafés, retail outlets, and waterfront public spaces. Its direct adjacency to Downtown Dubai places residents close to the city’s main cultural, commercial, and entertainment areas, while maintaining fast access to the primary road network.
Central Canal-Side Location in Business Bay
Apartments for sale in Busines Bay are positioned on Marasi Drive, directly alongside the Dubai Canal promenade. The surrounding area is structured for daily use rather than seasonal activity, with dining venues, pedestrian paths, and services integrated into the neighbourhood.
Approximate travel times from the residence:
- 4 minutes to Marasi Promenade
- 9–10 minutes to Burj Khalifa and Dubai Mall
- 10 minutes to The Dubai Fountain
- 11 minutes to Dubai Opera
- 14 minutes to Coca-Cola Arena
- 16 minutes to Dubai International Airport
Road access is provided via Sheikh Zayed Road and Al Khail Road, supporting direct movement toward DIFC, City Walk, Jumeirah, and other central districts.
High-Rise Architecture Along the Canal
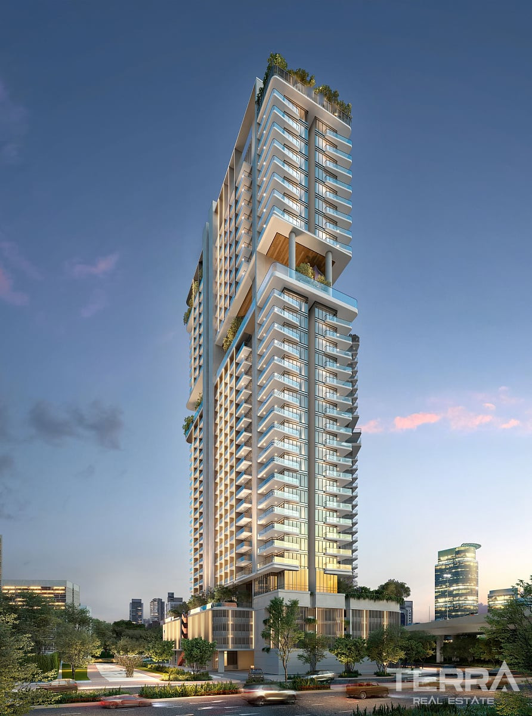
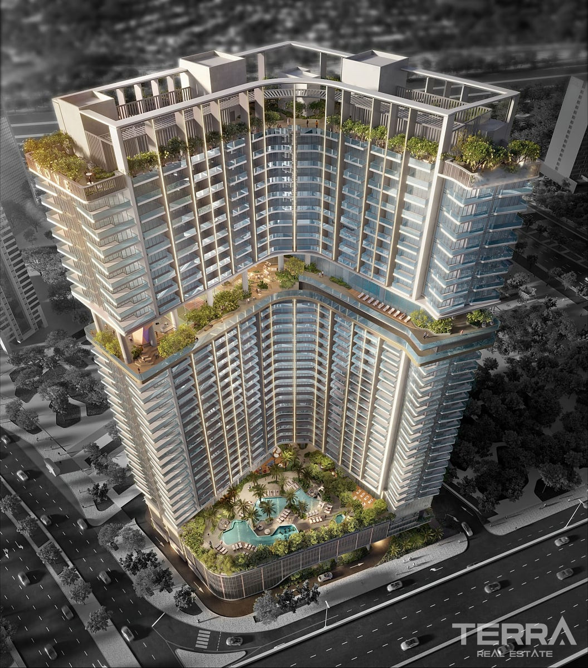
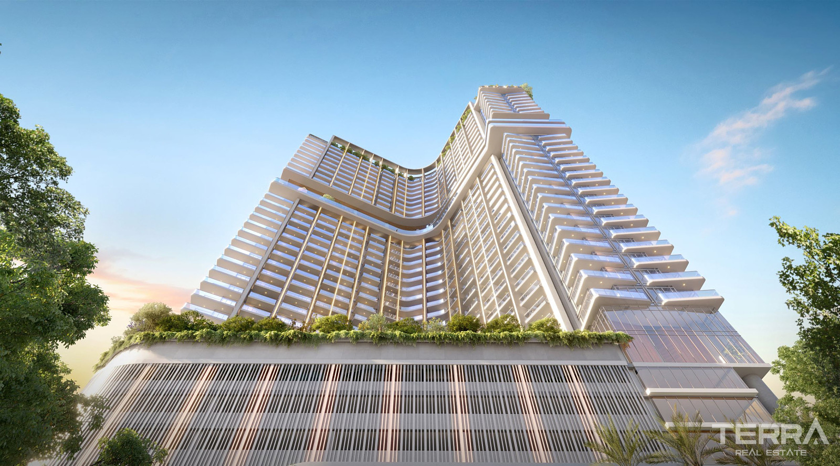
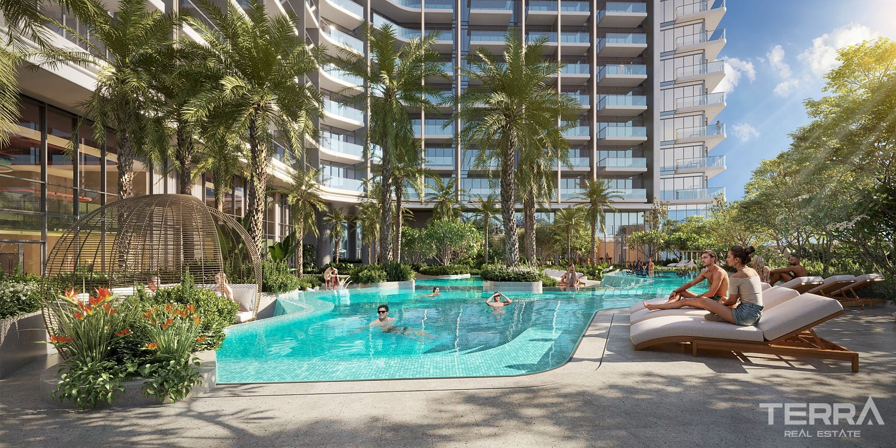
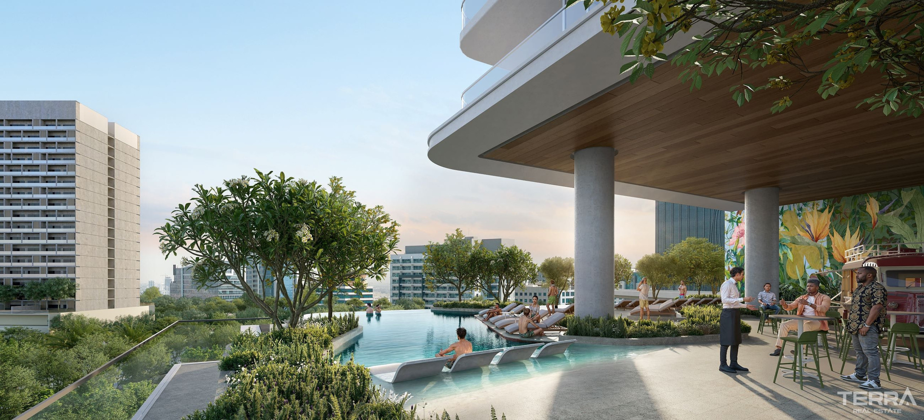
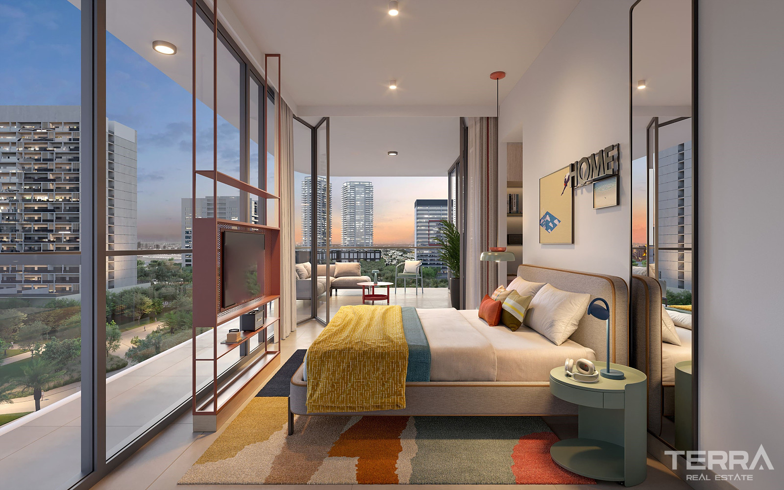
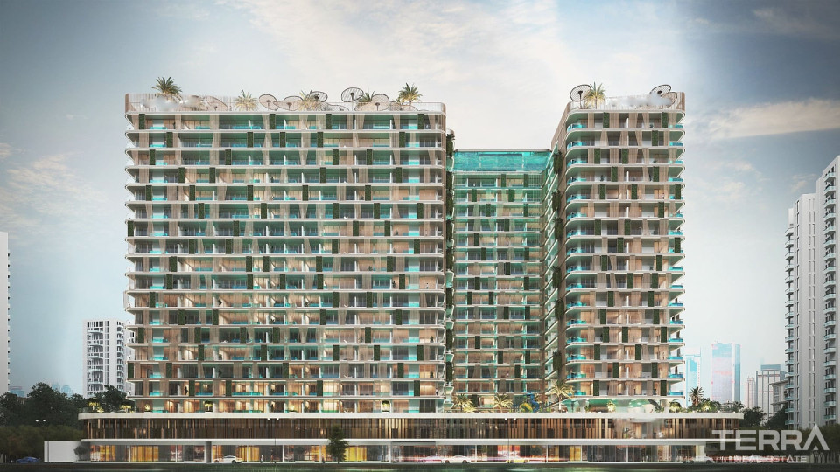
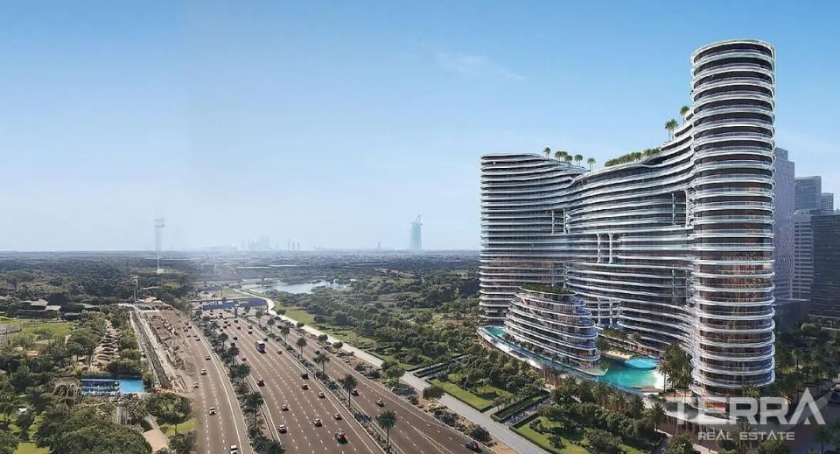
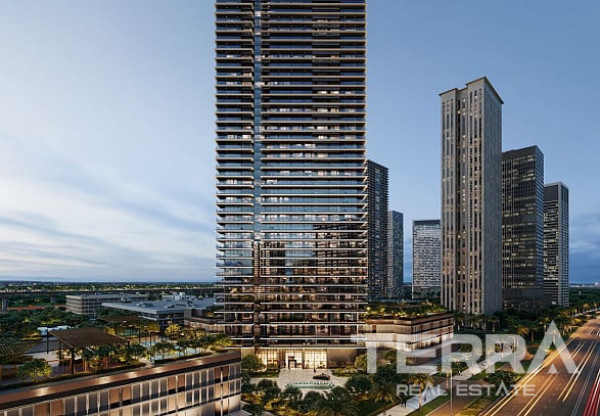
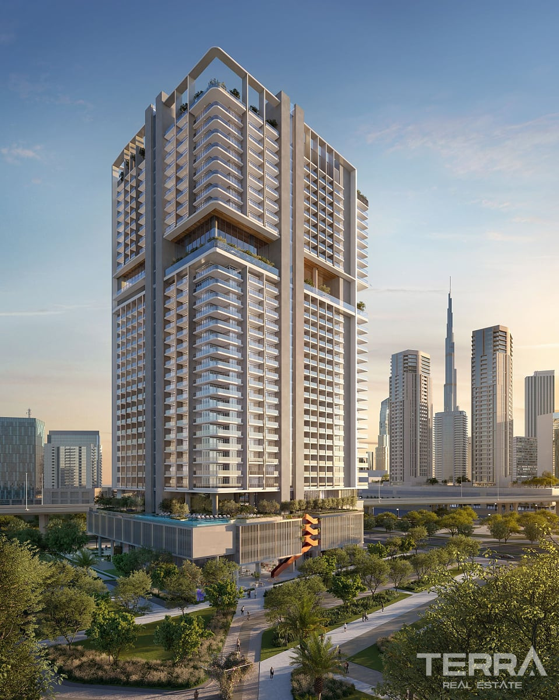
The building is planned as a contemporary residential tower with canal-facing orientations and extensive glazing. Shared spaces are distributed vertically across the building, amenities are organised into three main zones: a podium level, a sky-garden level, and a rooftop level.
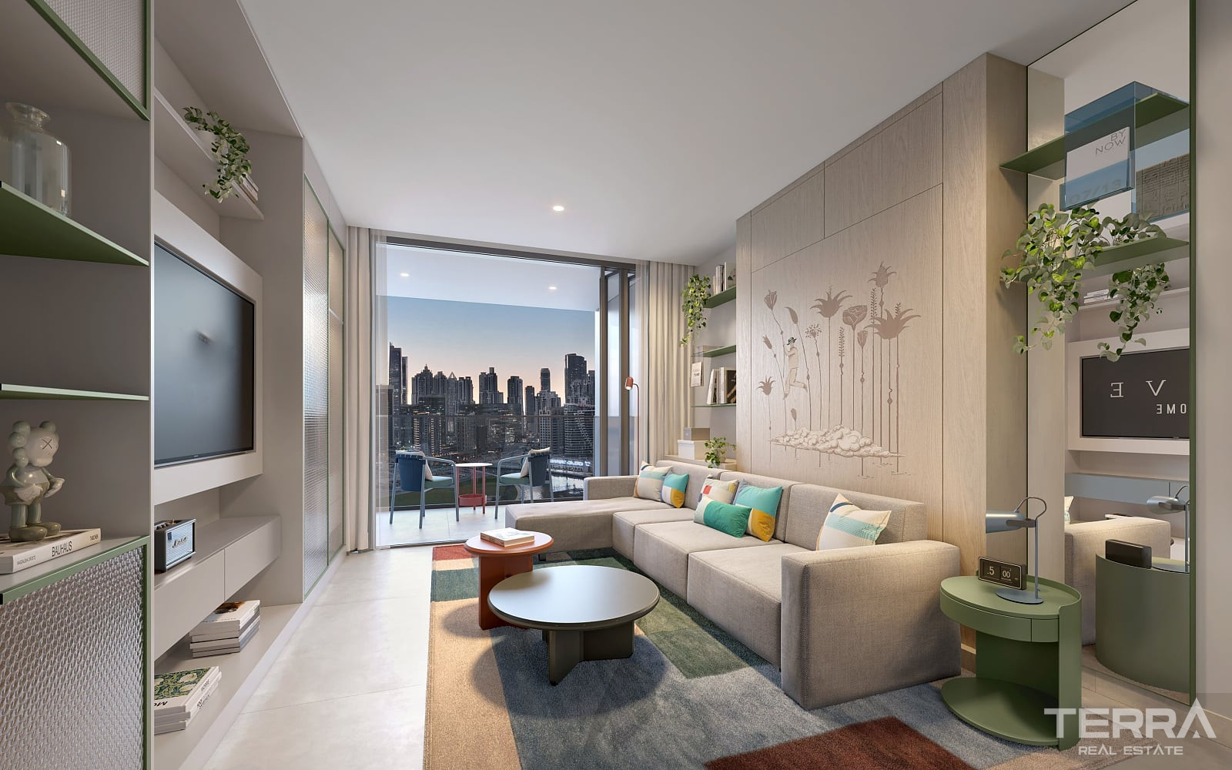
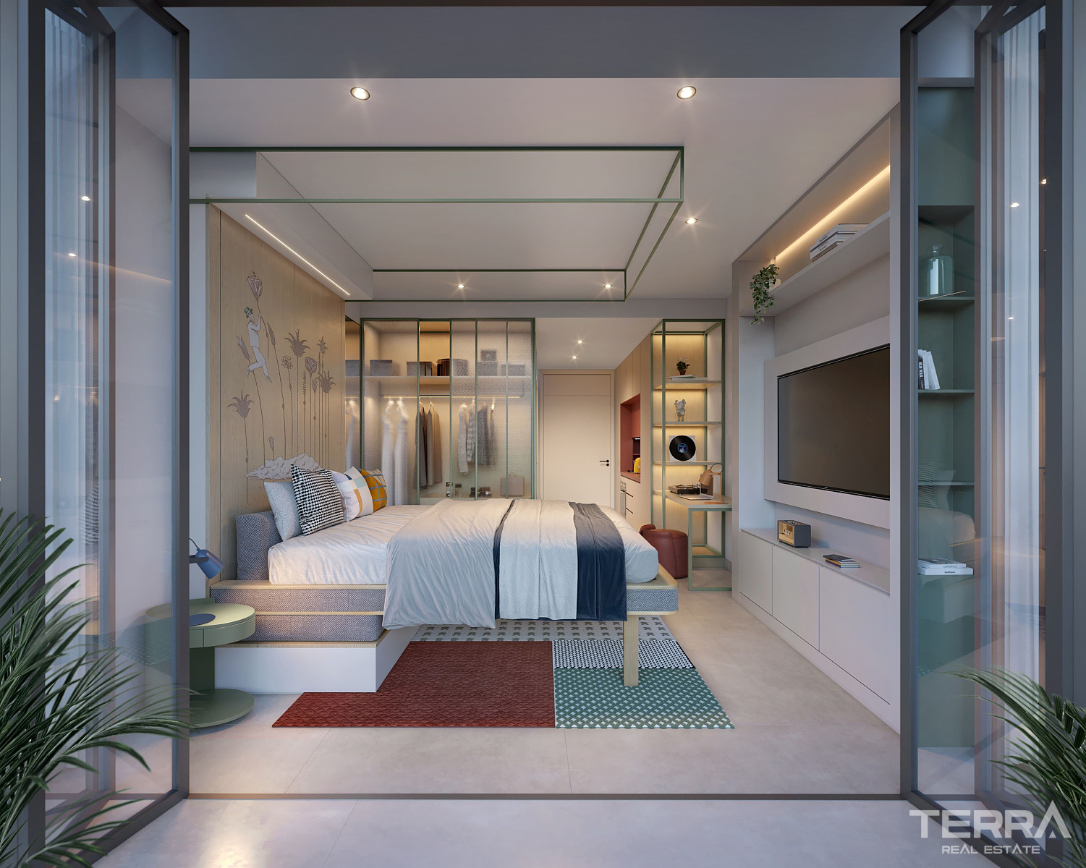
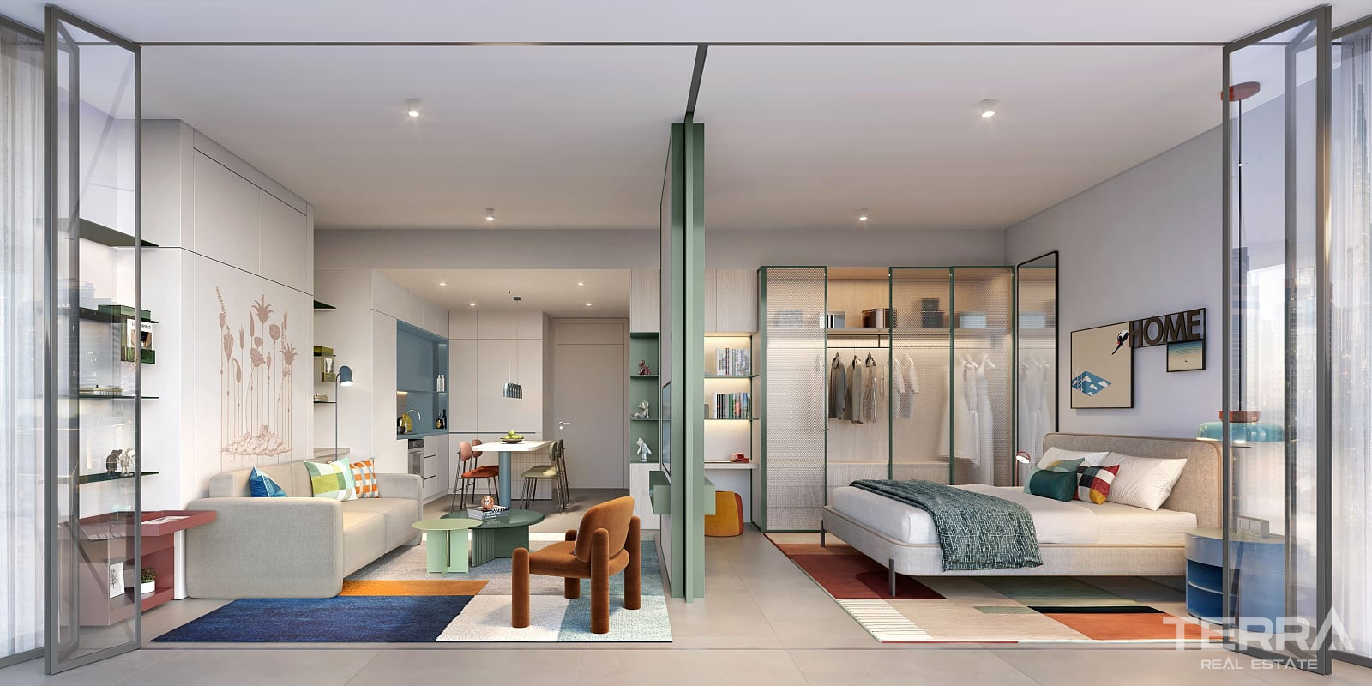
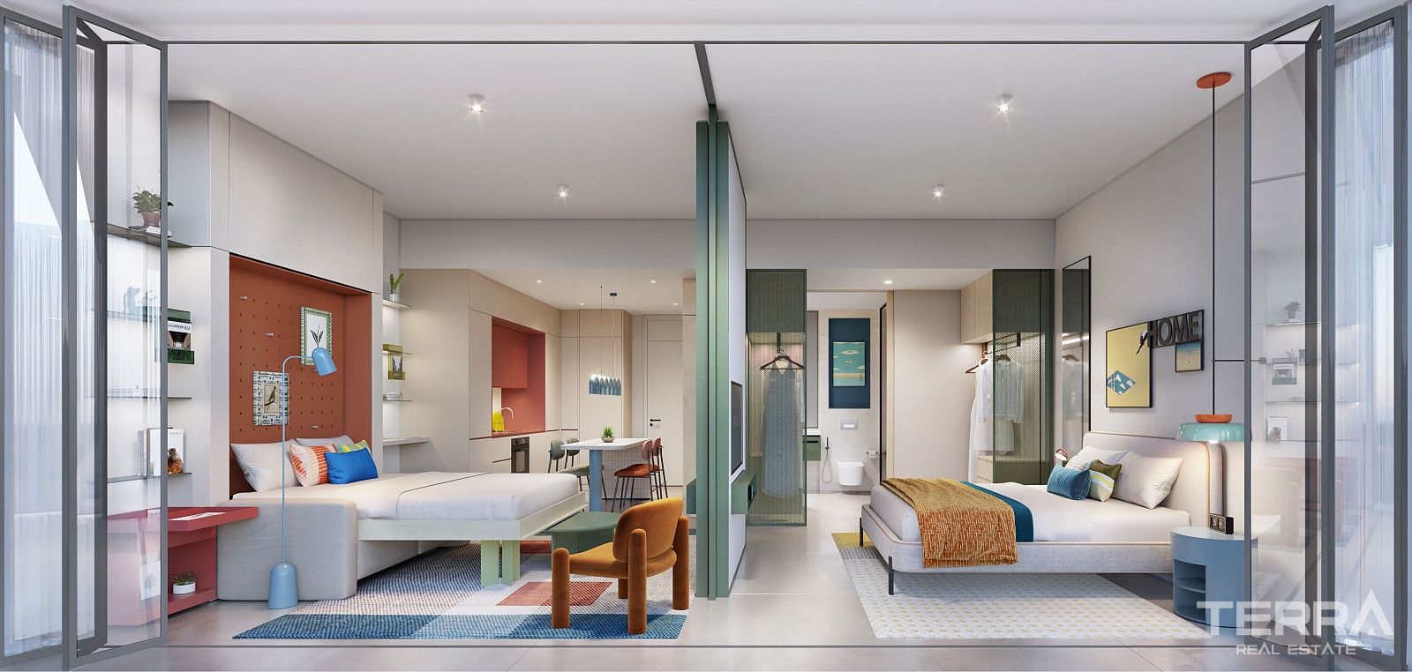
Architectural features include bi-fold balcony doors, continuous floor finishes between interior spaces and terraces, and ceiling heights of approximately three metres. A direct external connection links the podium level with the adjacent park and canal promenade, providing walk-out access to public waterfront areas.
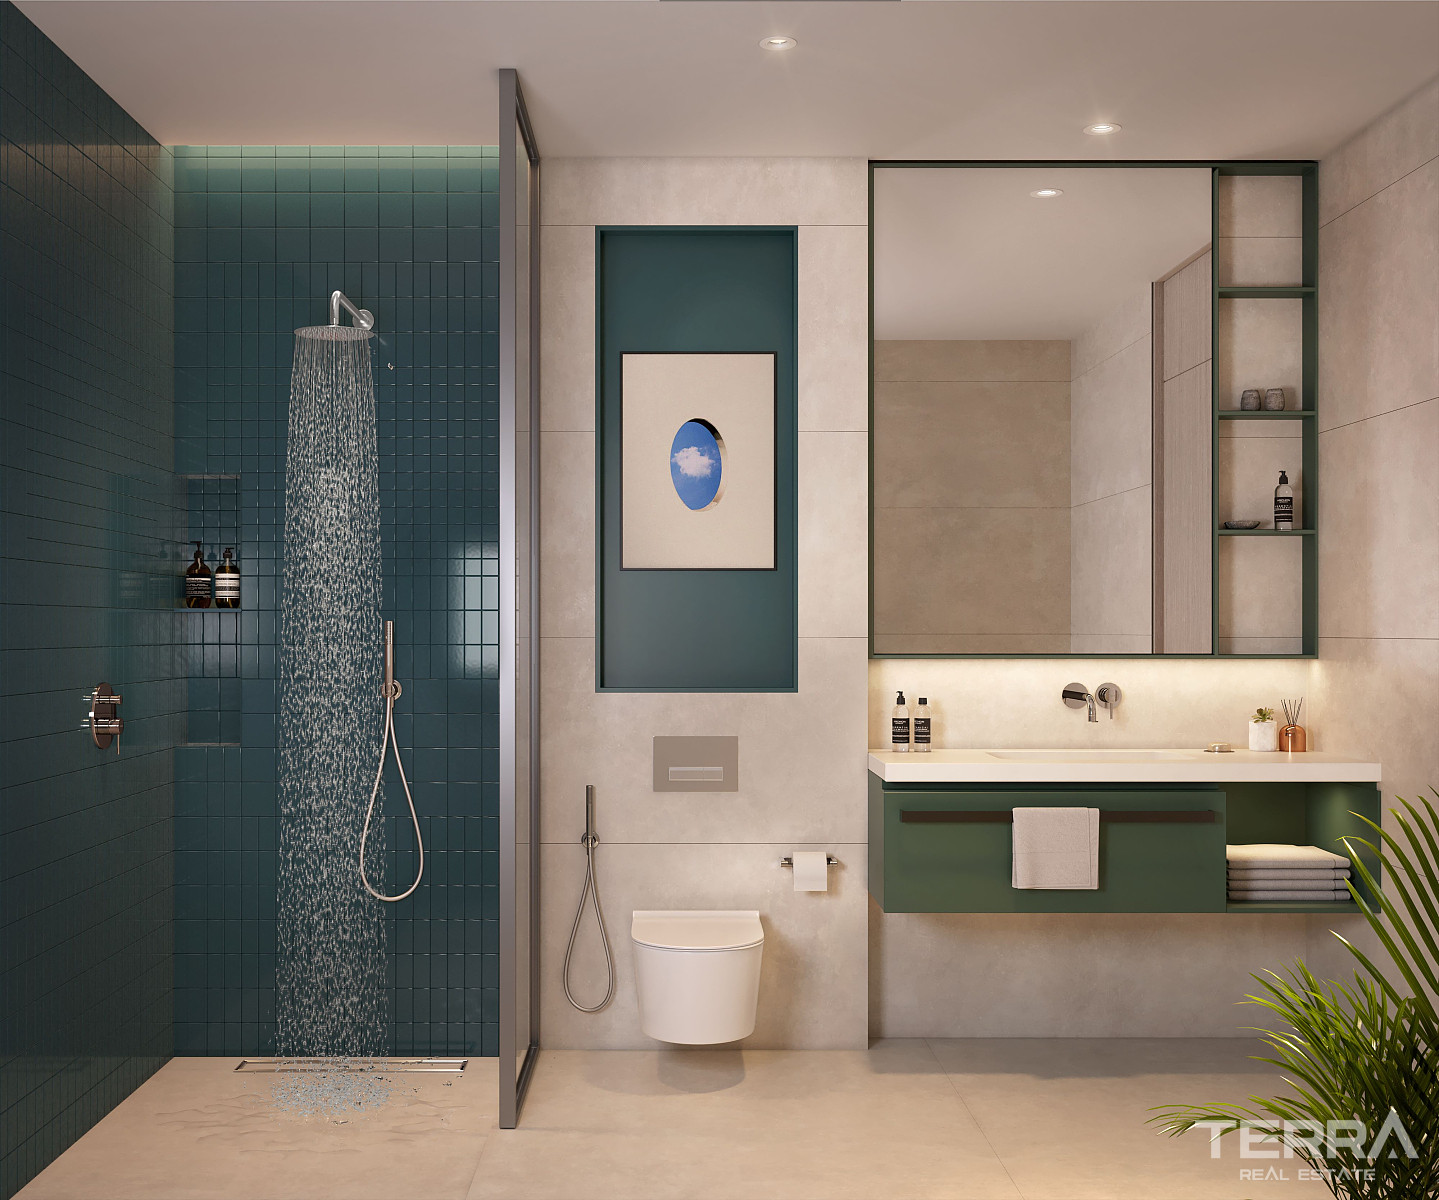
The interior design is developed by Zebra Global, artistic elements curated by Studio Feel are integrated into selected shared and private spaces, adding visual contrast without affecting functionality.
Fully Furnished Apartments and Layout Structure
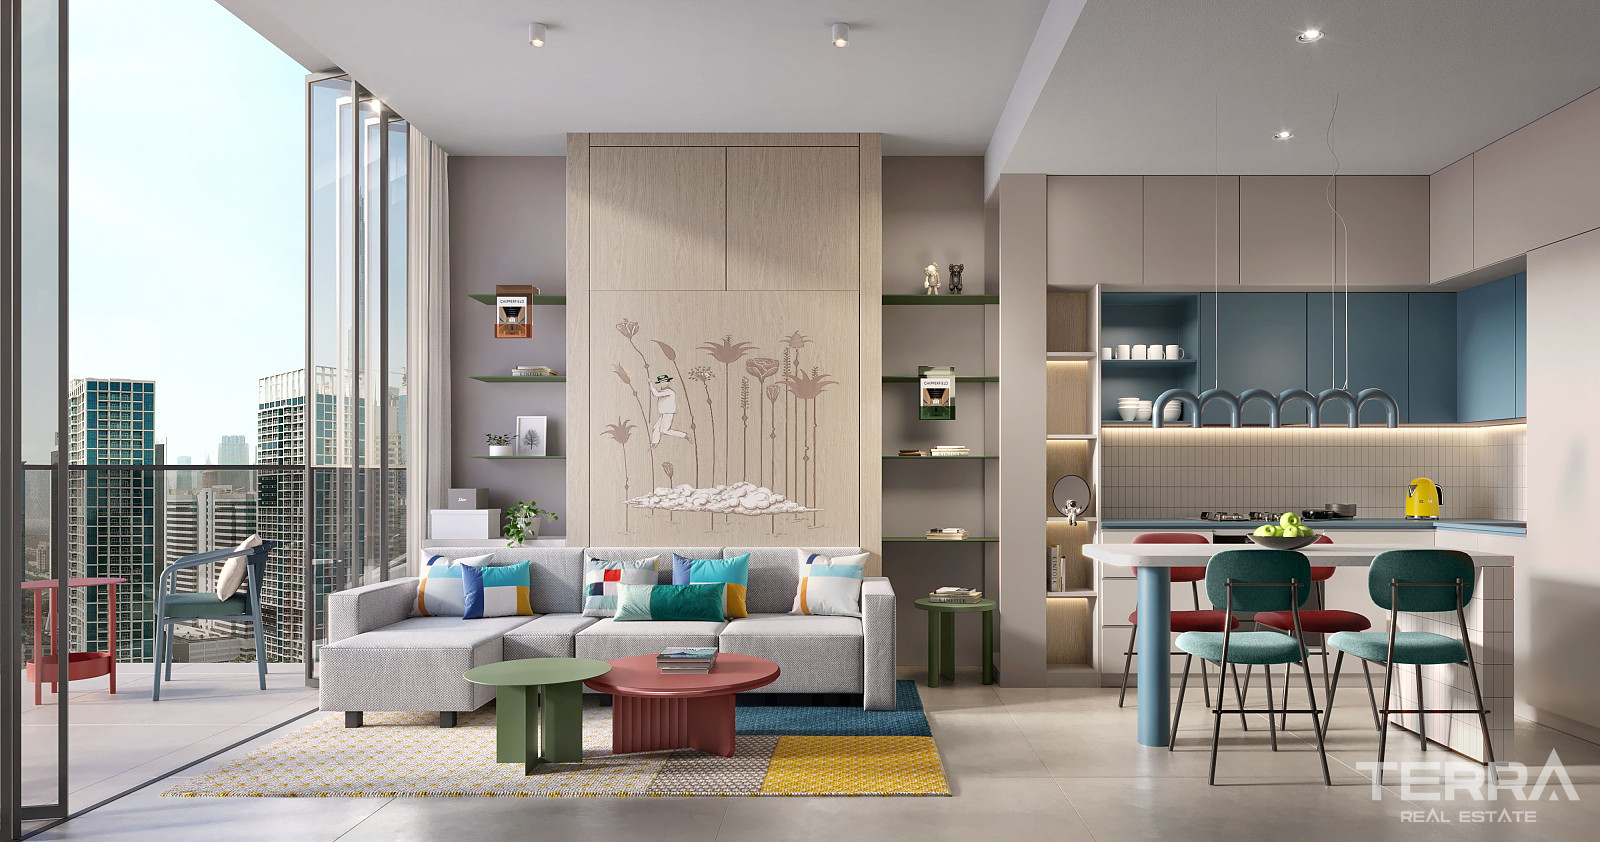
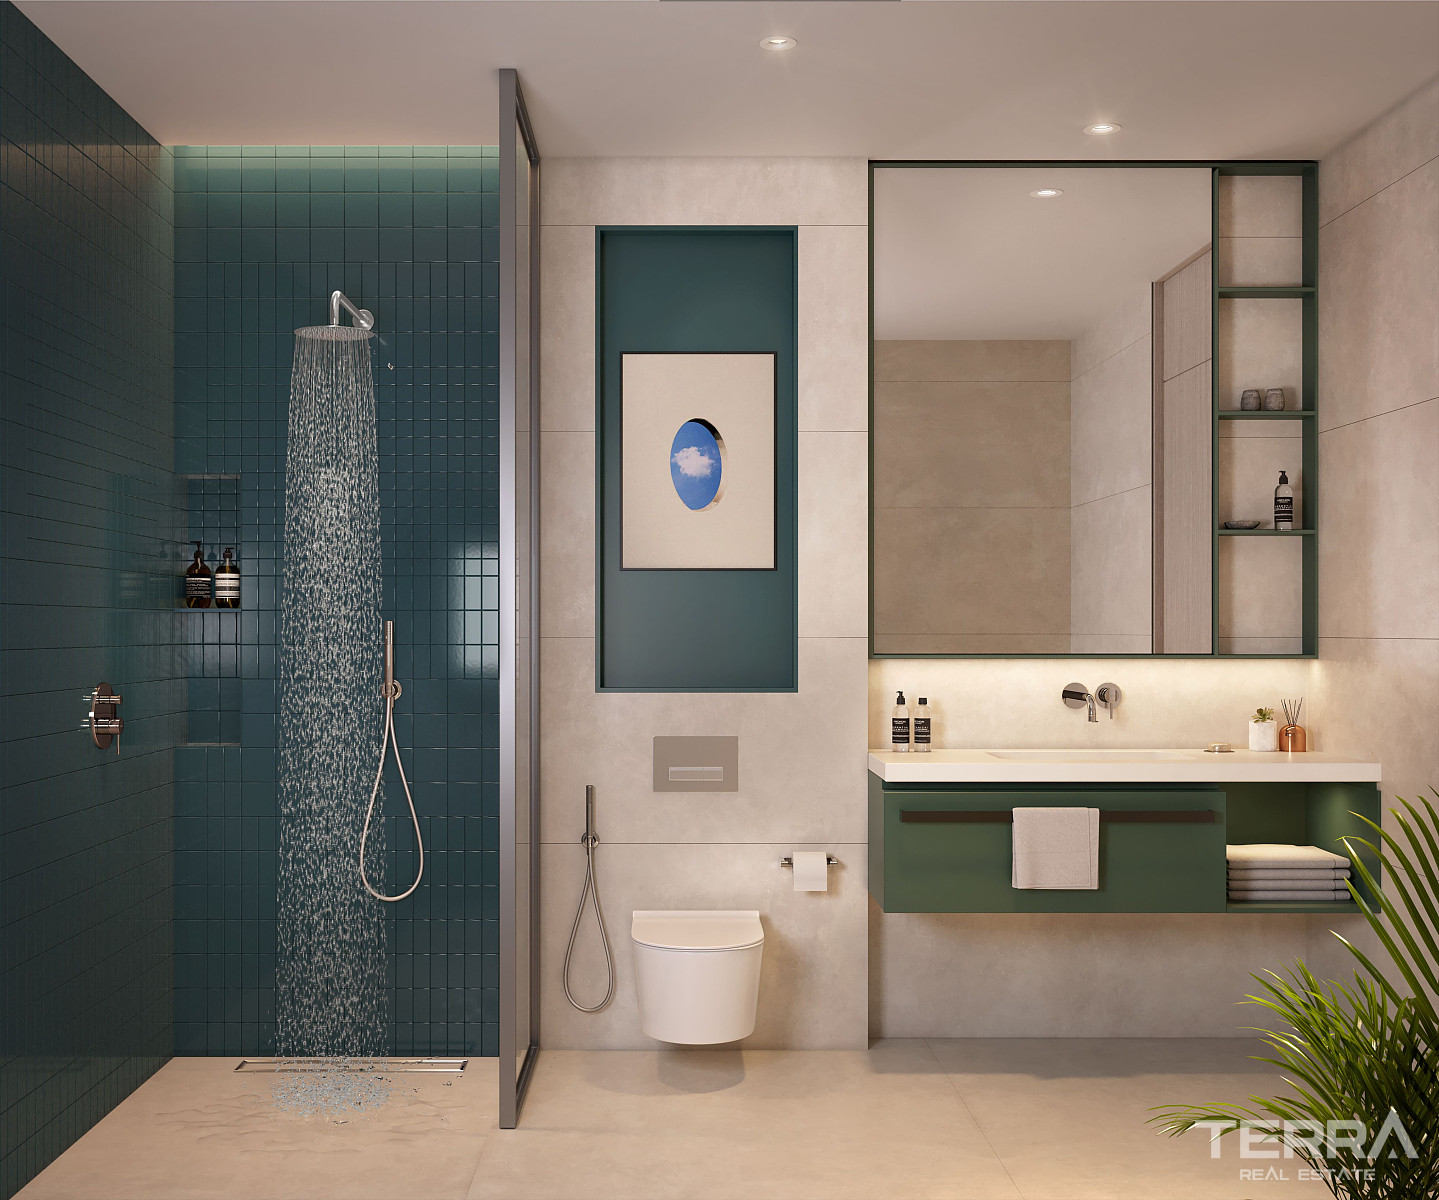
The residence comprises 809 fully furnished units. Layouts are planned to minimise unused circulation space and prioritise functional room proportions. Kitchens are integrated into the living areas and equipped with built-in appliances, including a refrigerator, gas stove, oven, washing machine, dishwasher, and extractor hood. Appliances are supplied by international brands such as Electrolux or Siemens, or equivalent. Smart-home systems based on Google digital solutions enable control of lighting, climate, and selected functions.
Shared Amenities and Common Facilities
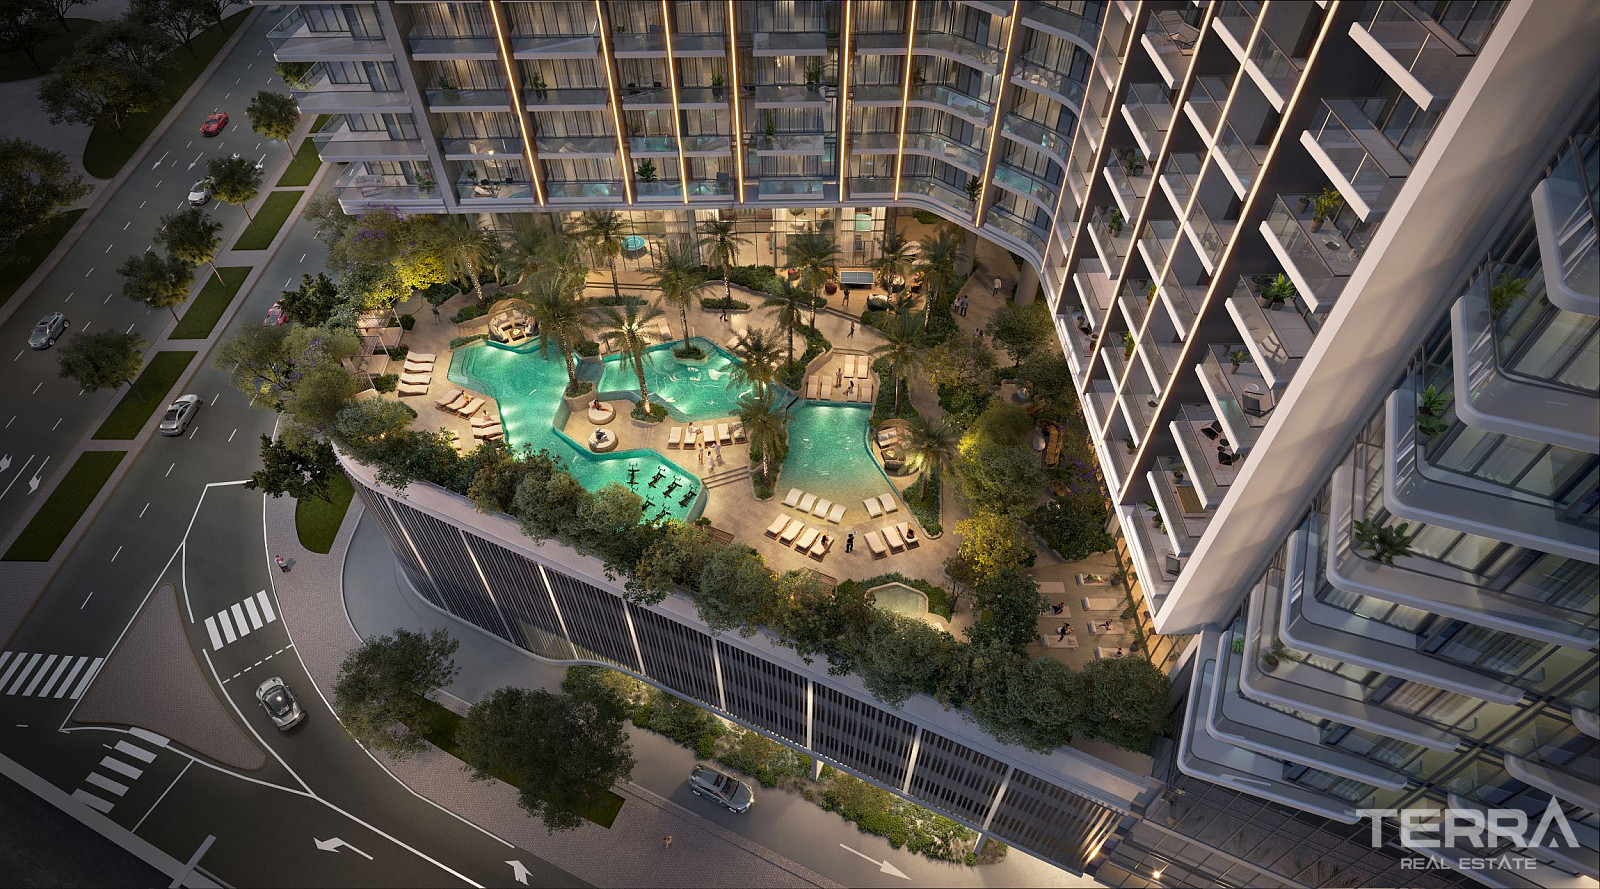
The building includes more than 50 indoor and outdoor amenities, distributed across multiple levels and intended for regular use rather than decorative display.
The podium and lower levels include:
- Leisure and lap swimming pools
- Indoor and outdoor fitness areas
- Yoga and quiet wellness zones
- Co-working areas, meeting rooms, and sound-isolated work pods
- Café areas and convenience retail
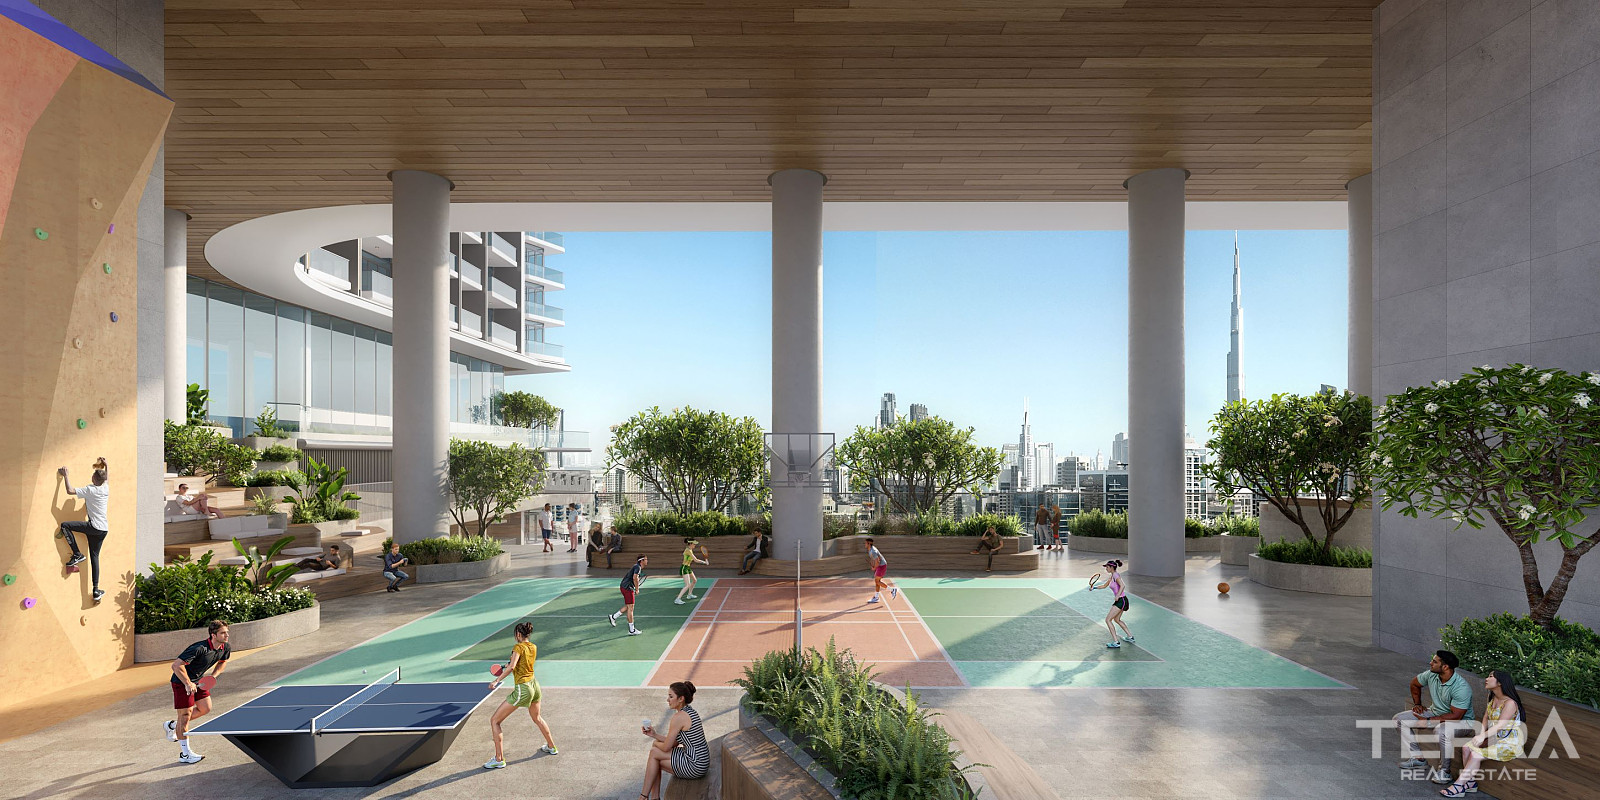
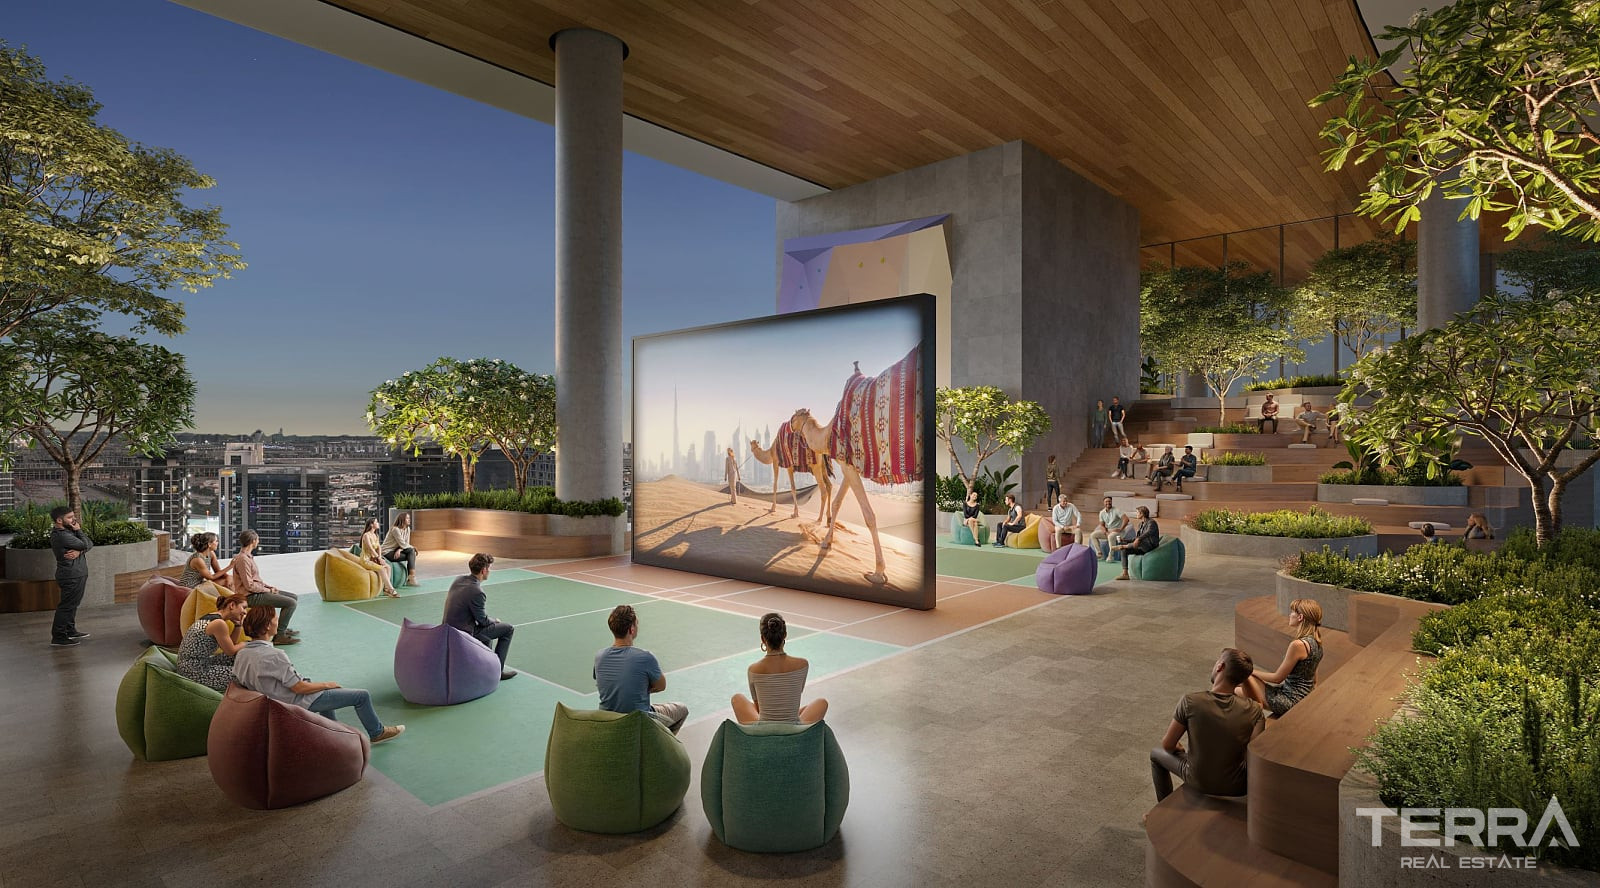
The sky-garden level contains:
- Multipurpose sports courts and padel facilities
- Outdoor cinema and stepped seating areas
- Informal recreation areas such as table tennis and chess
- Landscaped seating and communal dining zones
The rooftop level includes:
- Open terraces with canal and skyline views
- BBQ and outdoor dining areas
- Shaded lounge zones and cabanas
Indoor wellness facilities include an indoor lap pool, sauna, and steam rooms, supporting year-round use.
Practical Building Details
The tower includes ten residential elevators in addition to service elevators, supporting smooth vertical circulation. Each apartment is allocated one parking space, and controlled access systems are in place throughout common areas.
TERRA Real Estate® has been an authorized real estate agency operating since 2004 and specializes in international real estate.
Faciliteter og funktioner
Generelle egenskaber
- Swimmingpool
- Central Satellite Antenna
- Vagt i komplekset
- BBQ-område
- Parkeringsplads
- Vicevært/Gartner
- CCTV Kameraovervågning
- Elevator
- Fitness center
- Spillerum med Billiard og Bordtennis
- Indendørs Parkeringsplads
- Legeplads for børn
- Sauna
- Spa-center
- Tennis-, Basketball- og Volleyballbaner
- Kompleks omringet med mur
- Fælles have
- Egen have
- Indendørs Swömmebassin
- Dampbad
Interiør
- Aircondition
- Badeværelsesmøbler
- Fuldt udstyret Køkken
- Fuldt møbleret
- Fuldt Flisebelagt Badeværelse
- Vinduer med 2-Lags Glas
- Bruseniche med Hærdet Glas
- Skydedør til Altaner
- Smart Home klar
- Sikkerhedsdør
- Hårde hvidevarer er inkluderet
Beliggenhed
- Tæt på busstoppested
- Lukket boligkompleks
- Tæt på caféer og restauranter