AGP-3718 Indflytningsklar
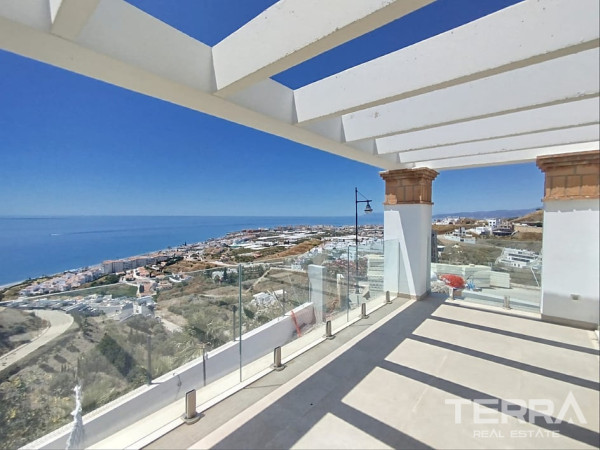
Sea View Villas for Sale in Mijas, Costa del Sol, Spain
Spanien / Málaga / Mijas
Almene detaljer
- Sagsnummer
- AGP-3718
- Type
- Villa
- Land
- Spanien
- Sted
- Málaga / Mijas
- Pris
- Fra DKK 7,127,791
- Byggeår
- 2025
- Status
- Indflytningsklar
Prisoversigt
| Sovværelse | Stue | Badeværelse | Størrelse | Pris |
|---|---|---|---|---|
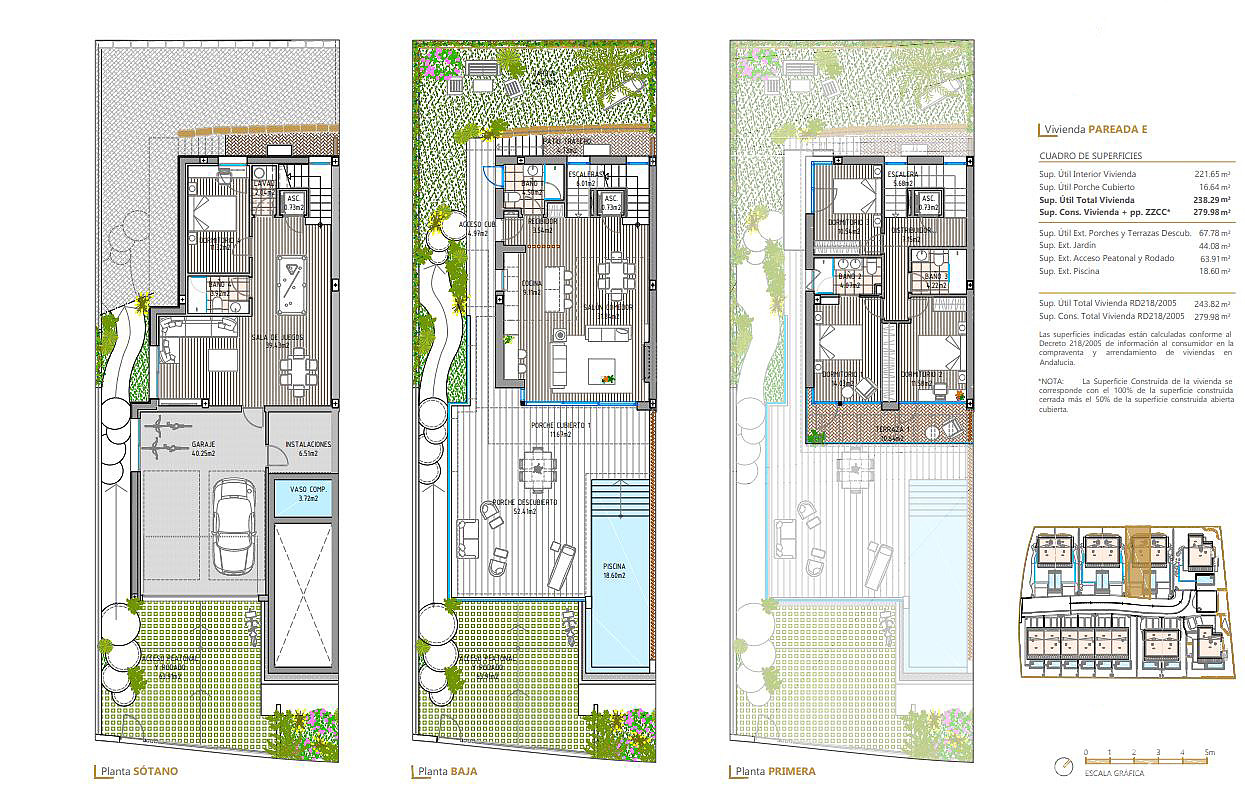
| 4 | 1 | 4 | 238 m² | Fra DKK 7,127,791 |
Gode grunde til at købe
- Minutes from La Cala de Mijas & the coast
- Pools, gardens, parking & multipurpose spaces
- Surrounded by golf courses & nature
Villas Near Golf Courses for Sale in Mijas, Málaga
Villas for sale in Málaga, Spain are located in La Cala de Mijas, a coastal area on the Costa del Sol within the municipality of Mijas. The area is defined by whitewashed buildings, walkable streets, a central square, and a long beachfront promenade that supports daily life throughout the year.
La Cala de Mijas maintains a residential atmosphere compared with larger resort centres, while still offering supermarkets, restaurants, cafés, sports facilities, pharmacies, and international services within a short drive.
Connectivity and Surrounding Infrastructure
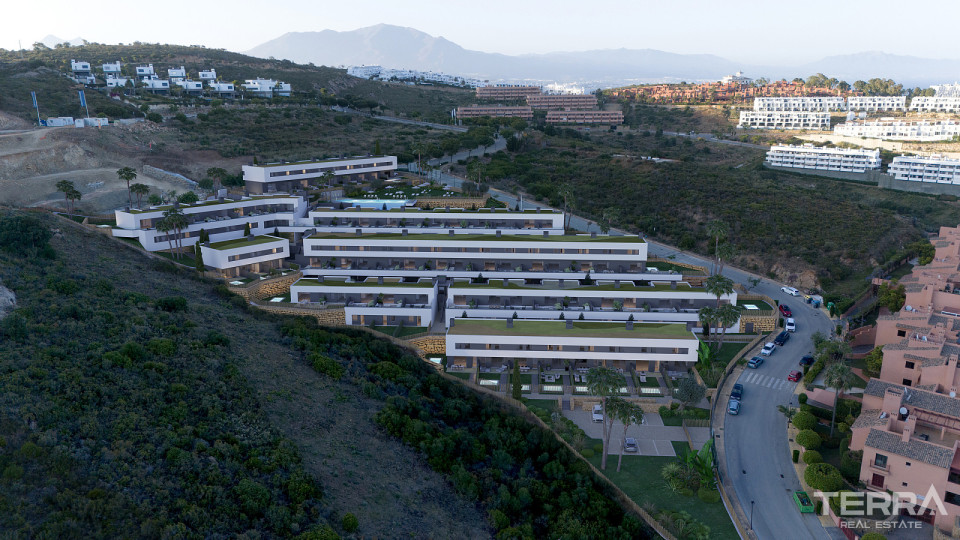
The villas for sale in Málaga, Mijas are positioned between Fuengirola and Marbella, allowing convenient regional access without relying on high-density tourist zones.
Approximate driving times:
- Beach: about 9 minutes
- Fuengirola centre: about 12 minutes
- Marbella: about 25–30 minutes
- Málaga International Airport: about 25–30 minutes
The neighbourhood is also recognised for its concentration of golf facilities. Several established courses are located within a short radius, creating a landscape of green zones and open views.
Nearby golf options include:
- Multiple championship courses within minutes
- Practice academies and club facilities
- Landscaped fairways shaping the residential surroundings
Low-Density Project Layout
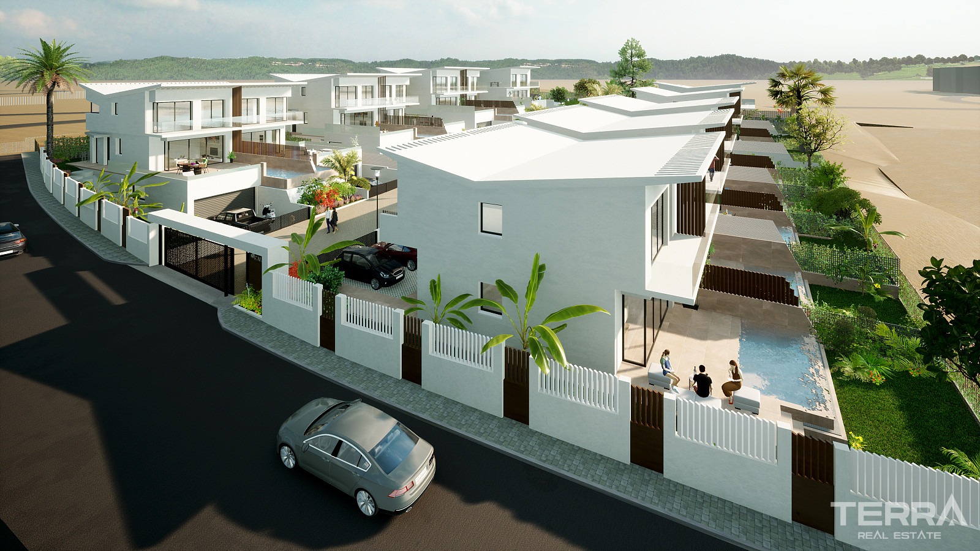
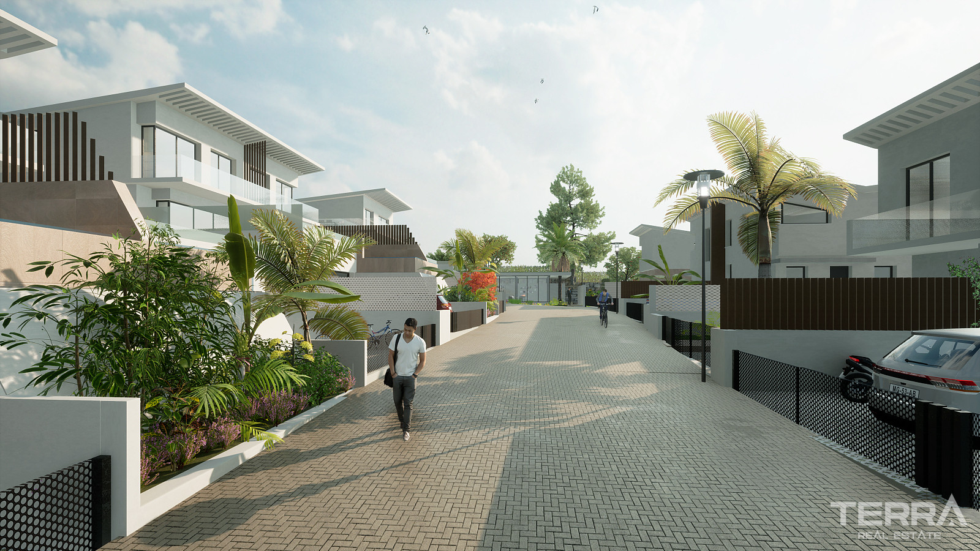
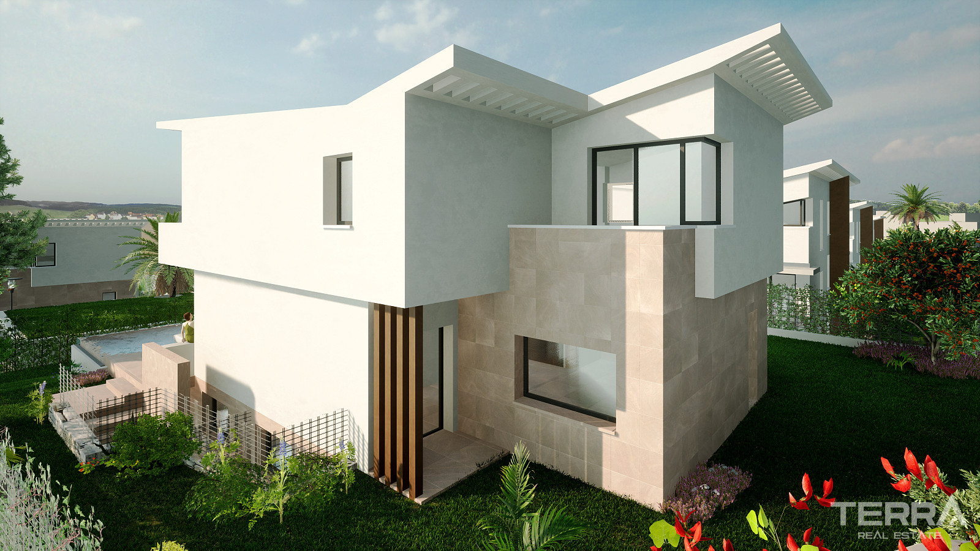
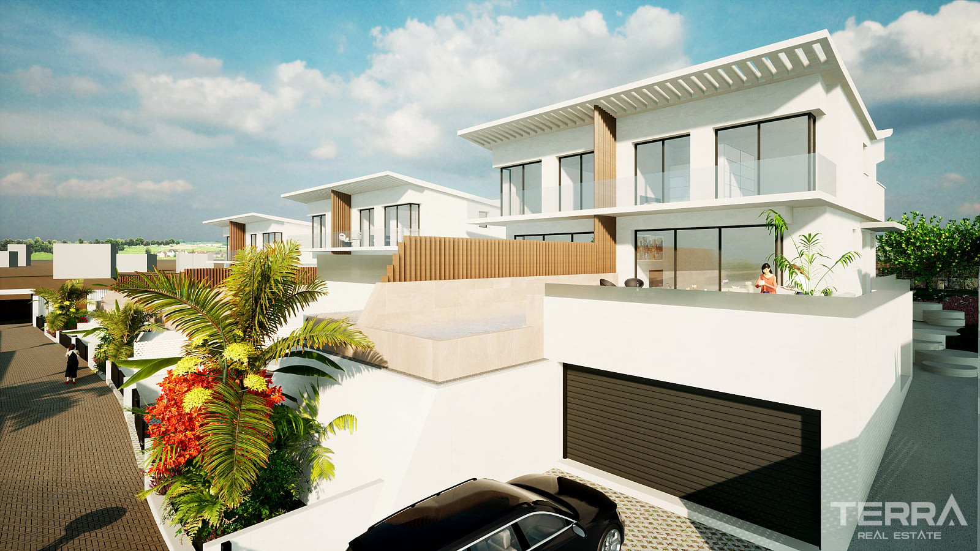
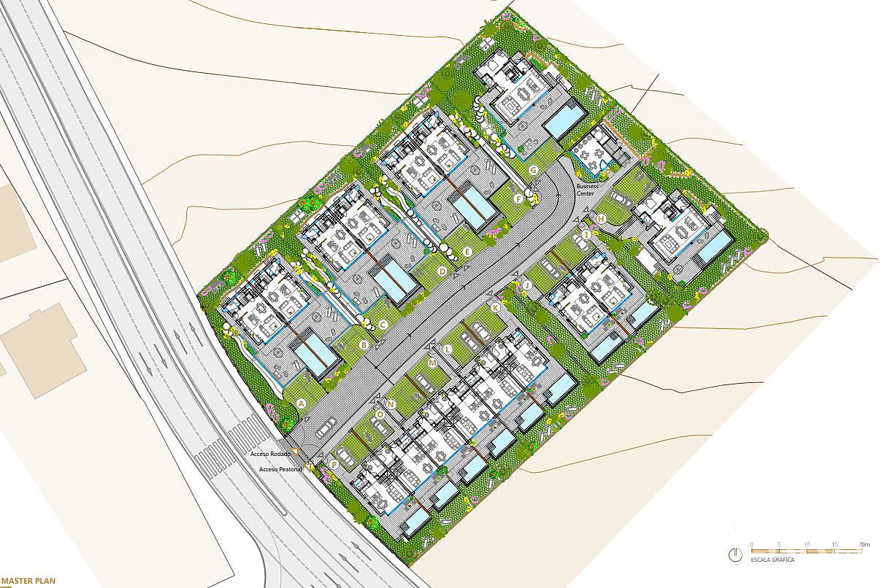
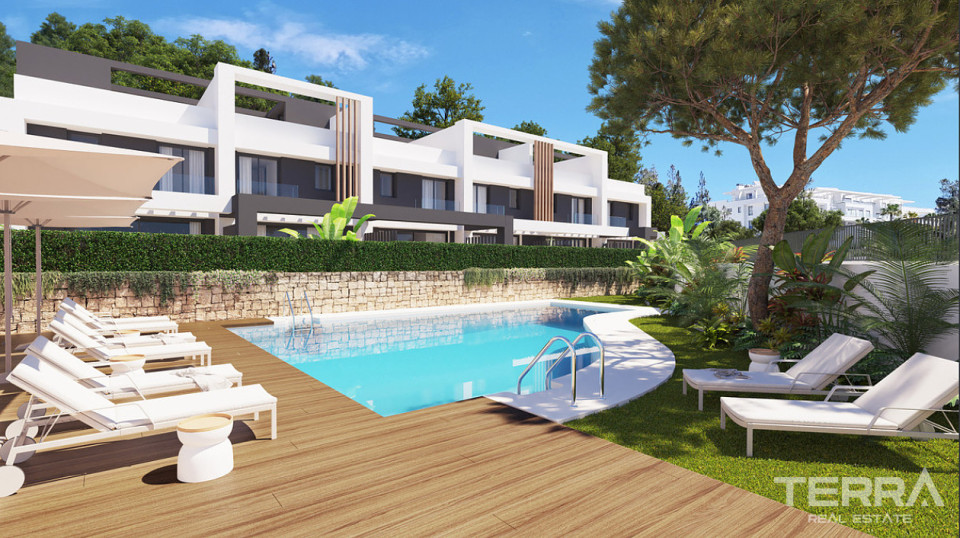
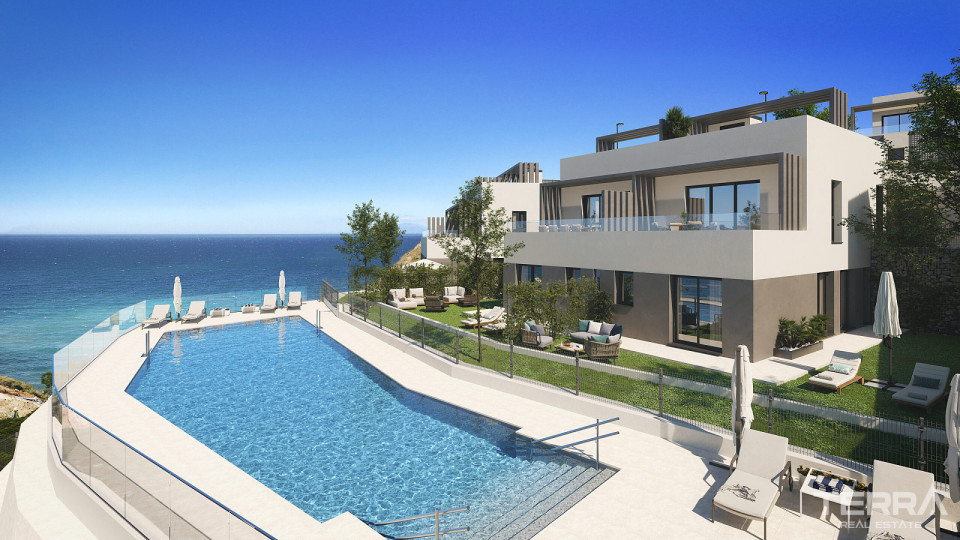
The project consists of a limited collection of sixteen houses arranged around landscaped communal areas designed to create visual privacy and separation between homes. Green zones, planting, and pedestrian pathways soften the built environment and form a courtyard-style layout centred around a shared swimming pool.
Key exterior features:
- Landscaped gardens integrated into the site layout
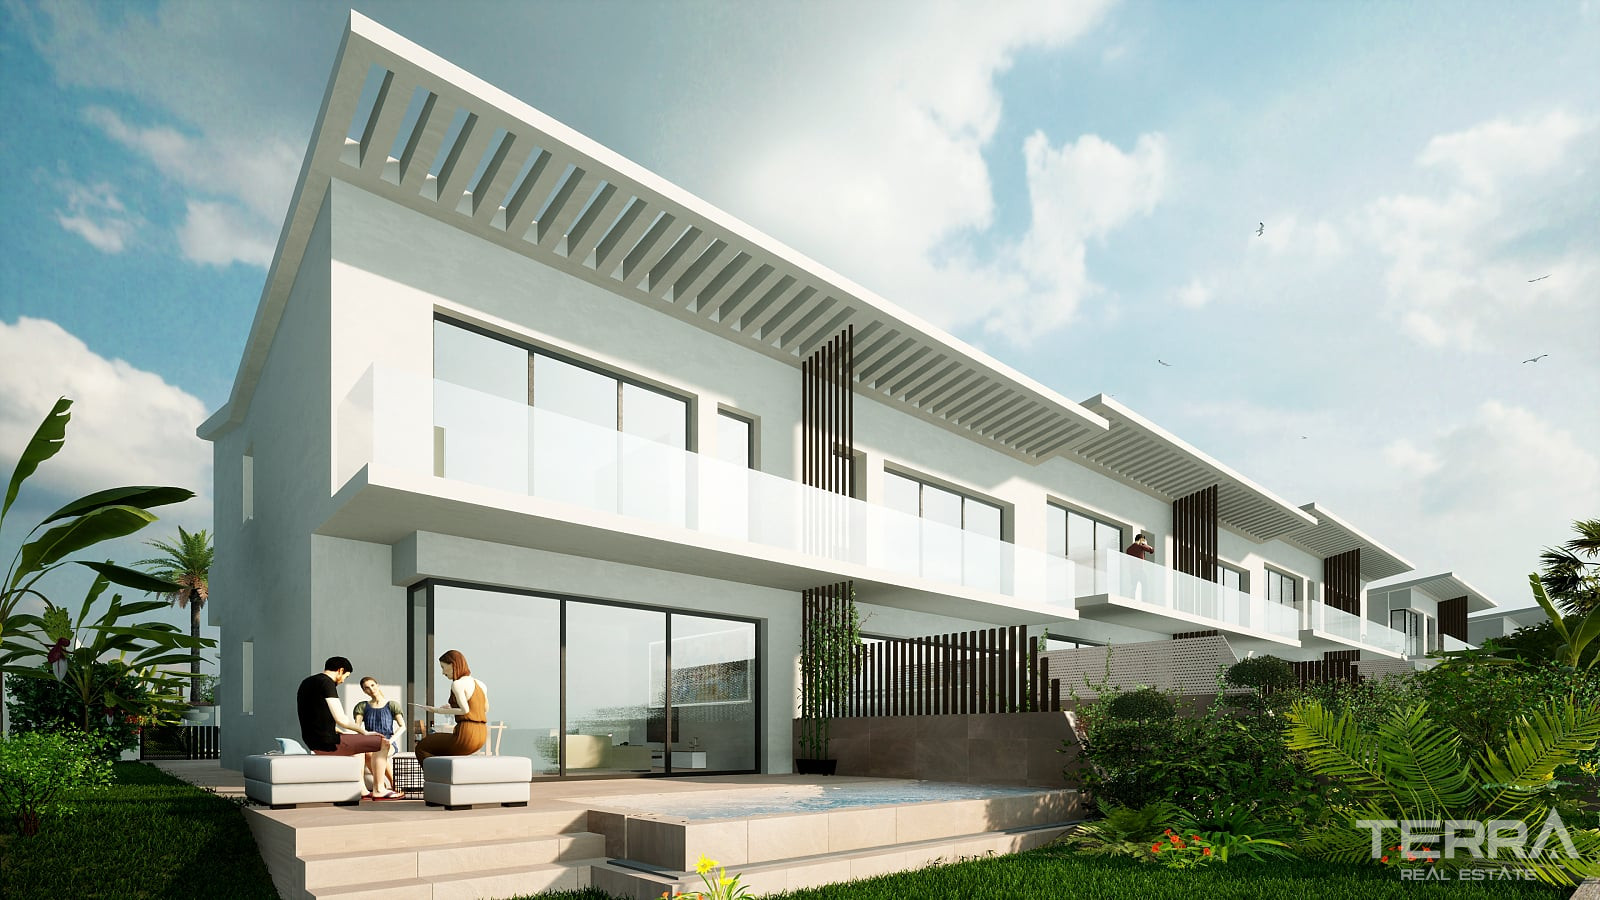
- Central swimming pool serving the residences
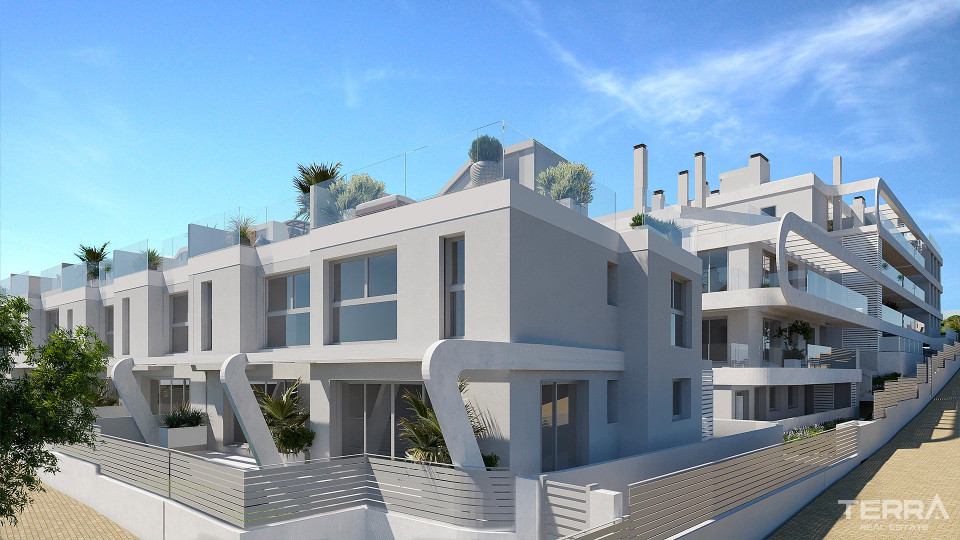
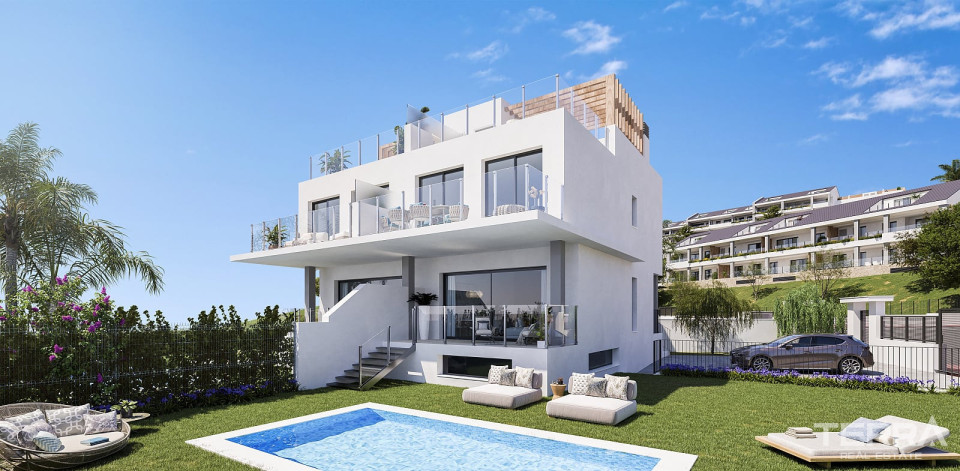
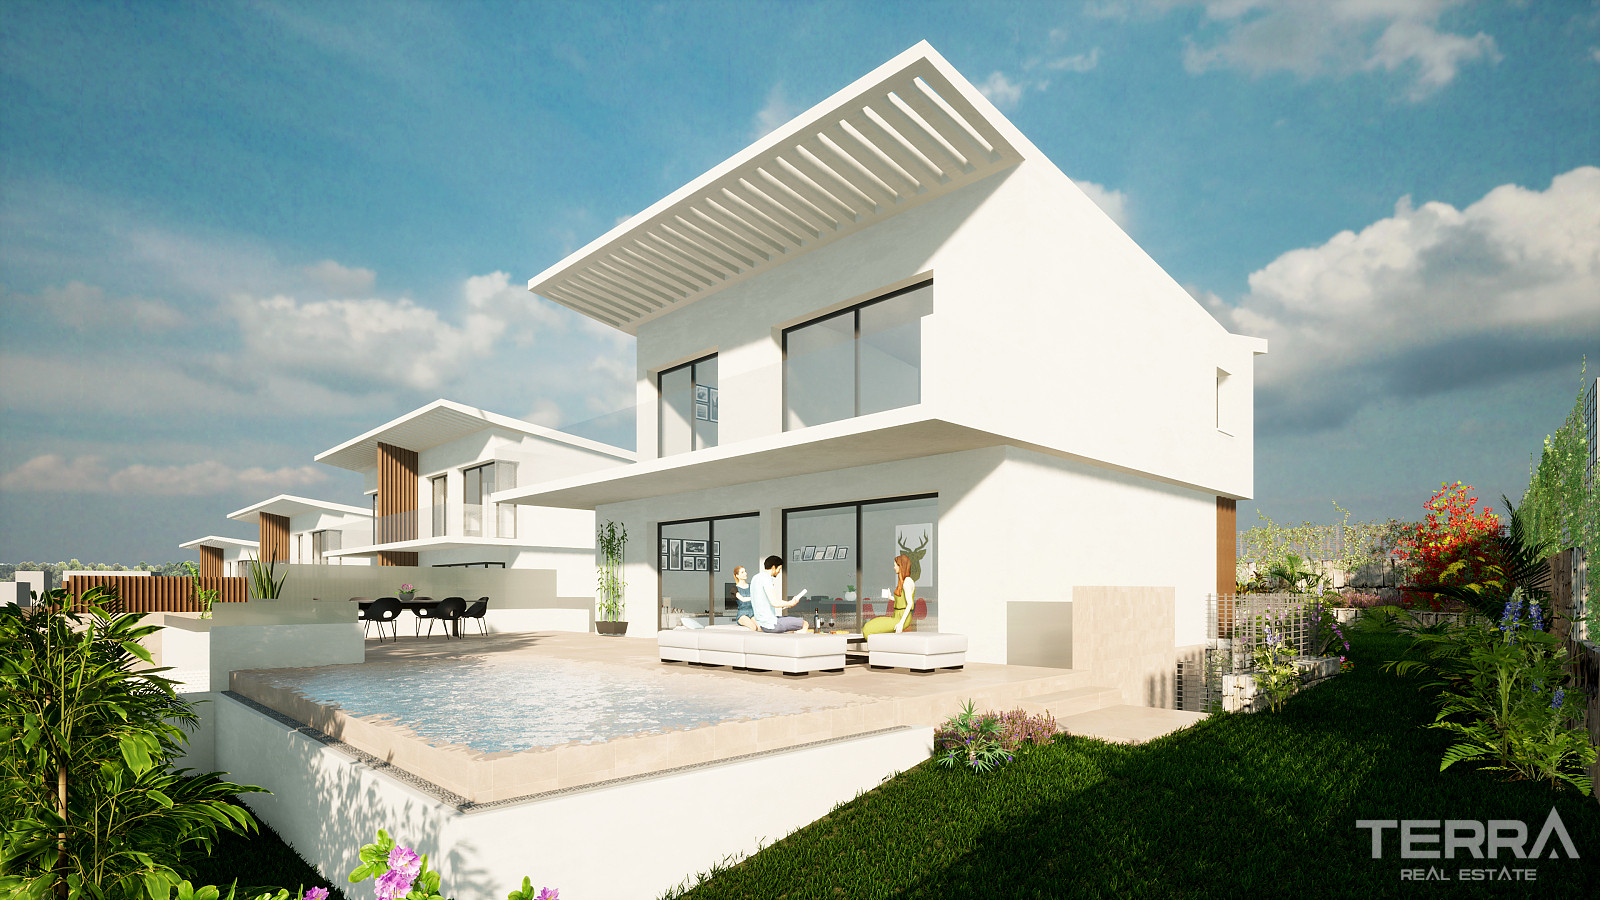
- Generous terraces designed as functional living areas
- Open views toward surrounding greenery and residential hills
The scale of the development supports a quieter residential rhythm of a boutique community on the Costa del Sol.
Interior Distribution and Everyday Functionality
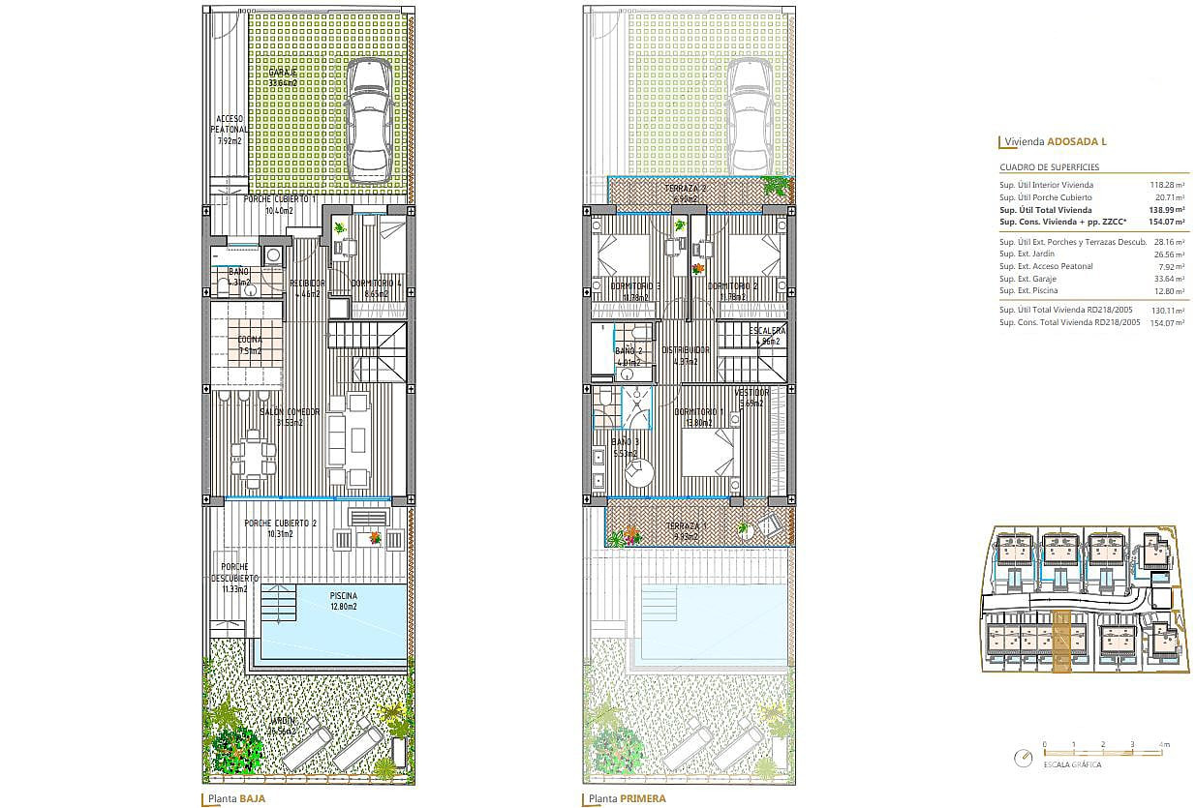
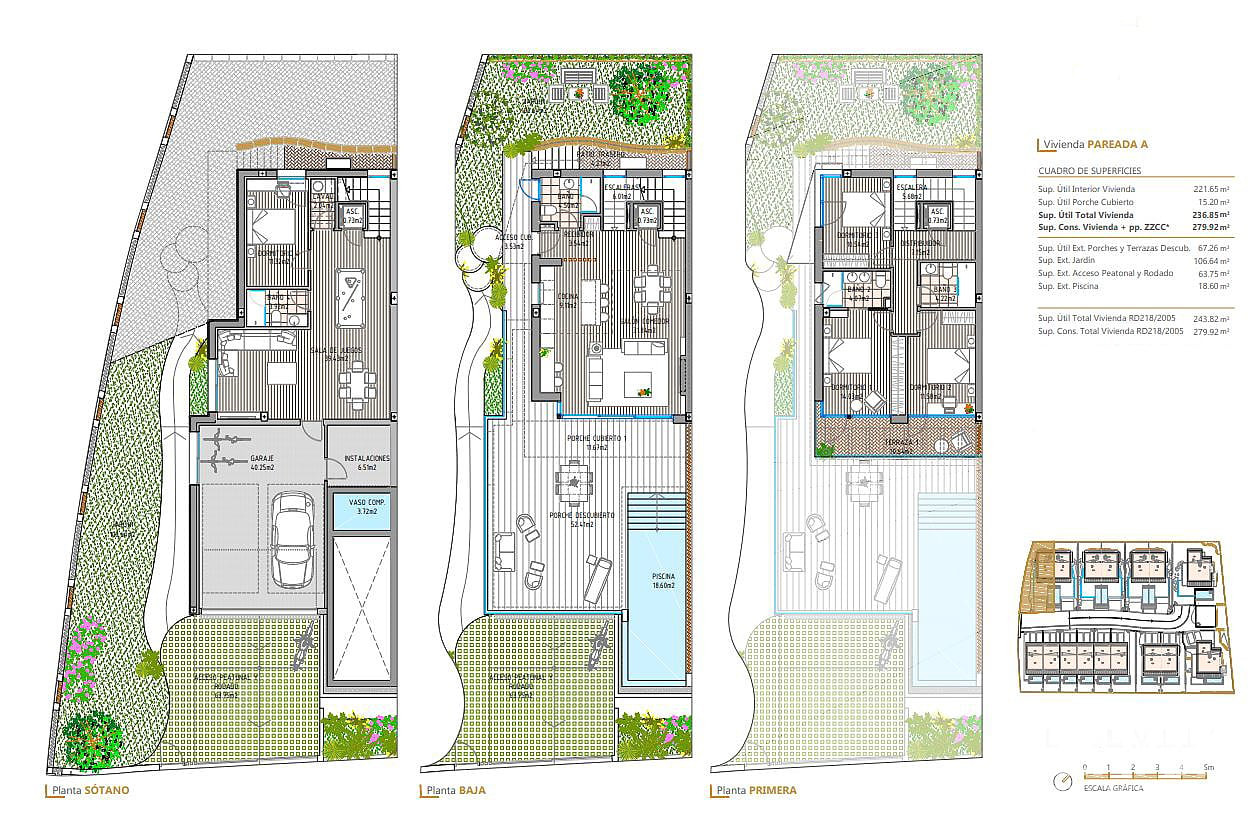
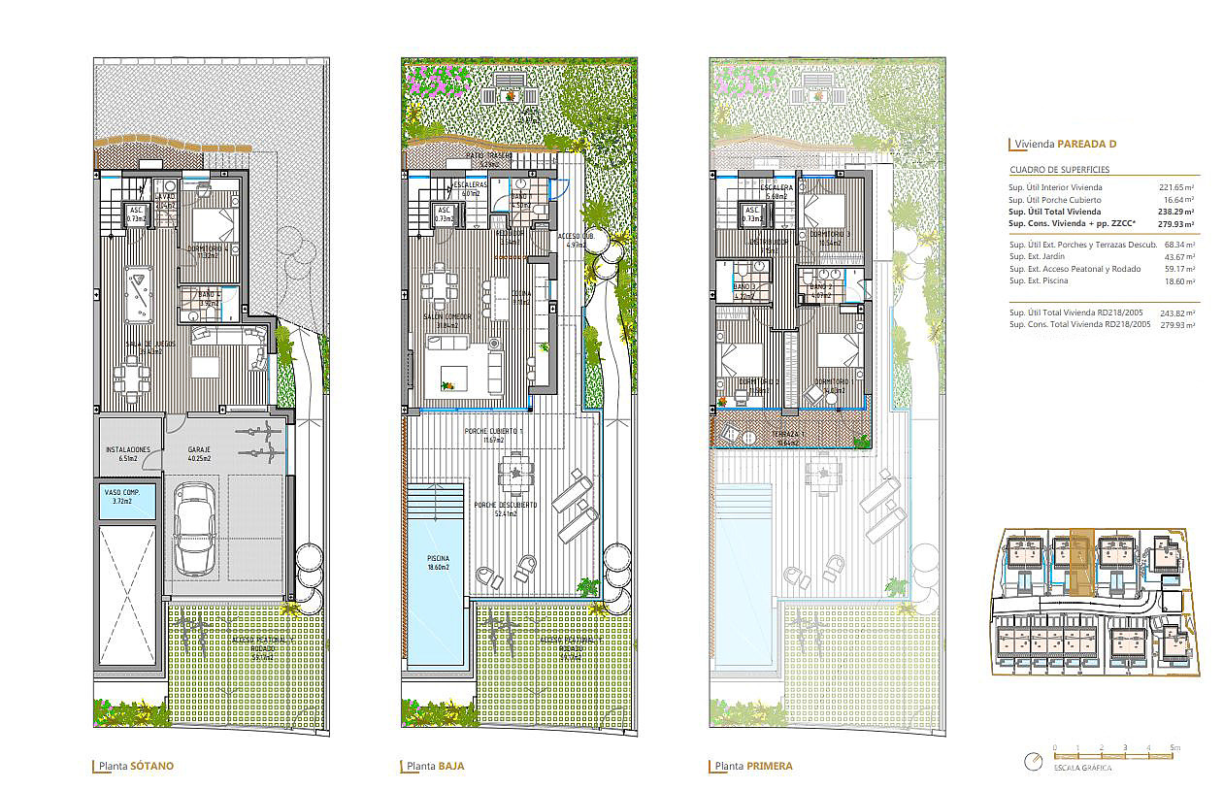
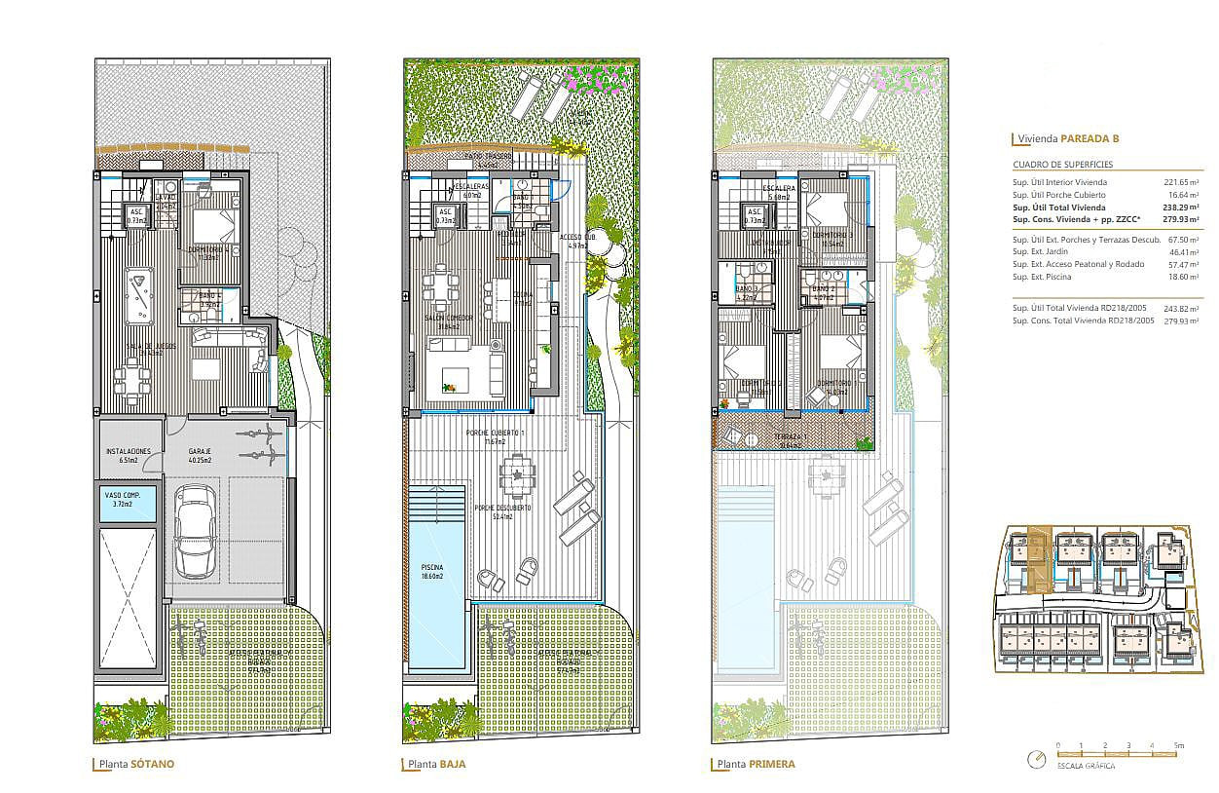
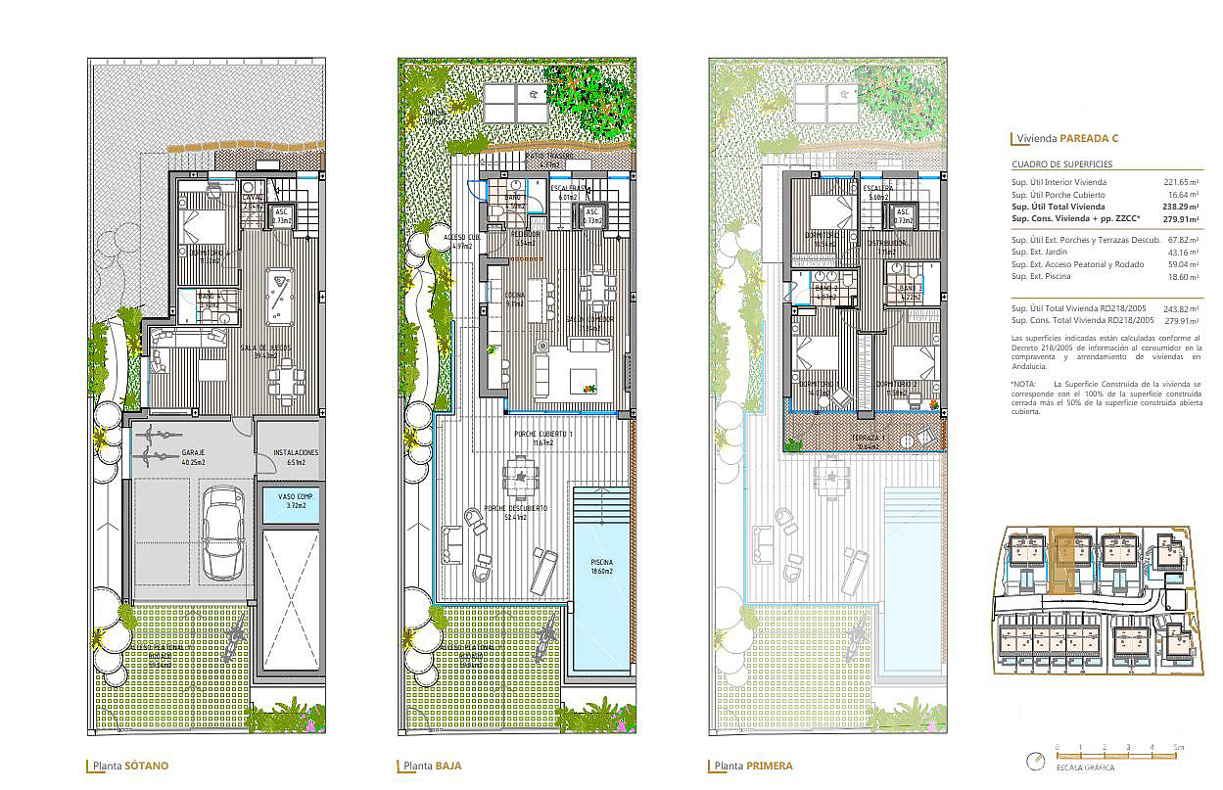
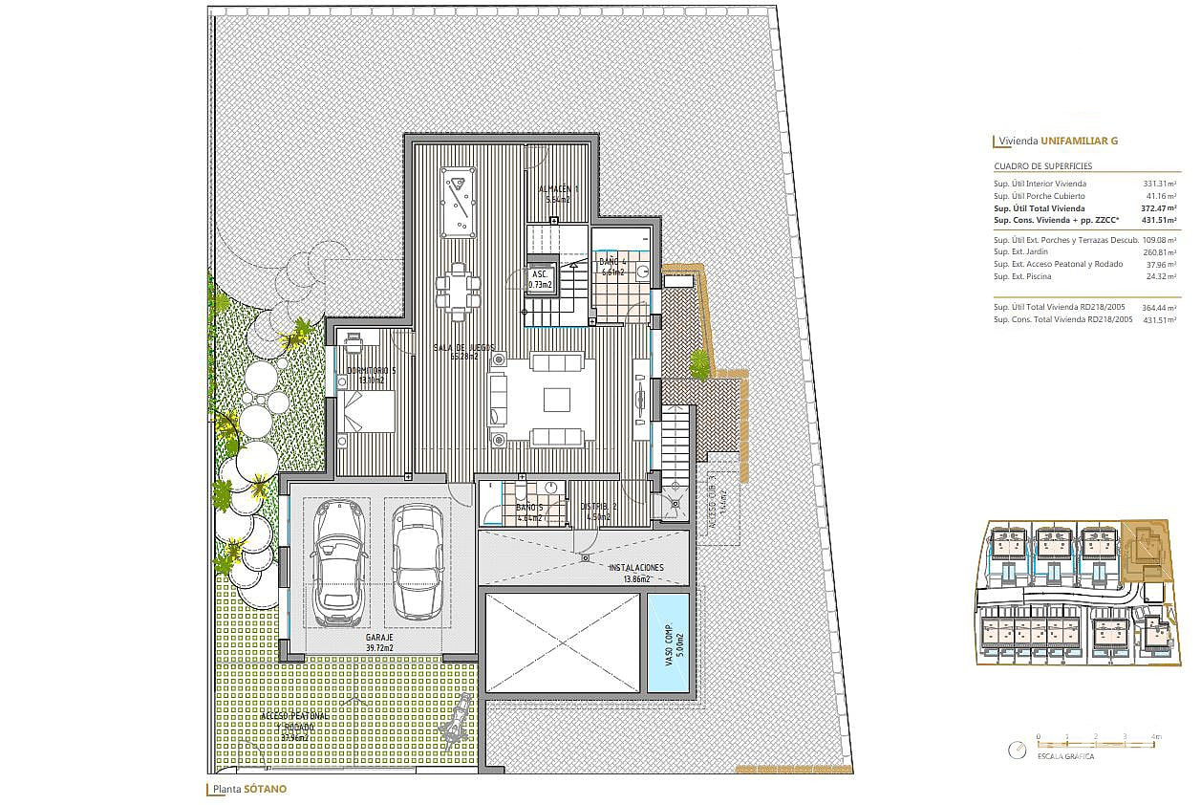
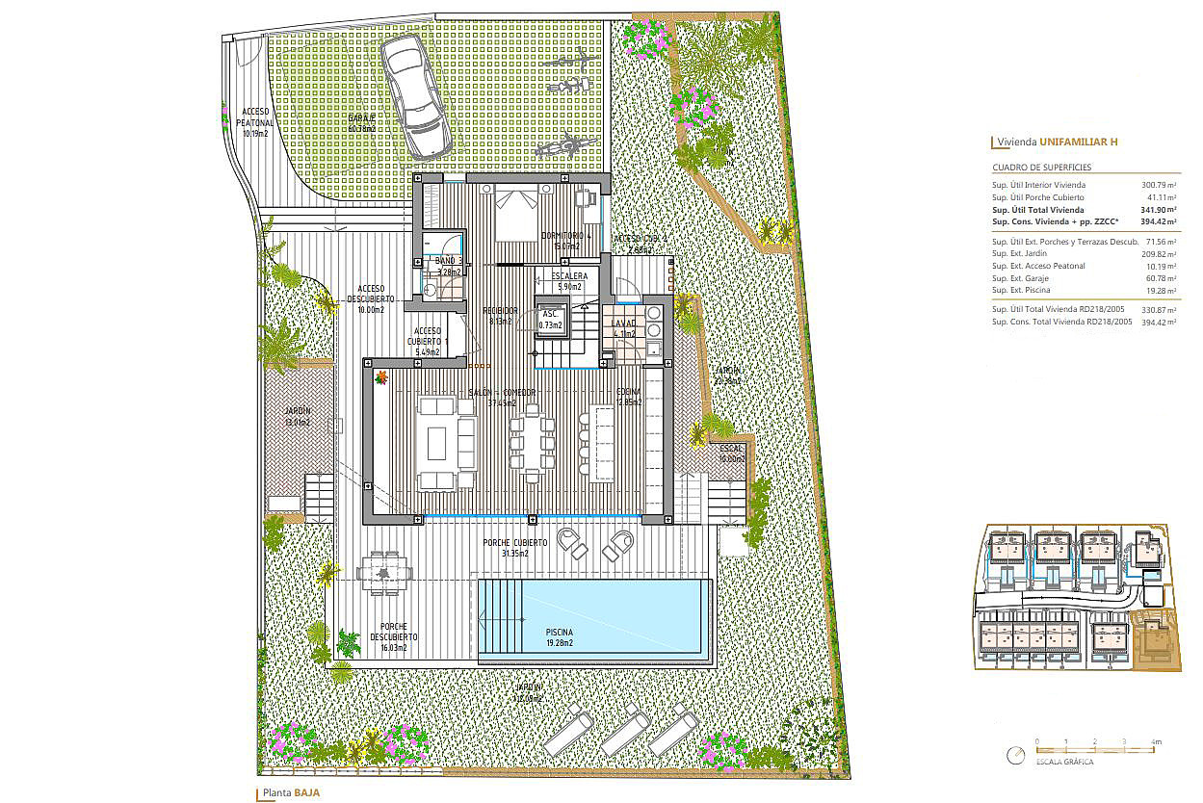
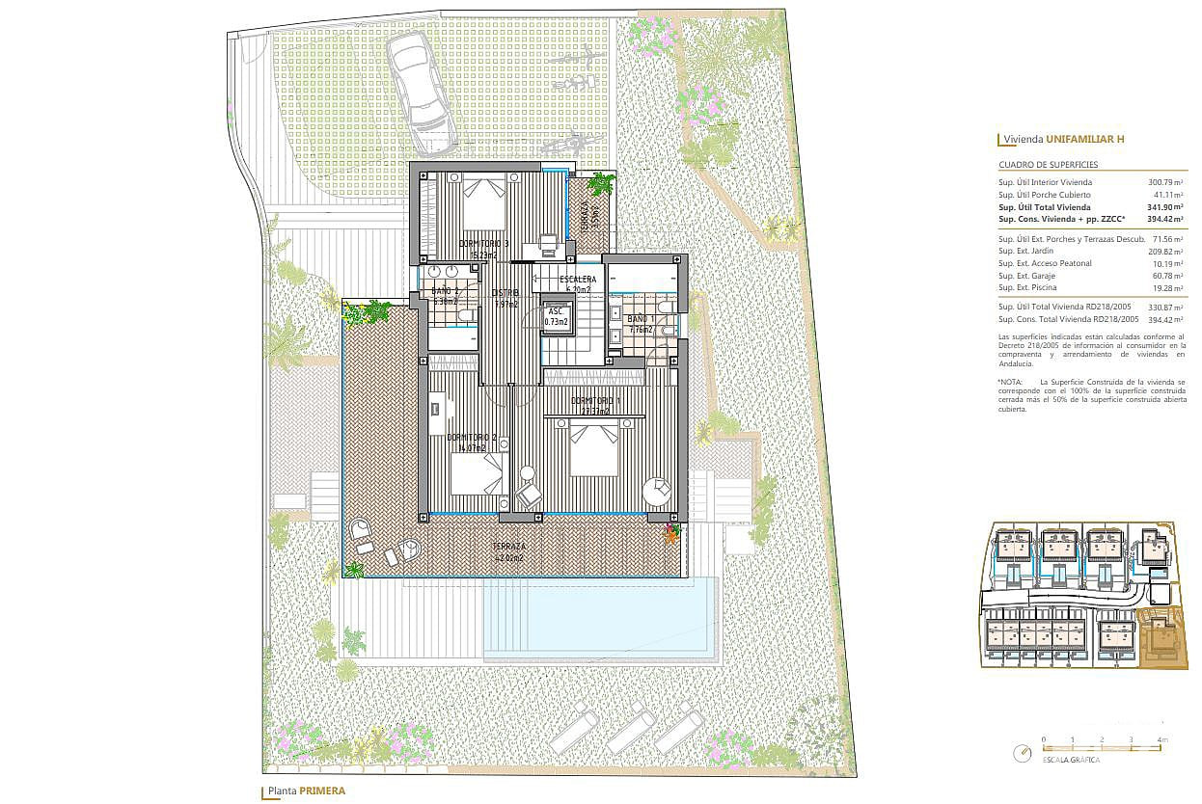
Interior configurations are planned to accommodate different household needs while maintaining consistent design language across the project. Living and dining areas form the central zone, connected to contemporary kitchens with integrated appliances.
Typical interior features:
- Open living and dining areas with terrace access
- Kitchens designed as integrated social spaces
- Bedrooms positioned for separation from main living zones
- Built-in wardrobes and modern bathroom fittings
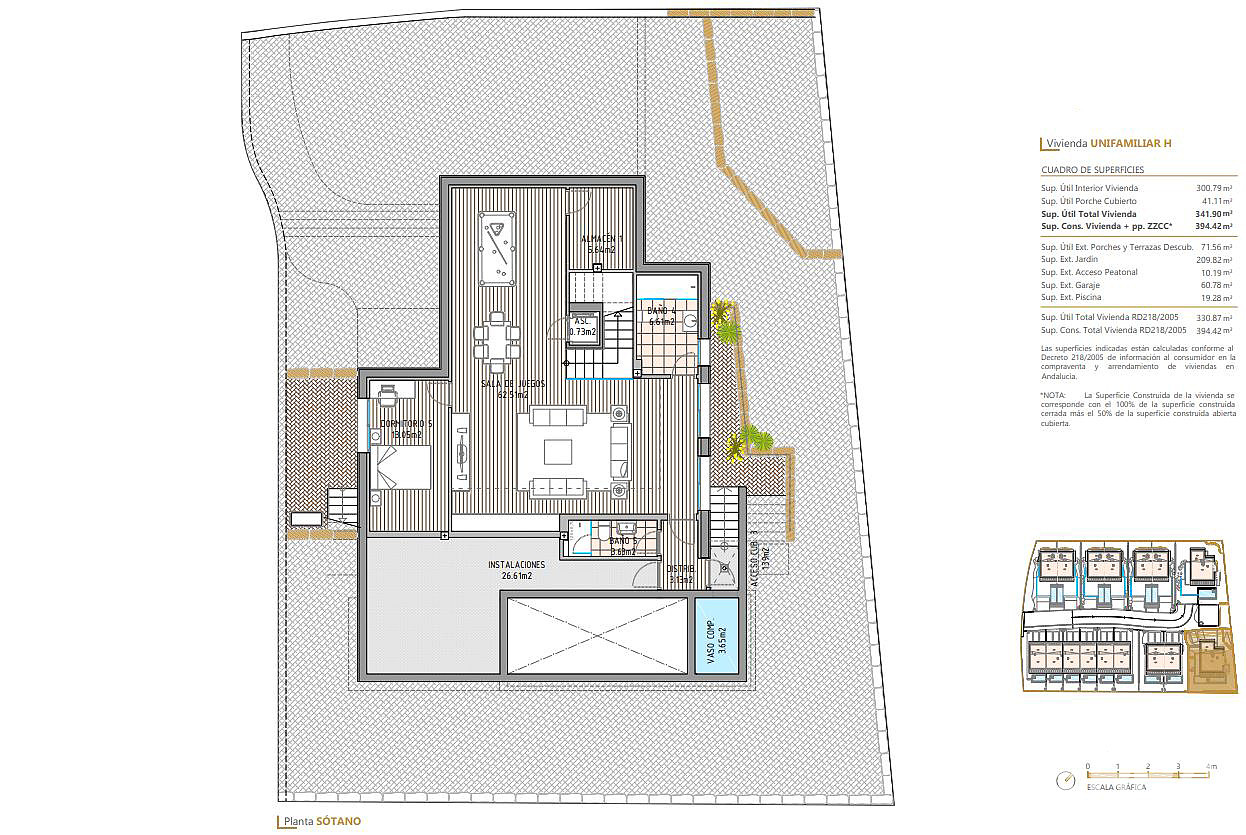
Additional adaptable spaces can function as:
- Home office areas
- Guest rooms
- Hobby or multipurpose rooms
Energy Efficiency and Technical Approach
The development incorporates energy-efficient construction strategies aimed at reducing long-term operating costs and improving indoor comfort. Building orientation, insulation, and glazing specifications contribute to thermal performance suited to the Costa del Sol climate.
Technical approach includes:
- Energy-efficient building envelope
- High-performance glazing
- Climate control systems designed for year-round use
- Infrastructure prepared for smart-home integration
These elements support stable indoor temperatures and lower energy consumption.
TERRA Real Estate® has been an authorized real estate agency operating since 2004 and specializes in international real estate.
Faciliteter og funktioner
Generelle egenskaber
- Swimmingpool
- Central Satellite Antenna
- Vagt i komplekset
- Vicevært/Gartner
- CCTV Kameraovervågning
- Indendørs Parkeringsplads
- Privat Swømmebassin
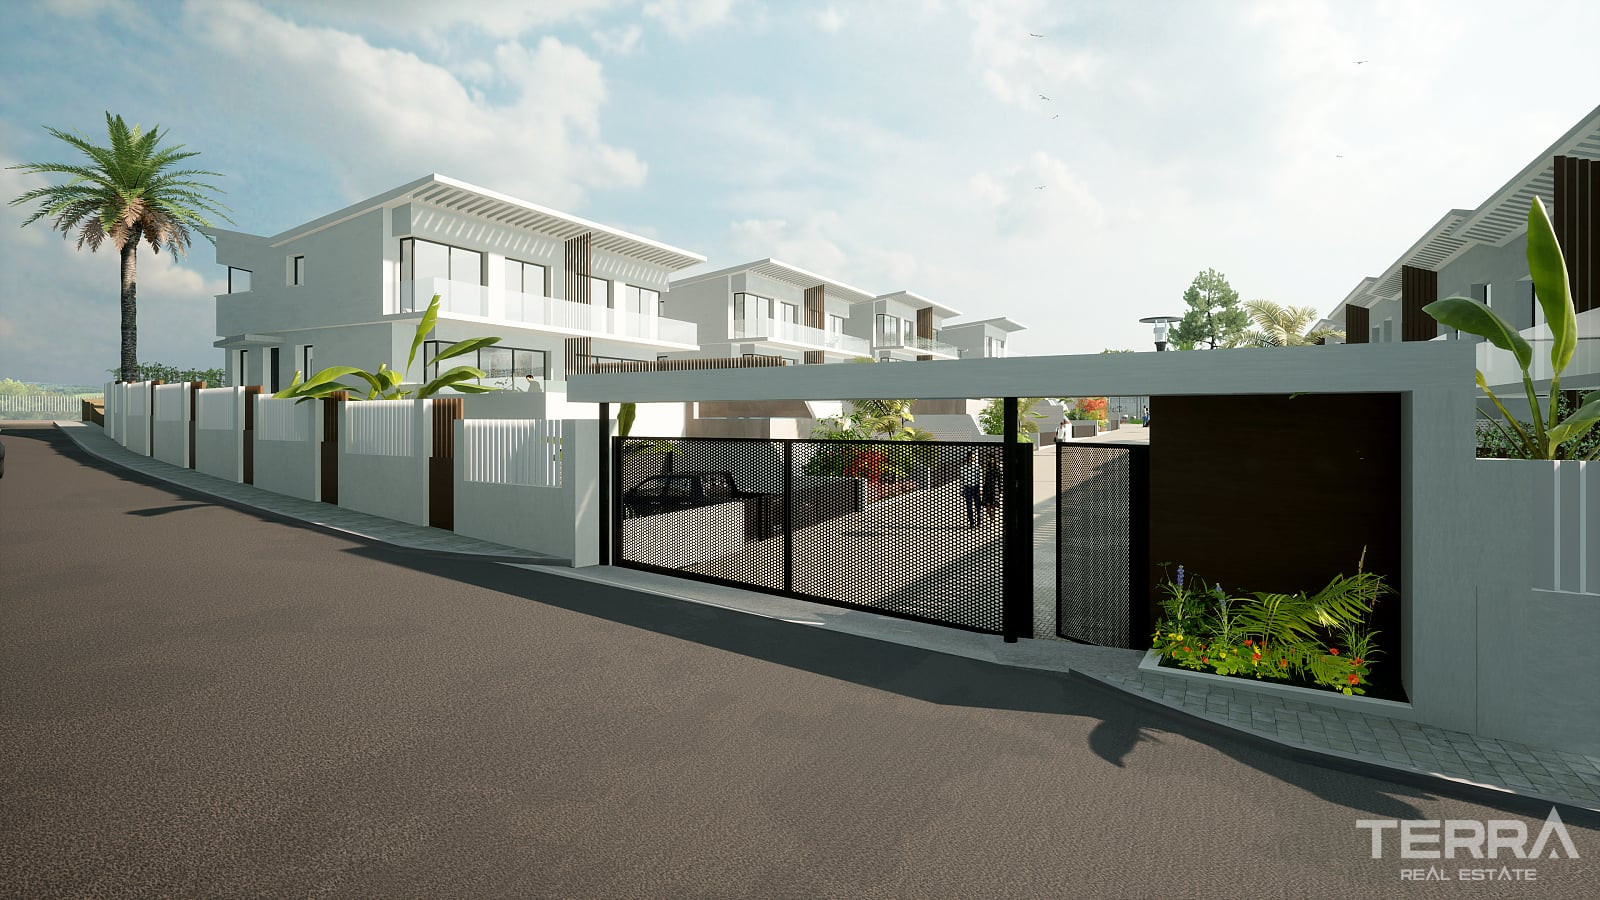
- Kompleks omringet med mur
- Egen have
- Ladestation til elbil
Interiør
- Aircondition
- Badeværelsesmøbler
- Fuldt udstyret Køkken
- Fuldt Flisebelagt Badeværelse
- Vinduer med 2-Lags Glas
- Rulleskodder på alle vinduer
- Bruseniche med Hærdet Glas
- Skydedør til Altaner
- Smart Home klar
- Sikkerhedsdør
- Elektrisk Gulvvarme
- Hårde hvidevarer er inkluderet
Beliggenhed
- Havudsigt
- Tæt på golfbane
- Lukket boligkompleks
- Tæt på caféer og restauranter