AGP-3853 Under opførelse
Luxury Townhouses for Sale in Mijas, Costa del Sol
Spanien / Málaga / Mijas
Almene detaljer
- Sagsnummer
- AGP-3853
- Type
- Villa
- Land
- Spanien
- Sted
- Málaga / Mijas
- Pris
- Fra DKK 8,321,976
- Projektets afslutningsdato
- 2027-09-30
- Status
- Under opførelse
Prisoversigt
| Sovværelse | Stue | Badeværelse | Størrelse | Pris |
|---|---|---|---|---|
| 3 | 1 | 2 | 163 m² | Fra DKK 8,321,976 |
Gode grunde til at købe
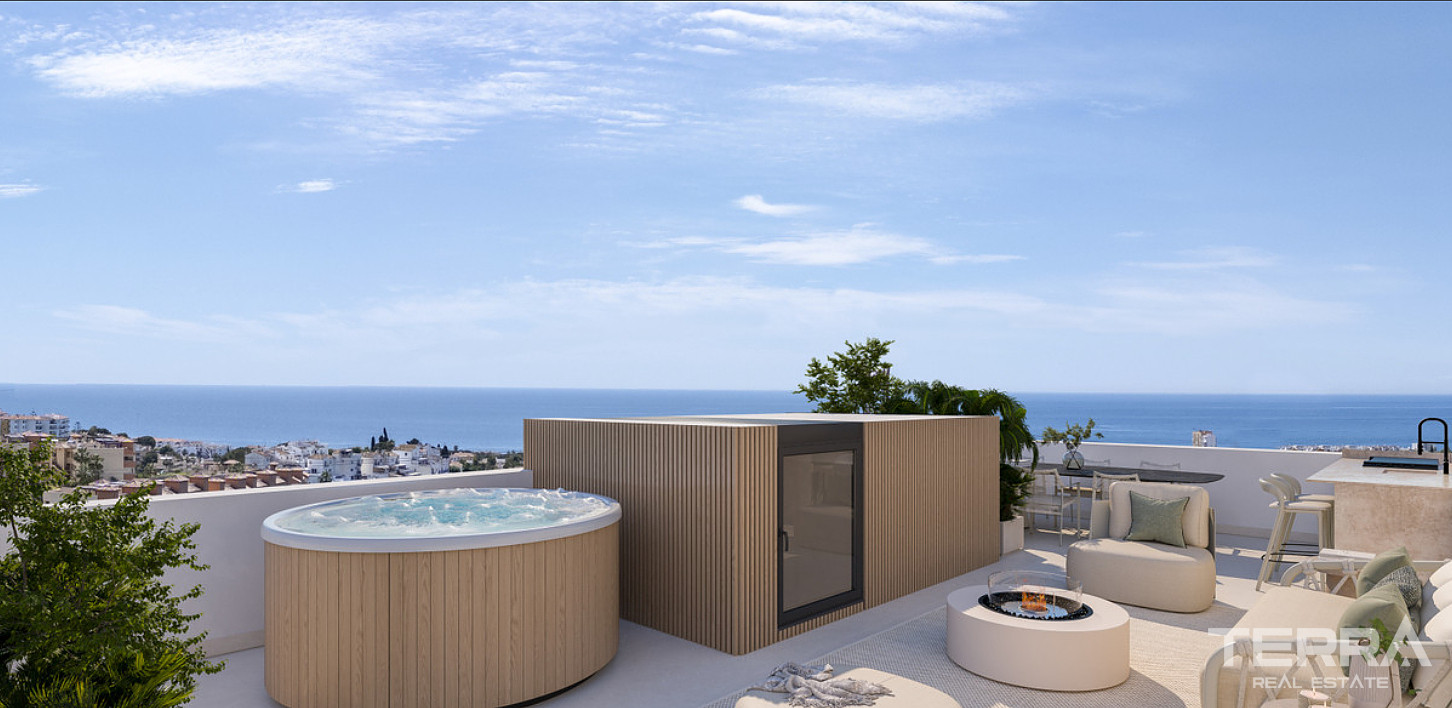
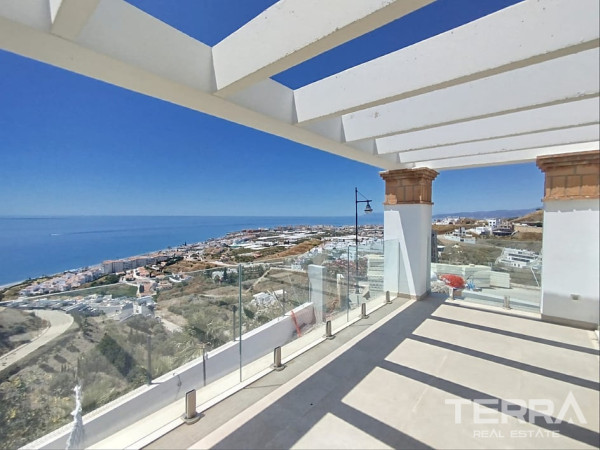
- Full rooftop level with 360° open views
- Flexible lower-ground level
- Sea views visible from multiple levels
Townhouses for Sale in Calahonda, Mijas, Málaga, Spain
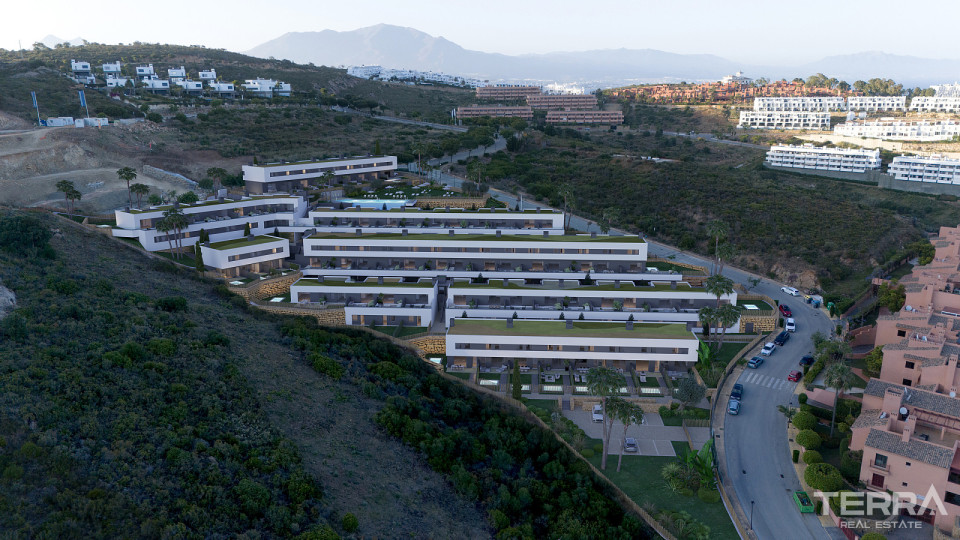
Townhouses for sale in Málaga, Spain are located in the Calahonda area of Mijas Costa, close to the coastline. The setting is defined by its position between Marbella and Fuengirola, where daily infrastructure, beaches, and golf courses are all within short driving distance, without the density of frontline coastal zones.
Well-Connected Position Between Marbella and Málaga
Townhouses for sale in Málaga, Mijas are positioned 1.8 km from the beach, with direct access to the A-7 coastal road. Marbella is approximately 17 km away, Puerto Banús 25 km, and Málaga Airport 37 km. Within the immediate area, residents have access to supermarkets, restaurants, sports facilities, and established residential infrastructure in Calahonda. Golf courses, including Miraflores Golf, are located nearby.
Low-Density Layout with Open Sea Orientation
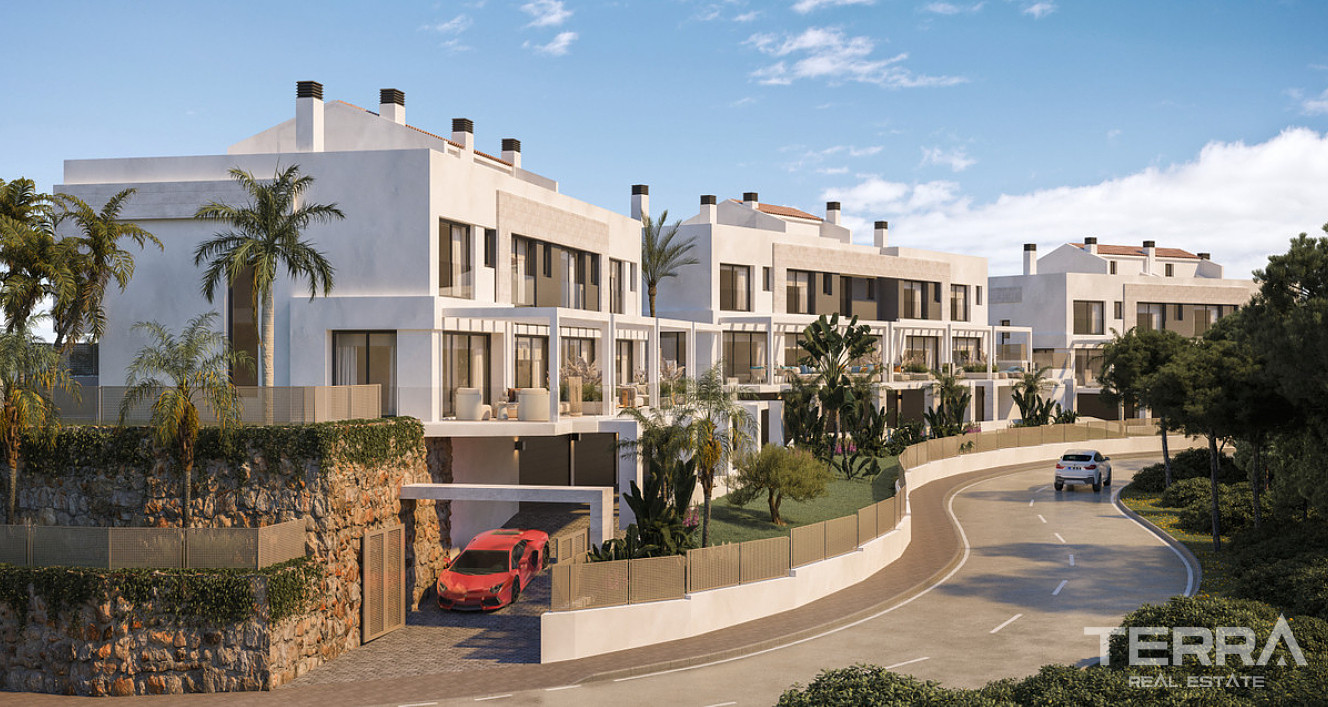
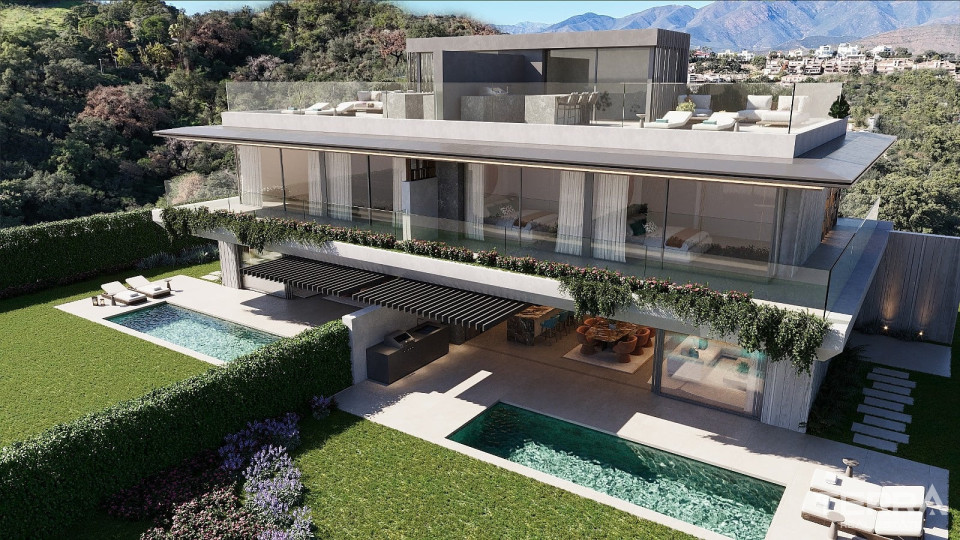
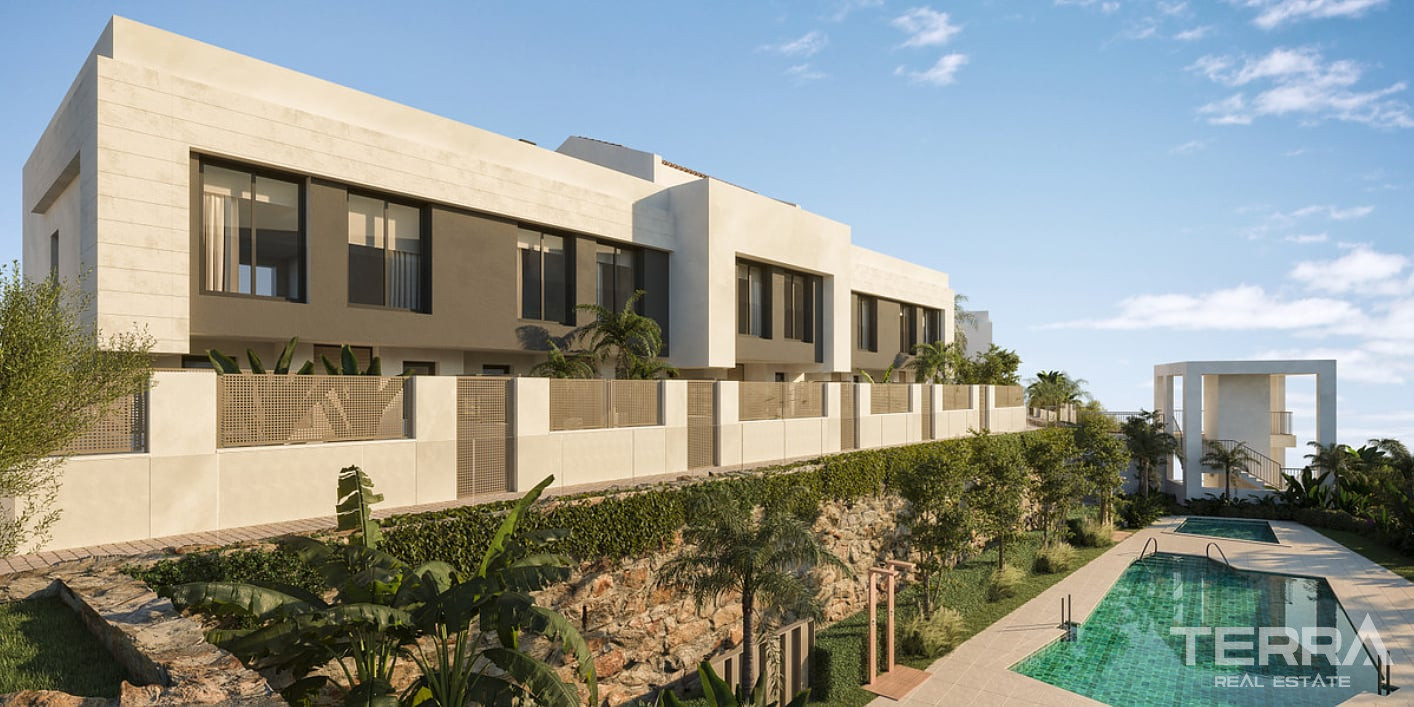
The project is designed as a limited collection of just 13 townhouses, which directly affects how space, views, and privacy are structured. Instead of inward-facing blocks, the homes are arranged to maximise orientation toward the sea and open surroundings.
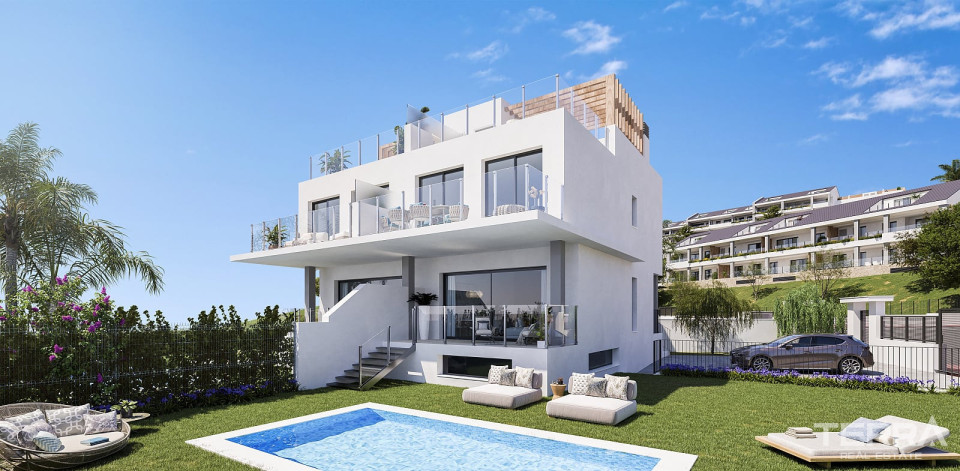
Elevated positioning allows clear views from the main living levels, while rooftop solariums extend these views further across the coastline. The layout avoids the compact, high-density planning typical for many developments in the area, resulting in a more open and residential atmosphere.
Modern Mediterranean Design with Integrated Outdoor Living
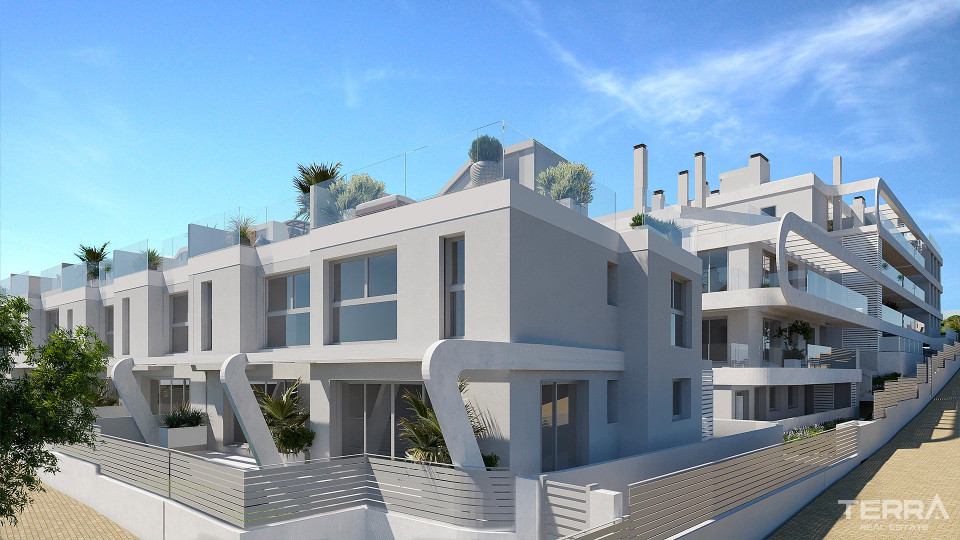
The architecture follows clean contemporary lines, combined with materials and tones suited to the coastal setting. Each home includes multiple outdoor zones:
- main-level terraces connected to the living space
- private rooftop solariums with open views
- private gardens in selected units
Functional Interiors with Flexible Use of Space
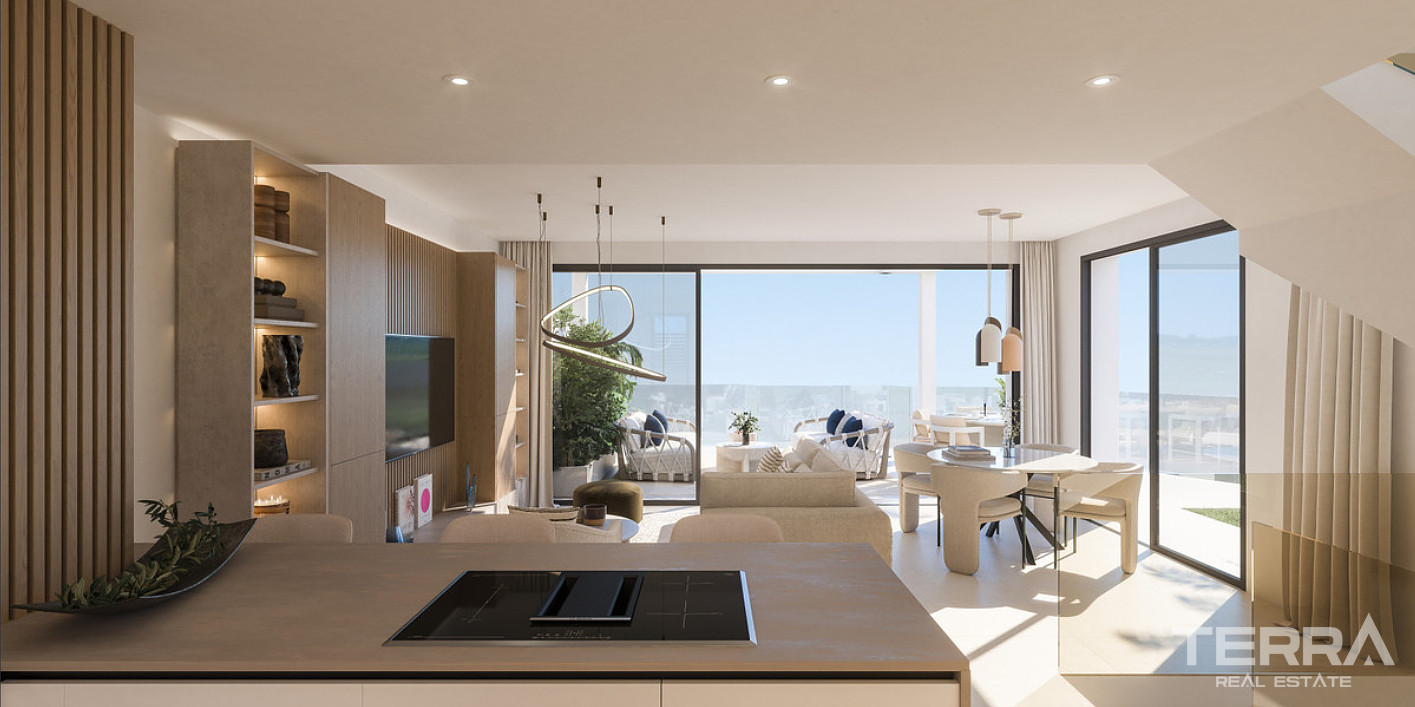
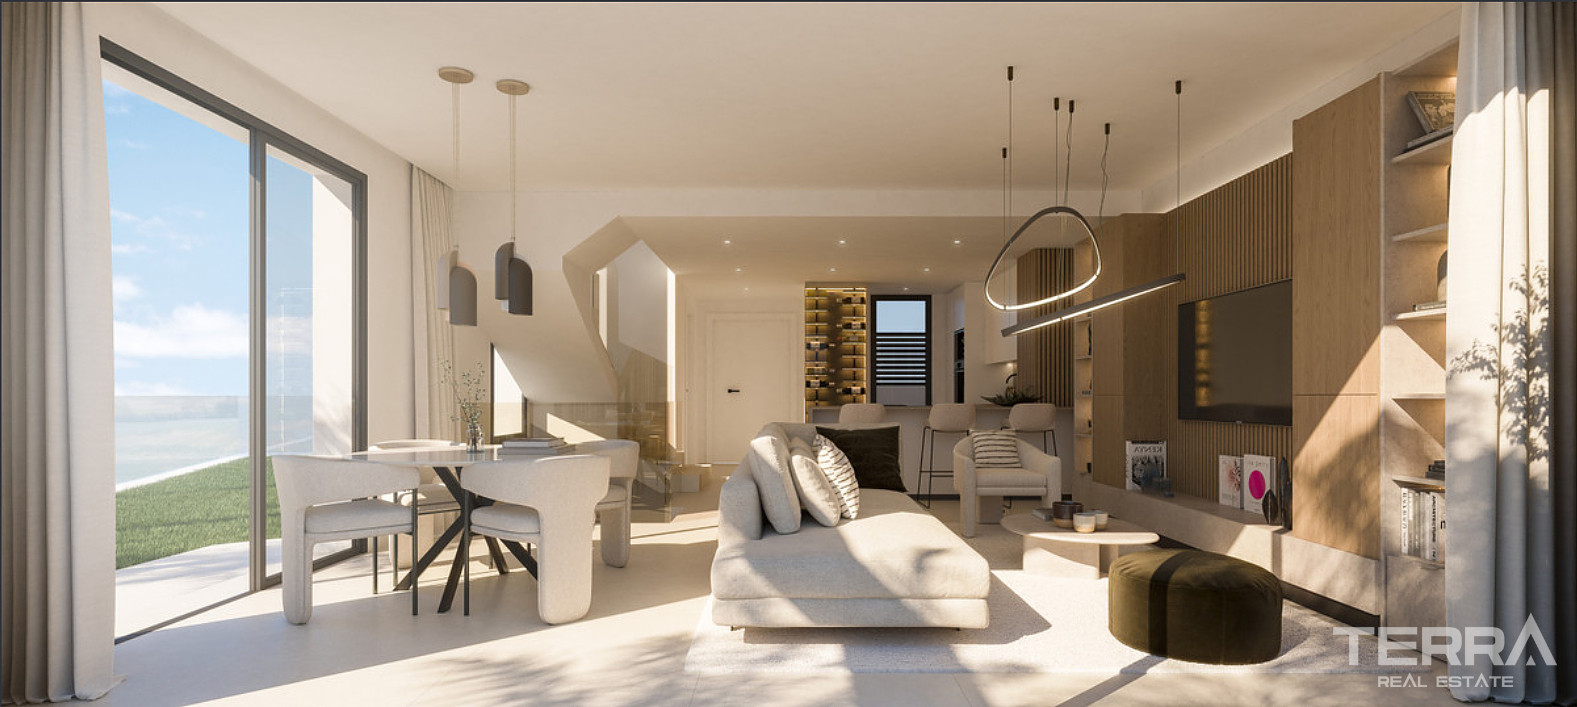
The interiors are designed around open-plan living, where kitchen, dining, and lounge areas form a single continuous space. This layout improves natural light distribution and creates a more usable daily environment.
A key feature of the homes is the lower-ground level, which can be configured depending on the unit:
- private garage for two cars
- home gym or fitness area
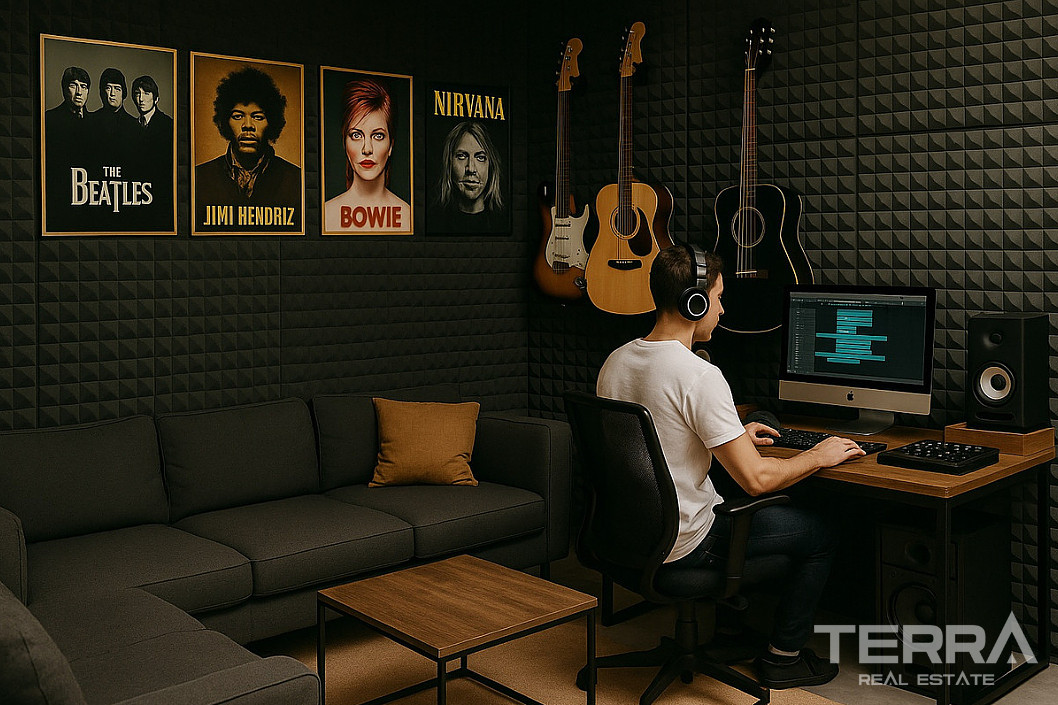
- office or studio
- cinema or leisure room
This flexibility allows the space to adapt to different lifestyles without changing the core layout of the home.
Communal Areas Designed for Everyday Use
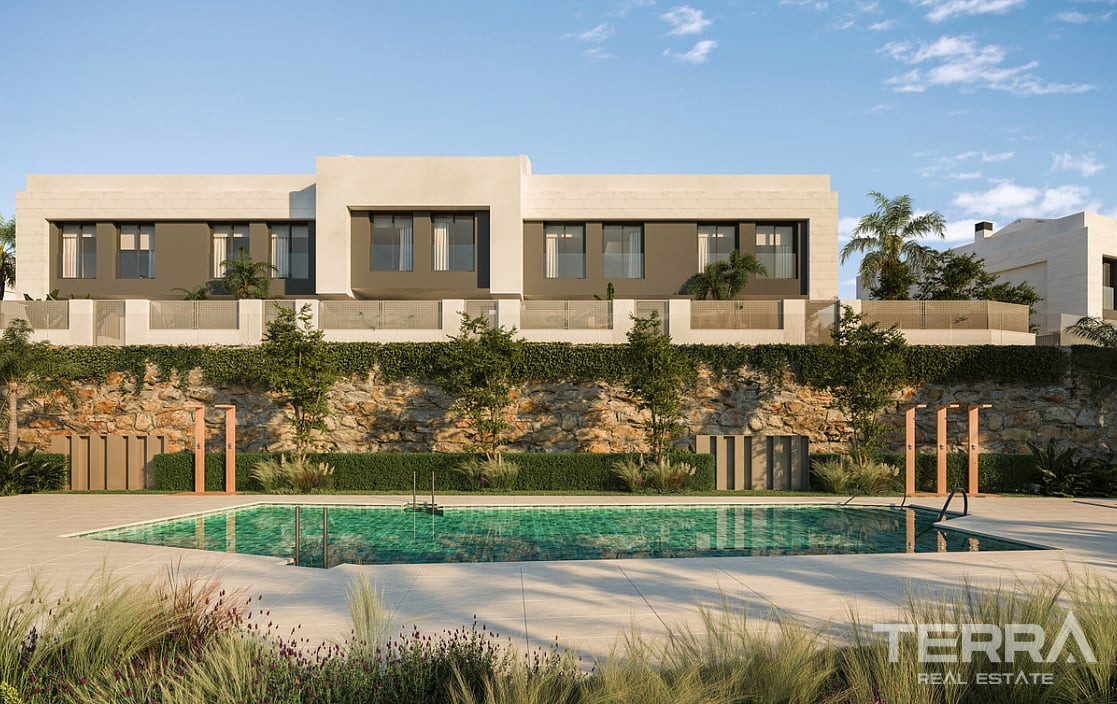
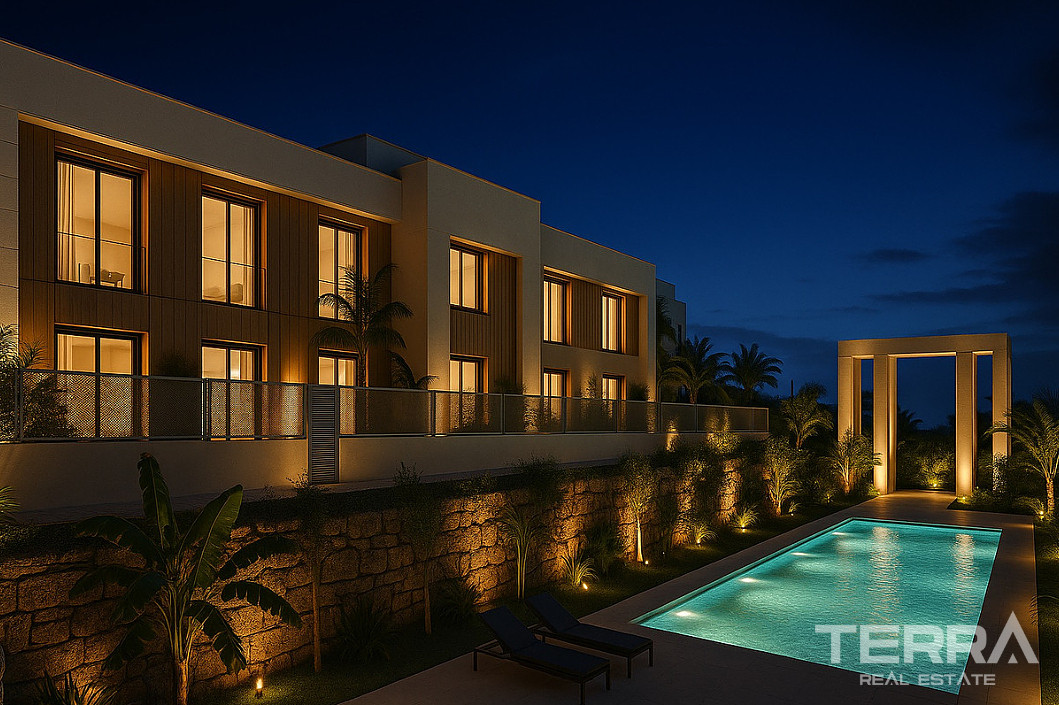
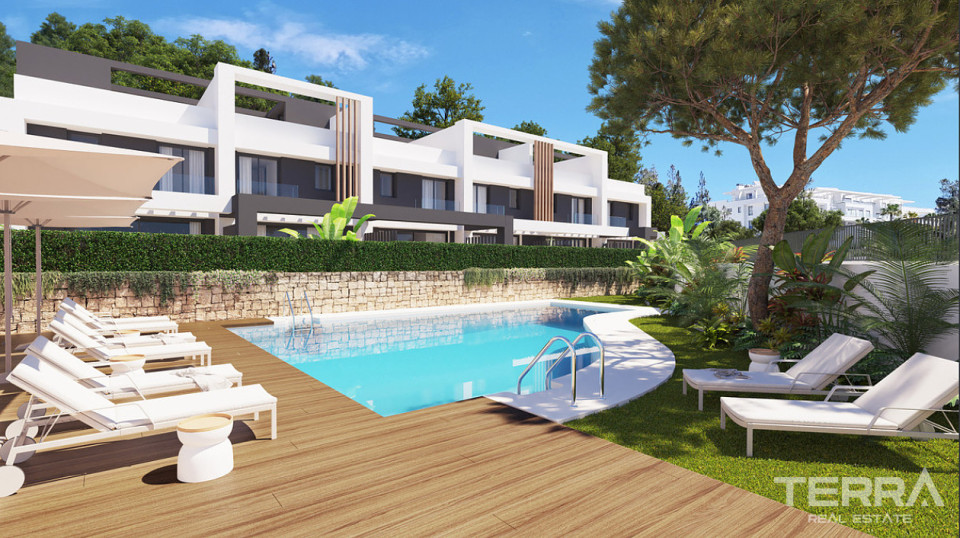
The shared areas are planned in line with the scale of the project, focusing on usability. Residents have access to landscaped gardens, a swimming pool, and sunbathing areas positioned to take advantage of the elevated setting.
TERRA Real Estate® has been an authorized real estate agency operating since 2004 and specializes in international real estate.
Faciliteter og funktioner
Generelle egenskaber
- Swimmingpool
- Central Satellite Antenna
- CCTV Kameraovervågning
- Elevator
- Fitness center
- Indendørs Parkeringsplads
- Kompleks omringet med mur
- Fælles have
- Ladestation til elbil
- Fotovoltaisk solenergisystem
Interiør
- Aircondition
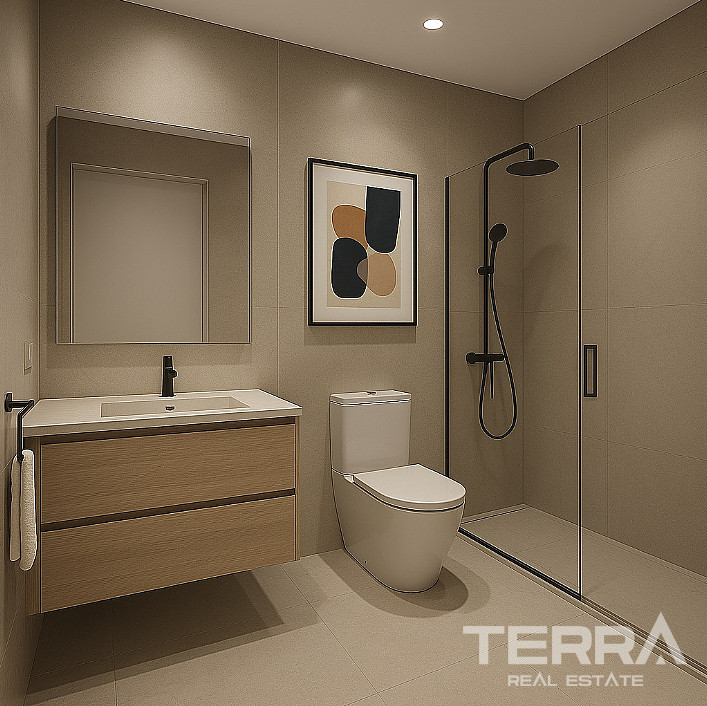
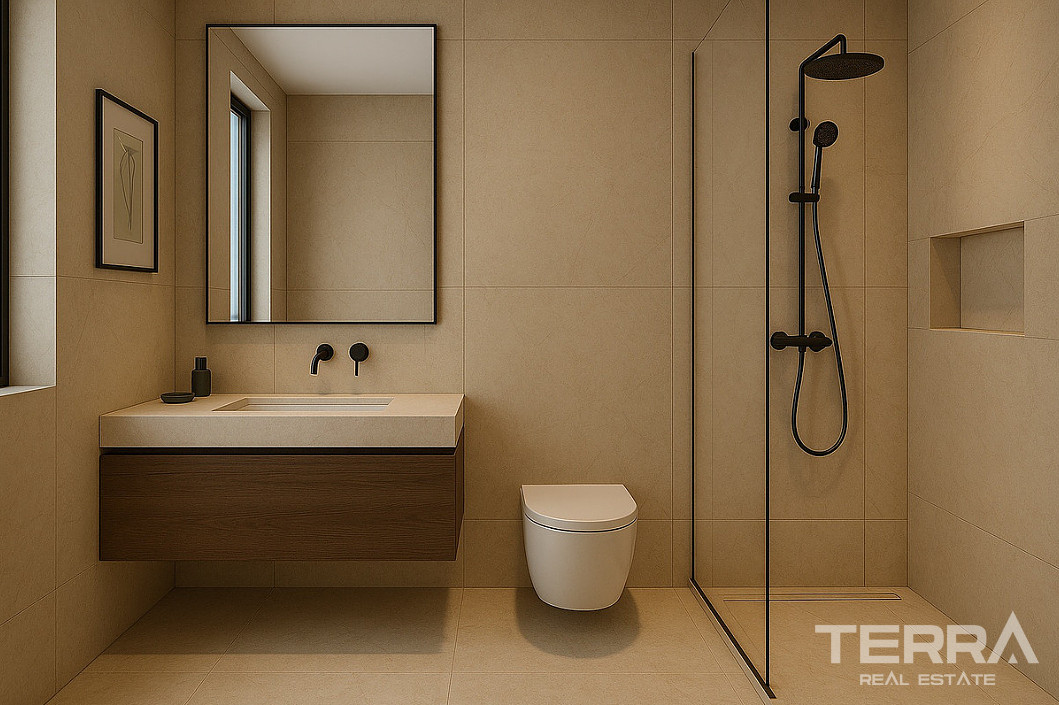
- Badeværelsesmøbler
- Fuldt udstyret Køkken
- Fuldt Flisebelagt Badeværelse
- Vinduer med 2-Lags Glas
- Rulleskodder på alle vinduer
- Bruseniche med Hærdet Glas
- Skydedør til Altaner
- Smart Home klar
- Sikkerhedsdør
- Hårde hvidevarer er inkluderet
- Jacuzzi
Beliggenhed
- Havudsigt
- Udsigt til bjerge
- Tæt på busstoppested
- Lukket boligkompleks
- Tæt på caféer og restauranter