AGP-3906 Under opførelse
Apartments for Sale in Estepona, Costa del Sol, Spain
Spanien / Málaga / Estepona
Almene detaljer
- Sagsnummer
- AGP-3906
- Type
- Lejlighed
- Land
- Spanien
- Sted
- Málaga / Estepona
- Pris
- Fra ₺ 24,886,215
- Projektets afslutningsdato
- 2027-12-31
- Status
- Under opførelse
Prisoversigt
| Sovværelse | Stue | Badeværelse | Størrelse | Pris |
|---|---|---|---|---|
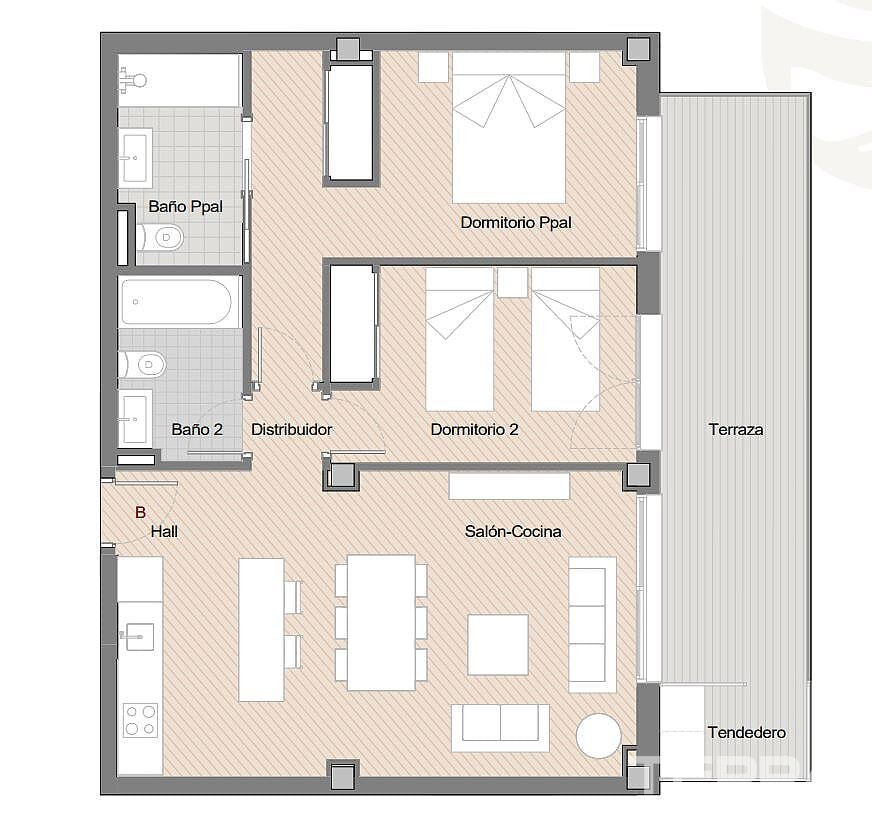
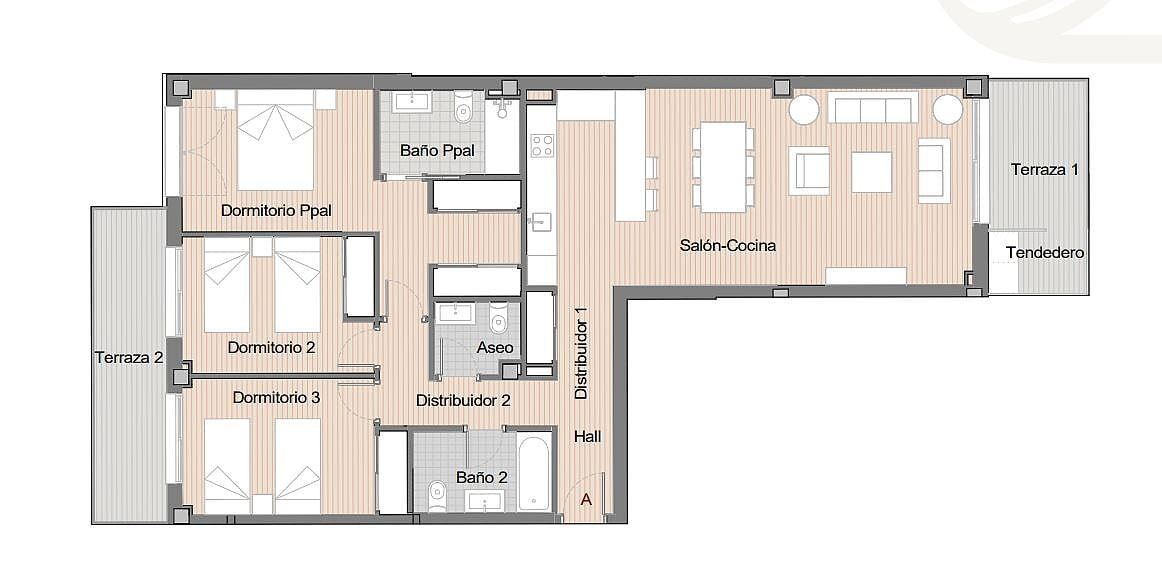
| 2 | 1 | 2 | 91 m² | Fra ₺ 24,886,215 |
| 3 | 1 | 2 | 135 m² | Fra ₺ 36,278,571 |
Gode grunde til at købe
- Complete on-site infrastructure
- Practical residential location
- Storage areas & large terrace
Apartments for Sale in Estepona, Málaga, Spain
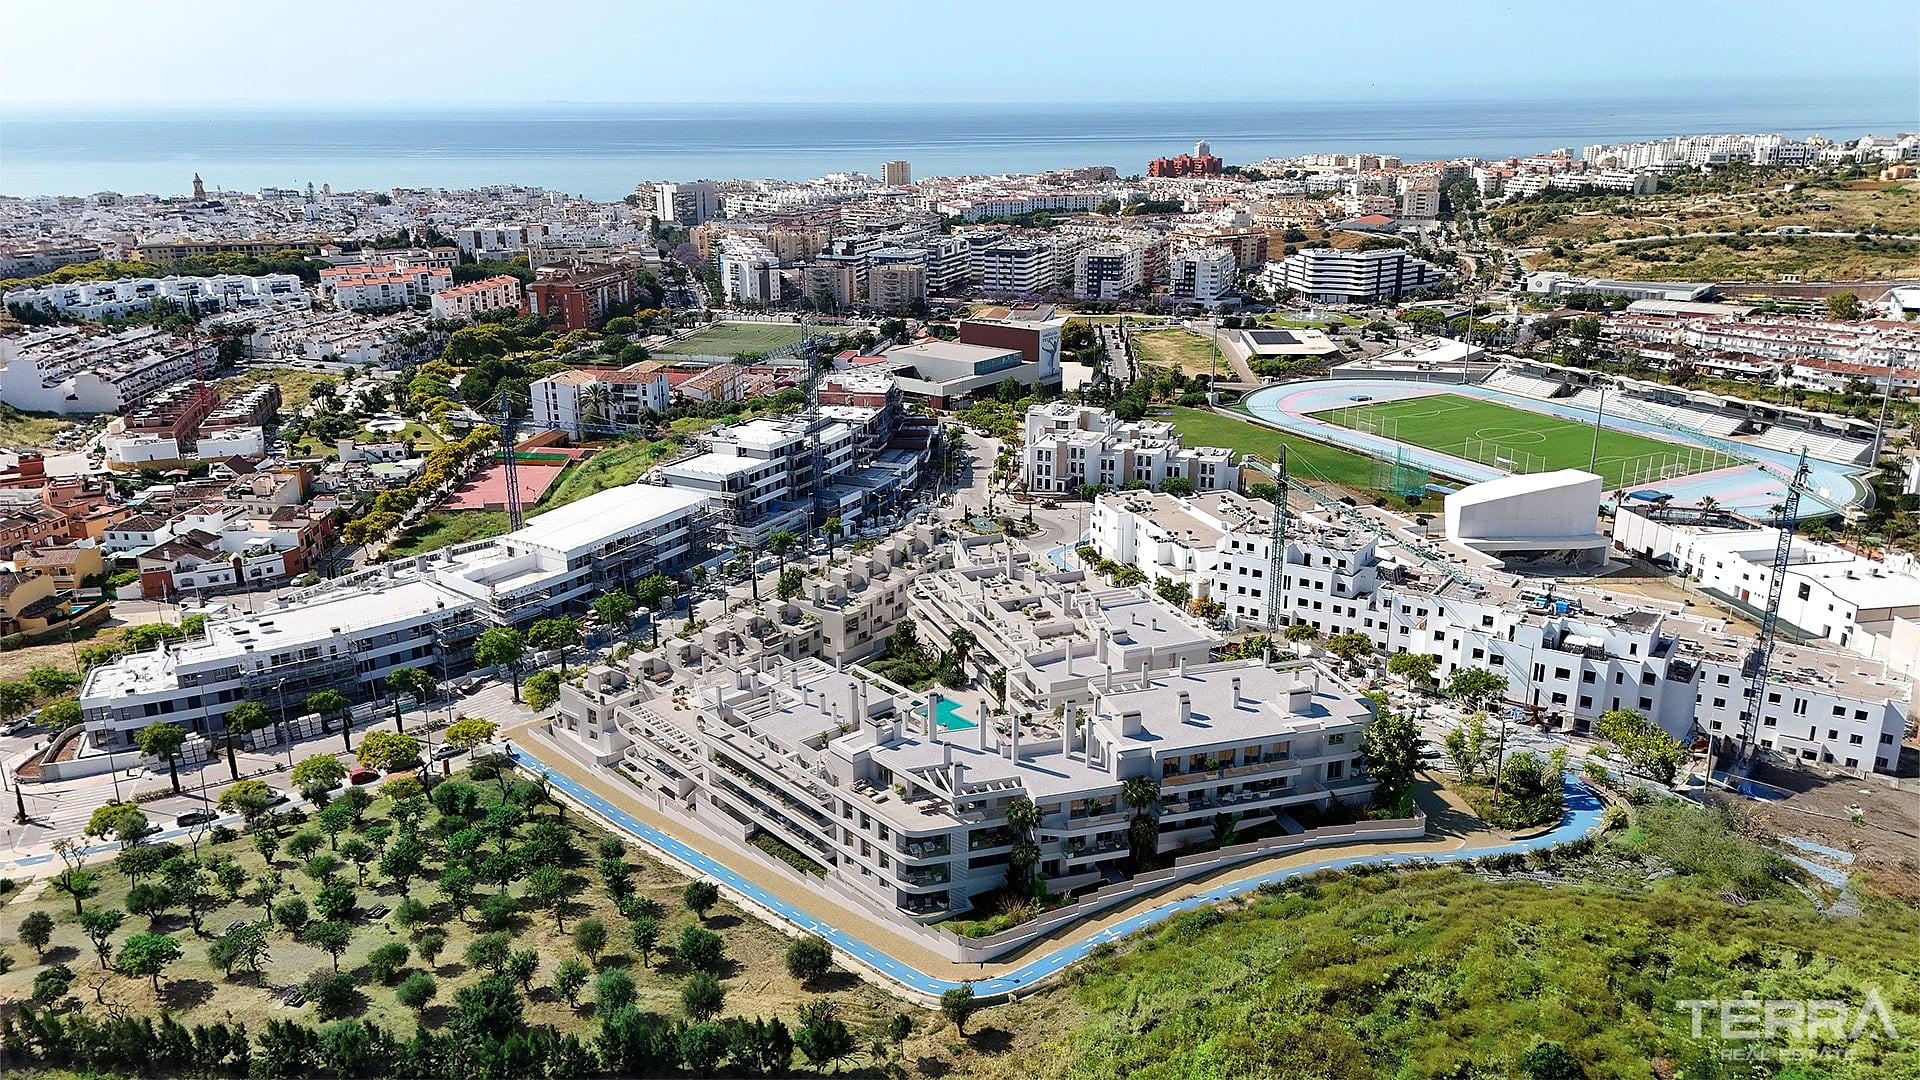
Apartments for sale in Málaga, Spain are set in a well-connected part of Estepona. Positioned between the Mediterranean shoreline and the town centre, the development benefits from proximity to daily services, transport links, and the marina, while remaining outside the busiest tourist zones.
Connected Location in Estepona
The development is located in an established residential area of Estepona, just a short drive from the beach and within easy reach of the town centre. Supermarkets, schools, cafés, healthcare services, and sports facilities are all accessible within minutes. The nearby marina and old town provide additional dining and leisure options, while main road connections ensure direct access toward Marbella and Puerto Banús.
Distances include:
- Beach: approx. 3 km
- Estepona centre & marina: approx. 5 minutes
- Puerto Banús: approx. 20 km
- Marbella: approx. 25 km
- Málaga International Airport: approx. 80 km
Low-Density Layout with Mixed Property Types
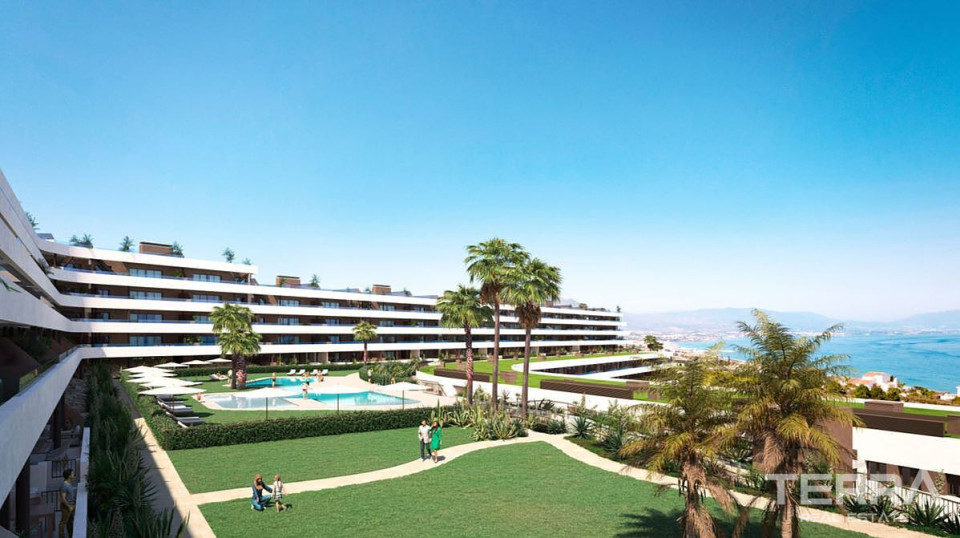
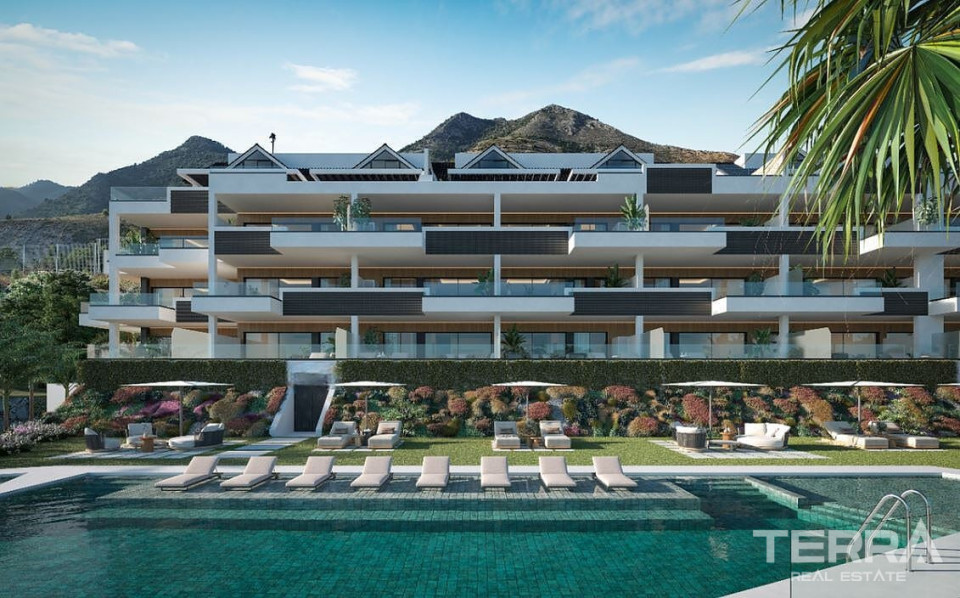
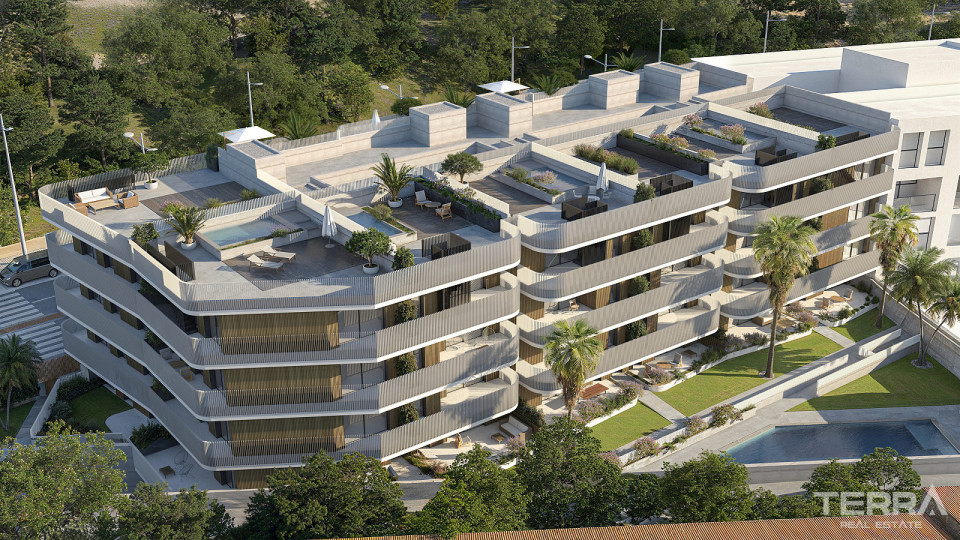
The project is designed as a residential community and consists of two low-rise buildings alongside a separate row of townhouses.
Apartments are available in 2- and 3-bedroom configurations, while the townhouse section offers larger multi-level homes. This mix allows for different living formats within the same development, from compact apartments to more spacious family-oriented layouts.
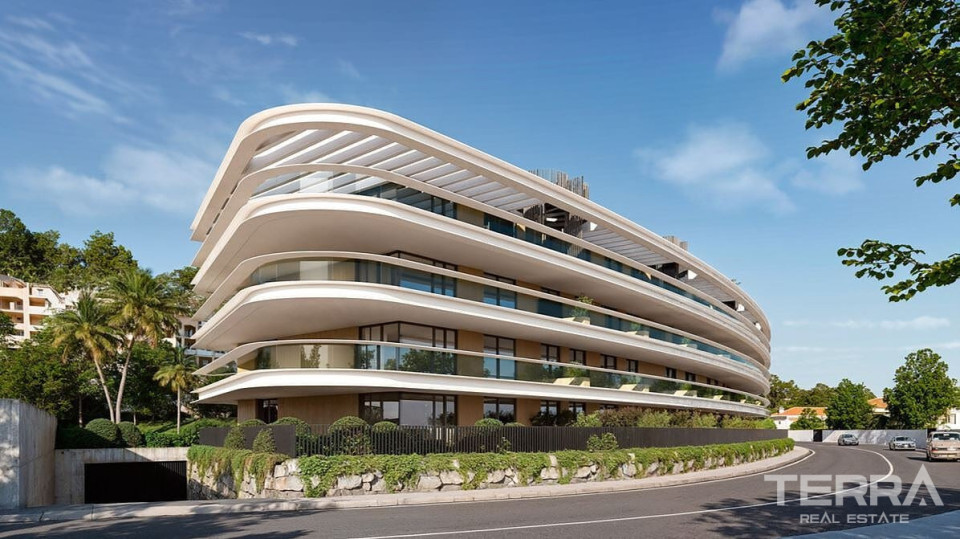
Contemporary Architecture with Outdoor Focus
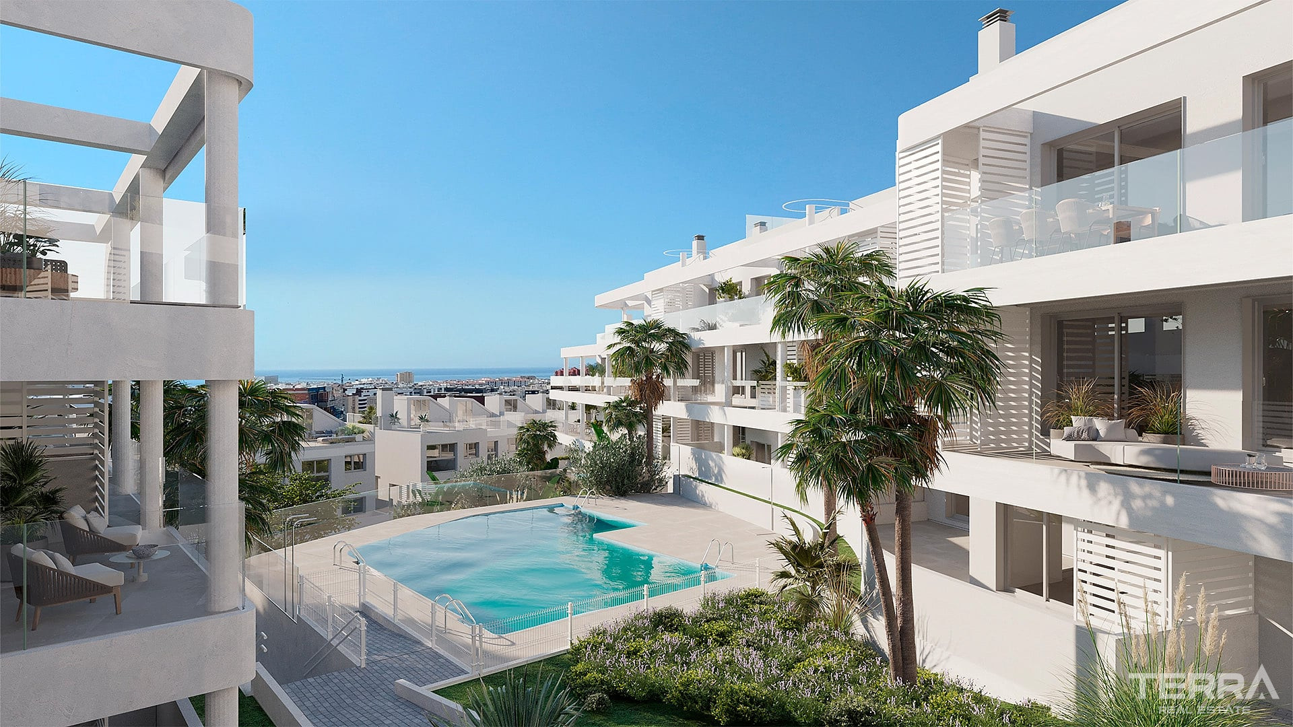
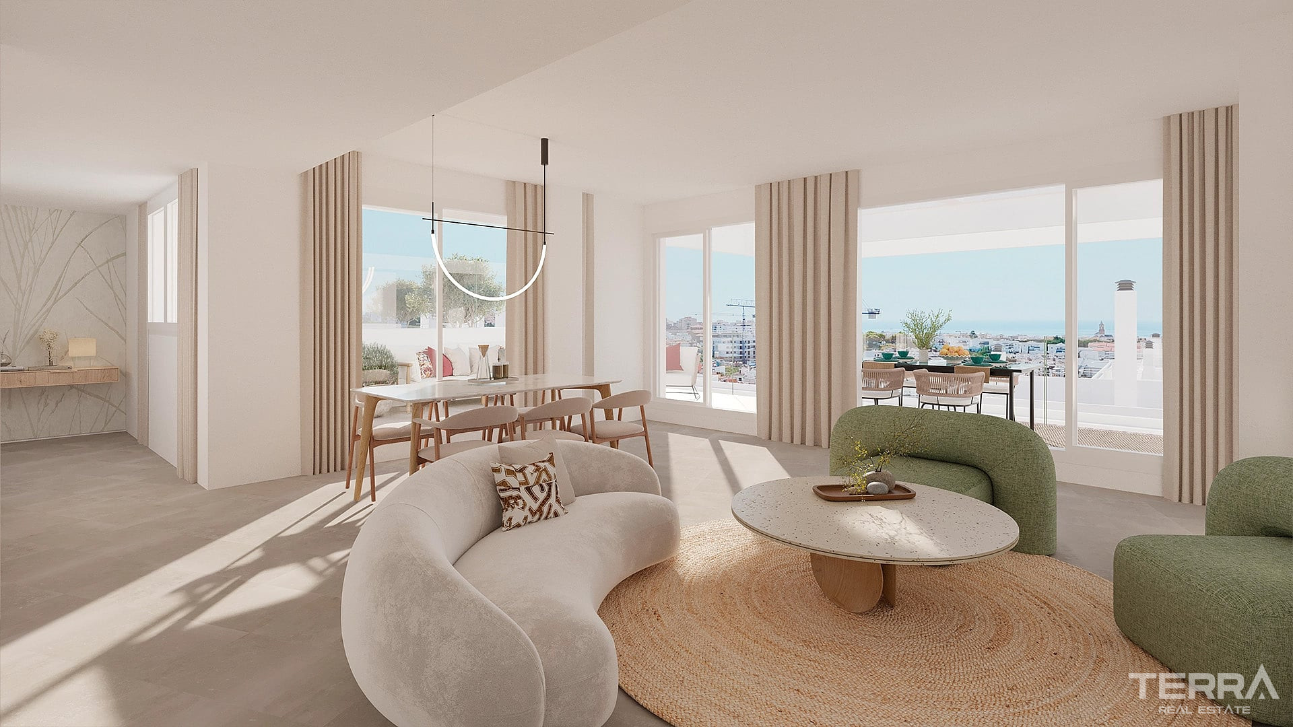
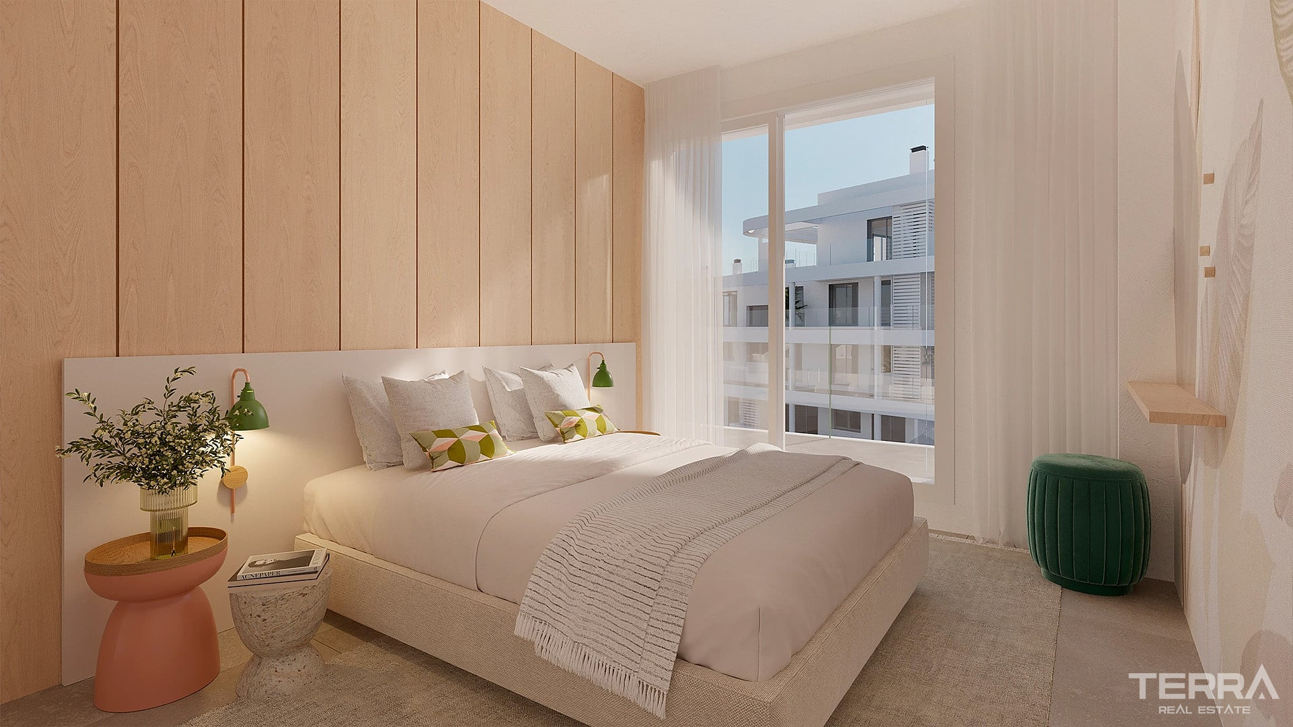
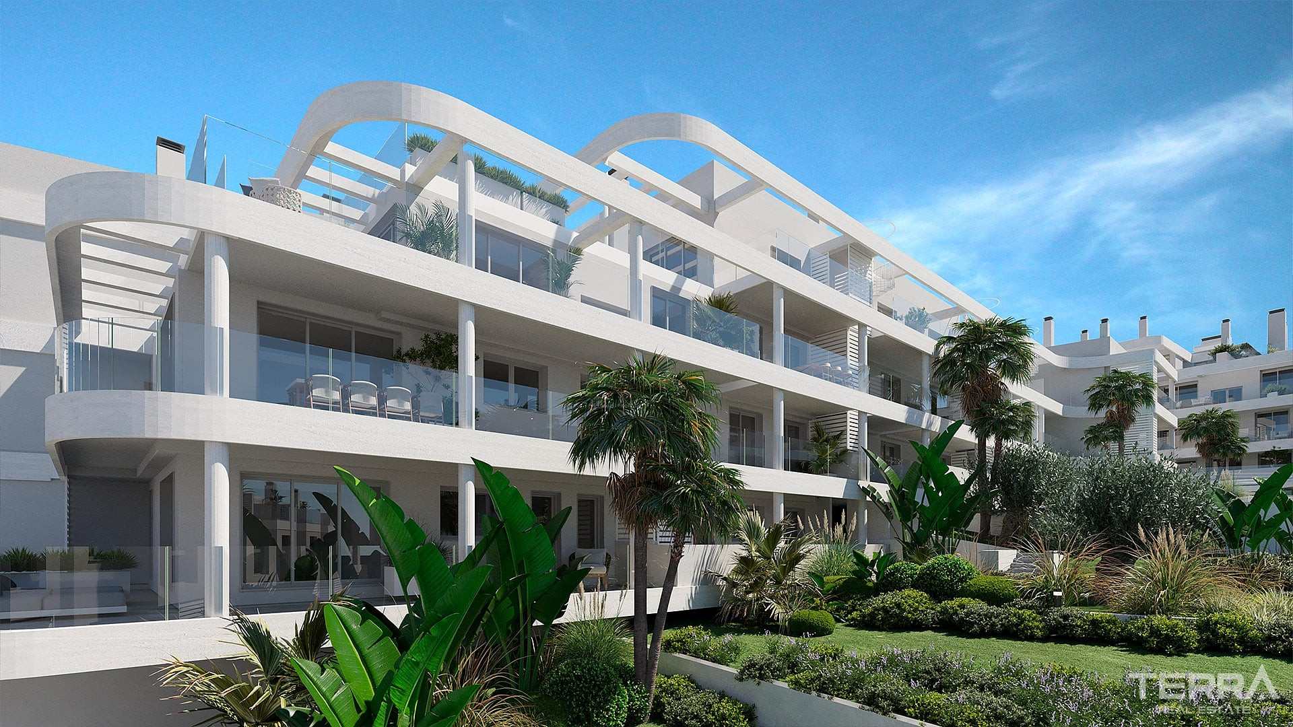
The buildings follow a clean architectural approach with a focus on orientation, natural light, and usable exterior space. Most homes are positioned to benefit from south-facing exposure, allowing for brighter interiors and open views toward the surrounding landscape.
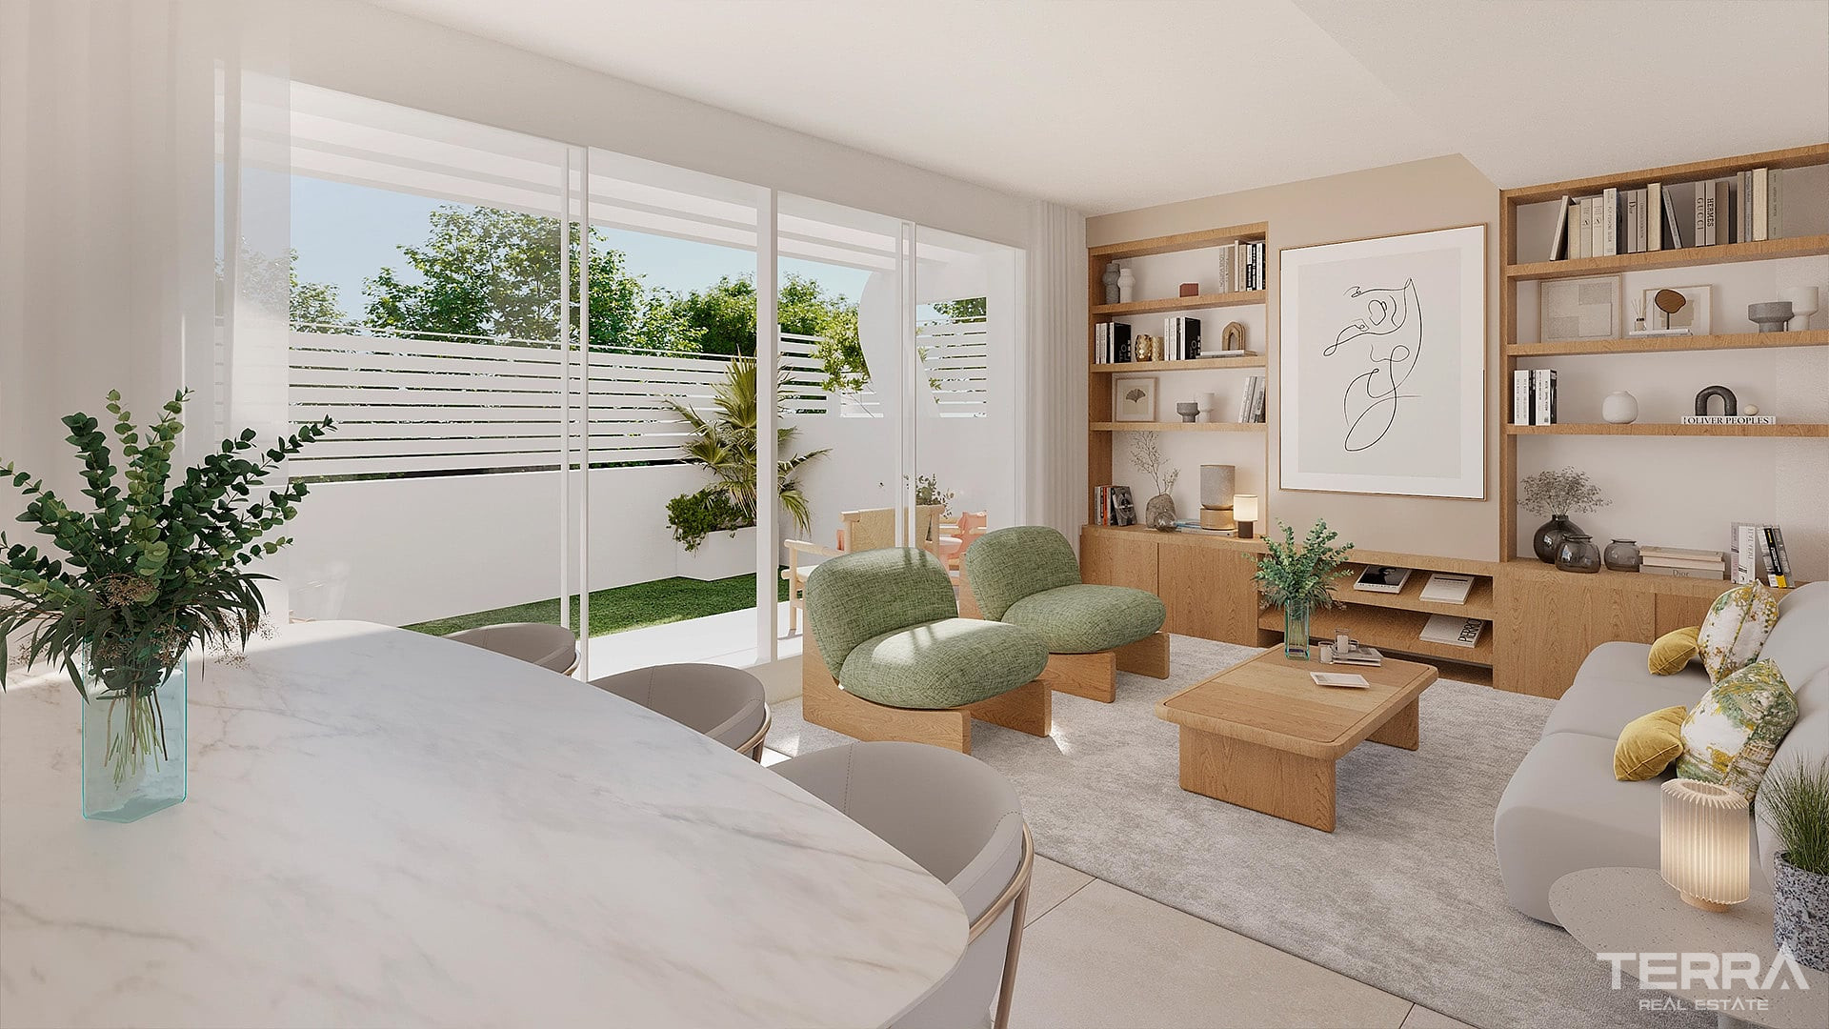
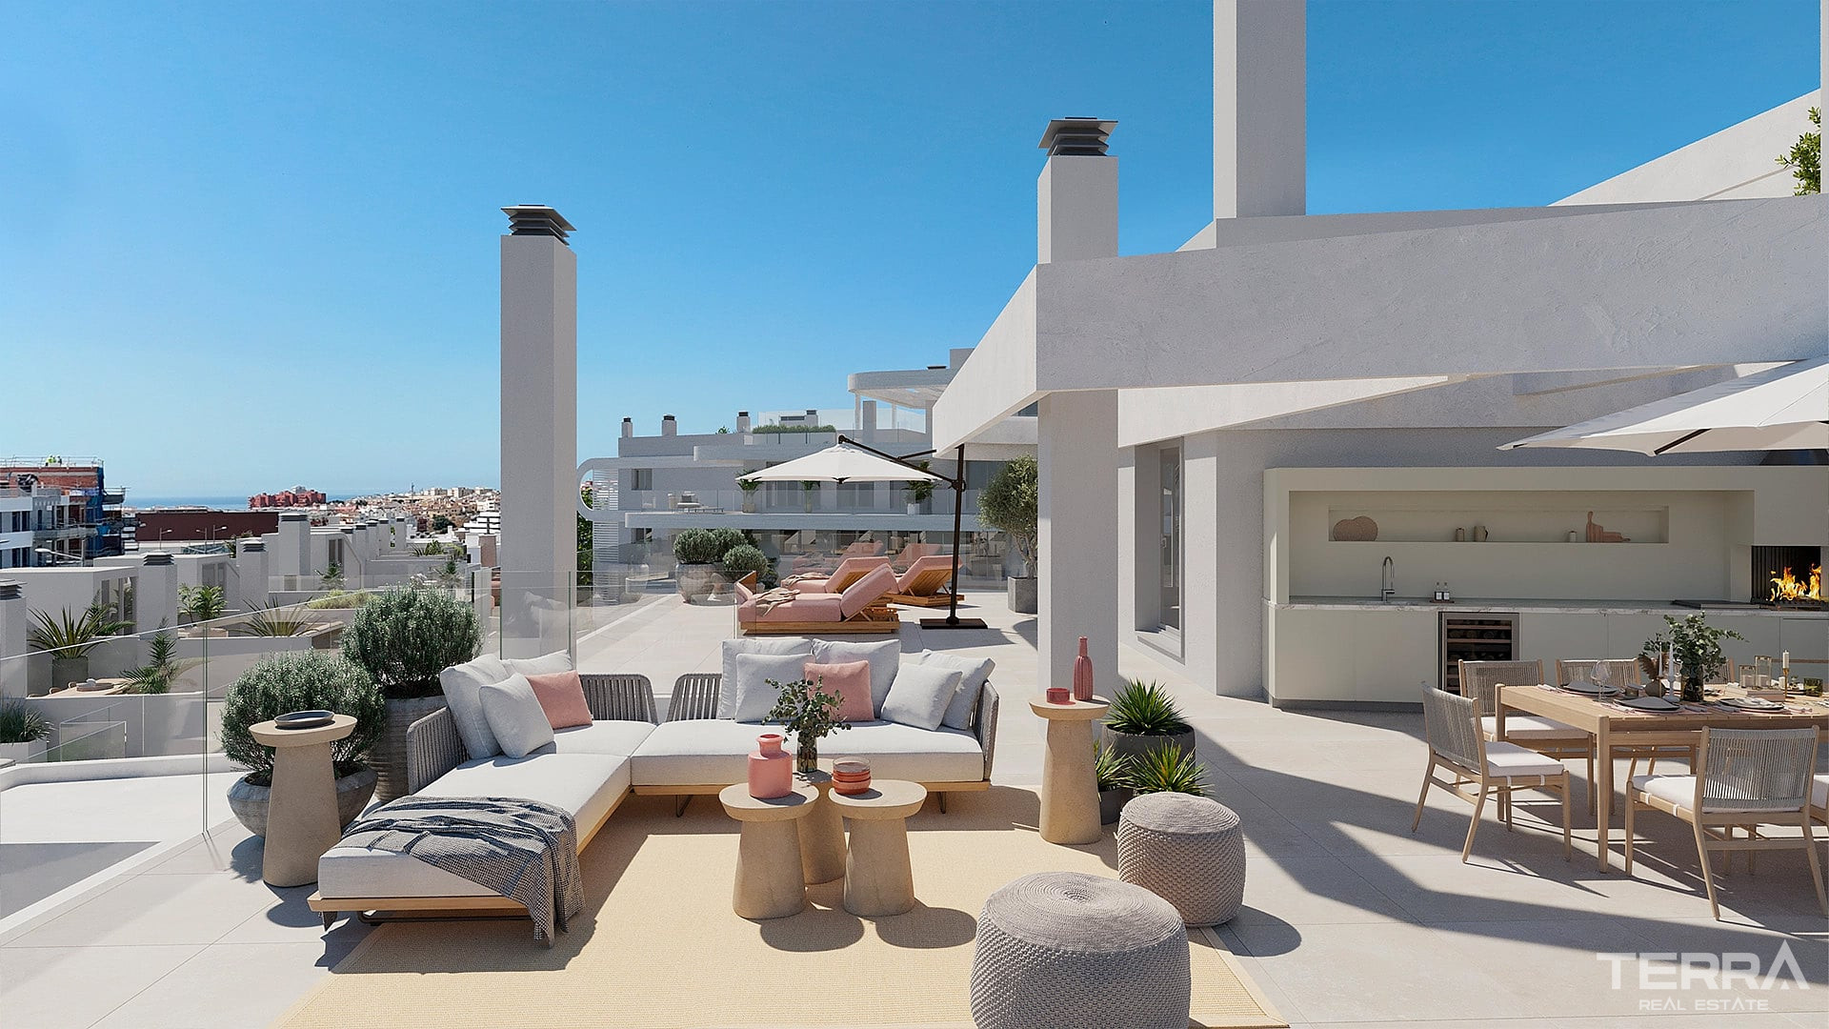
Large windows and extended terraces create a continuous transition between indoor and outdoor areas. In the townhouse units, rooftop terraces provide additional space for outdoor seating, with some layouts including pre-installed areas for features such as jacuzzis.
Outdoor Areas and Resident Facilities
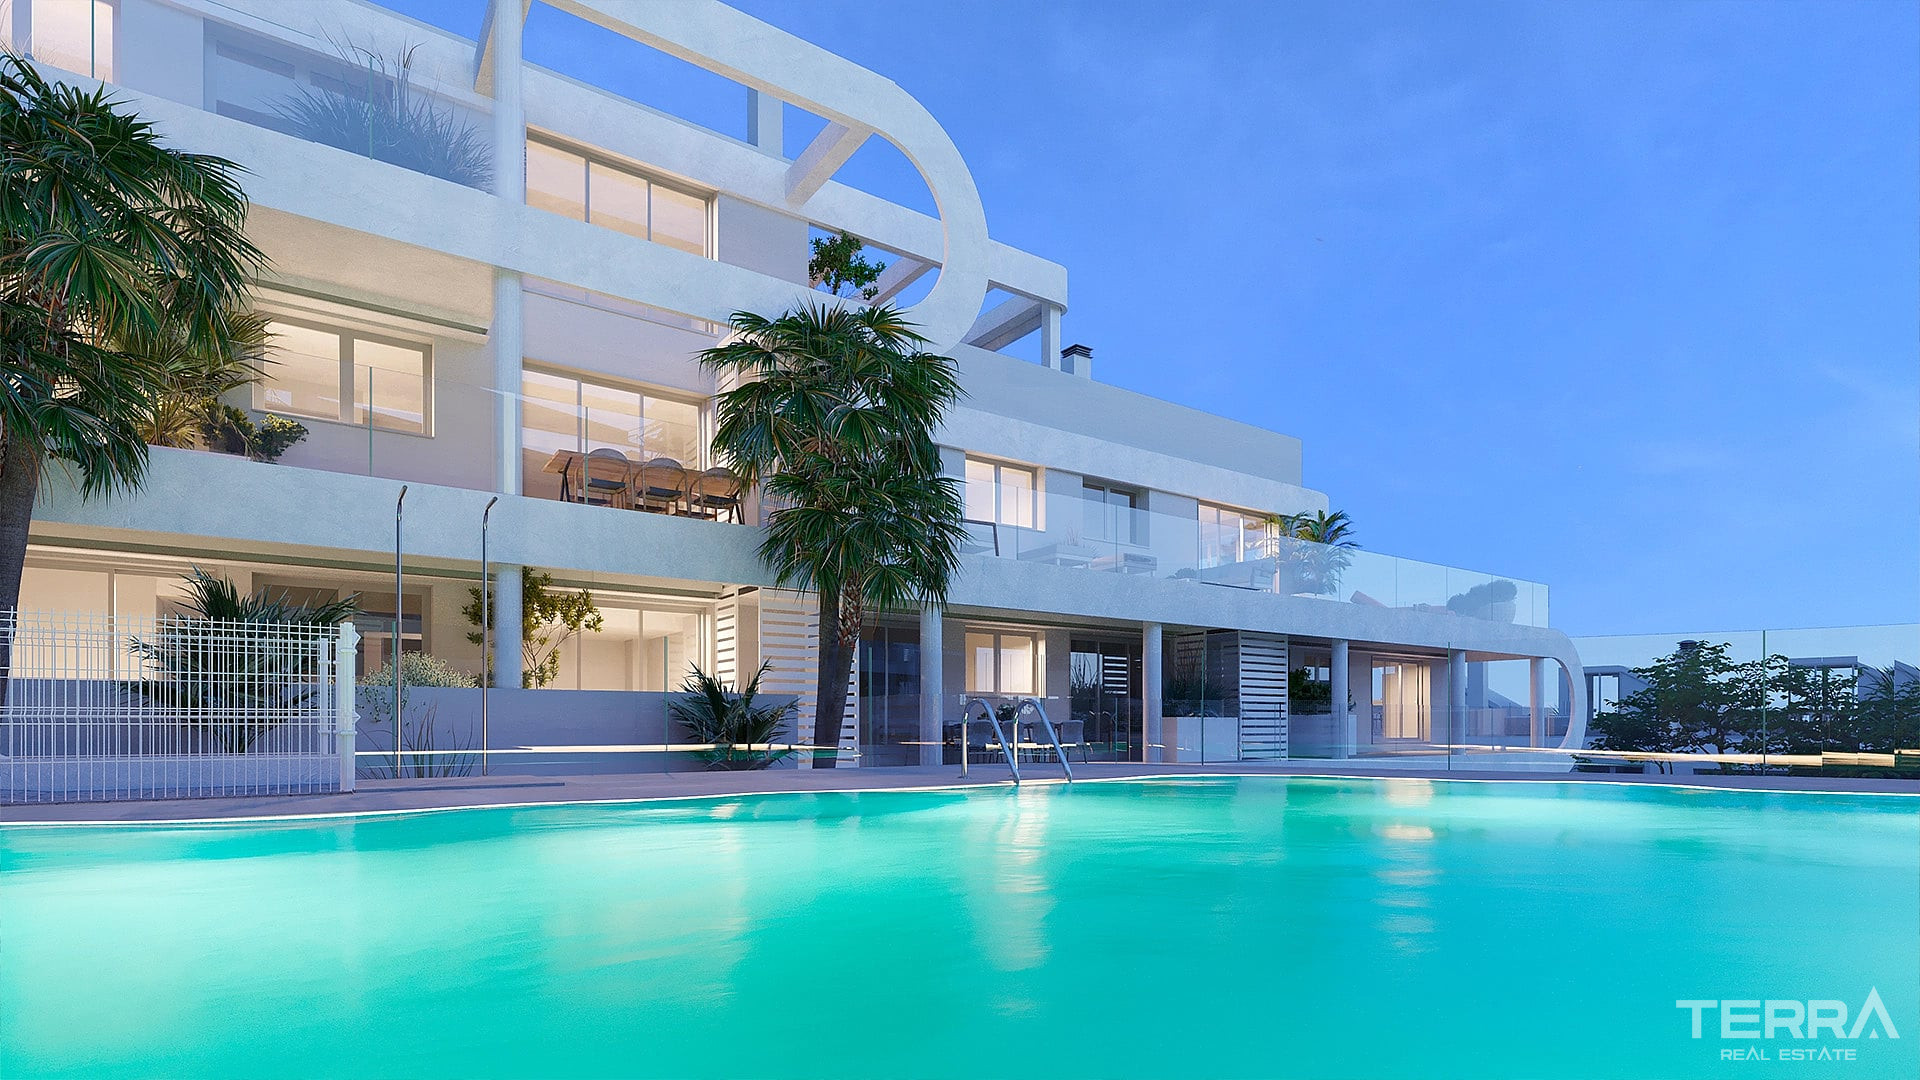
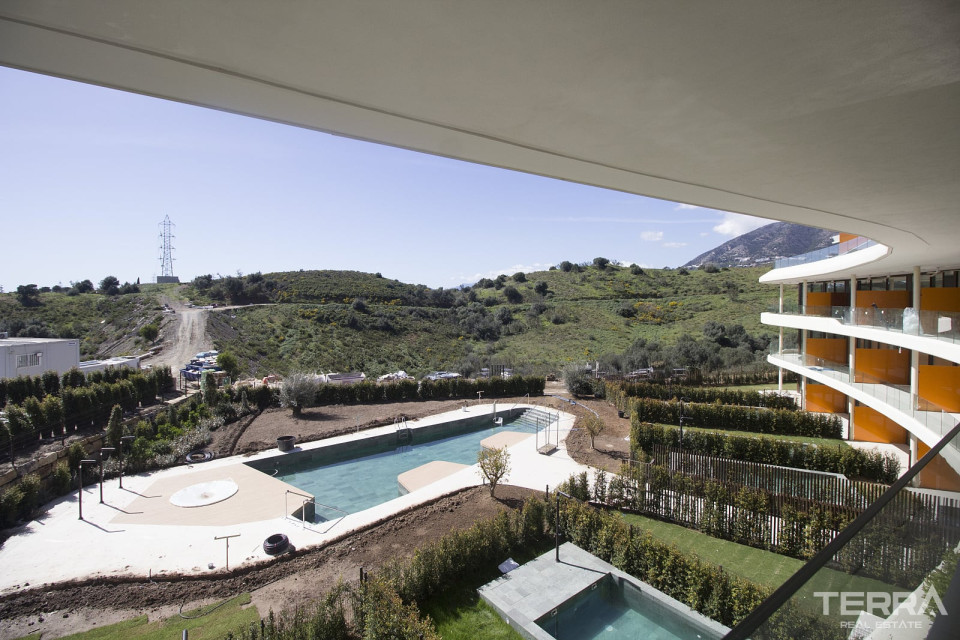
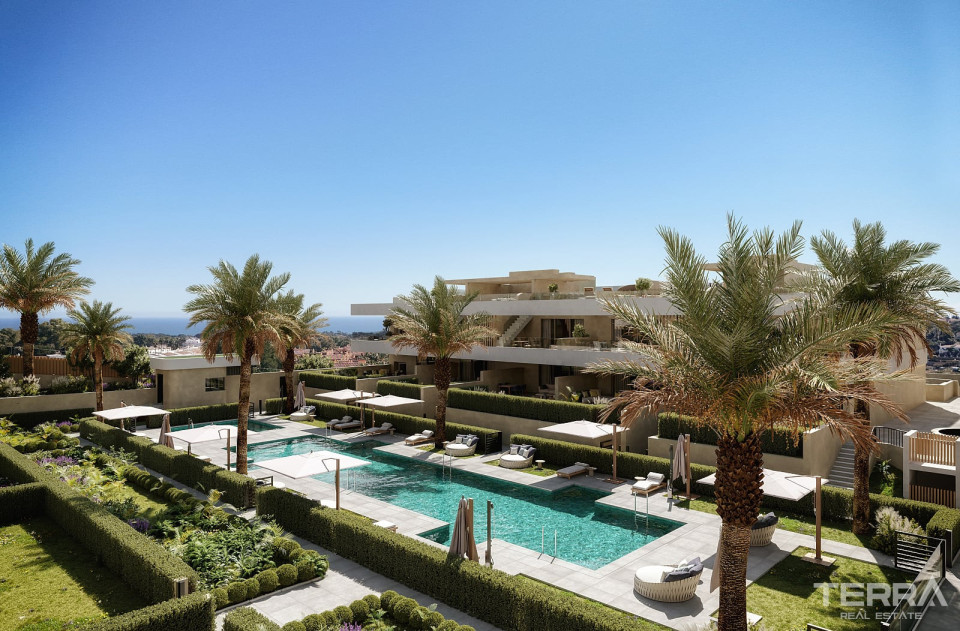
The communal spaces are structured around landscaped gardens and a central outdoor swimming pool, creating a shared environment that remains low-density and easy to navigate.
Key features include:
- Landscaped green areas with seating zones
- Large outdoor swimming pool
- Fully equipped gym
- Underground parking for all units
- Private storage rooms
The combination of location, layout, and functional amenities defines a residential project suited for consistent use throughout the year.
TERRA Real Estate® has been an authorized real estate agency operating since 2004 and specializes in international real estate.
Faciliteter og funktioner
Generelle egenskaber
- Swimmingpool
- Central Satellite Antenna
- CCTV Kameraovervågning
- Elevator
- Fitness center
- Indendørs Parkeringsplads
- Kompleks omringet med mur
- Fælles have
Interiør
- Aircondition
- Badeværelsesmøbler
- Fuldt udstyret Køkken
- Fuldt Flisebelagt Badeværelse
- Vinduer med 2-Lags Glas
- Rulleskodder på alle vinduer
- Bruseniche med Hærdet Glas
- Skydedør til Altaner
- Sikkerhedsdør
- Hårde hvidevarer er inkluderet
Beliggenhed
- Havudsigt
- Tæt på busstoppested
- Tæt på caféer og restauranter