ALC-3979 Under opførelse
Sea View Villas for Sale in Finestrat, Costa Blanca, Spain
Spanien / Alicante / Finestrat
Almene detaljer
- Sagsnummer
- ALC-3979
- Type
- Villa
- Land
- Spanien
- Sted
- Alicante / Finestrat
- Pris
- Fra DKK 21,644,600
- Projektets afslutningsdato
- 2026-08-31
- Status
- Under opførelse
Prisoversigt
| Sovværelse | Stue | Badeværelse | Størrelse | Pris |
|---|---|---|---|---|
| 5 | 1 | 4 | 365 m² | Fra DKK 21,644,600 |
Gode grunde til at købe
- Minutes from Benidorm’s beaches, shopping & services
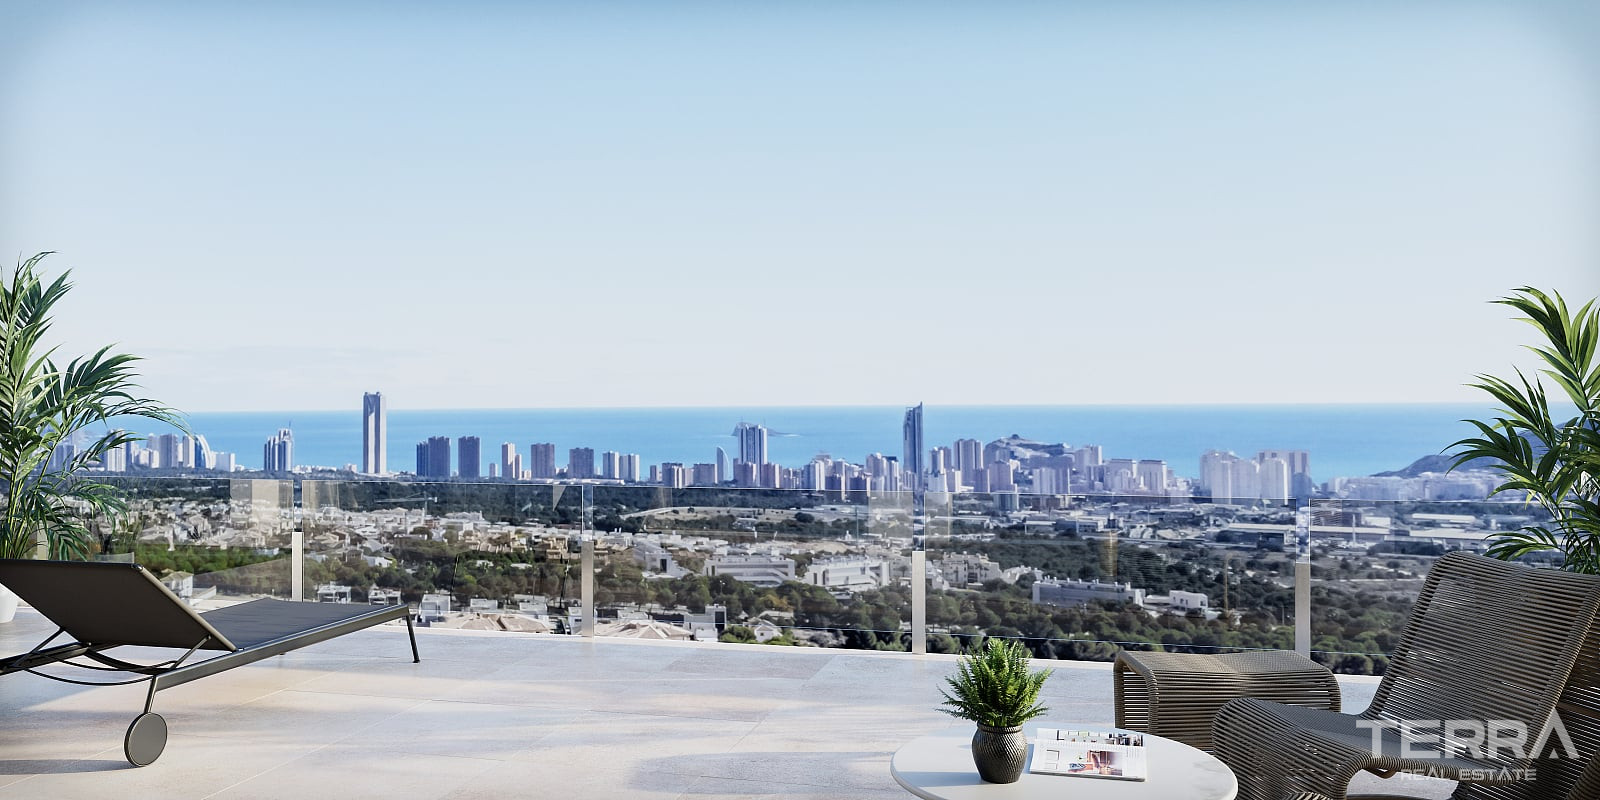
- Elevated position with unobstructed sea views
- Sea-view pools, a rooftop solarium & the option to add a summer kitchen or jacuzzi
Villas with Private Pools for Sale in Sierra Cortina, Alicante
Villas for sale in Alicante, Spain are set on the elevated residential side of Finestrat, positioned just above Benidorm on the Costa Blanca. This part of the area is known for its open sea-facing orientation, where most homes are placed to capture views across the skyline and coastline while remaining a short drive from the beach.
Prime Hillside Location in Finestrat (Alicante North)
The location balances elevation with accessibility. Daily infrastructure is concentrated in the Finestrat–Benidorm corridor, meaning essential services and large commercial zones are reached quickly without needing to rely on long-distance travel.
Key distances:
- Beaches (Poniente / Levante): approx. 7–10 minutes
- La Marina shopping centre: approx. 5 minutes
- Benidorm centre: approx. 5–7 minutes
- Villaitana Golf: approx. 5 minutes
- Alicante Airport: approx. 35–40 minutes via AP-7
Theme parks such as Terra Mítica and surrounding leisure zones are also within the immediate area.
Contemporary Layout with Private Access and Vertical Design
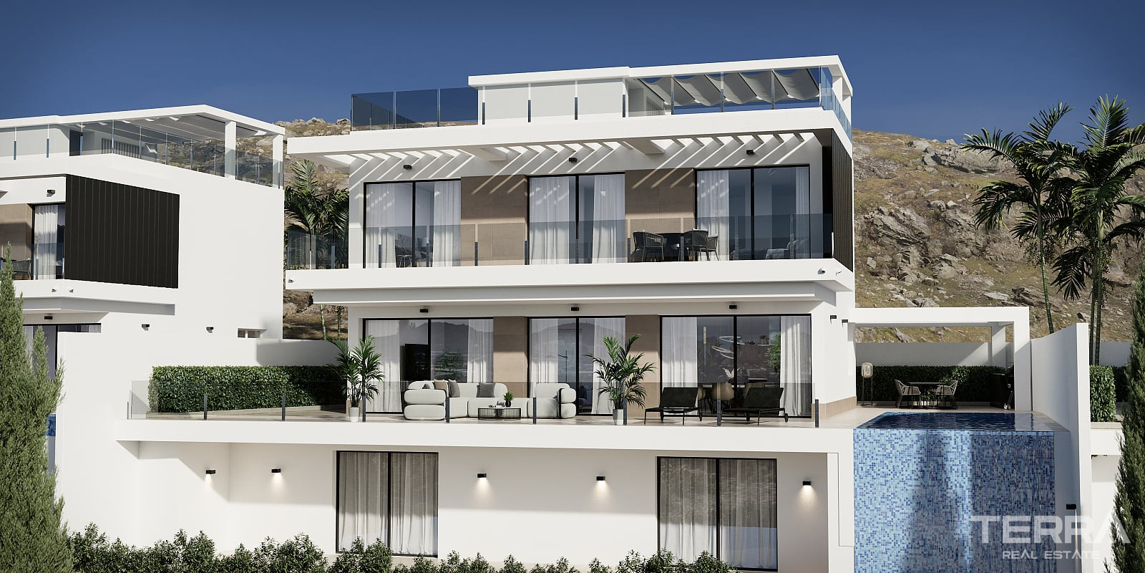
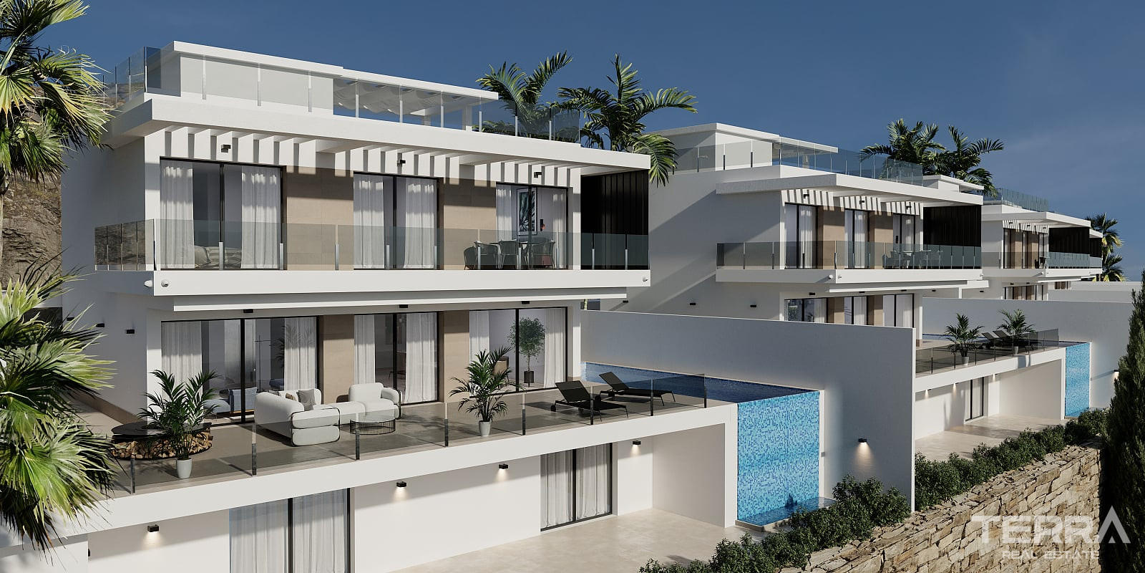
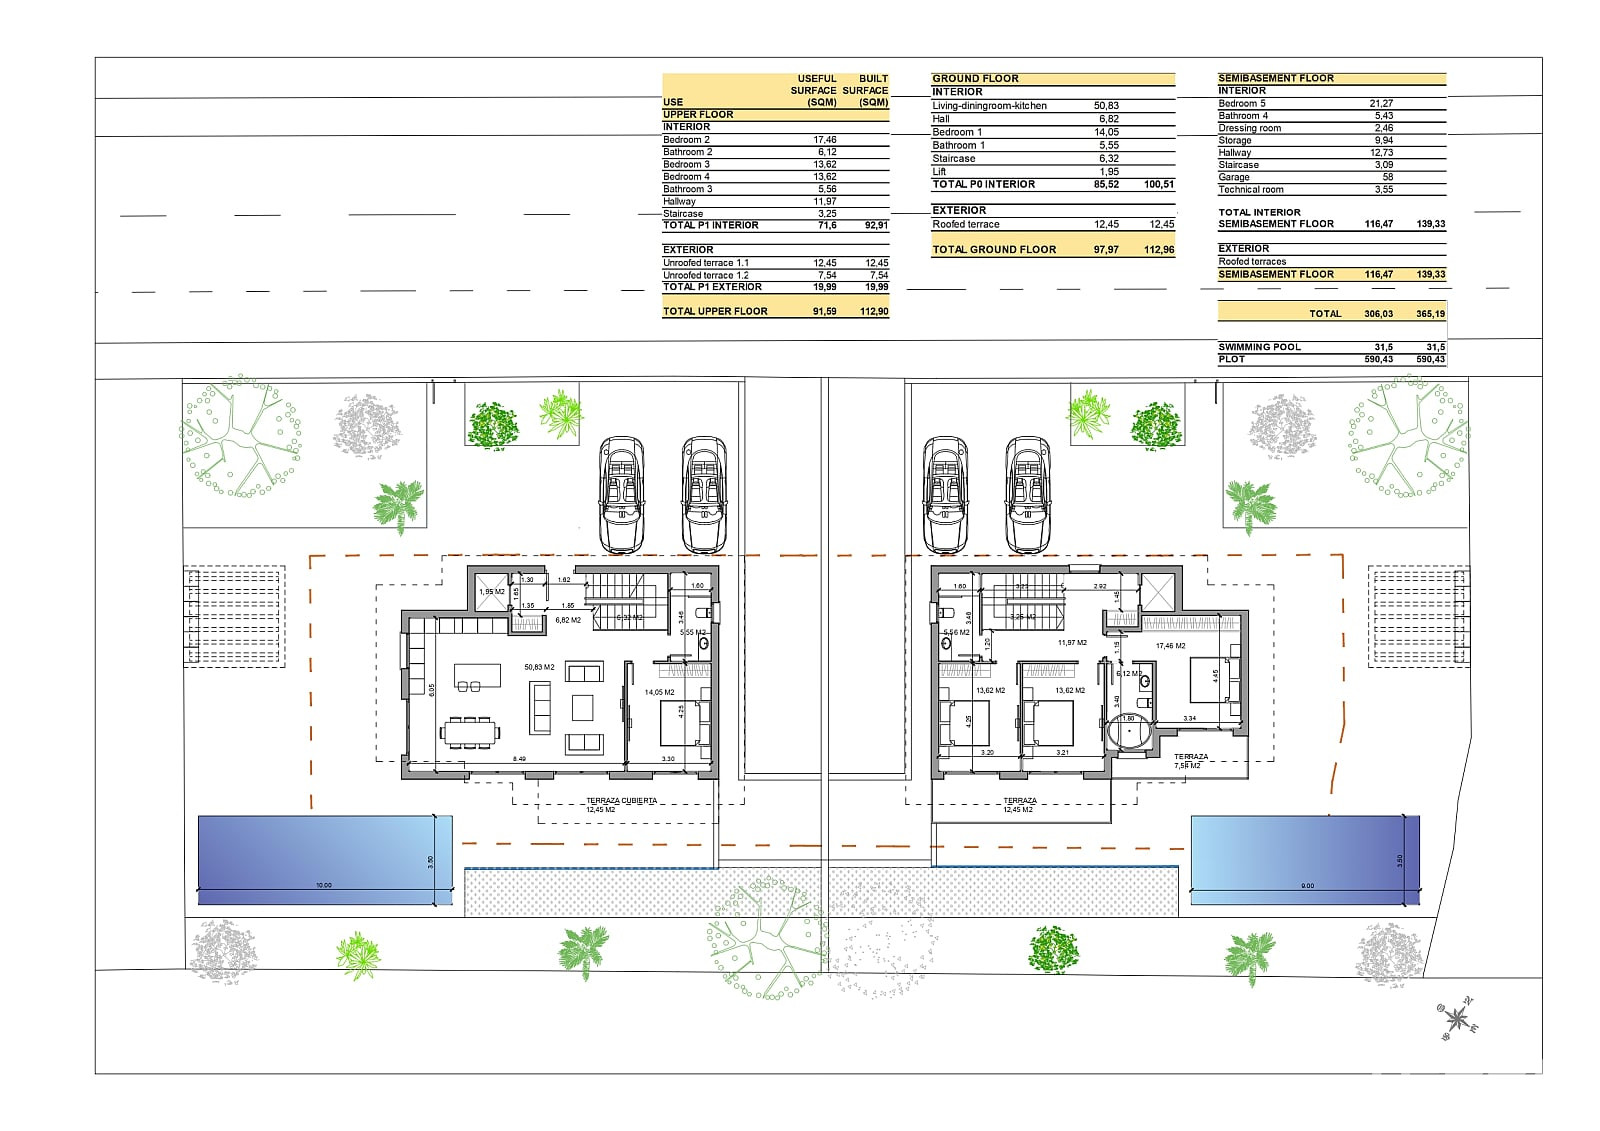
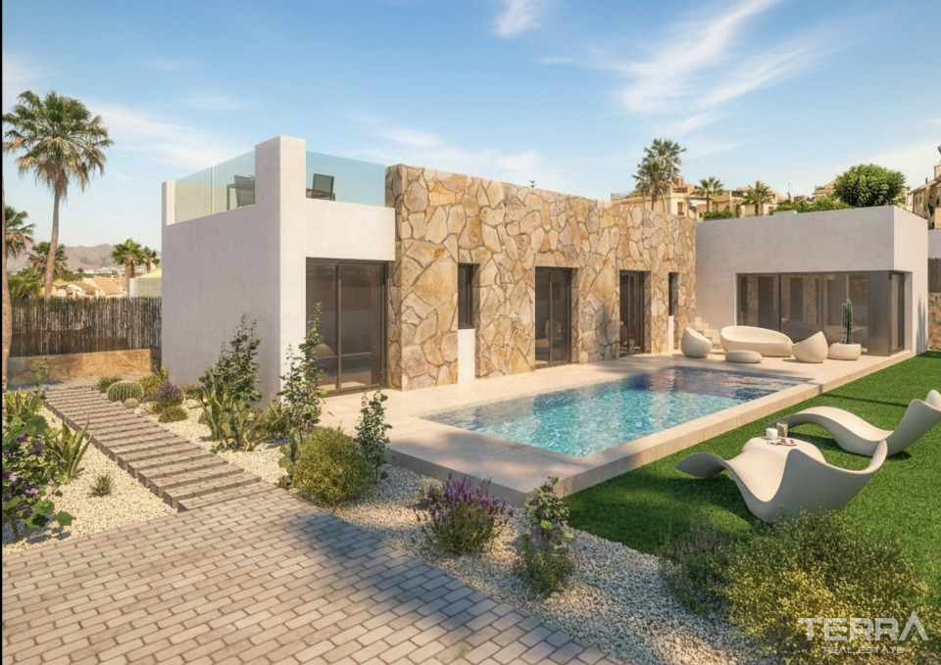
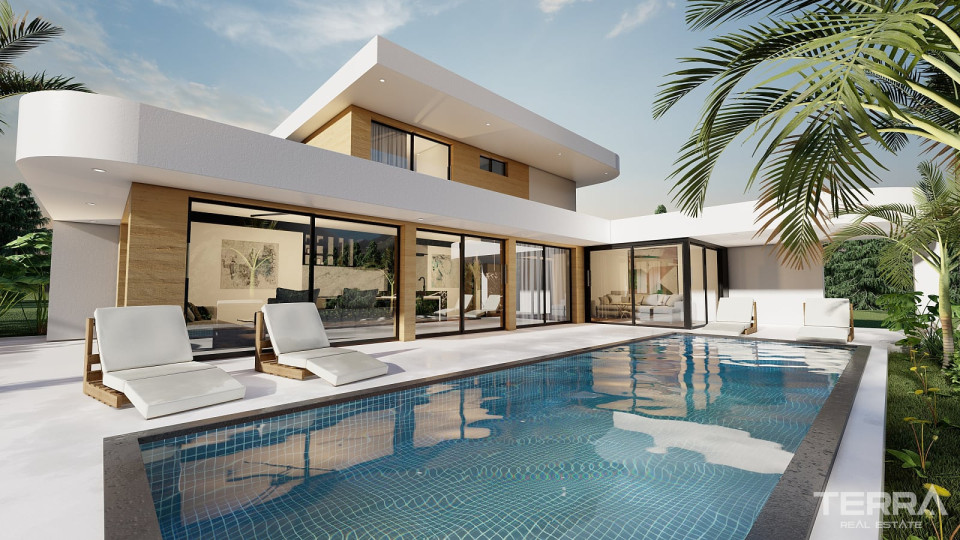
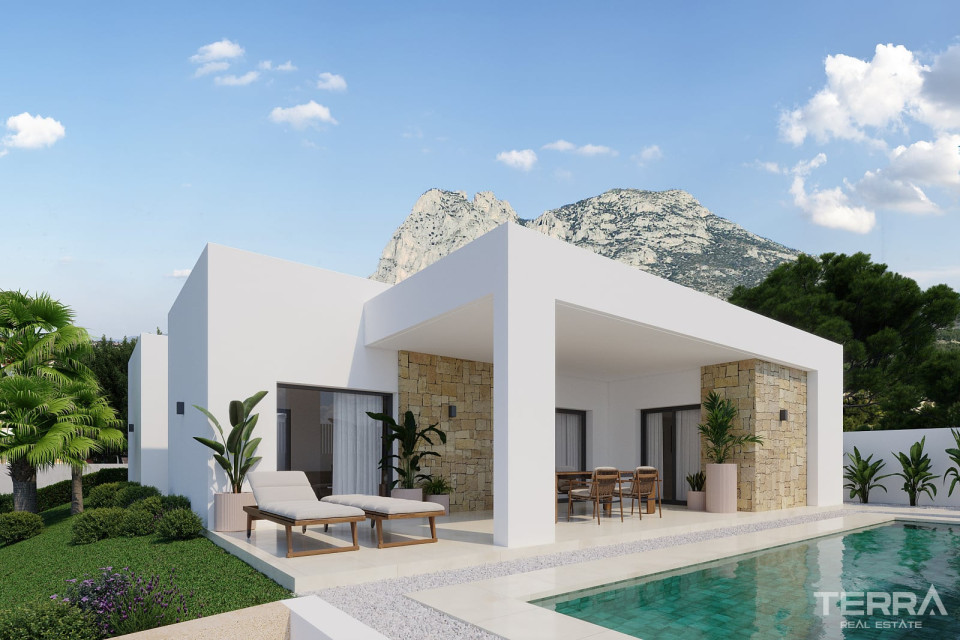
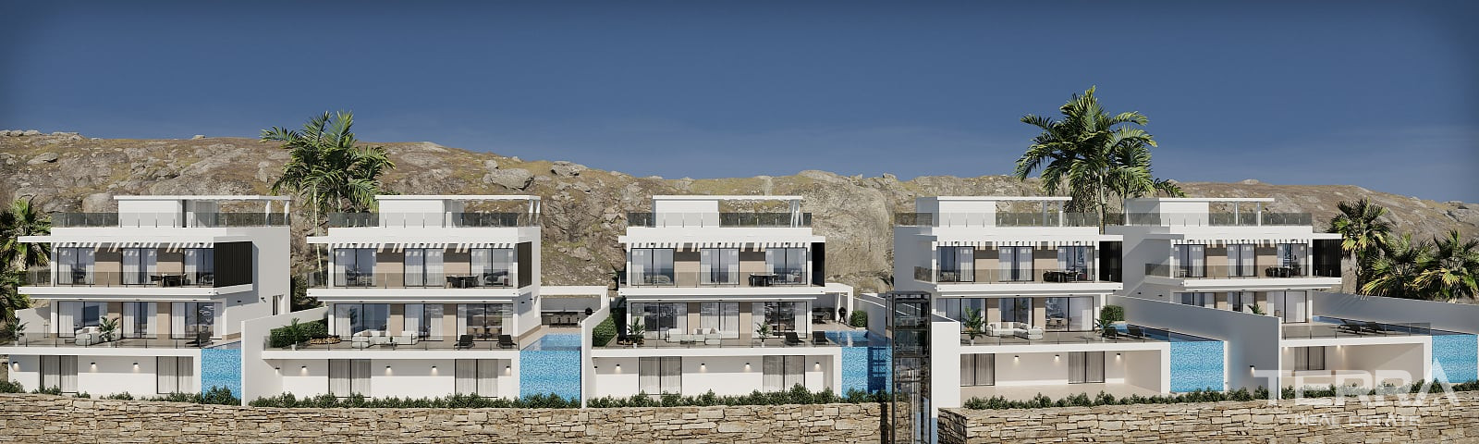
Villas for sale in Alicante, Finestrat are arranged as fully detached homes within a private gated setting, each with its own enclosed plot. A defining feature of the project is the internal lift, connecting all levels and allowing the layout to extend vertically.
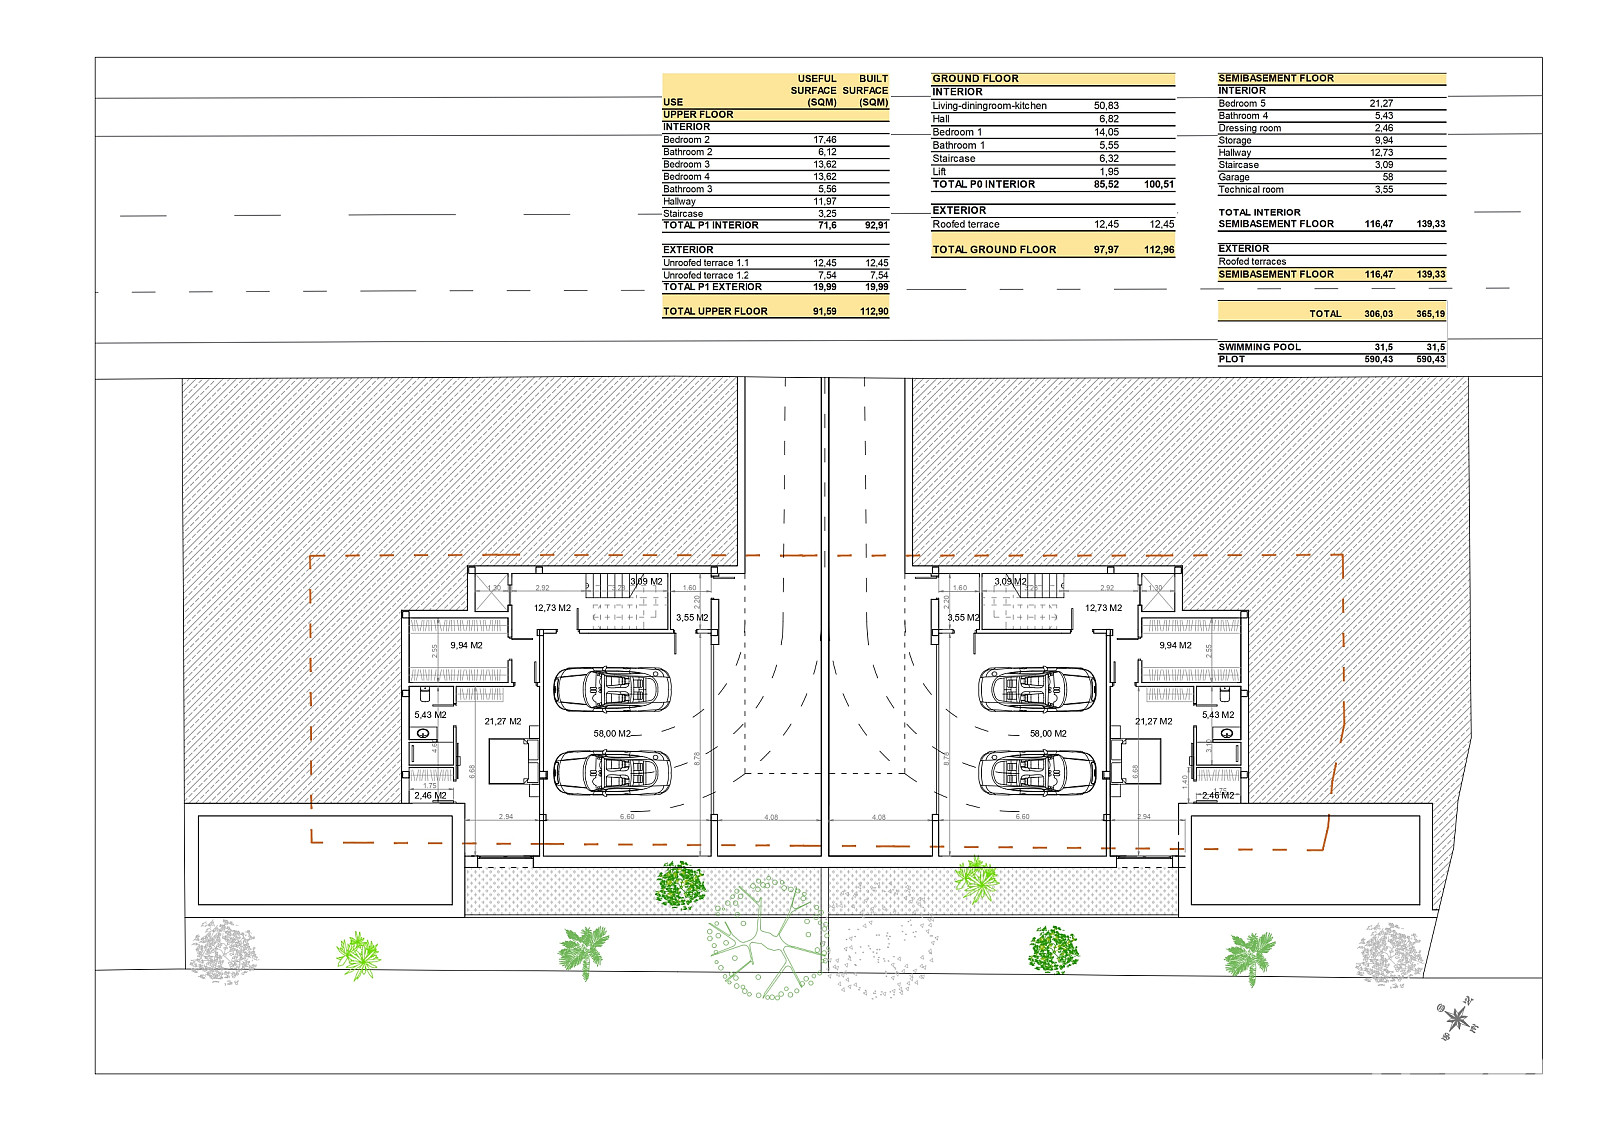
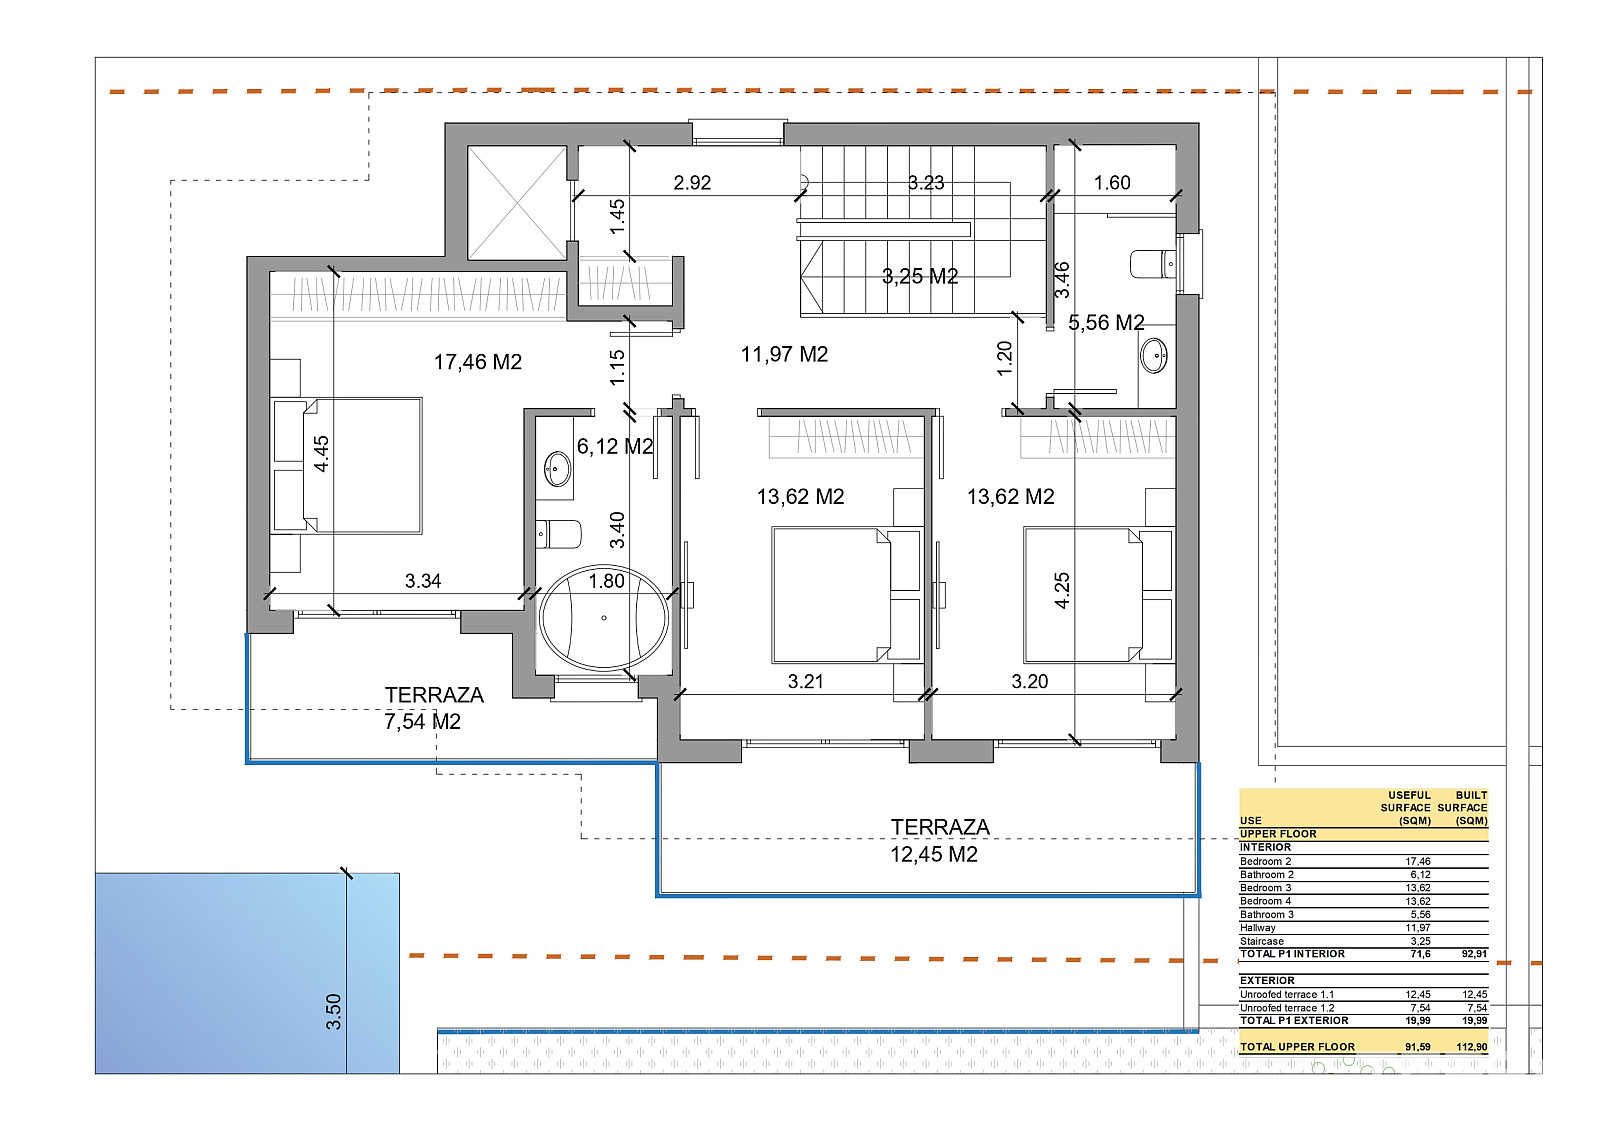
Each villa is distributed across four levels, including:
- Main living floors
- Upper terraces and rooftop solarium
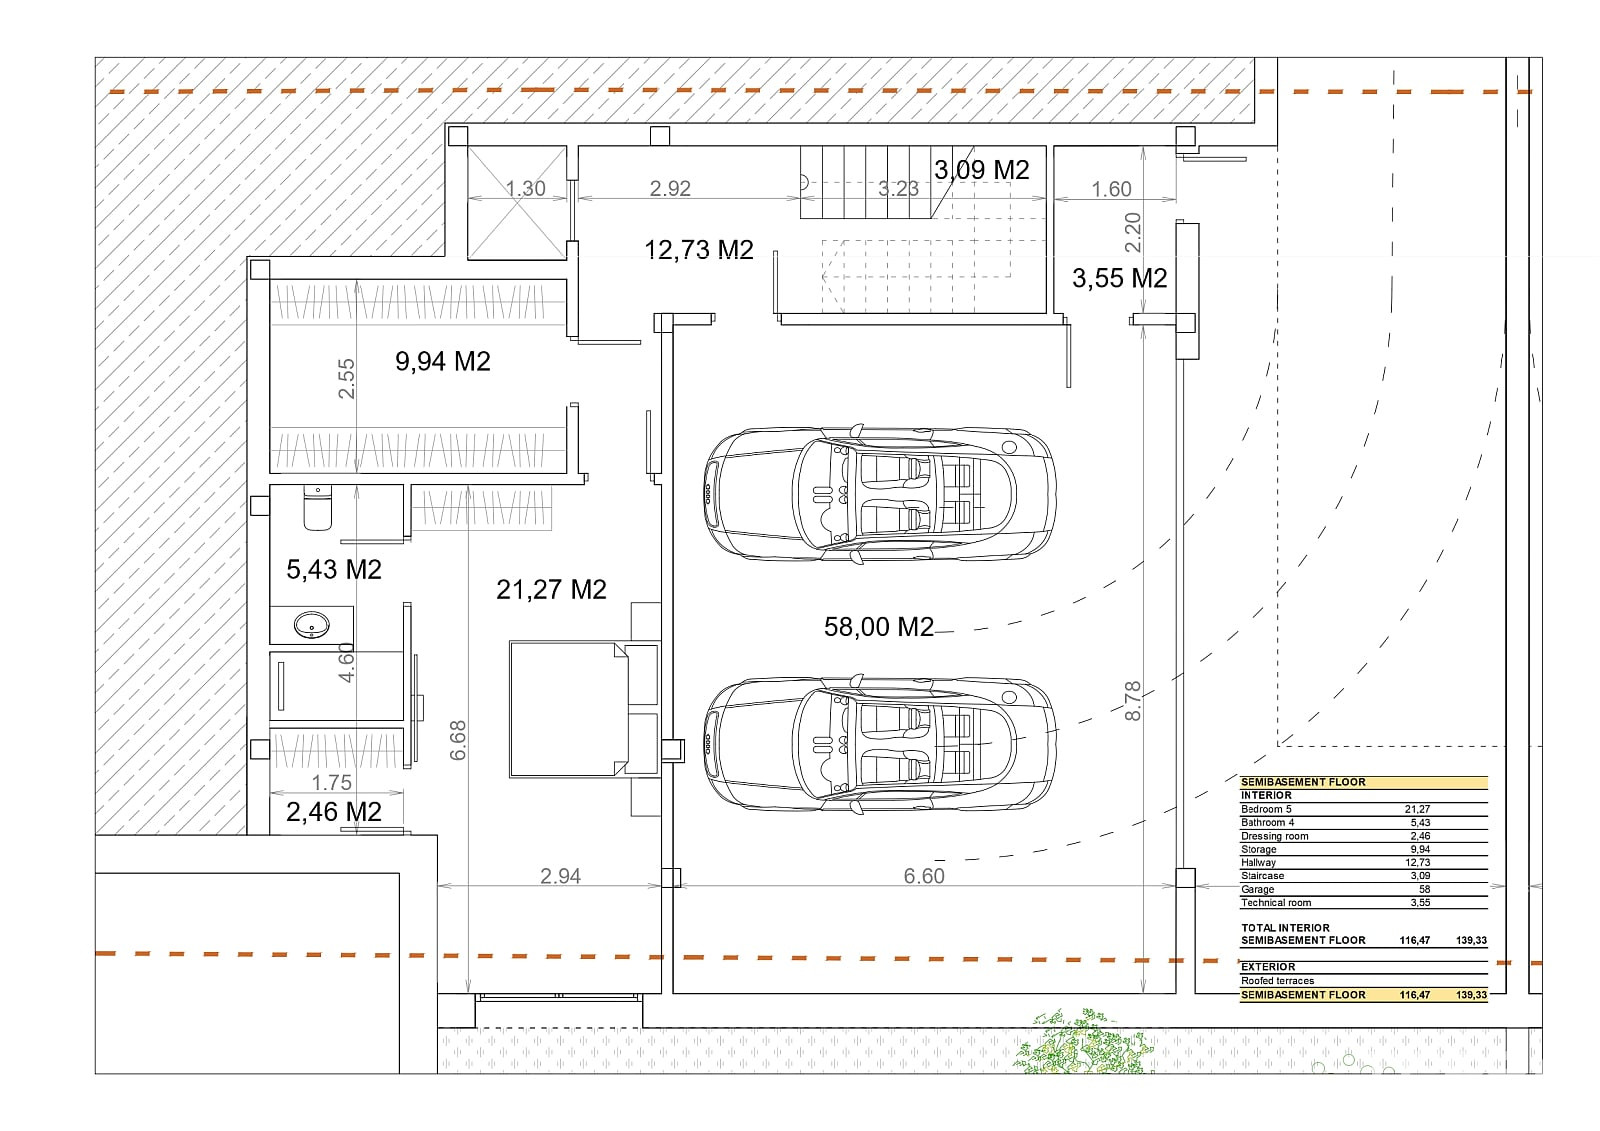
- Lower ground level with garage and utility areas
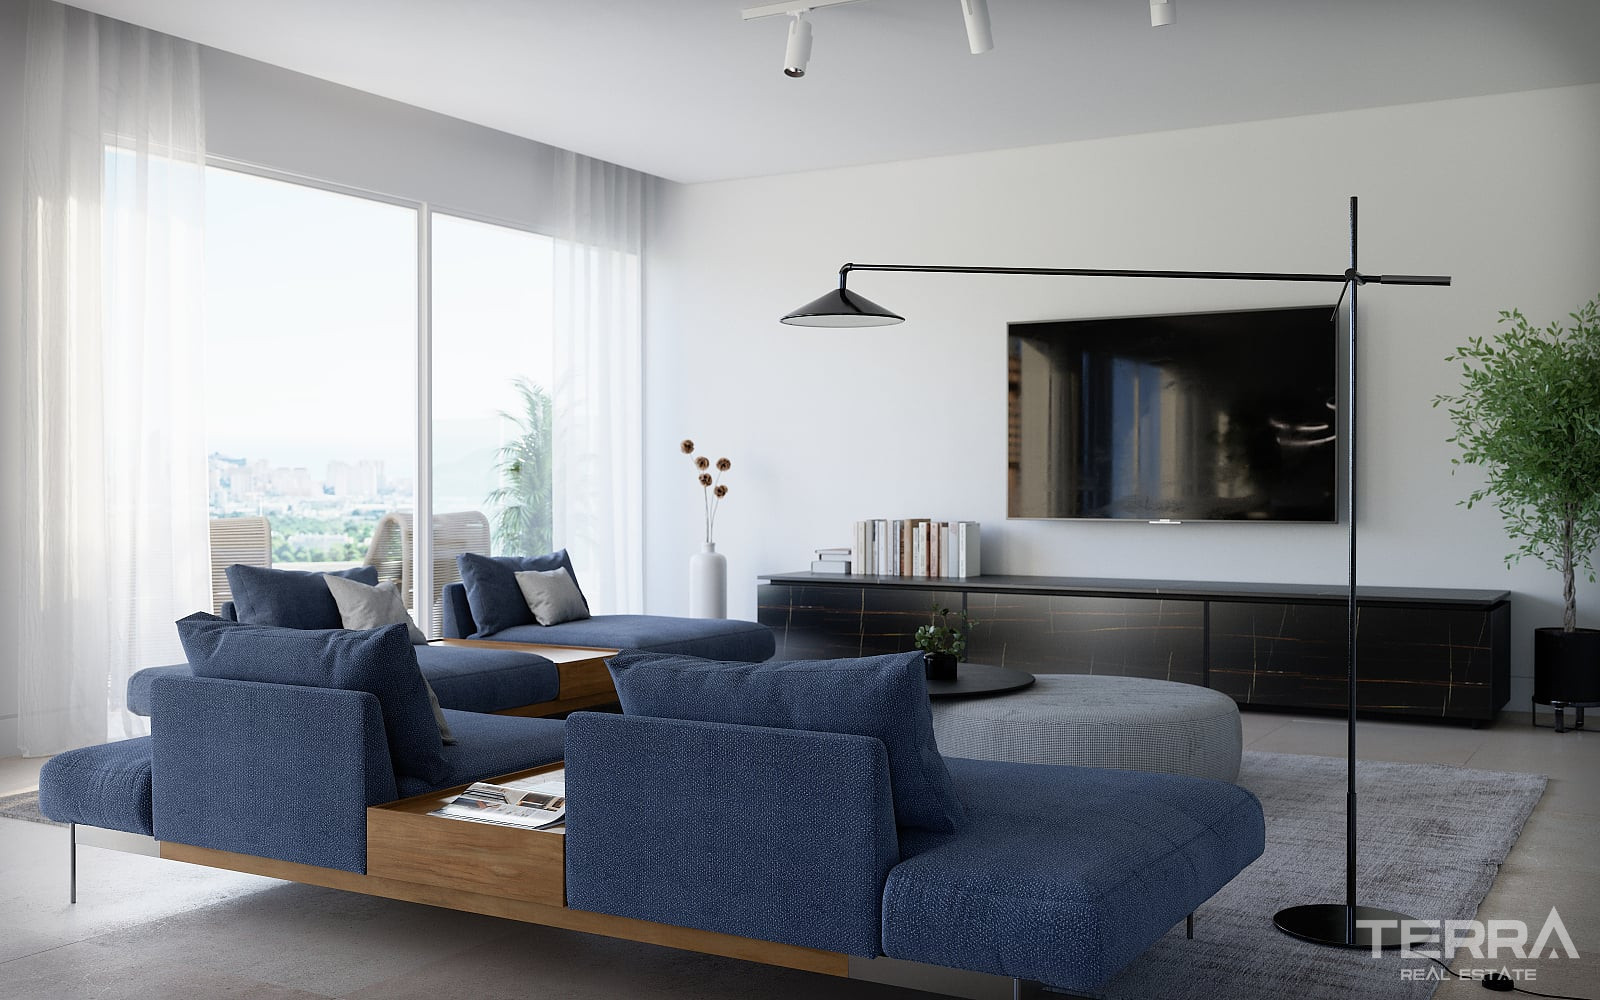
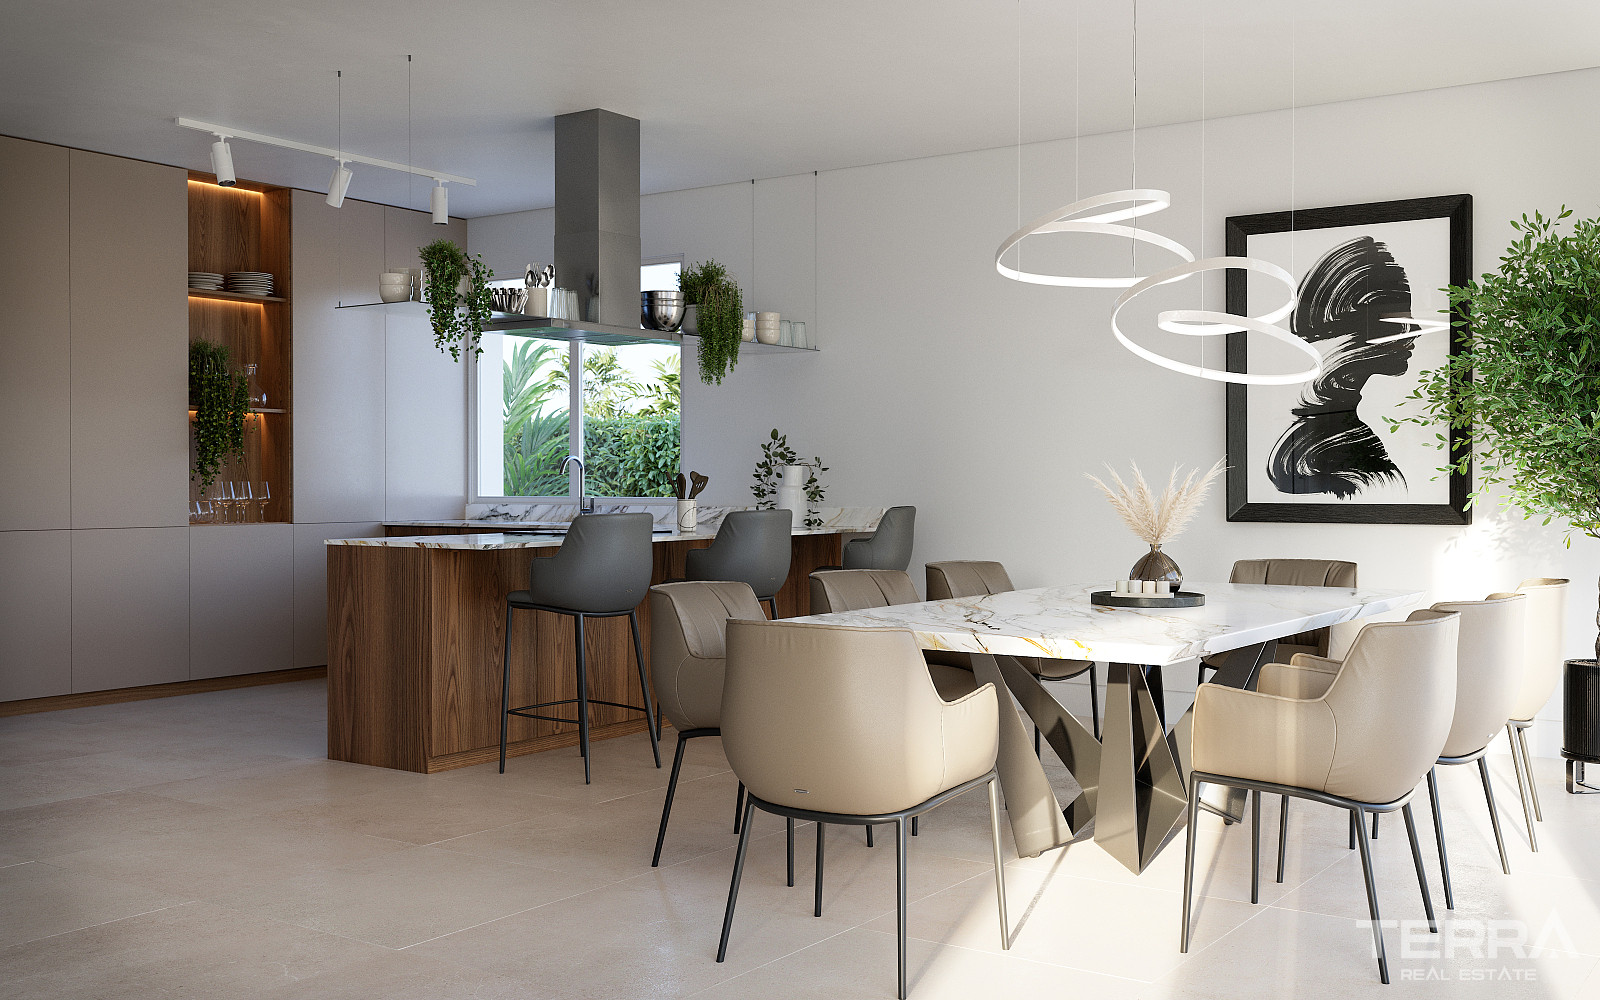
Open-Plan Living with Full-Height Glazing
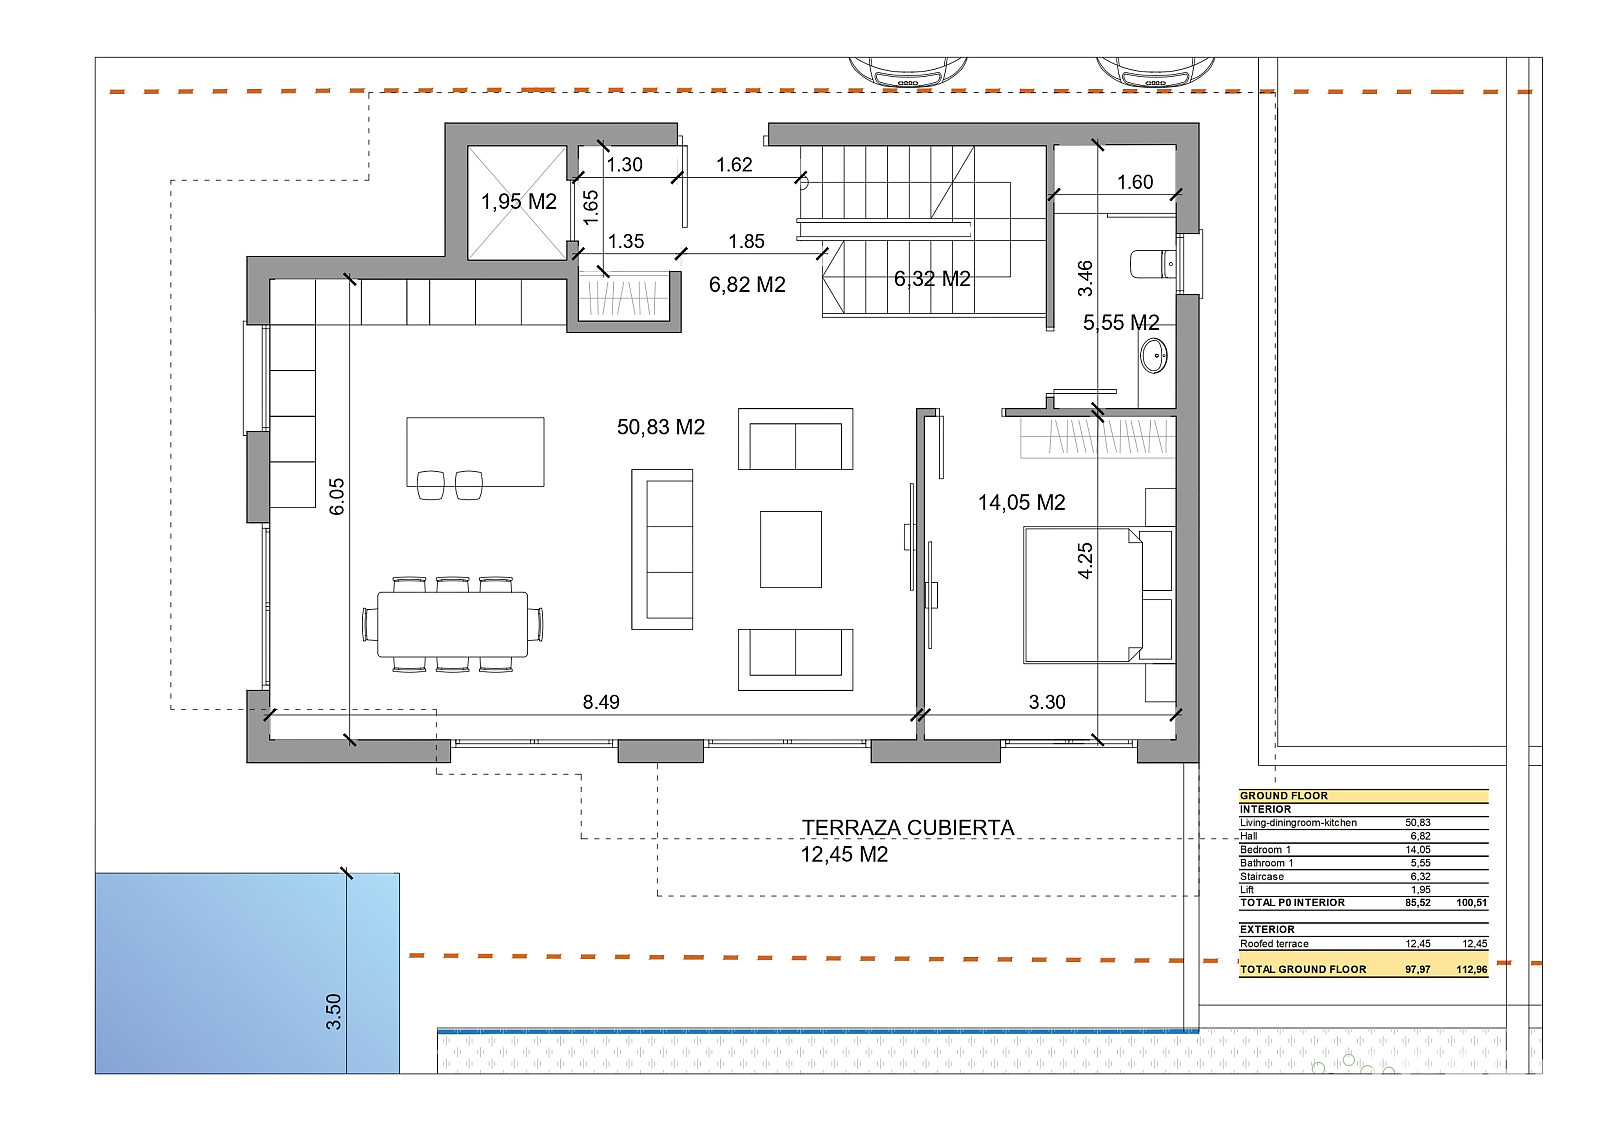
The main floor is designed around an open living and dining area connected to a modern kitchen. The interior configuration includes:
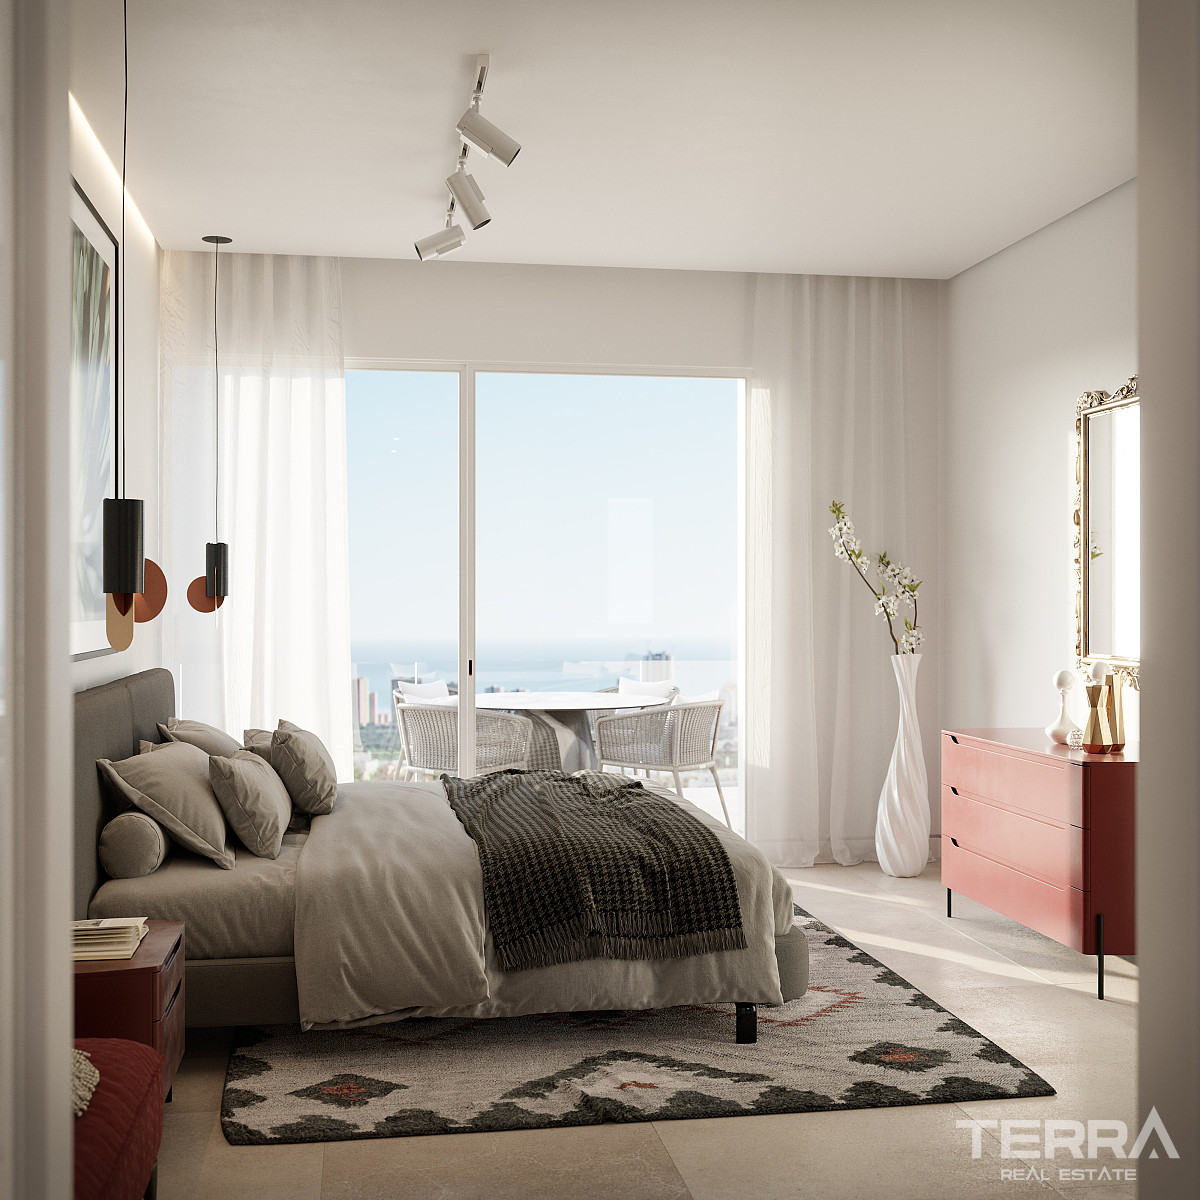
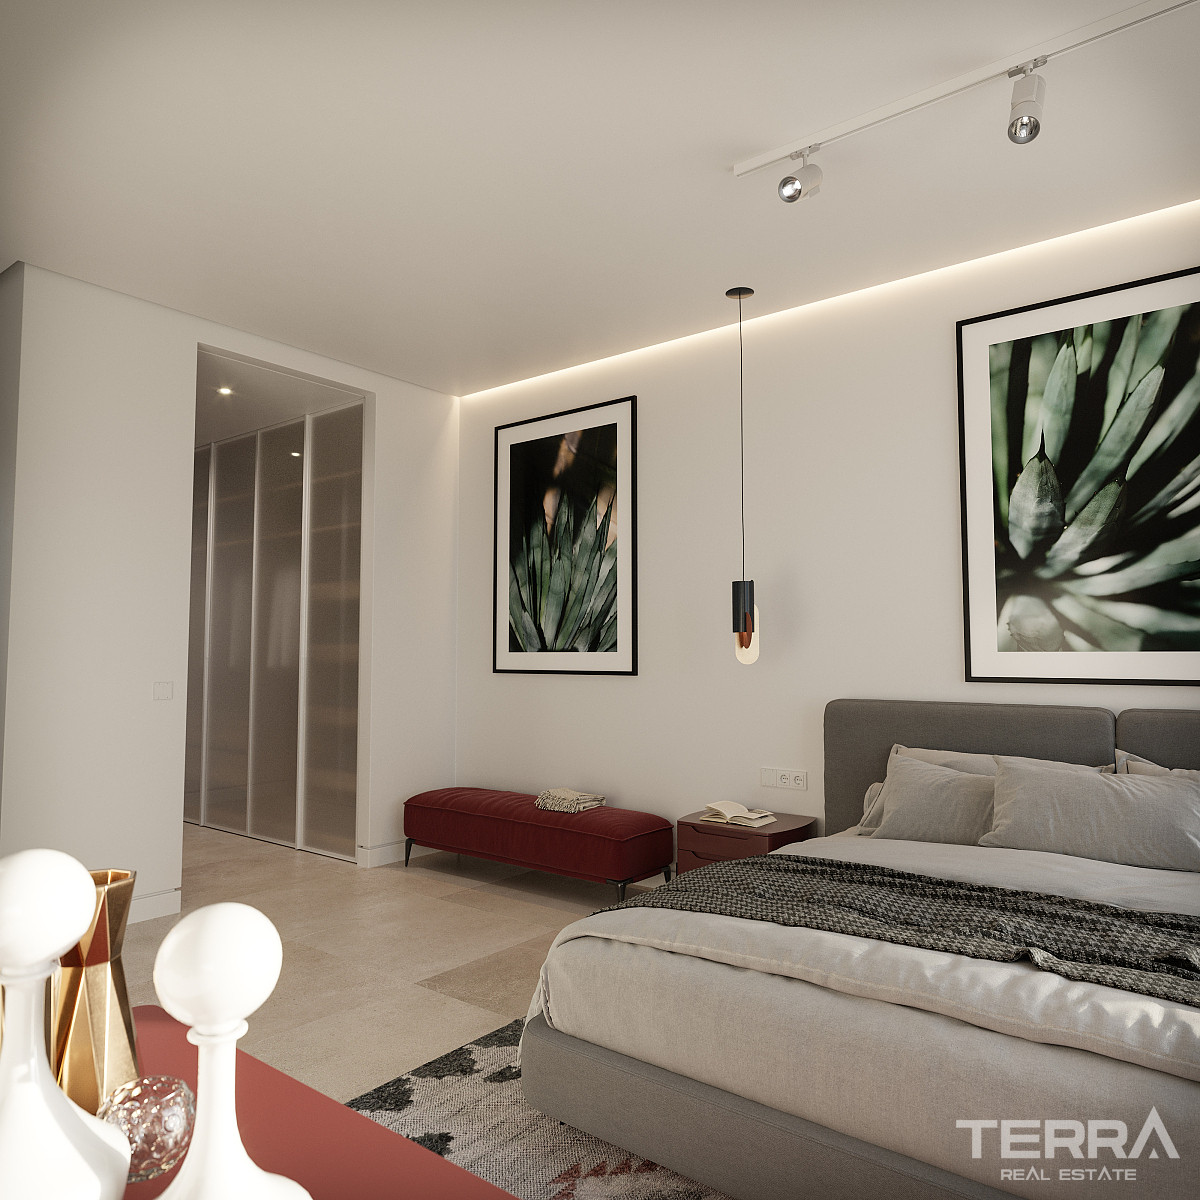
- 4 bedrooms
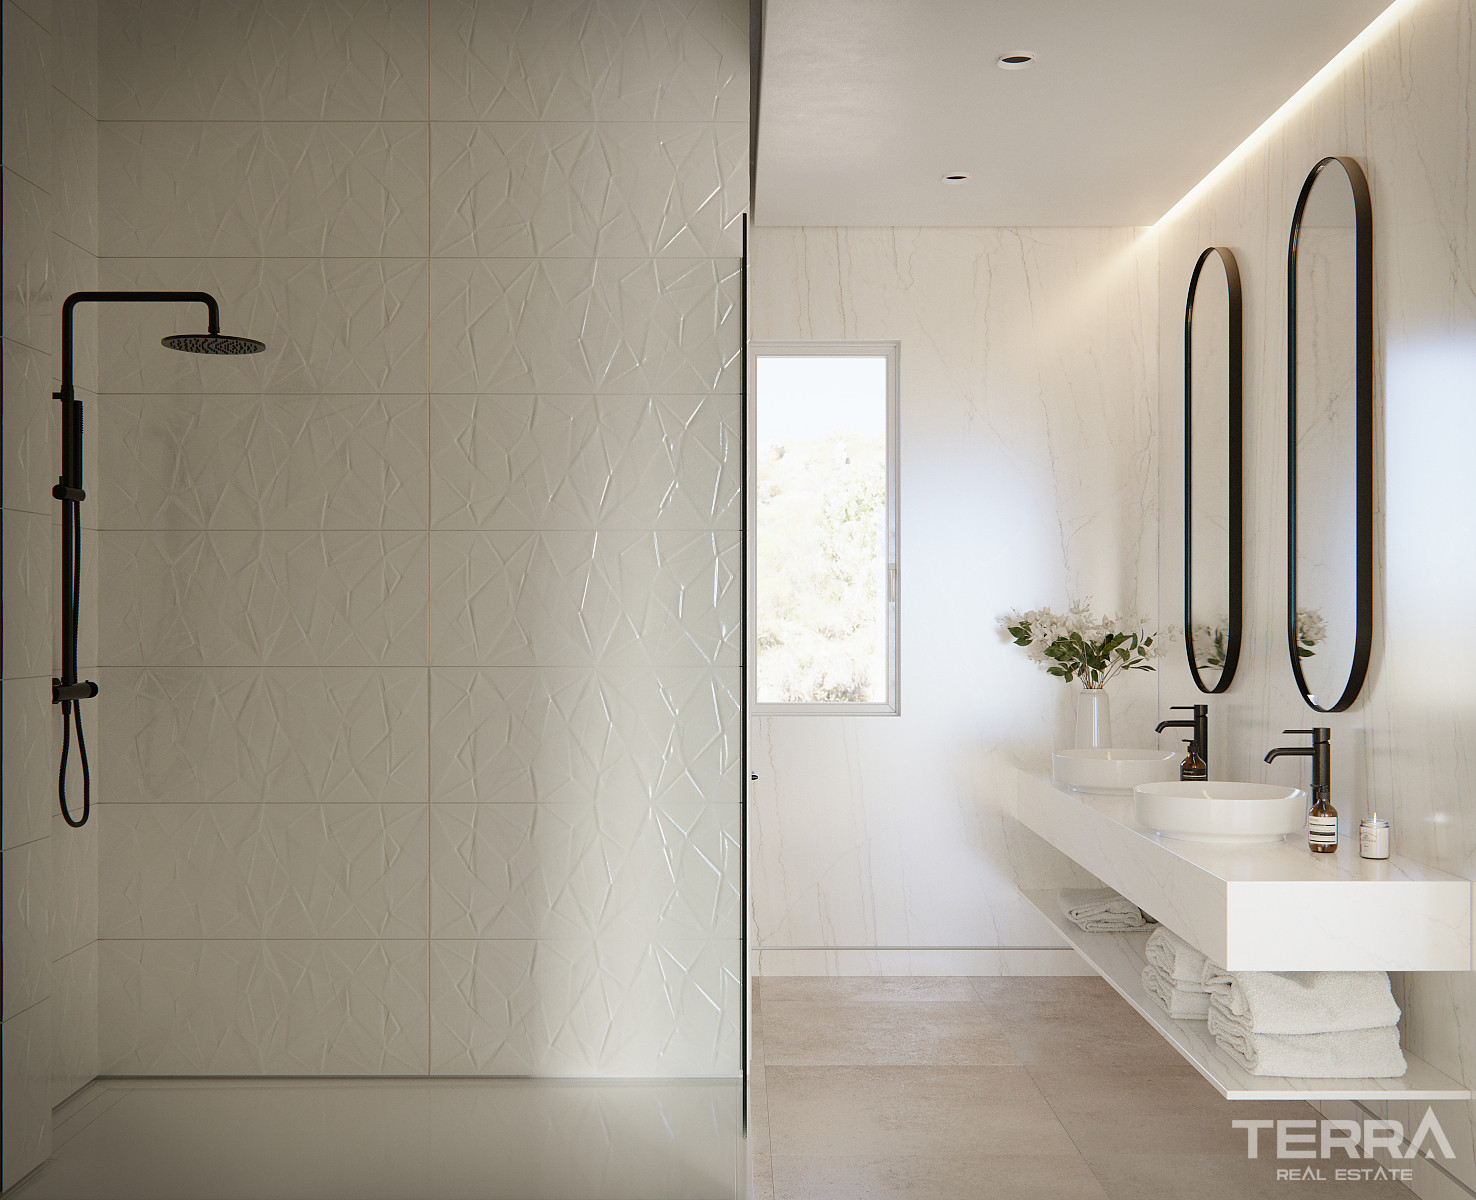
- 3 bathrooms
- 2 additional guest toilets
Storage is handled through walk-in wardrobes or full-height fitted closets, depending on the layout.
Technical Features and Everyday Functionality
The specification is focusing on usability.
Typical features include:
- Smart-home system (lighting, climate, blinds, security)
- Motorised blinds and large-format glazing
- Fully equipped kitchens with built-in appliances
- Climate control systems integrated into the design
- Laundry and utility spaces on lower levels
The inclusion of basement space allows flexibility for additional uses such as storage, gym, or home office without affecting the main living areas.
Outdoor Space Designed for Daily Use
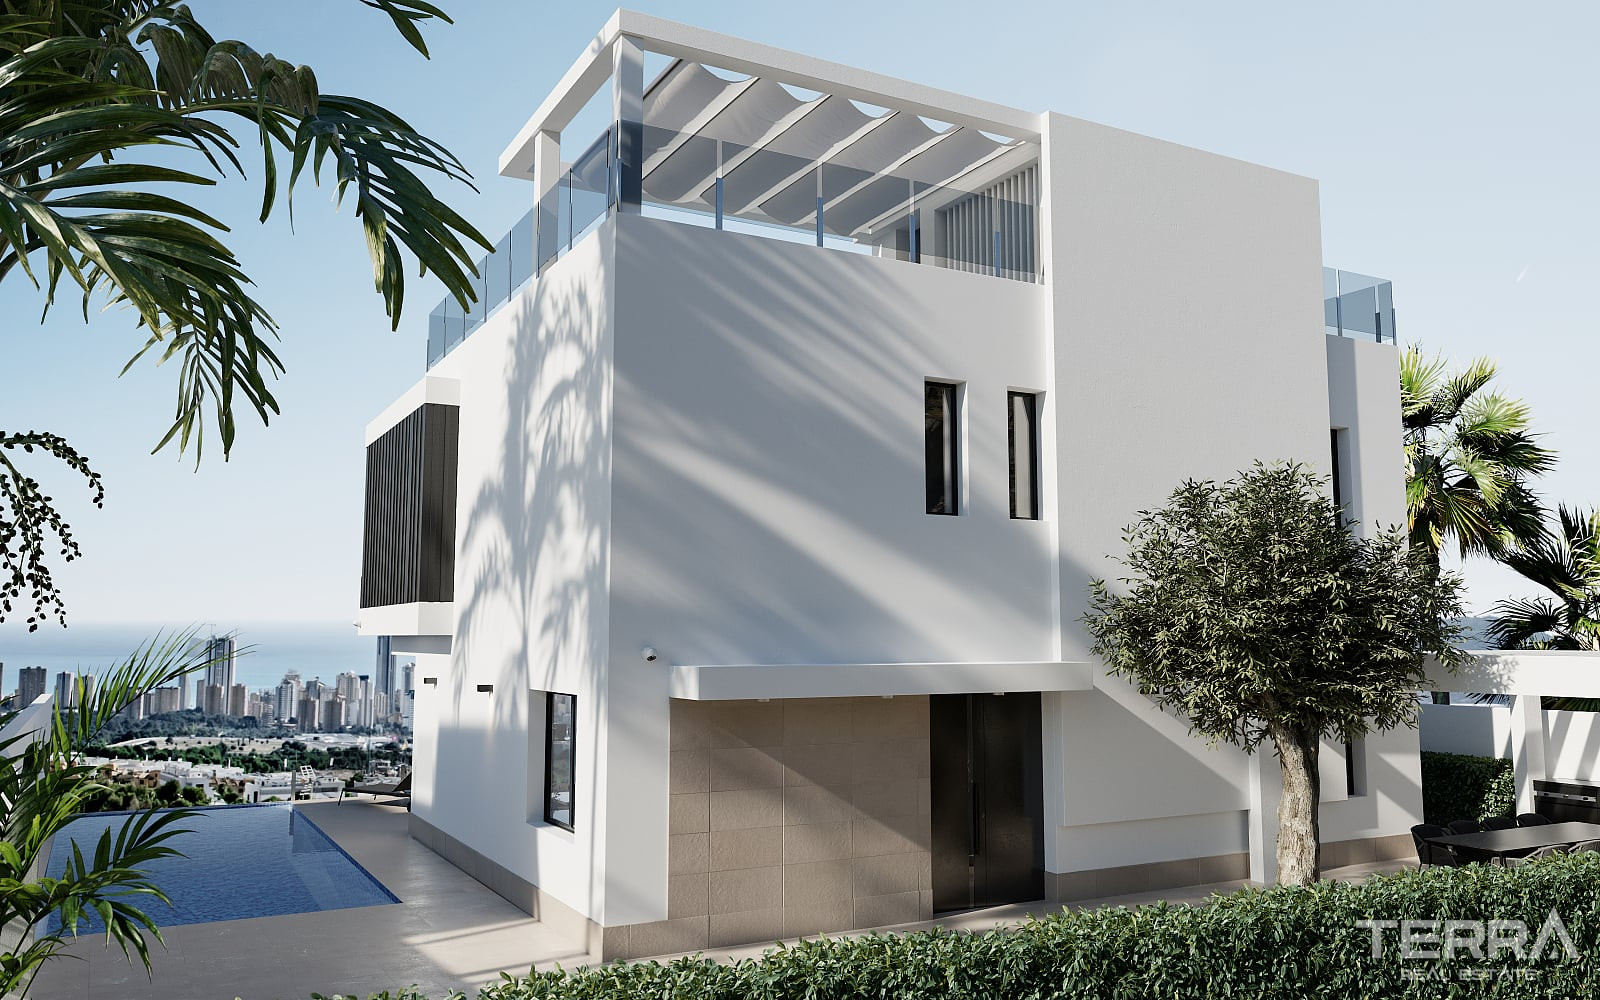
Each villa sits on a private landscaped plot with a separation from neighboring homes.
Key exterior features:
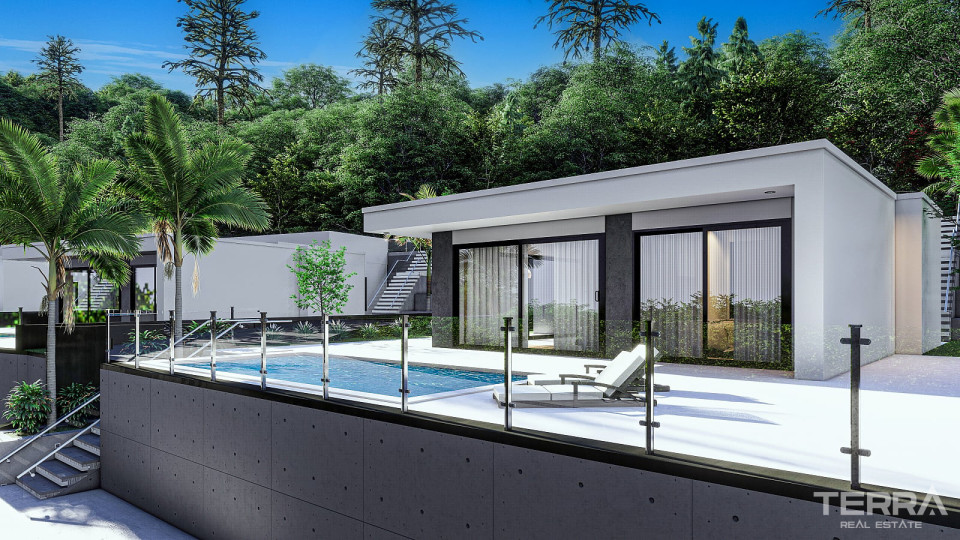
- Private swimming pool
- Multiple terraces across different levels
- Rooftop solarium with open views
- Garden areas suitable for seating and dining zones
The elevated position ensures that outdoor spaces remain usable throughout the day, with unobstructed views toward the sea and Benidorm skyline.
TERRA Real Estate® has been an authorized real estate agency operating since 2004 and specializes in international real estate.
Faciliteter og funktioner
Generelle egenskaber
- Central Satellite Antenna
- Elevator
- Indendørs Parkeringsplads
- Privat Swømmebassin
- Kompleks omringet med mur
- Egen have
Interiør
- Aircondition
- Badeværelsesmøbler
- Fuldt udstyret Køkken
- Fuldt Flisebelagt Badeværelse
- Vinduer med 2-Lags Glas
- Bruseniche med Hærdet Glas
- Skydedør til Altaner
- Sikkerhedsdør
Beliggenhed
- Havudsigt
- Tæt på busstoppested
- Lukket boligkompleks
- Tæt på caféer og restauranter