TERRA Real Estate
terrarealestate.com +90 242 512 25 00

ALC-3983 På tegning

Luxury Villa for Sale in Orihuela, Costa Blanca, Spain

Spanien / Alicante / Orihuela
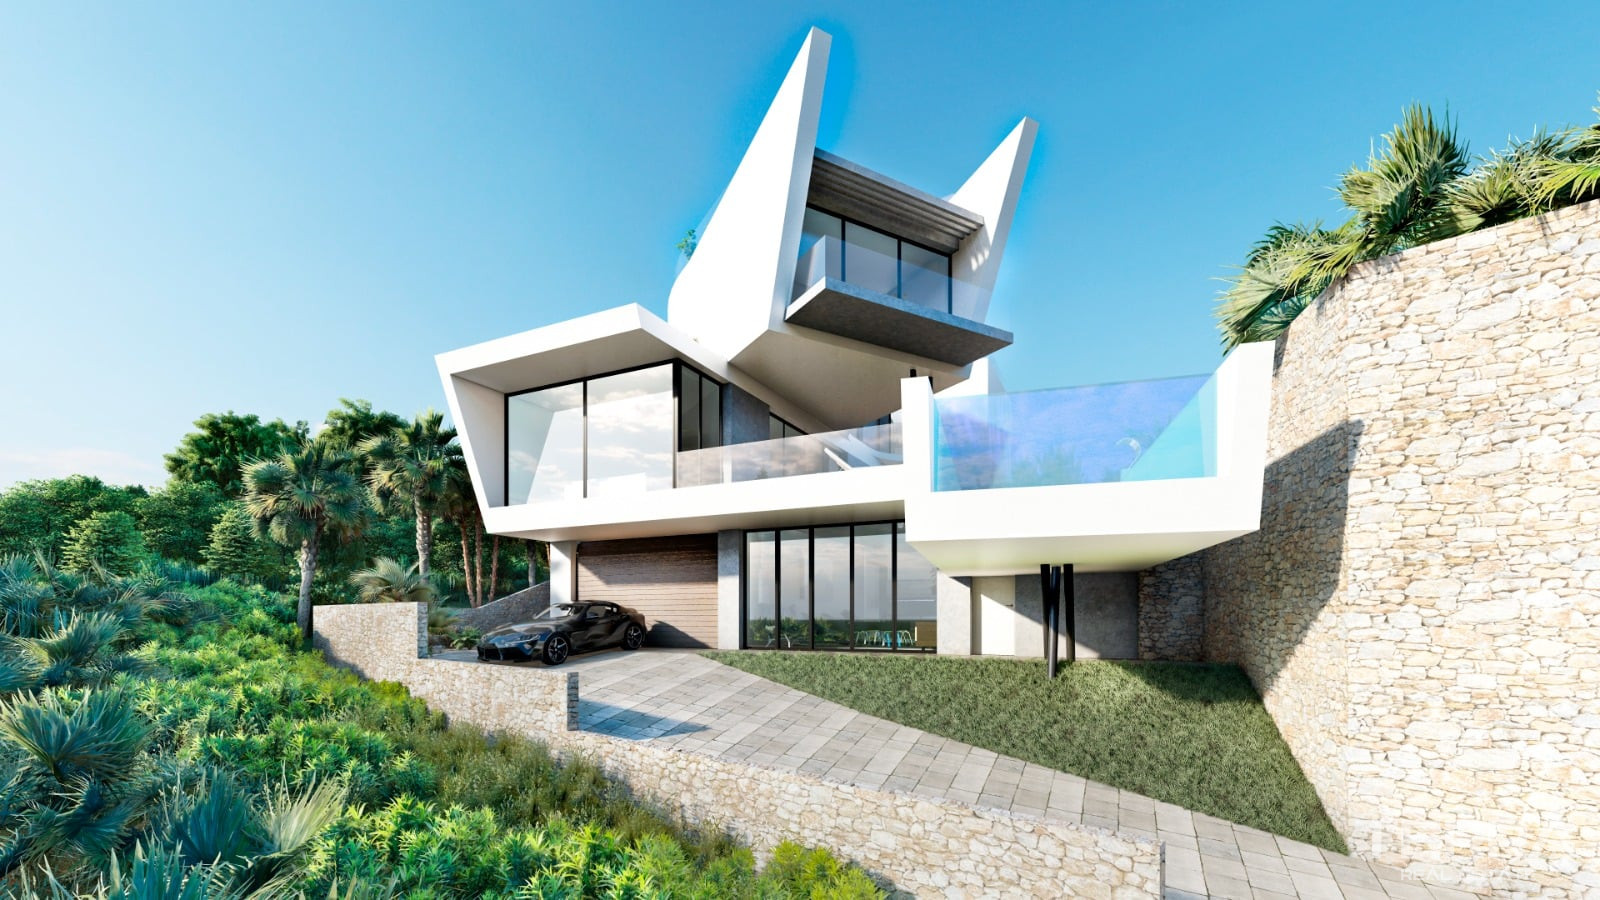
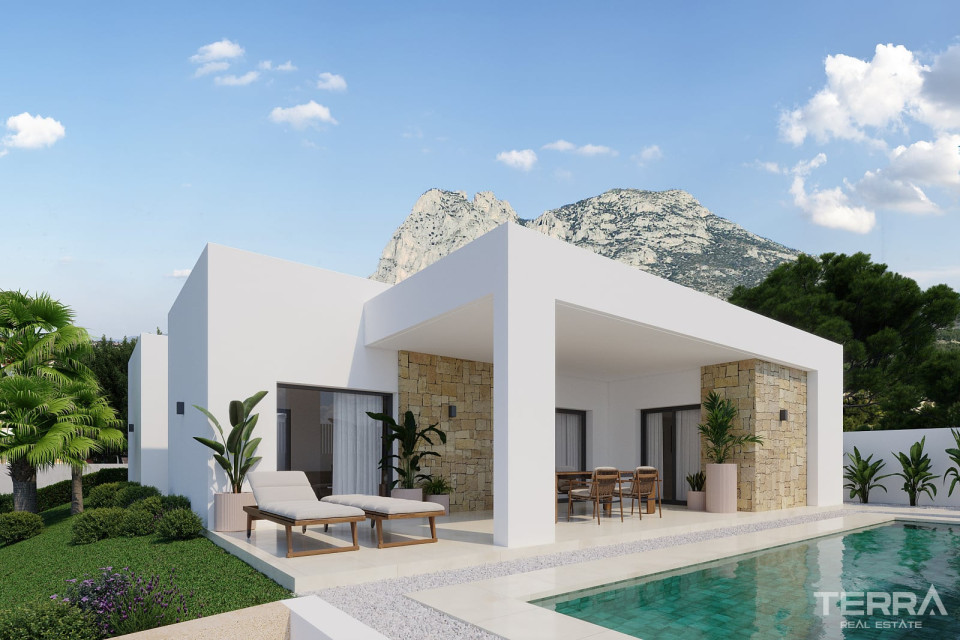
Luxury Villa for Sale in Orihuela, Costa Blanca, Spain
Pris
Fra € 3,600,000

Almene detaljer

Sagsnummer
ALC-3983
Type
Villa
Land
Spanien
Sted
Alicante / Orihuela
Pris
Fra € 3,600,000
Status
På tegning
Mæglerhonorar
2%

Prisoversigt

Sovværelse Stue Badeværelse Størrelse Pris
5 2 7 488 m² Fra € 3,600,000

Gode grunde til at købe

  • Beach, restaurants, supermarkets & services nearby
  • Lower level with a gym, sauna & a separate guest apartment
  • Open sea views

Detached Villa for Sale in Cabo Roig, Campoamor, Alicante

Villa for sale in Alicante, Spain is set in Cabo Roig, a well-established coastal part of Orihuela Costa. The area is known for its sandy coves, clean water, and a residential environment that remains active throughout the year.

Prime Location in Cabo Roig (Orihuela Costa)

The property offers quick access to daily amenities, beaches, and key points along the southern Costa Blanca:

  • Beaches and coastal promenade: within walking distance
  • Cabo Roig strip (restaurants, cafés, shops): approx. 1 km
  • La Zenia Boulevard: approx. 4.5 km
  • Villamartín Golf: approx. 5–10 minutes
  • Torrevieja Hospital: approx. 10–15 minutes
  • Torrevieja center: approx. 10–15 minutes
  • Alicante Airport: approx. 40–45 minutes

The AP-7 and N-332 provide direct connections along the coastline.

Private Plot with Pool-Centered Outdoor Living

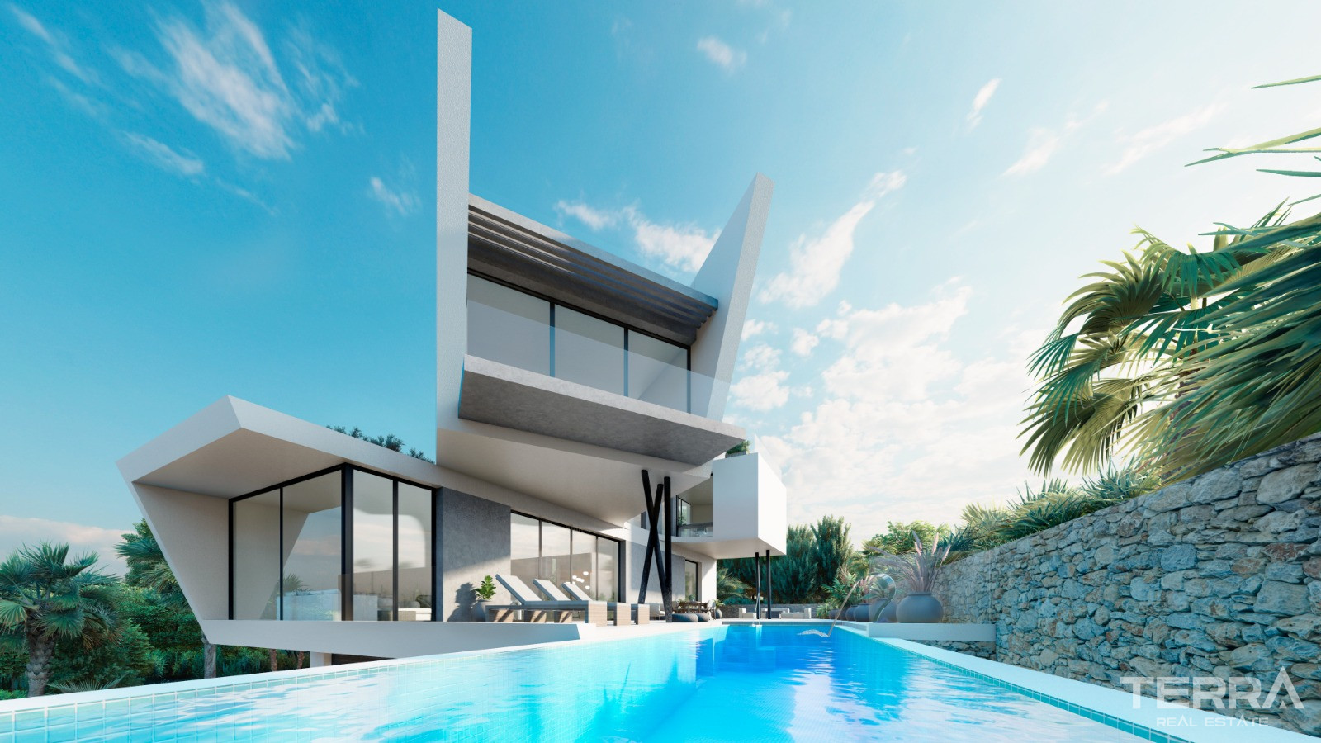
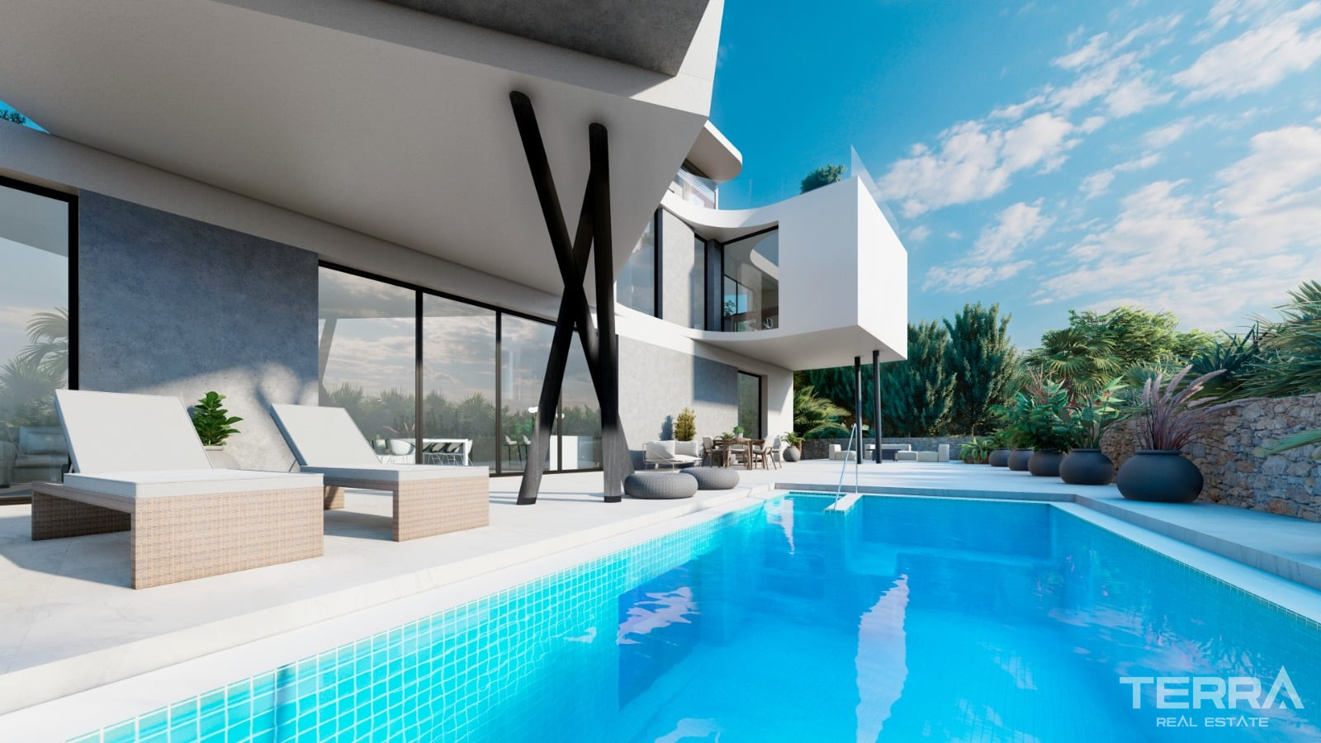
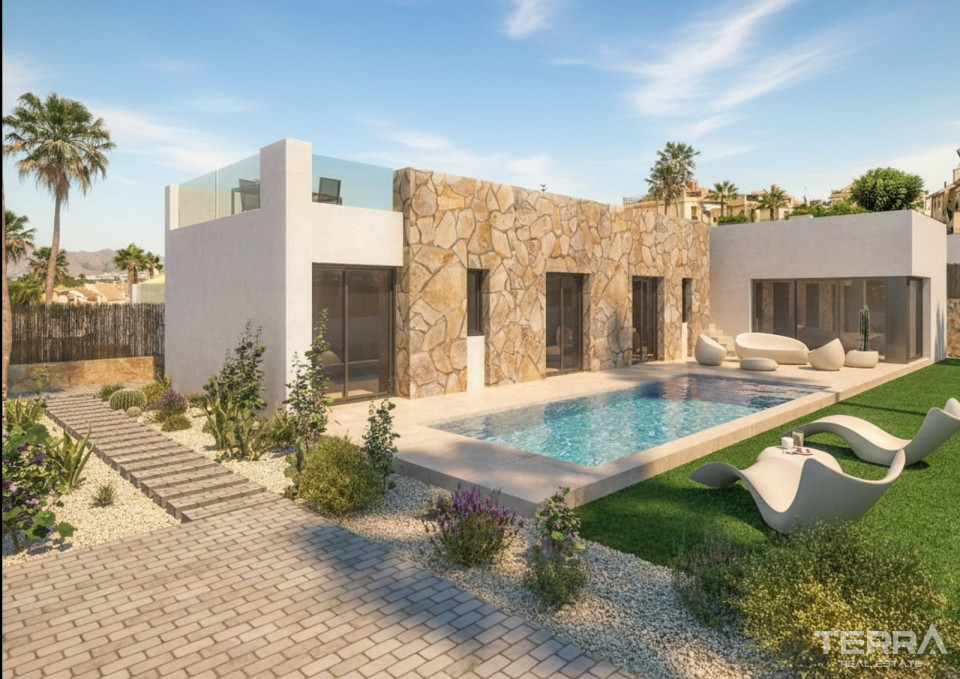
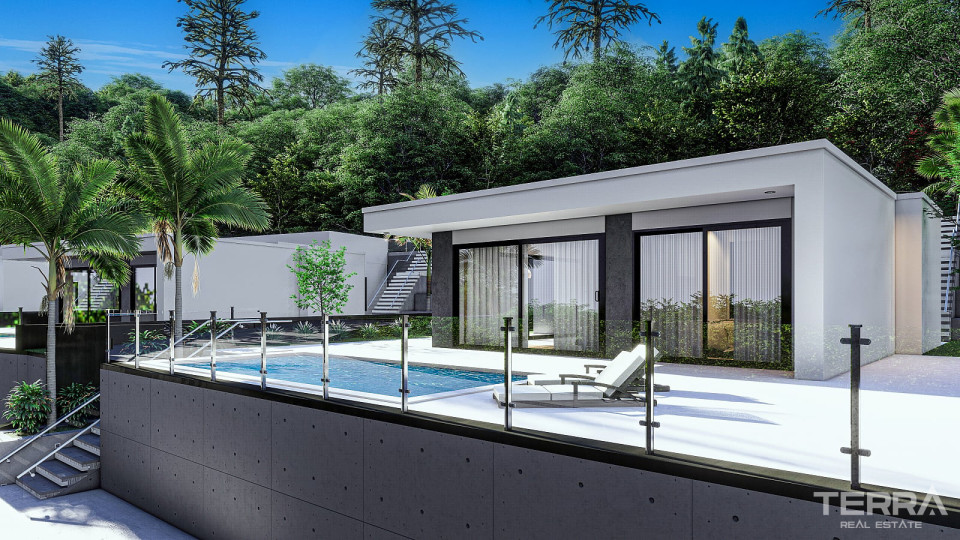
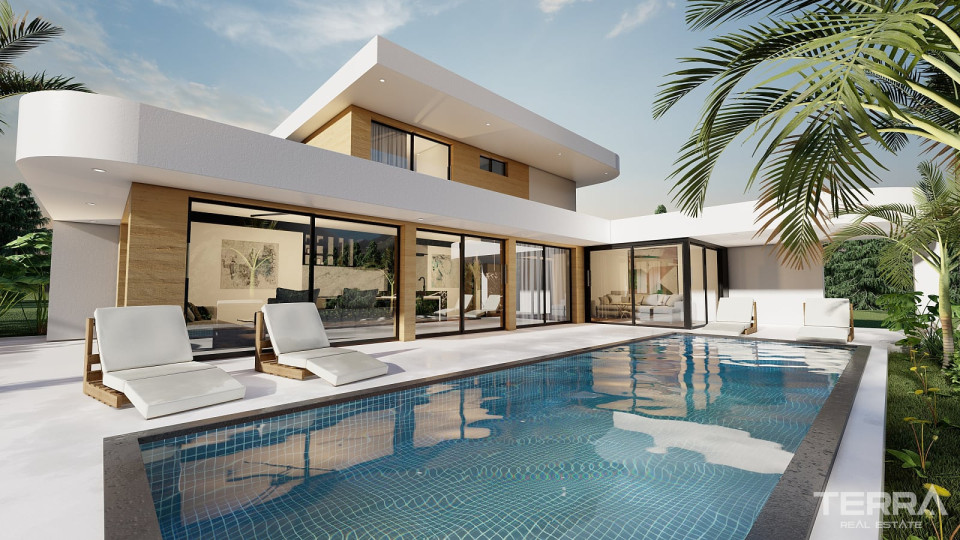
Villa for sale in Alicante, Orihuela is built on a 500 m² plot and arranged around a large private swimming pool. The outdoor space includes decking and defined seating areas.

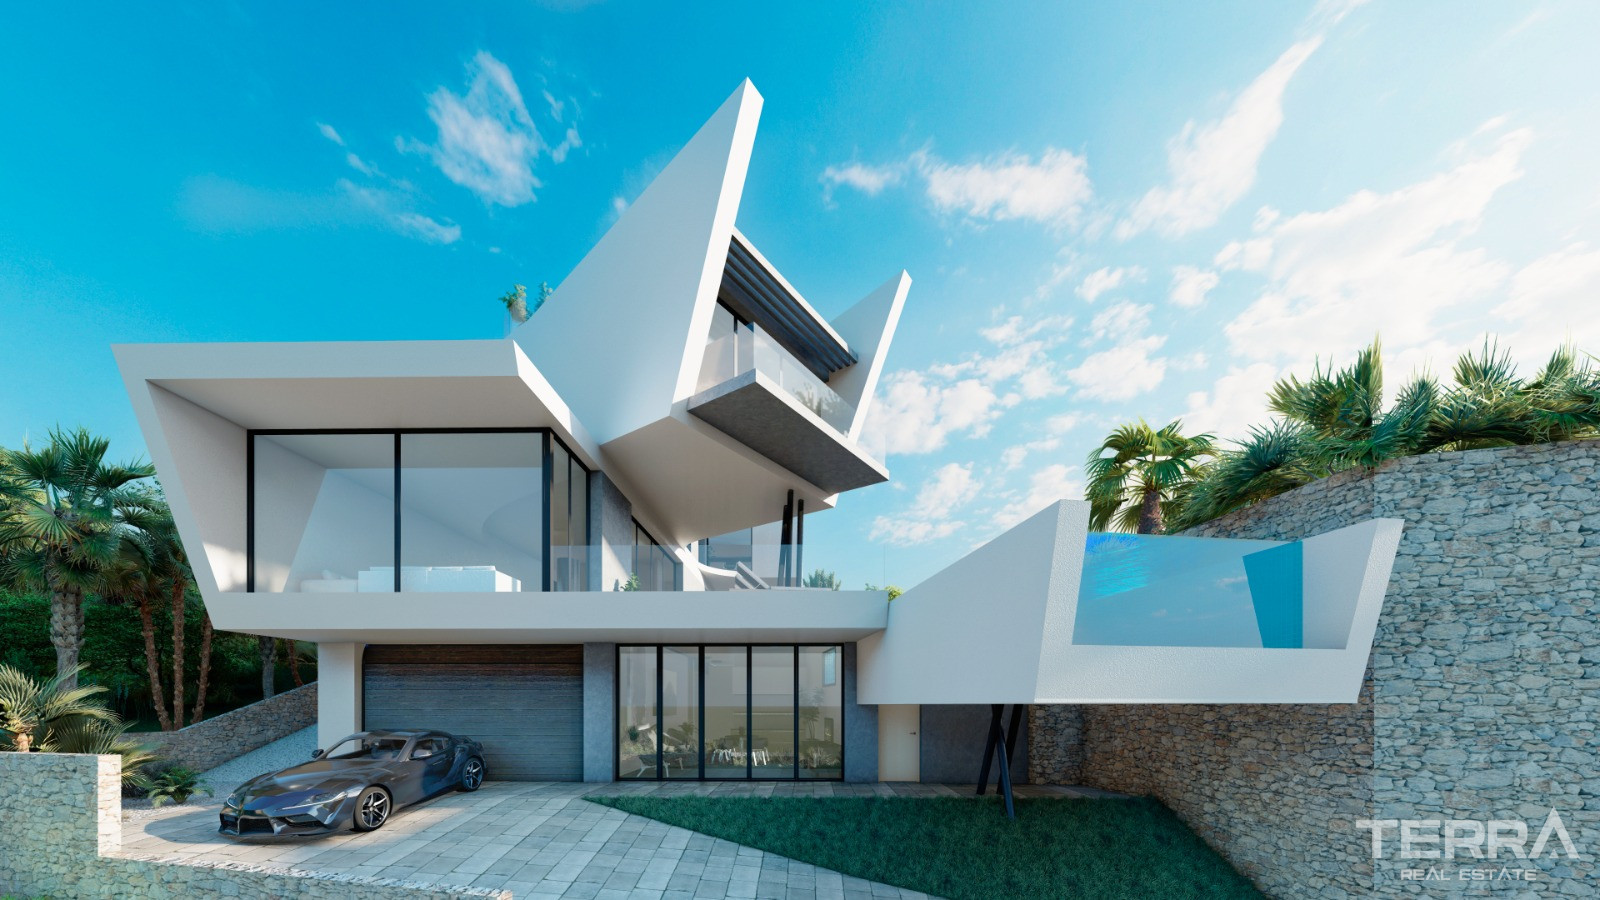
Two separate parking solutions are integrated into the property:

  • Driveway at garden level
  • Underground double garage

Ground Floor Living Area with Pool-Facing Design

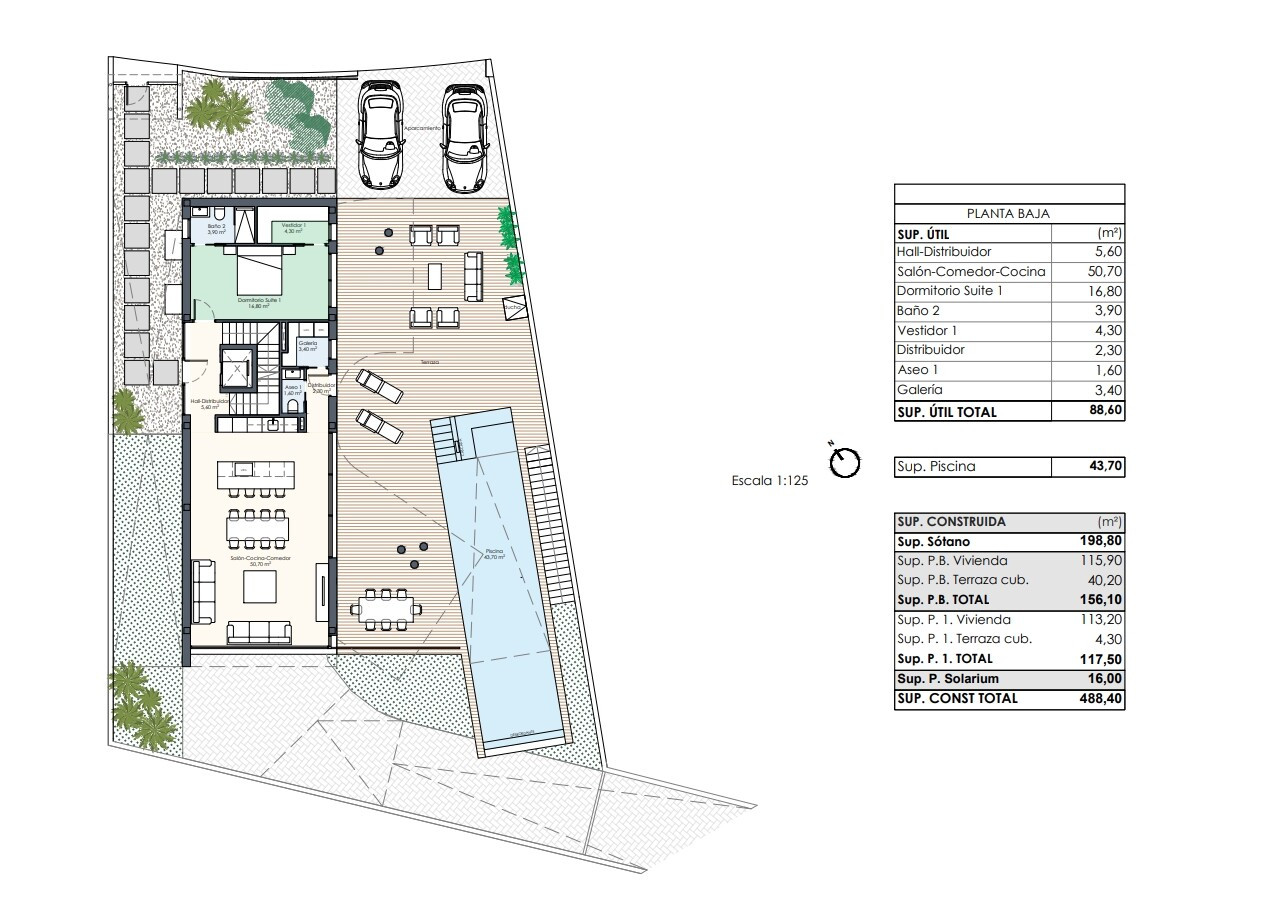
The ground floor forms the main living level, with a spacious lounge area oriented toward the pool through large-format windows. 

This level includes:

  • Open-plan living and dining area
  • Fully equipped kitchen with island layout
  • Guest bathroom and storage room
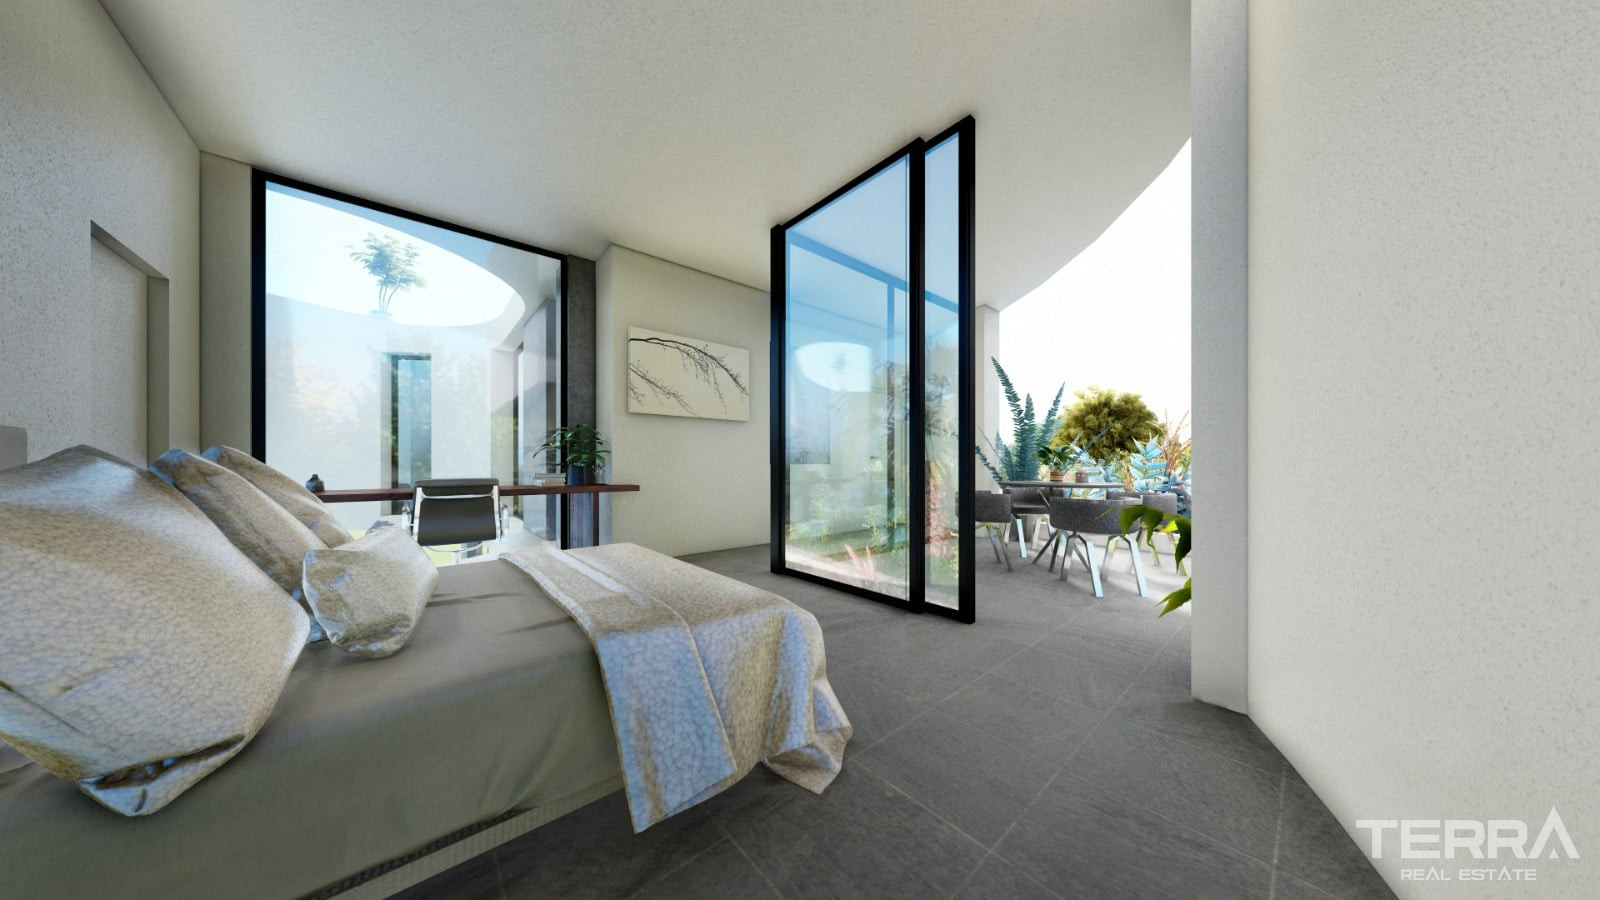
  • Large double bedroom

The bedroom features a dressing room and an en-suite bathroom with a walk-in showe.

Upper Floor Bedrooms and Rooftop Solarium

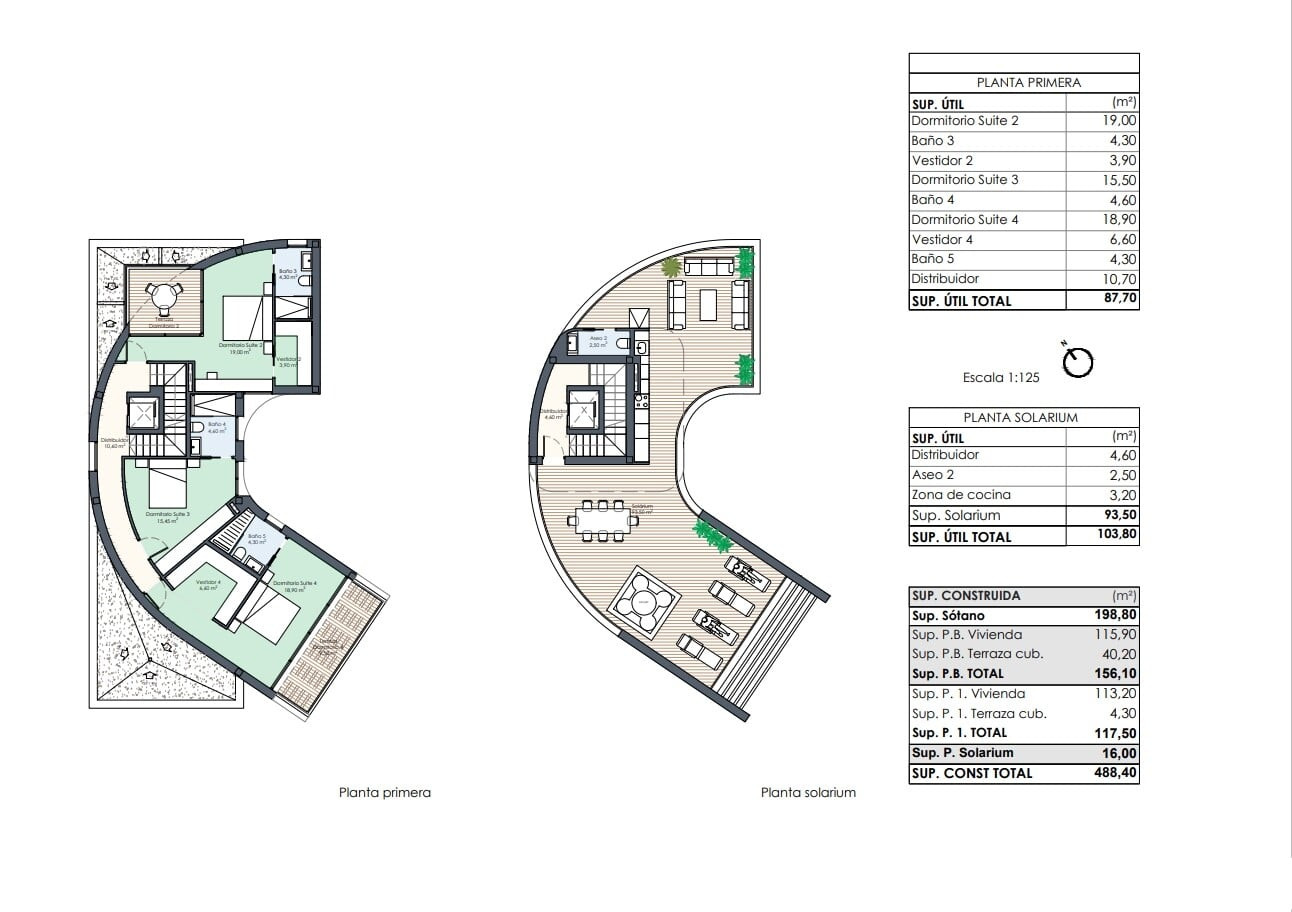
The first floor includes three double bedrooms, each designed as a private suite with:

  • En-suite bathroom
  • Fitted wardrobes
  • Dressing areas

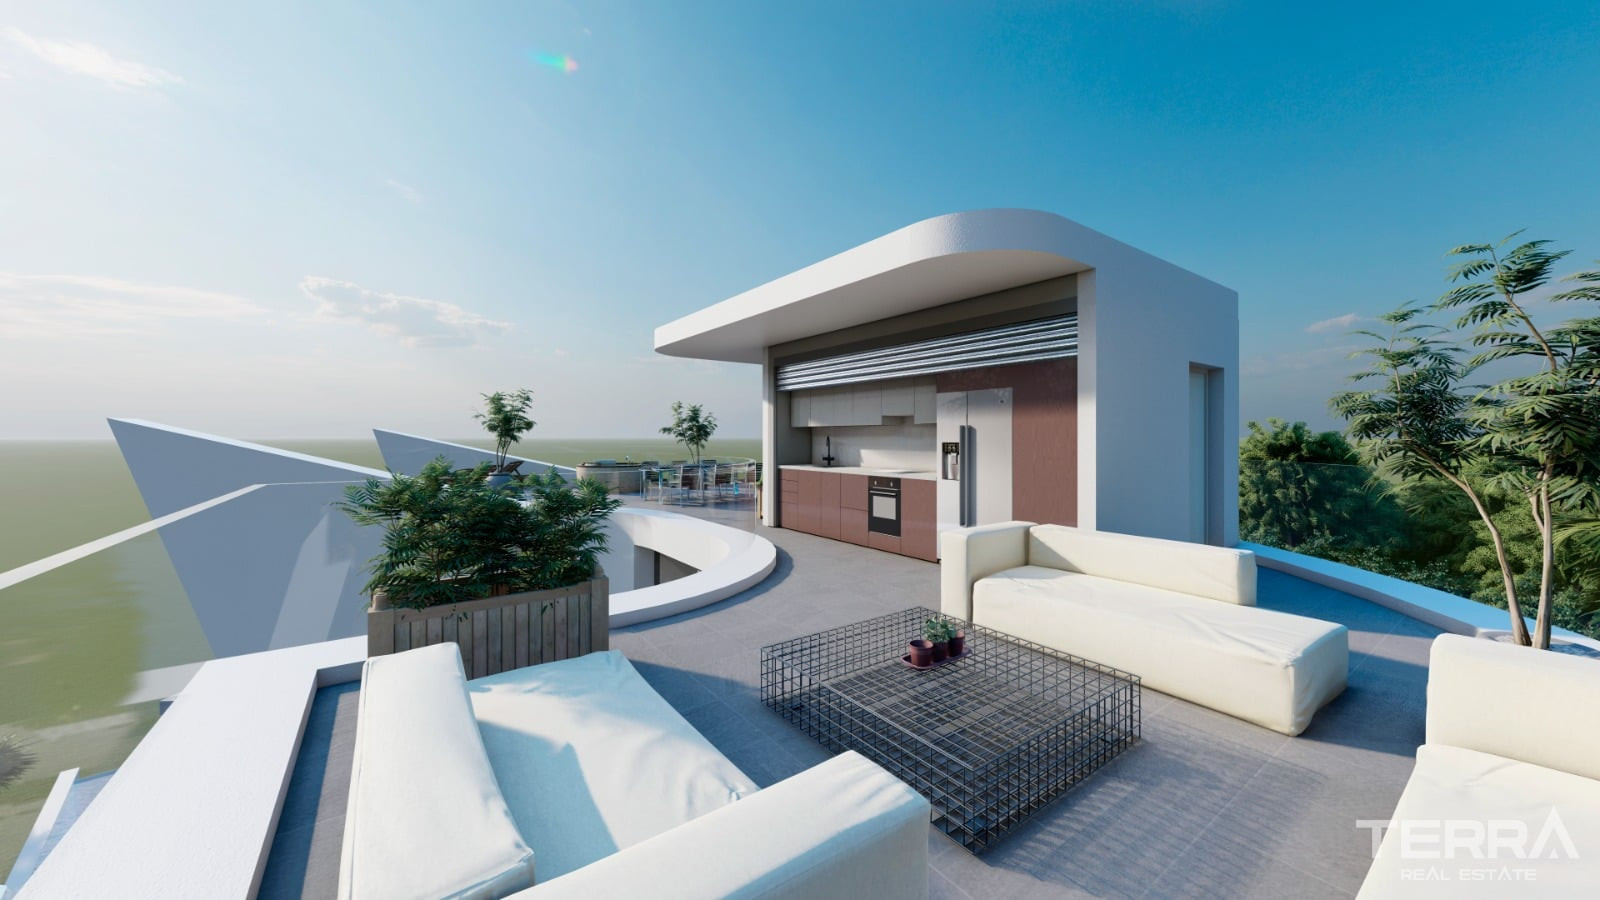
Above, the rooftop solarium extends the living space with:

  • Seating arrangements
  • Summer kitchen
  • Additional bathroom

This level provides an additional outdoor area suited for dining and everyday use.

Basement Level with Extended Living and Leisure Areas

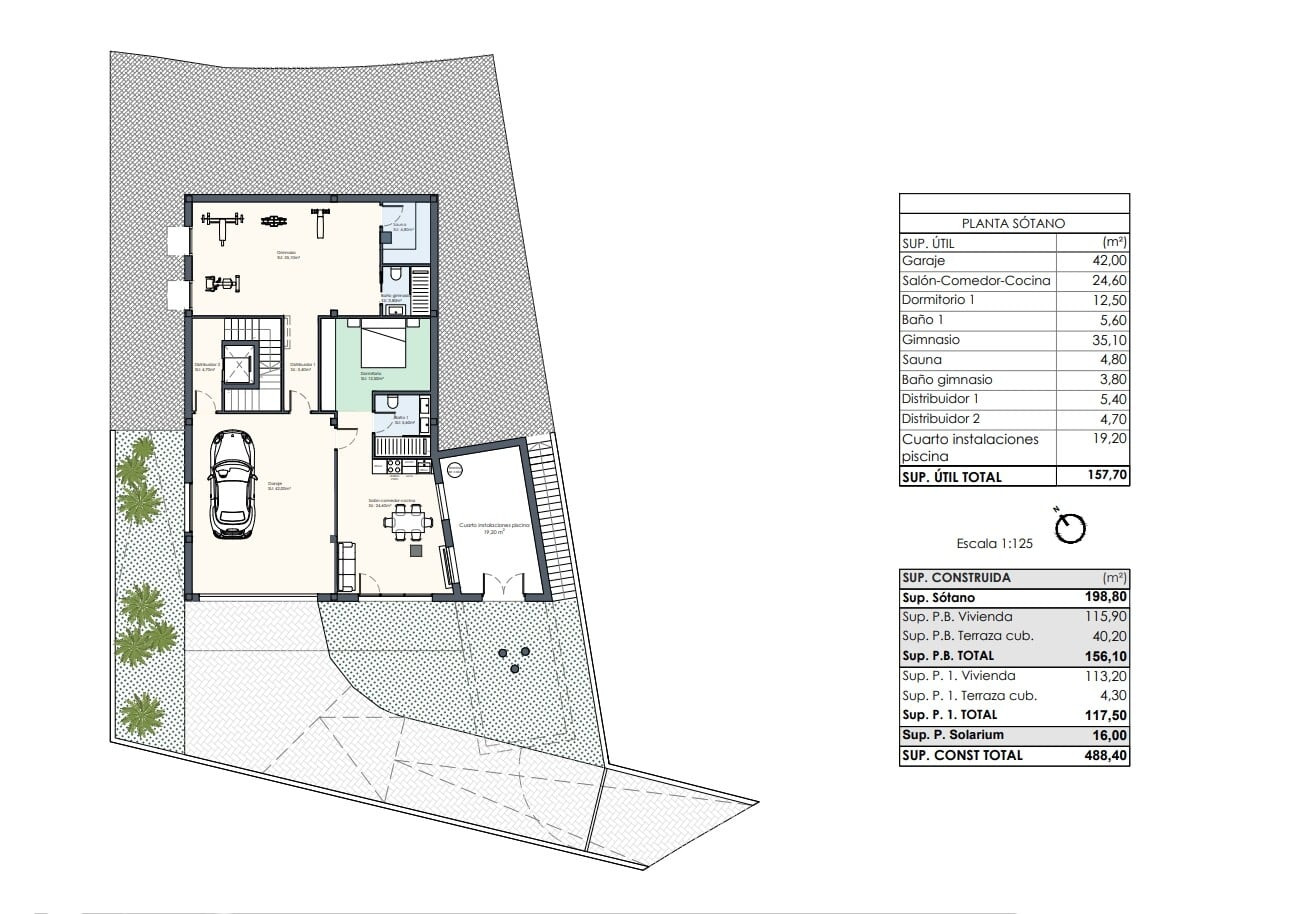
The basement level adds a full secondary living zone, expanding the functionality of the property. It includes:

  • Additional double bedroom with fitted wardrobe
  • Bathroom with walk-in shower
  • Second living room
  • Open-plan kitchen and dining area
  • Gym area with separate bathroom and sauna
  • Pool equipment room
  • Underground double garage

Outdoor Space and Practical Features

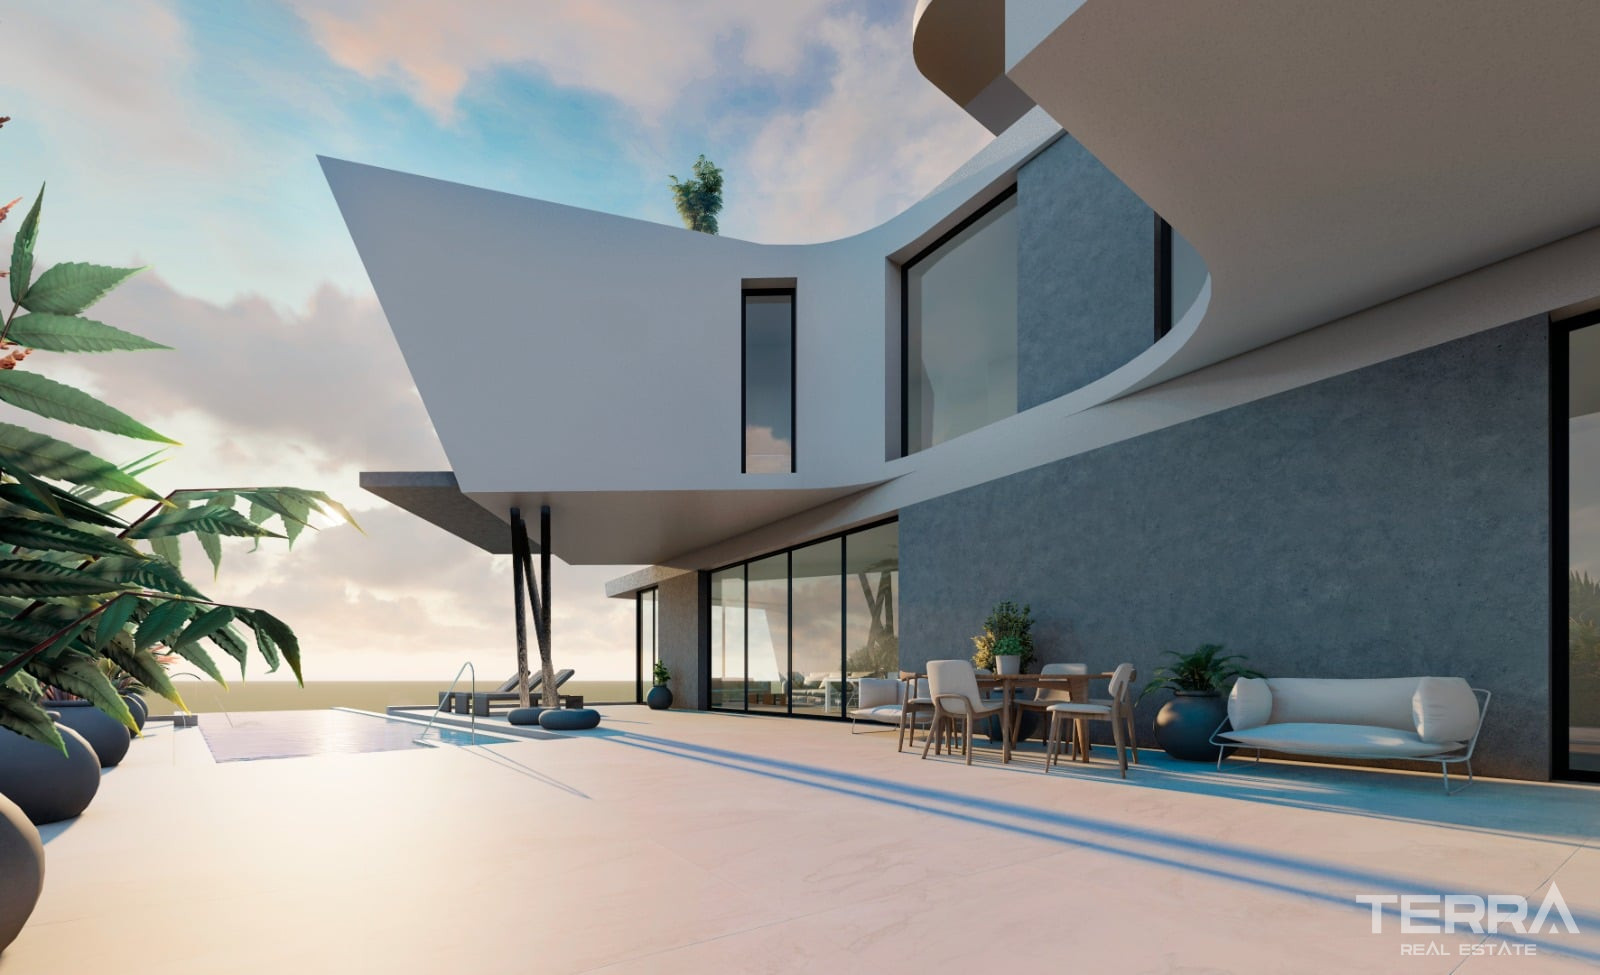
The exterior areas are connected to the main living zones. The pool, terraces, and garden provide space for relaxation, dining, and everyday outdoor living.

Key features include:

  • Private swimming pool with decking
  • Landscaped garden
  • Multiple terraces and balconies
  • Barbecue and outdoor preparation areas
  • Air conditioning system
  • Built-in kitchen appliances
  • Blinds and satellite TV infrastructure
  • Laundry and storage rooms

The combination of internal space, structured layout, and proximity to the coast defines a residential villa suited for year-round living in Cabo Roig.


TERRA Real Estate® has been an authorized real estate agency operating since 2004 and specializes in international real estate.

Faciliteter og funktioner

Generelle egenskaber

  • Central Satellite Antenna
  • BBQ-område
  • Parkeringsplads
  • Fitness center
  • Spillerum med Billiard og Bordtennis
  • Privat Swømmebassin
  • Sauna
  • Kompleks omringet med mur
  • Egen have

Interiør

  • Aircondition
  • Badeværelsesmøbler
  • Fuldt udstyret Køkken
  • Fuldt Flisebelagt Badeværelse
  • Vinduer med 2-Lags Glas
  • Rulleskodder på alle vinduer
  • Bruseniche med Hærdet Glas
  • Skydedør til Altaner
  • Sikkerhedsdør

Beliggenhed

  • Tæt på stranden
  • Tæt på busstoppested
  • Tæt på caféer og restauranter

ALC-3983 På tegning

Luxury Villa for Sale in Orihuela, Costa Blanca, Spain

Gode grunde til at købe

  1. Beach, restaurants, supermarkets & services nearby

  2. Lower level with a gym, sauna & a separate guest apartment

  3. Open sea views

Almene detaljer

  • Sagsnummer
    ALC-3983
  • Type
    Villa
  • Land
    Spanien
  • Sted
    Alicante / Orihuela
  • Pris
    Fra € 3,600,000
  • Status
    På tegning
  • Mæglerhonorar
    2%

Prisoversigt

Detached Villa for Sale in Cabo Roig, Campoamor, Alicante

Villa for sale in Alicante, Spain is set in Cabo Roig, a well-established coastal part of Orihuela Costa. The area is known for its sandy coves, clean water, and a residential environment that remains active throughout the year.

Prime Location in Cabo Roig (Orihuela Costa)

The property offers quick access to daily amenities, beaches, and key points along the southern Costa Blanca:

  • Beaches and coastal promenade: within walking distance
  • Cabo Roig strip (restaurants, cafés, shops): approx. 1 km
  • La Zenia Boulevard: approx. 4.5 km
  • Villamartín Golf: approx. 5–10 minutes
  • Torrevieja Hospital: approx. 10–15 minutes
  • Torrevieja center: approx. 10–15 minutes
  • Alicante Airport: approx. 40–45 minutes

The AP-7 and N-332 provide direct connections along the coastline.

Private Plot with Pool-Centered Outdoor Living

Villa for sale in Alicante, Orihuela is built on a 500 m² plot and arranged around a large private swimming pool. The outdoor space includes decking and defined seating areas.

Two separate parking solutions are integrated into the property:

  • Driveway at garden level
  • Underground double garage

Ground Floor Living Area with Pool-Facing Design

The ground floor forms the main living level, with a spacious lounge area oriented toward the pool through large-format windows. 

This level includes:

  • Open-plan living and dining area
  • Fully equipped kitchen with island layout
  • Guest bathroom and storage room
  • Large double bedroom

The bedroom features a dressing room and an en-suite bathroom with a walk-in showe.

Upper Floor Bedrooms and Rooftop Solarium

The first floor includes three double bedrooms, each designed as a private suite with:

  • En-suite bathroom
  • Fitted wardrobes
  • Dressing areas

Above, the rooftop solarium extends the living space with:

  • Seating arrangements
  • Summer kitchen
  • Additional bathroom

This level provides an additional outdoor area suited for dining and everyday use.

Basement Level with Extended Living and Leisure Areas

The basement level adds a full secondary living zone, expanding the functionality of the property. It includes:

  • Additional double bedroom with fitted wardrobe
  • Bathroom with walk-in shower
  • Second living room
  • Open-plan kitchen and dining area
  • Gym area with separate bathroom and sauna
  • Pool equipment room
  • Underground double garage

Outdoor Space and Practical Features

The exterior areas are connected to the main living zones. The pool, terraces, and garden provide space for relaxation, dining, and everyday outdoor living.

Key features include:

  • Private swimming pool with decking
  • Landscaped garden
  • Multiple terraces and balconies
  • Barbecue and outdoor preparation areas
  • Air conditioning system
  • Built-in kitchen appliances
  • Blinds and satellite TV infrastructure
  • Laundry and storage rooms

The combination of internal space, structured layout, and proximity to the coast defines a residential villa suited for year-round living in Cabo Roig.


TERRA Real Estate® has been an authorized real estate agency operating since 2004 and specializes in international real estate.

Prisoversigt

Faciliteter og funktioner

Generelle egenskaber

  • Central Satellite Antenna
  • BBQ-område
  • Parkeringsplads
  • Fitness center
  • Spillerum med Billiard og Bordtennis
  • Privat Swømmebassin
  • Sauna
  • Kompleks omringet med mur
  • Egen have

Interiør

  • Aircondition
  • Badeværelsesmøbler
  • Fuldt udstyret Køkken
  • Fuldt Flisebelagt Badeværelse
  • Vinduer med 2-Lags Glas
  • Rulleskodder på alle vinduer
  • Bruseniche med Hærdet Glas
  • Skydedør til Altaner
  • Sikkerhedsdør

Beliggenhed

  • Tæt på stranden
  • Tæt på busstoppested
  • Tæt på caféer og restauranter

Vejr · Orihuela, Alicante

  • Føles som 23.8°C
  • Luftfugtighed 75%
  • Vind 3.4 km/h

3-dages prognose

Nu

Skyet

21.7°C

I dag

Skyet

18.8°C 25.3°C

16 okt.

Tåge

17.2°C 27.1°C

17 okt.

Tordenvejr

17.4°C 24.7°C

Placering på kort

Mere information

Kontaktformular

Sagsnummer ALC-3983

Salgskonsulent

Kasia Młynarska
Kasia Młynarska

Statsaut. Ejendomsmægler

Ønsker yderligere info?

Lignende ejendomme