ALC-4025 Indflytningsklar
Detached Villa for Sale in Orihuela, Costa Blanca, Spain
Spanien / Alicante / Orihuela
Almene detaljer
- Sagsnummer
- ALC-4025
- Type
- Villa
- Land
- Spanien
- Sted
- Alicante / Orihuela
- Pris
- Fra NOK 6,891,368
- Byggeår
- 2002
- Status
- Indflytningsklar
Prisoversigt
| Sovværelse | Stue | Badeværelse | Størrelse | Pris |
|---|---|---|---|---|
| 5 | 1 | 4 | 400 m² | Fra NOK 6,891,368 |
Gode grunde til at købe
- Serene area
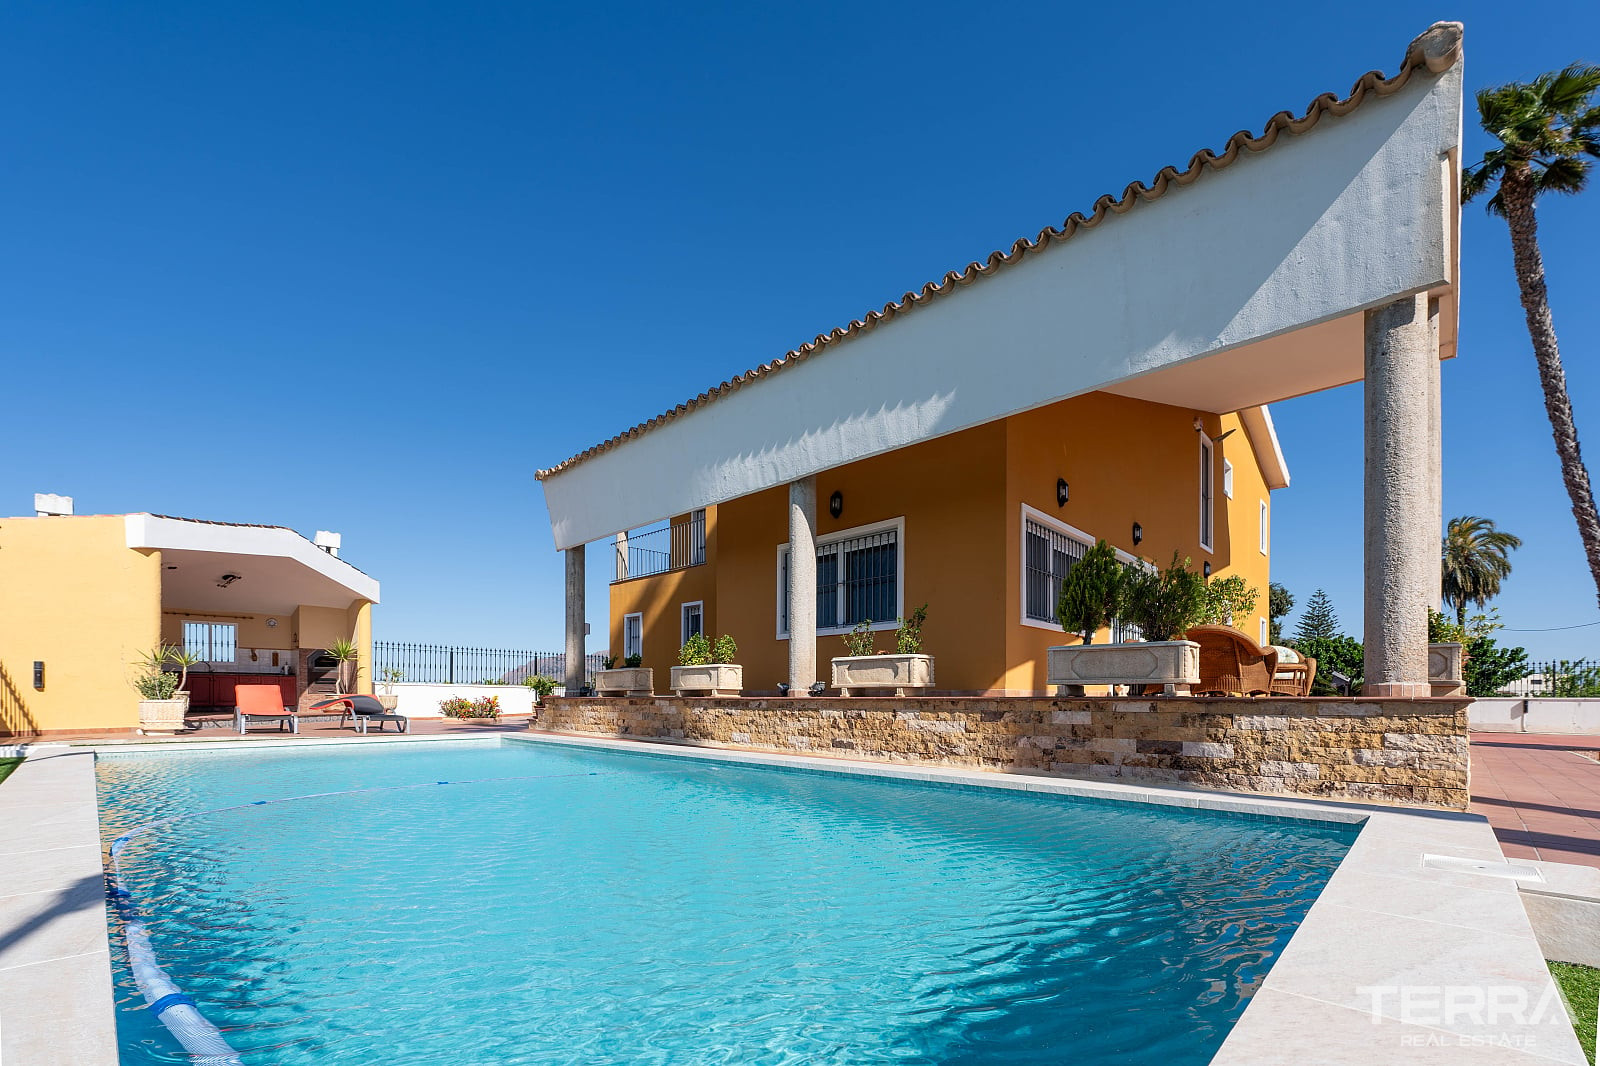
- Private plot & pool
- Spacious layout
Villa with private Pool for Sale in Orihuela, Alicante
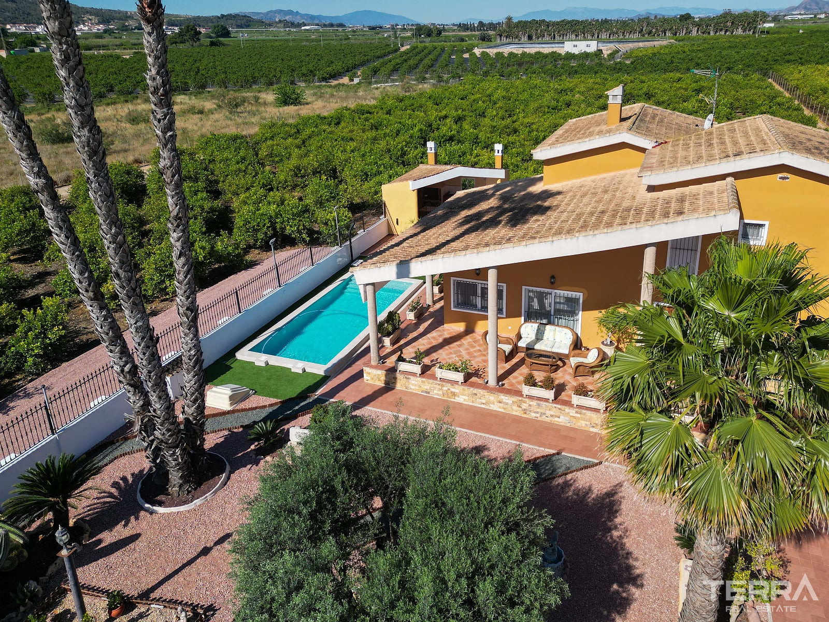
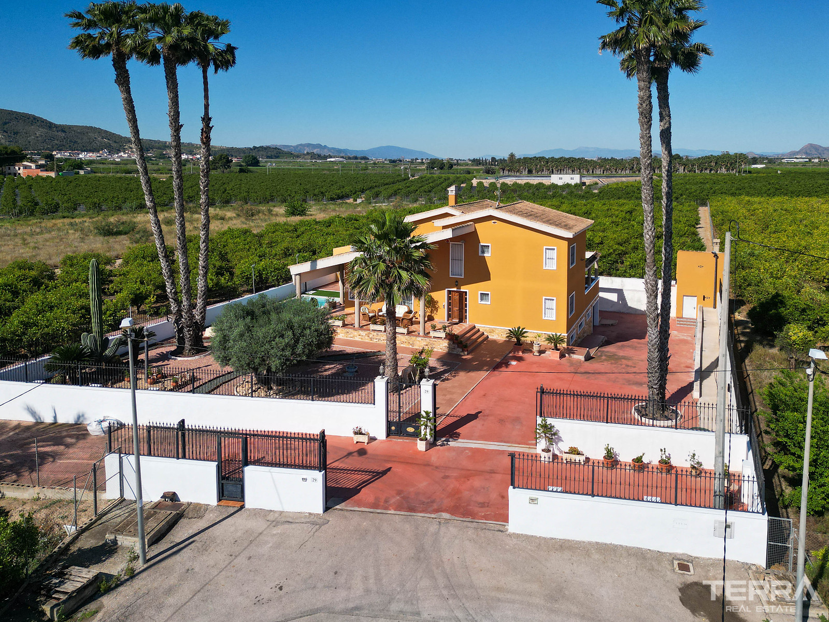
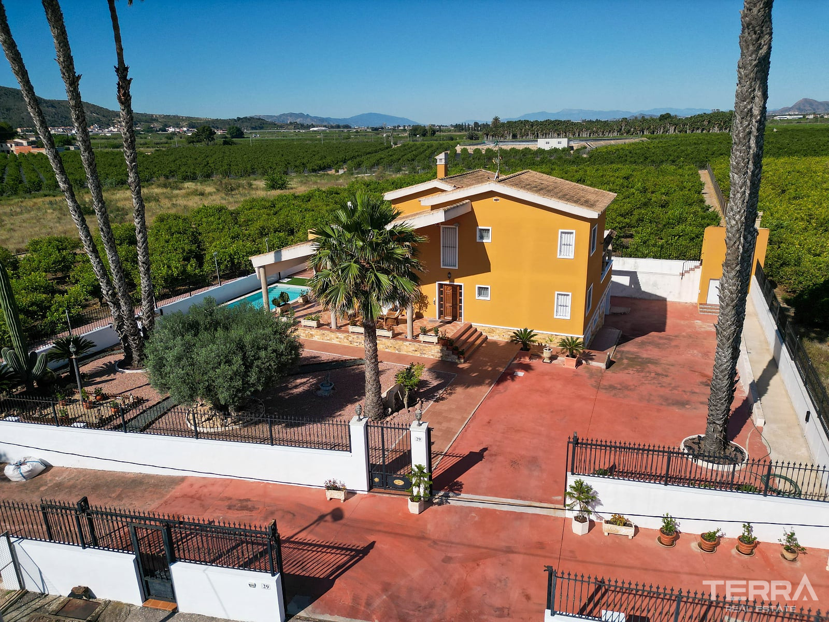
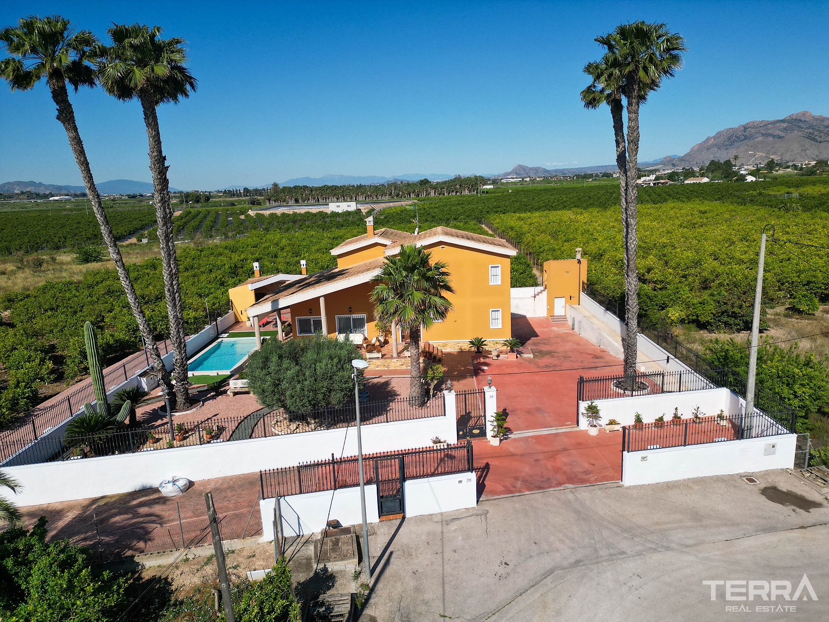
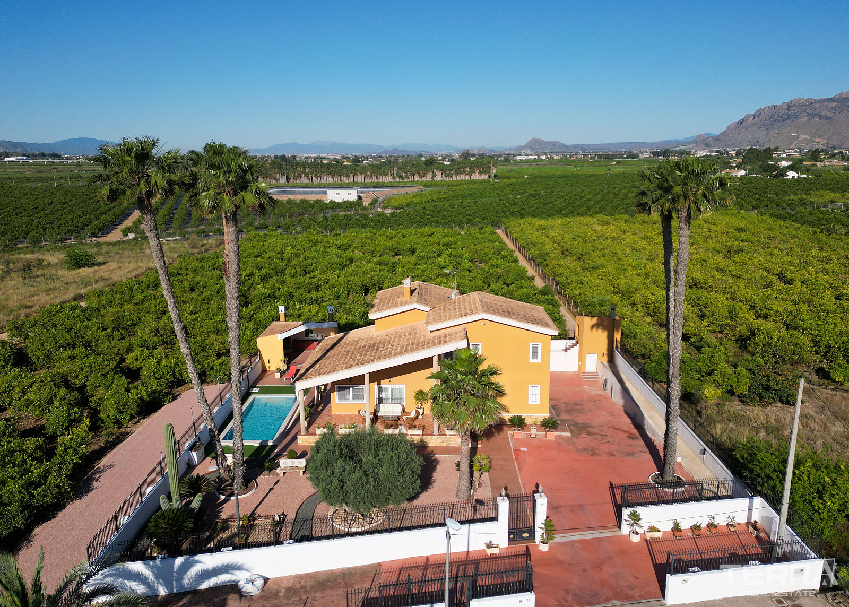
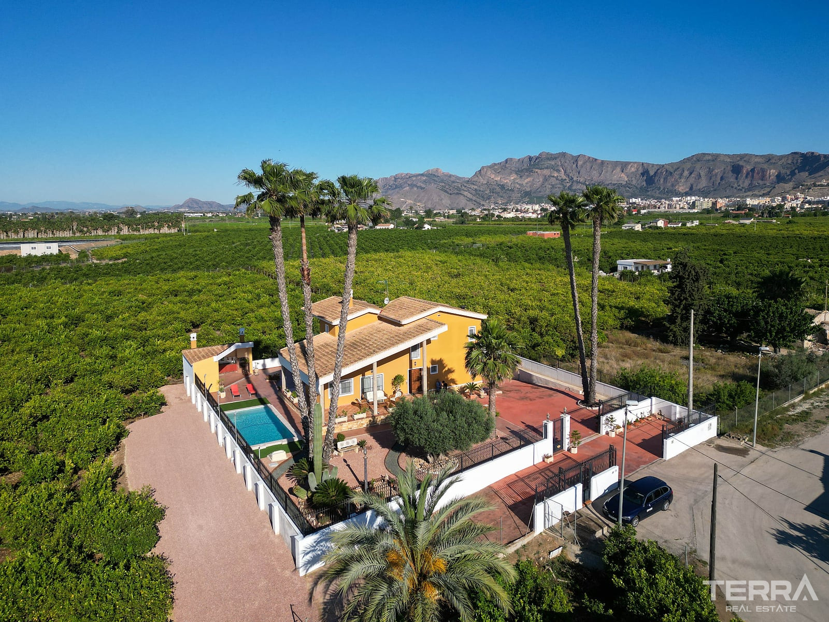
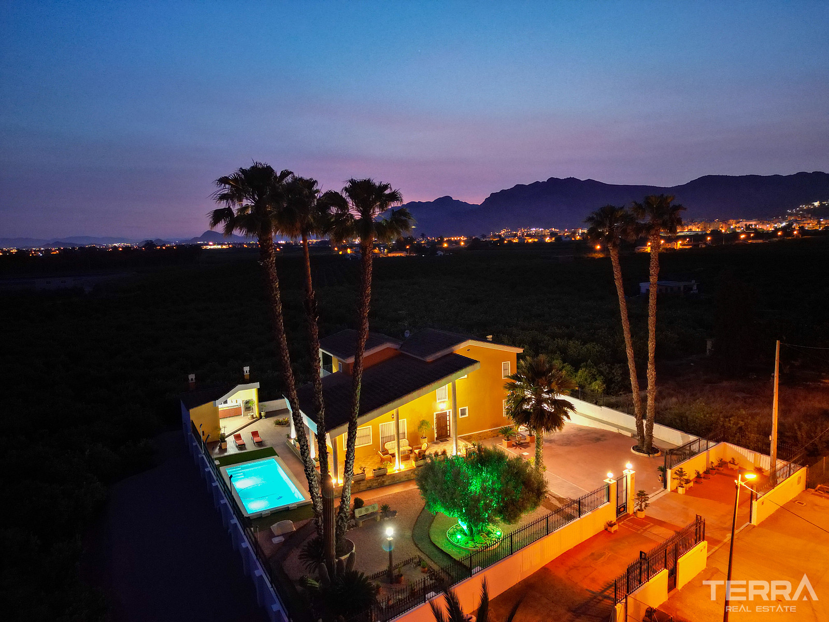
Villa for sale in Alicante, Spain is situated in Orihuela, a historic city in the Vega Baja area of southern Costa Blanca. Set on a large private estate, the property brings together generous interior space, open outdoor areas, and the calm rhythm of Mediterranean living.
Spacious Location in Orihuela, Alicante
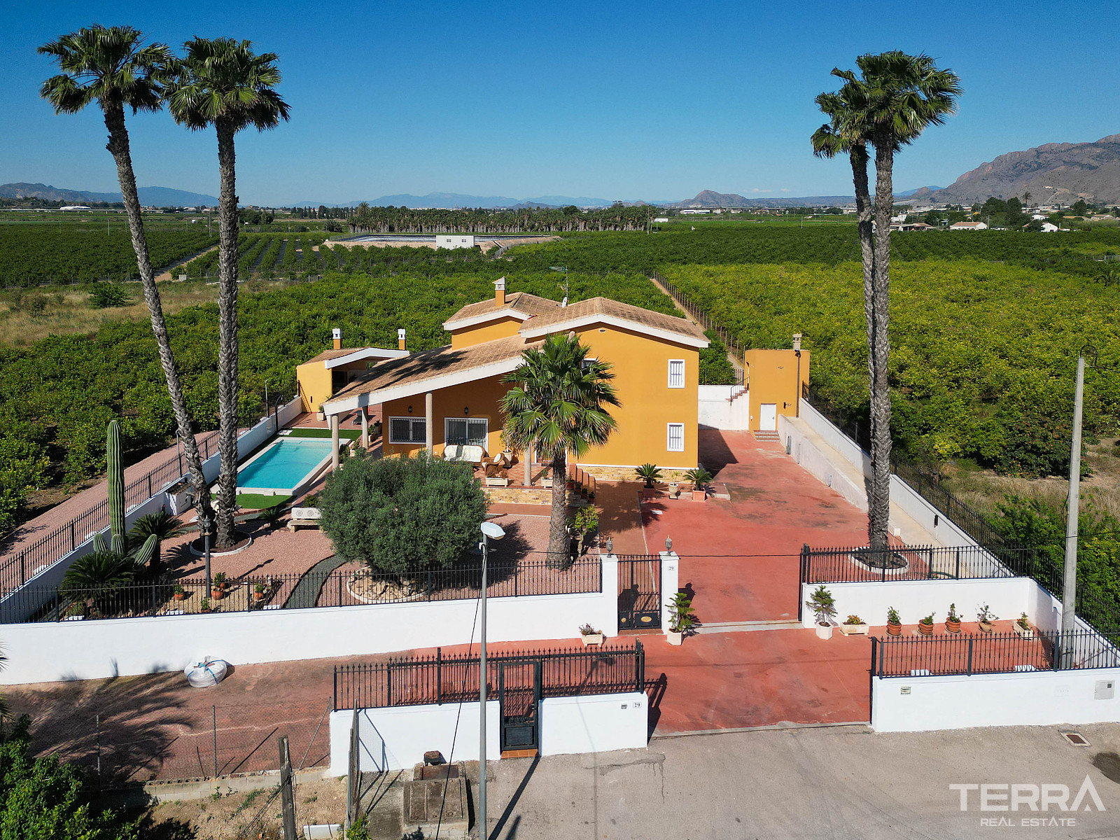
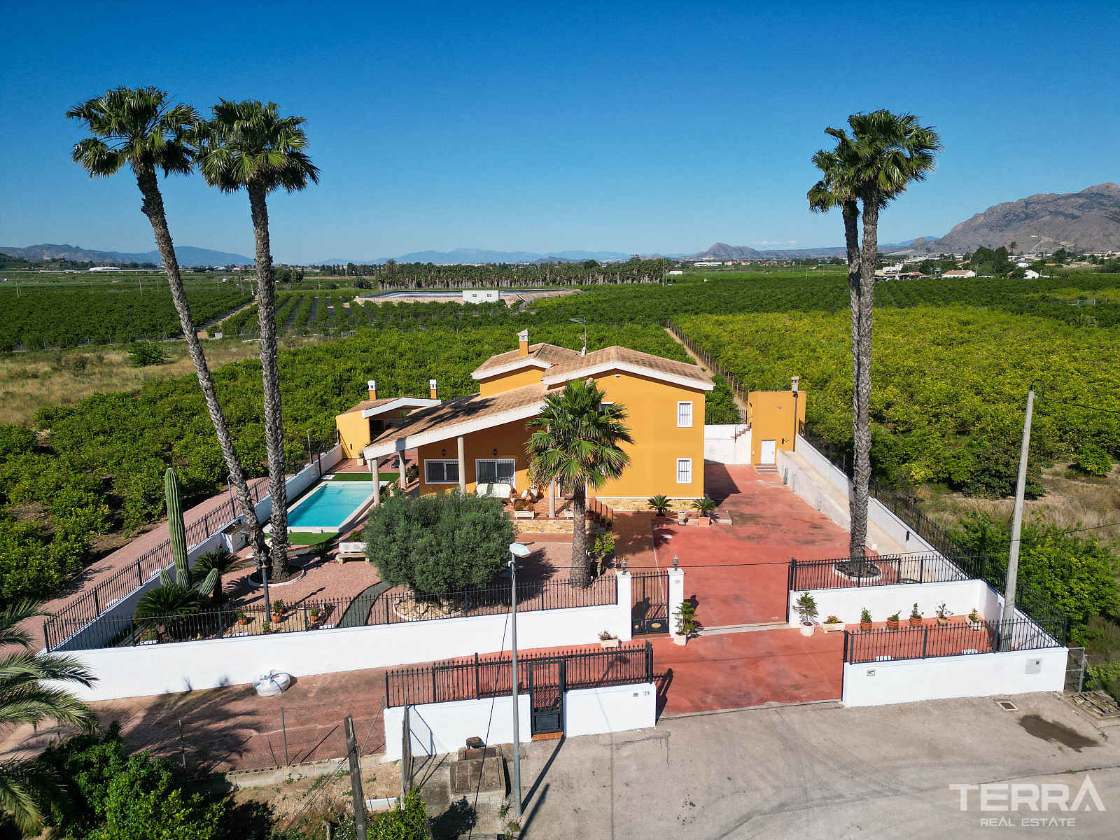
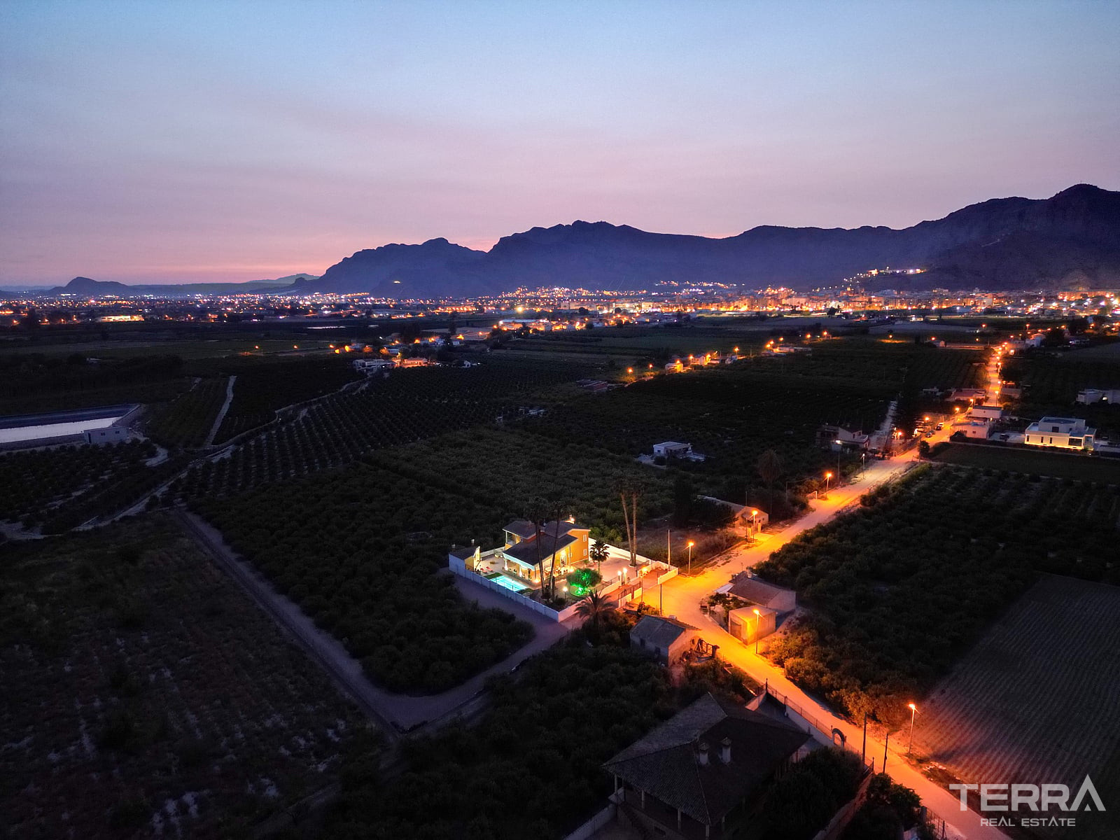
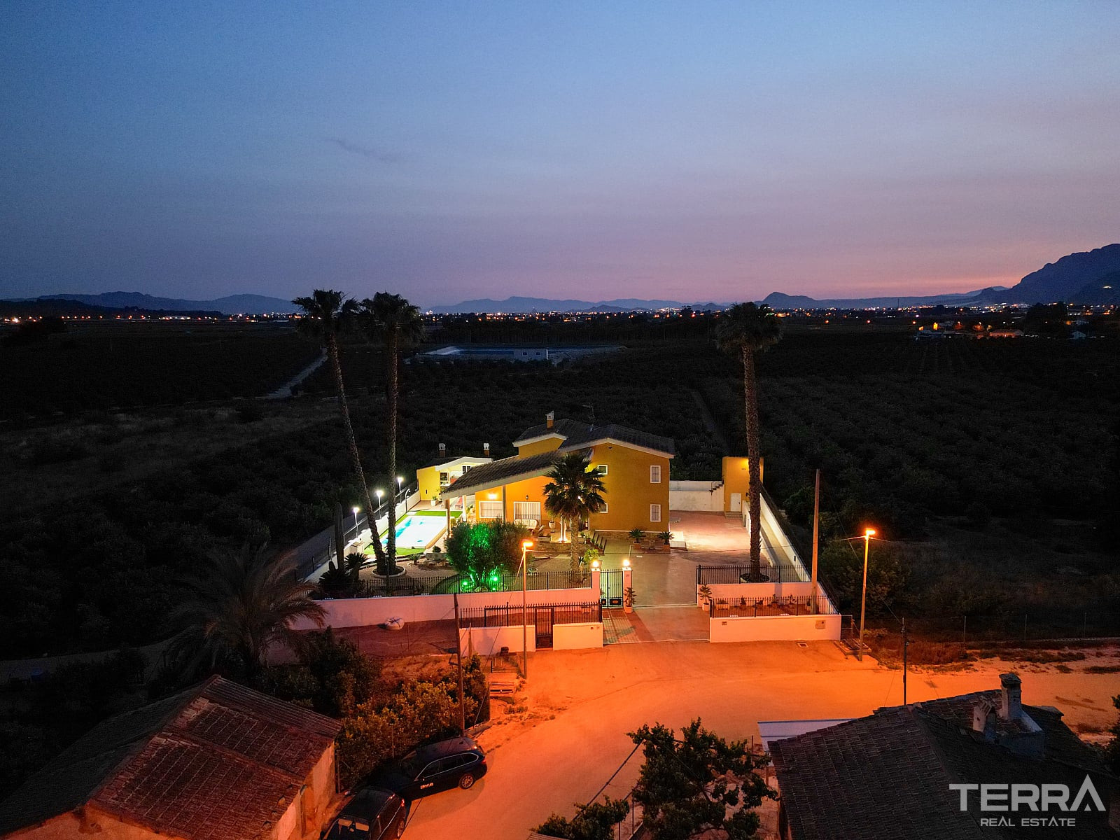
The villa is located in a quiet residential-rural setting near Orihuela and Bigastro, surrounded by detached homes and open land. Its position offers a strong sense of space while keeping daily amenities close. Carrefour, supermarkets, restaurants, local services, and the town centres of Orihuela and Bigastro are all just a short drive away.
Road connections are convenient, allowing easy movement between the inland towns of Vega Baja and the coastal areas of southern Alicante. The beaches of Orihuela Costa and Torrevieja are reachable by car, while Alicante and Murcia airports can be accessed through the regional road network.
Key location points include:
- Orihuela city centre: approx. 5 minutes by car
- Bigastro town centre: approx. 5 minutes by car
- Carrefour shopping area: approx. 5 minutes by car
- Orihuela Costa beaches: reachable by car
- Torrevieja and coastal services: within easy driving distance
- Alicante and Murcia airports: accessible via regional road connections
Large Private Estate with Pool and Outdoor Living Areas
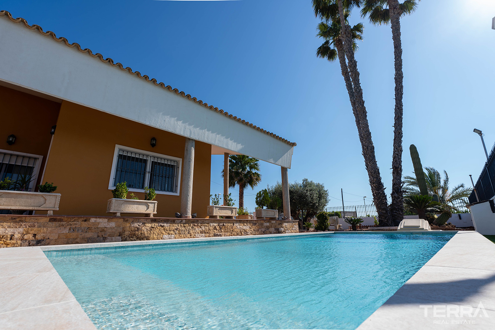
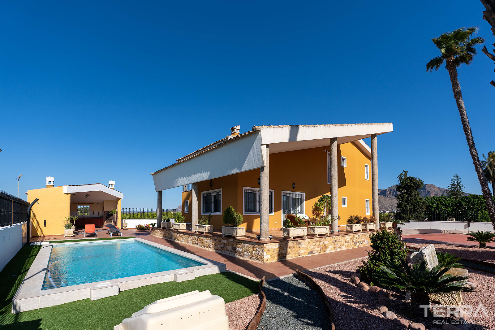
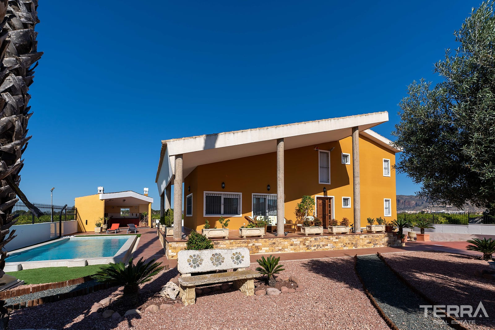
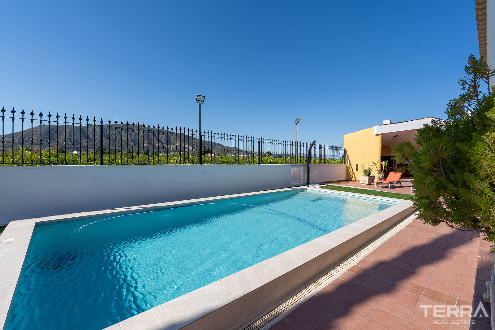
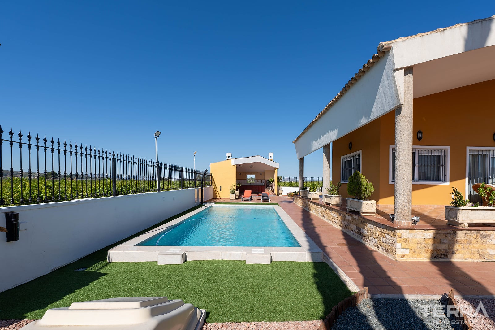
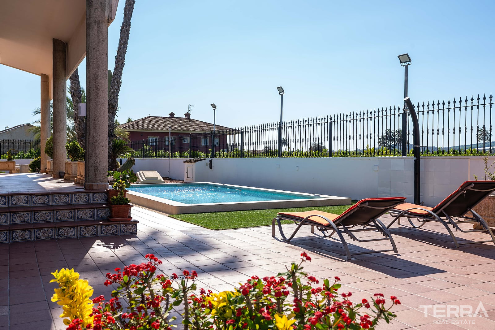
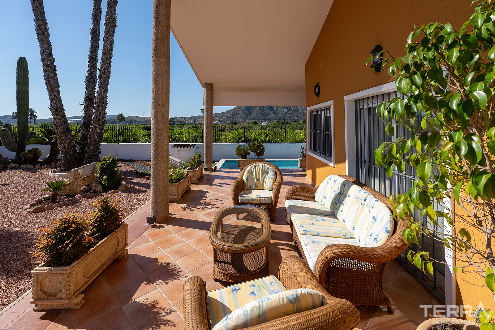
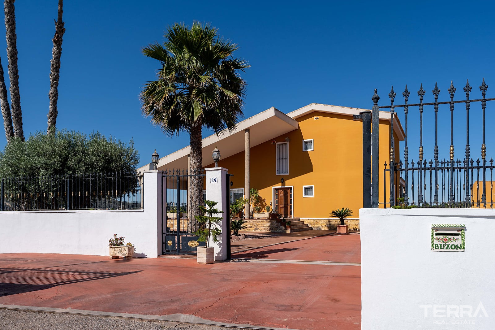
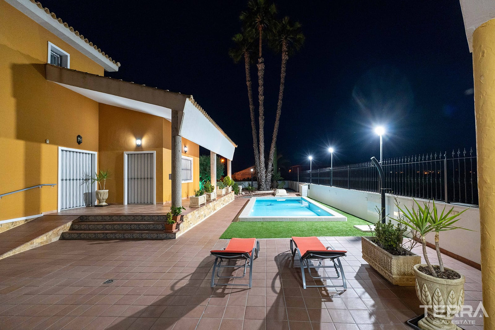
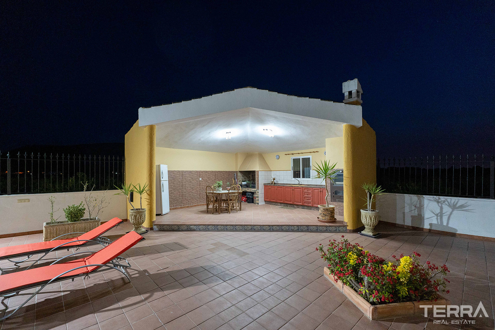
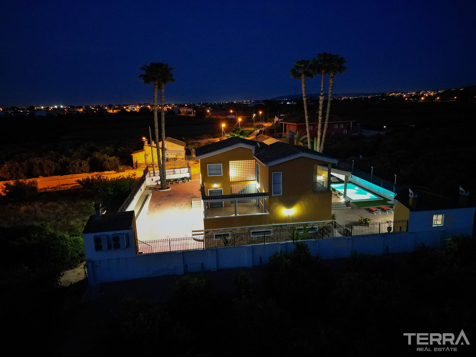
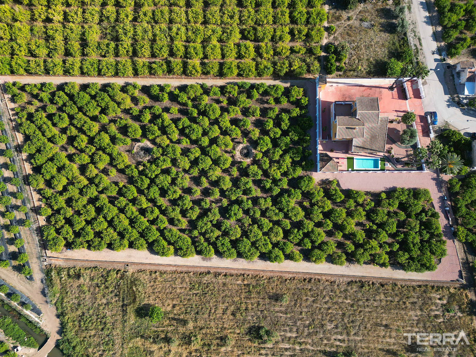
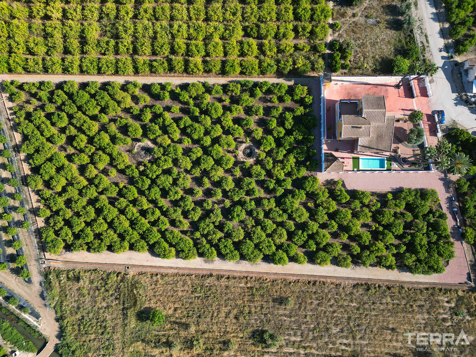
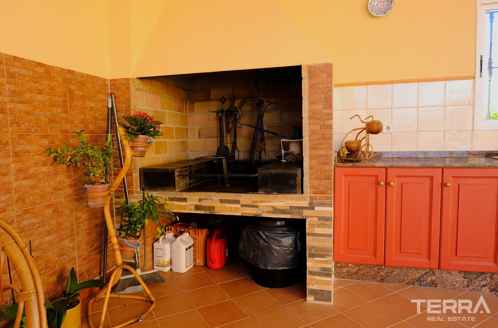
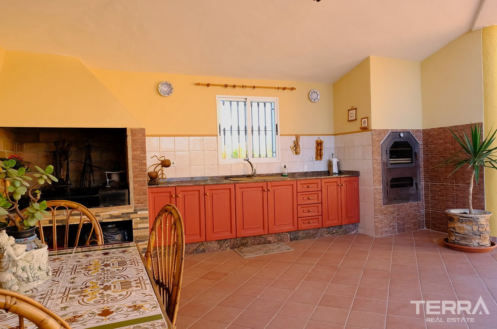
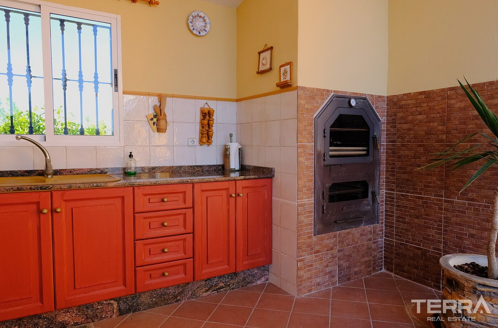
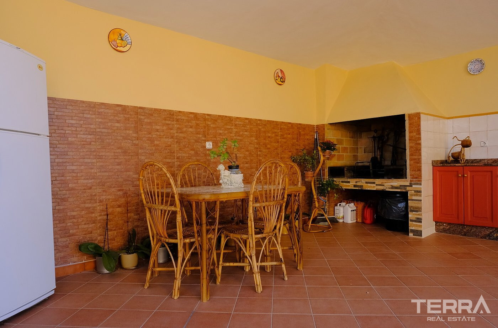
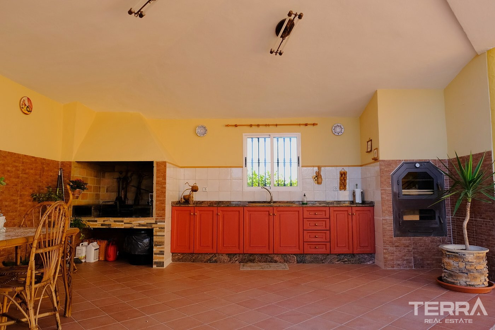
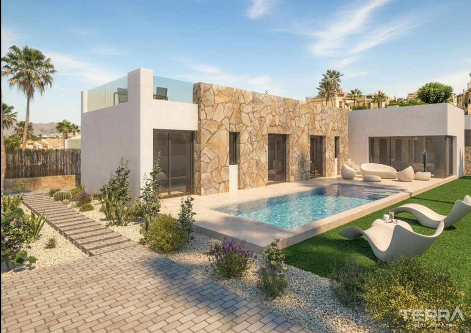
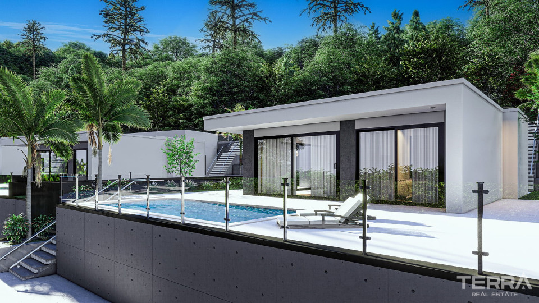
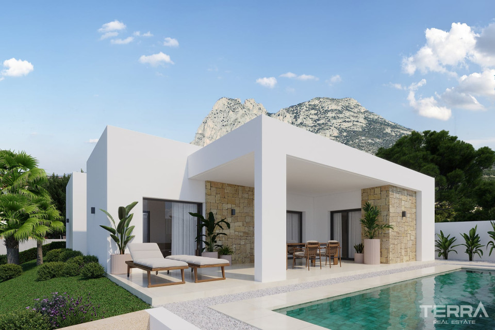
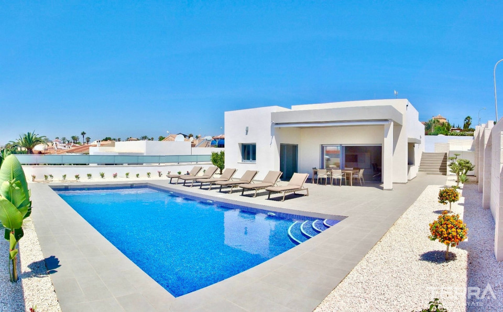
Villa for sale in Alicante, Orihuela is set within a fully fenced estate of approximately 9,480 m. The grounds include open outdoor areas, garden space, terraces, a private swimming pool, and an outdoor barbecue zone connected to the main living level.
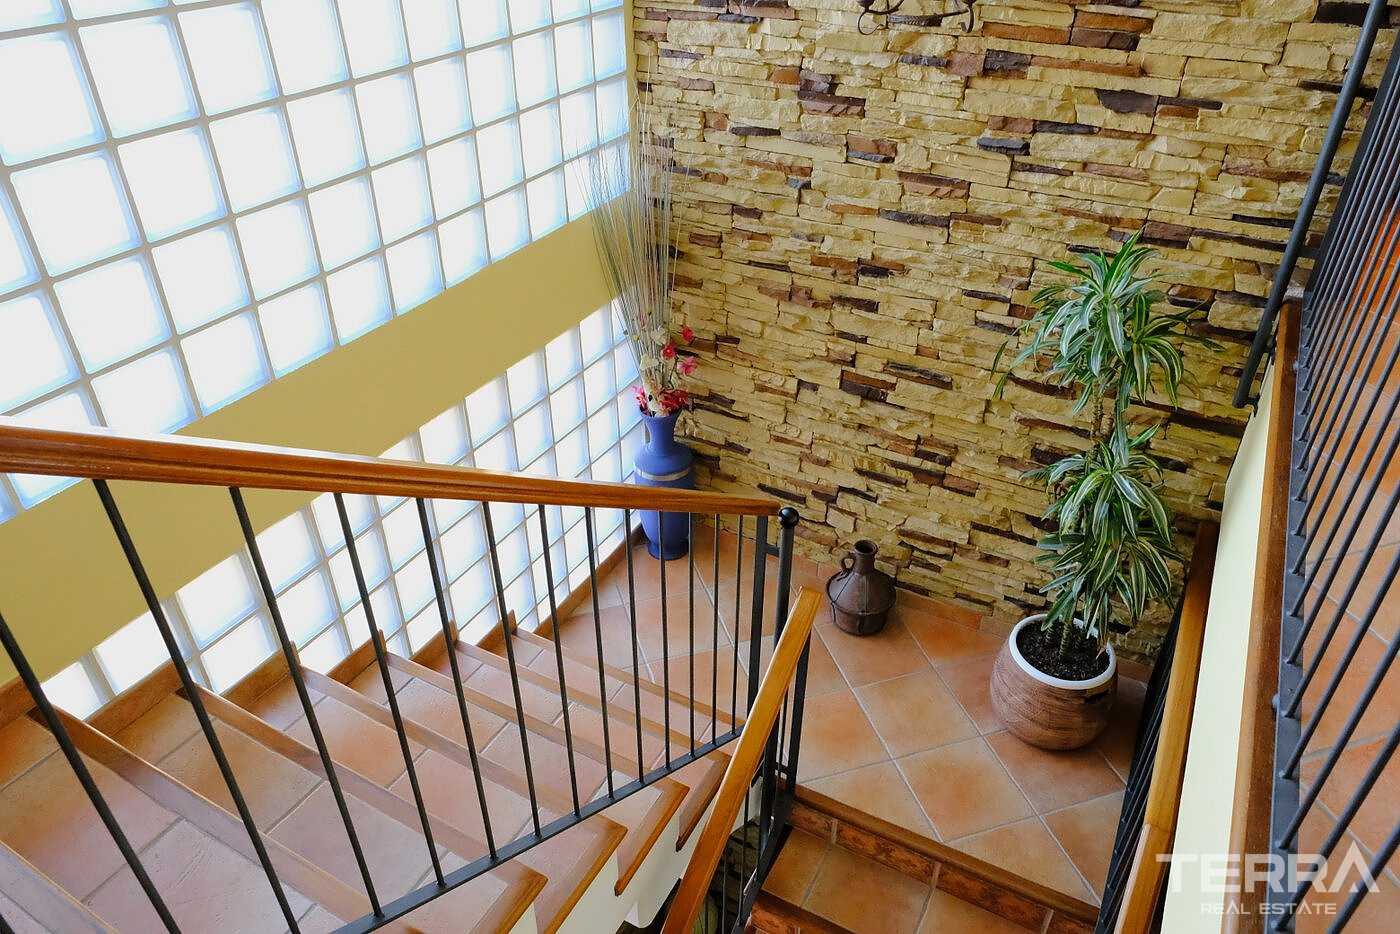
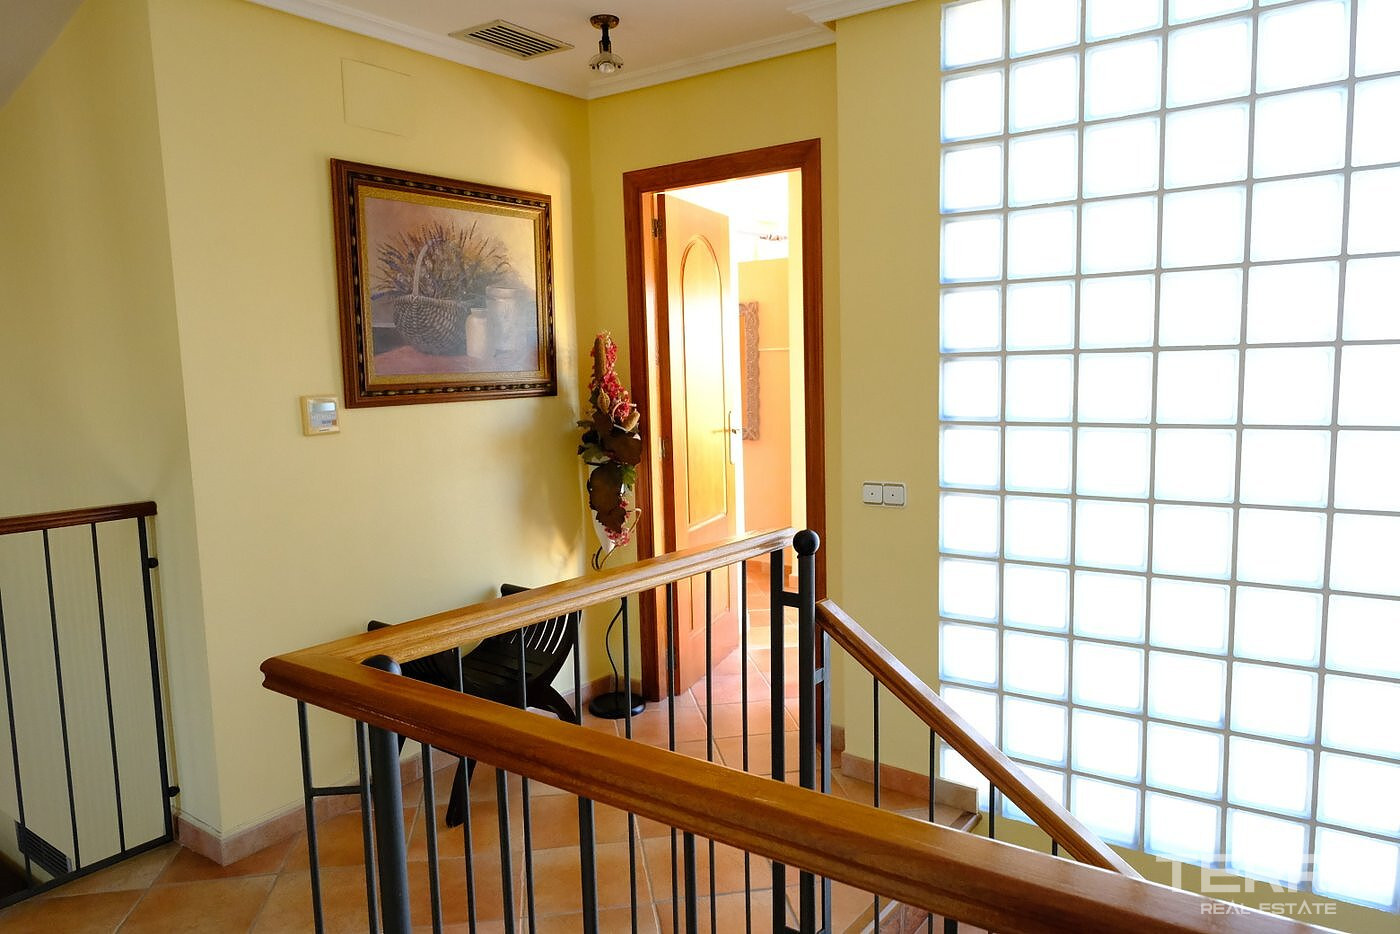
Three-Level Residence with Functional Interior Planning
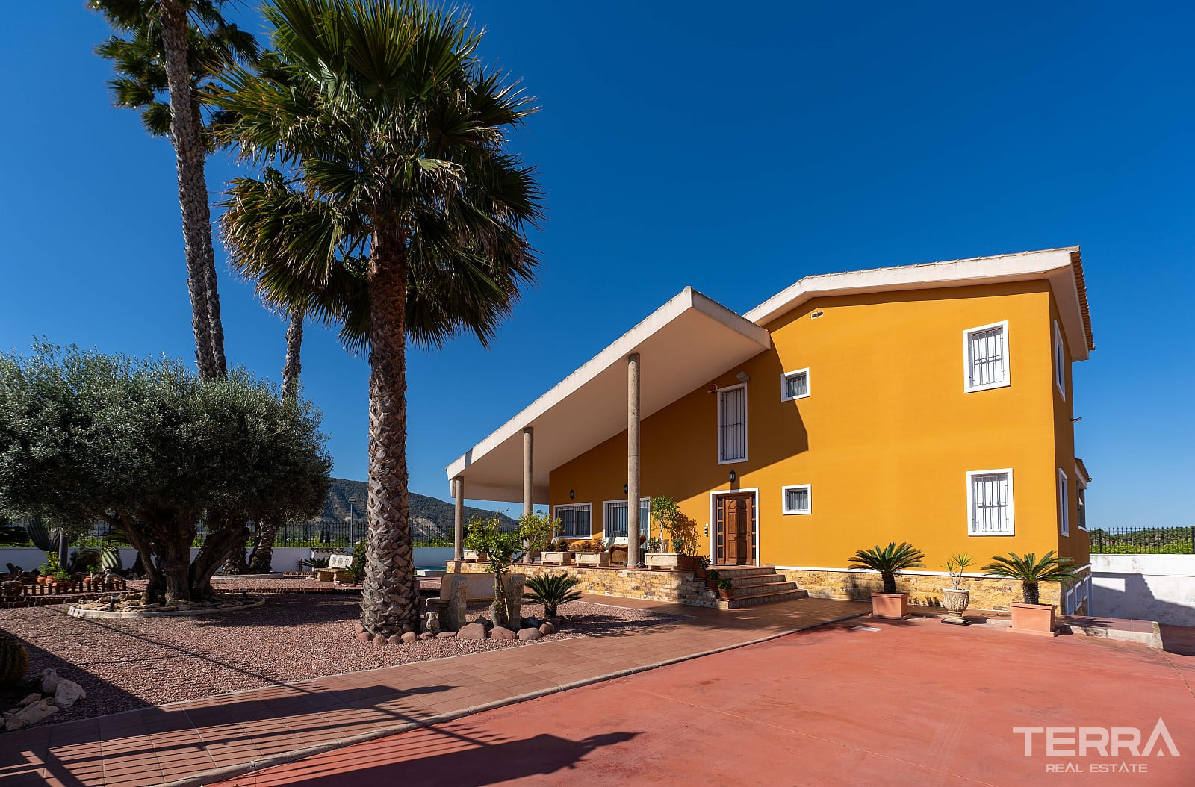
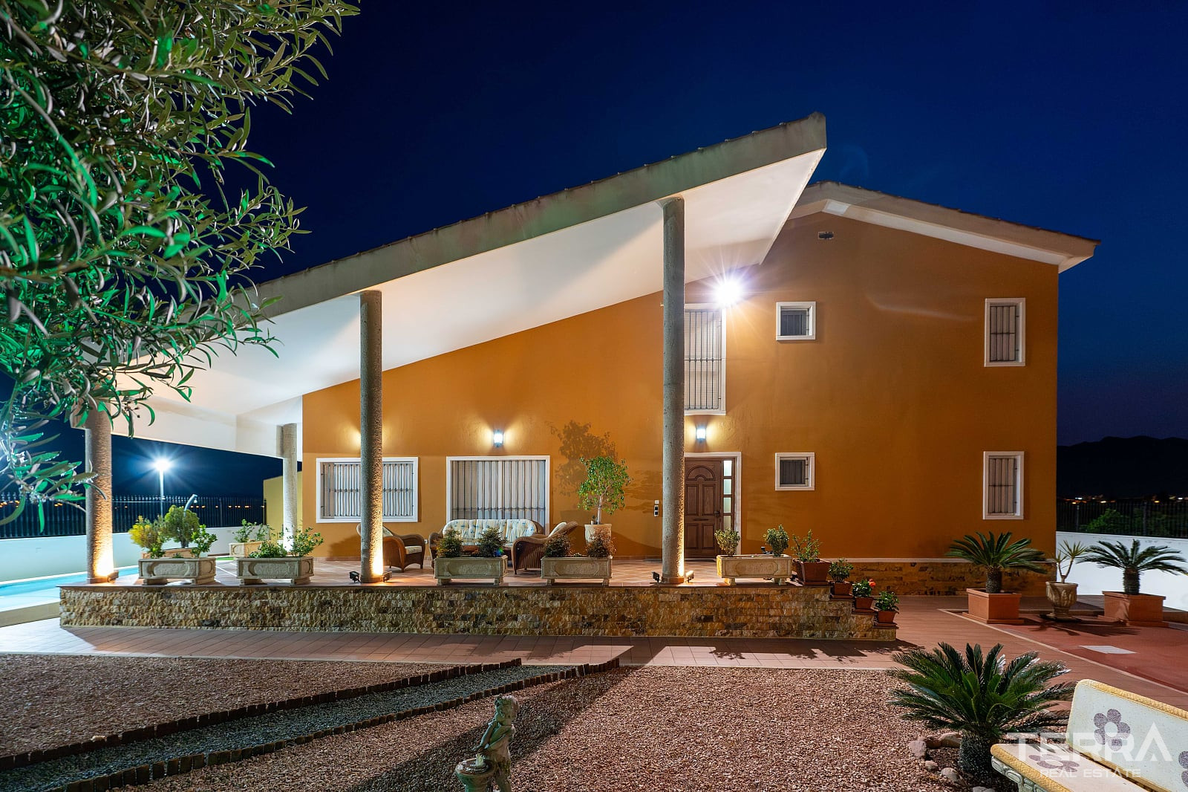
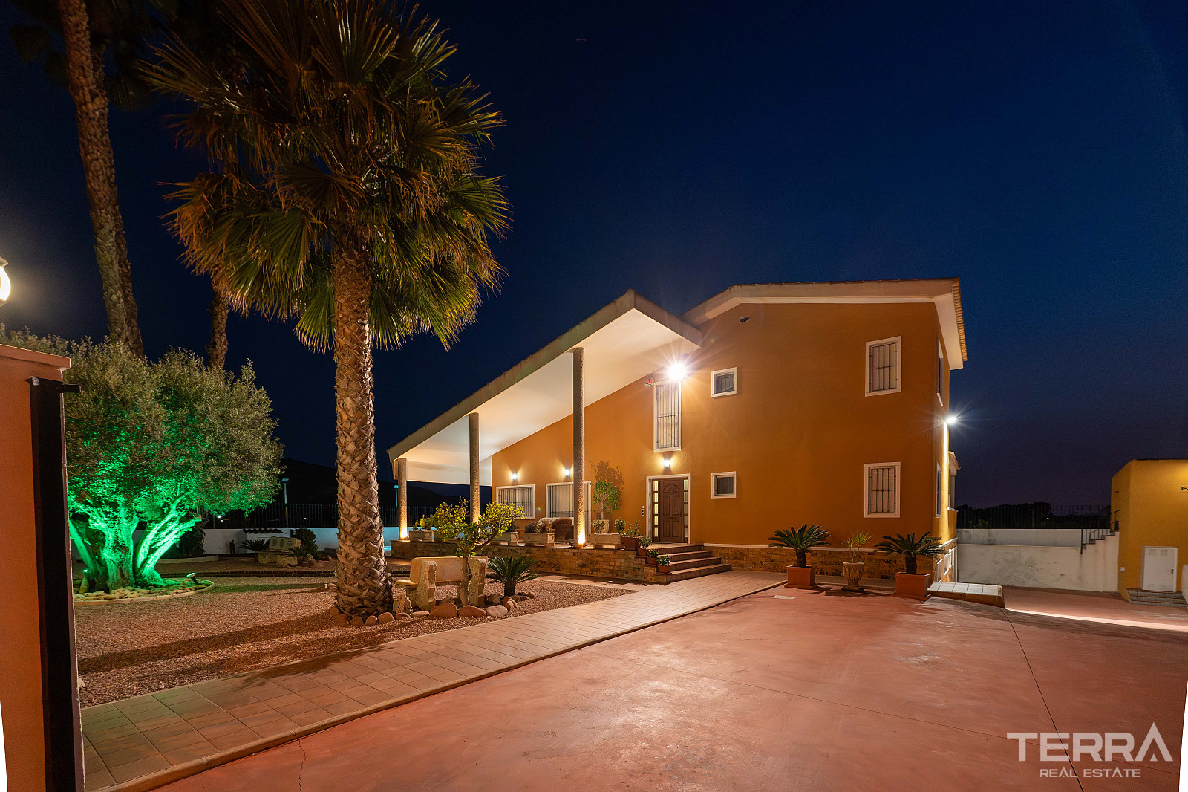
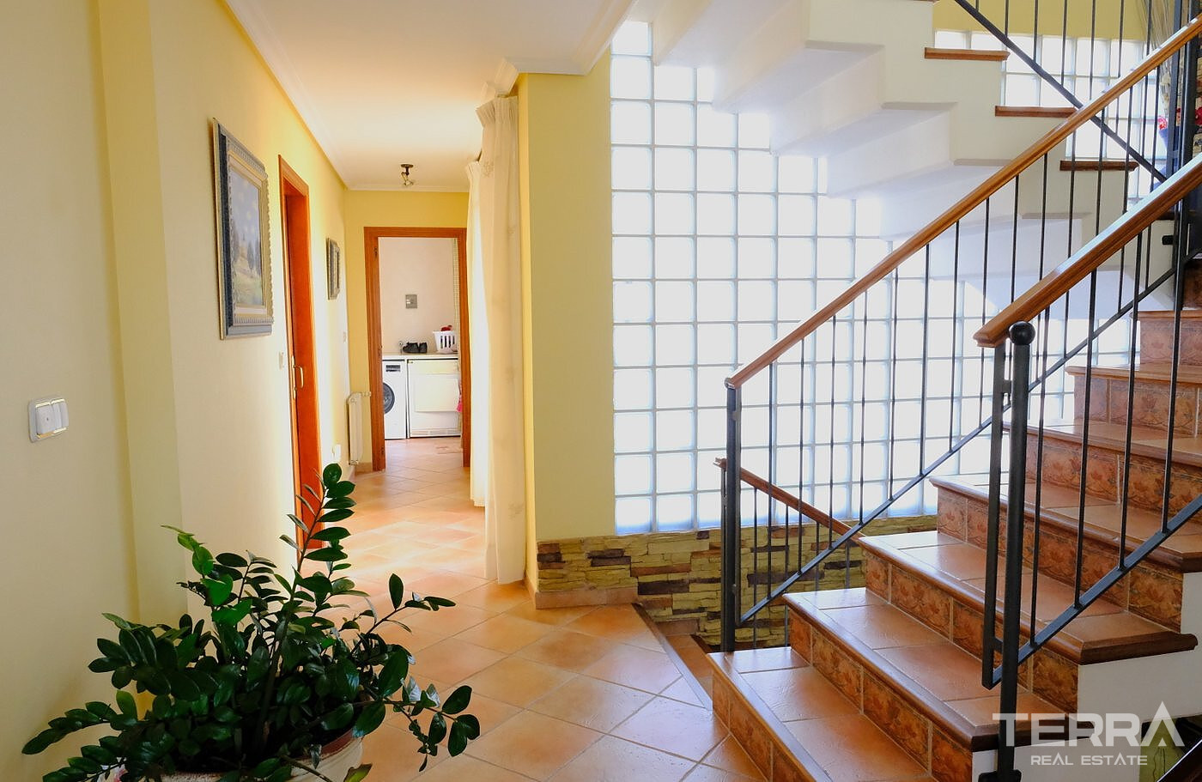
The residence offers approximately 495 m² of built space arranged across three levels.
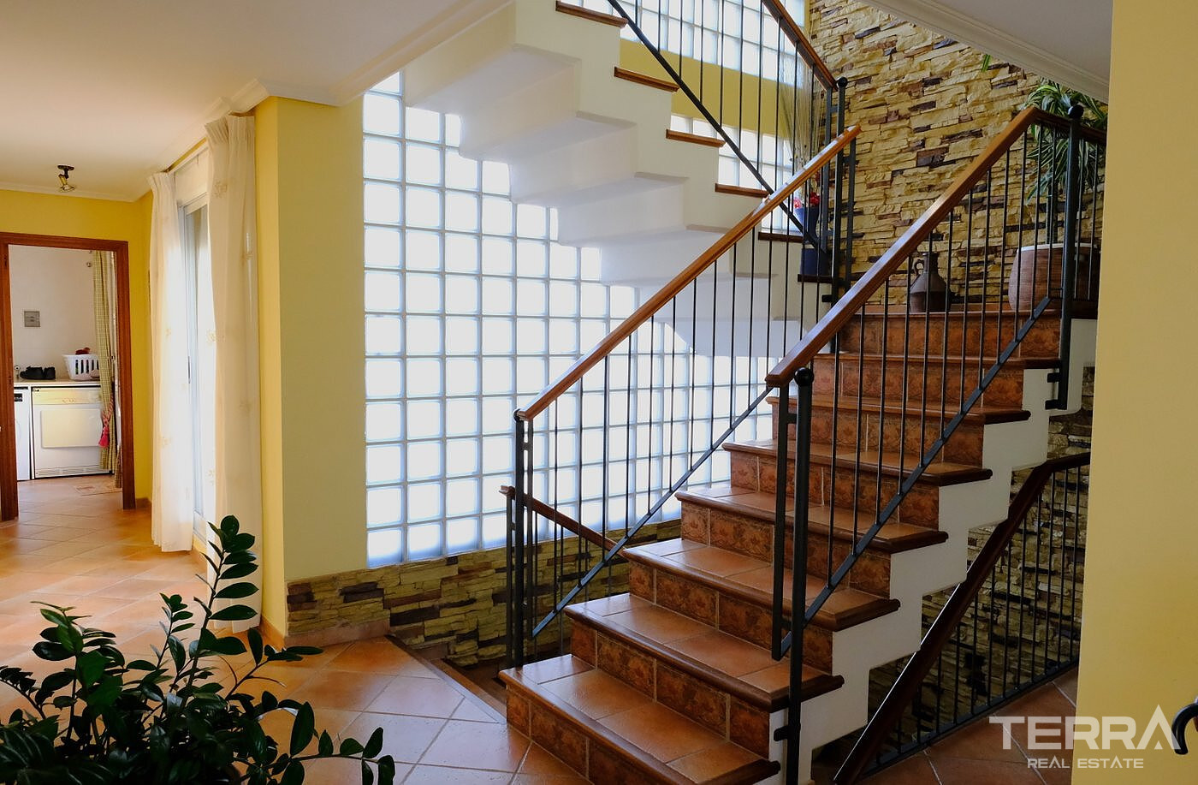
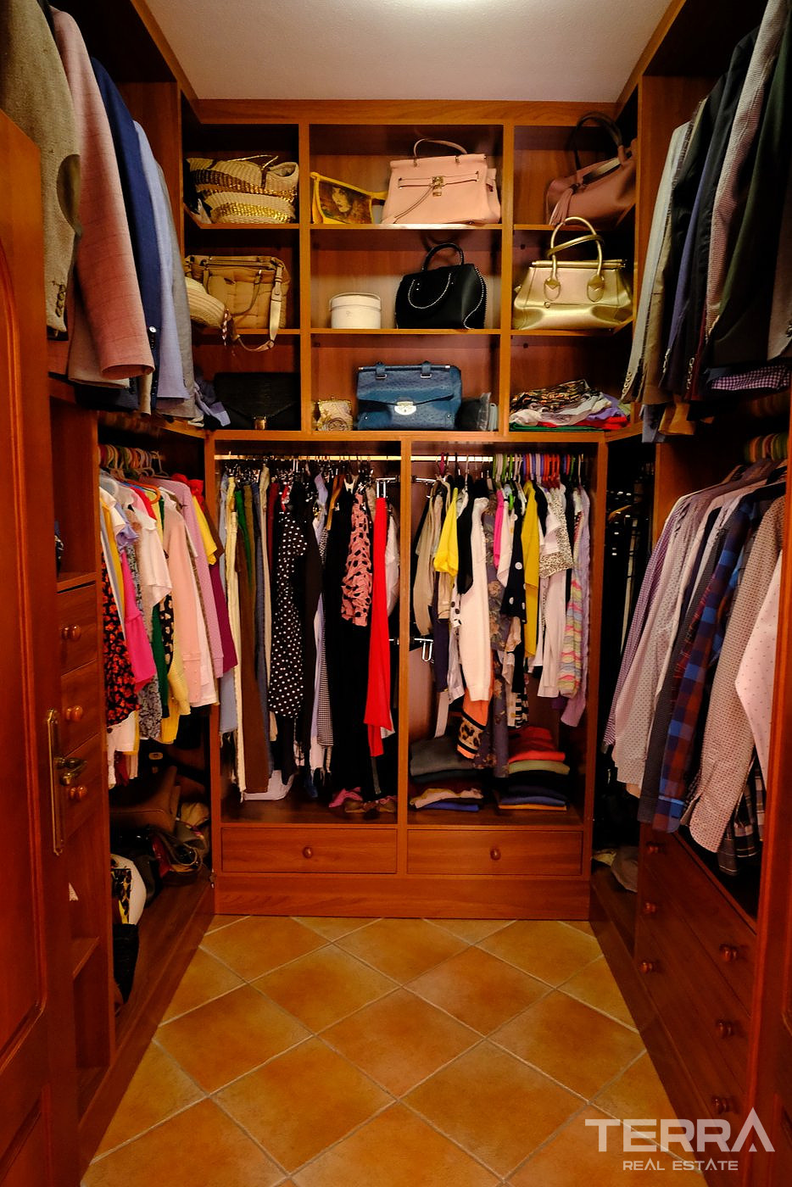
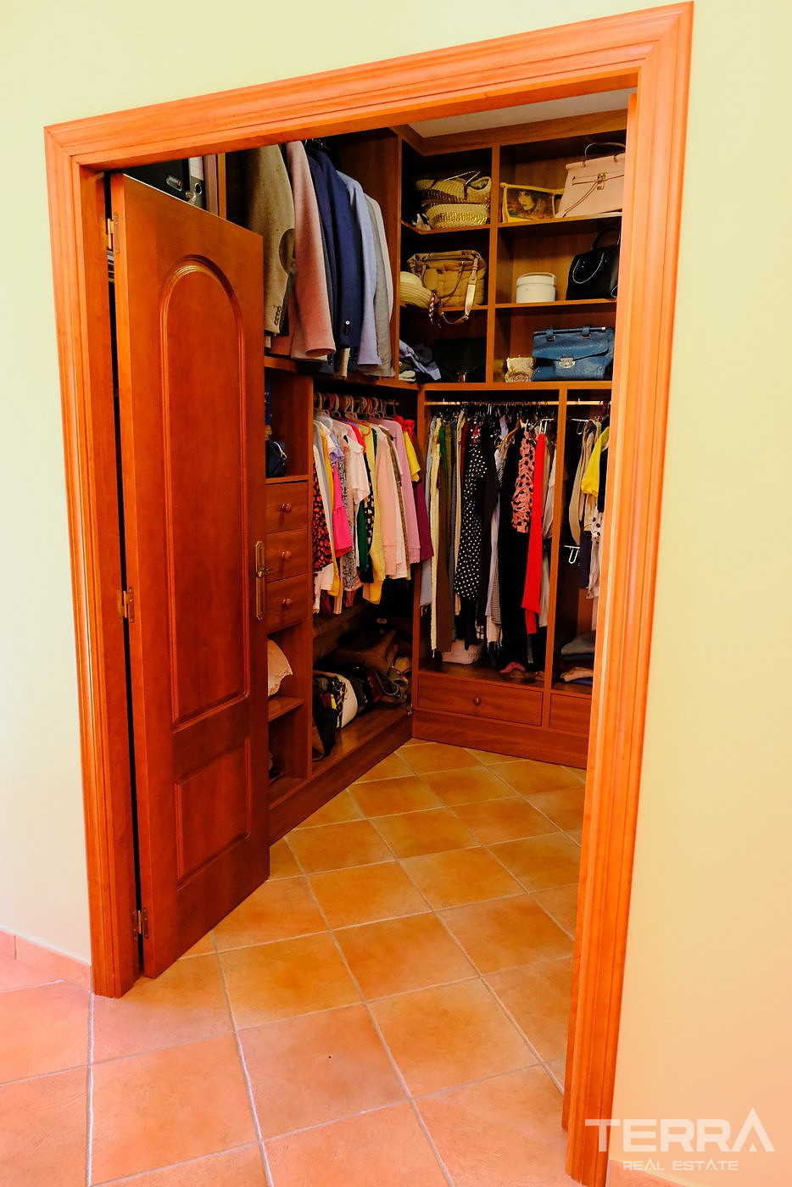
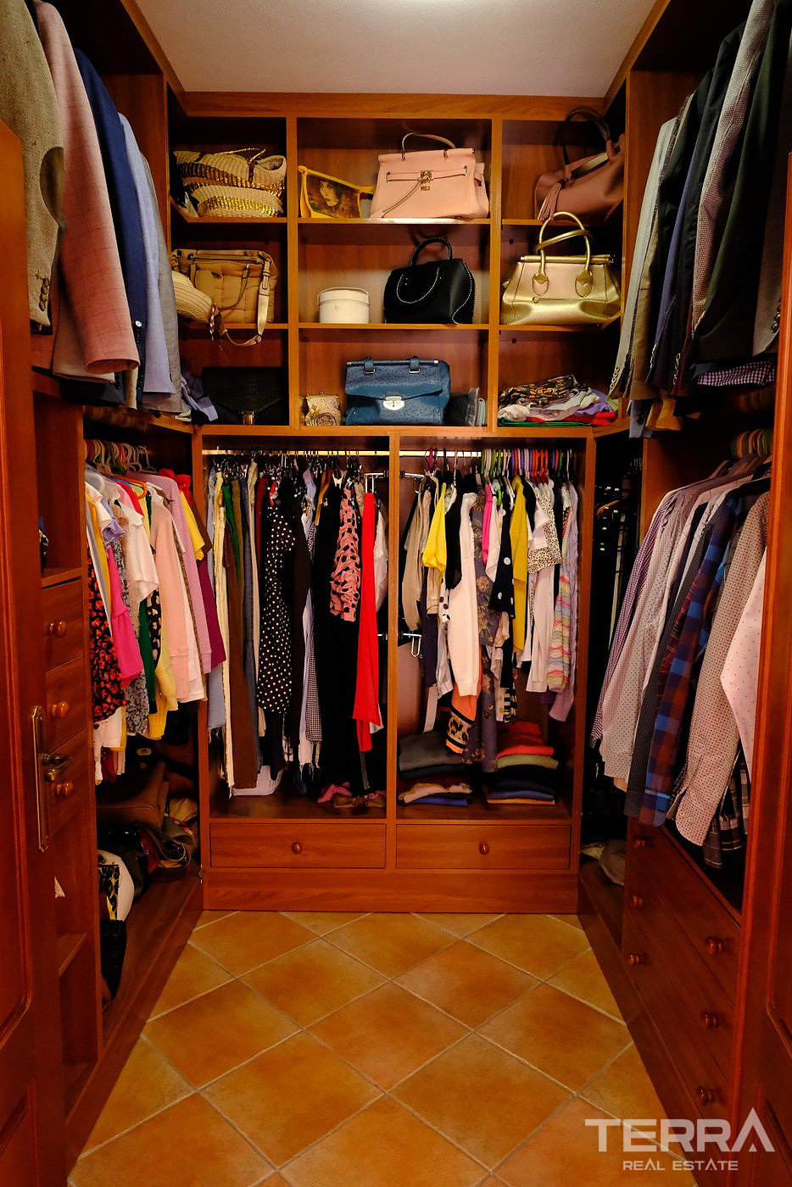
The lower ground level spans approximately 224 m² and includes a multi-vehicle garage, a gym with shower, an entertainment area, a DIY/workshop section with shelving and workbench, a bedroom, and a dressing or shoe-storage room.
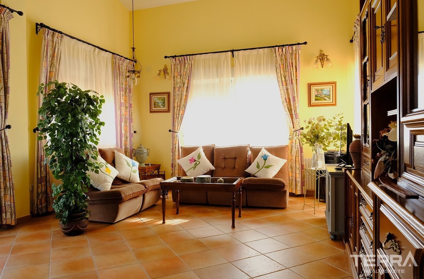
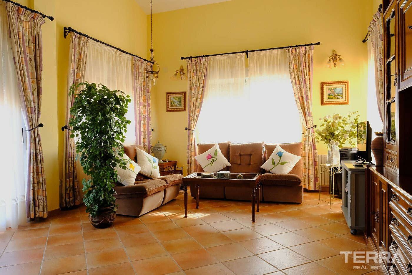
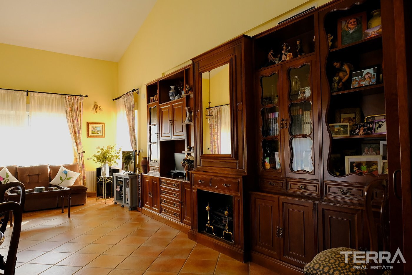
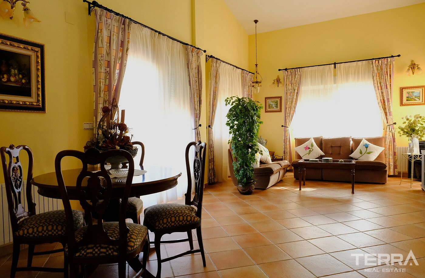
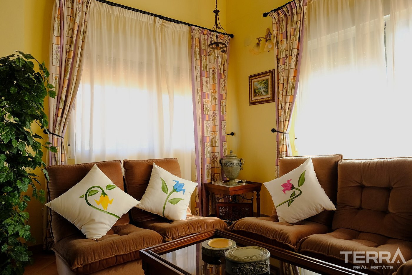
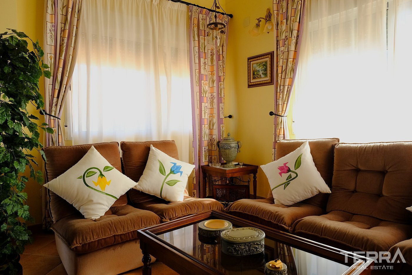
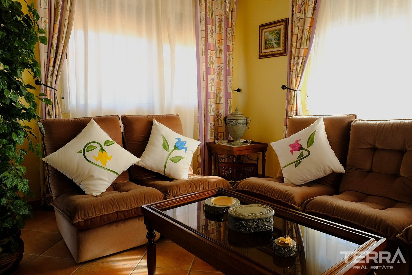
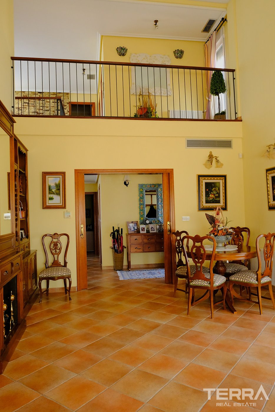
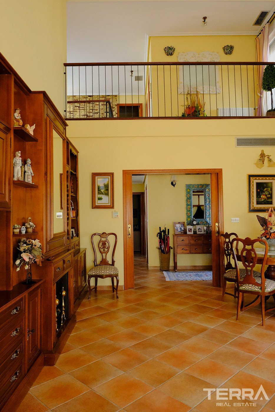
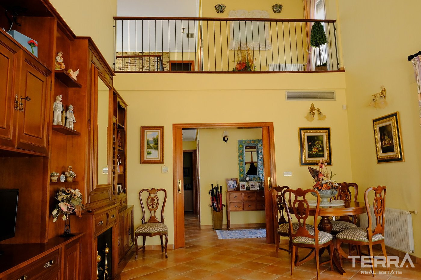
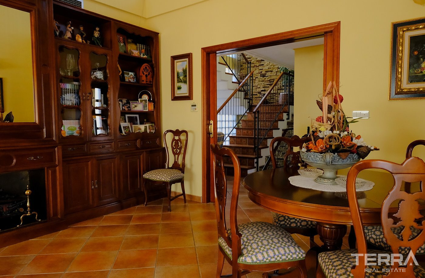
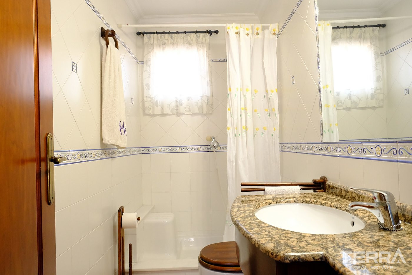
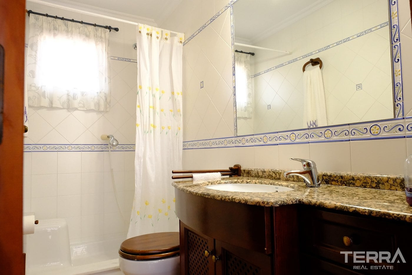
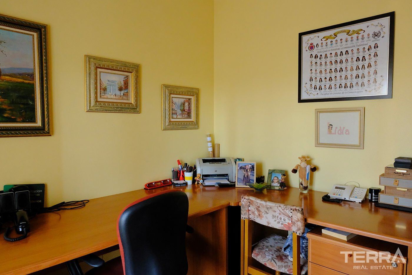
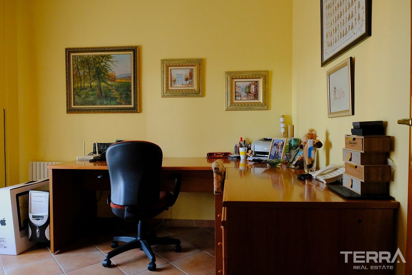
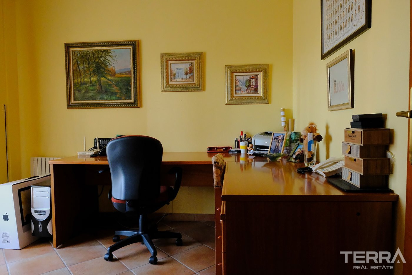
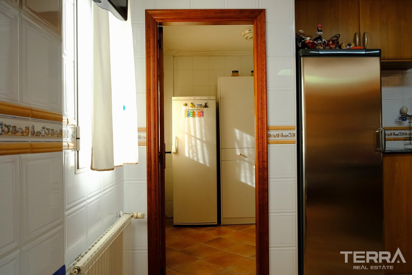
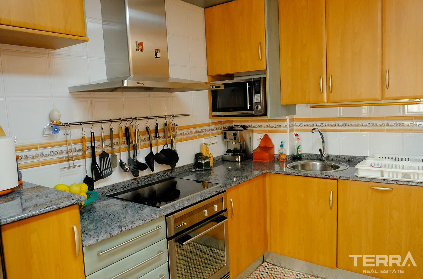
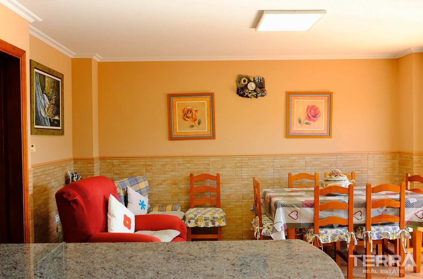
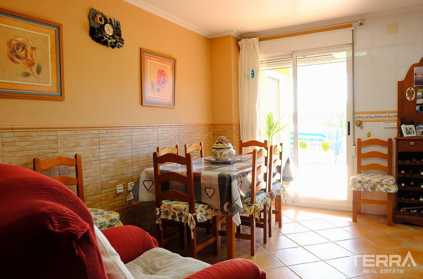
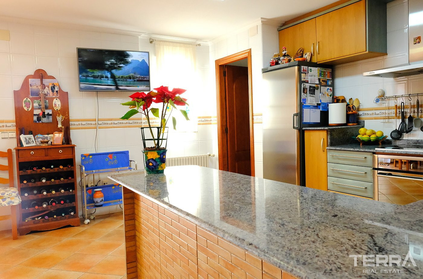
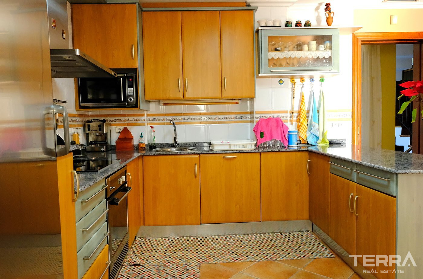
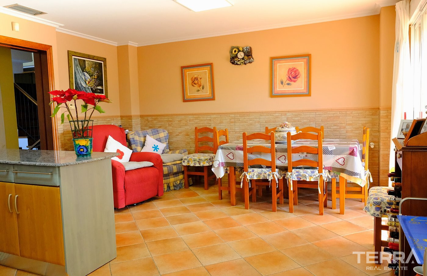
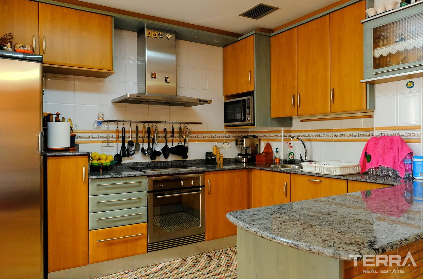
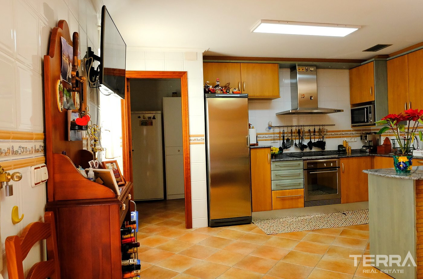
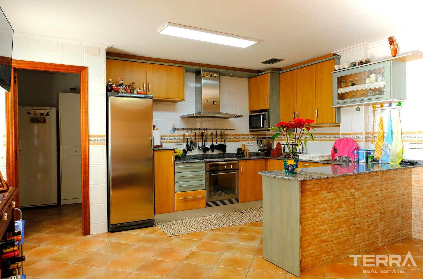
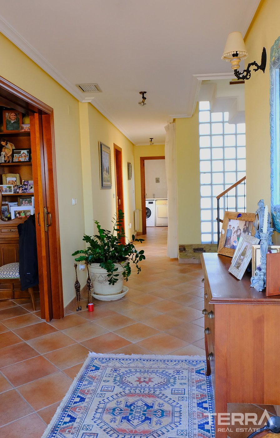
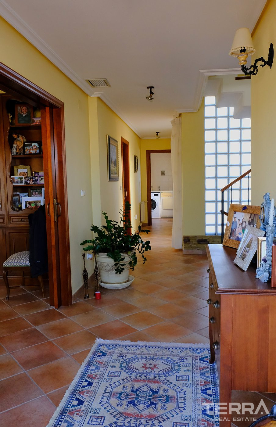
The main level measures approximately 178 m² and forms the central living area of the villa. It includes a spacious living room, a large independent kitchen, a separate pantry, a laundry room with terrace access, a bathroom with shower, a bedroom with built-in wardrobe, and an office room that also opens onto an outdoor terrace.
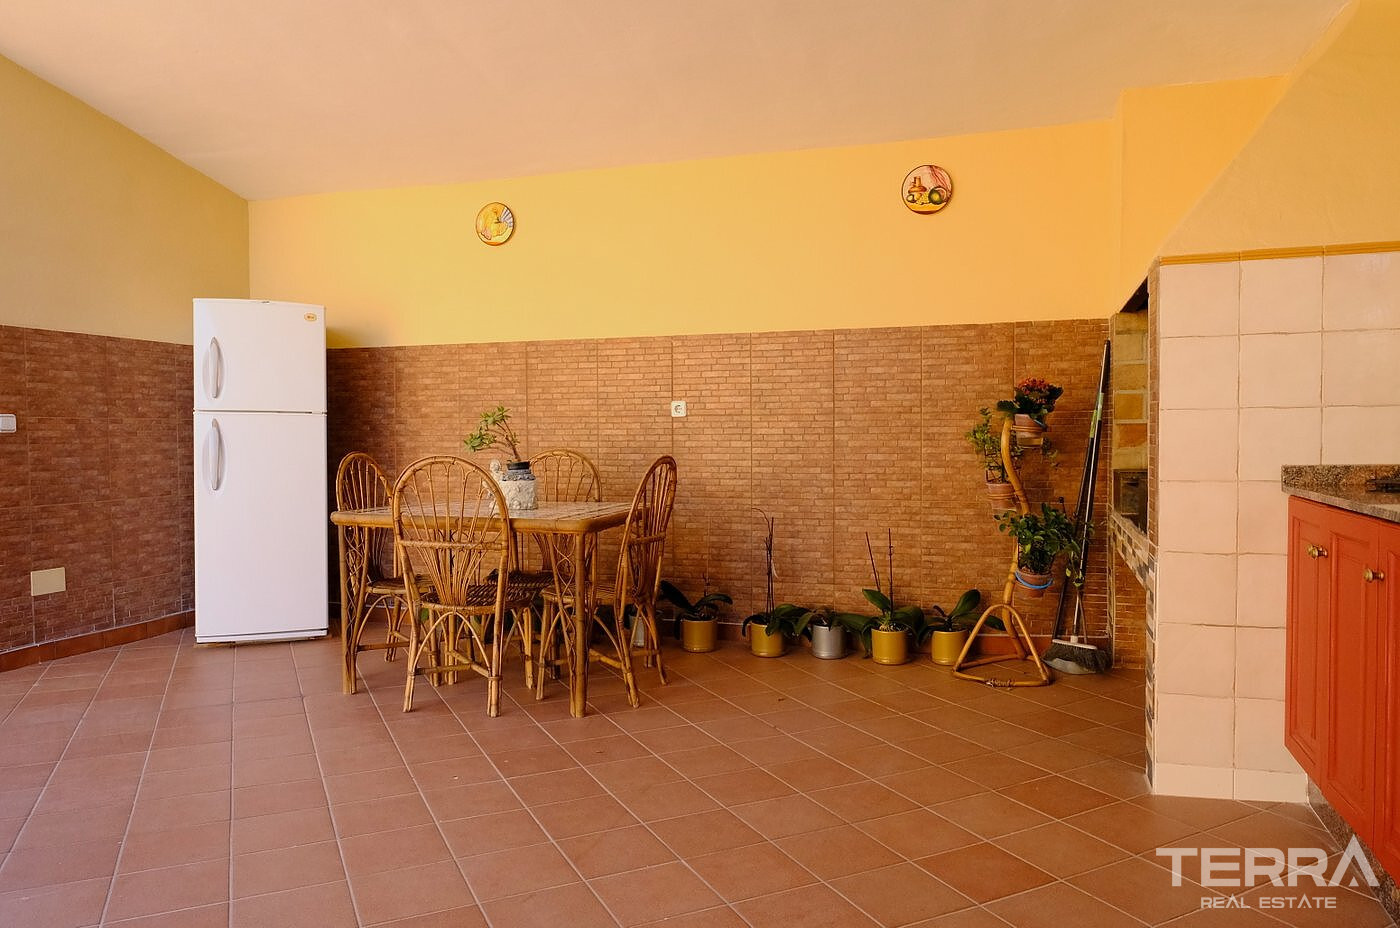
The kitchen has direct access to the barbecue area, making the layout convenient for family meals and outdoor dining. The pantry and laundry room keep daily household functions organized, while the office provides a quiet dedicated space for remote work, reading, or personal administration.
Private Upper Floor with Bedrooms and Balcony
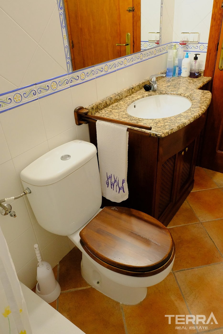
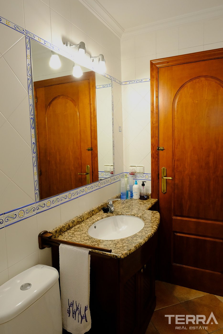
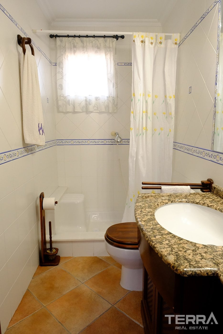
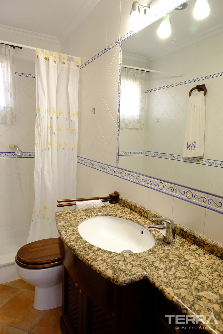
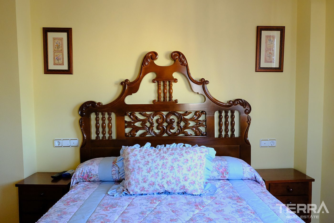
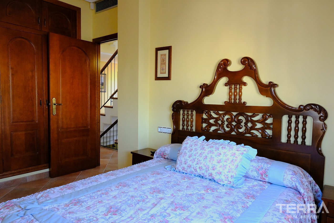
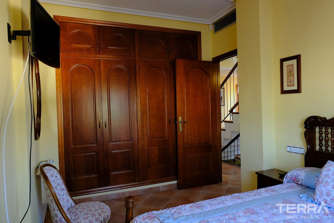
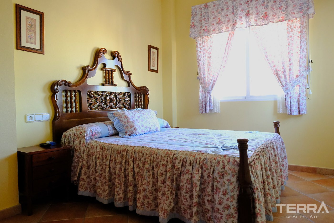
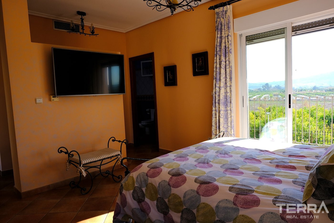
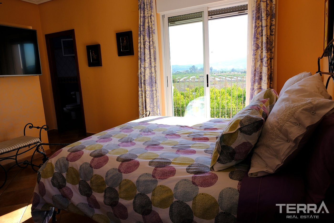
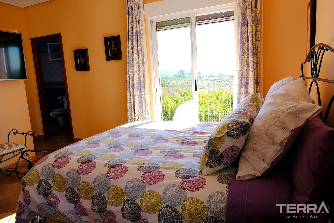
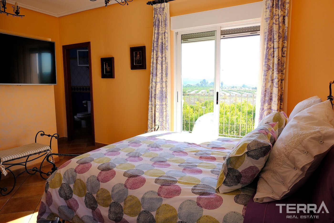
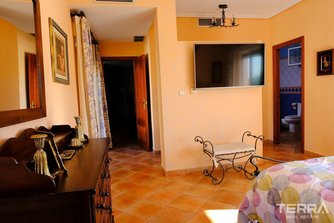
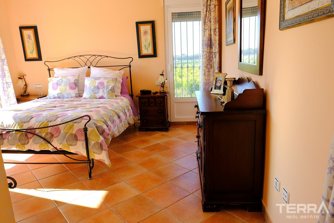
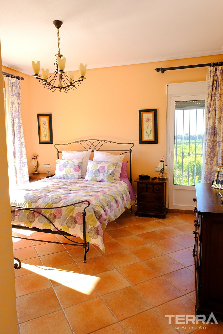
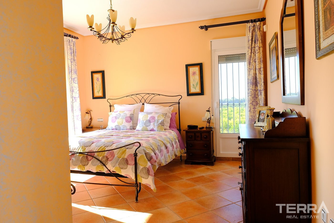
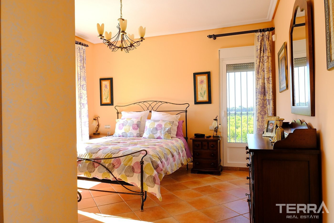
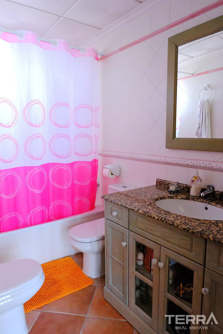
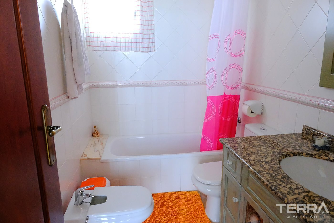
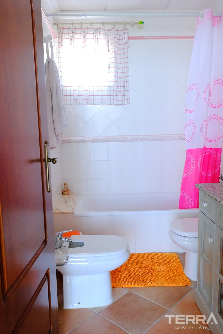
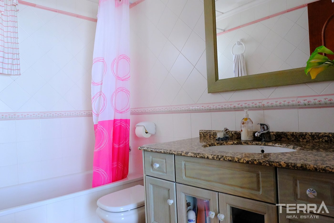
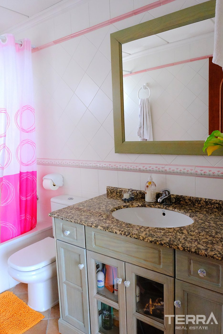

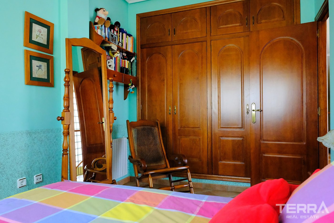
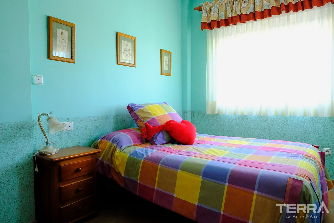
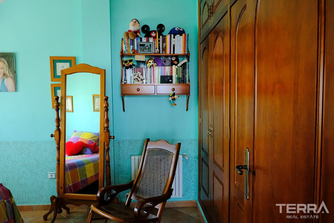
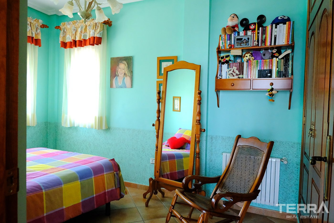
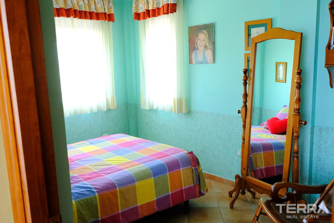
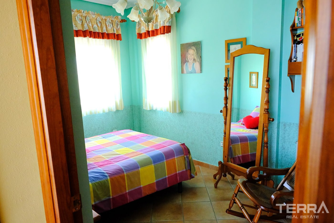
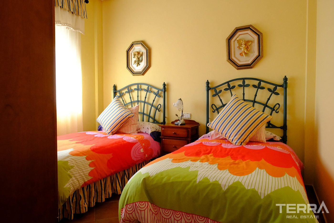
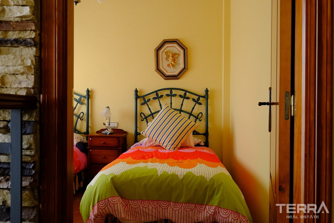
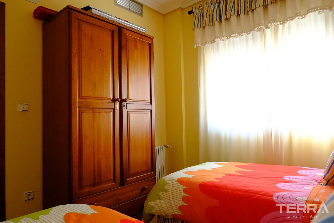

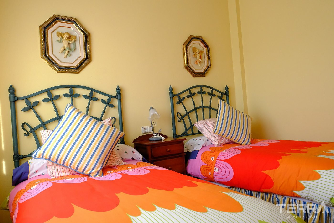
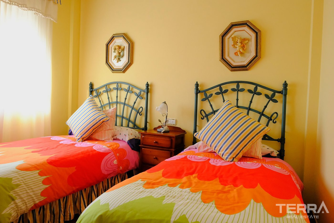
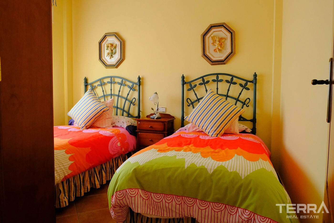
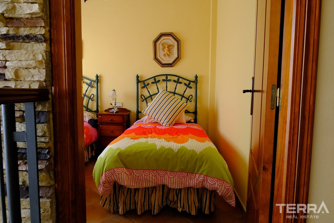
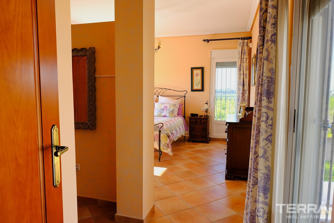
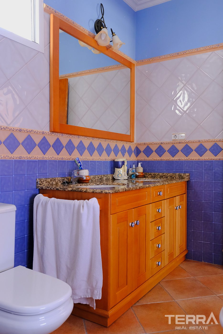
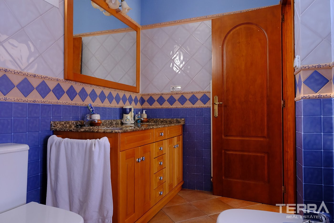
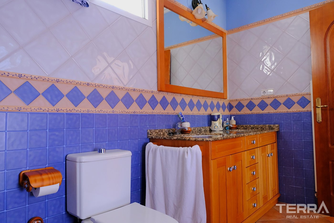
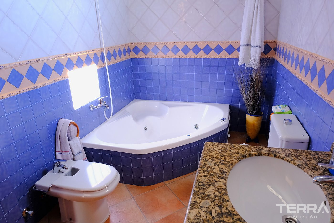
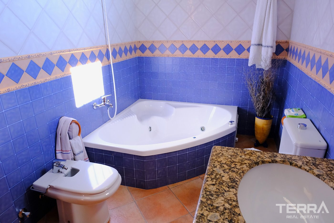
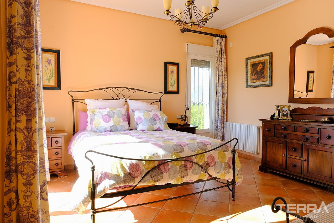
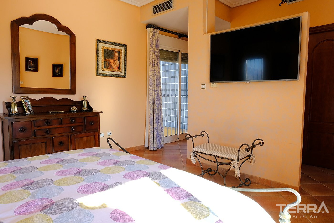
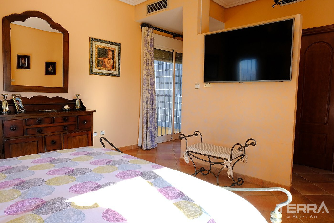
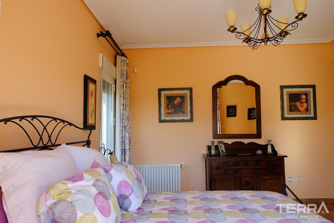
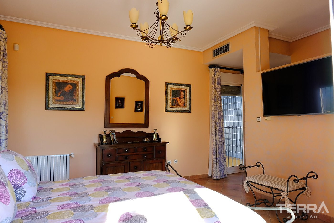
The upper level measures approximately 93 m² and is arranged as the private bedroom area of the home. It includes the master bedroom with a balcony, a bathroom with whirlpool tub, and a dressing room, along with two additional bedrooms and another bathroom with bathtub.
TERRA Real Estate® has been an authorized real estate agency operating since 2004 and specializes in international real estate.
Faciliteter og funktioner
Generelle egenskaber
- Central Satellite Antenna
- Parkeringsplads
- Centralvarmesystem
- Privat Swømmebassin
- Kompleks omringet med mur
- Egen have
Interiør
- Aircondition
- Badeværelsesmøbler
- Fuldt udstyret Køkken
- Fuldt møbleret
- Fuldt Flisebelagt Badeværelse
- Vinduer med 2-Lags Glas
- Rulleskodder på alle vinduer
- Bruseniche med Hærdet Glas
- Sikkerhedsdør
- Hårde hvidevarer er inkluderet
Beliggenhed
- Udsigt til bjerge
- Tæt på busstoppested
- Quiet Residential Area
- Lukket boligkompleks
- Tæt på caféer og restauranter