ALC-4065 Under opførelse
Luxury Villas for Sale in La Nucía, Cosat Blanca, Spain
Spanien / Alicante / La Nucia
Almene detaljer
- Sagsnummer
- ALC-4065
- Type
- Villa
- Land
- Spanien
- Sted
- Alicante / La Nucia
- Pris
- Fra € 590,000
- Projektets afslutningsdato
- 2027-08-31
- Status
- Under opførelse
Prisoversigt
| Sovværelse | Stue | Badeværelse | Størrelse | Pris |
|---|---|---|---|---|
| 3 | 1 | 3 | 120 m² | Fra € 590,000 |
Seneste prisopdatering
Gode grunde til at købe
- Private plots, gardens, parking & pools
- Proximity to services, restaurants, schools & sports facilities
- Modern layouts
Detached Villas for Sale in La Nucía, Alicante
Villas for sale in Alicante, Spain are located in La Nucía, a well-established residential town on the northern Costa Blanca. La Nucía has a strong outdoor character, shaped by mountain scenery, cycling routes, walking paths, and a local culture centered on sport and community life. The town is especially known for Camilo Cano Sports City, one of the main sports complexes in the area, with facilities for football, tennis, paddle tennis, athletics, swimming, fitness, climbing, BMX, skateboarding, and other activities.
The town offers supermarkets, schools, healthcare facilities, markets, cafés, restaurants, and year-round local events. La Nucía’s weekly market and traditional festivals add a lively Spanish atmosphere, while nearby Benidorm and Altea provide additional shopping, dining, entertainment, marina, and beach options.
Well-Connected Location Near Benidorm, Altea, and the Coast
Supermarkets, schools, medical services, restaurants, cafés, sports facilities, and local shops are all within easy reach.
Key distances:
- Local high street and amenities: approximately 2 km
- Playa de Cap Blanch: approximately 10 km
- Benidorm city center: approximately 12 km
- Puig Campana Golf: approximately 15 km
- Alicante International Airport: approximately 64 km
The location also gives easy access to Altea, Albir, Finestrat, Polop, and the mountain routes of the Marina Baixa.
Private Villa Living with Pool, Garden, and Parking
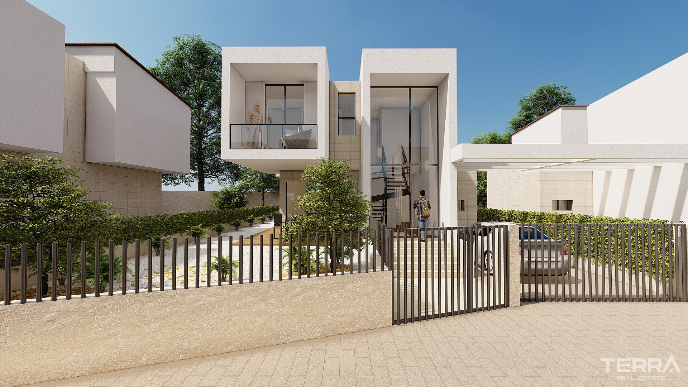
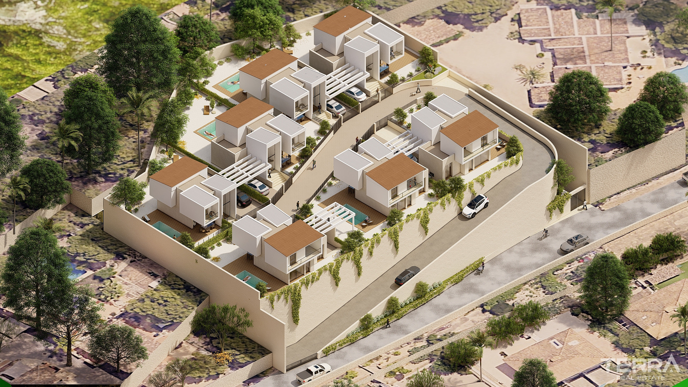
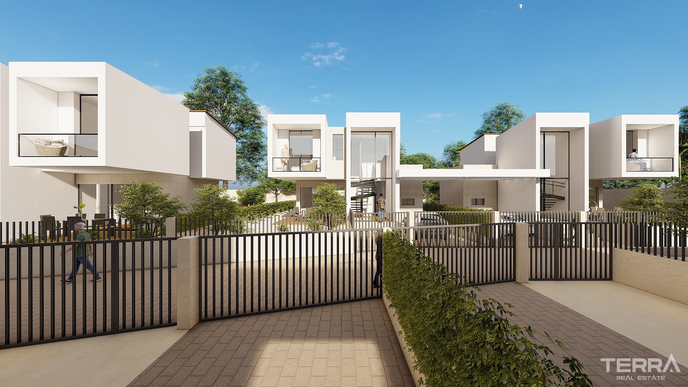
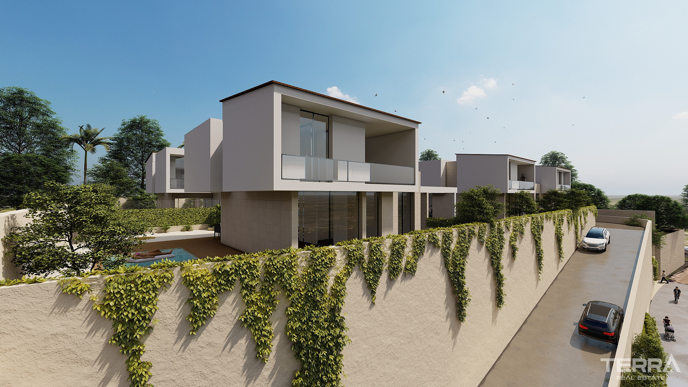
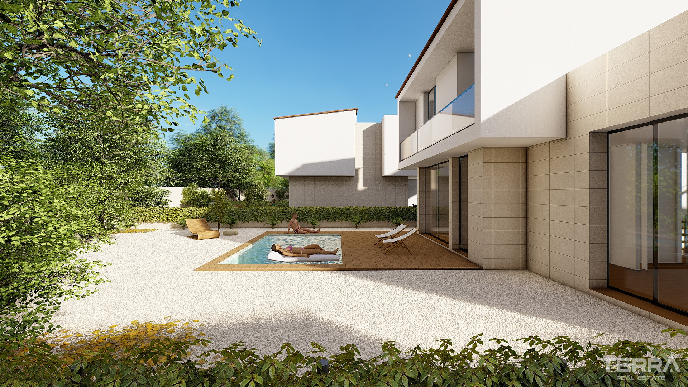
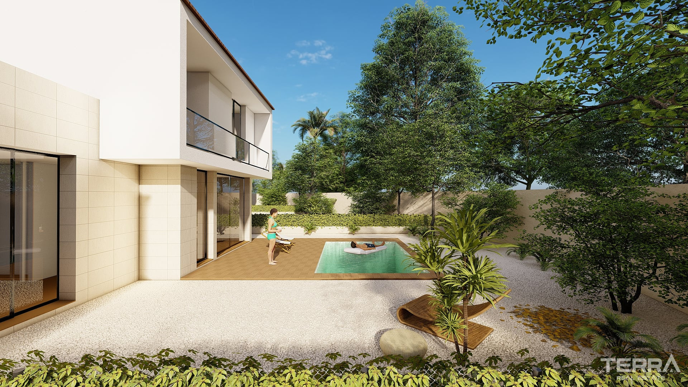
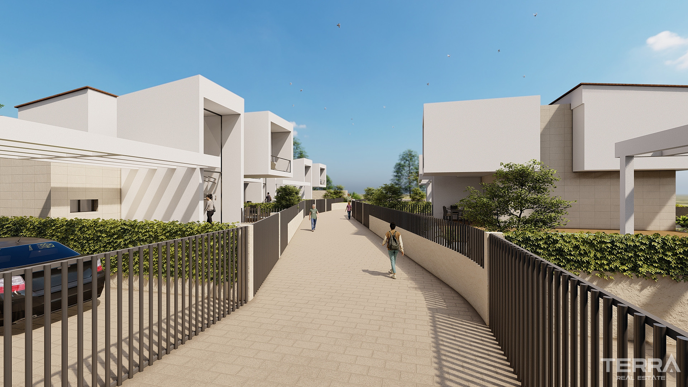
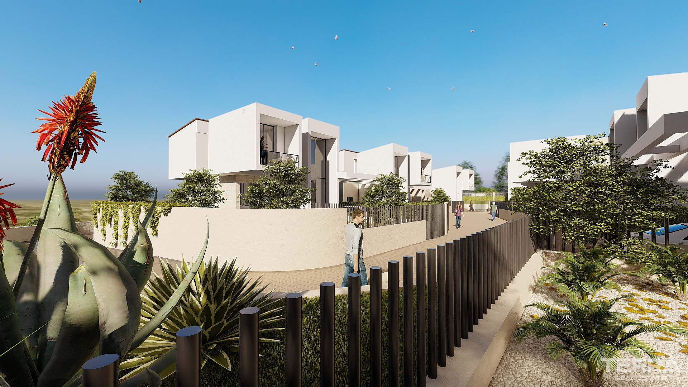
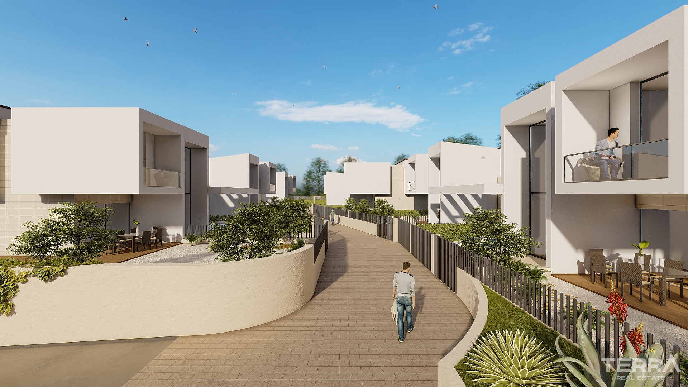
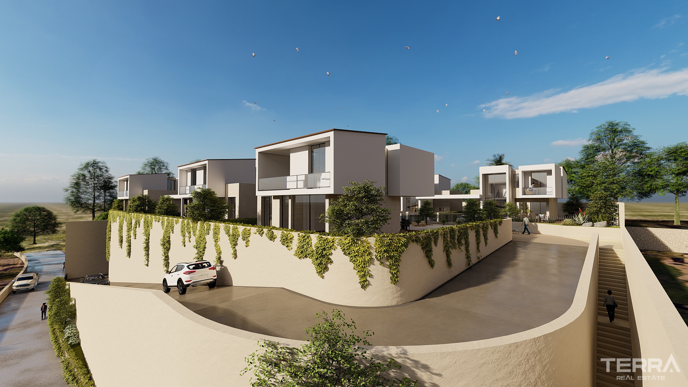
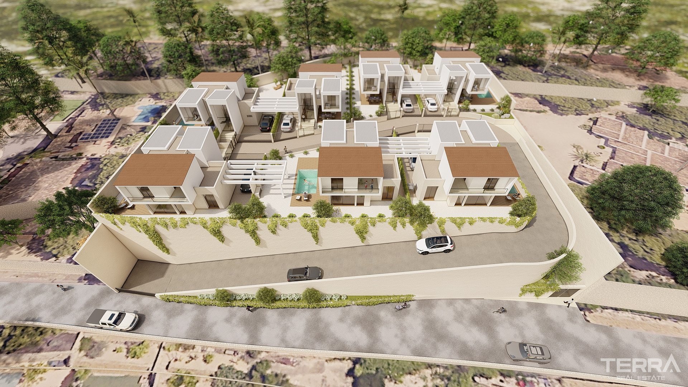
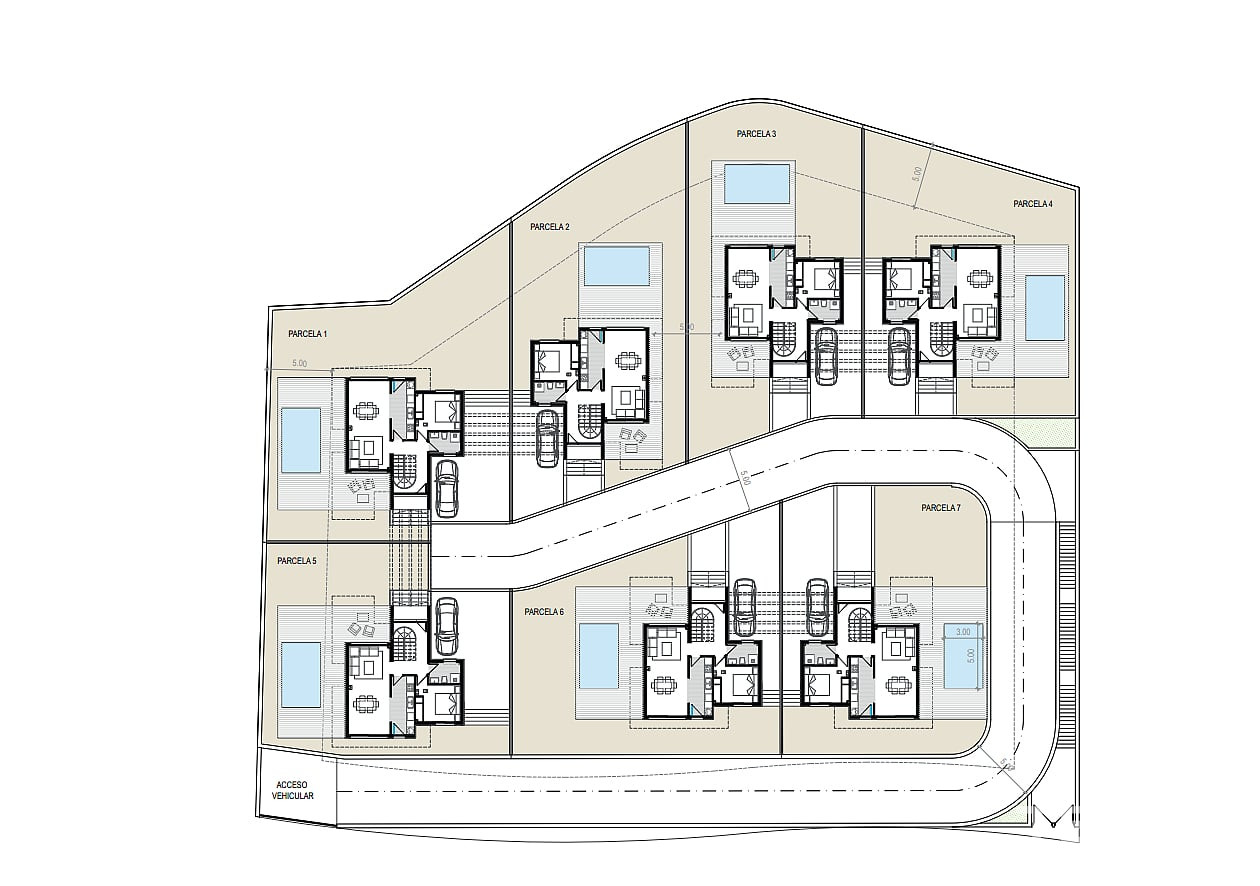
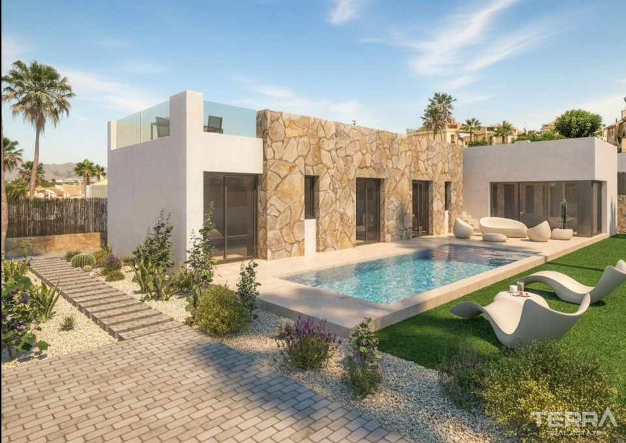
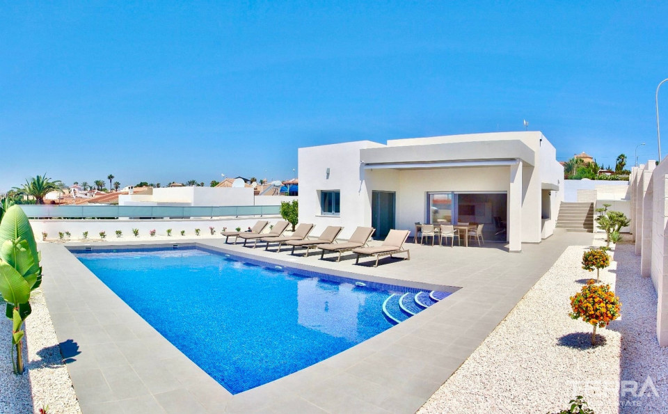
The villas are built on private plots of approximately 300–370 m². Each home includes its own swimming pool, terrace areas, garden space, and gated off-street parking.
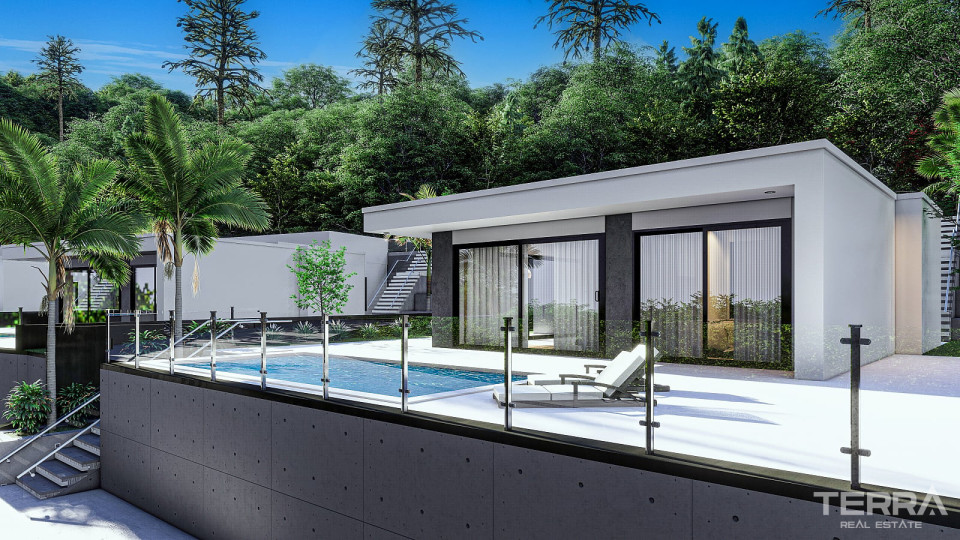
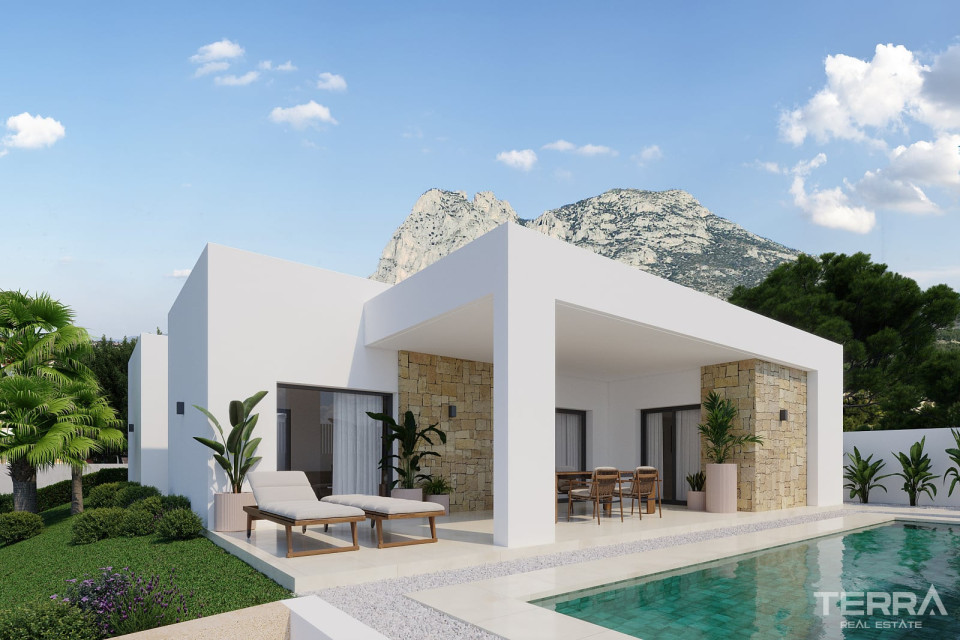
The pool area connects naturally with the main living space, while the garden and terraces provide room for outdoor dining, sunbathing, morning coffee, and relaxed evenings with family or guests.
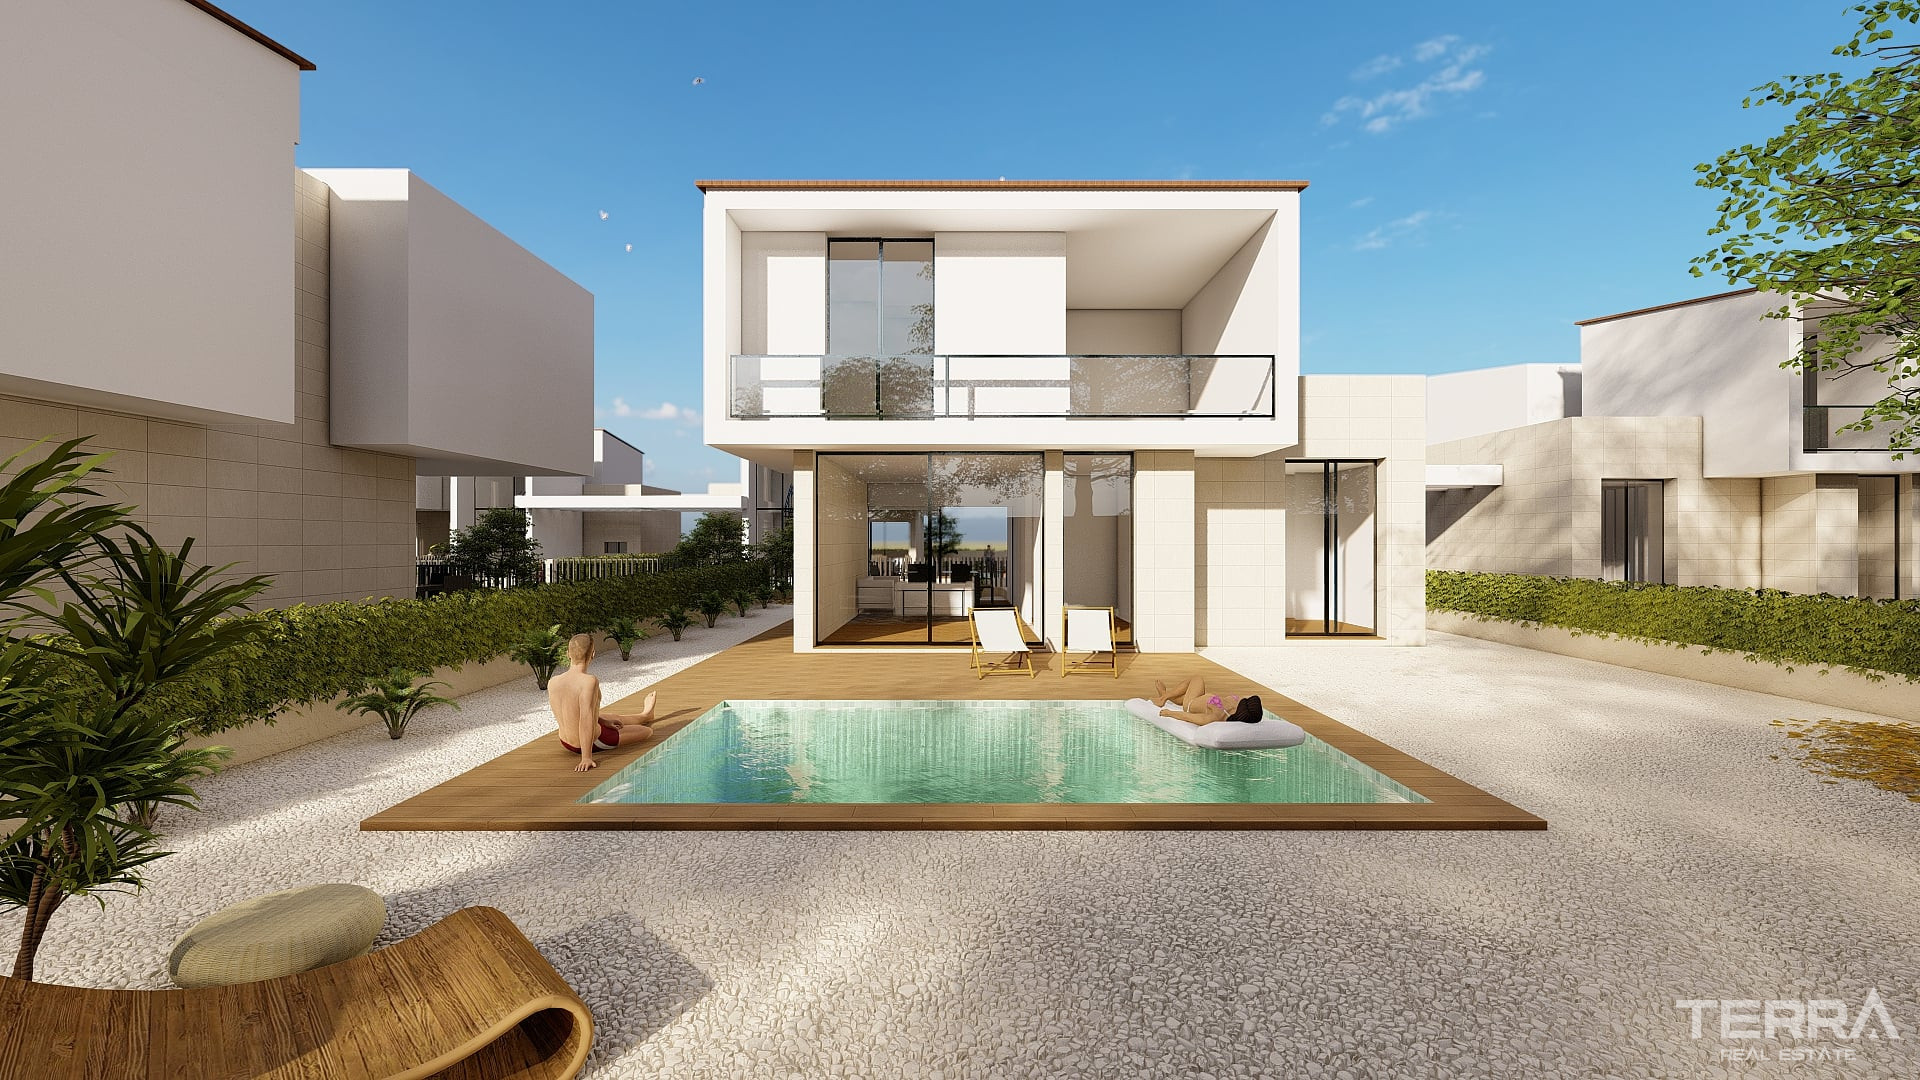
Bright Two-Level Layout for Comfortable Daily Use
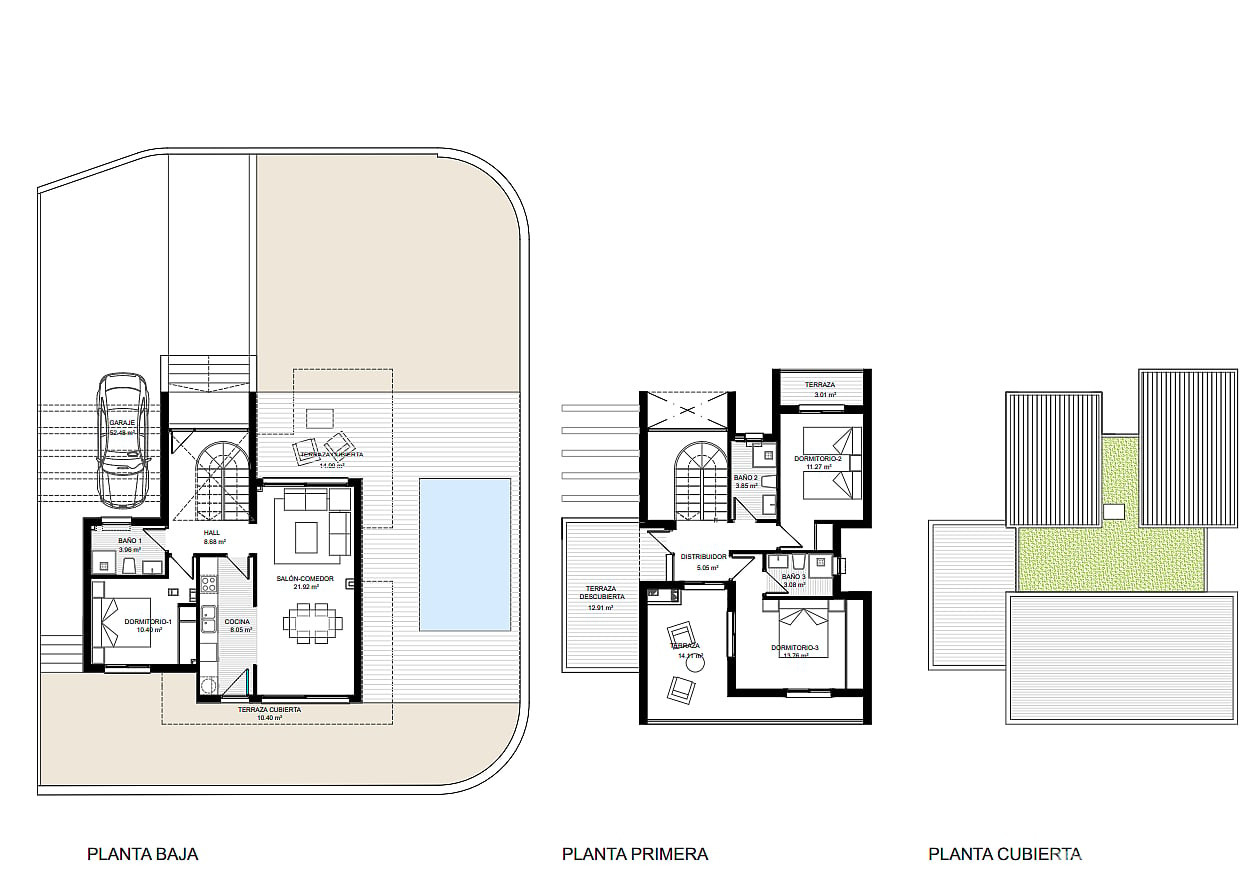
The ground floor includes a spacious open-plan living and dining area with a modern kitchen. Large openings bring natural light into the main room and create a connection with the terrace, pool, and garden. This level also includes a double bedroom with a fitted wardrobe and a bathroom with a walk-in shower.
The upper floor features two additional double bedrooms with fitted wardrobes. One bedroom includes an en-suite bathroom, while the second bathroom serves the other room. A spacious terrace or balcony adds an additional outdoor area and opens the upper level to the surrounding scenery.
TERRA Real Estate® has been an authorized real estate agency operating since 2004 and specializes in international real estate.
Faciliteter og funktioner
Generelle egenskaber
- Central Satellite Antenna
- Parkeringsplads
- CCTV Kameraovervågning
- Privat Swømmebassin
- Kompleks omringet med mur
- Egen have
Interiør
- Aircondition
- Badeværelsesmøbler
- Fuldt udstyret Køkken
- Fuldt Flisebelagt Badeværelse
- Vinduer med 2-Lags Glas
- Rulleskodder på alle vinduer
- Bruseniche med Hærdet Glas
- Skydedør til Altaner
- Sikkerhedsdør
Beliggenhed
- Tæt på busstoppested
- Lukket boligkompleks
- Tæt på caféer og restauranter