ALC-4201 Under opførelse
Townhouses for Sale in Dolores, Costa Blanca, Spain
Spanien / Alicante / Dolores
Almene detaljer
- Sagsnummer
- ALC-4201
- Type
- Villa
- Land
- Spanien
- Sted
- Alicante / Dolores
- Pris
- Fra DKK 2,052,490
- Projektets afslutningsdato
- 2026-11-30
- Lufthavn
- 30 km
- Status
- Under opførelse
Prisoversigt
| Sovværelse | Stue | Badeværelse | Størrelse | Pris |
|---|---|---|---|---|
| 2 | 1 | 3 | 133 m² | Fra DKK 2,052,490 |
| 3 | 1 | 3 | 133 m² | Fra DKK 2,283,862 |
Gode grunde til at købe
- Private home environment
- Terraces, a patio & a private rooftop solarium
- Practical interior features
Townhouses for Sale in Dolores, Alicante, Spain
Townhouses for sale in Alicante, Spain are located in Dolores, a traditional town in the Vega Baja region. Set among citrus groves, agricultural land, and open countryside, the development offers a well-connected residential setting within easy reach of Costa Blanca beaches, golf courses, shopping centers, and Alicante-Elche Airport.
Traditional Spanish Setting in Vega Baja
Dolores is a settled inland town with a clear local identity and everyday services close to home. The town center includes supermarkets, cafés, restaurants, schools, parks, pharmacies, and small shops.
The surrounding Vega Baja landscape gives the area its open, residential character. Local roads connect Dolores with nearby towns such as Almoradí, Catral, Rojales, and Ciudad Quesada, while the coastline remains close enough for regular beach visits.
Key distances:
- 0.5 km to Dolores town center
- 4 km to Almoradí
- 10 km to La Marquesa Golf in Ciudad Quesada
- 13 km to Guardamar del Segura
- 15 km to La Marina
- 17 km to Habaneras Shopping Center
- 24 km to La Zenia Boulevard
- Approximately 30 km to Alicante-Elche Airport
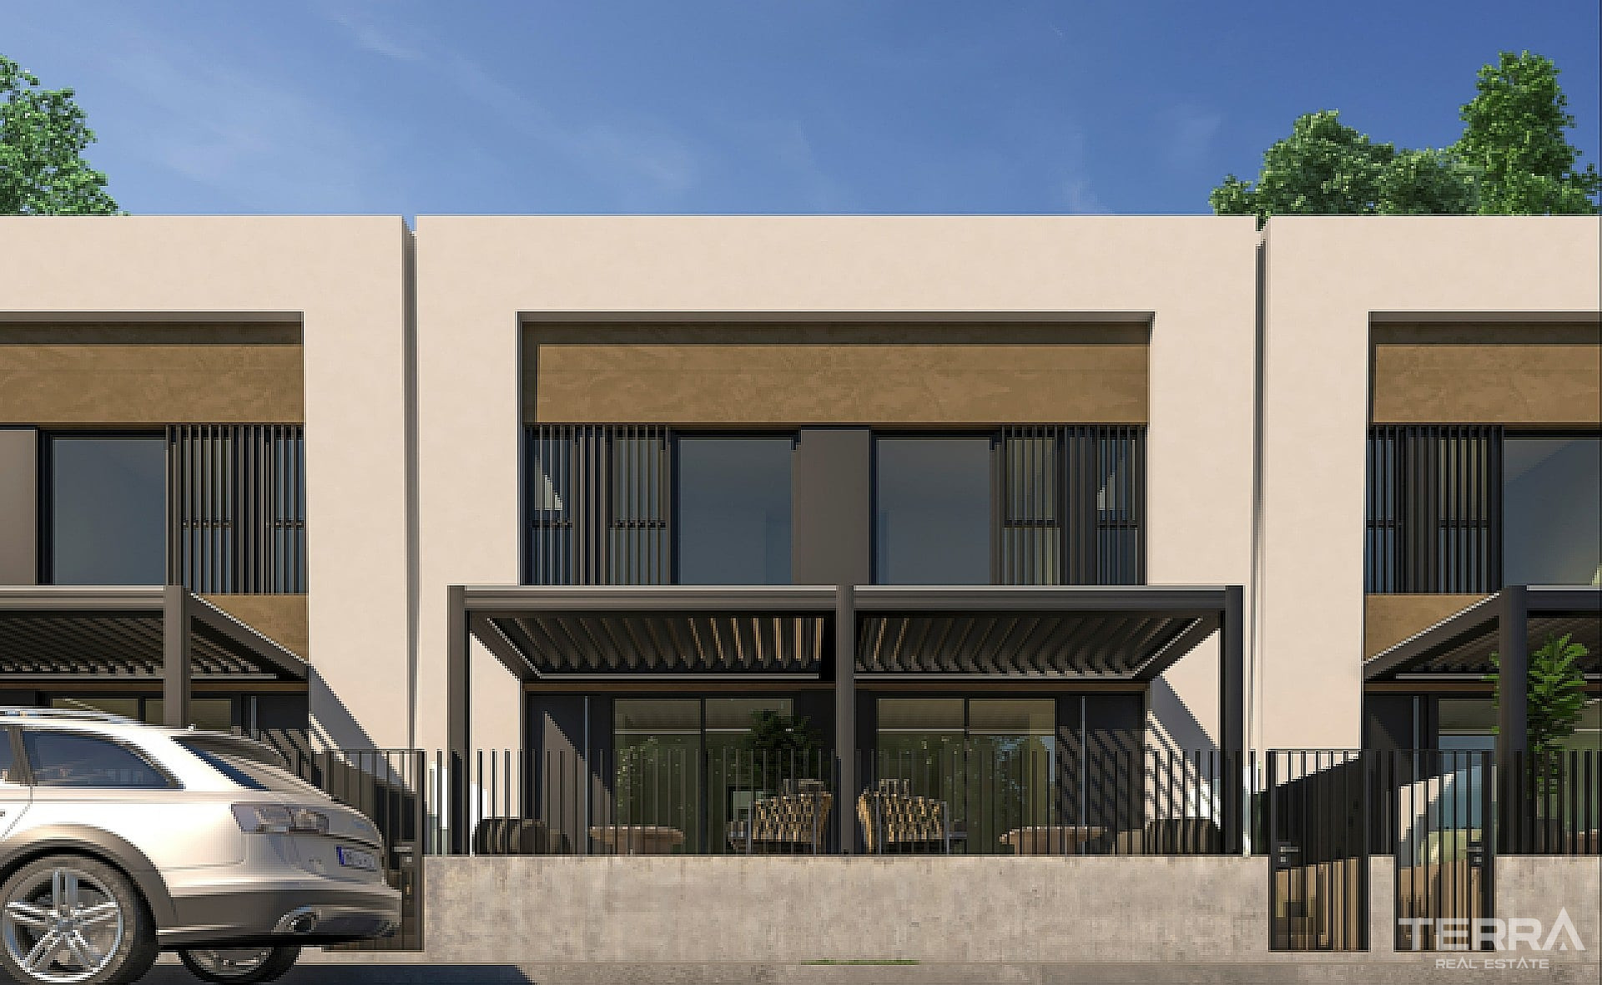
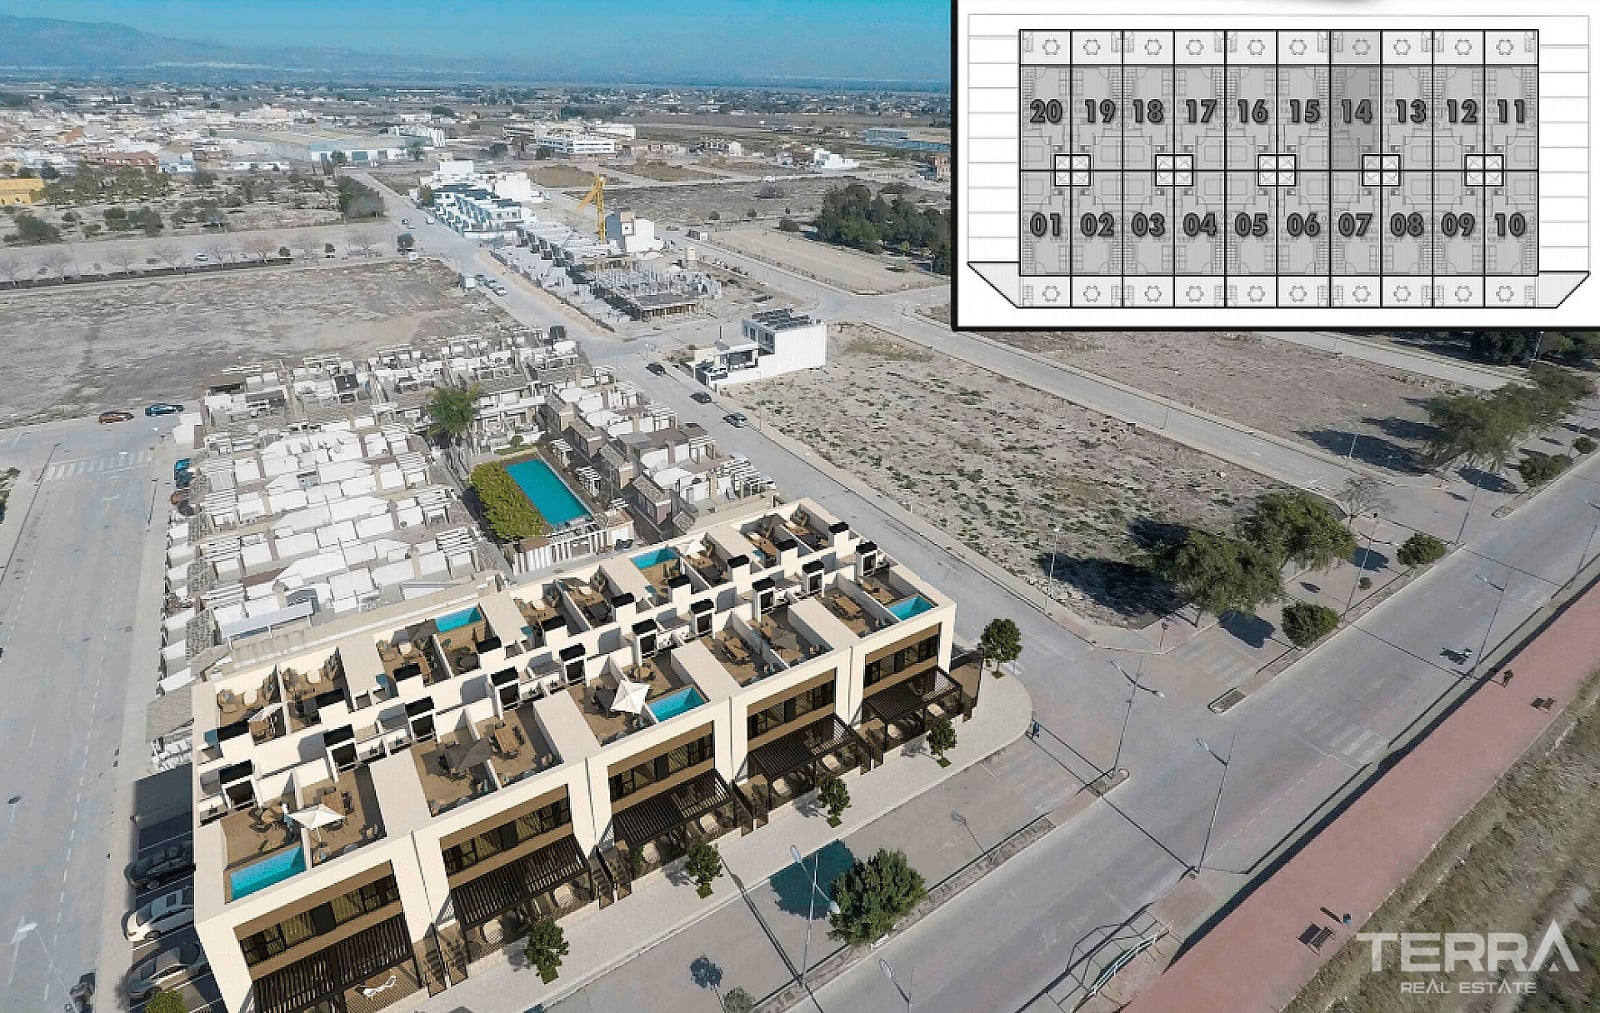
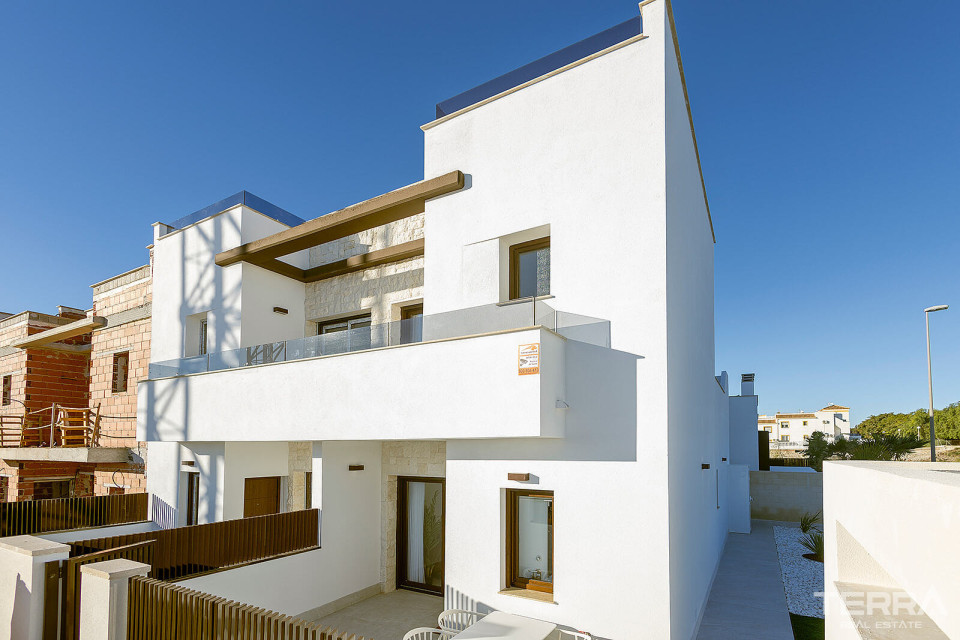
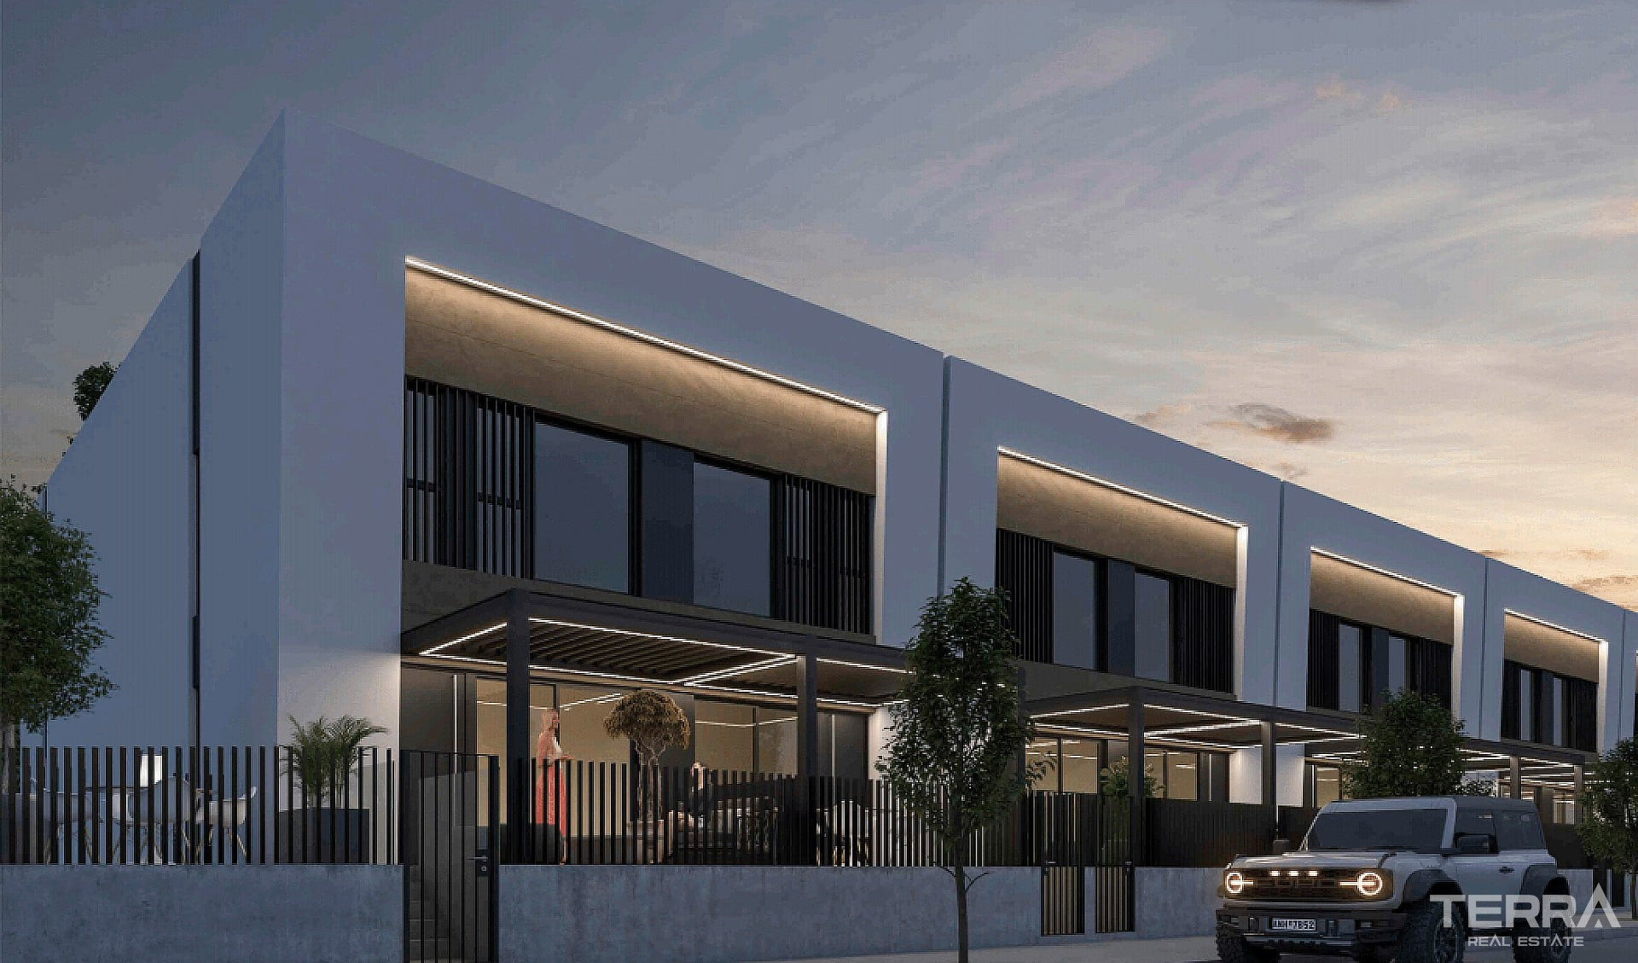
Modern Complex of 20 Homes
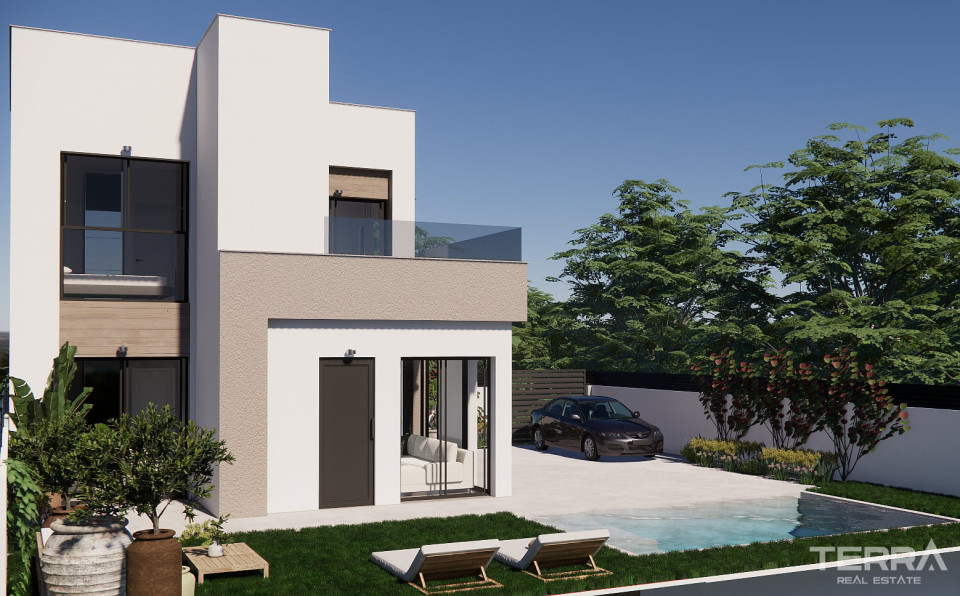
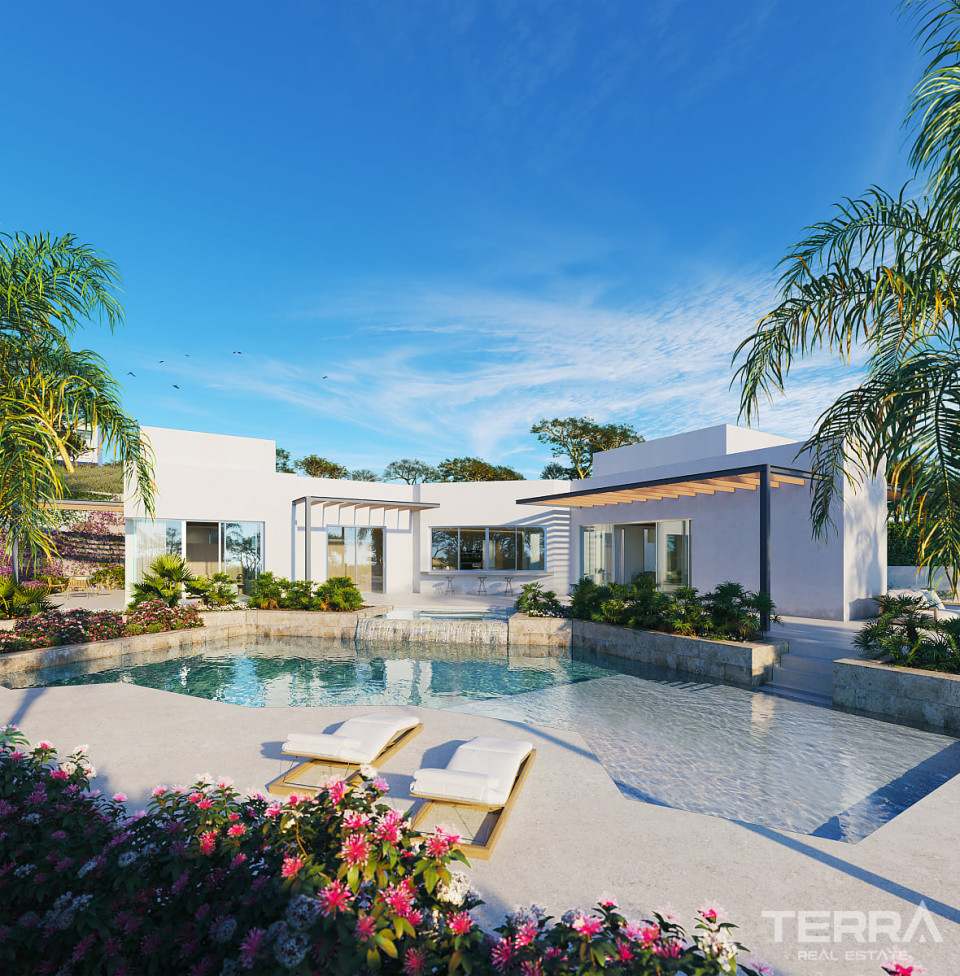
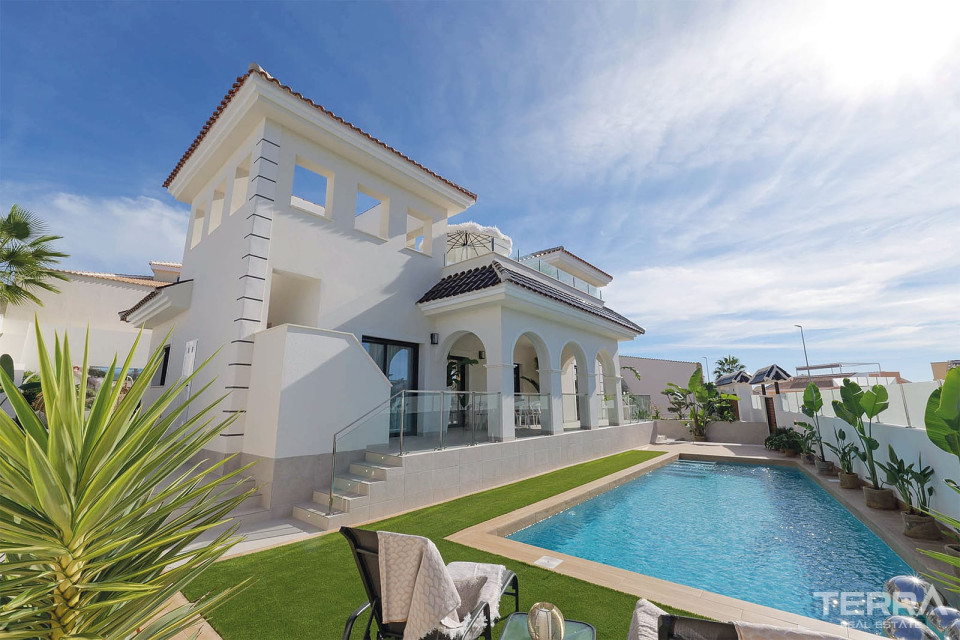
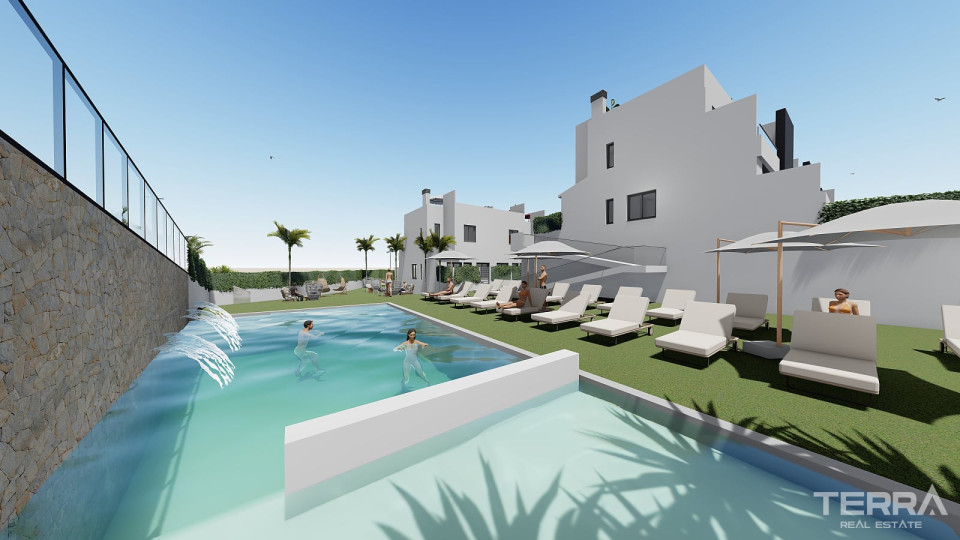
Townhouses for sale in Alicante, Dolores are part of a compact residential complex with a communal swimming pool, landscaped areas, and private parking.
The complex includes:
- 20 modern townhouses
- Communal swimming pool
- Landscaped outdoor areas
- Private parking
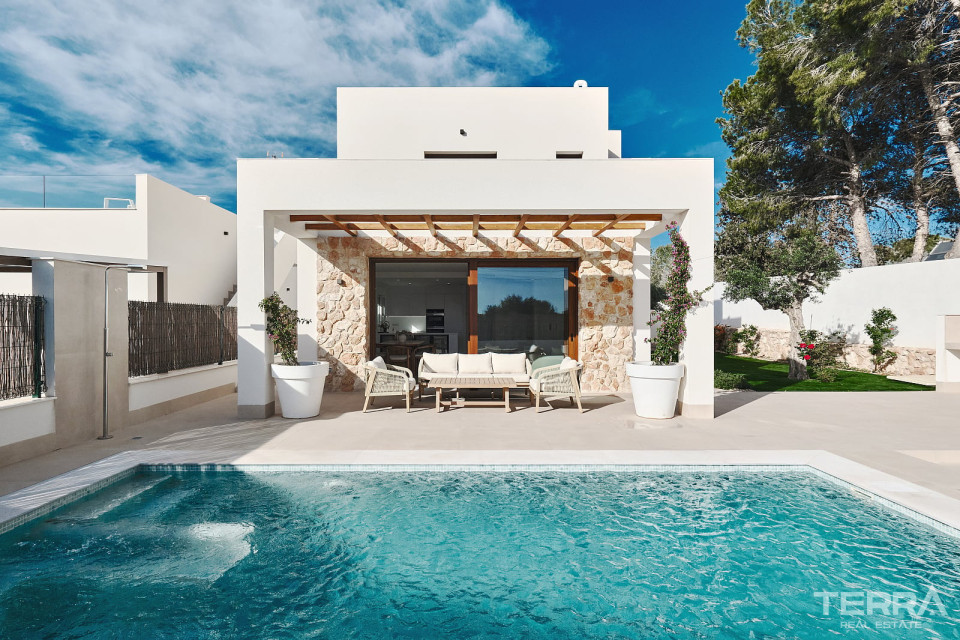
- Private terraces or patio areas
- Rooftop solariums
- Optional rooftop Jacuzzi or plunge pool in selected homes
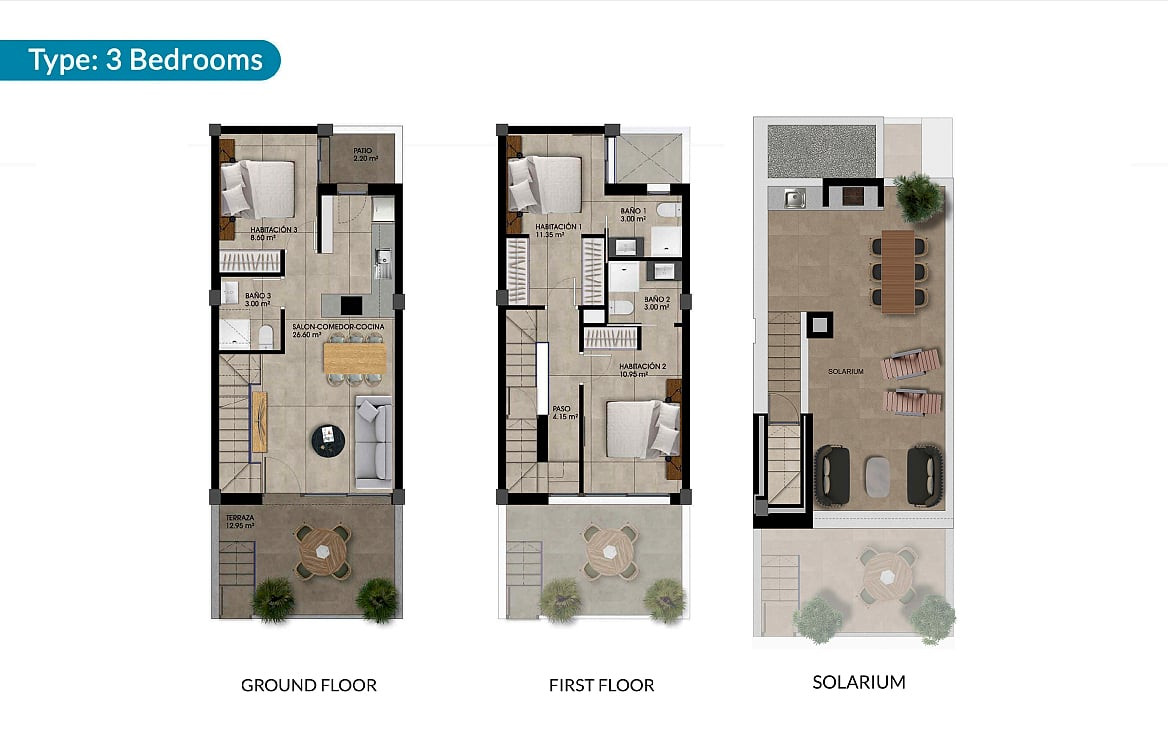
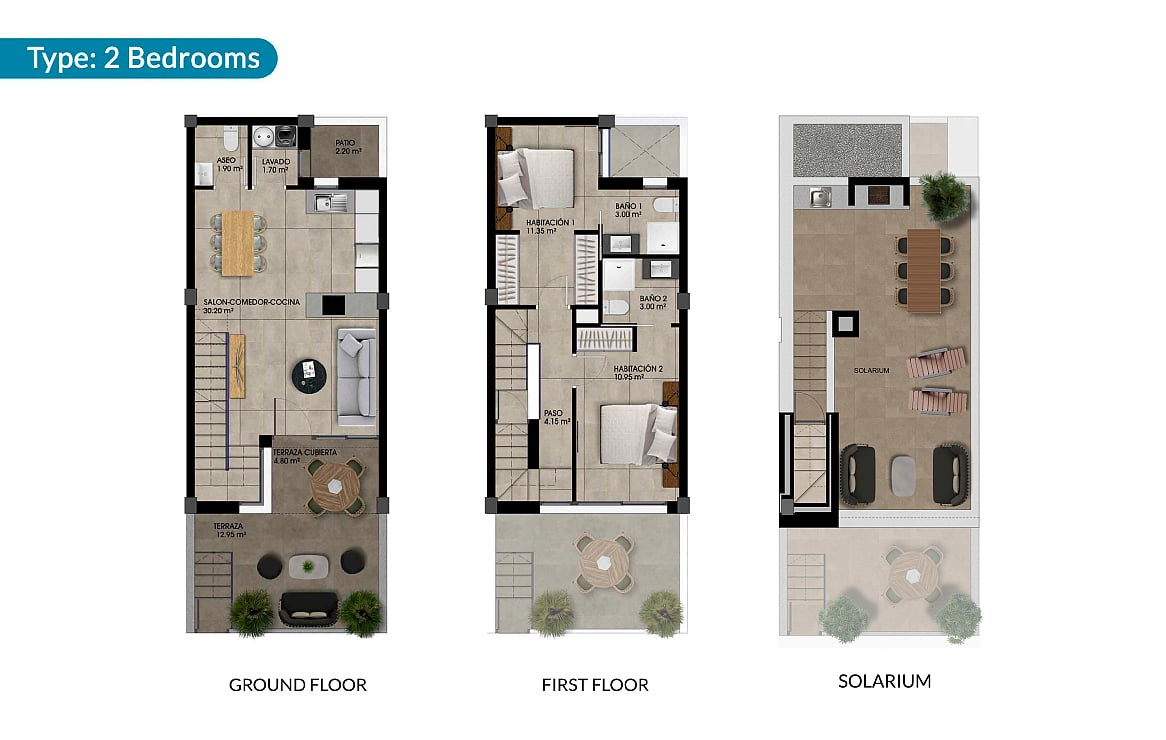
Three-Level Layouts with Private Outdoor Areas
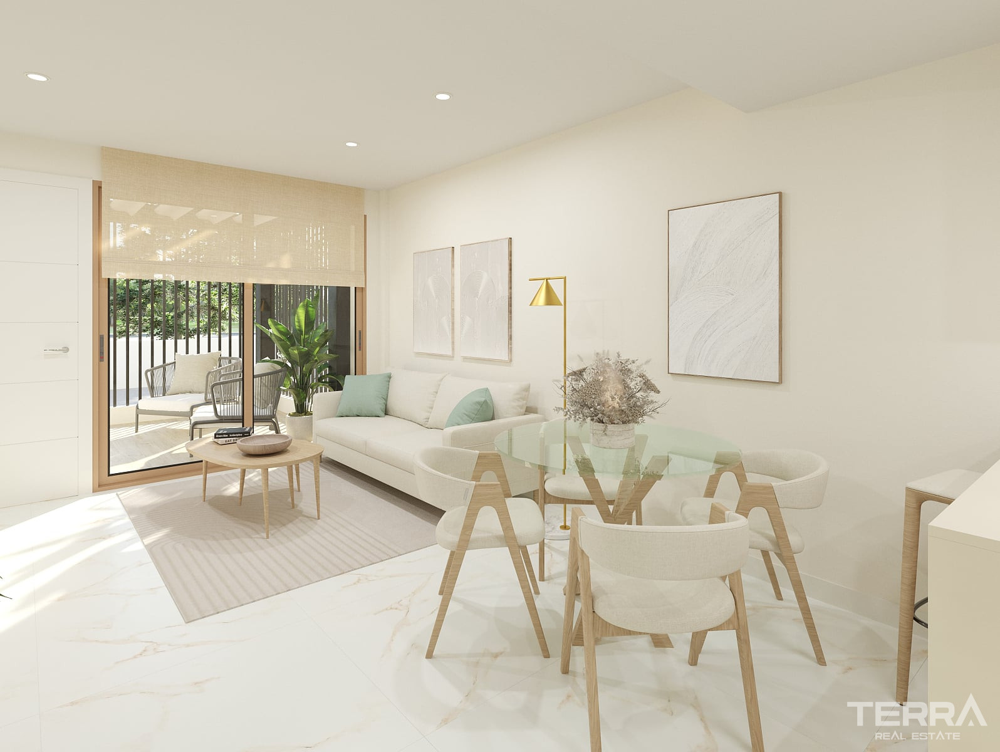
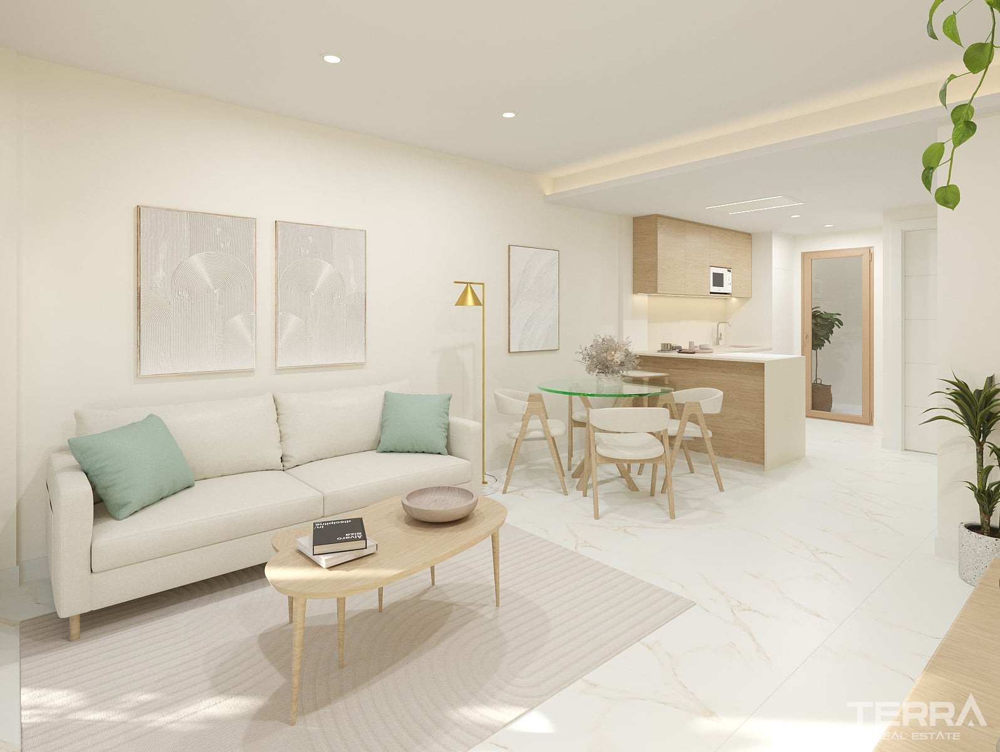
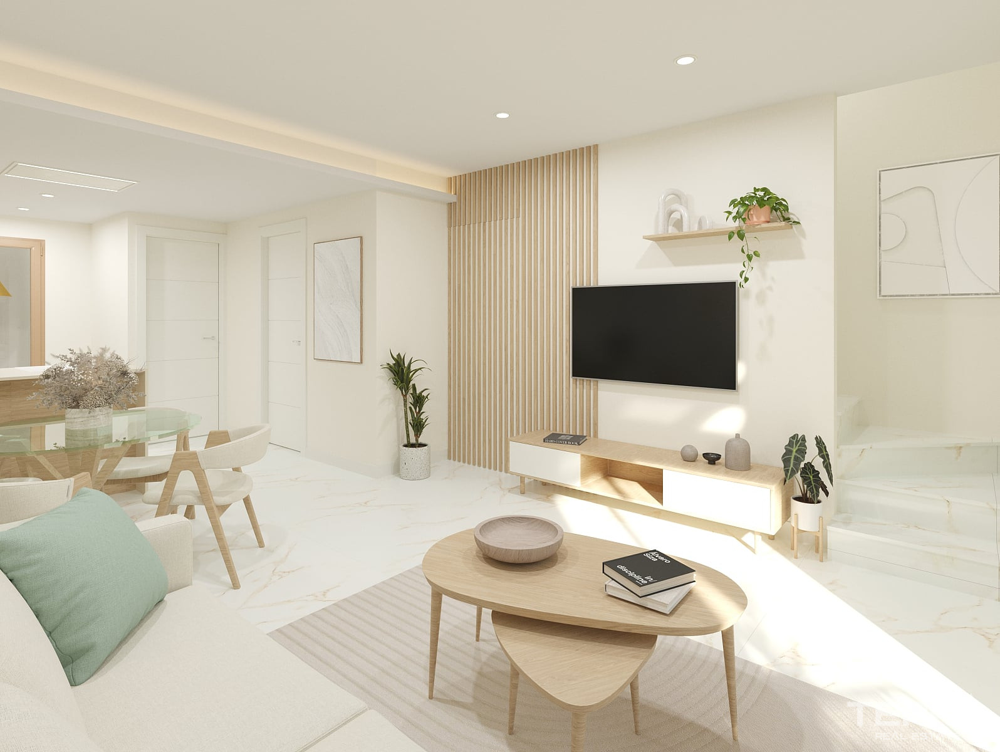
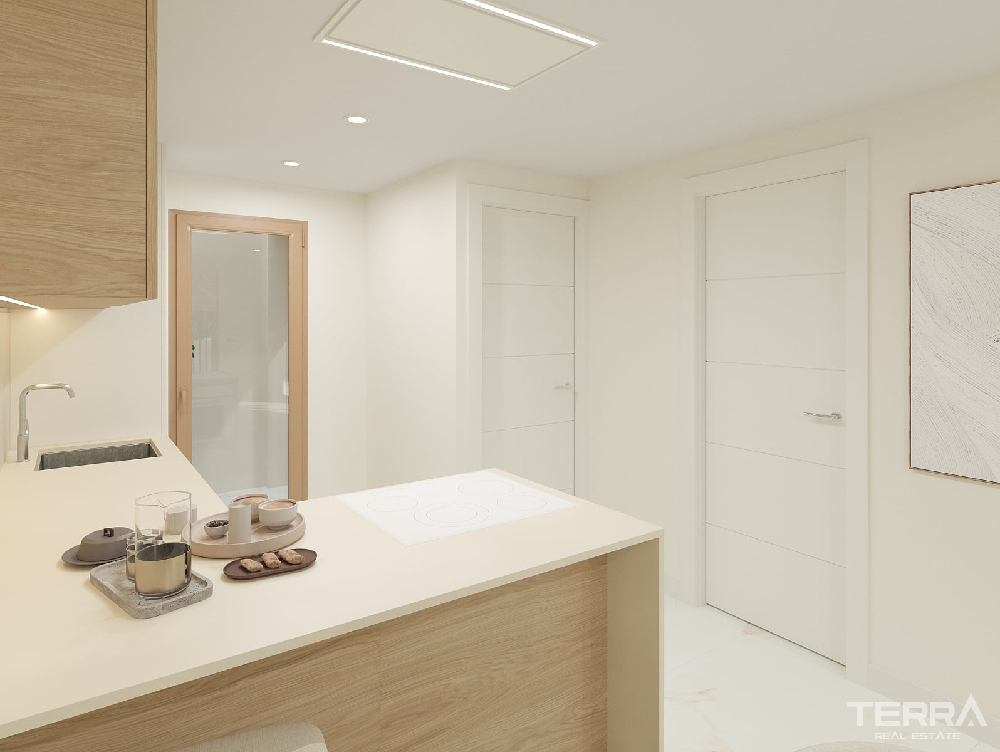
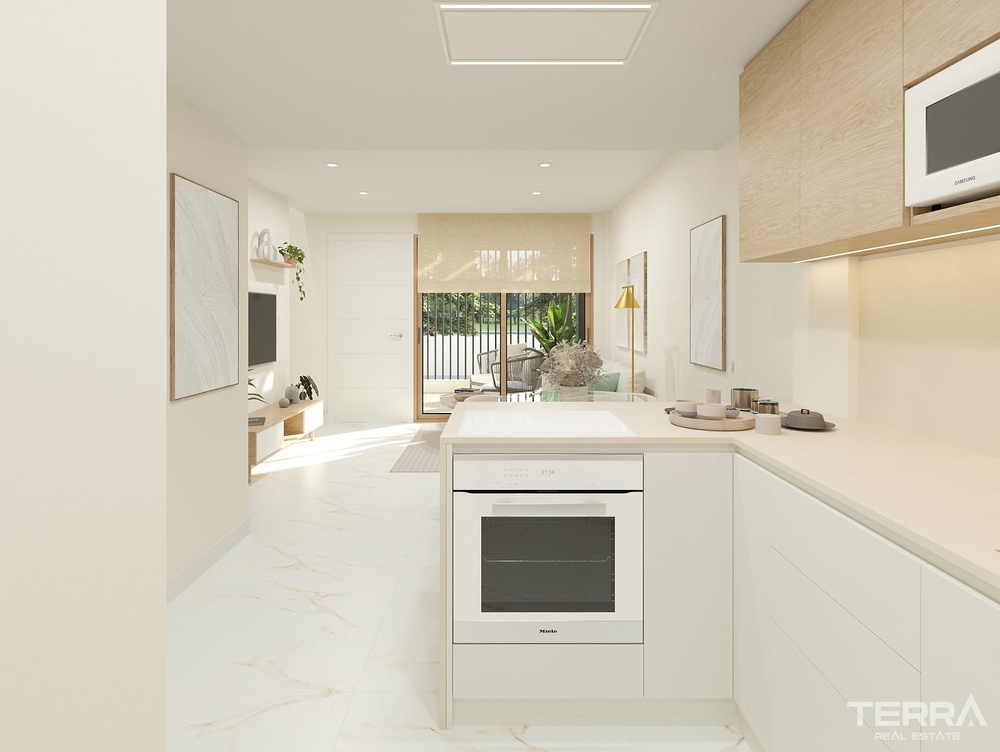
Each home is distributed across three levels and offers up to 133 m² of living space. The ground floor includes an open-plan living room, dining area, and kitchen, with direct access to the terrace or patio. This layout creates a clear connection between the main interior space and the private exterior area.
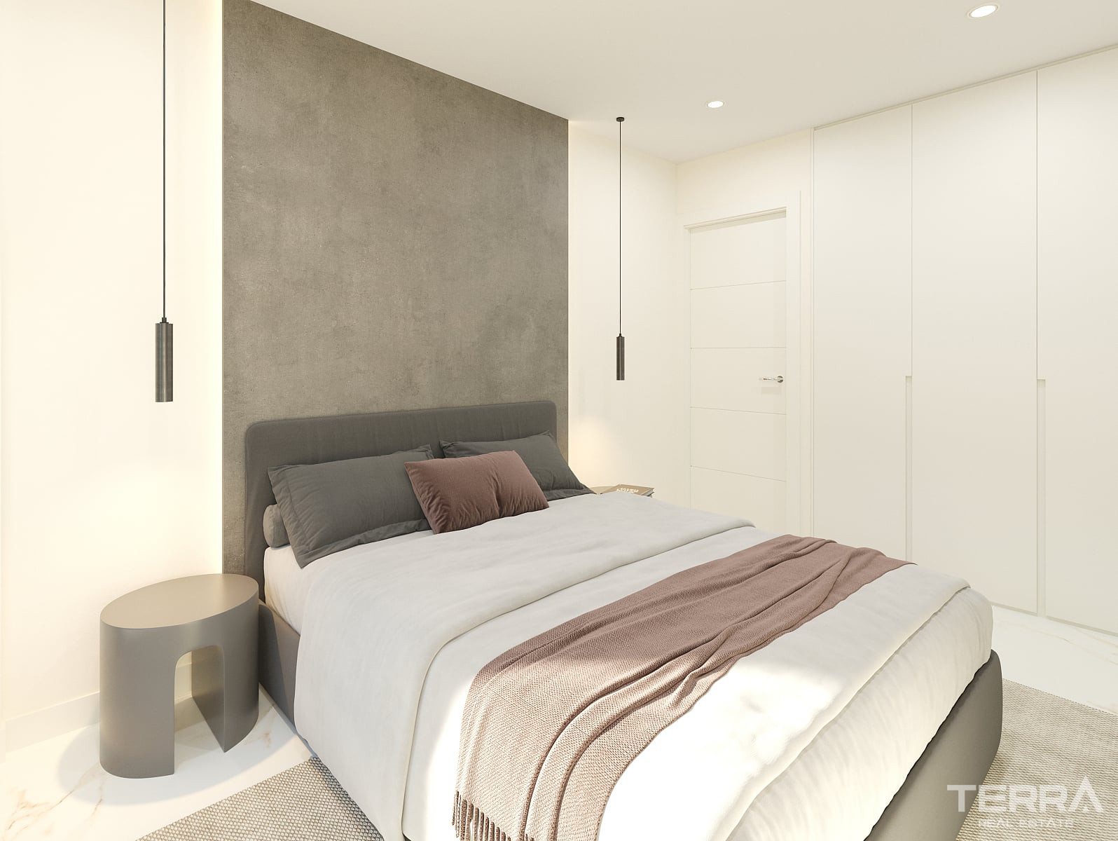
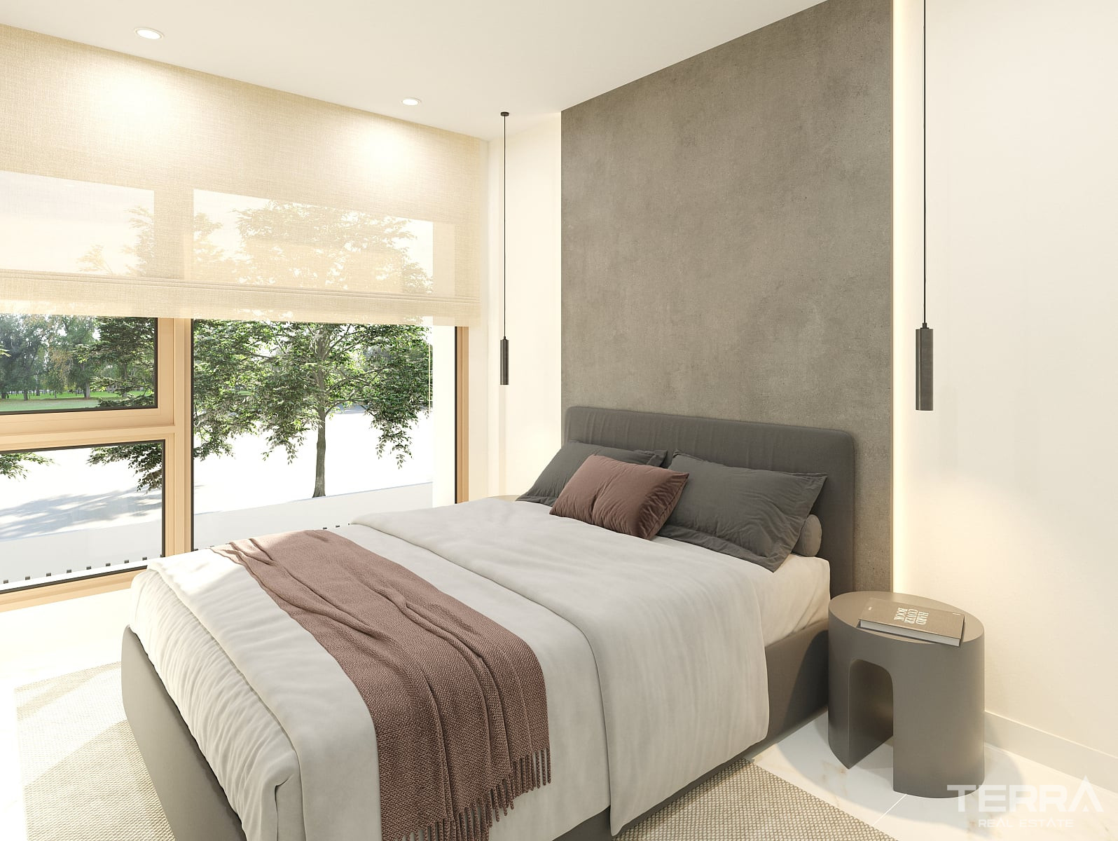
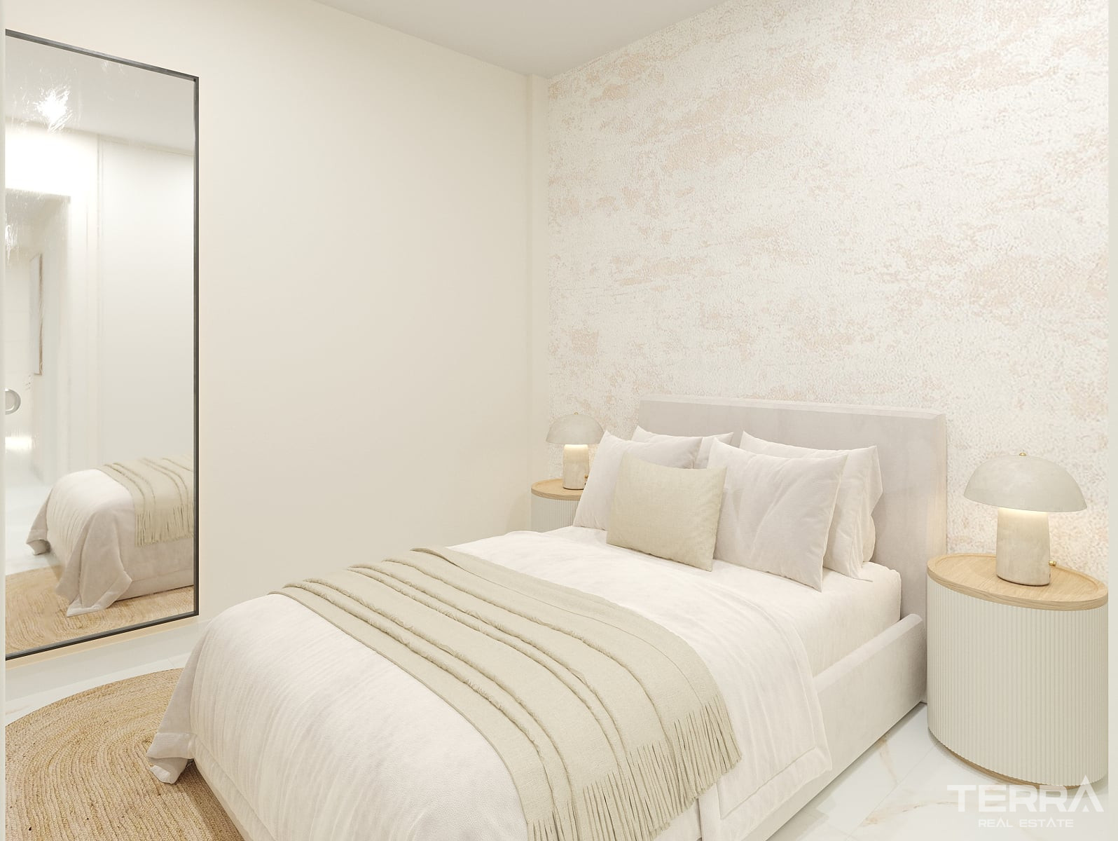
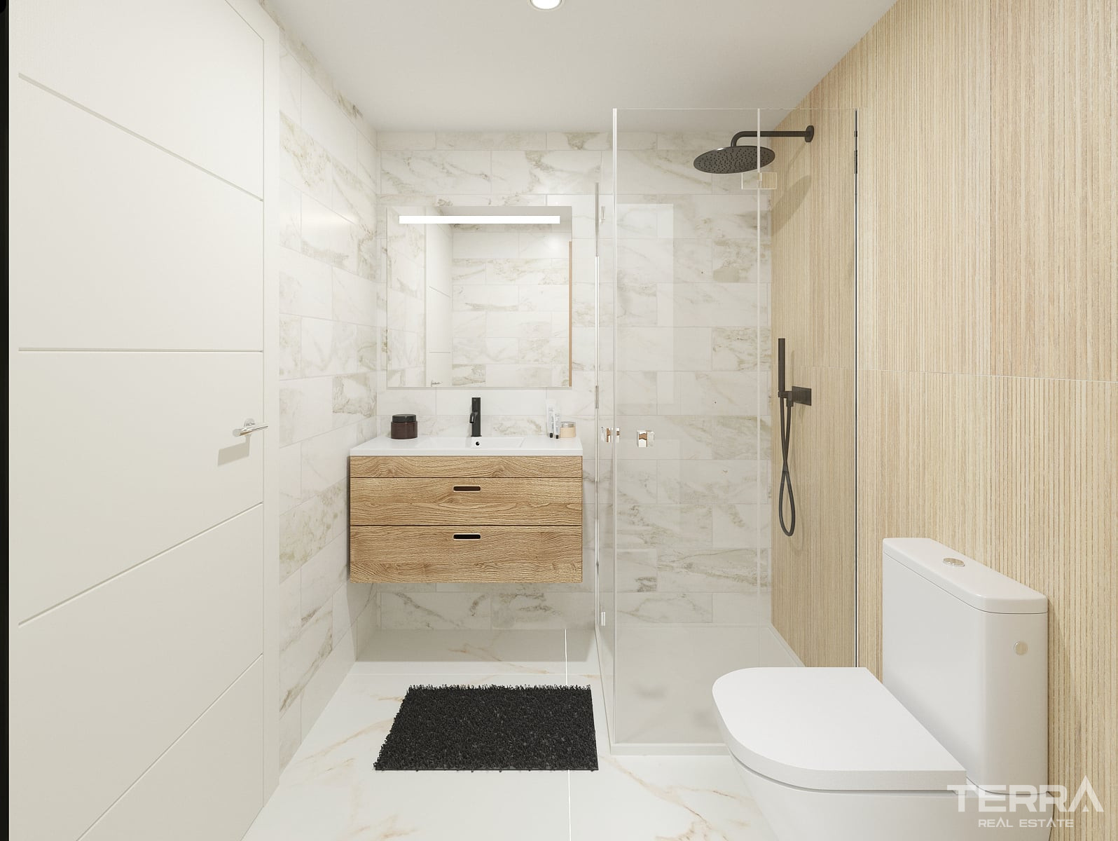
The homes are available with two or three bedrooms, depending on the layout. Bedrooms are planned with good natural light, comfortable proportions, and built-in storage. The bathrooms feature modern fittings, walk-in showers, and practical finishes.
TERRA Real Estate® has been an authorized real estate agency operating since 2004 and specializes in international real estate.
Faciliteter og funktioner
Generelle egenskaber
- Swimmingpool
- Central Satellite Antenna
- Parkeringsplads
- Privat Swømmebassin
- Kompleks omringet med mur
- Egen have
Interiør
- Aircondition
- Badeværelsesmøbler
- Fuldt udstyret Køkken
- Fuldt Flisebelagt Badeværelse
- Vinduer med 2-Lags Glas
- Rulleskodder på alle vinduer
- Bruseniche med Hærdet Glas
- Skydedør til Altaner
- Sikkerhedsdør
Beliggenhed
- Tæt på busstoppested
- Lukket boligkompleks
- Tæt på caféer og restauranter