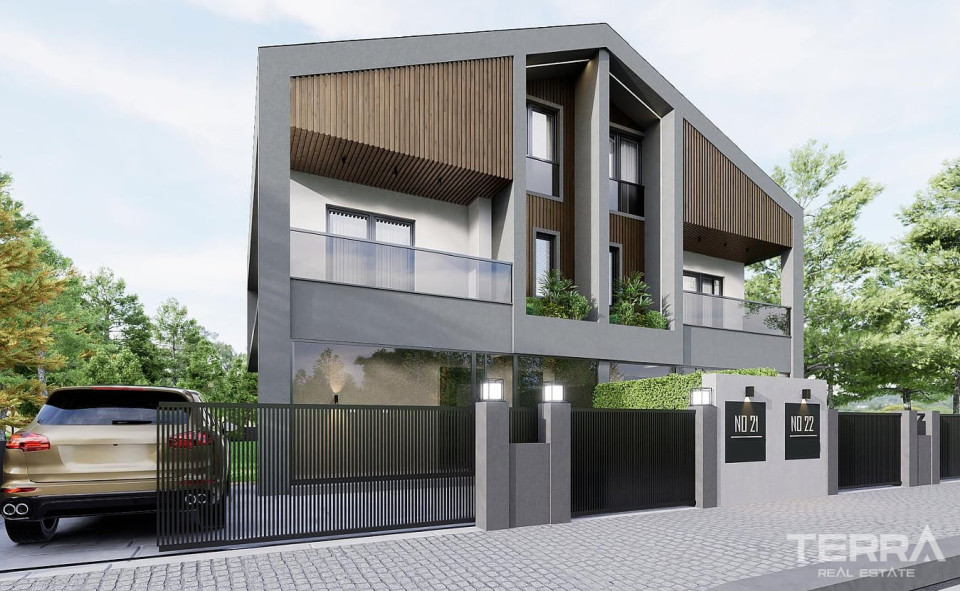
ESB-4268 Indflytningsklar
Luxury Villas for Sale in Gölbaşı, Ankara, Turkey
Tyrkiet / Ankara / Gölbaşı
Almene detaljer
- Sagsnummer
- ESB-4268
- Type
- Villa
- Land
- Tyrkiet
- Sted
- Ankara / Gölbaşı
- Pris
- ₽ 38,713,573
- Byggeår
- 2025
- Lufthavn
- 54 km
- Status
- Indflytningsklar
- Mæglerhonorar
- 2%
Prisoversigt
| Sovværelse | Stue | Badeværelse | Størrelse | Pris |
|---|---|---|---|---|
| 4 | 1 | 4 | 368 m² | ₽ 38,713,573 Baspris: ₺ 23,000,000 |
Gode grunde til at købe
- Spacious homes with private outdoor areas
- Extensive green spaces
- Fast access to main roads & leading schools
Villas with Private Gardens for Sale in Ballıkpınar, Gölbaşı, Ankara
Villas for sale in Ankara, Turkey are located in Ballıkpınar, Gölbaşı, one of the city’s established residential areas for low-rise housing. Ballıkpınar is situated in the northern part of Gölbaşı, close to İncek and the residential areas extending toward Çankaya. This section of Ankara is characterised by detached housing projects, university campuses, private schools, healthcare institutions, and low-rise residential communities.
Residential Location in Gölbaşı
The area includes villa developments, educational institutions, healthcare facilities, local services, and recreational areas.
The villas are located:
- 6 km from Atılım University
- 6.4 km from Lycée Charles de Gaulle French High School
- 7.4 km from LÖSANTE Hospital
- 16.8 km from Lake Mogan
- 22.2 km from Atakule
- 26 km from Kızılay
- 54.2 km from Esenboğa Airport
The Ankara Ring Road provides access to Bilkent, Söğütözü, Çankaya, and other parts of the city. TED Ankara College, Nesibe Aydın Schools, universities, and private medical centres are also located within the surrounding İncek and Gölbaşı districts.
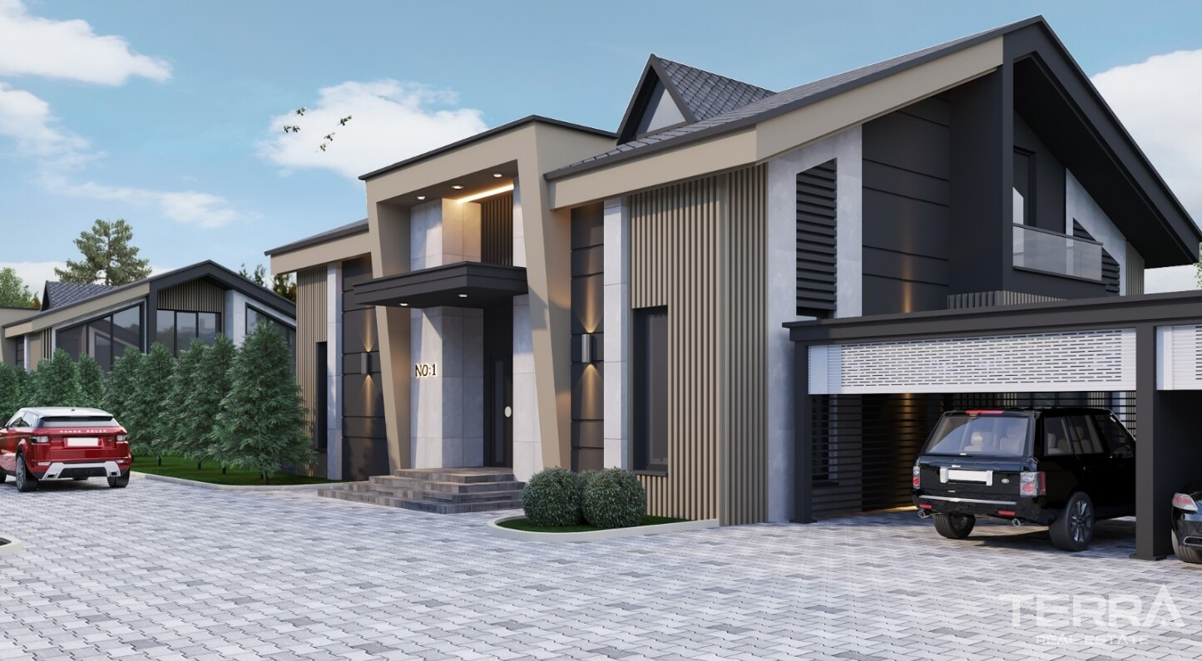
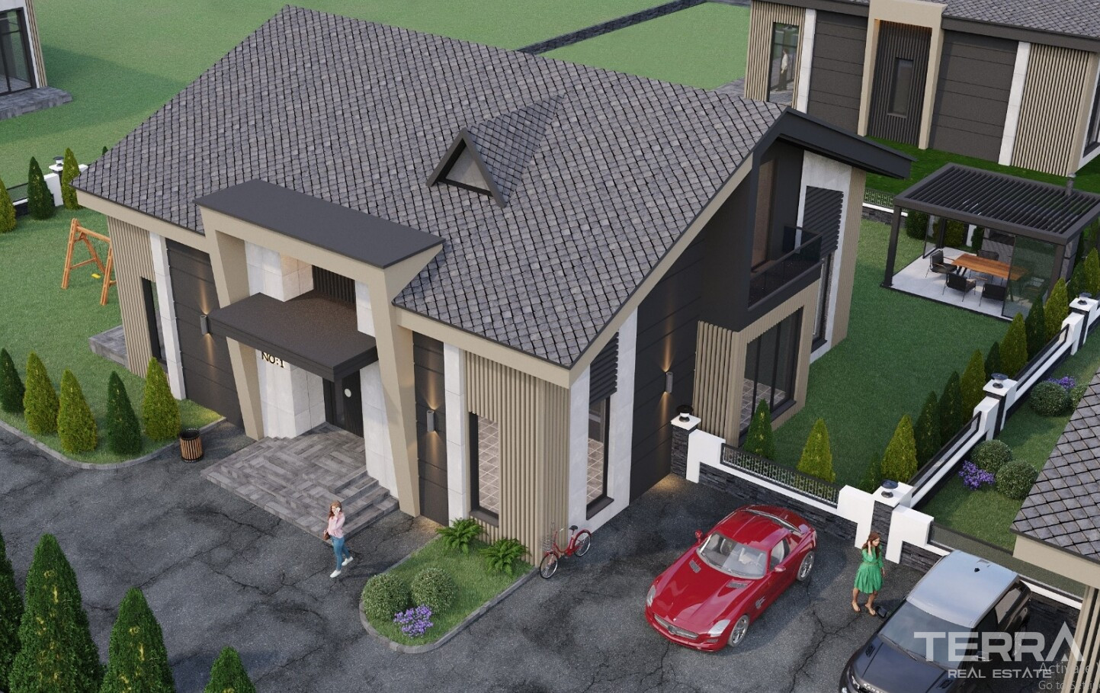
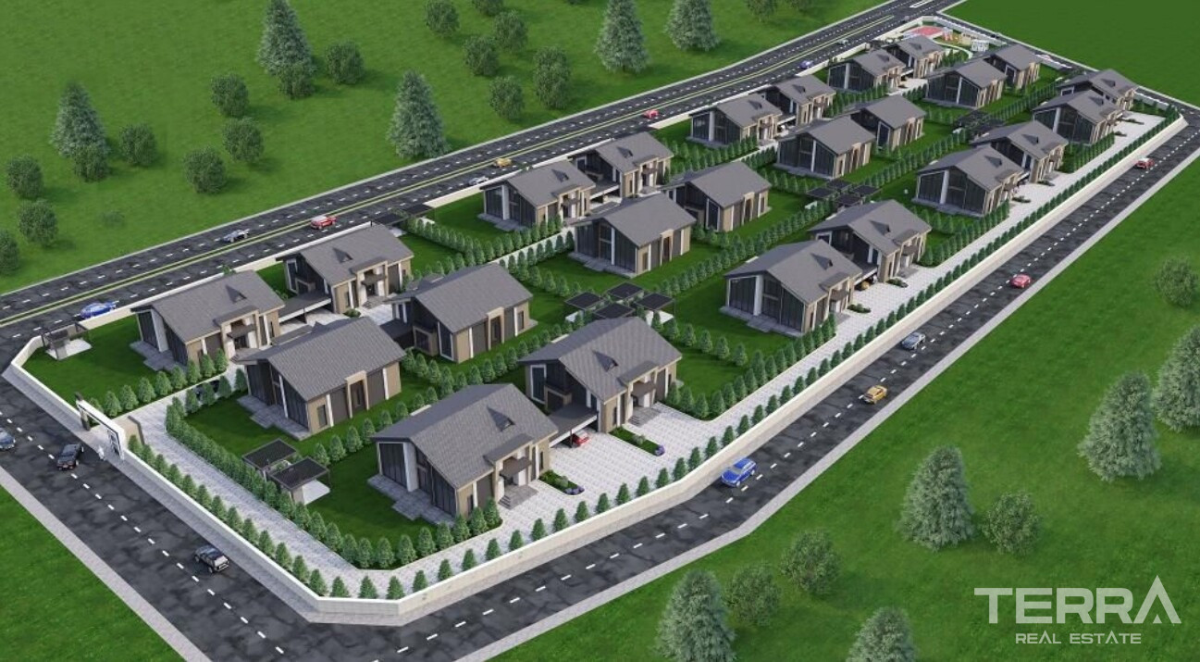
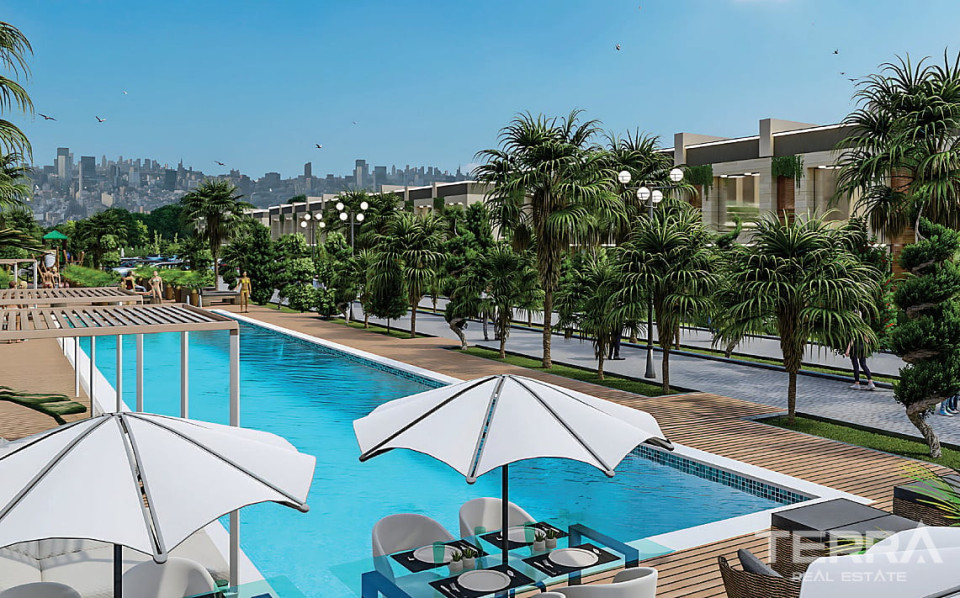
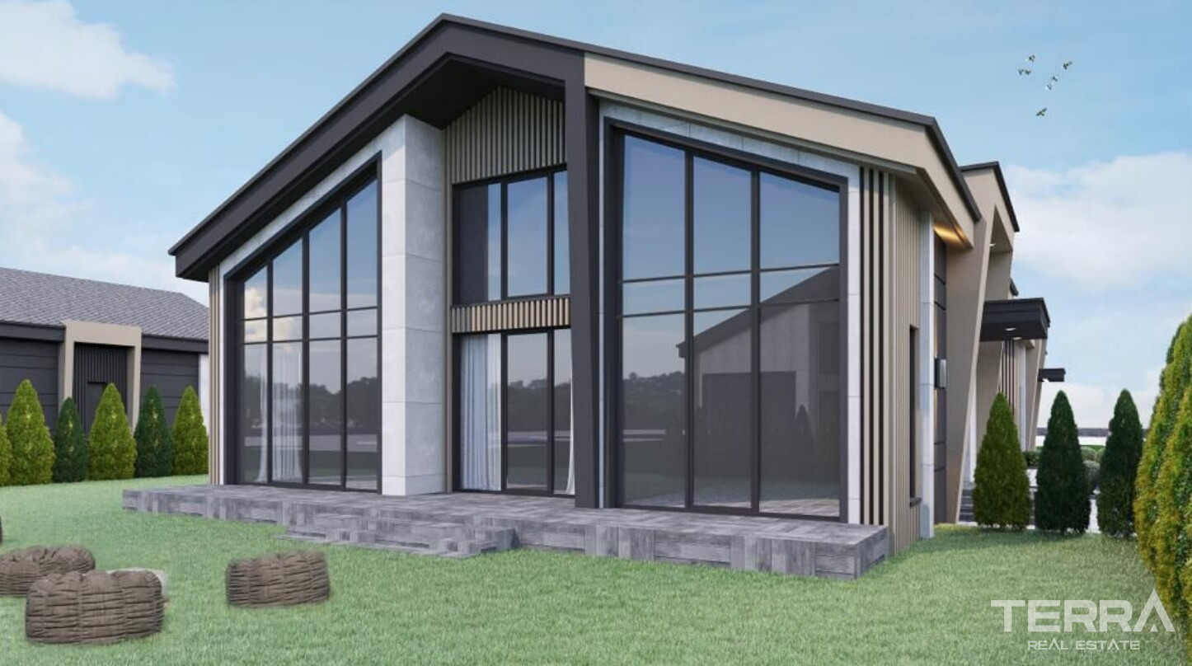
Detached Villa Project on 24,750 m²
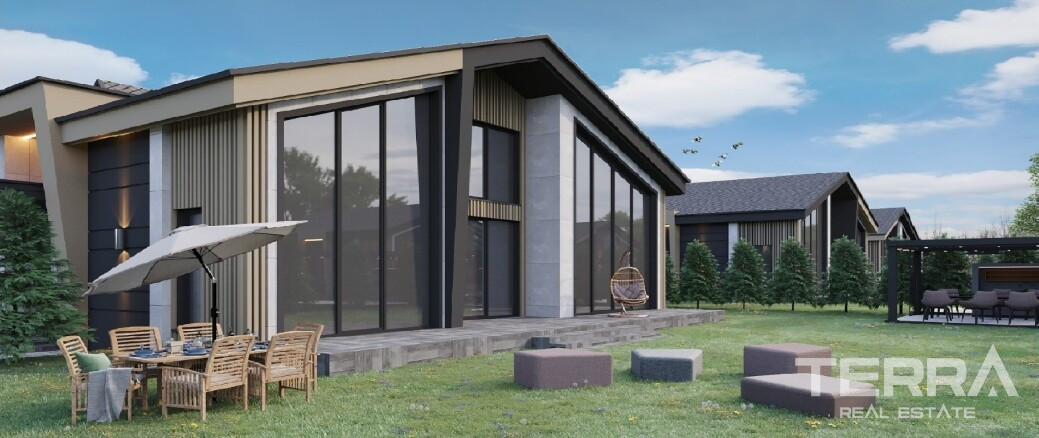
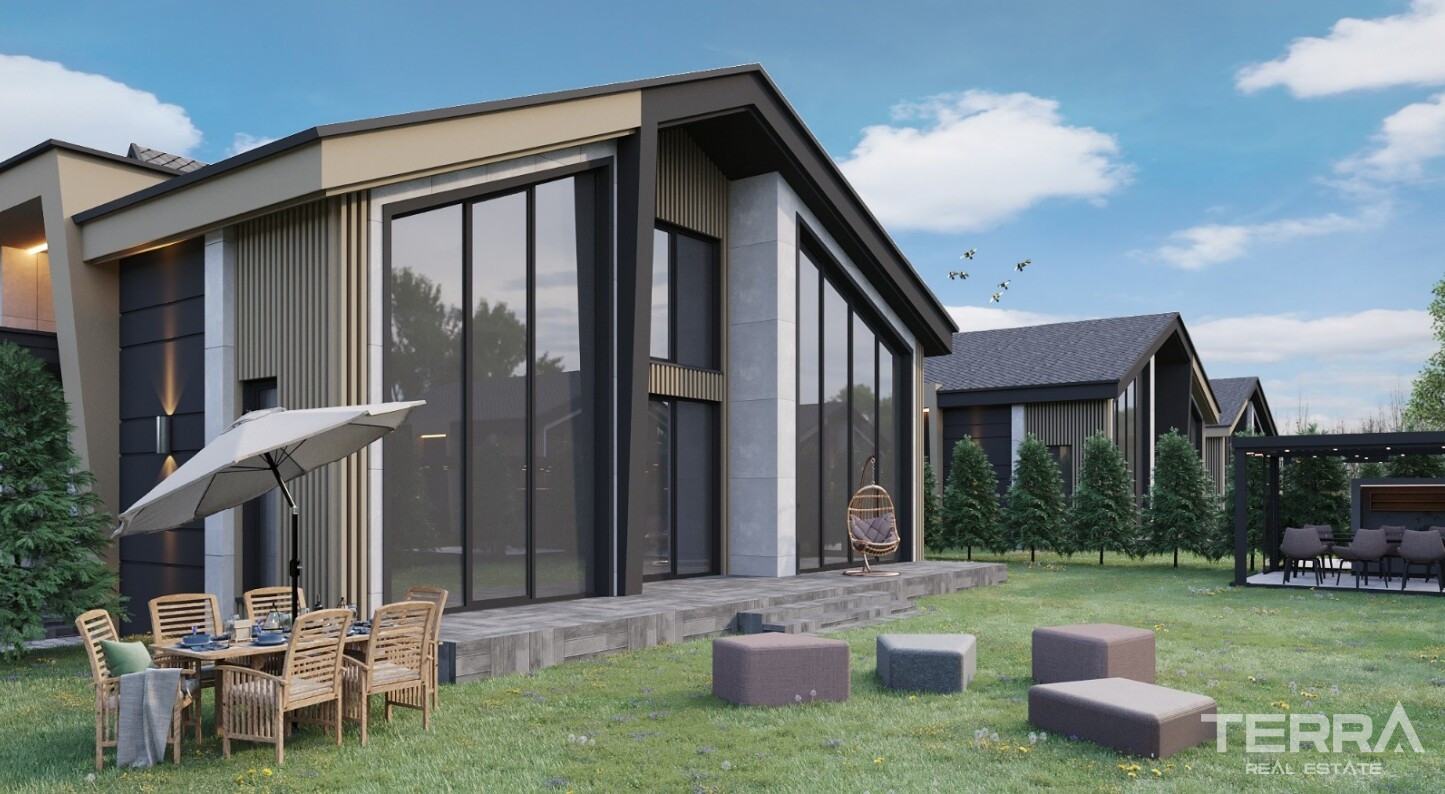
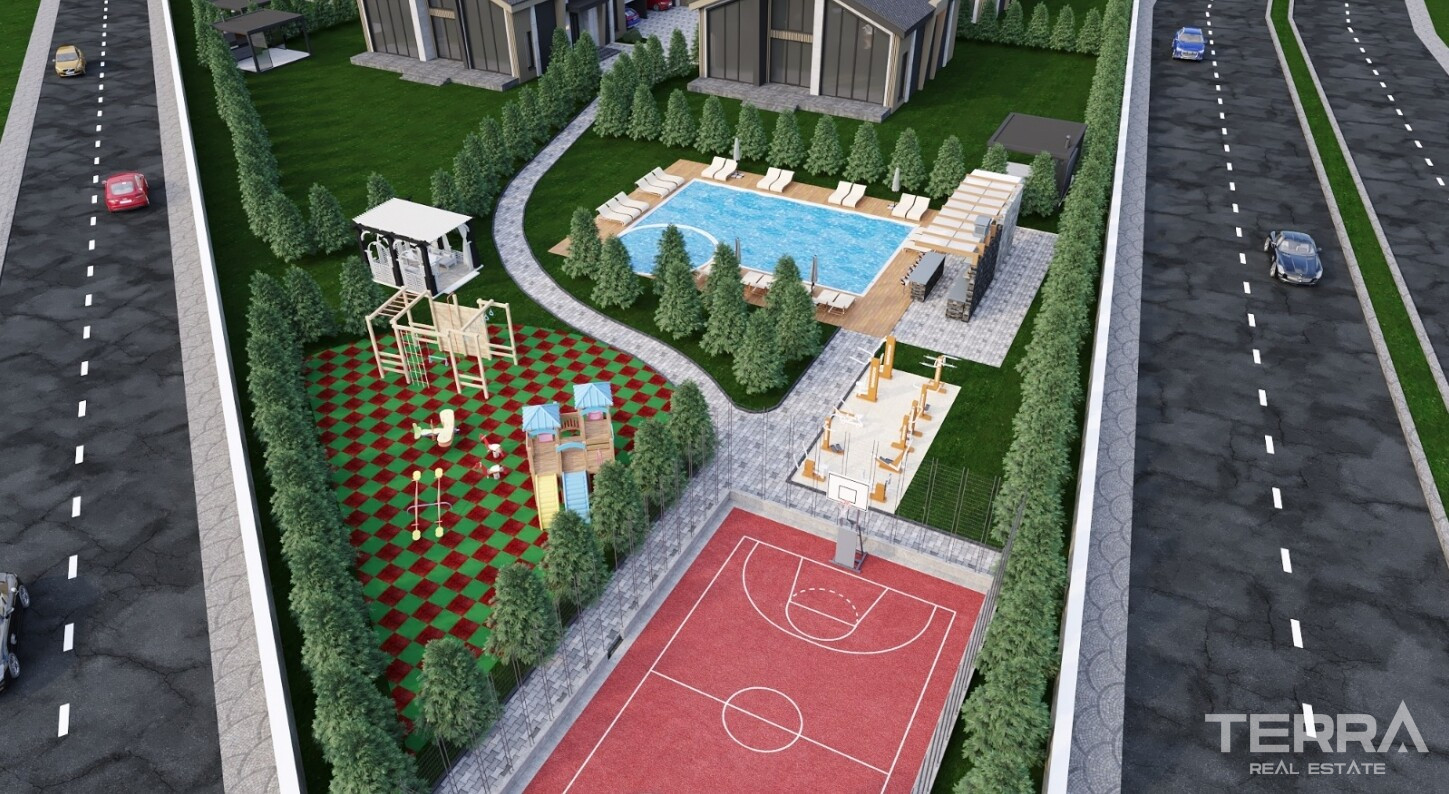
The project occupies approximately 24,750 m² and consists of detached villas surrounded by landscaped grounds. Each residence includes an approximately 550 m² private garden, providing space for outdoor seating, dining areas, landscaping, and children’s activities.
The project facilities include:
- Outdoor swimming pool
- Basketball court
- Football field
- Tennis and volleyball courts
- Children’s playground
- Landscaped gardens
- 24/7 security
- CCTV system
- Indoor and outdoor parking areas
Six-Bedroom Villa Layout
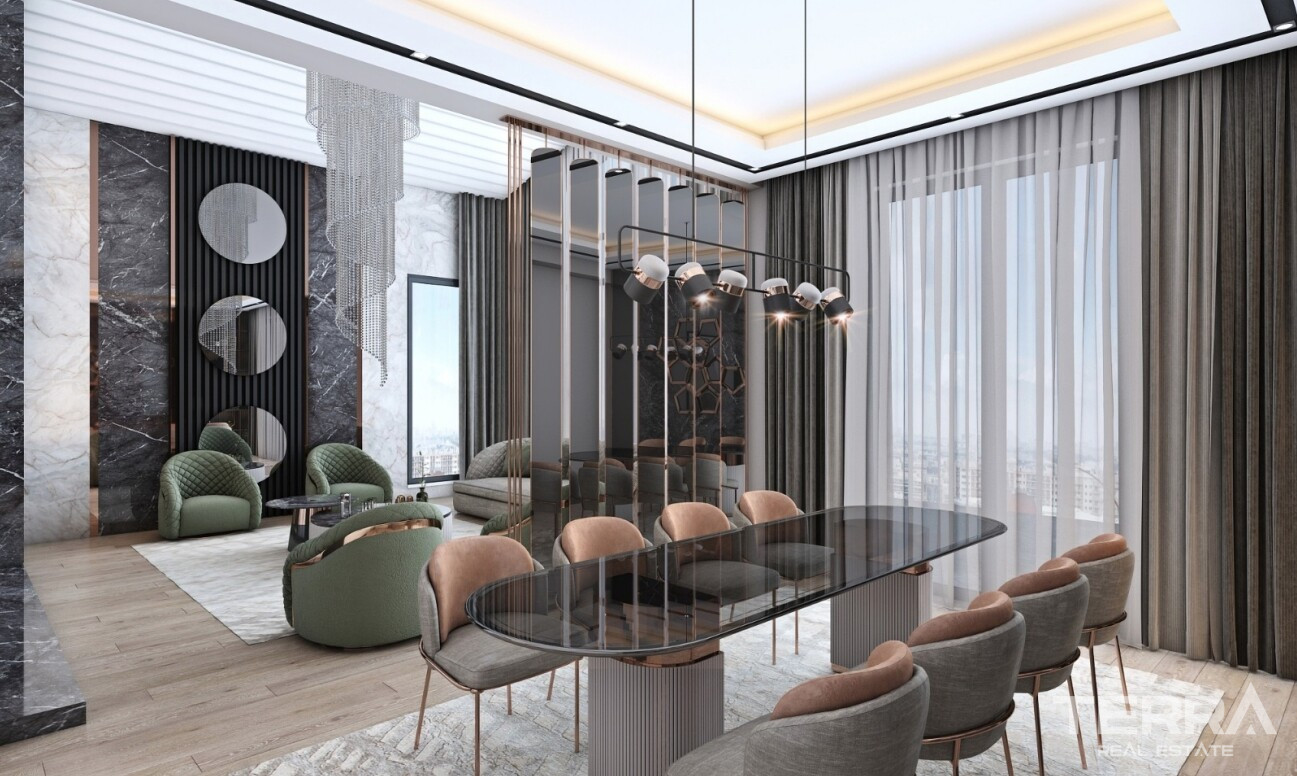
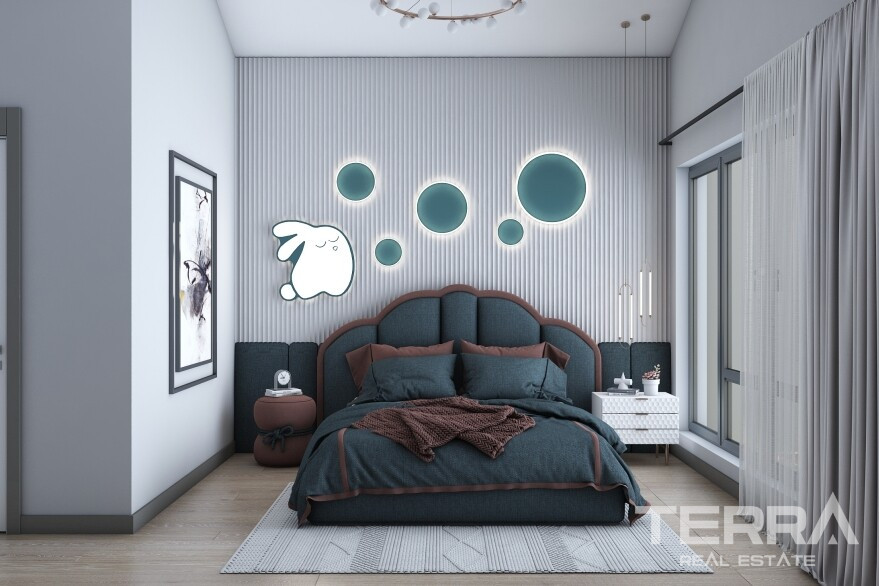
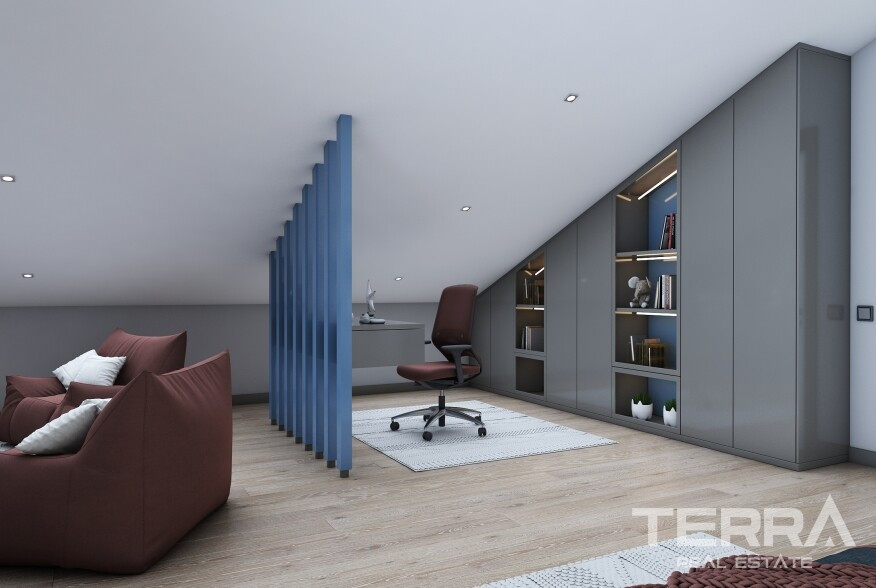
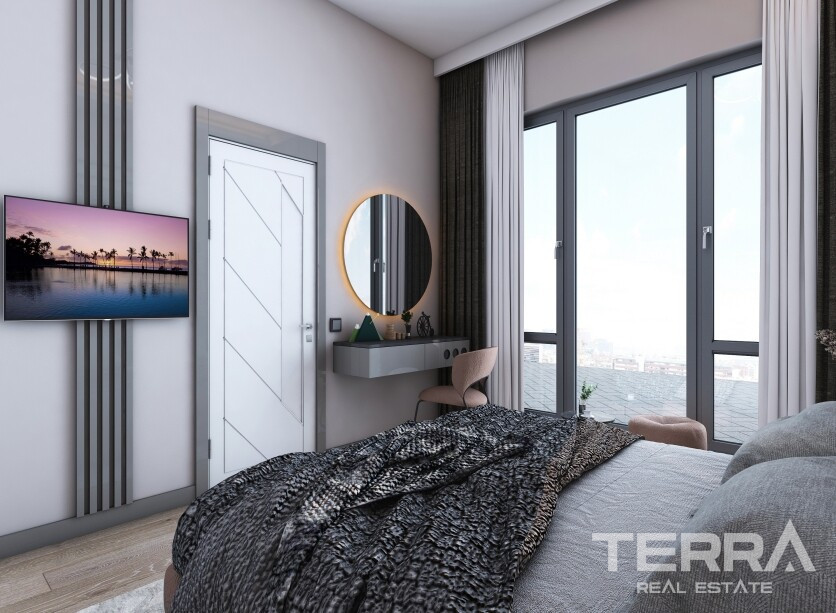
Villas for sale in Ankara, Gölbaşı are designed with six bedrooms and two living rooms, offering separate areas for daily use, guests, work, and recreation. The second living room can function as a family lounge, television room, playroom, study, or guest reception area.
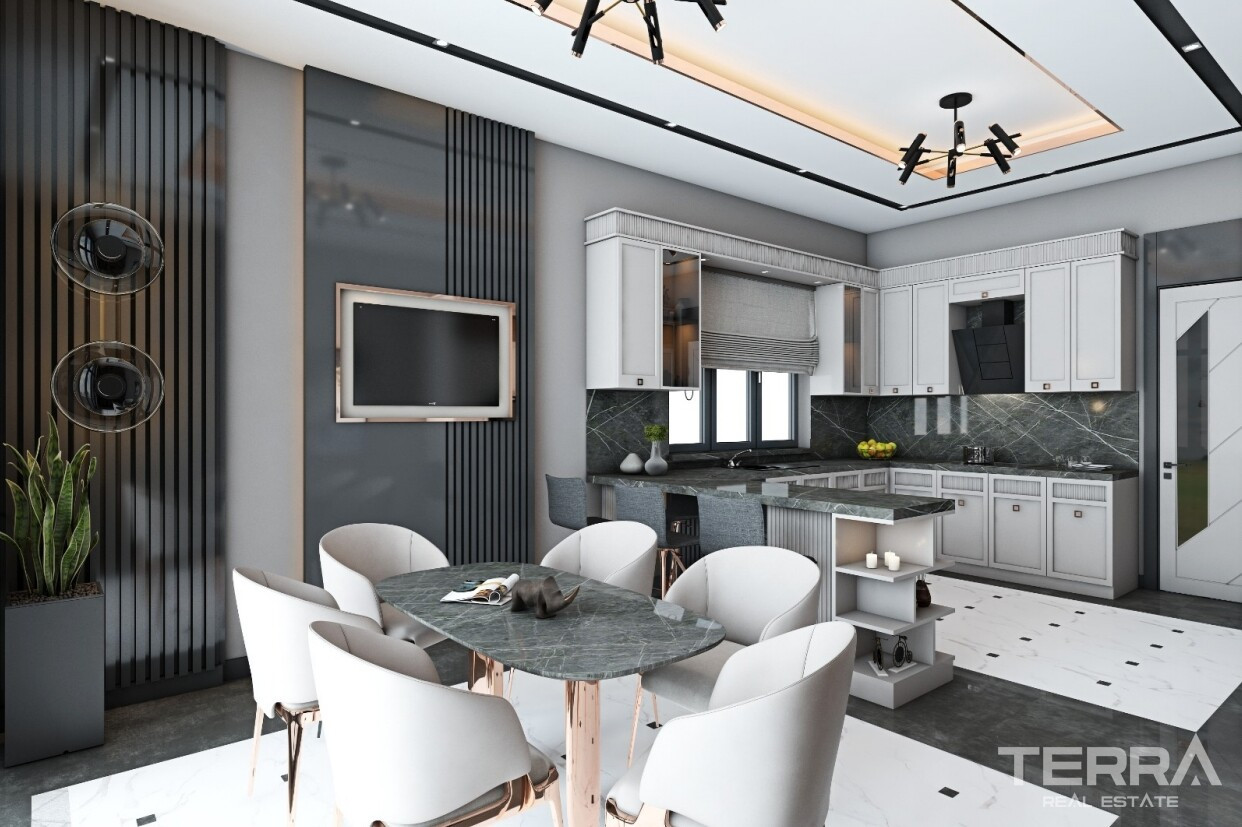
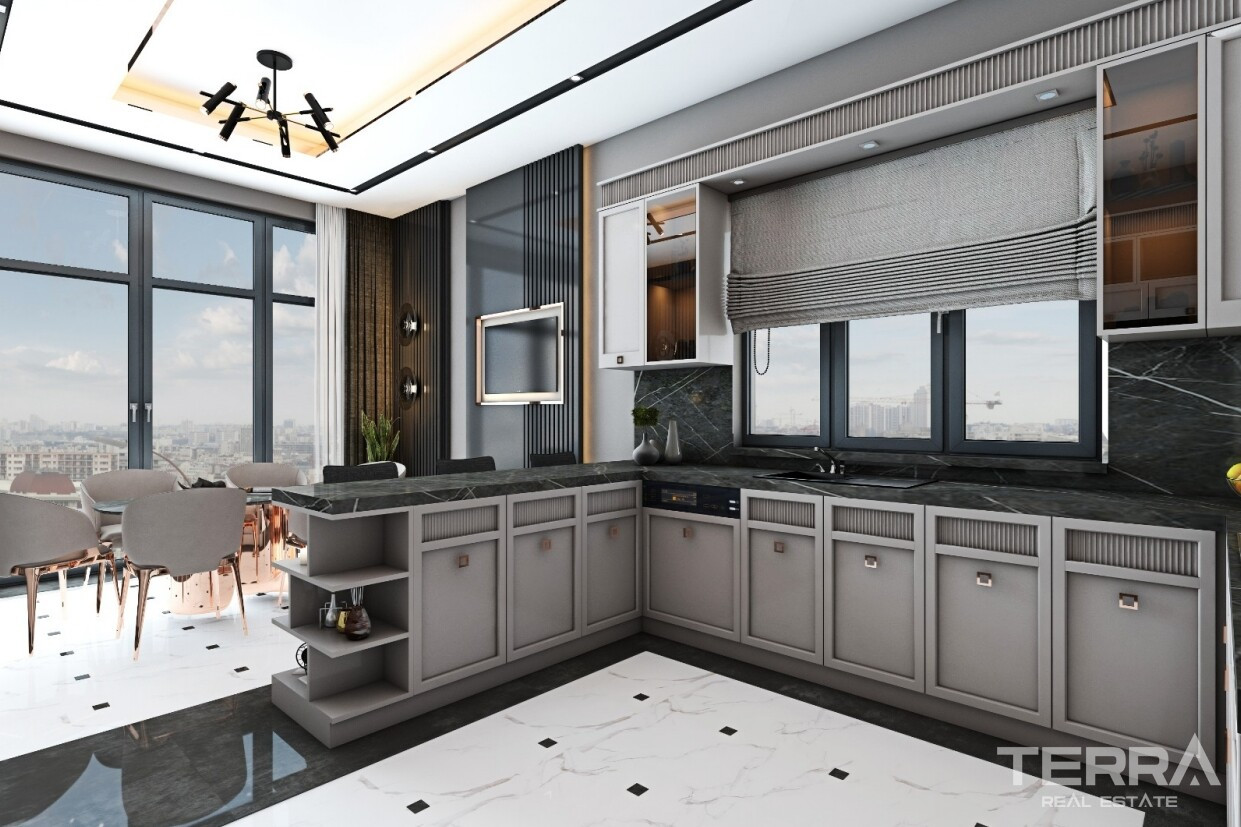
The separate kitchen provides a defined cooking and dining arrangement and is supported by a separate pantry.
The villa layout also includes:
- Two living rooms
- Separate kitchen
- Spacious veranda
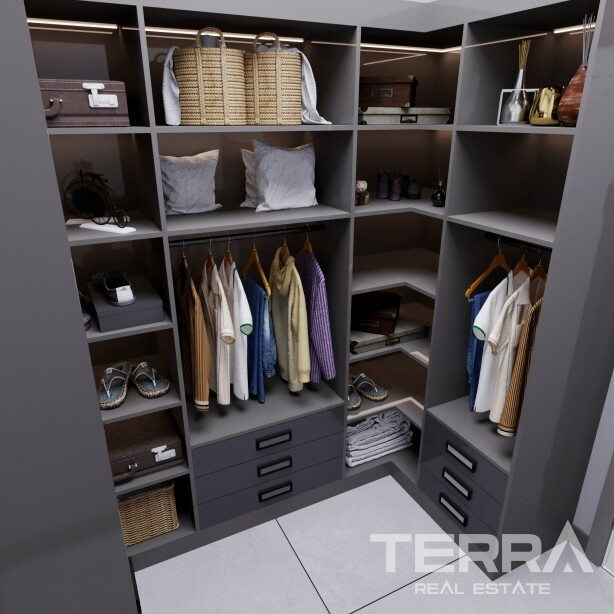
- Private dressing room
- Laundry room
- Pantry
- En-suite bathroom
- Additional bathrooms
- Balconies
- Storage areas
- Cellar
The laundry room, pantry, dressing area, and storage sections keep household functions organised and leave the main rooms available for everyday living.
Interior Features and Heating System
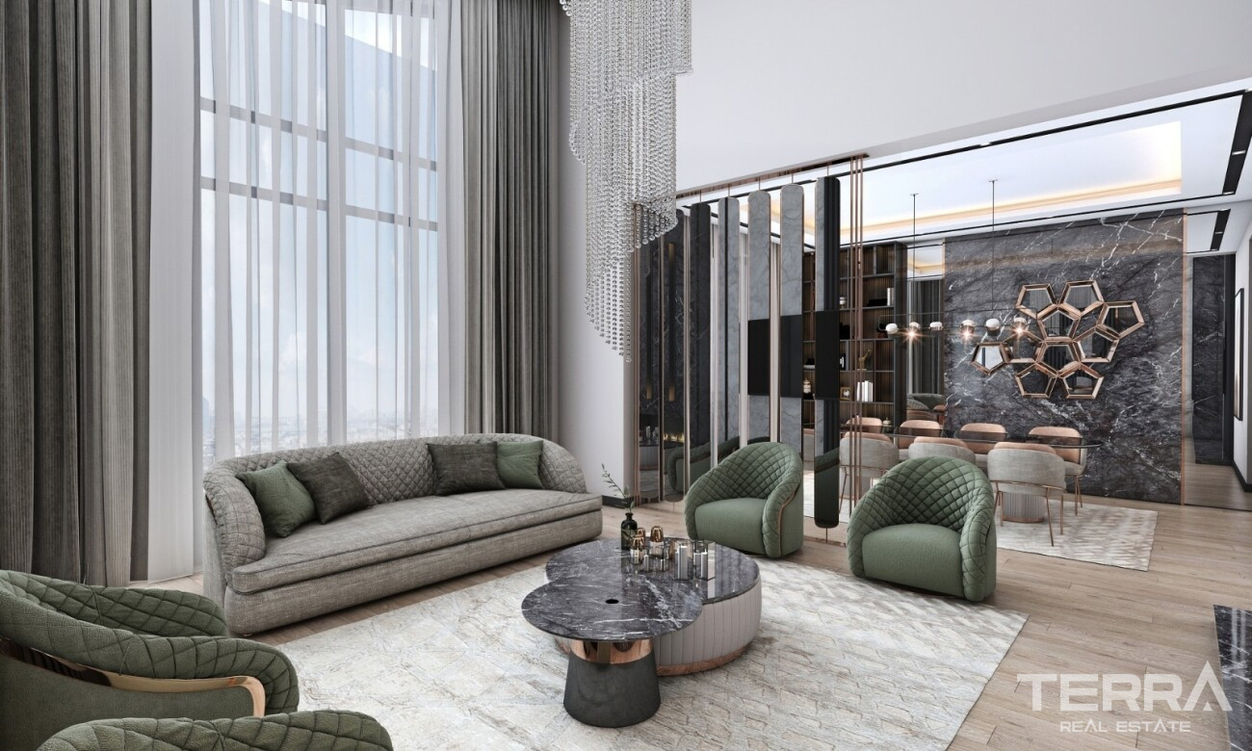
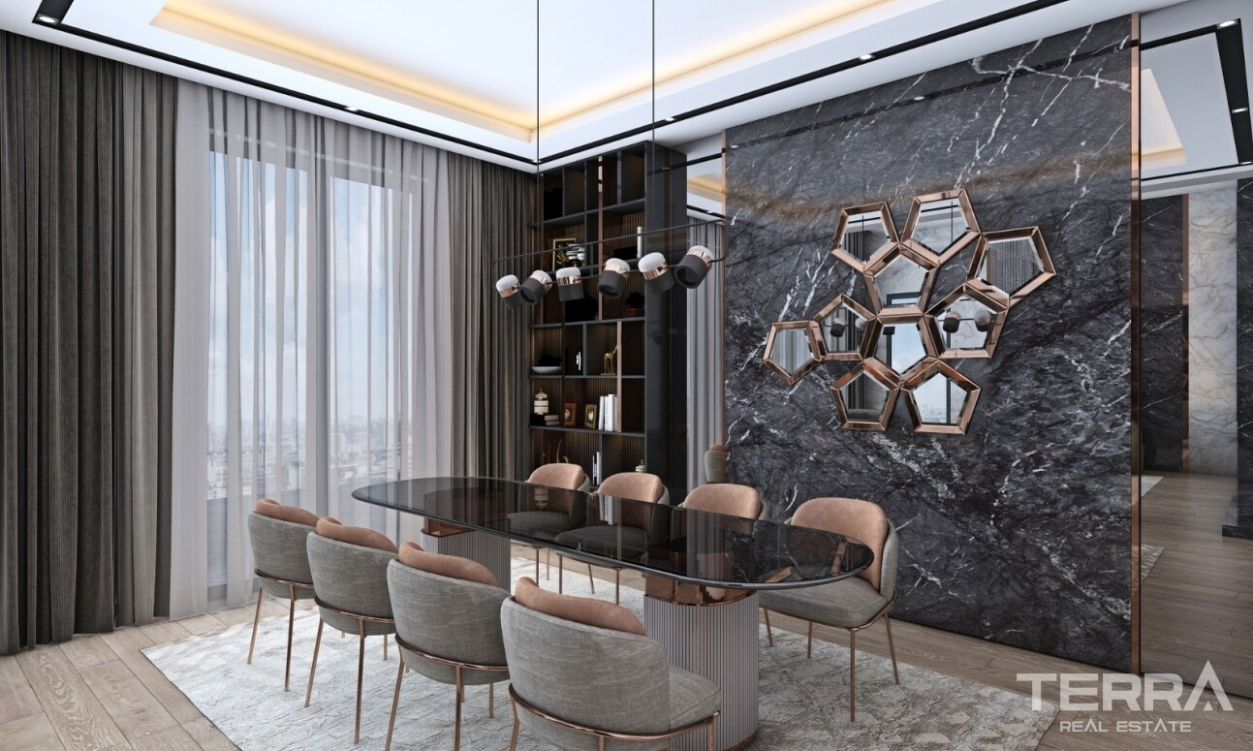
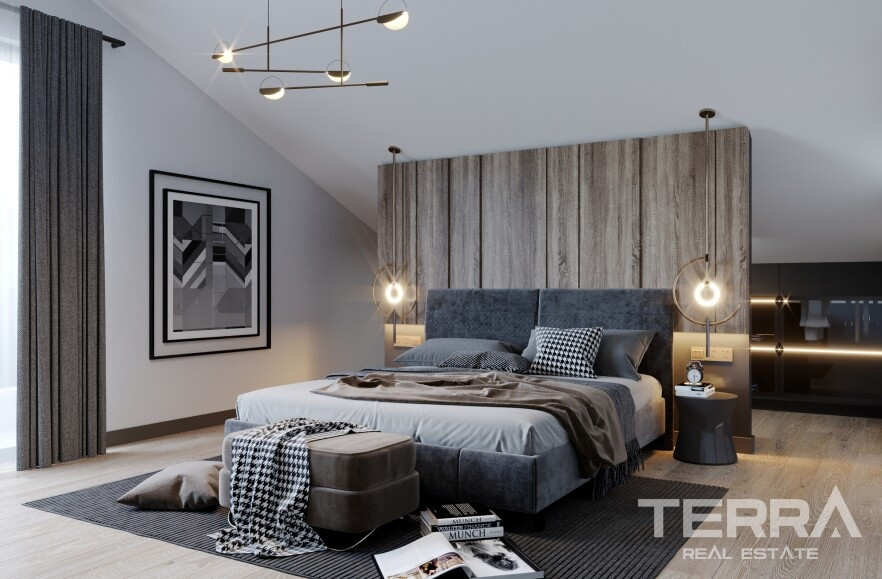
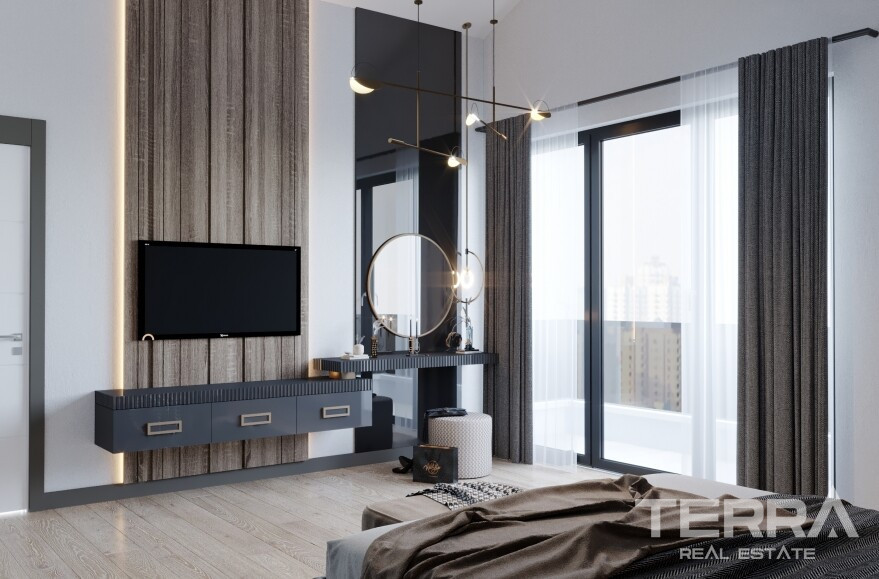
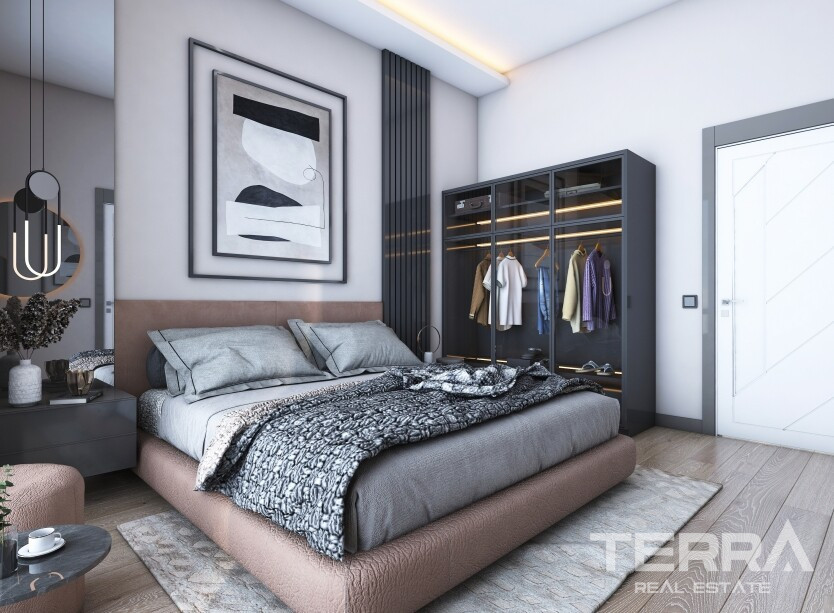
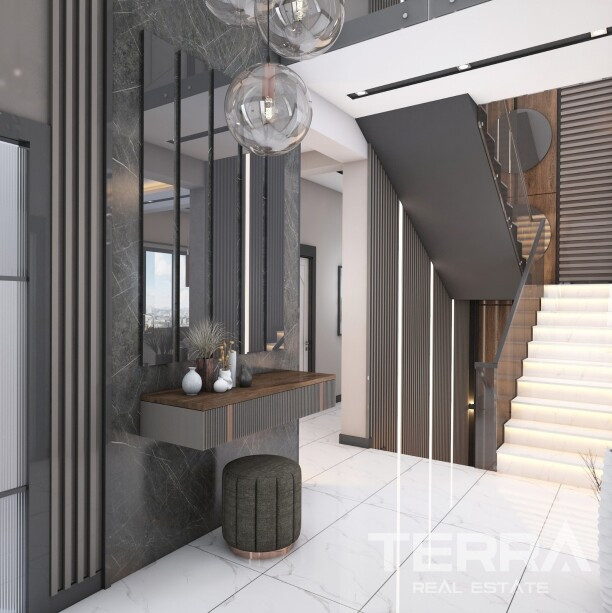
The villas are finished with laminate flooring in the bedrooms and living areas, together with durable materials in the kitchen, bathrooms, and utility rooms. Decorative wallpapers and coordinated interior finishes complete the main rooms.
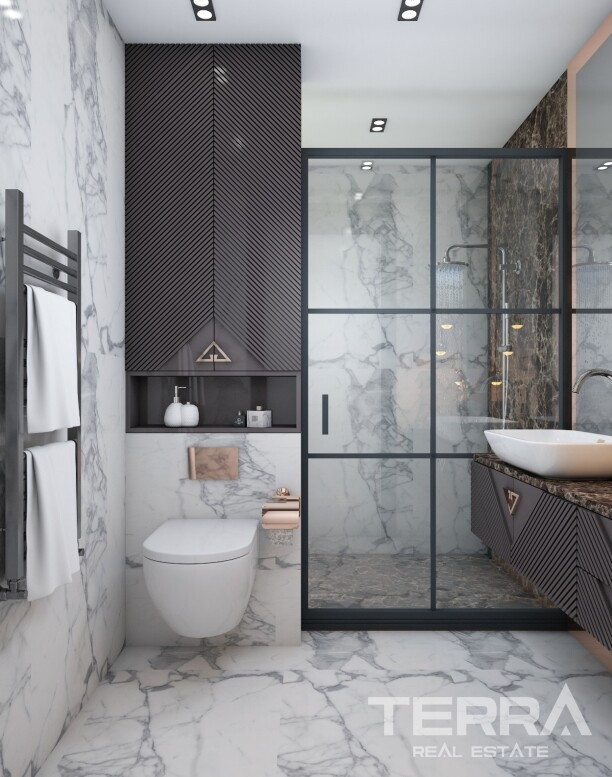
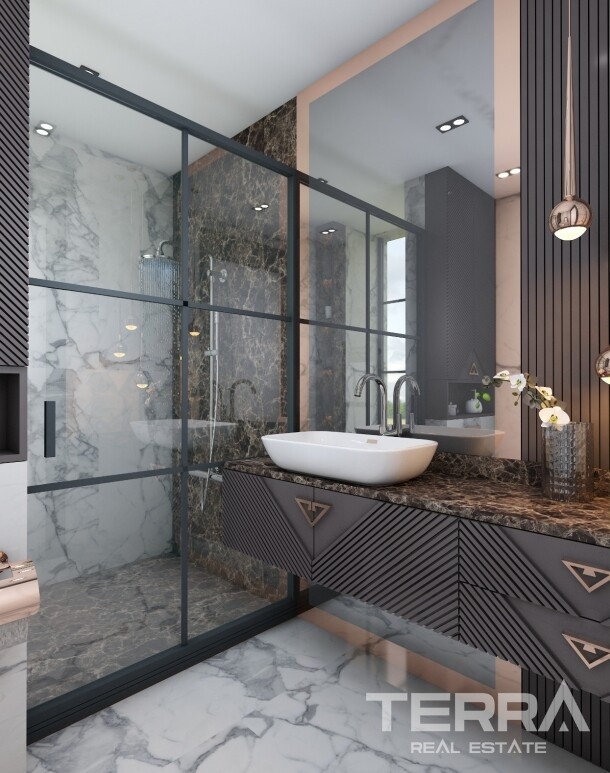
The kitchens include built-in appliances, modern cabinetry, and practical work surfaces. Bathrooms are equipped with contemporary fixtures, fitted storage, and walk-in shower areas.
Additional villa features include:
- Underfloor heating
- Built-in kitchen appliances
- High-quality wet-area finishes
- Satellite television infrastructure
- Security system
- Backup water tank
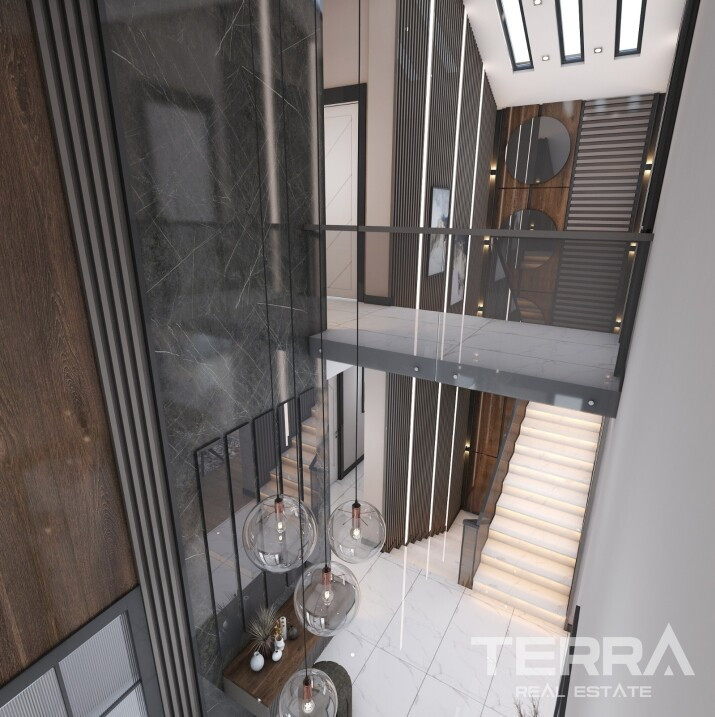
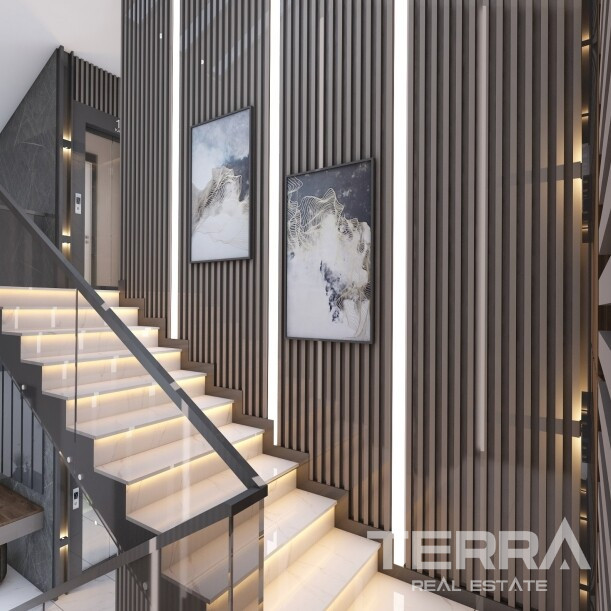
- Lift infrastructure
- Accessibility features
Natural-gas underfloor heating distributes heat throughout the property and keeps the walls free from standard radiators. A backup water tank supports the domestic water system.
TERRA Real Estate® is an authorized real estate agency operating since 2004 and holds the Authorisation Certificate for Real Estate Trading, issued and approved by the Turkish Ministry of Trade.
Faciliteter og funktioner
Generelle egenskaber
- Swimmingpool
- Central Satellite Antenna
- Vagt i komplekset
- Parkeringsplads
- CCTV Kameraovervågning
- Legeplads for børn
- Tennis-, Basketball- og Volleyballbaner
- Kompleks omringet med mur
- Fælles have
- Egen have
- Kørestolsvenlig
Interiør
- Badeværelsesmøbler
- Fuldt udstyret Køkken
- Fuldt Flisebelagt Badeværelse
- Vinduer med 2-Lags Glas
- Bruseniche med Hærdet Glas
- Skydedør til Altaner
- Sikkerhedsdør
- Elektrisk Gulvvarme
Beliggenhed
- Lukket boligkompleks