AGP-3728 Einzugsbereit
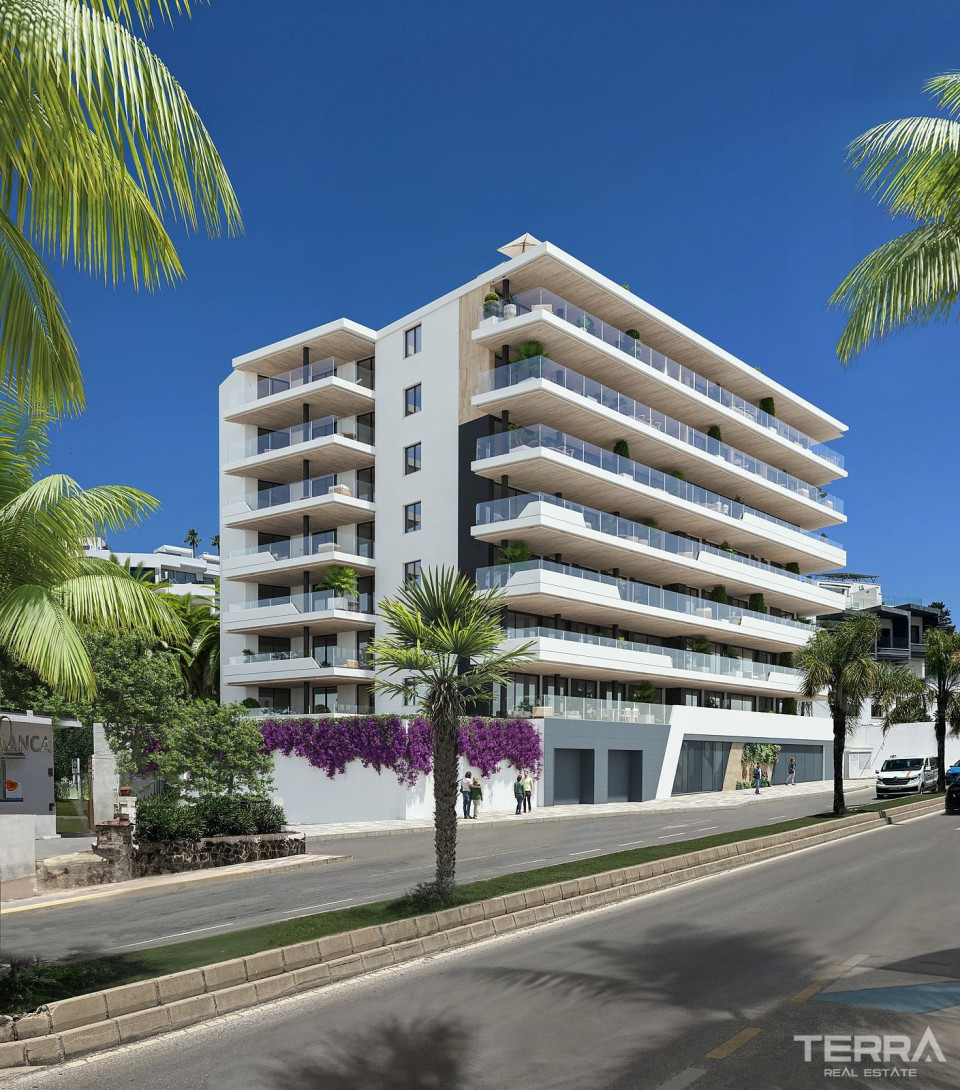
Key-Ready Apartments for Sale in Marbella, Costa del Sol
Spanien / Málaga / Marbella
Allgemeine Details
- Objekt-ID
- AGP-3728
- Art
- Wohnung
- Land
- Spanien
- Standort
- Málaga / Marbella
- Preis
- Ab € 470,000
- Baujahr
- 2023
- Status
- Einzugsbereit
Preisübersicht
| Schlafzimmer | Wohnzimmer | Badezimmer | Größe | Preis |
|---|---|---|---|---|
| 2 | 1 | 2 | 103 m² - 126 m² | Ab € 470,000 |
Letzte Preisaktualisierung
Top Gründe zum Kauf
- Prestigious location in Nueva Andalucía’s Golf Valley
- High-quality materials, practical layouts, storage & parking
- Sea & mountain views with a green, golf-side environment
Apartments for Sale in Marbella, Málaga, Spain
Apartments for sale in Málaga, Spain are located in the municipality of Marbella on the Costa del Sol. Marbella is recognised for its international residential profile, extensive golf infrastructure, and year-round living environment supported by services, transport links, and lifestyle amenities.
Residential Setting in Marbella’s Golf Valley
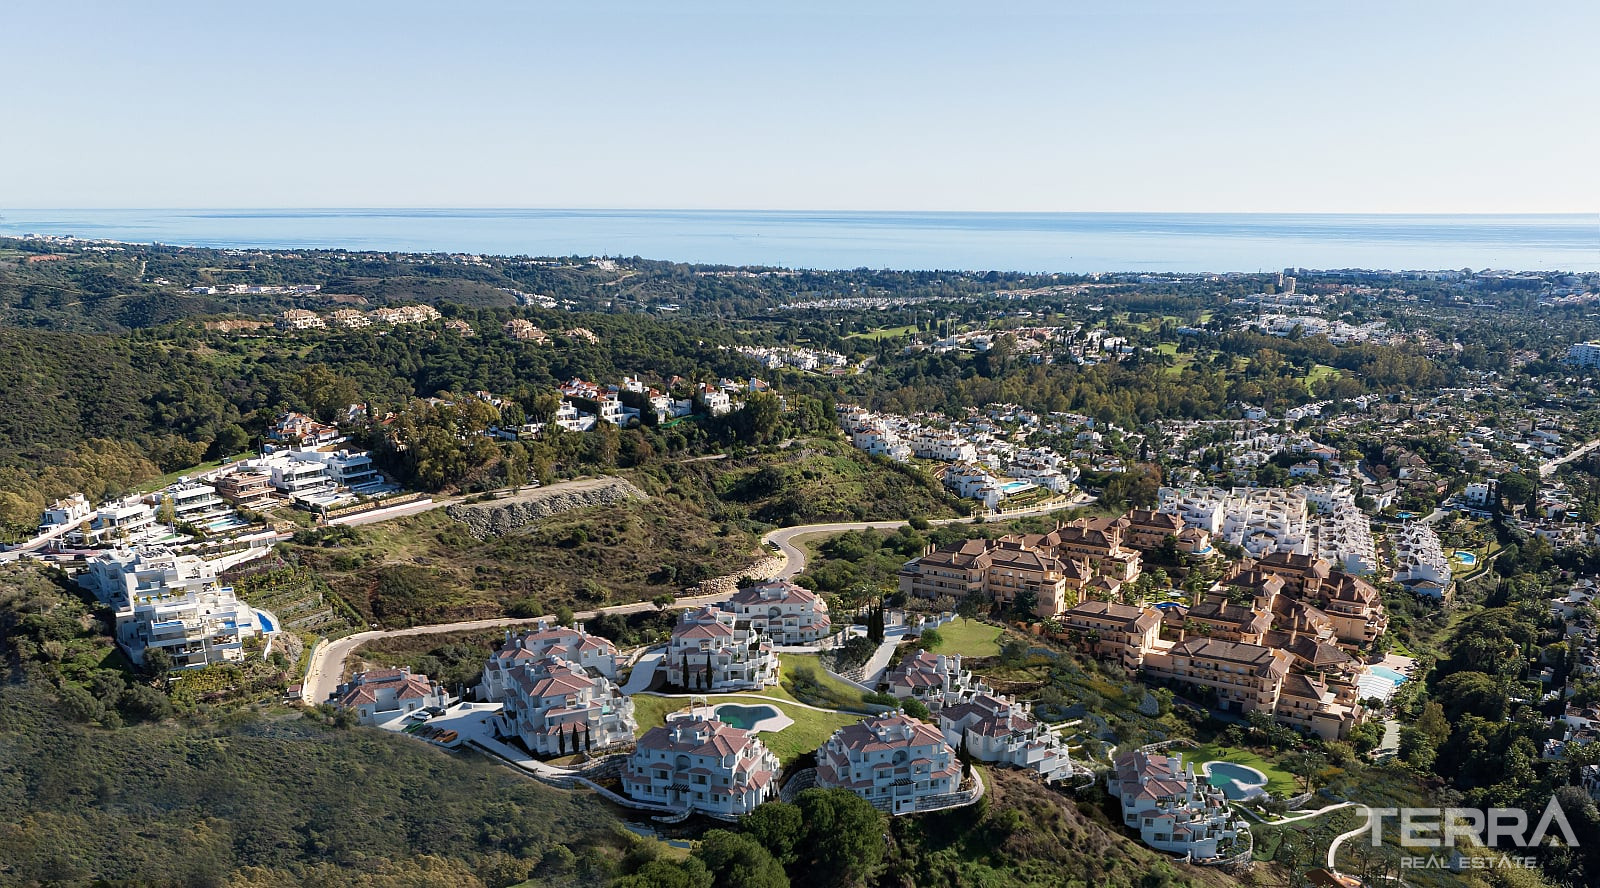
The project is positioned in Marbella’s Golf Valley, an area defined by low-density villa neighbourhoods, gated communities, and proximity to several leading golf courses including Aloha Golf Club, Las Brisas Golf Club, and Los Naranjos Golf Club.
Key distances:
- Puerto Banús: approx. 10 minutes
- The Golden Mile: approx. 10 minutes
- Sandy beaches: 5 km
- Marbella Old Town: 10 km
- Estepona centre: 25 km
- Málaga‑Costa del Sol Airport: 55 km
Daily amenities — supermarkets, international schools, restaurants, sports clubs, and medical services — are available within a short drive.
Elevated Gated Community with Panoramic Views
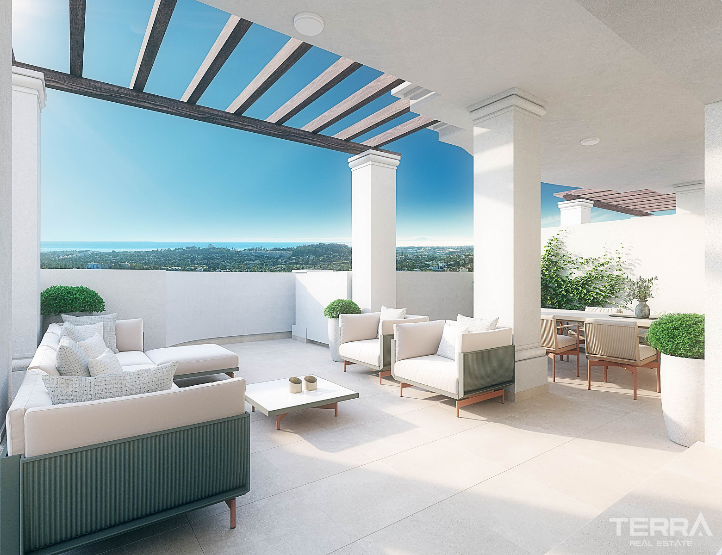
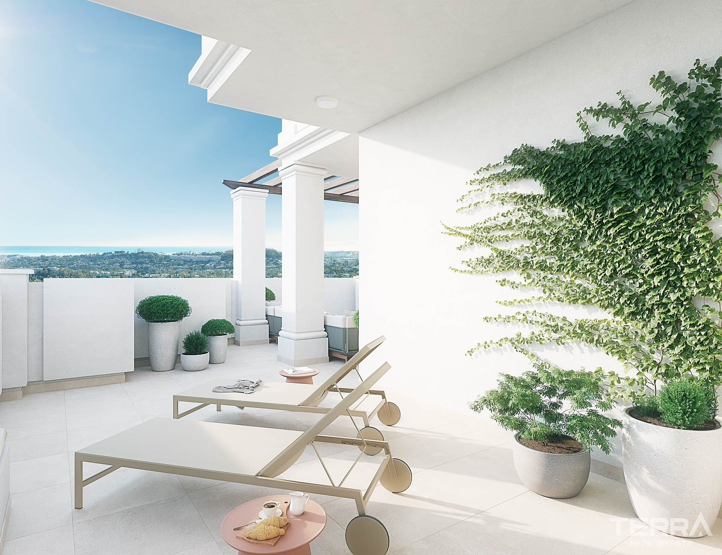
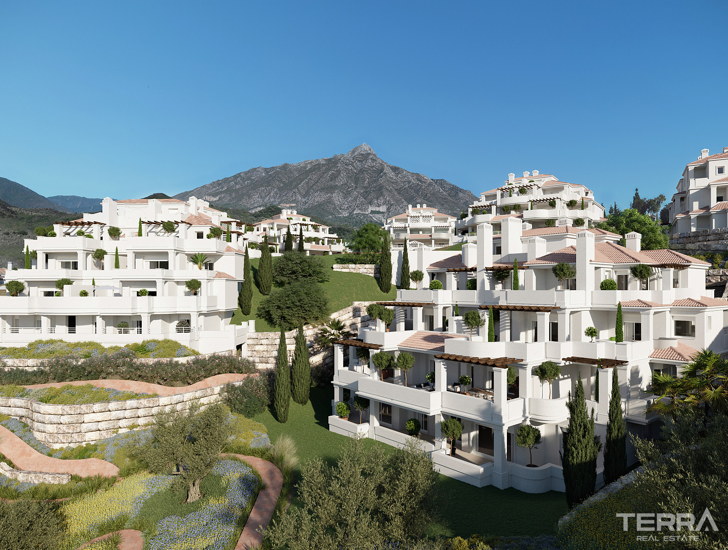
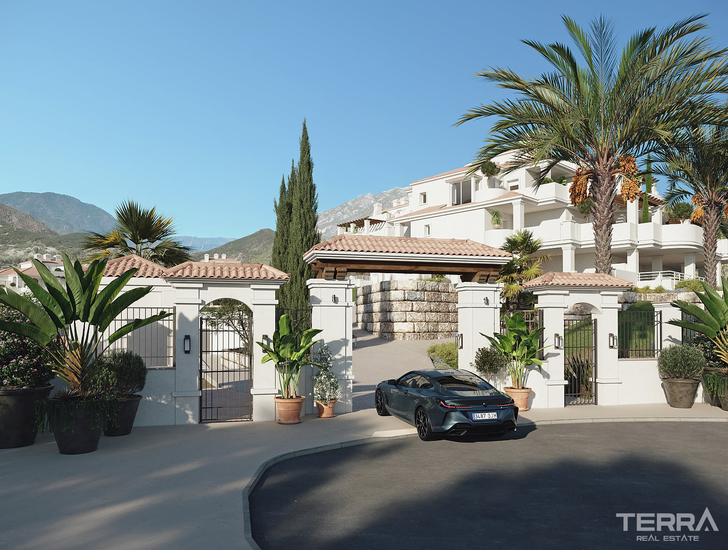
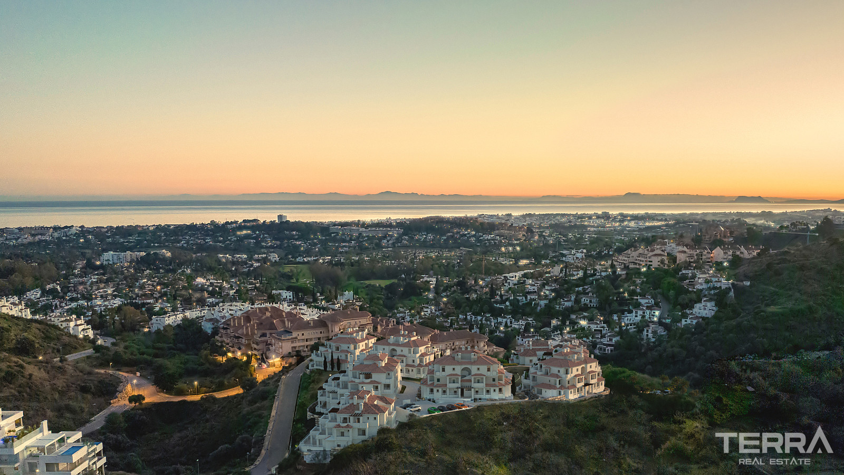
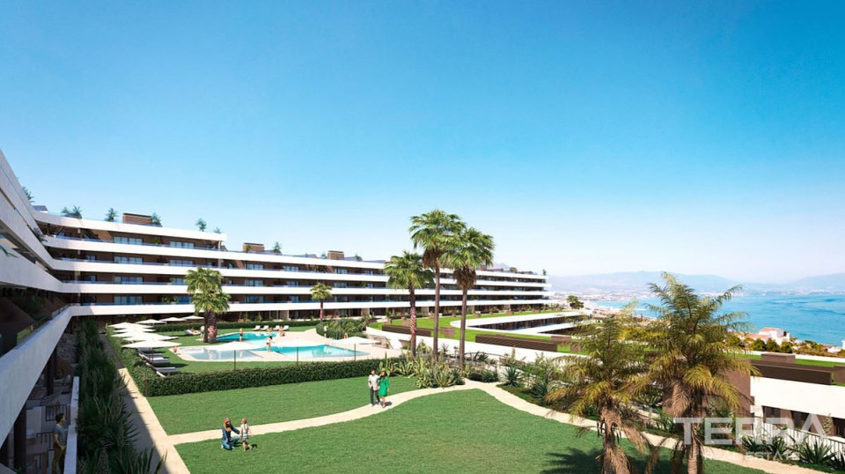
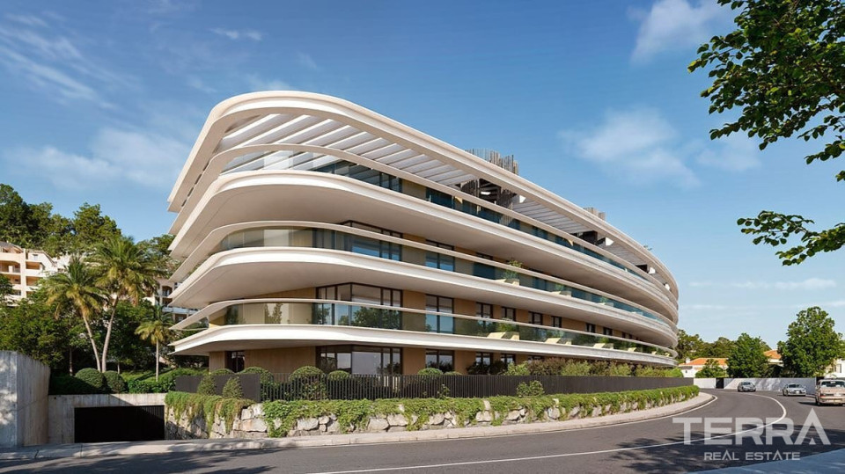
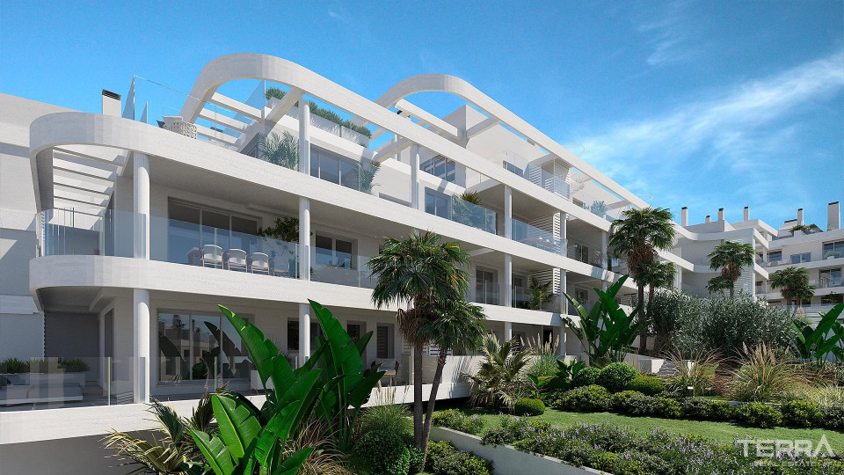
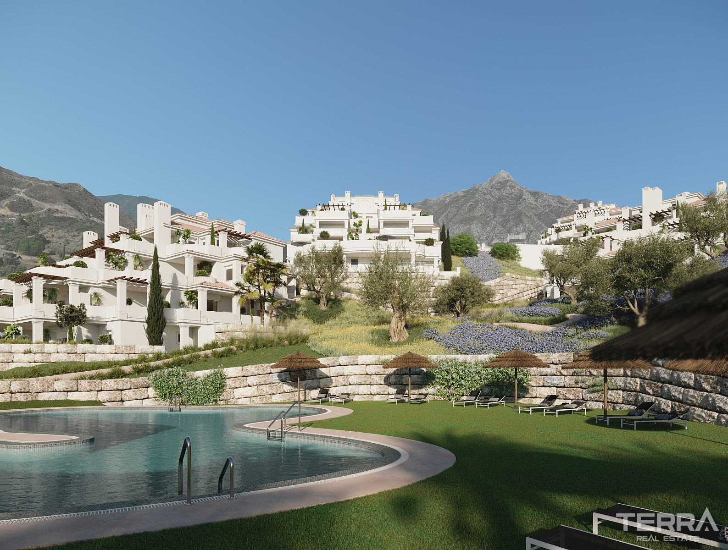
The development is delivered as a completed turnkey residential complex designed in a timeless Mediterranean architectural language adapted to contemporary living standards. Positioned on an elevated plot, the community benefits from open panoramic views across golf landscapes, surrounding residential areas, and the Mediterranean coastline.
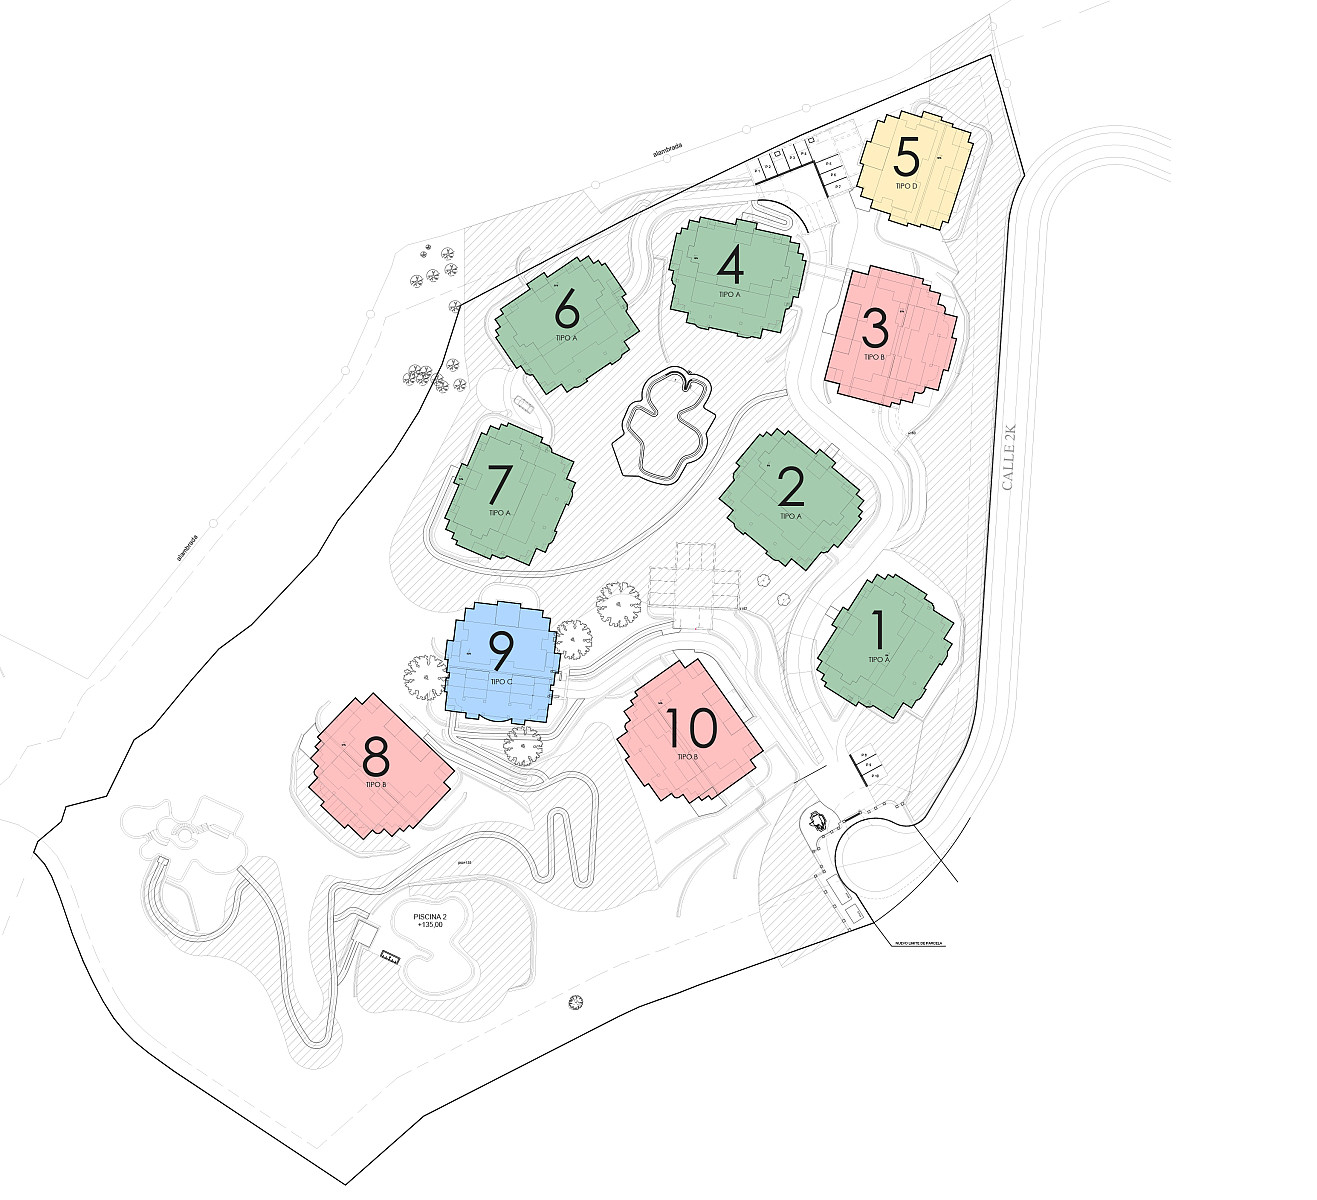
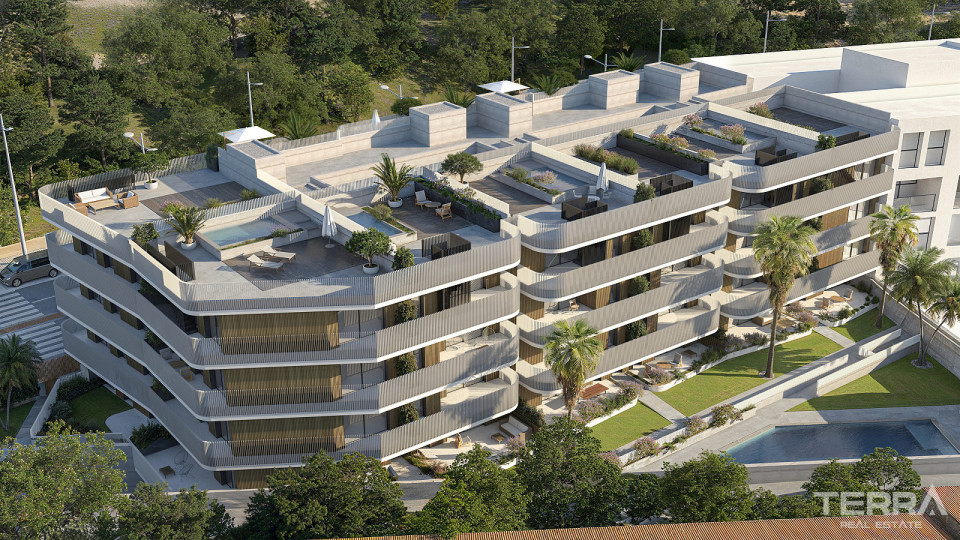
The gated layout incorporates controlled access and 24/7 security. The project consists of 70 spacious residences distributed across 10 low-rise blocks.
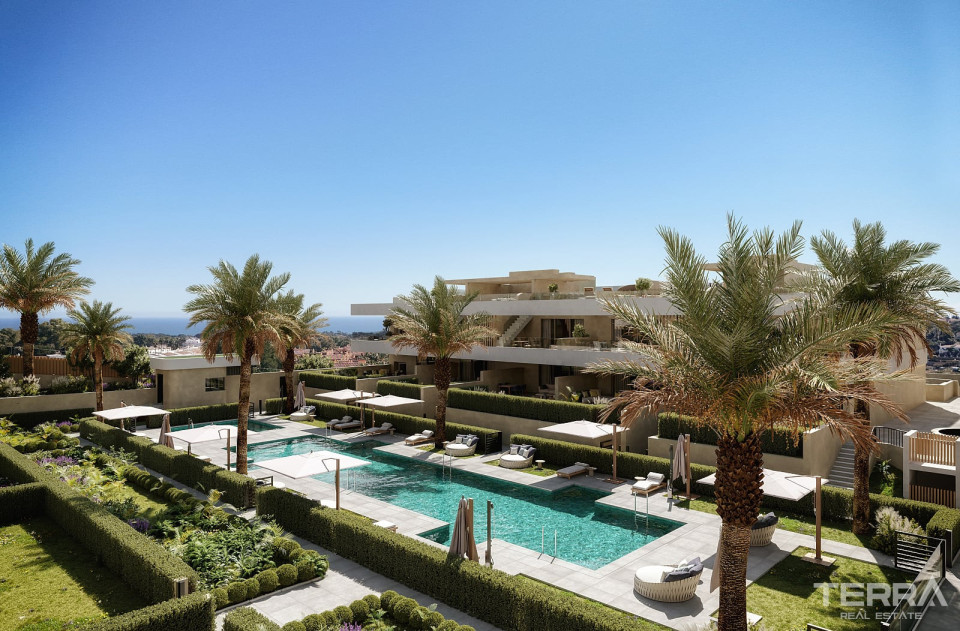
Communal areas include:
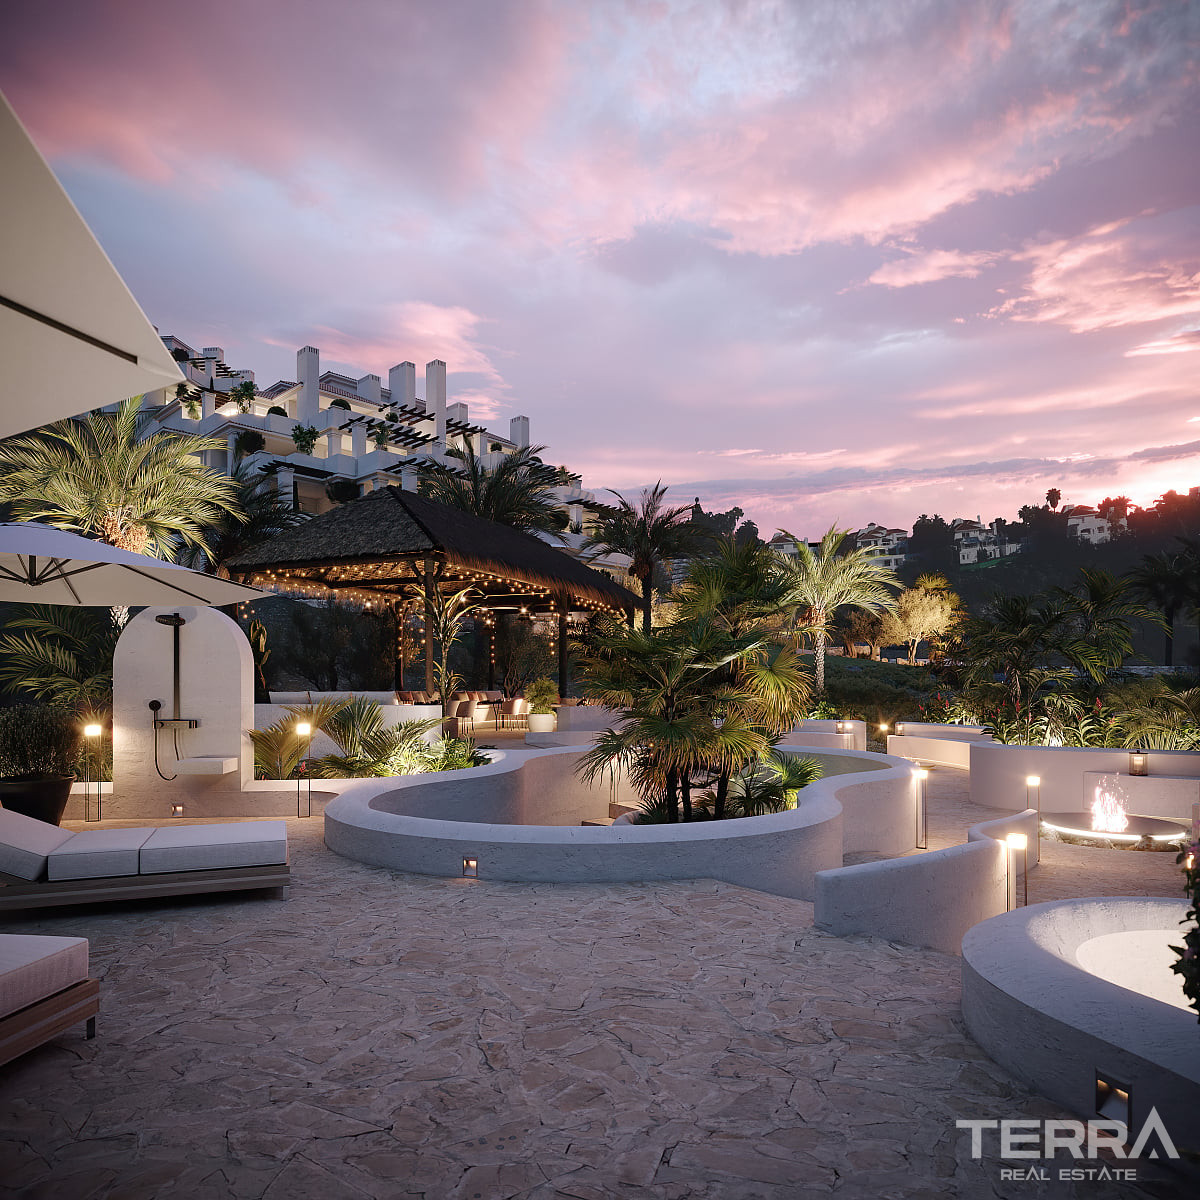
- Two outdoor swimming pools
- Solarium areas
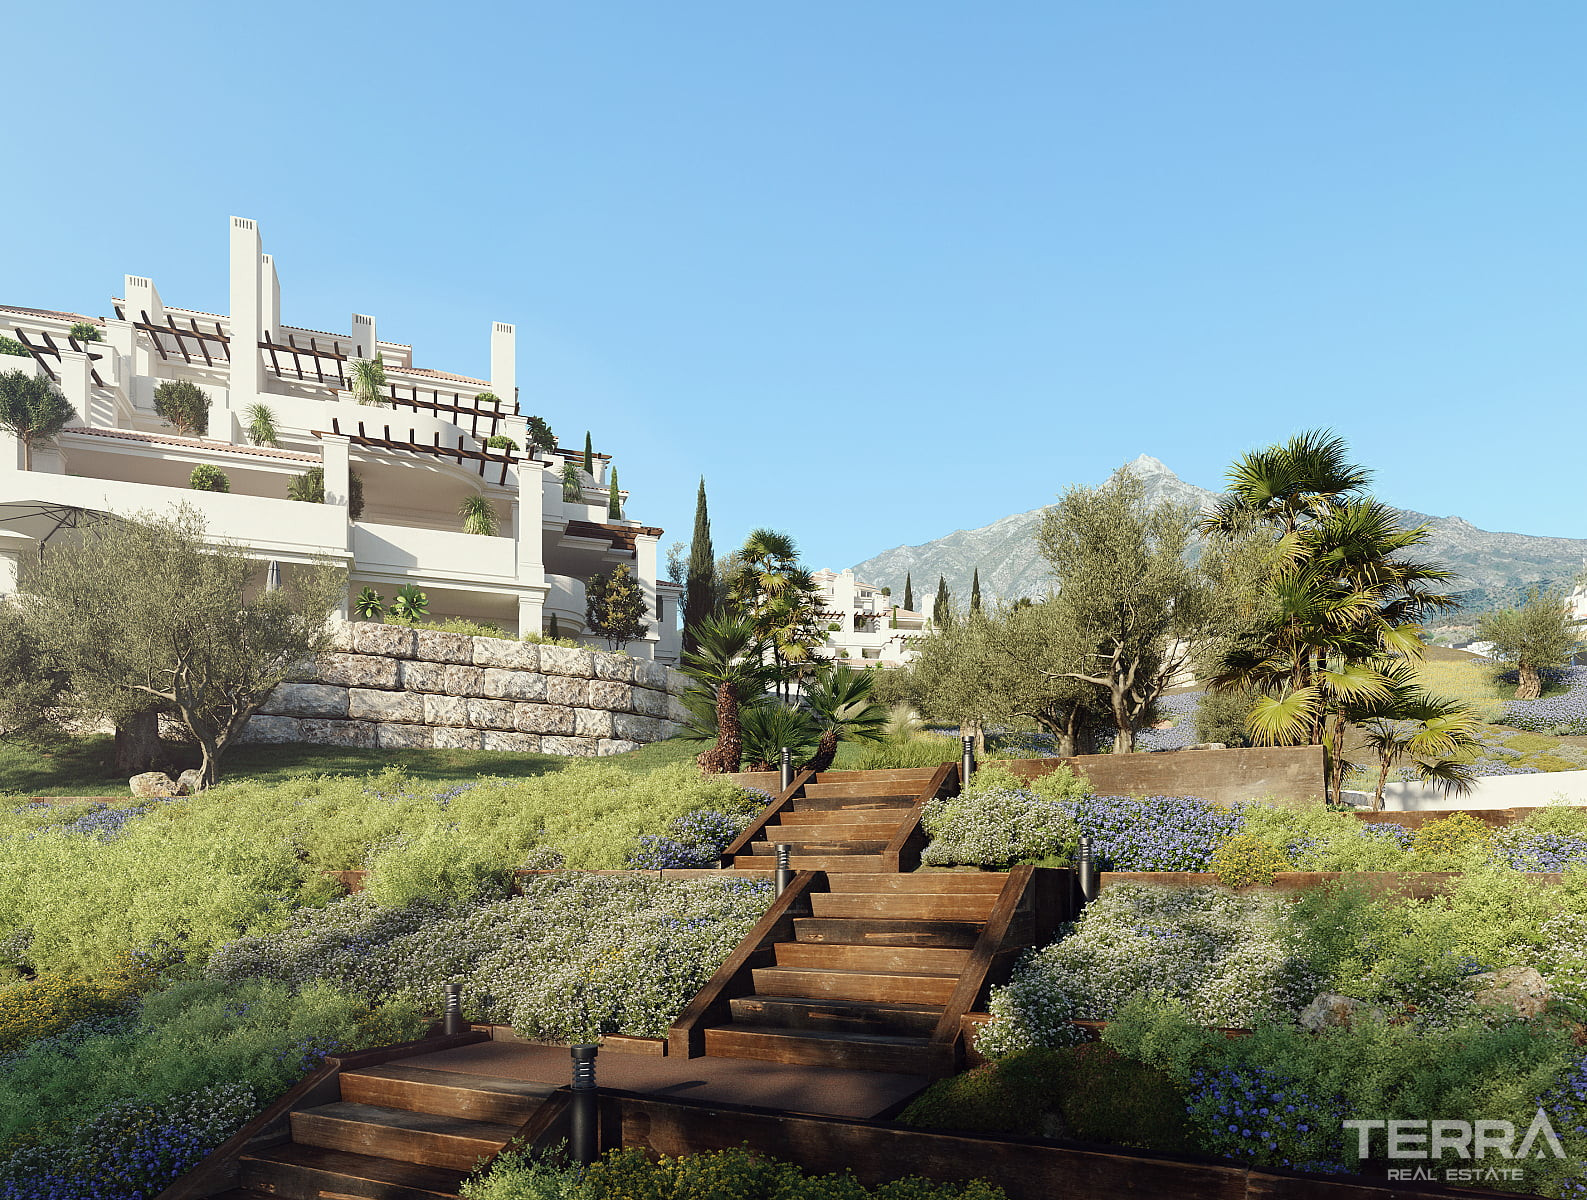
- Landscaped tropical gardens with mature planting
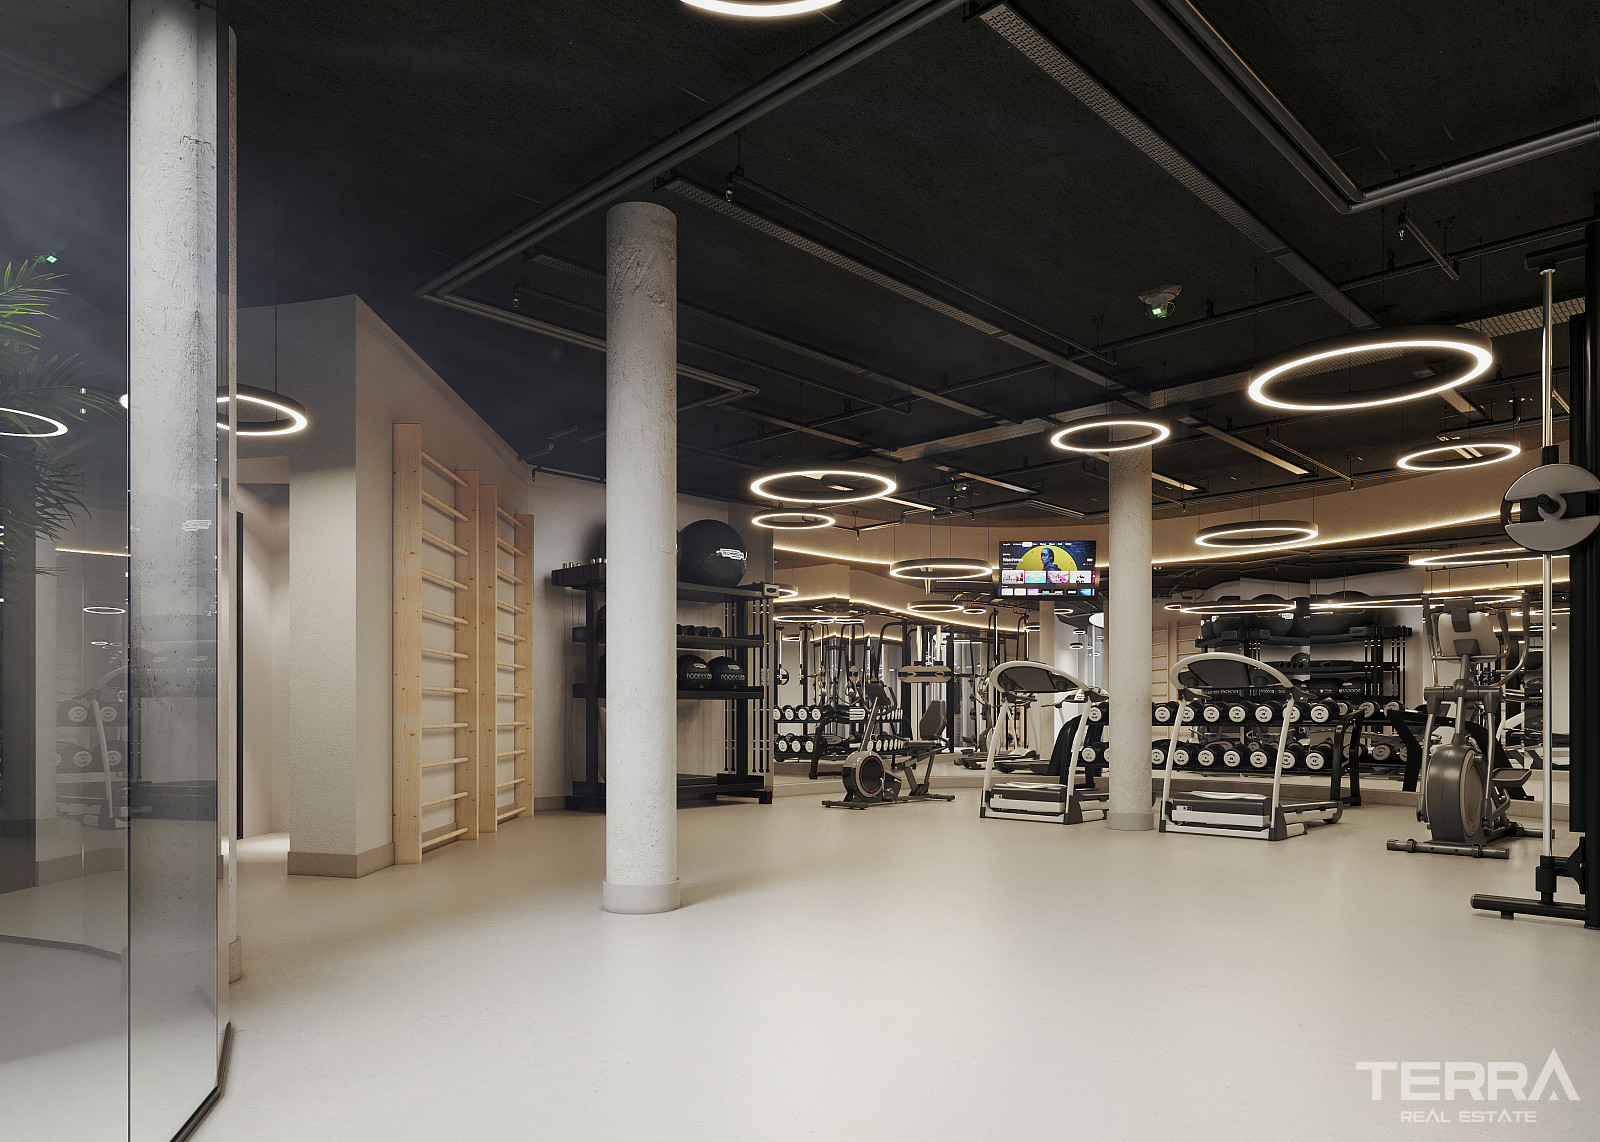
- Residents’ gym
- Pedestrian internal pathways and relaxation zones
Interior Layout and Spatial Characteristics
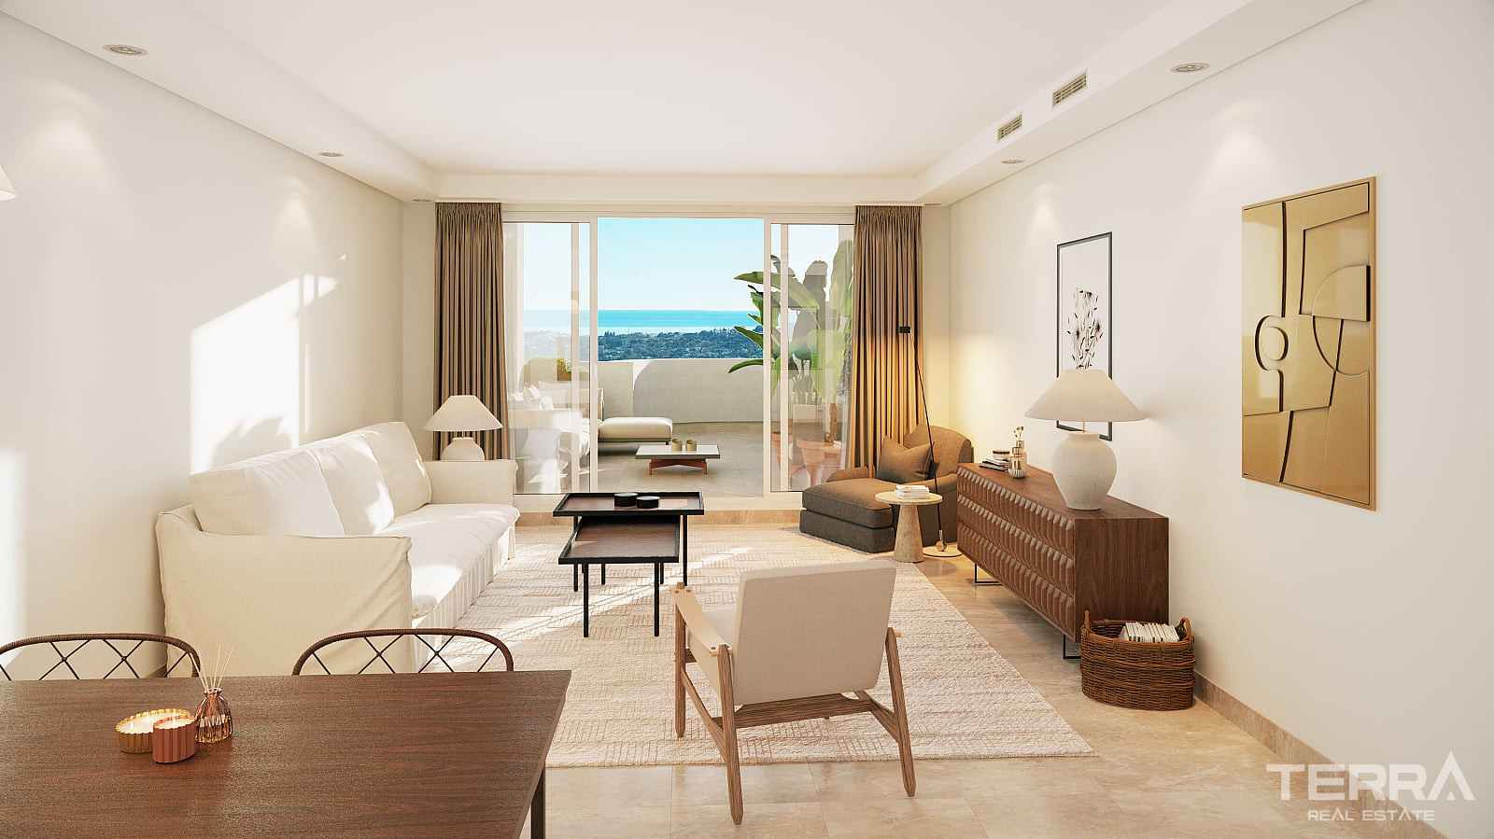
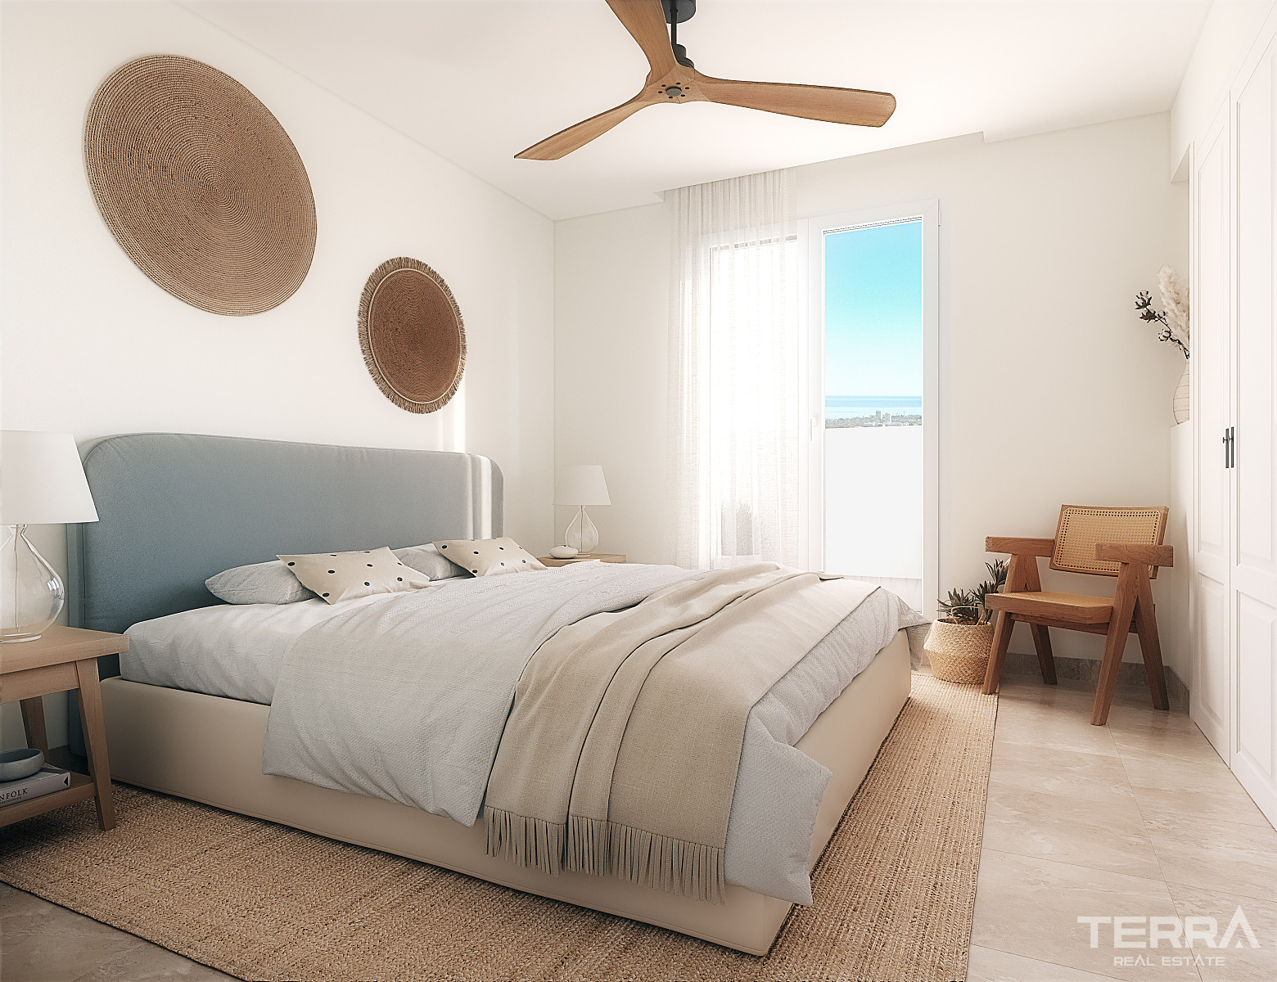
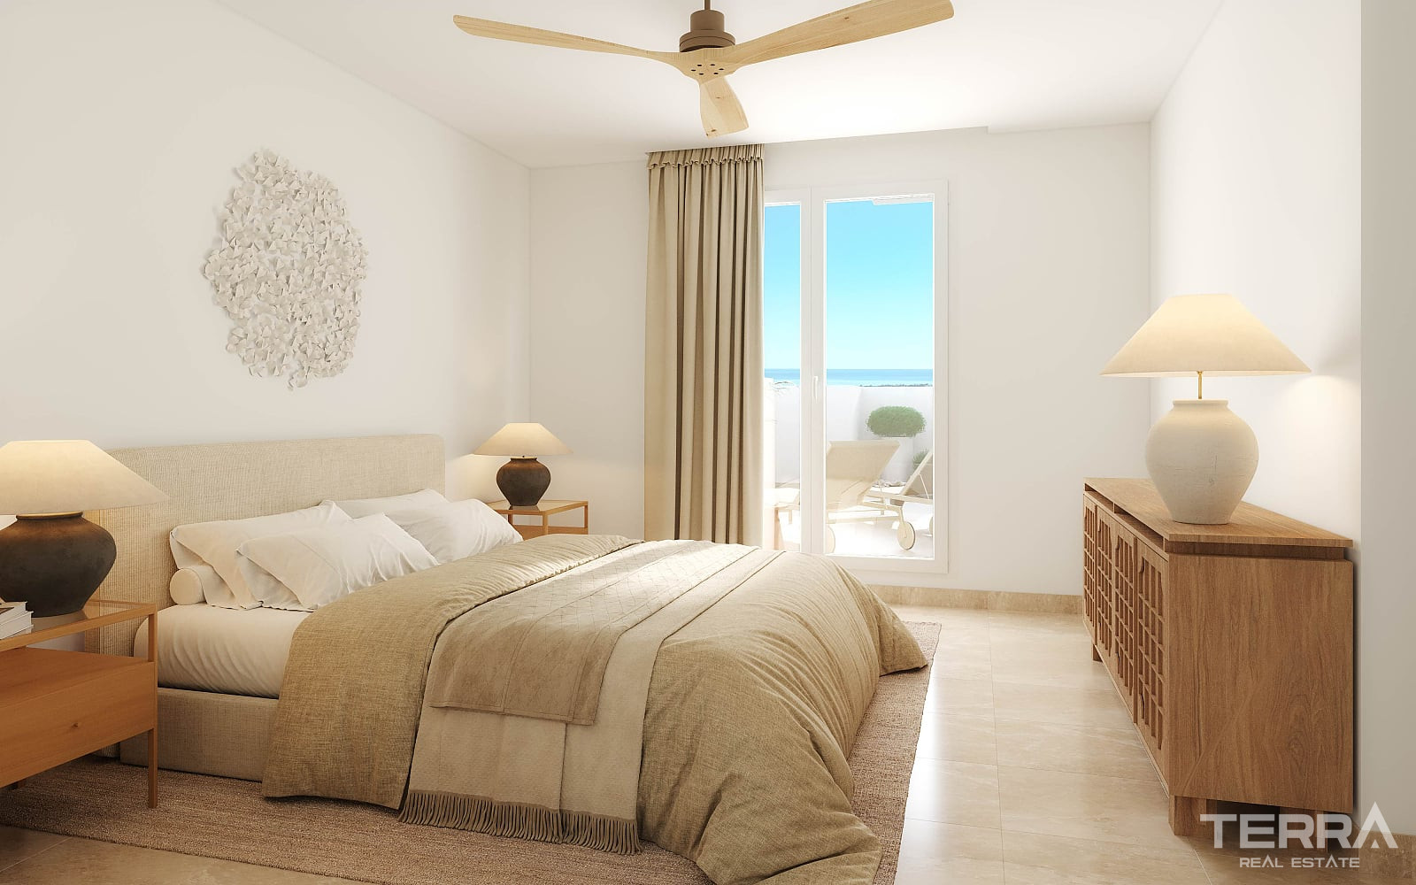
The ready-to-move apartments for sale in Marbella, Spain are completed to high construction standards with a focus on space continuity, natural light, and practical storage. Interior layouts follow an open-plan structure connecting living areas, dining zones, and kitchens, with direct terrace access.
Key interior features:
- Spacious living rooms with full-height glazing
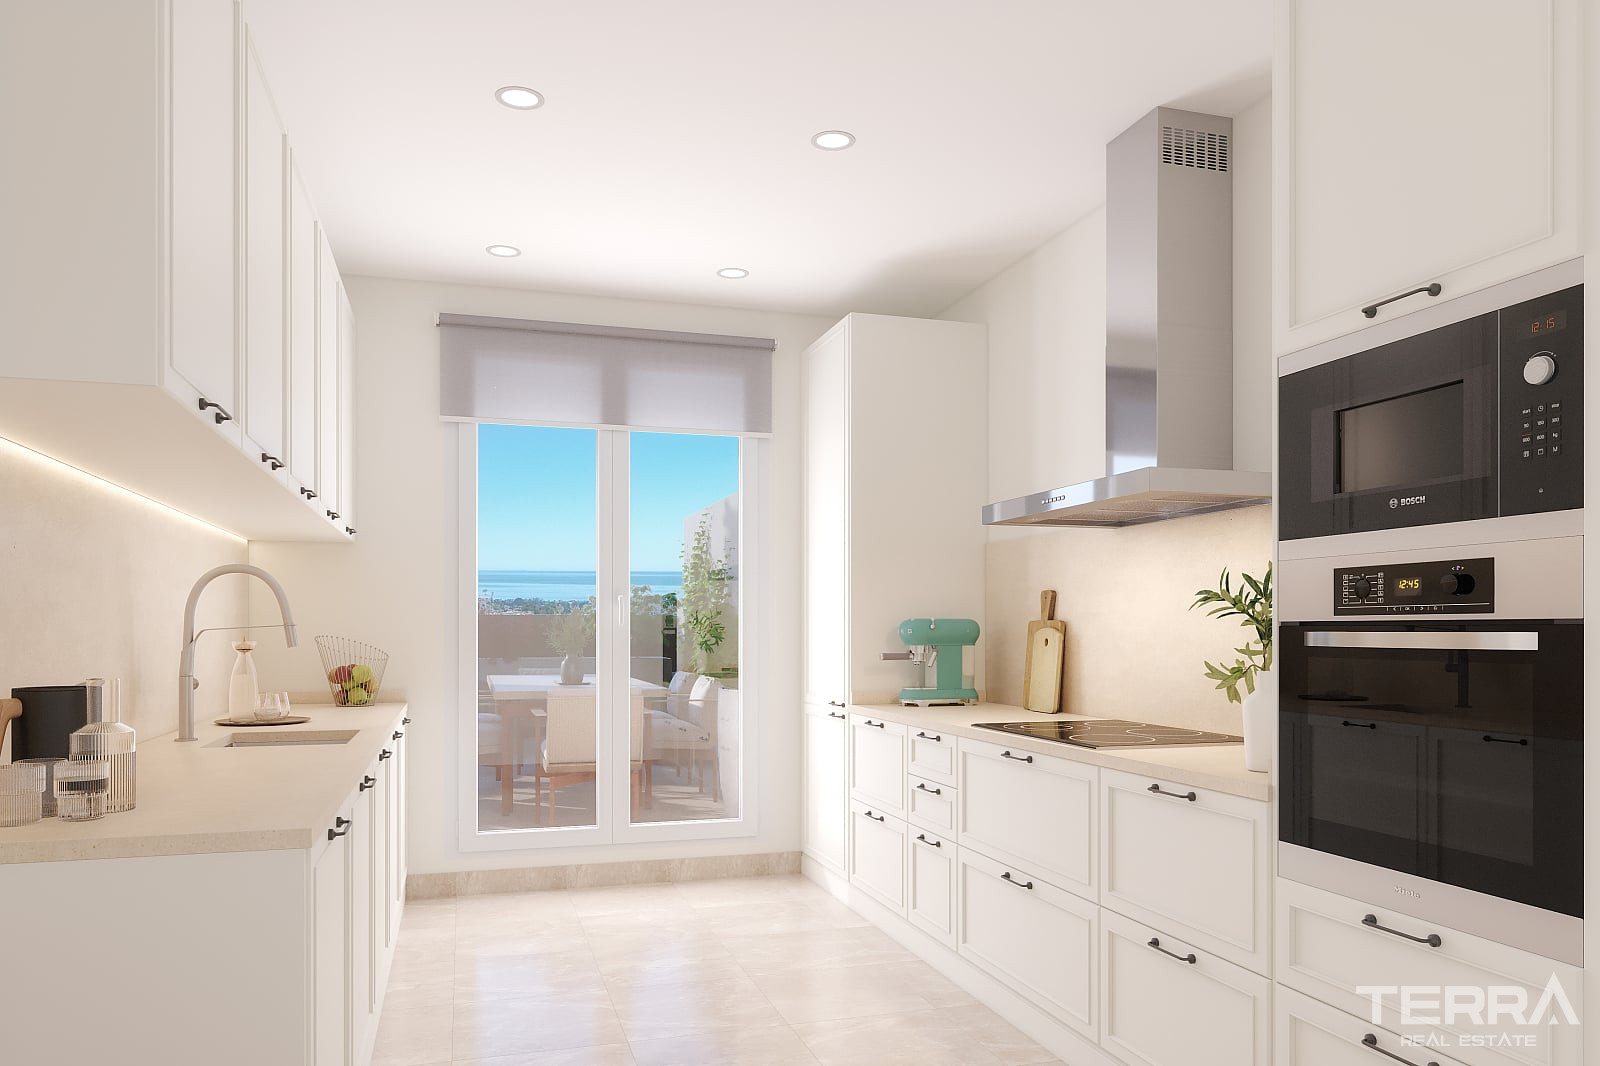
- Modern kitchens integrated into the main living area
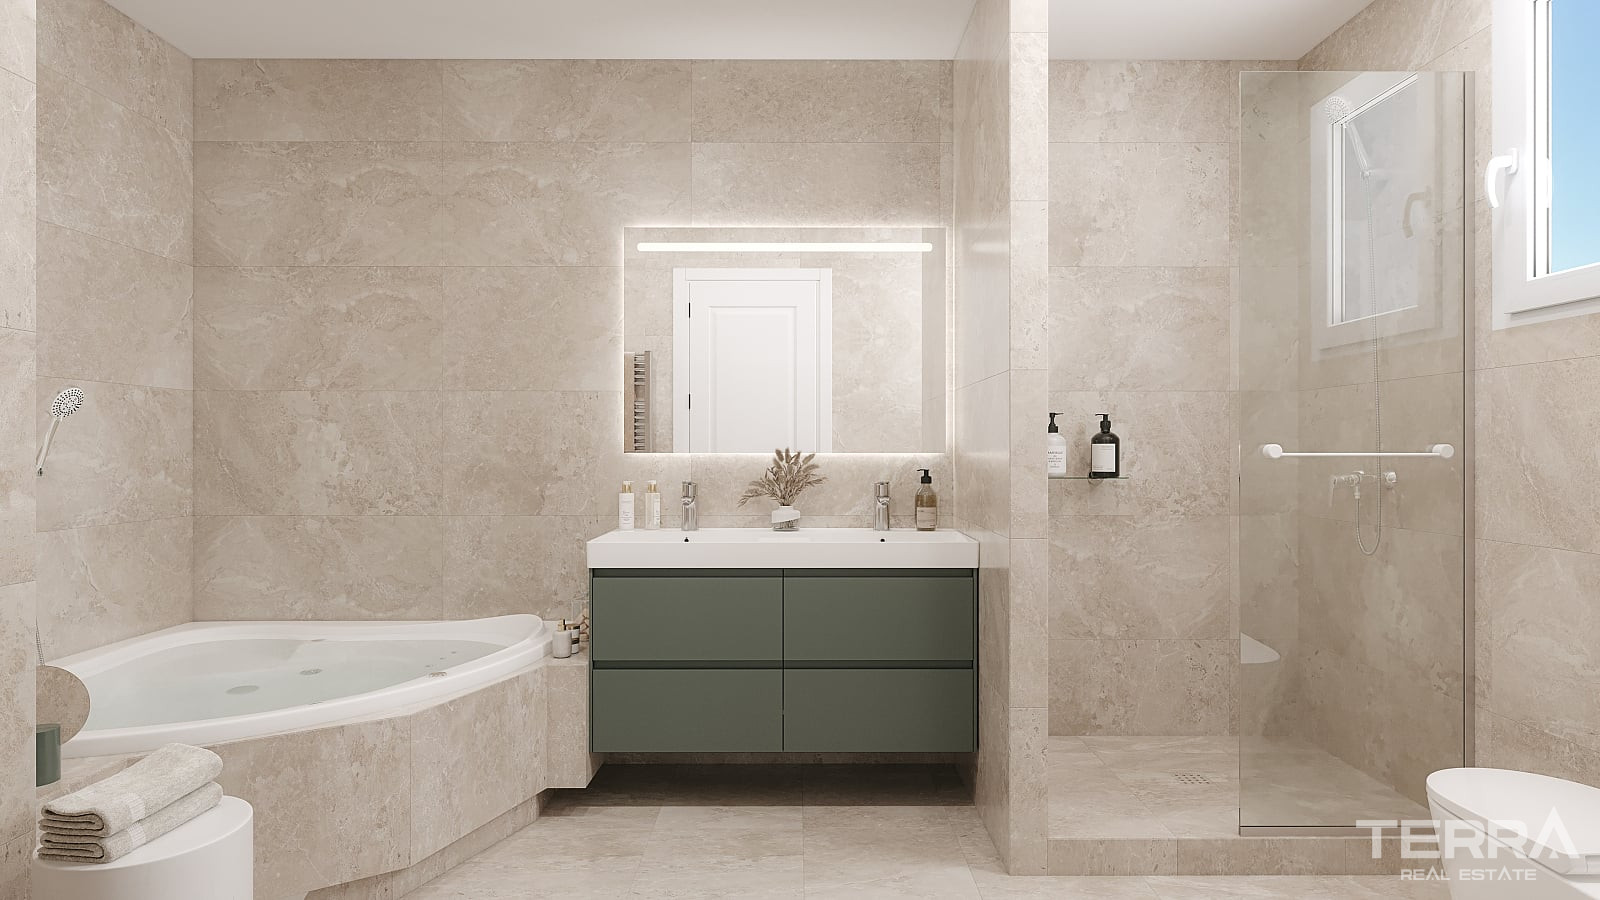
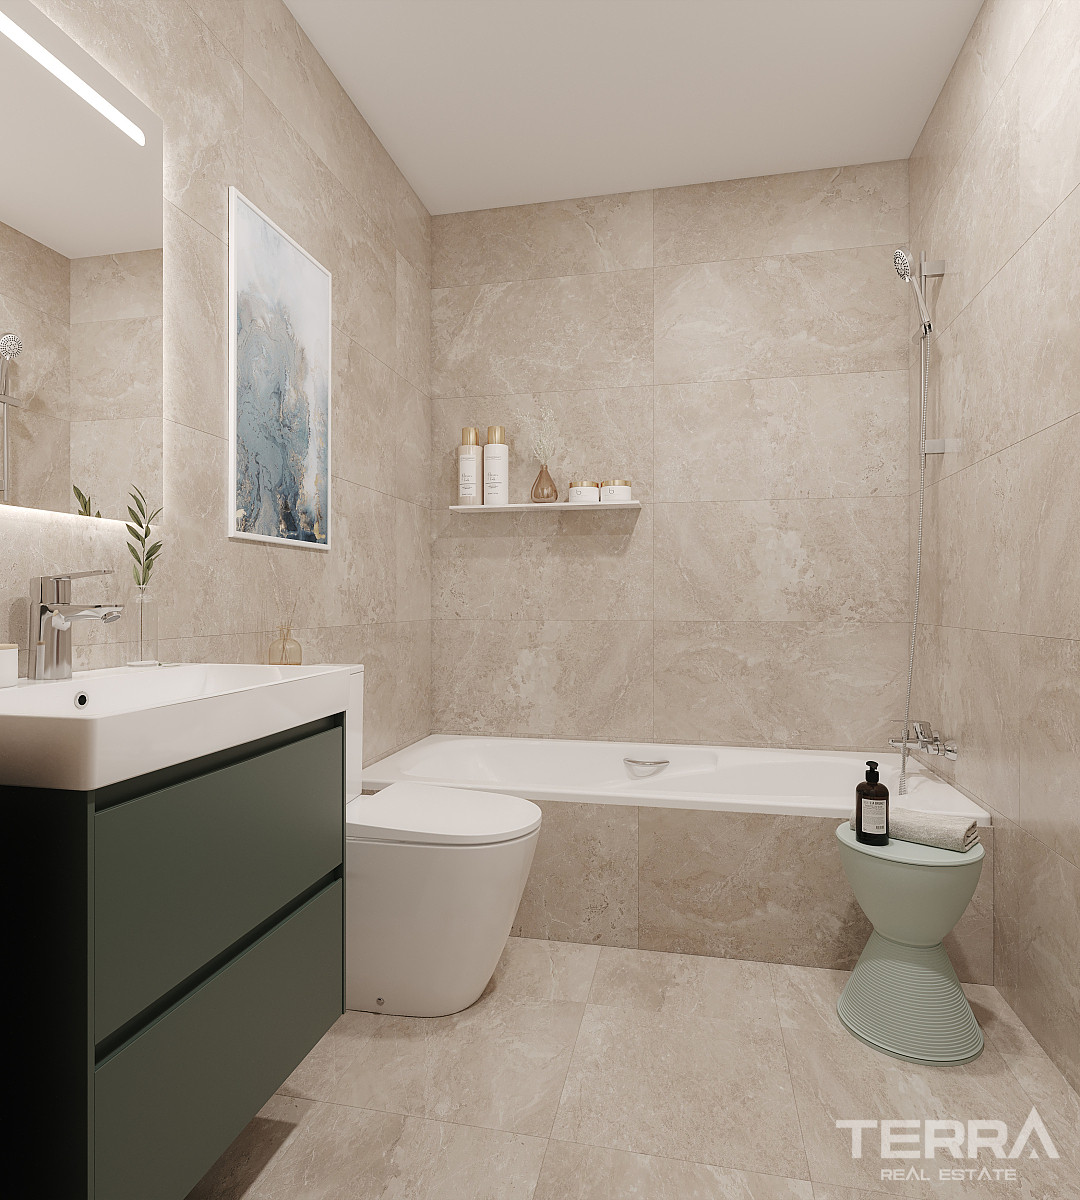
- Large primary suites with en-suite bathrooms
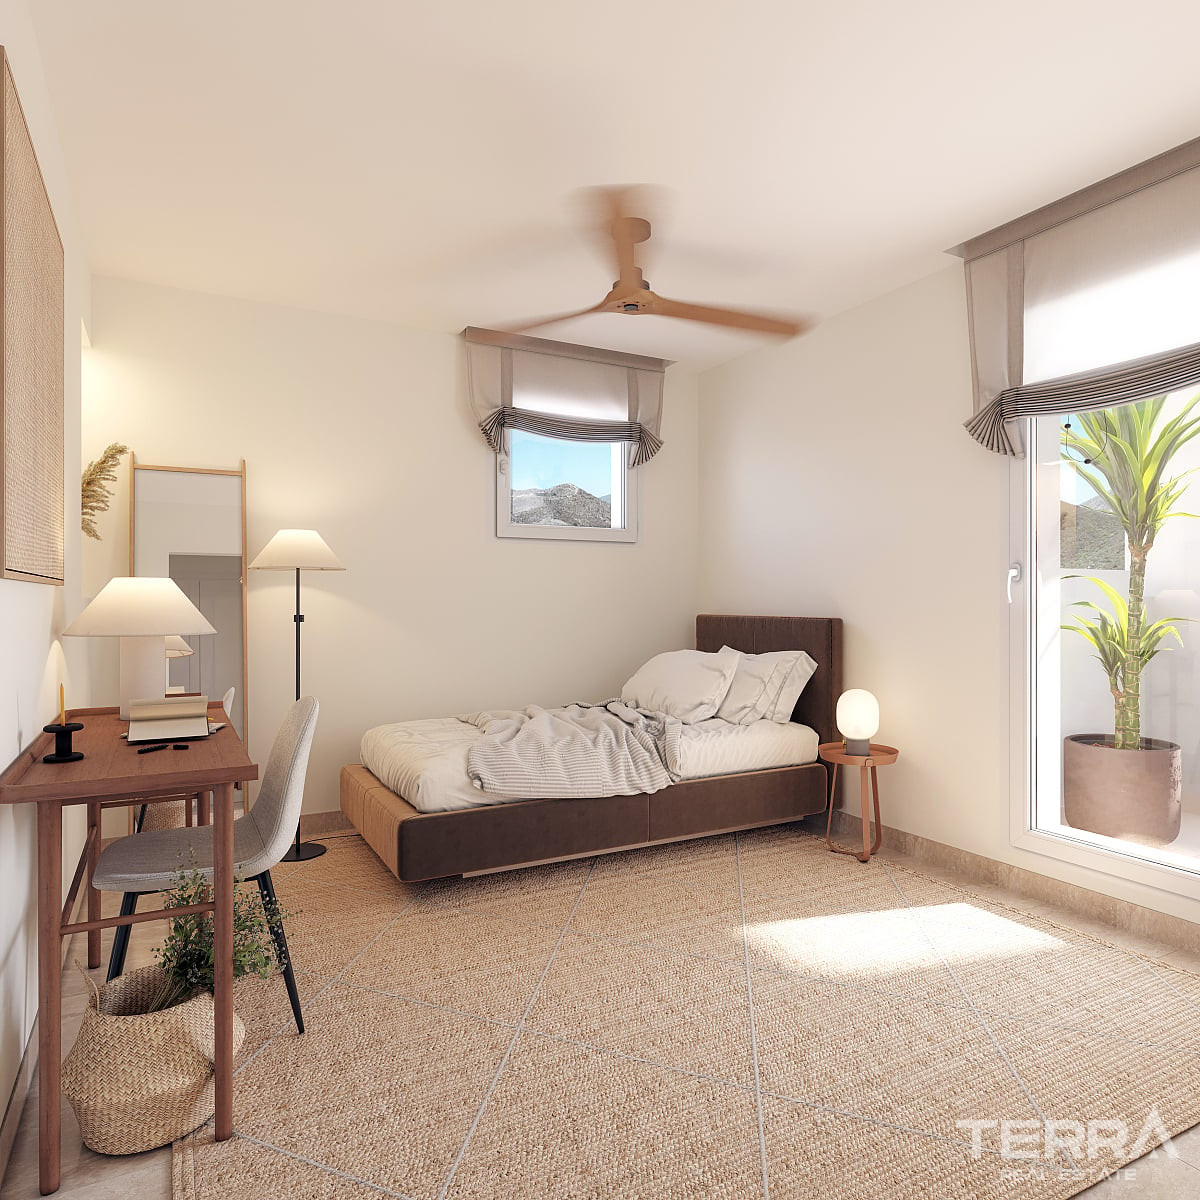
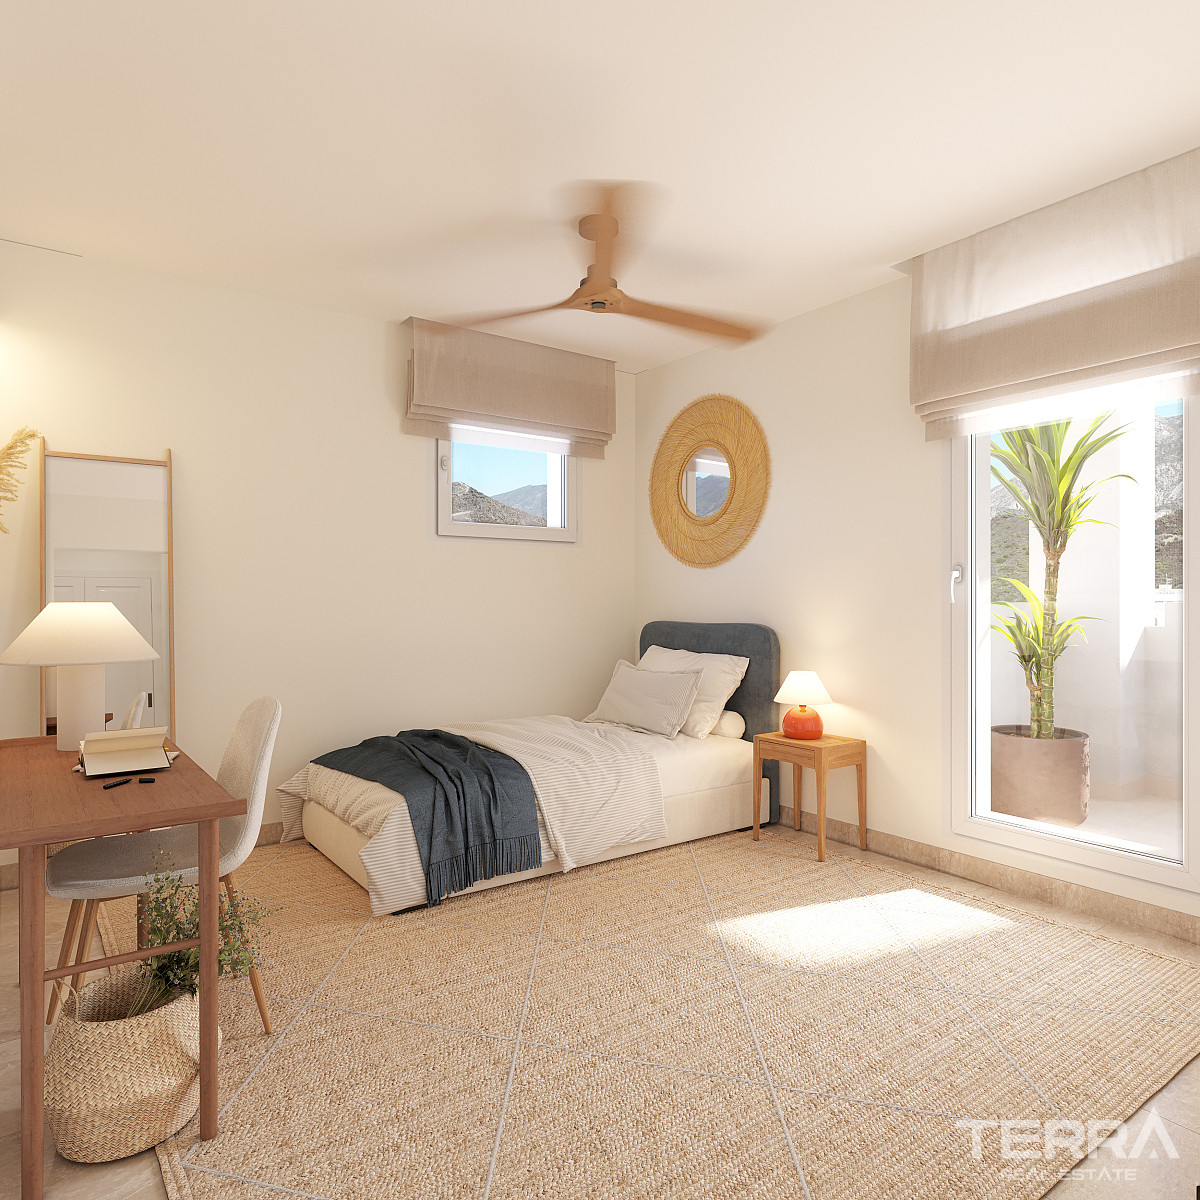
- Built-in wardrobes across bedrooms
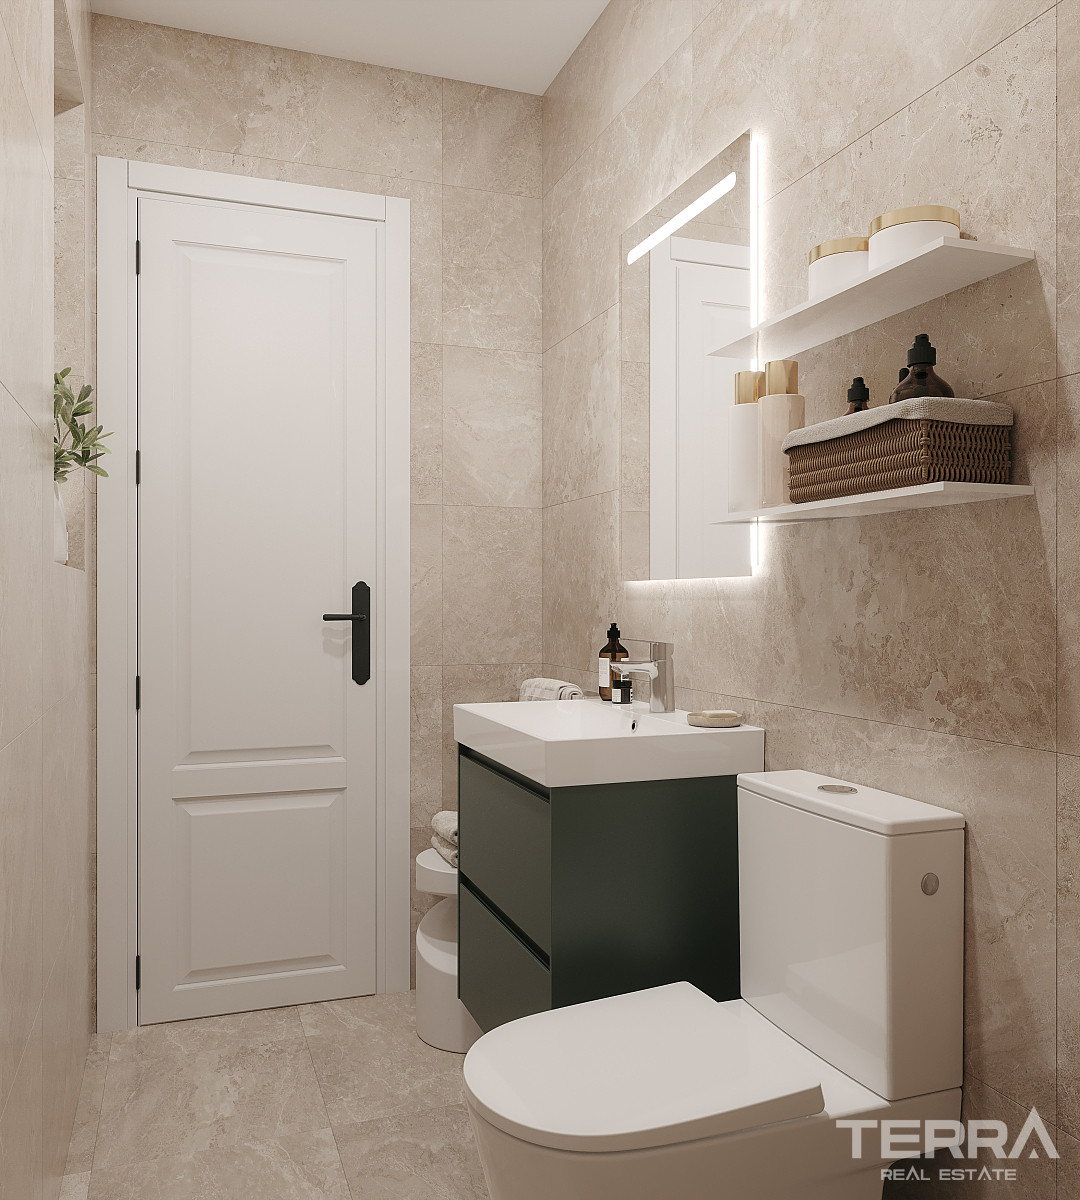
- Neutral material palette designed for long-term residential use
The emphasis is placed on usable square metres, supporting both permanent living and second-home scenarios.
Construction Quality and Technical Specifications
The project features materials and execution aligned with the highest construction standards.
Common specifications include:
- Porcelain flooring throughout interiors and terraces
- Aluminium window systems with thermal insulation
- Air-conditioning systems installed
- Equipped kitchens with integrated appliances
- Energy-efficient construction solutions
Attention to detailing is visible in joinery, façade finishing, and terrace waterproofing.
Parking, Storage, and Residential Functionality
Each residence includes practical infrastructure elements integrated into the overall design.
Included with every property:
- Underground parking space
- Private storage room
- Lift access from garage level to residential floors
- Controlled vehicle entry
The underground layout reduces surface traffic and preserves landscaped areas across the community.
TERRA Real Estate® has been an authorized real estate agency operating since 2004 and specializes in international real estate.
Einrichtungen und Funktionen
Allgemeine Merkmale
- Schwimmbad
- Central Satellite Antenna
- Sicherheitsservice
- Hausmeister/Gärtner
- CCTV-Kameraüberwachung
- Aufzug
- Fitness Center
- Überdachte Parkplätze
- Eingezäunter Komplex
- Gemeinschaftsgarten
Innenausstattung
- Klimaanlage
- Rollläden an allen Fenstern
- Weiße Ware inklusive
Lage
- Meerblick
- Geschlossene Wohnanlage
- Nahe dem Golfplatz