TERRA Real Estate
terrarealestate.com +90 242 512 25 00

AGP-3742 Im Bau

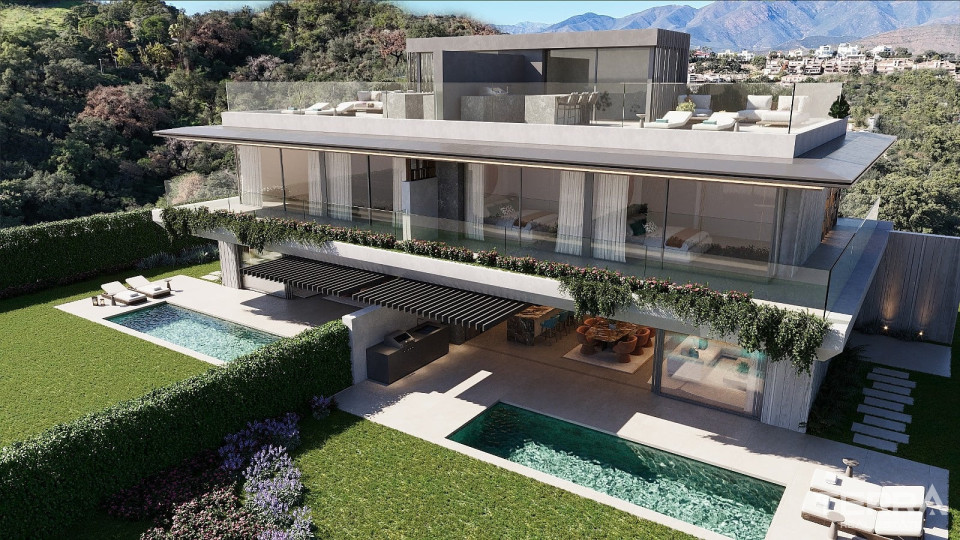
Se View Villas for Sale in Benahavís, Costa del Sol

Spanien / Málaga / Benahavís
Se View Villas for Sale in Benahavís, Costa del Sol
Preis
Ab SEK 72,138,303

Allgemeine Details

Objekt-ID
AGP-3742
Art
Villa
Land
Spanien
Standort
Málaga / Benahavís
Preis
Ab SEK 72,138,303
Fertigstellungstermin
2026-11-30
Status
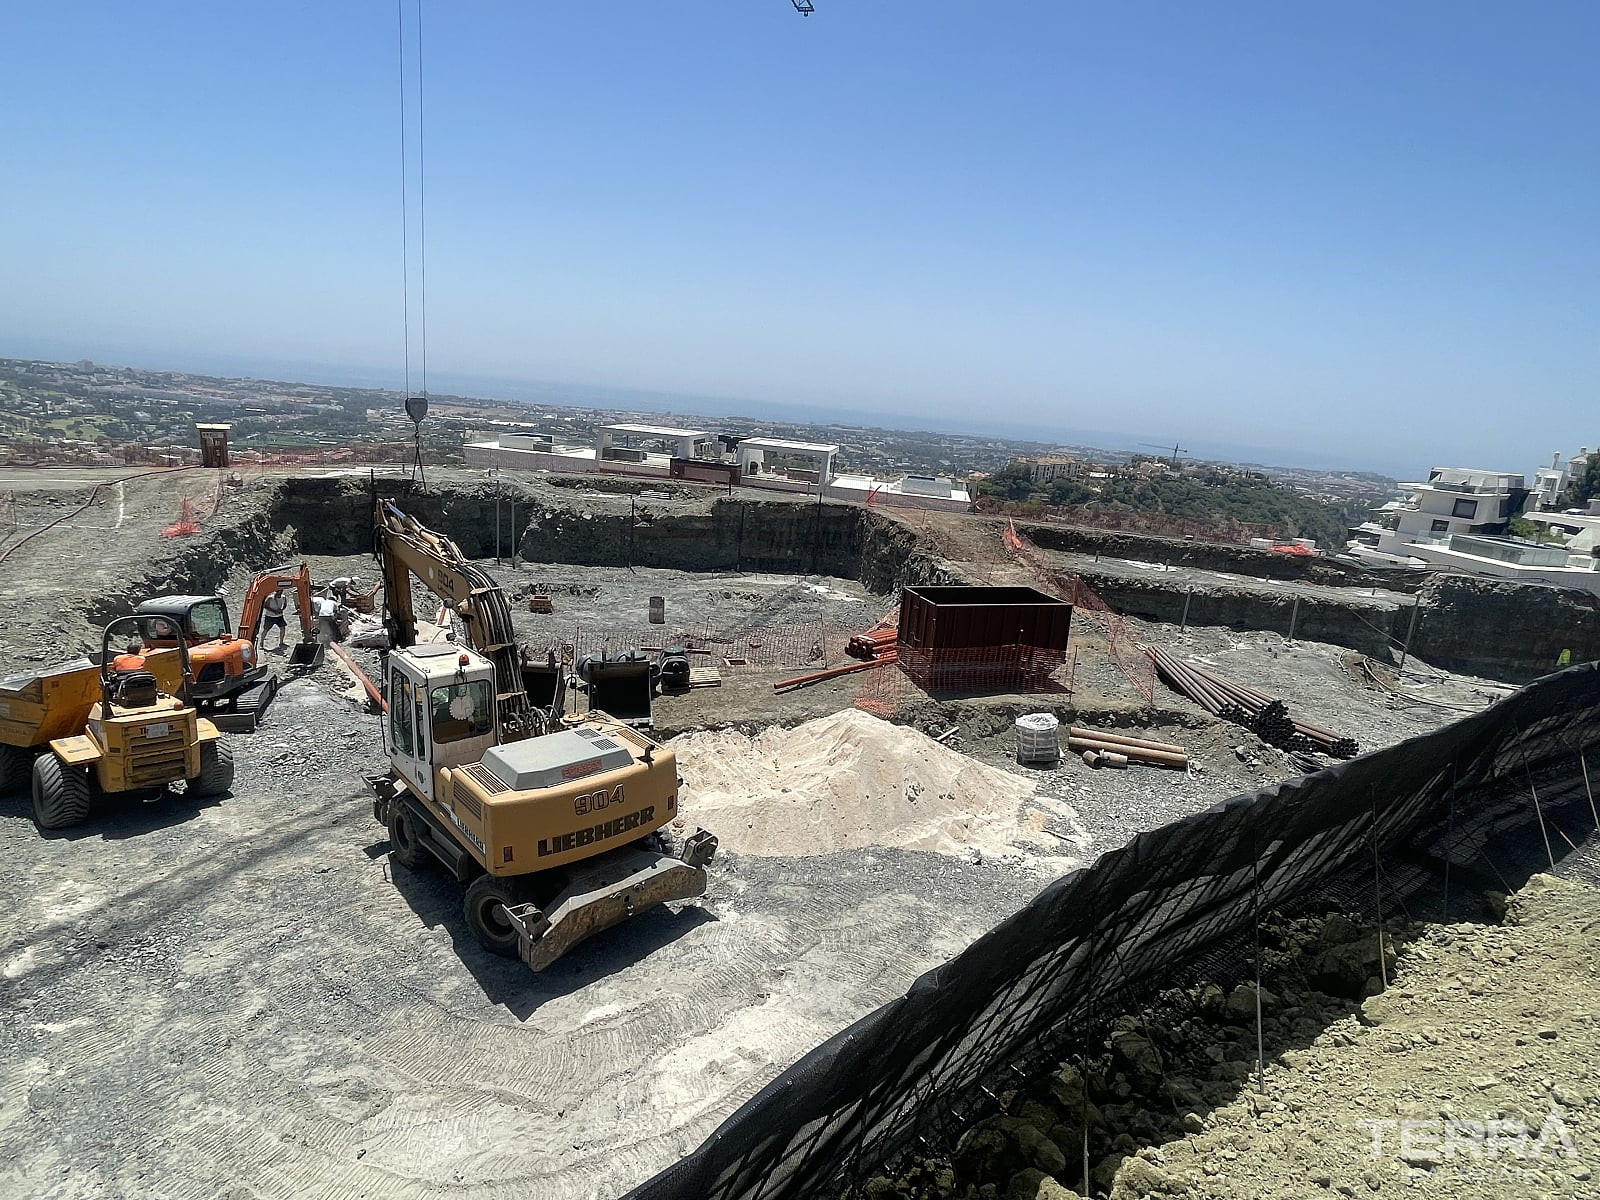
Im Bau

Preisübersicht

Schlafzimmer Wohnzimmer Badezimmer Größe Preis
5 1 5 824 m² Ab SEK 72,138,303
6 1 6 1,187 m² Ab SEK 76,581,000

Top Gründe zum Kauf

  • Elevated La Quinta location with panoramic views
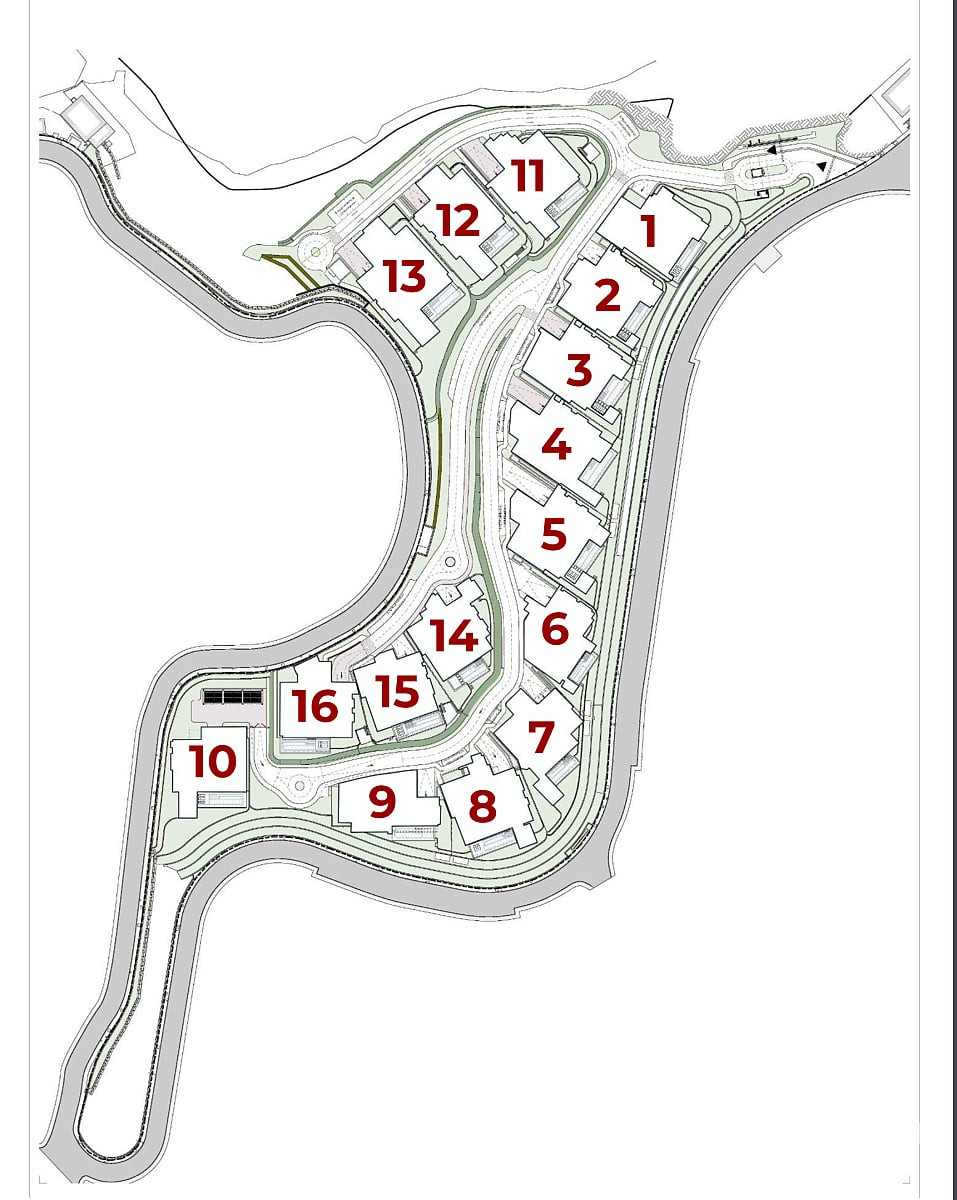
  • Boutique villa complex
  • Modern architecture with full lifestyle specification

Detached Villas for Sale in Benahavís, Málaga, Spain

Villas for sale in Málaga, Spain are positioned in the elevated landscape of Benahavís, within one of the most private residential corridors behind Marbella. The municipality is recognised for low-density planning, protected green zones, and a collection of gated estates that prioritise privacy and panoramic views rather than urban density. Restaurants in the historic village, hiking routes in the surrounding hills, and proximity to golf resorts shape everyday life in the area.

Hillside Setting in Benahavís (Marbella Area)

Villas for sale in Málaga, Benahavís are set in a high point near the El Madroñal enclave, a well-established hillside community known for large plots, security, and uninterrupted coastal outlooks. Despite the secluded atmosphere, daily infrastructure is reachable within minutes.

Key distances

  • Golf resorts: approx. 5 minutes
  • Beaches (Marbella coastline): approx. 7 km
  • Puerto Banús: approx. 9 km
  • Benahavís village centre: approx. 10 km
  • Málaga International Airport: approx. 65 km

Road access connects directly to the AP-7 and A-7 corridors, allowing travel to Marbella, Nueva Andalucía, and the wider Costa del Sol.

Elevated Gated Community Concept

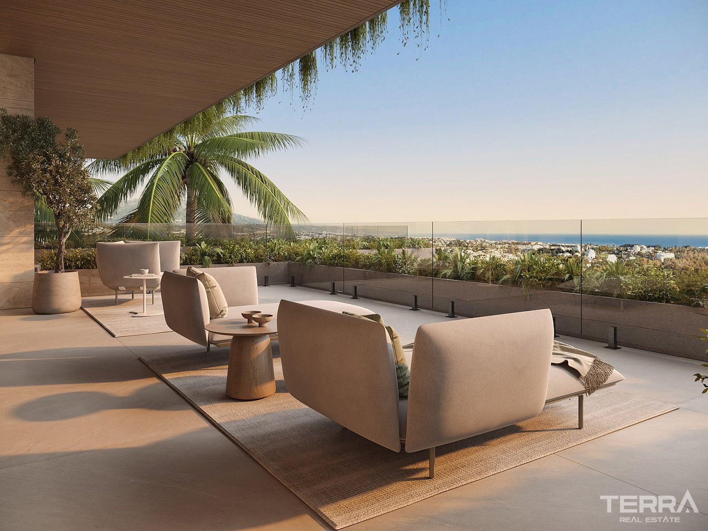
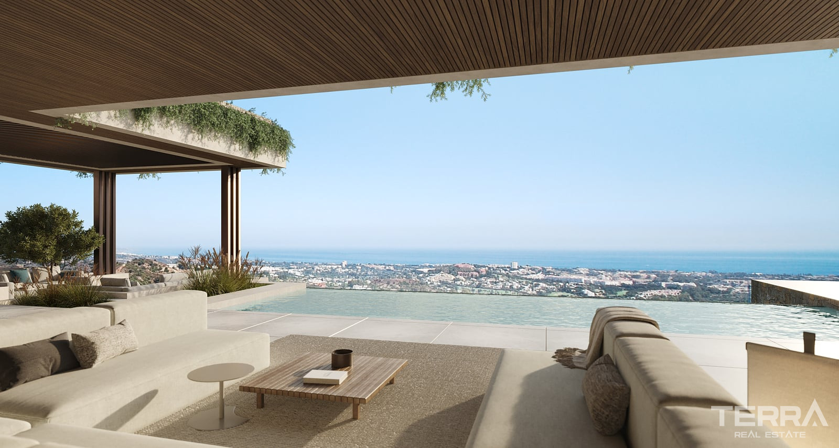
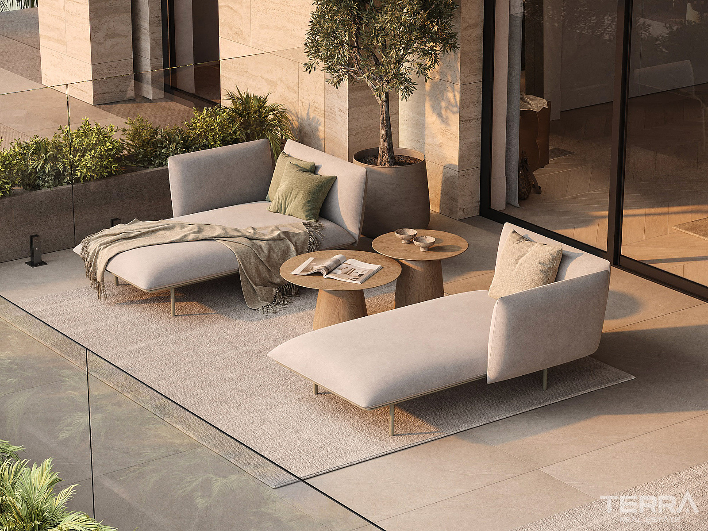
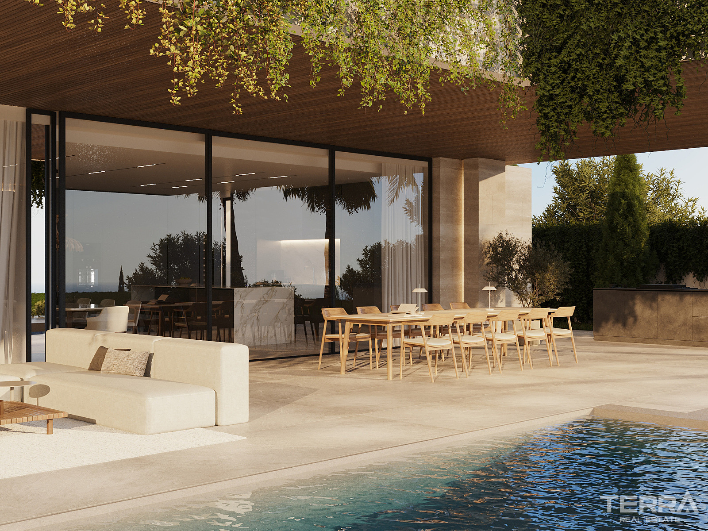
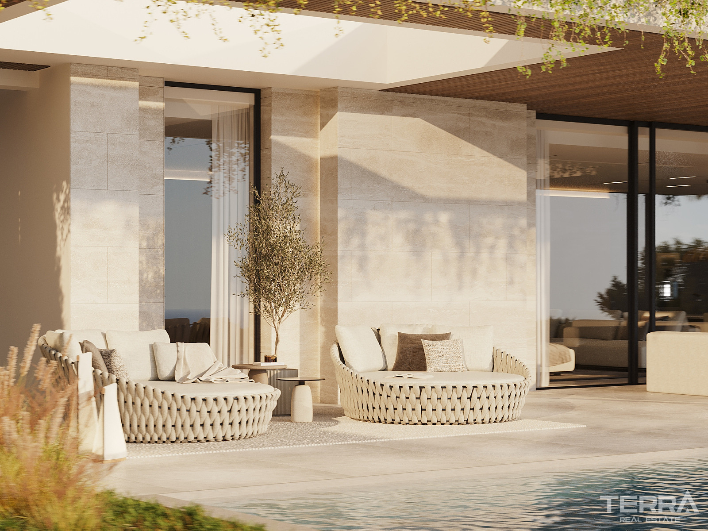
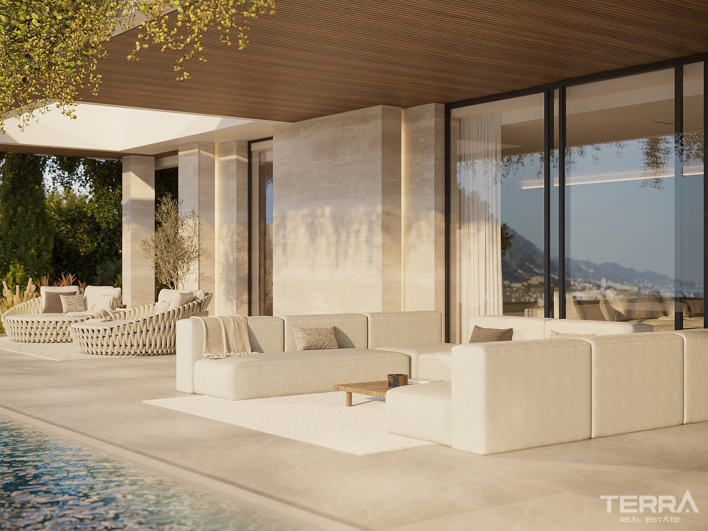
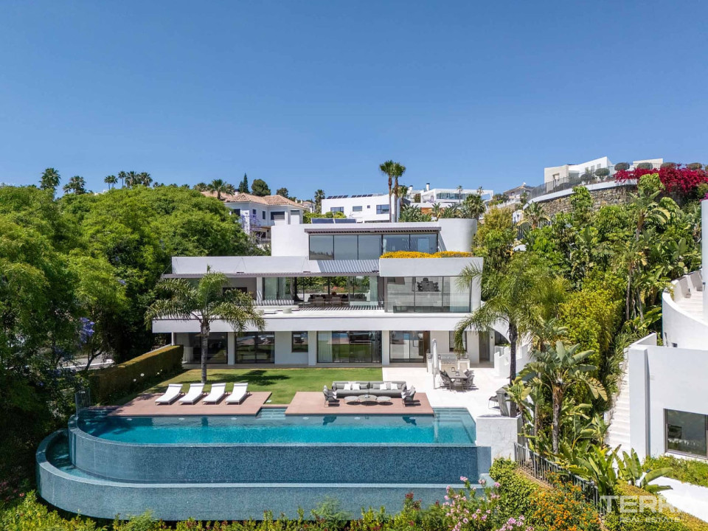
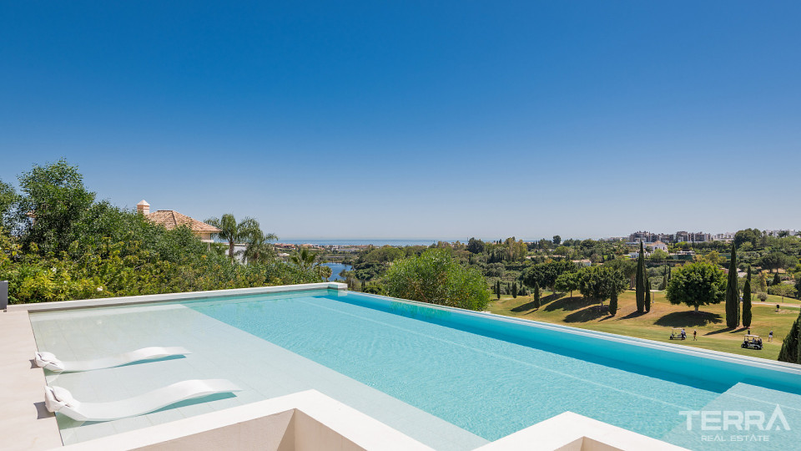
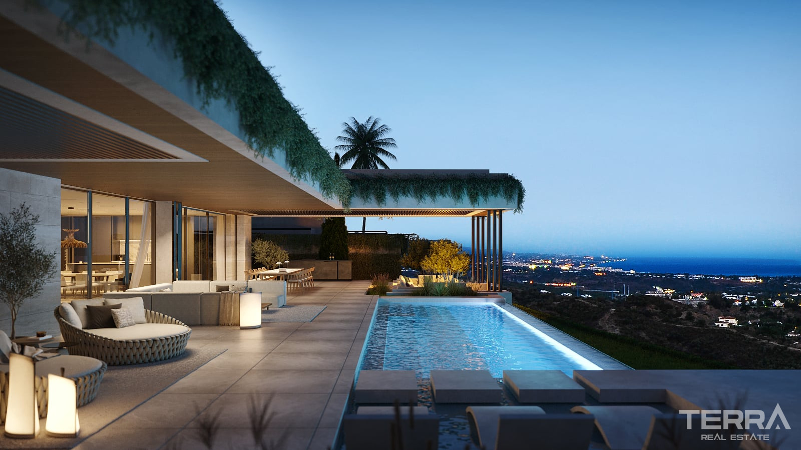
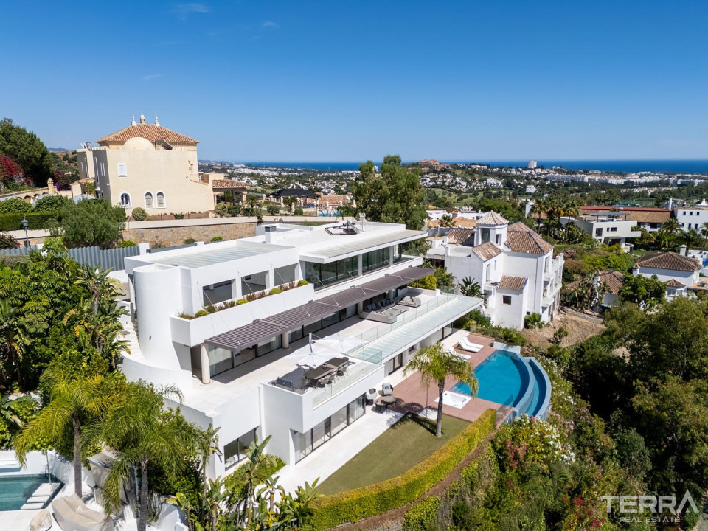
The development consists of a limited collection of detached villas arranged within a secure gated setting at one of the highest points of the neighbourhood. Each villa includes over 200 m² of terrace space, landscaped gardens designed for low maintenance, and an infinity-edge outdoor pool integrated with sun deck areas.

Outdoor design emphasises:

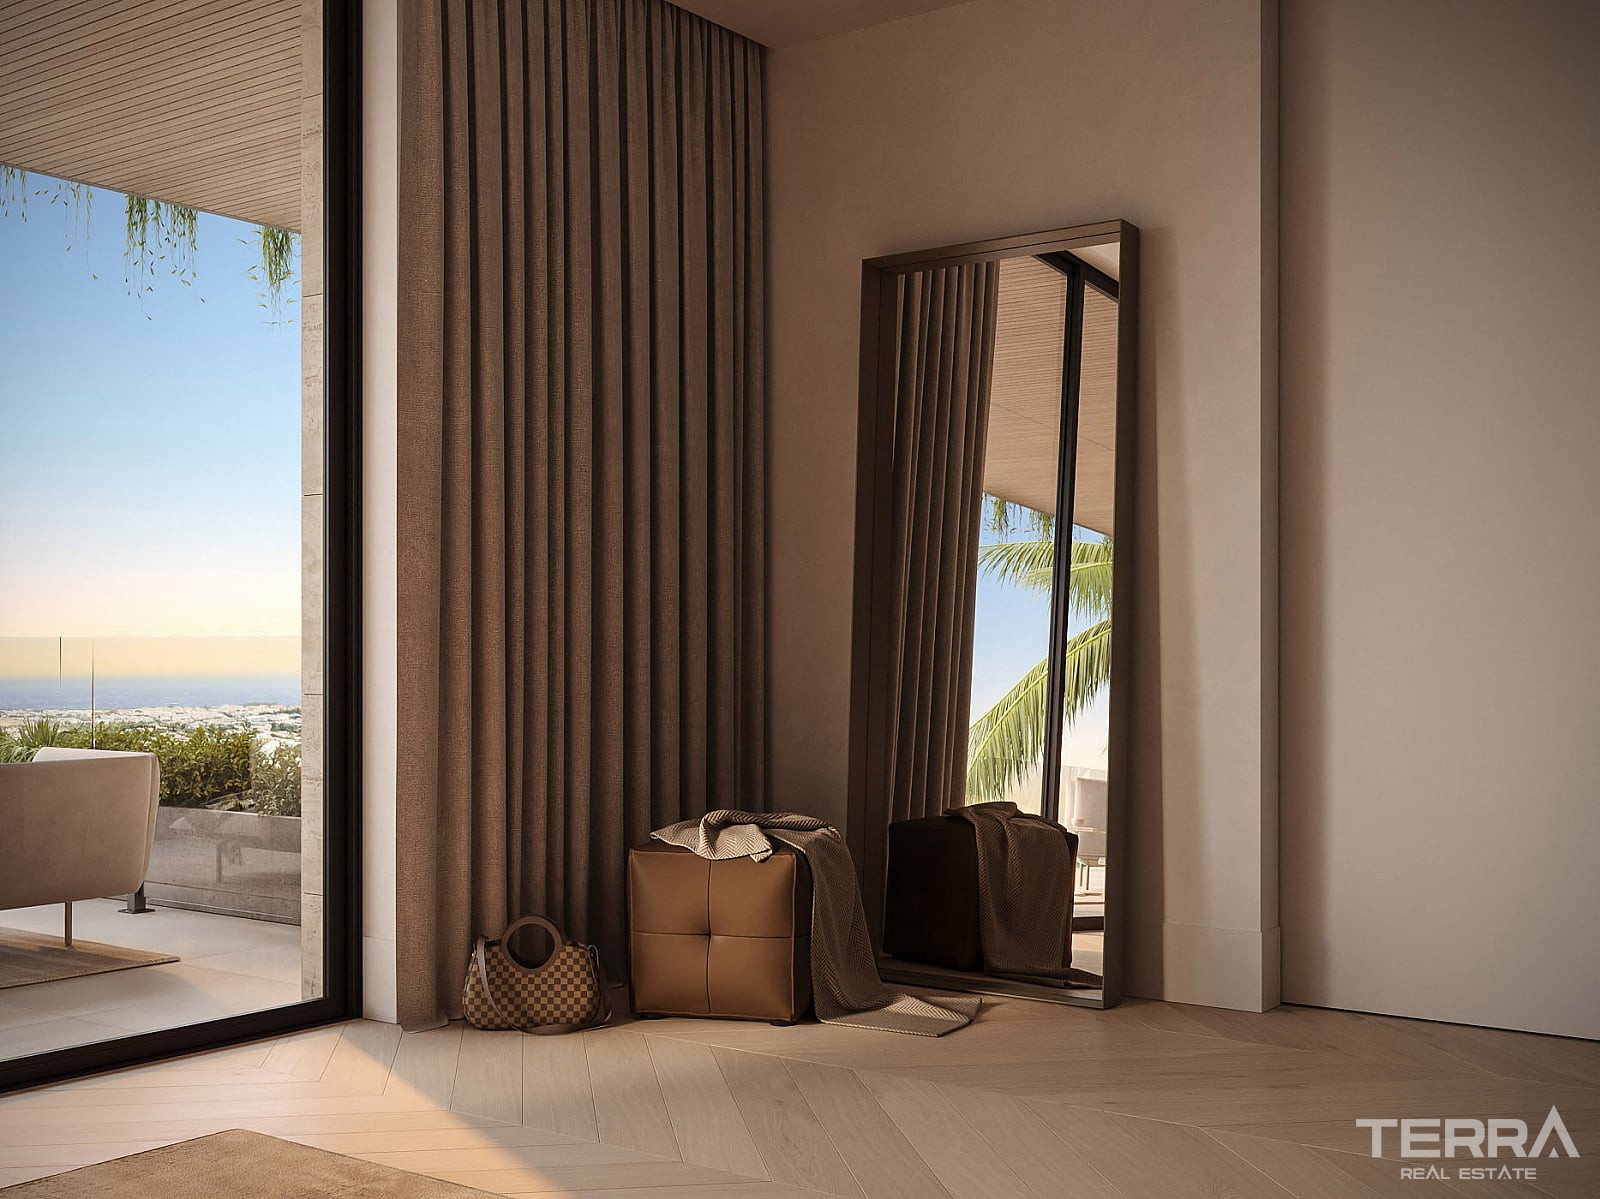
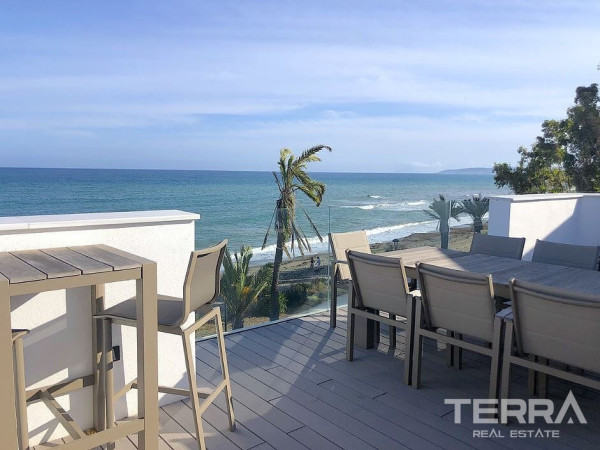
  • uninterrupted sea and mountain views
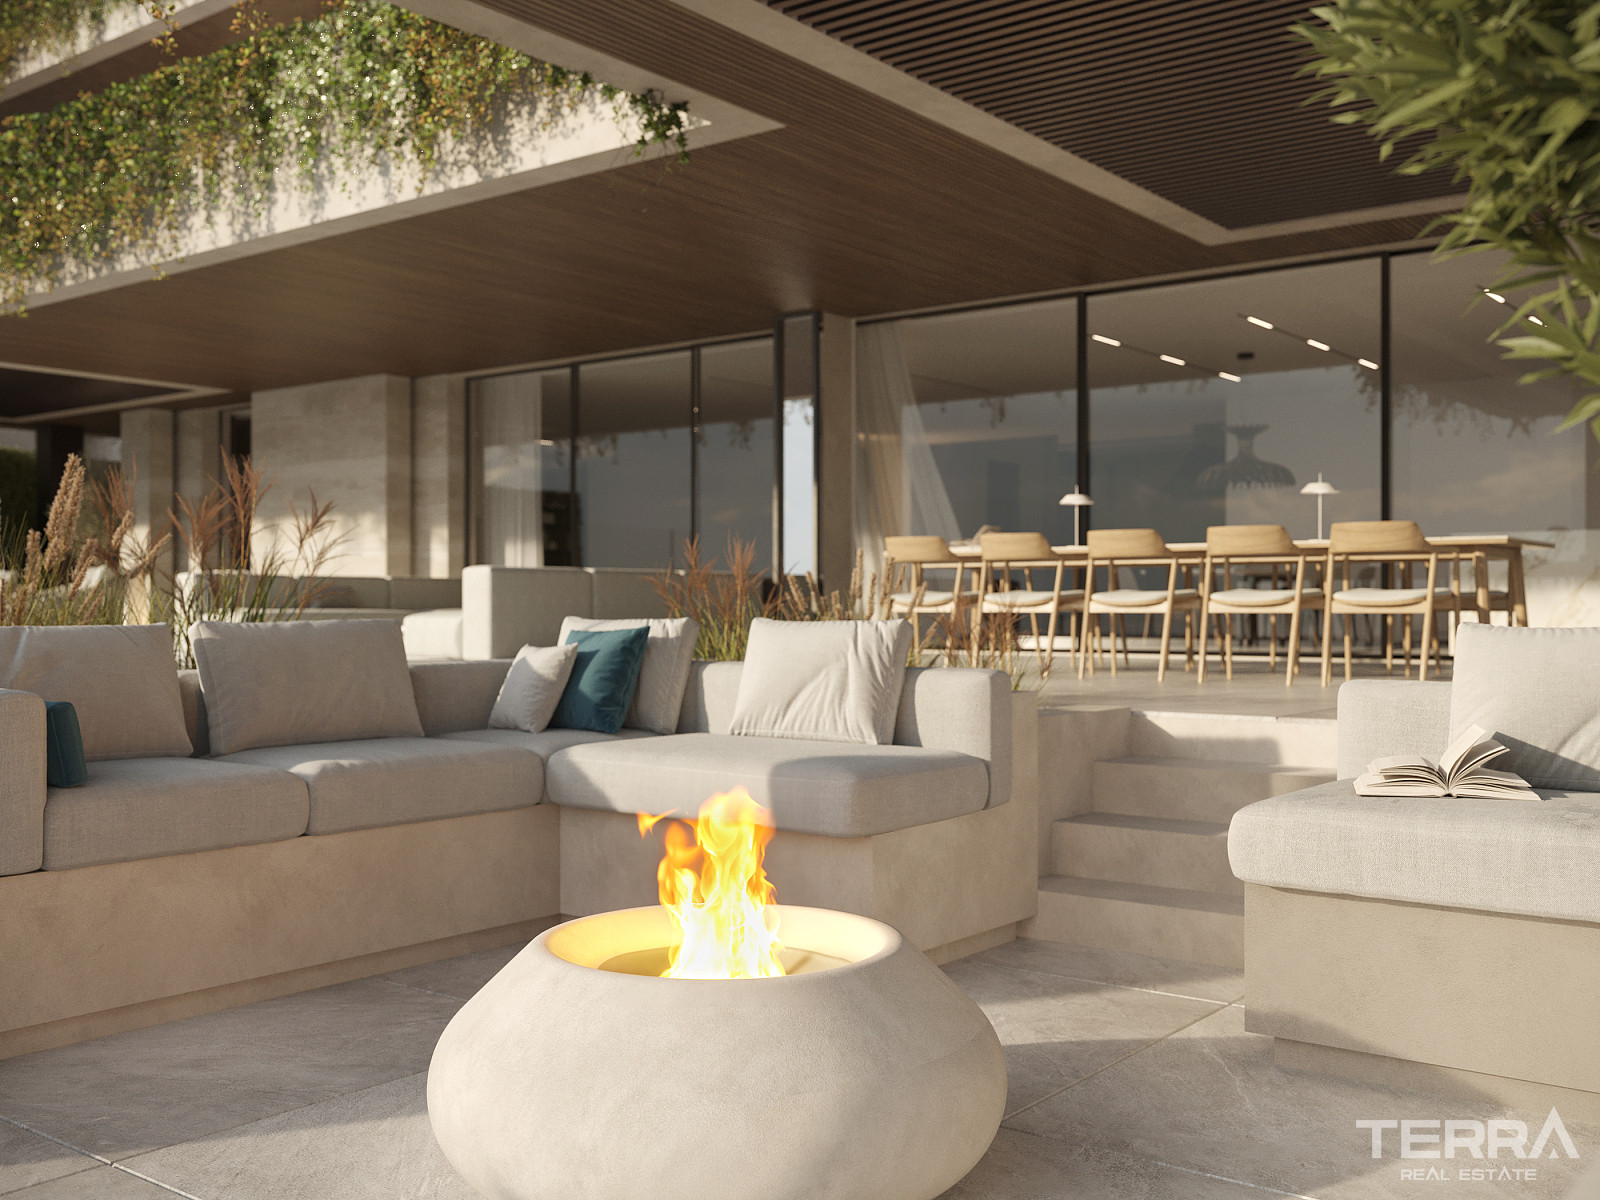
  • sheltered lounge and dining zones
  • gradual transitions between indoor living areas and terraces
  • orientation that supports natural light throughout the day

Architectural Approach & Layout Structure

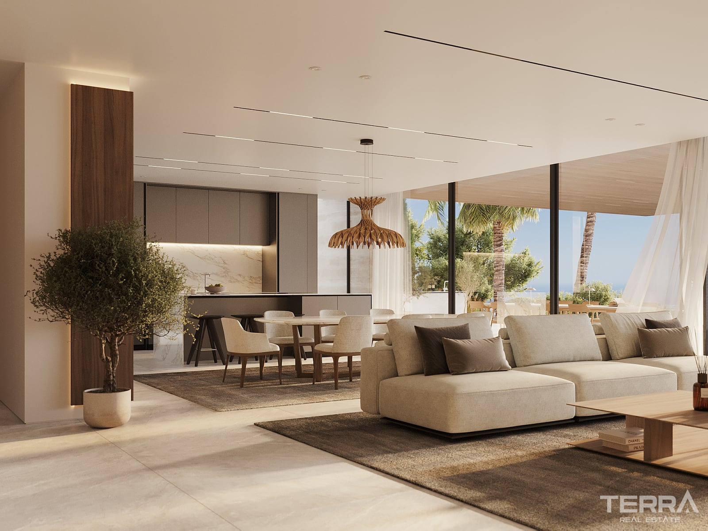
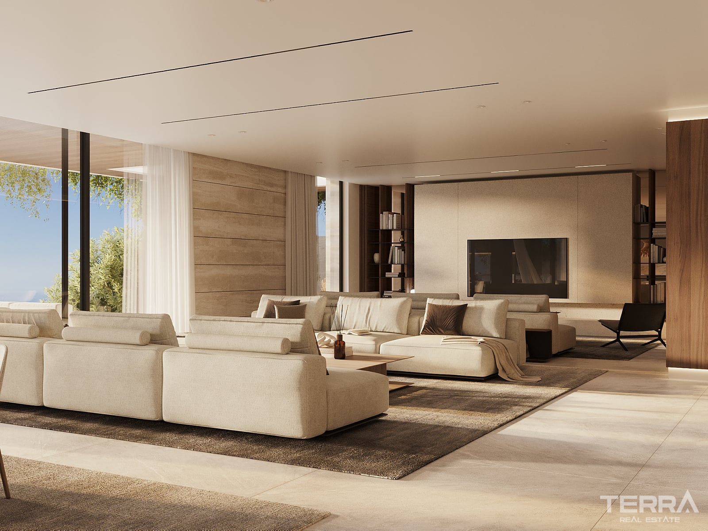
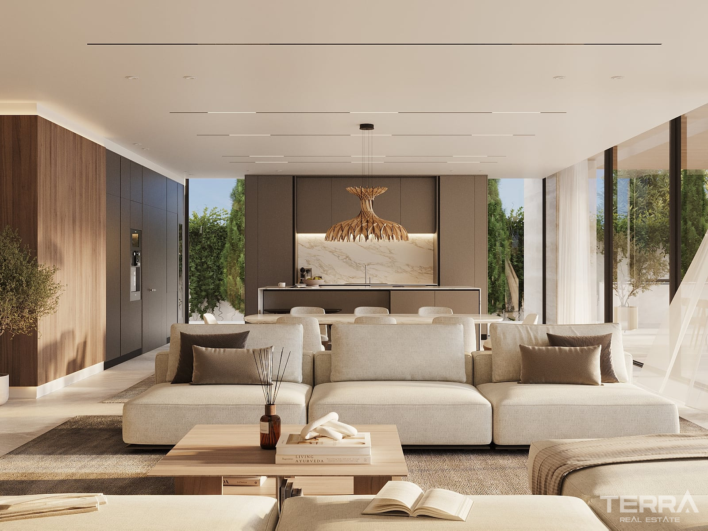
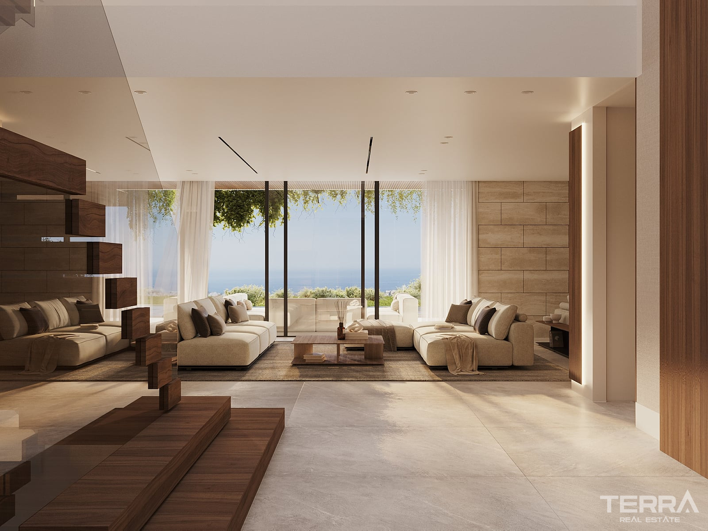
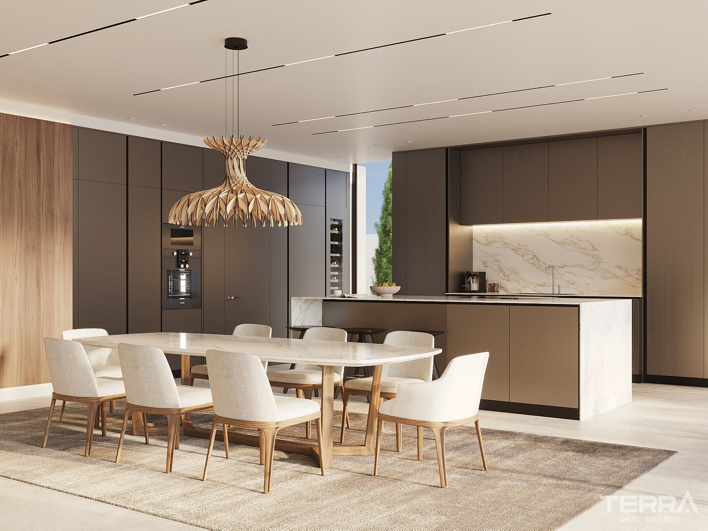
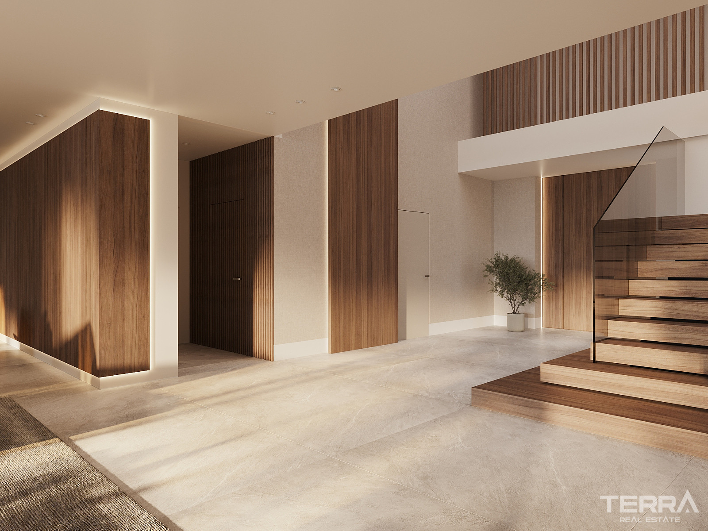
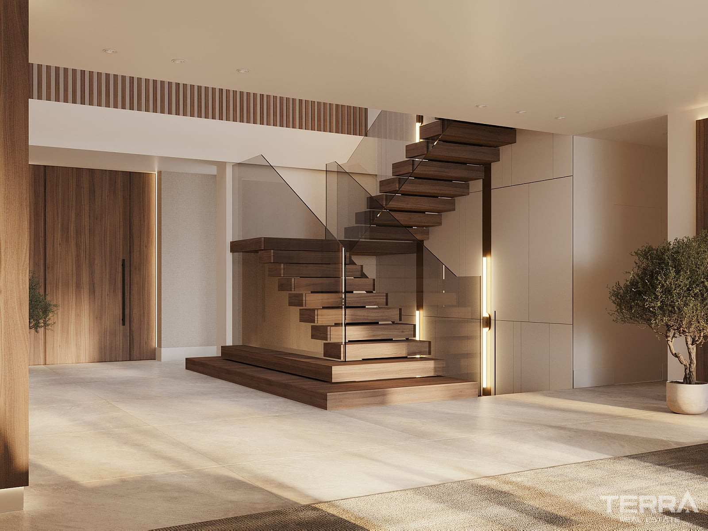
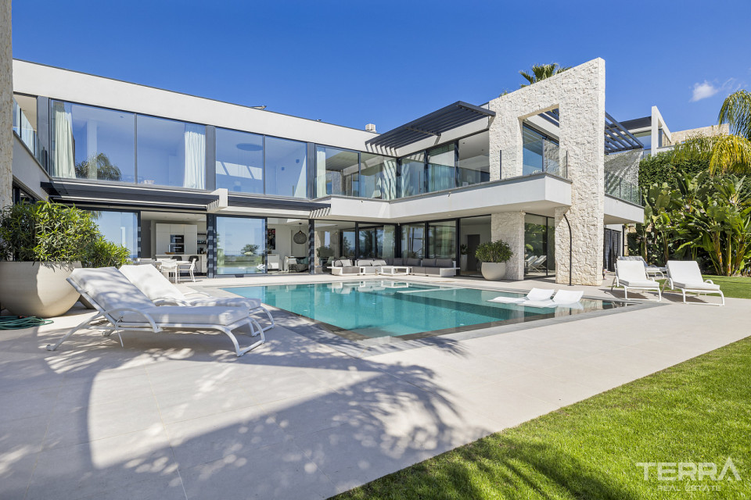
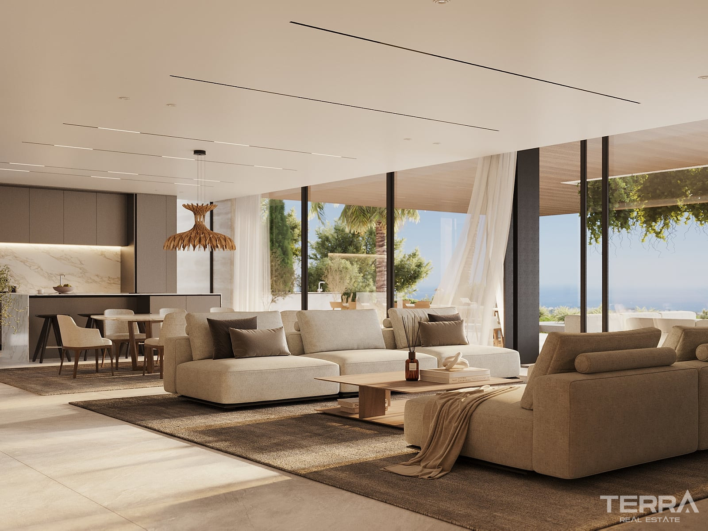
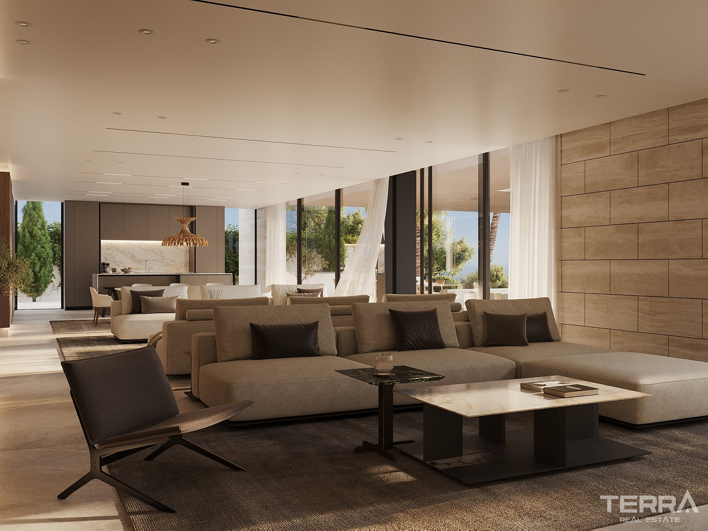
Interior space exceeds 800 m² and is distributed across three main levels. The ground level is organised around a large open-plan living zone where kitchen, dining, and lounge areas connect directly to terraces and pool areas through full-height sliding glass systems. 

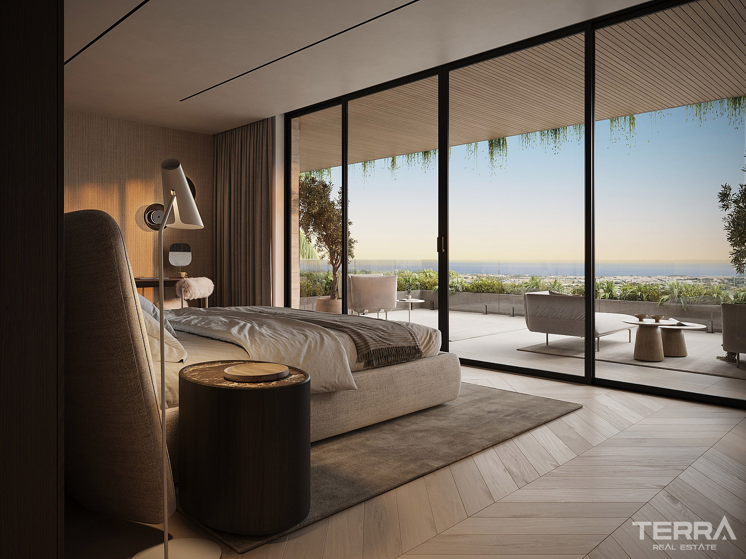
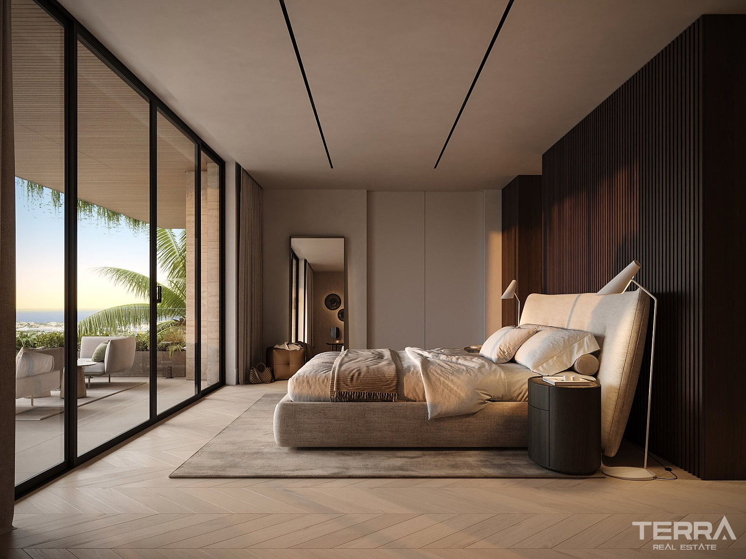
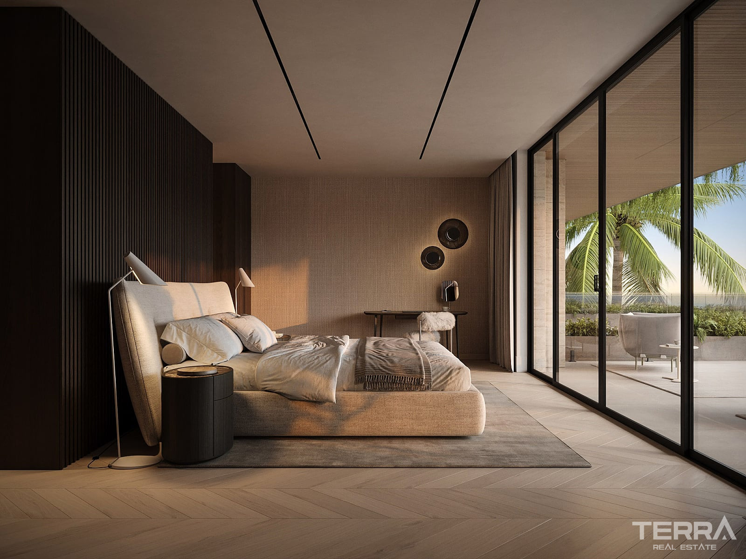
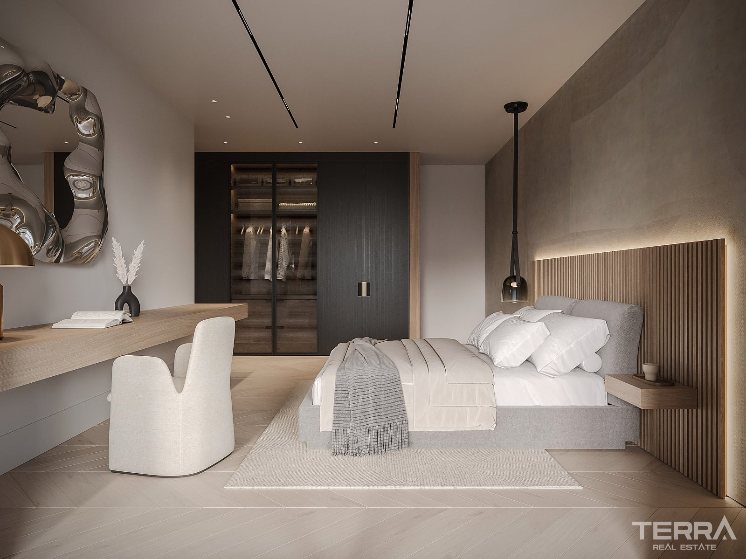
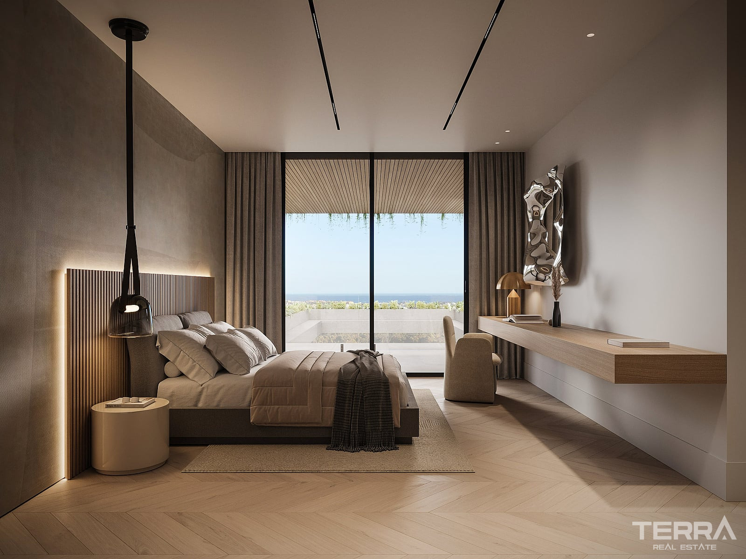
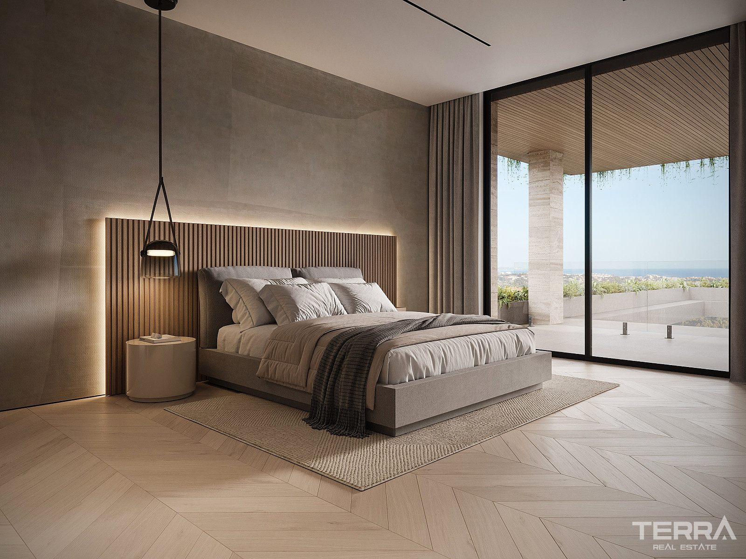
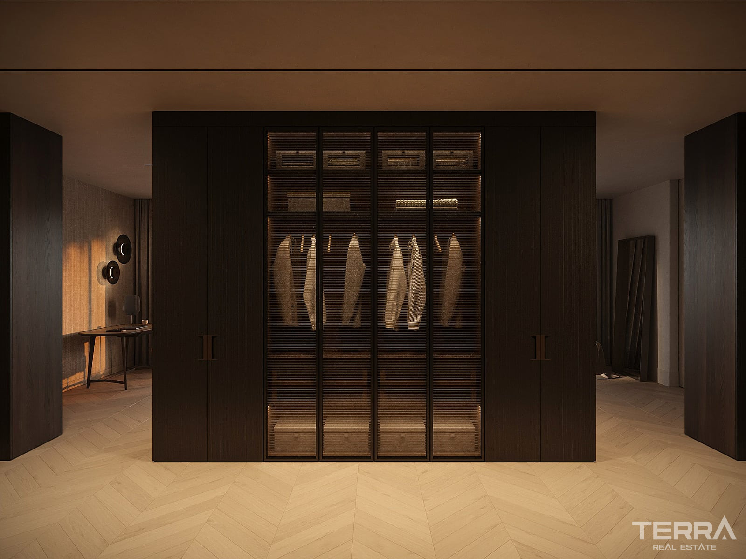
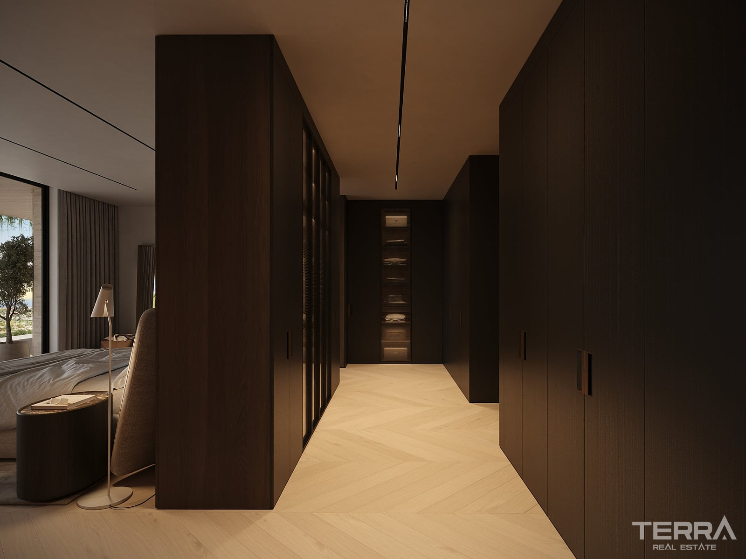
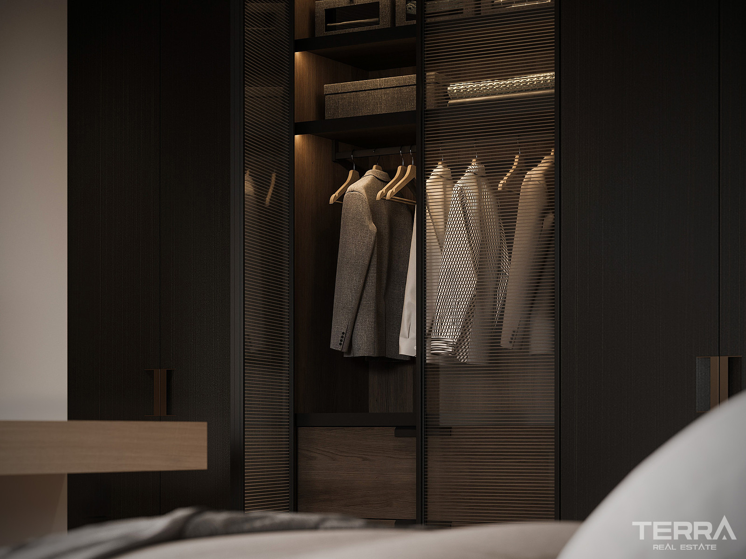
Upper floors accommodate bedroom suites and family spaces. Primary suites typically include walk-in wardrobes, spacious bathrooms, and private outdoor areas.

The basement level functions as a flexible lifestyle floor. Depending on configuration, it may include:

  • wellness or fitness rooms
  • cinema or entertainment areas
  • wine cellars
  • additional guest accommodation
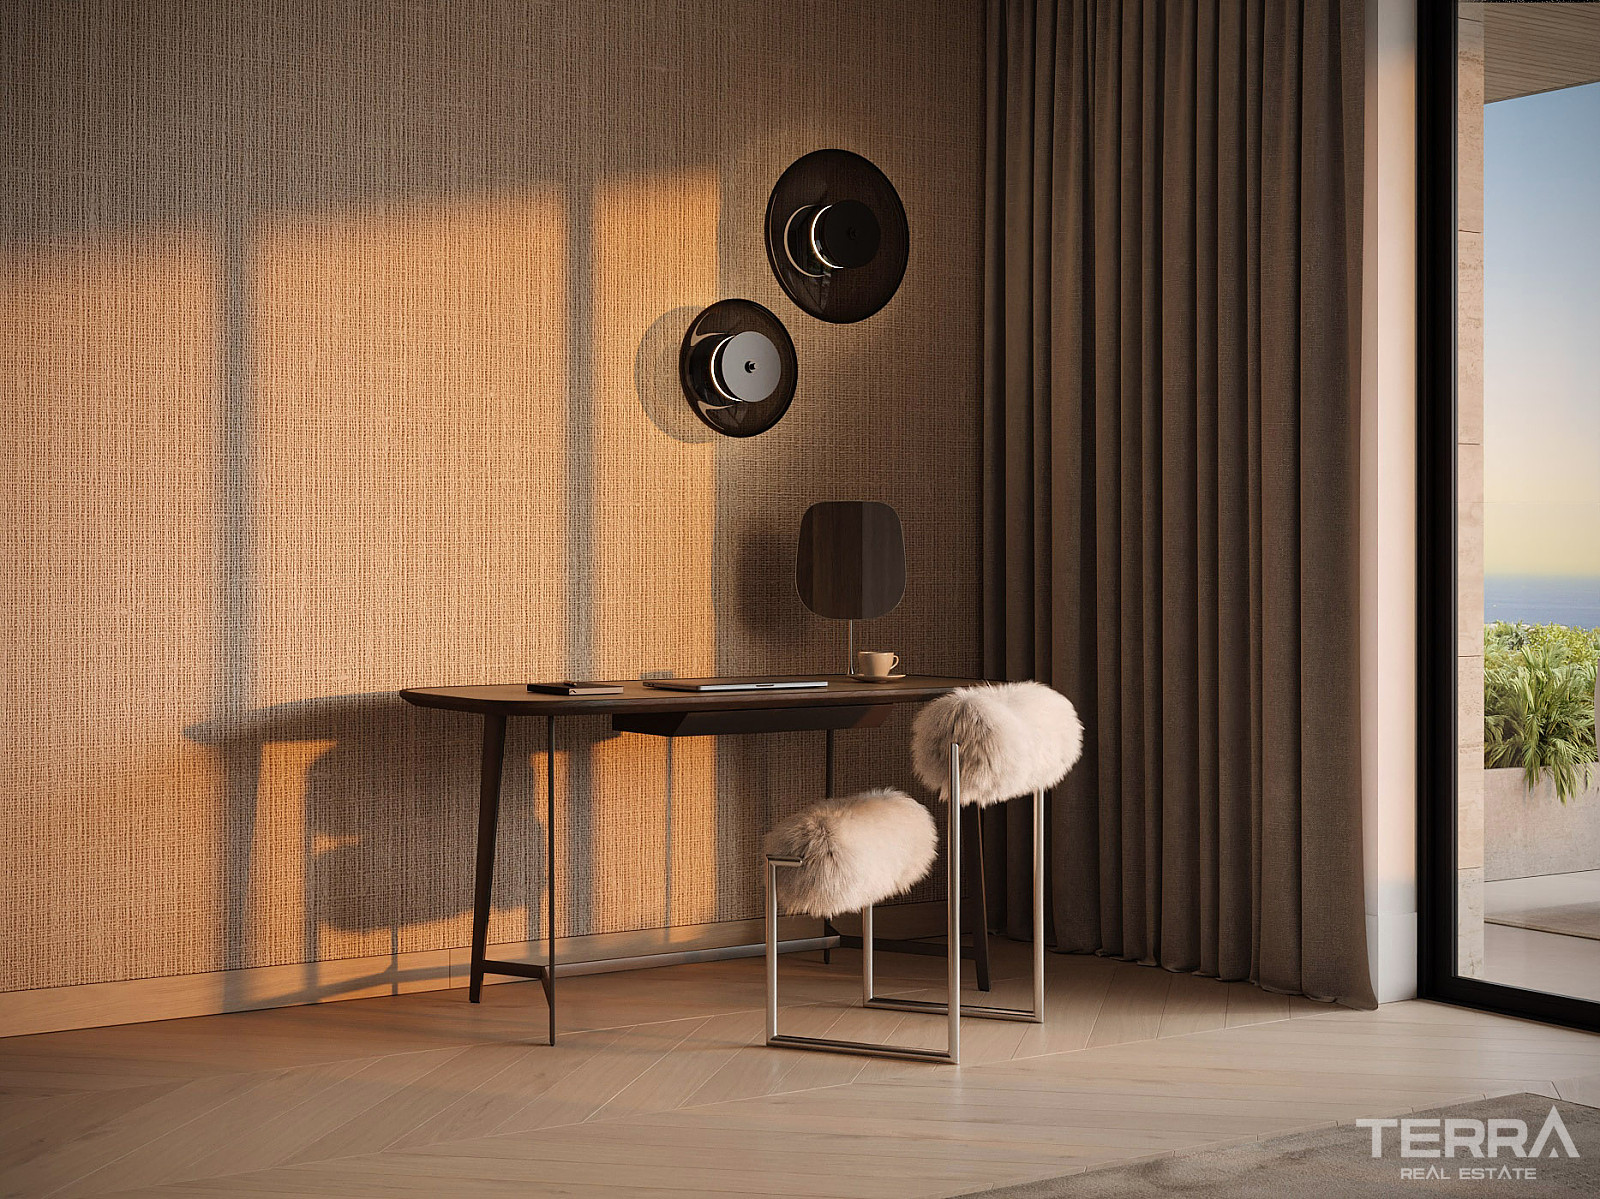
  • multipurpose rooms suitable for home offices

Interior Specification & Technology

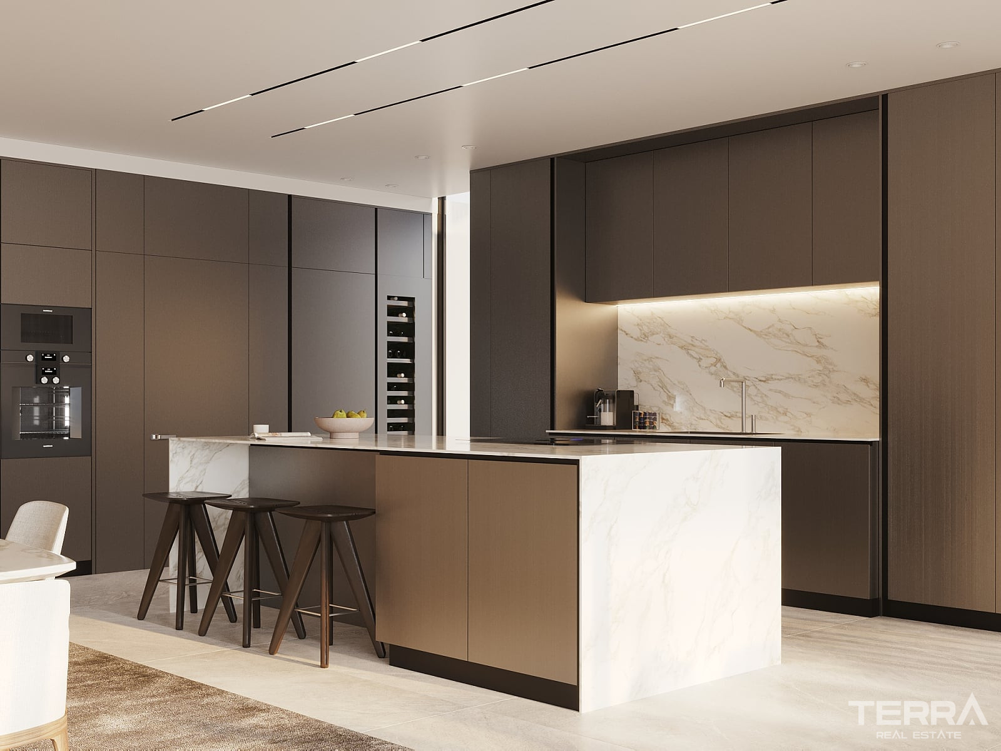
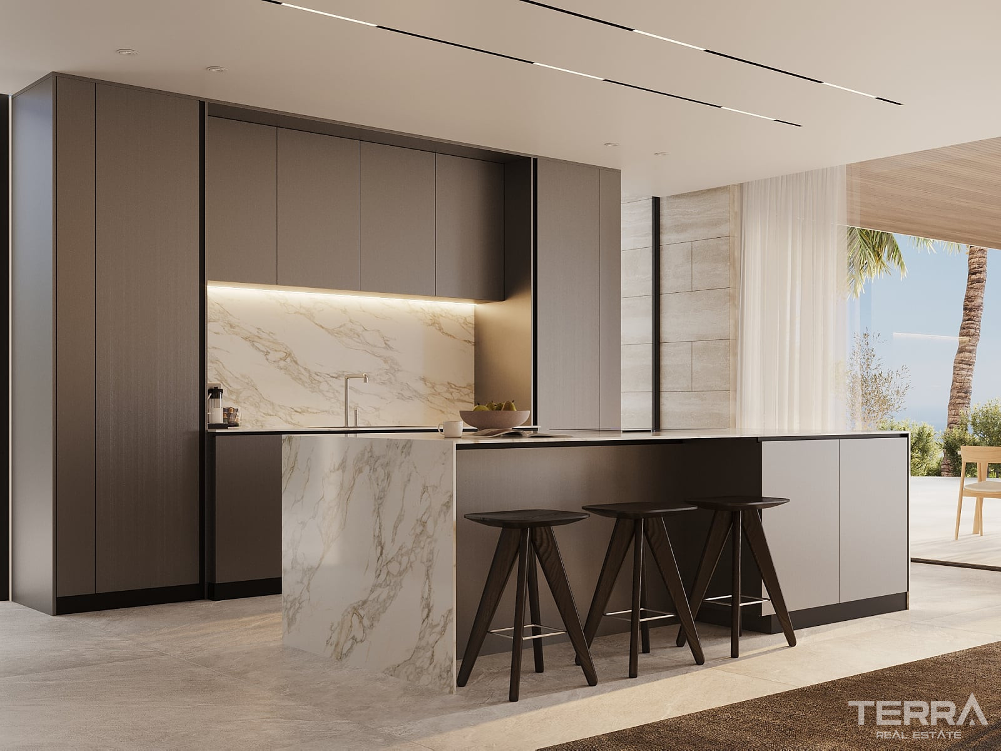
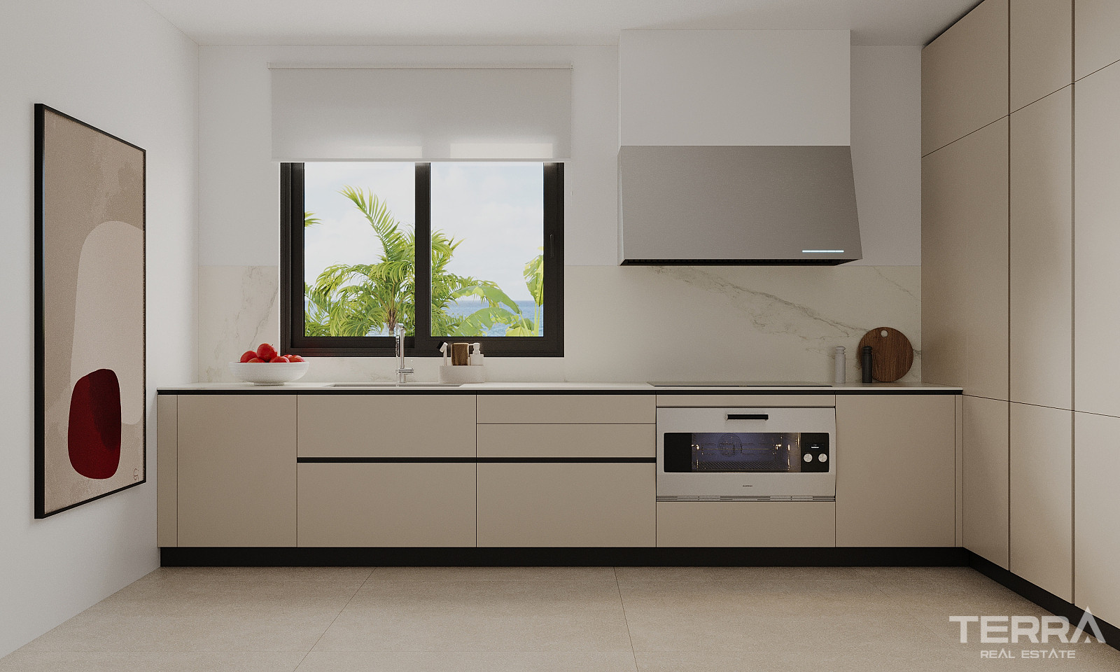
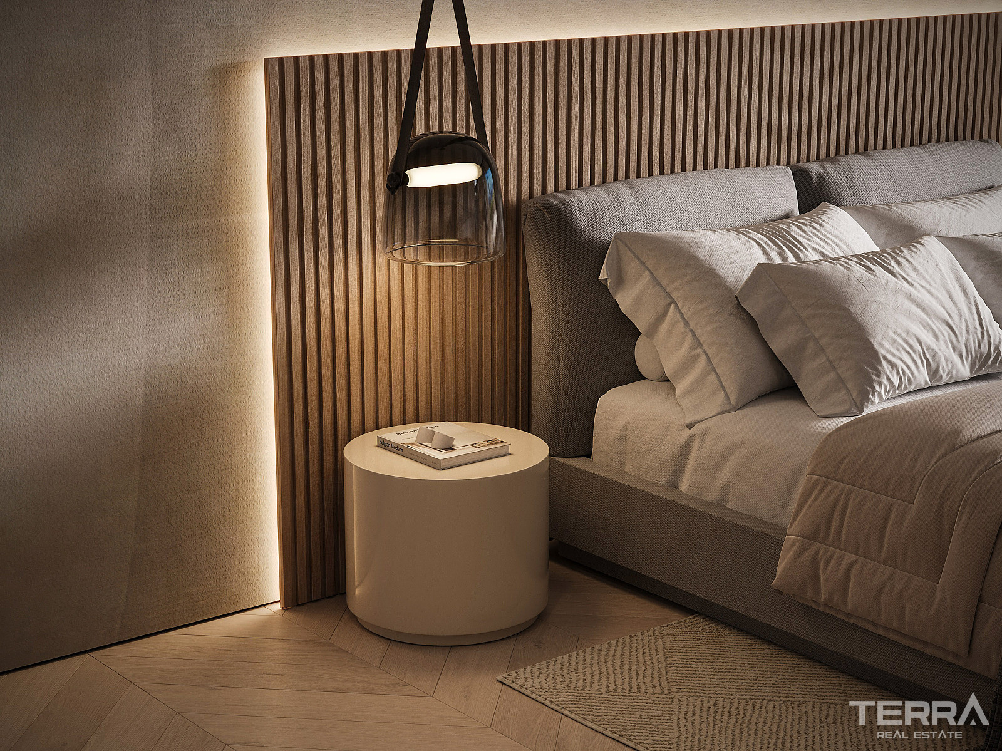
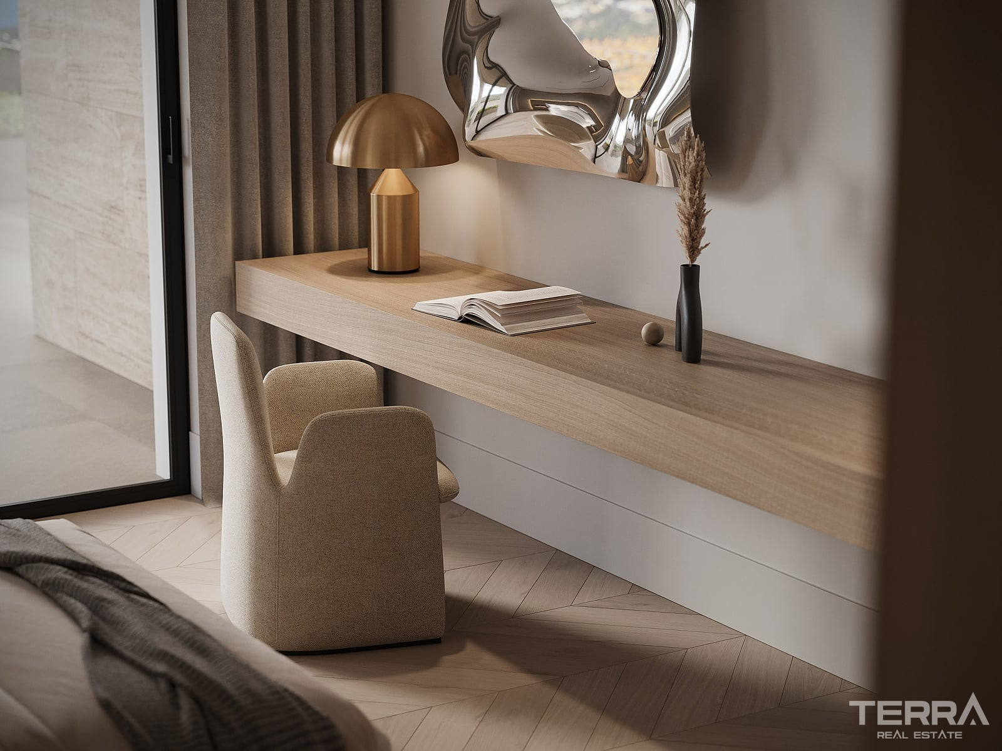
Material selection prioritises neutral stone finishes, natural textures, and large-format surfaces. Kitchens are designed with integrated appliances, island layouts, and concealed storage solutions.

Interior features include:

  • floor-to-ceiling glazing systems
  • underfloor heating and zoned climate control
  • smart-home integration for lighting, climate, and security
  • lift access across levels
  • large garage areas with internal connection to the home

Bathrooms follow a similar approach, combining minimal detailing with natural materials, walk-in showers, and freestanding elements in main suites.


TERRA Real Estate® has been an authorized real estate agency operating since 2004 and specializes in international real estate.

Einrichtungen und Funktionen

Allgemeine Merkmale

  • Central Satellite Antenna
  • Sicherheitsservice
  • Hausmeister/Gärtner
  • CCTV-Kameraüberwachung
  • Überdachte Parkplätze
  • Privaten Swimmingpool
  • Eingezäunter Komplex
  • Eigener Garten
  • Aufzug

Innenausstattung

  • Klimaanlage
  • Badezimmermöbel
  • Voll ausgestattete Küche
  • Komplett geflieste Badezimmer
  • Fenster mit Zweifachverglasung
  • Rollläden an allen Fenstern
  • Duschkabine aus Glas
  • Schiebetüren zu Balkonen
  • Sicherheitstür
  • Fußbodenheizung
  • Weiße Ware inklusive

Lage

  • Meerblick
  • Bergblick
  • Nahe dem Golfplatz
  • Geschlossene Wohnanlage
  • Nahe Cafés und Restaurants
AGP-3742 Im Bau

Se View Villas for Sale in Benahavís, Costa del Sol

Top Gründe zum Kauf

  1. Elevated La Quinta location with panoramic views

  2. Boutique villa complex

  3. Modern architecture with full lifestyle specification

Allgemeine Details

  • Objekt-ID
    AGP-3742
  • Art
    Villa
  • Land
    Spanien
  • Standort
    Málaga / Benahavís
  • Preis
    Ab SEK 72,138,303
  • Fertigstellungstermin
    2026-11-30
  • Status
    Im Bau

Preisübersicht

Detached Villas for Sale in Benahavís, Málaga, Spain

Villas for sale in Málaga, Spain are positioned in the elevated landscape of Benahavís, within one of the most private residential corridors behind Marbella. The municipality is recognised for low-density planning, protected green zones, and a collection of gated estates that prioritise privacy and panoramic views rather than urban density. Restaurants in the historic village, hiking routes in the surrounding hills, and proximity to golf resorts shape everyday life in the area.

Hillside Setting in Benahavís (Marbella Area)

Villas for sale in Málaga, Benahavís are set in a high point near the El Madroñal enclave, a well-established hillside community known for large plots, security, and uninterrupted coastal outlooks. Despite the secluded atmosphere, daily infrastructure is reachable within minutes.

Key distances

  • Golf resorts: approx. 5 minutes
  • Beaches (Marbella coastline): approx. 7 km
  • Puerto Banús: approx. 9 km
  • Benahavís village centre: approx. 10 km
  • Málaga International Airport: approx. 65 km

Road access connects directly to the AP-7 and A-7 corridors, allowing travel to Marbella, Nueva Andalucía, and the wider Costa del Sol.

Elevated Gated Community Concept

The development consists of a limited collection of detached villas arranged within a secure gated setting at one of the highest points of the neighbourhood. Each villa includes over 200 m² of terrace space, landscaped gardens designed for low maintenance, and an infinity-edge outdoor pool integrated with sun deck areas.

Outdoor design emphasises:

  • uninterrupted sea and mountain views
  • sheltered lounge and dining zones
  • gradual transitions between indoor living areas and terraces
  • orientation that supports natural light throughout the day

Architectural Approach & Layout Structure

Interior space exceeds 800 m² and is distributed across three main levels. The ground level is organised around a large open-plan living zone where kitchen, dining, and lounge areas connect directly to terraces and pool areas through full-height sliding glass systems. 

Upper floors accommodate bedroom suites and family spaces. Primary suites typically include walk-in wardrobes, spacious bathrooms, and private outdoor areas.

The basement level functions as a flexible lifestyle floor. Depending on configuration, it may include:

  • wellness or fitness rooms
  • cinema or entertainment areas
  • wine cellars
  • additional guest accommodation
  • multipurpose rooms suitable for home offices

Interior Specification & Technology

Material selection prioritises neutral stone finishes, natural textures, and large-format surfaces. Kitchens are designed with integrated appliances, island layouts, and concealed storage solutions.

Interior features include:

  • floor-to-ceiling glazing systems
  • underfloor heating and zoned climate control
  • smart-home integration for lighting, climate, and security
  • lift access across levels
  • large garage areas with internal connection to the home

Bathrooms follow a similar approach, combining minimal detailing with natural materials, walk-in showers, and freestanding elements in main suites.


TERRA Real Estate® has been an authorized real estate agency operating since 2004 and specializes in international real estate.

Preisübersicht

Einrichtungen und Funktionen

Allgemeine Merkmale

  • Central Satellite Antenna
  • Sicherheitsservice
  • Hausmeister/Gärtner
  • CCTV-Kameraüberwachung
  • Überdachte Parkplätze
  • Privaten Swimmingpool
  • Eingezäunter Komplex
  • Eigener Garten
  • Aufzug

Innenausstattung

  • Klimaanlage
  • Badezimmermöbel
  • Voll ausgestattete Küche
  • Komplett geflieste Badezimmer
  • Fenster mit Zweifachverglasung
  • Rollläden an allen Fenstern
  • Duschkabine aus Glas
  • Schiebetüren zu Balkonen
  • Sicherheitstür
  • Fußbodenheizung
  • Weiße Ware inklusive

Lage

  • Meerblick
  • Bergblick
  • Nahe dem Golfplatz
  • Geschlossene Wohnanlage
  • Nahe Cafés und Restaurants
Wetter · Benahavís, Málaga

  • Gefühlt 23.2°C
  • Luftfeuchtigkeit 69%
  • Wind 14.2 km/h

3-Tage-Vorhersage

Jetzt

Bewölkt

22.9°C

Heute

Bewölkt

19.9°C 24.2°C

16 Okt

Bewölkt

18.2°C 24.5°C

17 Okt

Regen

18°C 23.1°C

Lage auf der Karte

Anfrage auf mehr Details
Kontaktformular

Objekt-ID AGP-3742

Verkaufsberater

Mehmet Karaaslan
Mehmet Karaaslan

Lizenzierter Immobilienmakler

Weitere Informationen?

Ähnliche Objekte