ALC-3966 Einzugsbereit
Villas for Sale in La Nucía, Costa Blanca, Spain
Spanien / Alicante / La Nucia
Allgemeine Details
- Objekt-ID
- ALC-3966
- Art
- Villa
- Land
- Spanien
- Standort
- Alicante / La Nucia
- Preis
- Ab € 1,095,000
- Status
- Einzugsbereit
Preisübersicht
| Schlafzimmer | Wohnzimmer | Badezimmer | Größe | Preis |
|---|---|---|---|---|
| 4 | 1 | 4 | 322 m² | Ab € 1,095,000 |
Top Gründe zum Kauf
- Close to shops, international schools & the beach
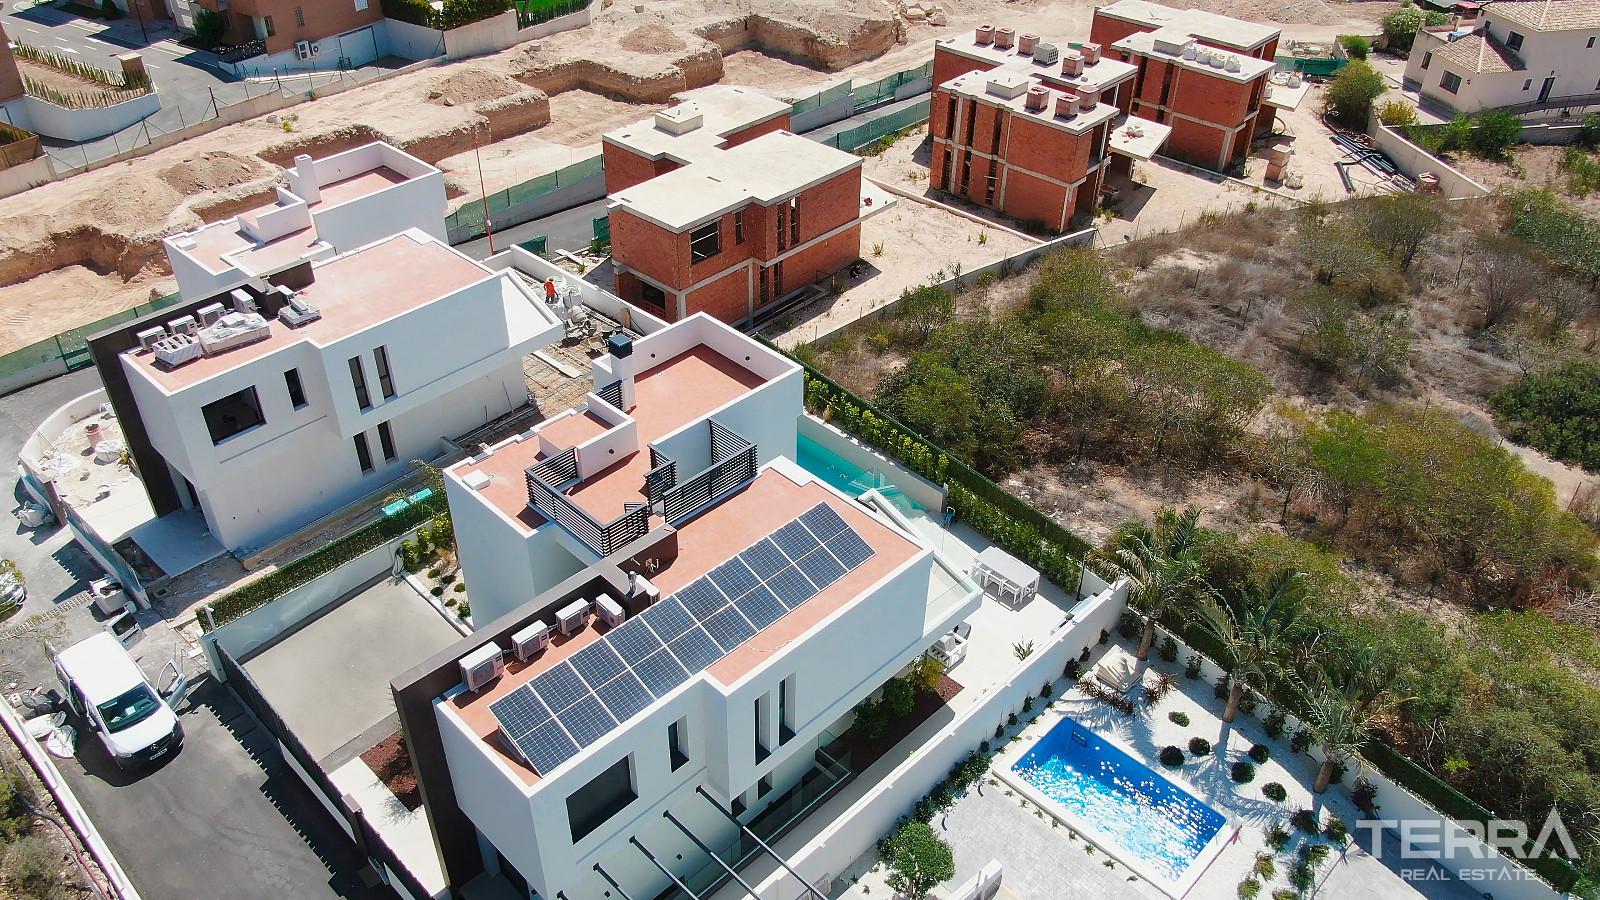
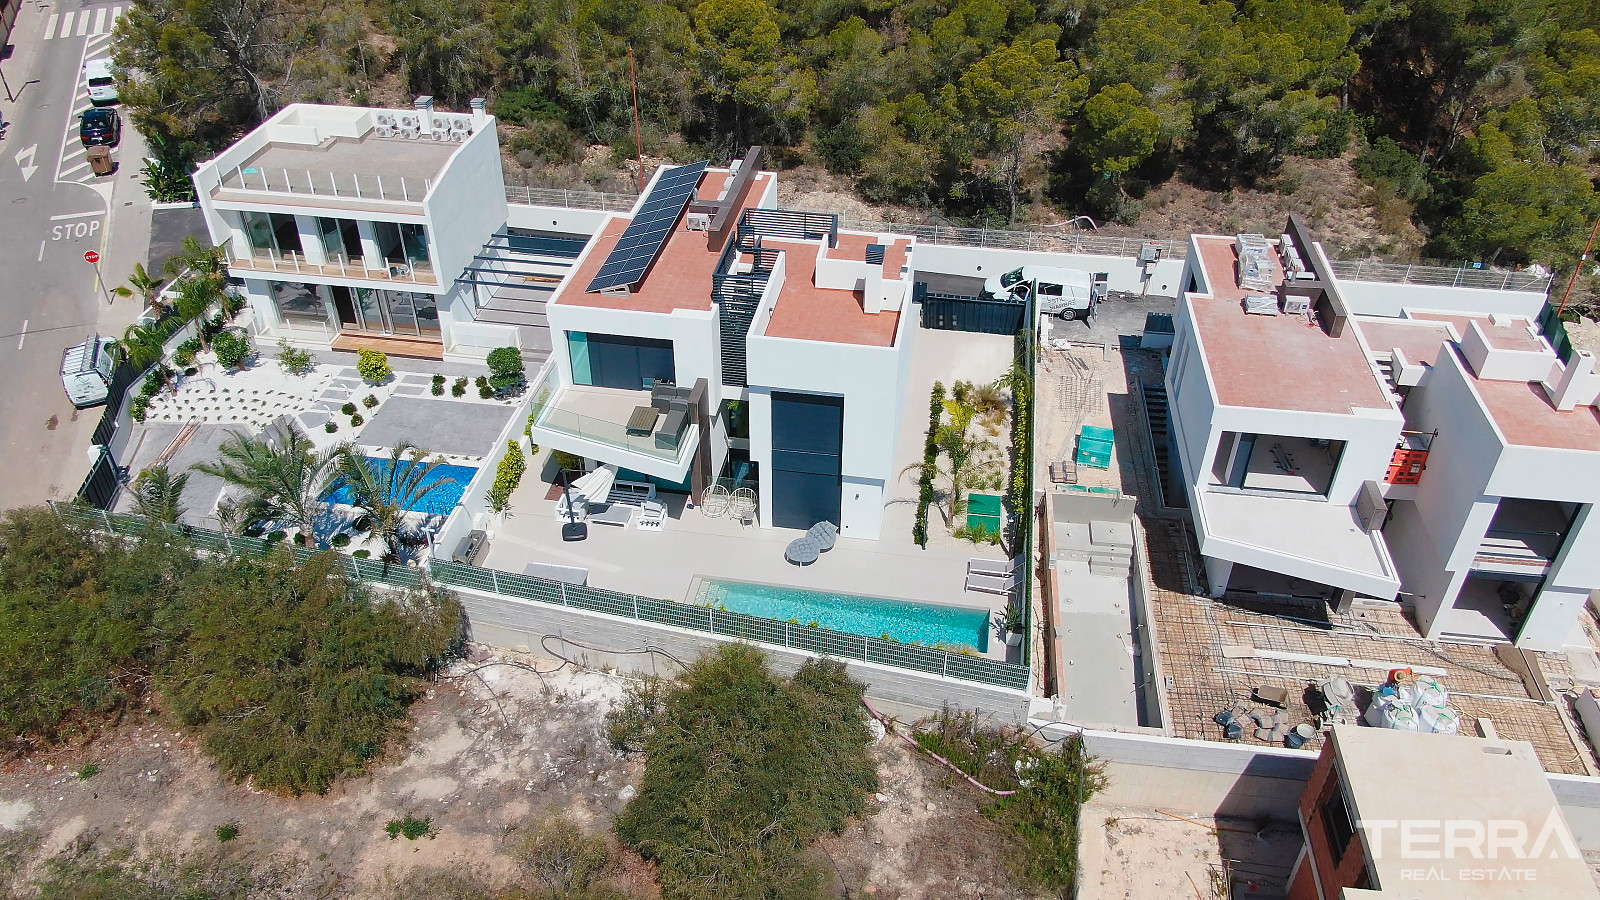
- Private gardens, pools & rooftop solariums
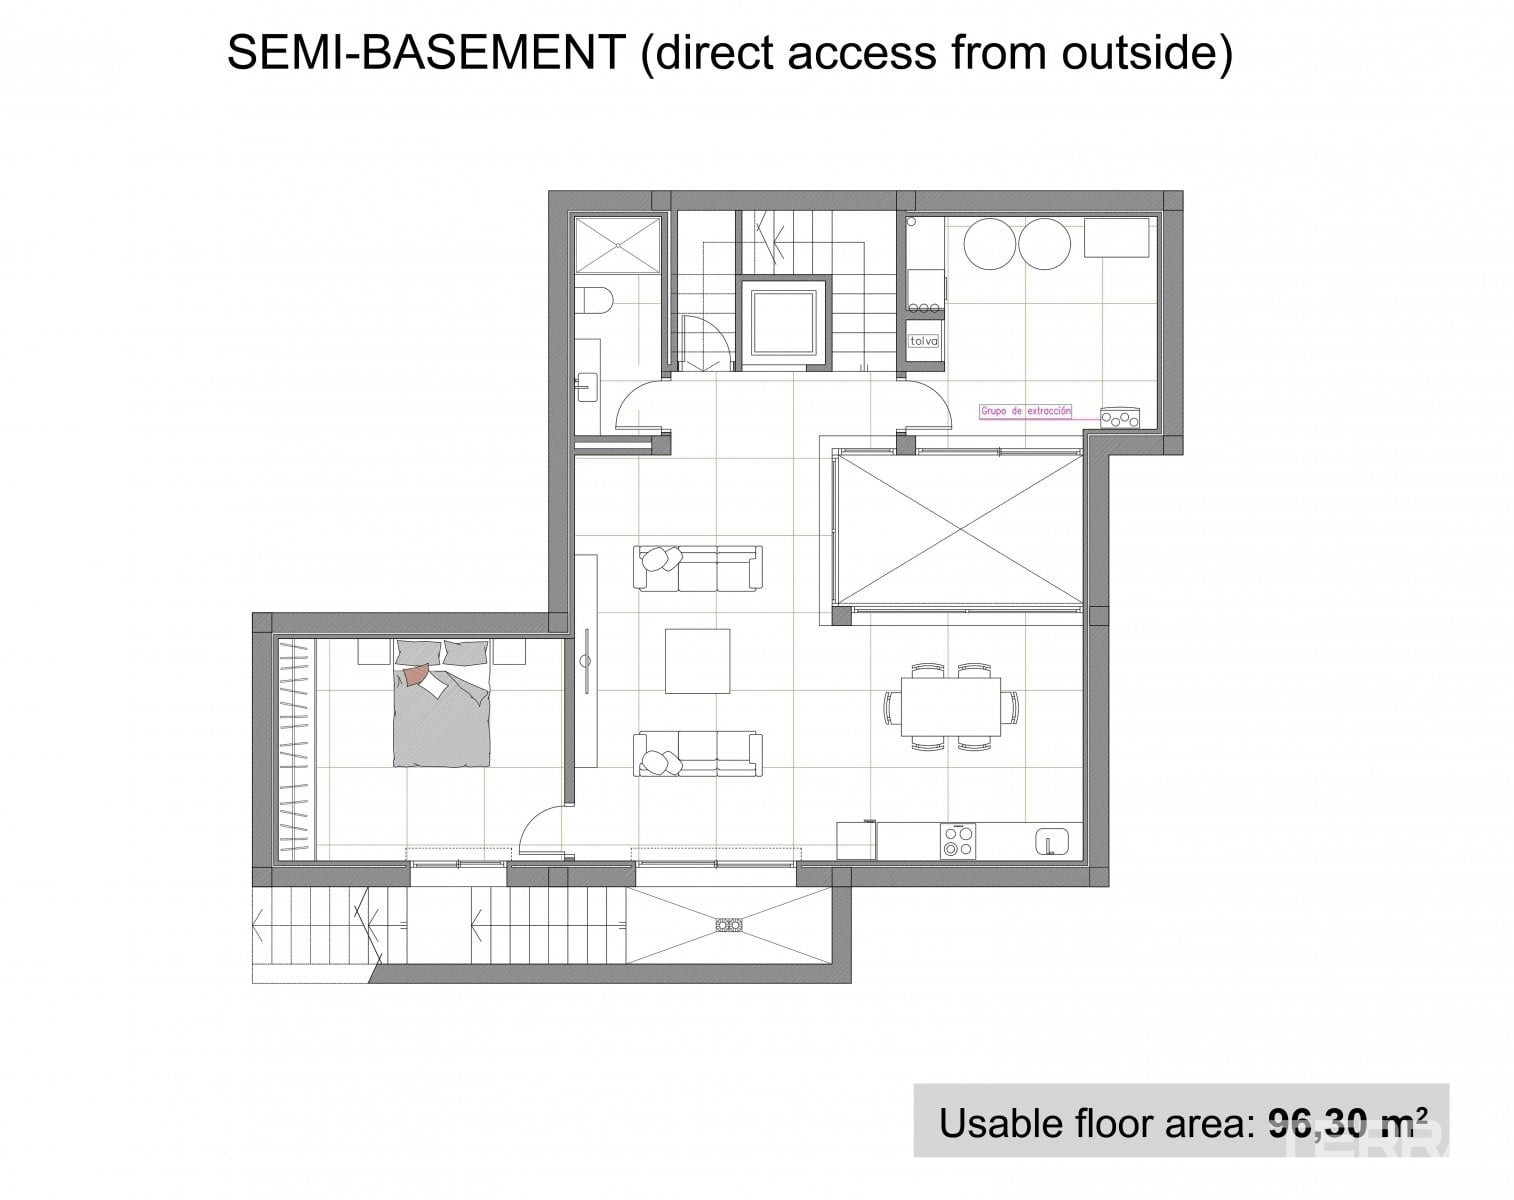
- Two main floors & semi-basement
Villas with Private Pools for Sale in La Nucía, Alicante
Villas for sale in Alicante, Spain are set in the residential area of La Nucía, on the northern side of Benidorm. The setting combines a calm residential atmosphere with close proximity to the coastline and city infrastructure. Located within the Costa Blanca, the area is defined by open views, mild climate, and access to both natural surroundings and everyday services.
Residential Setting in La Nucía (Alicante North)
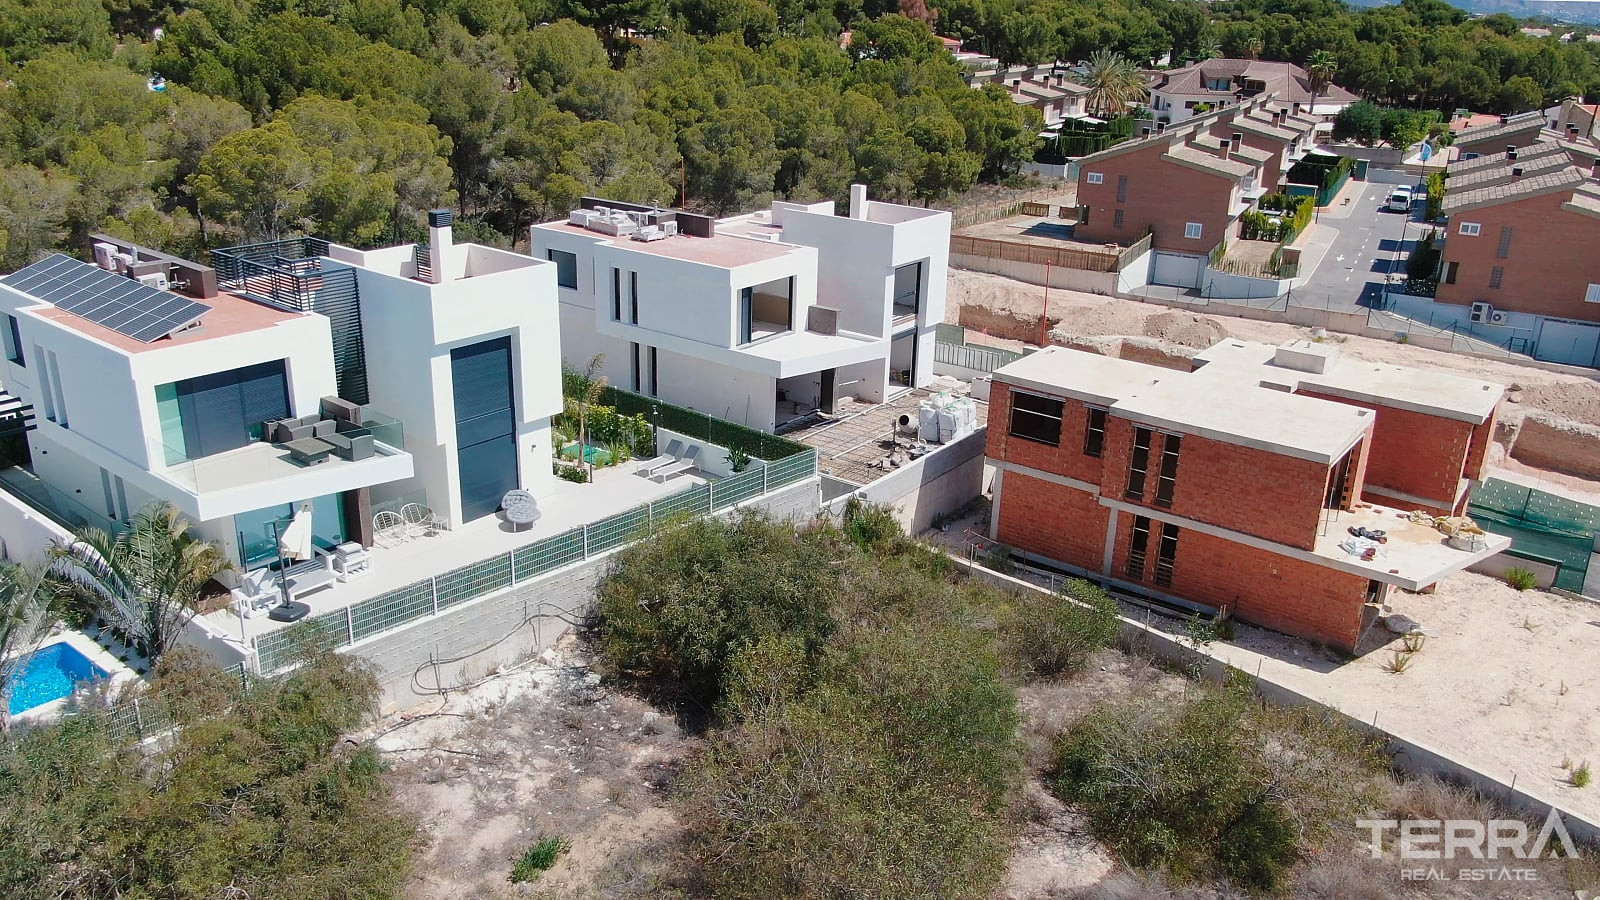
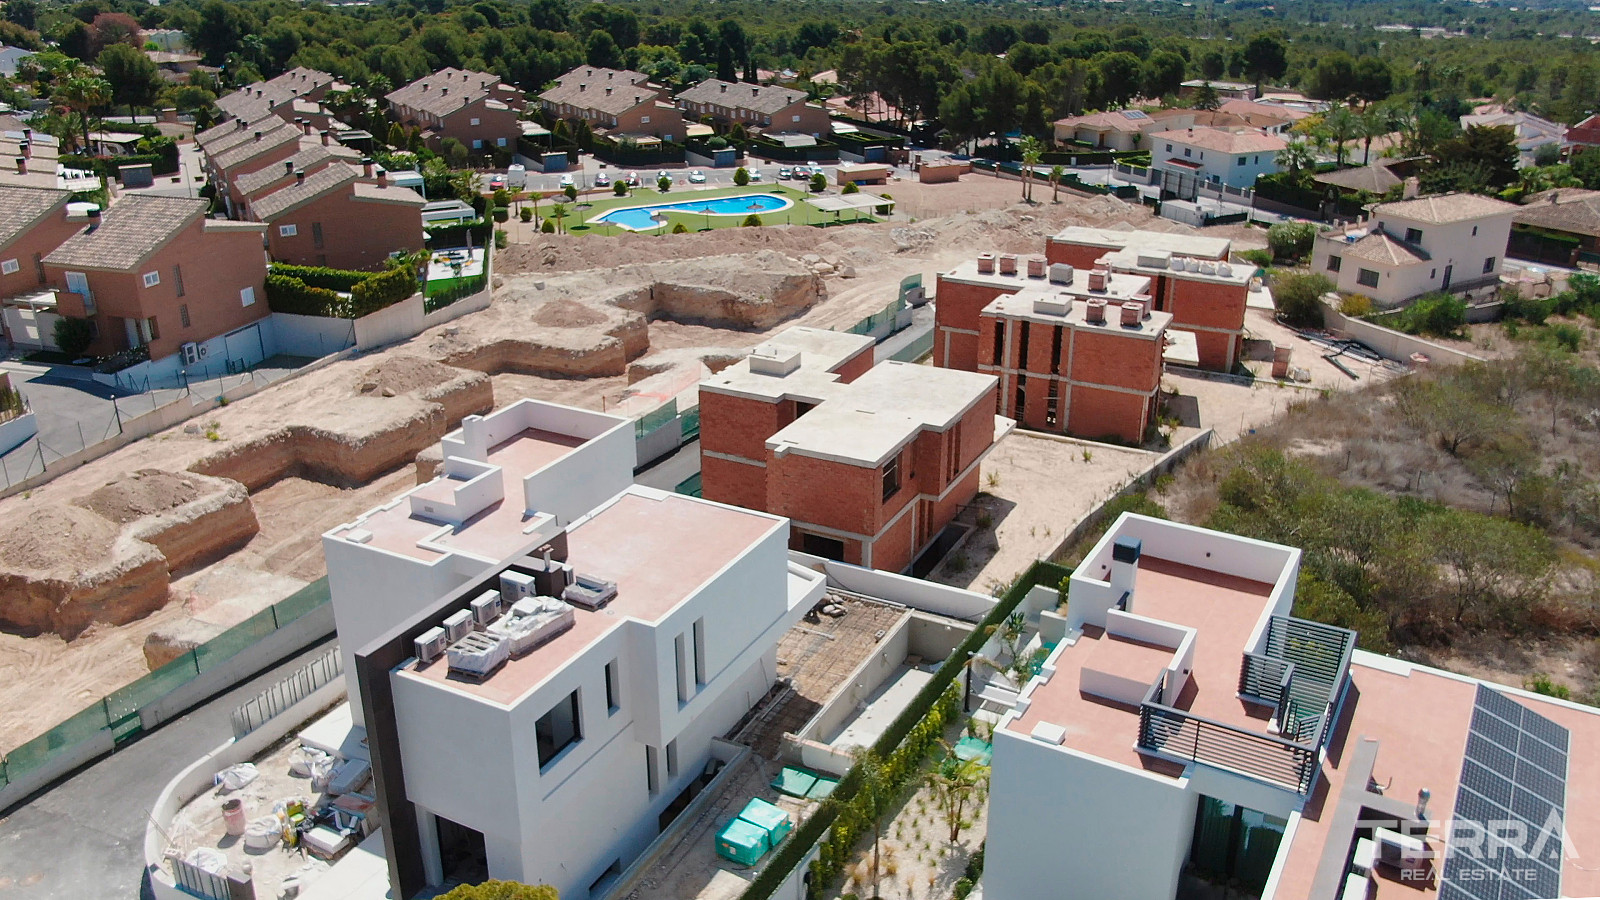
Villas for sale in Alicante, La Nucía are located in an established residential zone characterized by low-rise housing and a consistent year-round community. This part of La Nucía offers a balanced living environment with easy access to nearby towns and coastal areas.
Daily infrastructure is within short reach:
- Supermarkets, cafés, pharmacies, local services: a few minutes
- Benidorm centre and beaches: approx. 5–10 minutes
- Shopping centres and golf courses: approx. 10 minutes
- Alicante Airport: approx. 35–40 minutes via AP-7
The location allows convenient access to Benidorm’s full range of services, including schools, medical centres, marina, and leisure facilities, while maintaining a residential setting outside the main tourist areas.
Contemporary Layout Across Three Levels
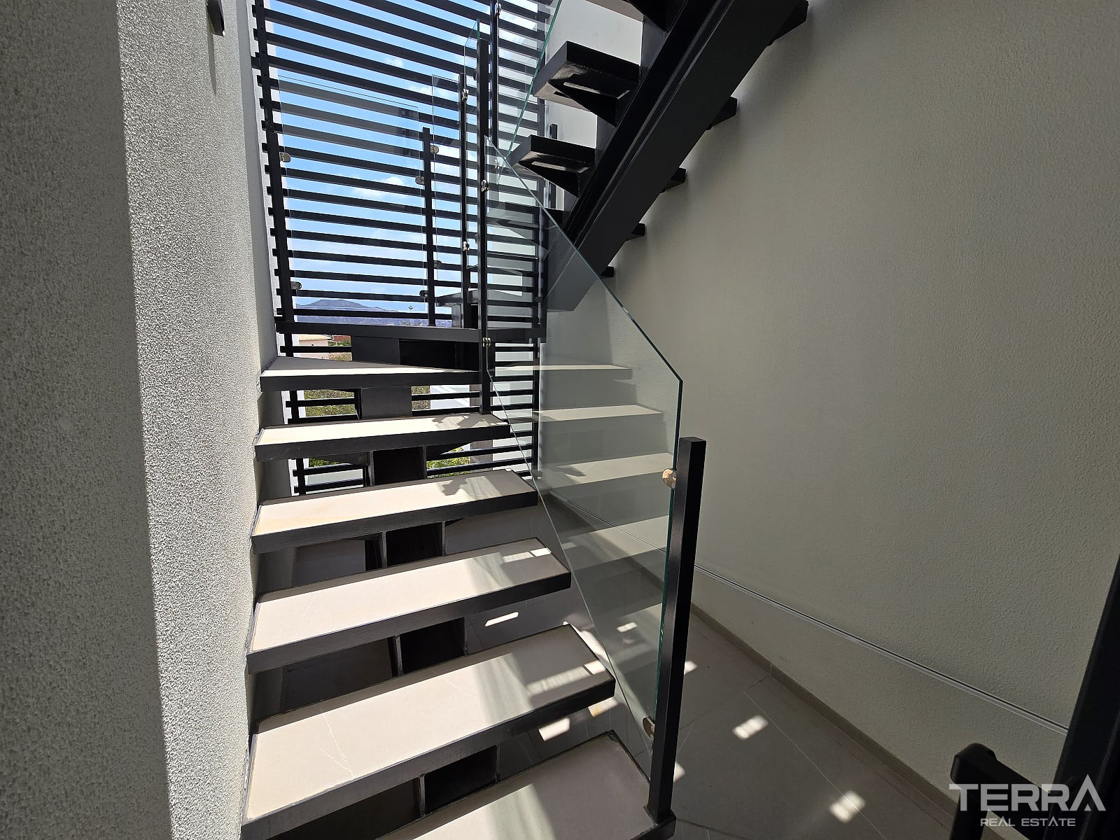
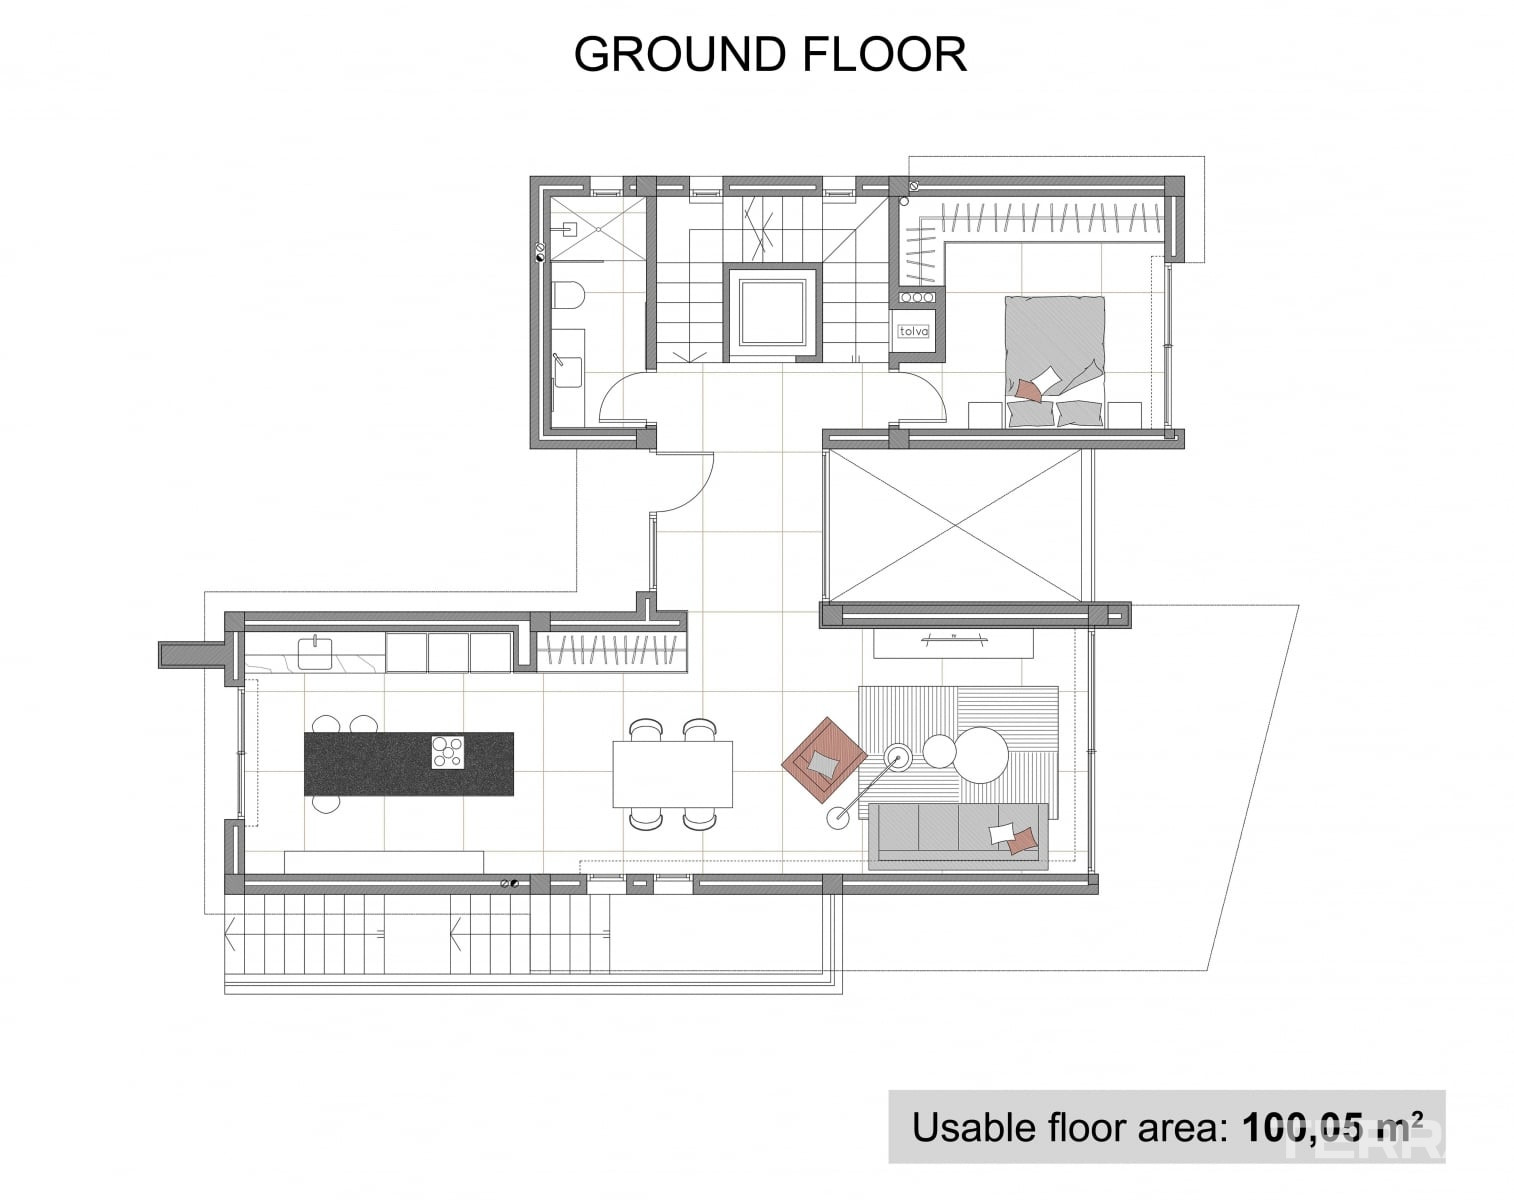
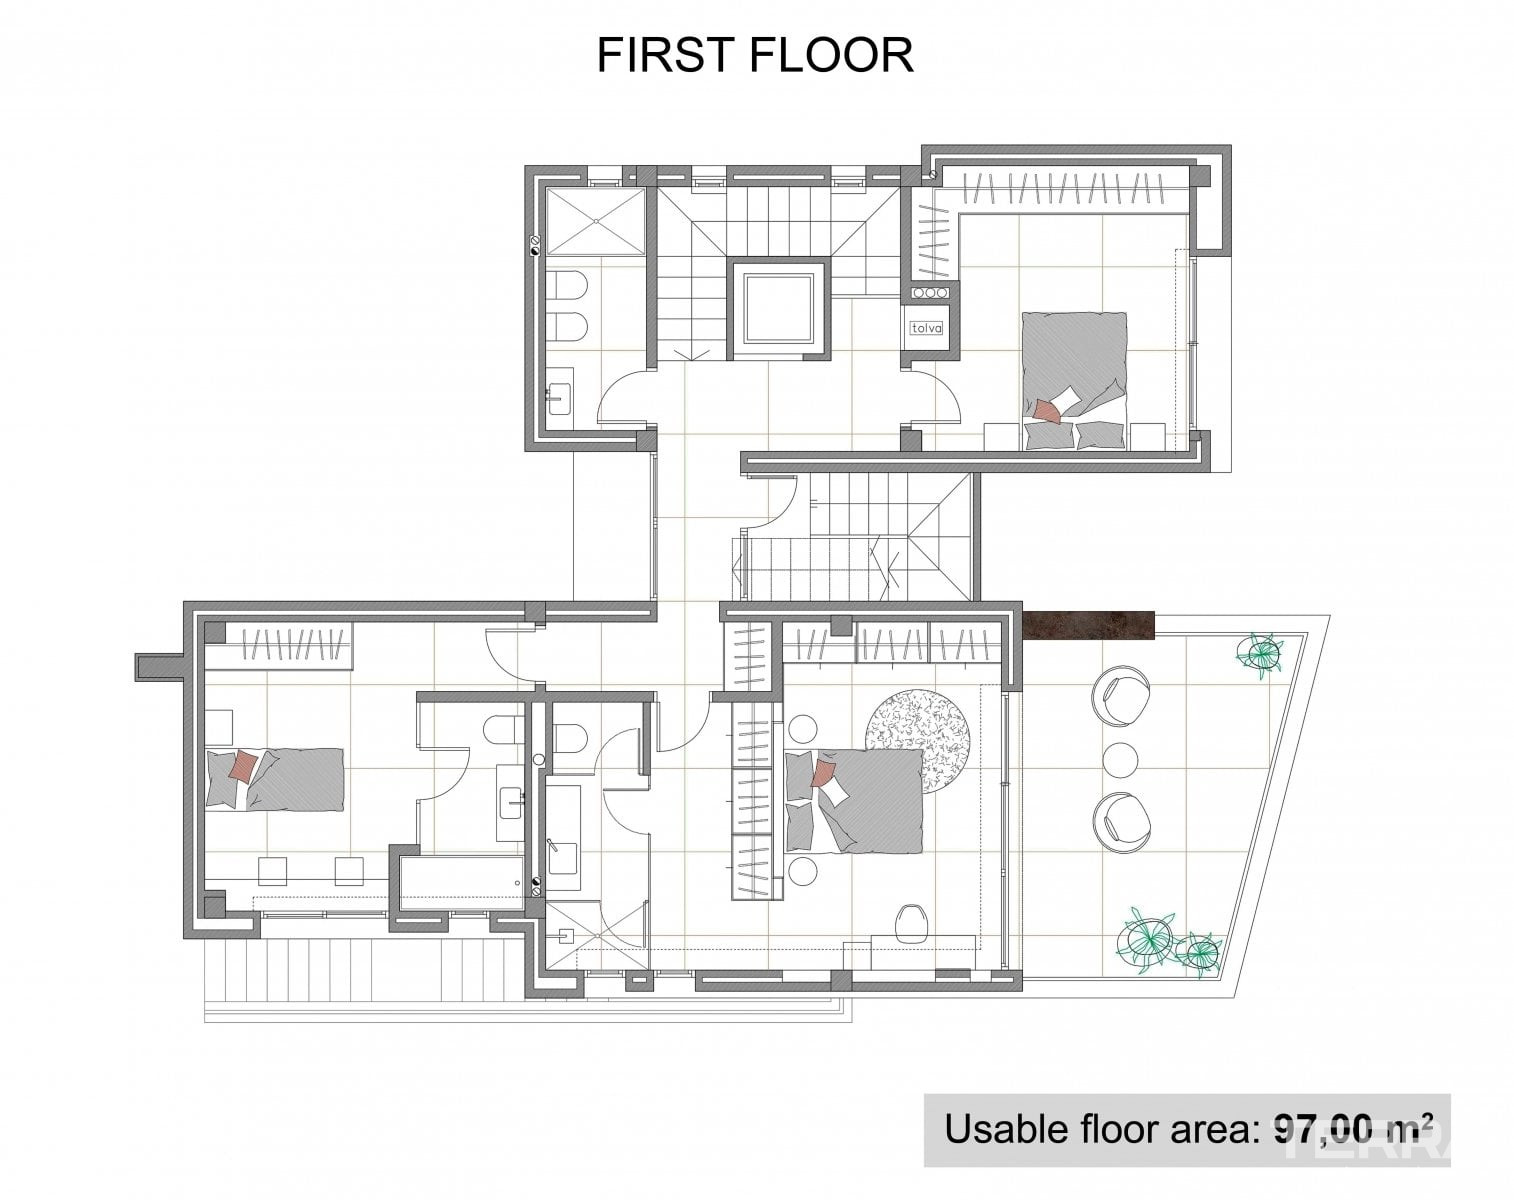
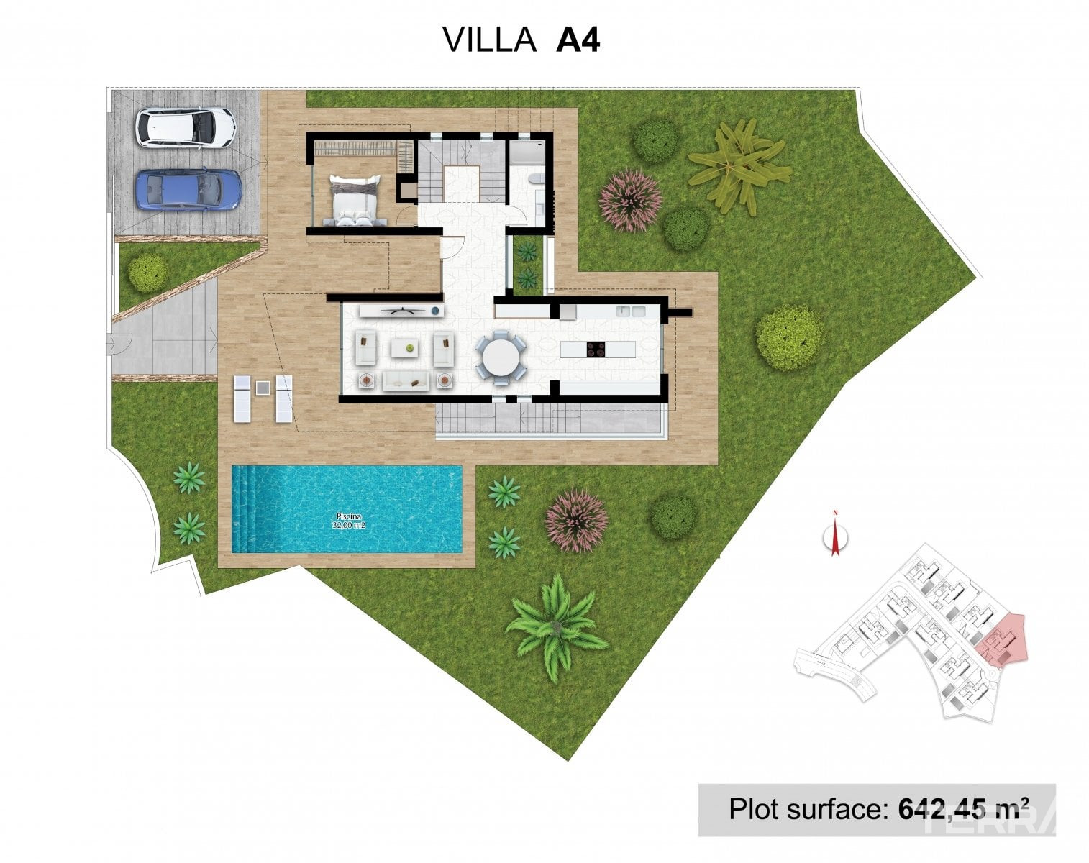
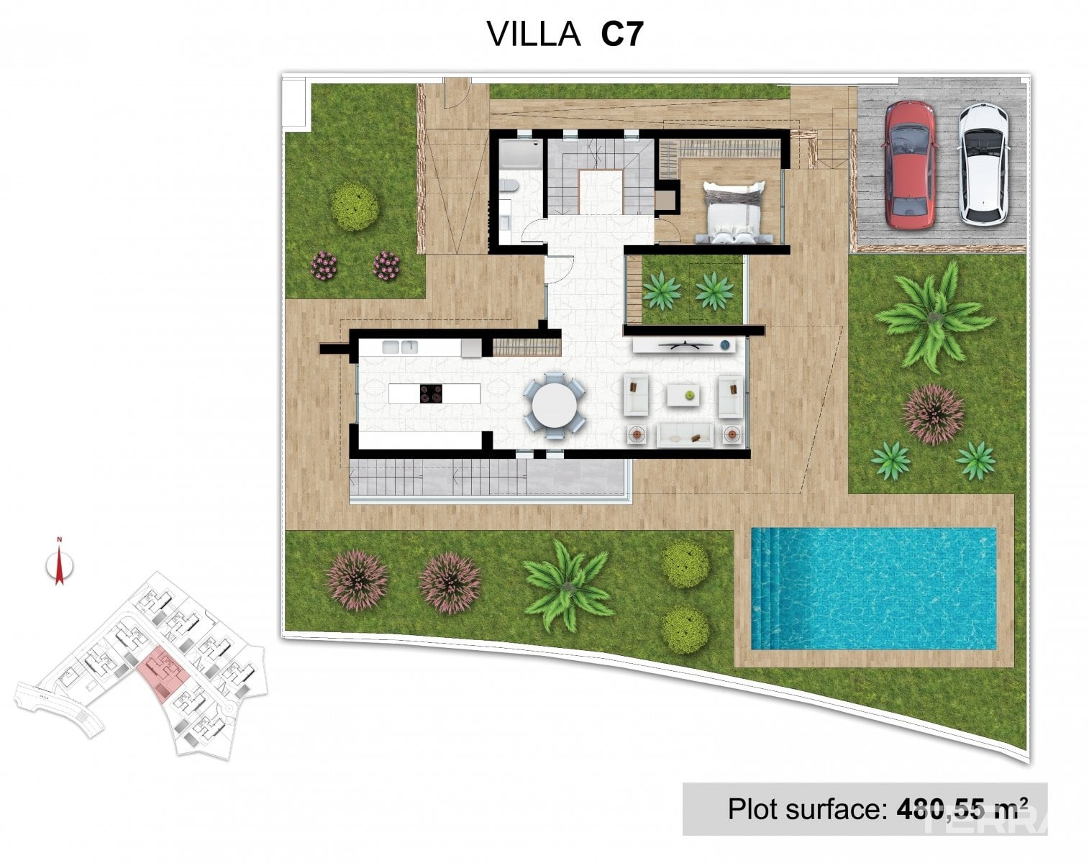
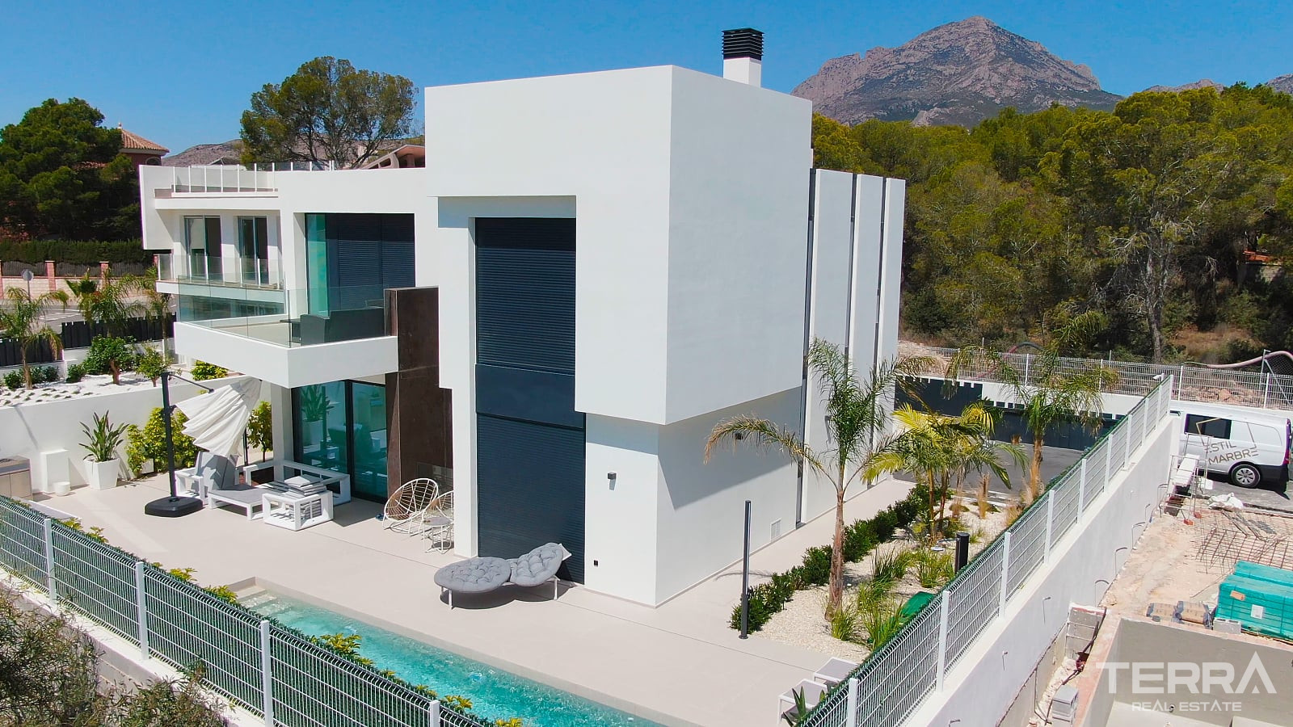
Each villa is distributed over three levels, including a spacious semi-basement. Built areas exceed 300 m², offering a functional layout designed for comfortable long-term use.
The internal configuration includes:
- 4 bedrooms with built-in wardrobes
- 4 en-suite bathrooms
- Open-plan living and dining area
- Fully equipped modern kitchen
- Separate laundry room
The semi-basement includes natural light through a courtyard and has independent access. This level can be adapted for various uses such as a guest area, workspace, or leisure room.
Outdoor Areas and Plot Design
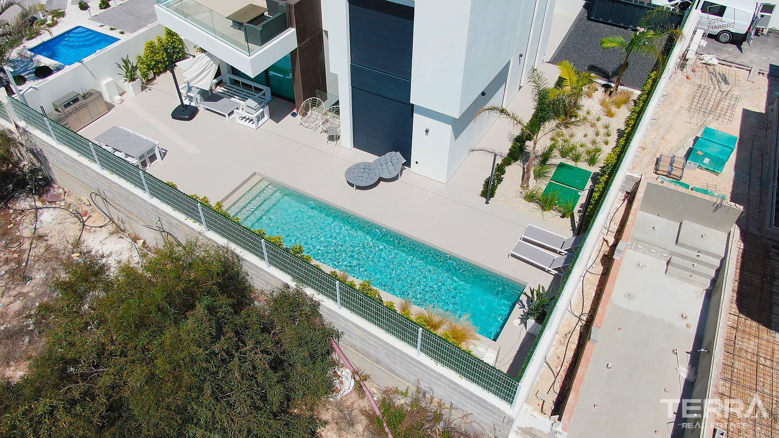
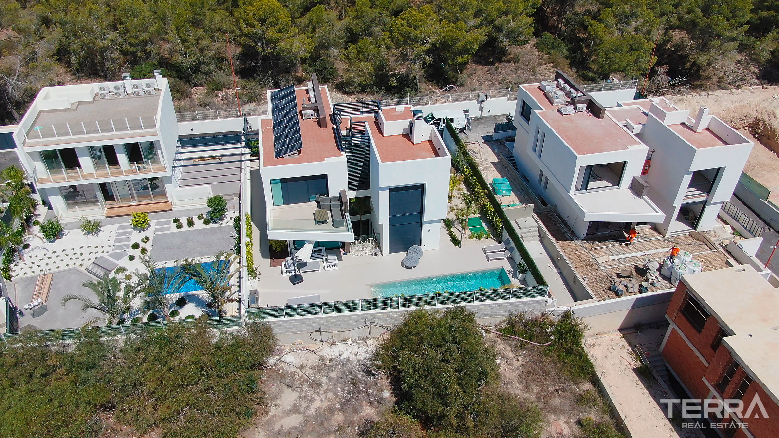
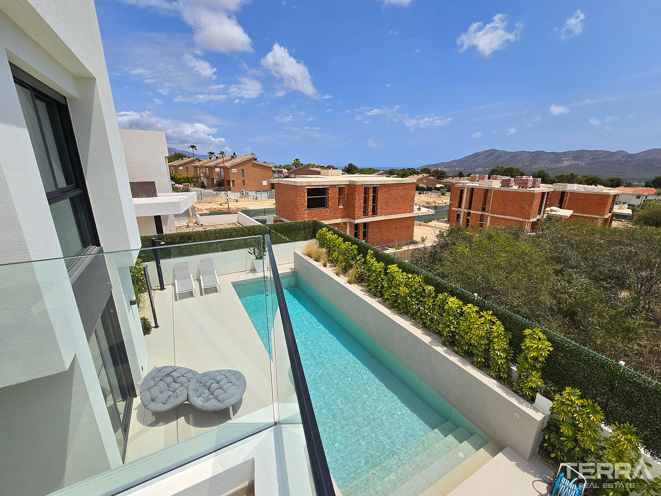
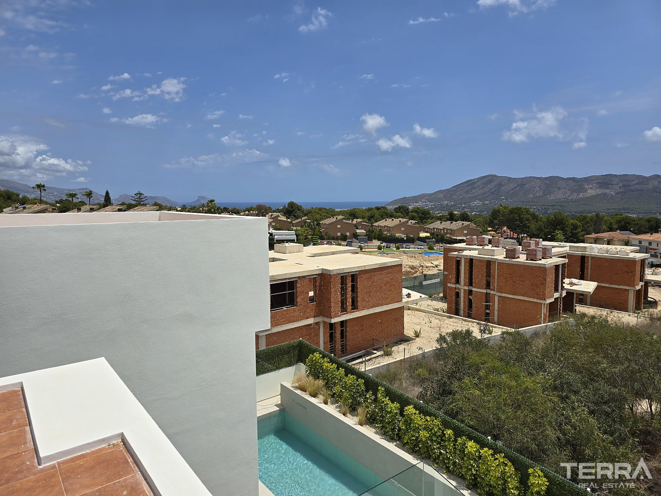
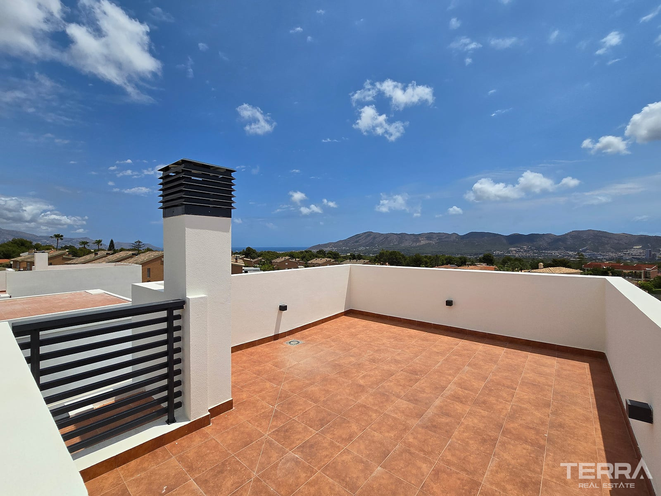
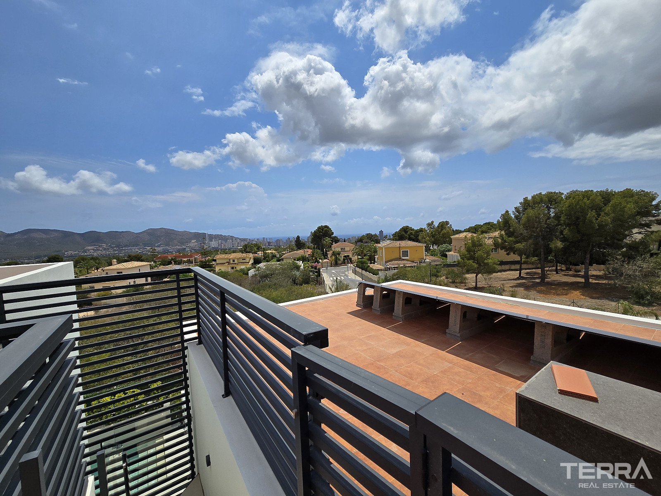
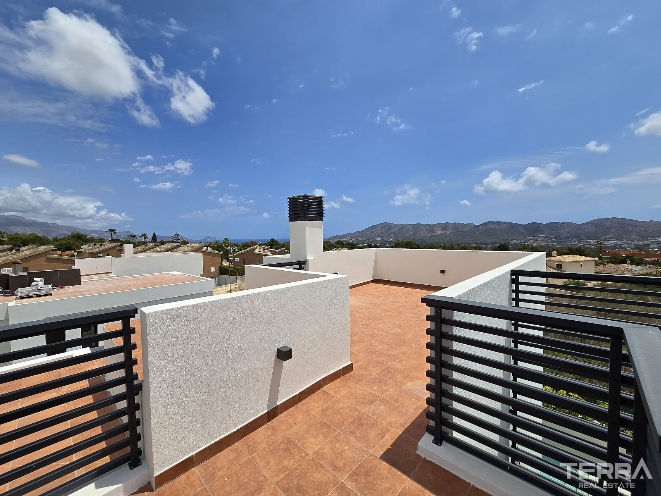
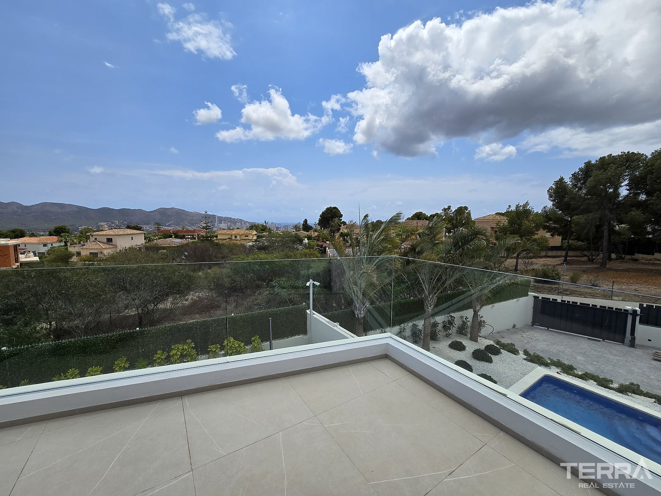
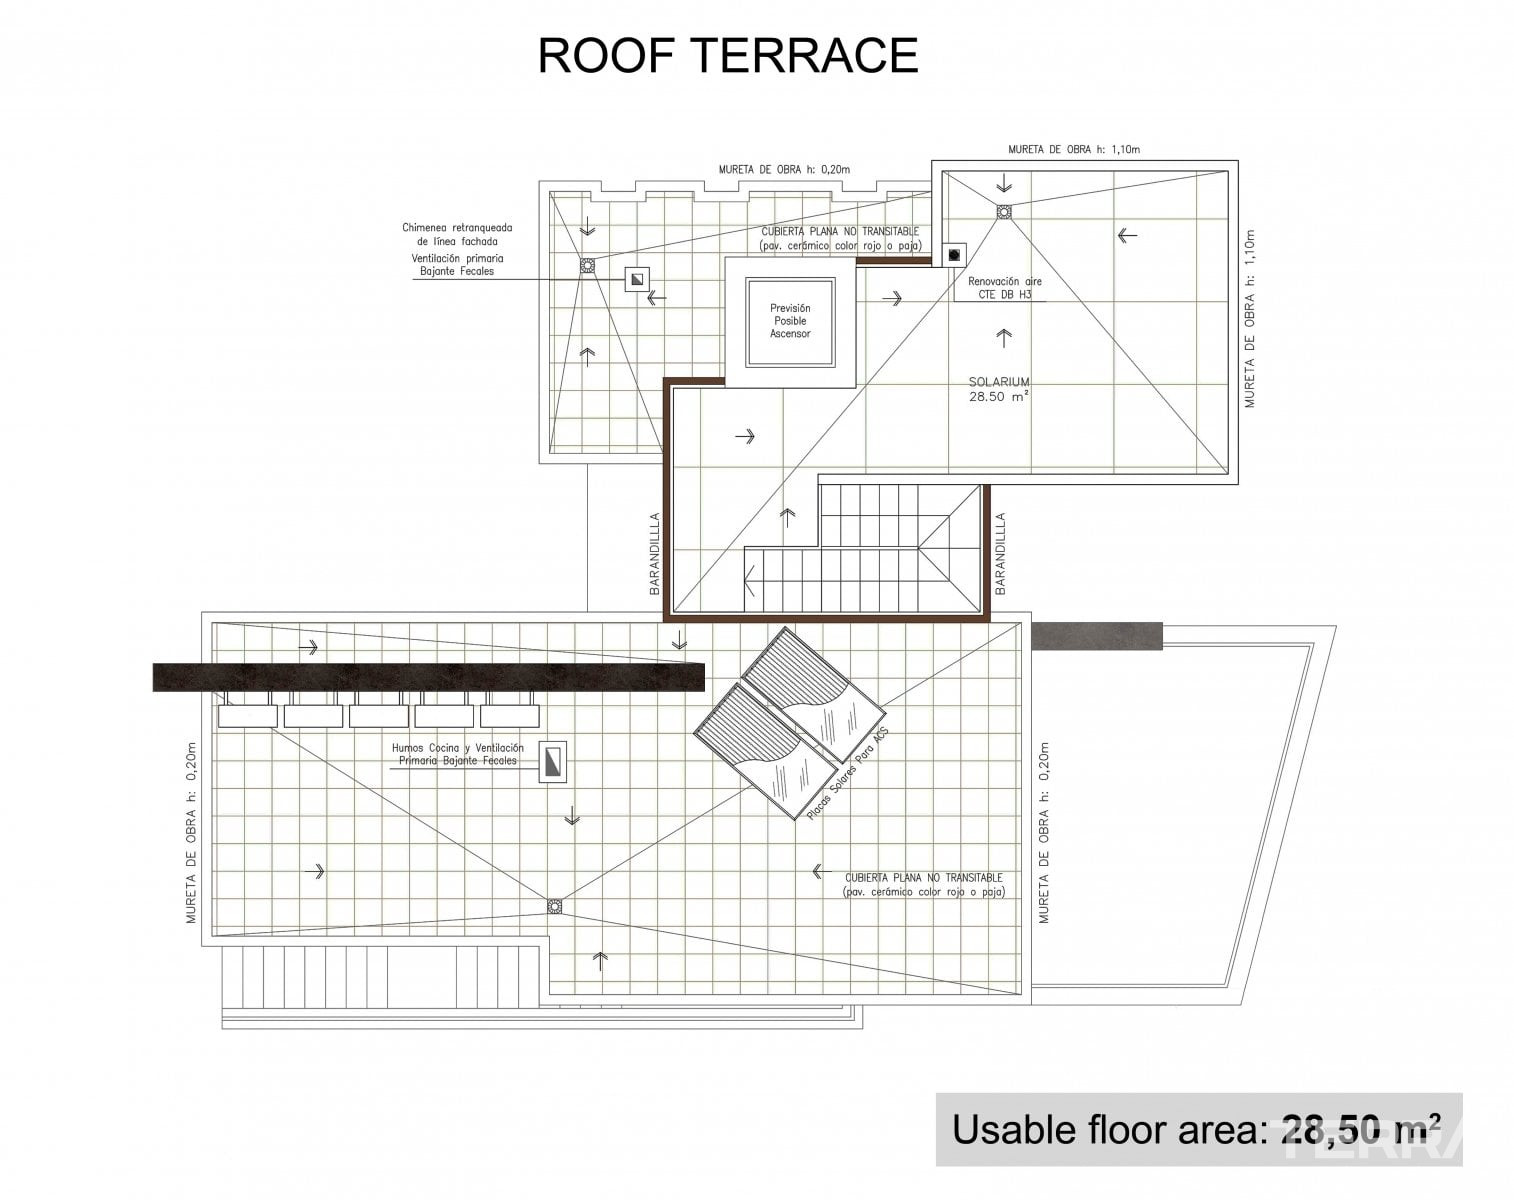
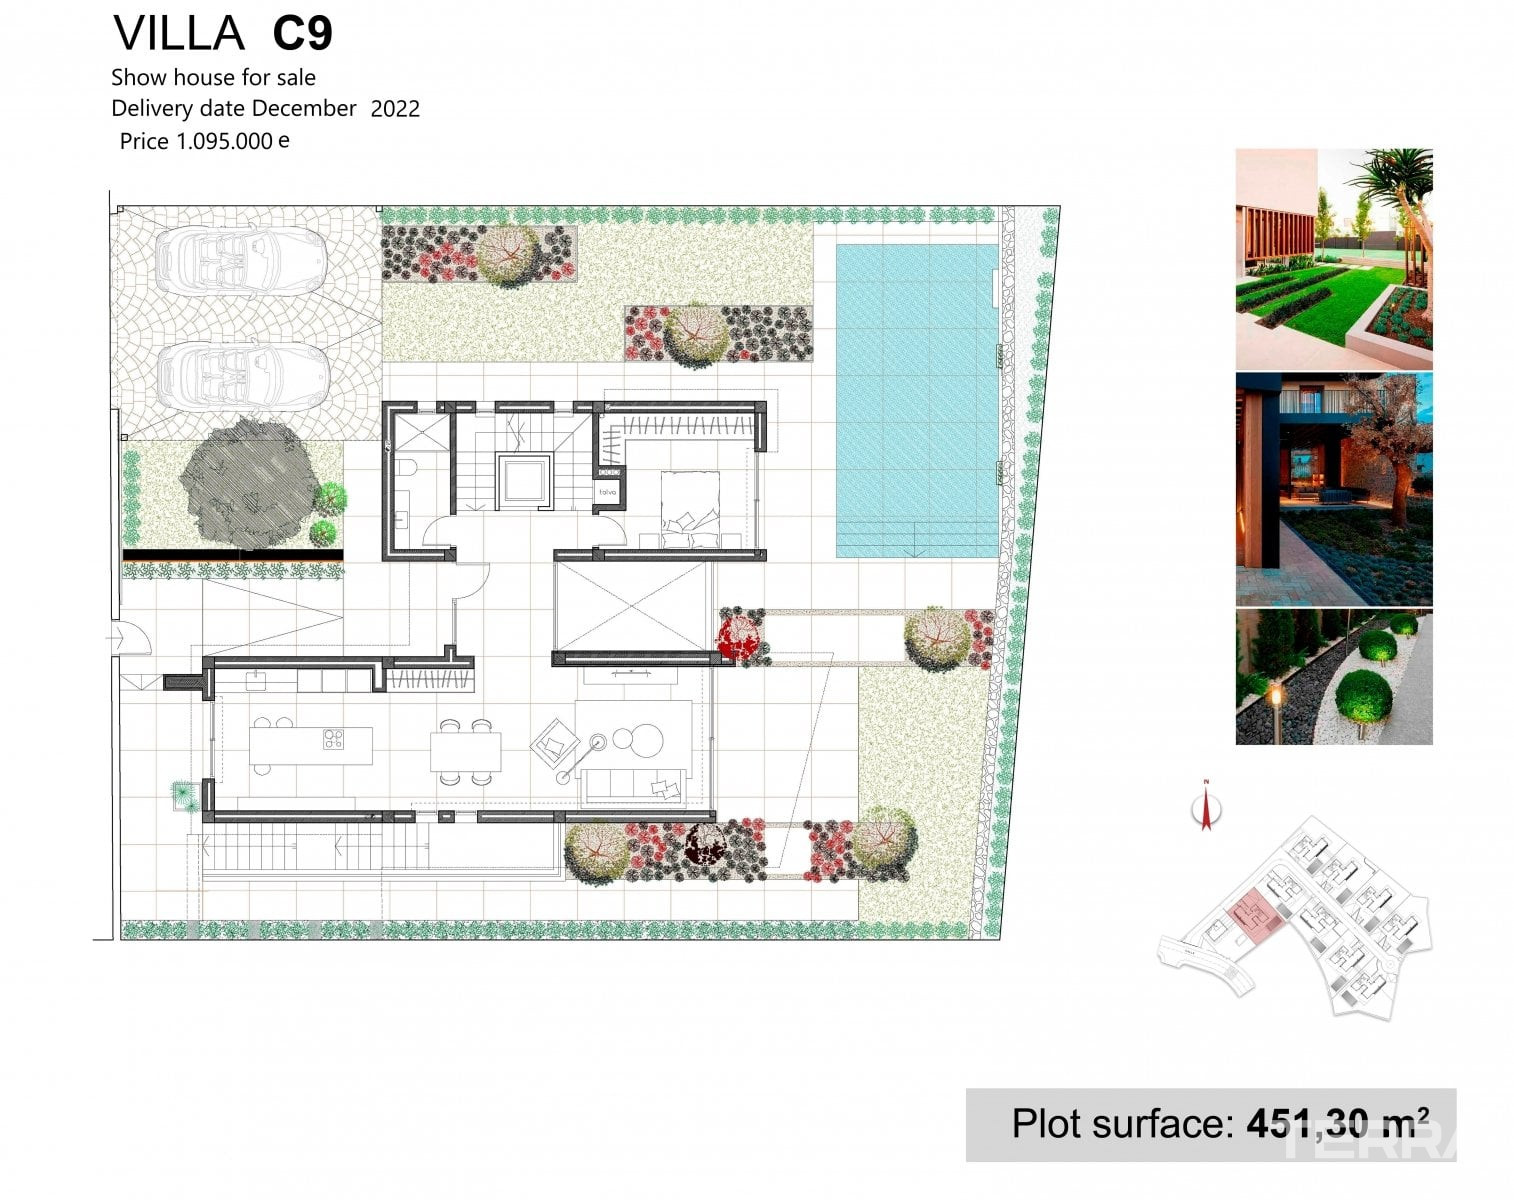
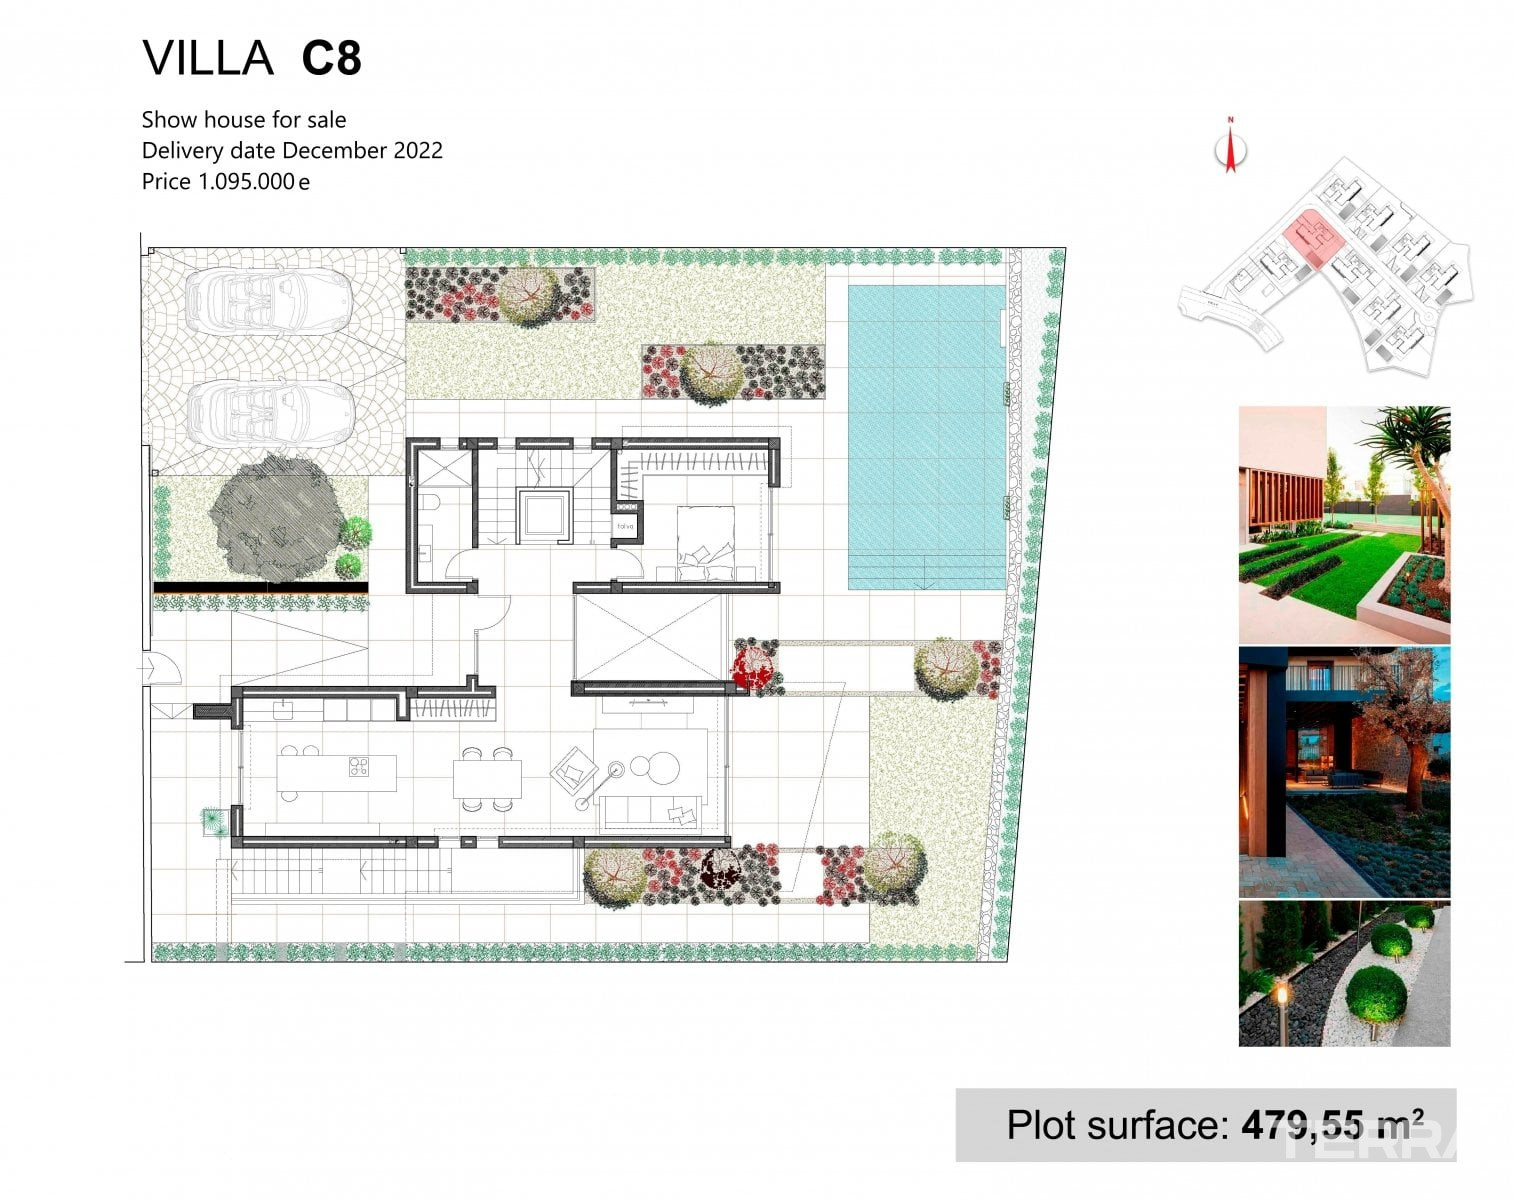
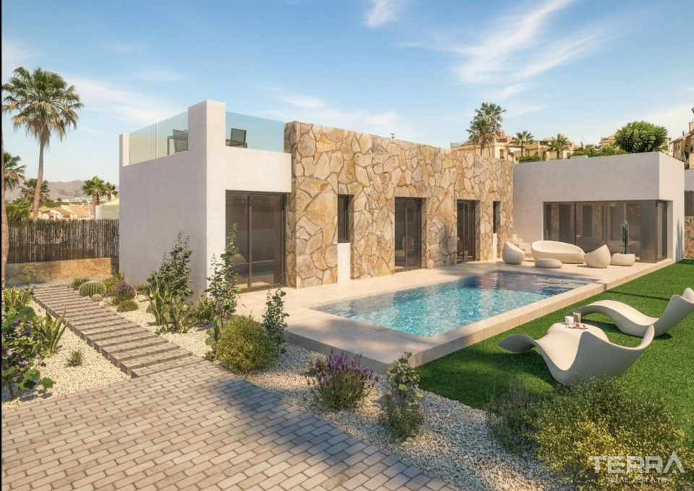
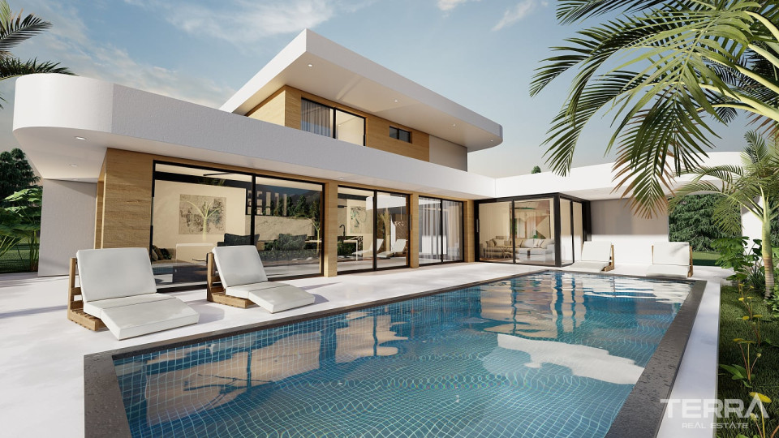
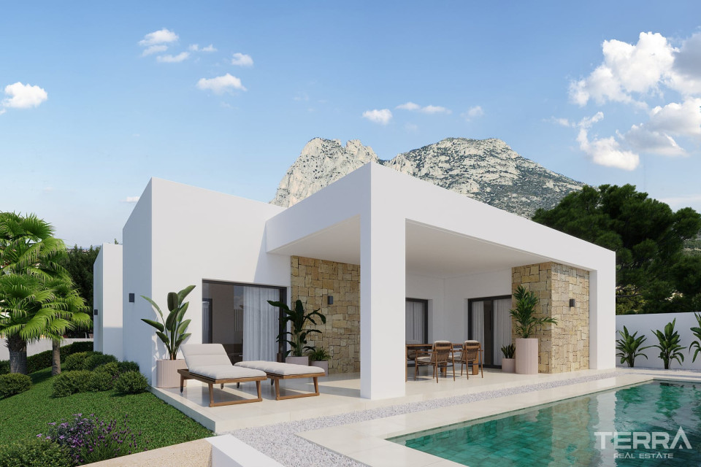
Each villa is set on a private plot of approximately 450–480 m². Outdoor spaces include landscaped gardens, a private swimming pool, terraces, and a rooftop solarium.
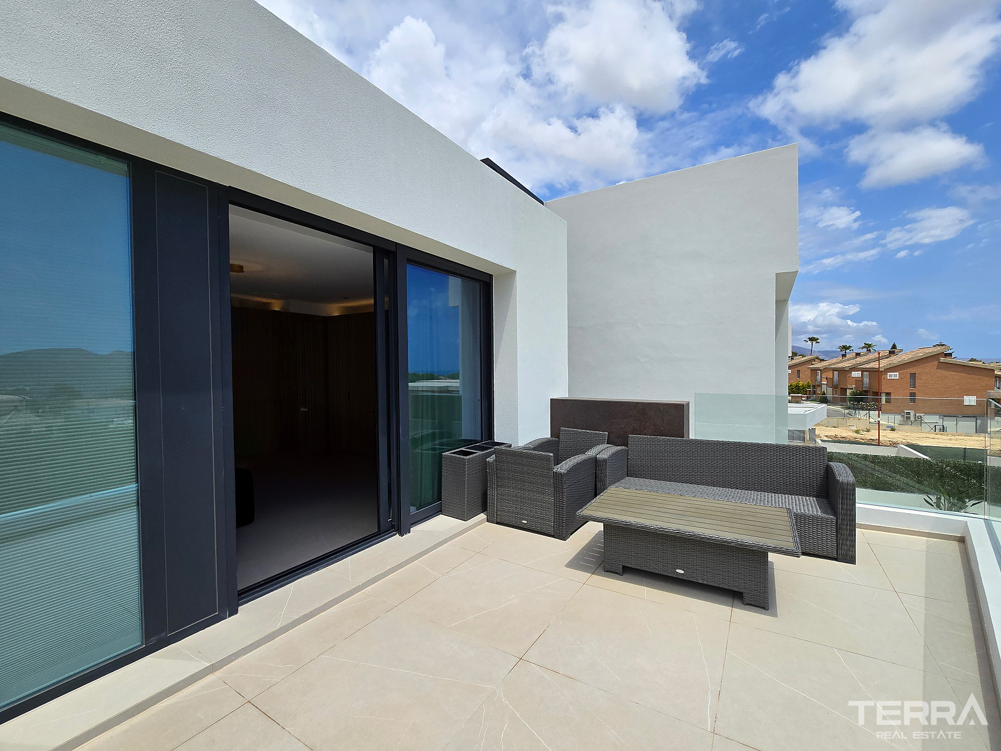
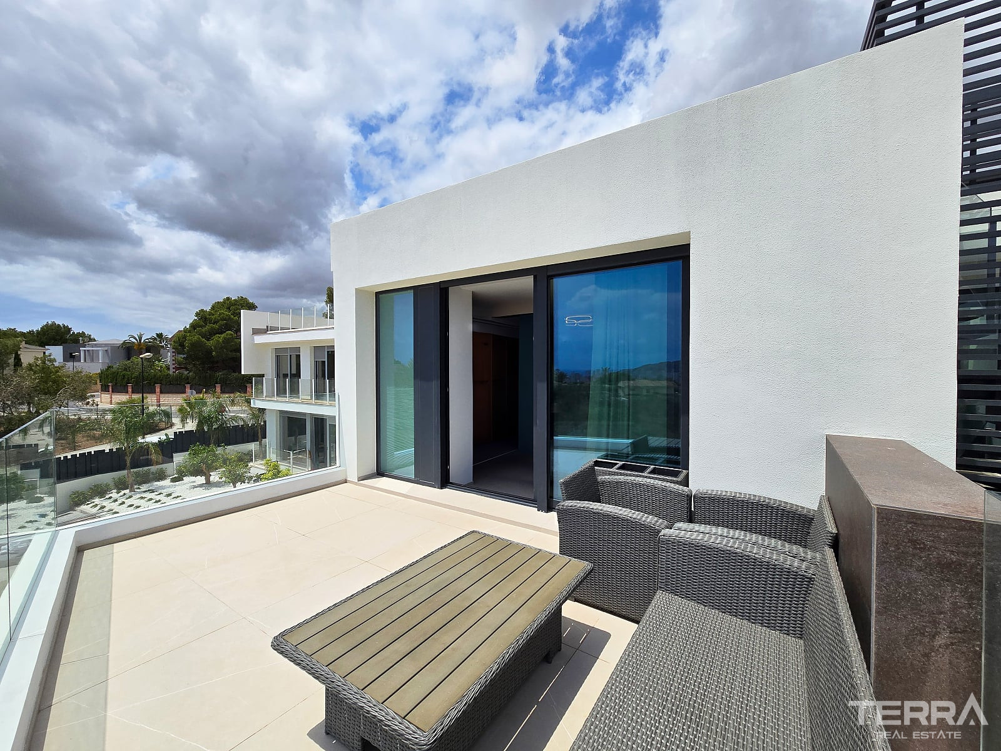
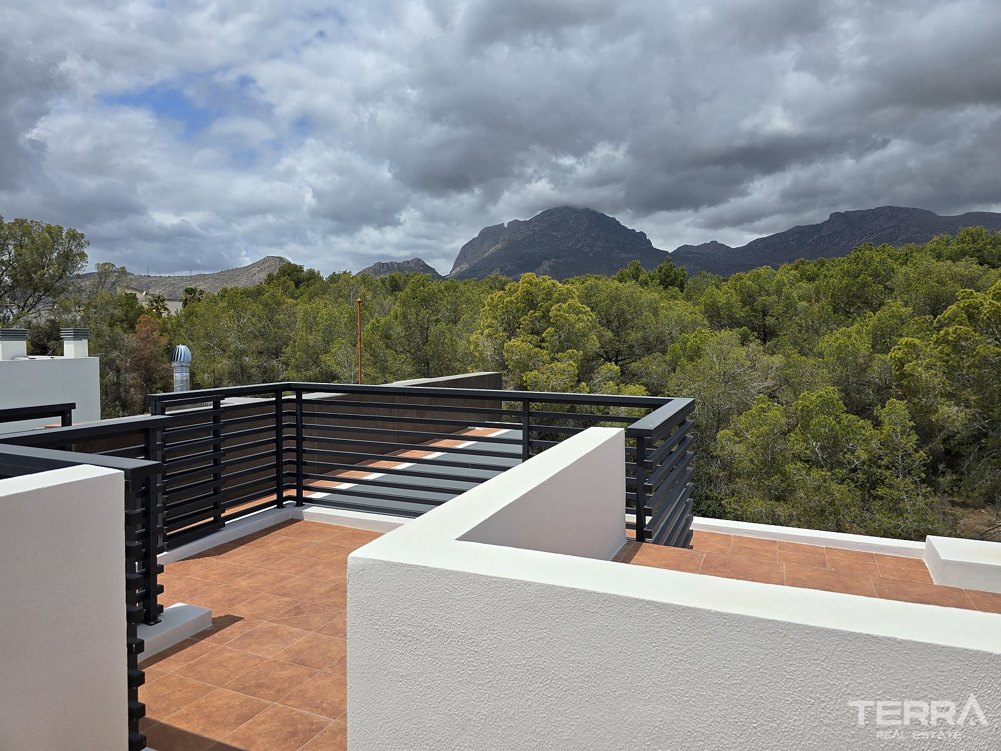
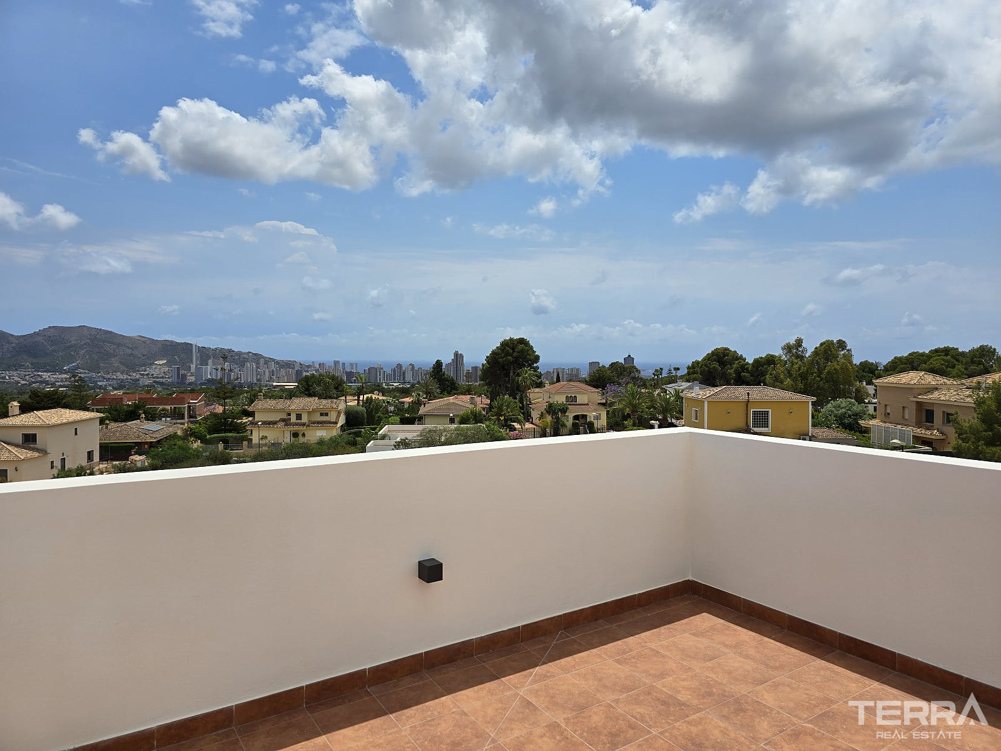
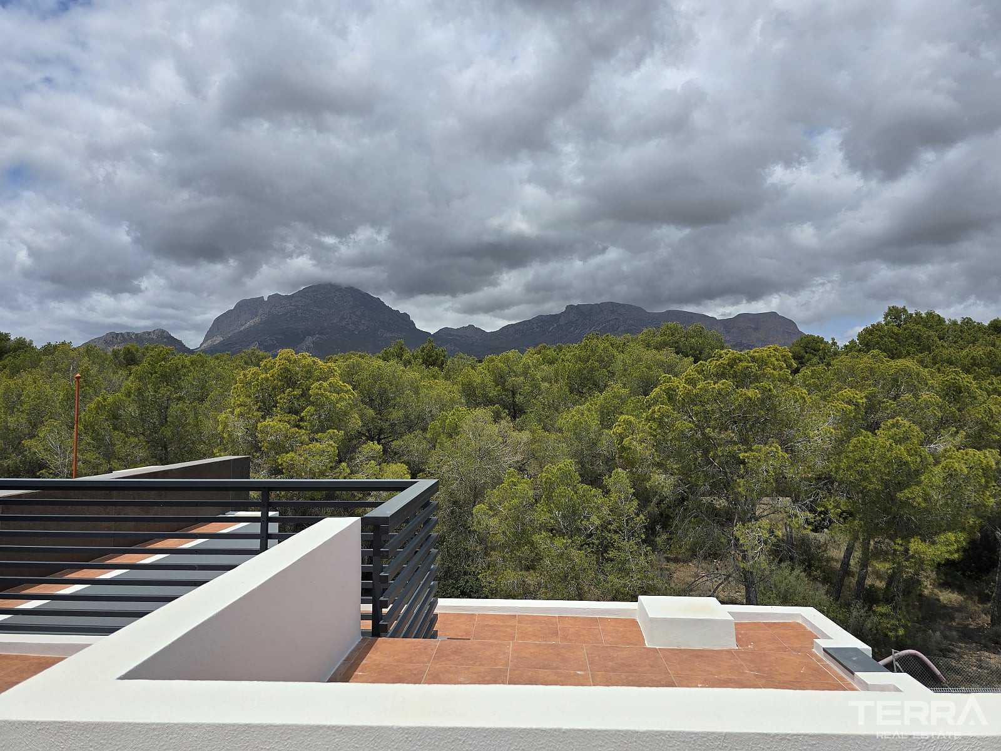
The solarium provides an additional outdoor level with open views across the surrounding area. Ground-level terraces connect directly to the main living space, supporting everyday outdoor use.
Private parking is integrated within each plot with gated access.
Technical Features and Efficiency
The villas are built with a focus on energy efficiency and long-term functionality. The specification includes integrated systems designed for year-round comfort.
Key features include:
- Energy class A
- Solar panels for hot water
- Air conditioning system
- Heat recovery ventilation
- Electric vehicle charging point
- Water filtration system
These features are part of the standard construction and support efficient day-to-day operation.
TERRA Real Estate® has been an authorized real estate agency operating since 2004 and specializes in international real estate.
Einrichtungen und Funktionen
Allgemeine Merkmale
- Central Satellite Antenna
- Sicherheitsservice
- CCTV-Kameraüberwachung
- Aufzug
- Überdachte Parkplätze
- Privaten Swimmingpool
- Eingezäunter Komplex
- Eigener Garten
Innenausstattung
- Klimaanlage
- Badezimmermöbel
- Voll ausgestattete Küche
- Komplett geflieste Badezimmer
- Fenster mit Zweifachverglasung
- Rollläden an allen Fenstern
- Duschkabine aus Glas
- Schiebetüren zu Balkonen
- Sicherheitstür
- Fußbodenheizung
Lage
- Nahe der Bushaltestelle
- Geschlossene Wohnanlage
- Nahe Cafés und Restaurants