ALC-4005 Off-Plan
Sea View Villa for Sale in Teulada, Costa Blanca, Spain
Spanien / Alicante / Teulada
Allgemeine Details
- Objekt-ID
- ALC-4005
- Art
- Villa
- Land
- Spanien
- Standort
- Alicante / Teulada
- Preis
- Ab € 4,250,000
- Status
- Off-Plan
Preisübersicht
| Schlafzimmer | Wohnzimmer | Badezimmer | Größe | Preis |
|---|---|---|---|---|
| 4 | 1 | 5 | 677 m² | Ab € 4,250,000 |
Top Gründe zum Kauf
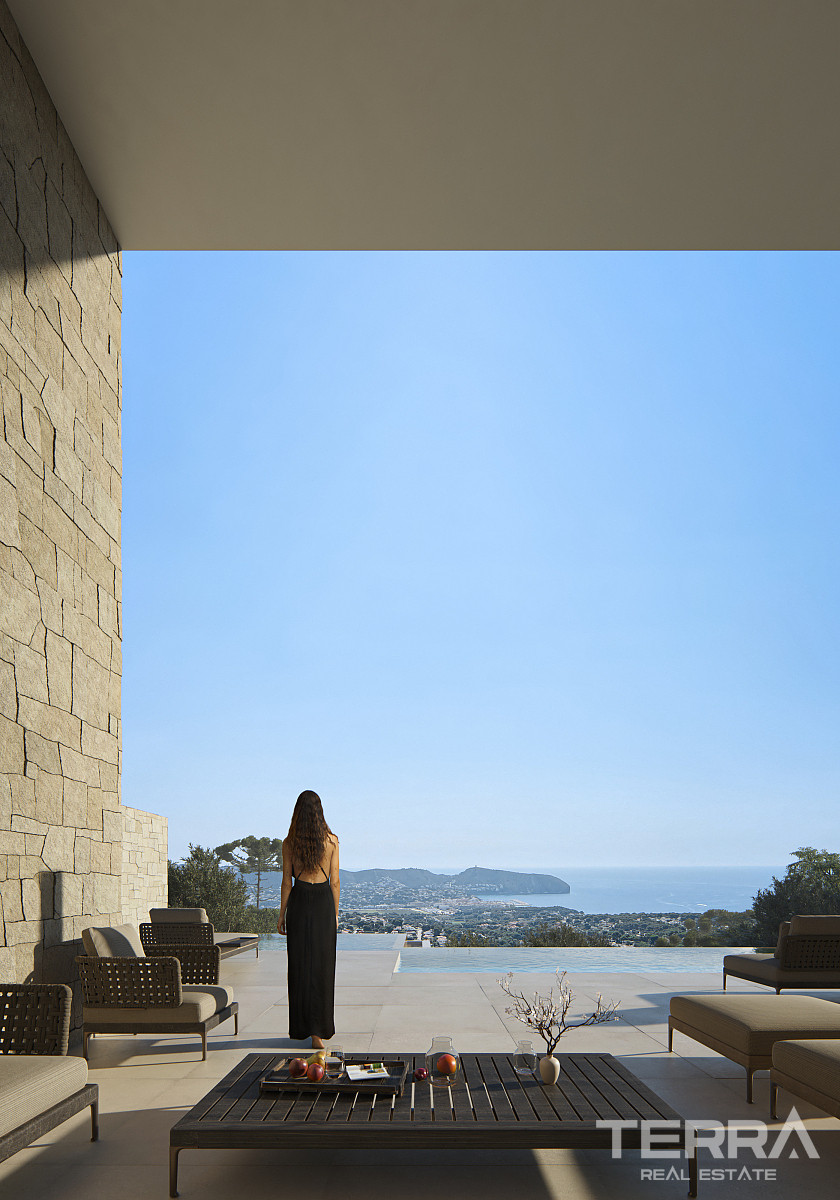
- 180° views across the coastline, mountains & skyline
- High-spec comfort details
- Spacious interior
Detached Villa for Sale in Benissa, Teulada, Alicante
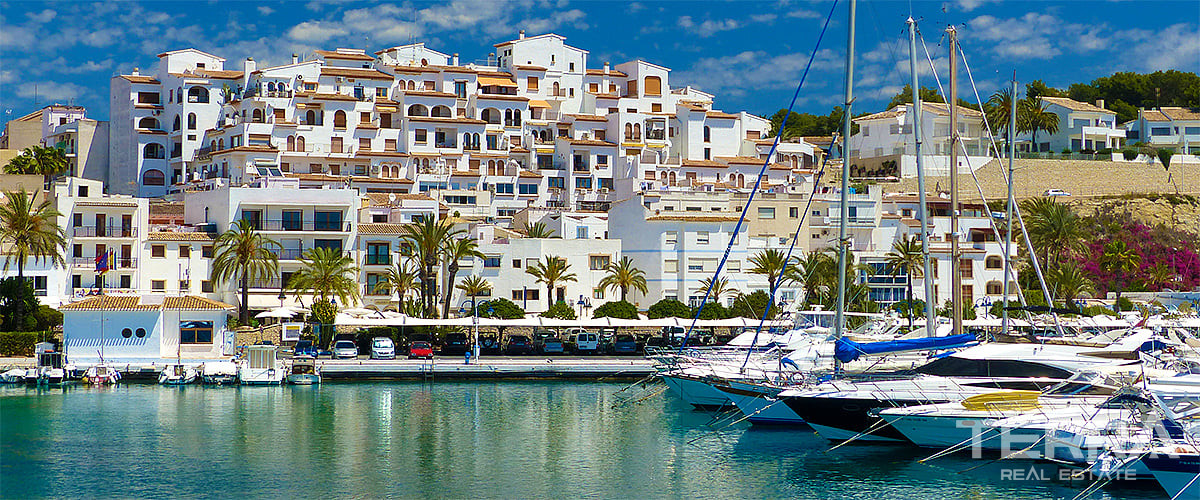
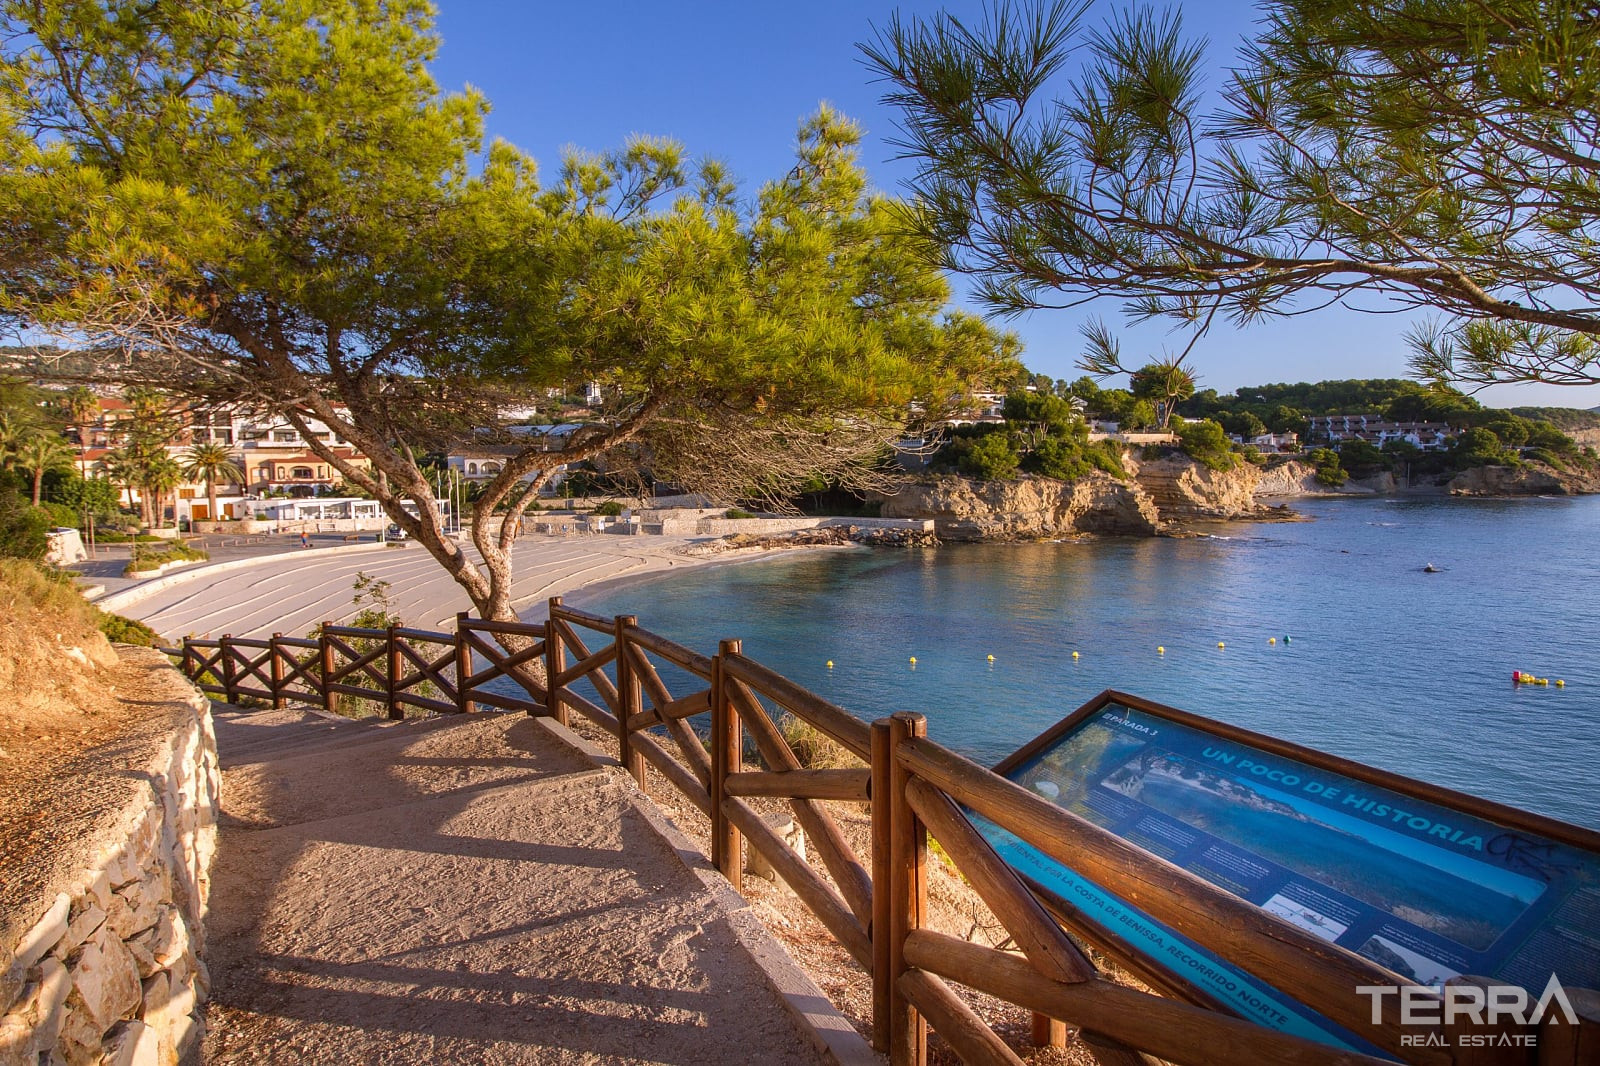
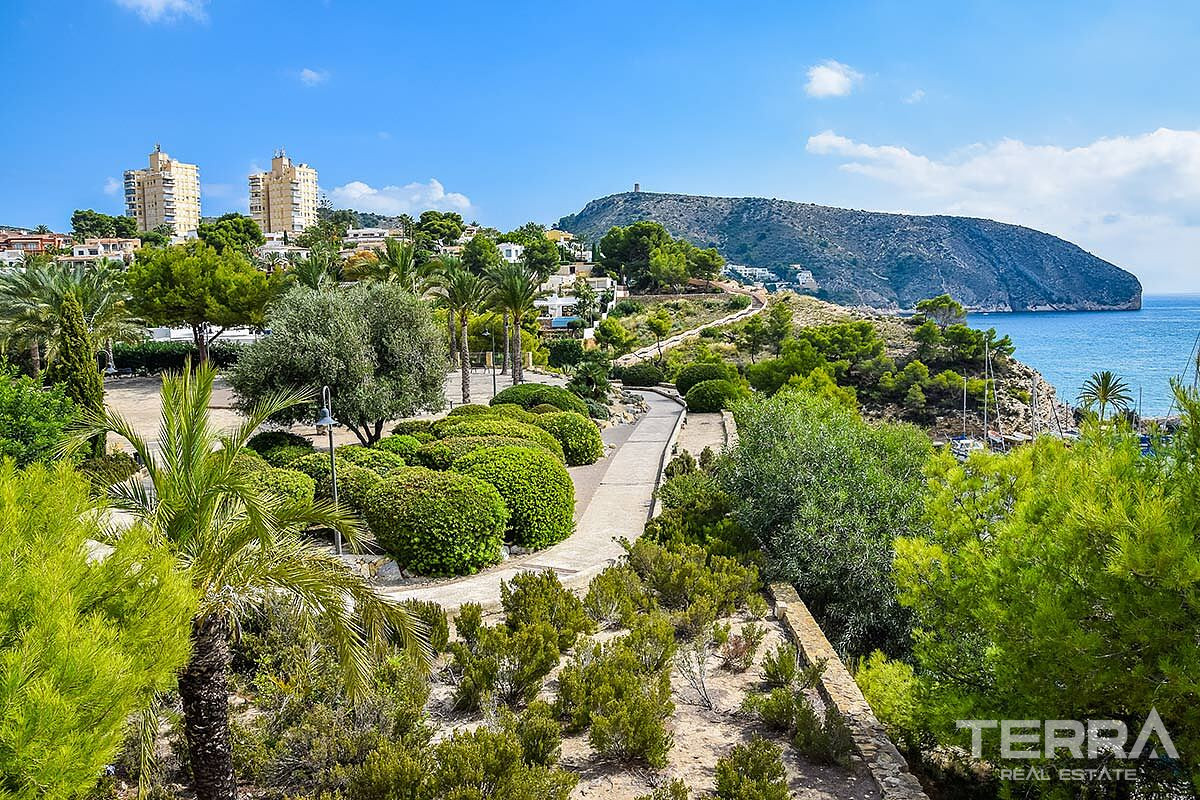
Villa for sale in Alicante, Spain is located in the hills of Benissa on the northern Costa Blanca, between Moraira and Calpe. The area is known for its coastline of small coves, stable year-round climate, and established low-density villa communities.
Private Hilltop Setting in Benissa (Costa Blanca North)
The villa is positioned in an exclusive residential zone of Benissa, offering a quiet environment with direct access to the coast and nearby towns. The location allows for quick connections to Moraira and Calpe, where daily infrastructure is fully developed and active throughout the year.
Essential services are within a short drive, including supermarkets, restaurants, beaches, and sports facilities. The surrounding area supports both seasonal and permanent living, with schools, medical centres, and leisure options available nearby.
Key distances:
- Nearest beach, supermarkets, and restaurants: approx. 5 minutes by car
- Tennis facilities: approx. 5 minutes by car
- Golf course: approx. 10 minutes by car
- Moraira and Calpe town centres: short drive
- Alicante Airport: approx. 1 hour via AP-7
Elevated Plot with Panoramic Sea Views
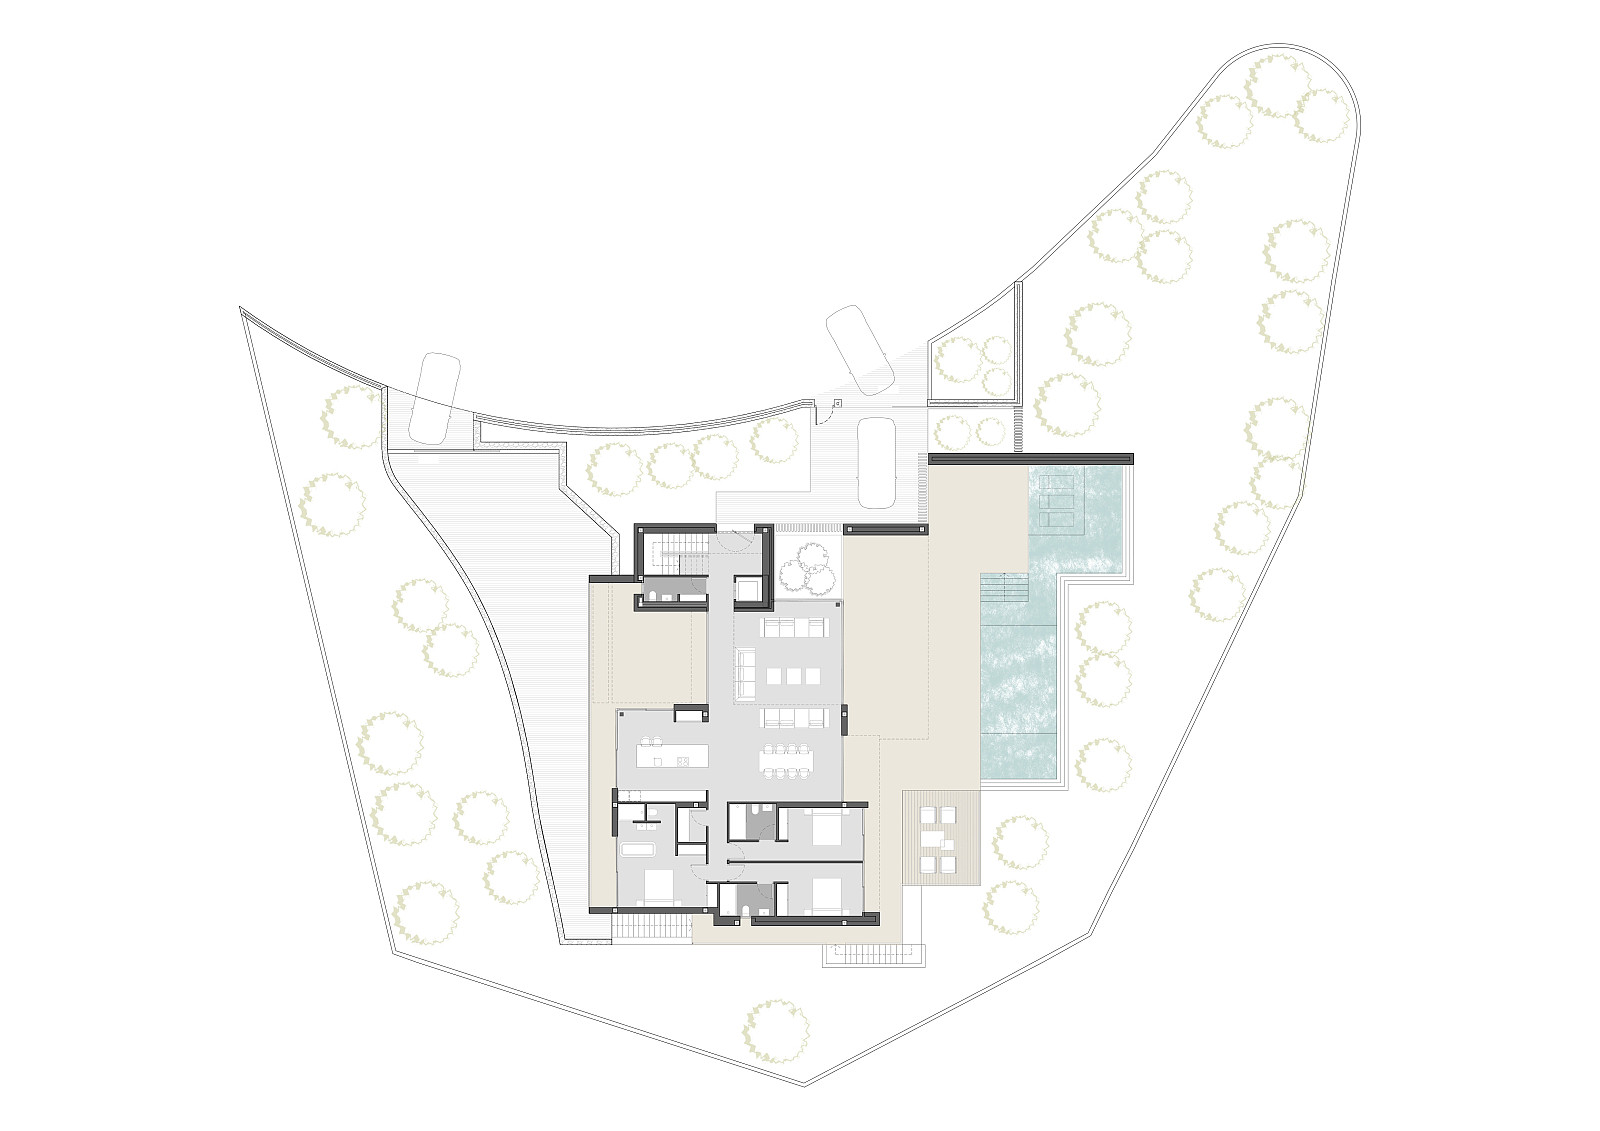
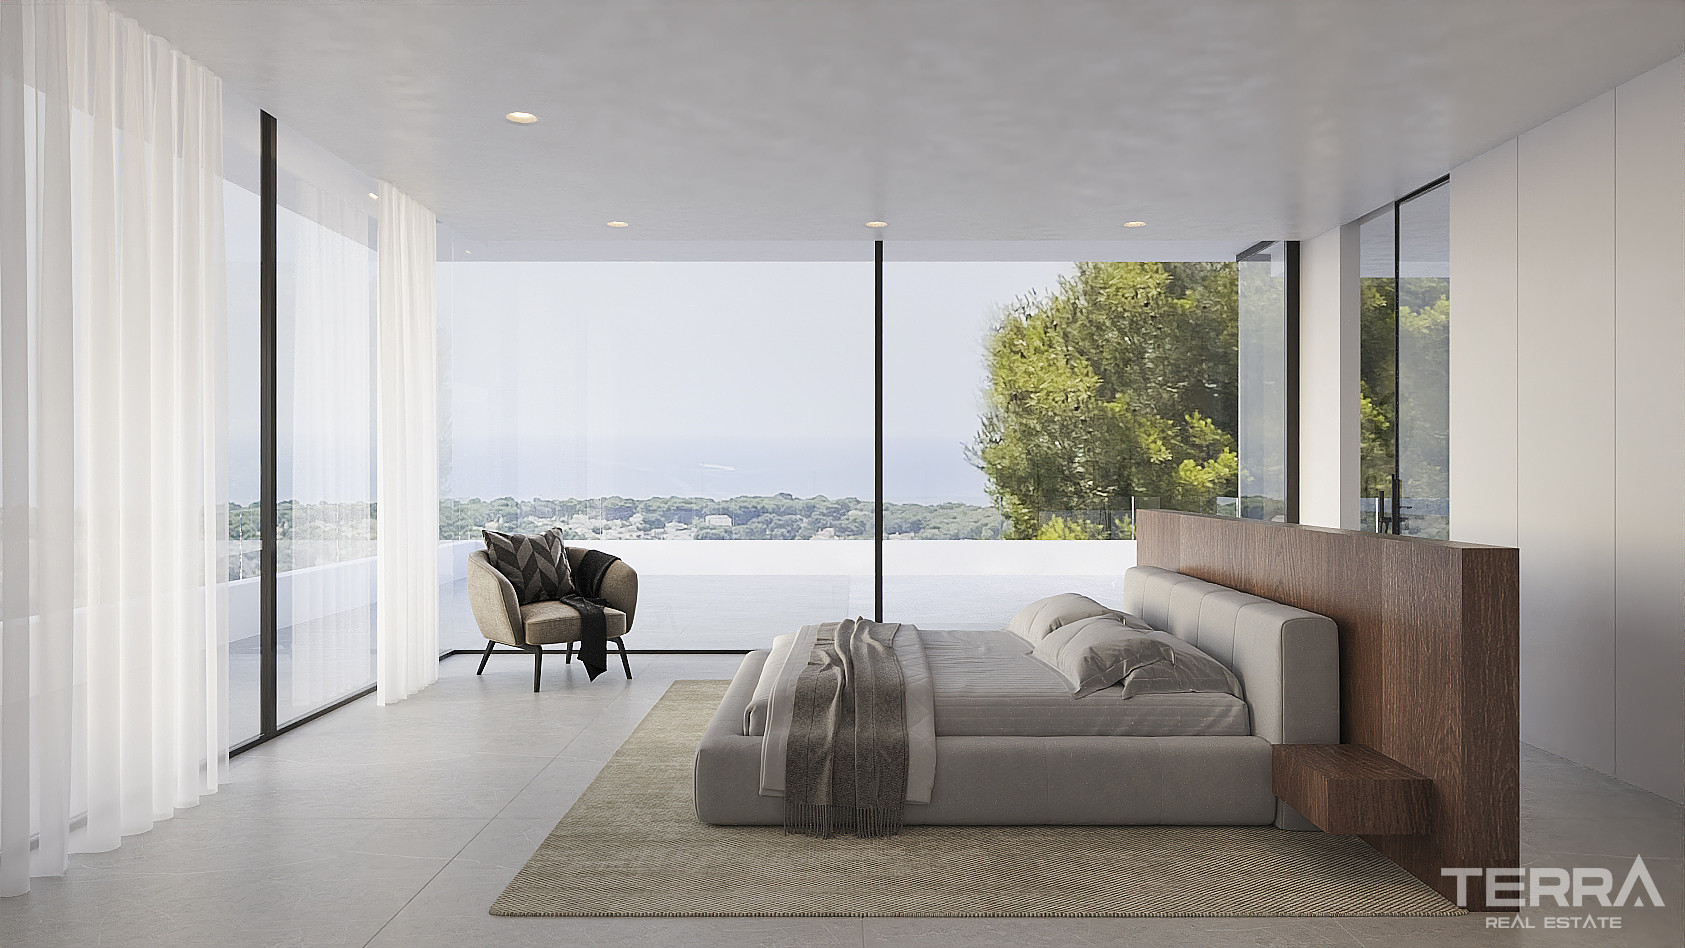
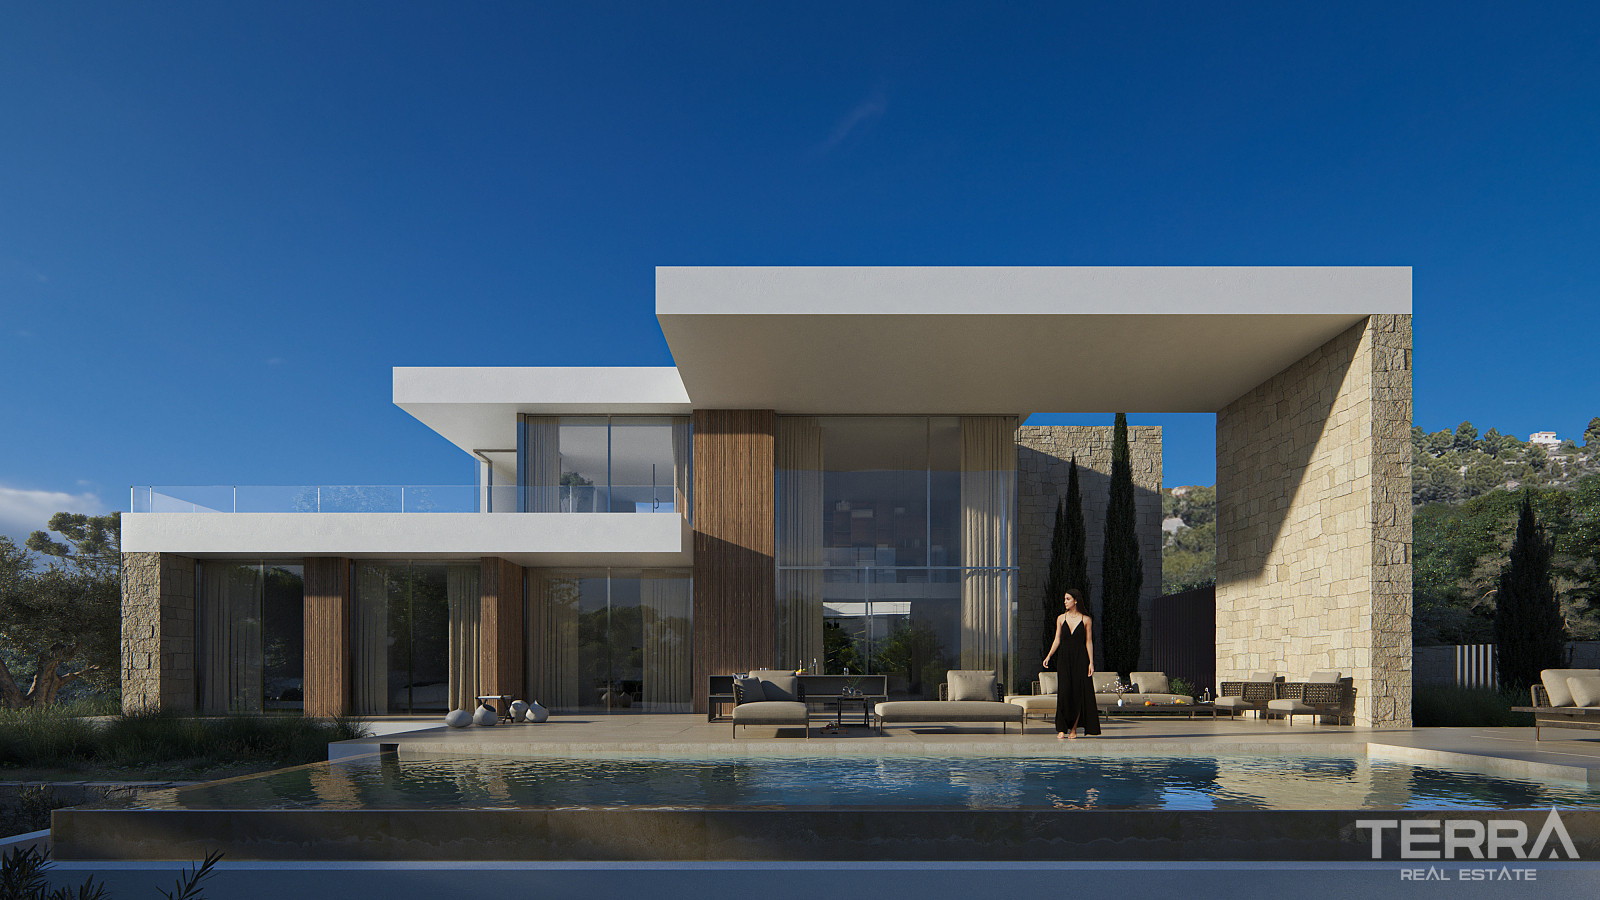
Villa for sale in Alicante, Teulada is set on a plot of approximately 1,600 m², positioned on elevated ground to secure uninterrupted 180° views across the coastline. The orientation allows natural light throughout the day, while the surrounding layout maintains a high level of privacy.
Interior Layout and Living Spaces
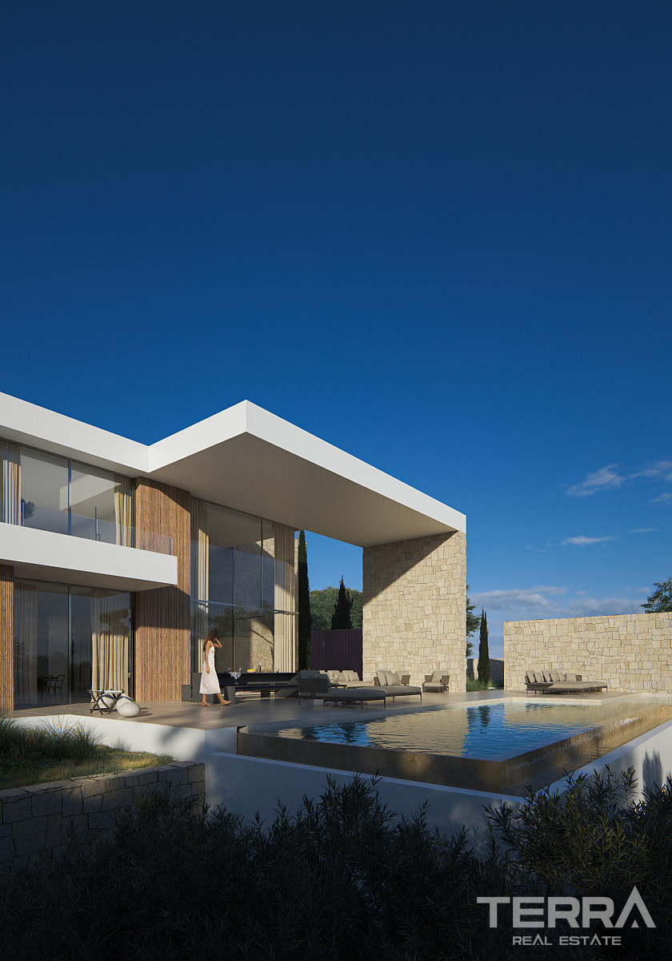
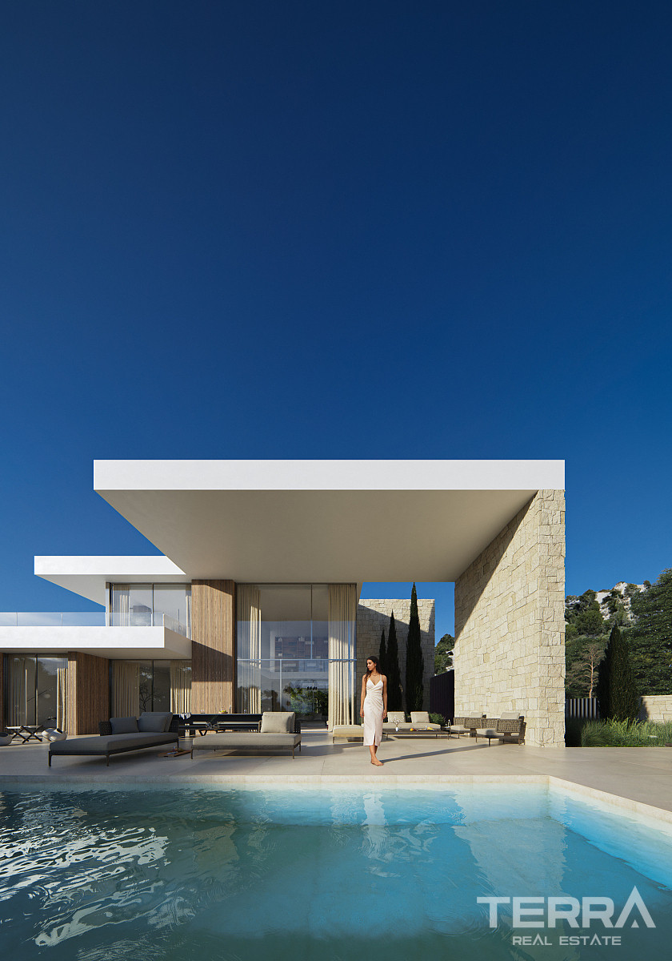
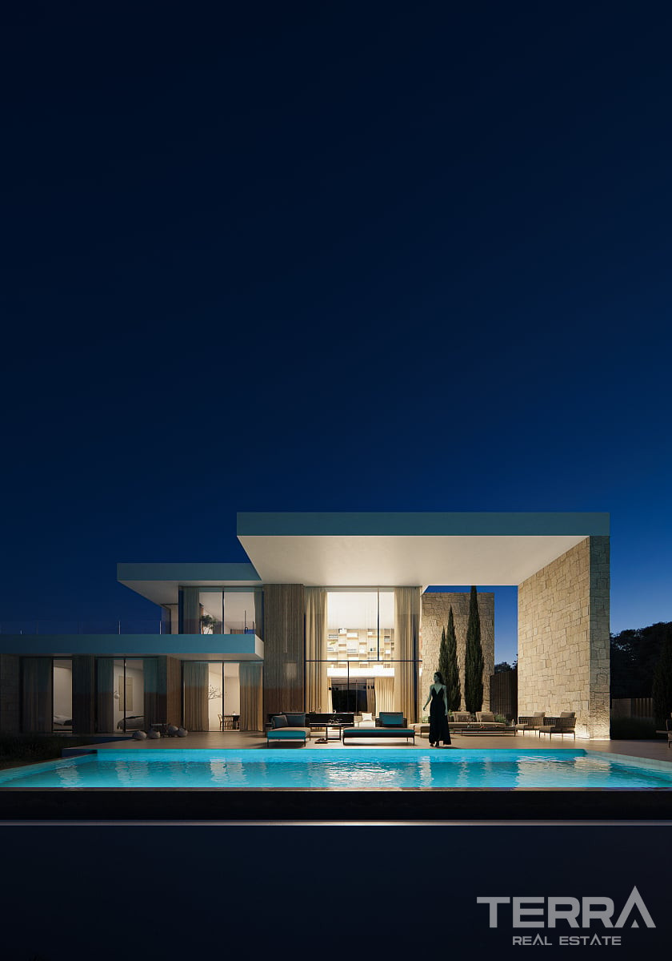
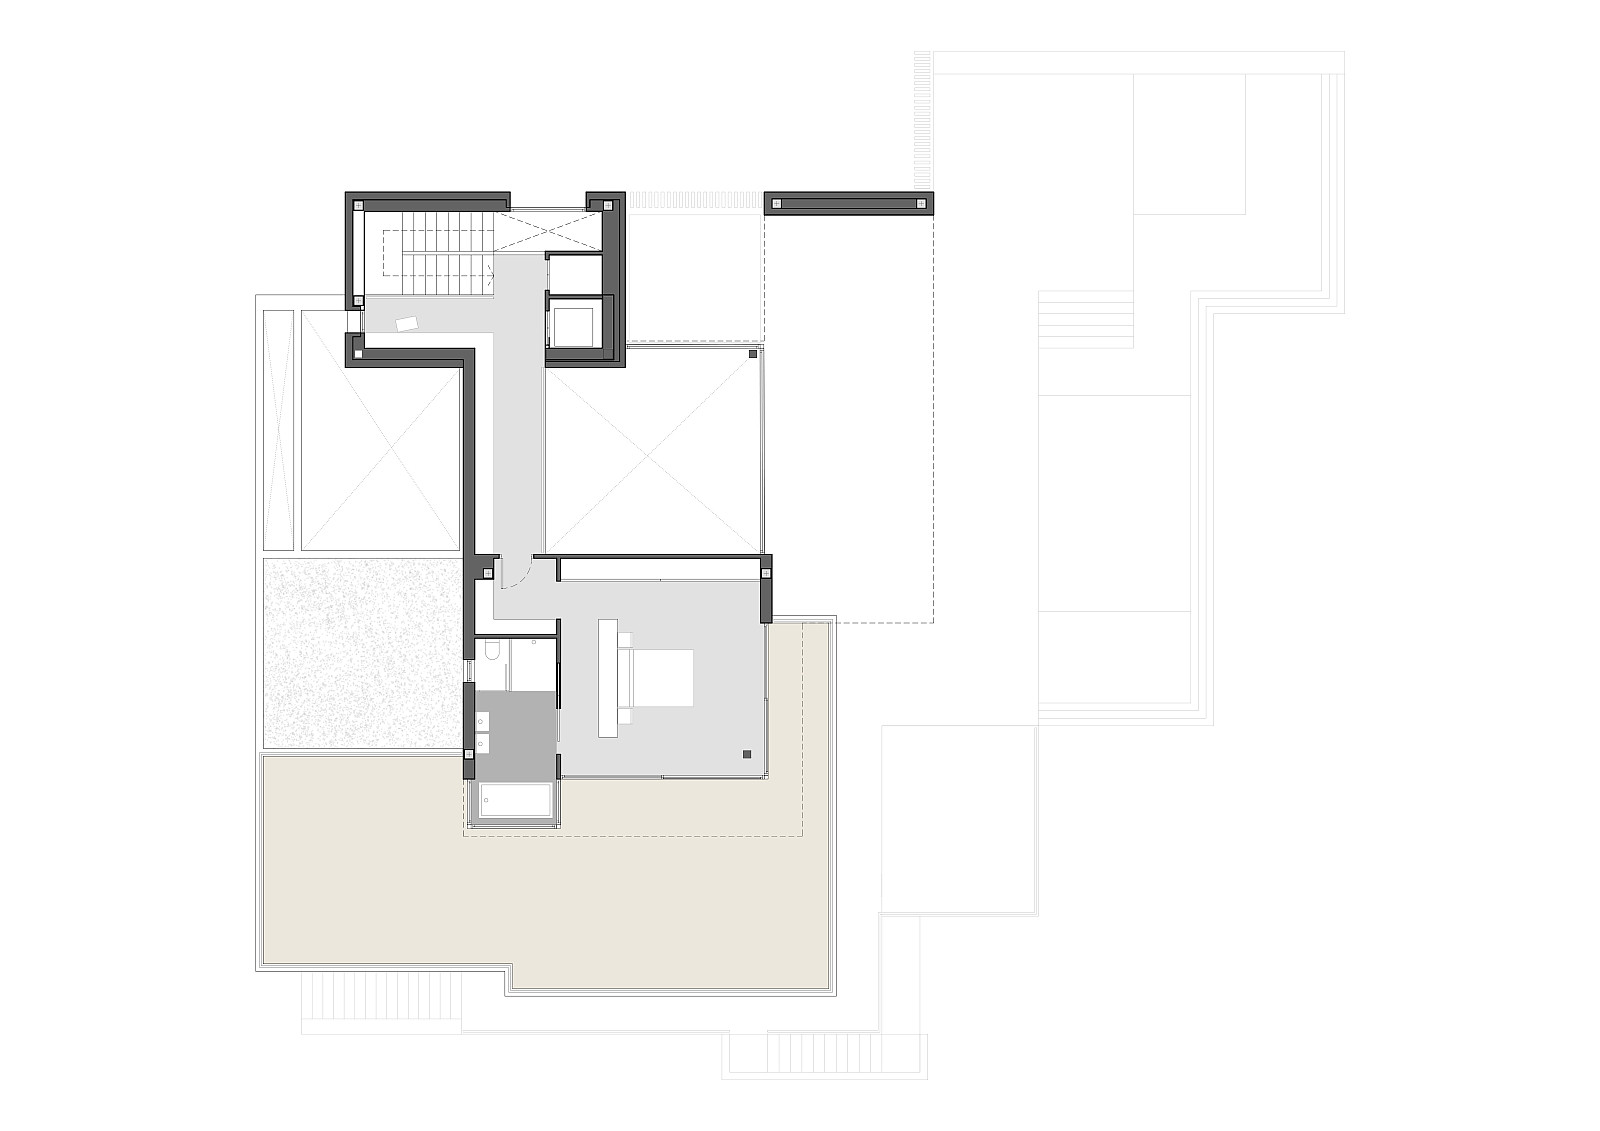
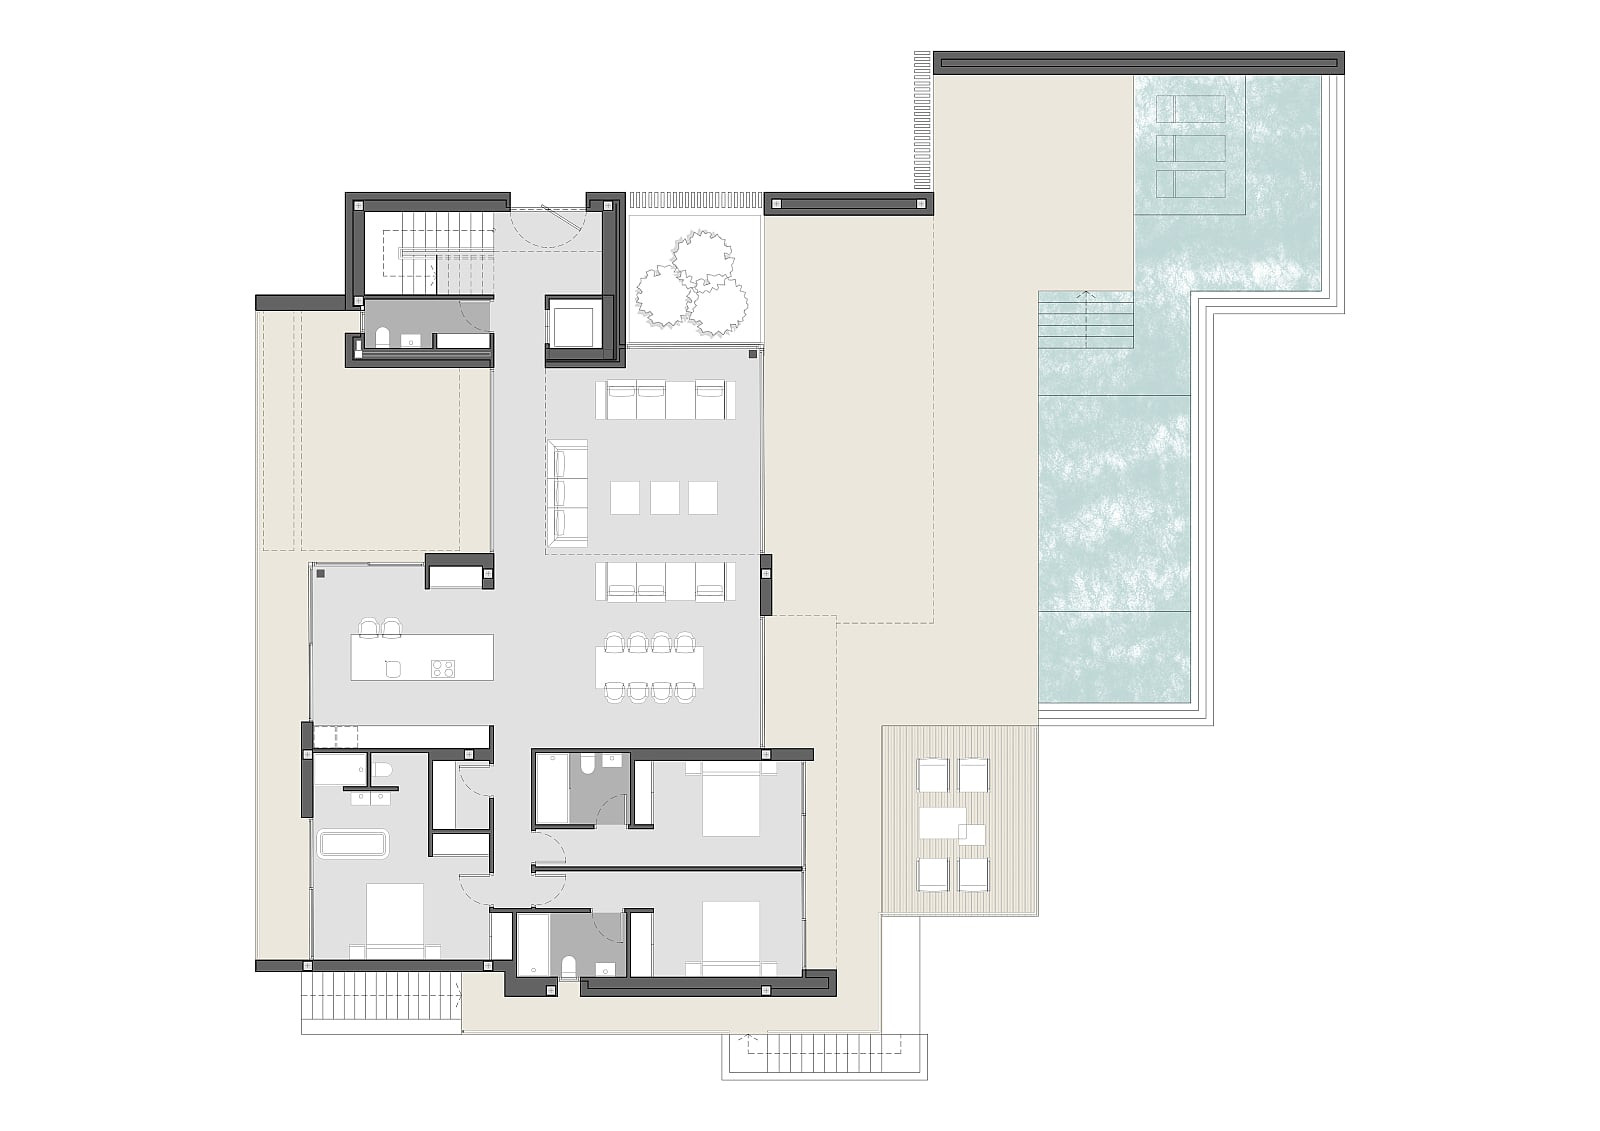
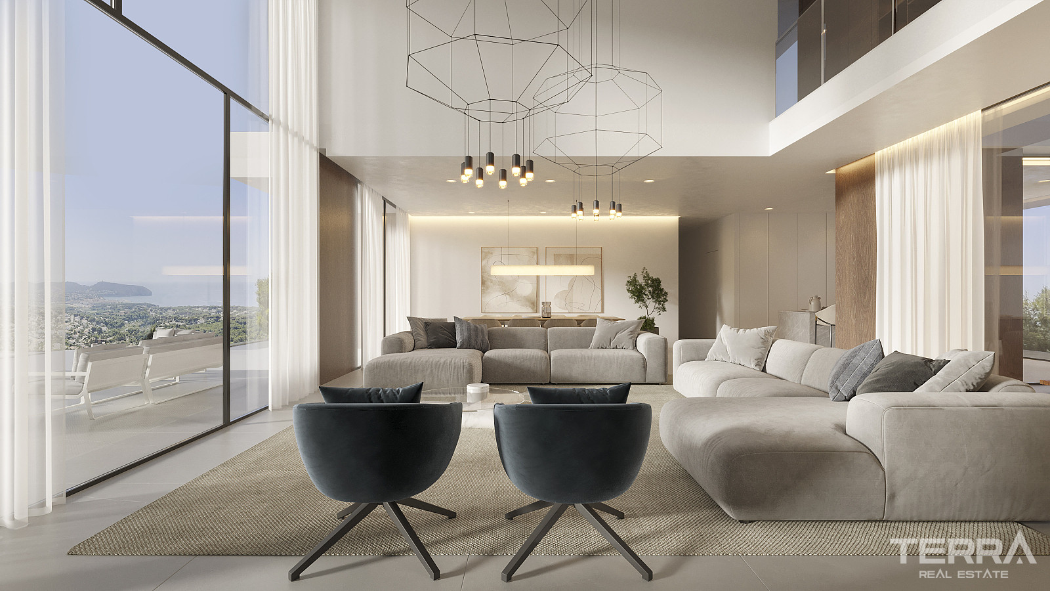
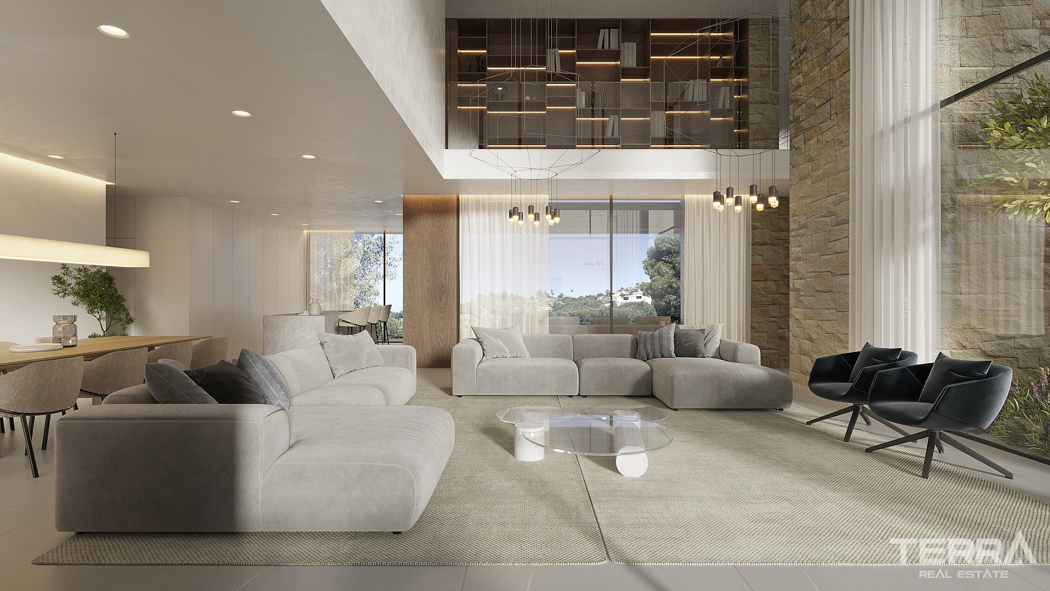
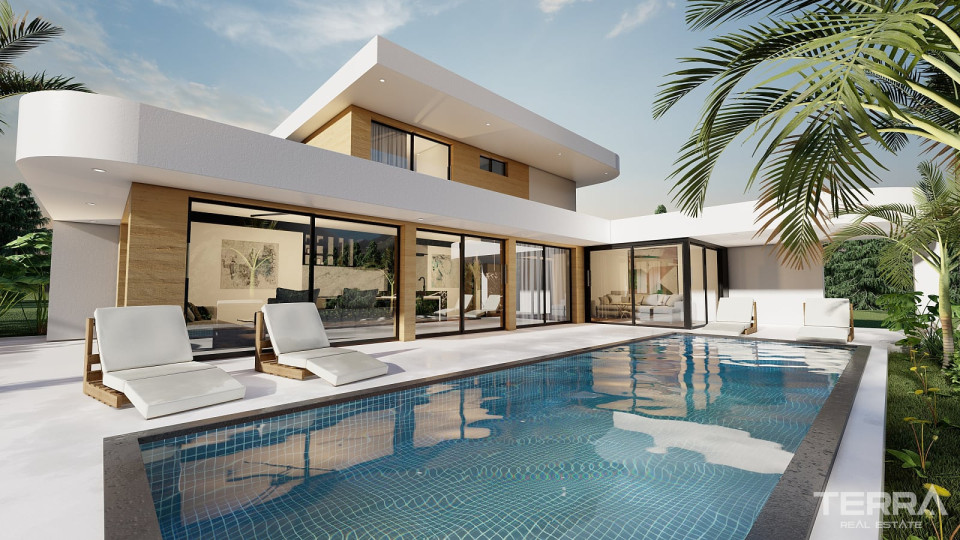
The main floor is dedicated to the living area, including an open-plan lounge, dining space, and modern kitchen. Large windows open directly to the terraces and pool area, extending the usable space beyond the interior.
The property includes:
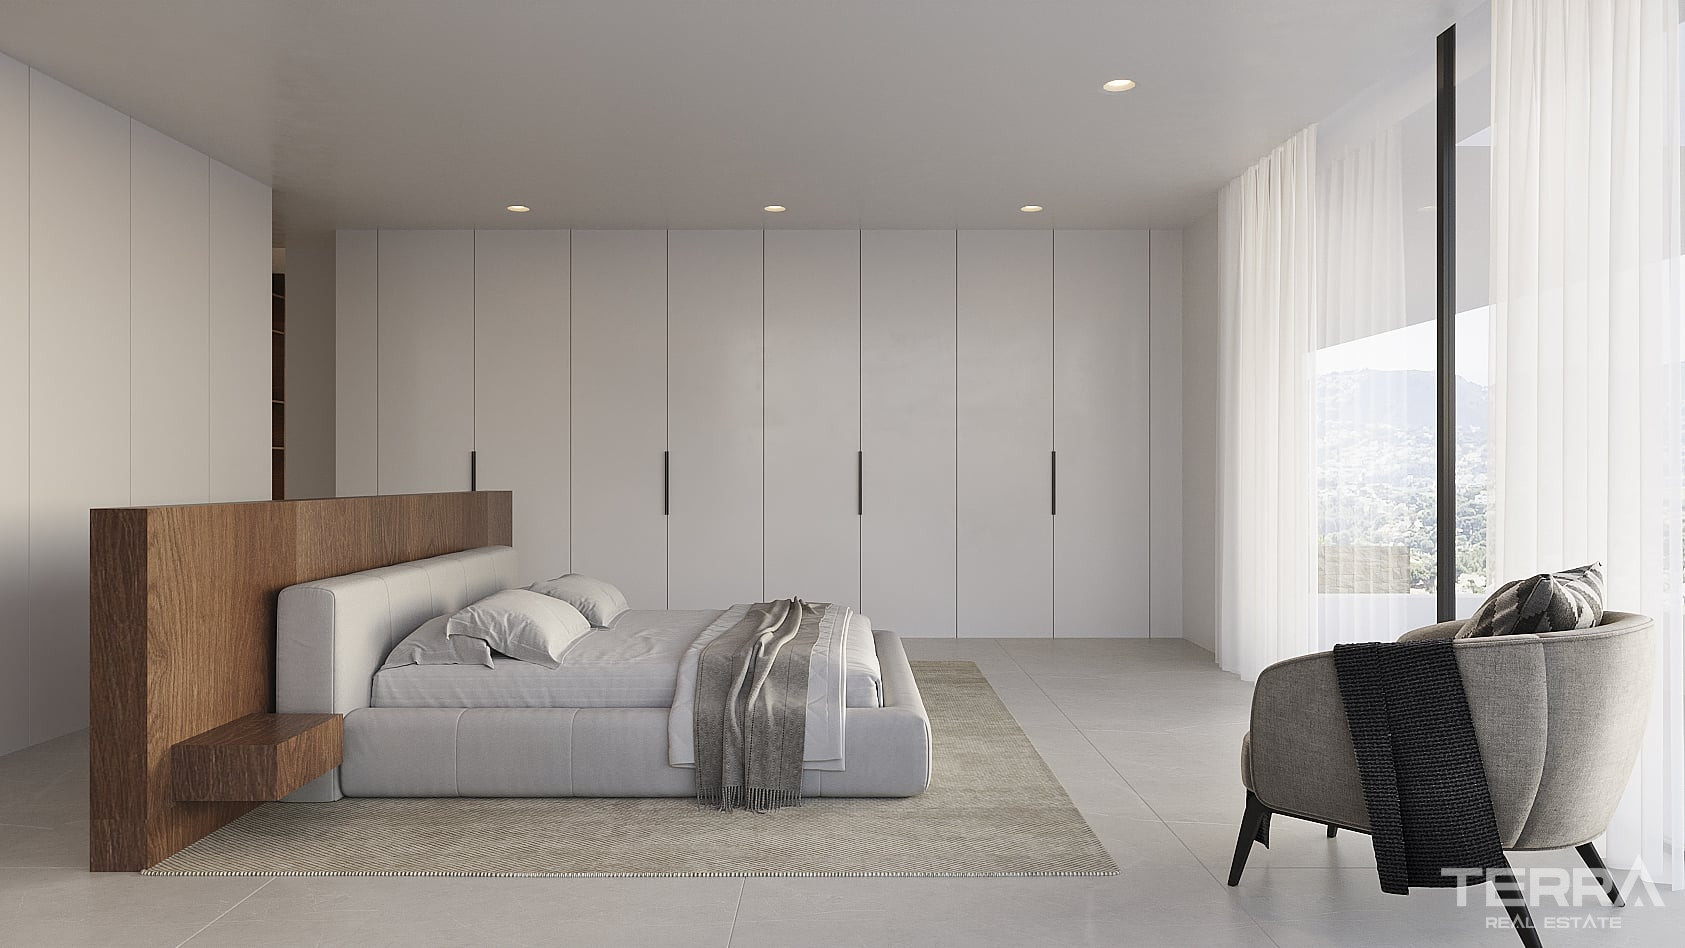
- 4 bedroom suites with en-suite bathrooms
- Guest bathroom on the main level
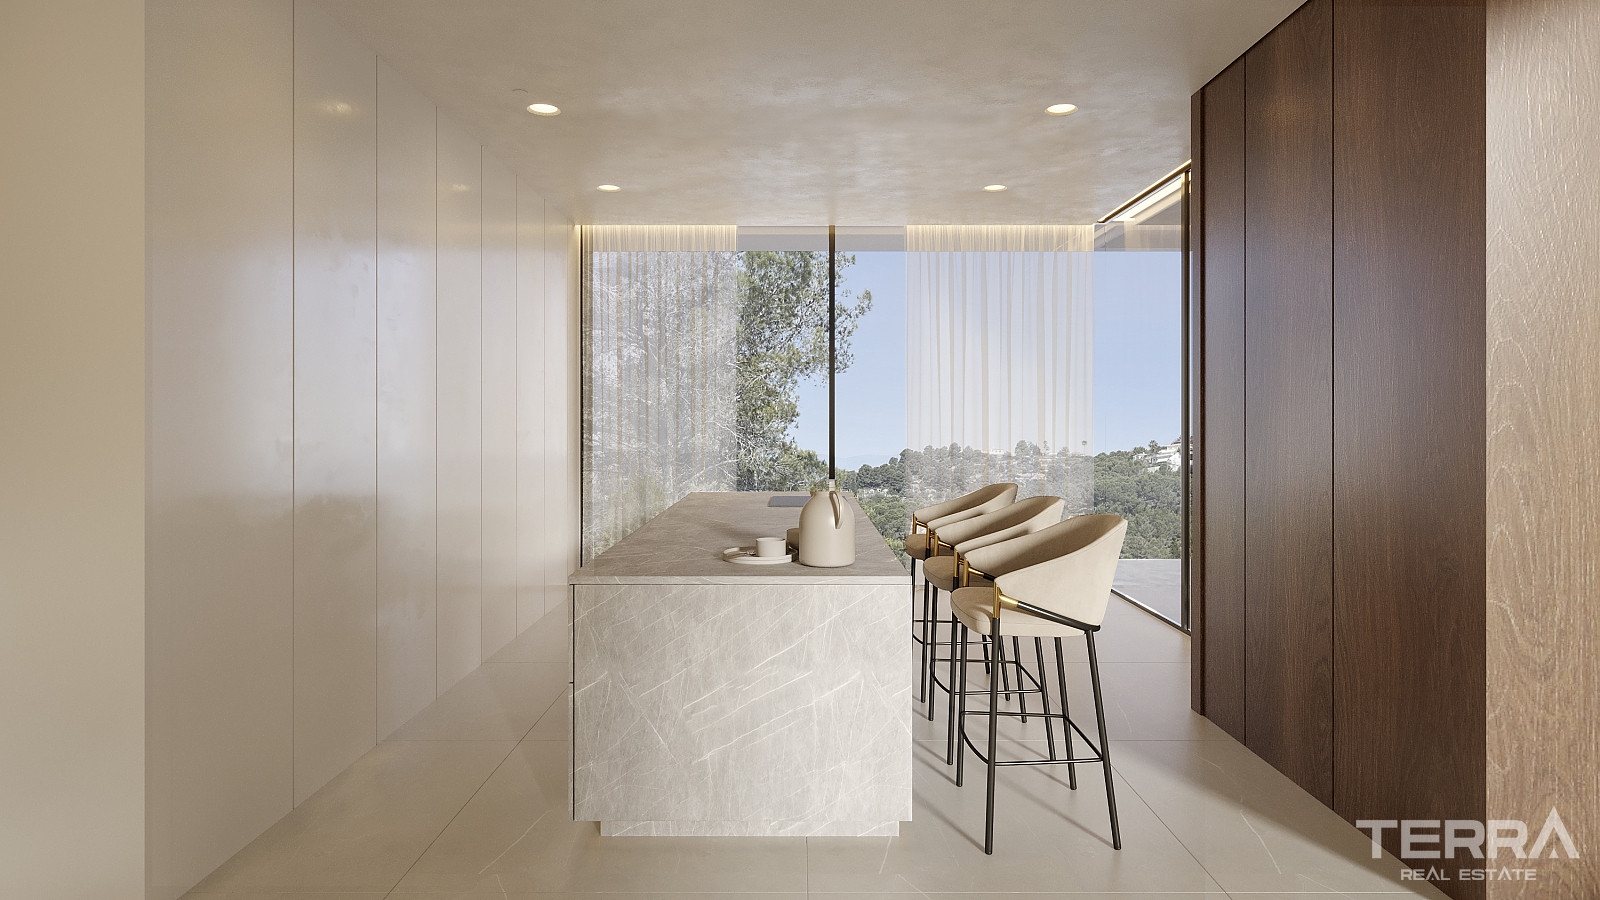
- Open-plan kitchen with integrated appliances
- Direct terrace access from main living areas
- Private terraces in selected bedrooms
Functional Features and Technical Equipment
The villa includes a range of technical and comfort features designed for year-round use. These include underfloor heating, air conditioning, smart-home controls, and integrated security systems.
Additional features:
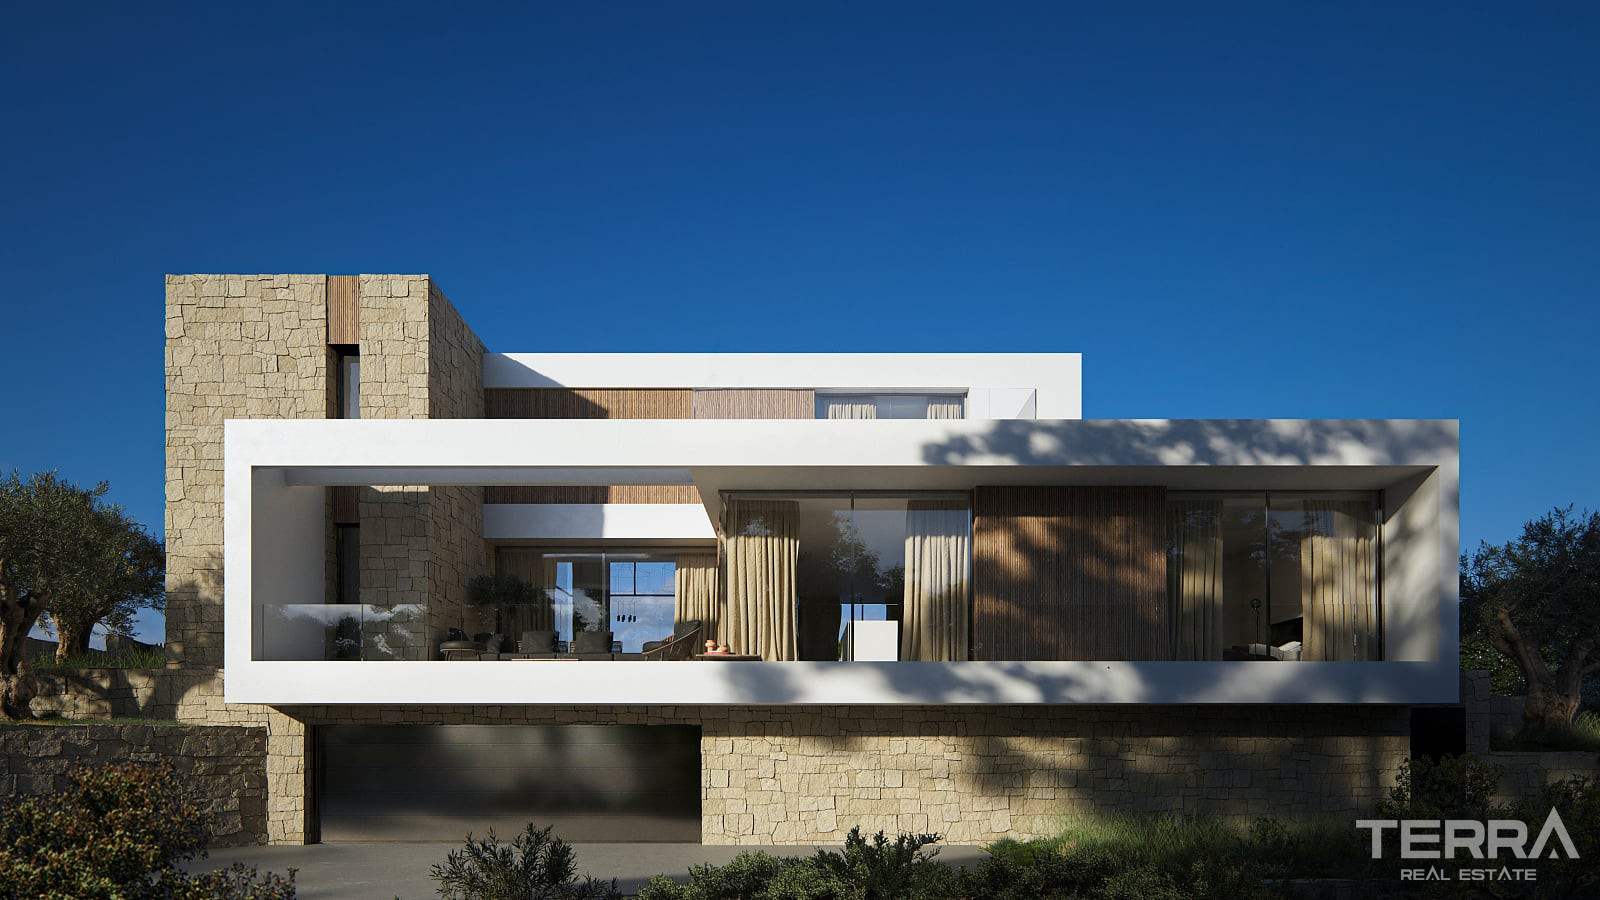
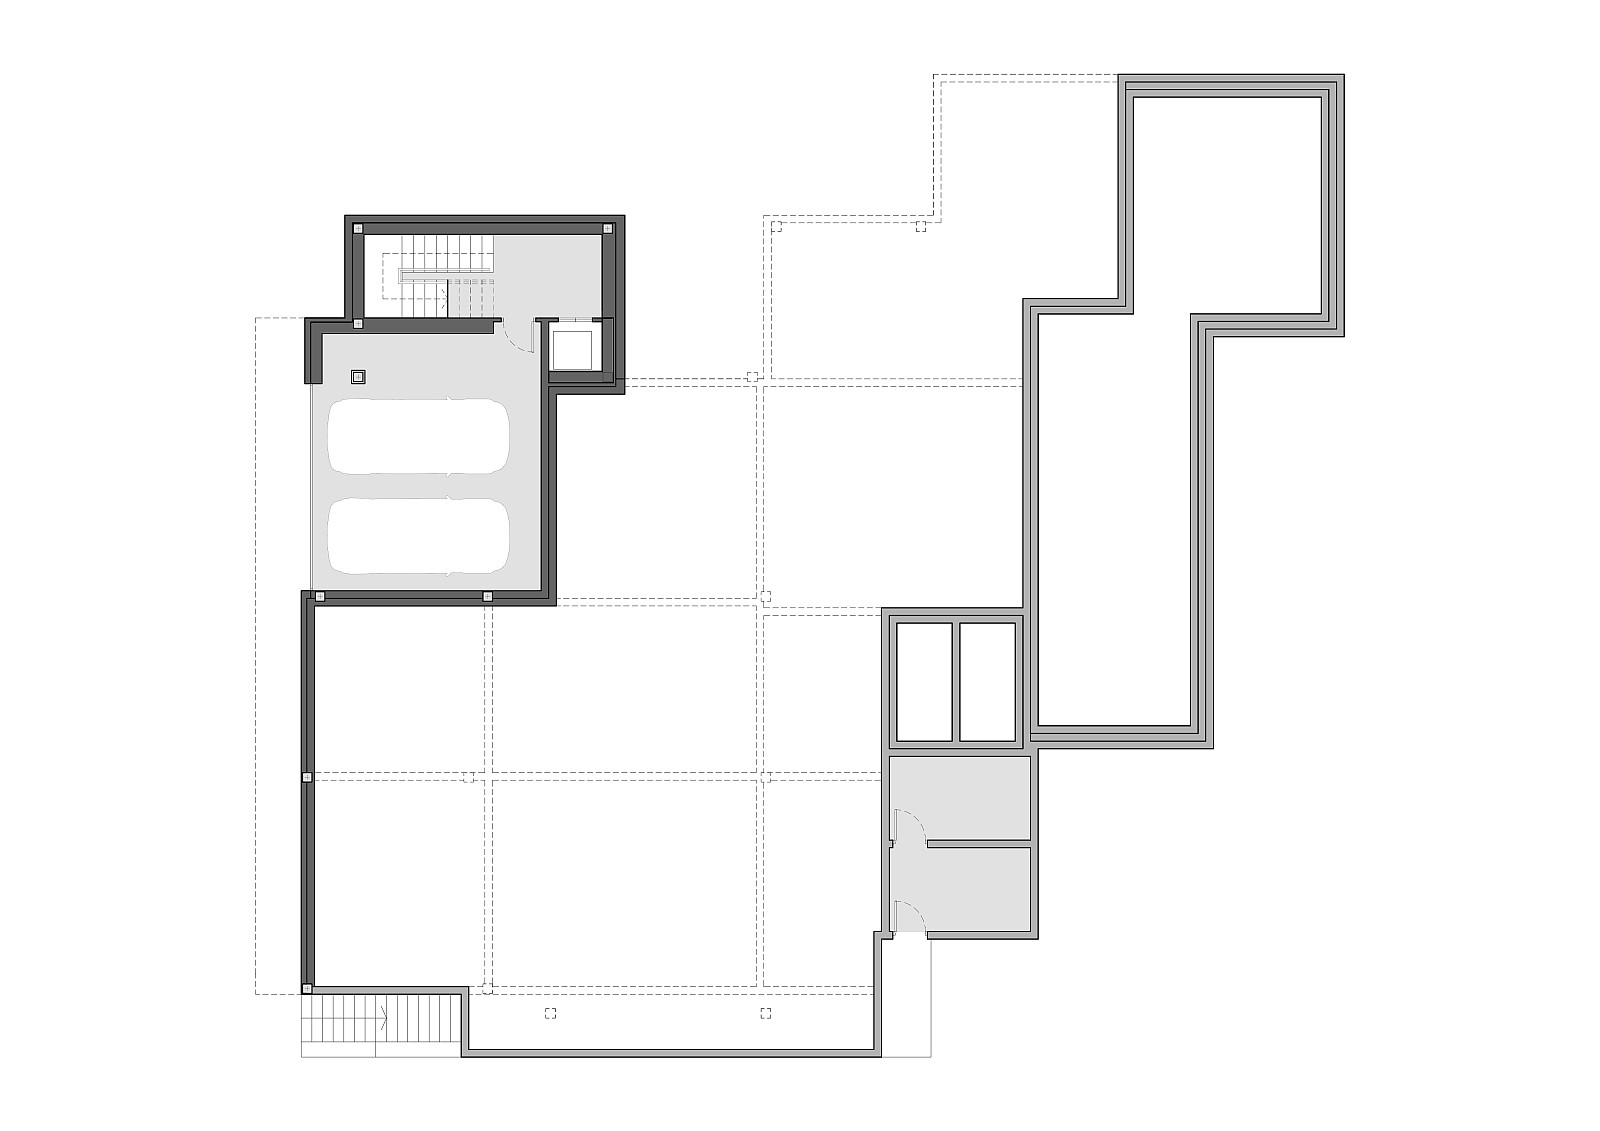
- Basement level with garage and storage areas
- Lift connecting all floors
- Laundry room and utility spaces
- Built-in wardrobes and fitted bathrooms
- Satellite TV and motorised systems
Outdoor Living and Practical Amenities
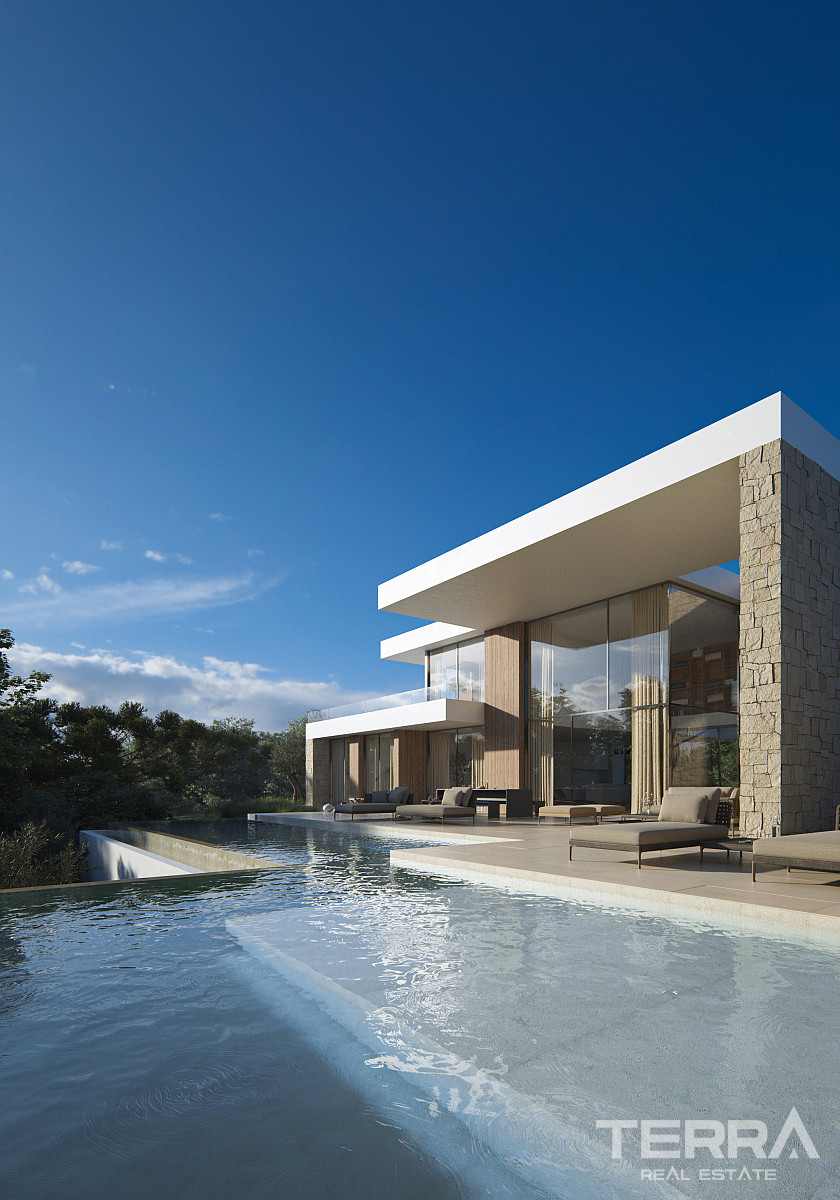
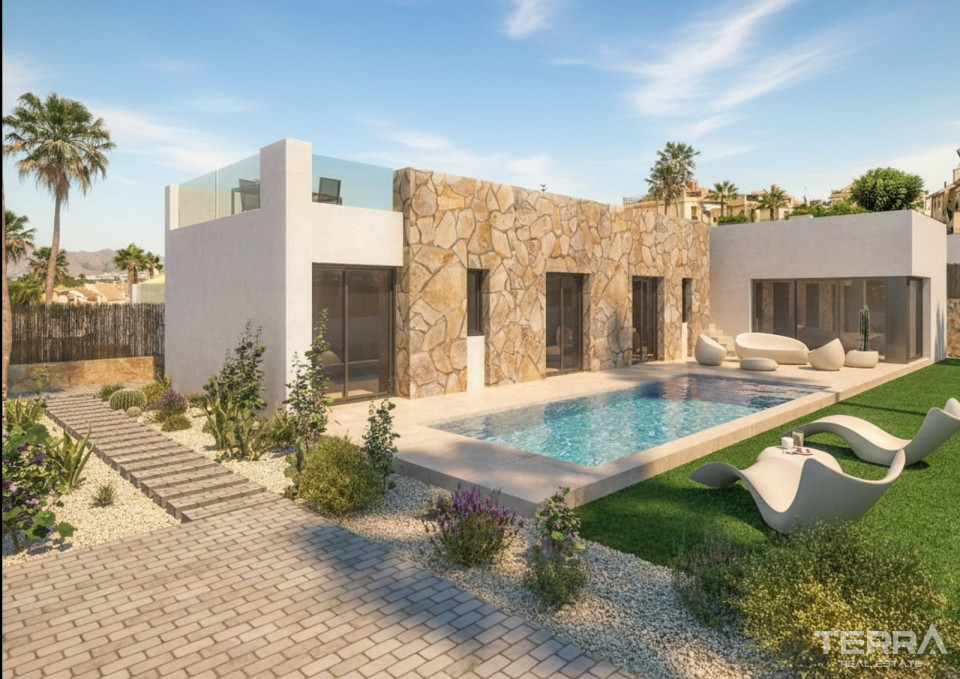
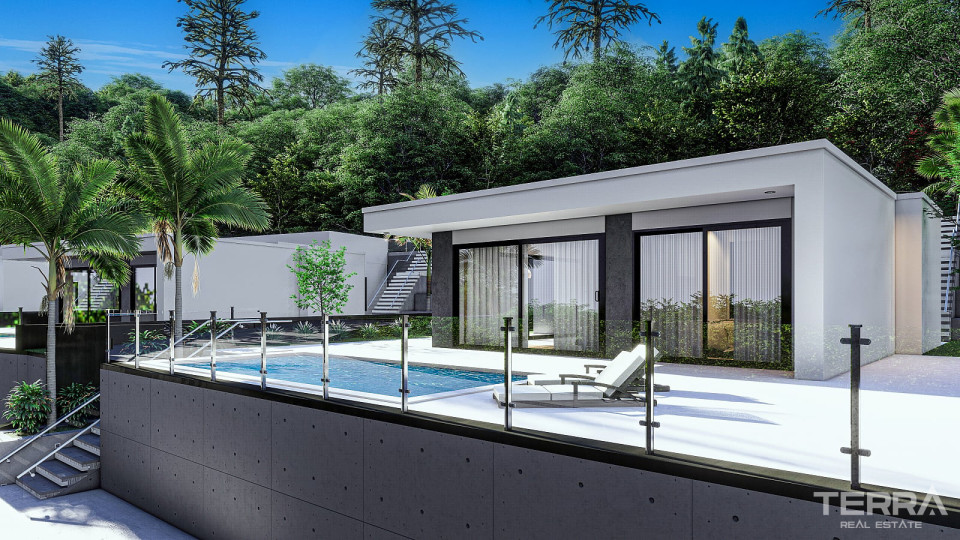
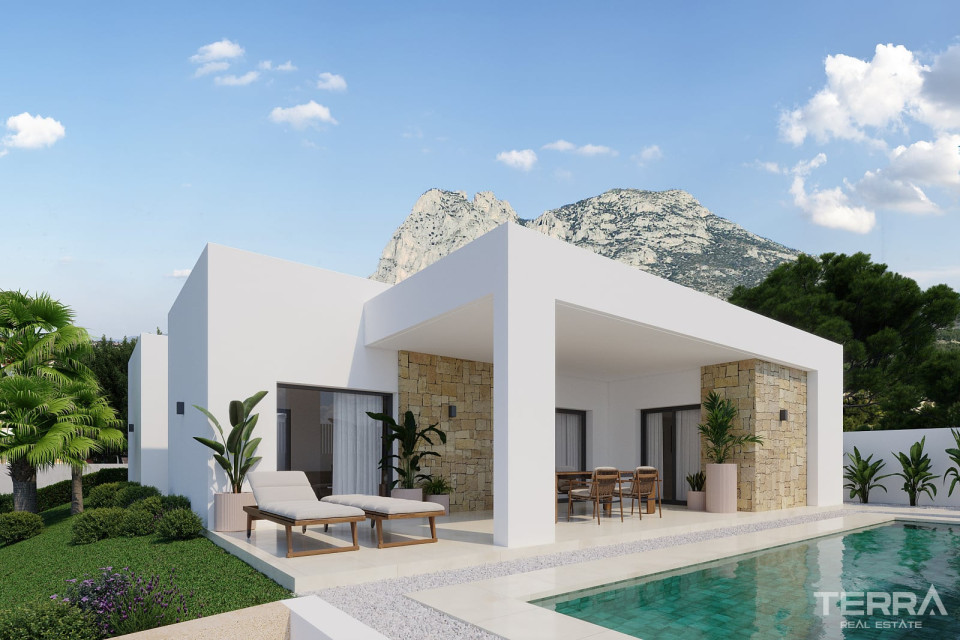
The outdoor layout is designed around daily use, with approximately 200 m² of terraces and a private swimming pool of around 70 m². The garden and terrace areas provide space for outdoor dining, seating zones, and sun exposure throughout the day.
The property also includes:
- Private pool and landscaped garden
- BBQ and outdoor dining area
- Covered and open terraces
- Closed garage and parking space
- Solar panel system (approx. 6 kW)
- Security cameras and controlled access
The combination of elevated position, structured layout, and functional outdoor areas defines a coastal villa designed for both extended stays and full-time living on the Costa Blanca.
TERRA Real Estate® has been an authorized real estate agency operating since 2004 and specializes in international real estate.
Einrichtungen und Funktionen
Allgemeine Merkmale
- Central Satellite Antenna
- Aufzug
- Überdachte Parkplätze
- Privaten Swimmingpool
- Eingezäunter Komplex
- Eigener Garten
Innenausstattung
- Klimaanlage
- Badezimmermöbel
- Voll ausgestattete Küche
- Komplett geflieste Badezimmer
- Fenster mit Zweifachverglasung
- Rollläden an allen Fenstern
- Duschkabine aus Glas
- Schiebetüren zu Balkonen
- Sicherheitstür
- Fußbodenheizung
Lage
- Meerblick
- Geschlossene Wohnanlage