ADB-4284 Einzugsbereit
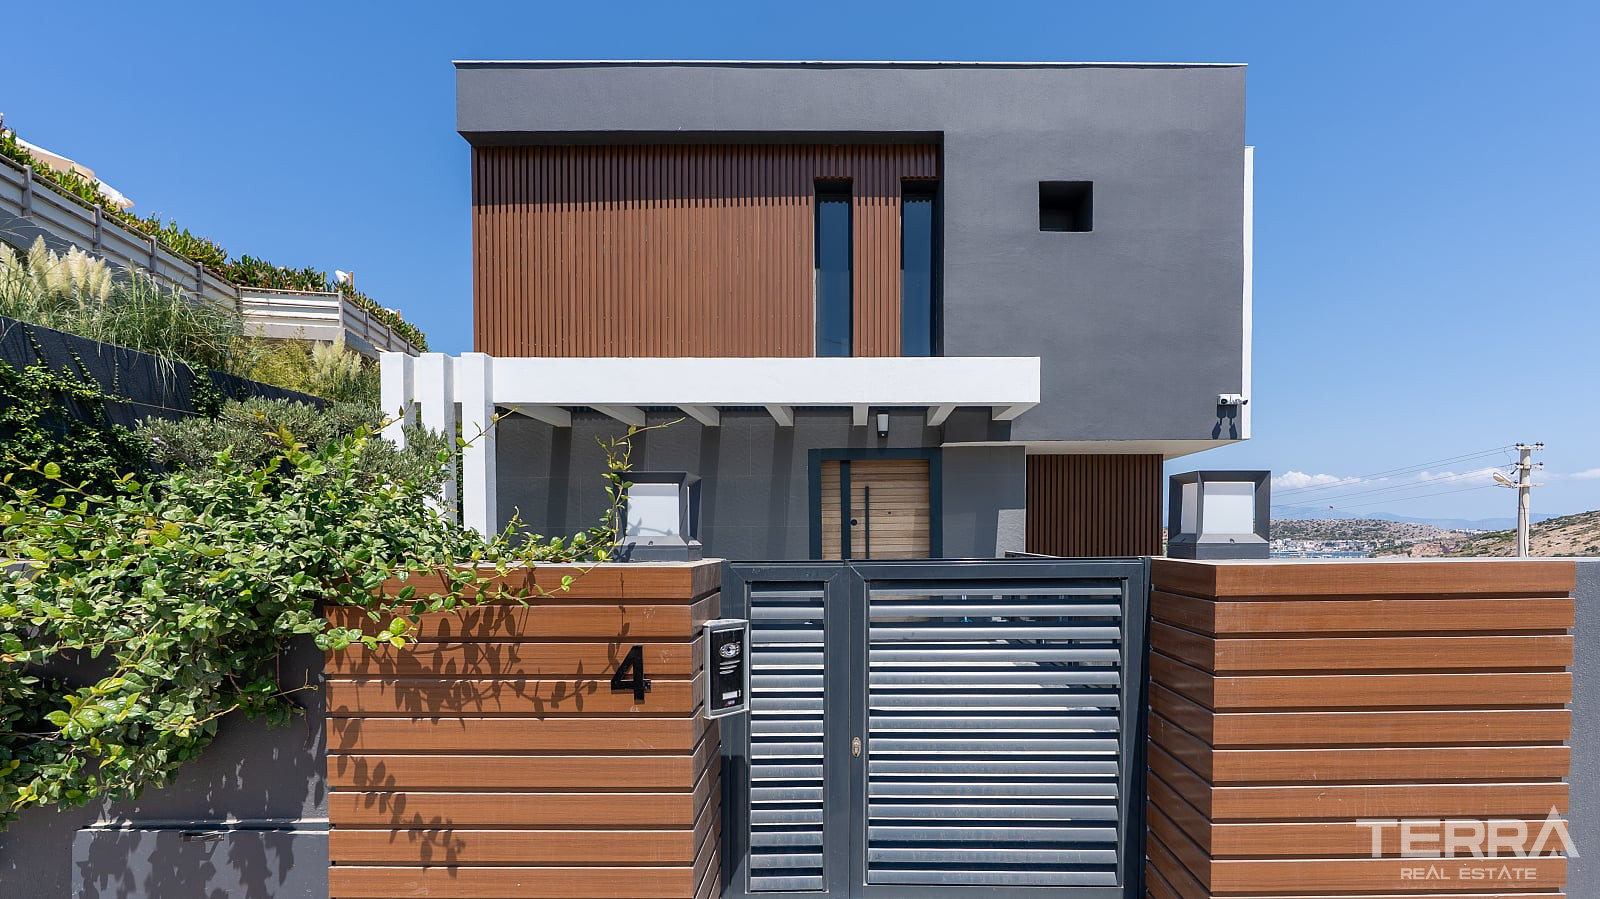
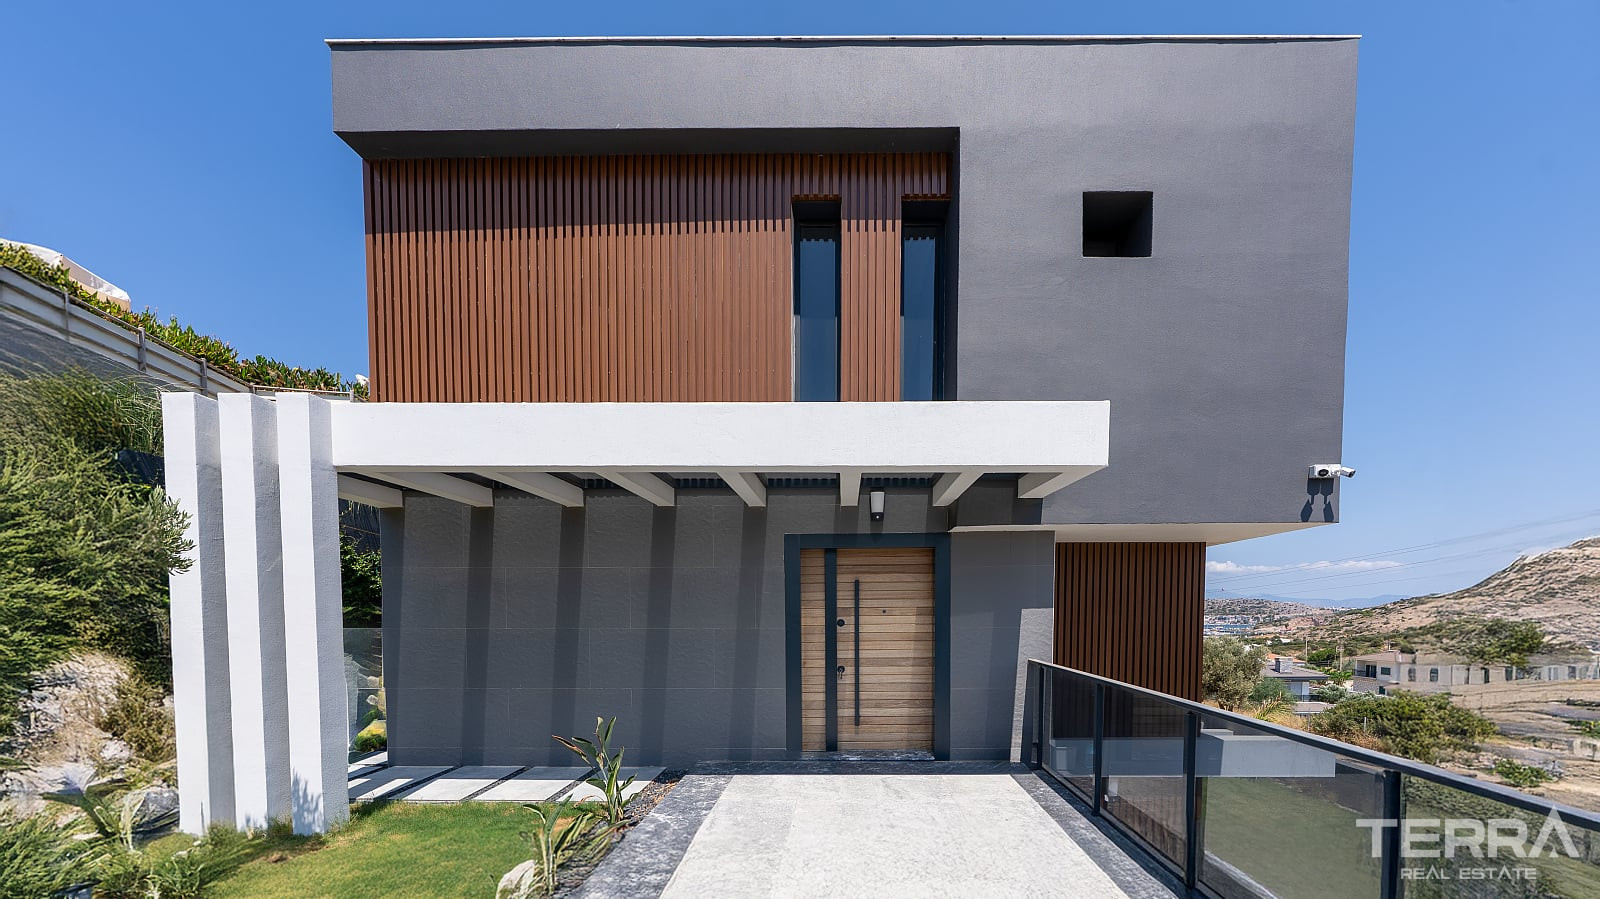
Detached Villa for Sale in Çeşme, İzmir, Turkey
Türkei / Izmir / Çeşme
Allgemeine Details
- Objekt-ID
- ADB-4284
- Art
- Villa
- Land
- Türkei
- Standort
- Izmir / Çeşme
- Preis
- Preis erfragen*
- Baujahr
- 2025
- Strand
- 300 m
- Flughafen
- 95 km
- Status
- Einzugsbereit
- Maklergebühr
- 2%
Top Gründe zum Kauf
- Spacious layout
- Near the beach & cafes
- Private pool & garden
Villa Near the Beach for Sale in Fenerburnu, Musalla, Çeşme
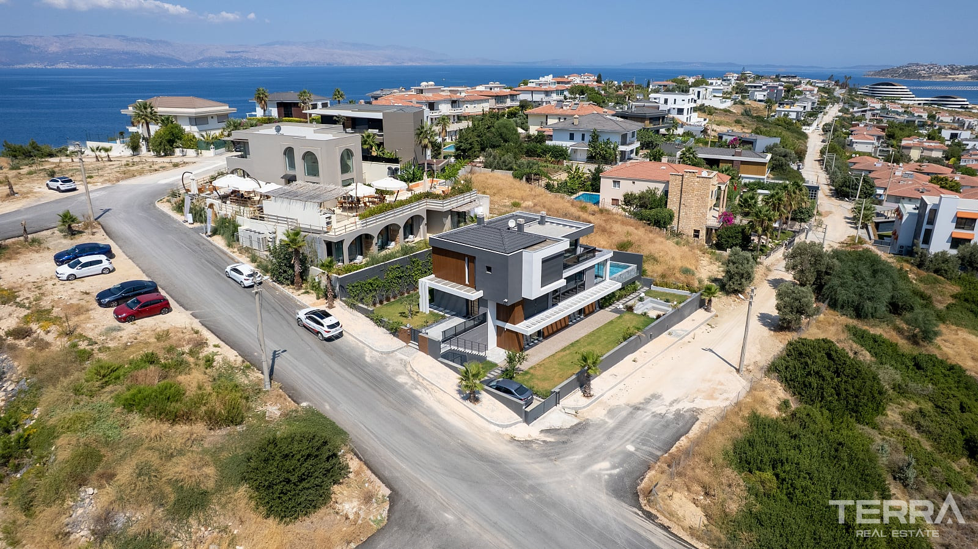
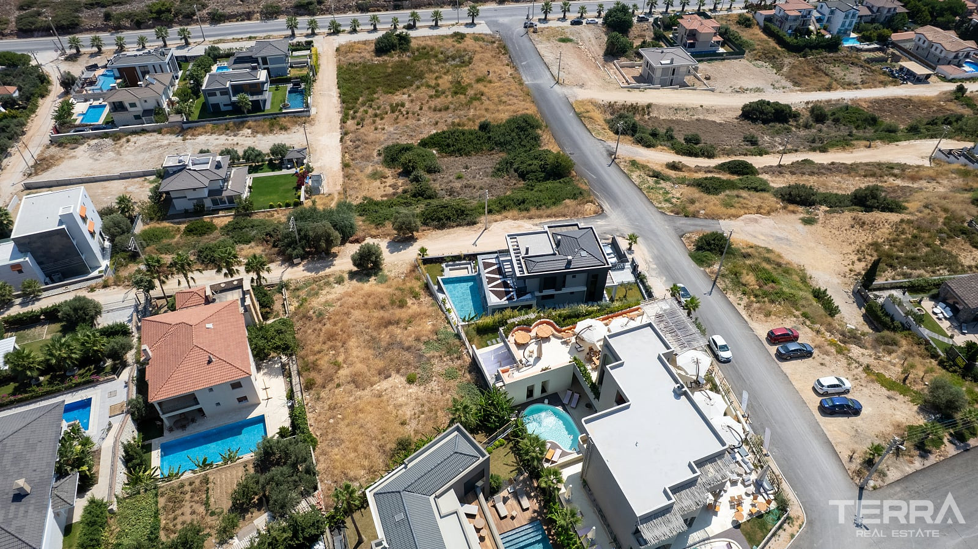
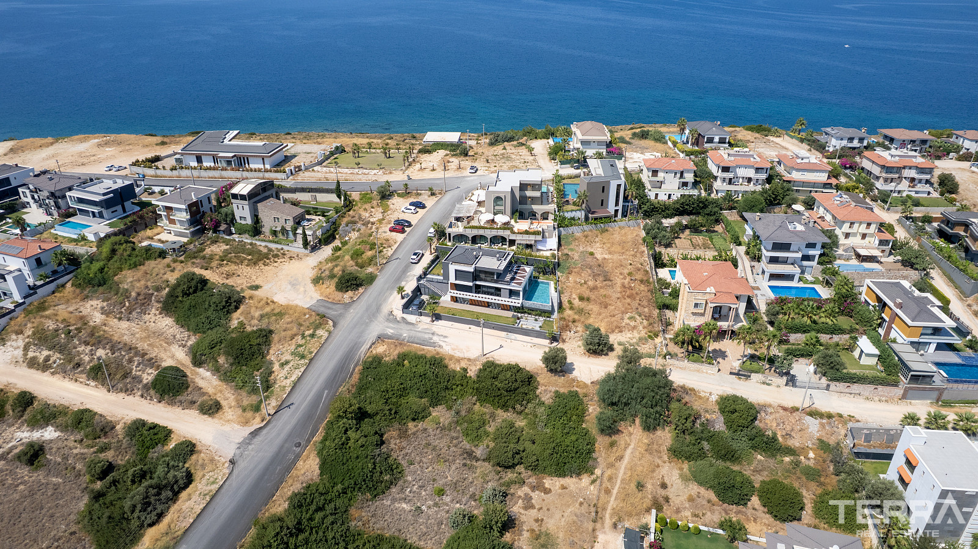
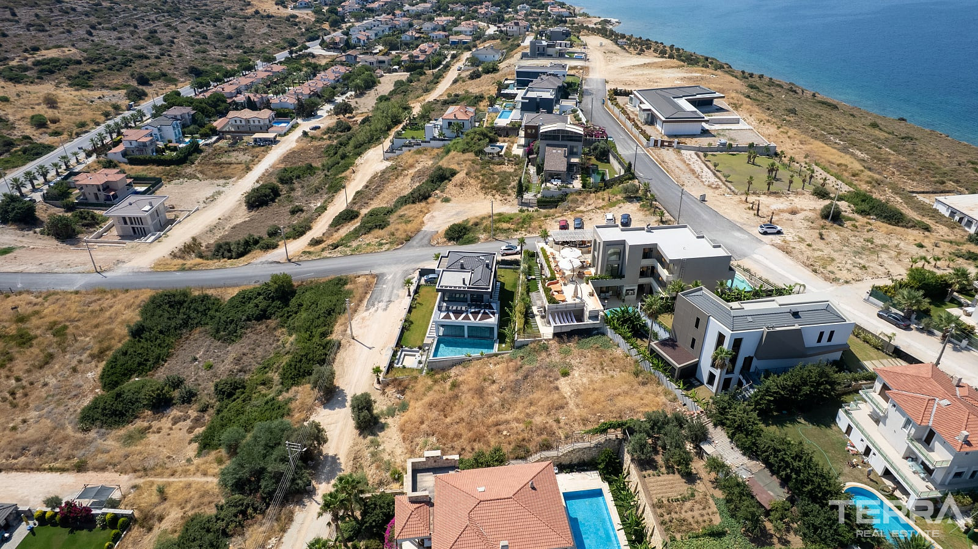
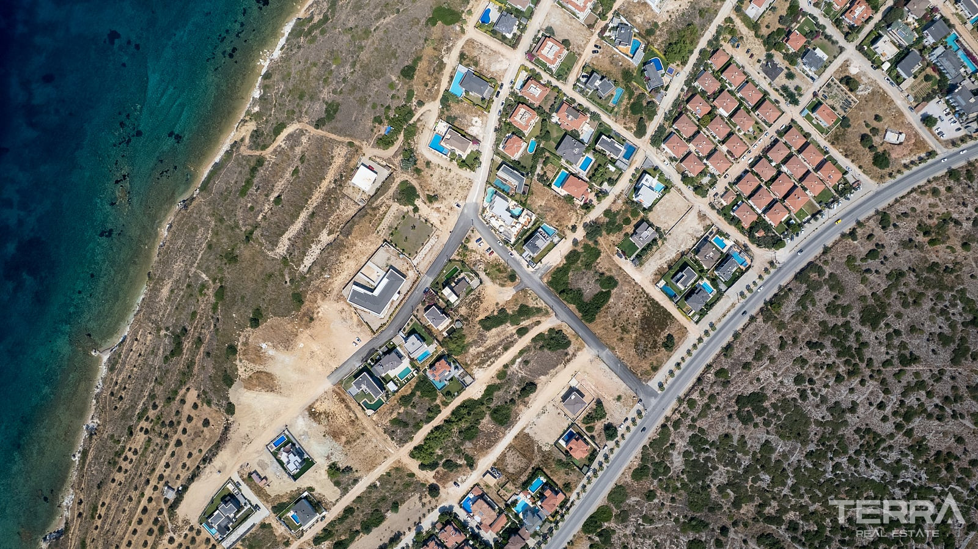
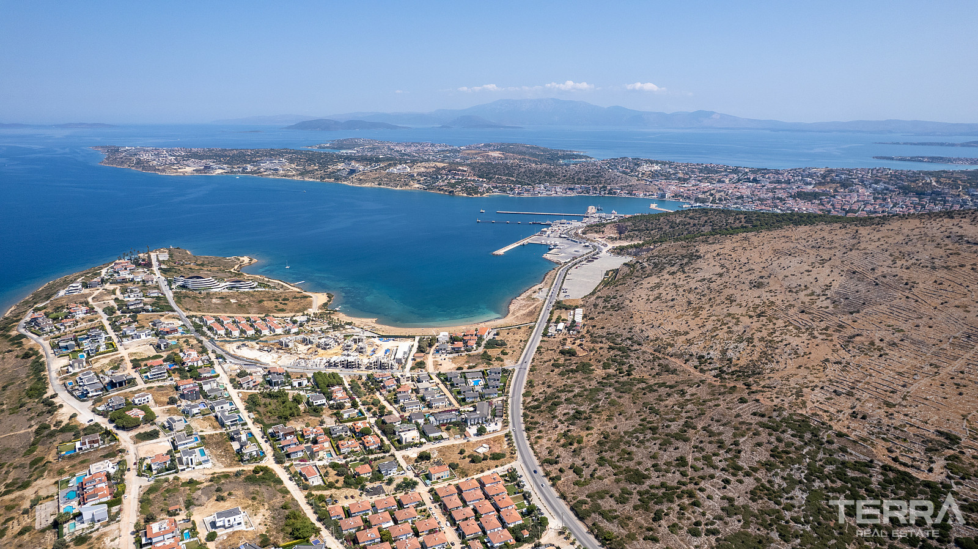
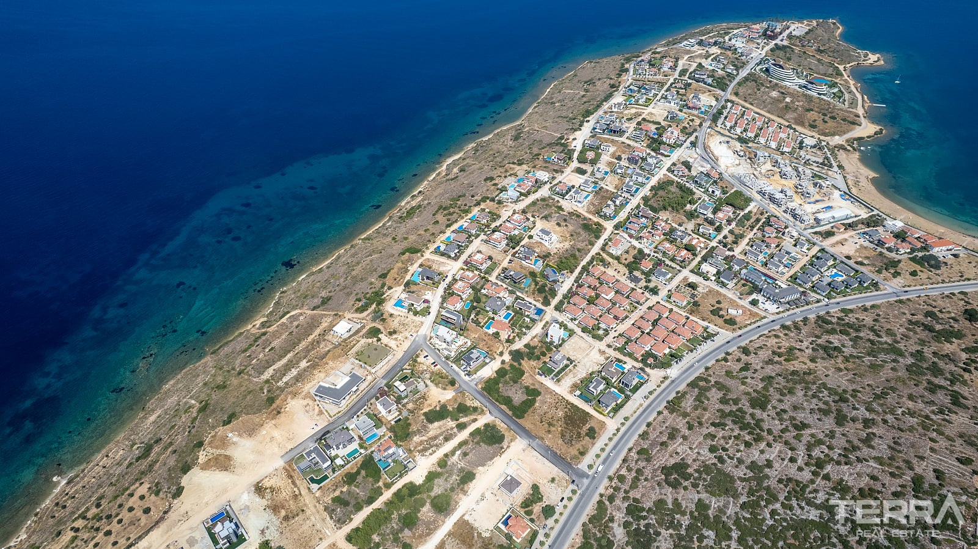
Villa for sale in Çeşme, Turkey is located in the Fenerciburnu area of the Musalla neighborhood, close to the coastline of Çiftlikköy and the beaches on the western side of the peninsula. Çeşme centre offers a marina, supermarkets, medical services, restaurants and year-round commercial facilities. The motorway connection towards İzmir provides direct road access to the city and the airport.
Fenerburnu Location Near Çiftlikköy Beach
Fenerburnu is situated southwest of Çeşme town centre, next to Çiftlikköy and close to several established beaches. The surrounding area includes waterfront restaurants, cafés, local shops, markets, and facilities used throughout the year.
Key distances from the villa include:
- Beach: 300 m
- Altınkum Beach: 6 km
- Boyalık Beach: 6 km
- Dalyan Marina: 6.5 km
- Ilıca Beach: 9 km
- Alaçatı Port: 14 km
- İzmir Adnan Menderes Airport: 95 km
Private Garden with Pool and Outdoor Living Areas
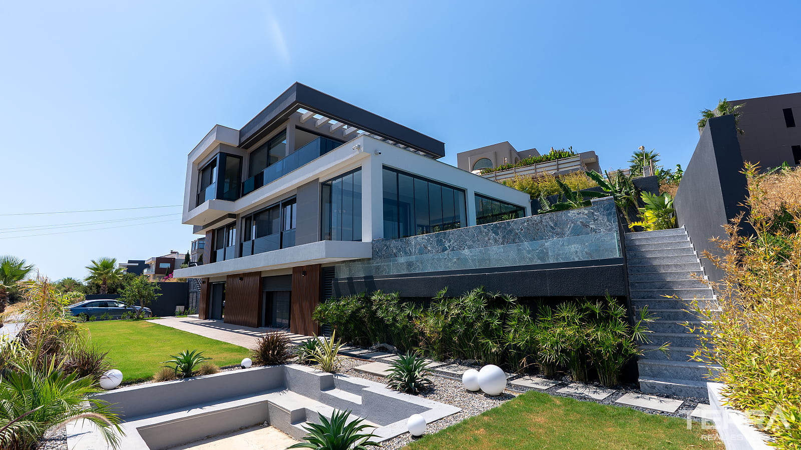
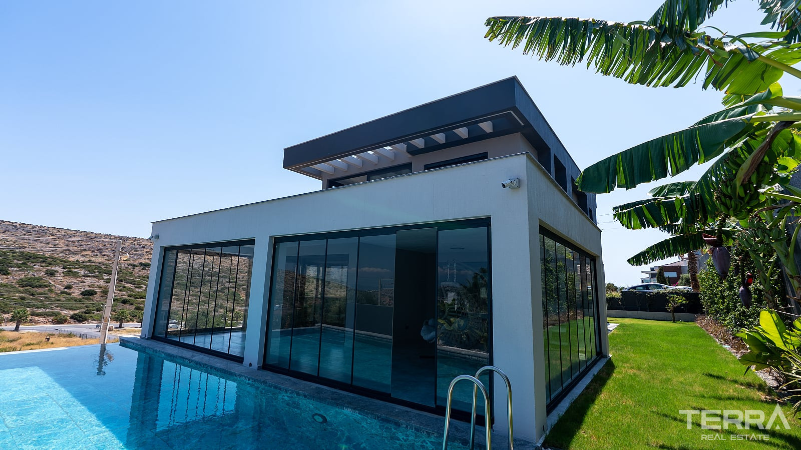
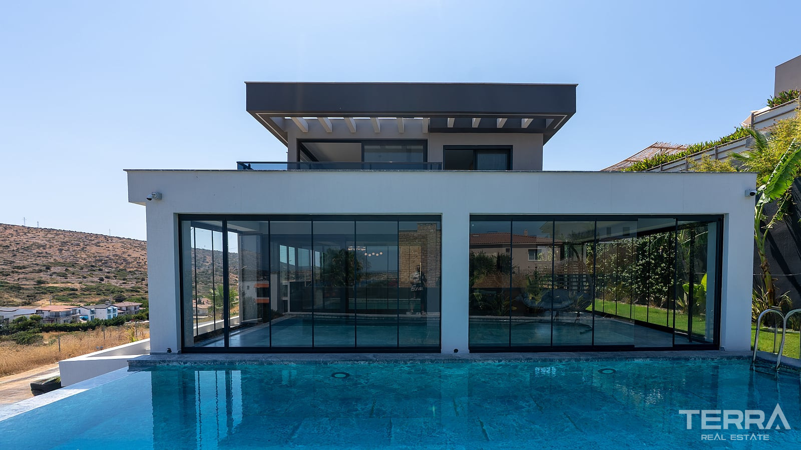
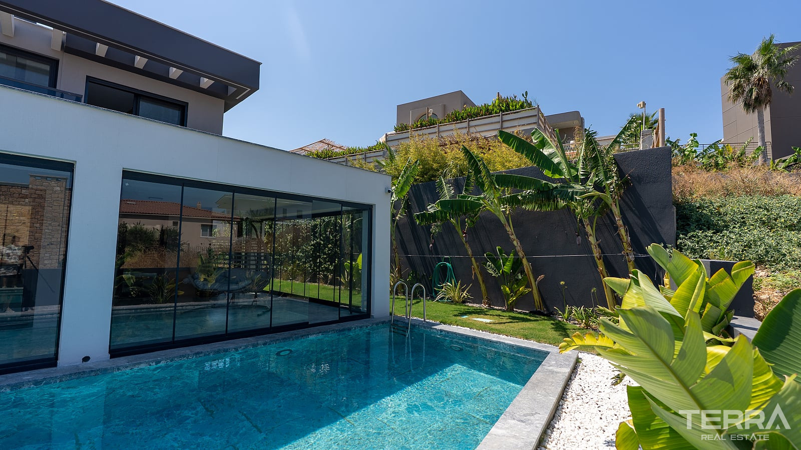
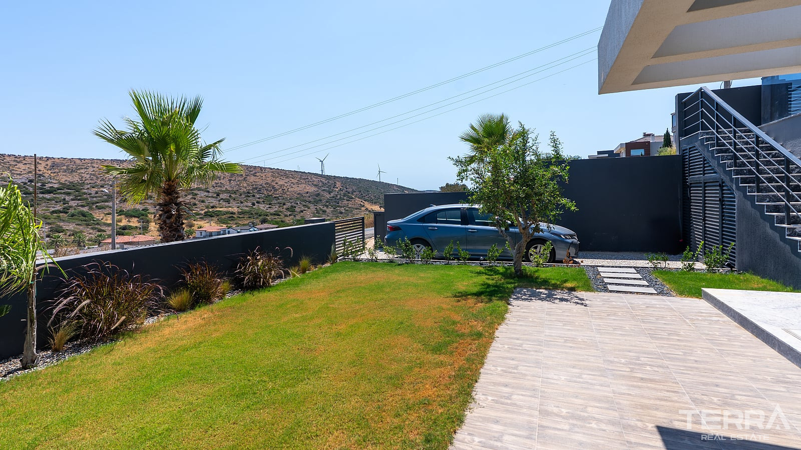
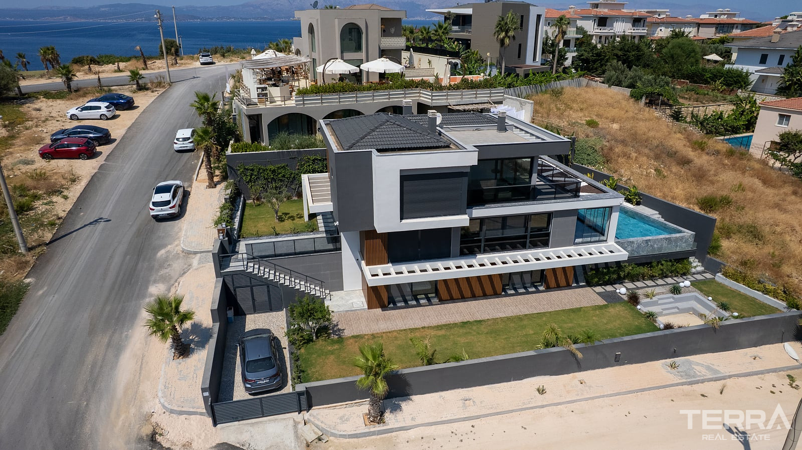
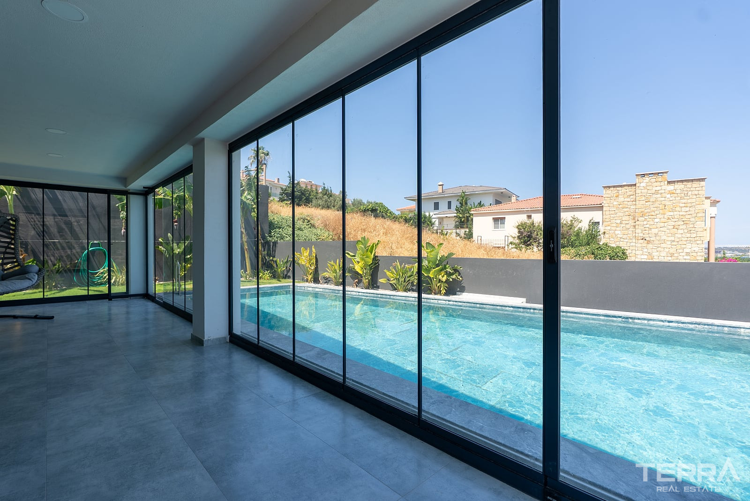
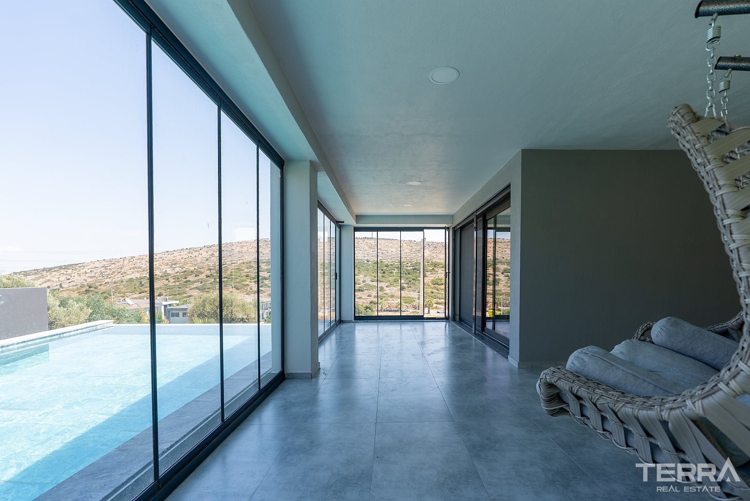
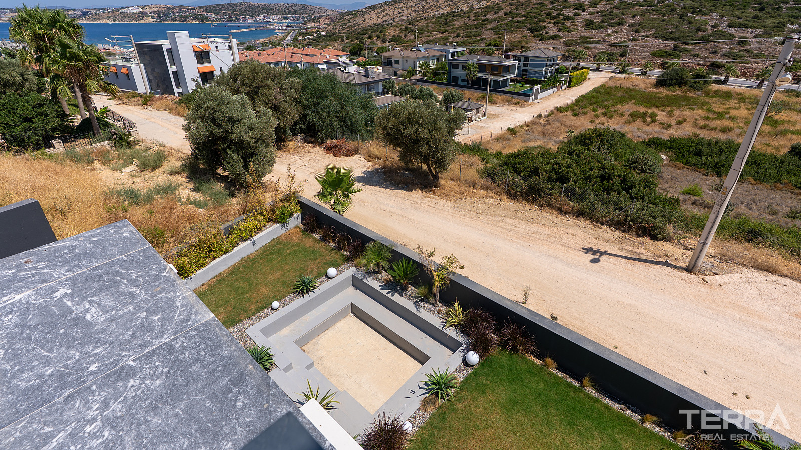
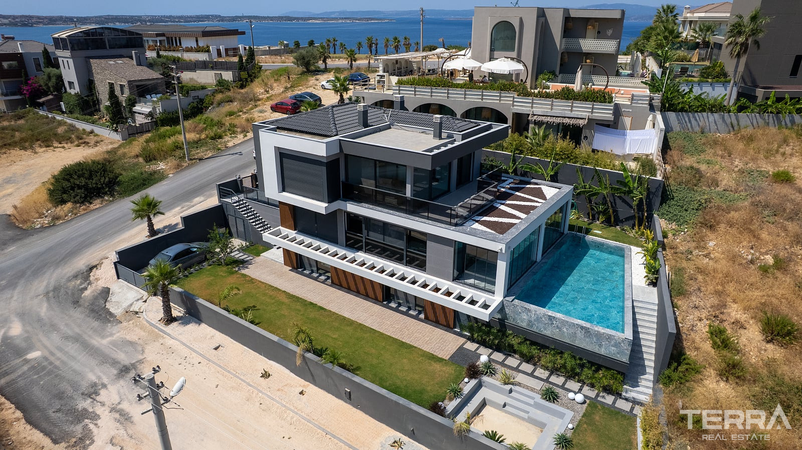
The villa occupies a 611 m² private plot arranged around a swimming pool and landscaped garden. The poolside area includes space for sun loungers, outdoor seating, and summer dining.
A garden terrace creates a direct connection between the interior living areas and the outdoor spaces. A separate fire-pit section provides an additional seating area for evening use.
The exterior features include:
- Private swimming pool
- Sunbathing terrace
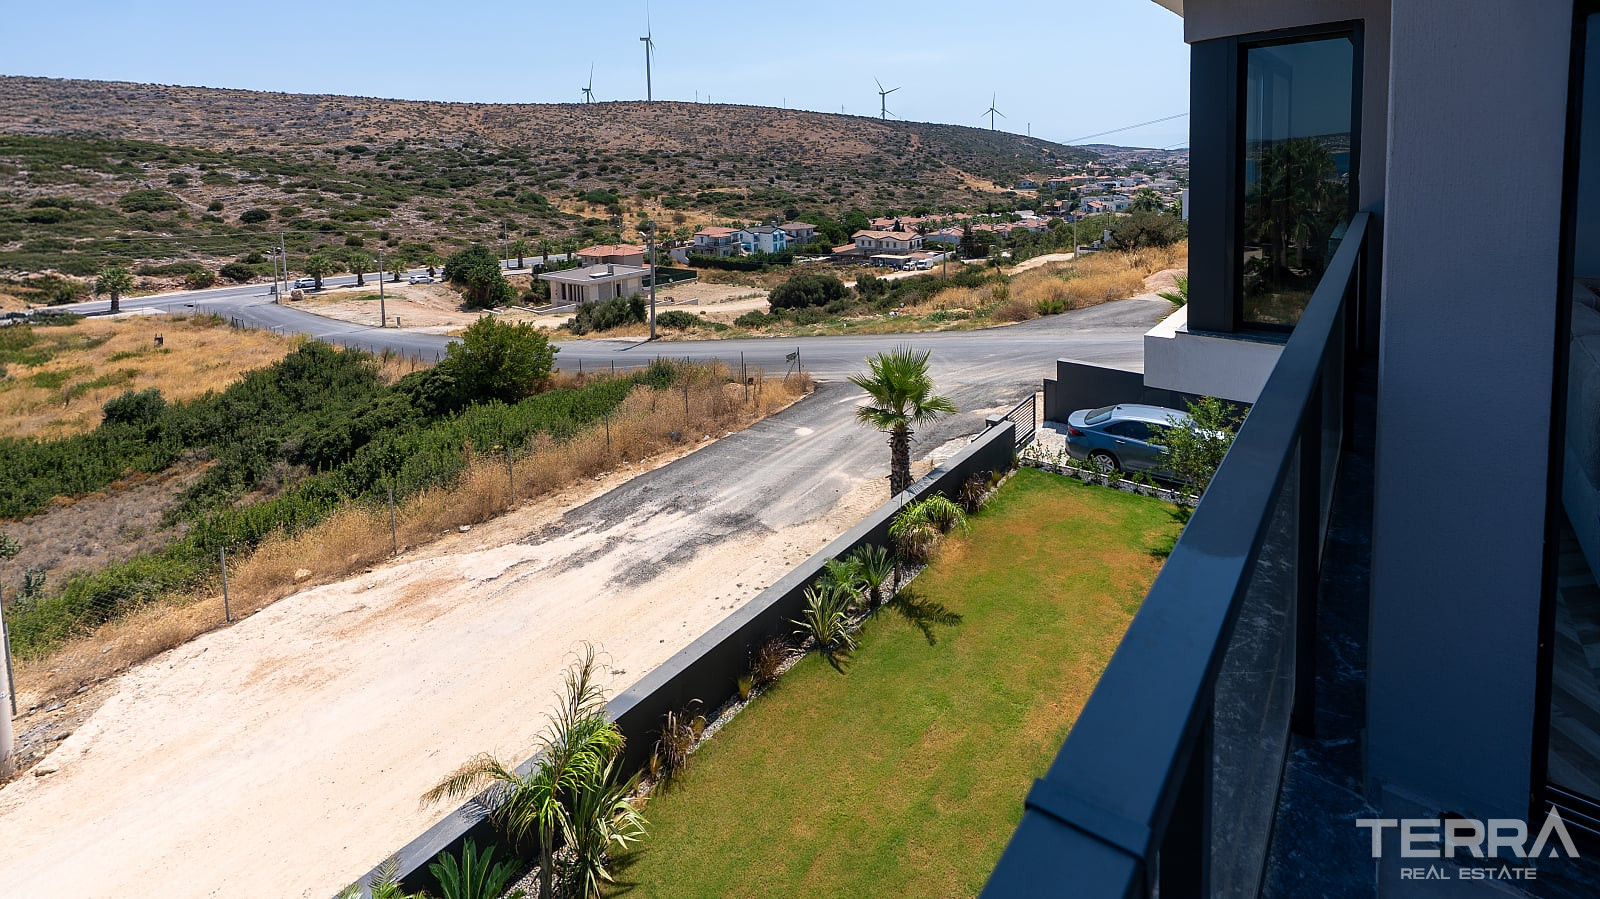
- Landscaped garden
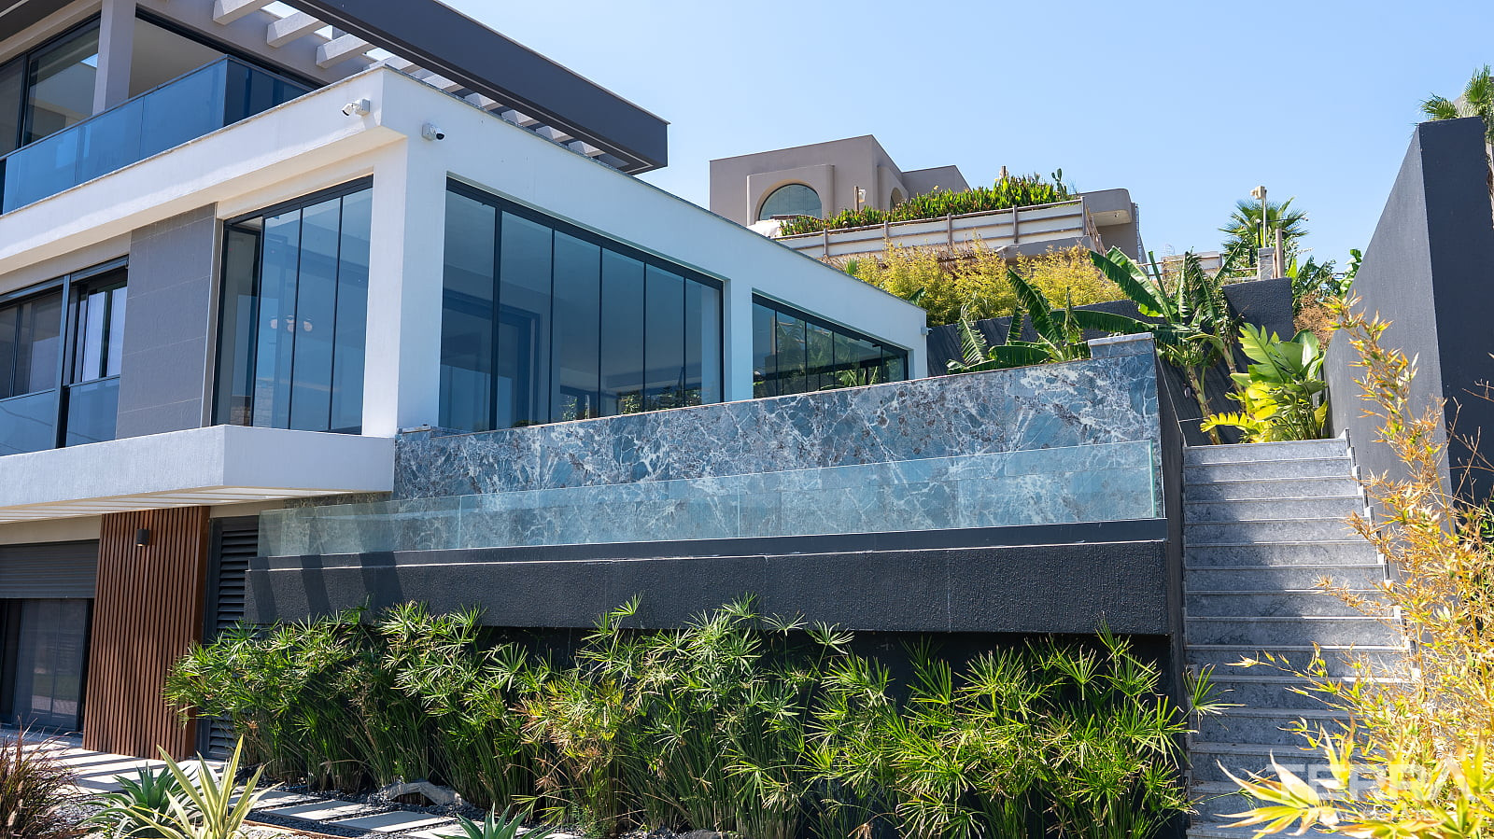
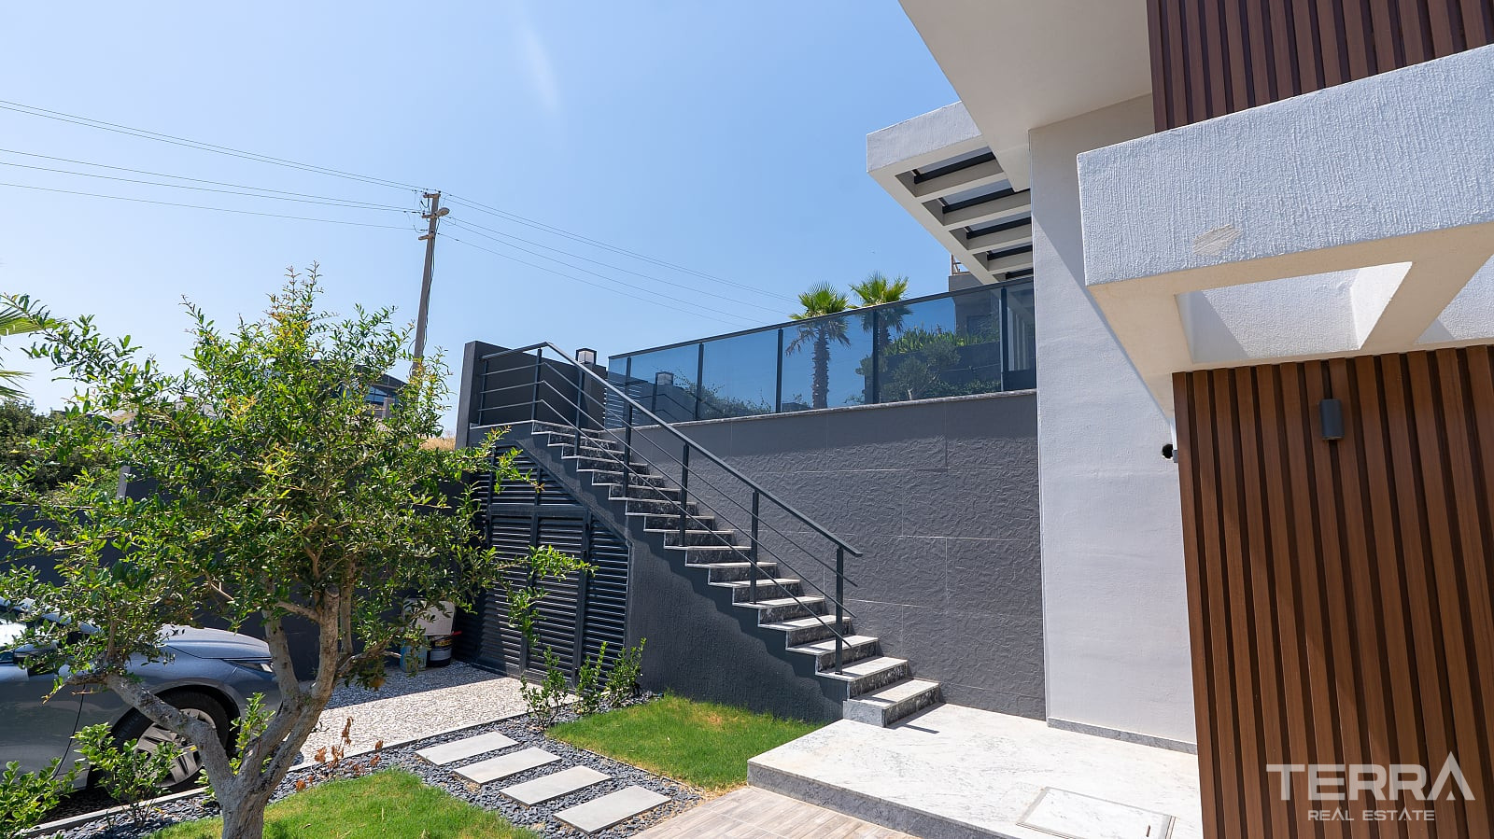
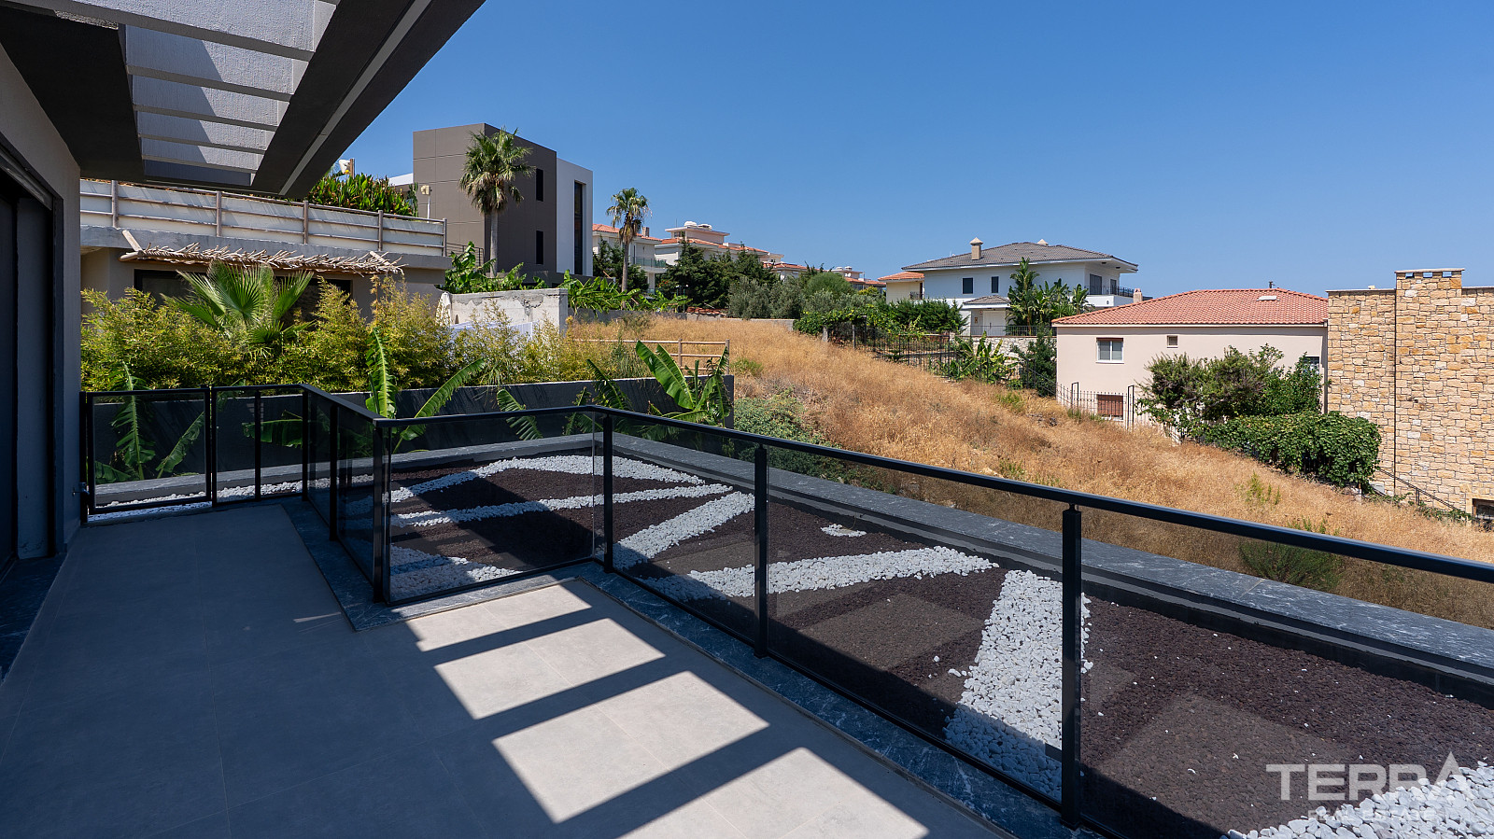
- Covered and open terraces
- Garden fire pit

- Open parking area
- Security camera system
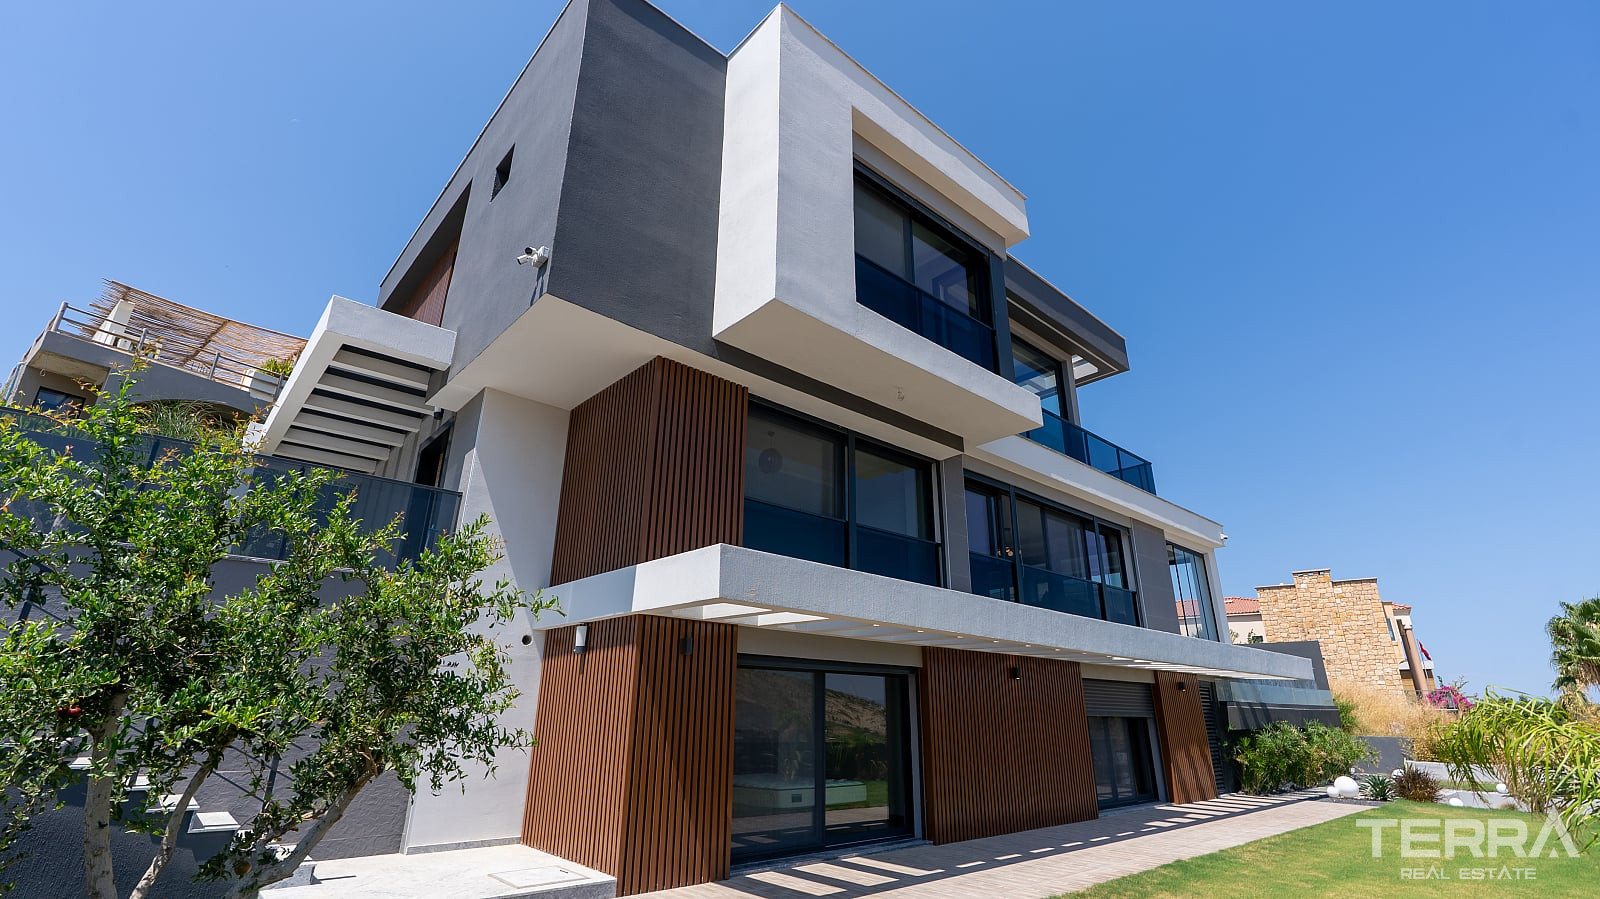
Terraces on different levels provide additional outdoor space connected to the main rooms and bedrooms.
Spacious 5+2 Interior Layout
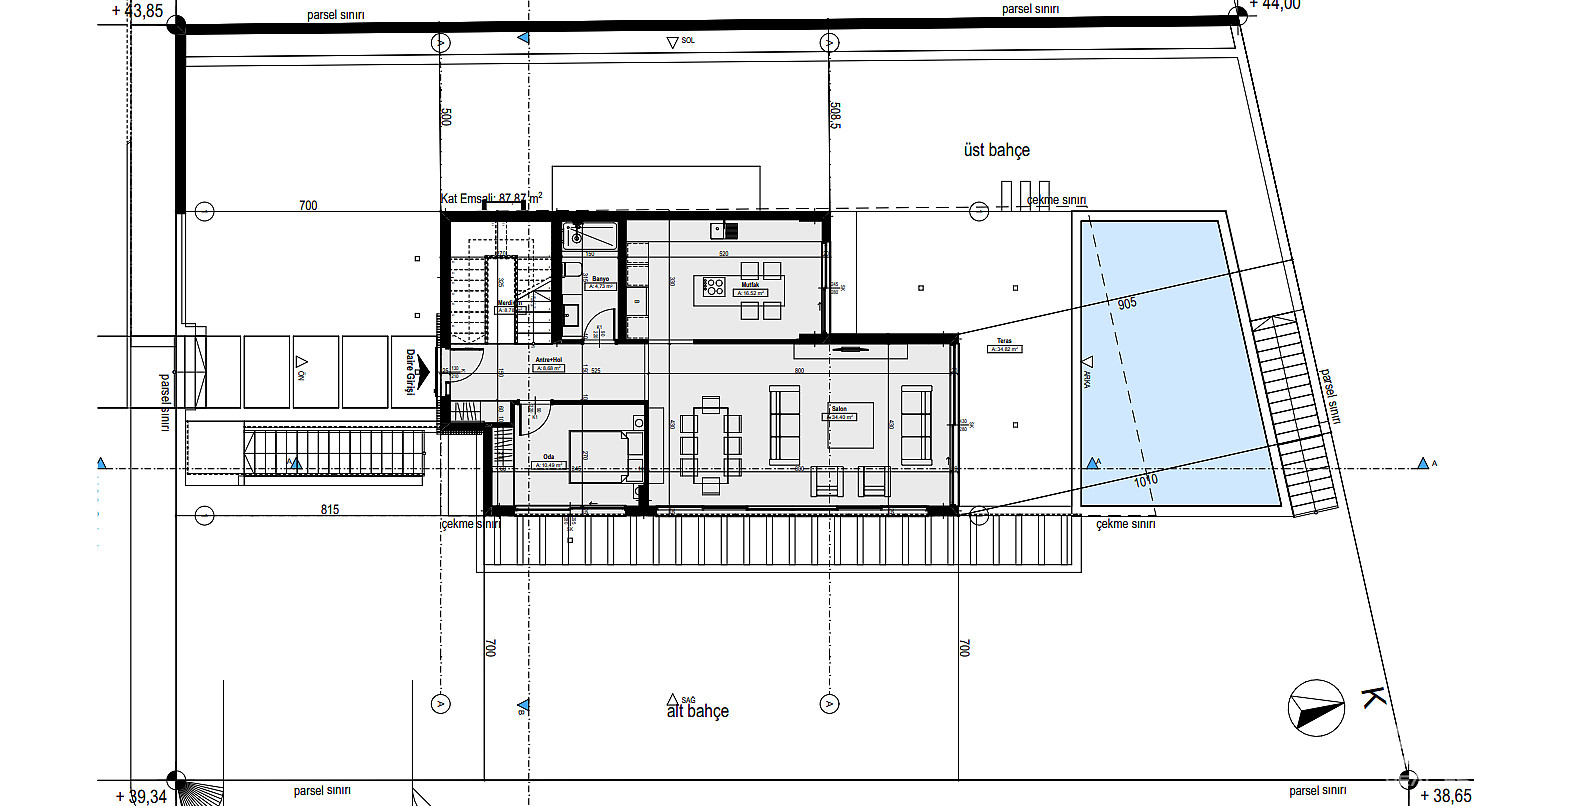
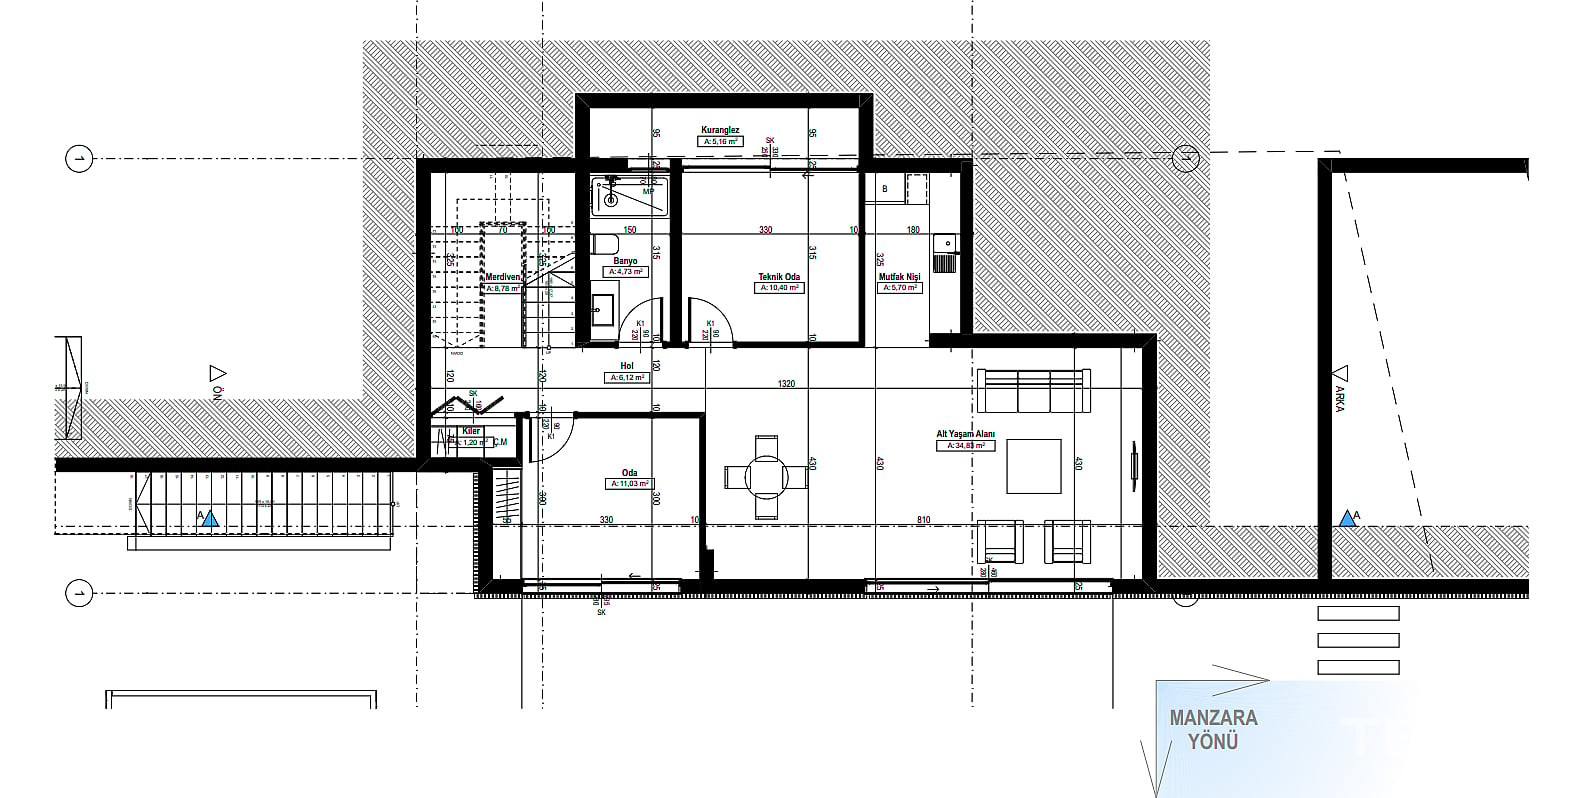
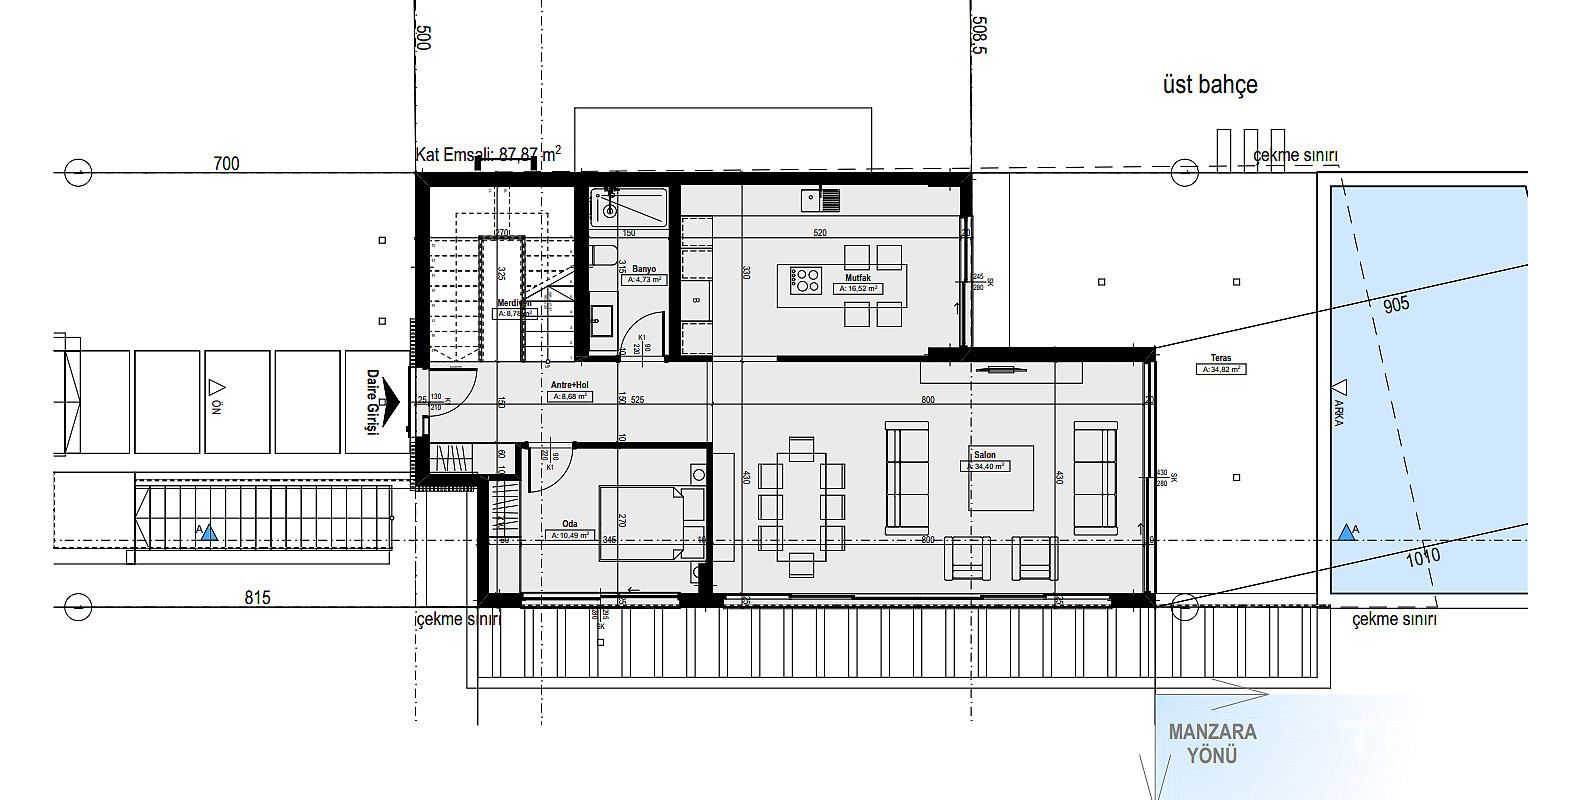
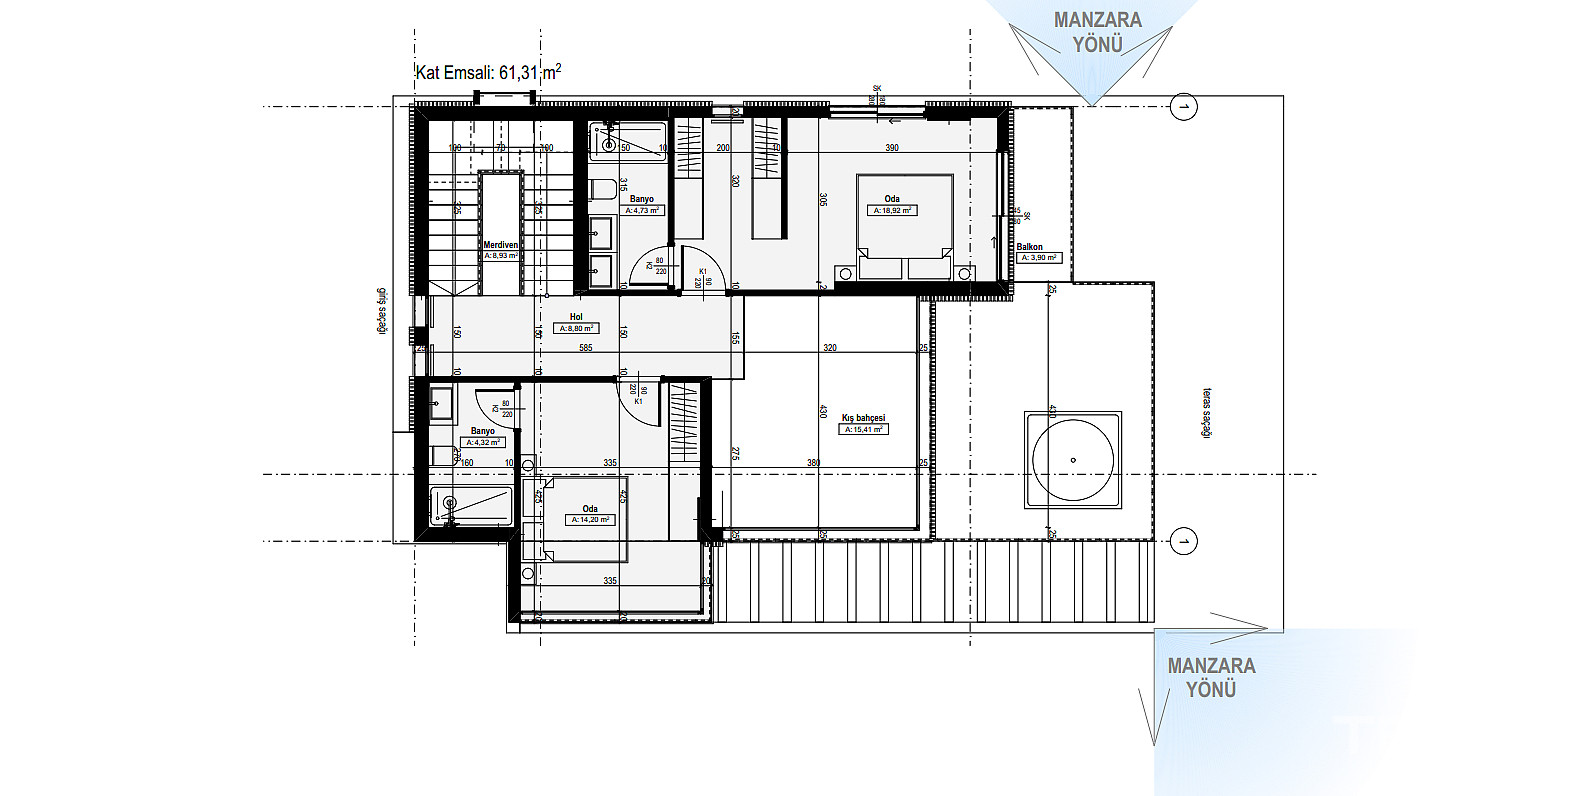
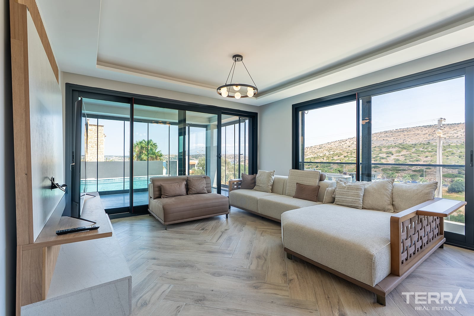
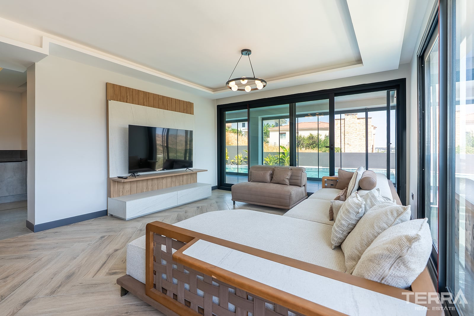
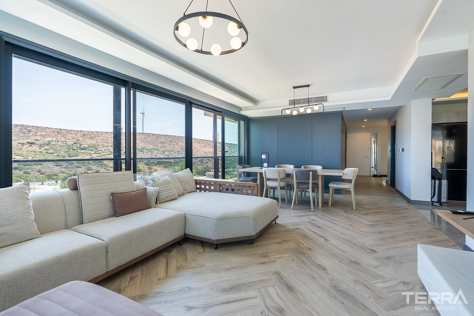
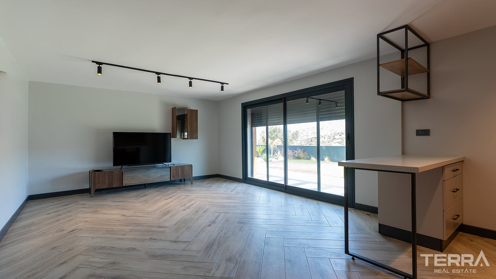
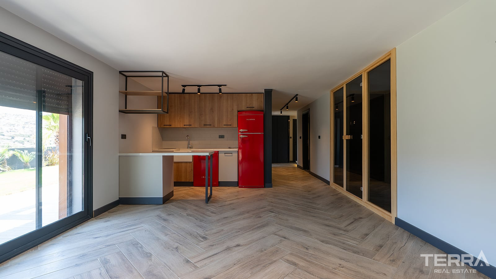
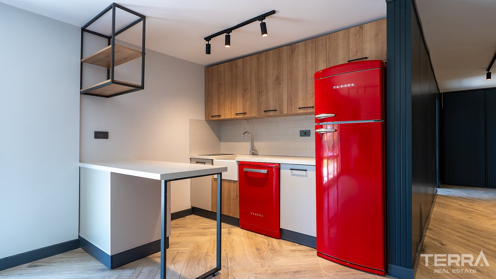
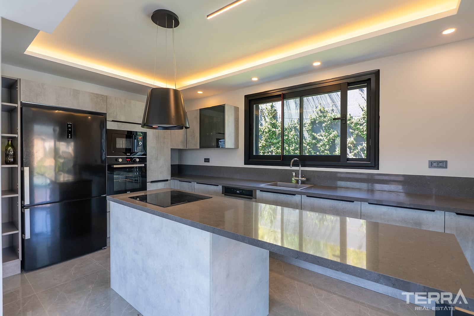
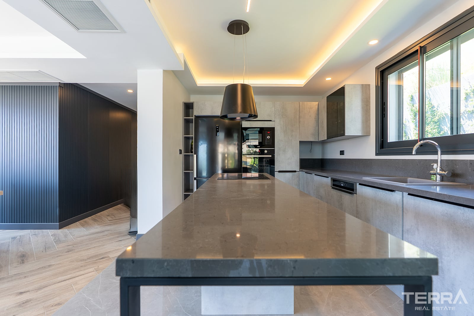
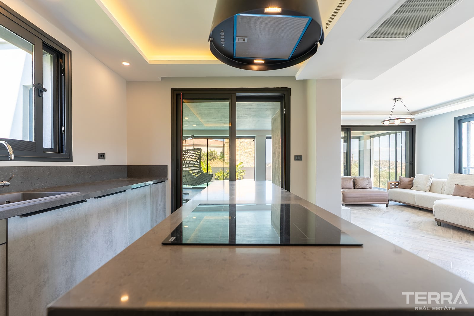
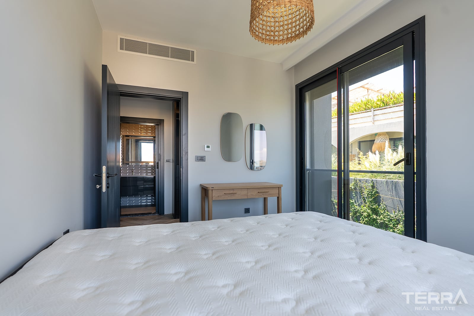
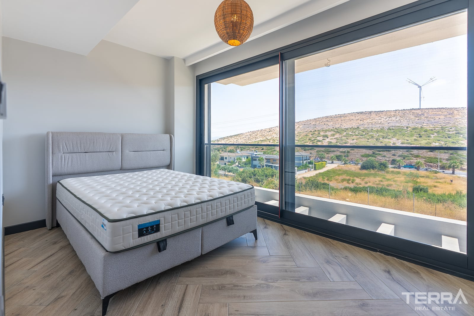
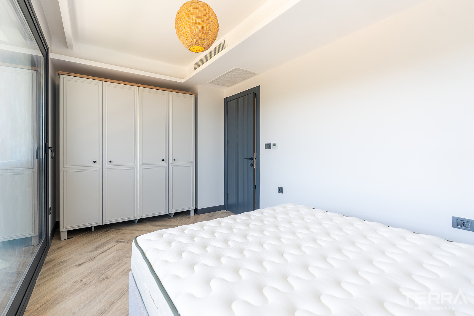
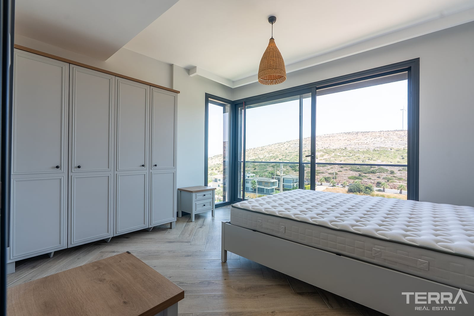
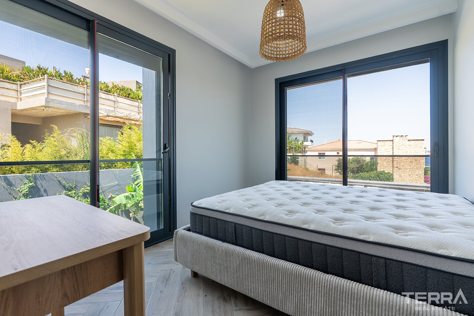
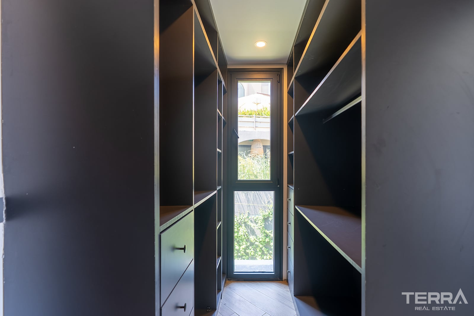
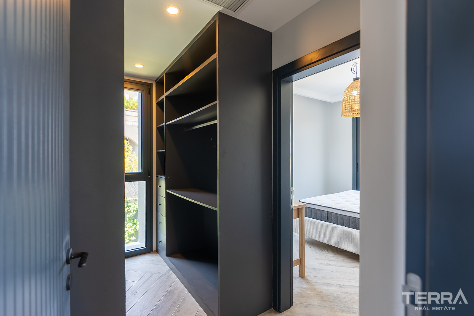
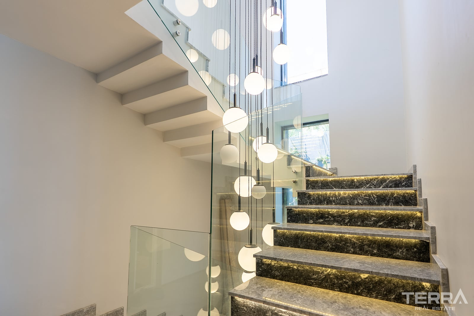
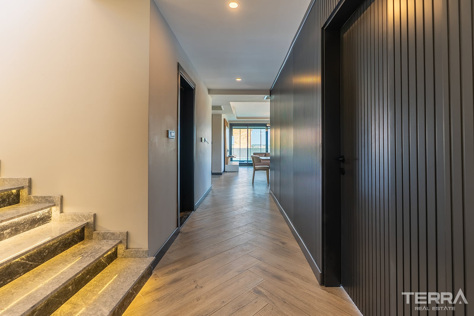
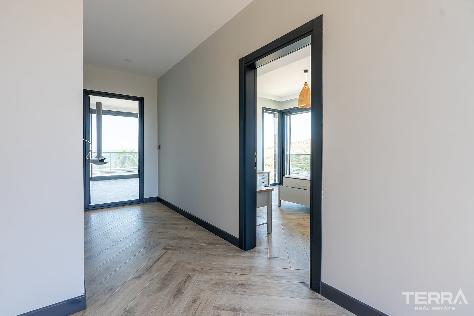
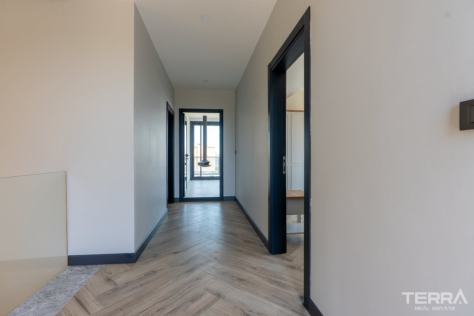
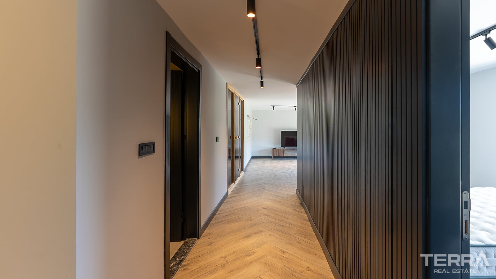

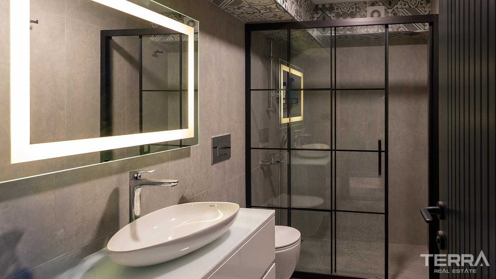
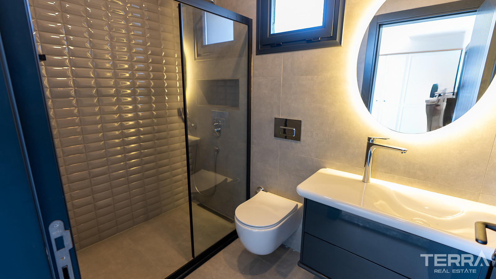
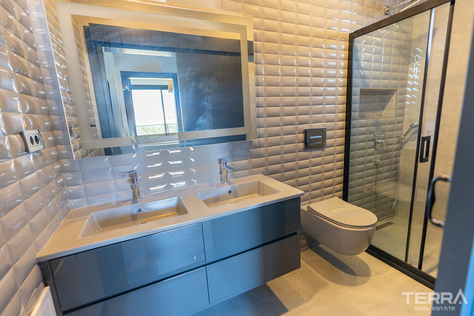
The villa has five bedrooms, two living rooms, three bathrooms, an open-plan kitchen, a pantry, and a separate laundry room. The layout provides distinct areas for shared living, accommodation, household storage, and private use.
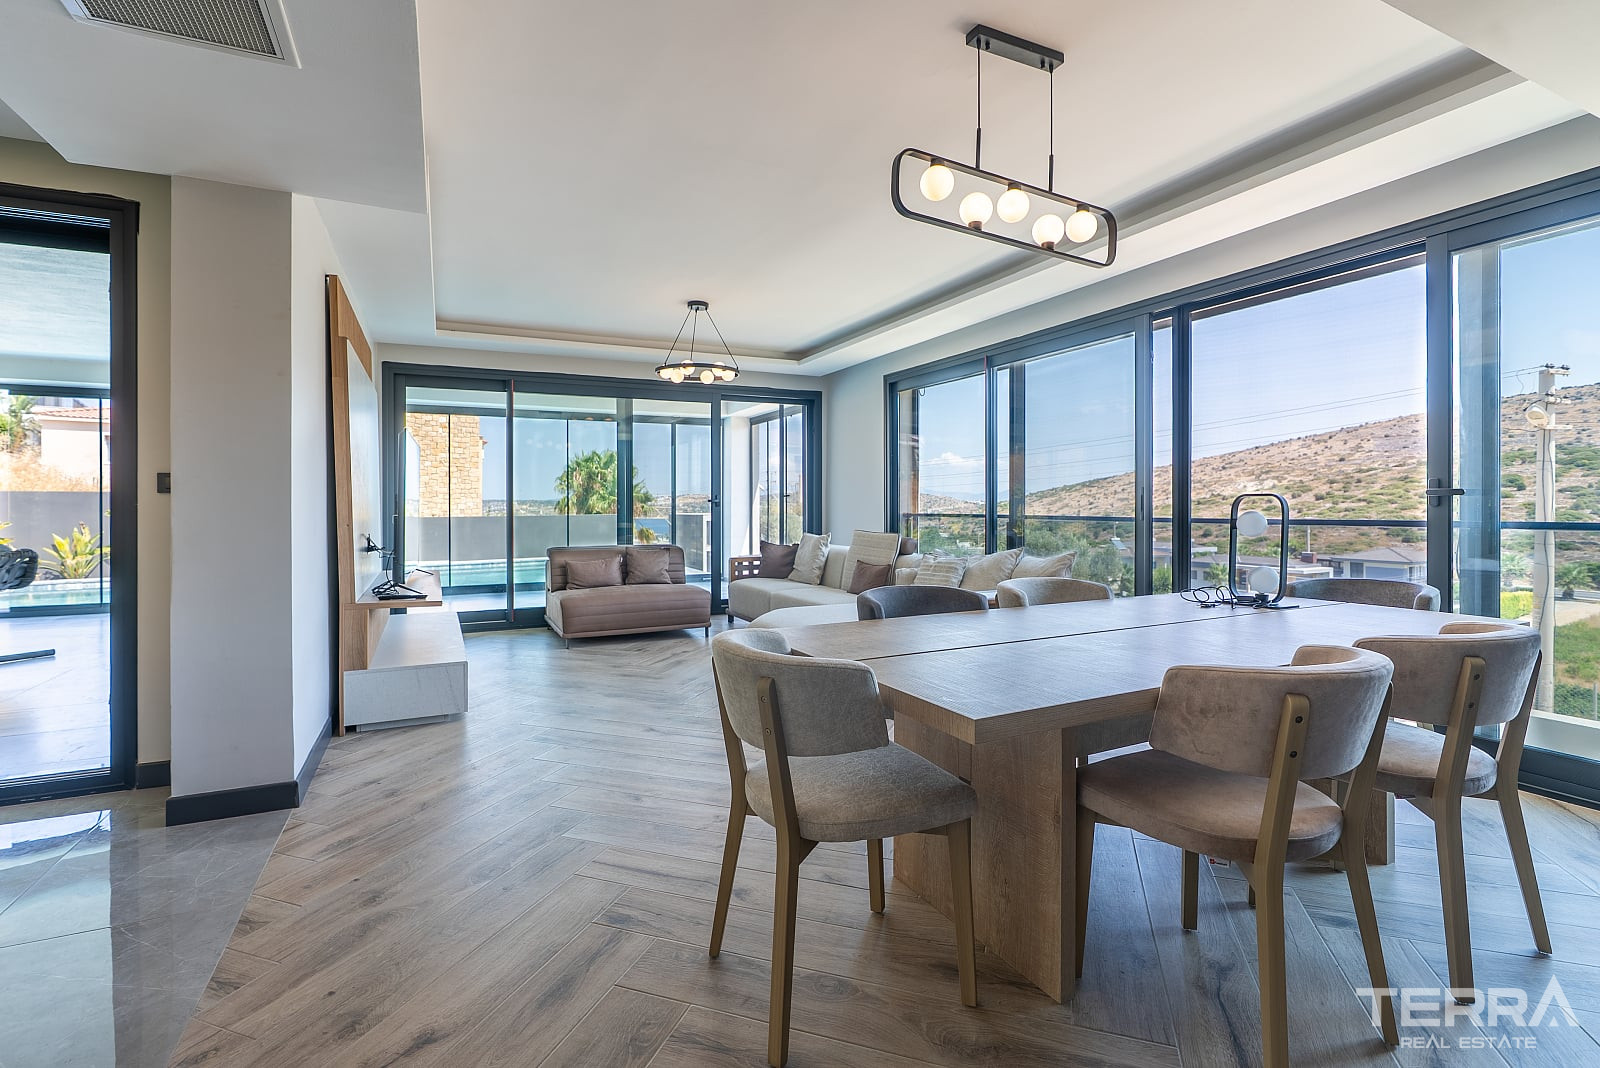
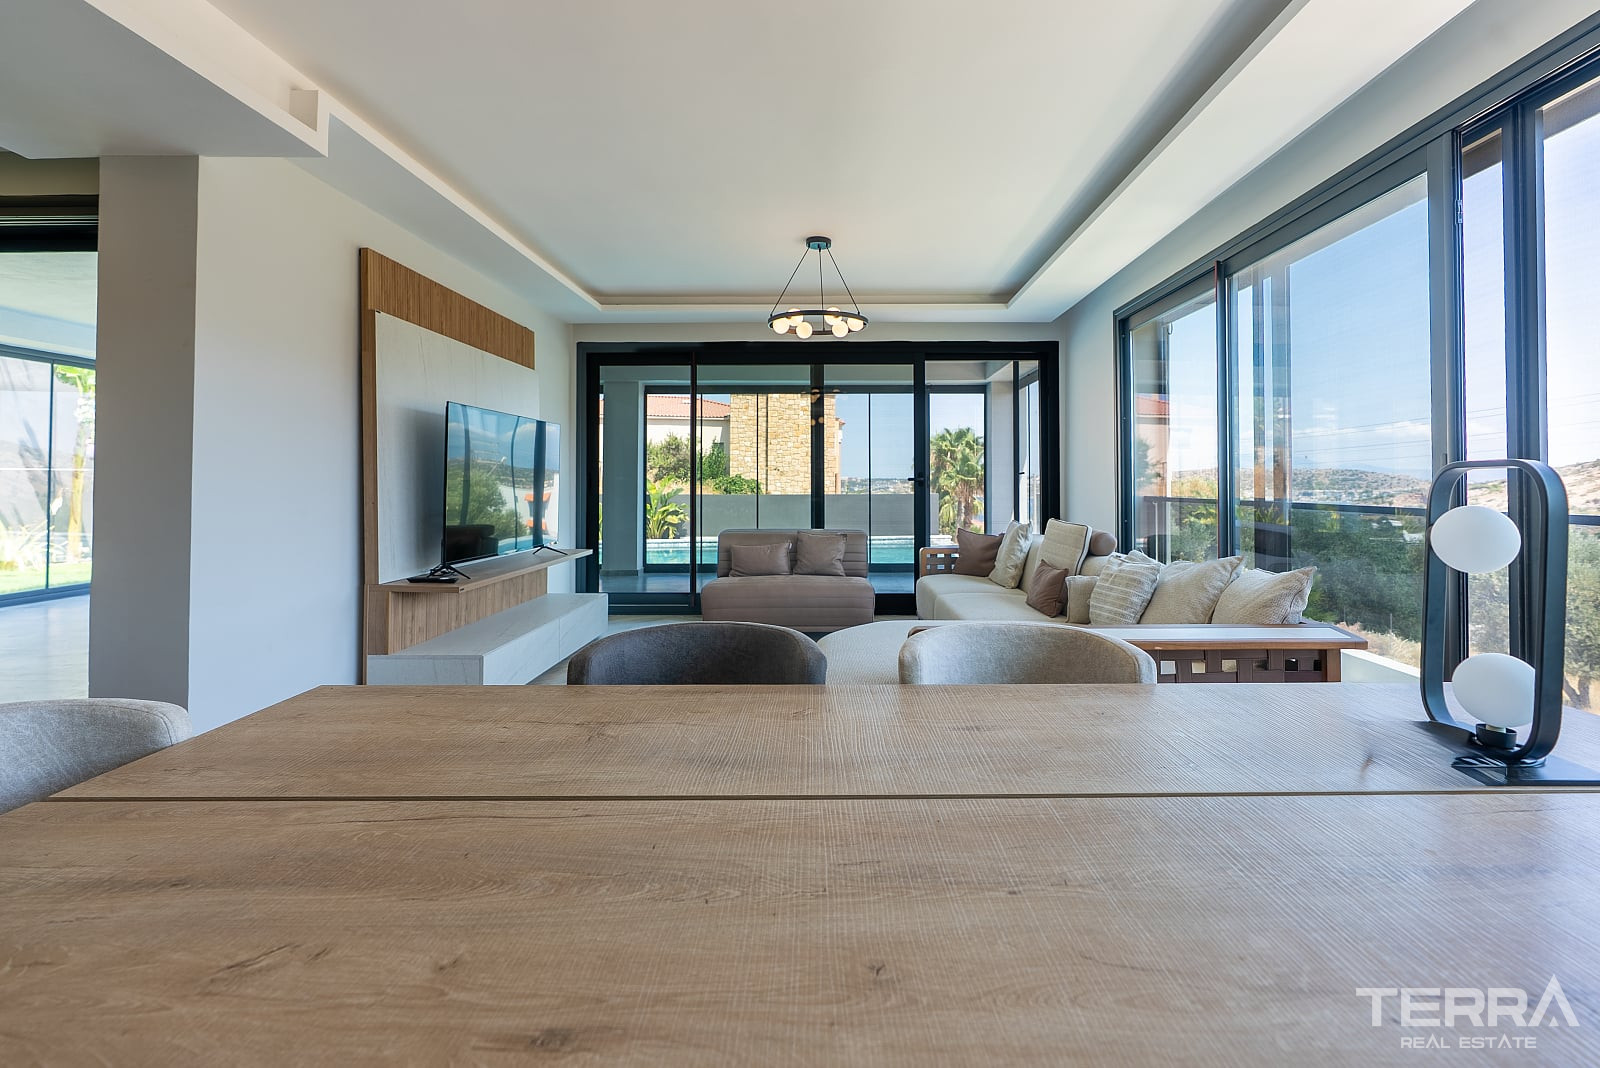
The principal living room opens towards the garden terrace and pool area. The open kitchen is integrated with the dining and seating space, creating a practical central area for everyday use.
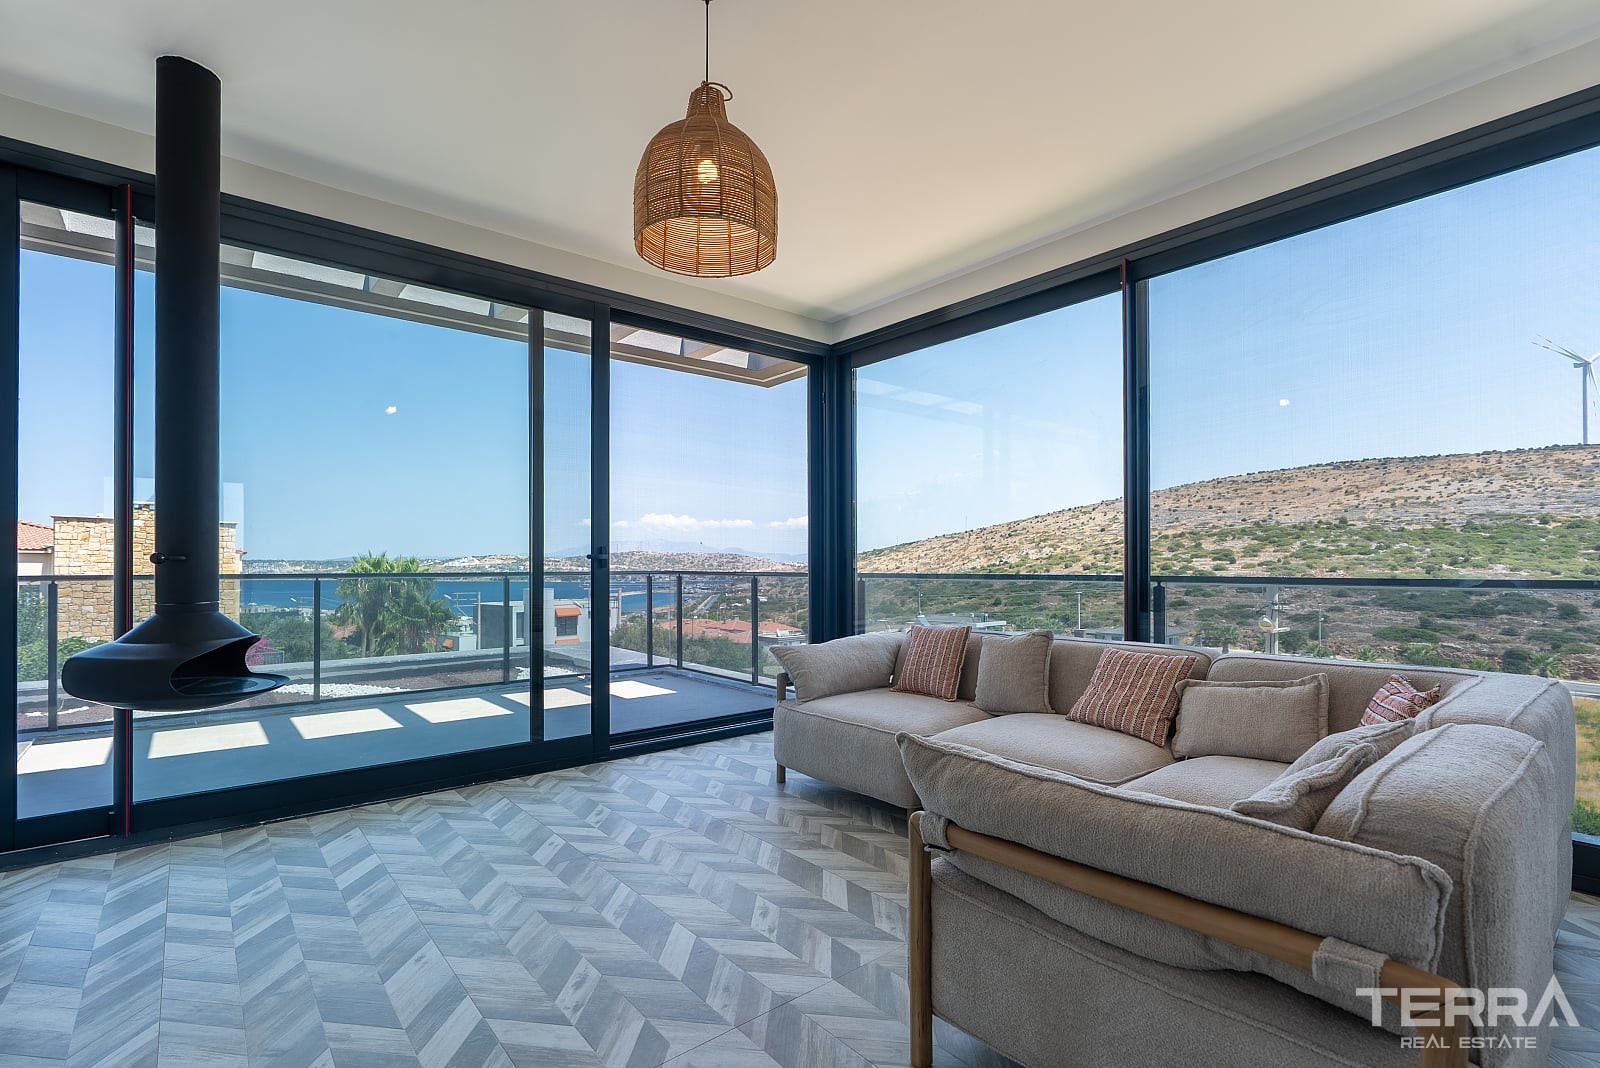
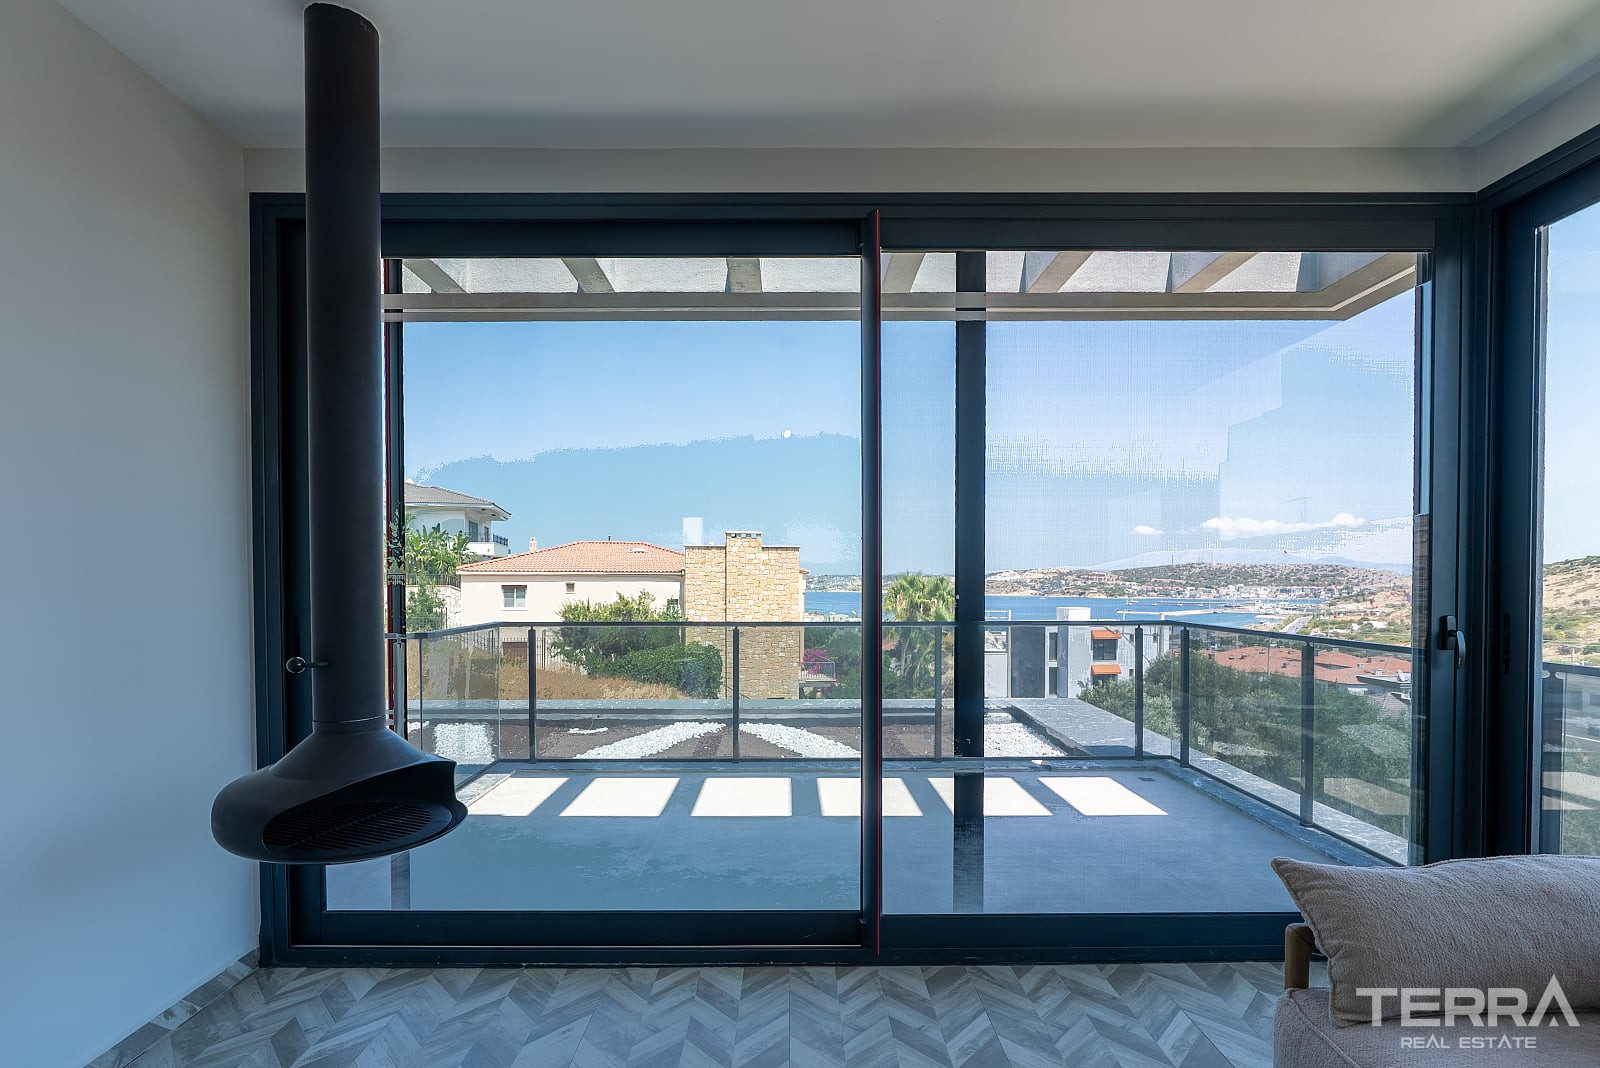
A second living room can serve as a family lounge, television room, guest area, or study. Indoor and outdoor terraces extend the usable living space and provide access to the garden and surrounding views.
The floor plan includes:
- Five bedrooms
- Two living rooms
- Three bathrooms
- Open-plan kitchen
- Pantry
- Laundry room
- Indoor terrace
- Outdoor terraces
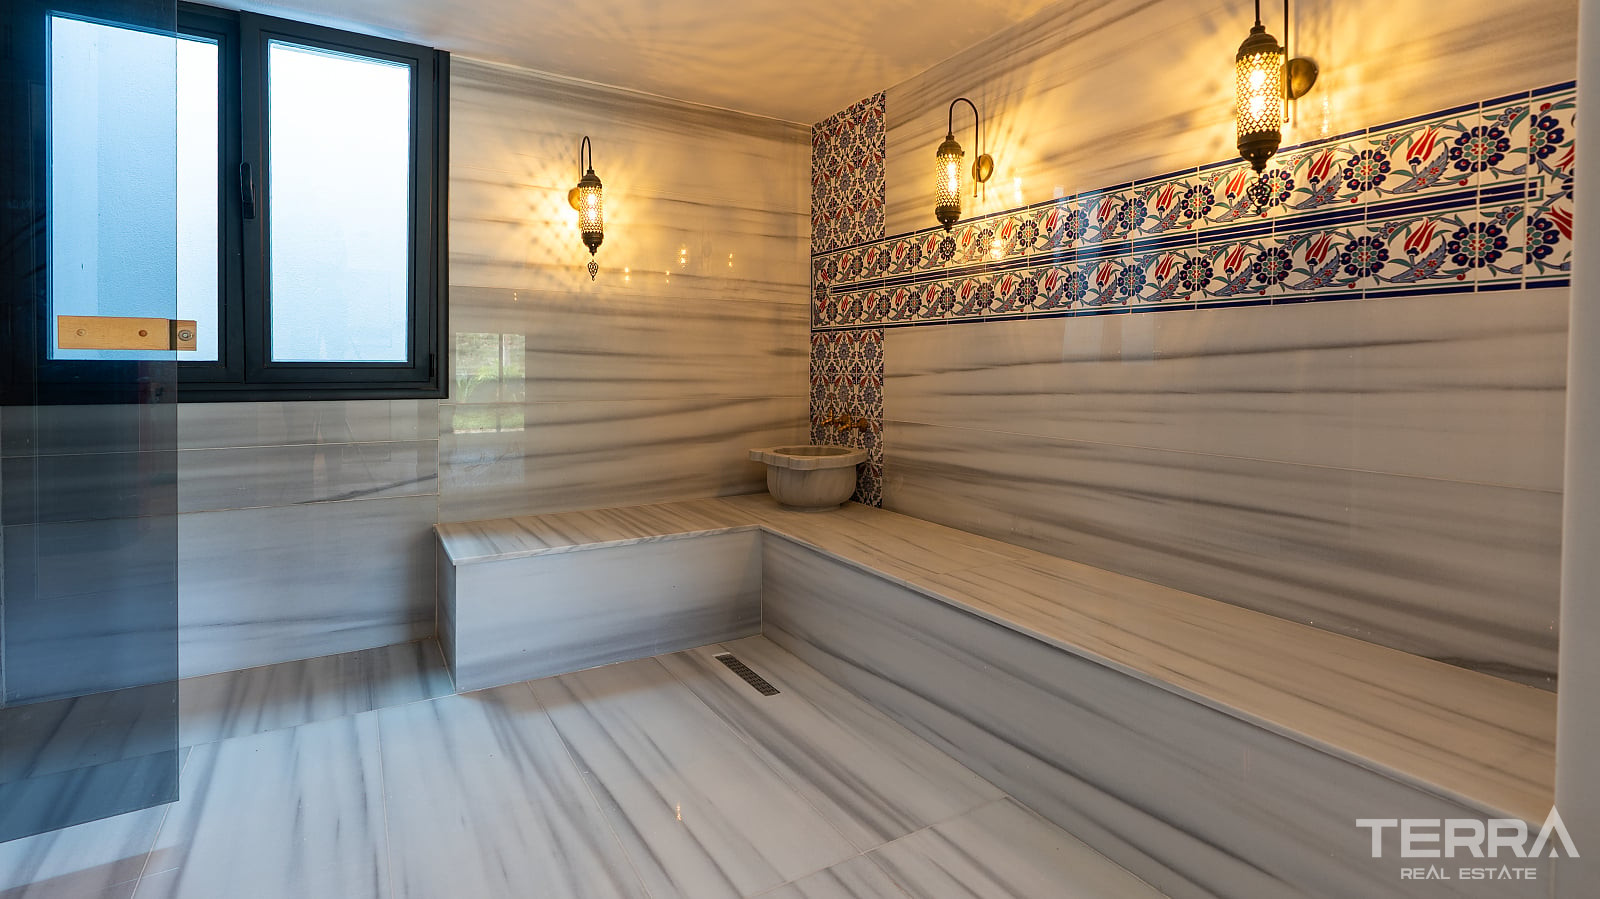
- Turkish bath
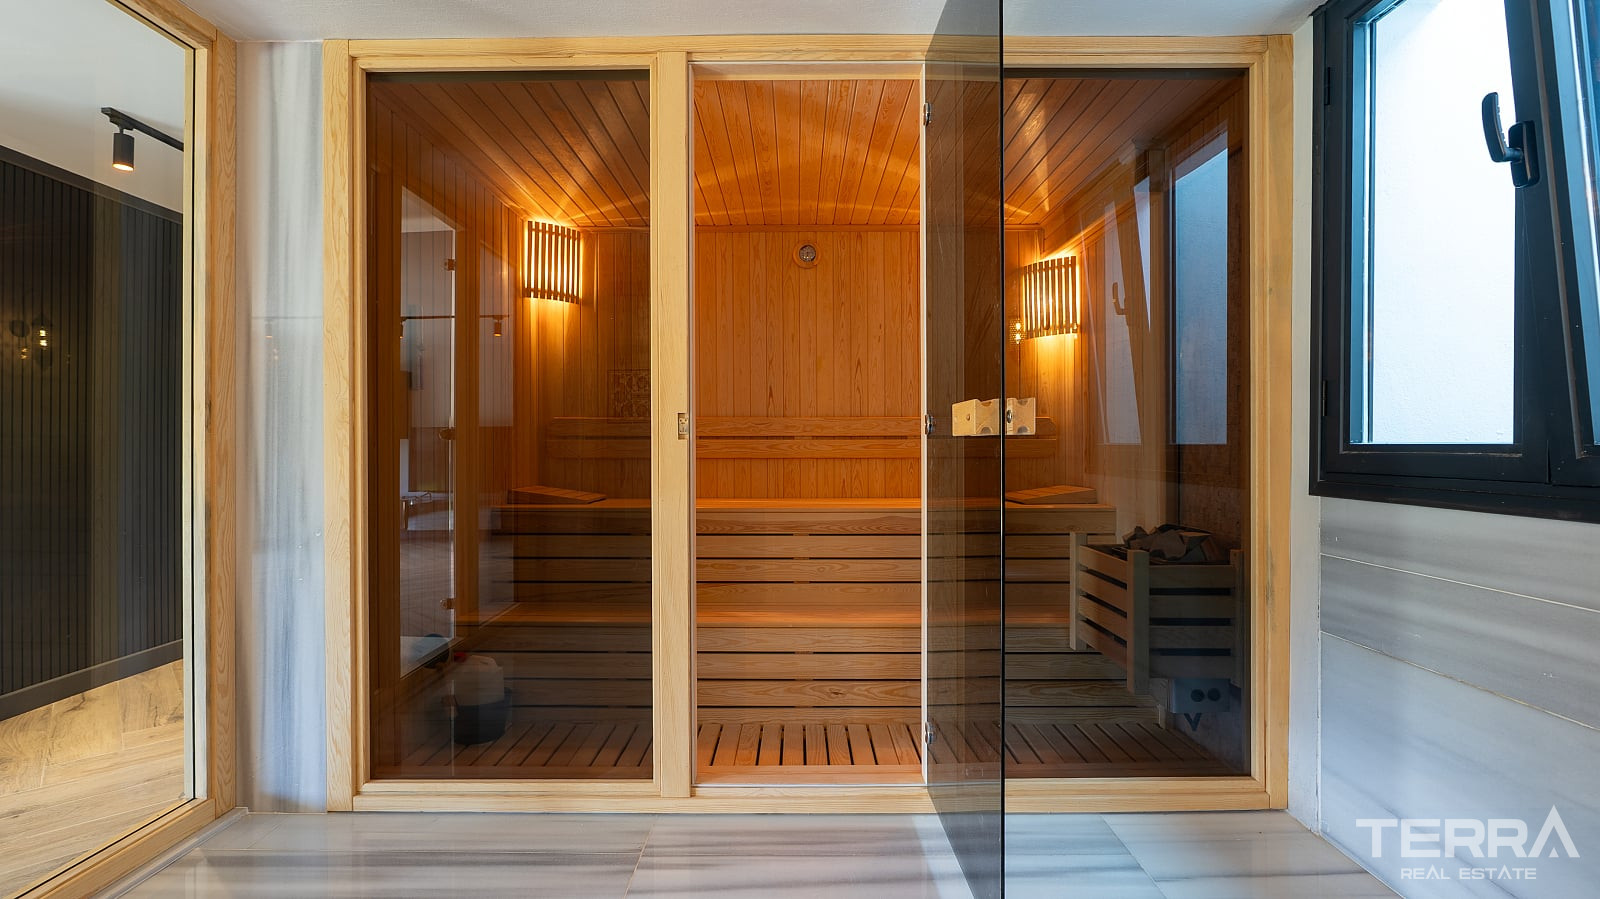
- Sauna
The number of bedrooms and shared spaces makes the villa suitable for large households, extended stays, and hosting guests.
Smart Home and Climate Systems
The property is equipped with a smart home system that allows compatible household functions to be managed through central controls. Electronic shutters, security equipment, and selected interior systems form part of the villa’s technical infrastructure.
Additional technical and security features include:
- Smart home controls
- Underfloor heating
- Air-conditioning system
- Electronic shutters
- Aluminium window systems
- Steel entrance door
- Security cameras
- High-quality branded fixtures
Underfloor heating provides even heat distribution during the cooler months. Air-conditioning systems are installed for summer cooling and individual room temperature control.
TERRA Real Estate® is an authorized real estate agency operating since 2004 and holds the Authorisation Certificate for Real Estate Trading, issued and approved by the Turkish Ministry of Trade.
Einrichtungen und Funktionen
Allgemeine Merkmale
- Central Satellite Antenna
- Grillplatz
- Parkplatz
- CCTV-Kameraüberwachung
- Privaten Swimmingpool
- Sauna
- Türkisches Bad
- Eingezäunter Komplex
- Eigener Garten
- Rollstuhlgerecht
Innenausstattung
- Klimaanlage
- Rollläden an allen Fenstern
- Smart Home bereit
- Fußbodenheizung
Lage
- In Strandnähe
- Meerblick
- Nahe der Bushaltestelle
- Geschlossene Wohnanlage
- Nahe Cafés und Restaurants