ALC-4325 Im Bau
Sea View Townhouses for Sale in Finestrat, Costa Blanca, Spain
Spanien / Alicante / Finestrat
Allgemeine Details
- Objekt-ID
- ALC-4325
- Art
- Villa
- Land
- Spanien
- Standort
- Alicante / Finestrat
- Preis
- Ab € 430,000
- Fertigstellungstermin
- 2027-10-31
- Flughafen
- 55 km
- Status
- Im Bau
Preisübersicht
| Schlafzimmer | Wohnzimmer | Badezimmer | Größe | Preis |
|---|---|---|---|---|
| 3 | 1 | 3 | 118 m² | Ab € 430,000 |
Top Gründe zum Kauf
- Spacious townhouses with private outdoor areas
- Short drive of the beaches, golf courses, La Marina shopping centre, supermarkets & international schools
- Well-planned communal areas
Townhouses for Sale in Balcón de Finestrat, Alicante
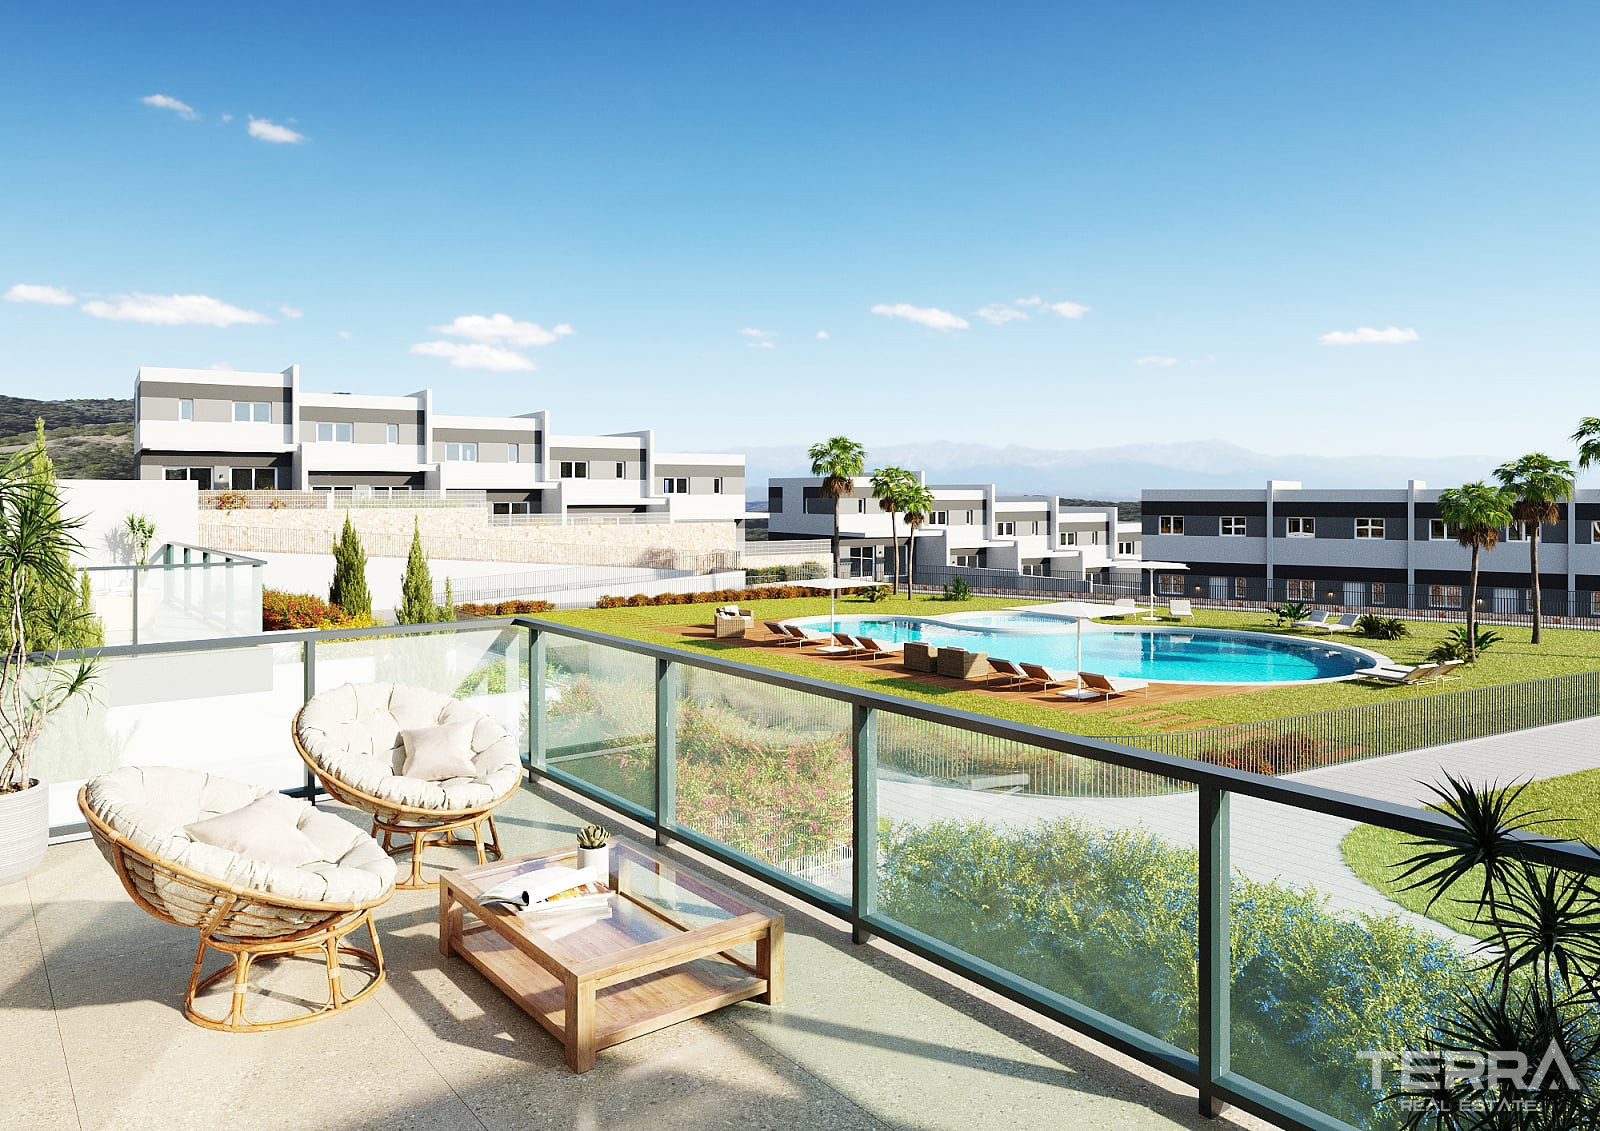
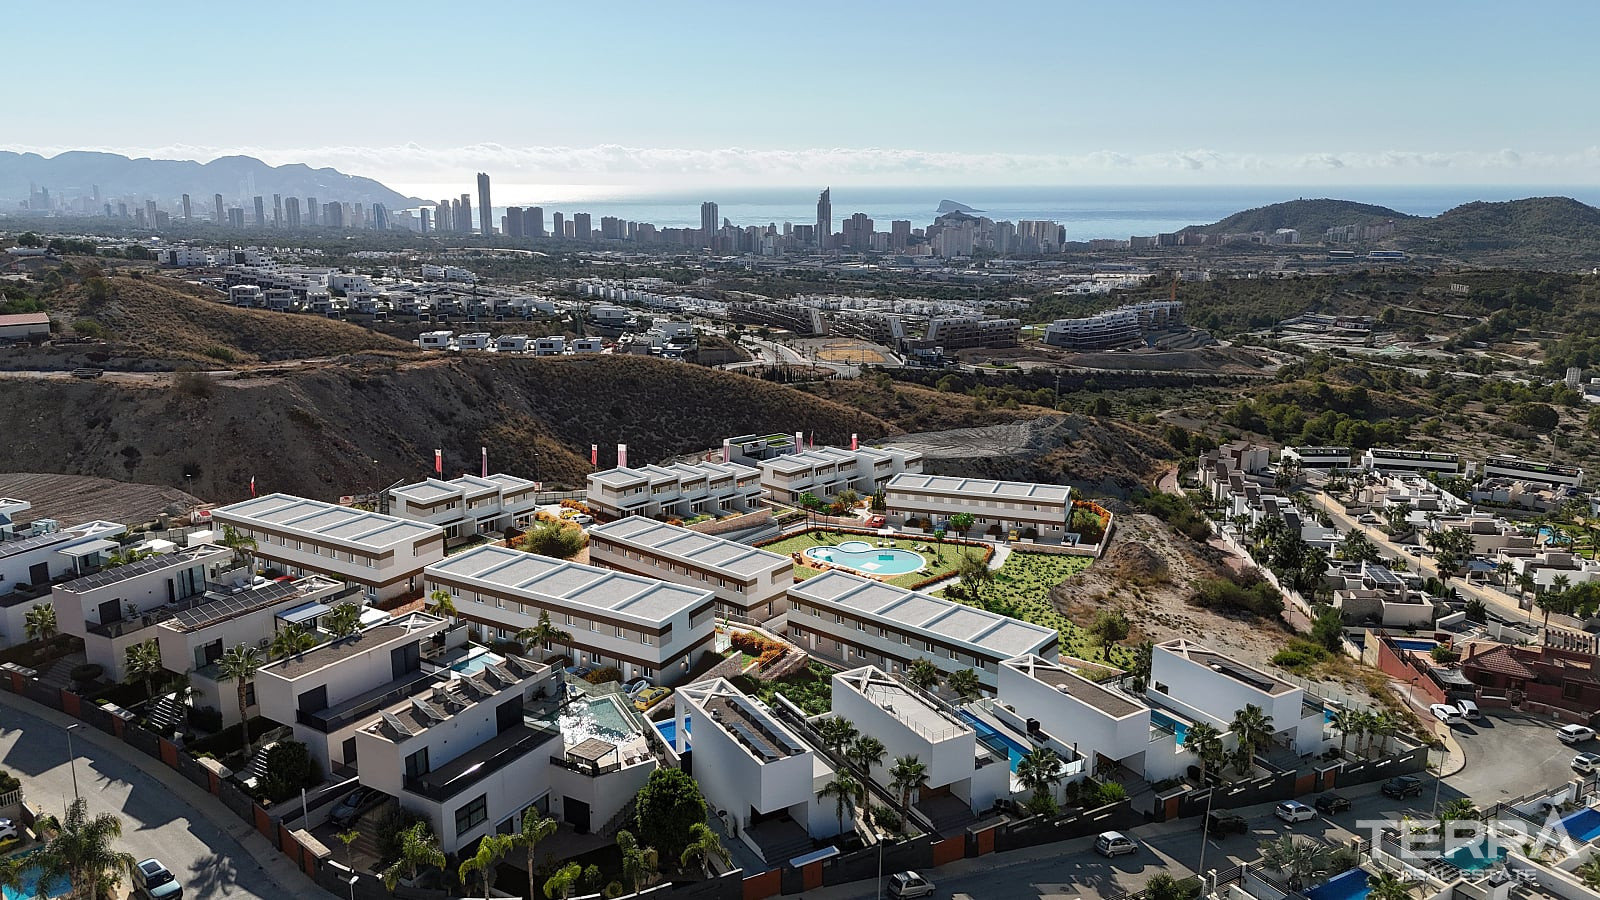
Houses for sale in Finestrat, Spain are located in Balcón de Finestrat, a residential area between the Mediterranean coast and the mountains of northern Costa Blanca. The elevated setting provides views of the surrounding hills, the sea and, from selected homes, the Benidorm skyline.
Location and Nearby Amenities
Balcón de Finestrat offers convenient access to beaches, golf courses, schools, shopping areas and the main road connections of the Costa Blanca. The AP-7 motorway and N-332 road provide connections towards Benidorm, Alicante and other coastal towns.
Key distances include:
- Supermarkets, shops and restaurants: within approximately 1 km
- International schools: approximately 2–3 km
- Puig Campana Golf: approximately 3 km
- Cala de Finestrat: approximately 4 km
- Benidorm city centre: approximately 8 km
- Alicante-Elche Miguel Hernández Airport: approximately 55 km
Landscaped Communal Areas and Private Outdoor Space
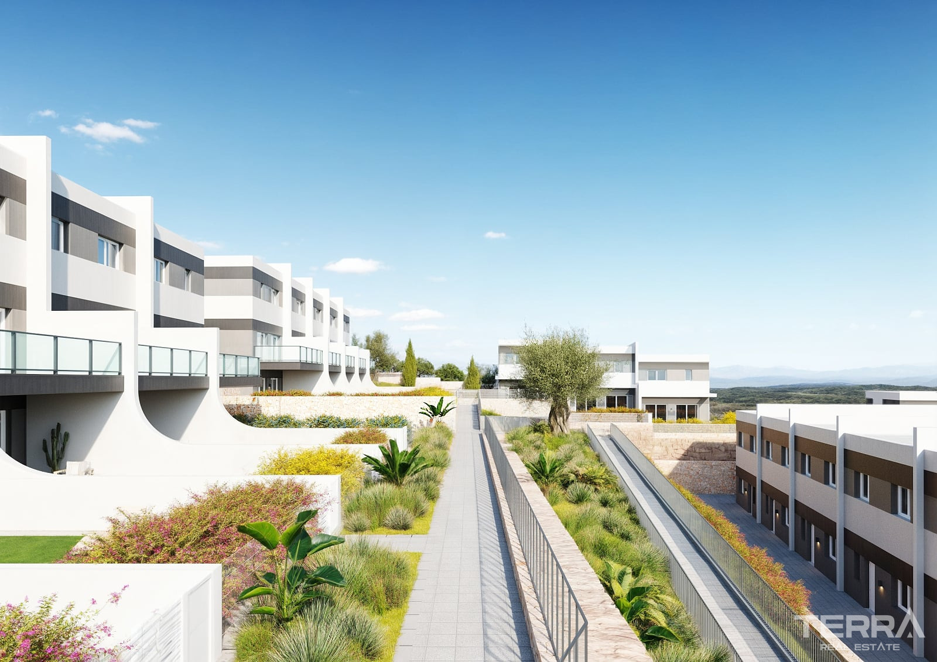
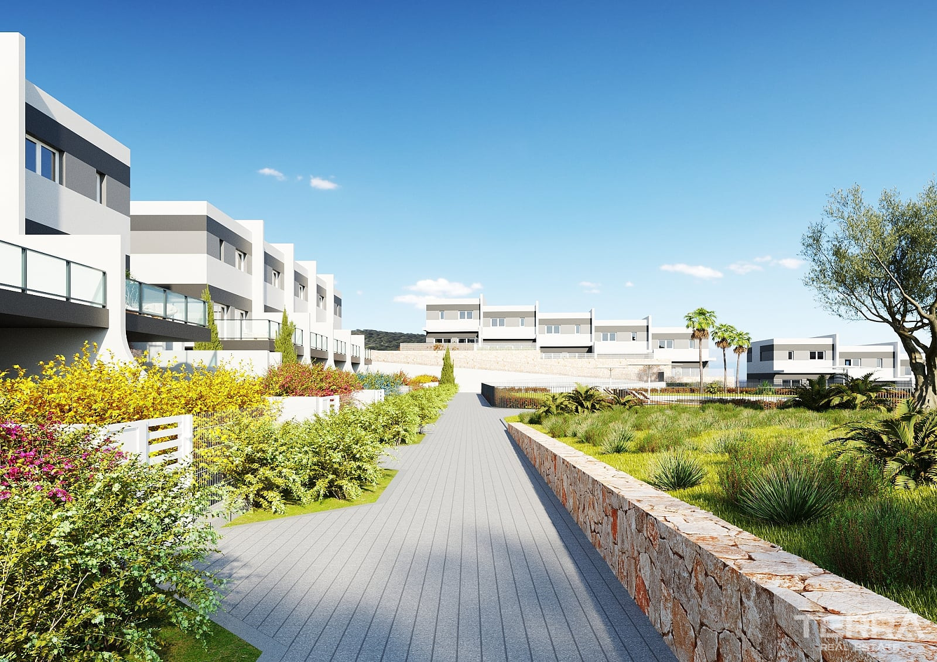
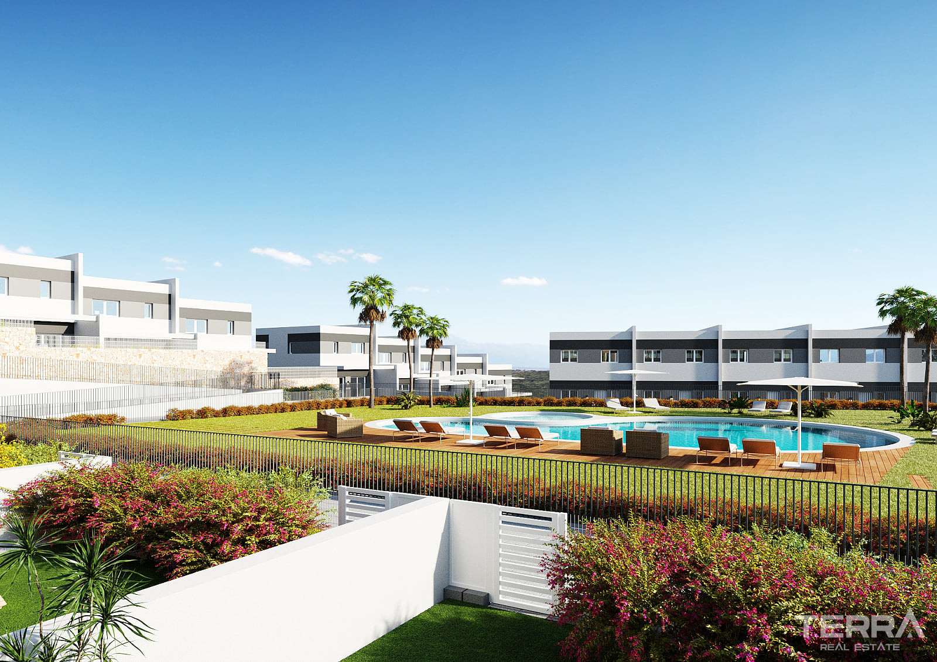
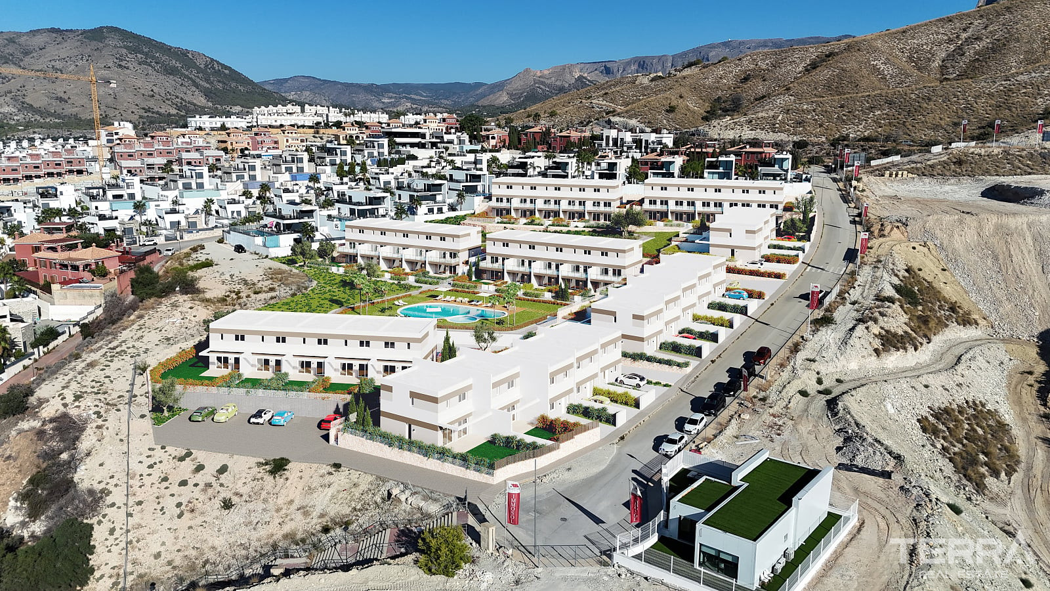
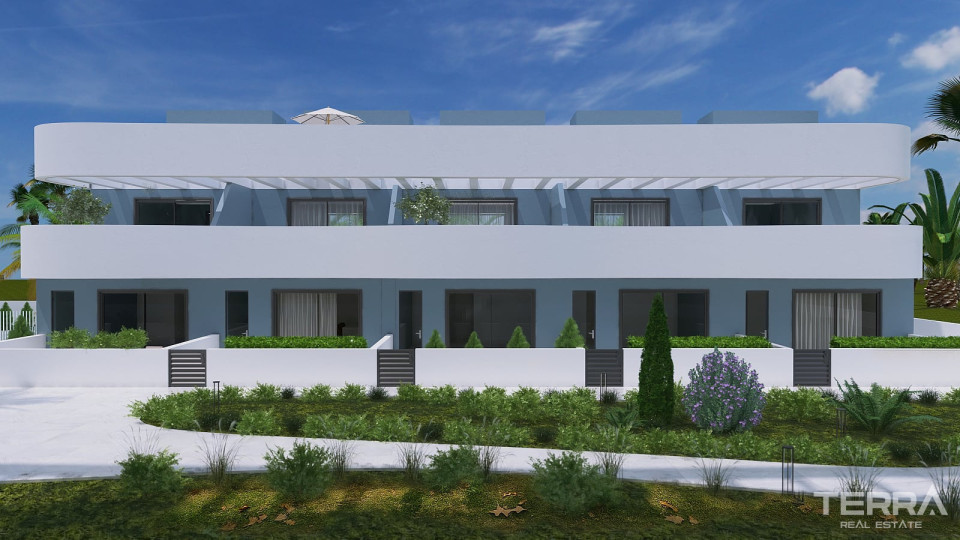
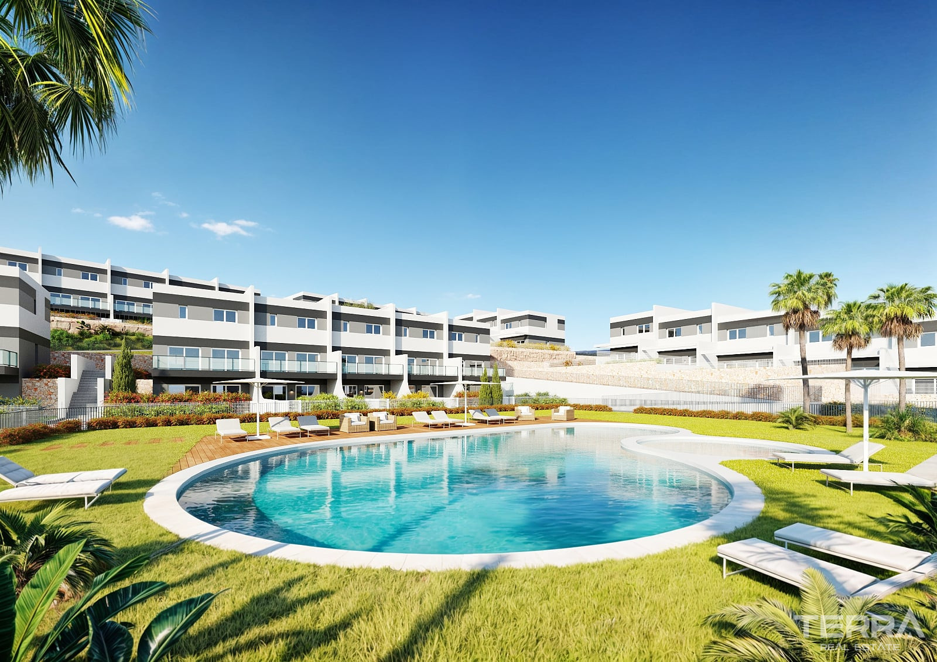
The residential complex is arranged around landscaped Mediterranean gardens with pedestrian paths and shared leisure areas. Facilities include:
- Outdoor swimming pool
- Children’s pool
- Children’s play area
- Landscaped gardens
- Bicycle parking
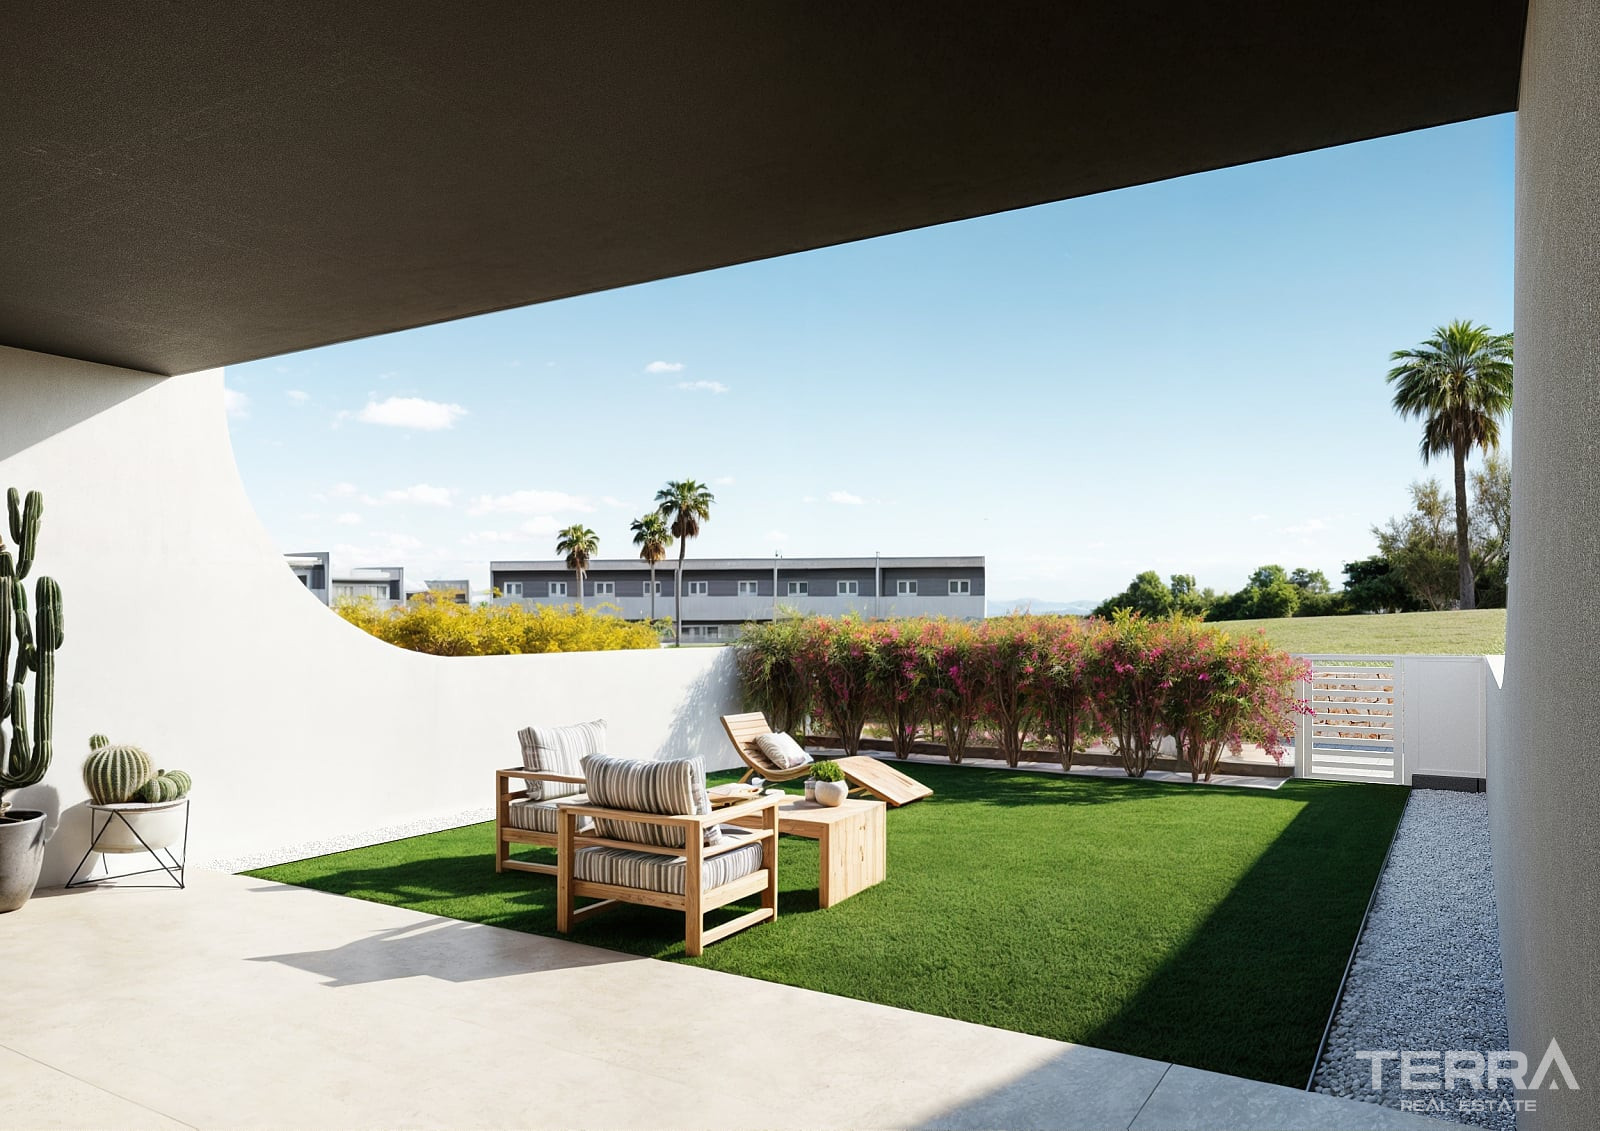
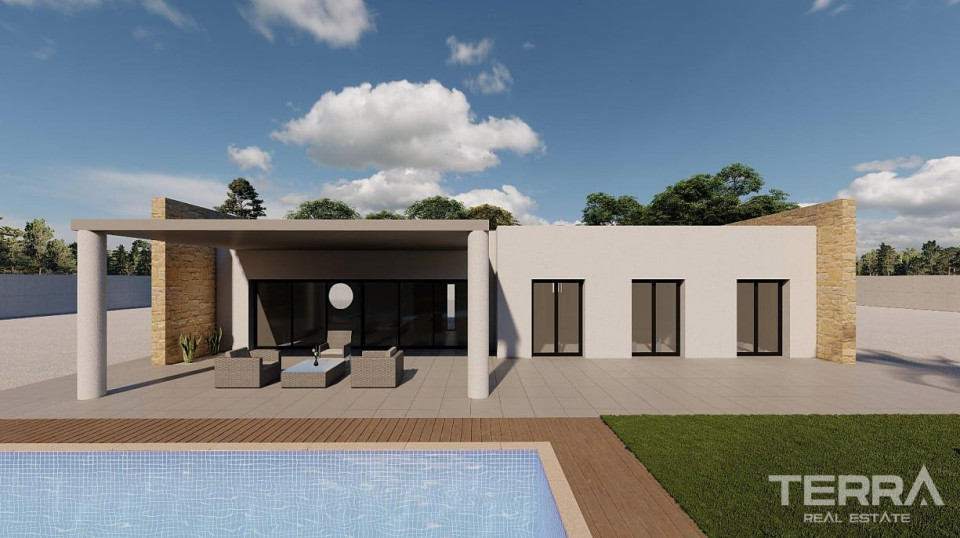
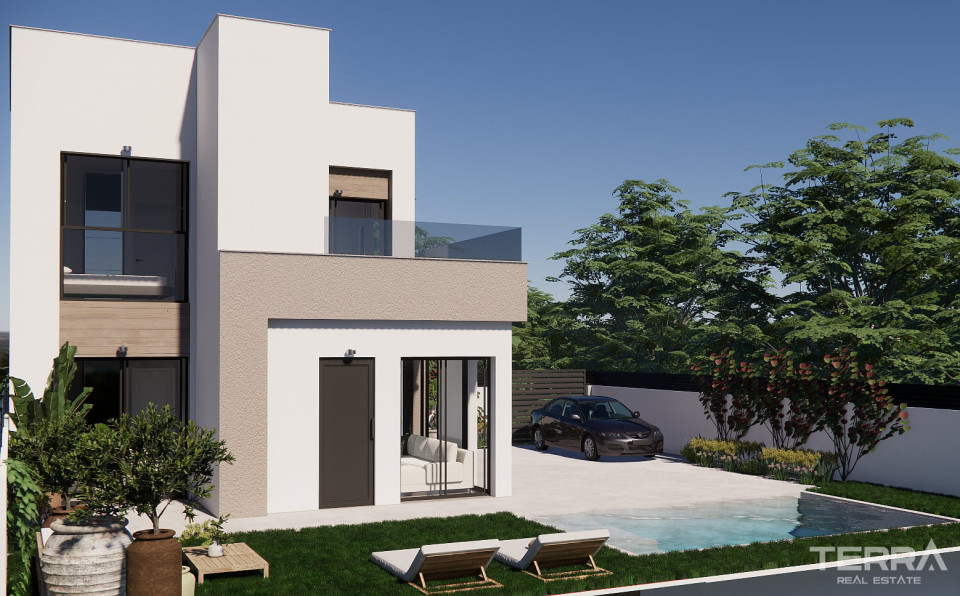
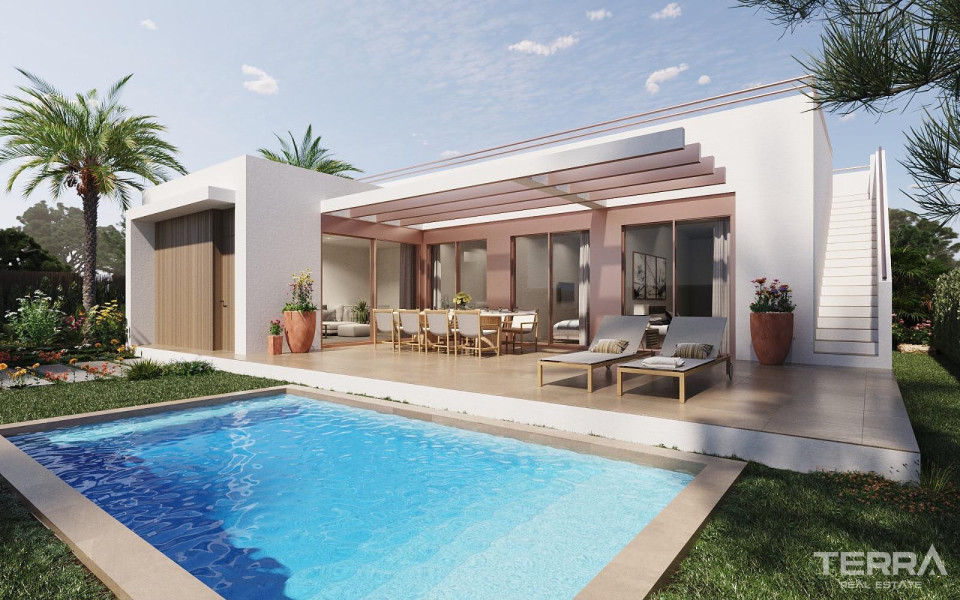
Each townhouse includes a private garden, terrace and outdoor parking. Parking areas include pre-installation for electric-vehicle charging.
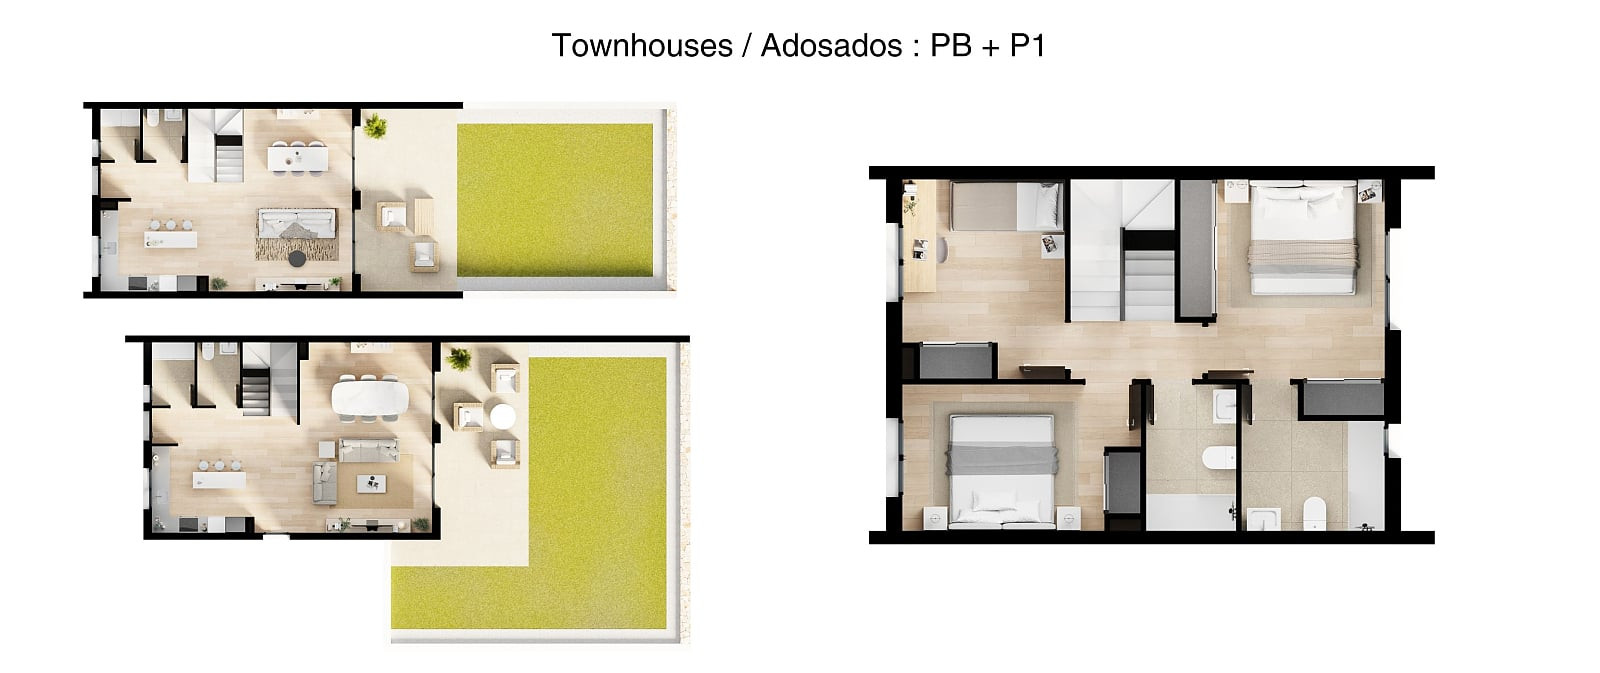
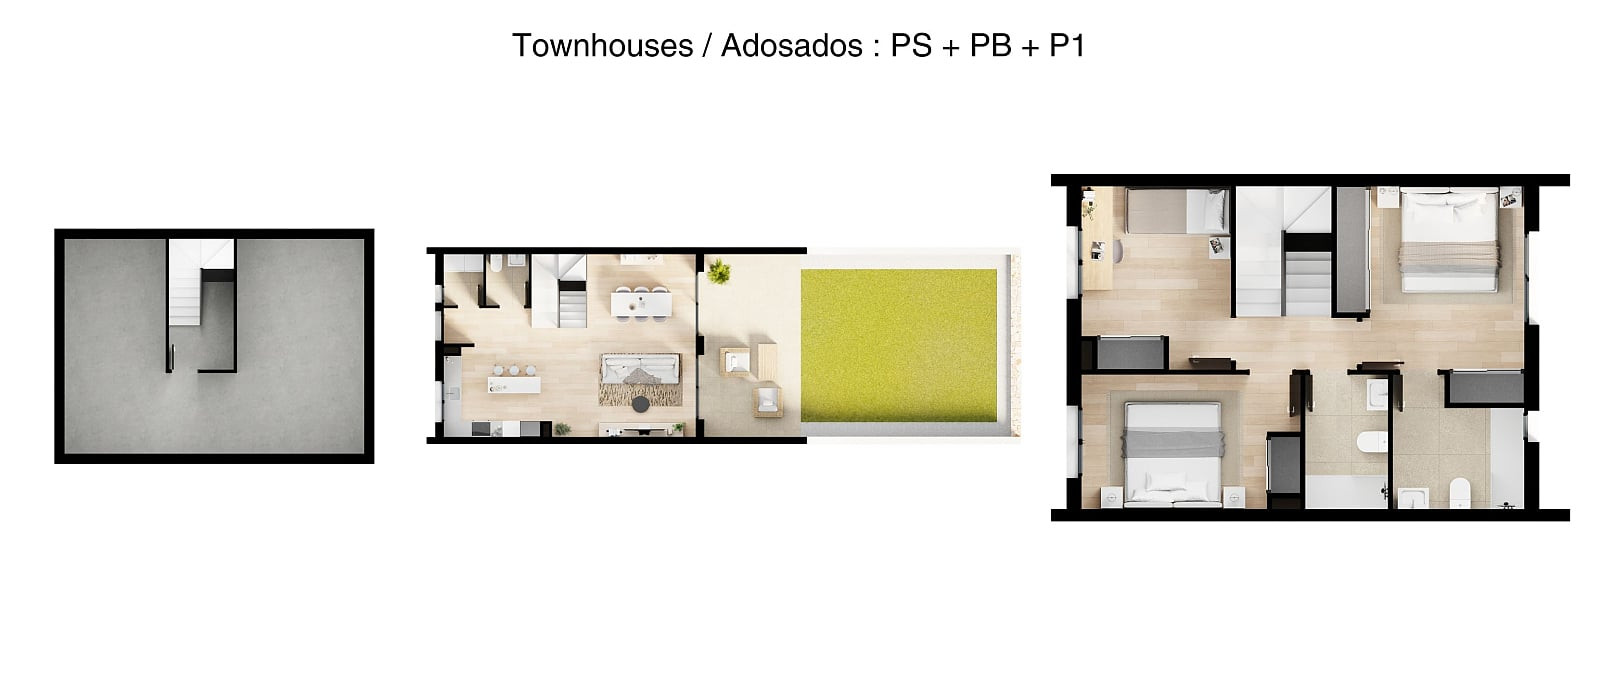
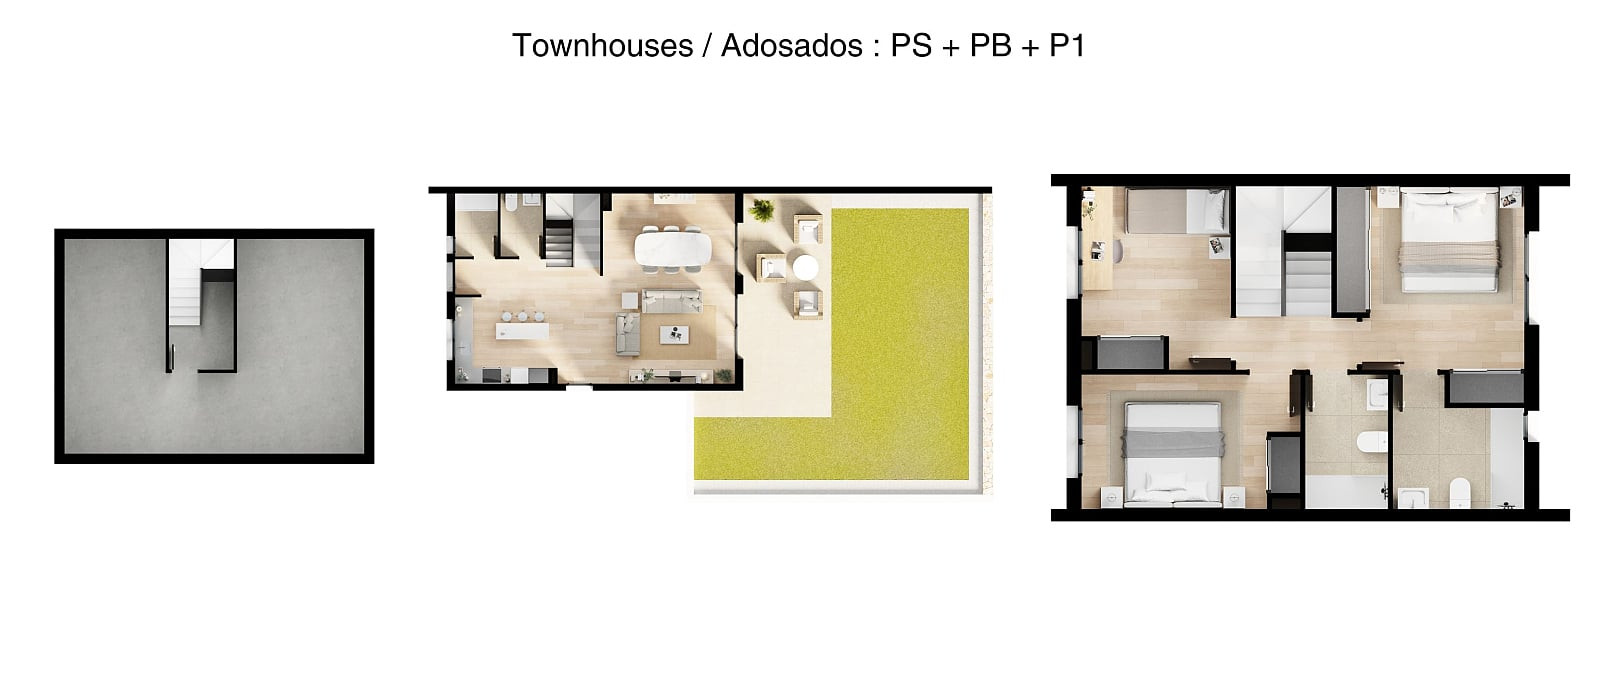
Three-Bedroom Townhouses with Two-Level Layouts
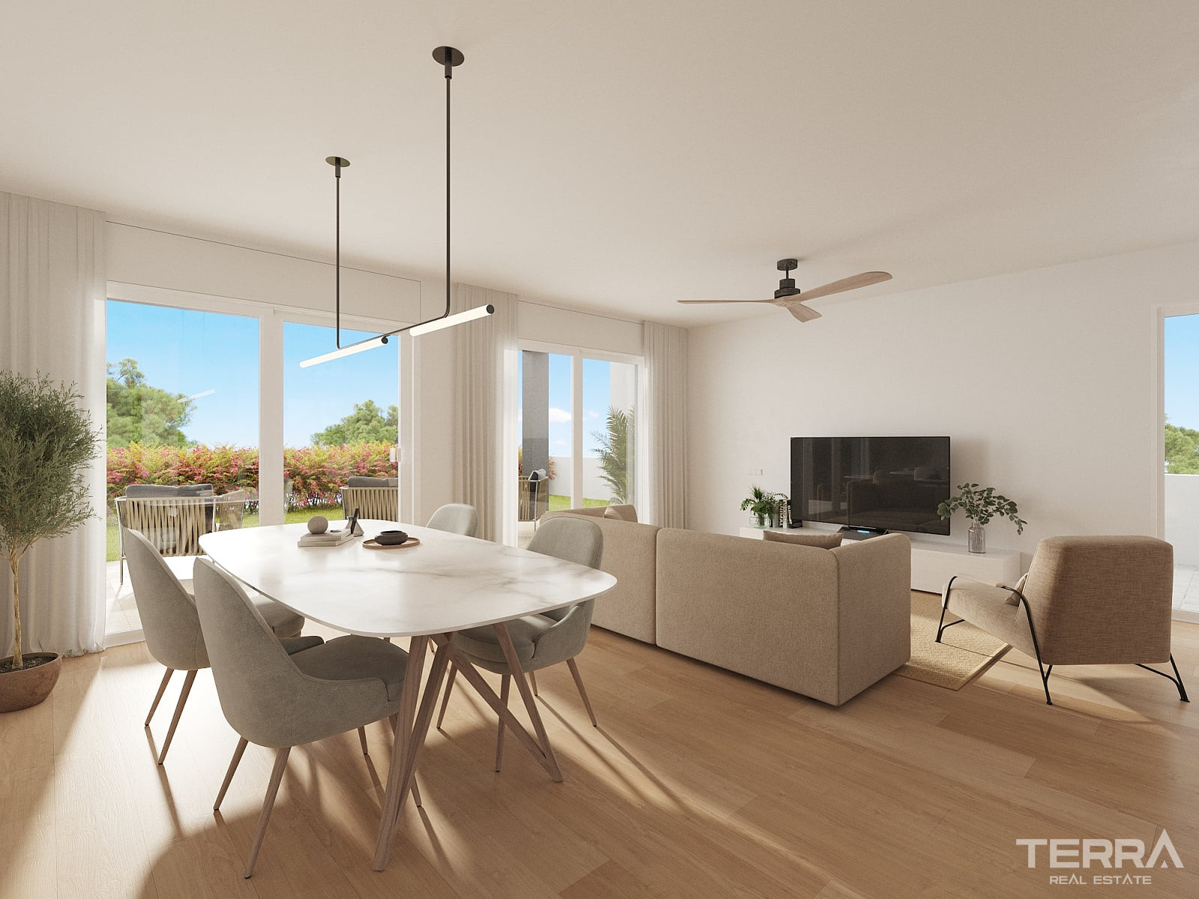
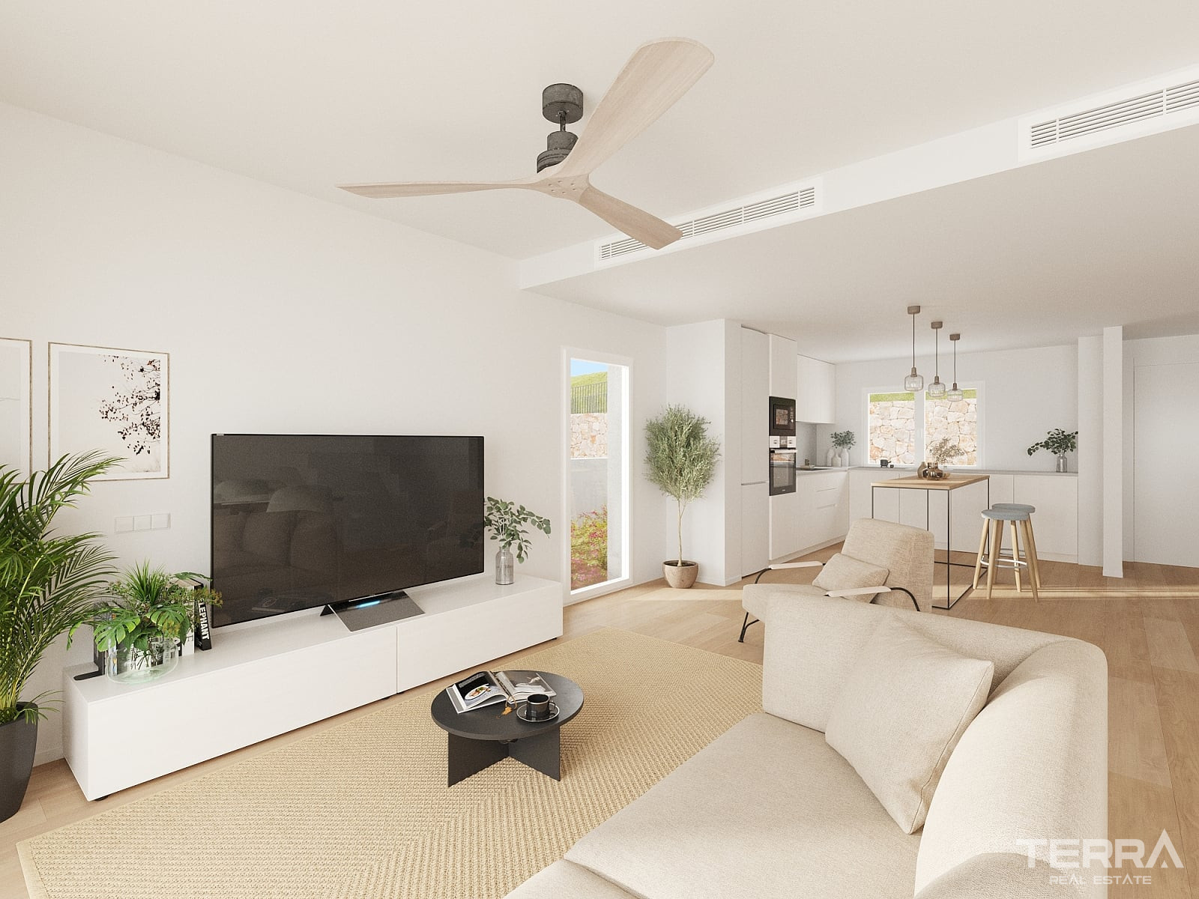
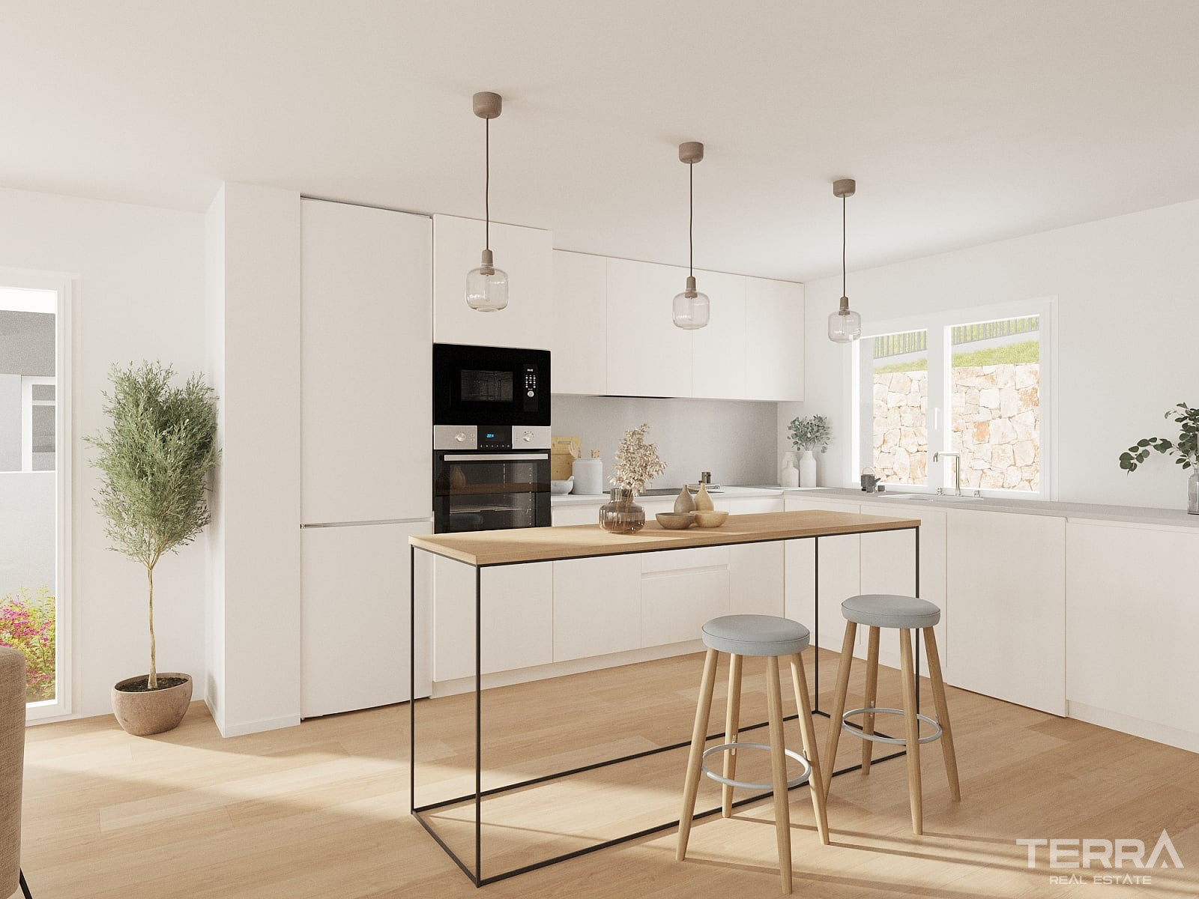
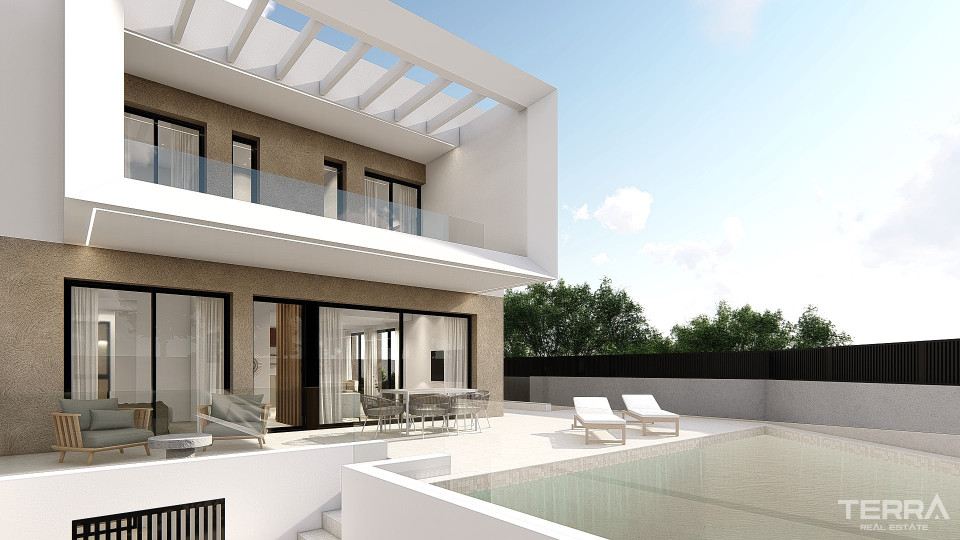
The main living areas are arranged across two floors. The ground floor features an open-plan kitchen, dining and living area with direct access to the terrace and garden, together with a guest toilet.
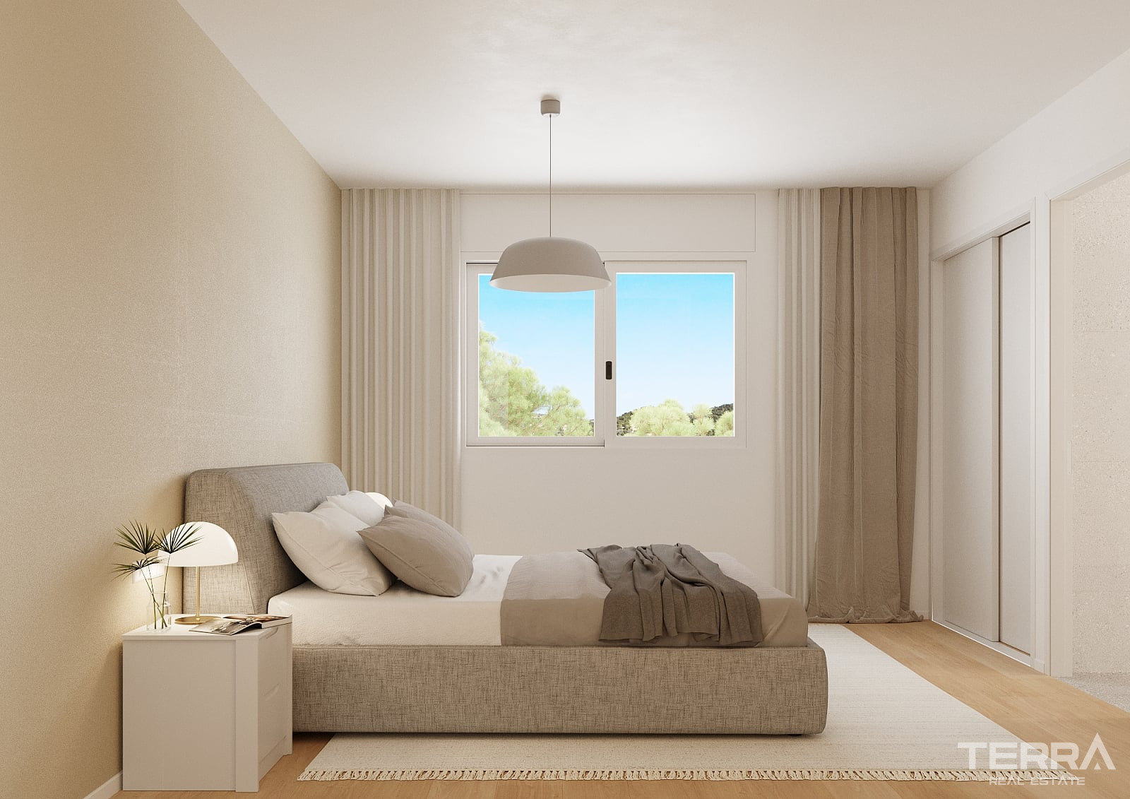
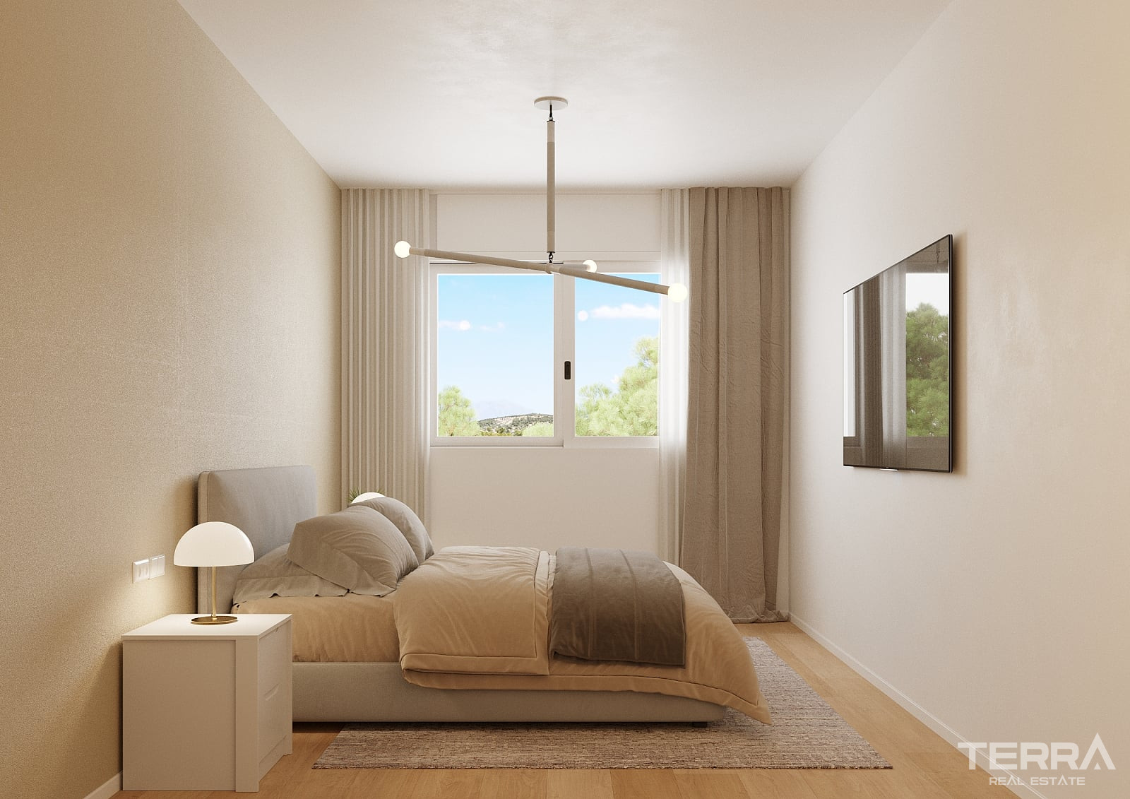
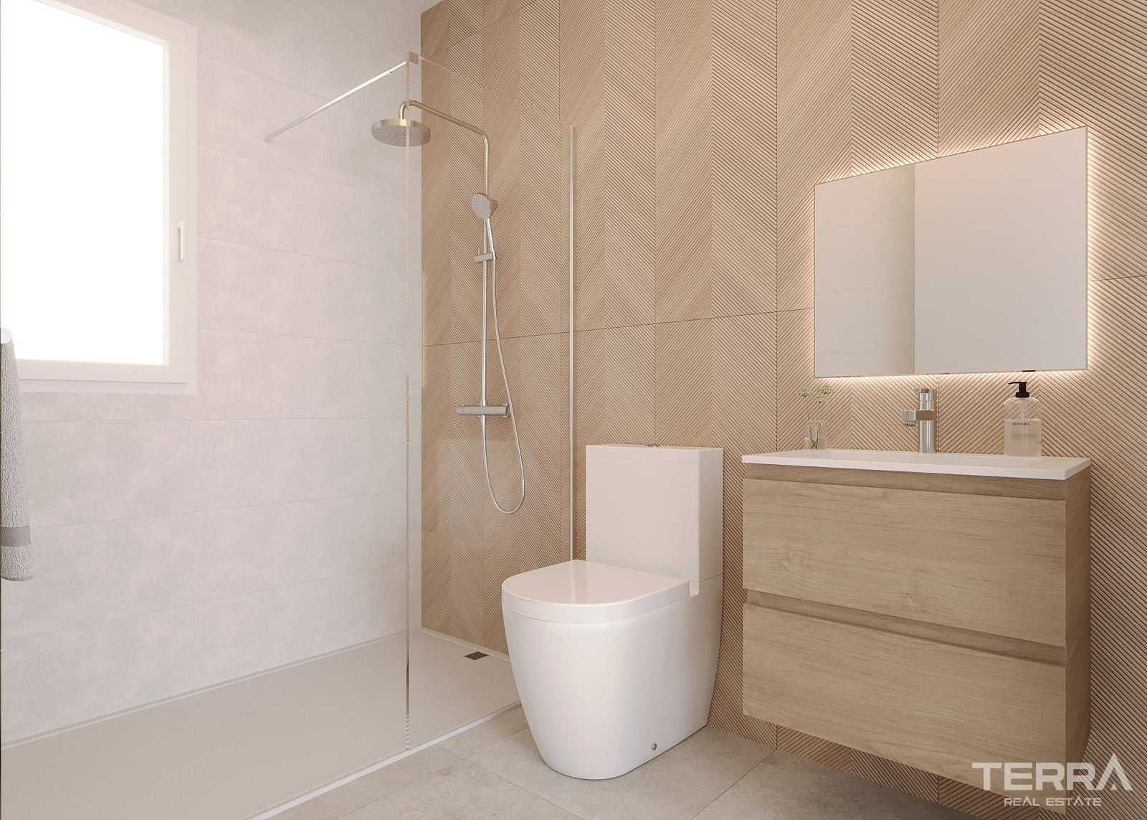
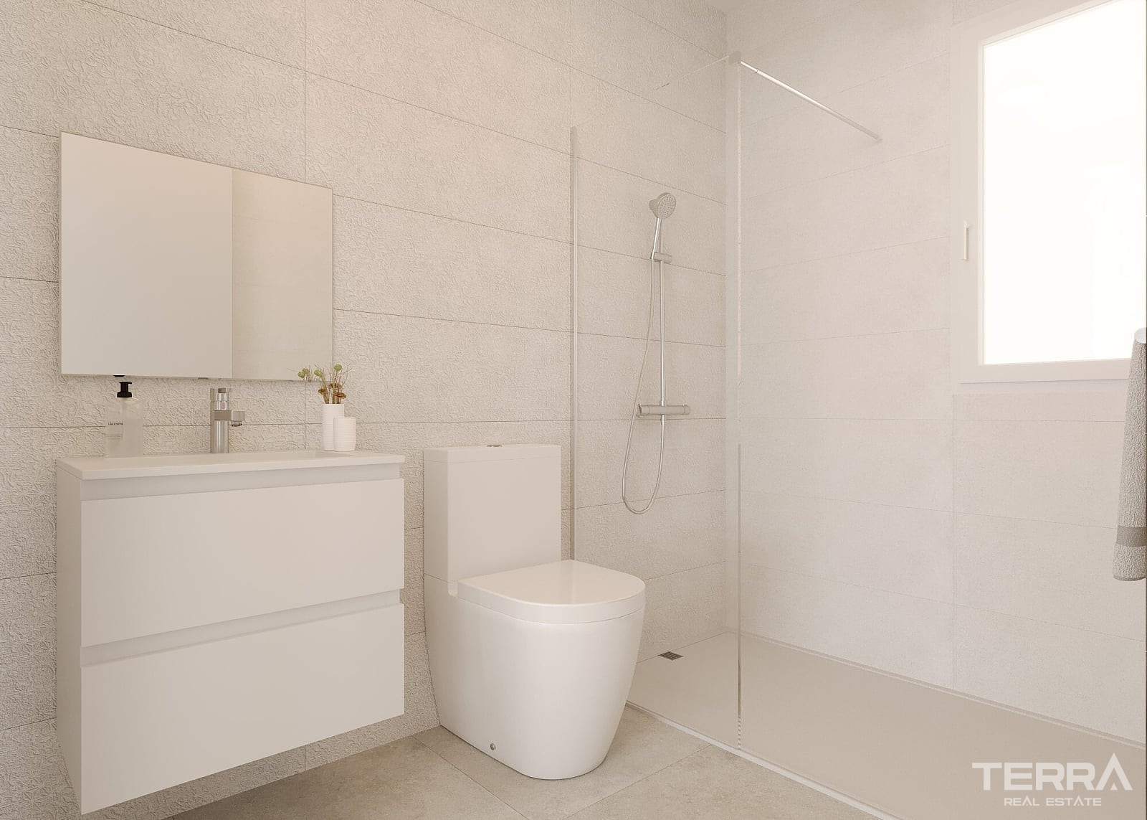
Upstairs are three double bedrooms and full bathrooms. Large windows provide natural light, while fitted wardrobes offer integrated storage. Motorised shutters are installed in the living room and bedrooms.
Selected properties also include a basement with finished walls and flooring, pre-installation for split air conditioning and provision for an additional bathroom.
Energy-Efficient Home Systems
The townhouses have an Energy Performance Certificate rating of A. Each home includes ducted heating and air conditioning with centralised control, an individual aerothermal system for domestic hot water and solar panels providing supplementary electricity.
Thermal and acoustic insulation is integrated into the building envelope, together with a ventilation system for continuous air renewal.
TERRA Real Estate® has been an authorized real estate agency operating since 2004 and specializes in international real estate.
Einrichtungen und Funktionen
Allgemeine Merkmale
- Schwimmbad
- Parkplatz
- Eingezäunter Komplex
- Gemeinschaftsgarten
- Eigener Garten
- Ladestation für Elektrofahrzeuge
Innenausstattung
- Klimaanlage
- Badezimmermöbel
- Voll ausgestattete Küche
- Komplett geflieste Badezimmer
- Fenster mit Zweifachverglasung
- Rollläden an allen Fenstern
- Duschkabine aus Glas
- Schiebetüren zu Balkonen
- Sicherheitstür
Lage
- Meerblick
- Bergblick
- Nahe der Bushaltestelle
- Nahe dem Golfplatz
- Geschlossene Wohnanlage
- Nahe Cafés und Restaurants