CII-3474 Muuttovalmis
Detached Countryhouse with Pool for Sale in Kuşadası, Aydın
Turkki / Aydın / Kuşadası
Yleistiedot
- Kohteen ID
- CII-3474
- Tyyppi
- Huvila
- Maa
- Turkki
- Sijainti
- Aydın / Kuşadası
- Hinta
- Kysy hintaa*
- Rakennusvuosi
- 2024
- Lentokenttä
- 73 km
- Tila
- Muuttovalmis
- Välityspalkkio
- 2%
Hyvät syyt ostaa asunto
- Tranquil Aegean Countryside with All Comfort
- Easy Access to Sea, Culture & City Amenities
- A Place for Full-Time Living or Holidays
Detached Countryhouse for Sale in Kuşadası, Aydın, Turkey
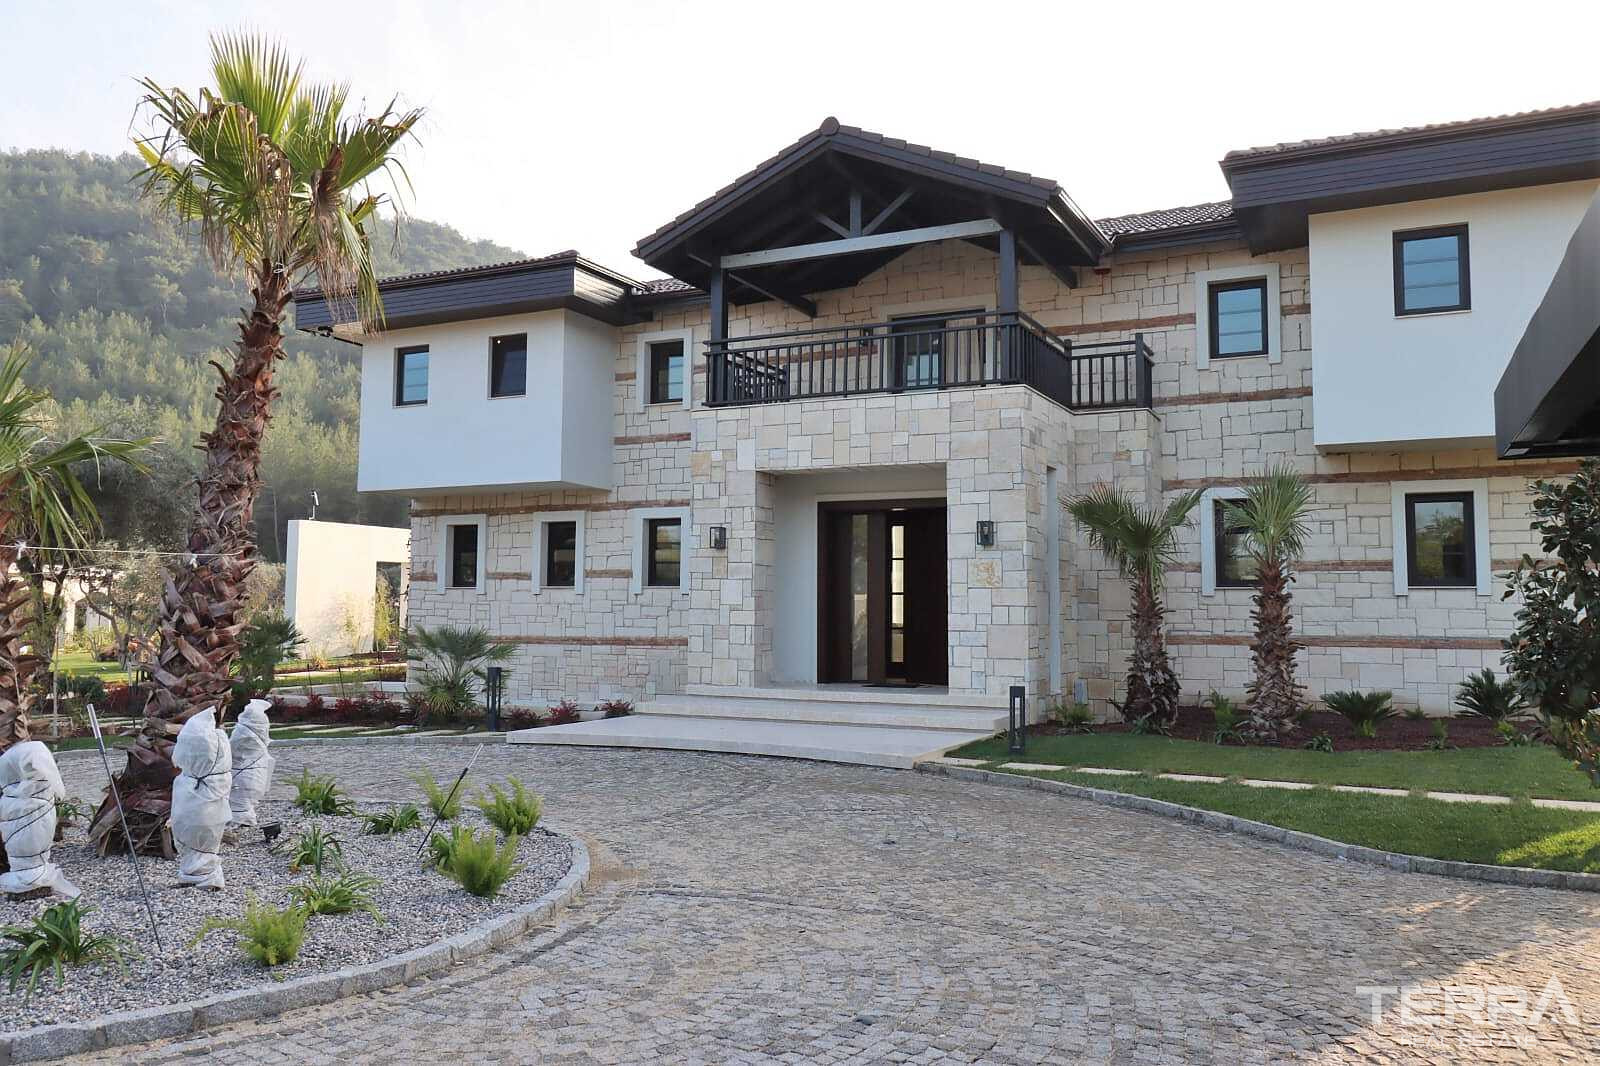
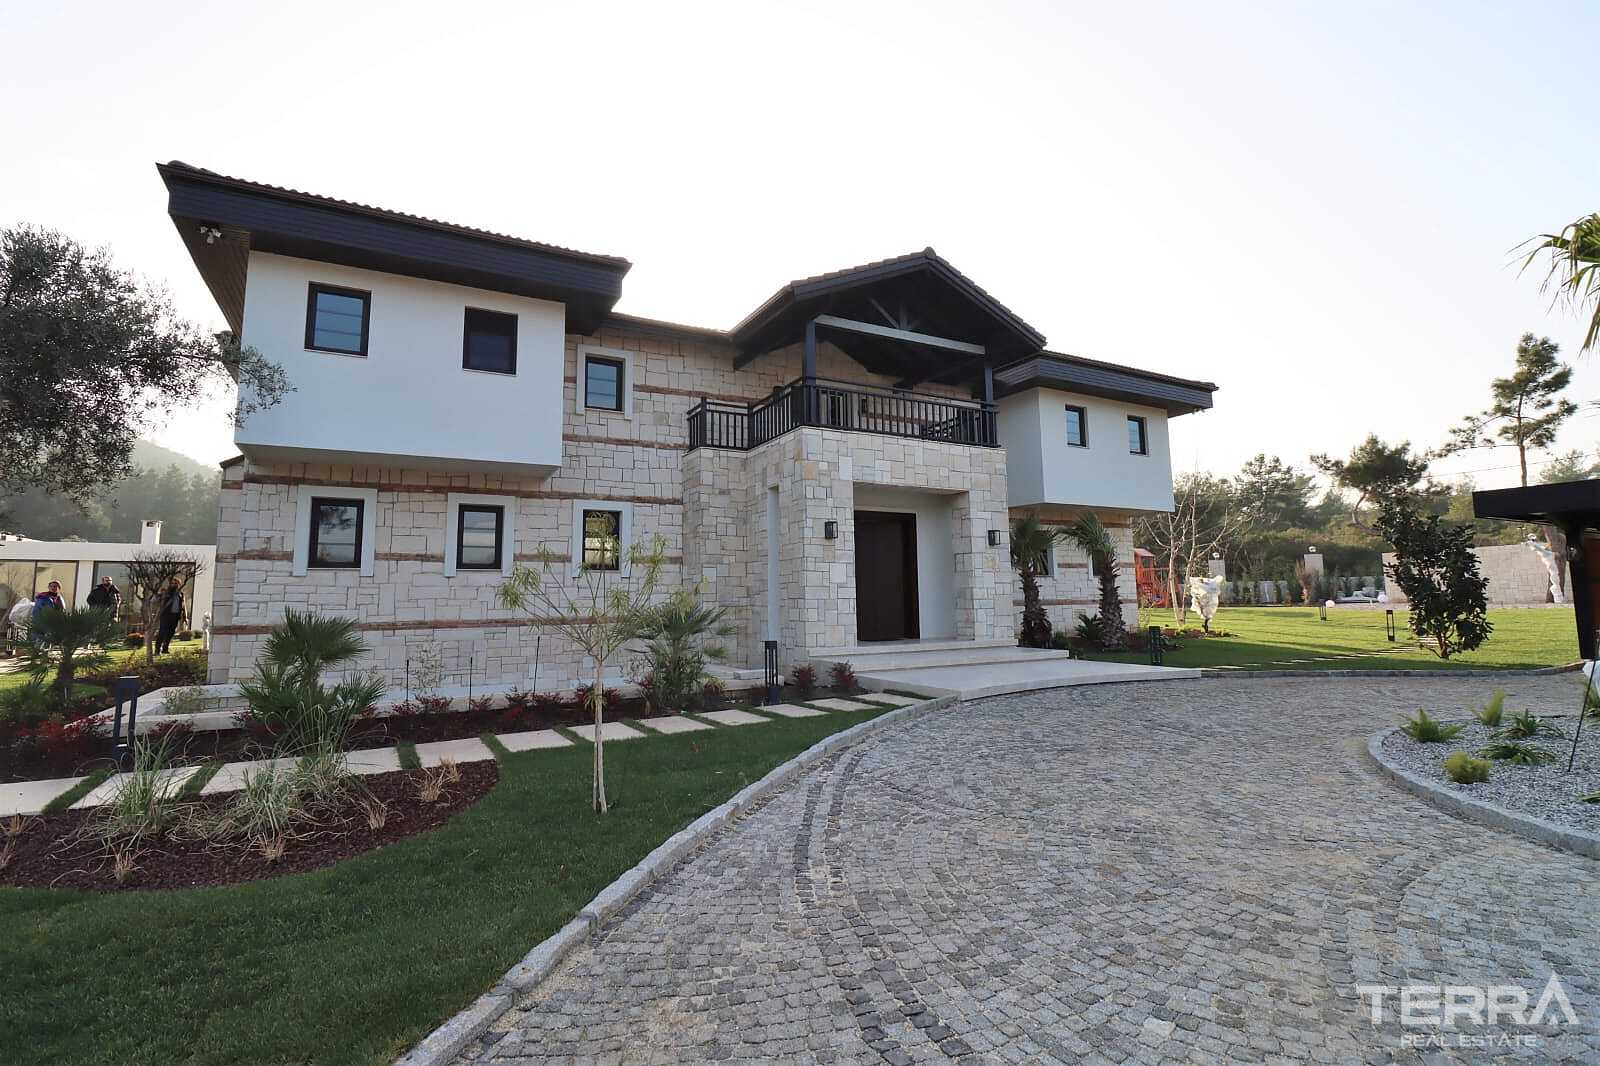
Spacious custom-built house in Aydın is located in the peaceful rural area of Kuşadası and combines Aegean scenery, wide-open landscapes, and the comfort of a well-established coastal region. Kuşadası is known for its sandy beaches, mild climate, and cultural landmarks such as Ephesus, while its marina, promenade, and year-round services support an easy and relaxed lifestyle.
Quiet Rural Setting with Convenient Access
Located just 600 m from the village center, the house for sale in Kuşadası enjoys a serene atmosphere while keeping daily essentials close at hand. Organic markets, local cafés, and village shops are all within walking distance, while larger services are a short drive away:
- 4.7 km to restaurants
- 7.5 km to shopping areas
- 11 km to the sea
- 10 km to Kuşadası Marina
- 14 km to Long Beach
- 15.4 km to the Ancient City of Ephesus
- 73 km to Adnan Menderes Airport
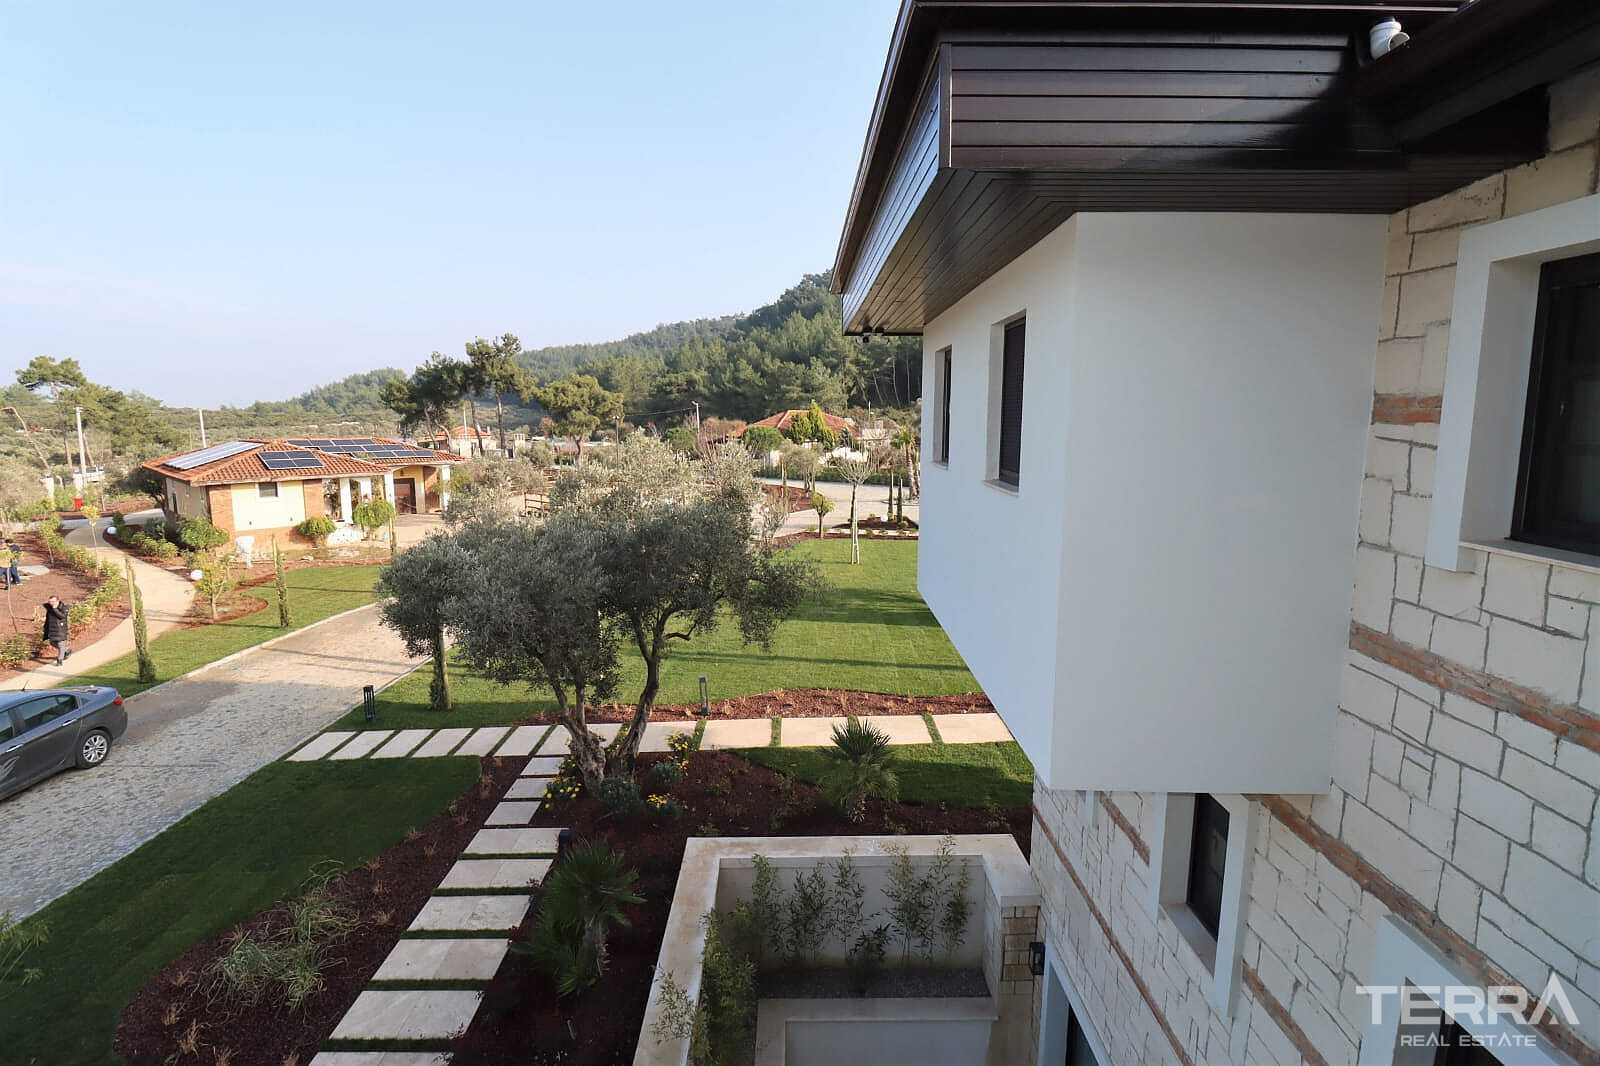
The surrounding area features fertile valley landscapes, vineyards, and hills overlooking the Aegean. Popular attractions — such as Zeus Cave, Dilek Peninsula National Park, and the Blue Flag beaches of Davutlar — extend lifestyle options throughout all seasons.
A Private Estate with Generous Grounds
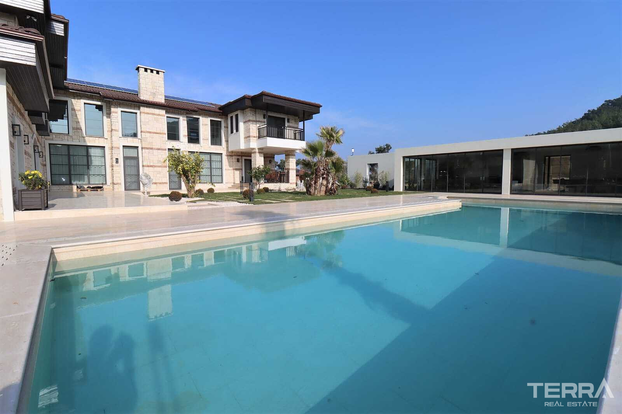
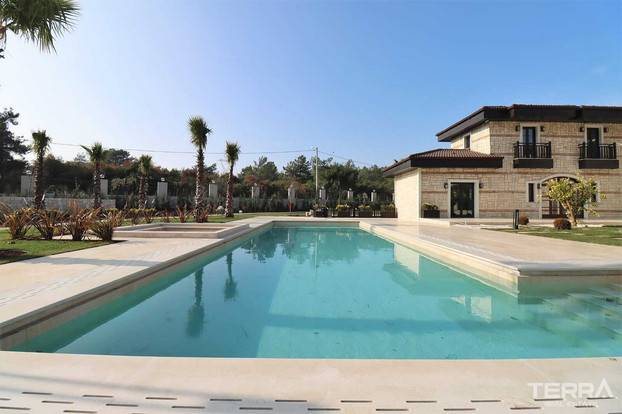
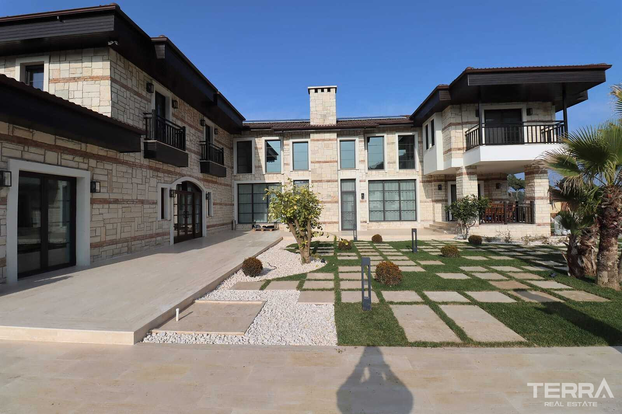
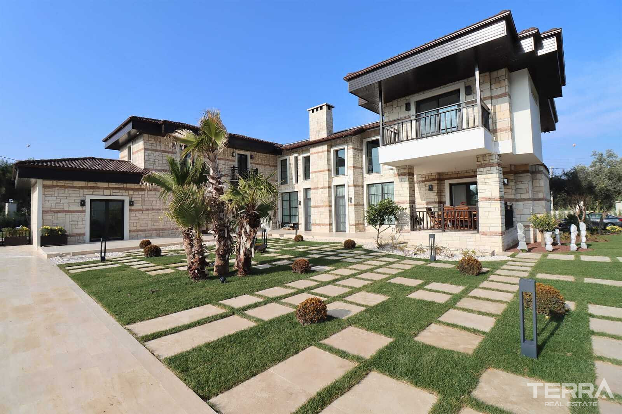
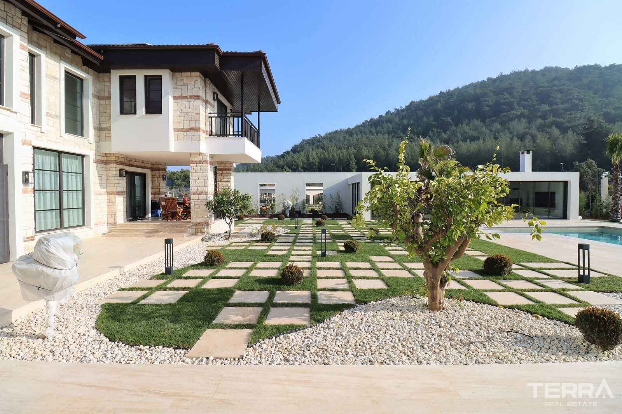
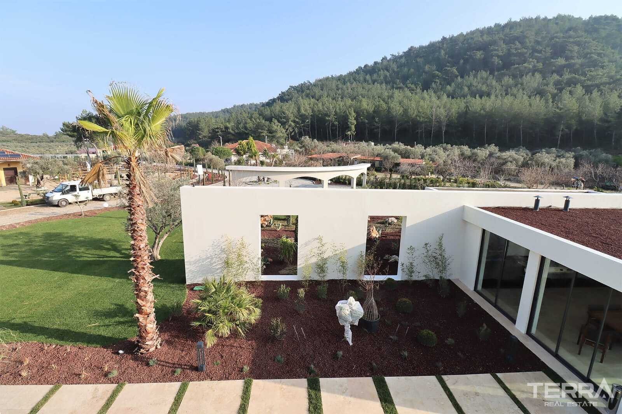
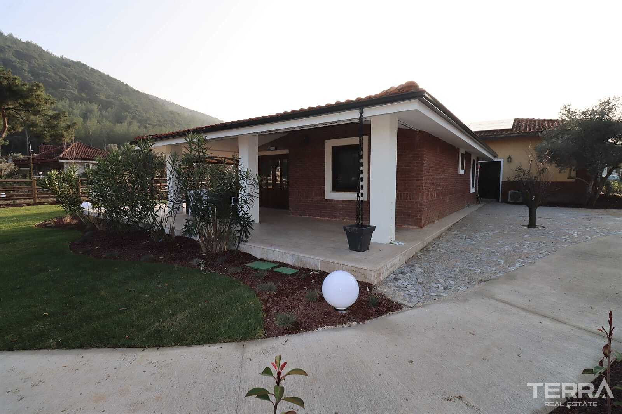
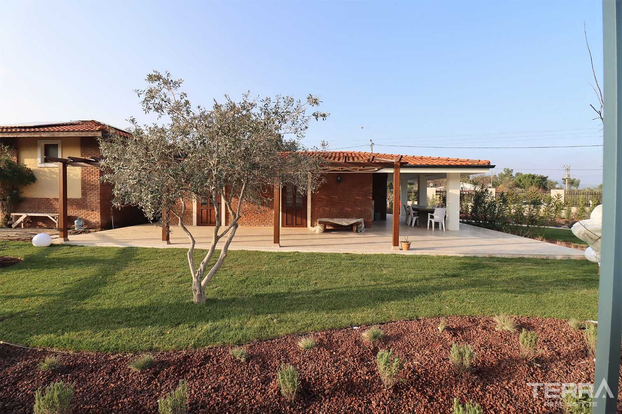
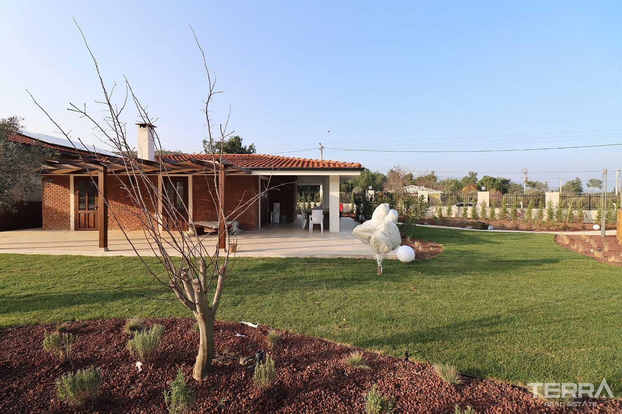
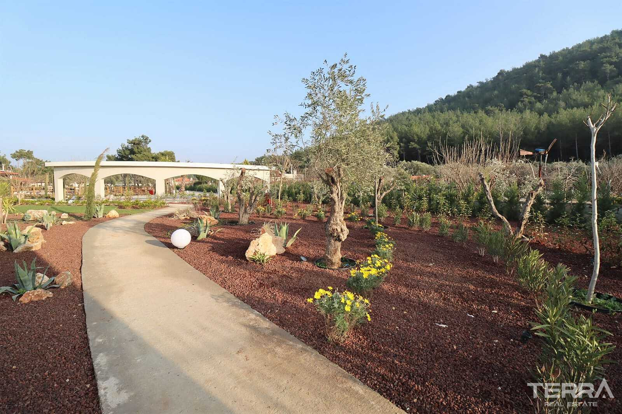
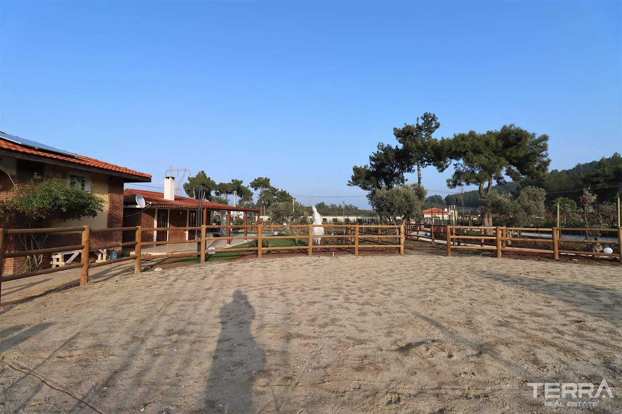
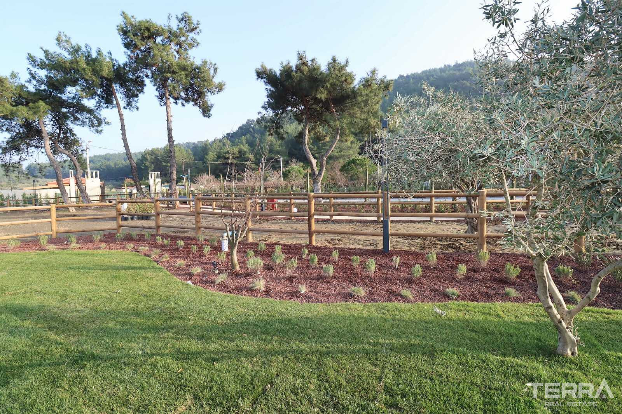
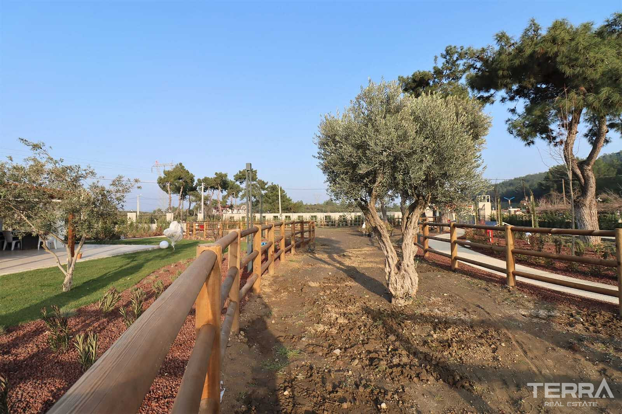
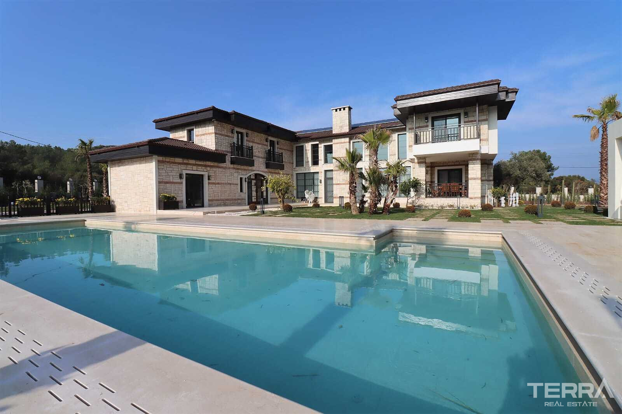
Situated on a 9,165 m² plot, the property offers the privacy and scale of a countryside estate. Its 570 m² net indoor living space is complemented by extensive outdoor areas designed for recreation, gardening, and practical daily use.
The grounds include:
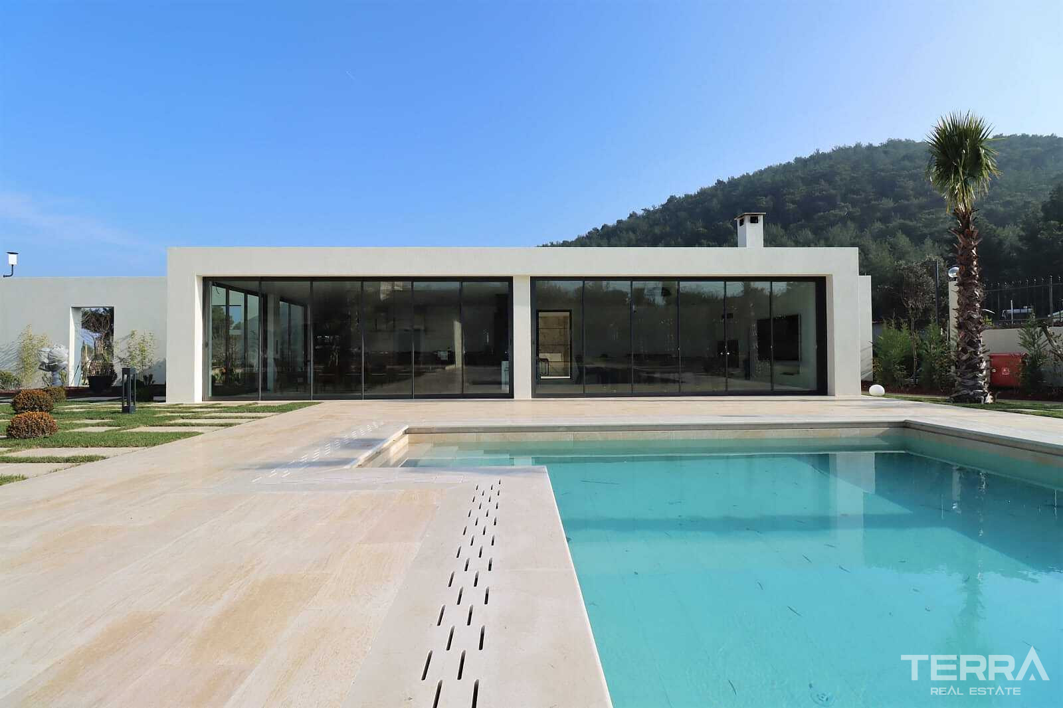
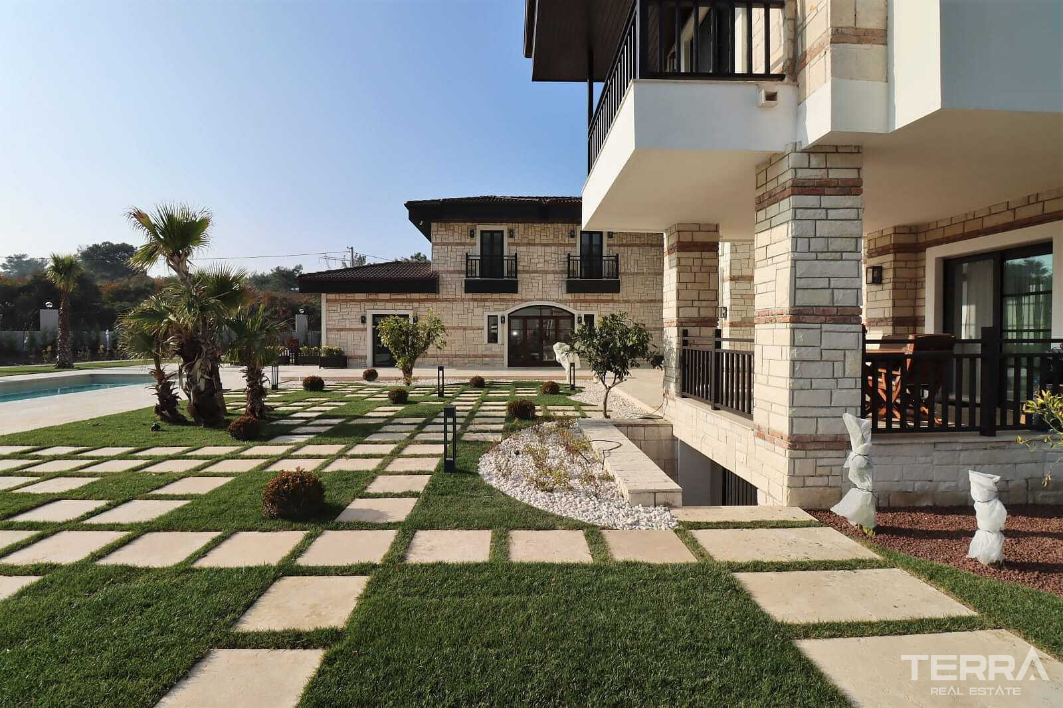
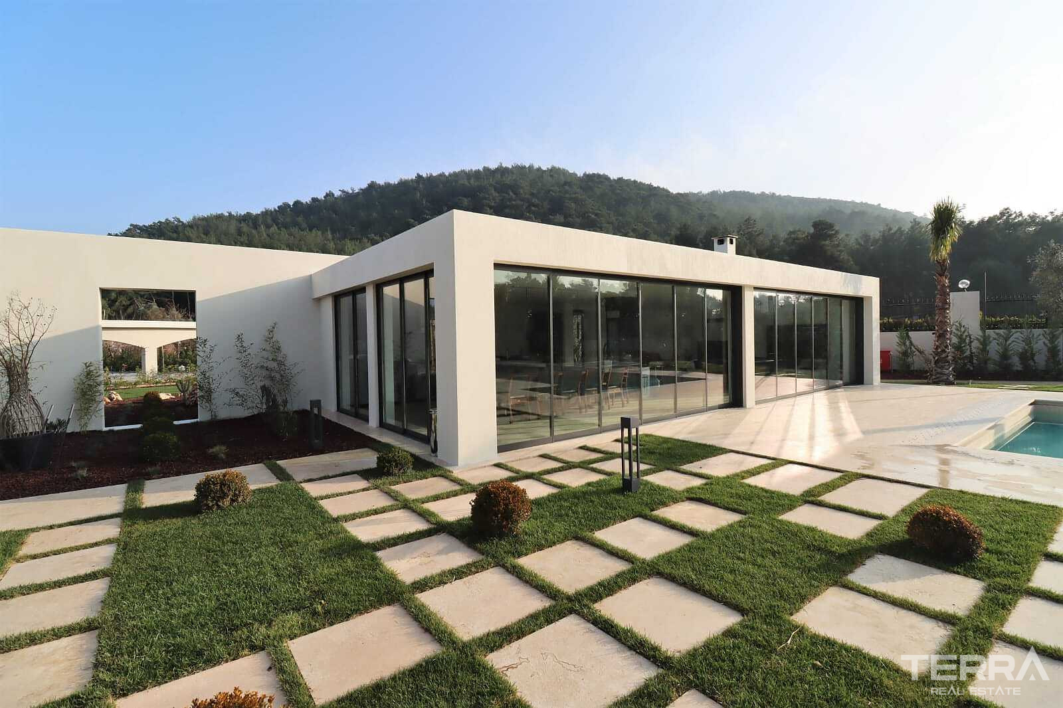
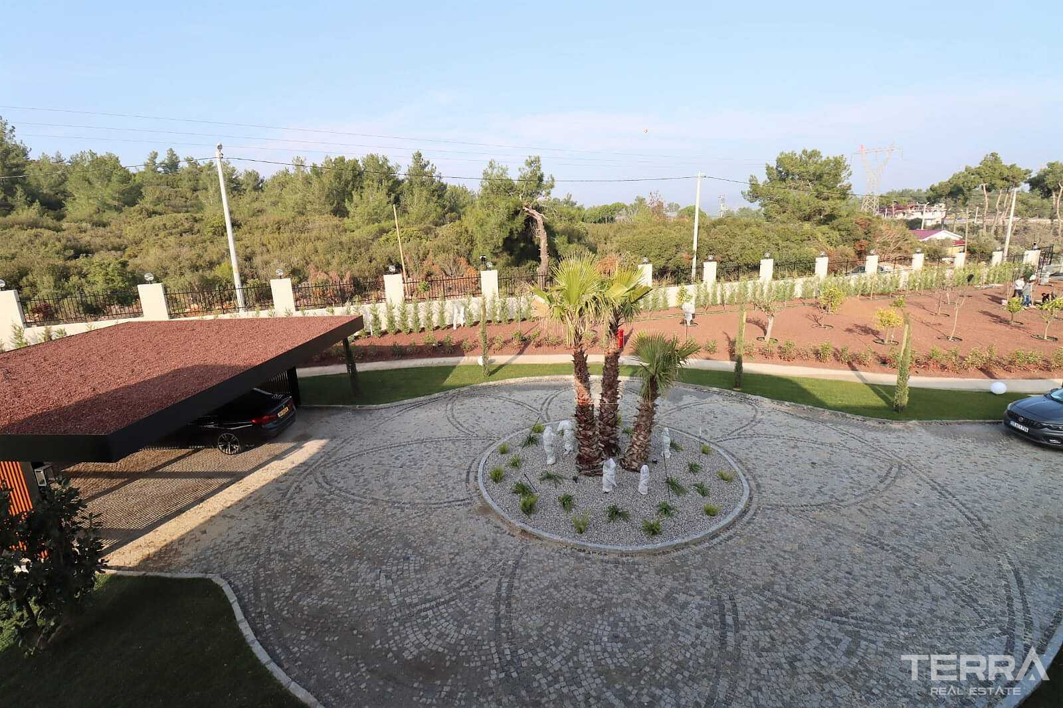
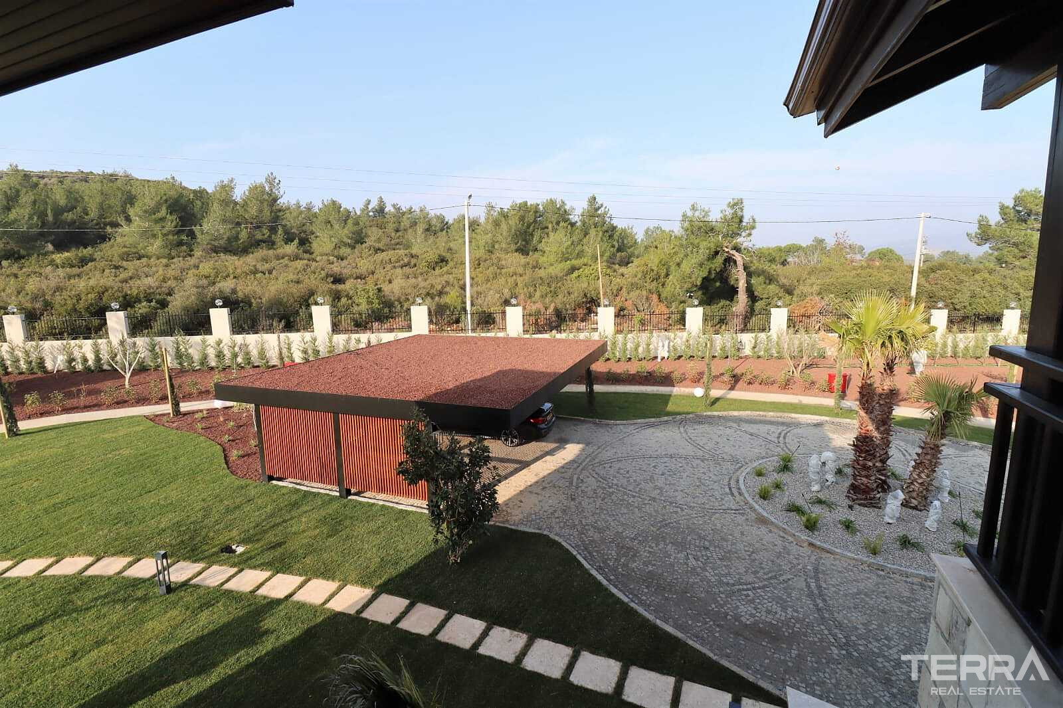
- 200 m² swimming pool
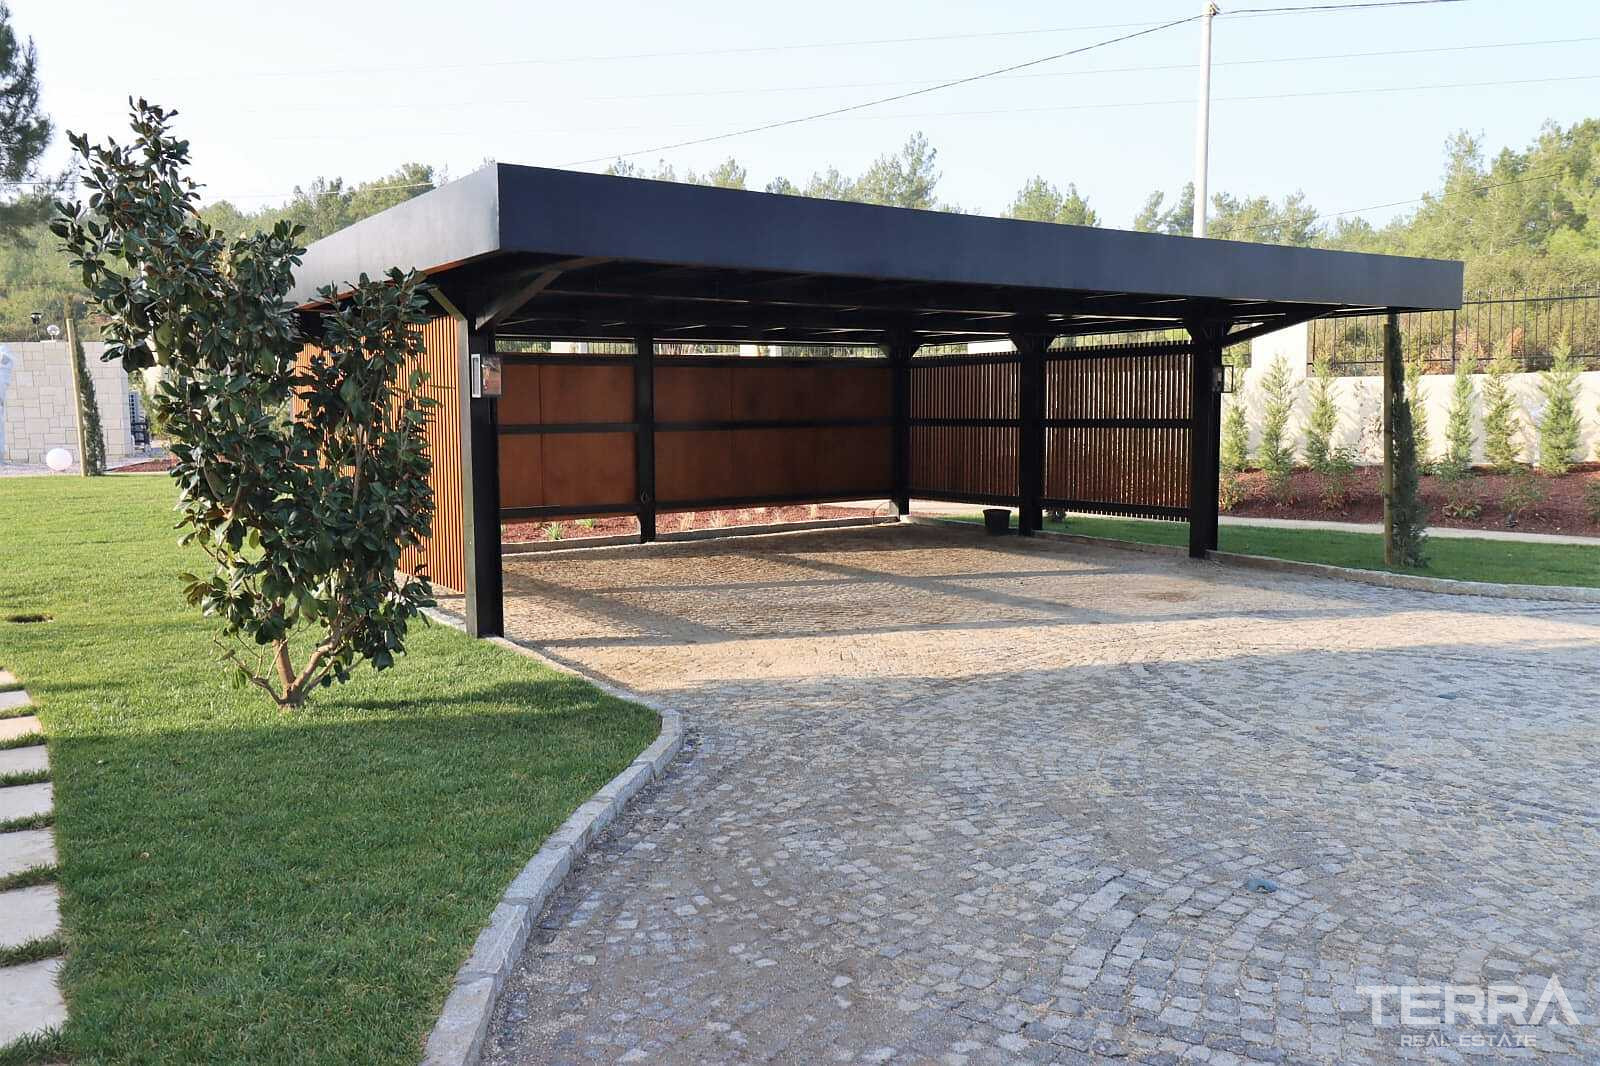
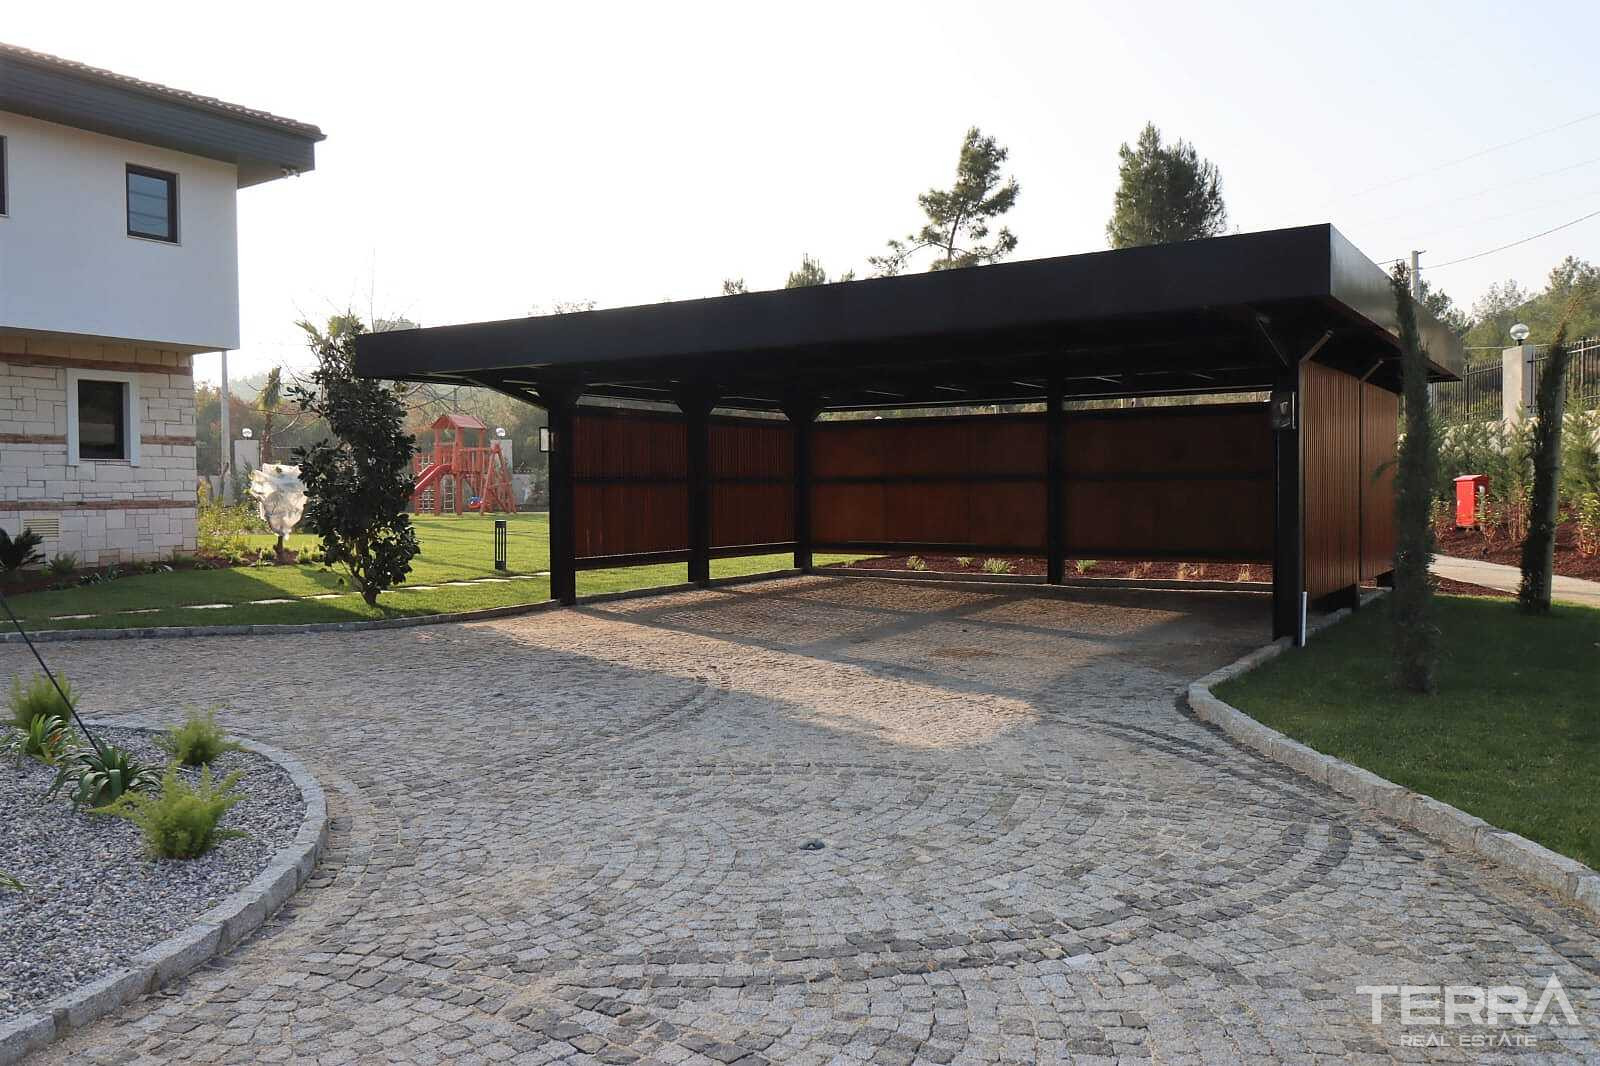
- Private and guest parking areas
- Guardhouse
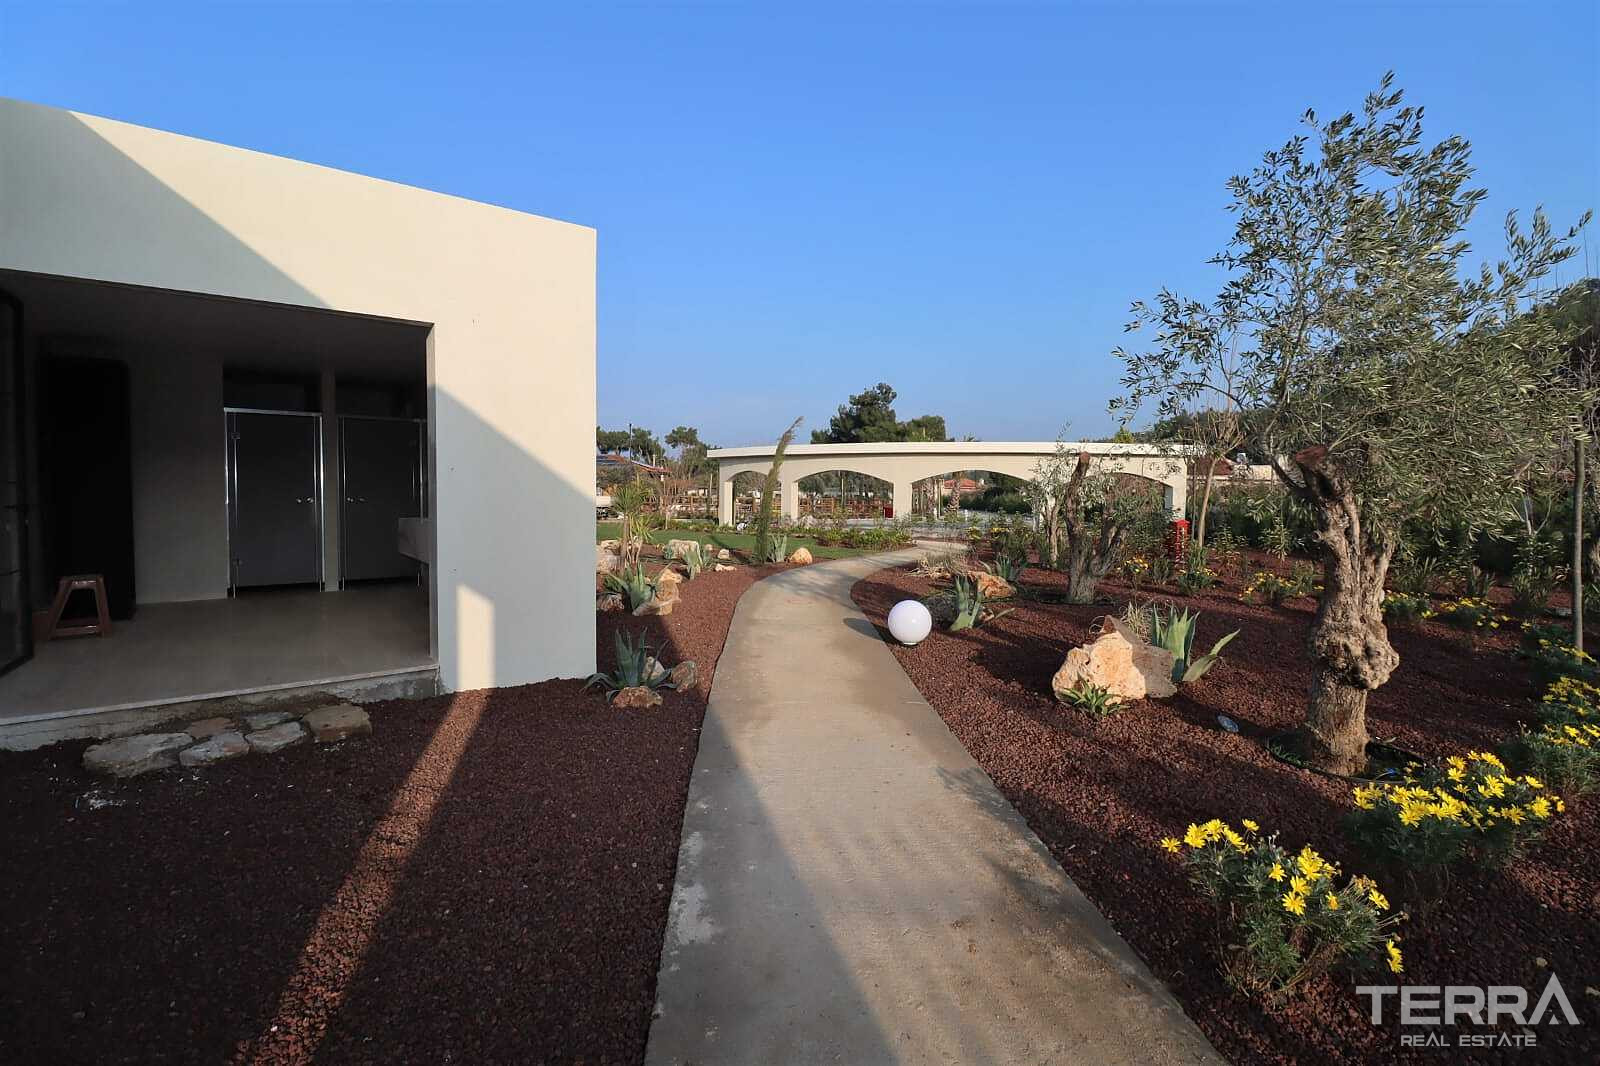
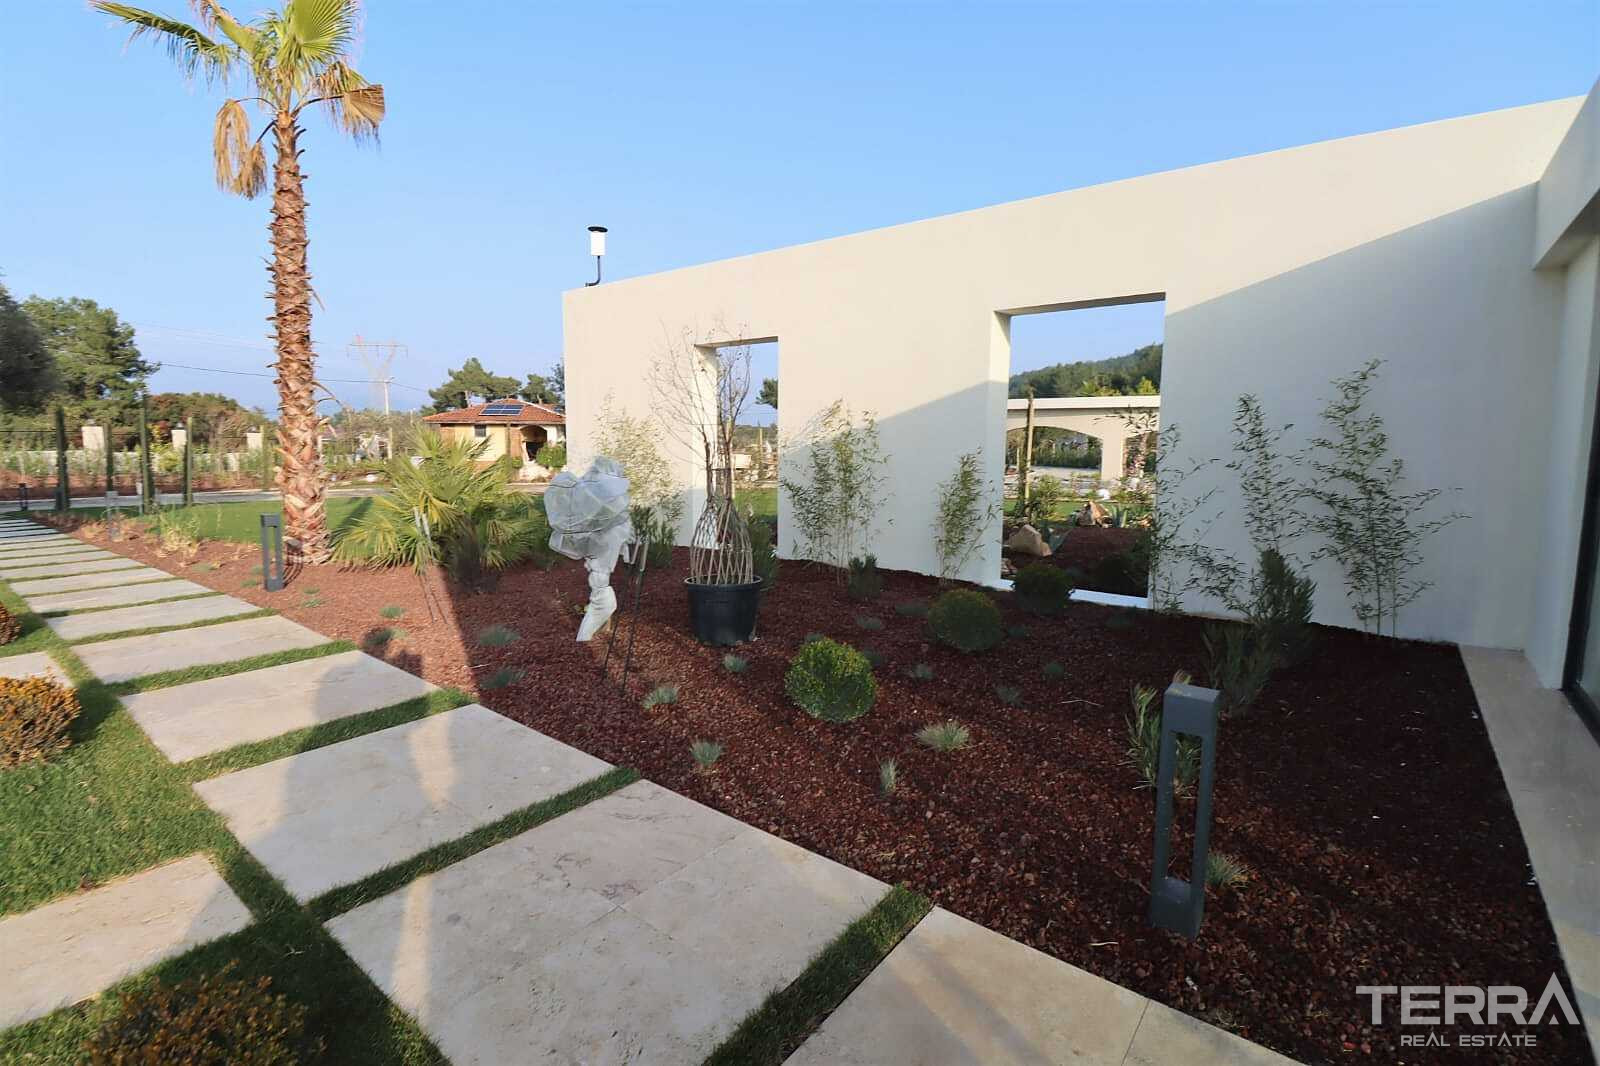
- Garden with local and imported plant species
- Farm section with various animals
- Horse feeding area
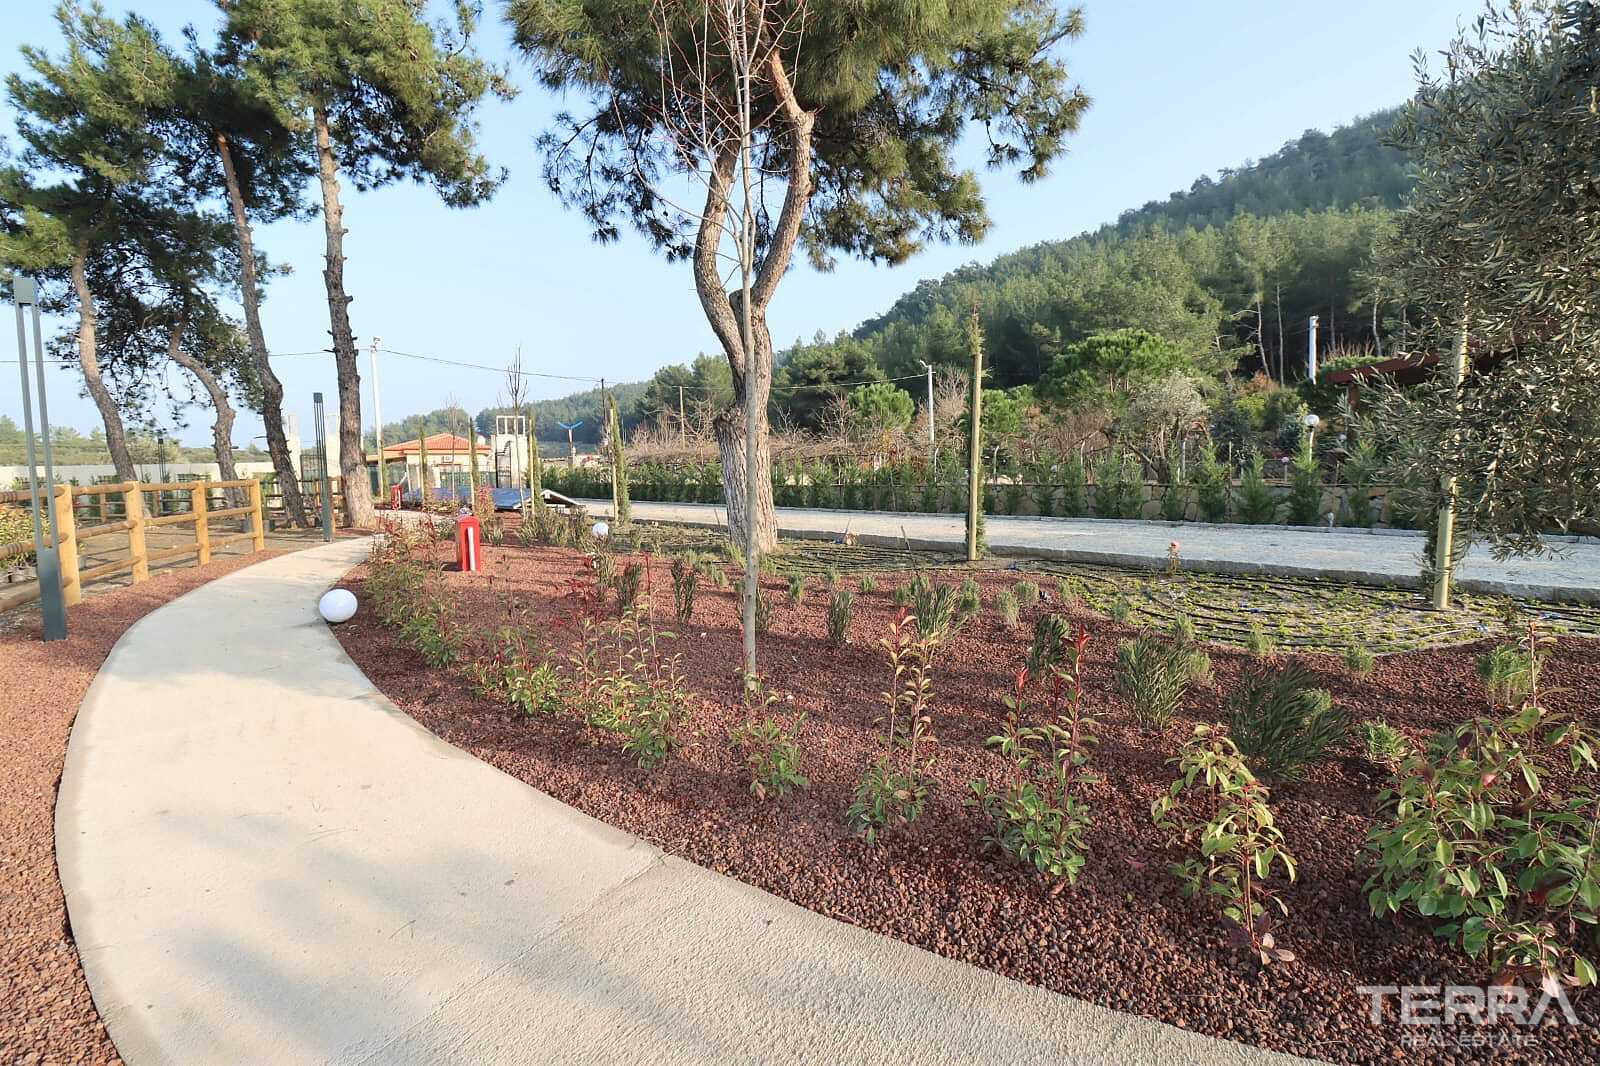
- Walking paths
- Outbuilding and service quarters
- Water tank and storage units
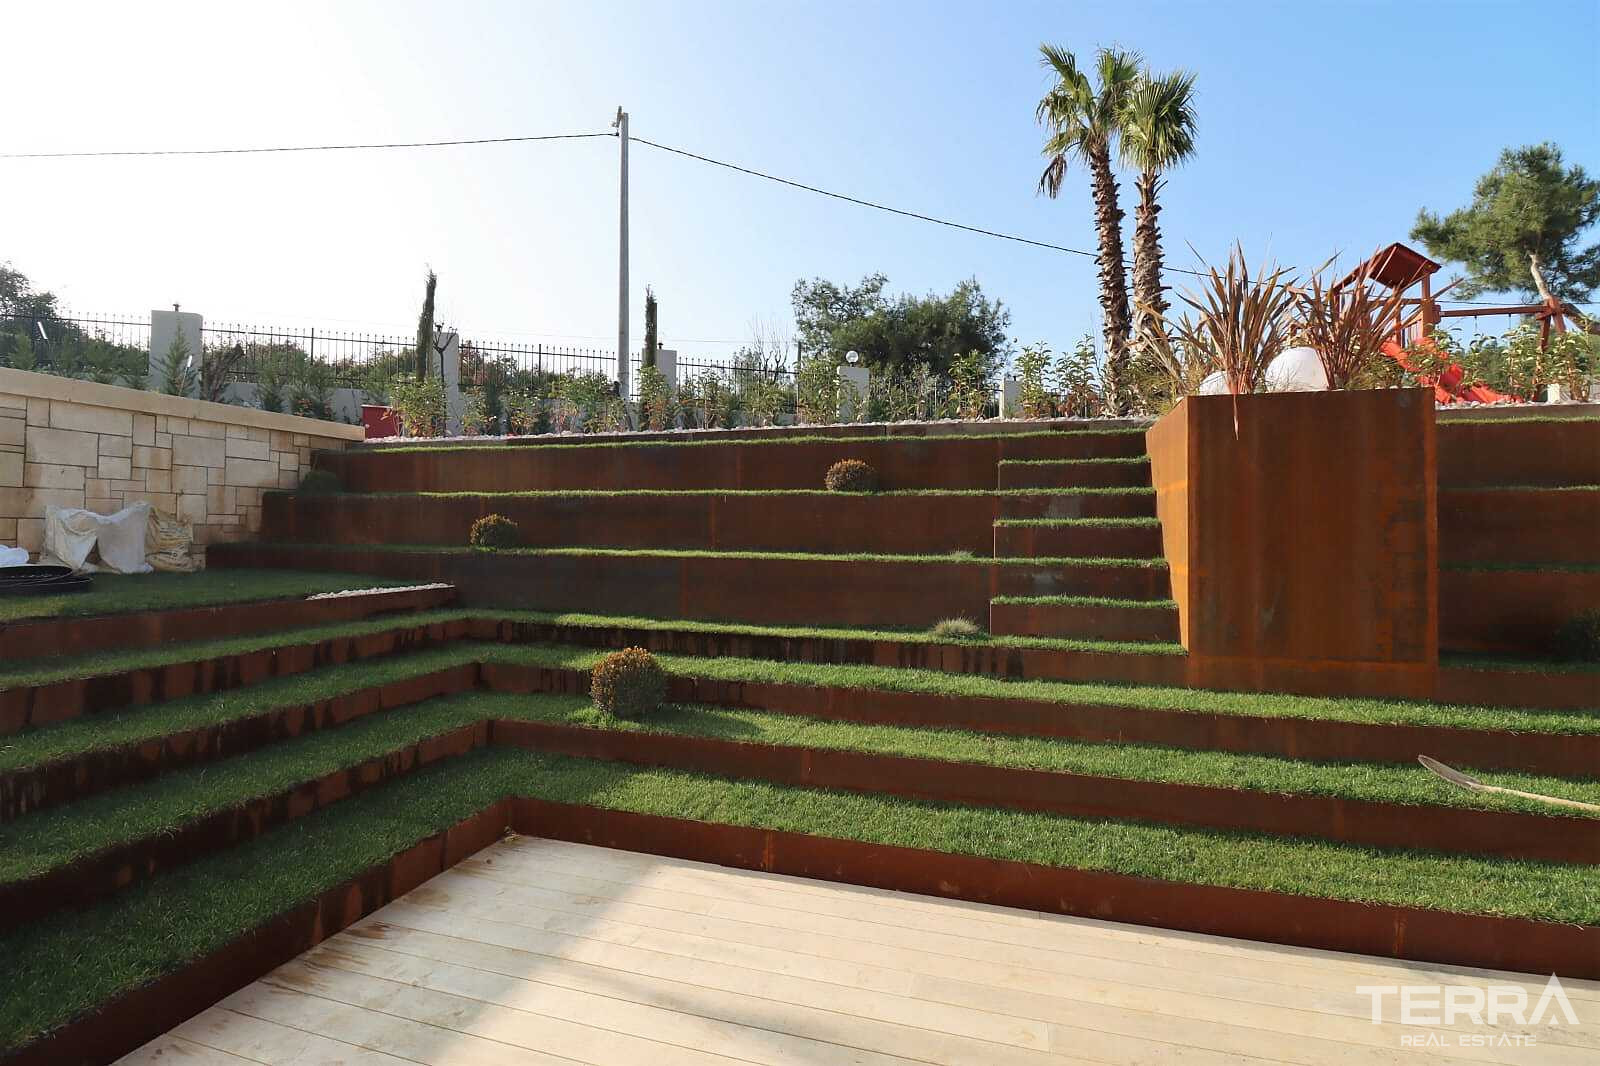
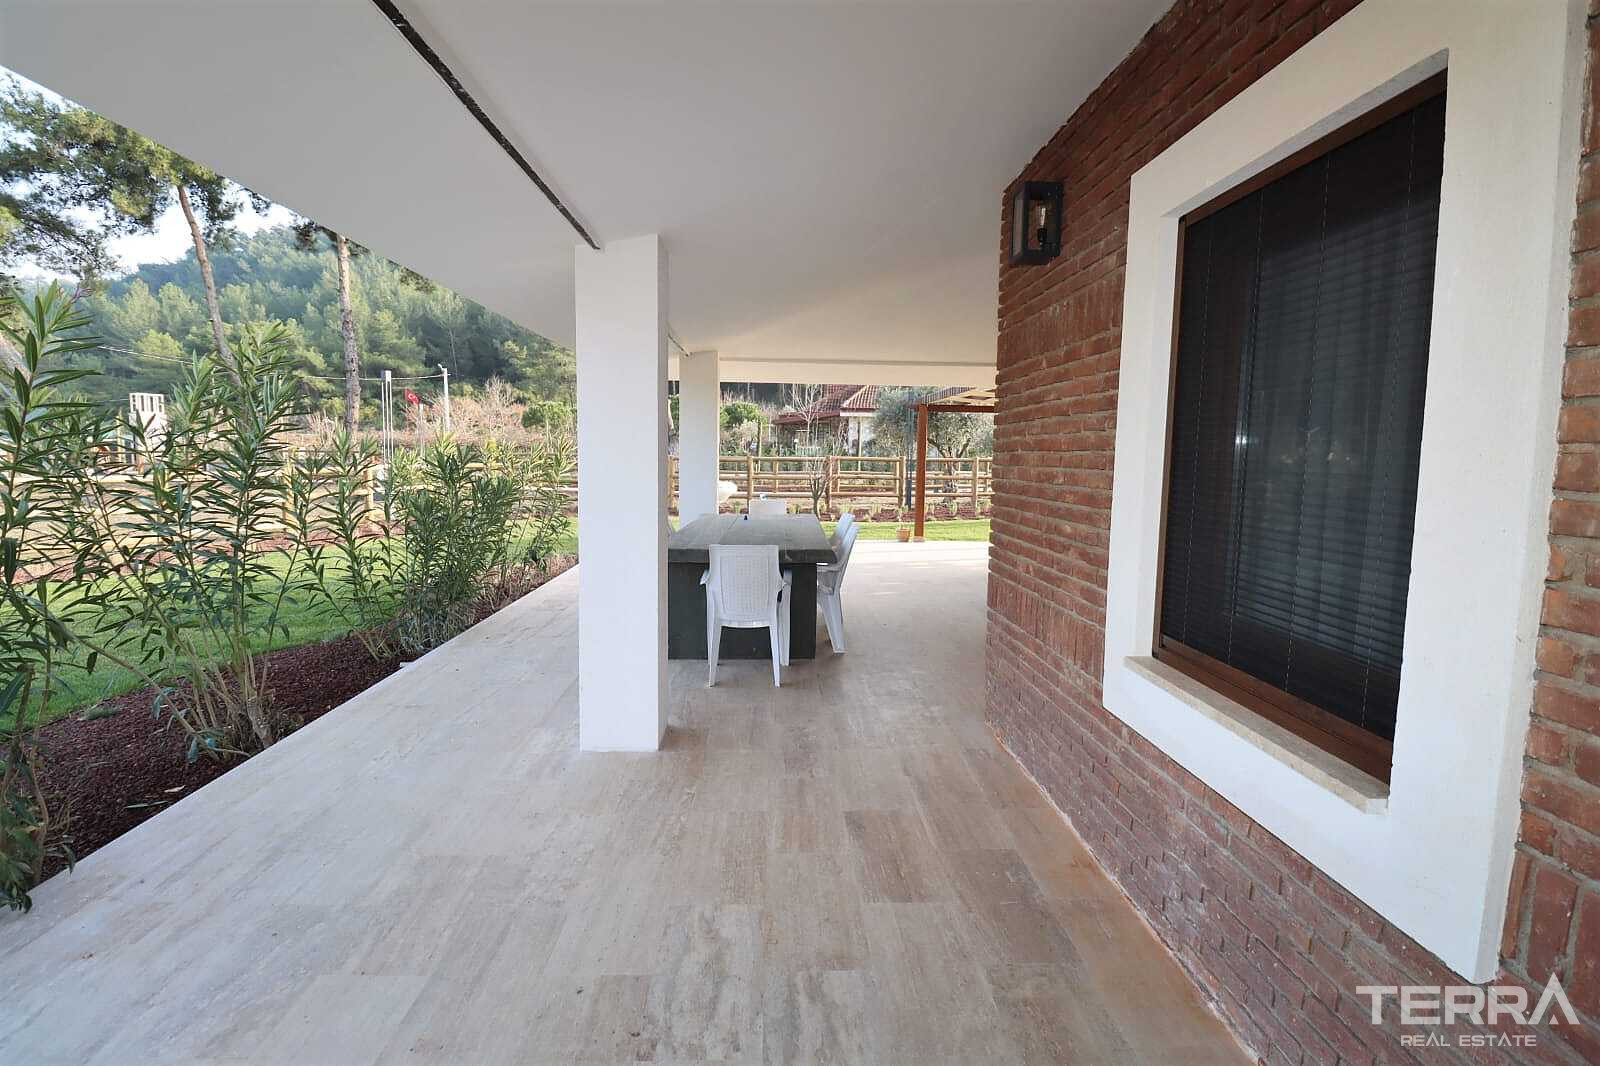
The landscape design creates multiple outdoor zones, from shaded seating corners to open lawns, ensuring both functionality and visual harmony.
Spacious Layout with Multiple Living Areas
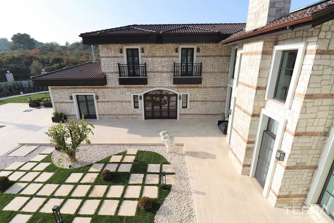
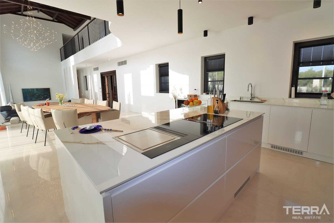
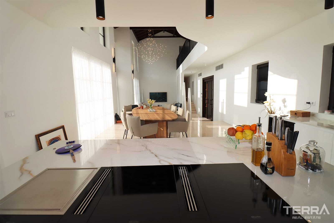
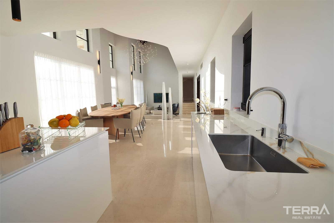
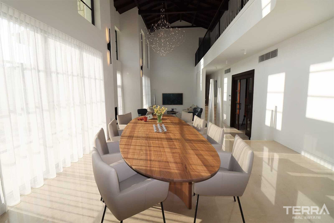
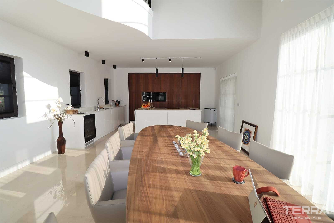
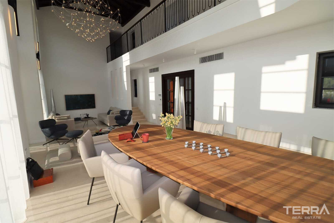
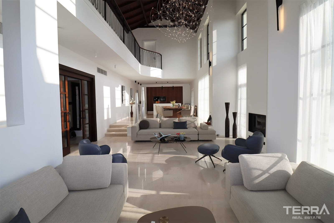
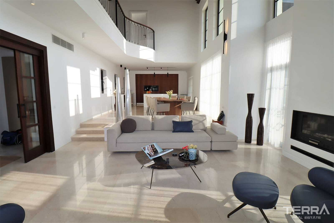
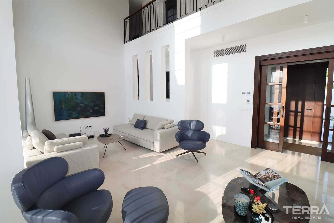
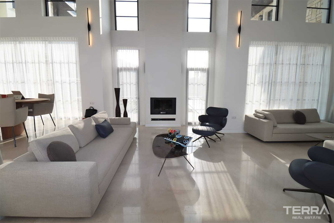
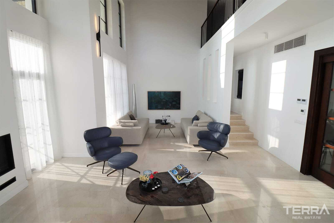
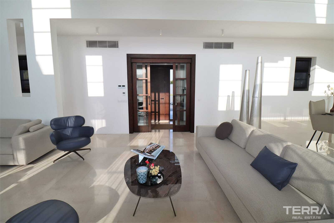
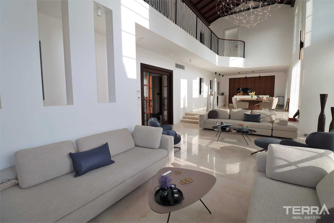
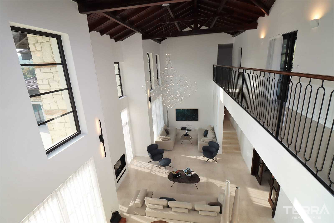
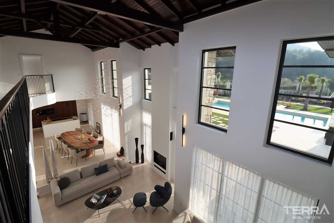
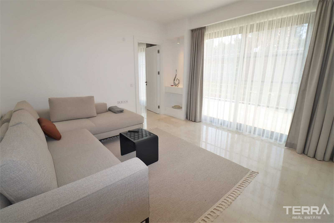
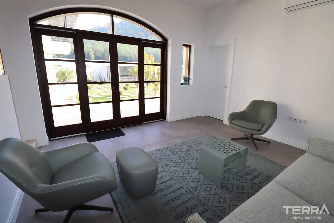
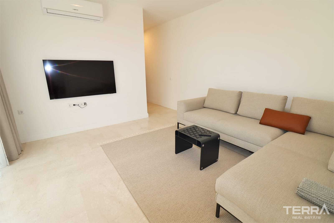
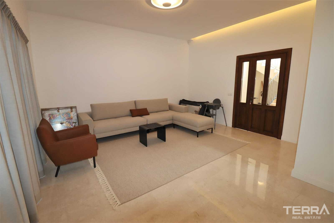
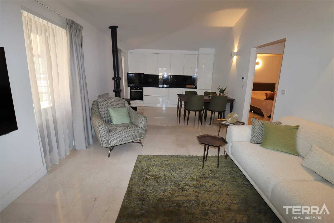
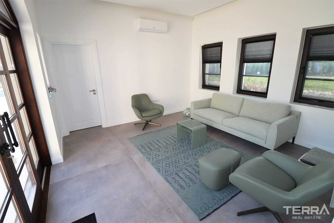
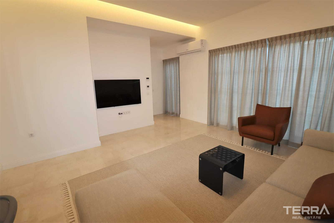
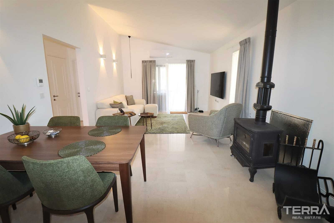
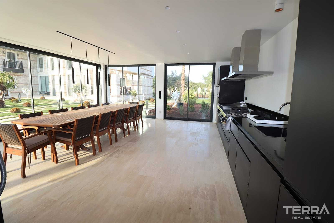
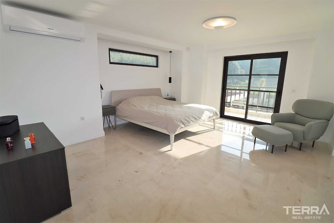
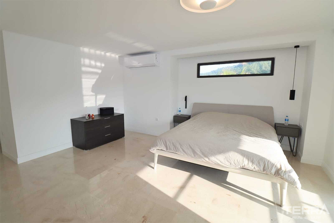
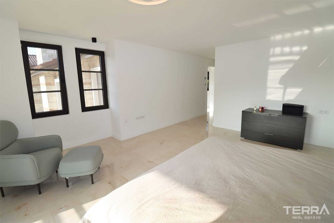
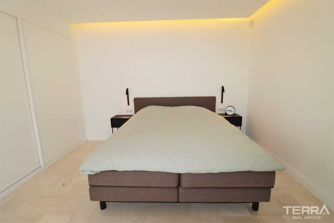
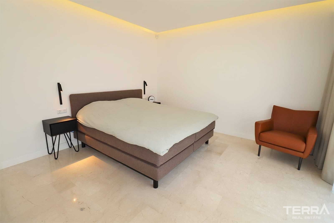
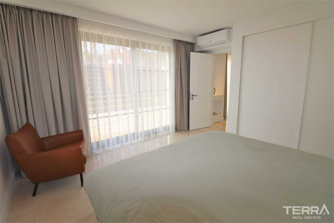
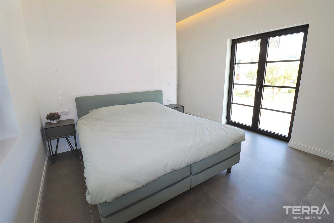
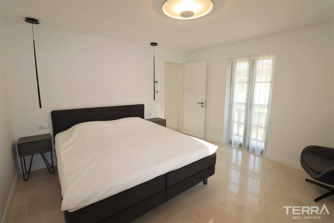
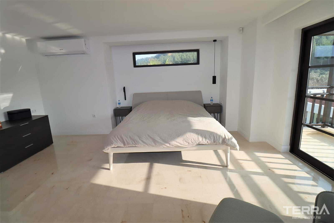
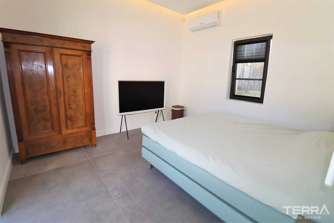
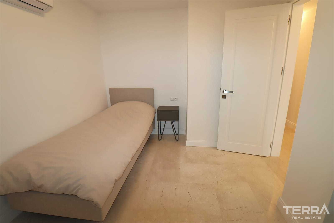
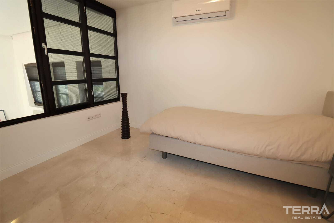
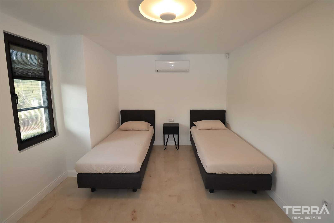
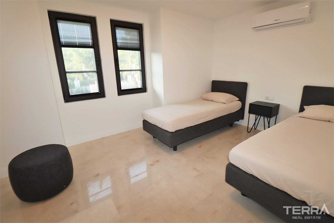
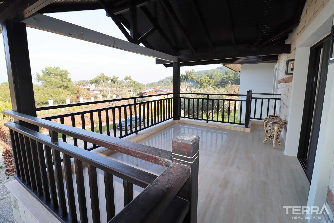
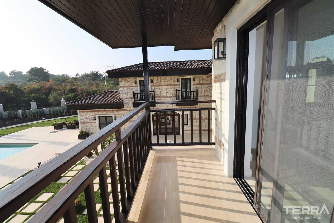
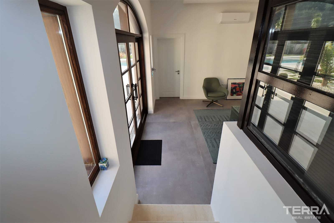
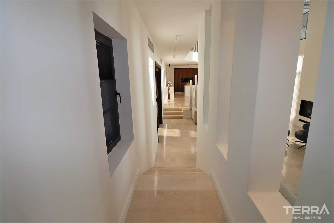
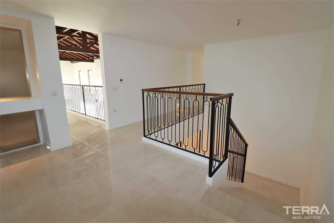
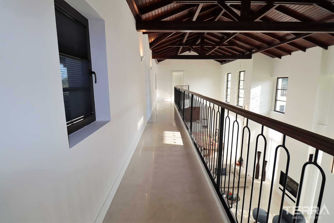
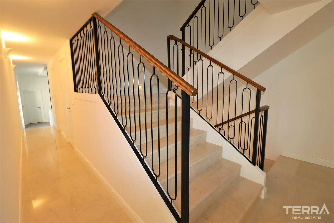
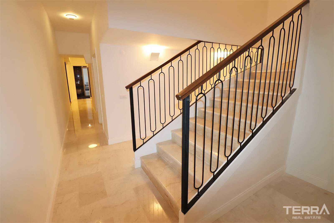
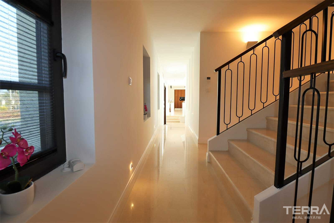
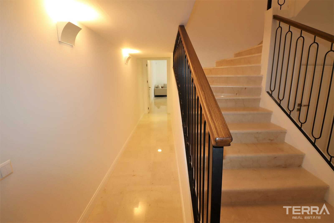
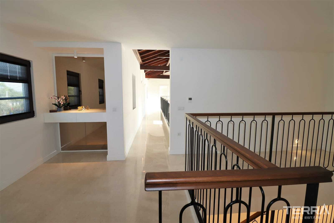
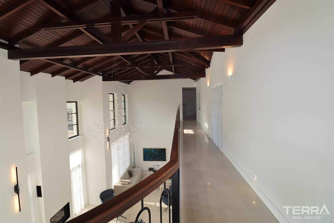
The residence is arranged to provide both communal gathering spaces and private rooms. It consists of 9 bedrooms, 5 living rooms, 9 bathrooms, 5 balconies, and a terrace with countryside views. Large window openings and broad façades bring natural light into the main living areas.
Additional interior features include:
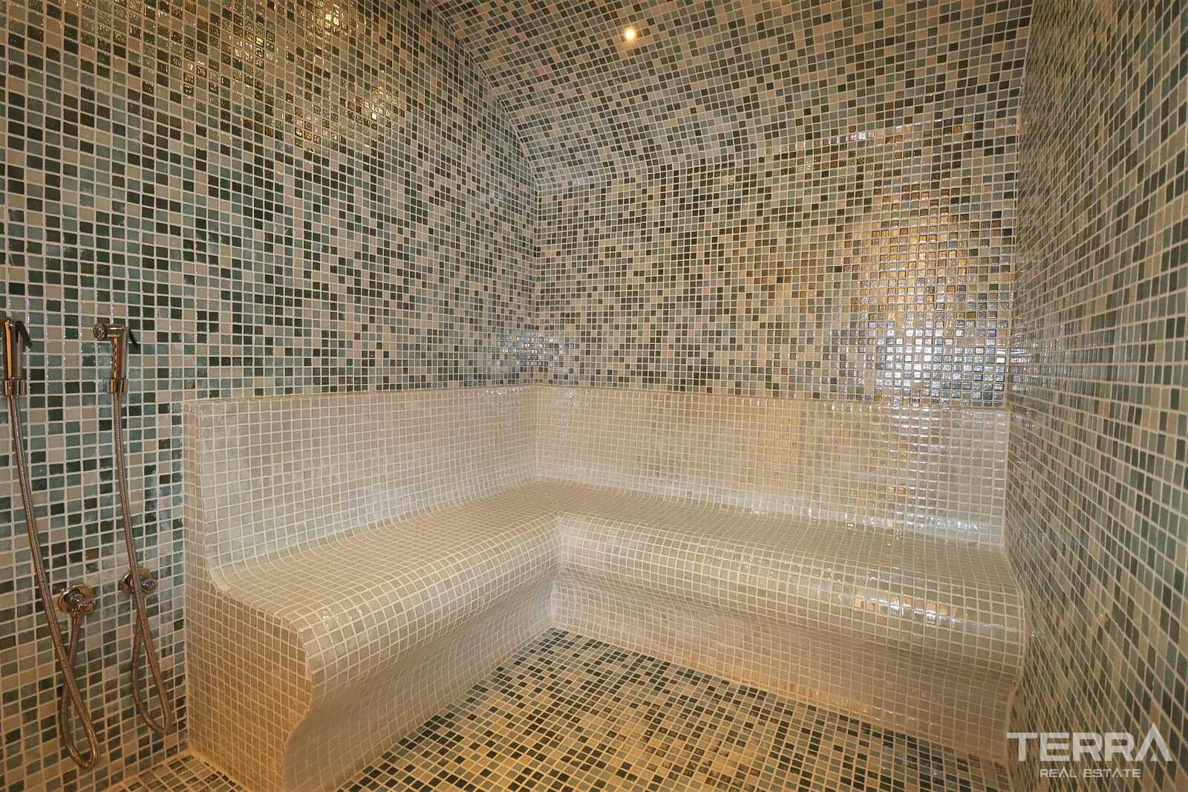
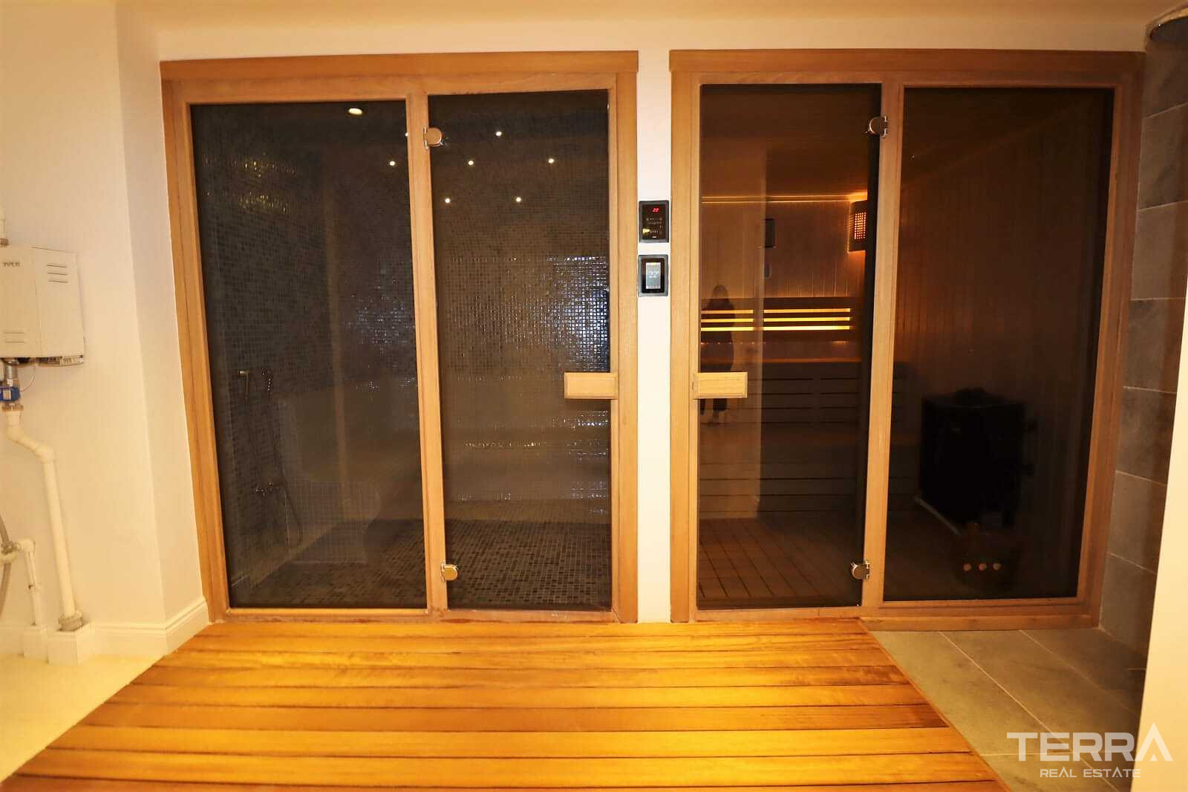
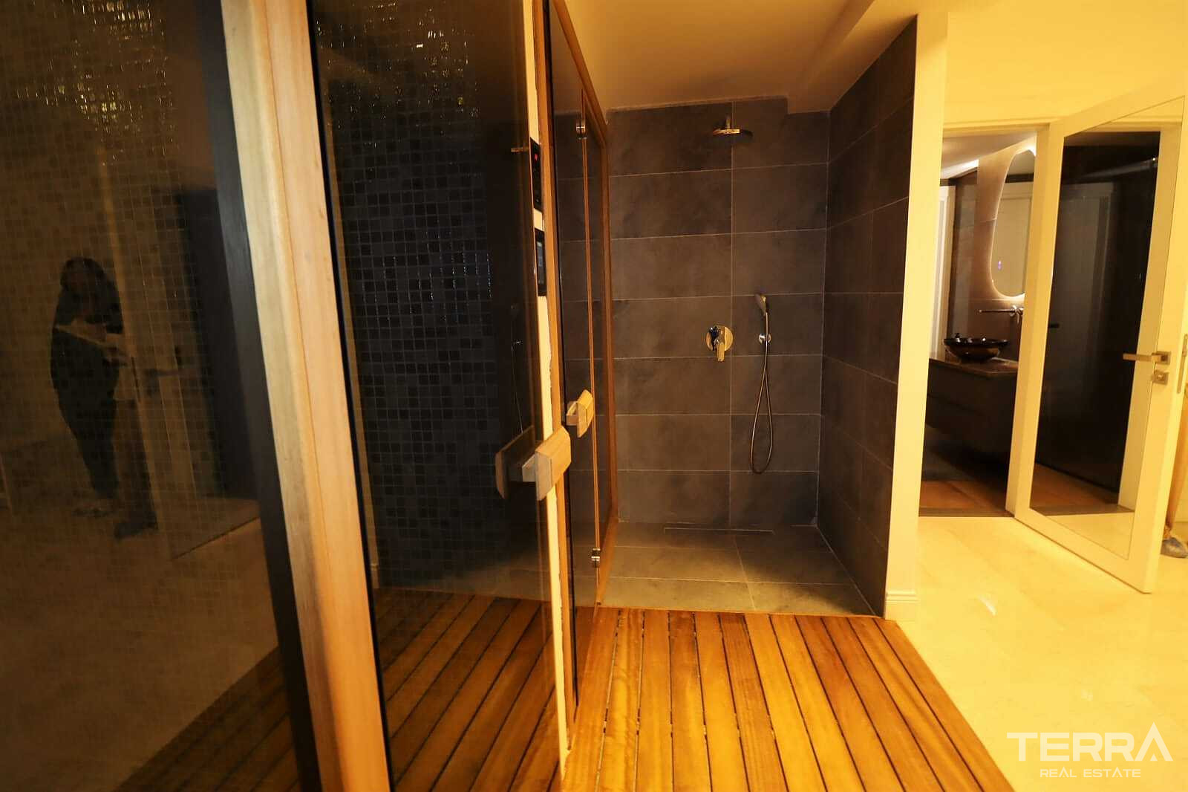
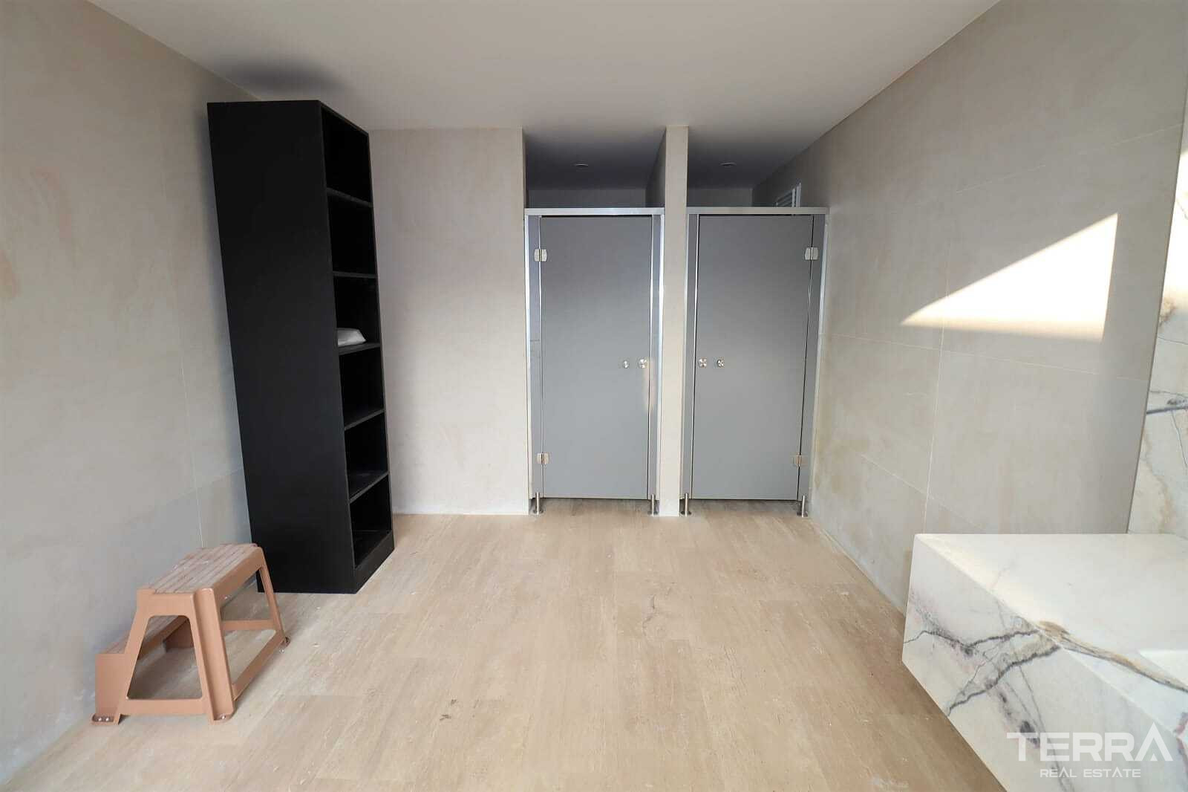
- Turkish bath
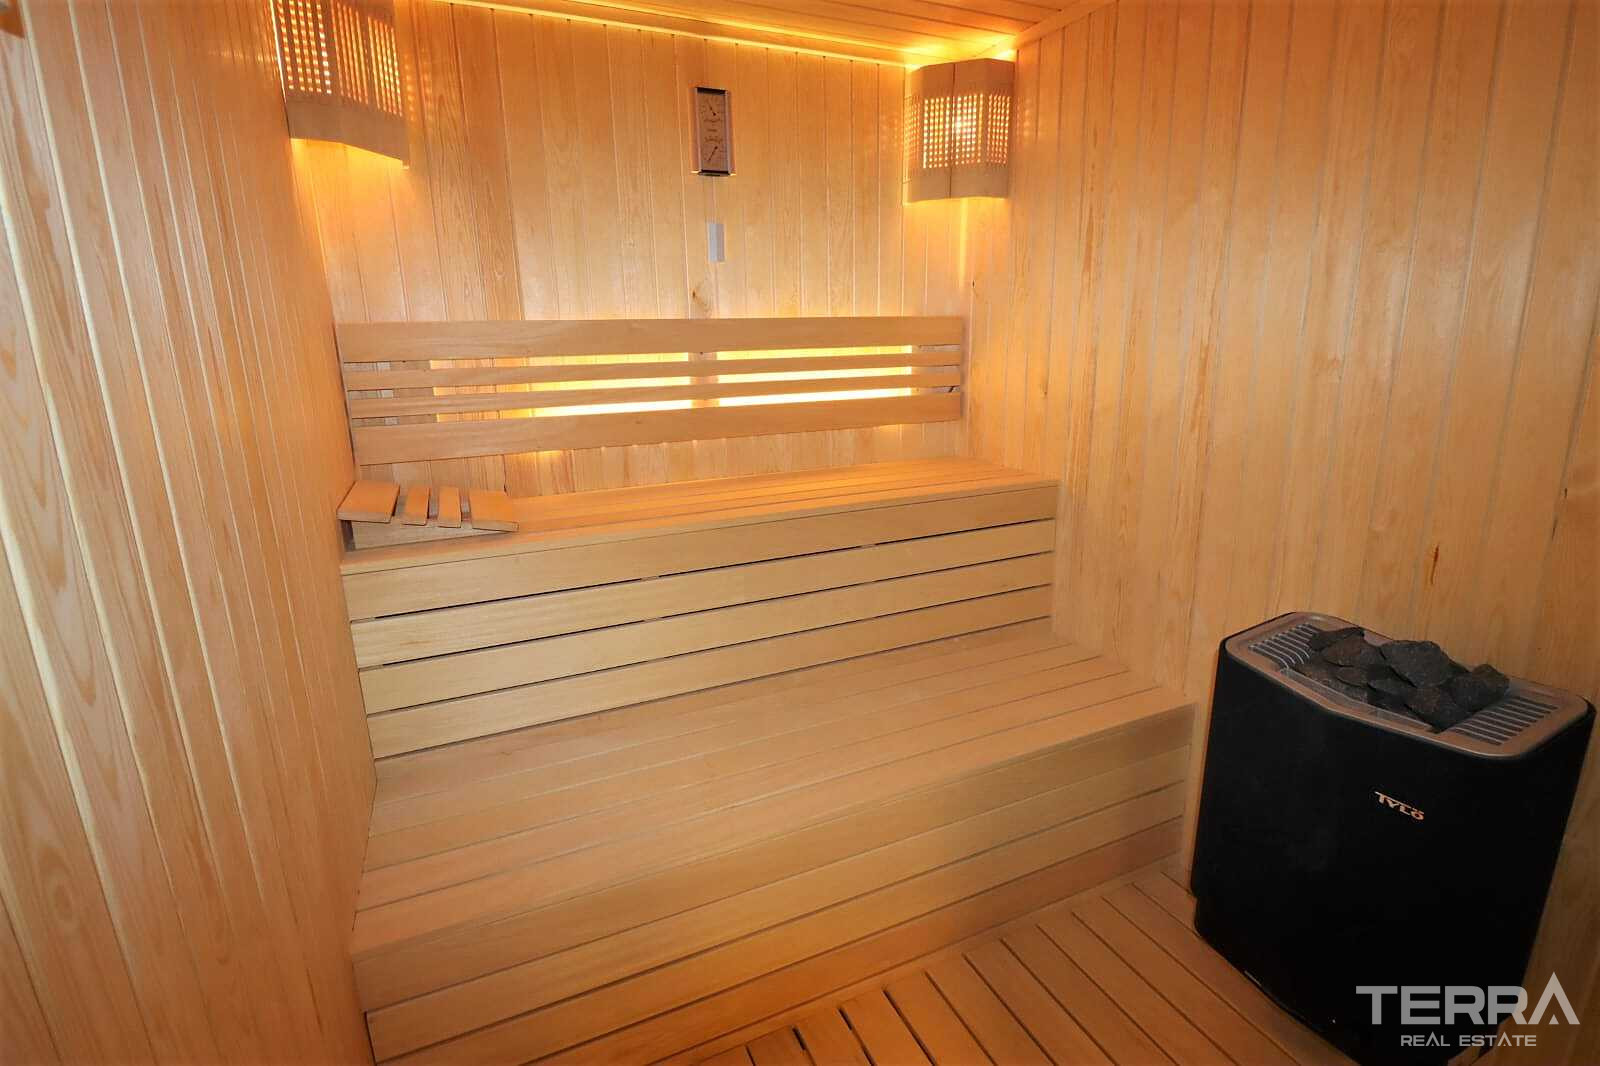
- Sauna
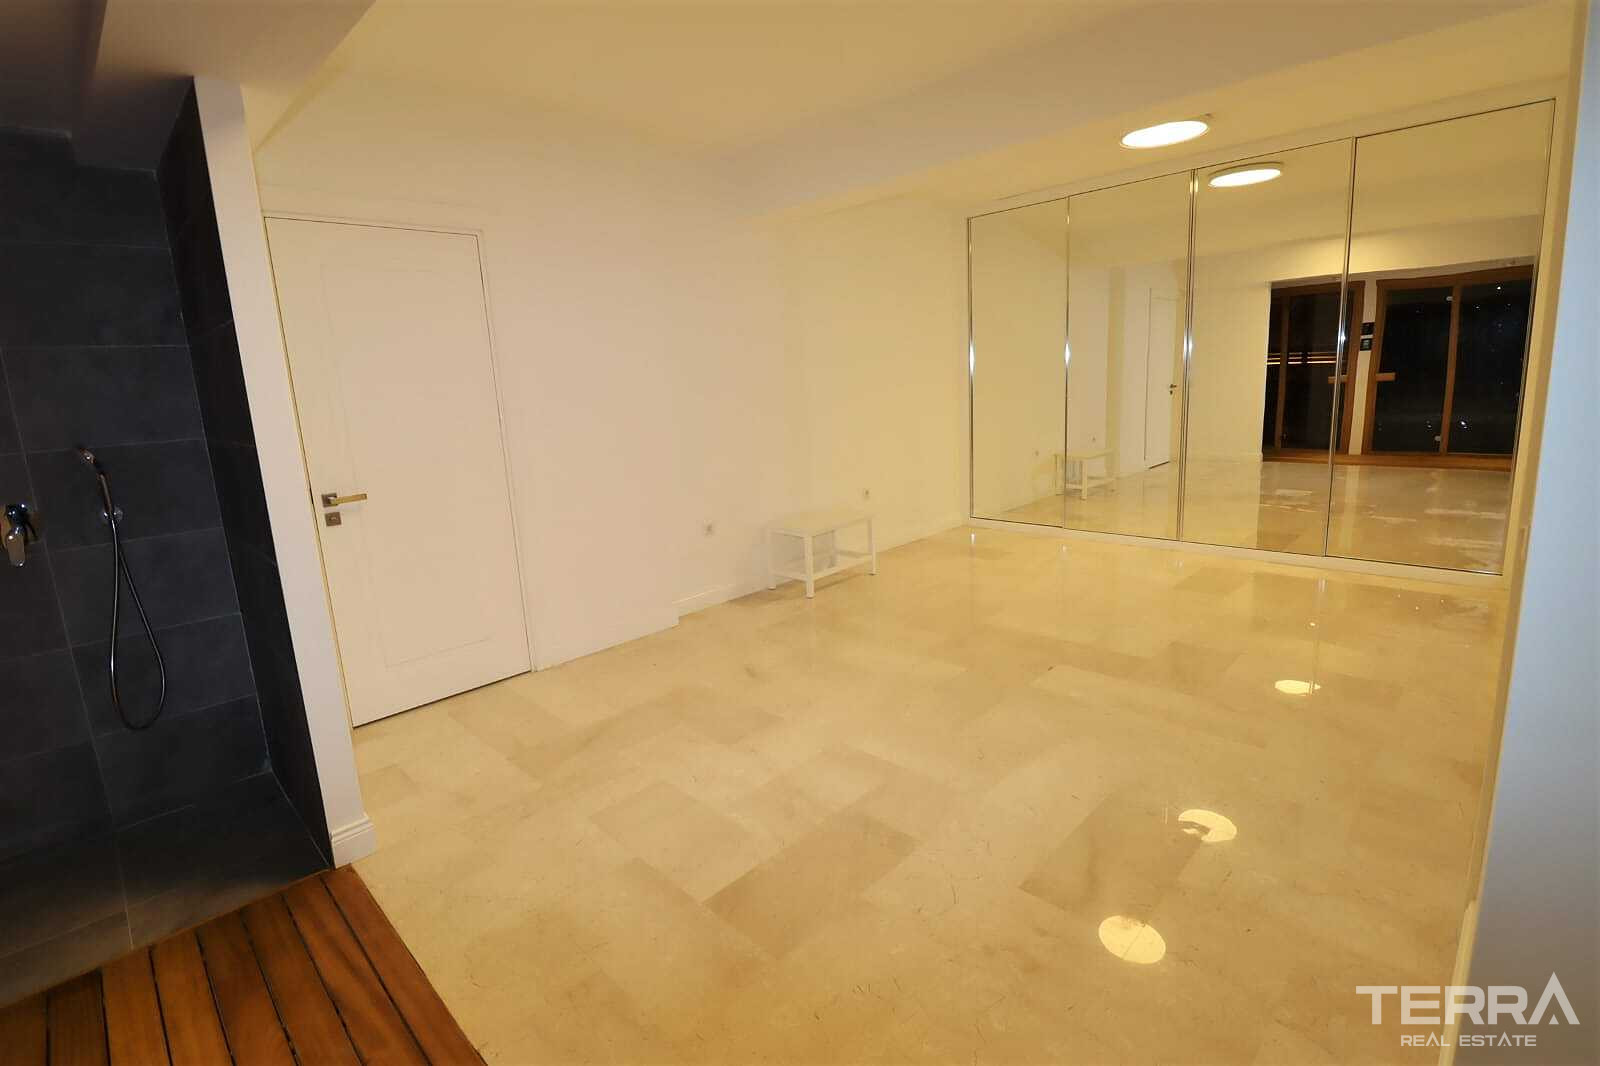
- Dressing room
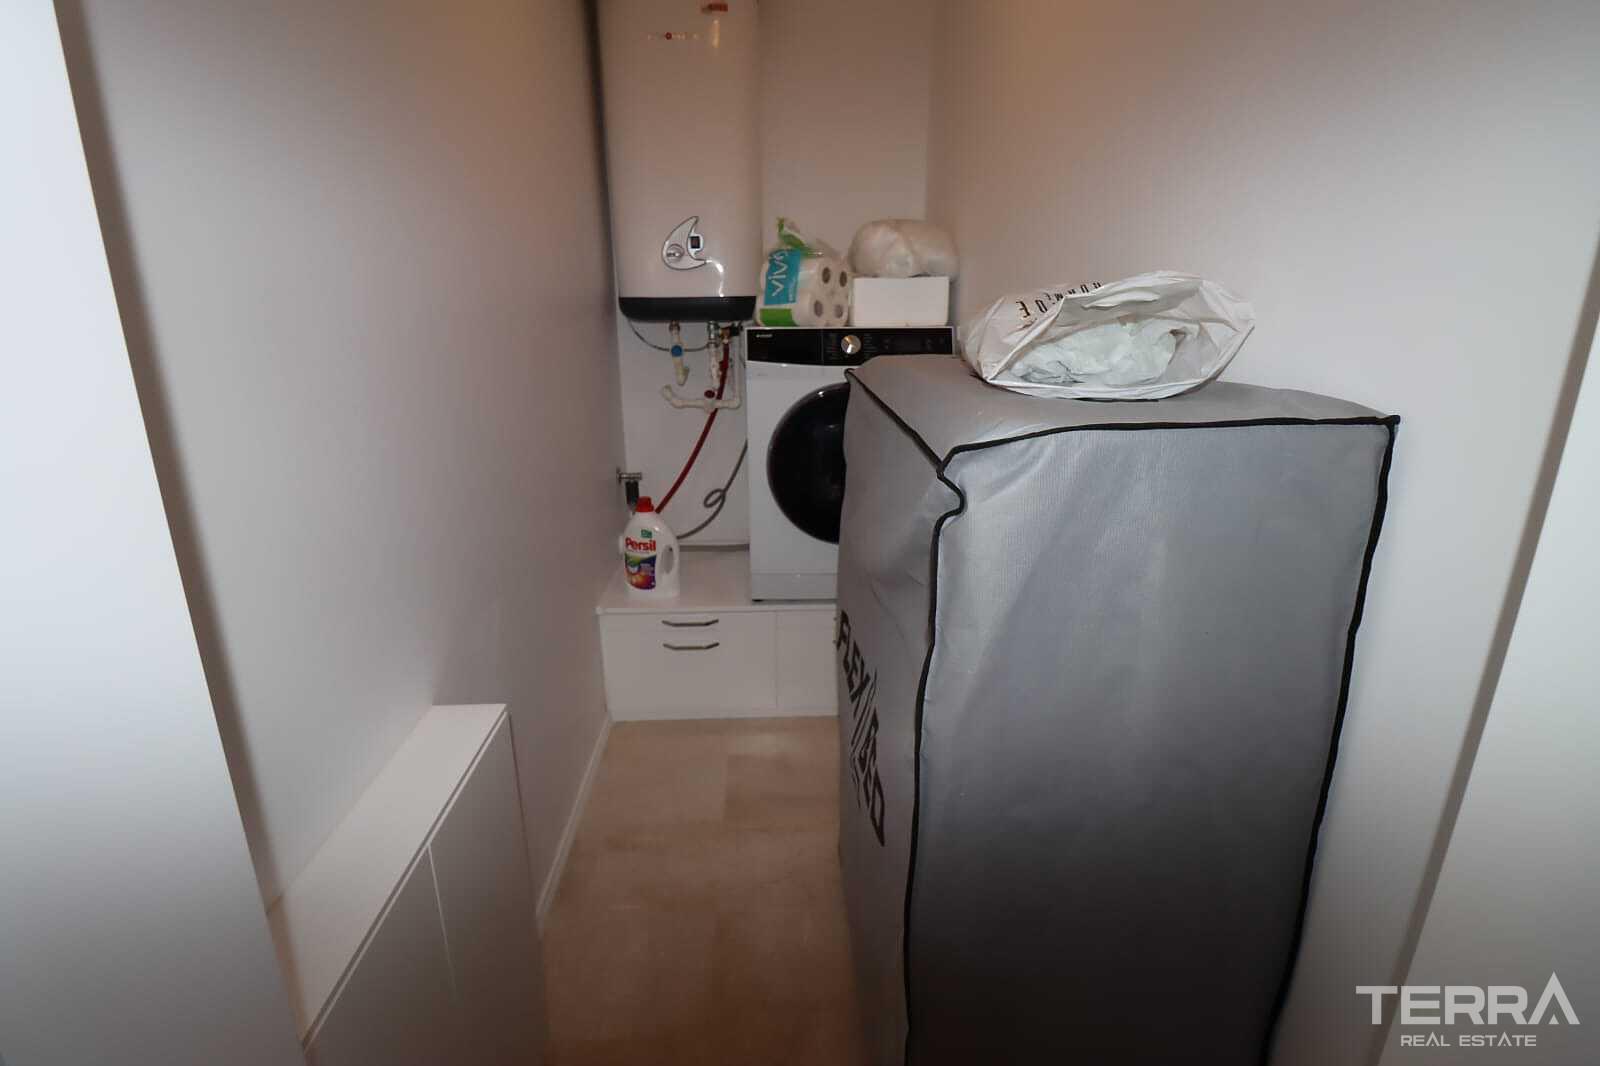
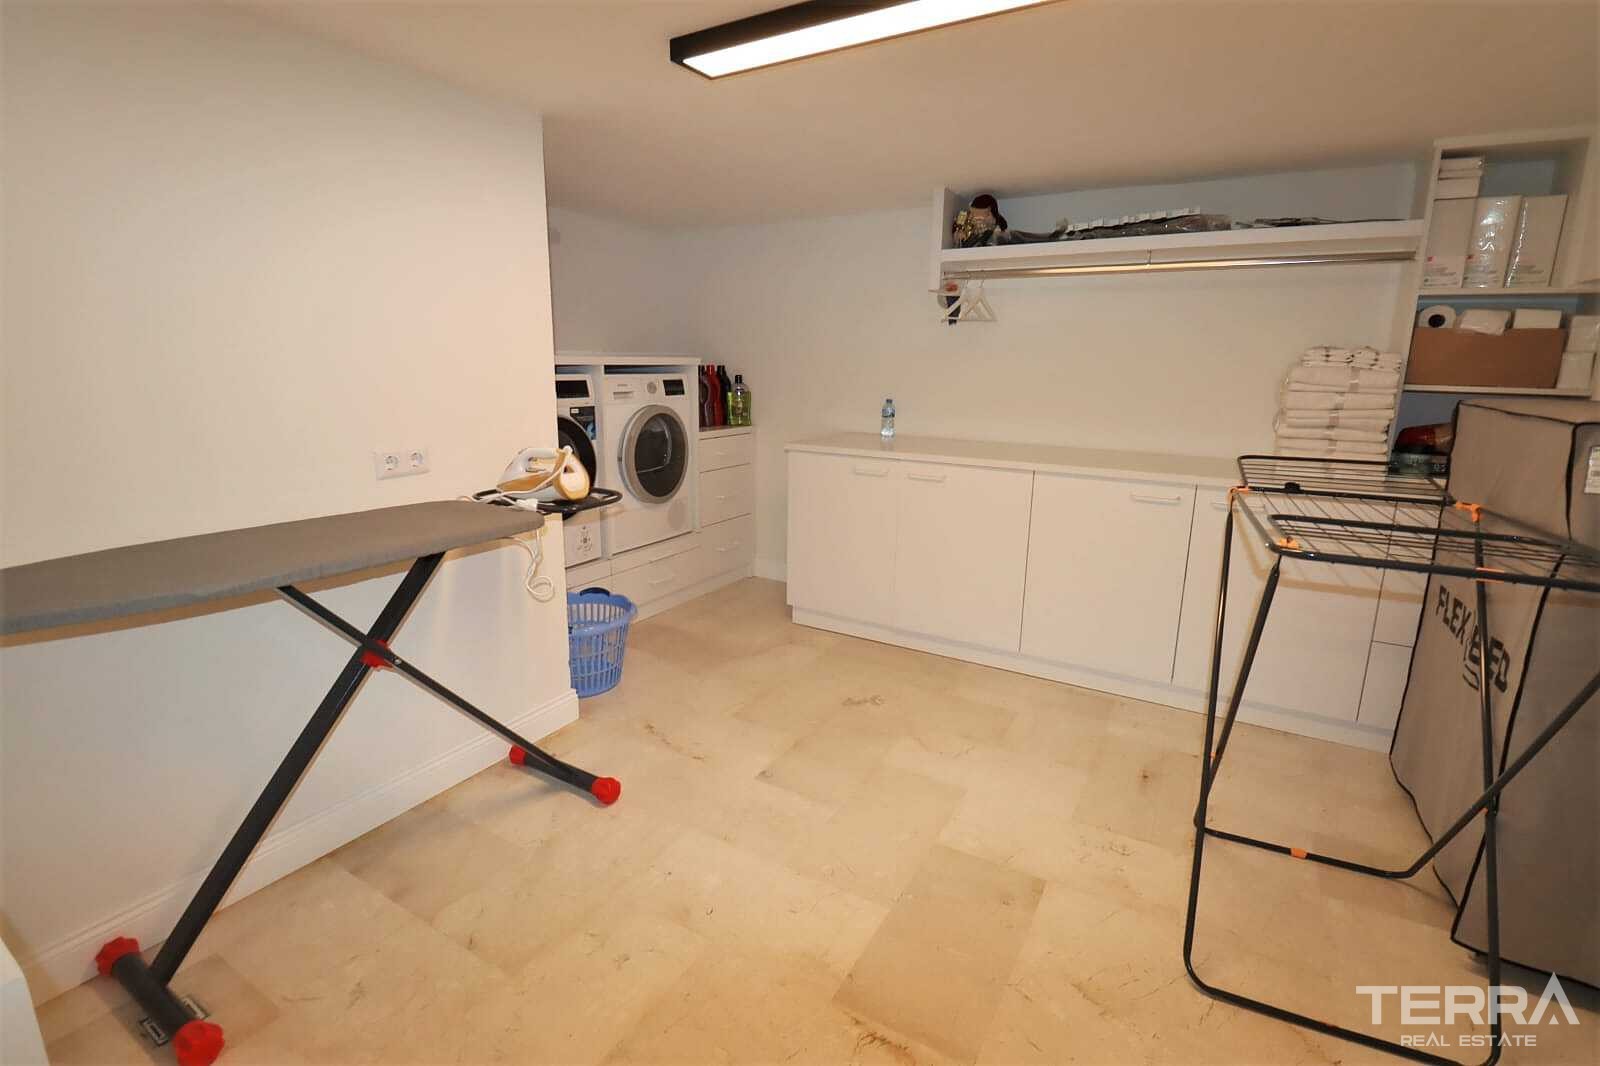
- Laundry room
- Multipurpose outbuilding
The generous layout supports different lifestyles, accommodating family living, hosting guests, or dedicating spaces to hobbies and work.
Interior Details Crafted for Long-Term Comfort
High-quality materials and modern infrastructure define the interior spaces. The home is equipped with:
- Underfloor heating infrastructure
- Air-conditioning infrastructure
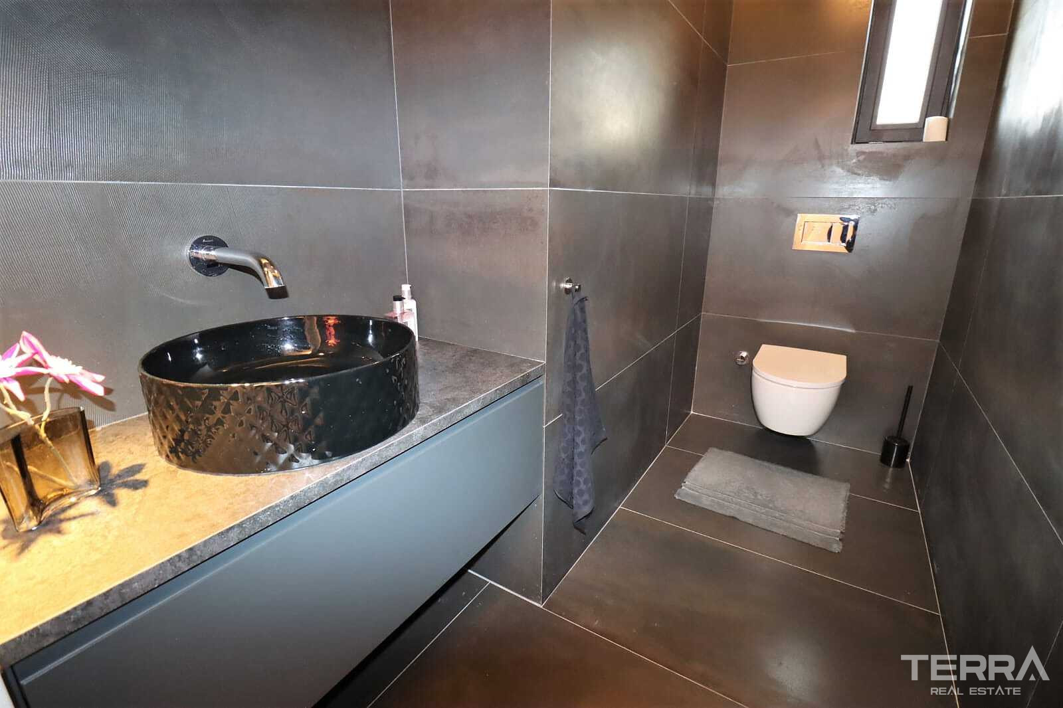
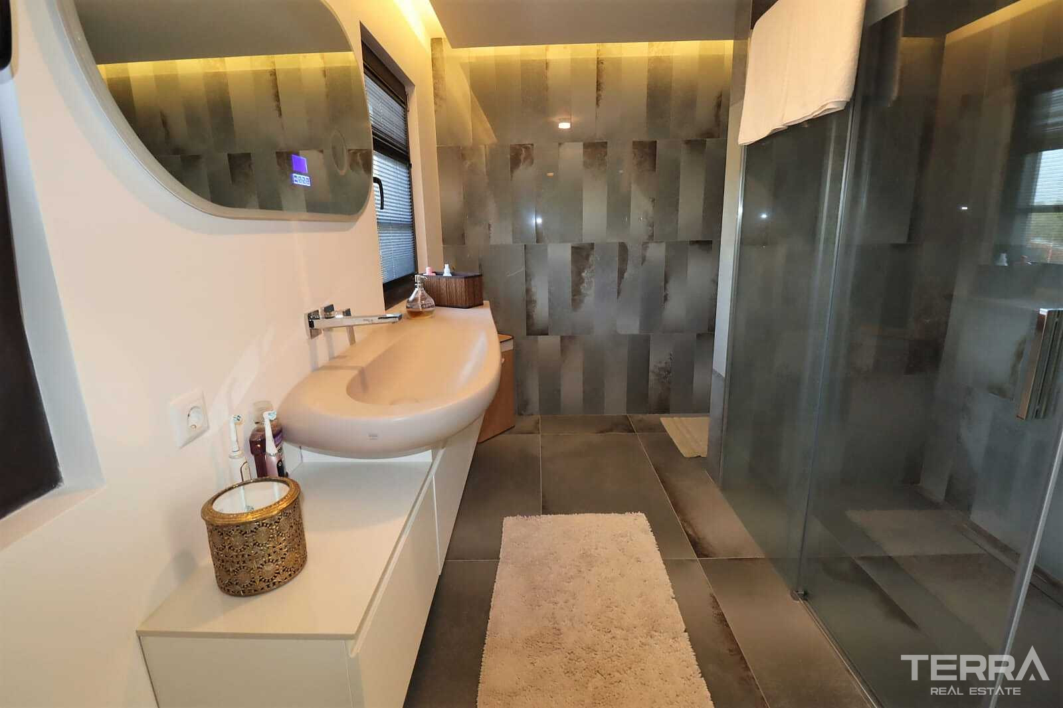
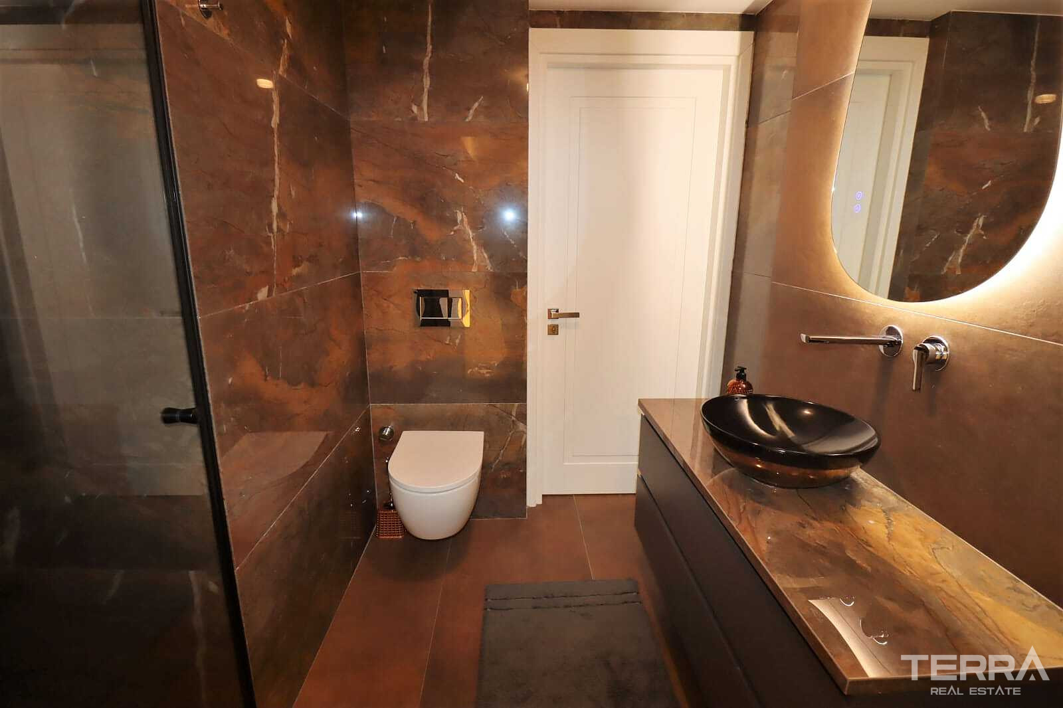
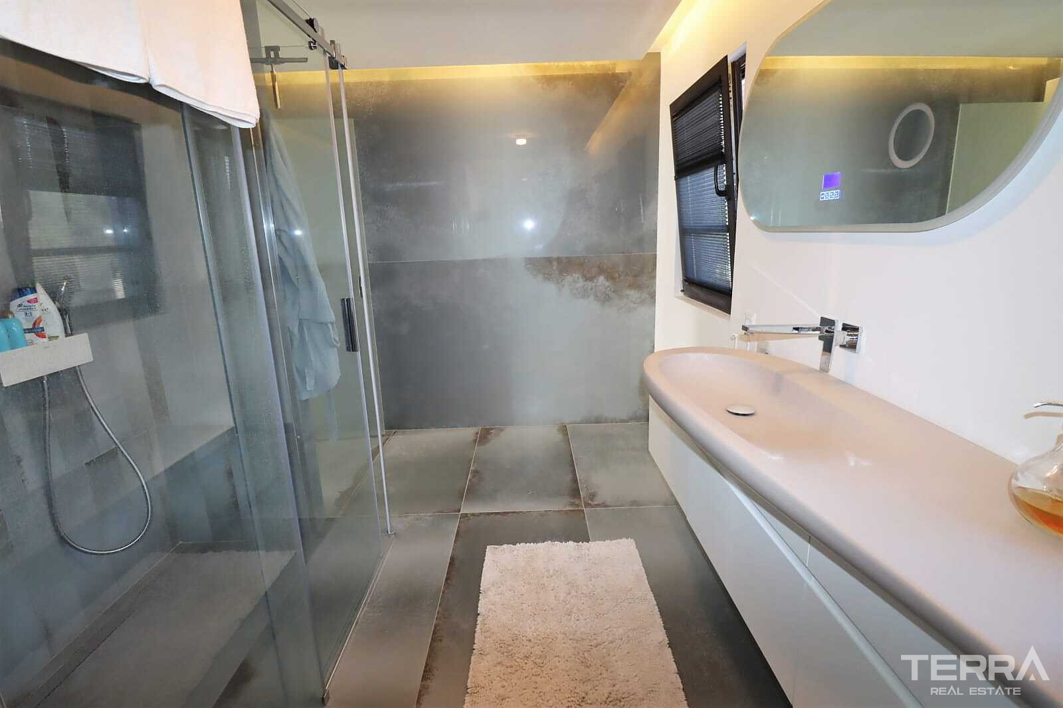
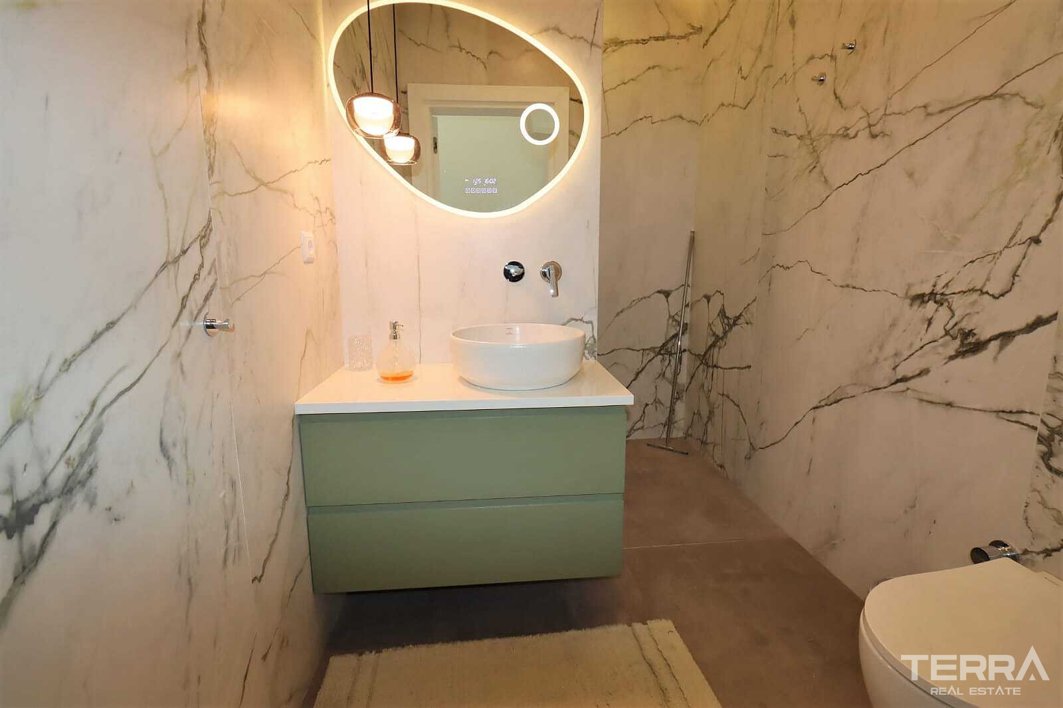
- Imported bathroom fixtures
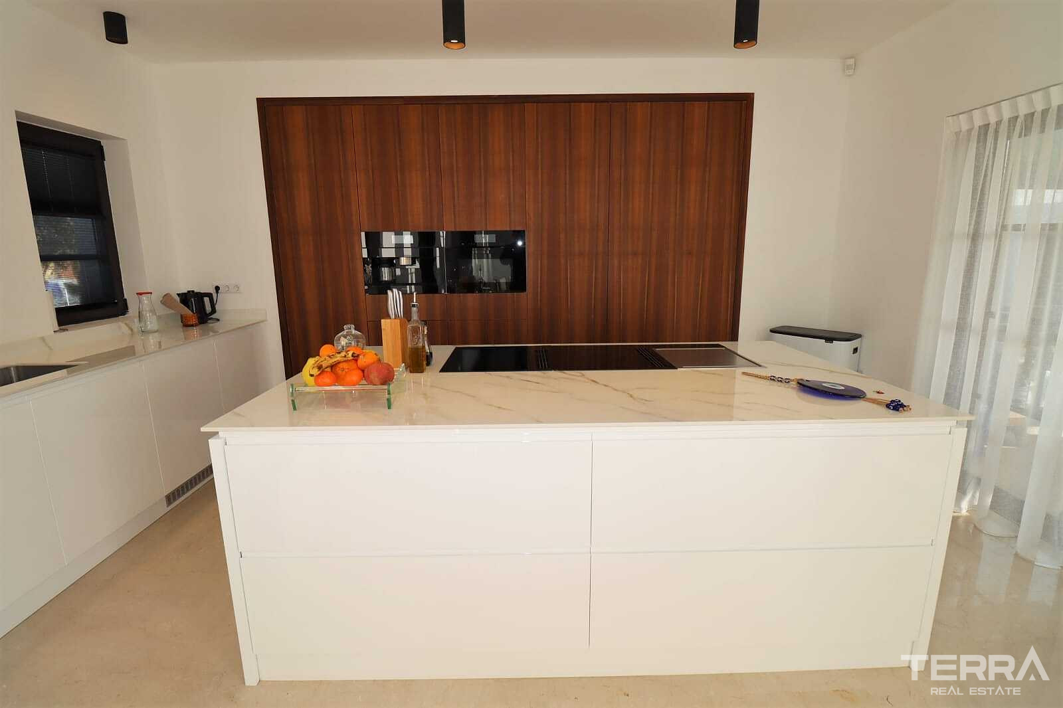
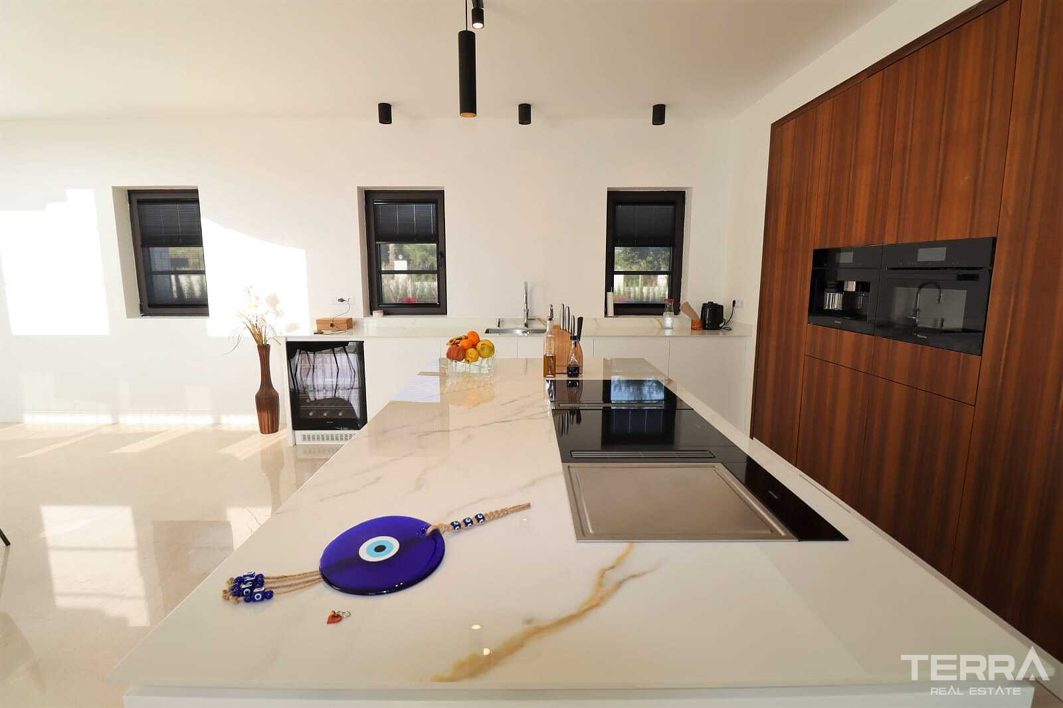
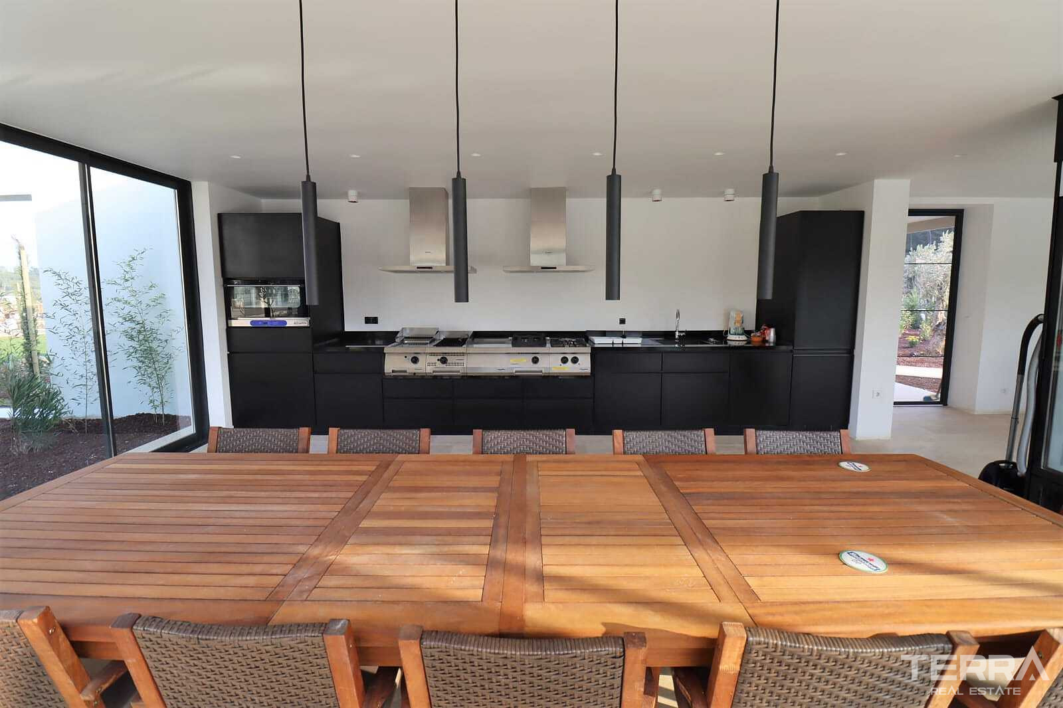
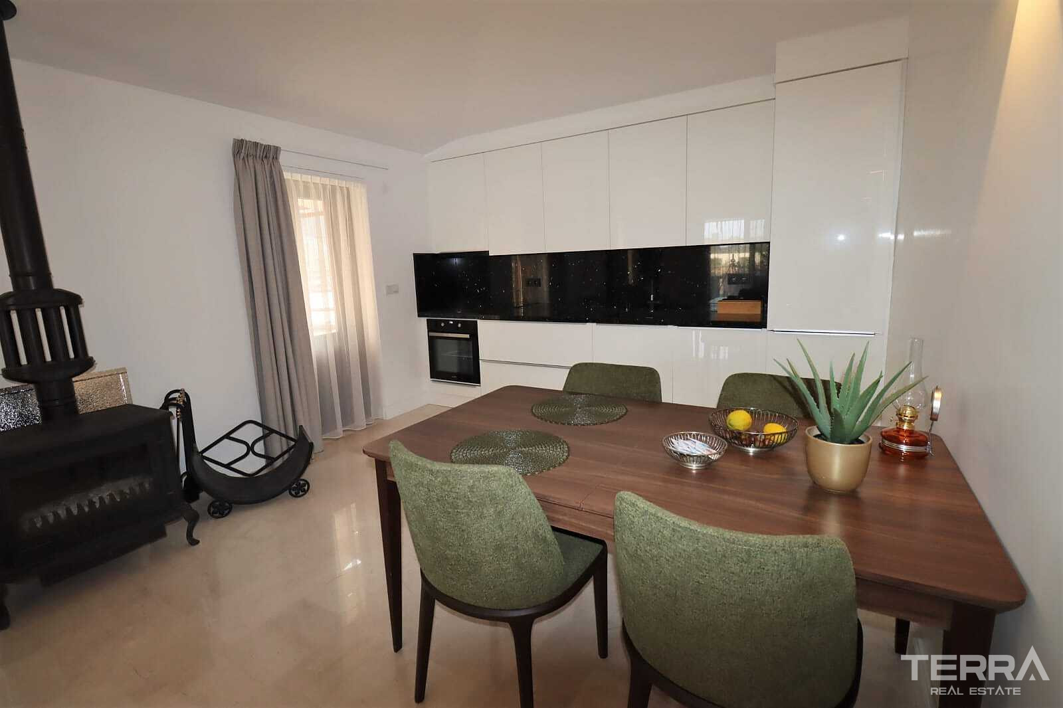
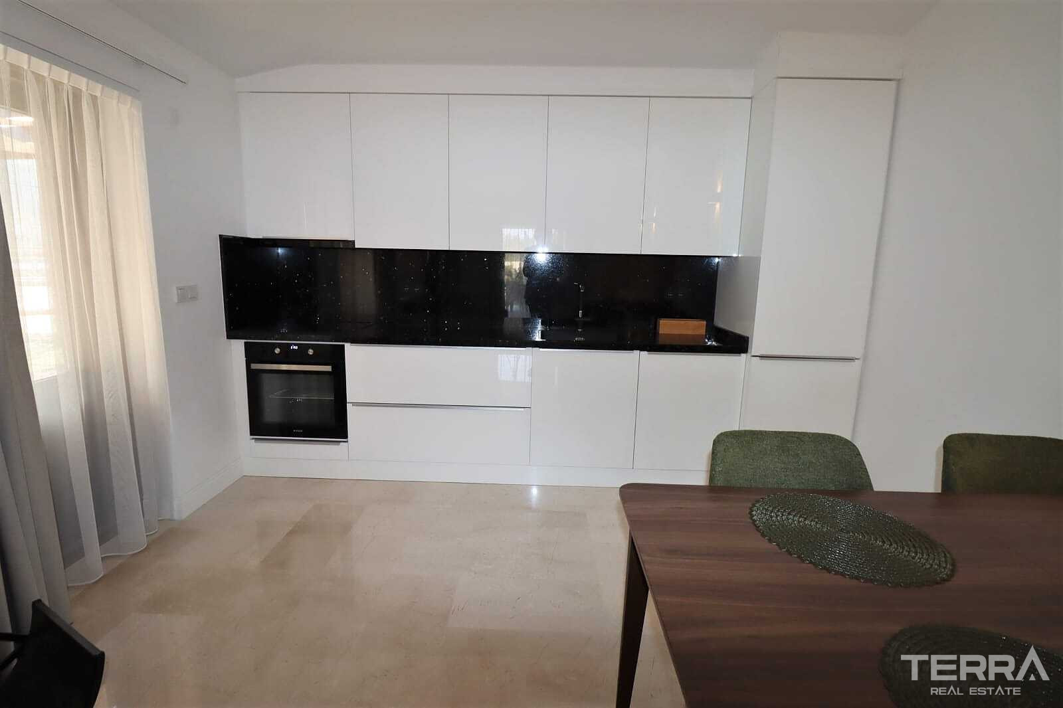
- Built-in stove and oven
- Laminate parquet, ceramic, and marble floorings
- Aluminum and wooden door–window systems
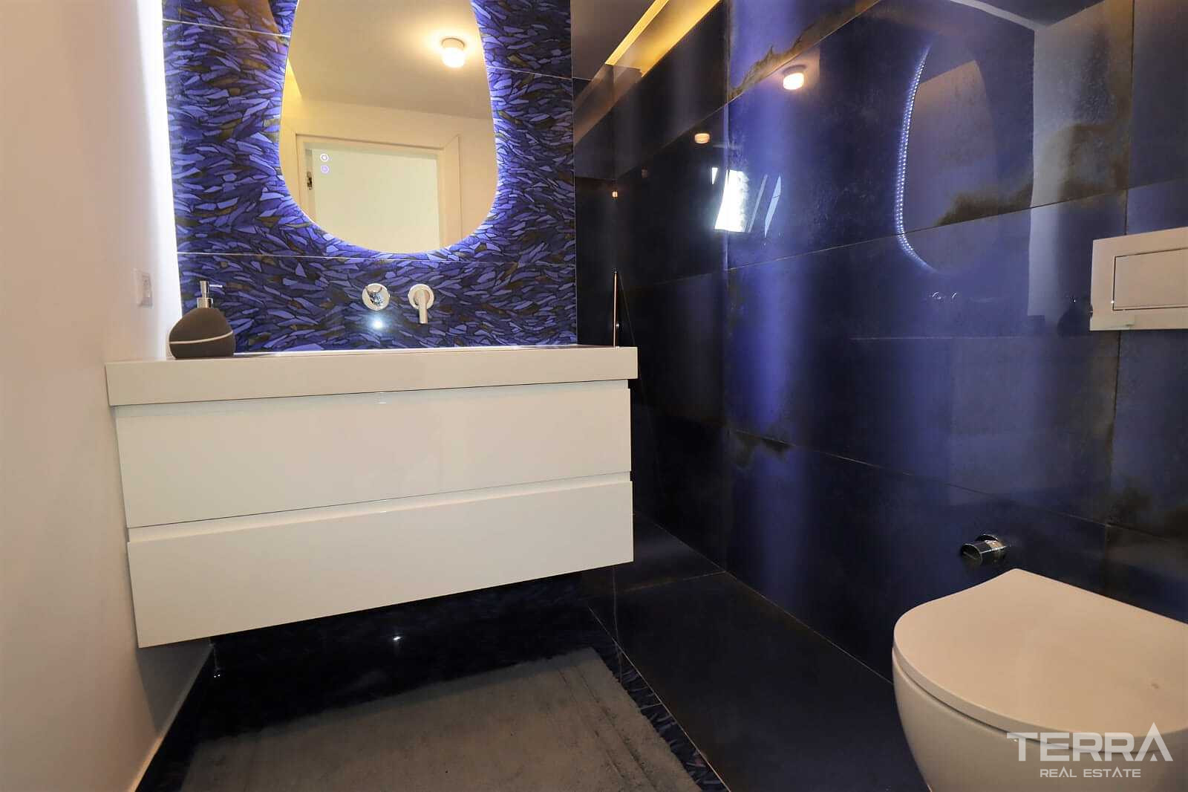
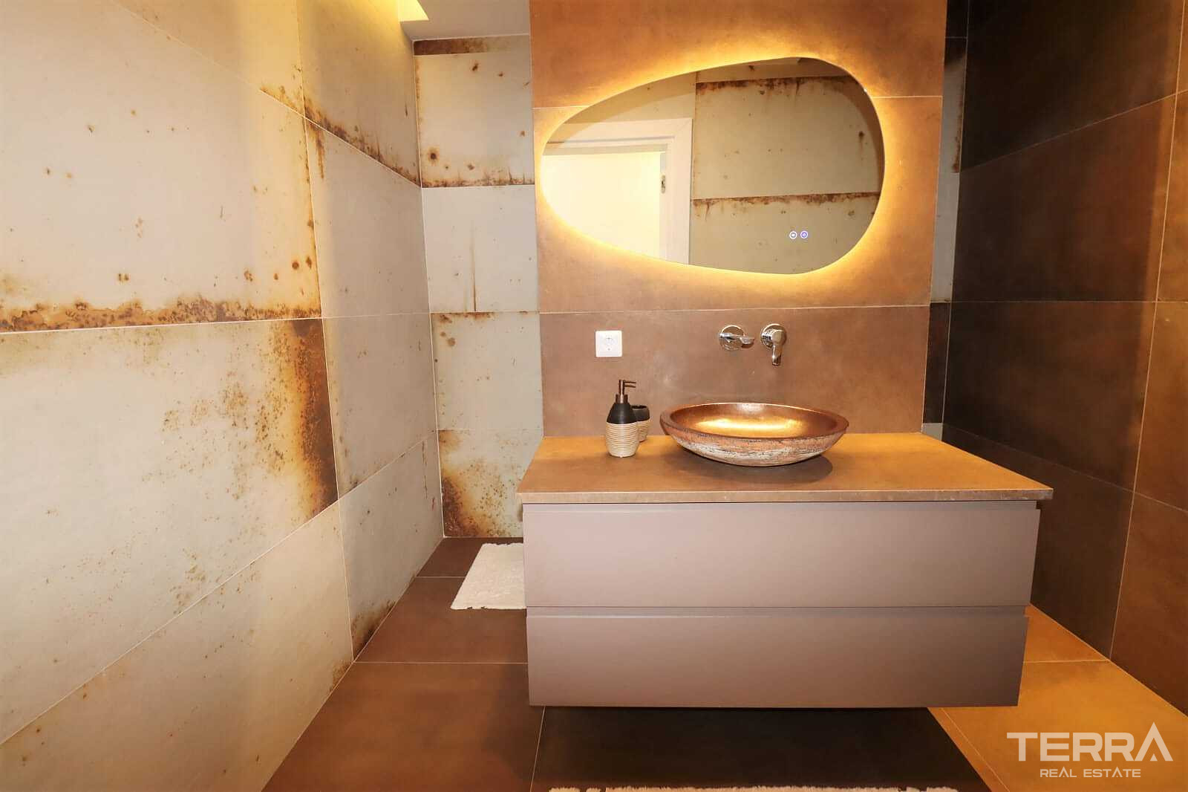
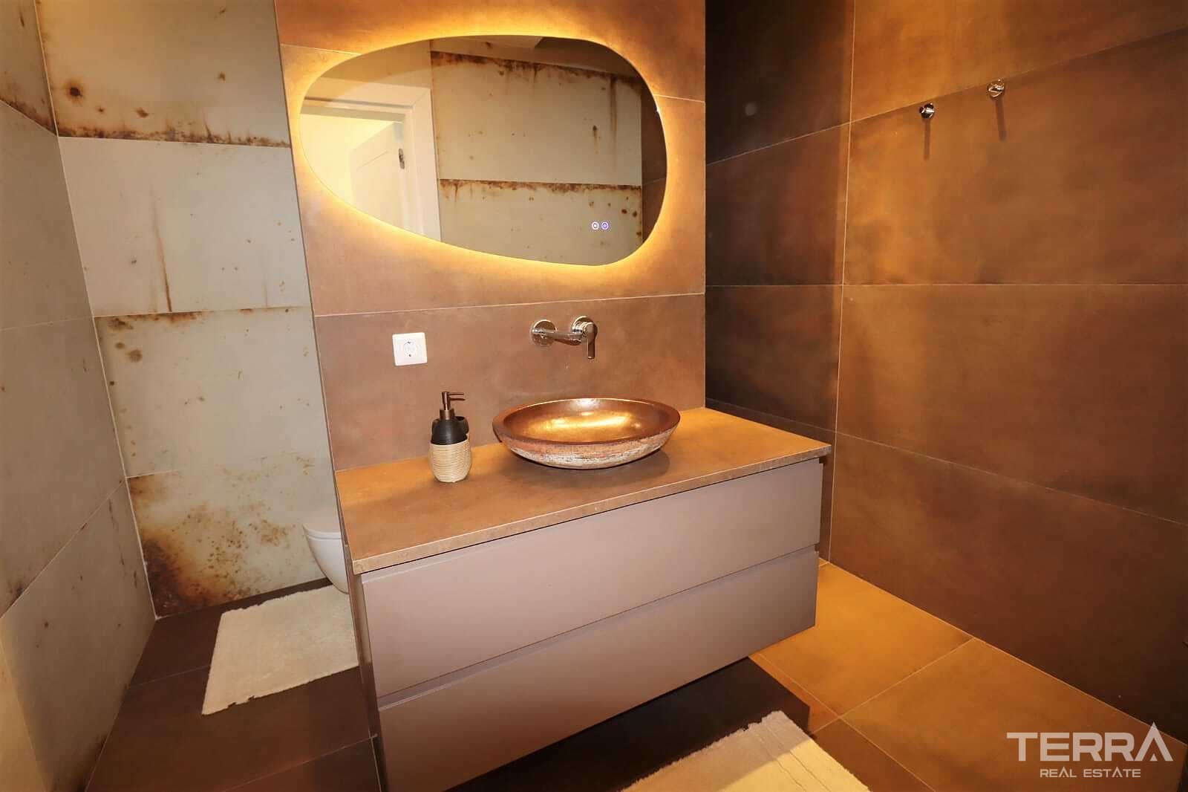
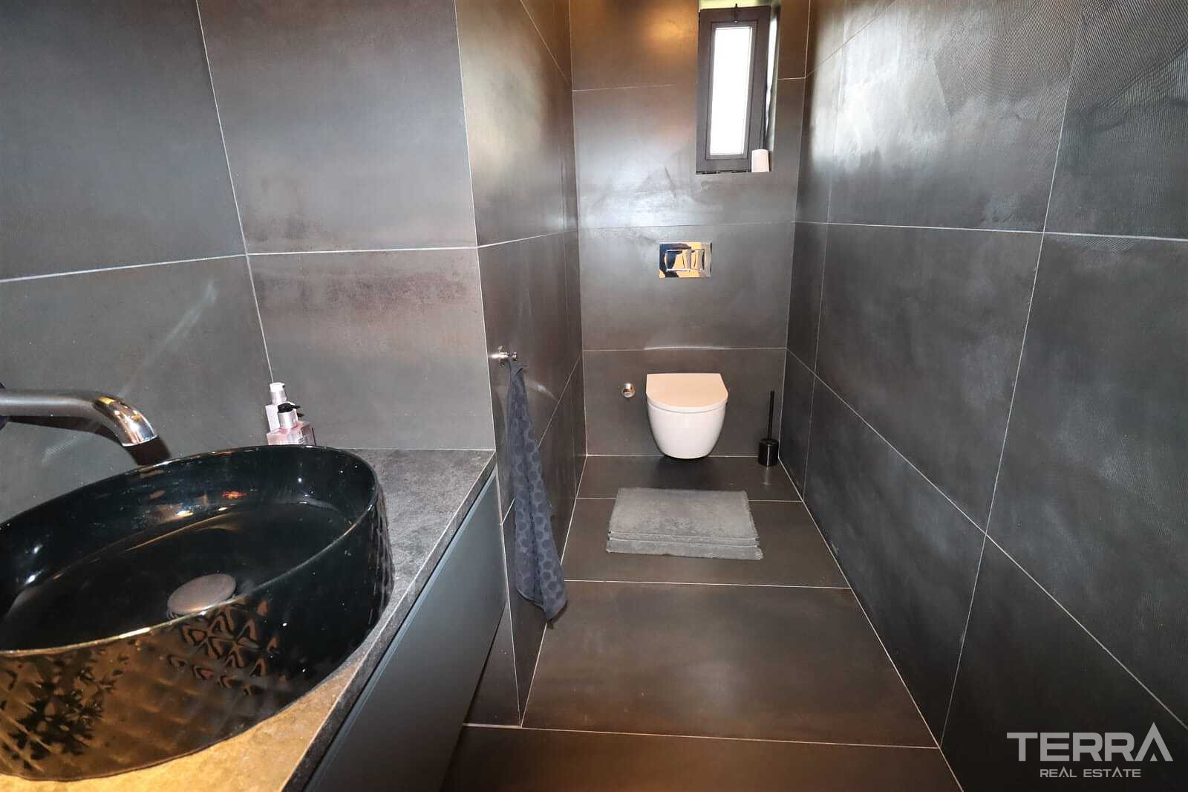
- Modern shower cabins and cabinetry
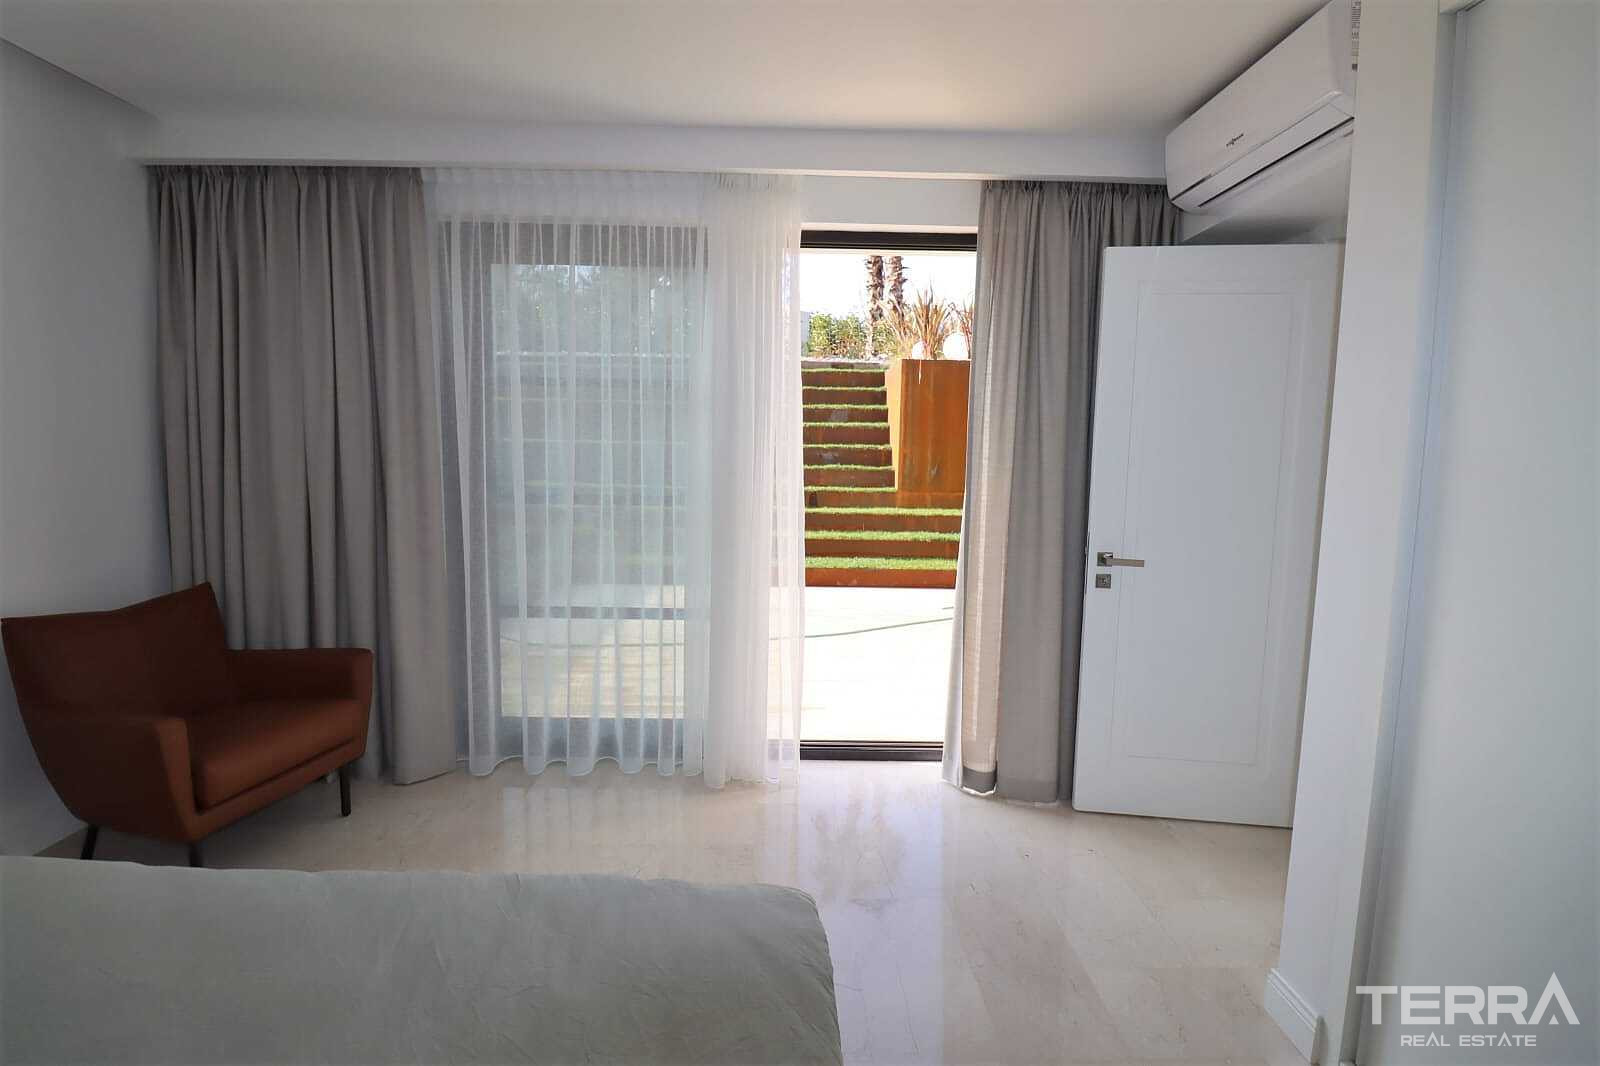
Open-plan living areas connect directly to balconies and terraces, creating a smooth indoor–outdoor flow that suits the region’s mild climate.
TERRA Real Estate® has been an authorized real estate agency operating since 2004 and specializes in international real estate.
Tiedot ja virikkeet
Yleiset ominaisuudet
- Keskussatelliittiantenni
- Vartioitu kompleksi
- Grillialue
- Talonmies/Puutarhuri
- CCTV kameravalvonta
- Keskuslämmitys
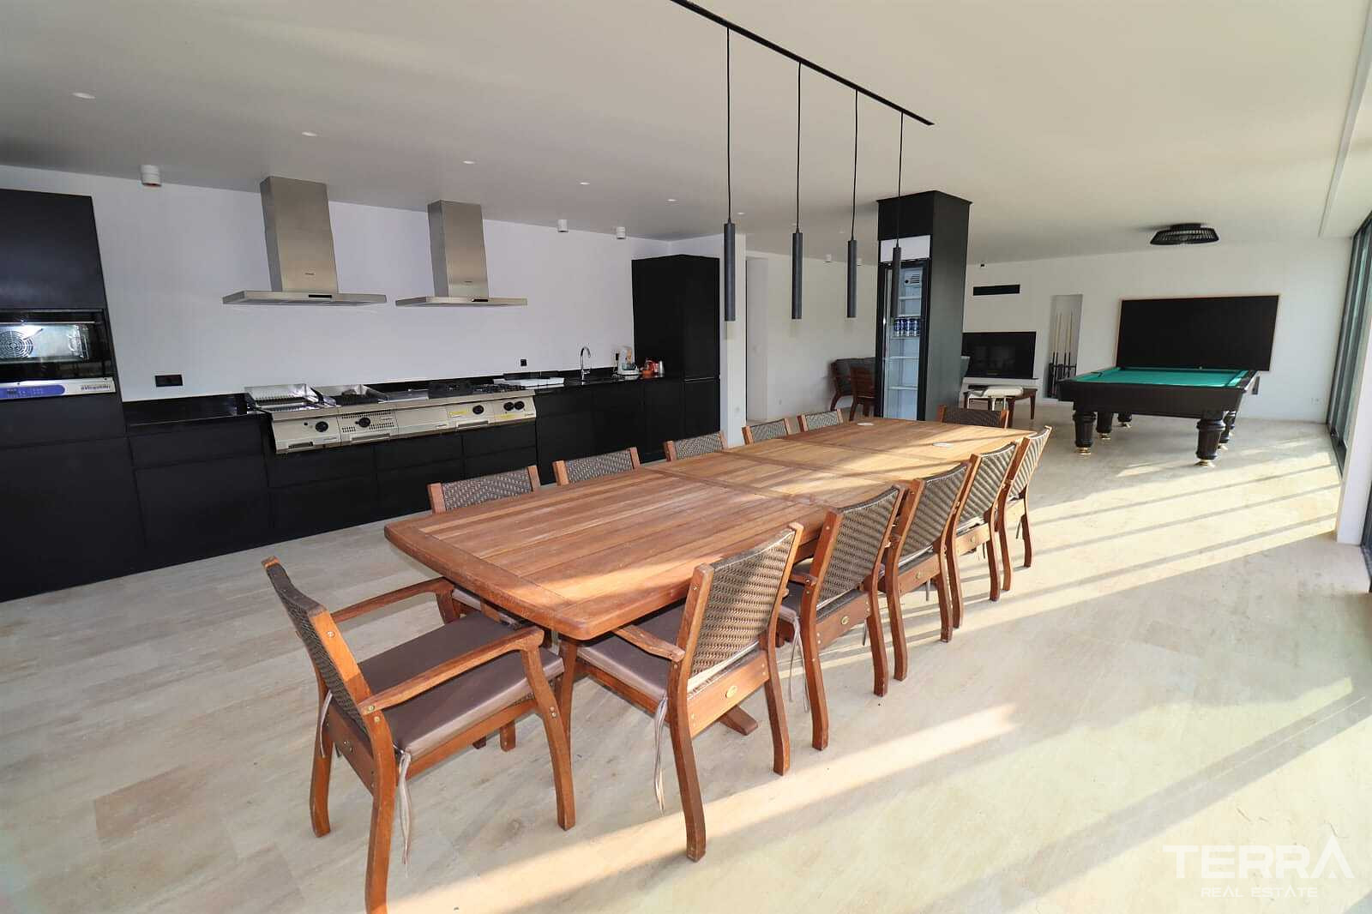
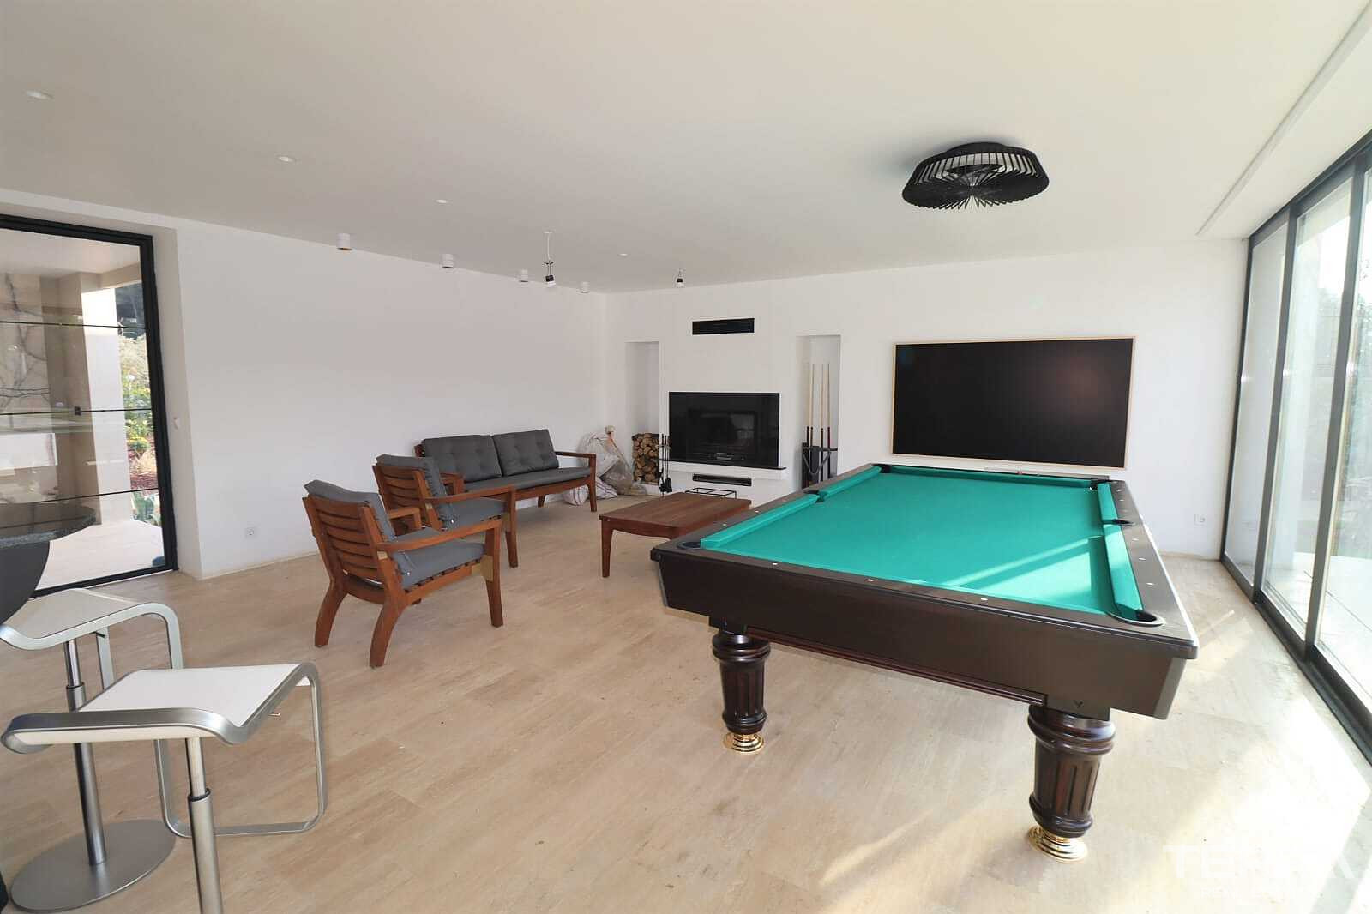
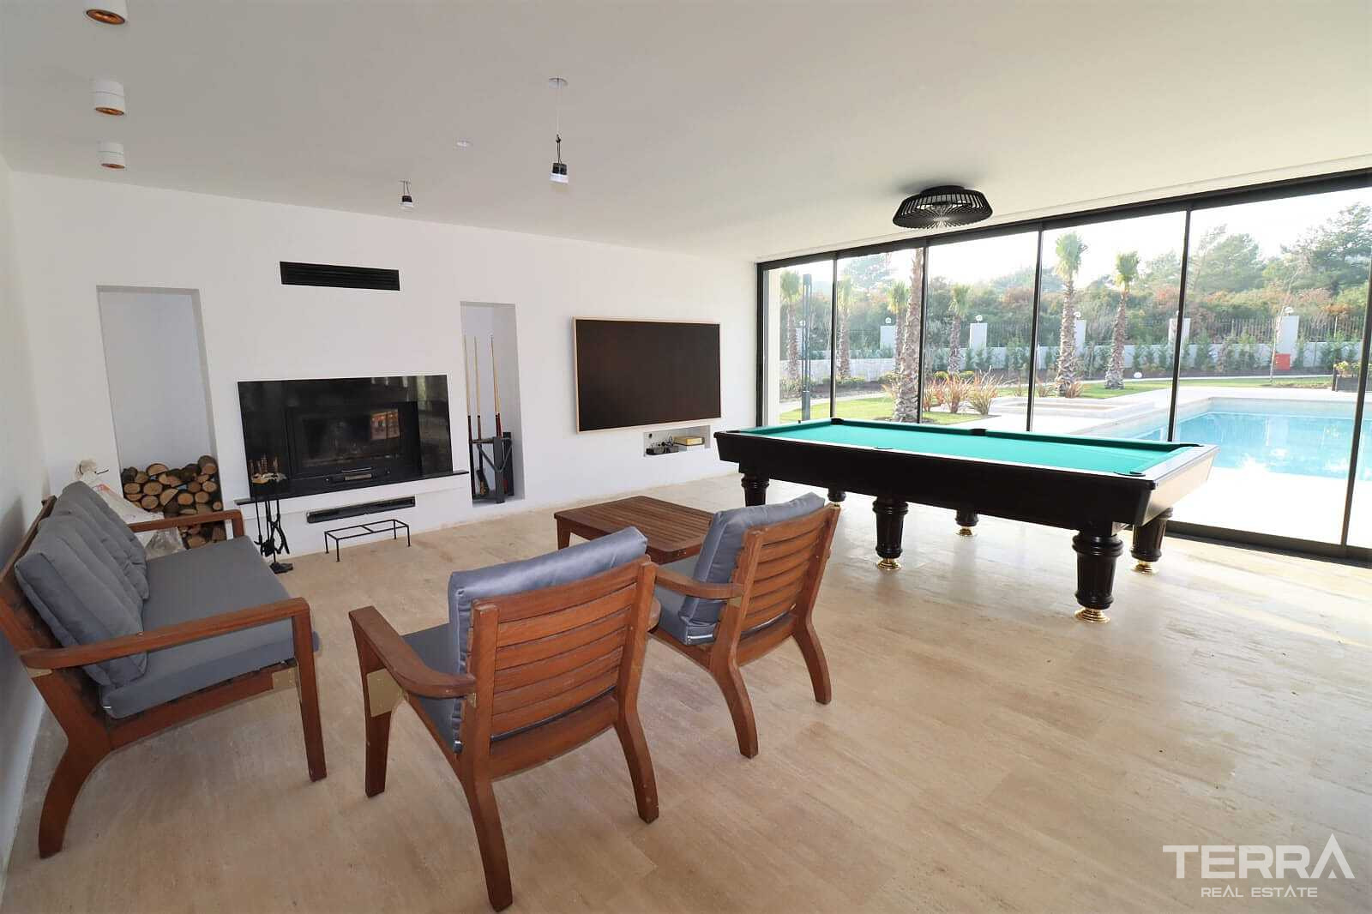
- Pelihuone biljardilla ja pöytätenniksellä
- Varageneraattori
- Private Swimming Pool
- Sauna
- Turkkilainen sauna
- Aidattu piha-alue
- Oma puutarha
Sisätilat
- Ilmastointi
- Kylpyhuonekalusteet
- Keraamiset lattialaatat
- Täysin varustettu keittiö
- Marble Worktop in the Kitchen
- Täysin kalustettu kylpyhuone
- Marmorilattiat
- Parkettilattiat
- Kaksinkertaiset Ikkunat
- Suihkukaapit turvalaseilla
- Liukuovet parvekkeelle
- Smart Home-valmius
- Teräsulko-ovi
- Underfloor Heating throughout
- Kodinkoneet sisältyvät
Sijainti
- Vuoristonäköala
- Lähellä bussipysäkkiä
- Rauhallinen asuinalue
- Aidattu asuinalue