Yleistiedot
-
Kohteen IDDXB-3628
-
TyyppiHuoneisto
-
MaaYhdistyneet arabiemiraatit
-
SijaintiDubai / Al Jaddaf
-
HintaAlkaen € 449,700
-
Rakennusvuosi2025
-
TilaMuuttovalmis

Hintatiedot
- Olohuone
- 1
- Kylpyhuone
- 1
- Kohteen koko
- 75 m²
- Olohuone
- 1
- Kylpyhuone
- 3
- Kohteen koko
- 117 m²
Apartments for Sale in Al Jaddaf, Dubai
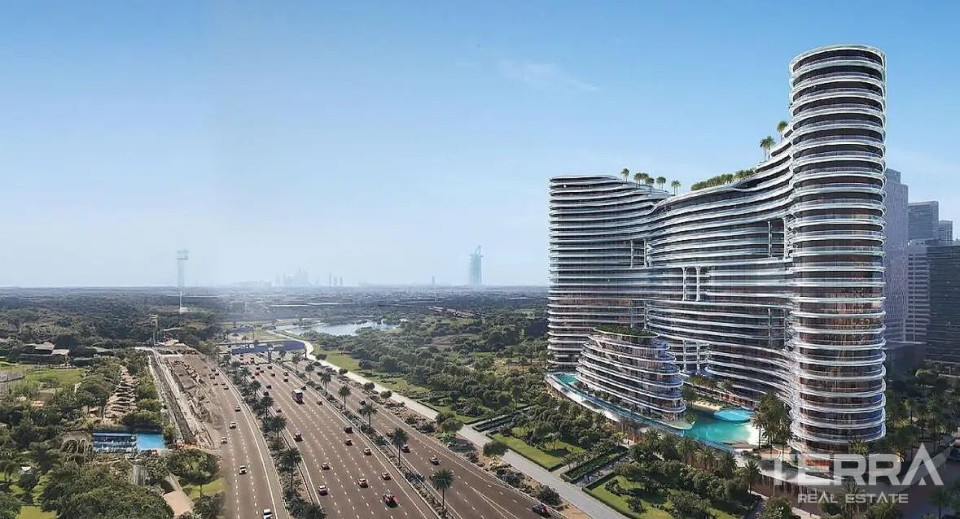
Apartments for sale in Dubai, UAE are located in Al Jaddaf, a mixed-use district along Dubai Creek. The area combines residential development with healthcare facilities, cultural landmarks, and waterfront infrastructure.
Al Jaddaf offers direct access to central Dubai while remaining less dense than core business districts, making it suitable for permanent living rather than short-term use.
Strategic Location & Urban Connectivity
The apartments for sale in Dubai, Al Jaddaf are positioned near Al Khail Road, allowing efficient access across the city. Key destinations are reached within short driving times:
- 2 minutes to Al Jaddaf Walk
- 5 minutes to Dubai Frame and the Museum of the Future
- 6 minutes to Downtown Dubai and Burj Khalifa
- 8 minutes to Ras Al Khor Wildlife Sanctuary
- 11 minutes to Dubai International Airport
Retail and service infrastructure, including Dubai Festival City Mall and Dubai Healthcare City, is located nearby and supports everyday needs.
Architectural Concept & Building Composition
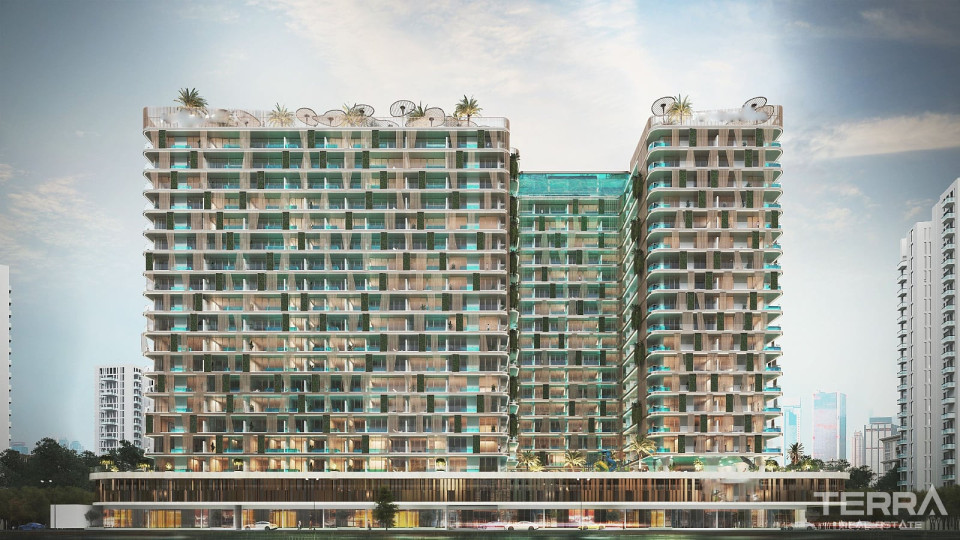
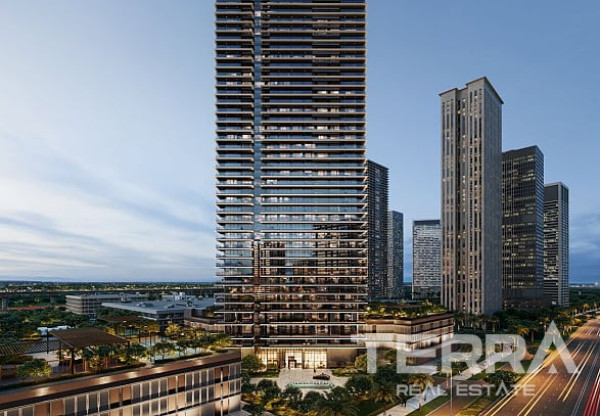
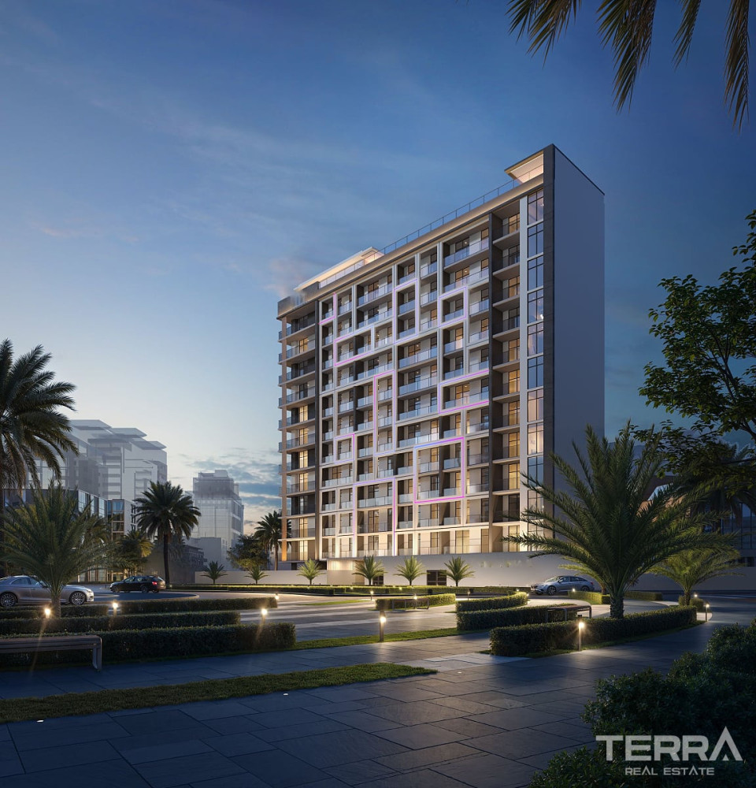
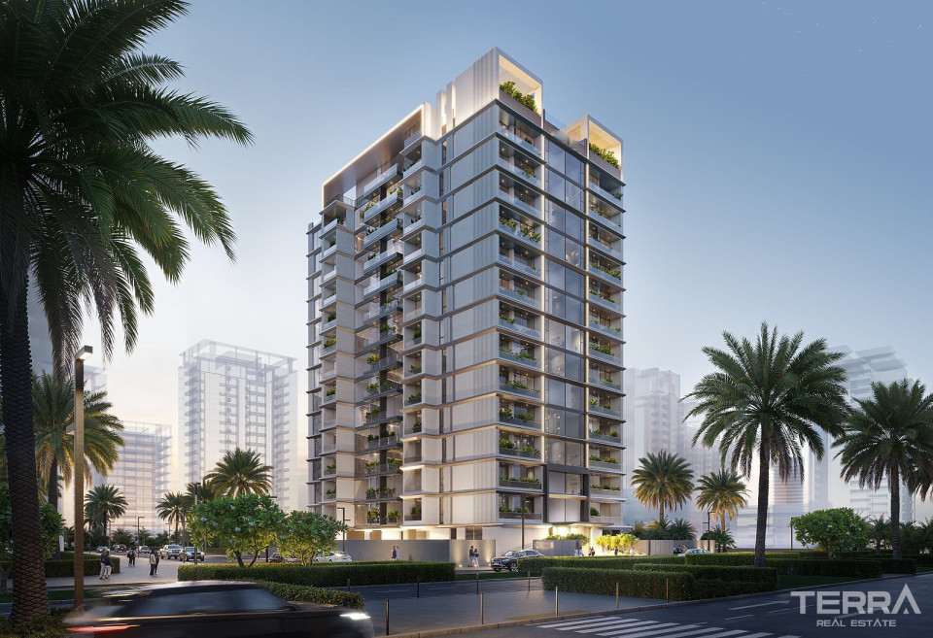
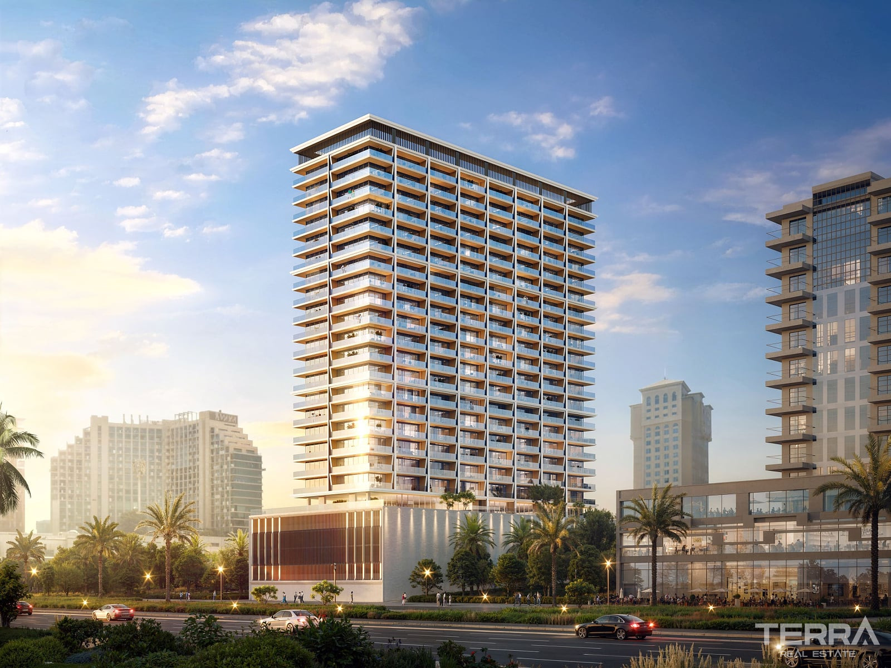
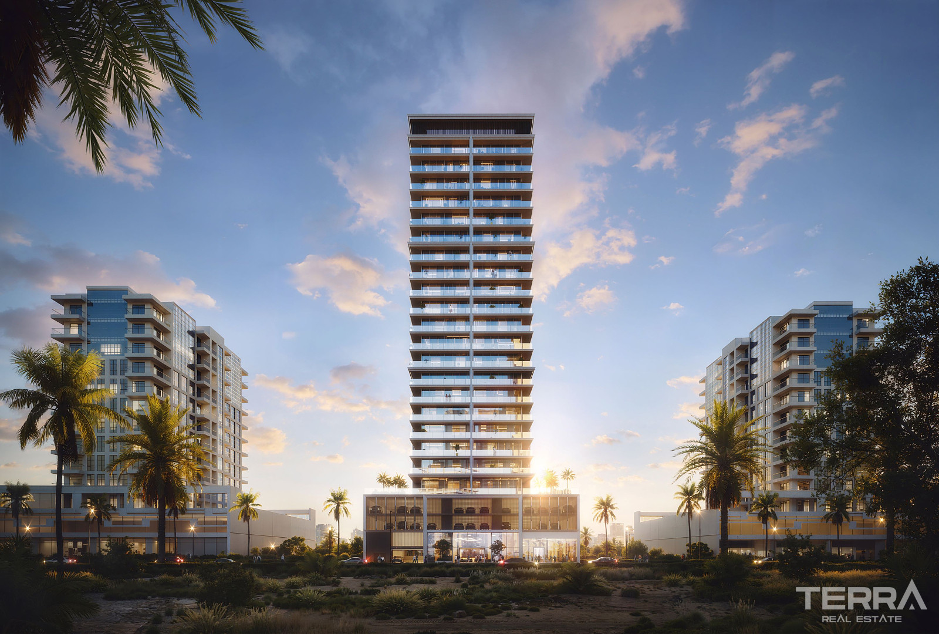
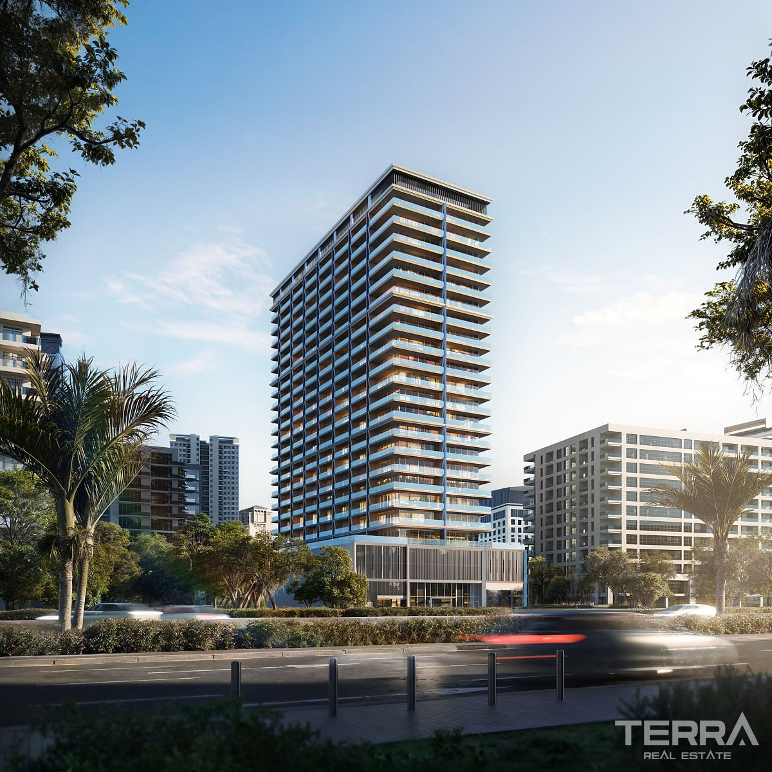
The project occupies a 3,088 m² site and is developed as a mid-rise residential tower. The building structure includes:
- 2 basement parking levels
- Ground floor
- 3 podium floors
- 20 residential floors
- Rooftop leisure areas
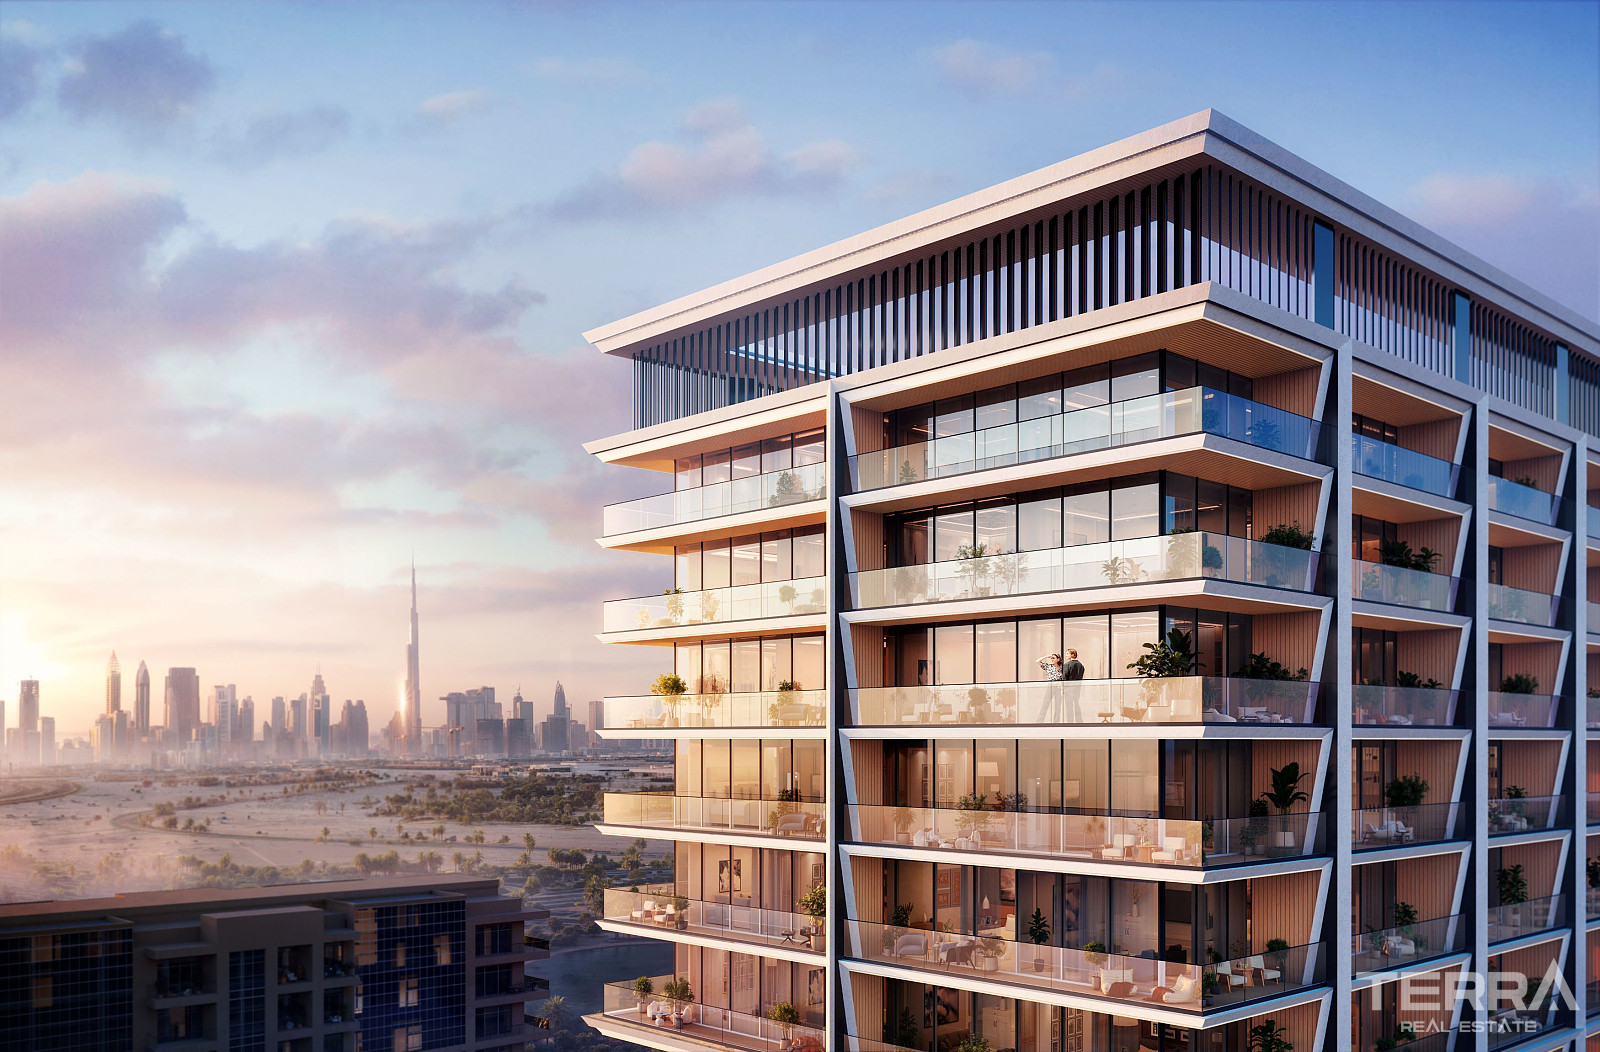
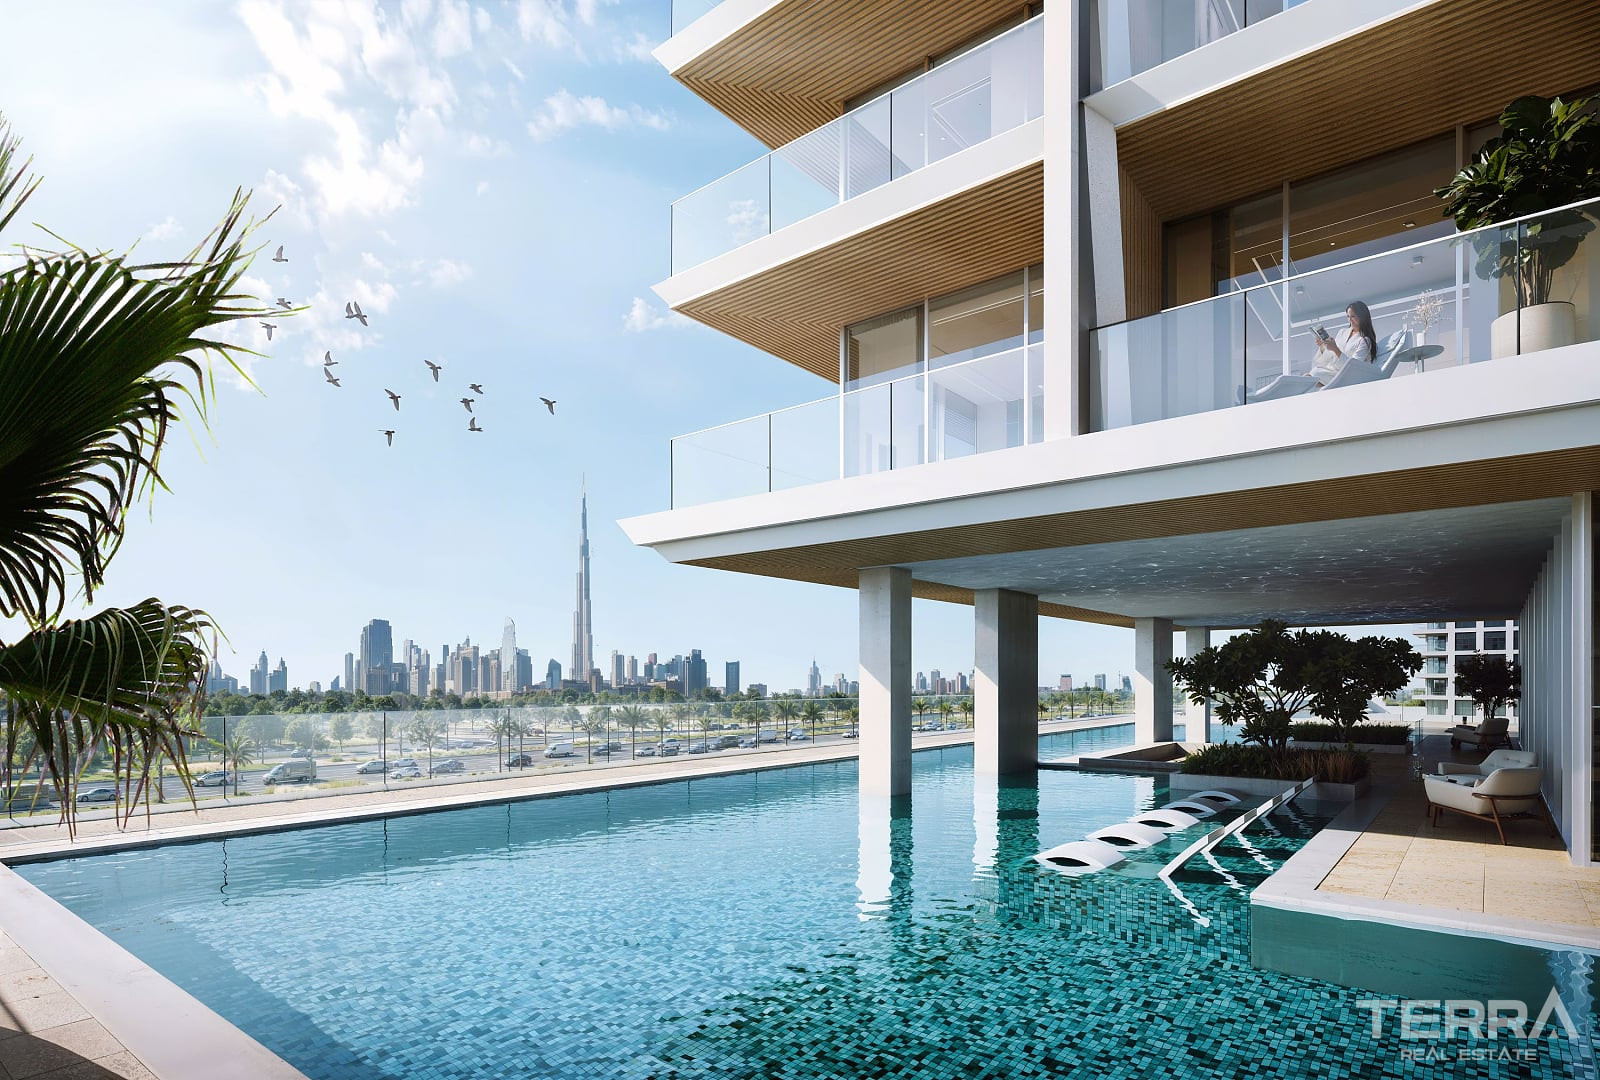
The façade uses faceted glass and durable exterior materials. The building’s orientation and height allow selected apartments to open toward the city skyline, with views toward the Burj Khalifa and Dubai Frame.
Residential Amenities & Shared Spaces
Resident facilities are distributed across podium and rooftop levels:
- Adult swimming pool with deck
- Children’s pool
- Sunken seating areas
- Mini golf zone
- Outdoor seating and landscaped areas
- Controlled access and security systems
Parking is provided within basement levels.
Apartment Layouts & Interior Finishes
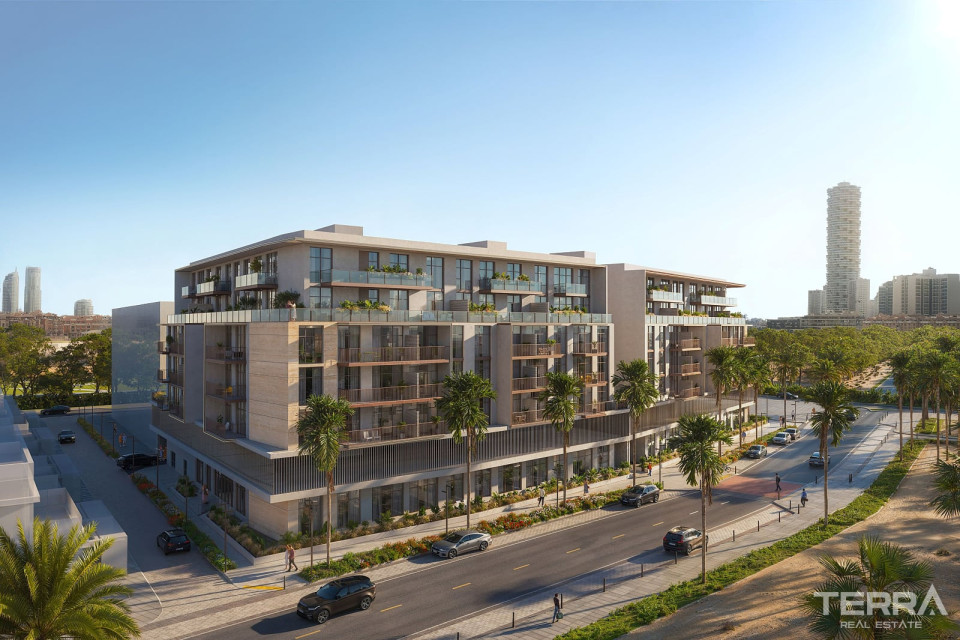
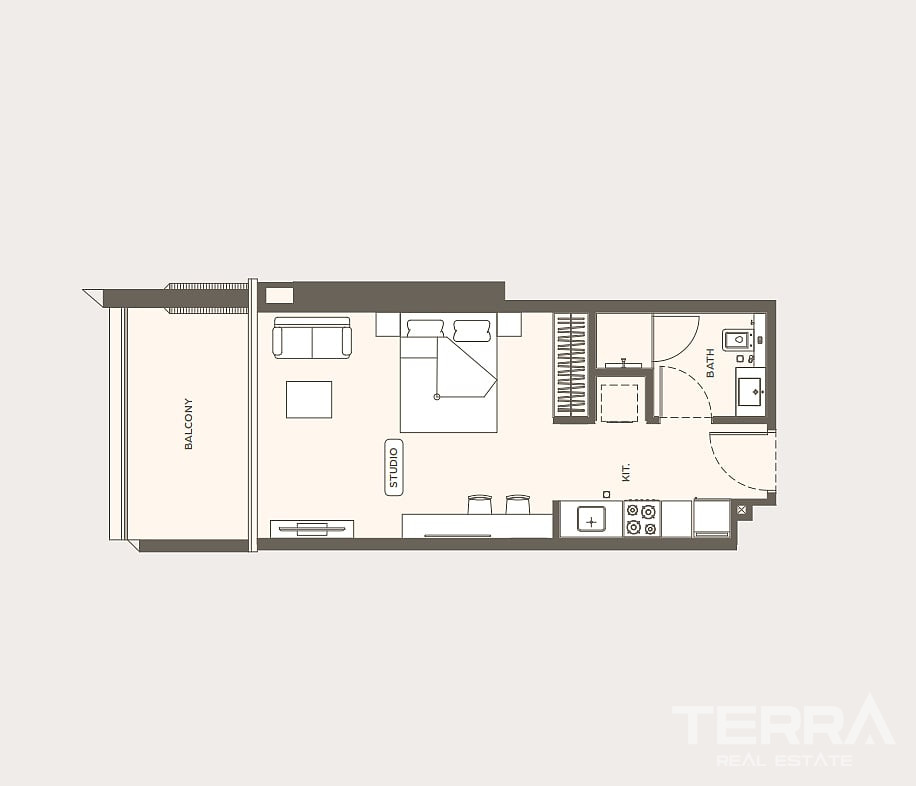
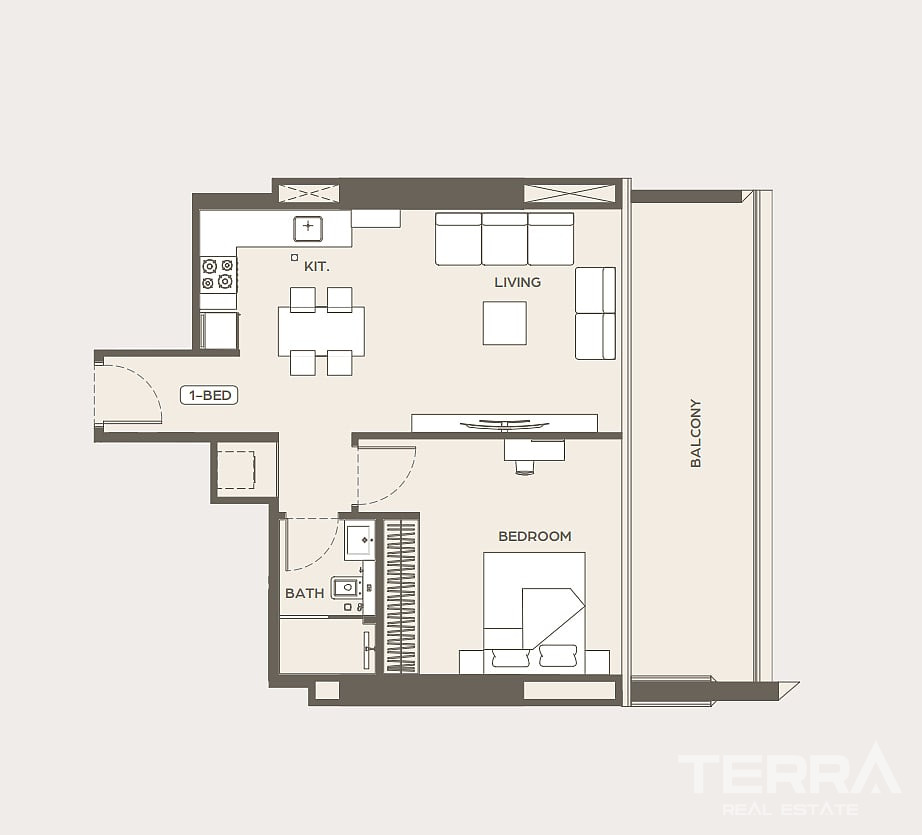
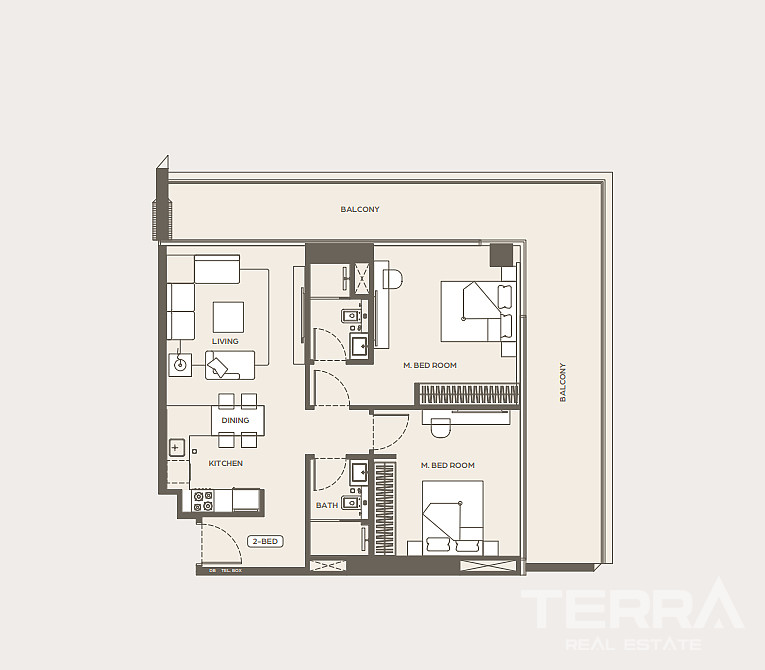
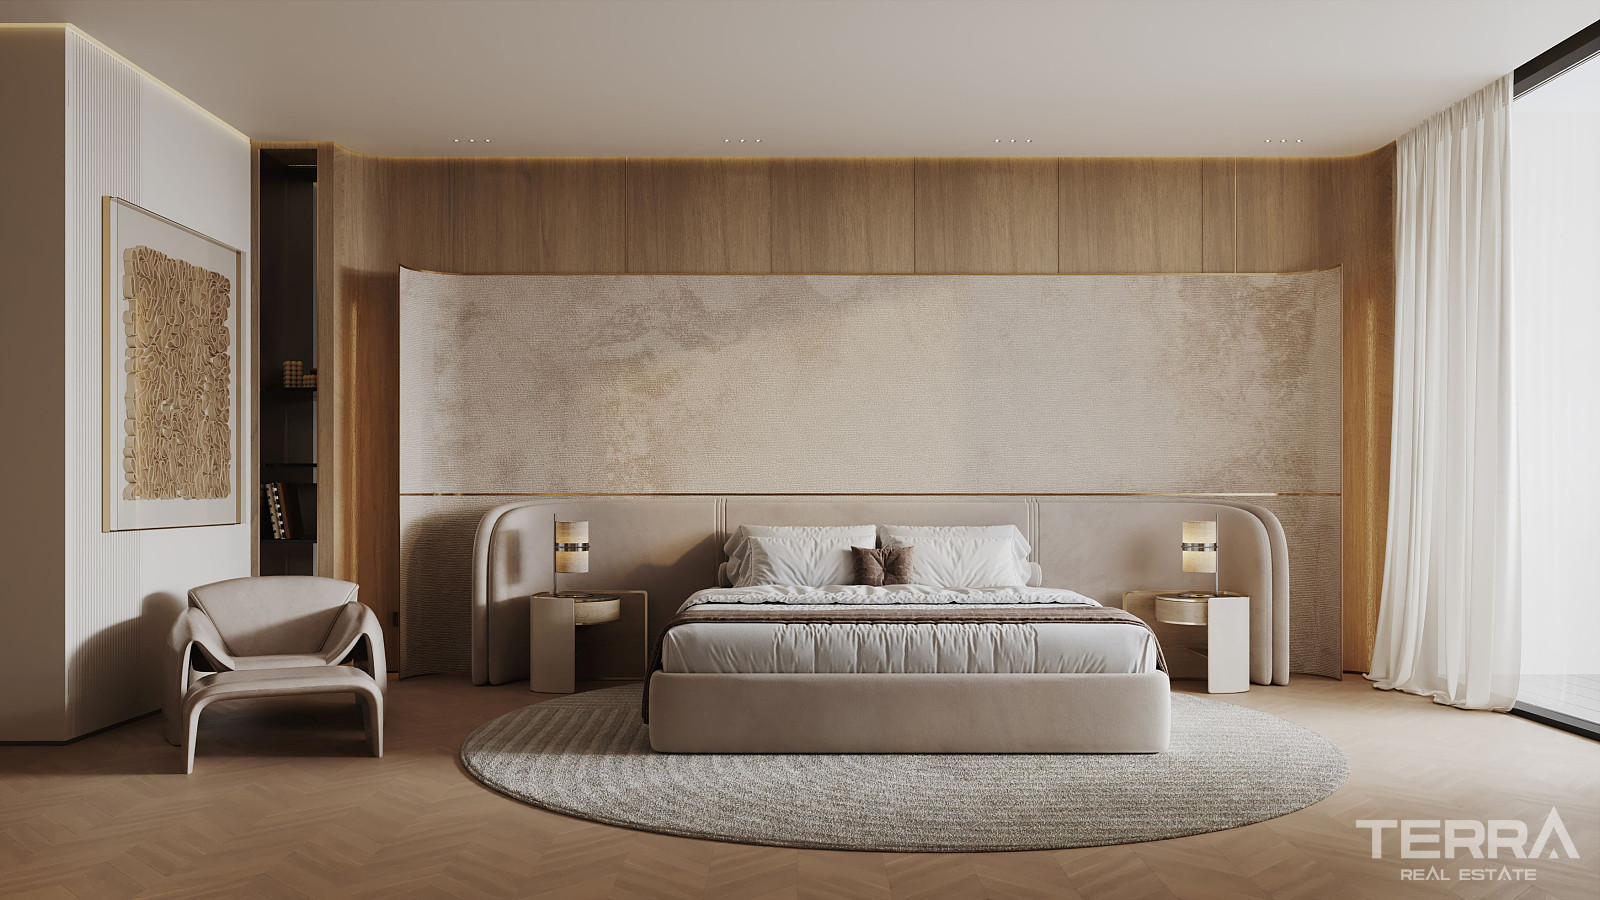
The residence offers studio, one-bedroom, and two-bedroom apartments with functional layouts and consistent design standards.
Interior specifications include:
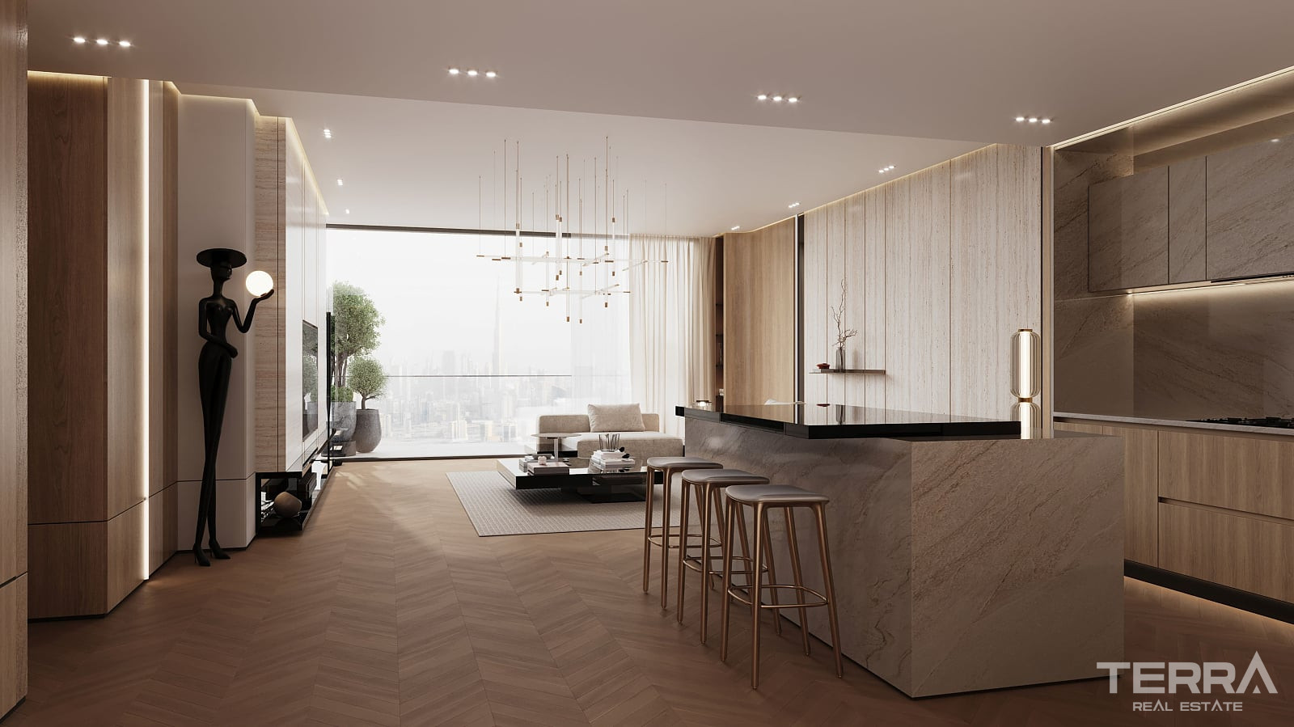
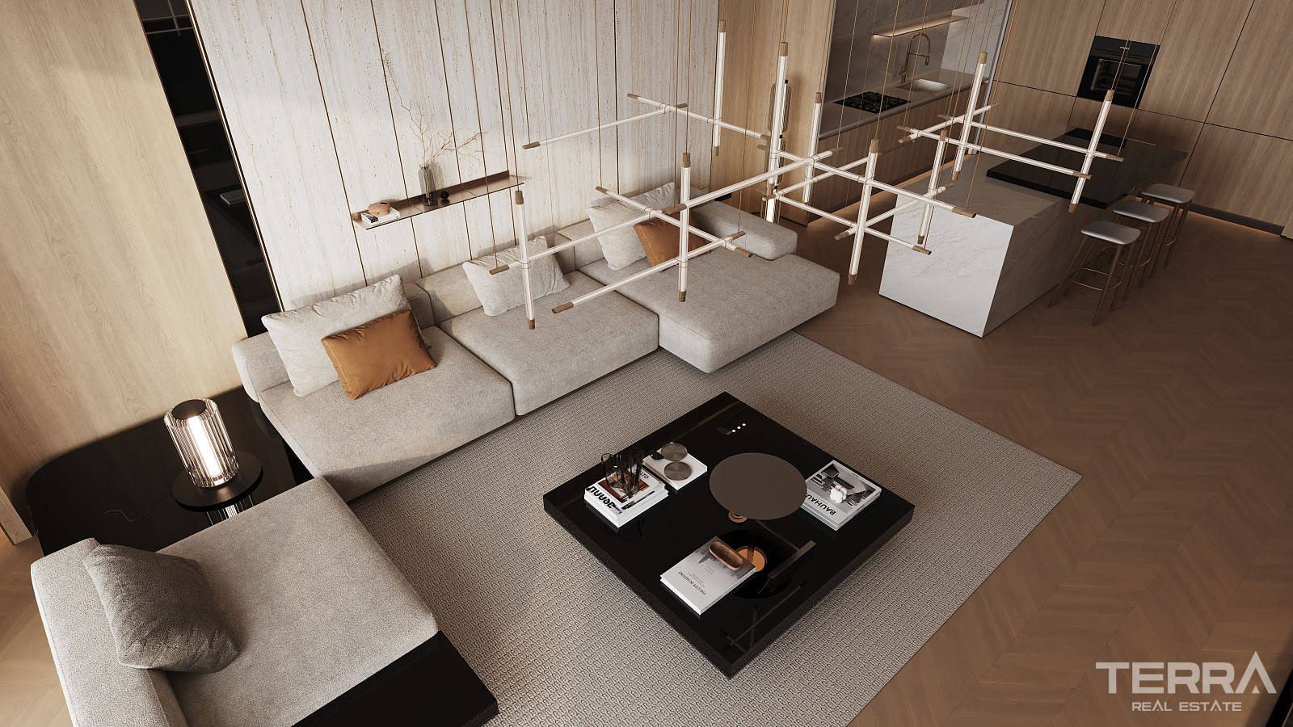
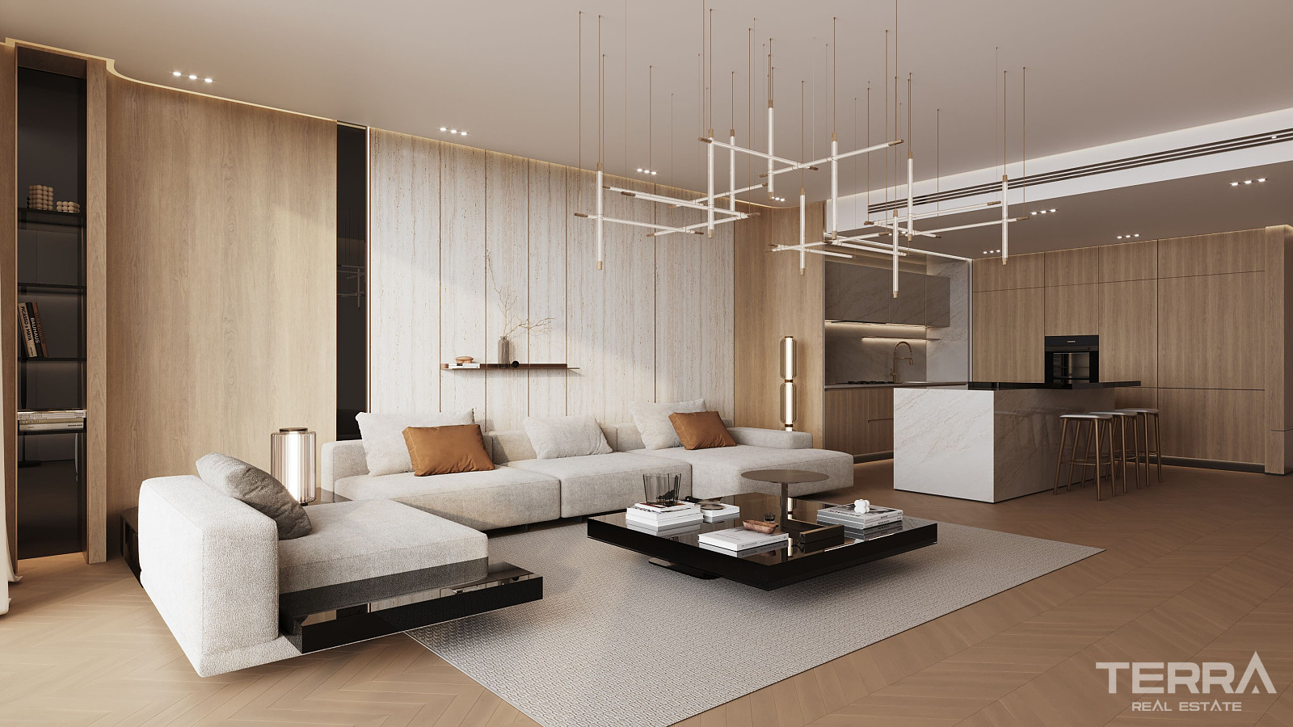
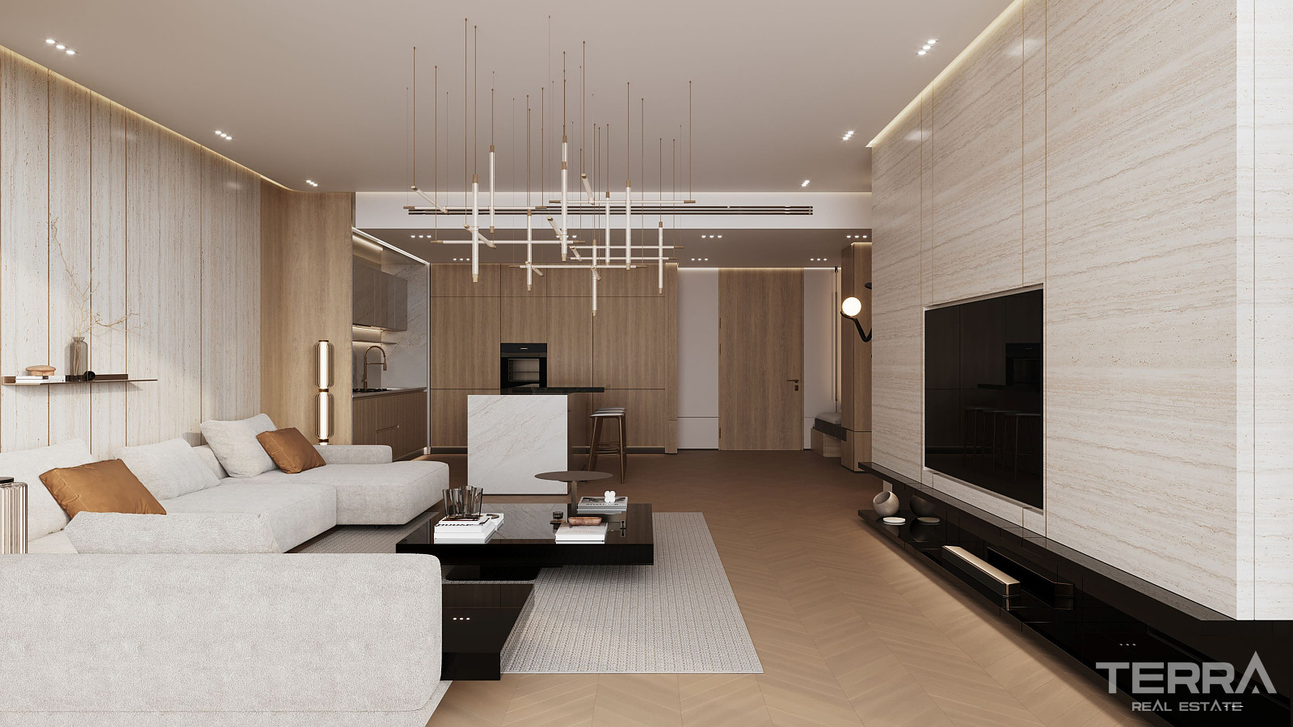
- Open-plan living and dining areas
- Kitchens with integrated appliances
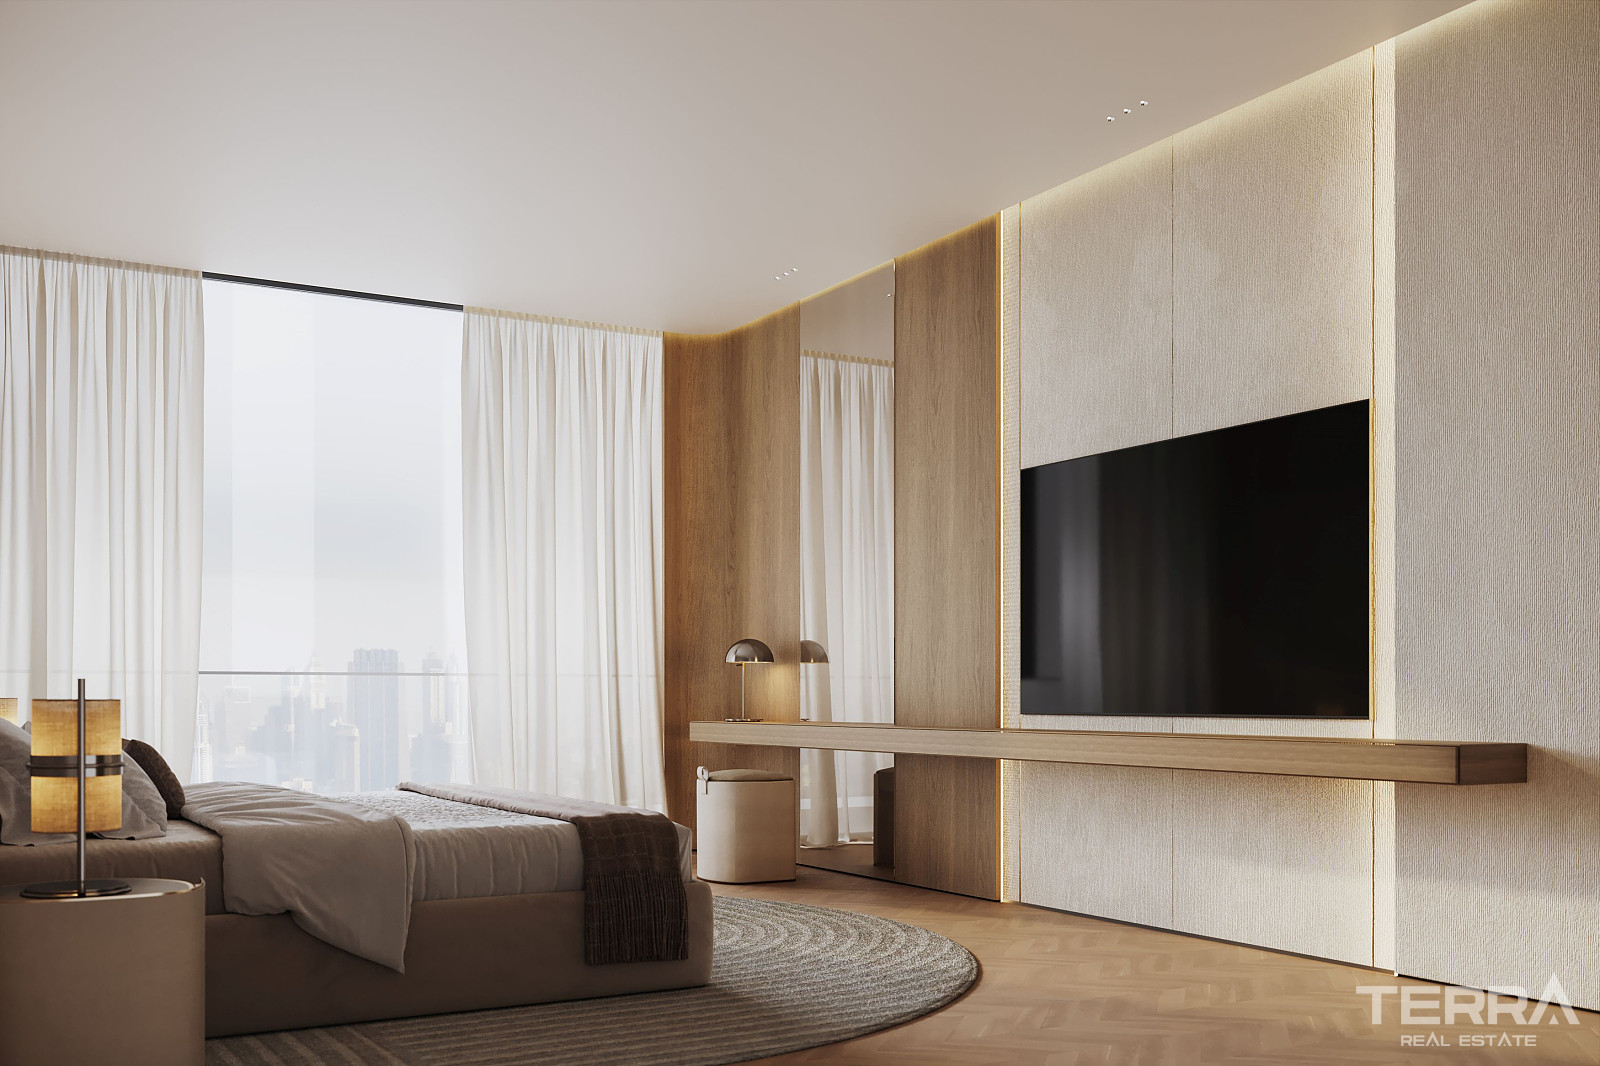
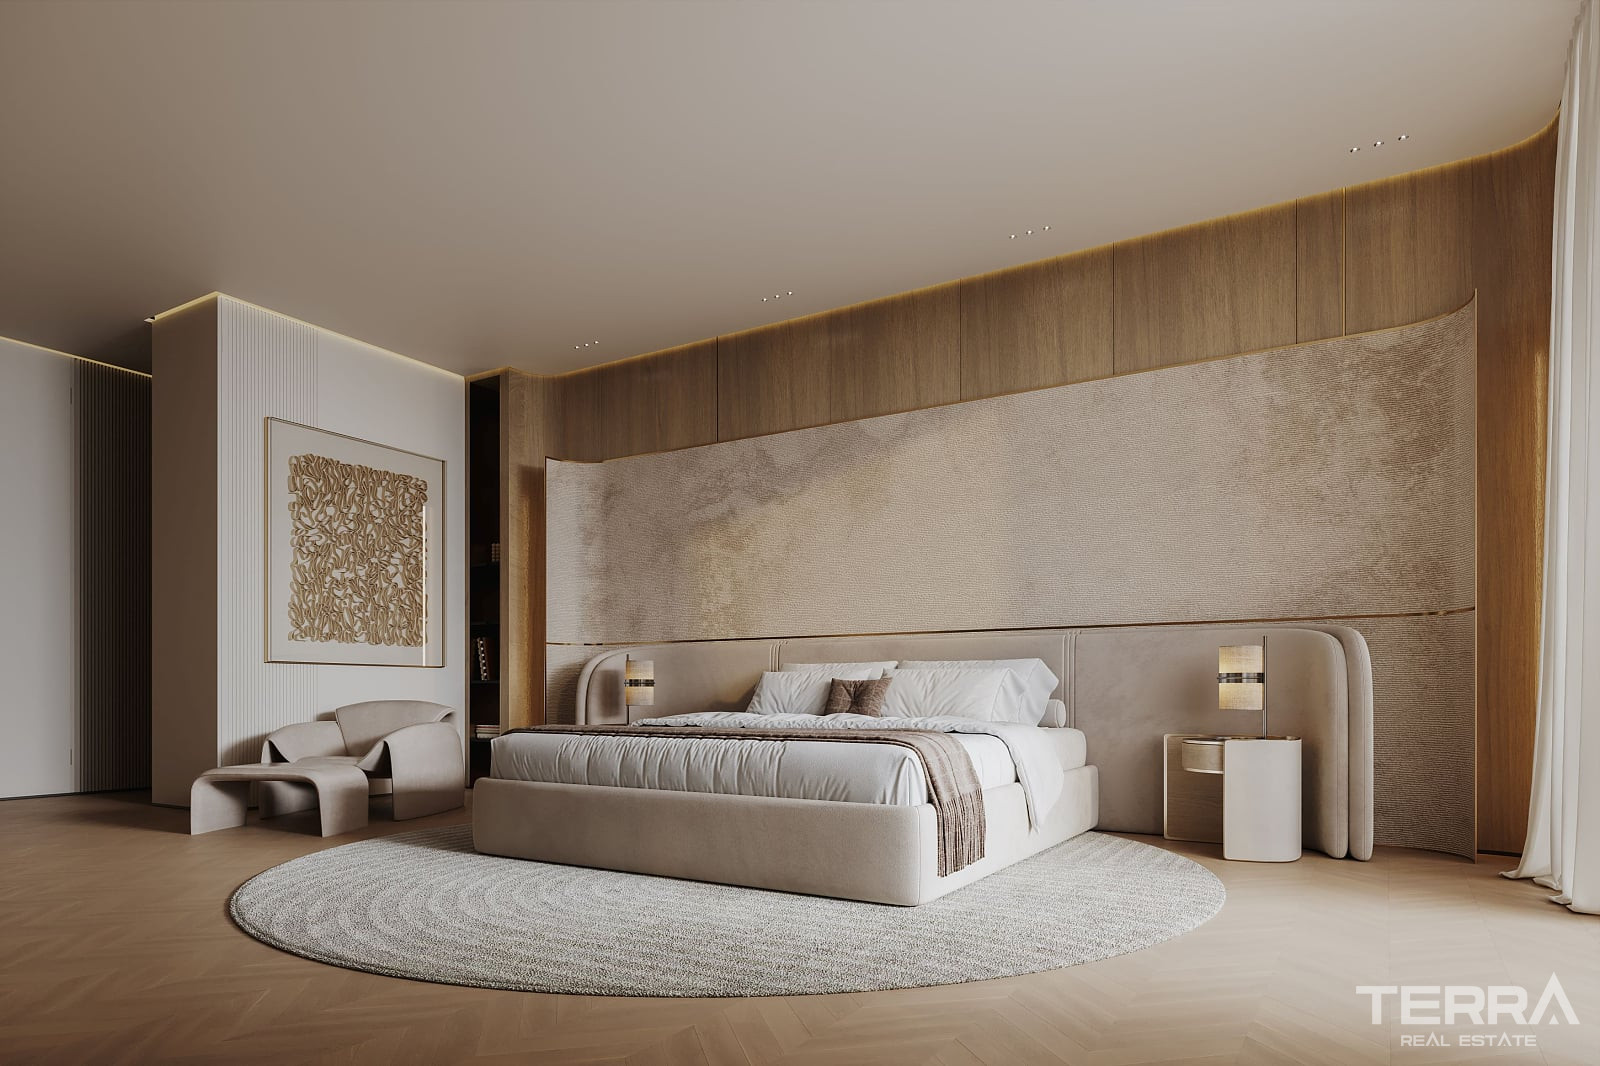
- Tan oak wood, Corian surfaces, and black-tinted glass finishes
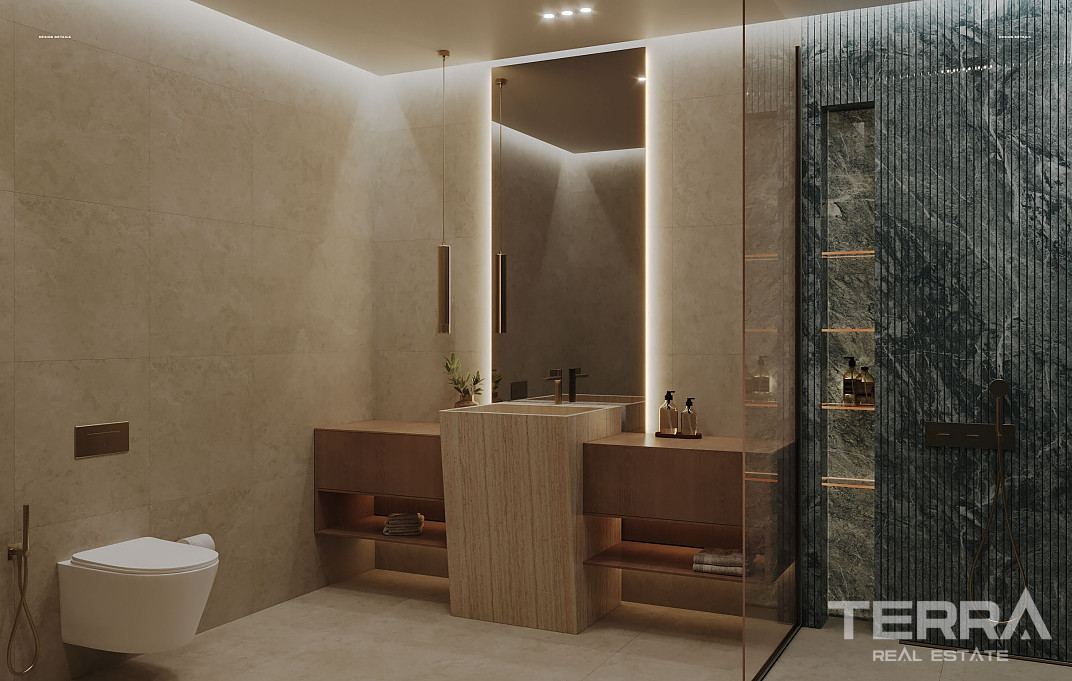
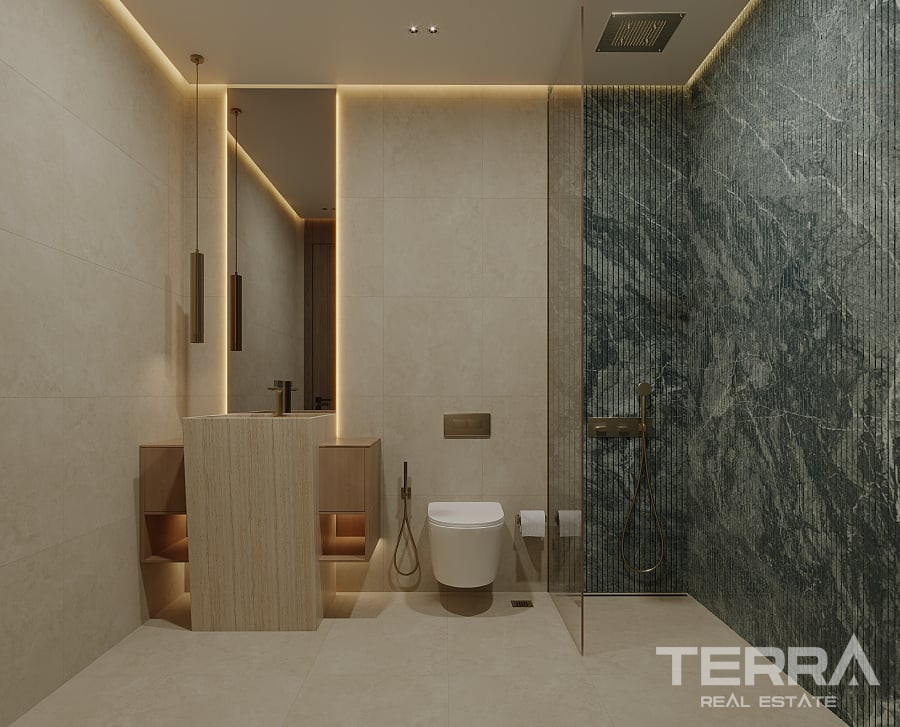
- Bathrooms with natural stone and contemporary fittings
- Floor-to-ceiling windows to maximise daylight
Balconies are included in many layouts, with wider glazing in selected units.
TERRA Real Estate® has been an authorized real estate agency operating since 2004 and specializes in international real estate.