Общие сведения
-
ID объектаBJV-4406
-
ТипВилла
-
СтранаТурция
-
РасположениеМугла / Фетхие
-
Цена₽ 93,520,338
-
Год постройки08/2023
-
Пляж4 km
-
Центр города2 km
-
Аэропорт48 km
-
Шоппинг2 km
-
СостояниеГотово к въезду
-
Комиссия агента2%

Обзор цен
- Гостиная
- 1
- Ванная комната
- 3
- Размер
- 200 m²
Villa with Private Pool for Sale in Ölüdeniz, Fethiye, Muğla
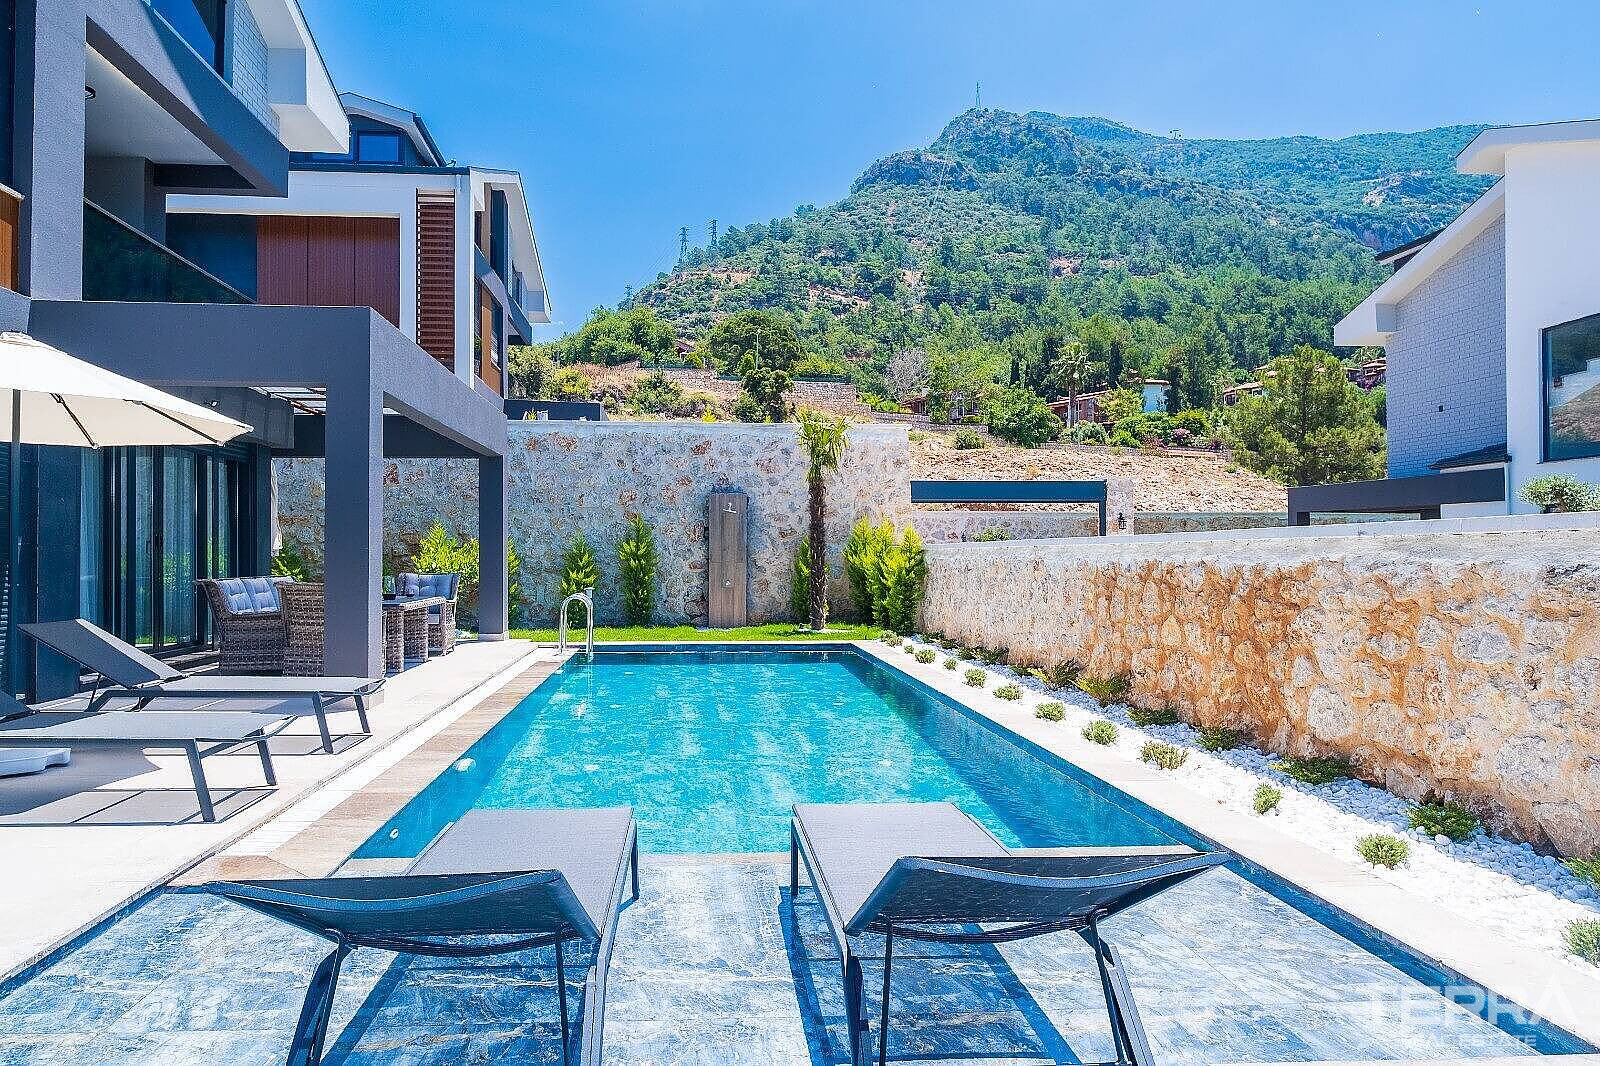
Villa for sale in Fethiye is located in Ölüdeniz, one of the district’s best-known coastal areas in Muğla, southwestern Türkiye. The area includes Ölüdeniz, Ovacık and Hisarönü, with Belcekız Beach, the Blue Lagoon and Babadağ nearby. Restaurants, cafés, shops and daily amenities support social life, while Fethiye centre and Dalaman Airport are accessible by road.
Location and Distances
Villa is located close to Ölüdeniz and local amenities. The nearest market is approximately 500 metres away, while the Babadağ cable car station is around 990 metres from the development. Hisarönü is also nearby, with a range of restaurants, bars and shops. Regular minibus services connect the area with Ölüdeniz and Fethiye.
Key distances include:
- 2 km to cafes, bars, restaurants and a pharmacy
- 4 km to Ölüdeniz Beach
- 5 km to Telmessos Ancient Theatre
- 7 km to Fethiye State Hospital
- 8 km to Çalış Beach
- 9 km to Şehit Fethi Bey Park
- 48 km to Dalaman Airport (DLM)
The villa is also approximately 30 minutes from the Amintas Historical Ruins, 45 minutes from Patara Castle, 1 hour from Saklıkent National Park and Canyon, and 1.5 hours from Dalyan.
Award-Winning Development
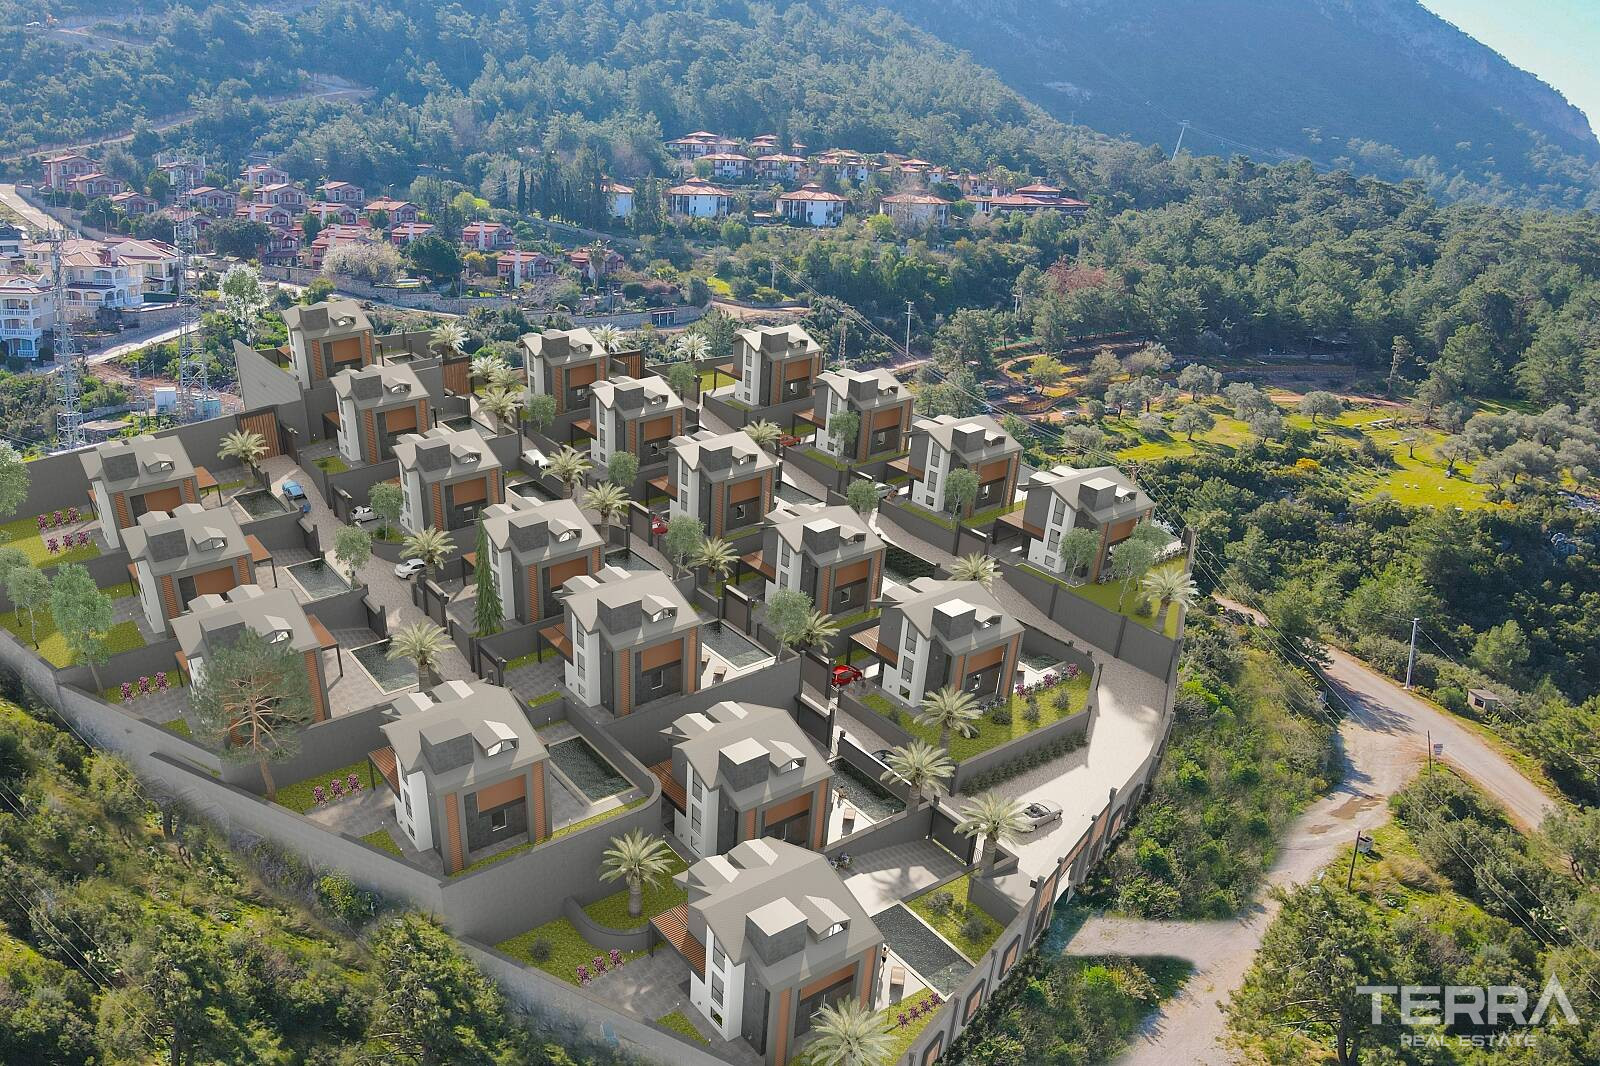
The development received the Luxury Life Style 2023 award and occupies approximately 9,800 m² of land. It comprises 20 detached villas, each set on a 400 m² private plot. One villa is currently available for sale. The complex is equipped with private security and CCTV surveillance.
Private Outdoor Areas
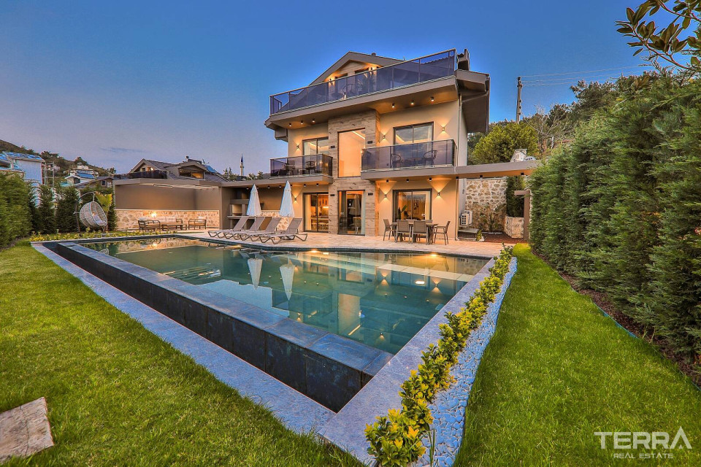
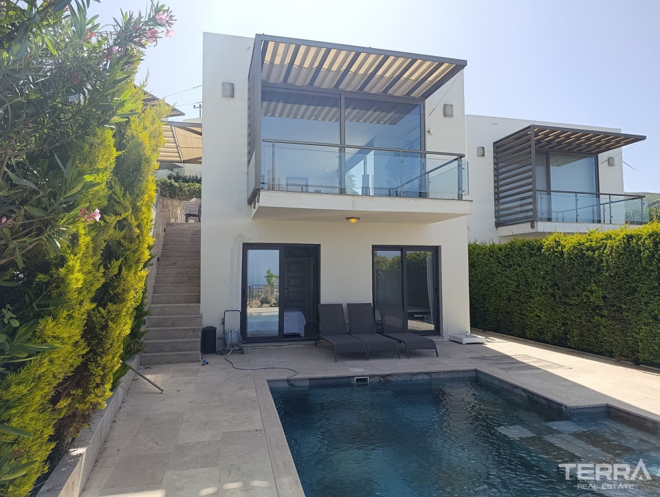
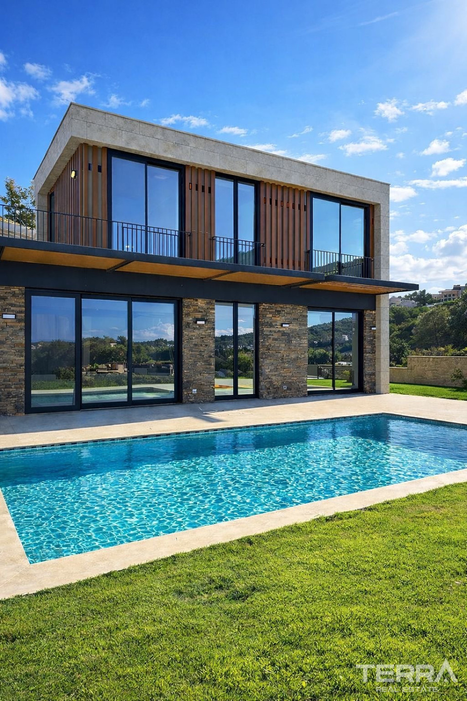
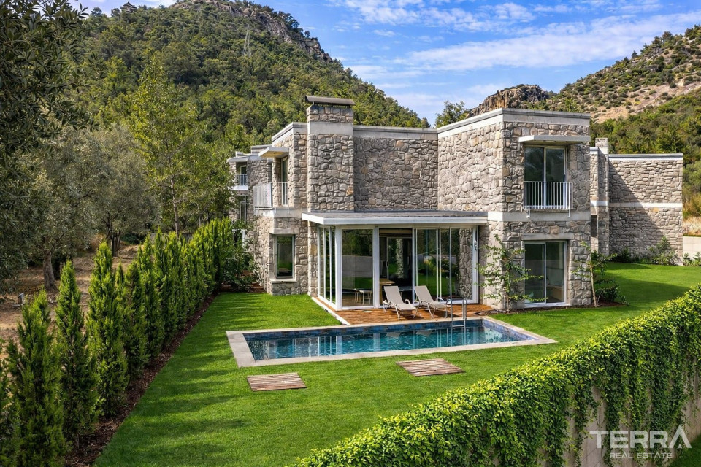
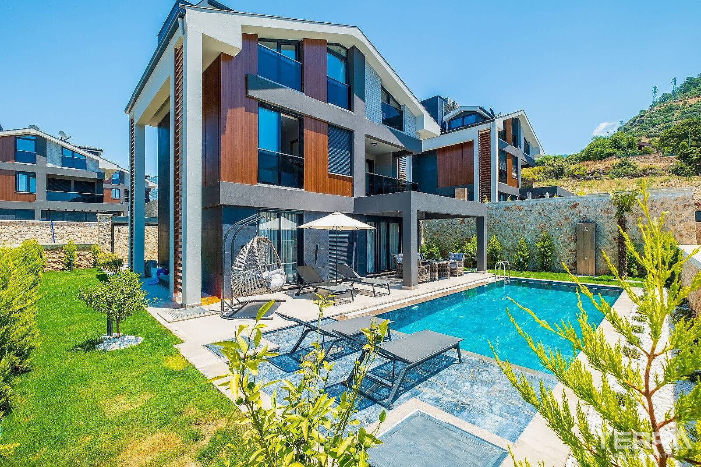
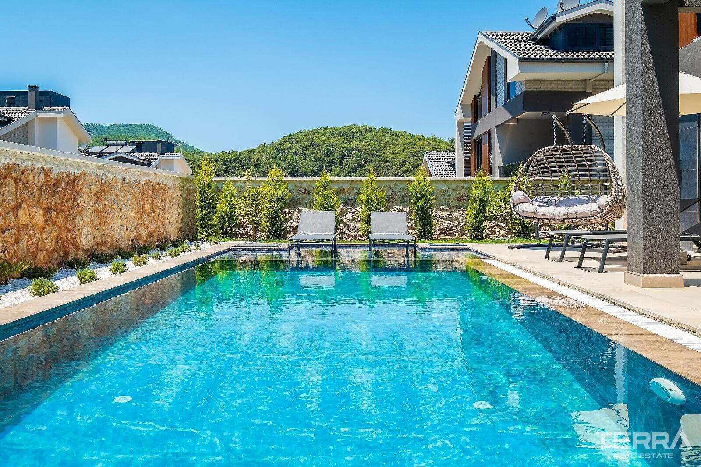
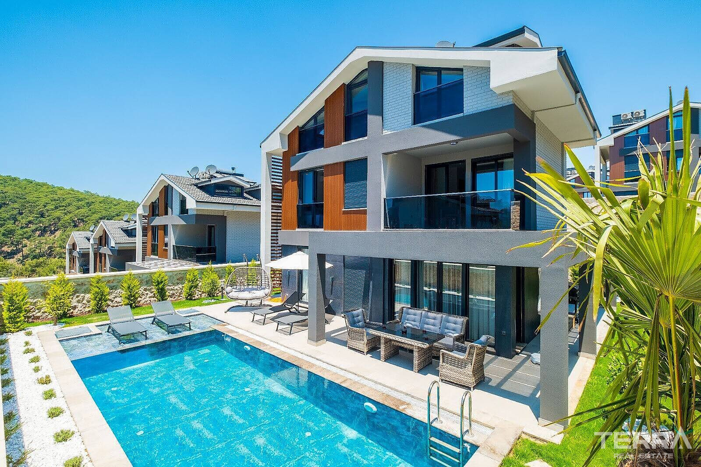
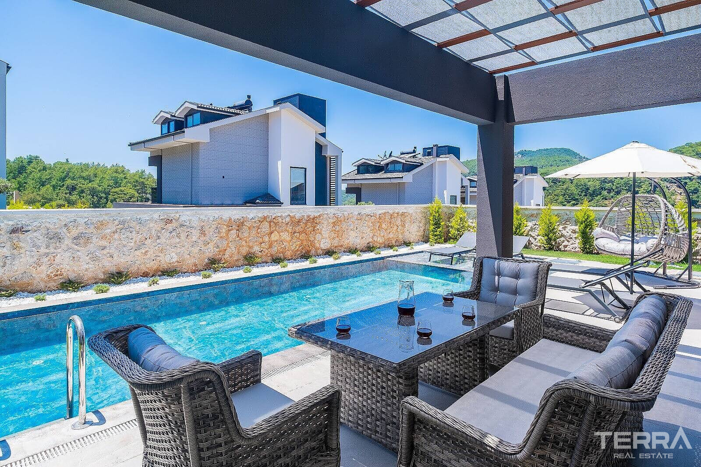
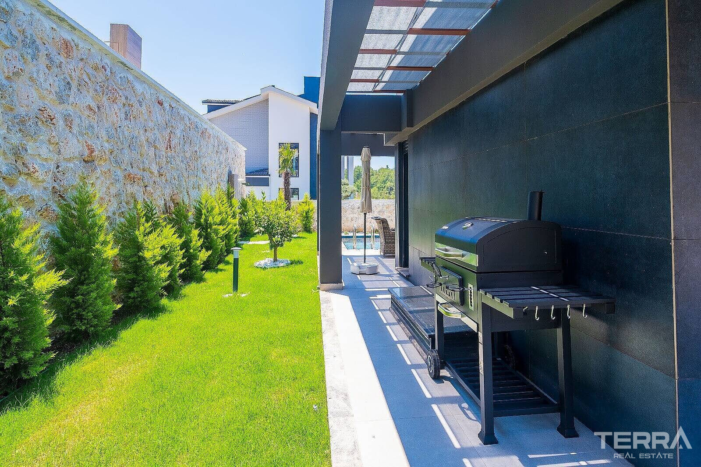
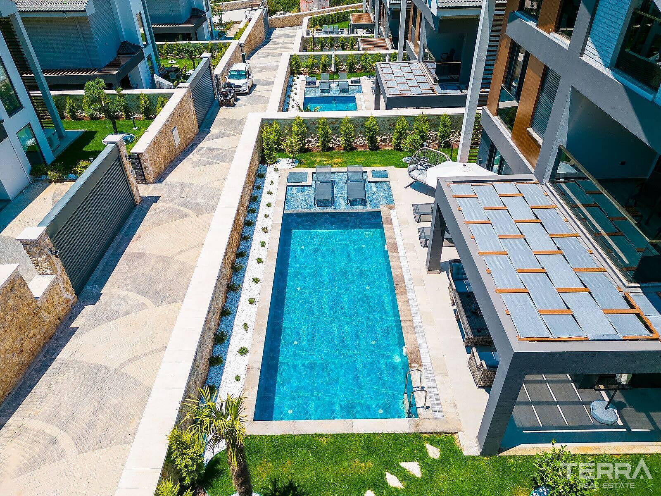
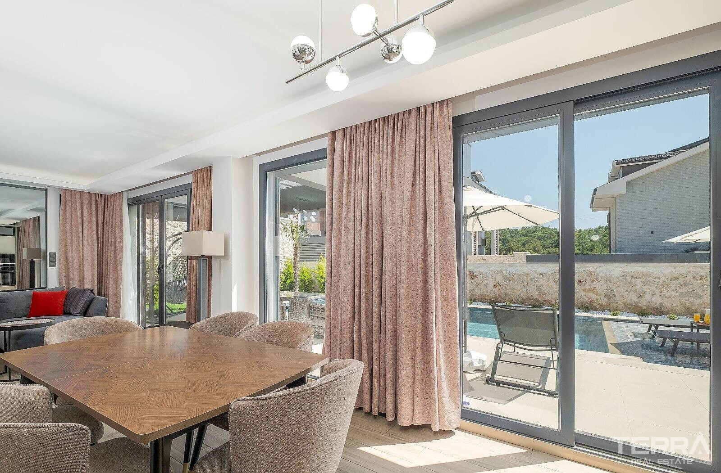
The villa occupies a 400 m² private plot with a landscaped garden, 35 m² outdoor swimming pool and a ceramic-tiled terrace. The garden is enclosed by natural stone walls on three sides. The pool area includes space for sun loungers and an exterior shower, while the property also has secure gated private parking.
The villa features approximately 38 m² of sun terrace.
Layout and Living Areas
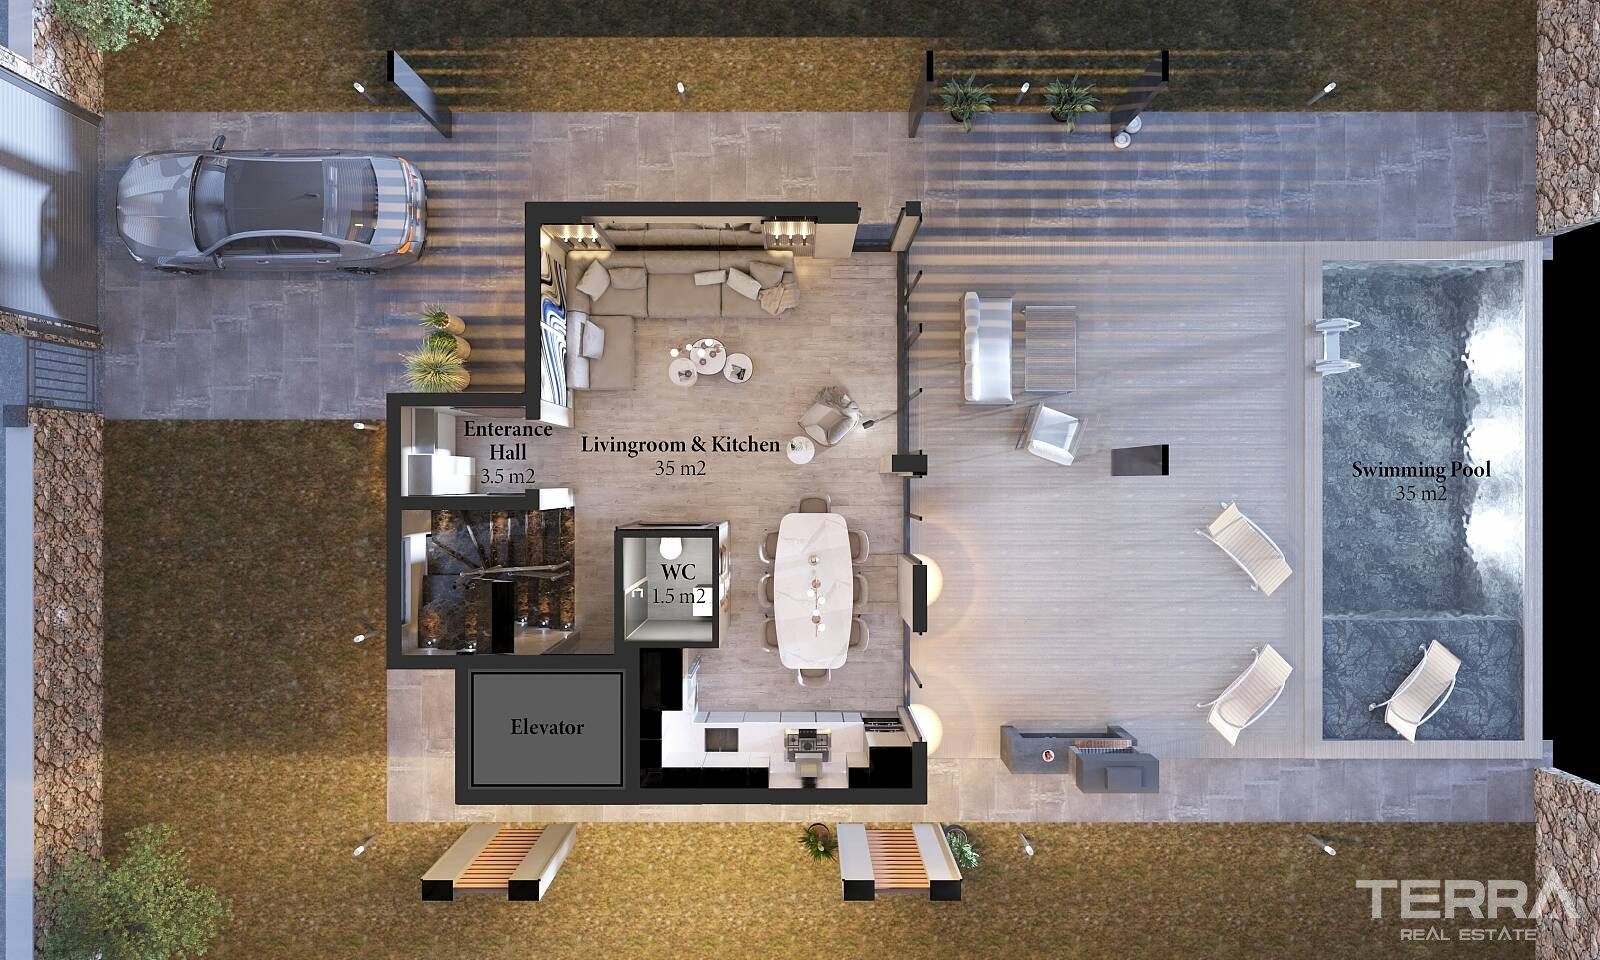
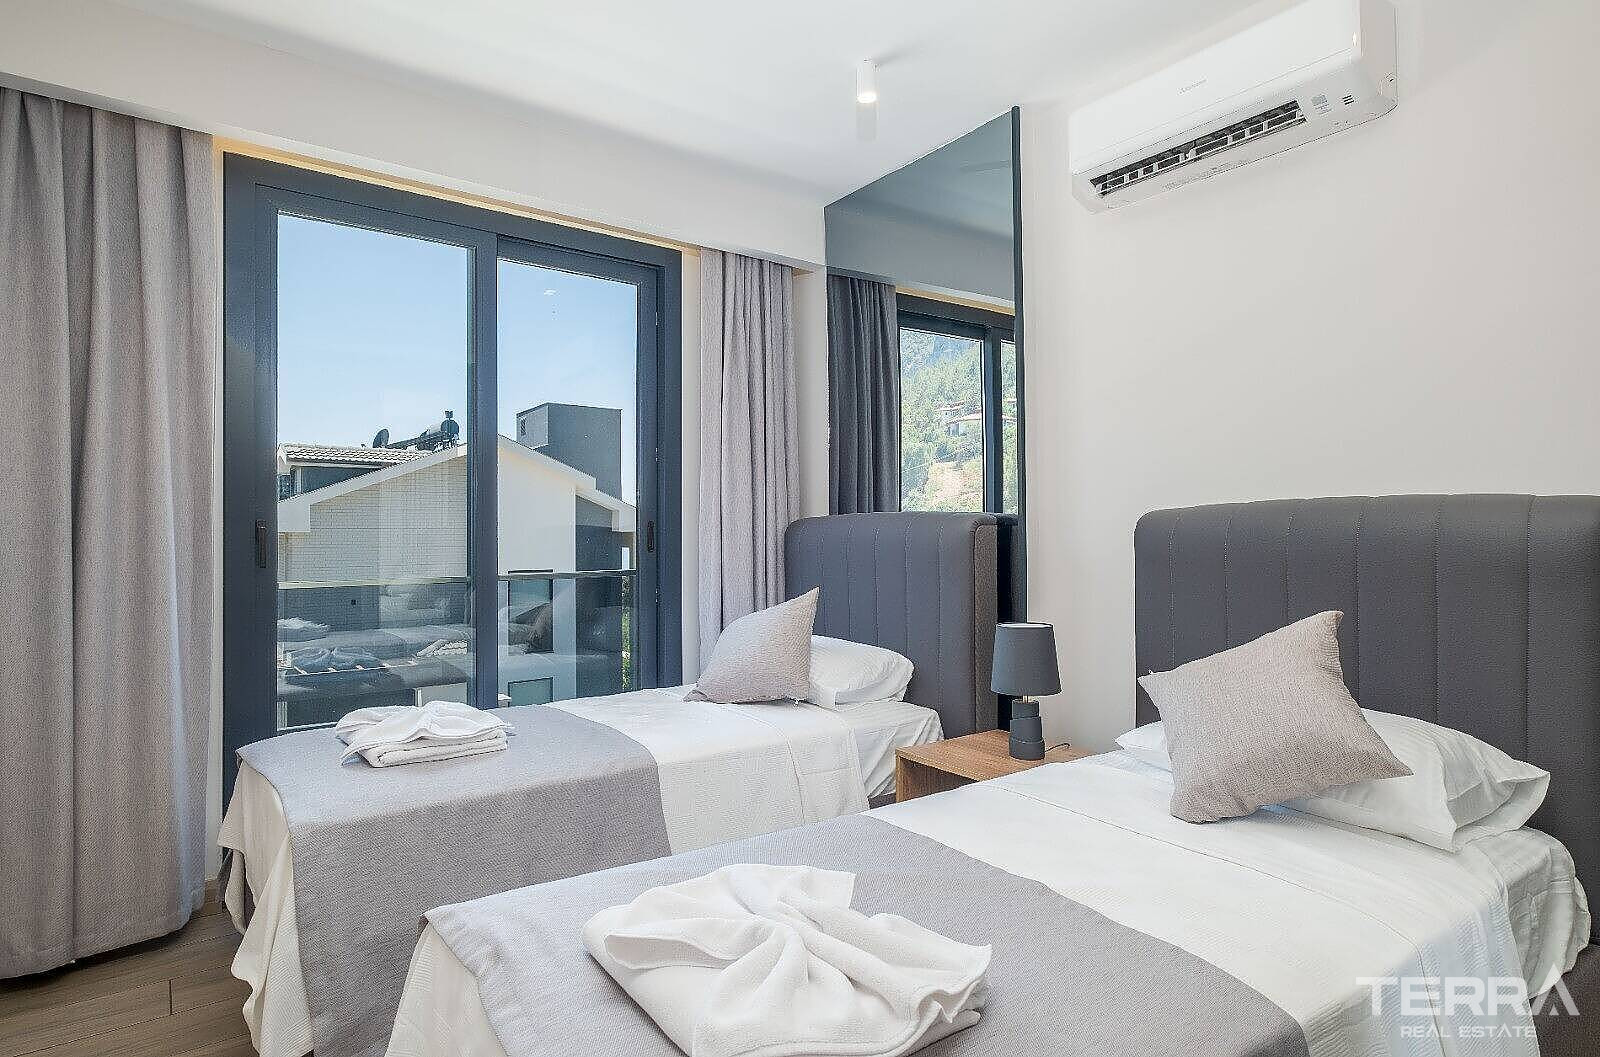
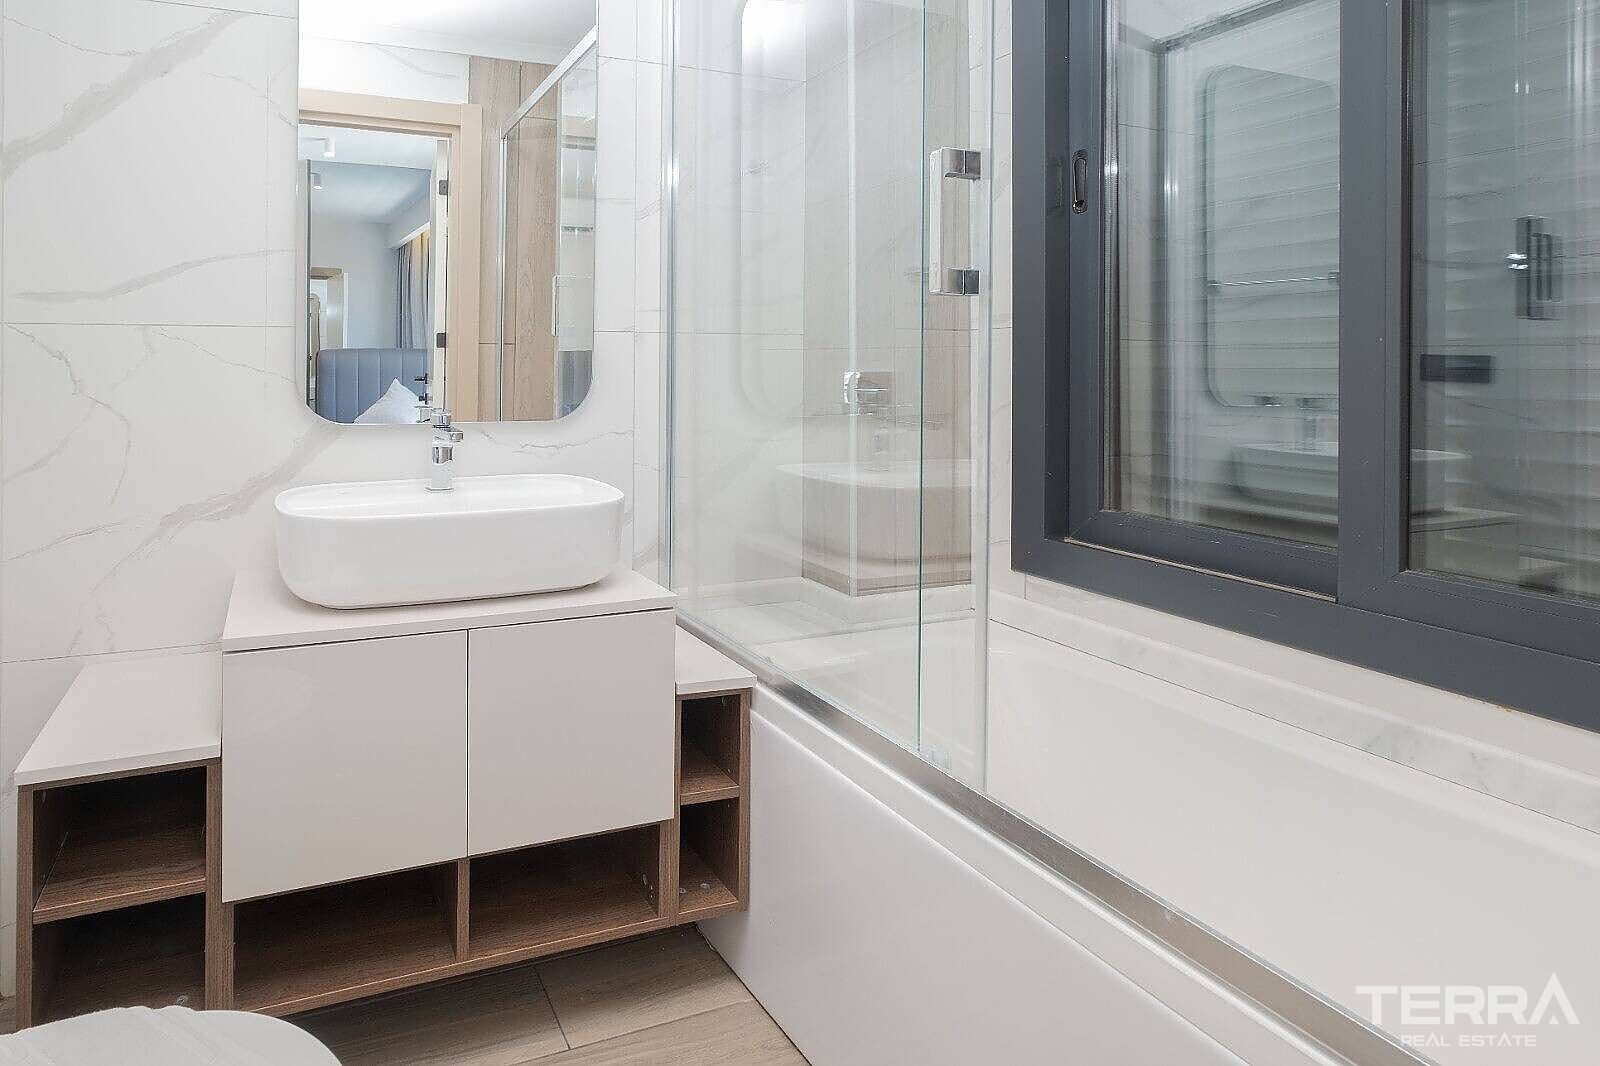
The villa offers approximately 225 m² of interior living space and is arranged over multiple levels. An elevator and marble staircase connect the different levels of the villa. It comprises 3 bedrooms, each with an en-suite bathroom, as well as an open-plan living area and fully fitted kitchen.
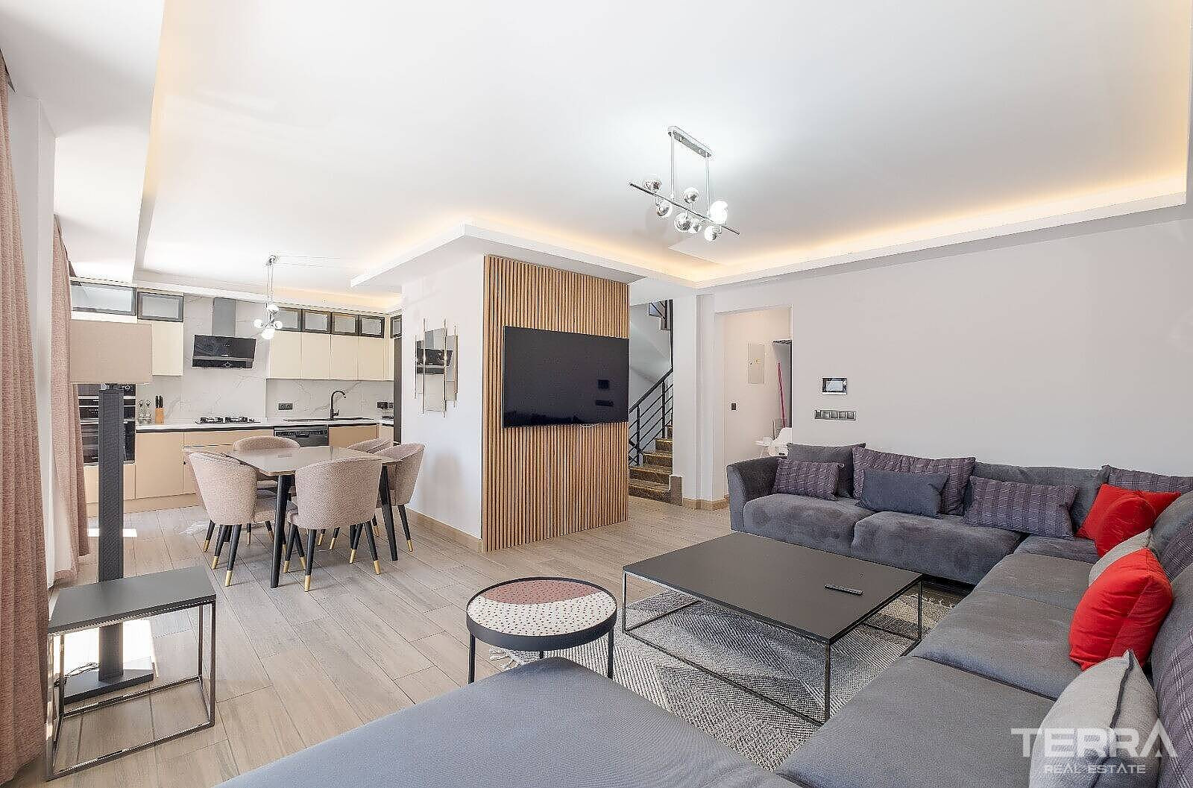
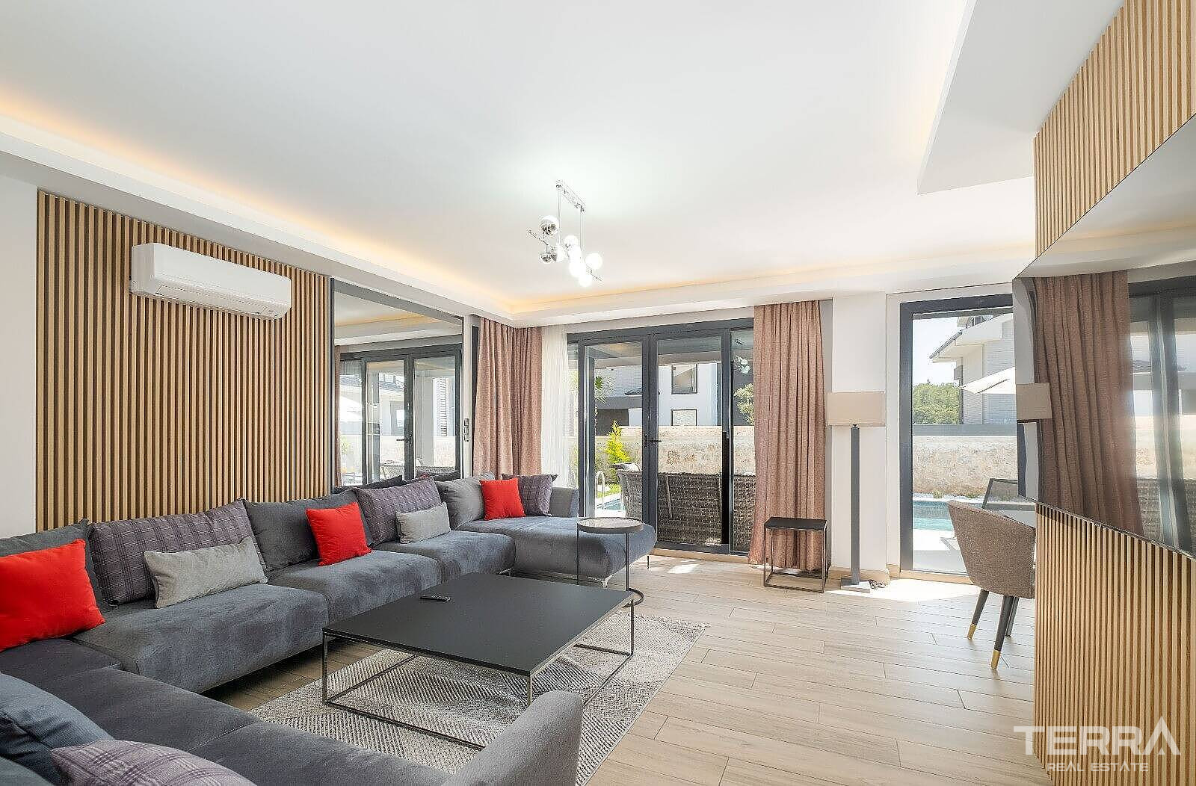
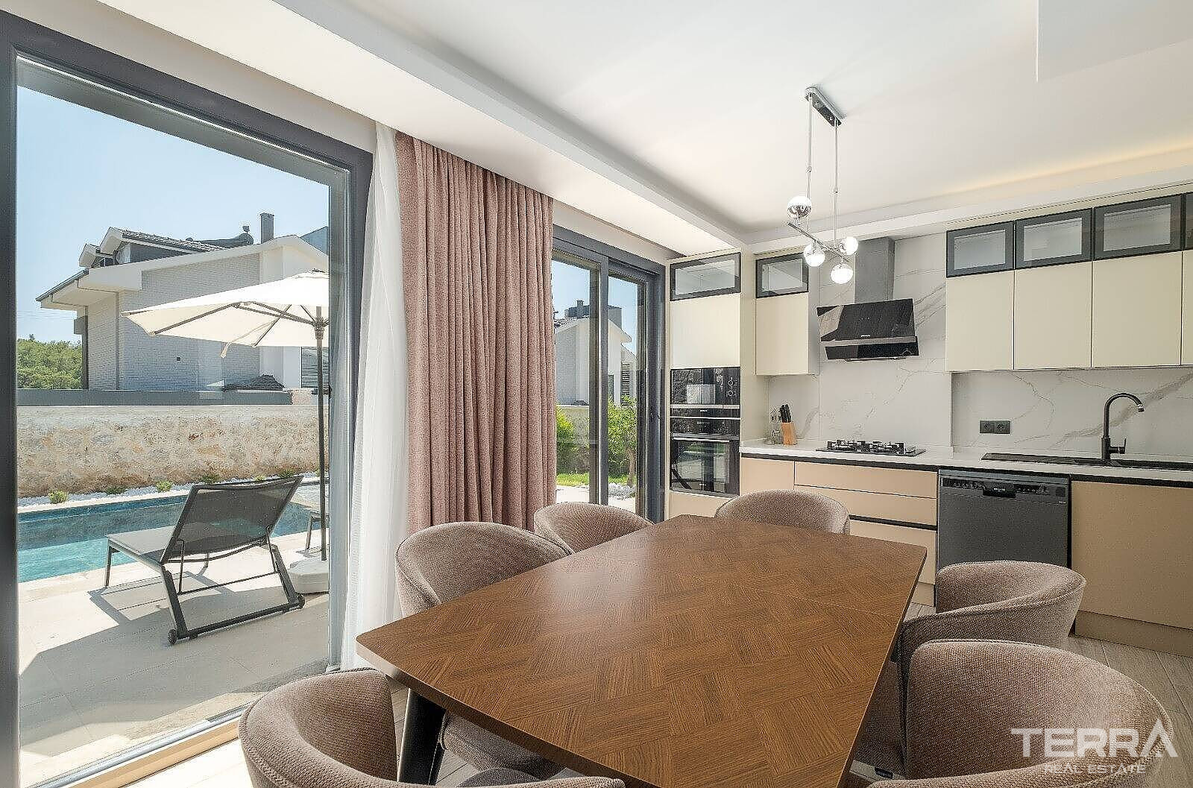
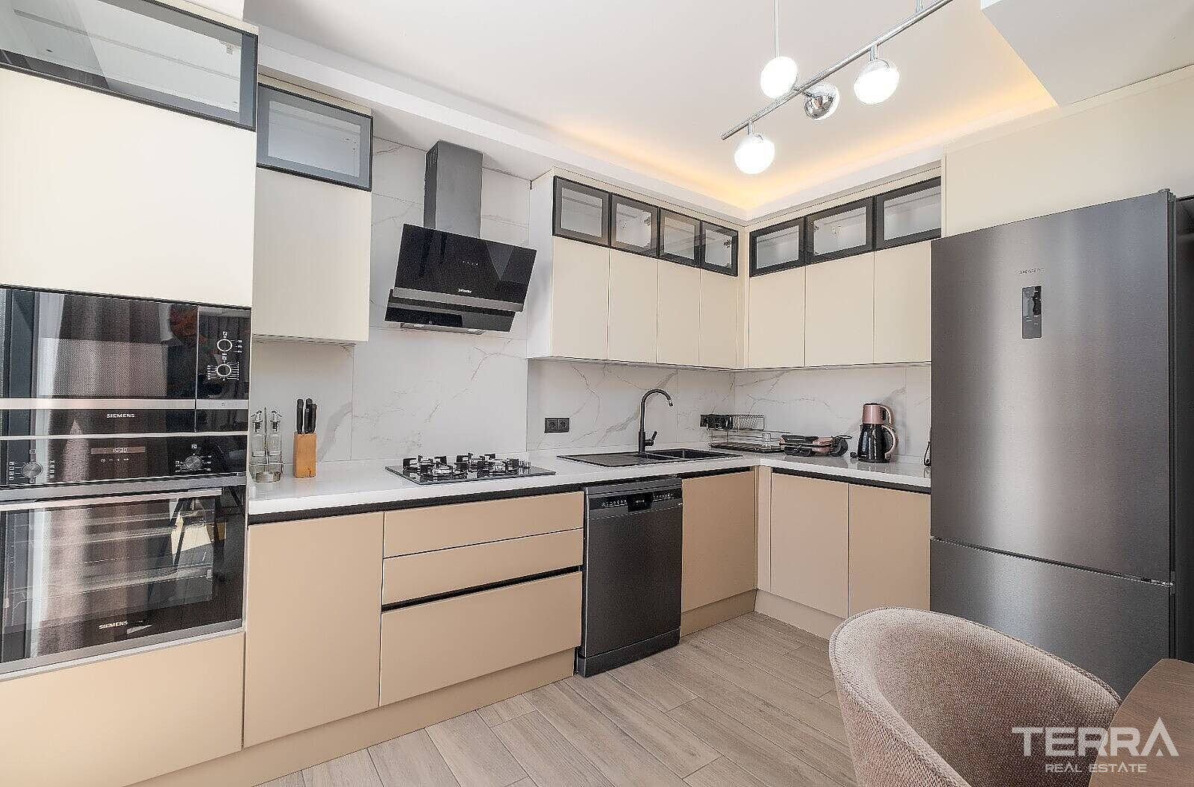
The entrance level features an open plan kitchen and spacious living room with large windows and sliding doors opening onto the terrace and pool area. There is also a WC on this floor.
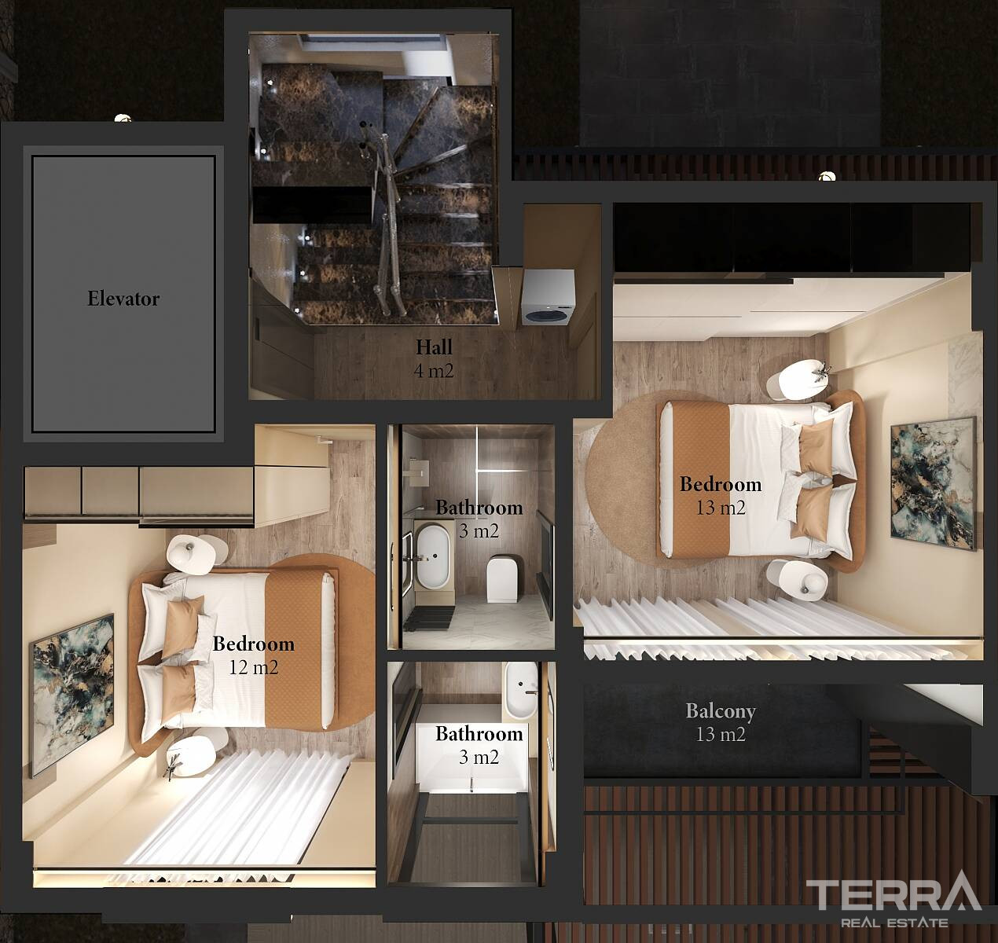
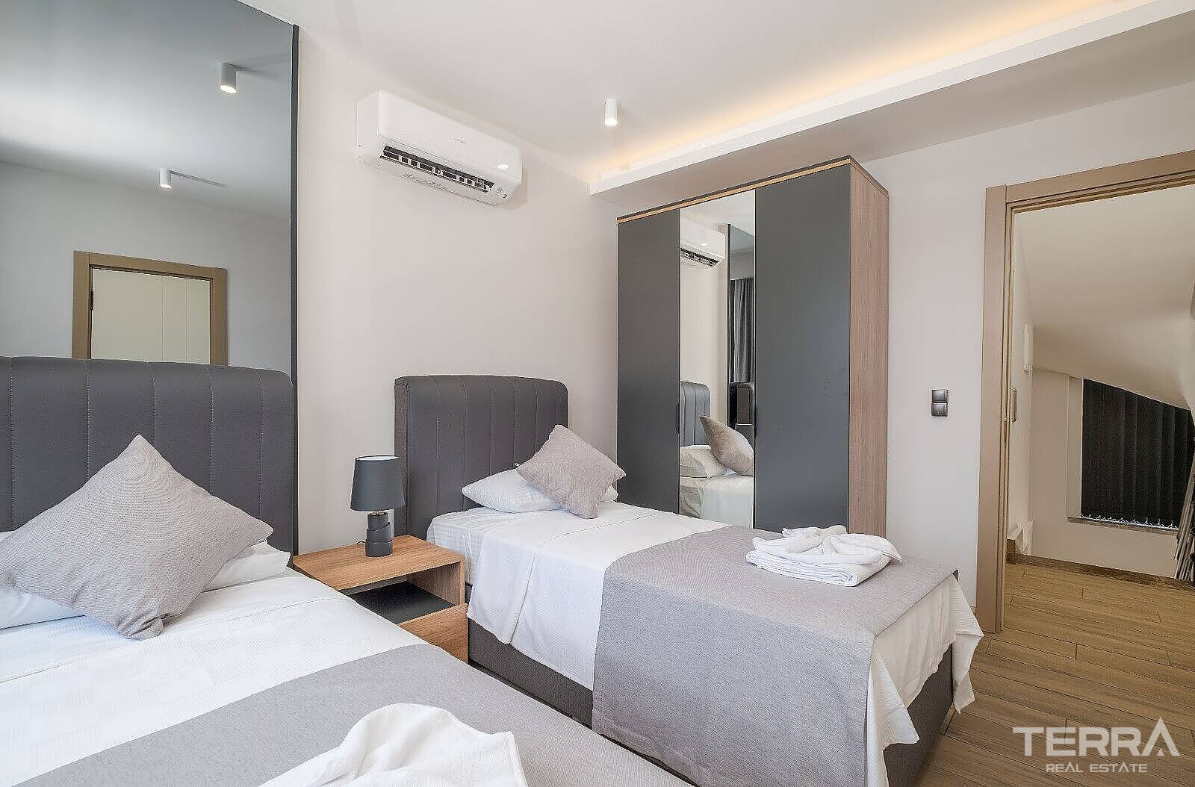
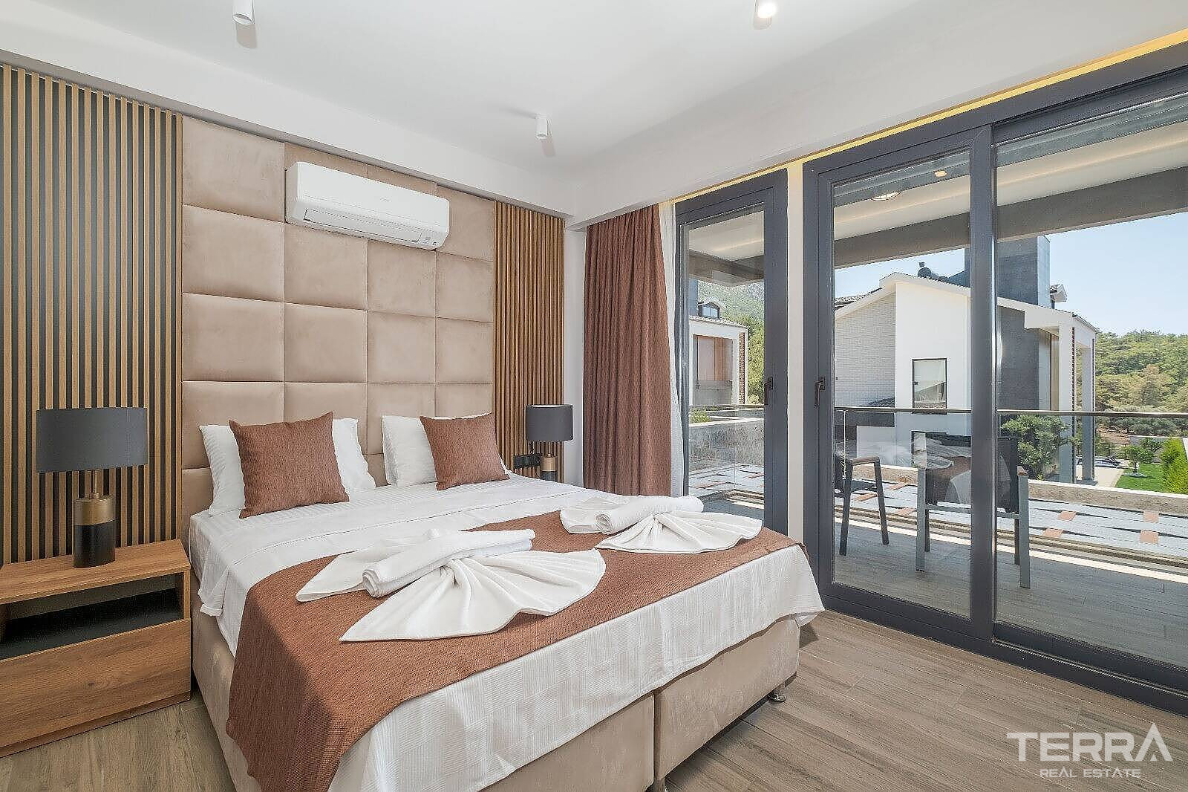
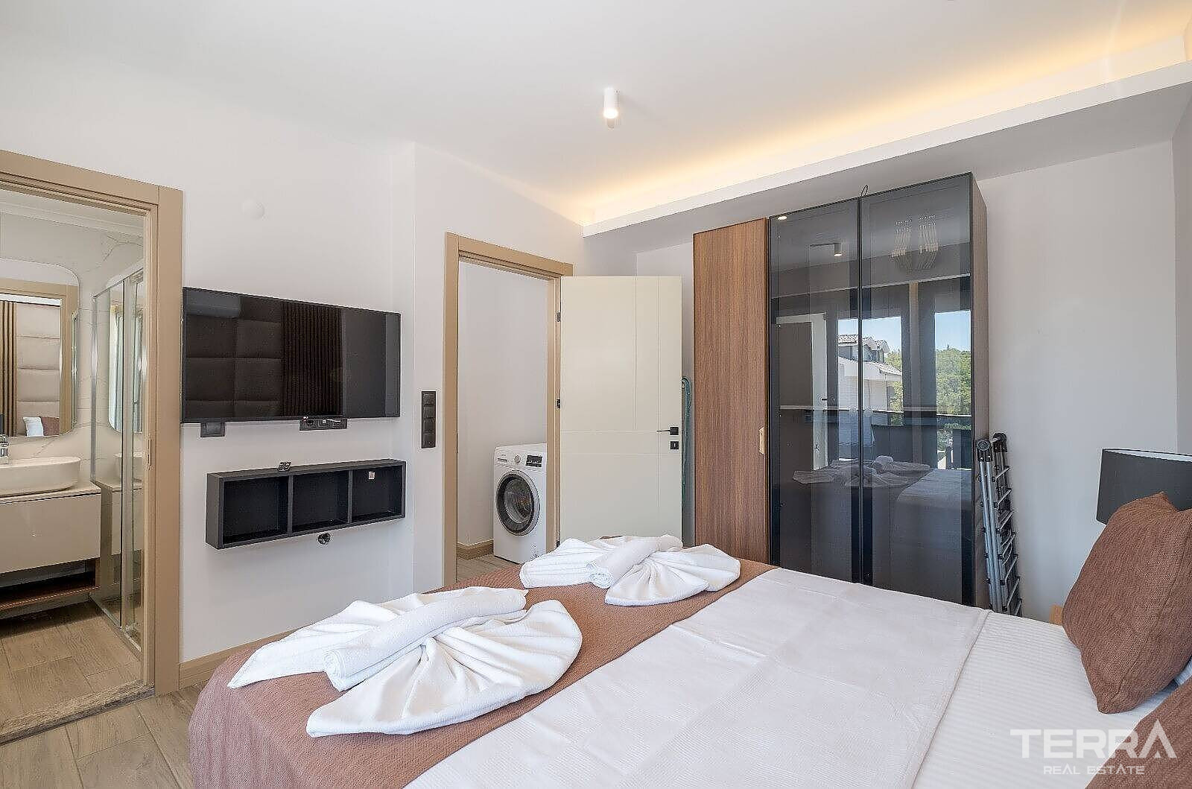
Two bedrooms are located on the upper residential floor, each with a private en-suite bathroom. One of these bedrooms also opens onto a private balcony overlooking the garden, swimming pool and surrounding greenery.
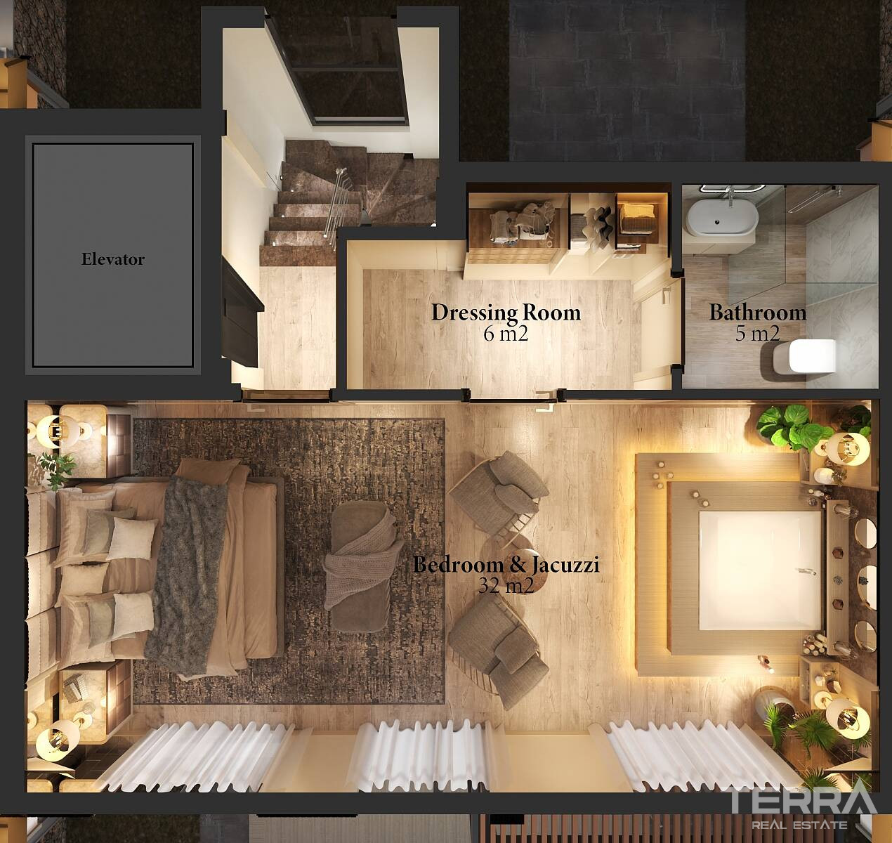
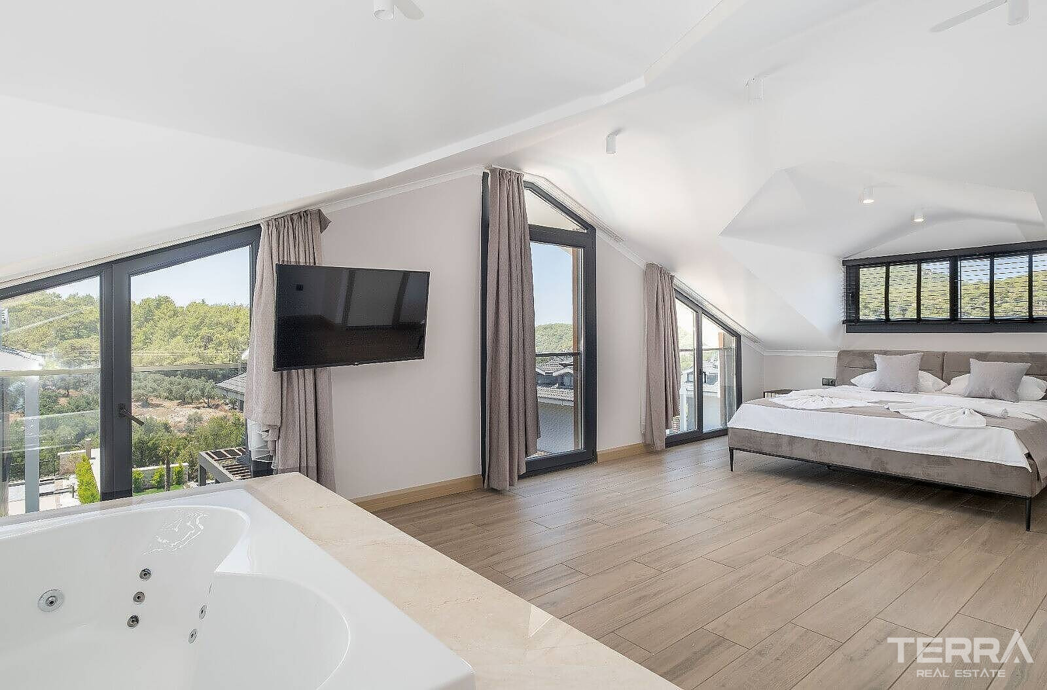
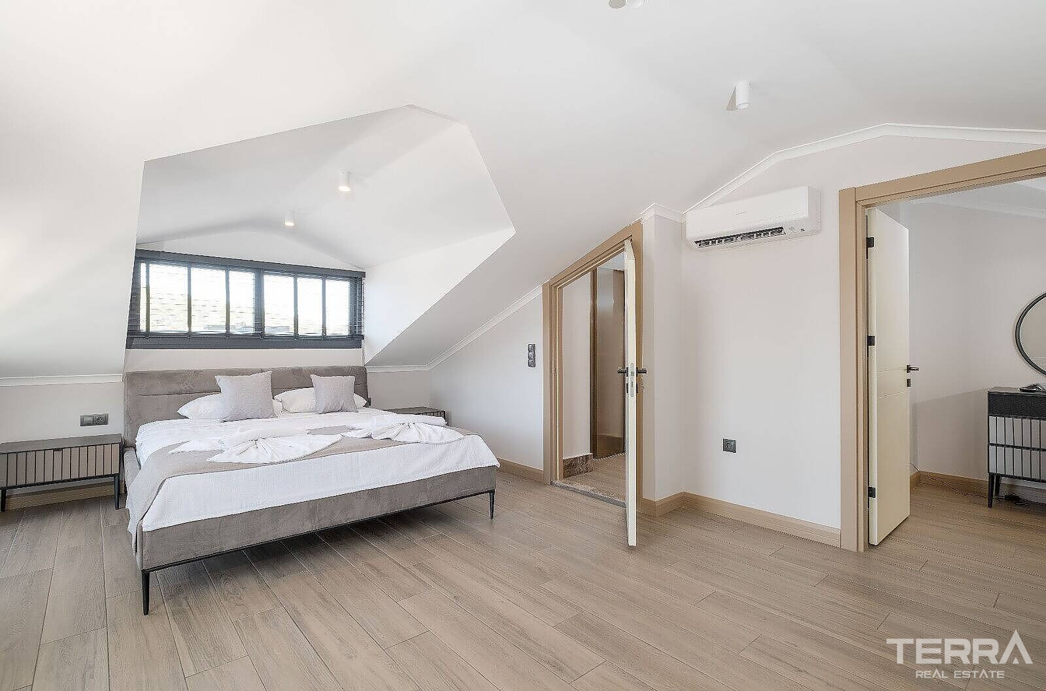
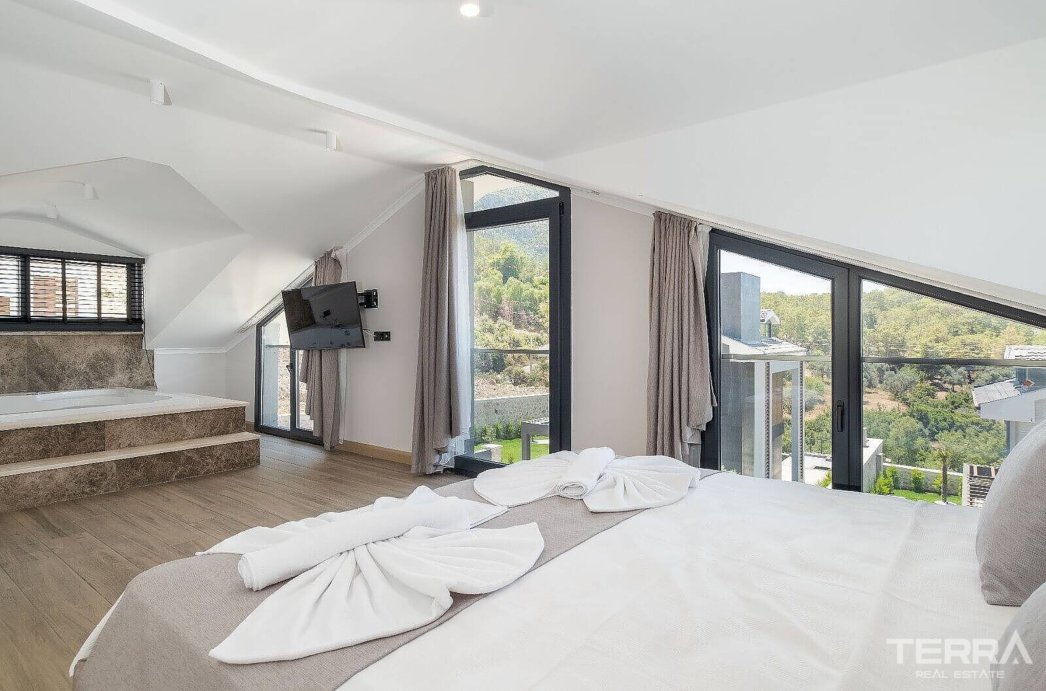
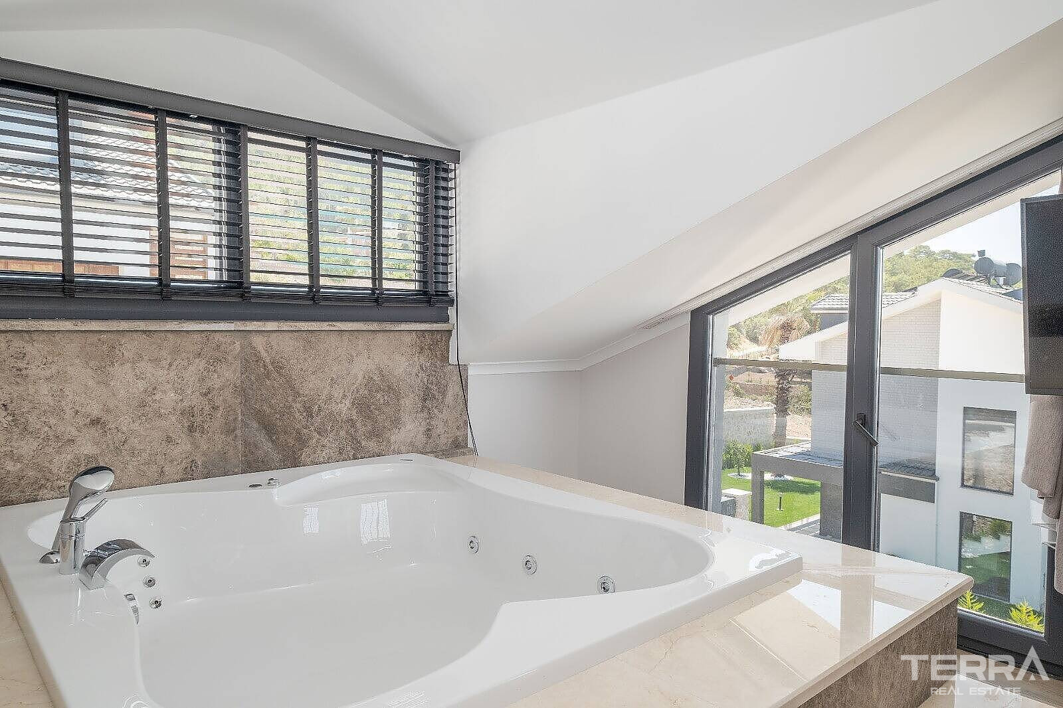
The master bedroom occupies the uppermost level and includes an en-suite bathroom, dressing room and private jacuzzi.
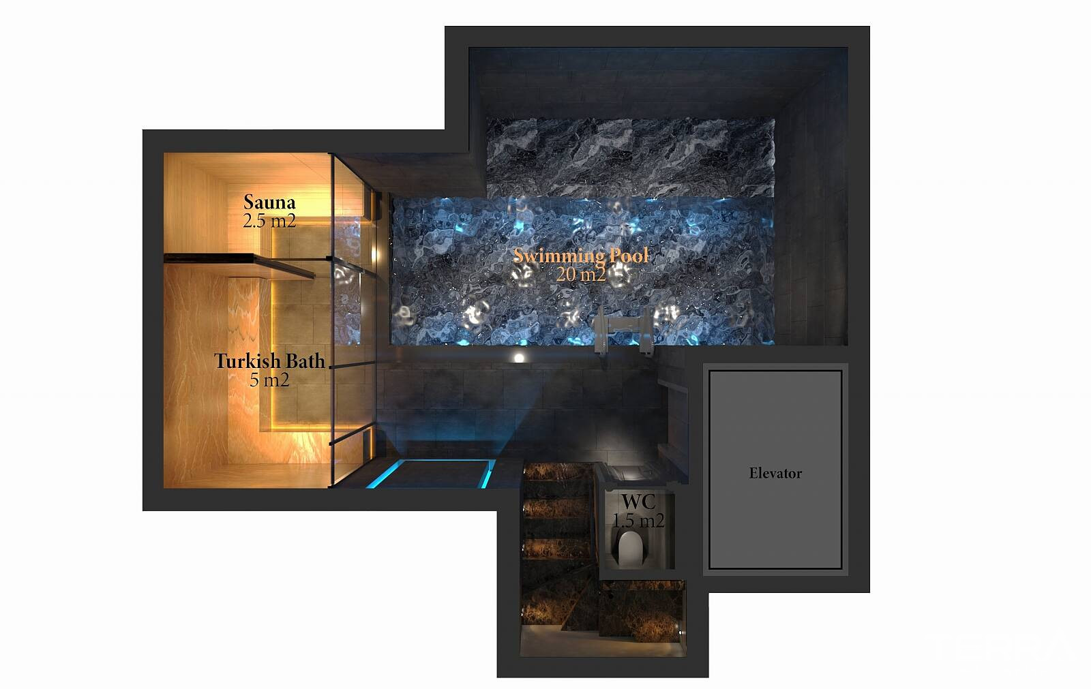
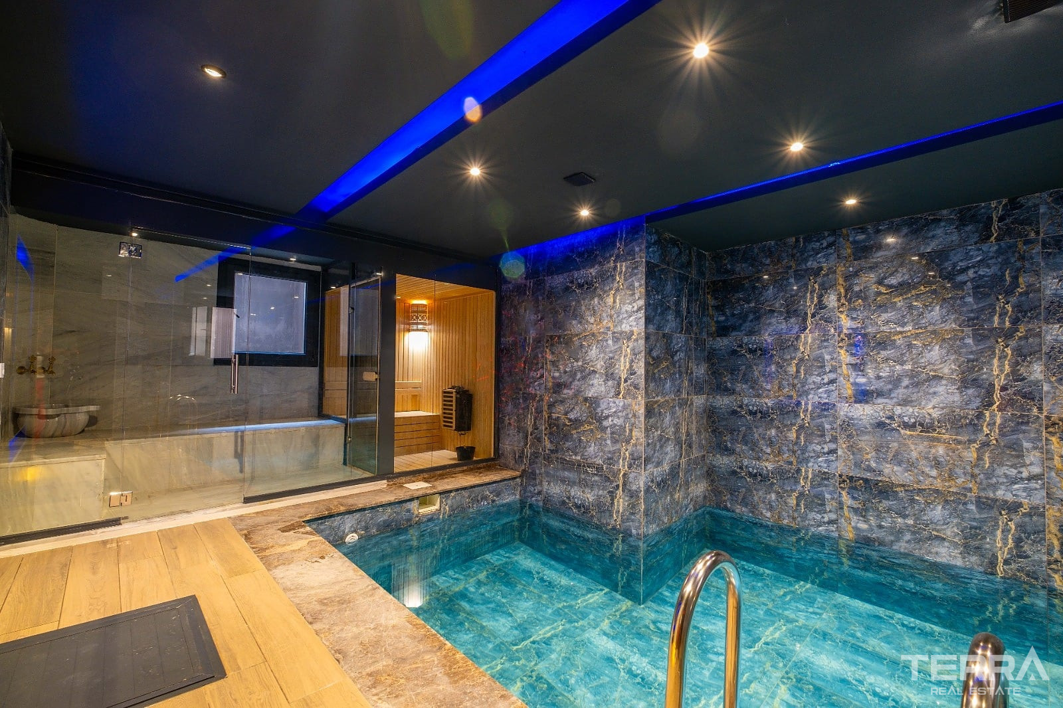
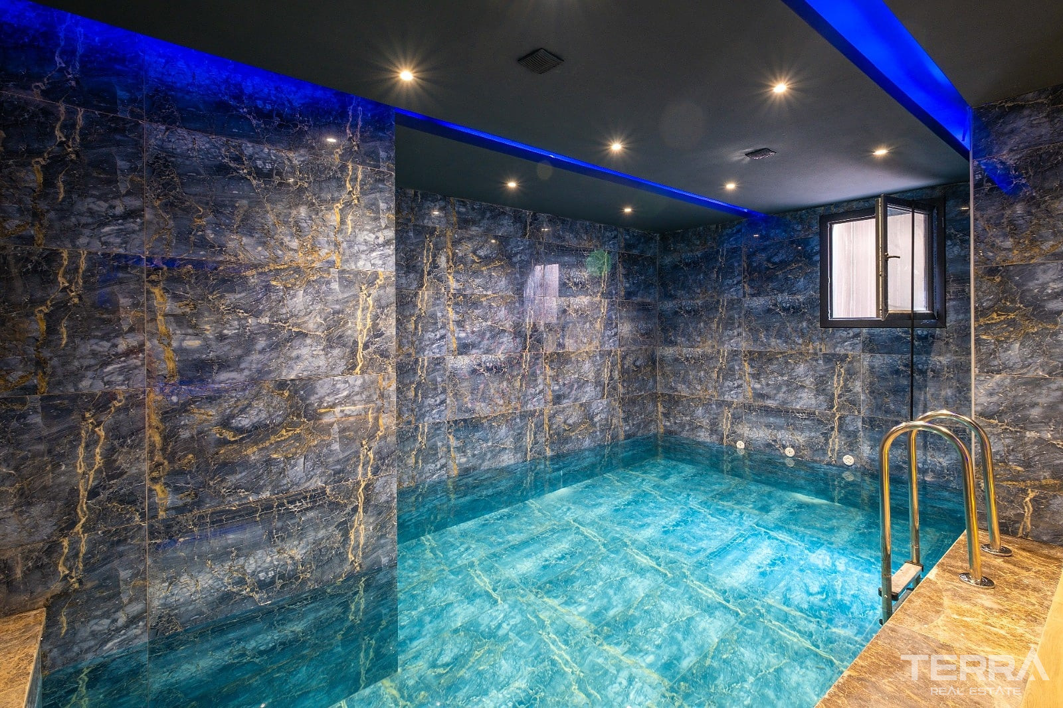
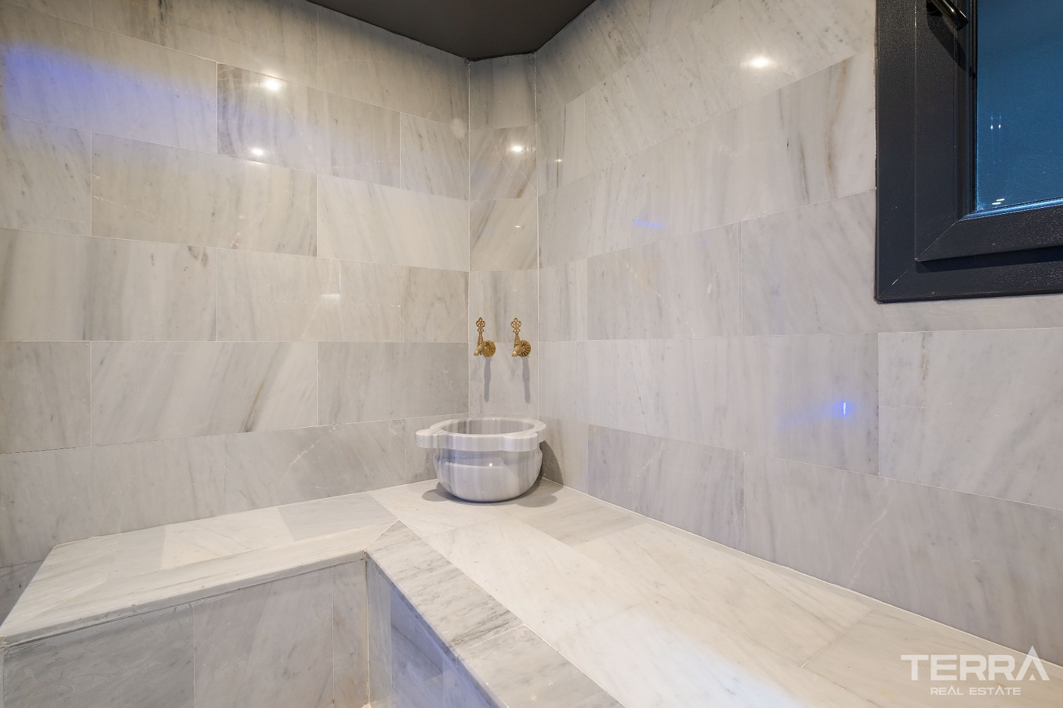
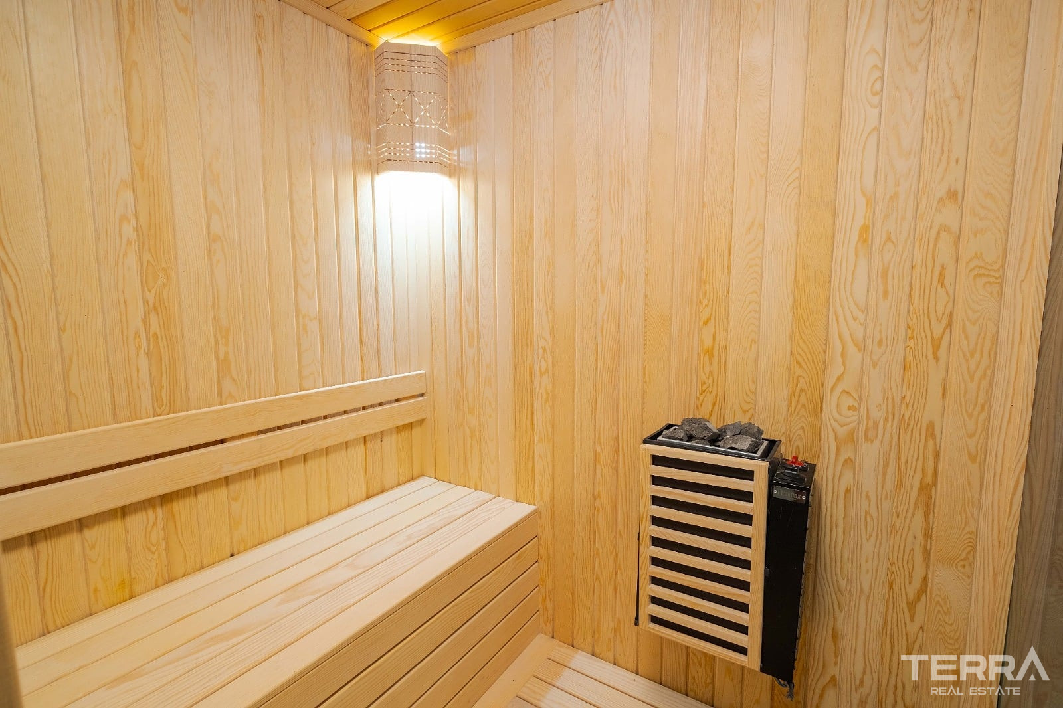
The lower level is dedicated to private wellness facilities, including an approximately 20 m² indoor swimming pool, sauna, Turkish bath and an additional WC.
Interior Features
The property includes underfloor heating, air conditioning, double-glazed windows, an intercom system, satellite and cable TV infrastructure, a generator and solar-panel heating. The villa also features ceramic-tiled flooring, a marble staircase and a fully fitted Lake kitchen with Cimstone countertops.
TERRA Real Estate® is an authorized real estate agency operating since 2004 and holds the Authorisation Certificate for Real Estate Trading, issued and approved by the Turkish Ministry of Trade.