ALC-4001 Under byggnation
Luxury Villas for Sale in Pinar de Campoverde, Costa Blanca, Spain
Spanien / Alicante / Pilar de la Horadada
Allmänna detaljer
- Objekt-ID
- ALC-4001
- Objekttyp
- Villa
- Land
- Spanien
- Stad
- Alicante / Pilar de la Horadada
- Pris
- från SEK 9,385,199
- Färdigställningsdatum
- 2026-09-30
- Status
- Under byggnation
Prisöversikt
| Sovrum | Vardagsrum | Badrum | Storlek | Pris |
|---|---|---|---|---|
| 3 | 1 | 3 | 190 m² | från SEK 9,385,199 |
Främsta skäl att köpa
- Quiet green setting with services within walking distance
- Private plots with pools
- Close to beaches, nature, golf & outdoor facilities
Villas with Private Pools for Sale in Pilar de la Horadada, Alicante
Villas for sale in Alicante, Spain are situated in the established residential area of Pinar de Campoverde, in a calm Mediterranean setting within easy reach of the coast. Surrounded by natural greenery and low-density housing, the area offers a steady year-round lifestyle supported by local amenities and nearby coastal infrastructure.
Prime Location in Pinar de Campoverde (Alicante)
The villas are positioned within a well-connected part of Pinar de Campoverde, a residential town known for its international community, everyday convenience, and proximity to both golf and the coastline. Local shops, restaurants, cafés, and essential services are available within a short drive, while the nearby town of Pilar de la Horadada expands access to schools, medical centres, and larger retail options.
Key distances:
- Supermarkets, restaurants, and daily amenities: approx. 2.5 km
- Lo Romero Golf Course: approx. 5 km
- Playa de las Higuericas: approx. 12 km
- San Pedro del Pinatar marina: approx. 16 km
- Murcia International Airport: approx. 39 km
The A-7 and AP-7 road connections provide direct access along the Costa Blanca, allowing smooth travel to surrounding coastal towns and transport hubs.
Modern Mediterranean Architecture on Spacious Plots
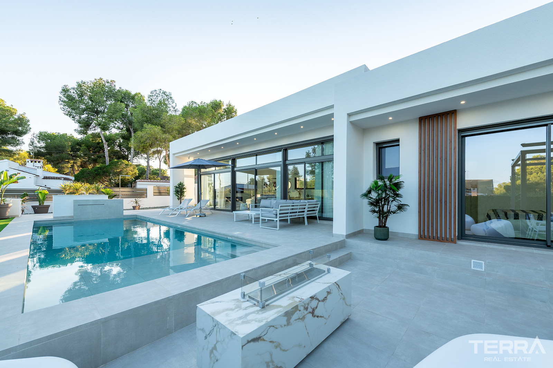
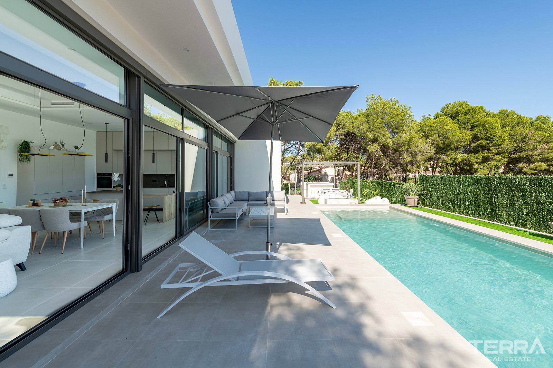
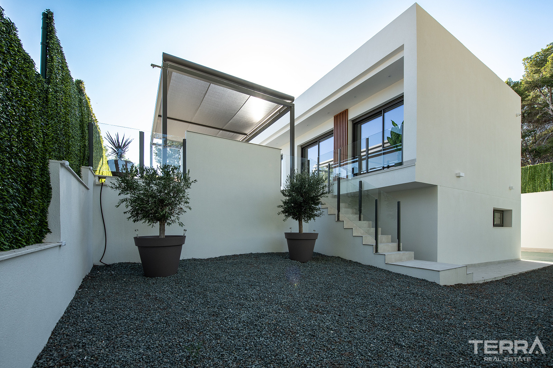
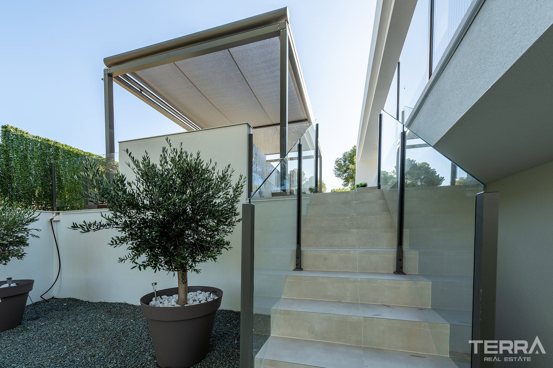
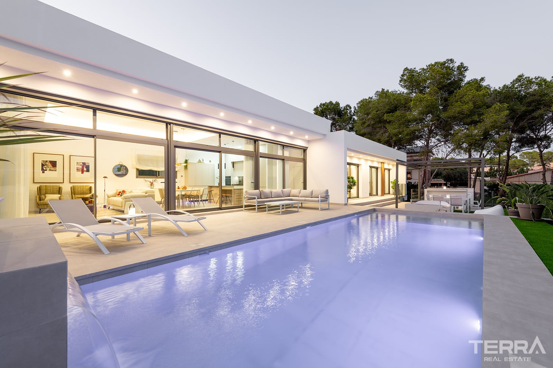
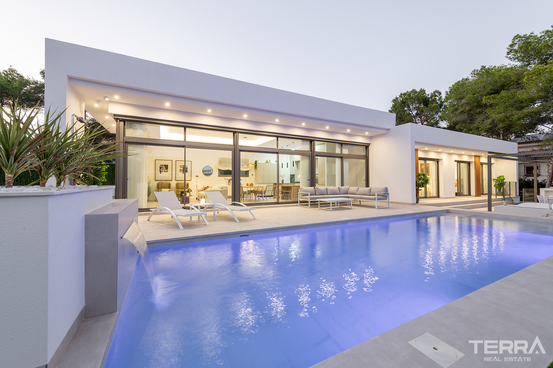
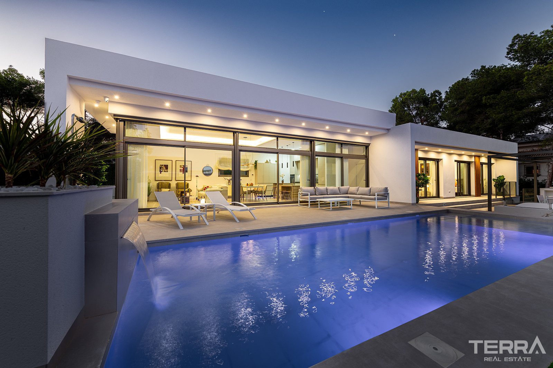
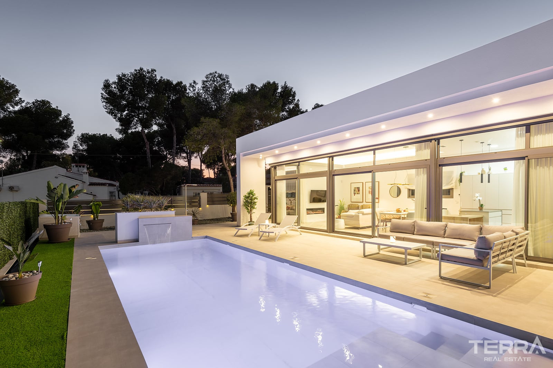
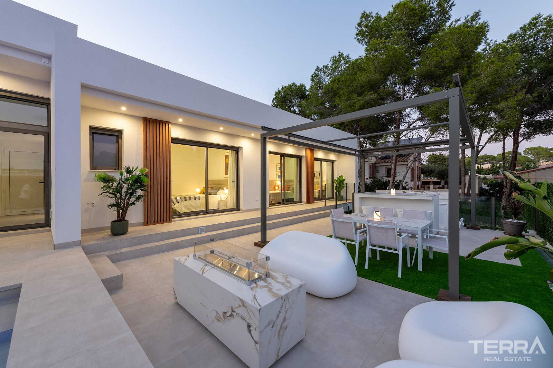
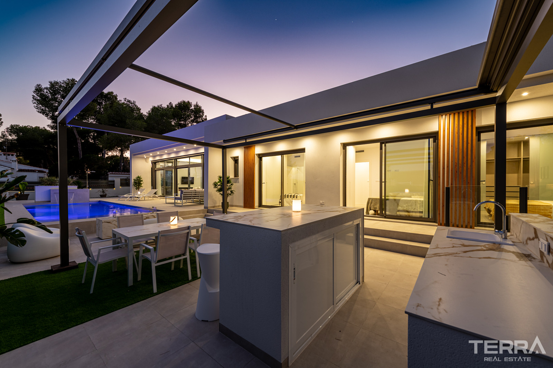
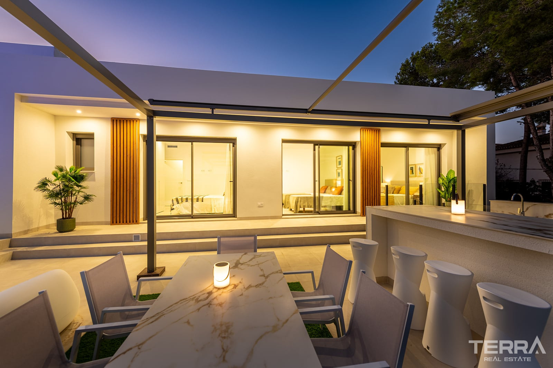
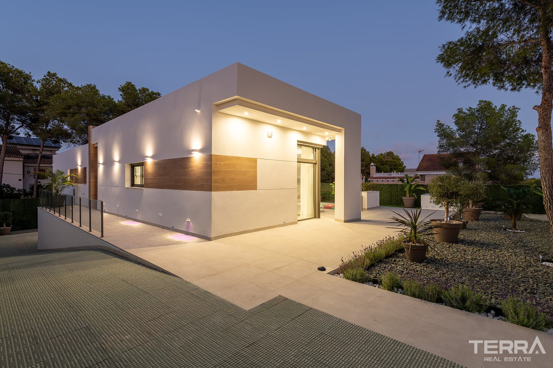
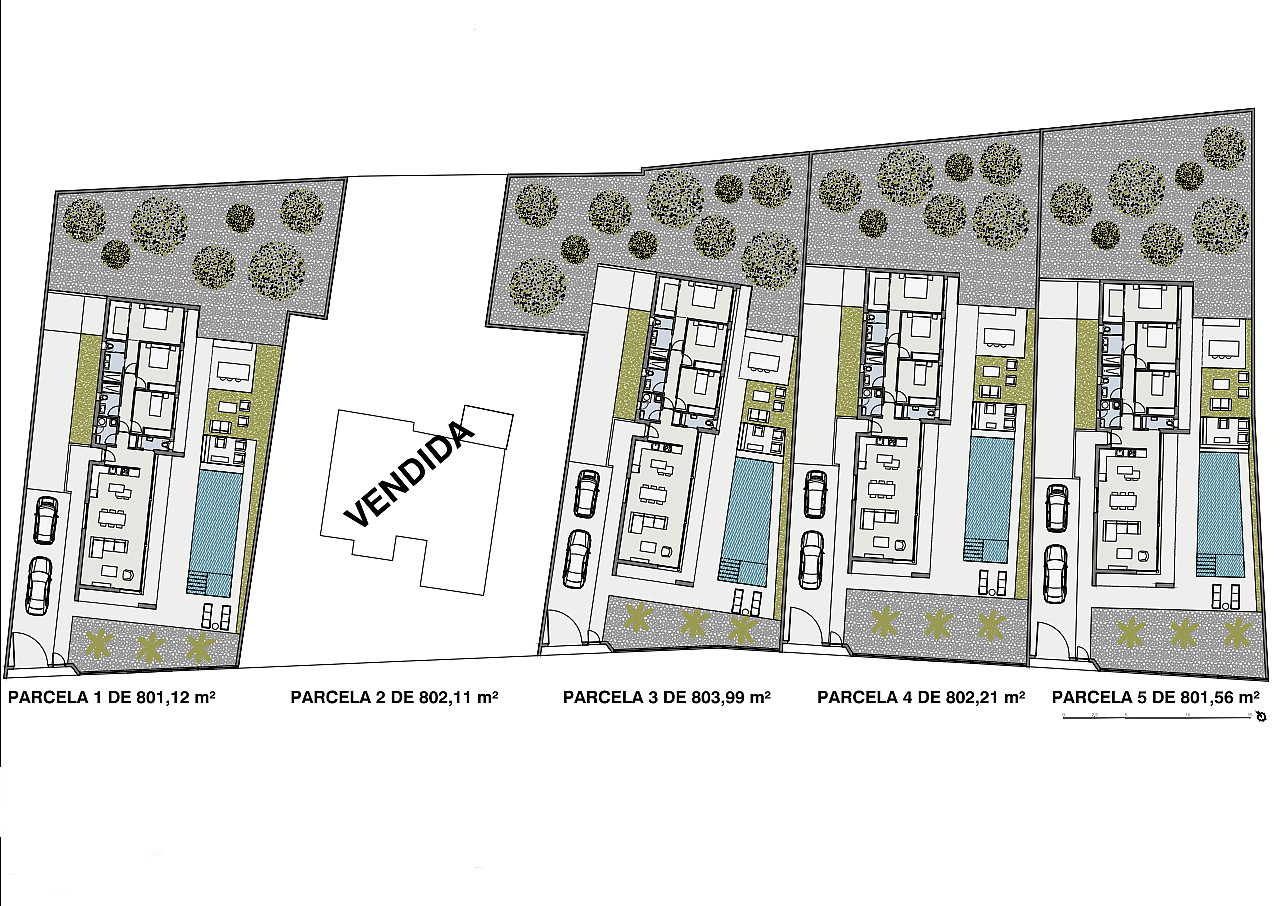
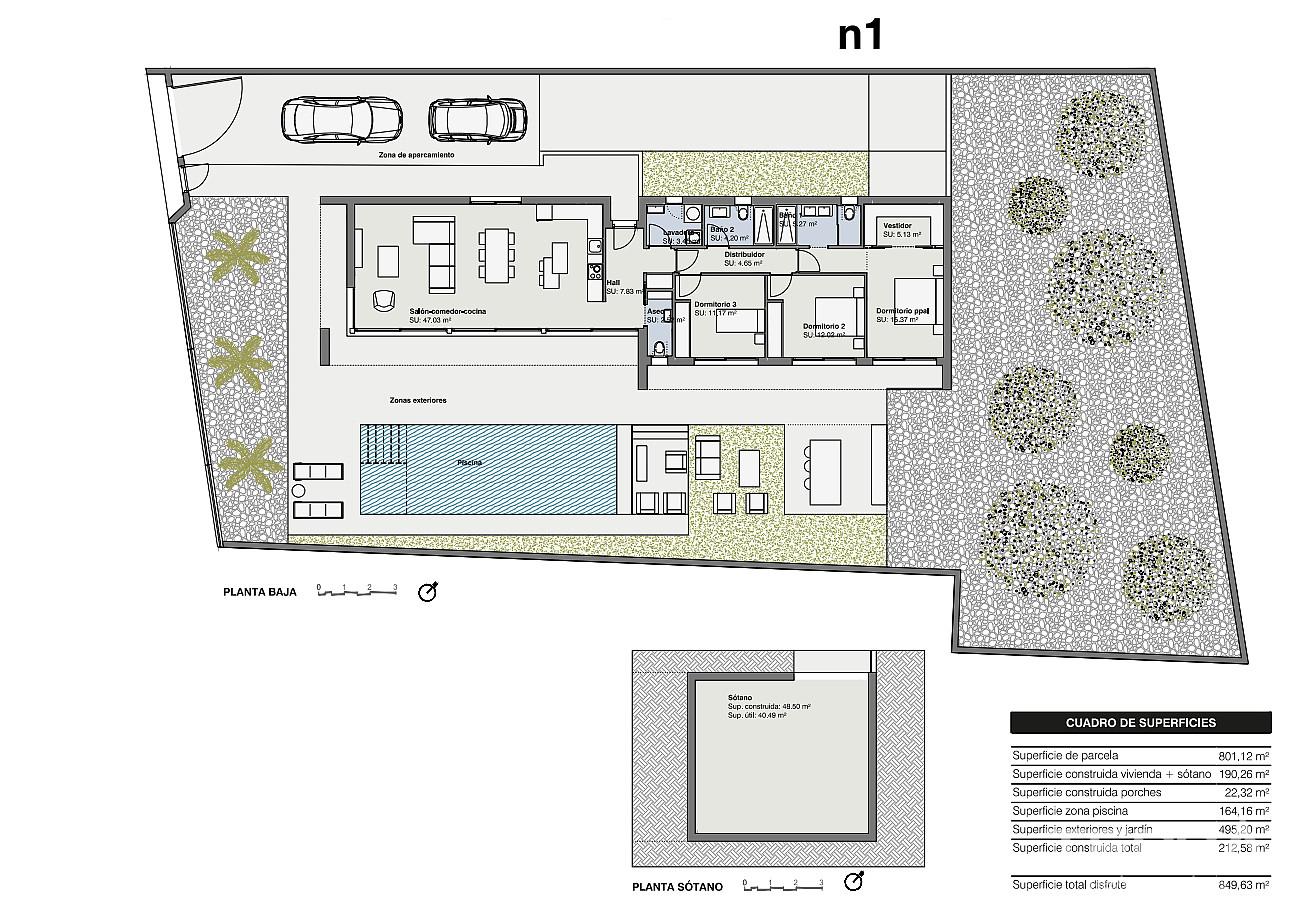
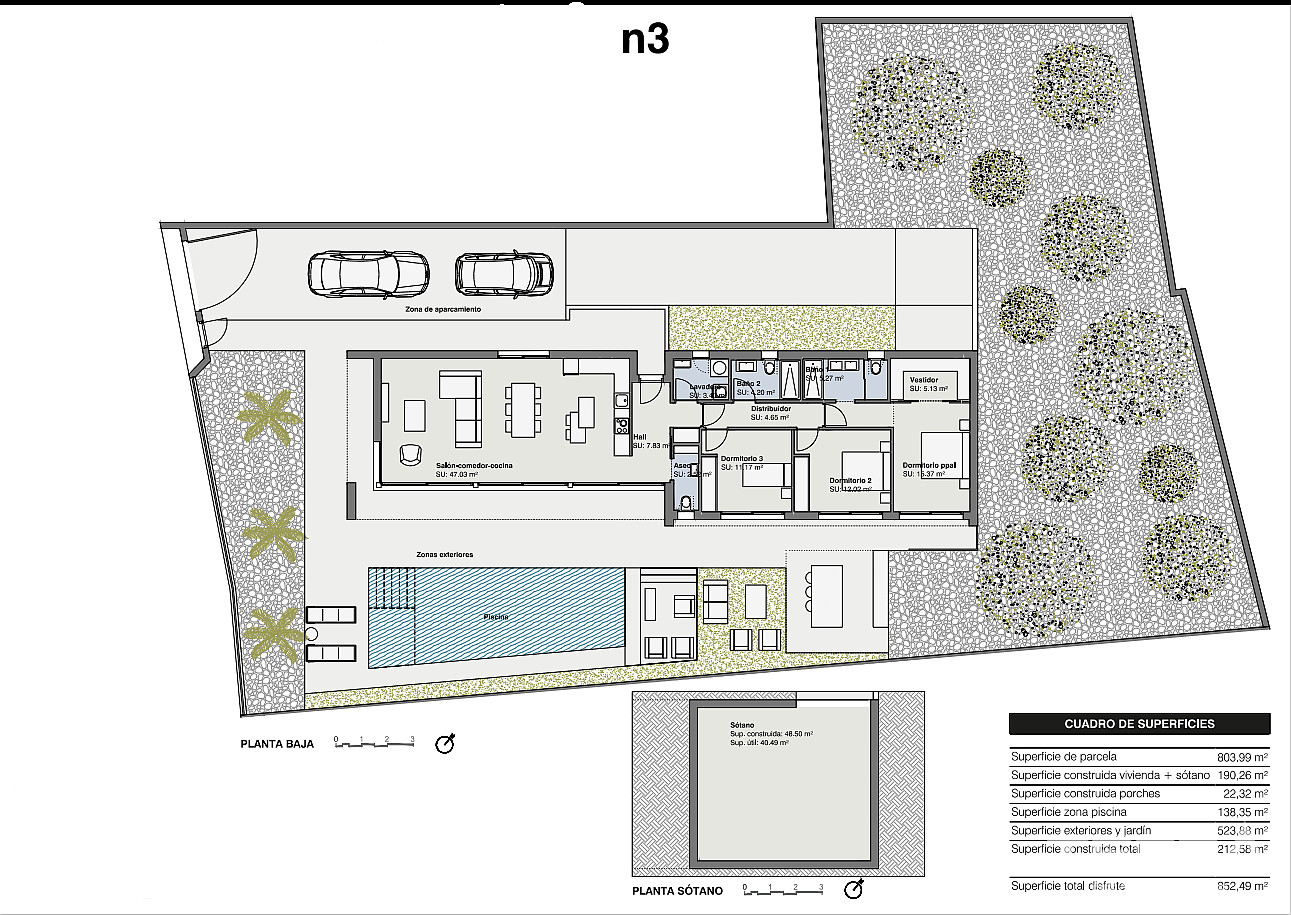
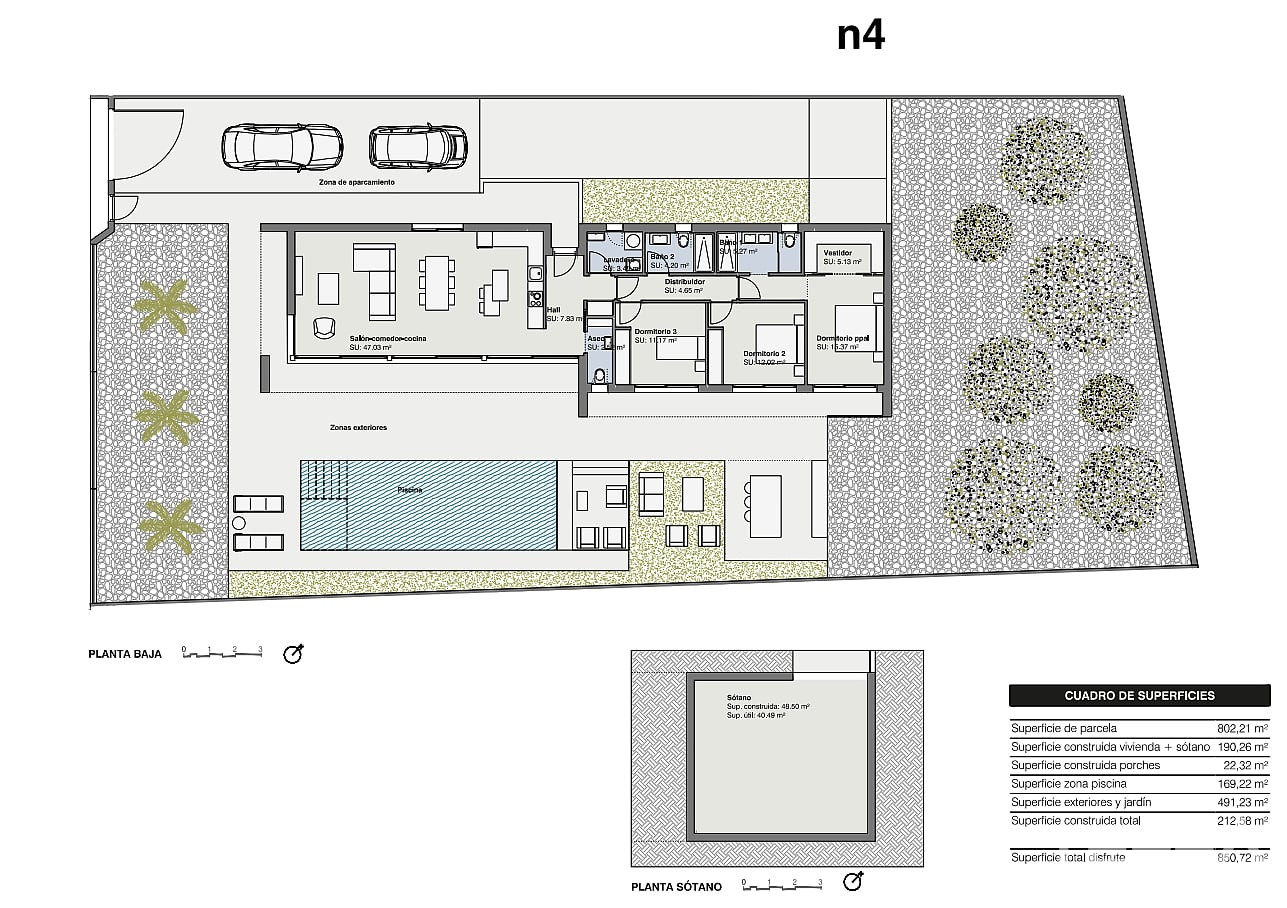
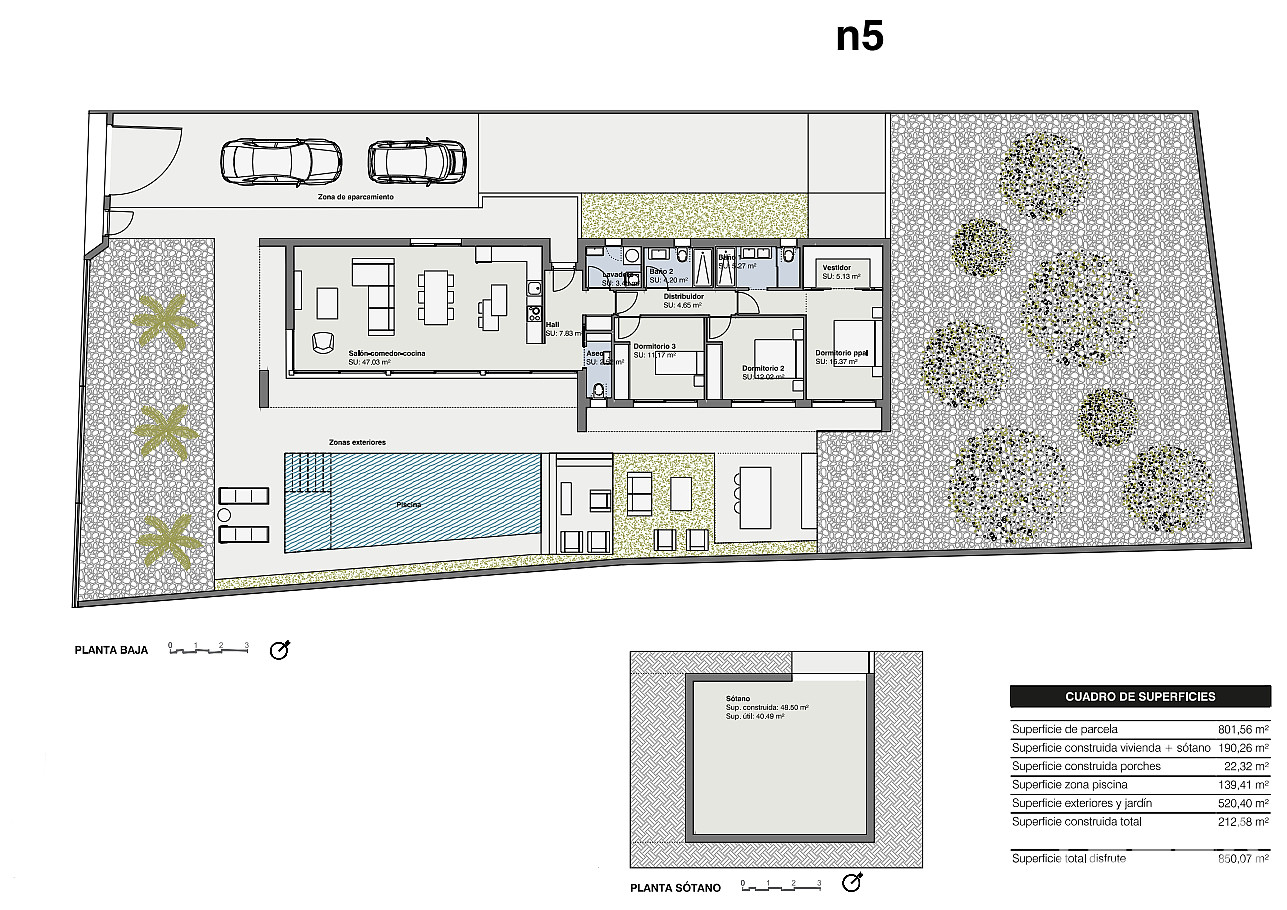
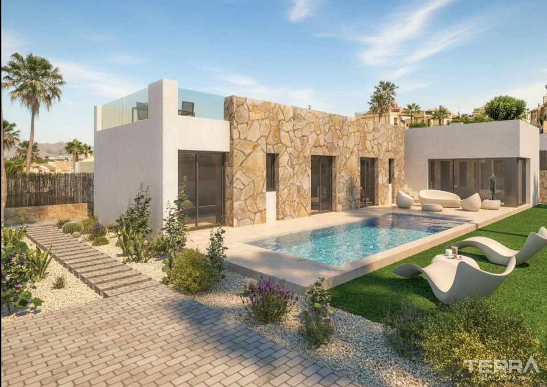
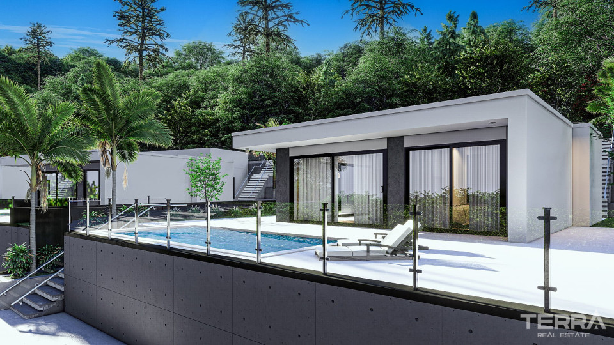
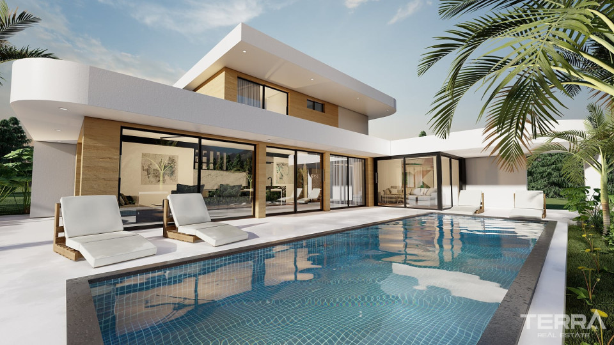
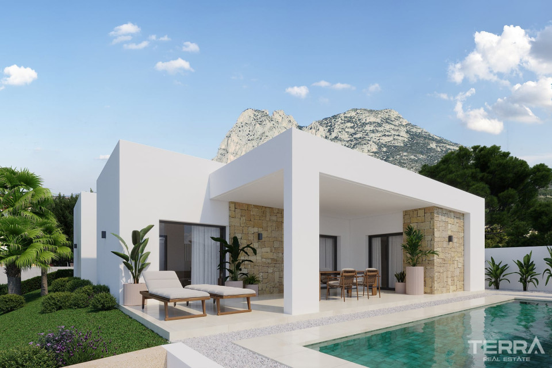
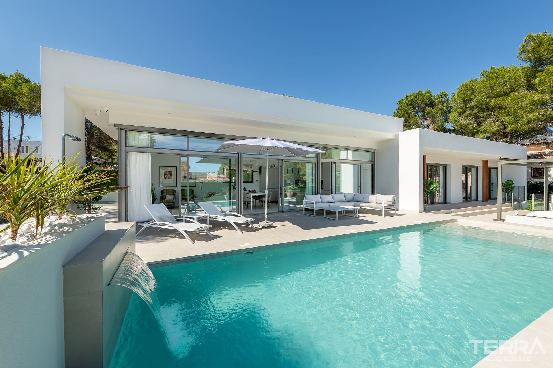
Villas for sale in Alicante, Pilar de la Horadada are built on plots of approximately 800 m², offering generous outdoor space and a strong sense of privacy. Each home is arranged on a single level, creating a practical layout where interior living spaces connect directly to the garden and pool areas.
Private outdoor features include:
- Large swimming pool
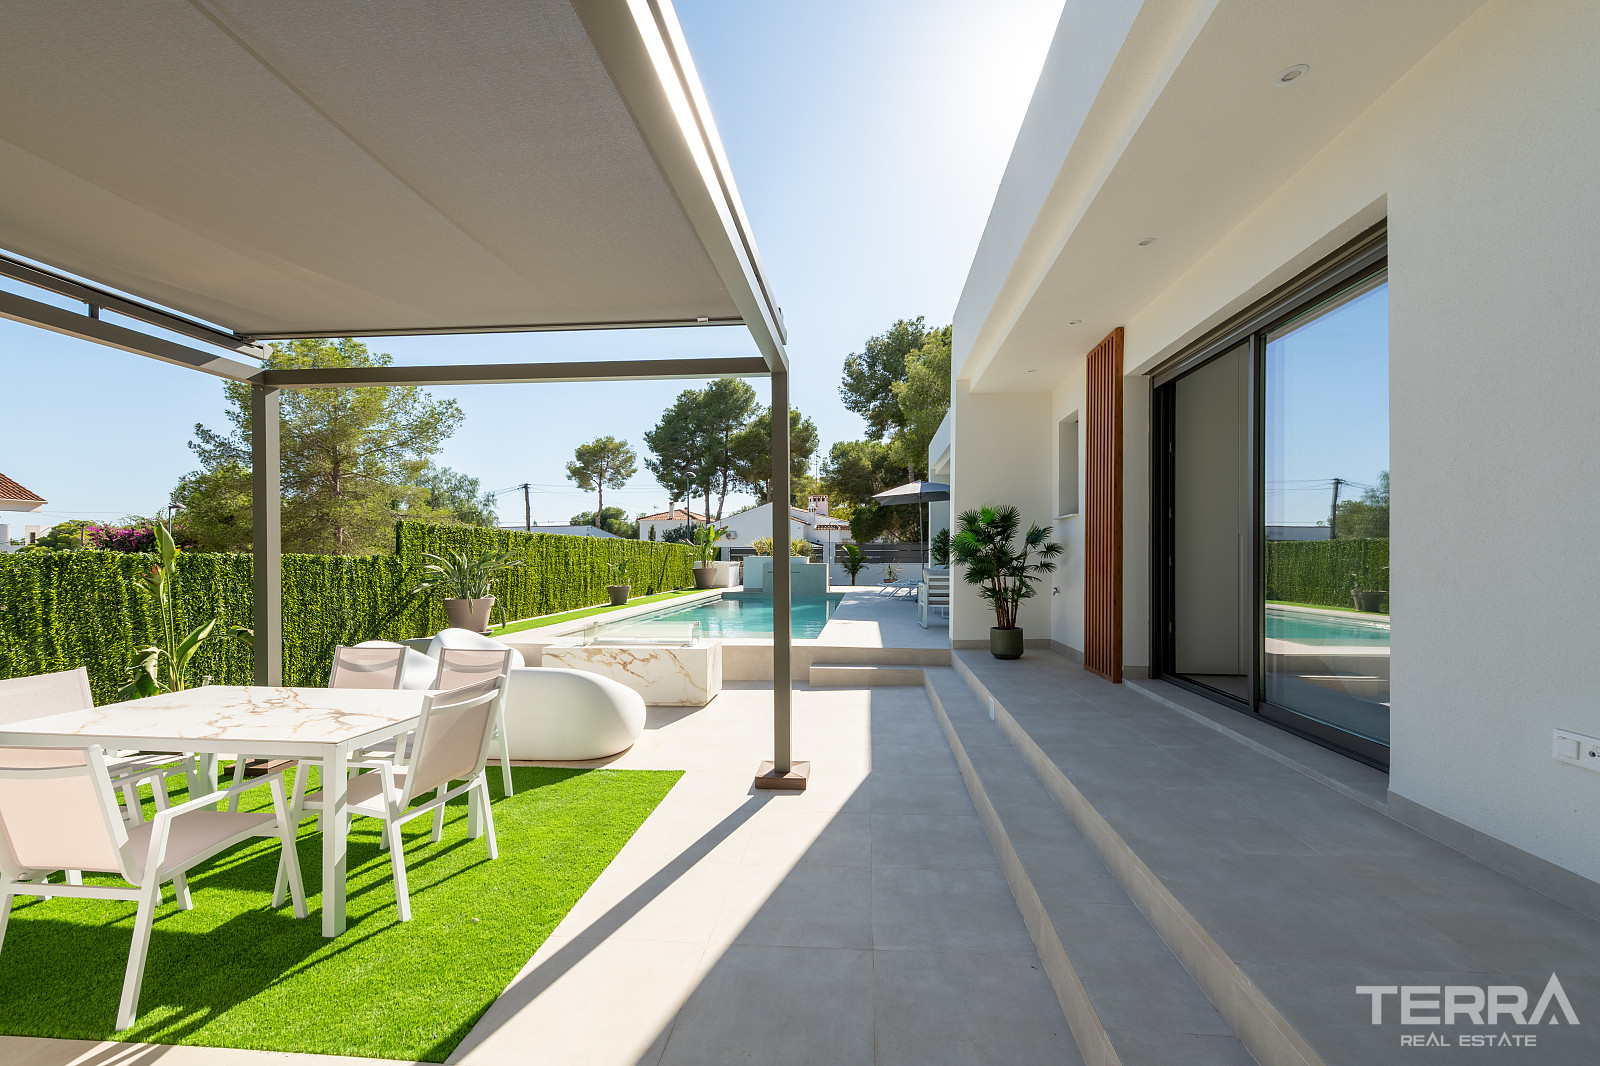
- Landscaped garden areas
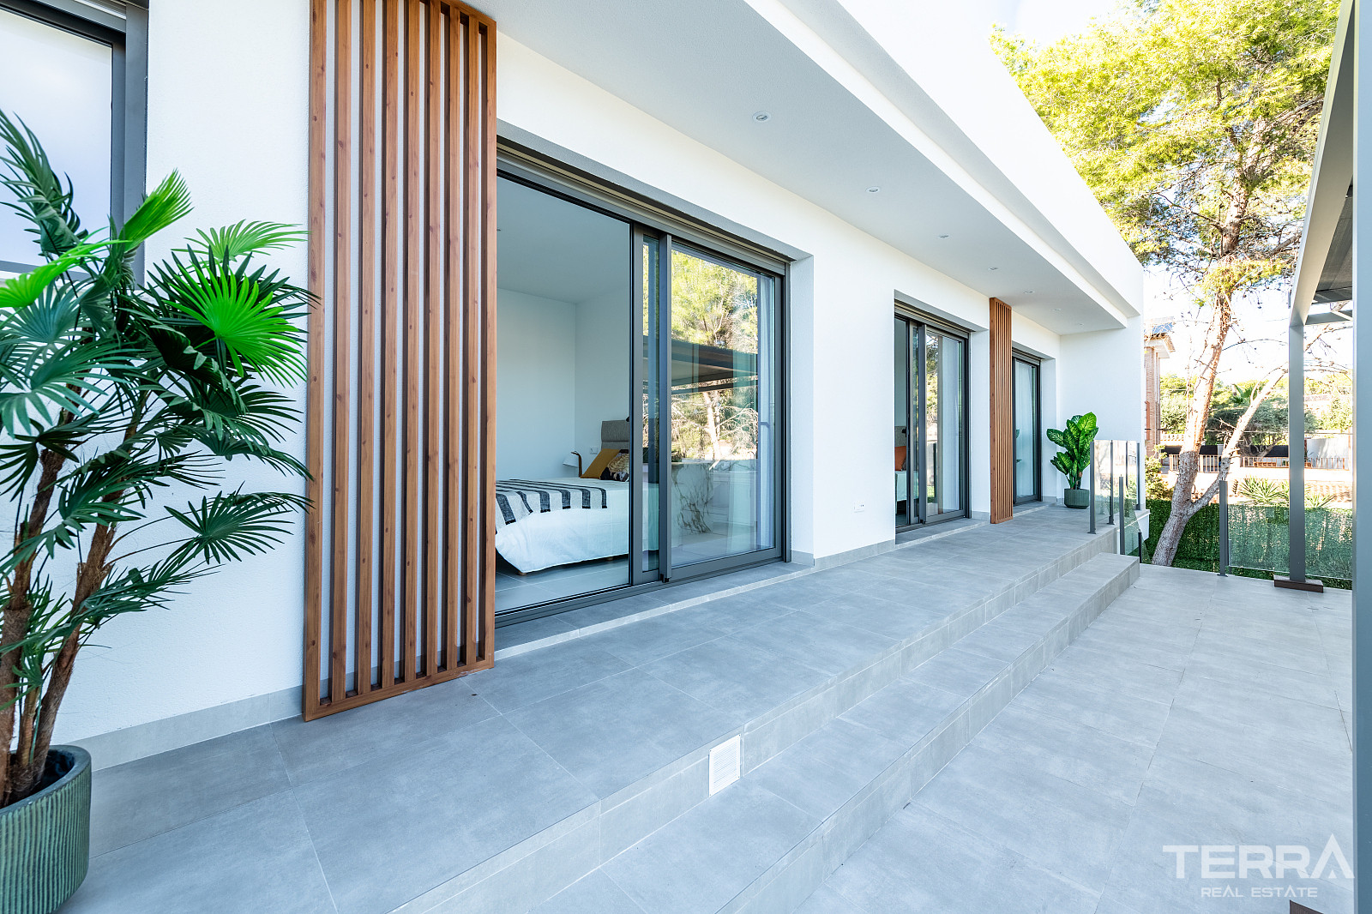
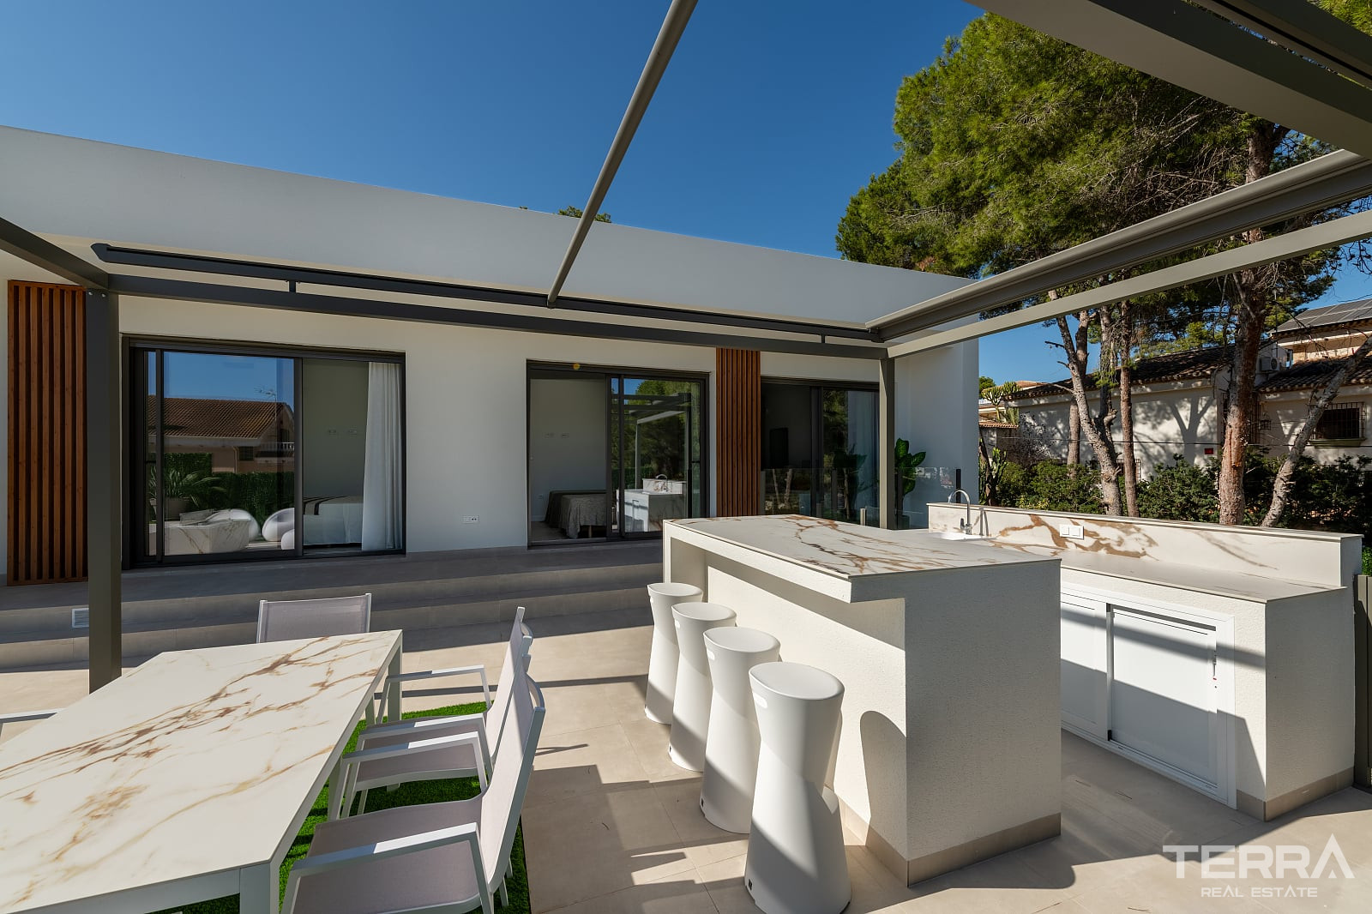
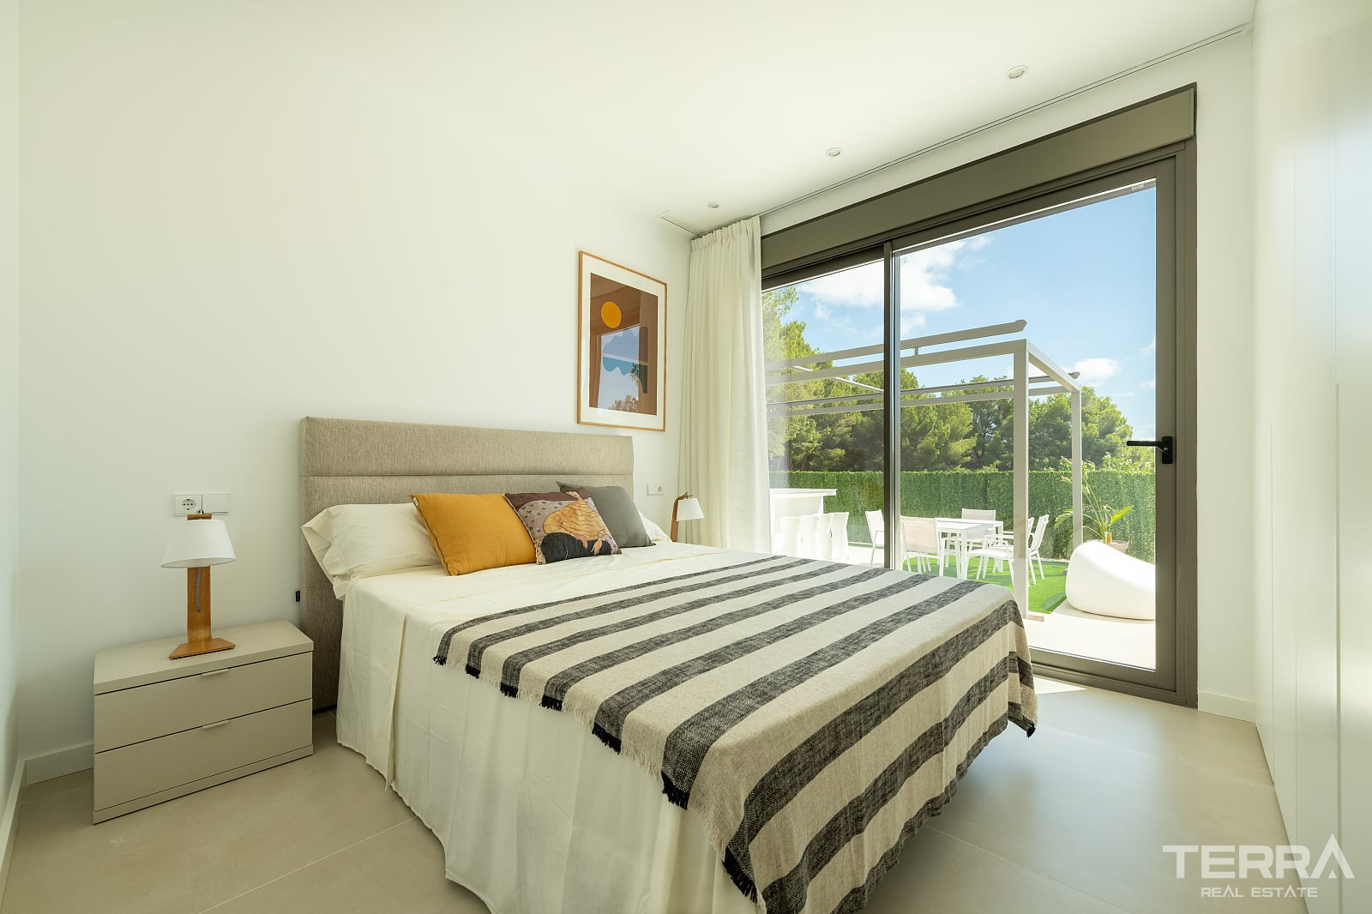
- Multiple terrace zones for seating and dining
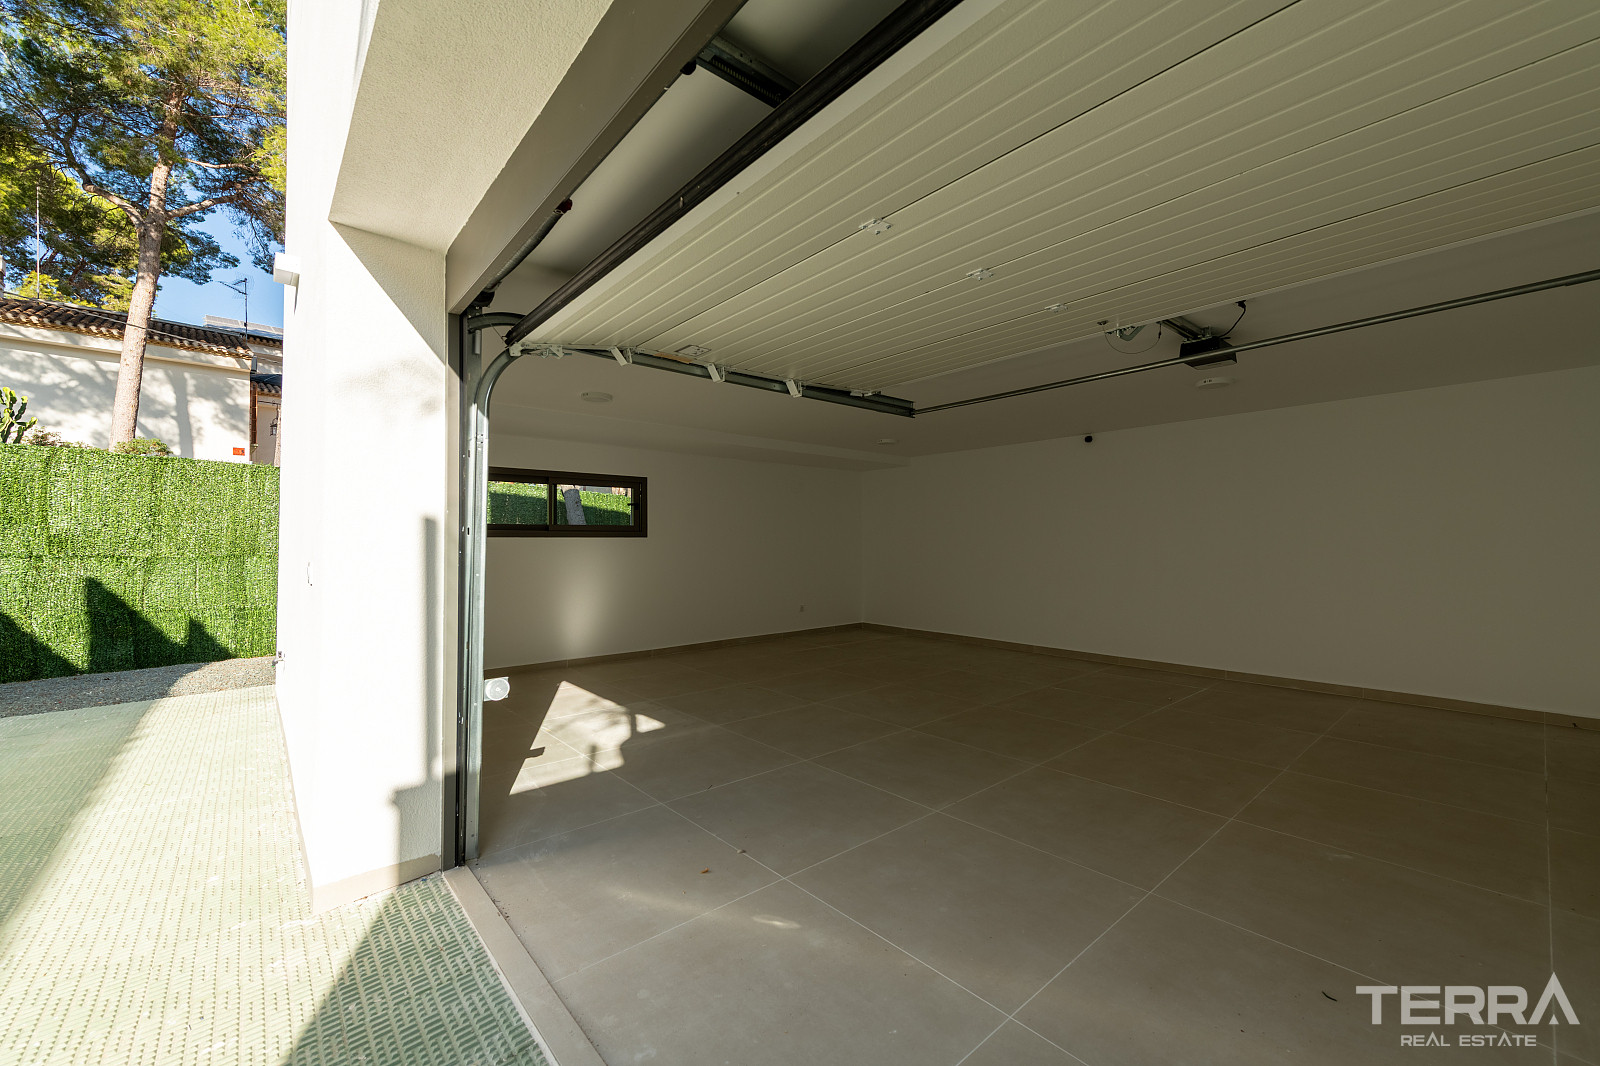
- Gated off-street parking with space for several vehicles
Refined Interior Living Spaces
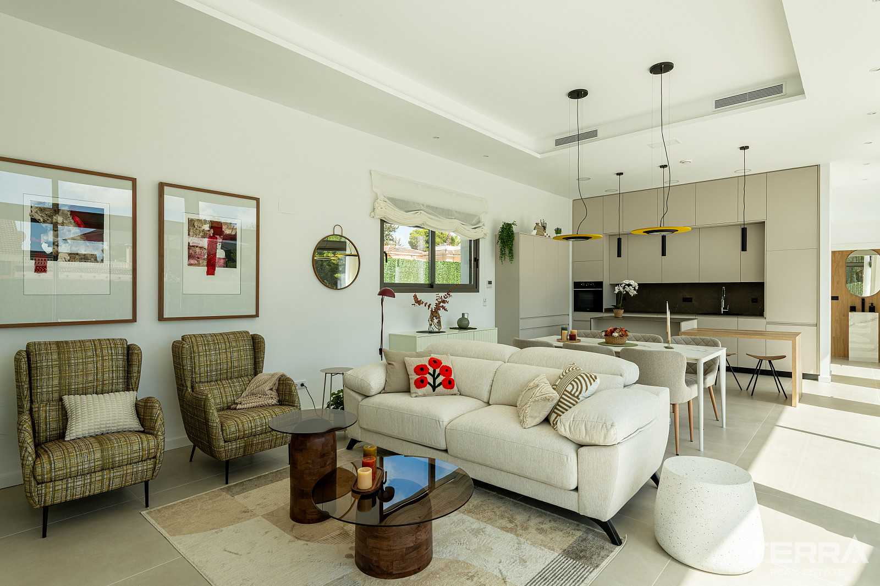
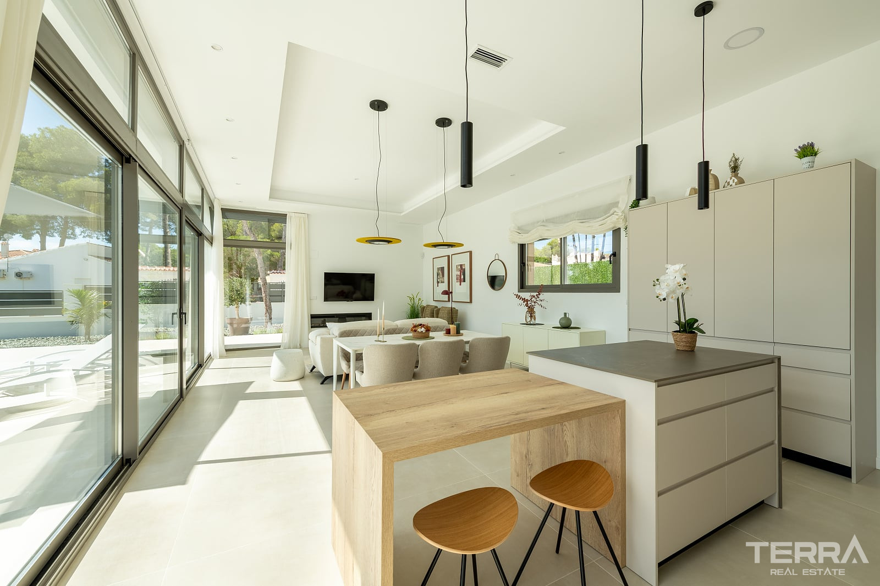
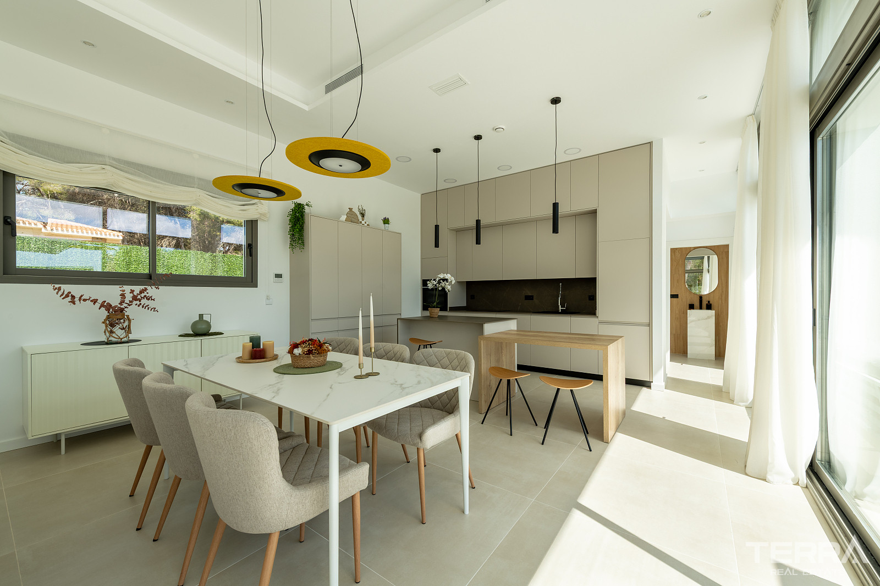
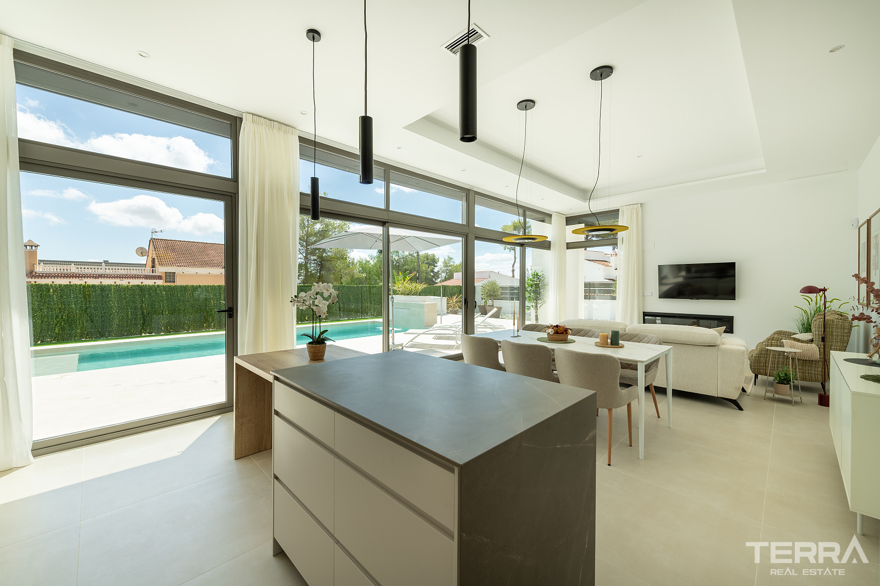
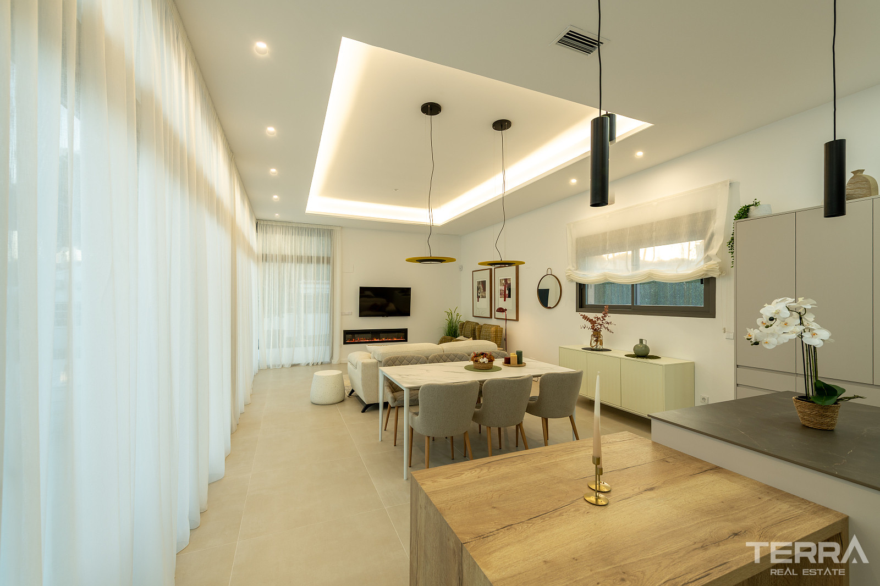
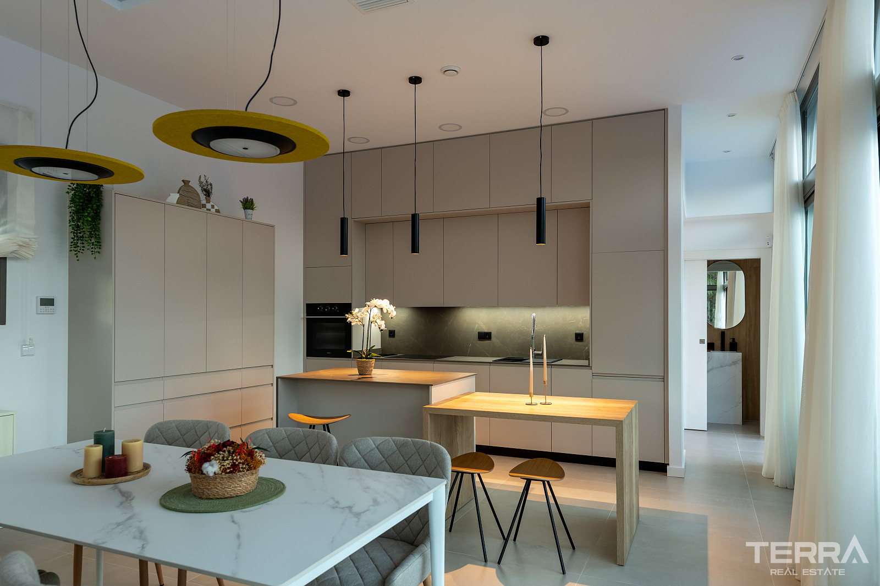
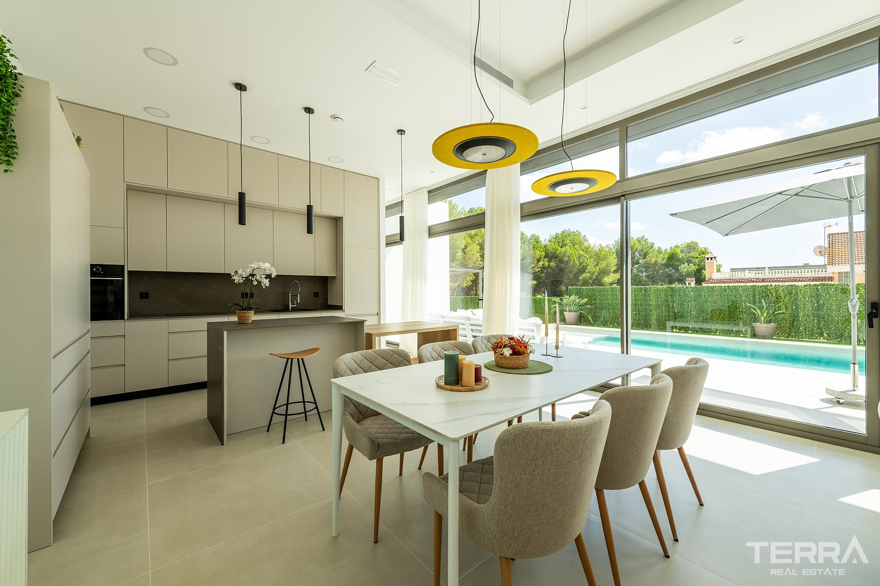
The interiors are designed with an open-plan concept that connects the kitchen, dining, and living areas into one continuous space. The kitchen includes an island feature and integrated appliances, while the living area is oriented toward the poo.
Interior highlights:
- Open-plan kitchen with island
- Spacious living and dining area
- Floor-to-ceiling or large-format windows
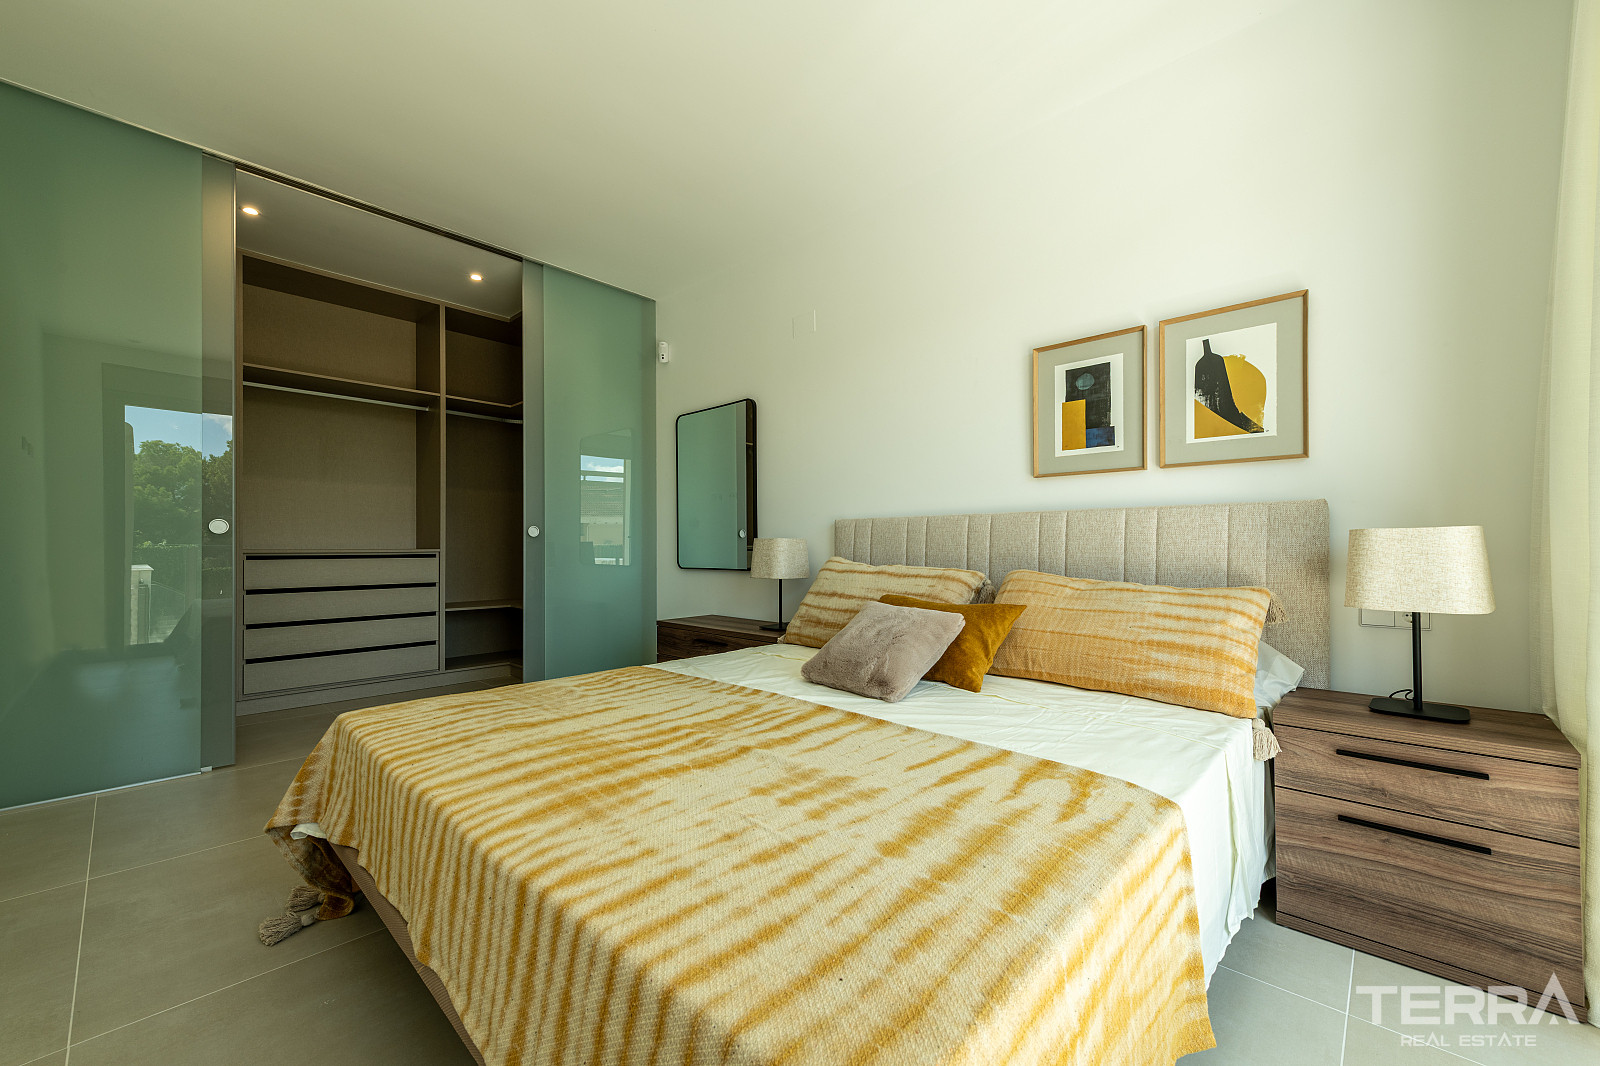
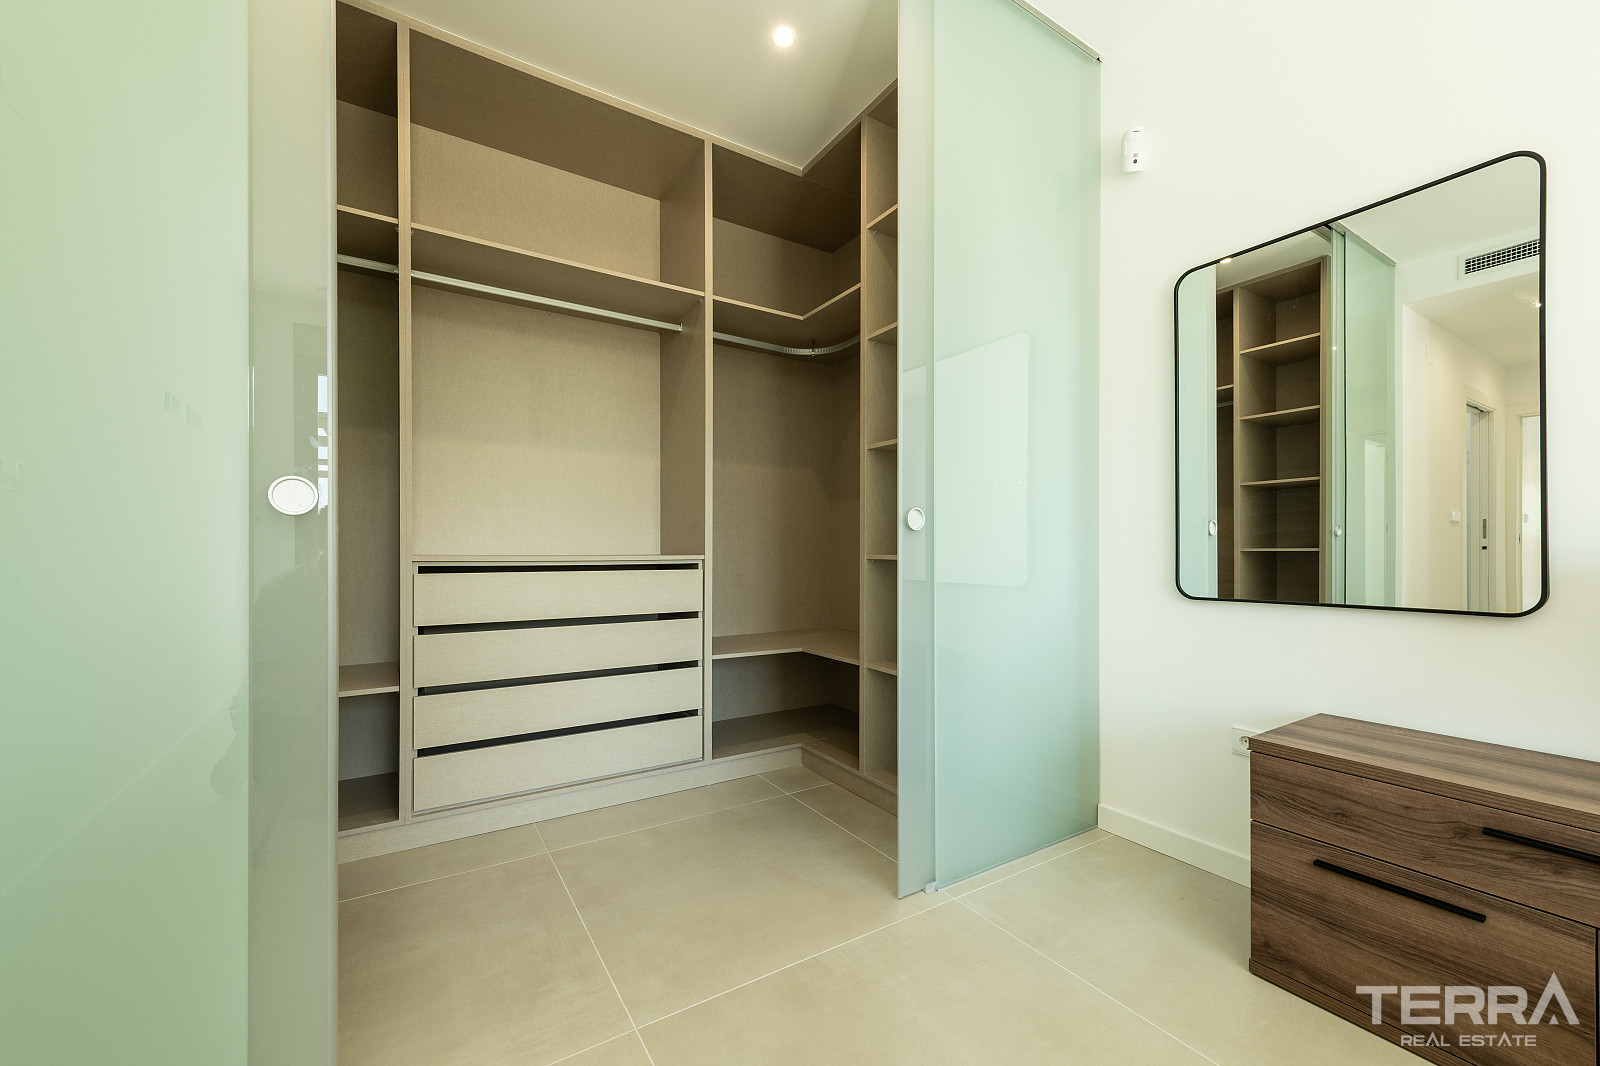
- 3 double bedrooms with fitted wardrobes
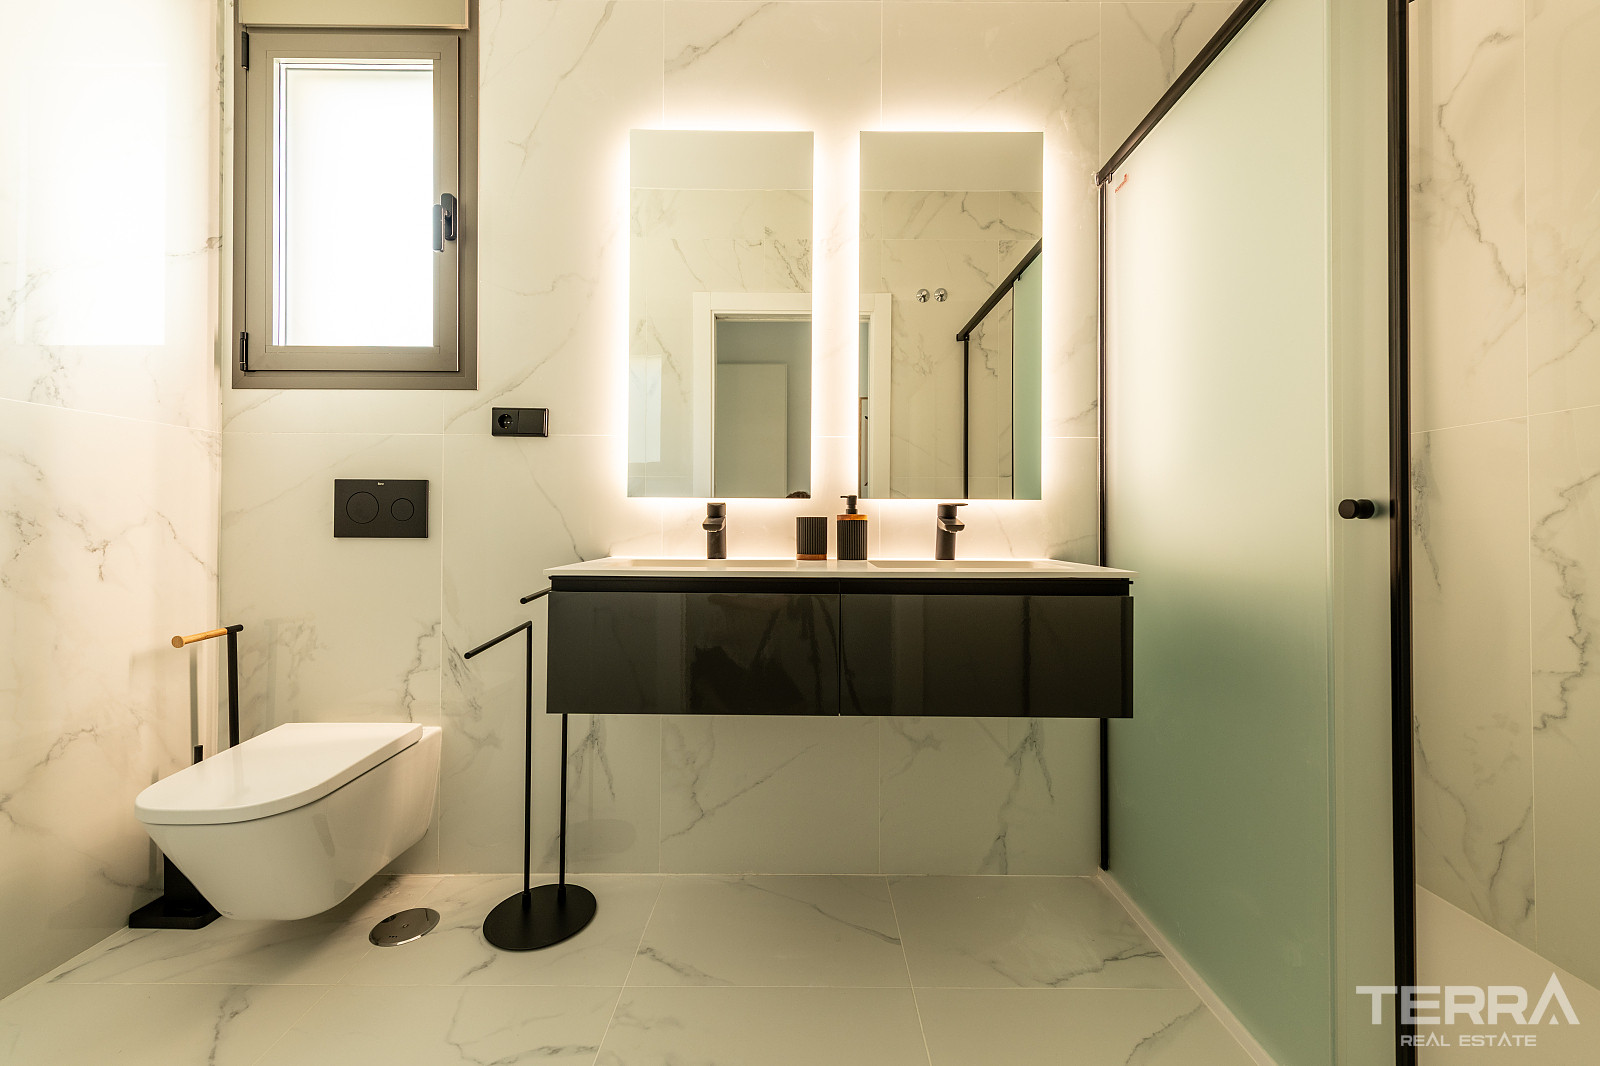
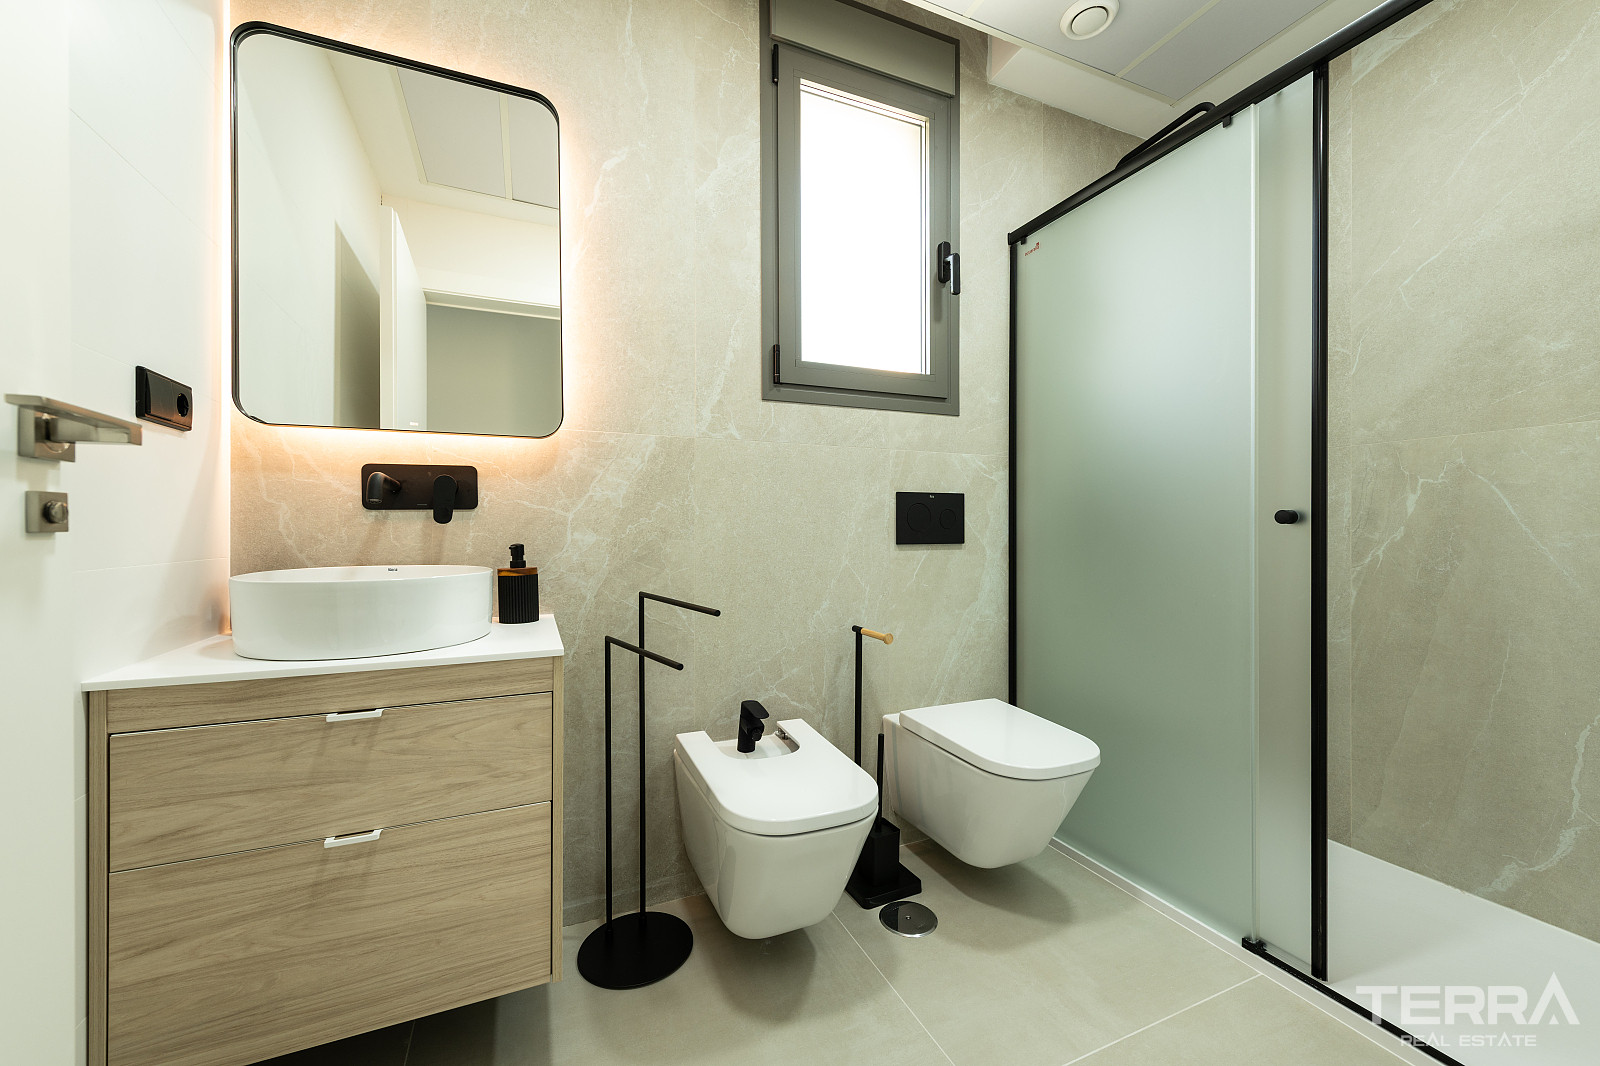
- 4 bathrooms, including en-suite
- Utility/laundry room
- Contemporary finishes throughout
The size of the plot allows for additional outdoor zones, including barbecue areas or summer kitchens.
TERRA Real Estate® has been an authorized real estate agency operating since 2004 and specializes in international real estate.
Faciliteter och funktioner
Allmänna egenskaper
- Central Satellite Antenna
- Parkering
- Privat swimmingpool
- Muromgärdad trädgård
- Egen trädgård
Interiör
- Luftkonditionering
- Badrumsmöbler
- Komplett Kök
- Helkaklat badrum
- Fönster med 2-glas
- Duschkabin med härdat säkerhetsglas
- Skjutdörrar till balkonger
- Säkerhetsdörr
Läge
- Nära busshållplats
- Inhägnat bostadsområde
- Nära caféer och restauranger