ESB-4269 Indflytningsklar
Detached Villa for Sale in Çankaya, Ankara, Turkey
Tyrkiet / Ankara / Çankaya
Almene detaljer
- Sagsnummer
- ESB-4269
- Type
- Villa
- Land
- Tyrkiet
- Sted
- Ankara / Çankaya
- Pris
- € 494,500
- Byggeår
- 2012
- Lufthavn
- 48 km
- Status
- Indflytningsklar
- Mæglerhonorar
- 2%
Prisoversigt
| Sovværelse | Stue | Badeværelse | Størrelse | Pris |
|---|---|---|---|---|
| 5 | 2 | 4 | 450 m² | € 494,500 Baspris: ₺ 27,500,000 |
Gode grunde til at købe
- Secure complex in a prestigious location
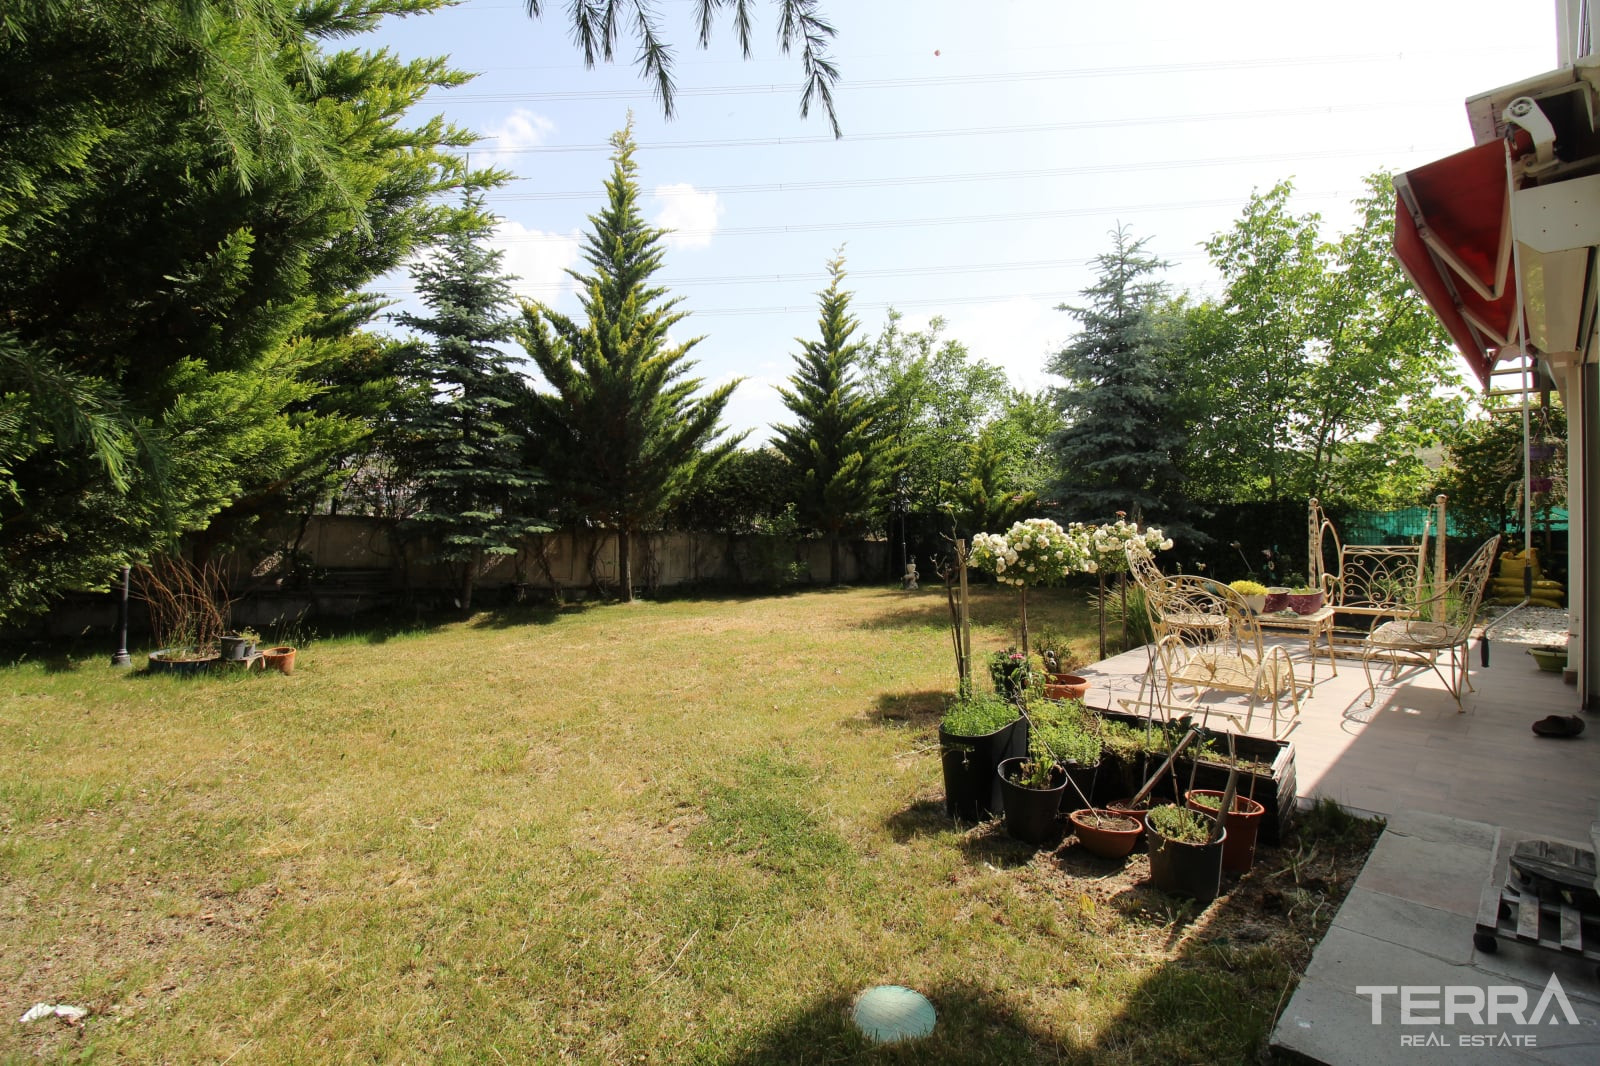
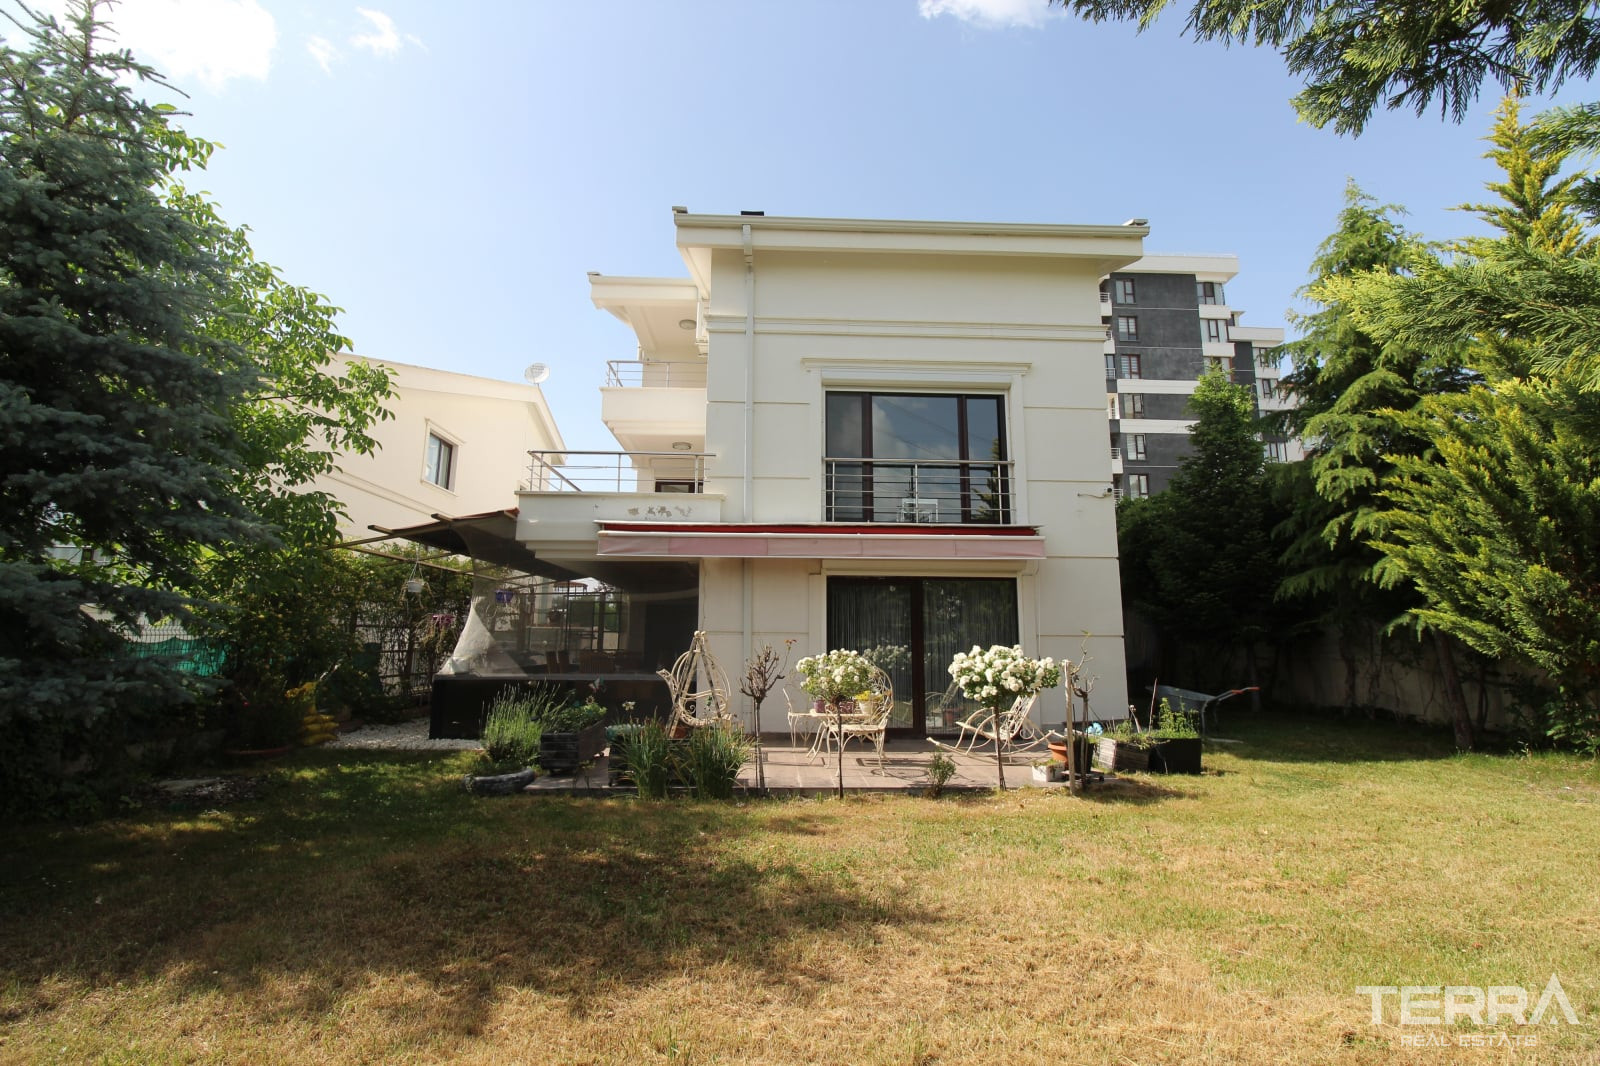
- Private garden
- Spacious layout
Villa with Private Garden for Sale in Çayyolu, Çankaya, Ankara
Villa for sale in Ankara, Turkey is located within the Çayyolu area of Çankaya. Çayyolu occupies the western part of Çankaya and is one of Ankara’s established areas for villas, gated housing developments, and larger family residences. The surrounding Alacaatlı, Ümitköy, Koru, and Konutkent neighborhoods include schools, supermarkets, cafés, restaurants, sports facilities, medical services, and shopping centers.
Established Residential Area in Çayyolu
The villa is positioned within walking distance of local educational institutions, public transport options, social facilities, and businesses serving daily needs.
The property is approximately:
- 3.6 km from Arcadium Shopping Center
- 4.1 km from Koru Metro Station
- 5.2 km from Hacettepe University Beytepe Campus
- 5.9 km from Lycée Français Charles de Gaulle
- 20 km from Kızılay
- 21.6 km from Atakule
- 47.6 km from Ankara Esenboğa Airport
Koru Metro Station serves the M2 Kızılay–Çayyolu line, providing direct access to central Ankara.
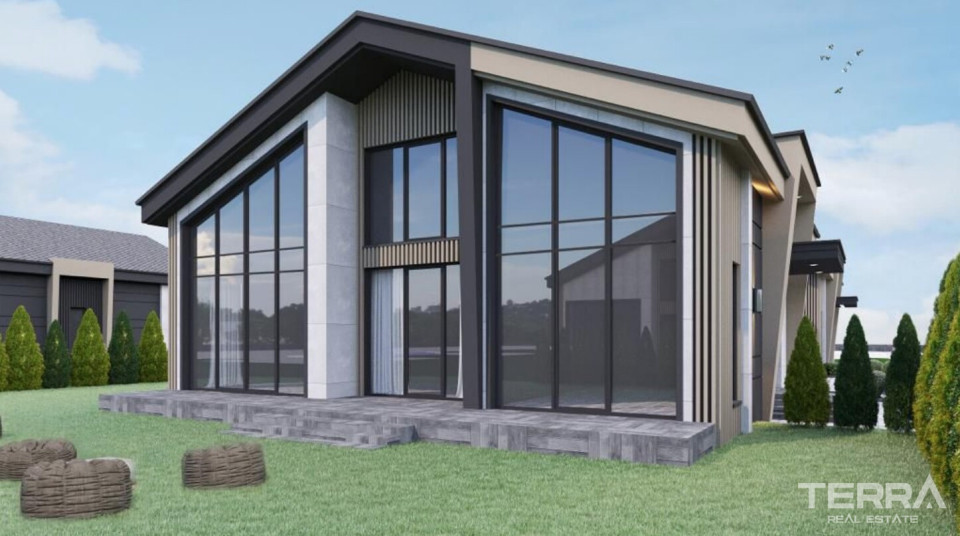
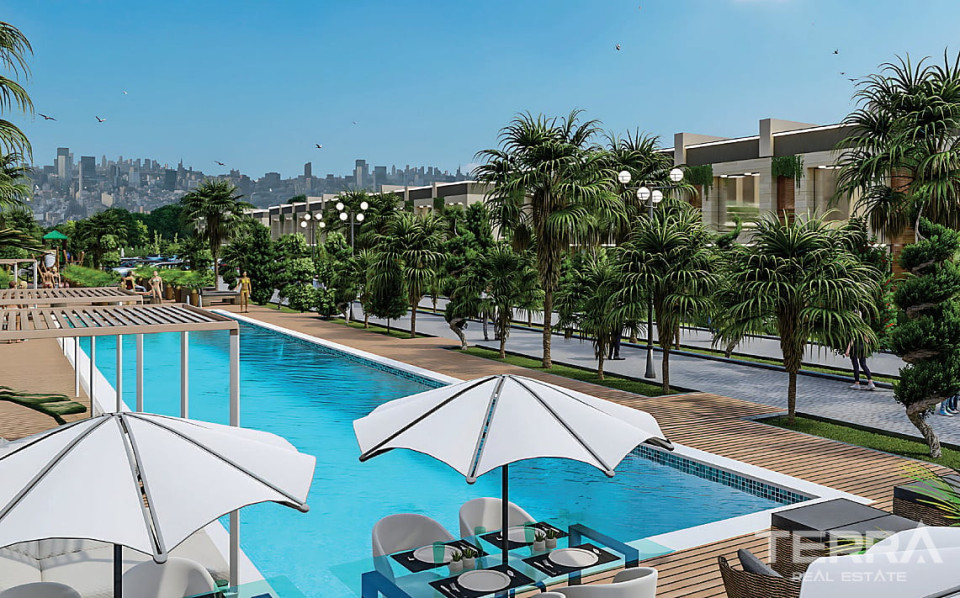
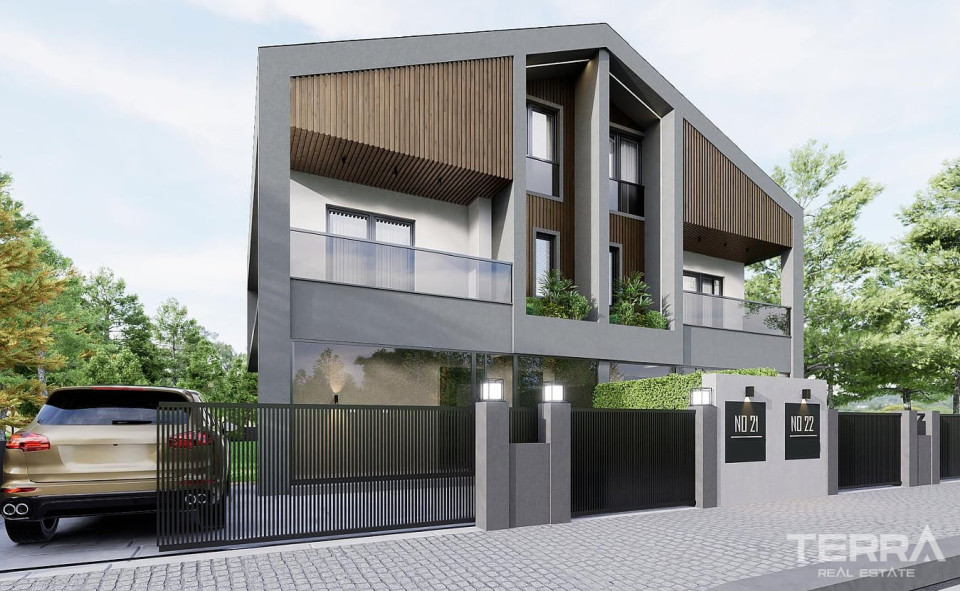
Project with Six Detached Villas
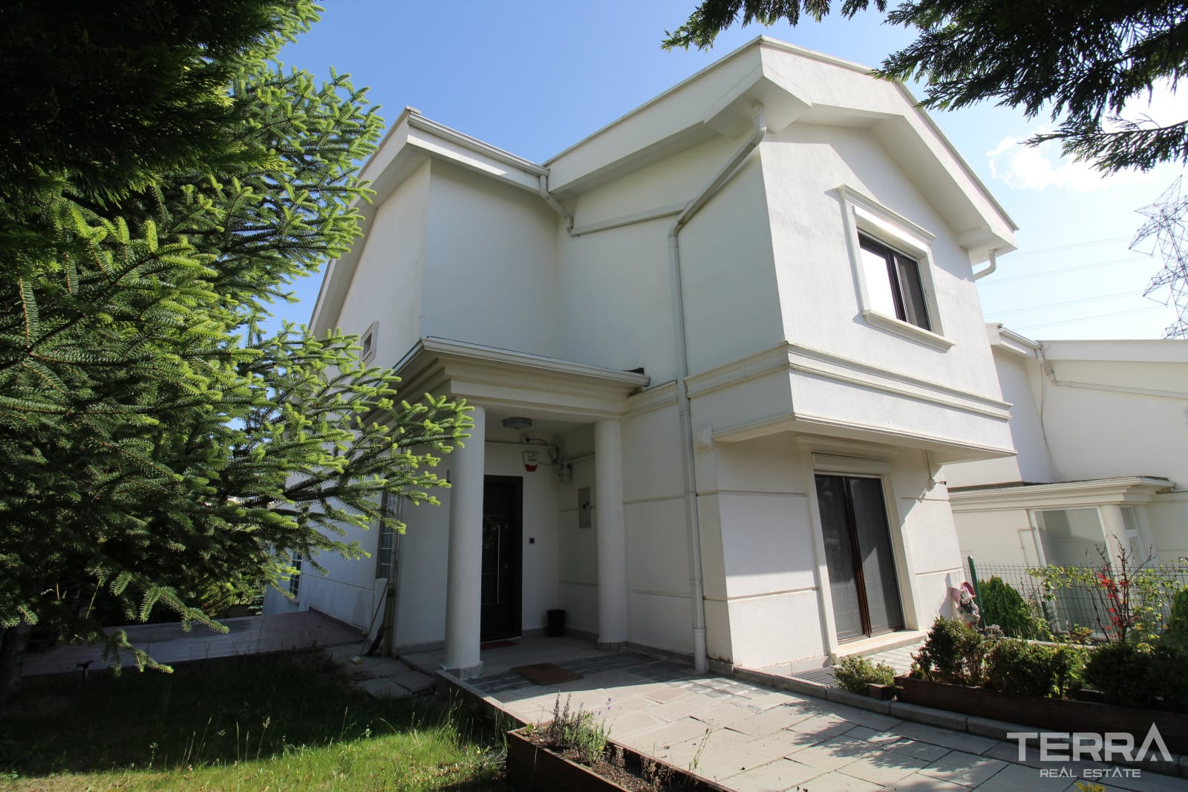
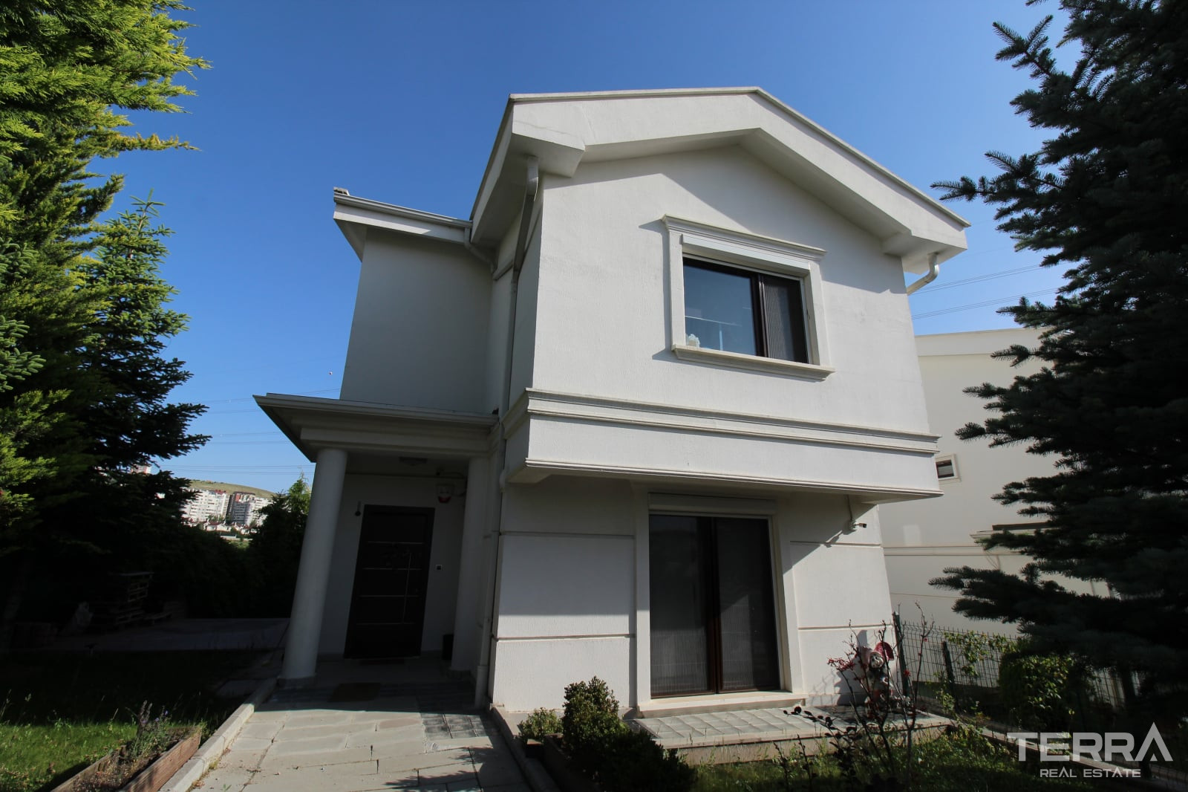
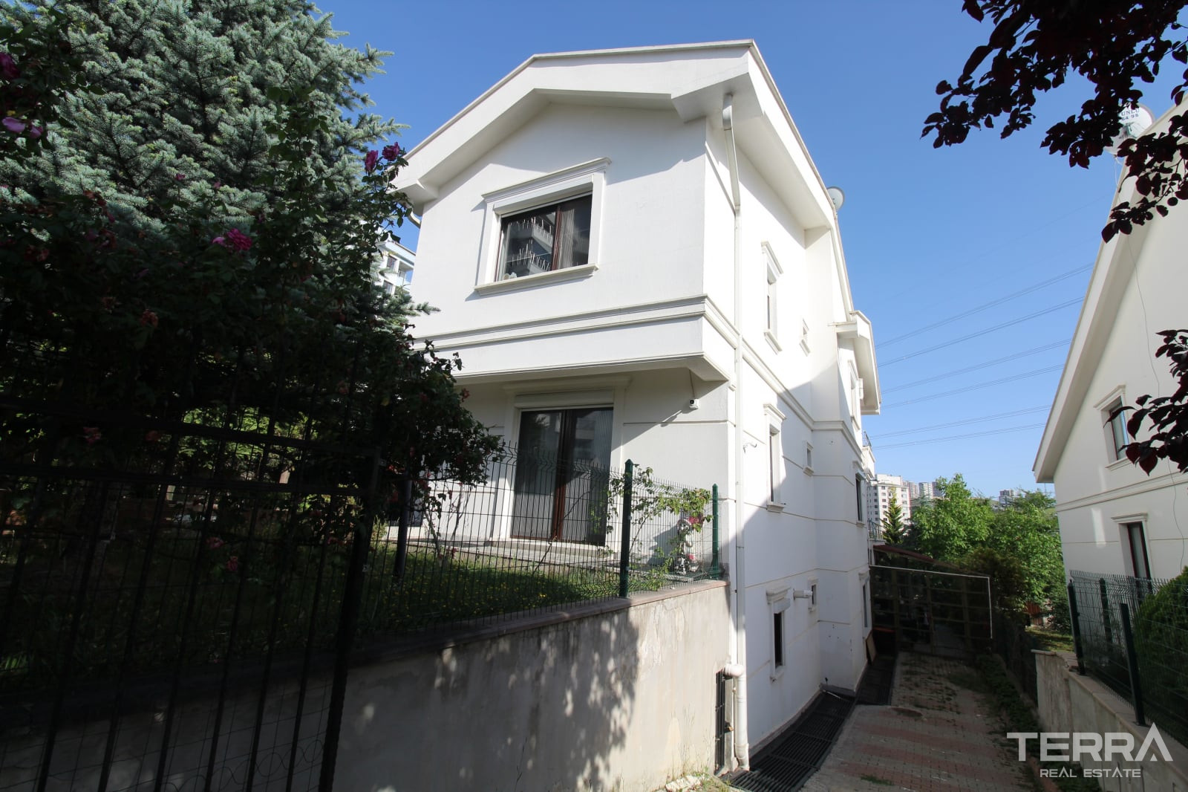
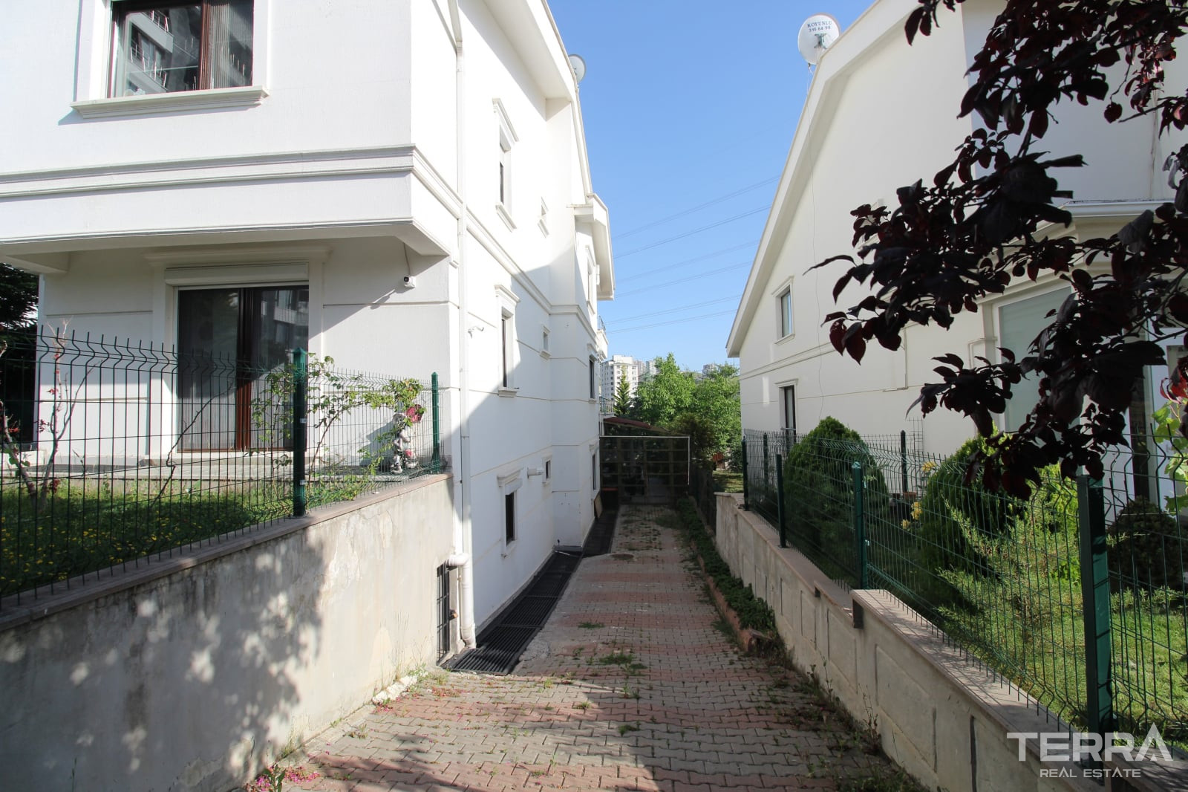
The development covers a total land area of 3,155 m² and consists of six independent residences. Each home has its own garden and parking area.
The property includes:
- 525 m² plot
- Parking space for three vehicles
- Automatic garden irrigation
- Exterior security cameras
- Video intercom
- Steel entrance door
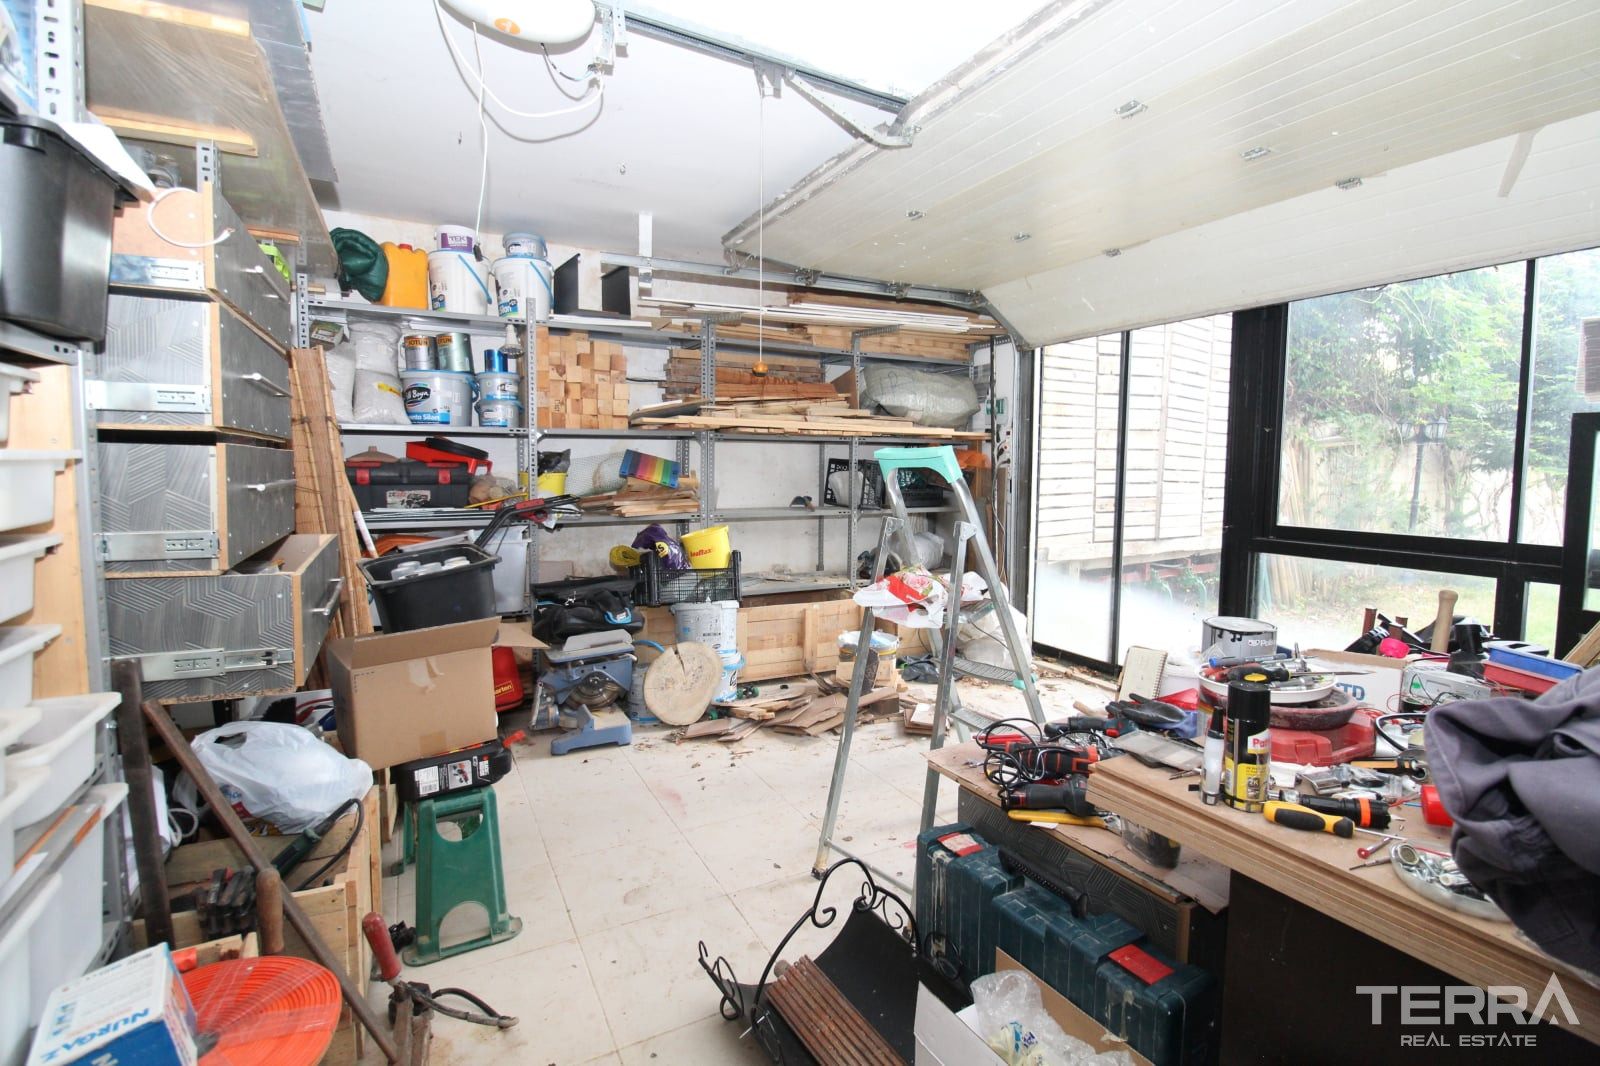
- Storage room
- 25 m² outbuilding
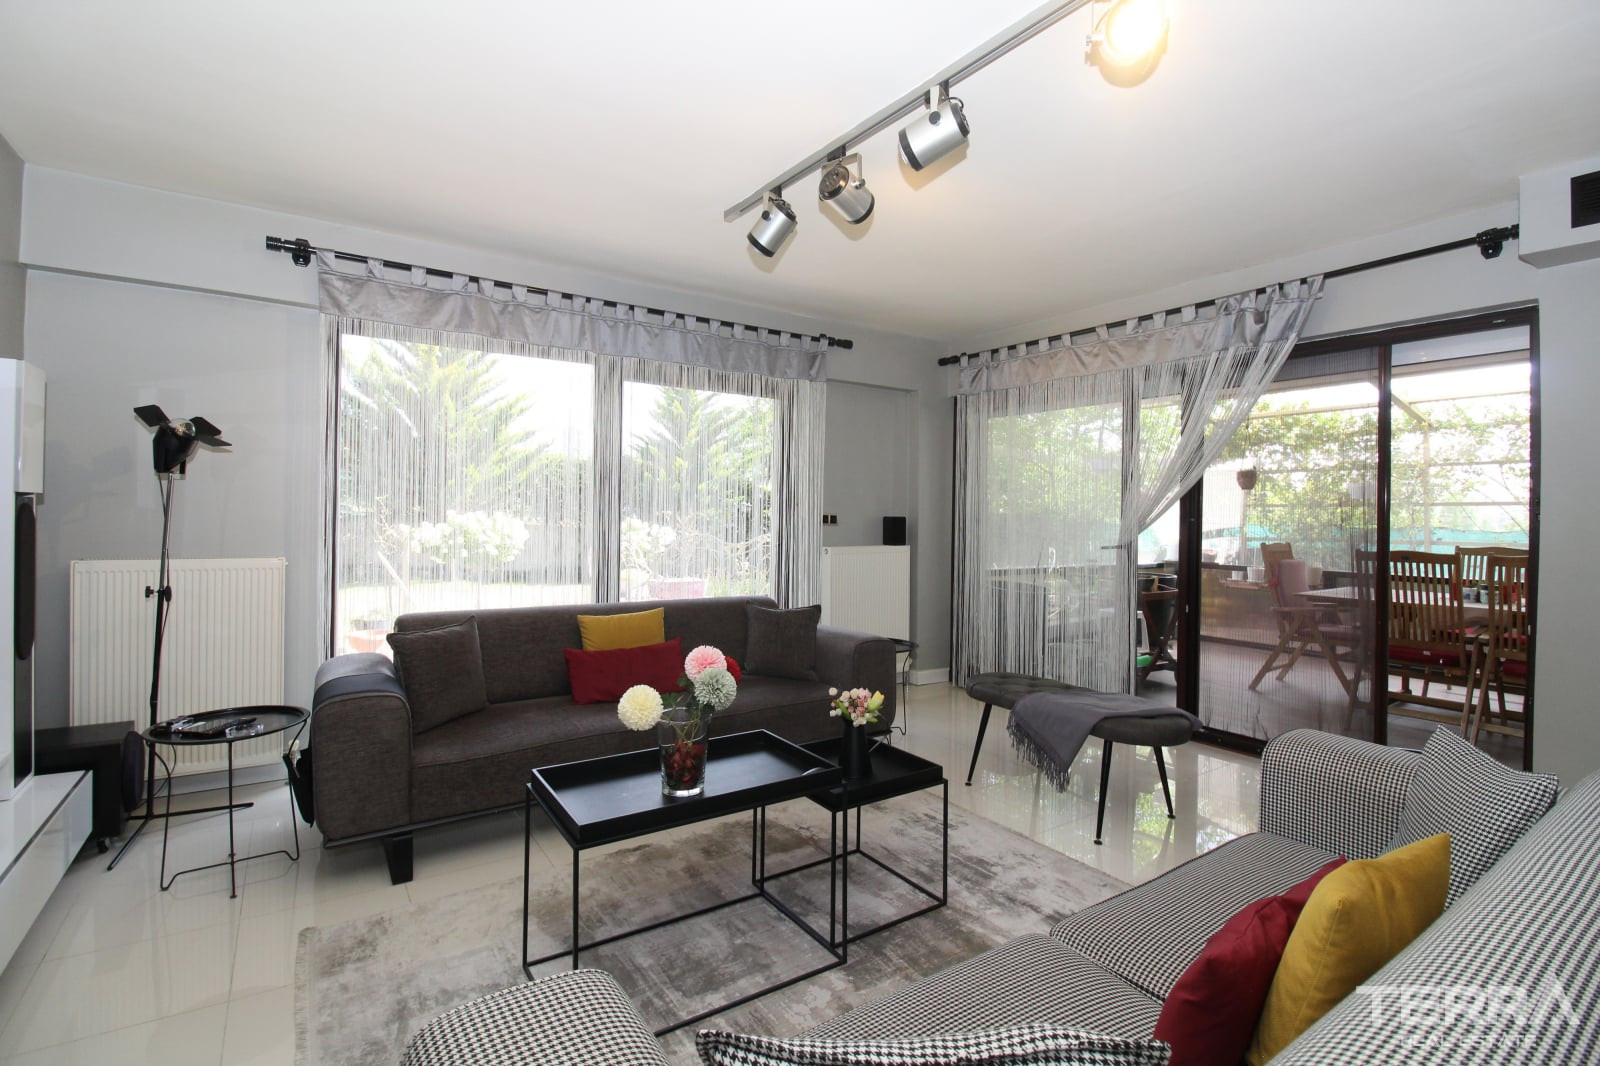
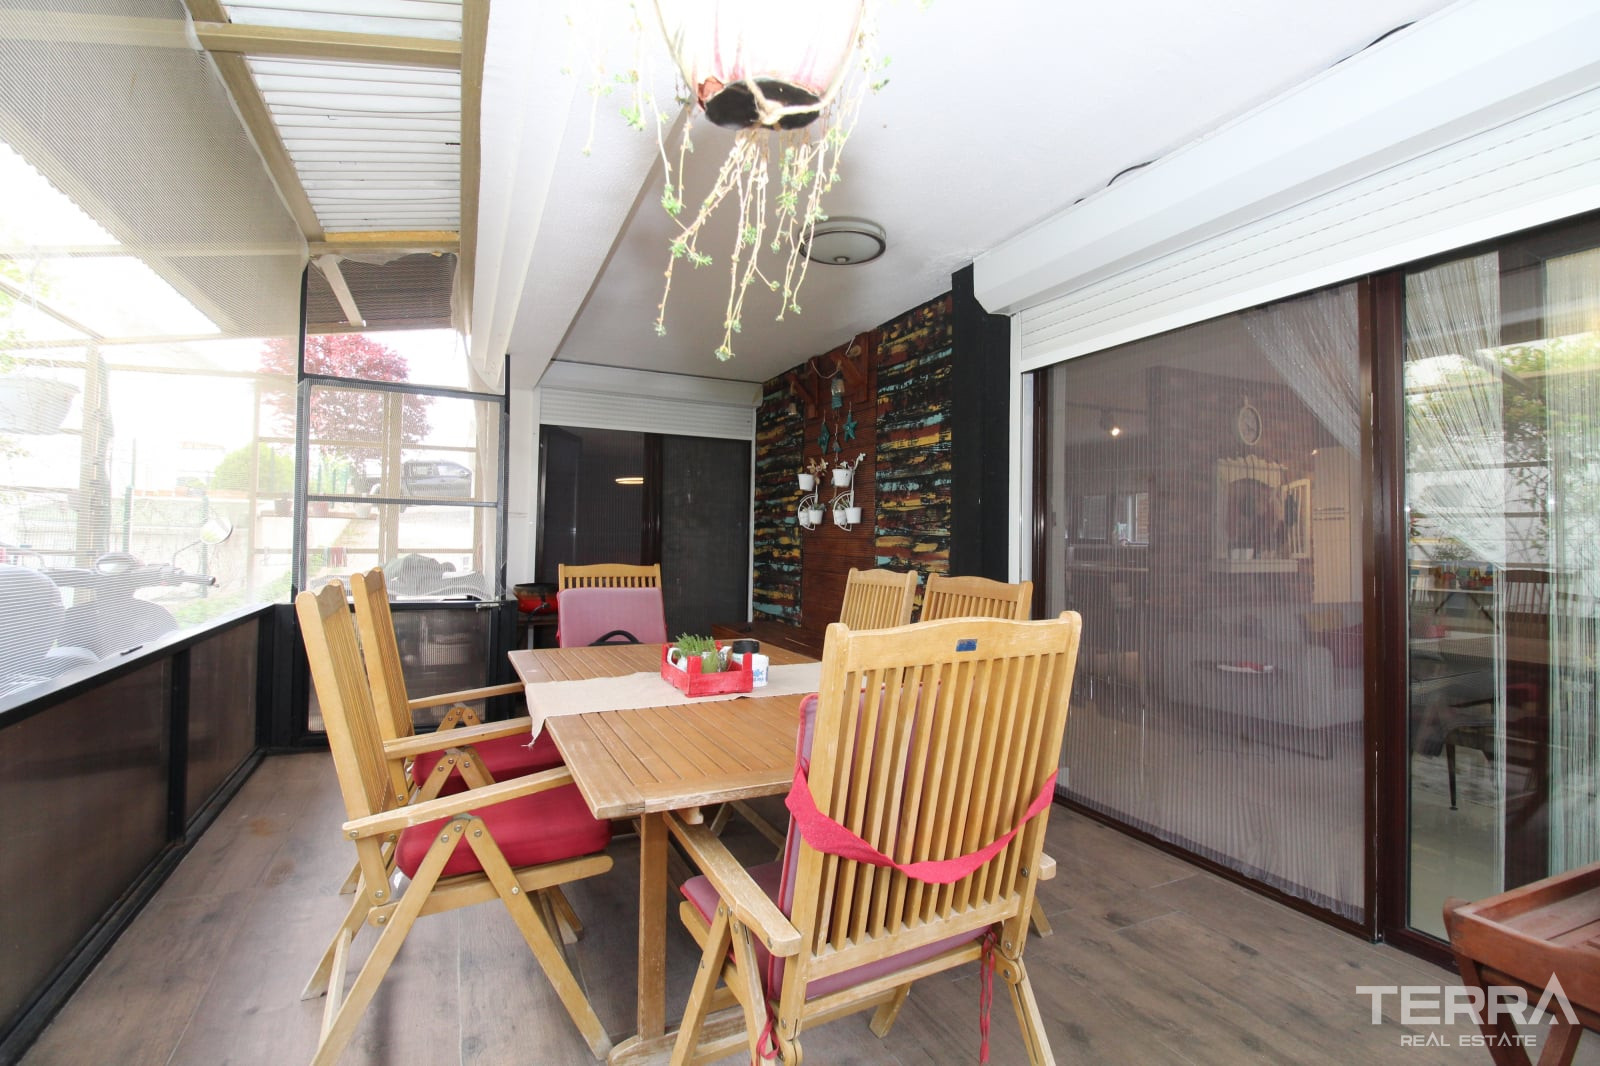
- Covered veranda
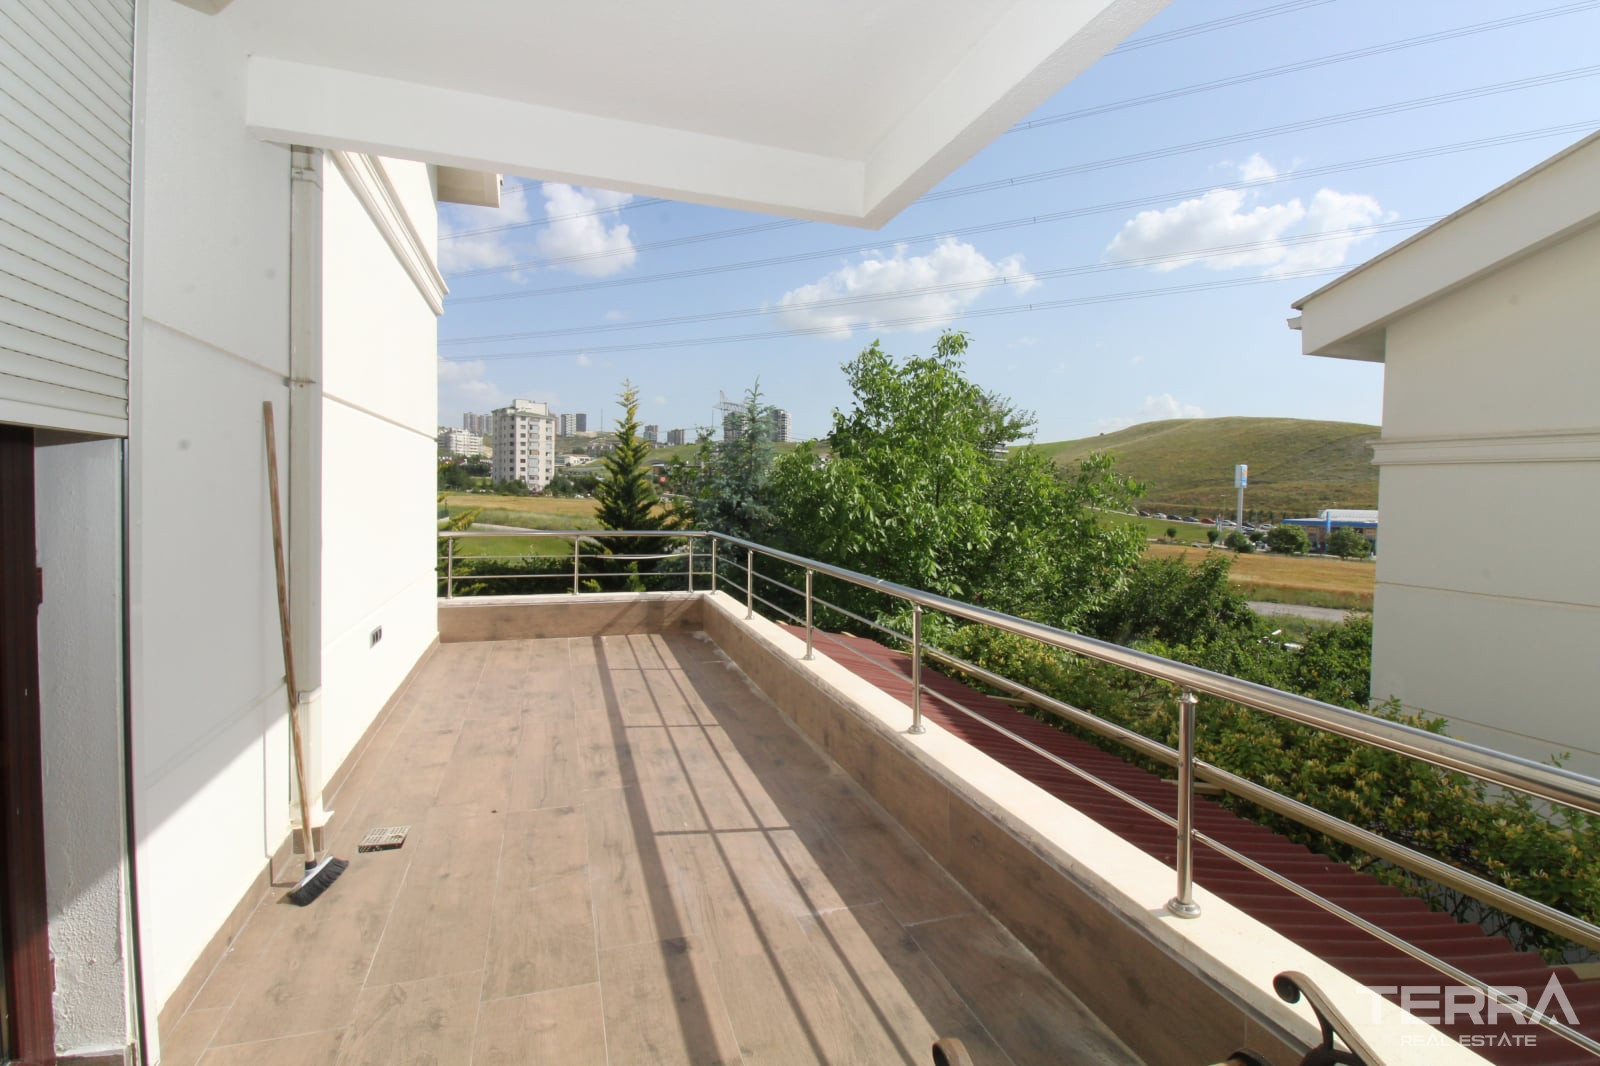
- Large terrace
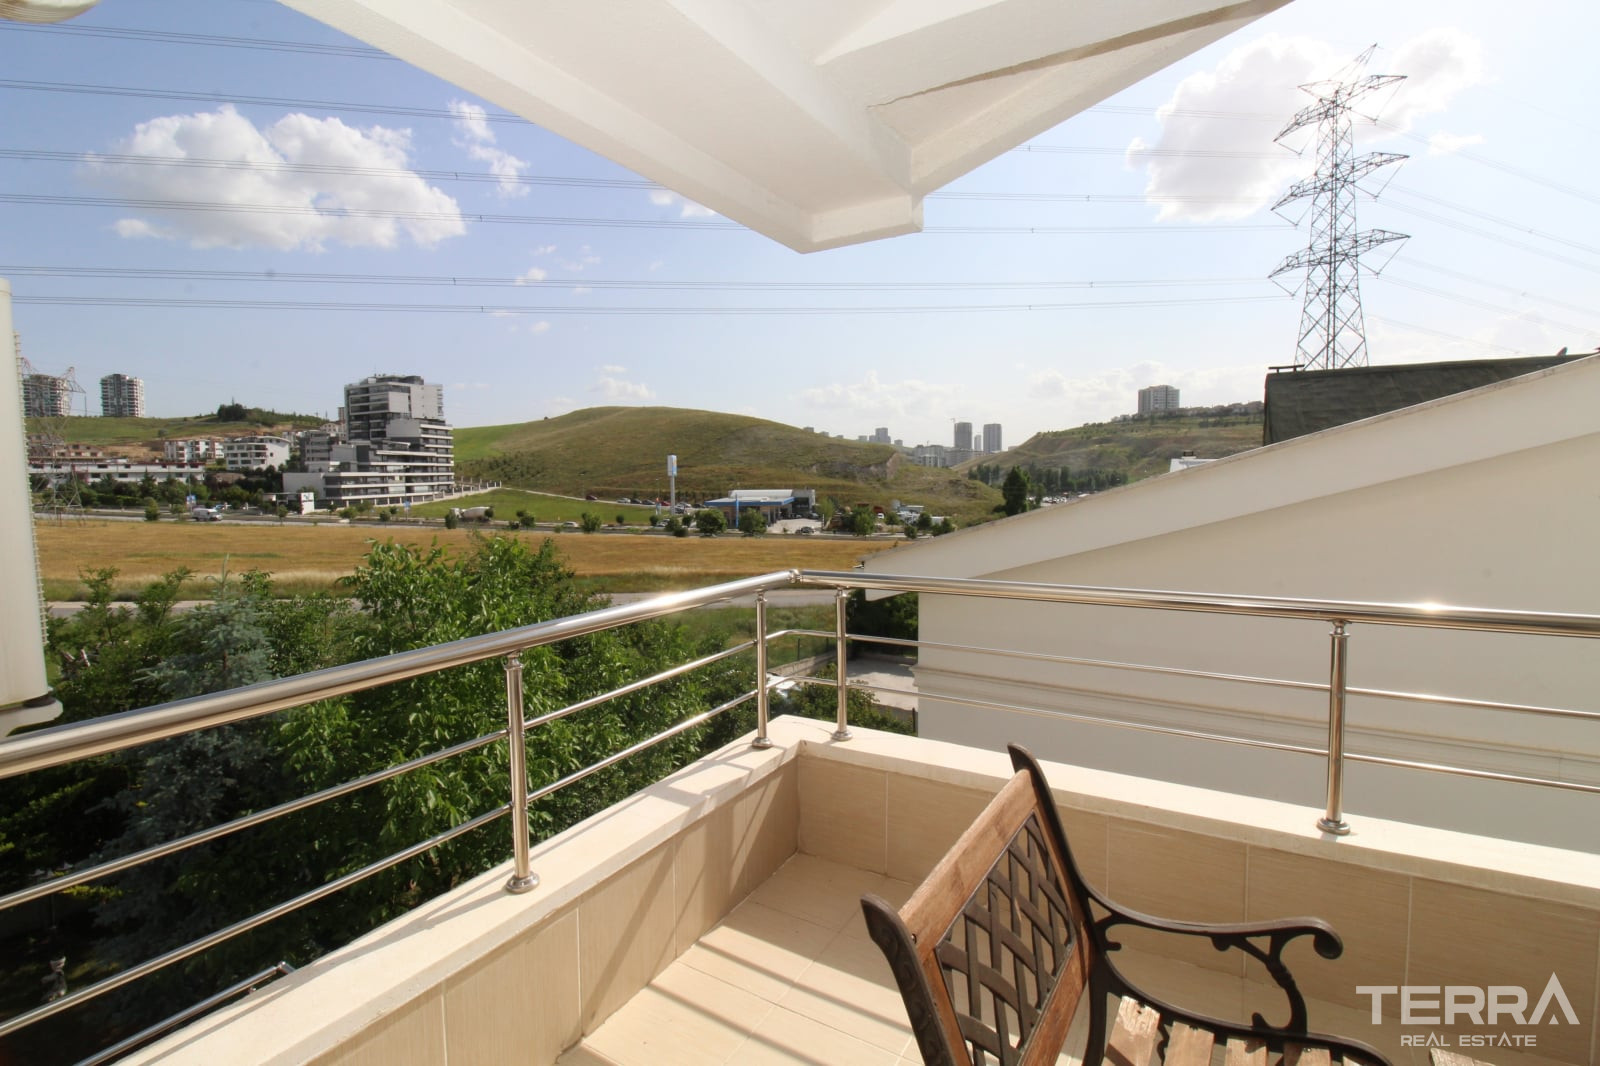
- Balcony
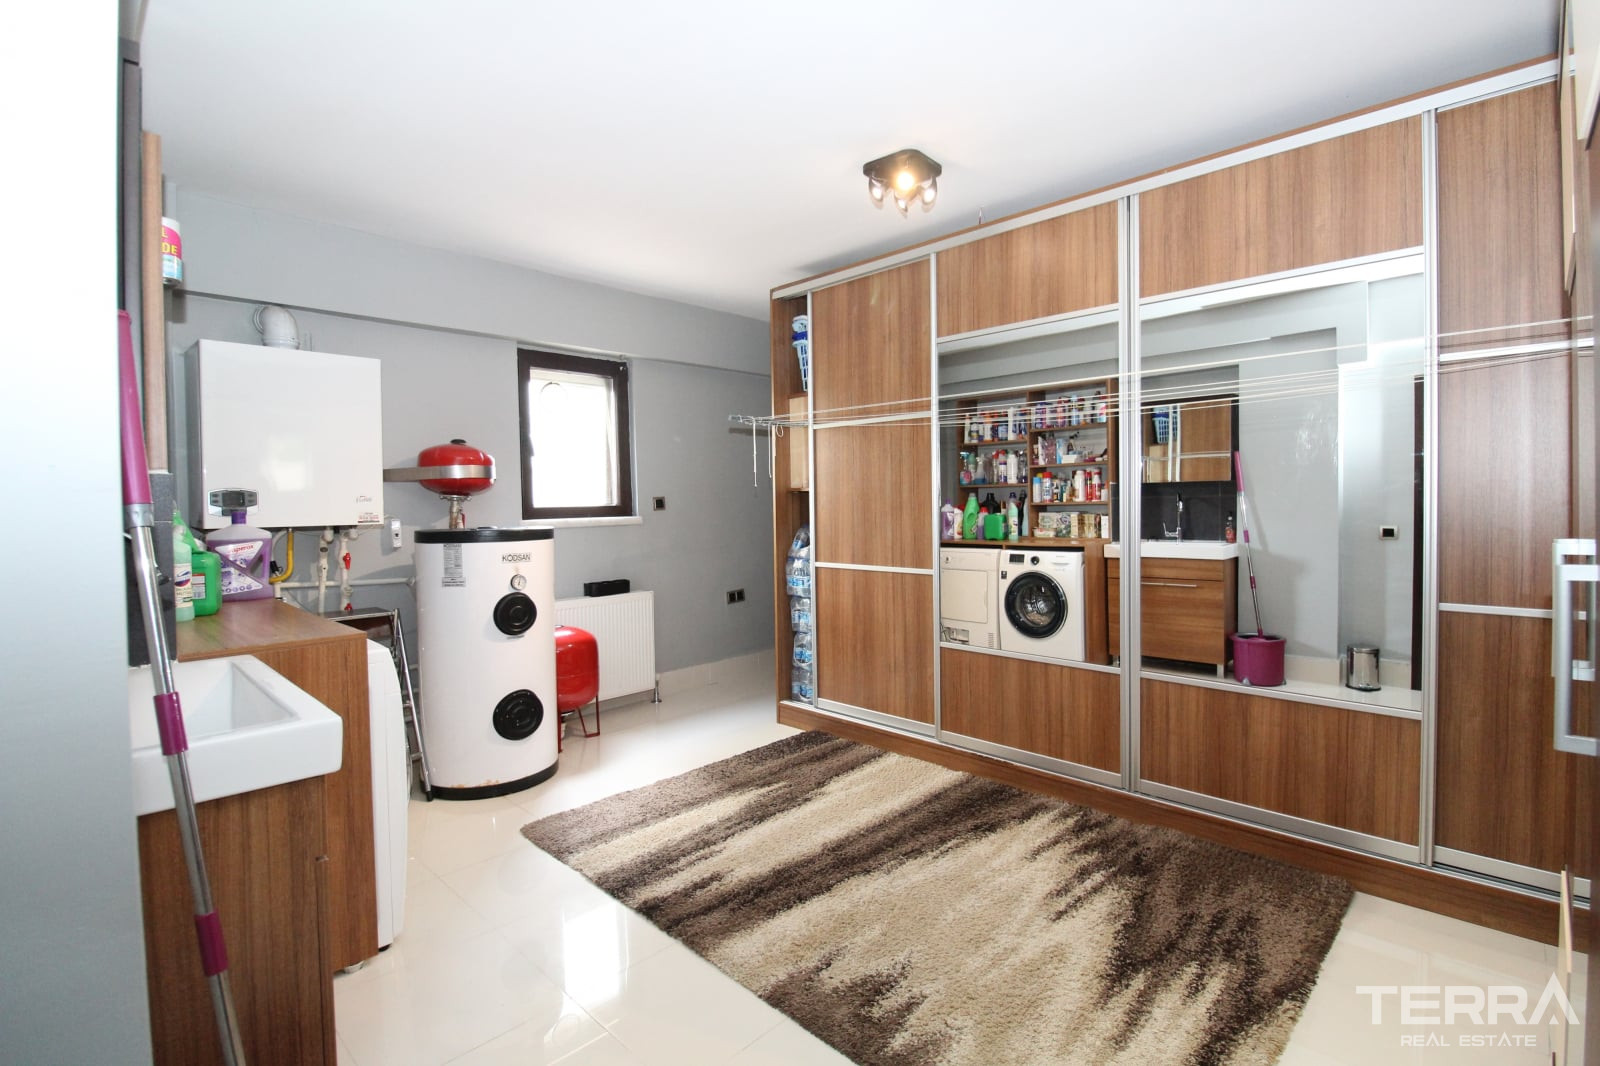
The outbuilding can be used as a utility room, workshop, hobby space, or additional storage area.
5+2 Layout Across Three Floors
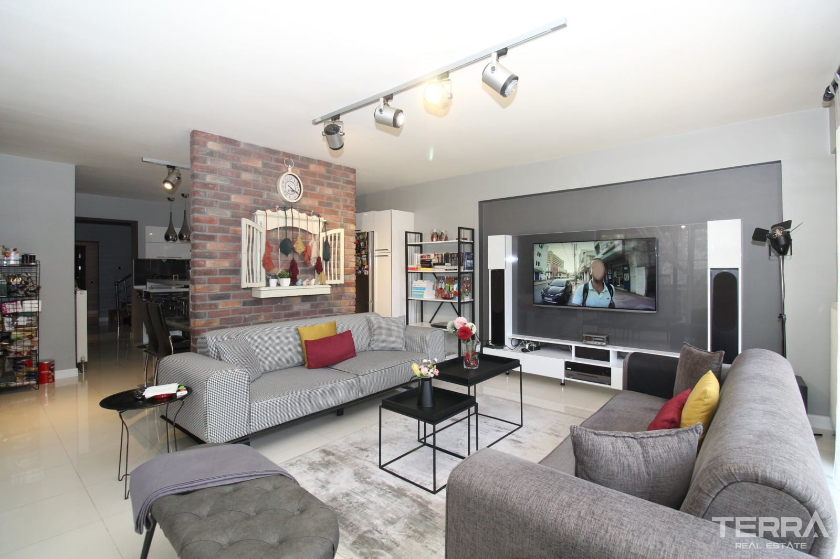
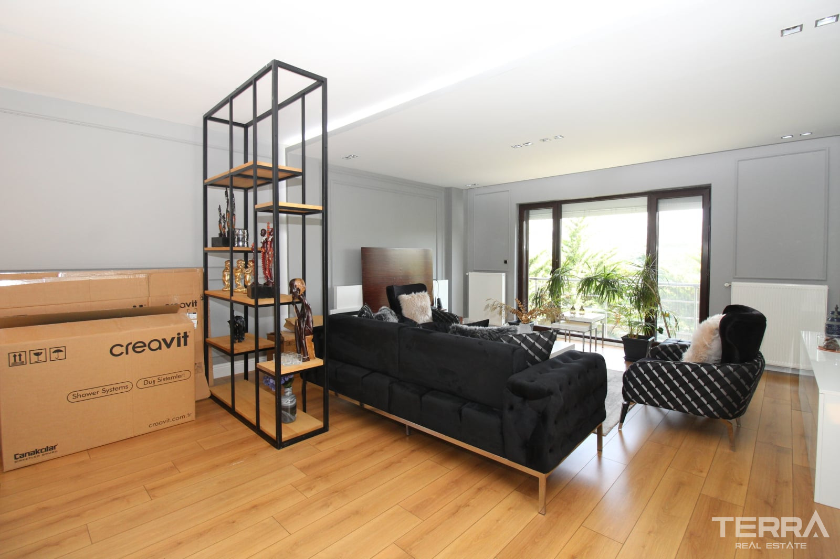
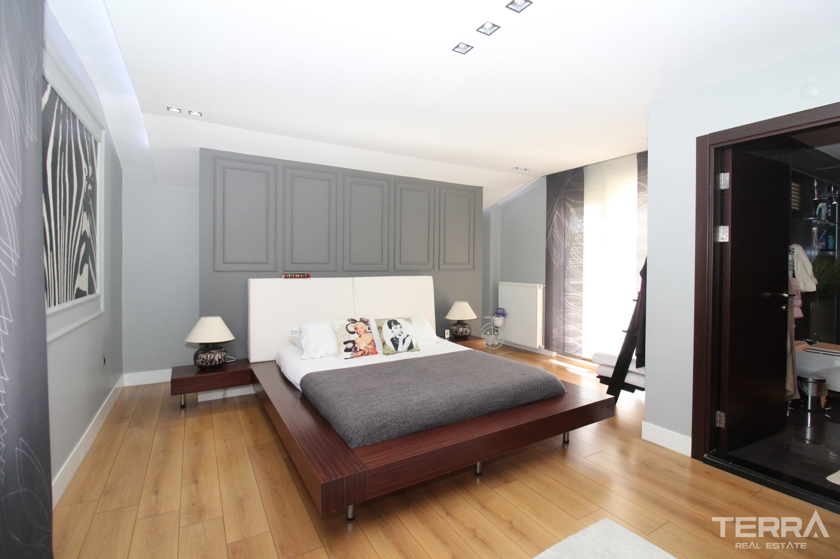
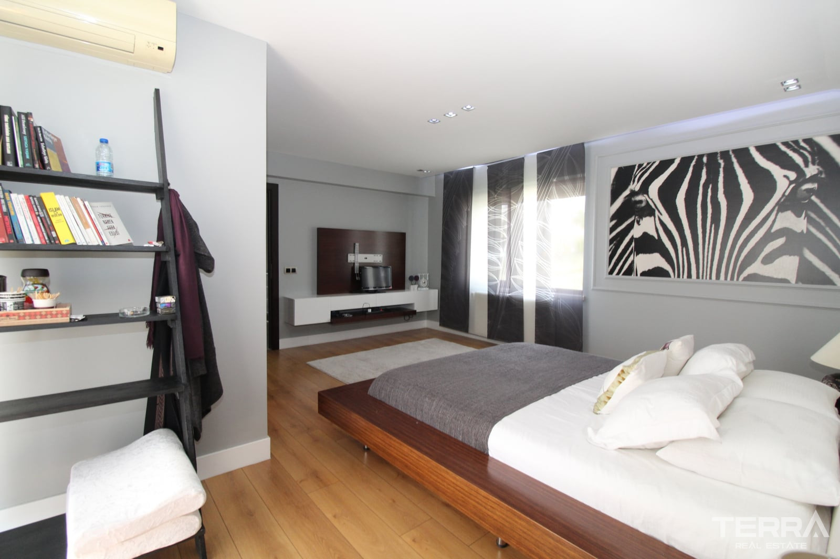
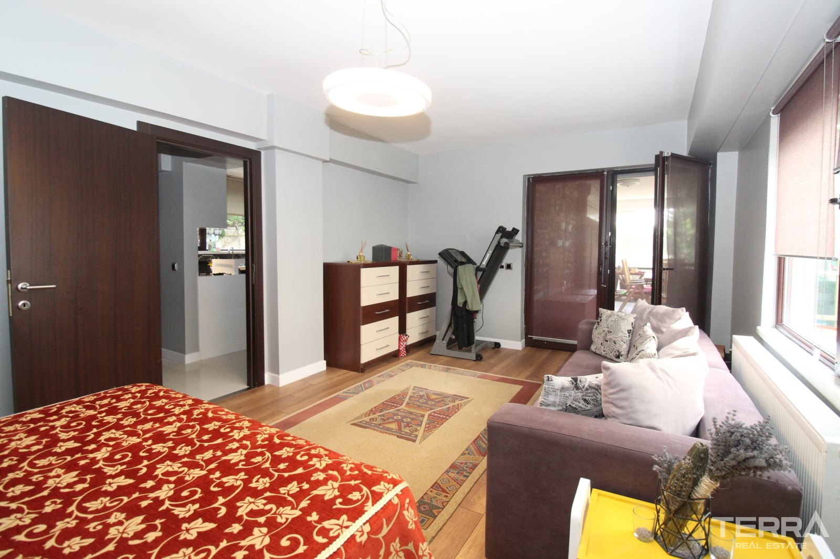
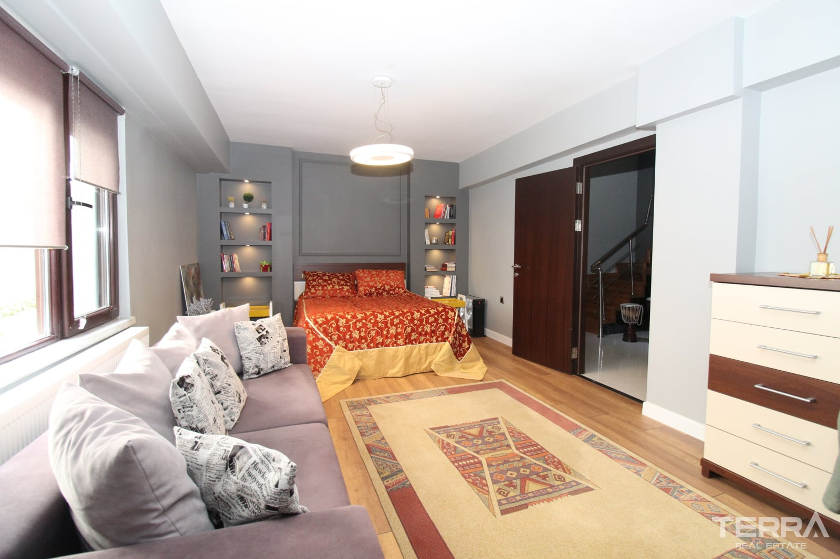
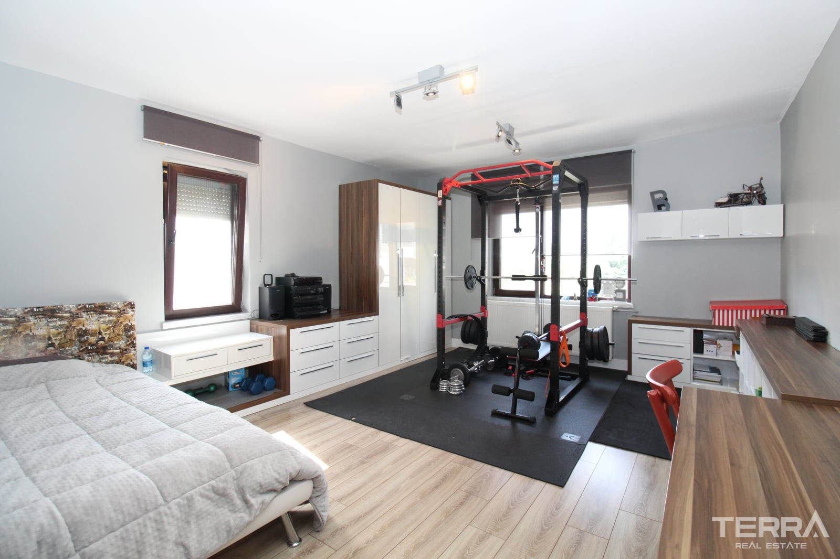
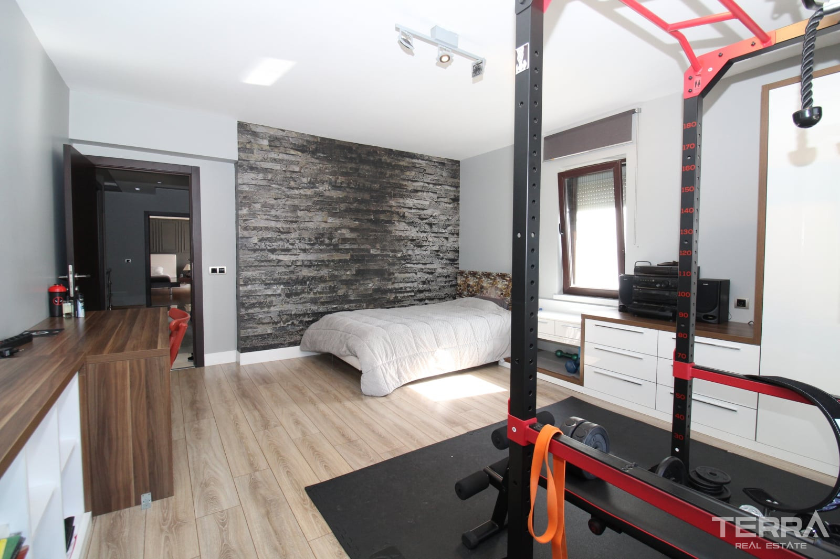
The interior offers approximately 450 m² of enclosed living space. The five-bedroom, two-living-room arrangement supports both daily family use and guest accommodation.
The layout includes:
- Five bedrooms
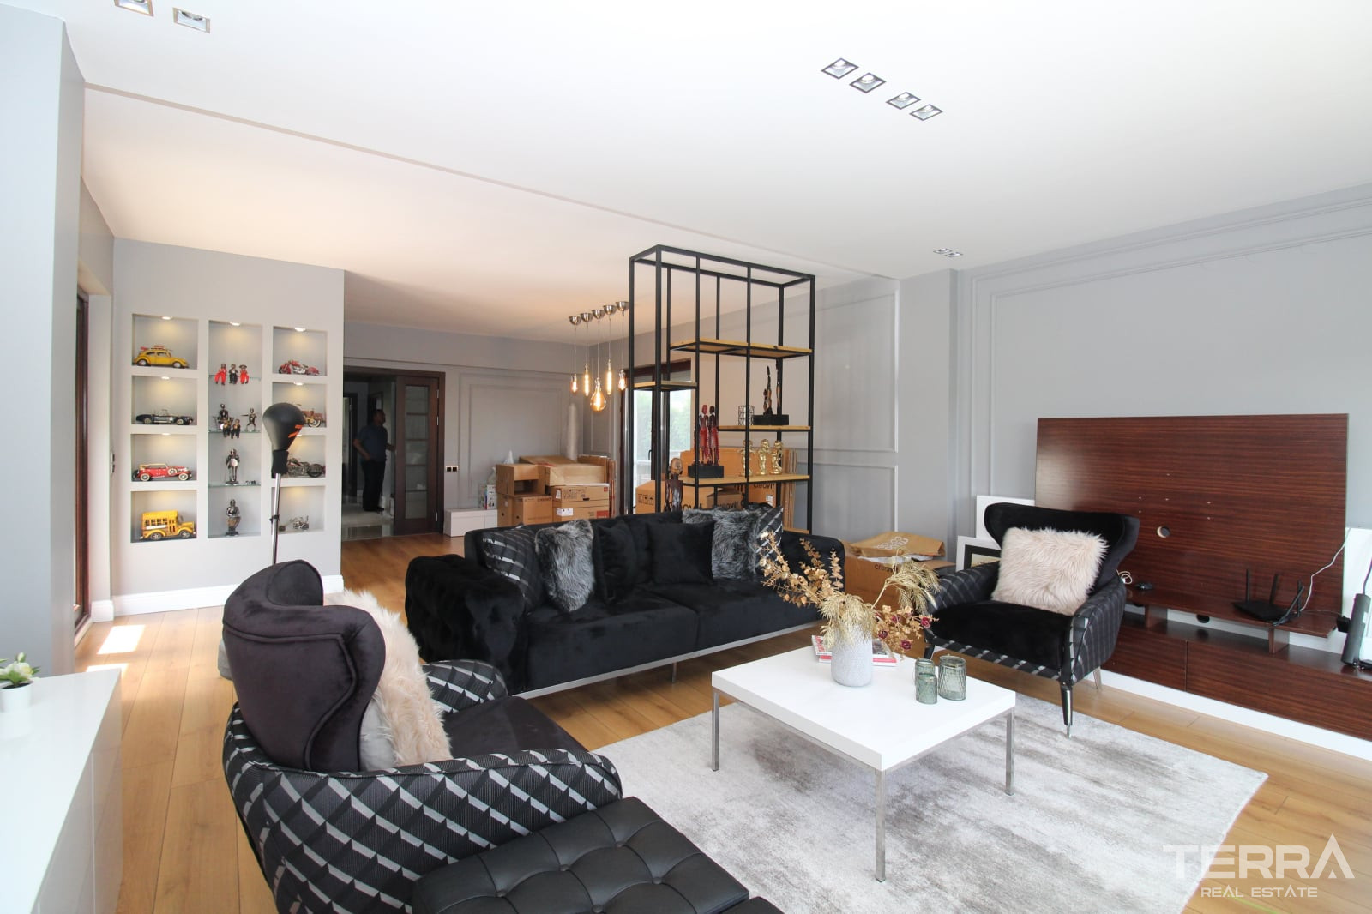
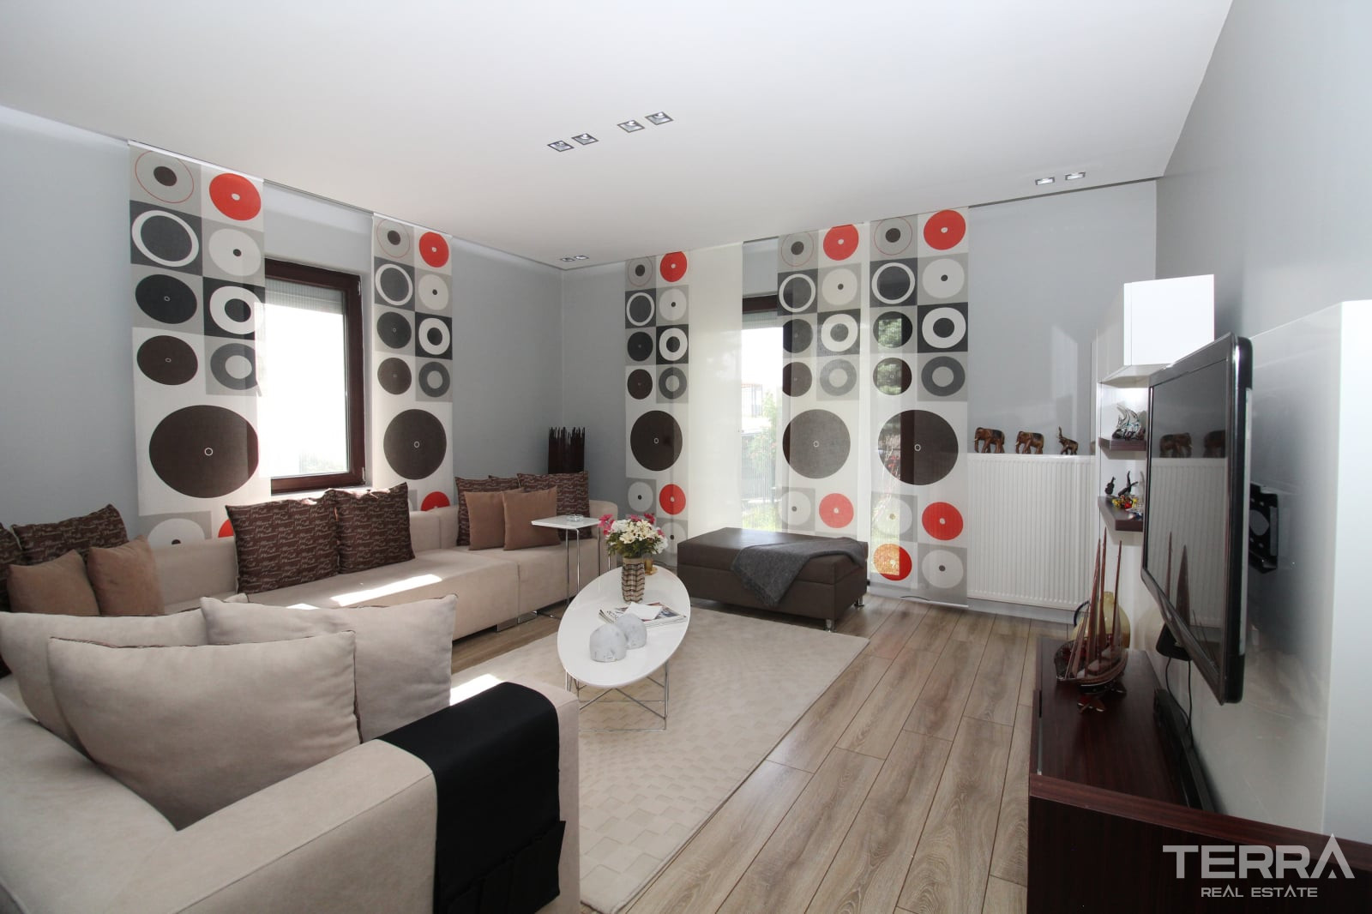
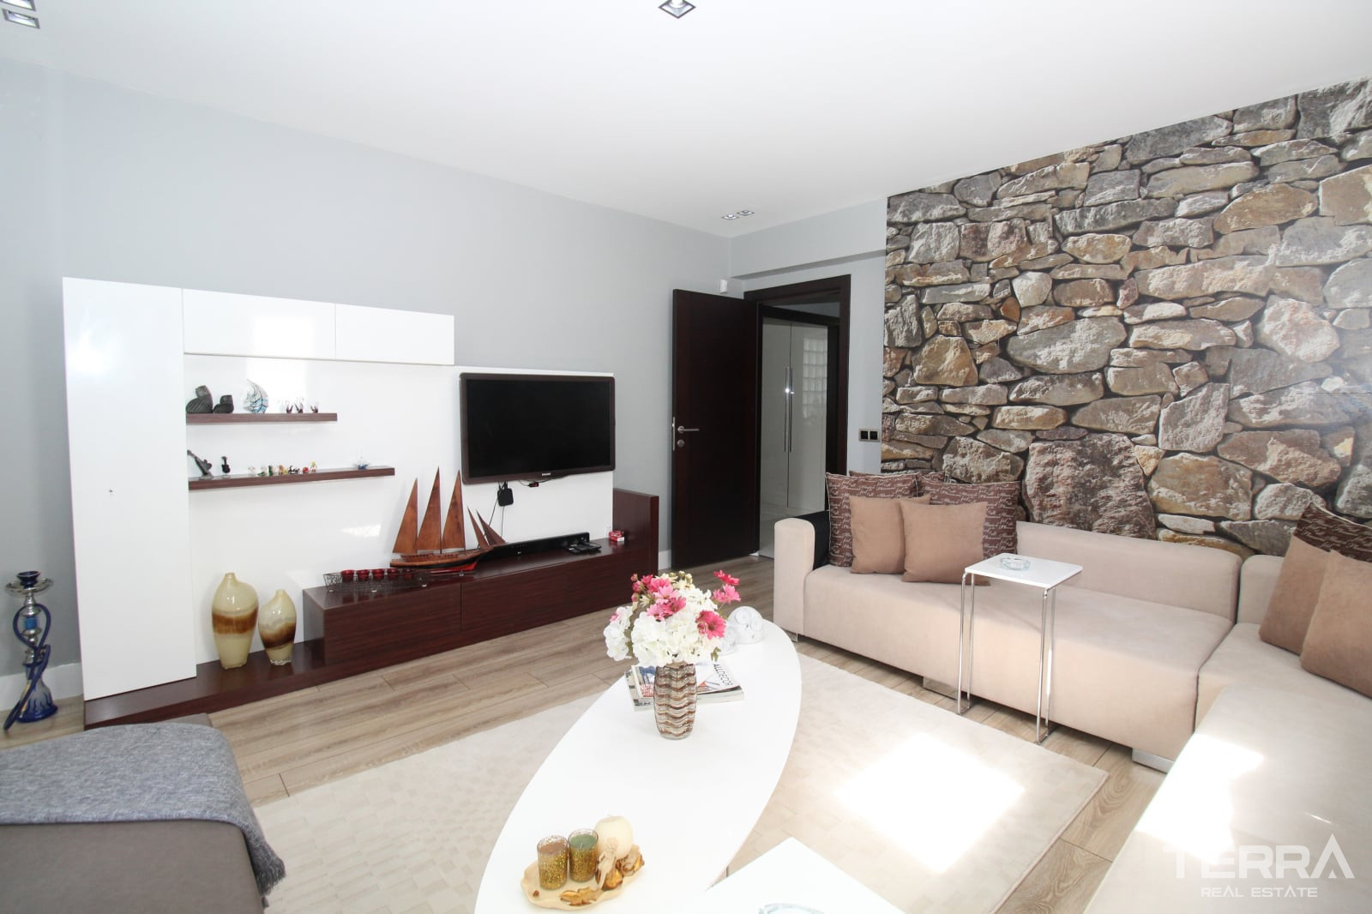
- Two living rooms
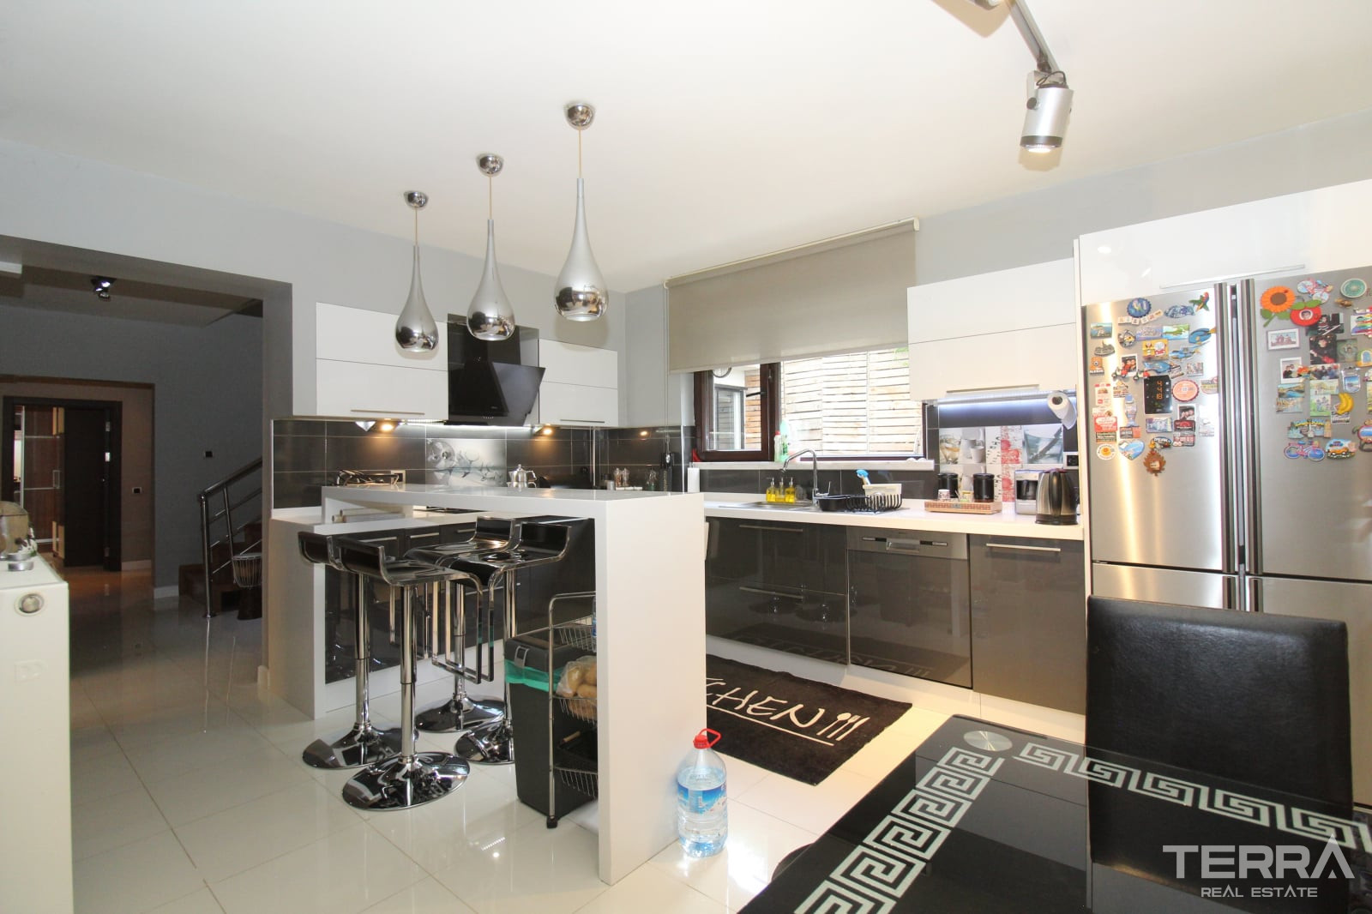
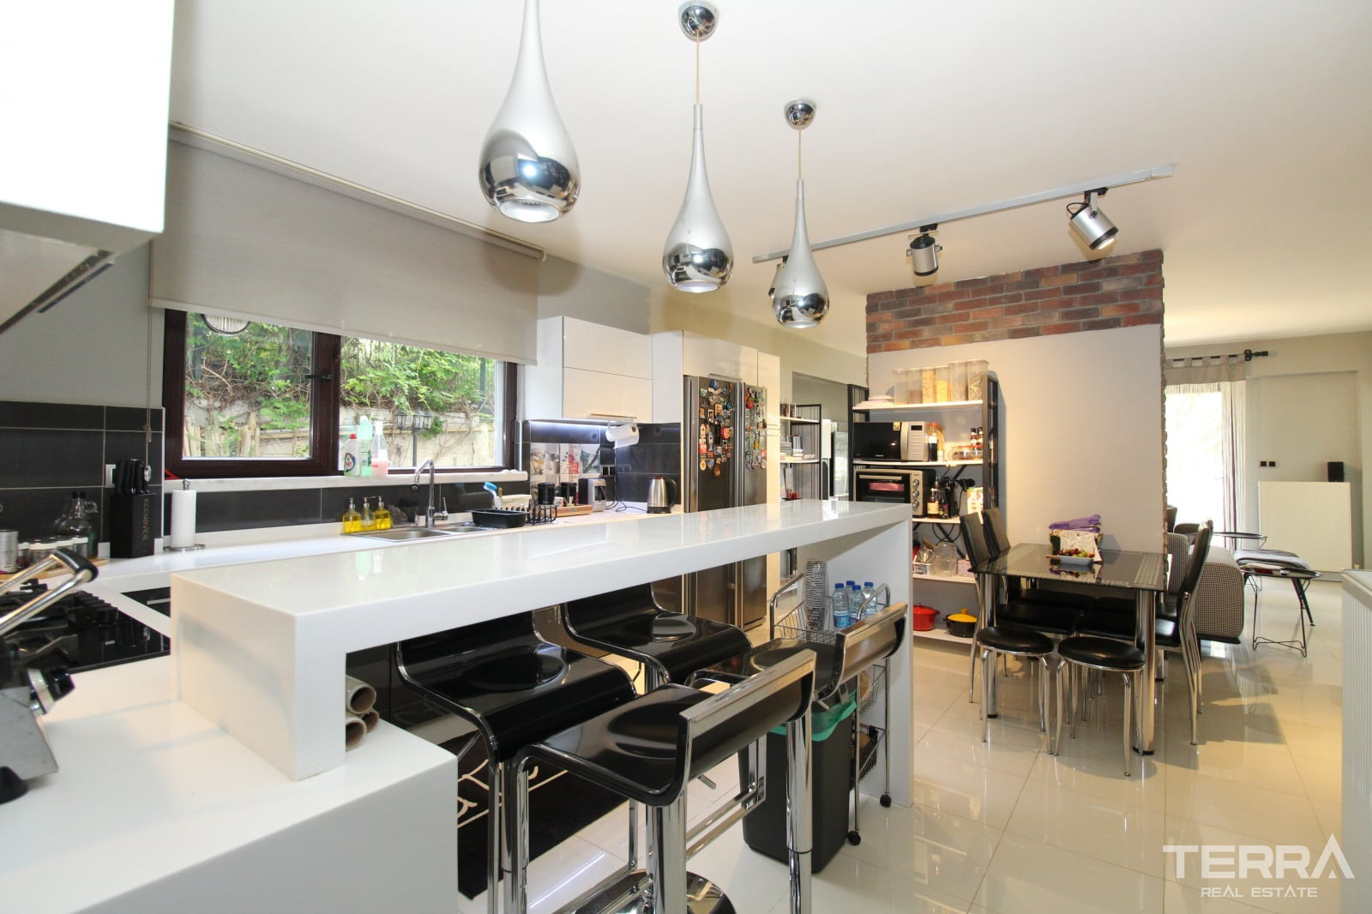
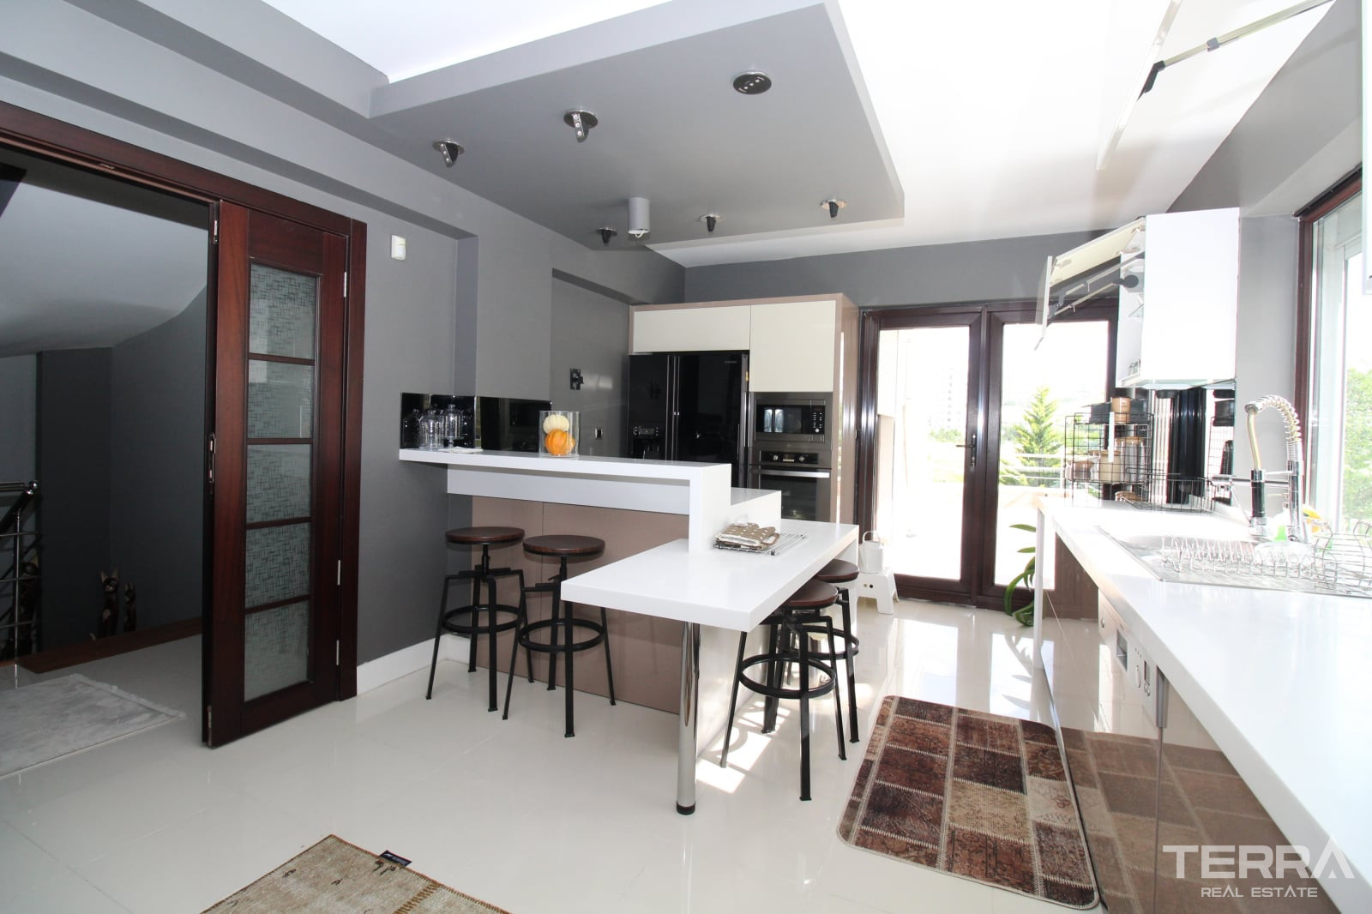
- Open-plan kitchen
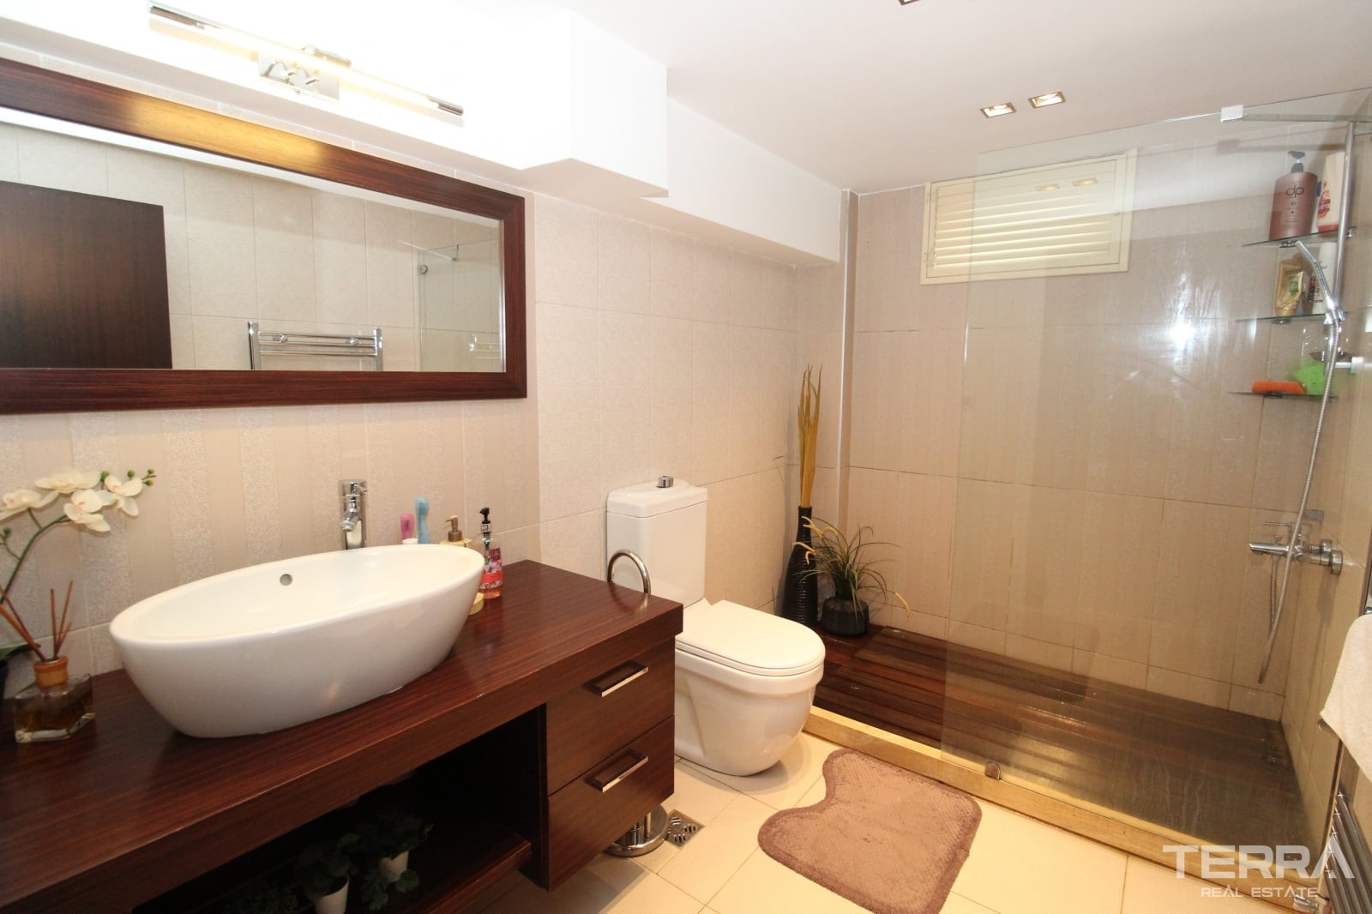
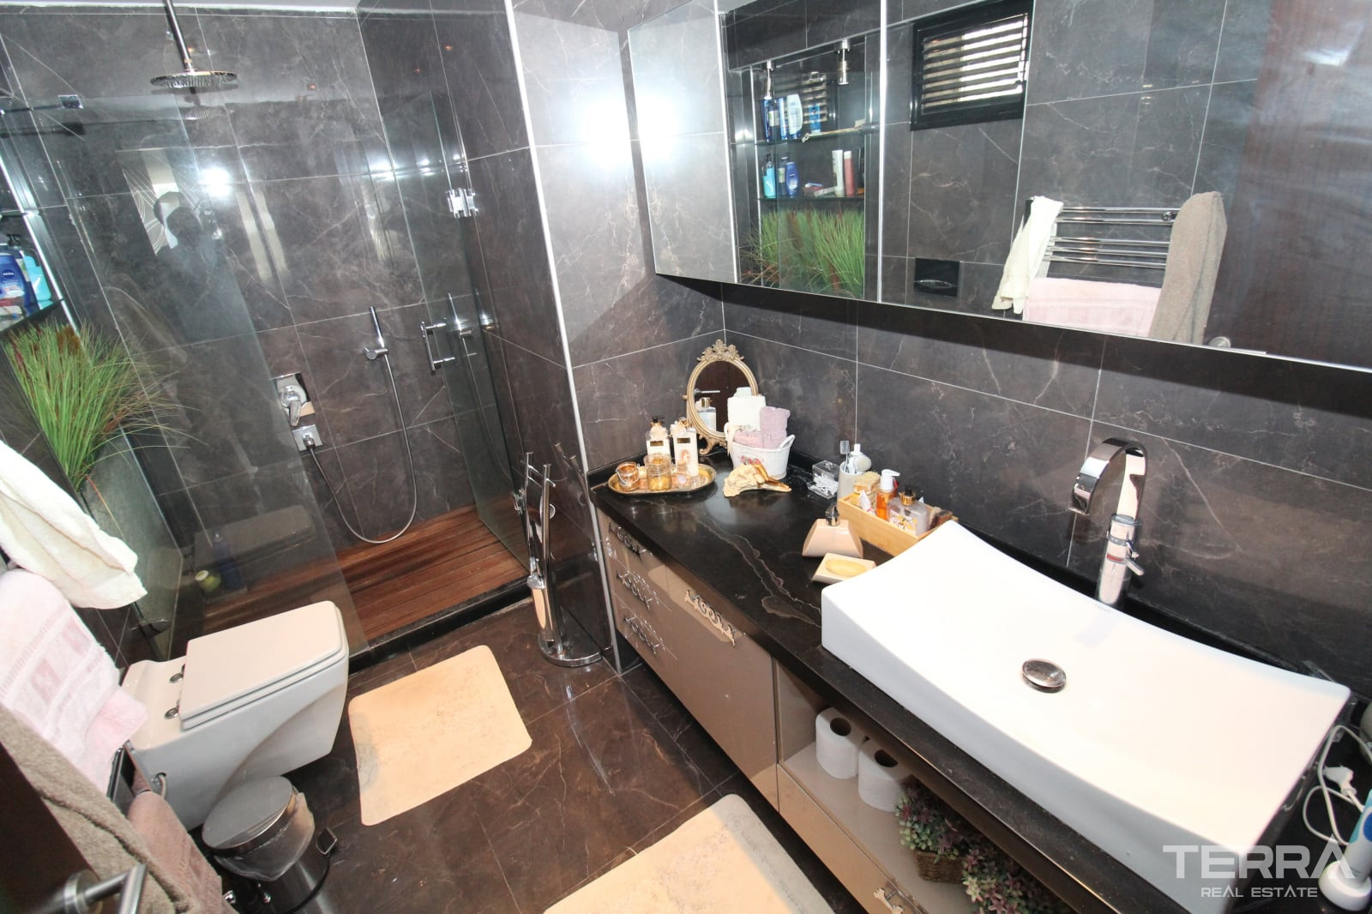
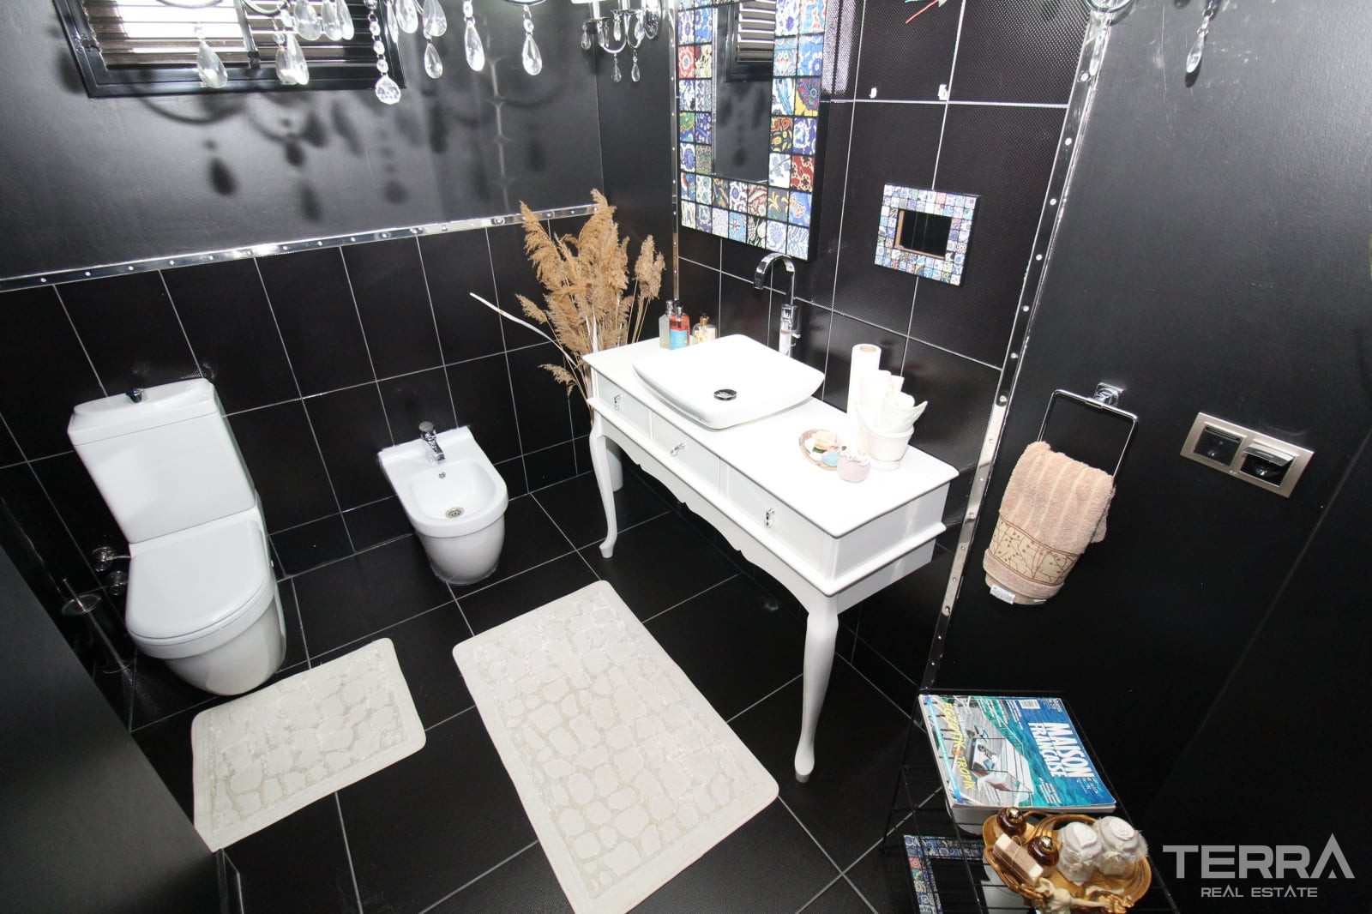
- Four bathrooms
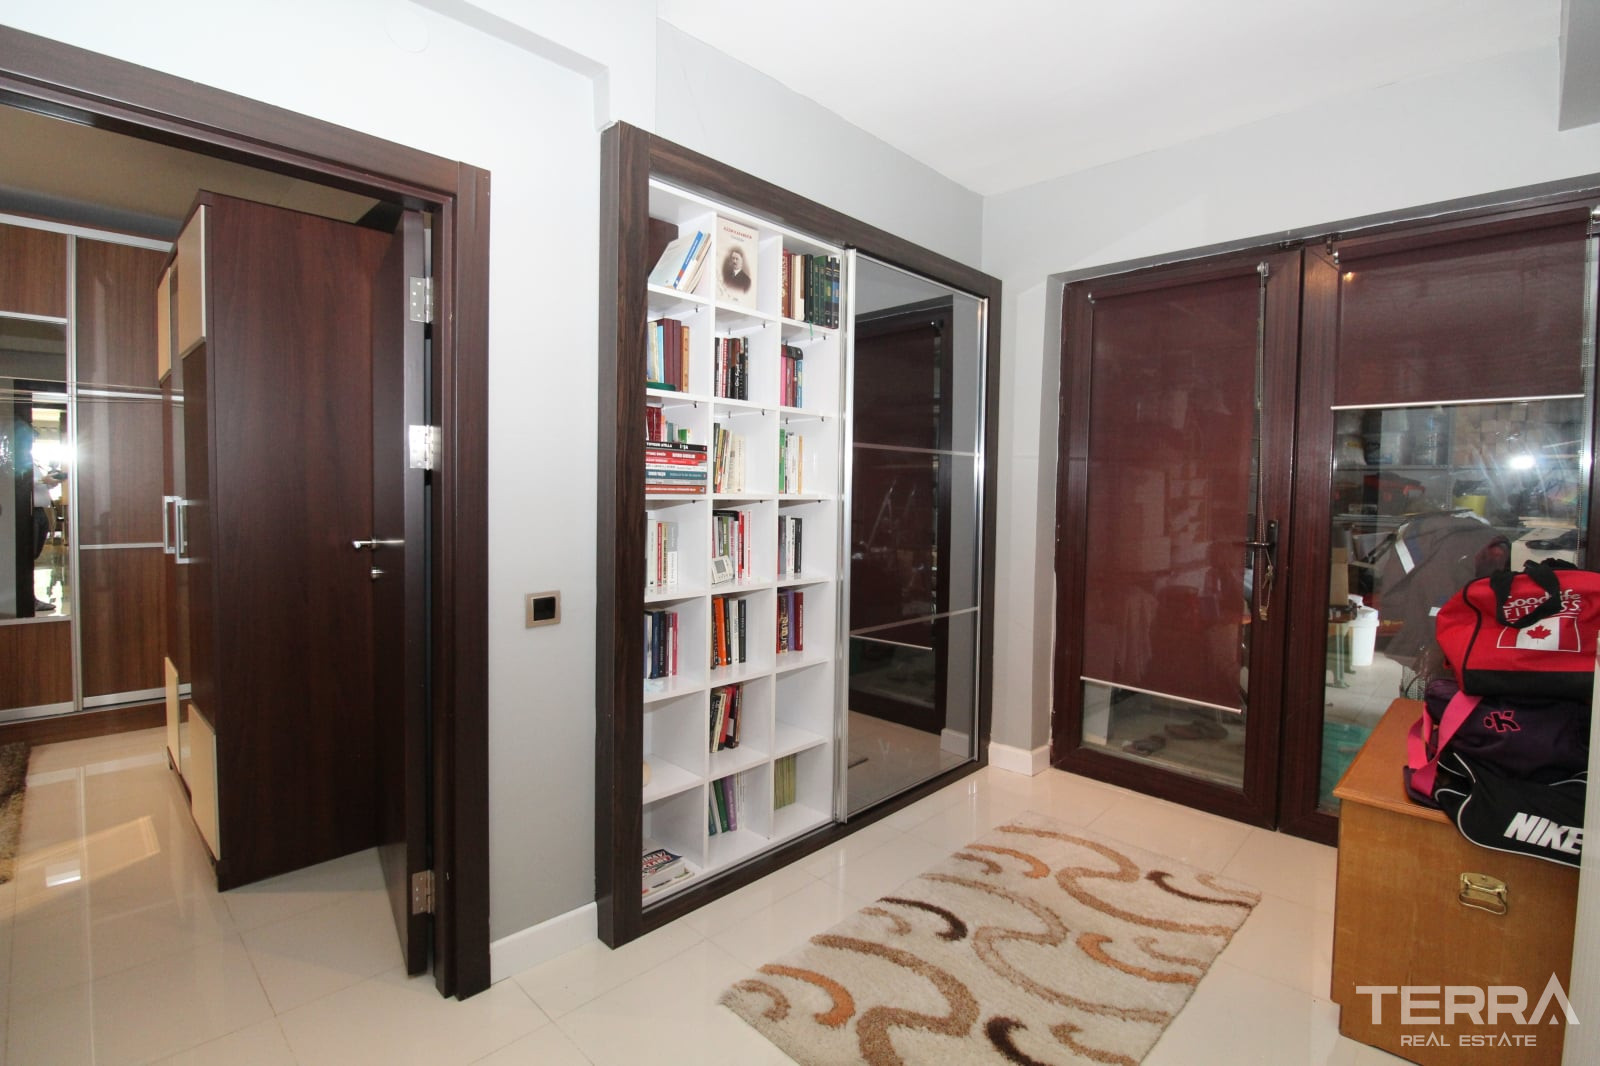
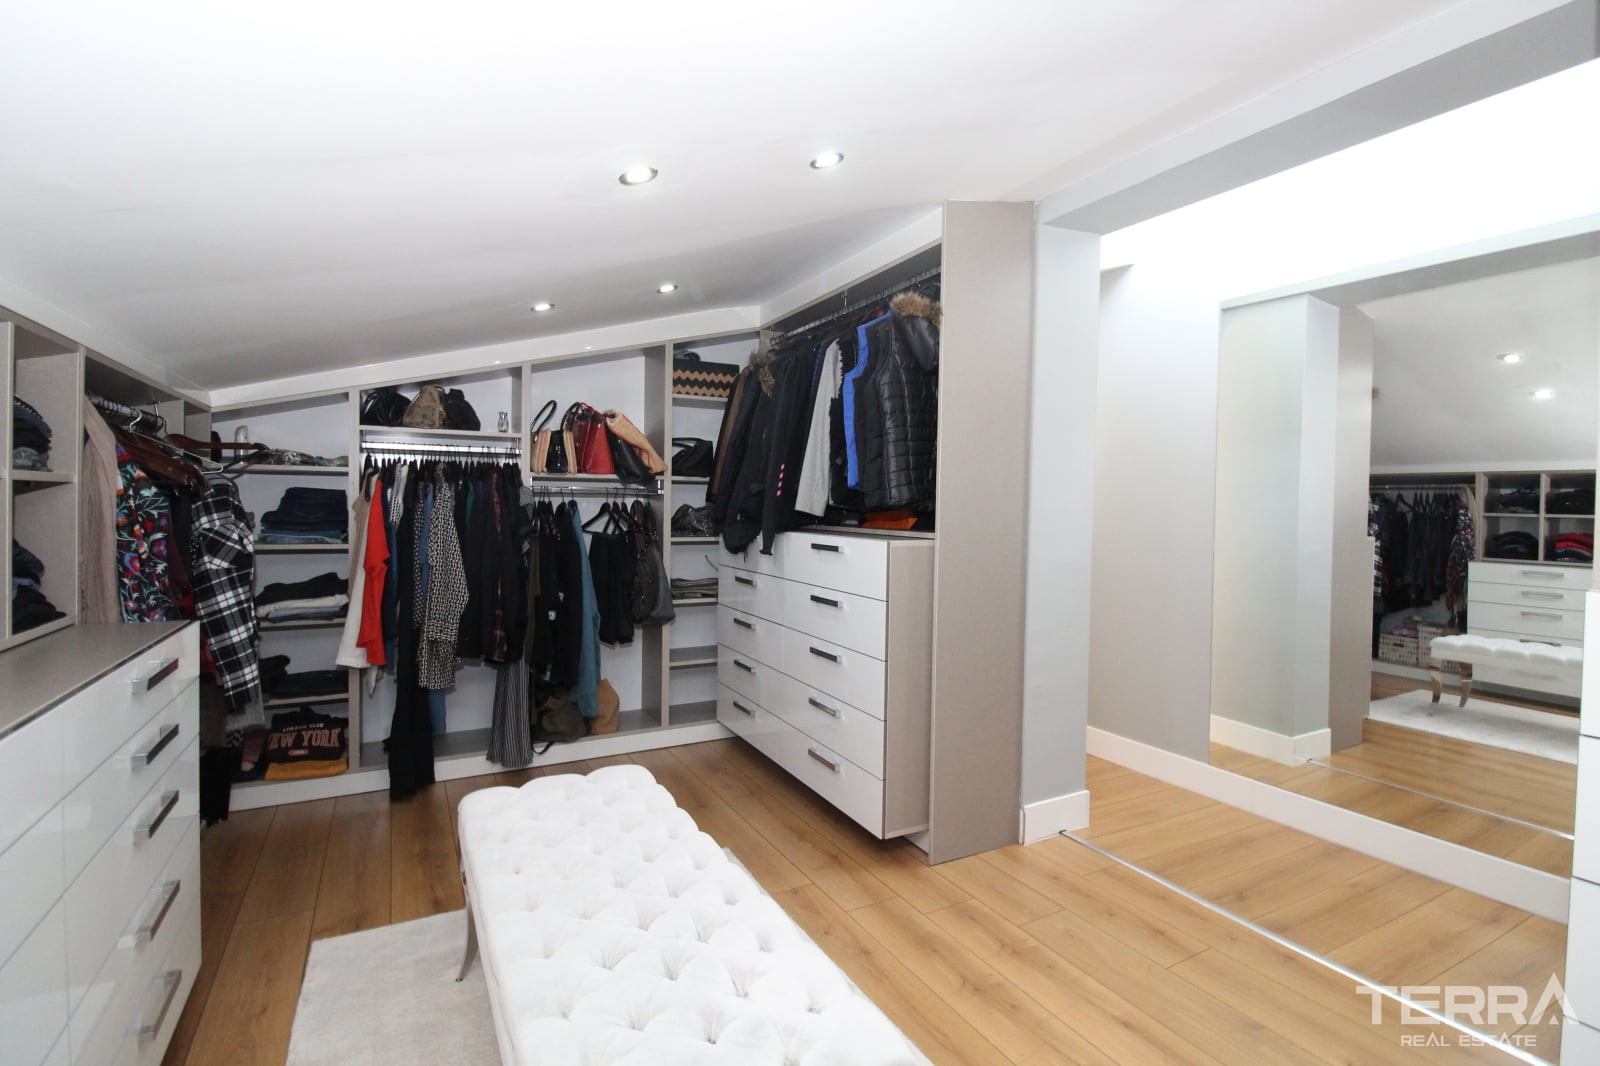
- Dressing room
- Entrance cloakroom
- Storage areas
- Covered veranda
- Terrace
- Balcony
The two living rooms can be arranged as separate reception and family areas. The dressing room and custom-built wardrobes provide integrated storage throughout the home.
Interior and Technical Features
The main living room includes a fireplace, while a solid-wood staircase connects the three floors. The kitchen is fitted with contemporary cabinetry and built-in appliances.
Additional specifications include:
- Natural gas heating with wall-mounted boiler
- Automatic window blinds
- Mosquito screens
- Central satellite system
- Laminate flooring
- Durable wet-area flooring
- Custom-built wardrobes
- Built-in kitchen appliances
- Fireplace
- Solid-wood staircase
The garden, veranda, terrace, and balcony provide several outdoor areas for dining, seating, and landscaping.
TERRA Real Estate® is an authorized real estate agency operating since 2004 and holds the Authorisation Certificate for Real Estate Trading, issued and approved by the Turkish Ministry of Trade.
Faciliteter og funktioner
Generelle egenskaber
- Central Satellite Antenna
- Parkeringsplads
- CCTV Kameraovervågning
- Naturgas
- Kompleks omringet med mur
- Egen have
Interiør
- Badeværelsesmøbler
- Fuldt udstyret Køkken
- Fuldt Flisebelagt Badeværelse
- Vinduer med 2-Lags Glas
- Rulleskodder på alle vinduer
- Bruseniche med Hærdet Glas
- Skydedør til Altaner
- Sikkerhedsdør
Beliggenhed
- Lukket boligkompleks
- Tæt på caféer og restauranter