ALC-4087 Im Bau
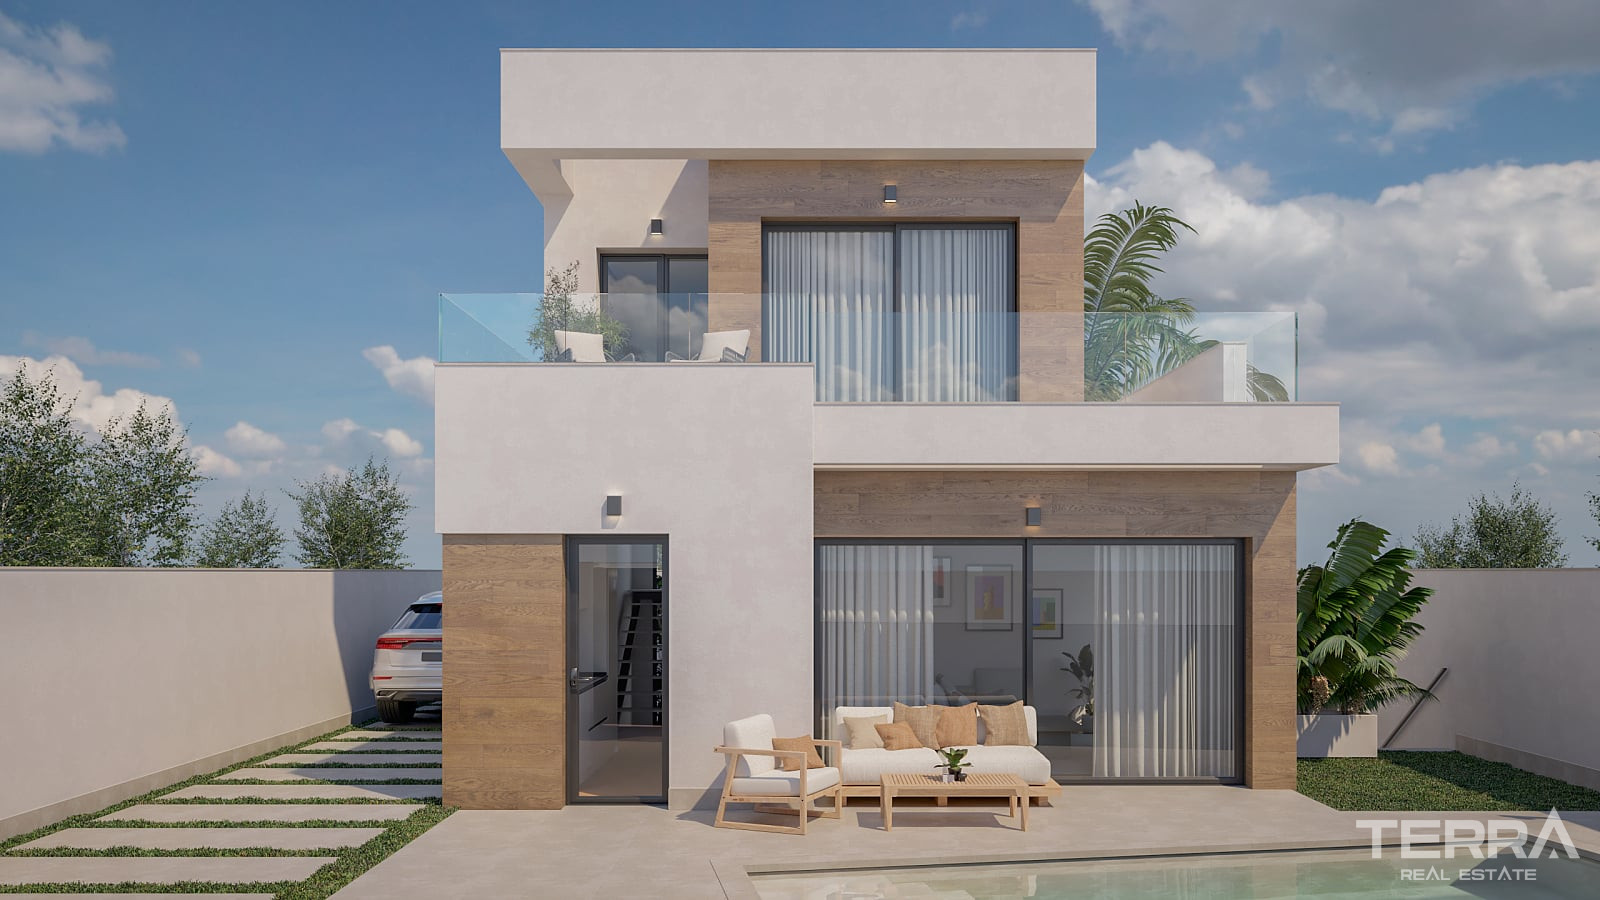
Golf Villa for Sale in Pilar de la Horadada, Costa Blanca, Spain
Spanien / Alicante / Pilar de la Horadada
Allgemeine Details
- Objekt-ID
- ALC-4087
- Art
- Villa
- Land
- Spanien
- Standort
- Alicante / Pilar de la Horadada
- Preis
- Ab € 490,000
- Status
- Im Bau
Preisübersicht
| Schlafzimmer | Wohnzimmer | Badezimmer | Größe | Preis |
|---|---|---|---|---|
| 2 | 1 | 3 | 125 m² | Ab € 490,000 |
Top Gründe zum Kauf
- Private villa living inside Lo Romero Golf
- Short distance from shops, services & everyday needs
- Basement floor & a private pool
Detached Villa for Sale in Lo Romero, Pilar de la Horadada, Alicante
Villa for sale in Alicante, Spain is located in Lo Romero Golf, a residential golf area in Pilar de la Horadada. Pilar de la Horadada is positioned at the southern end of the Costa Blanca, close to the border with Murcia. The town offers everyday infrastructure including supermarkets, cafés, restaurants, pharmacies, banks, medical services, sports facilities, and local shops.
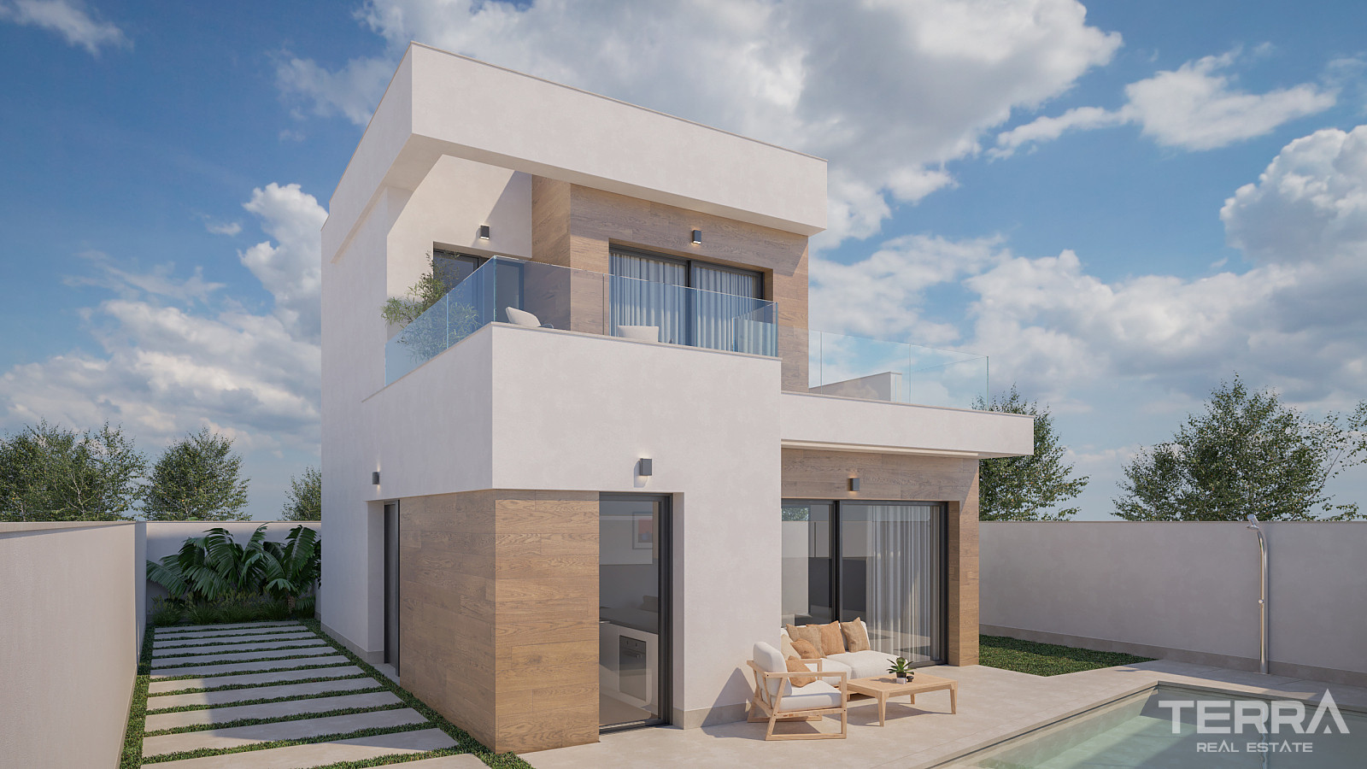
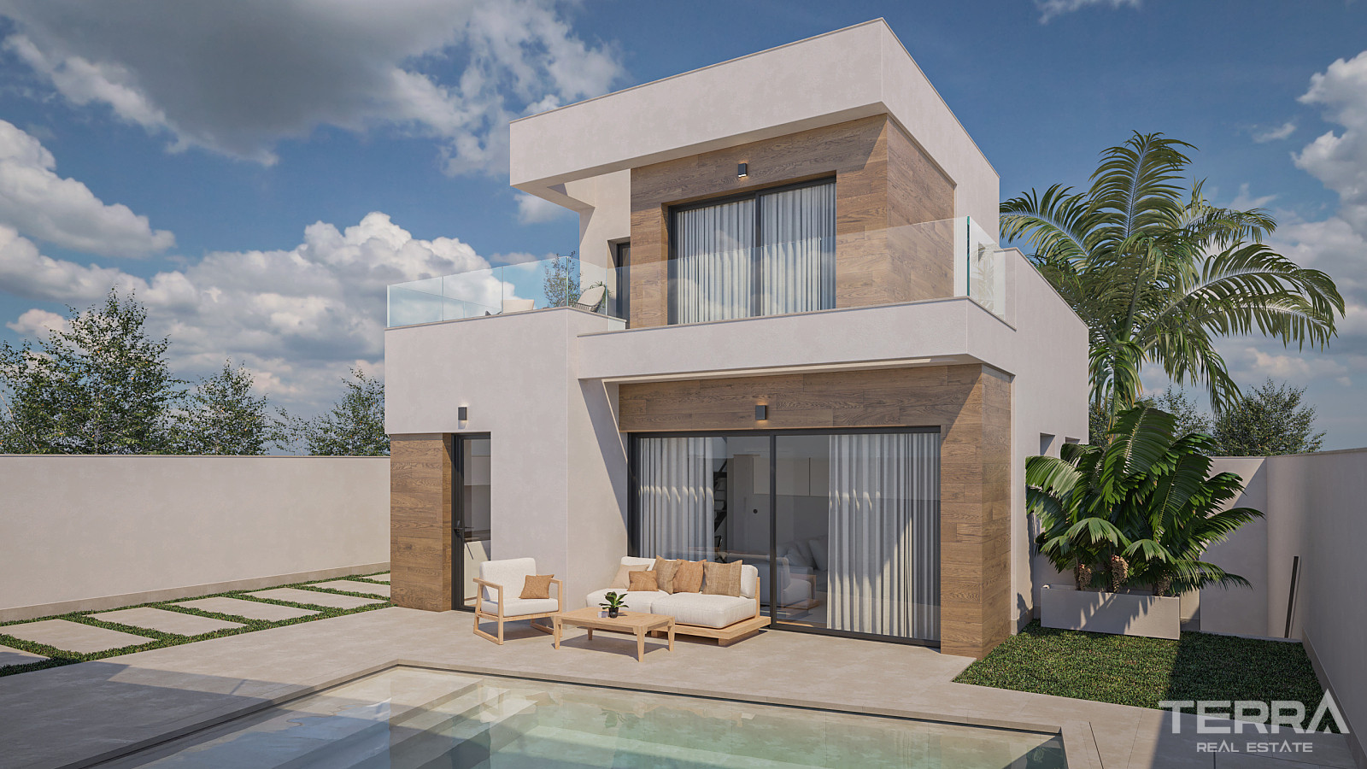
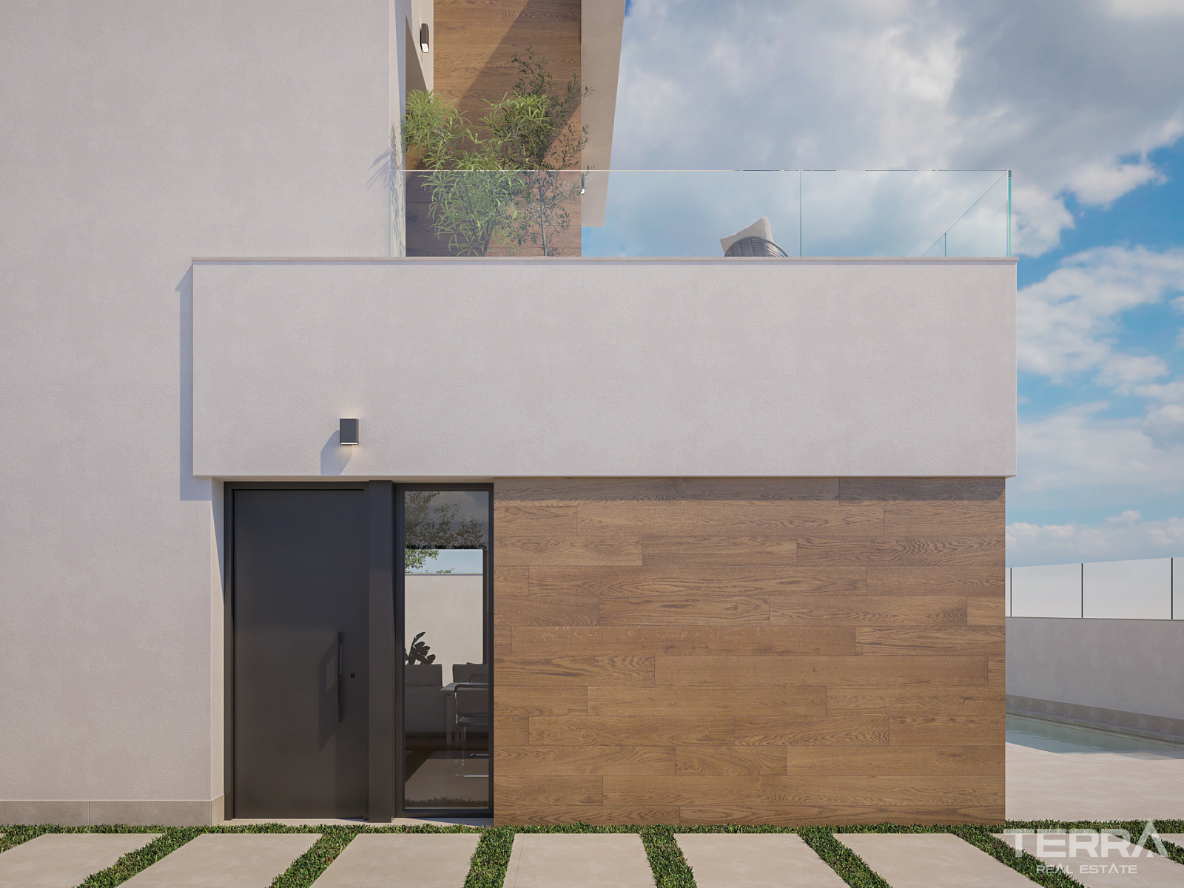
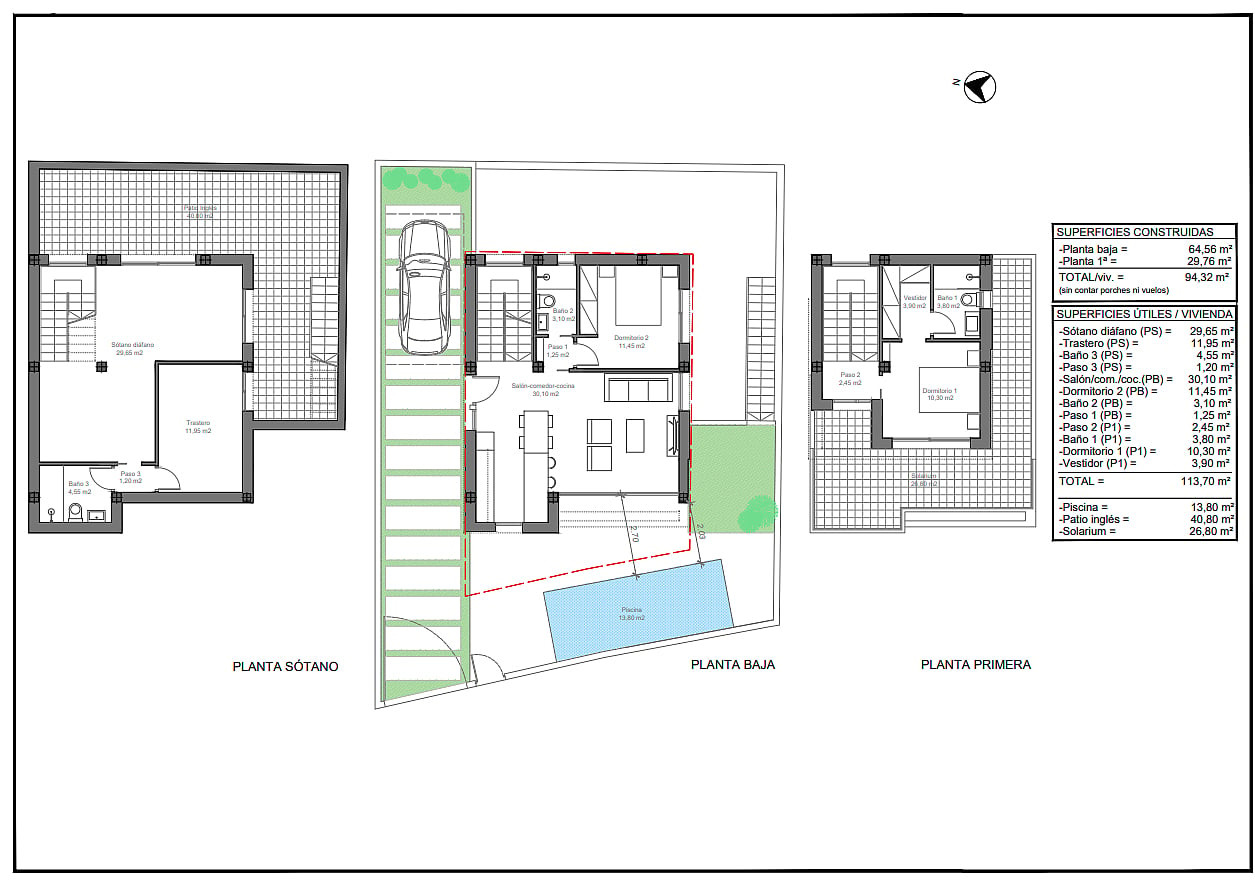
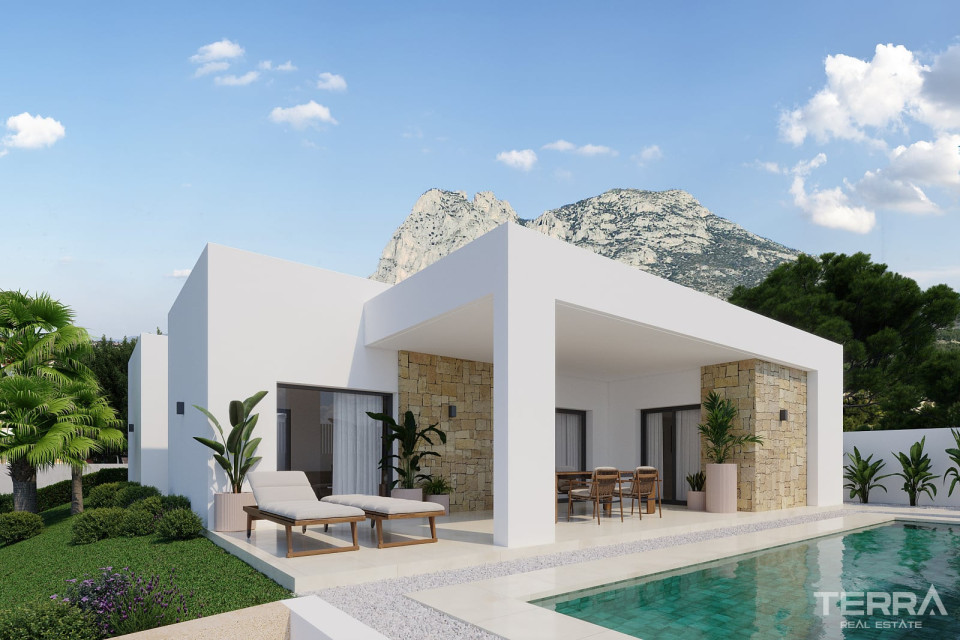
The villa is designed for comfortable living across several levels, with bright interiors, a private garden, swimming pool, basement, and rooftop solarium. Its location suits buyers who want a quiet residential setting with golf, beaches, daily services, and airport connections within easy reach.
Golfside Location in Southern Alicante
Lo Romero Golf is one of the well-known golf settings in Pilar de la Horadada, with an 18-hole course, green landscapes, water features, and wide open views. The area has a calm residential character, with low-rise homes, landscaped streets, and a setting shaped by nature and leisure.
Key distances
- Supermarket – 4.1 km
- Health centre – 4.6 km
- Pilar de la Horadada town centre – 4.8 km
- Nearest beach – 7.3 km
- International school – 11.5 km
- Alicante Airport – 41.2 km
Private Residential Setting with Outdoor Space
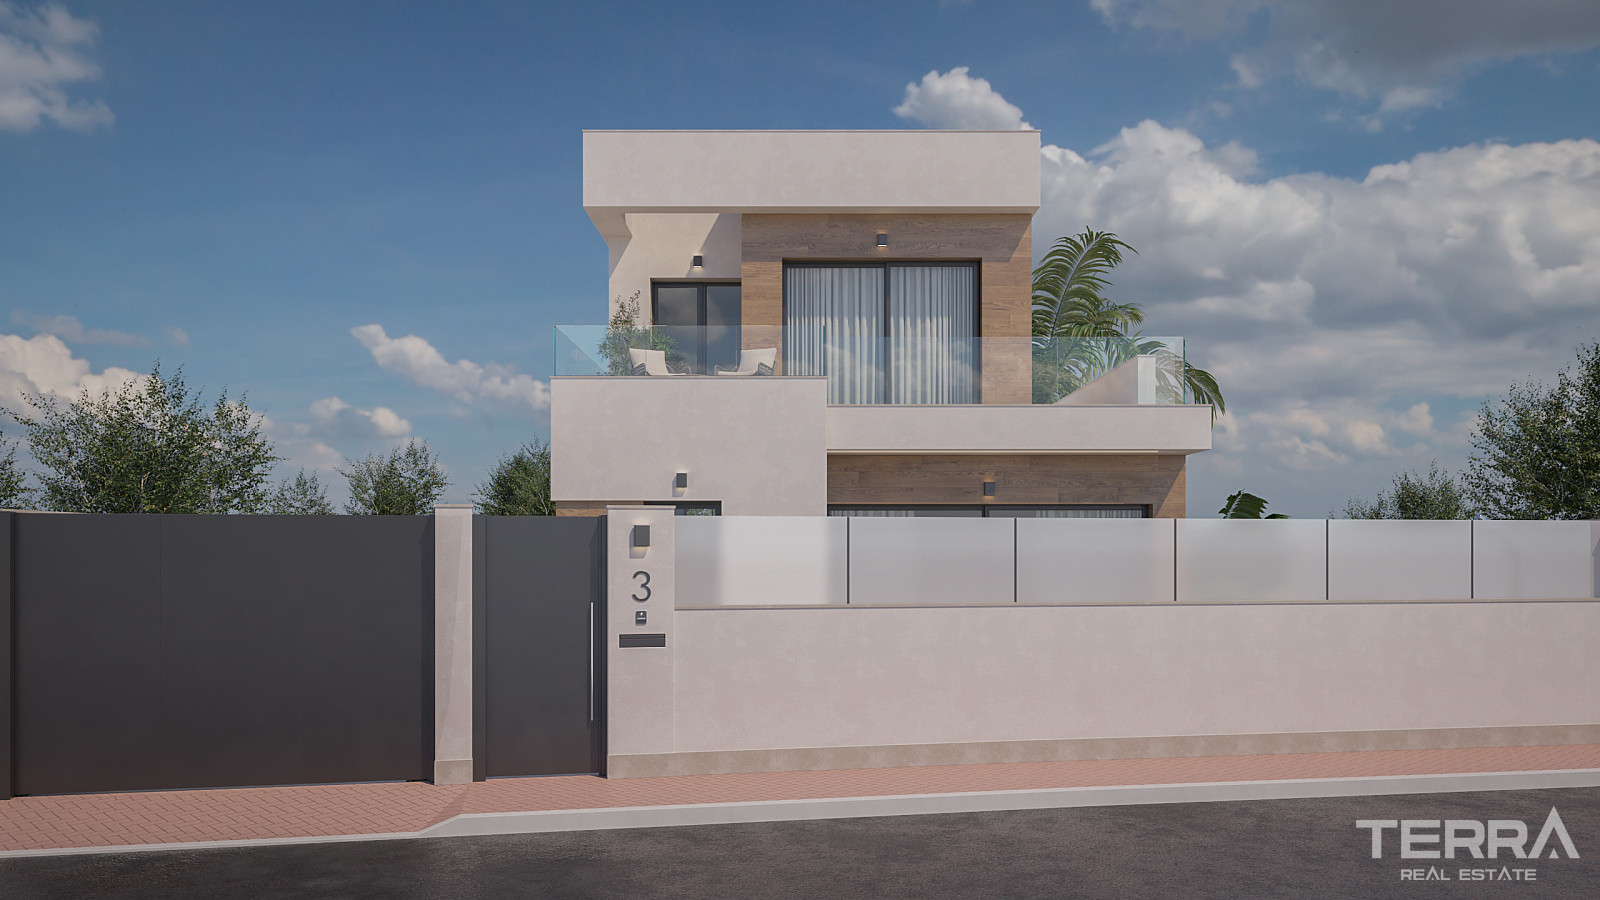
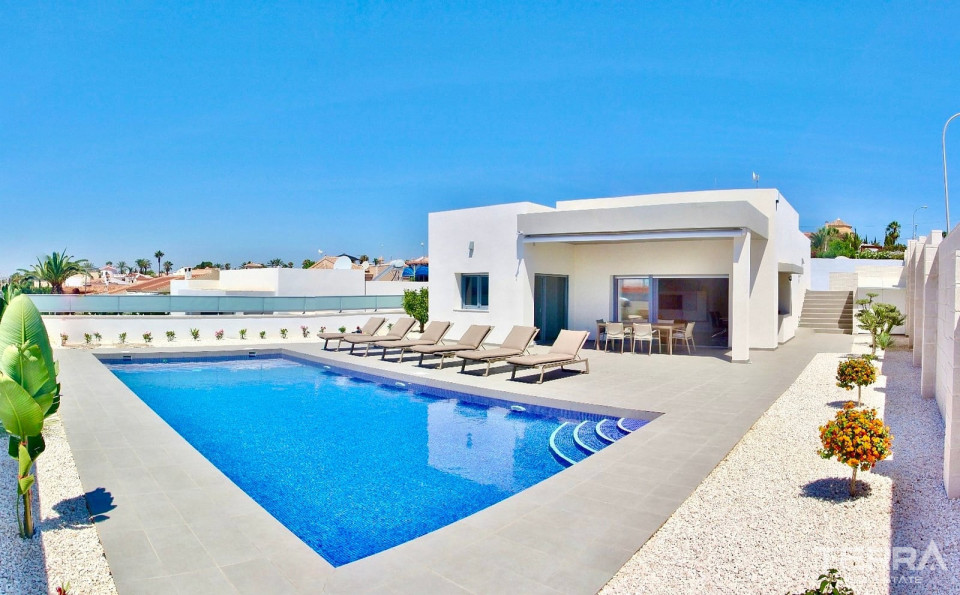
The villa benefits from its own private plot, creating a comfortable outdoor setting for daily use.
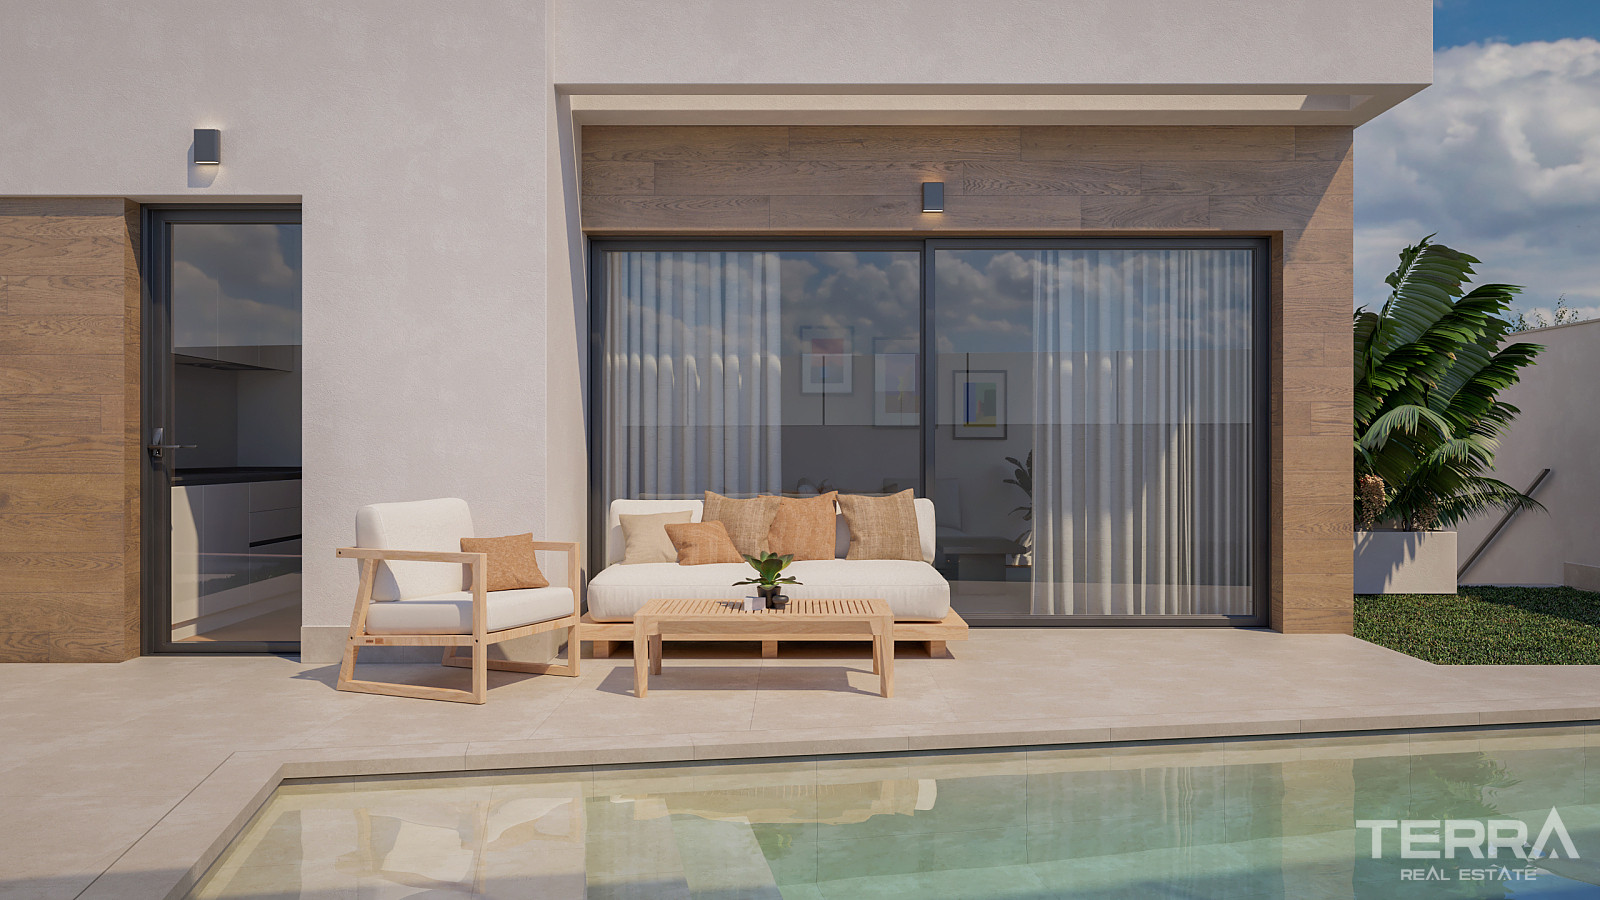
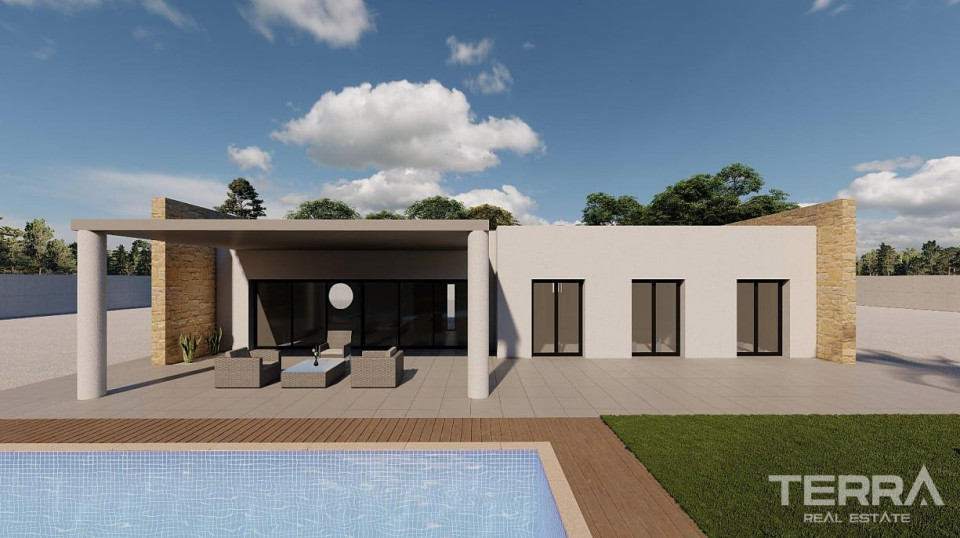
The garden is designed with Mediterranean planting and enough space for relaxation around the pool. The private swimming pool forms the main outdoor focal point, connected visually and practically to the living area through large windows and open transitions.
Modern Architecture and Bright Interiors
The main living area follows an open-plan layout, combining lounge, dining area, and kitchen in one practical space. The kitchen is fitted with modern cabinetry, quality appliances, and a sleek countertop, giving the interior a polished and functional finish.
The bedrooms are spacious and include built-in wardrobes and LED lighting. The bathrooms feature suspended sanitary ware, walk-in showers with non-slip tiles, and contemporary fixtures.
Basement, Solarium, and Flexible Space
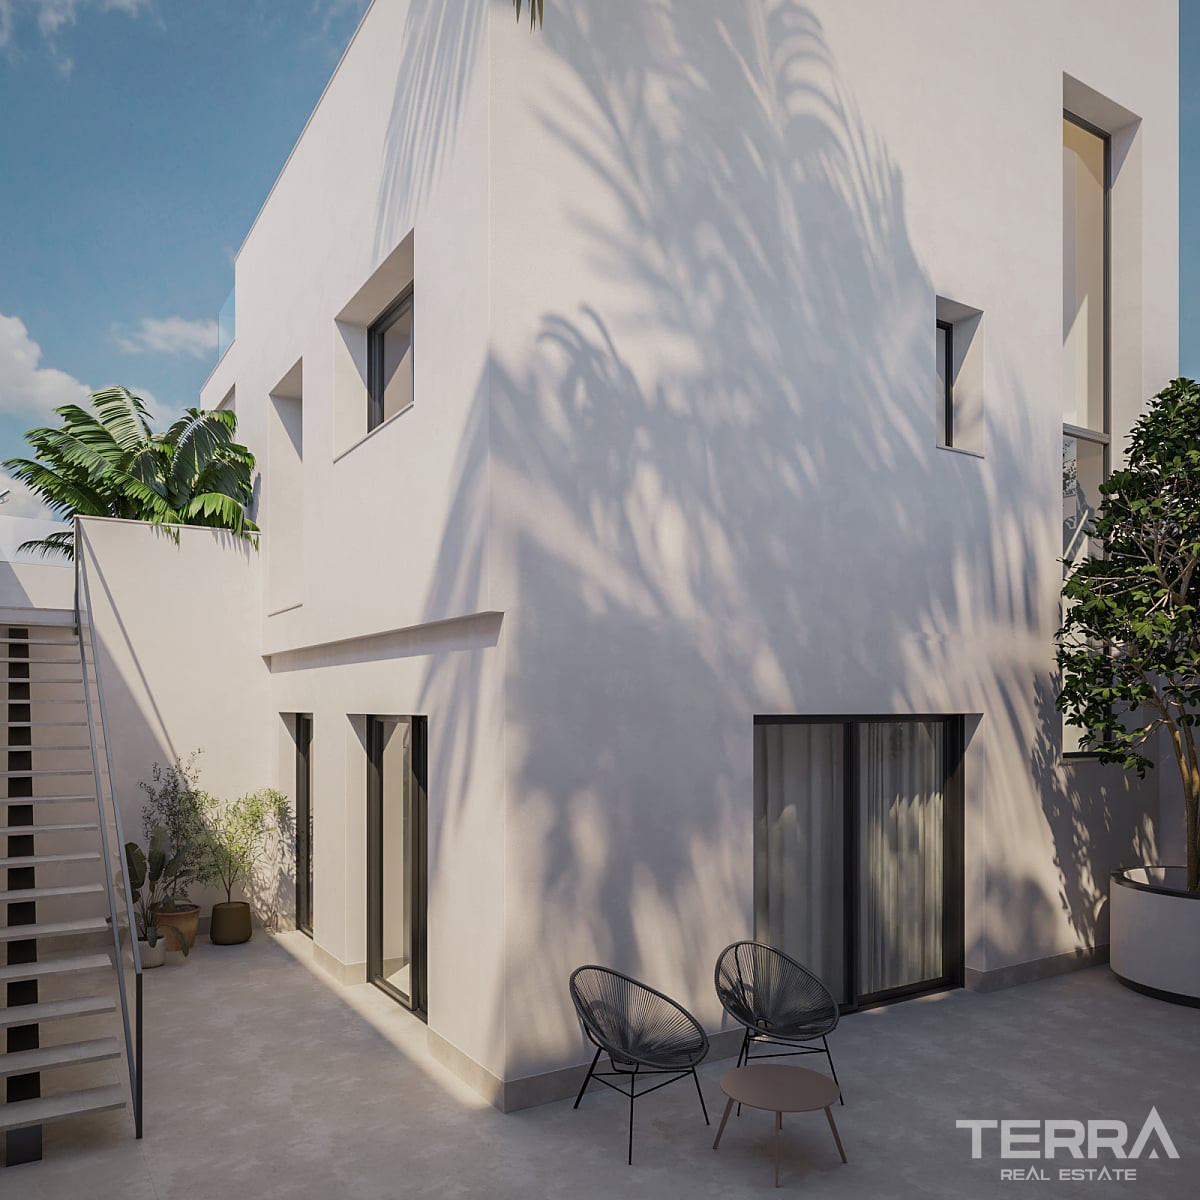
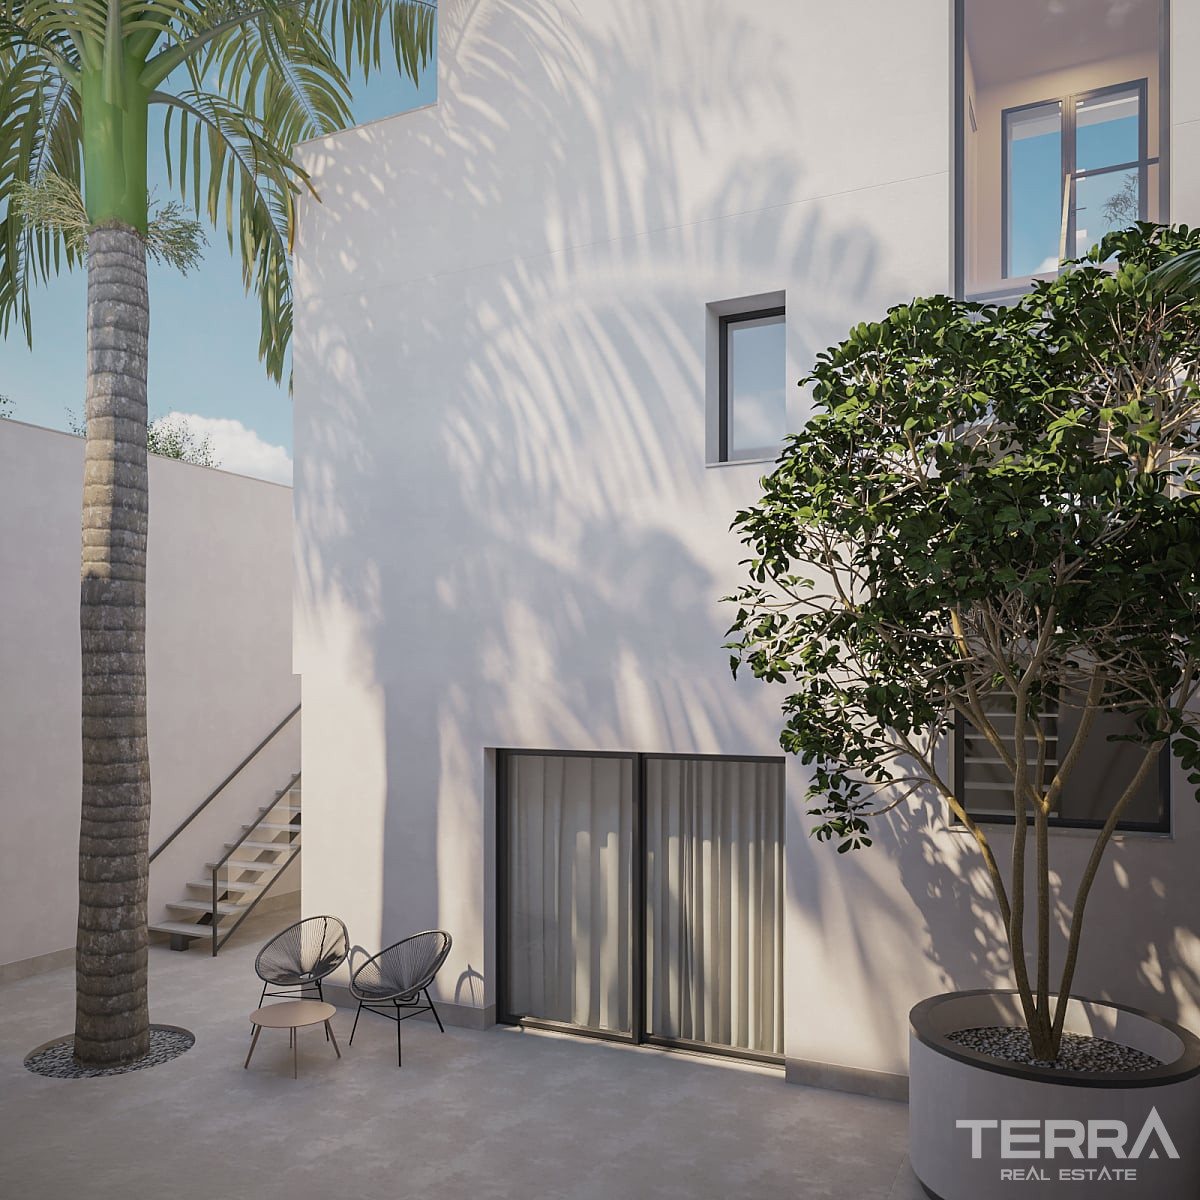
The private basement gives the villa additional space beyond the main living areas. It can be adapted as a storage area, gym, office, hobby room, cinema space, or guest zone. A courtyard brings natural light into the lower level, making it more practical for regular use.
The solarium gives the home an additional open-air area above the main level. With pre-installations for a summer kitchen and solar panels, it can be arranged as a dining terrace, sun deck, or private relaxation space.
TERRA Real Estate® has been an authorized real estate agency operating since 2004 and specializes in international real estate.
Einrichtungen und Funktionen
Allgemeine Merkmale
- Central Satellite Antenna
- Privaten Swimmingpool
- Eingezäunter Komplex
- Eigener Garten
Innenausstattung
- Klimaanlage
- Badezimmermöbel
- Voll ausgestattete Küche
- Komplett geflieste Badezimmer
- Fenster mit Zweifachverglasung
- Rollläden an allen Fenstern
- Duschkabine aus Glas
- Schiebetüren zu Balkonen
- Sicherheitstür
Lage
- Nahe der Bushaltestelle
- Nahe dem Golfplatz
- Geschlossene Wohnanlage
- Nahe Cafés und Restaurants