ALC-4299 Off-Plan
Golf Villas for Sale in Algorfa, Costa Blanca, Spain
Spanien / Alicante / Algorfa
Allgemeine Details
- Objekt-ID
- ALC-4299
- Art
- Villa
- Land
- Spanien
- Standort
- Alicante / Algorfa
- Preis
- Ab € 840,000
- Flughafen
- 47 km
- Status
- Off-Plan
Preisübersicht
| Schlafzimmer | Wohnzimmer | Badezimmer | Größe | Preis |
|---|---|---|---|---|
| 4 | 1 | 3 | 345 m² | Ab € 840,000 |
Top Gründe zum Kauf
- Exclusive six-villa collection with generous space
- High-level specifications
- Location inside La Finca Golf Resort
Detached Villas for Sale in La Finca, Algorfa, Alicante
Villas for sale in Alicante, Spain are located in the Algorfa area of Costa Blanca South, surrounded by the countryside of Vega Baja. Algorfa is a small town in southern Alicante province, surrounded by citrus groves and open countryside. The La Finca area is one of its best-known residential zones and includes an 18-hole golf course, hotel, spa, restaurants and sports facilities.
La Finca Golf Location in Algorfa
The villas are positioned in the La Finca Golf area. La Finca Resort includes an 18-hole golf course as well as a five-star hotel, spa, restaurants and sports facilities including tennis, padel and a gym.
The location keeps the main destinations of southern Costa Blanca within practical driving distance:
- 8 minutes to Miguel de Cervantes school
- 20 minutes to public hospital facilities and major shopping centres
- 25 minutes to Guardamar del Segura and its beaches
- 30 minutes to Torrevieja
- 35 minutes to Alicante-Elche Airport
Six Detached Villas with Private Pools
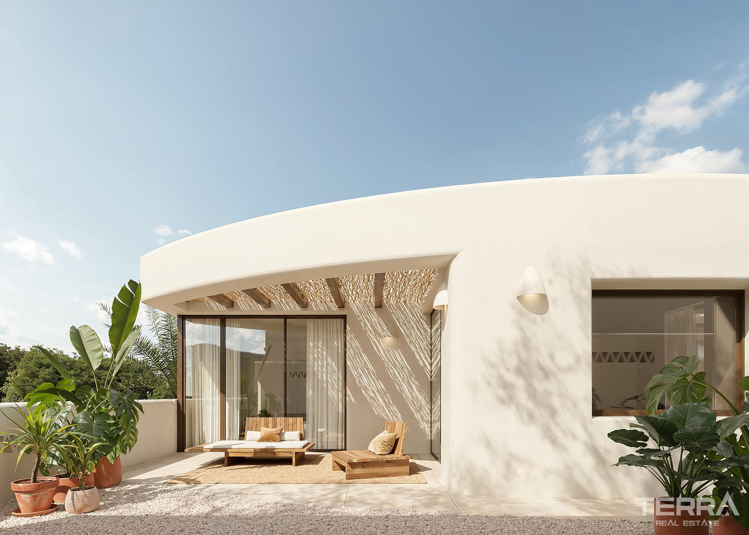
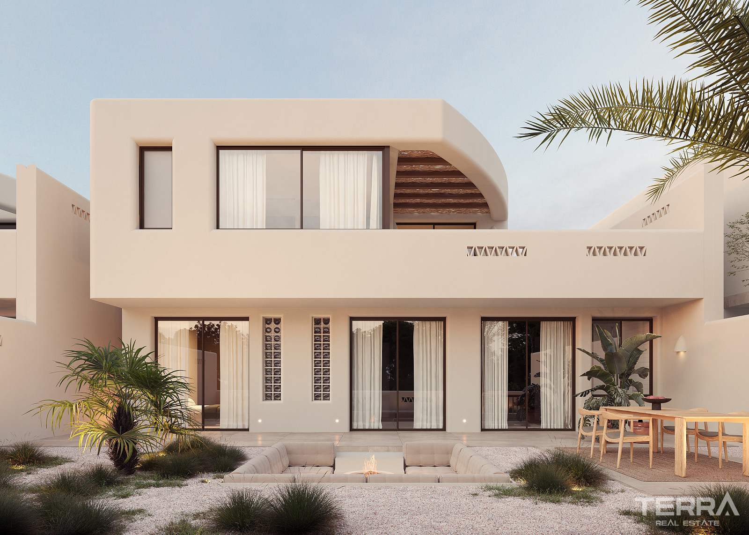
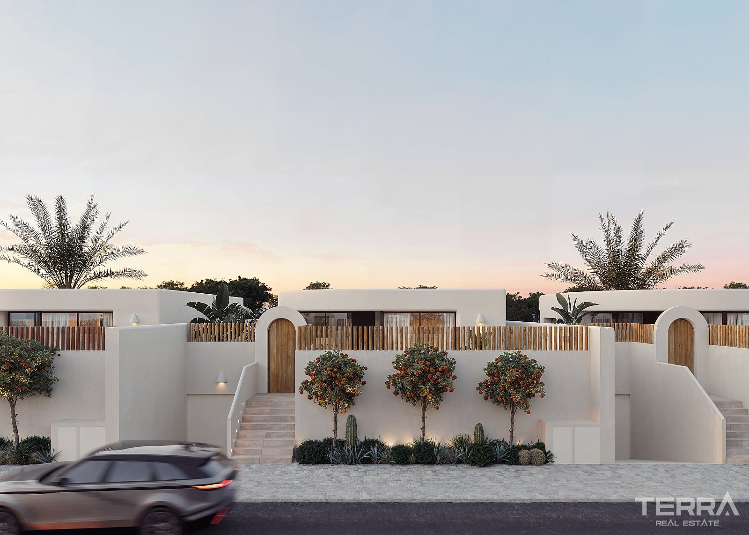
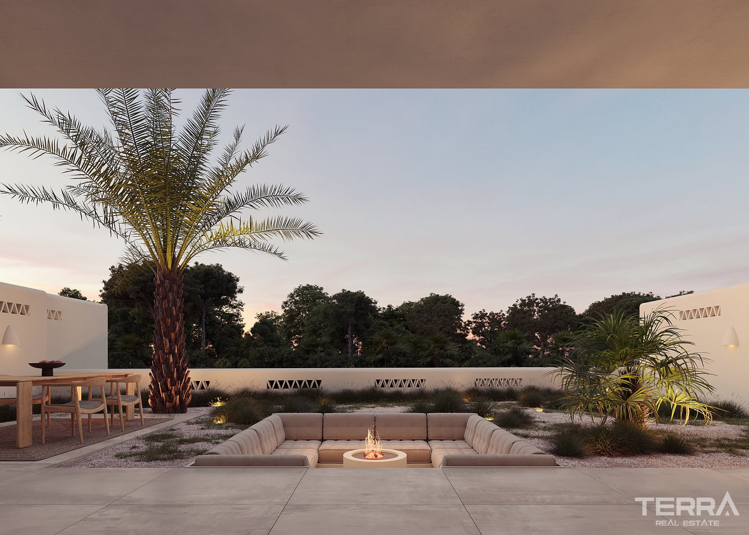
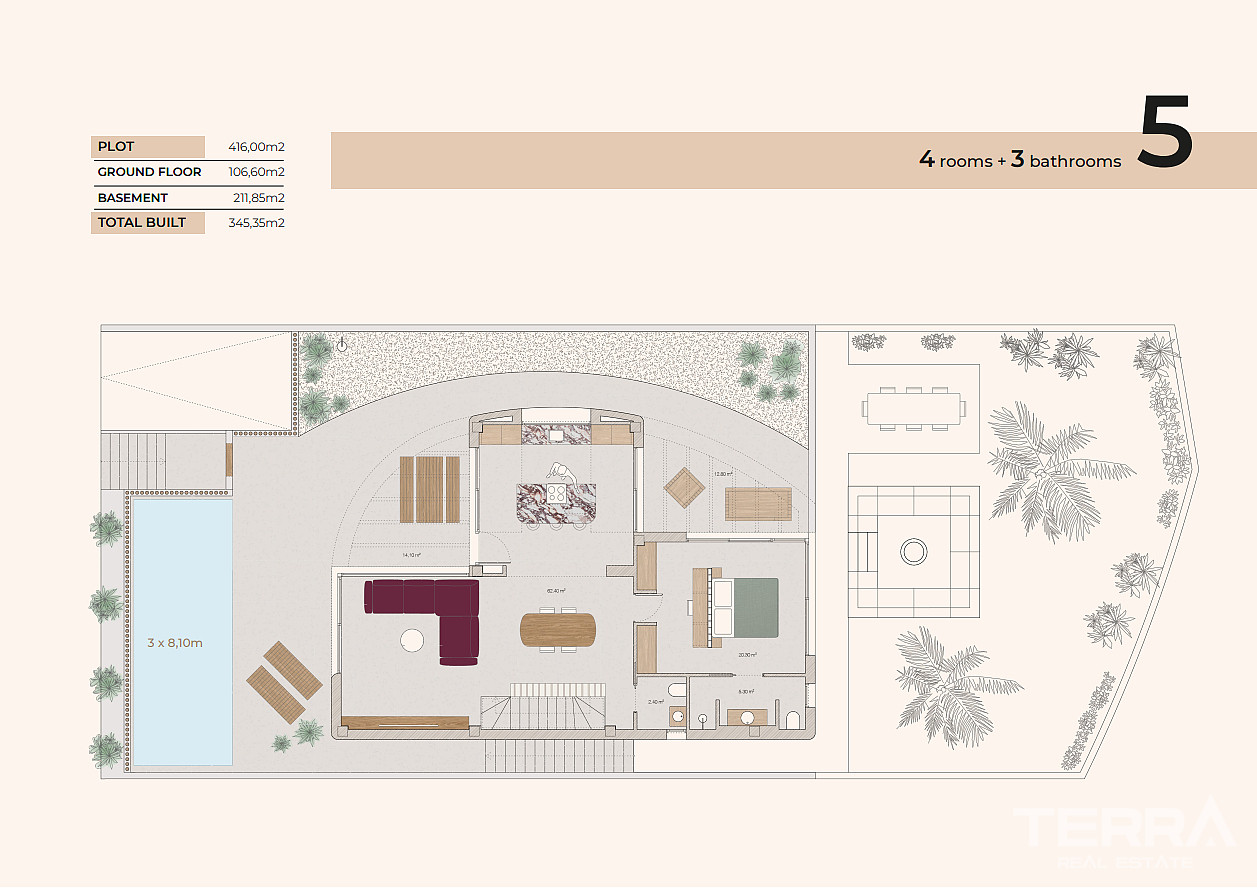
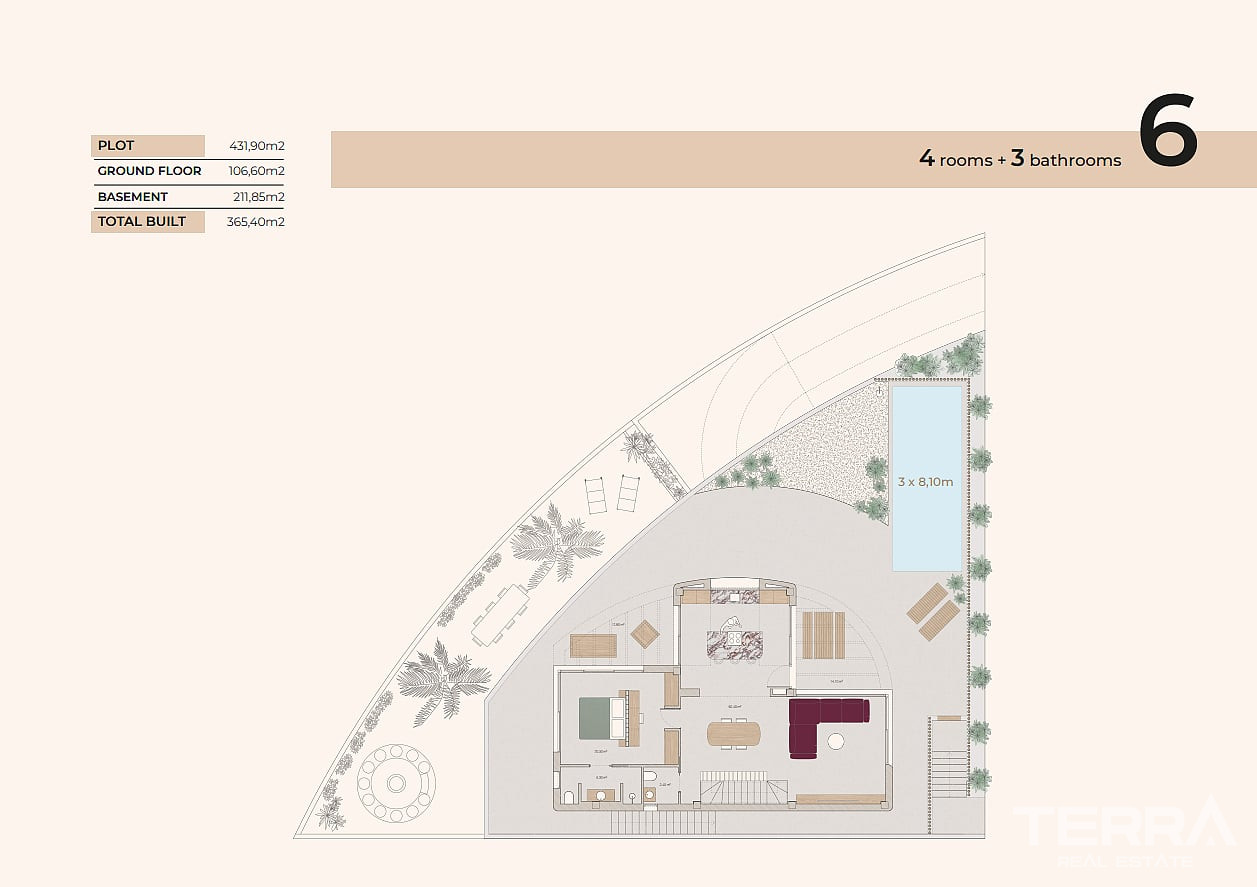
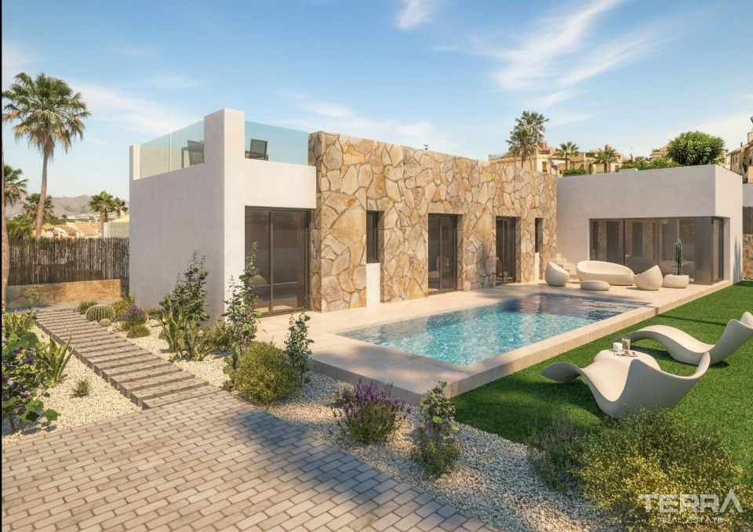
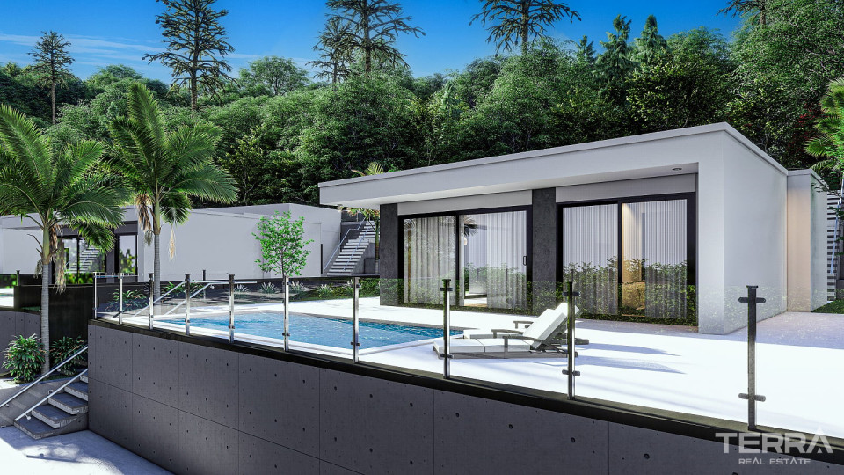
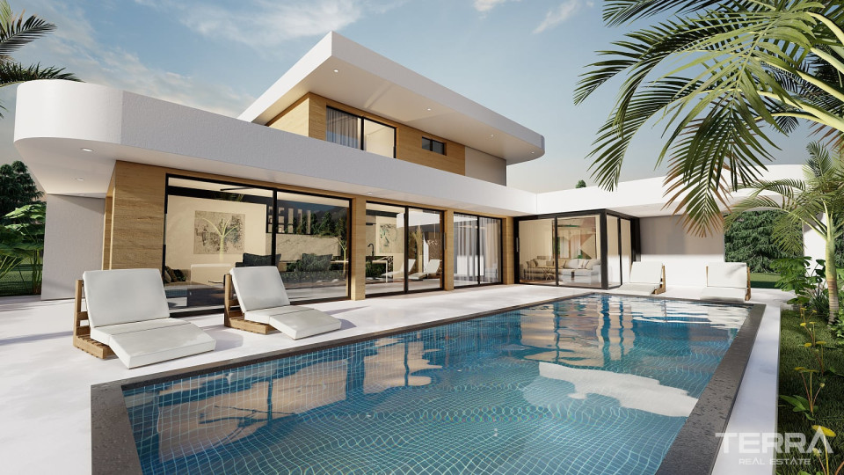
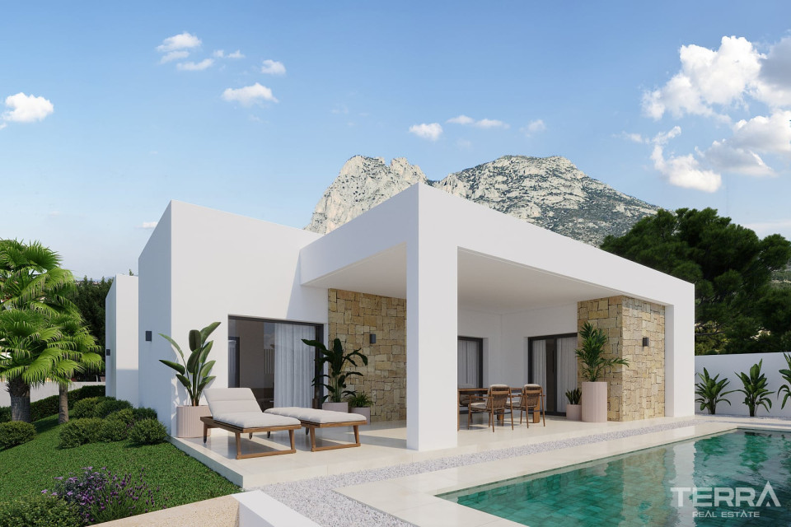
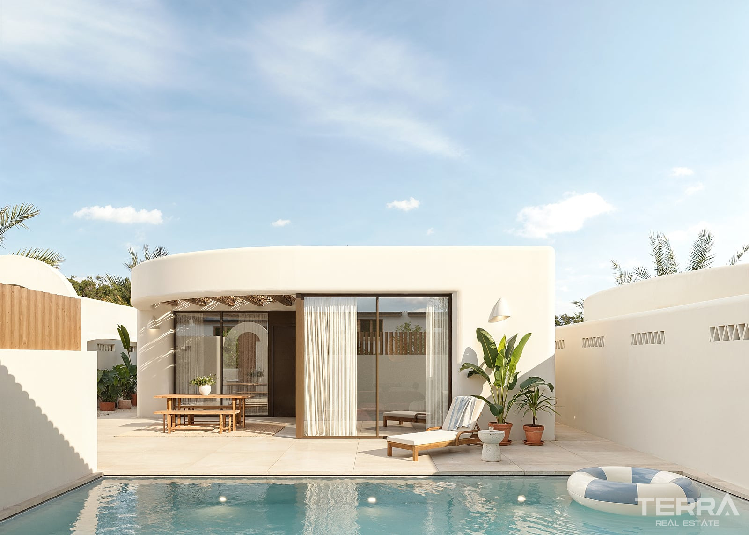
The project consists of six standalone villas set on private plots. Each property includes a private swimming pool, terrace, landscaped garden areas and private parking.
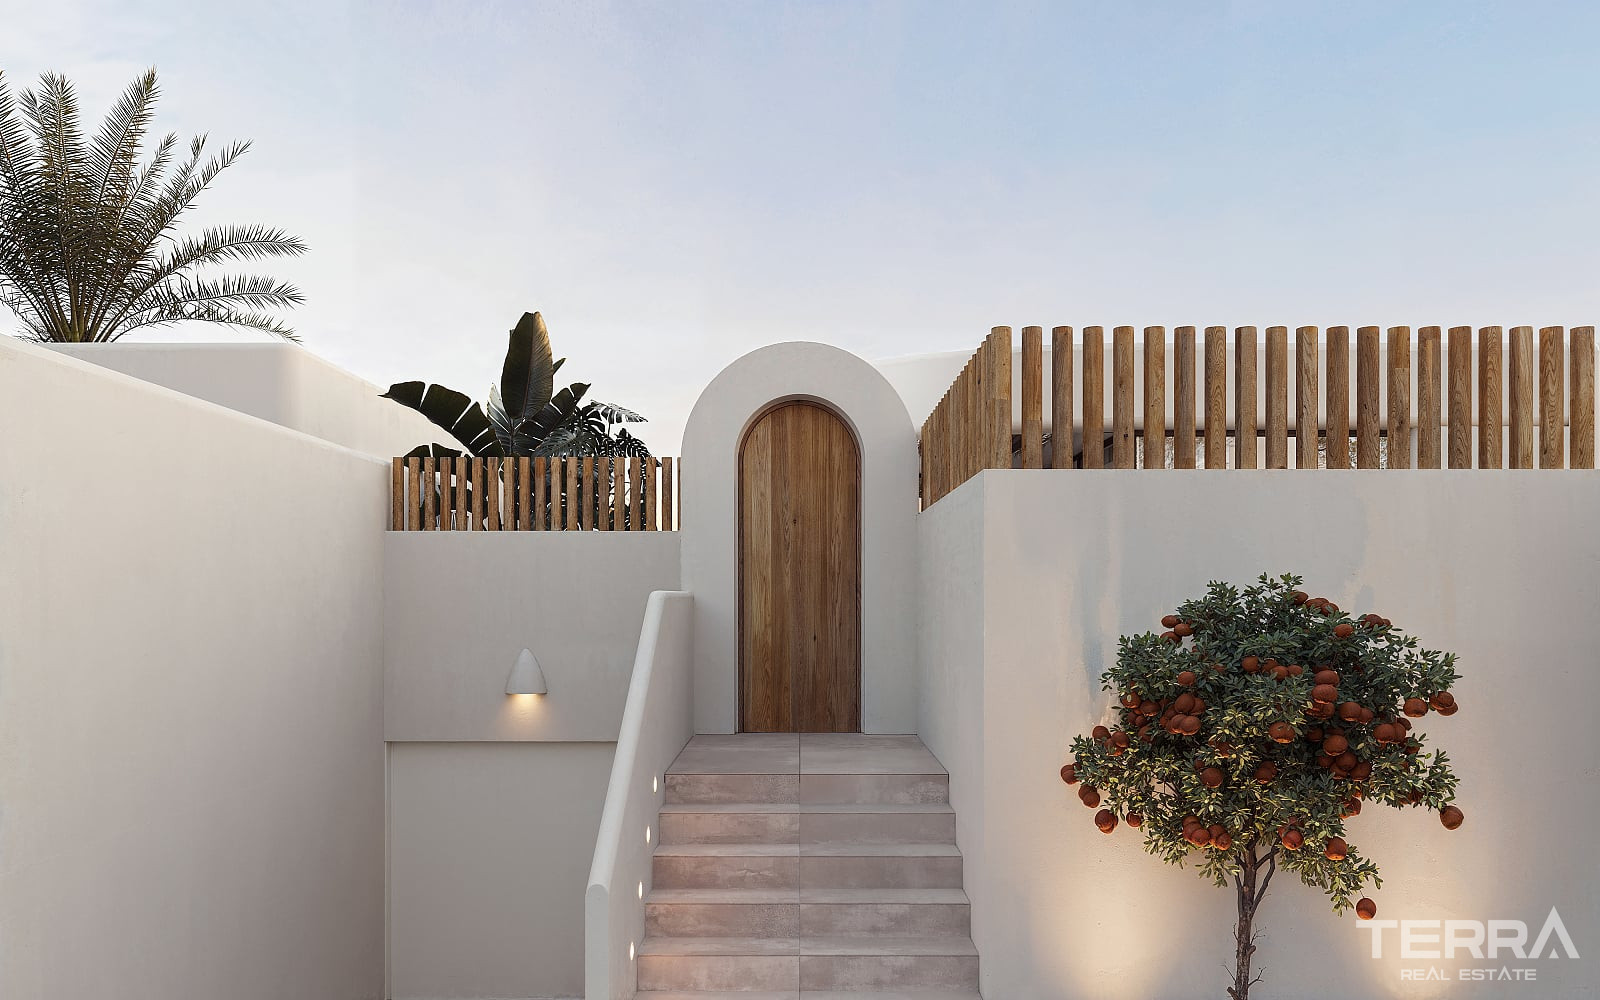
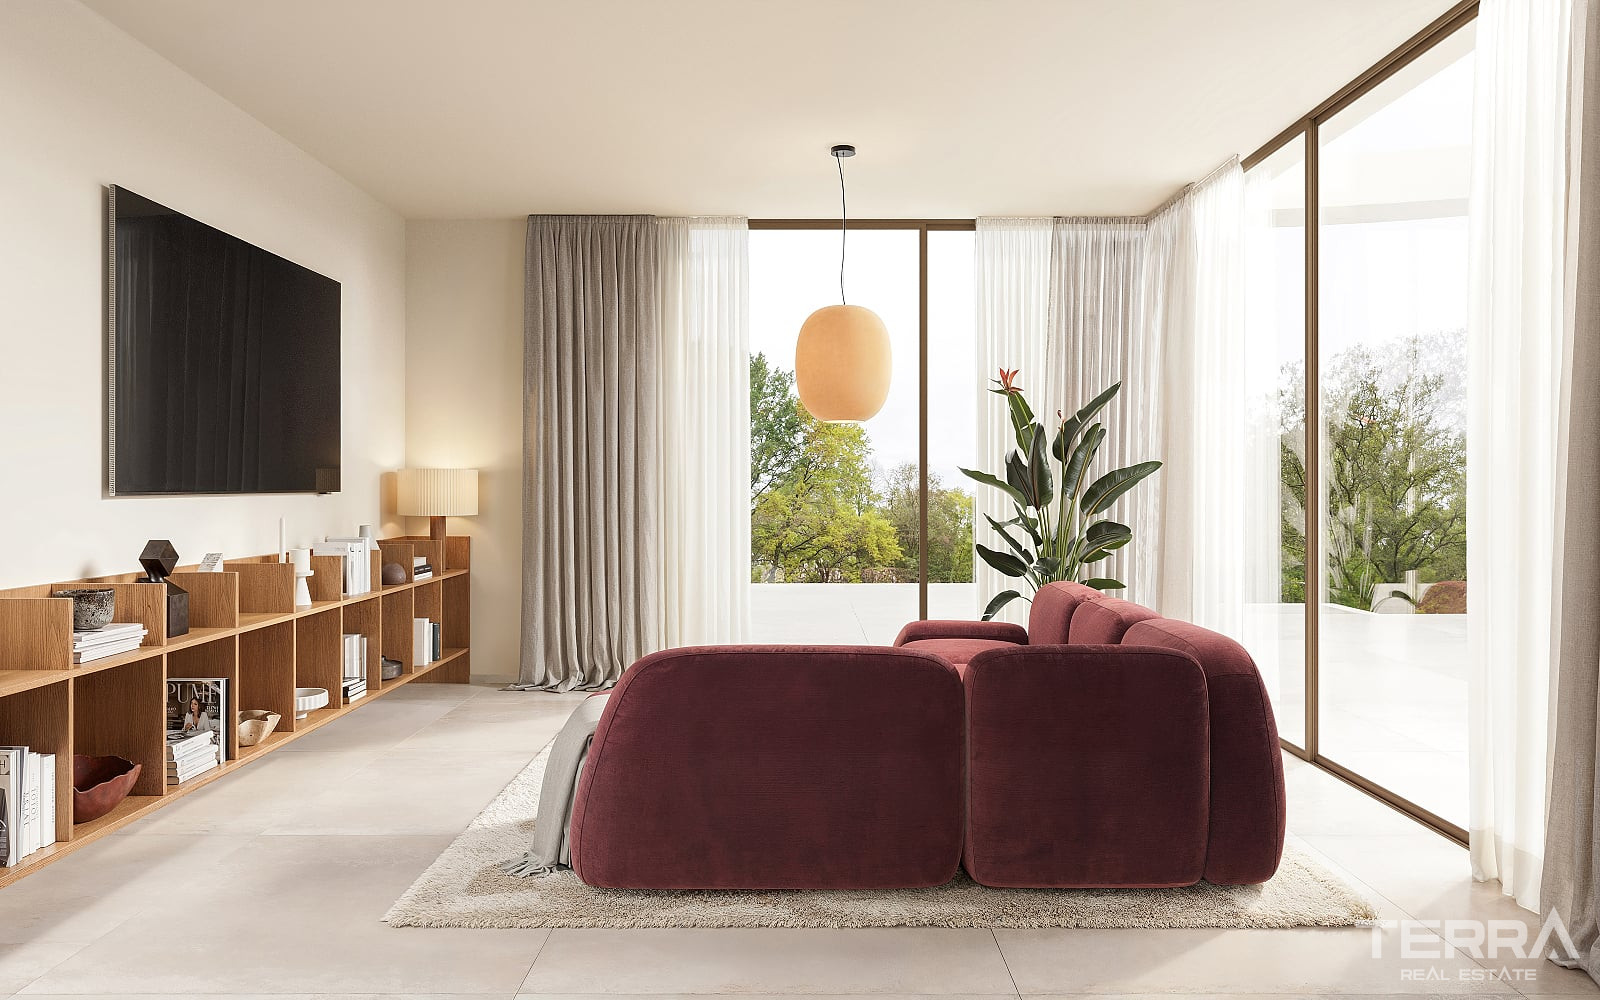
Rounded details, neutral façades, terracotta accents, large windows and wide terrace openings define the exterior design. The main living spaces face the garden and pool, creating direct access between the interior and outdoor areas.
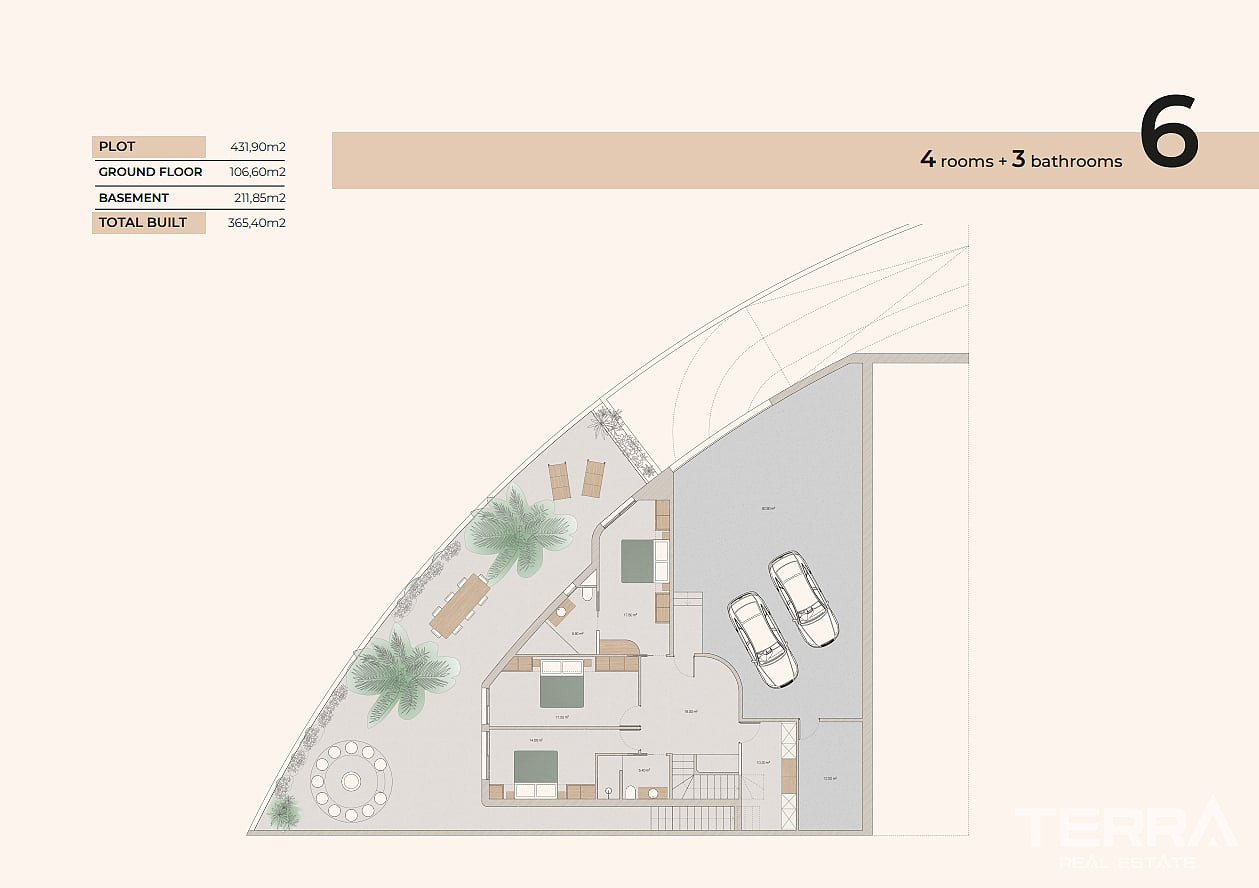
Four-Bedroom Layouts with Large Basements
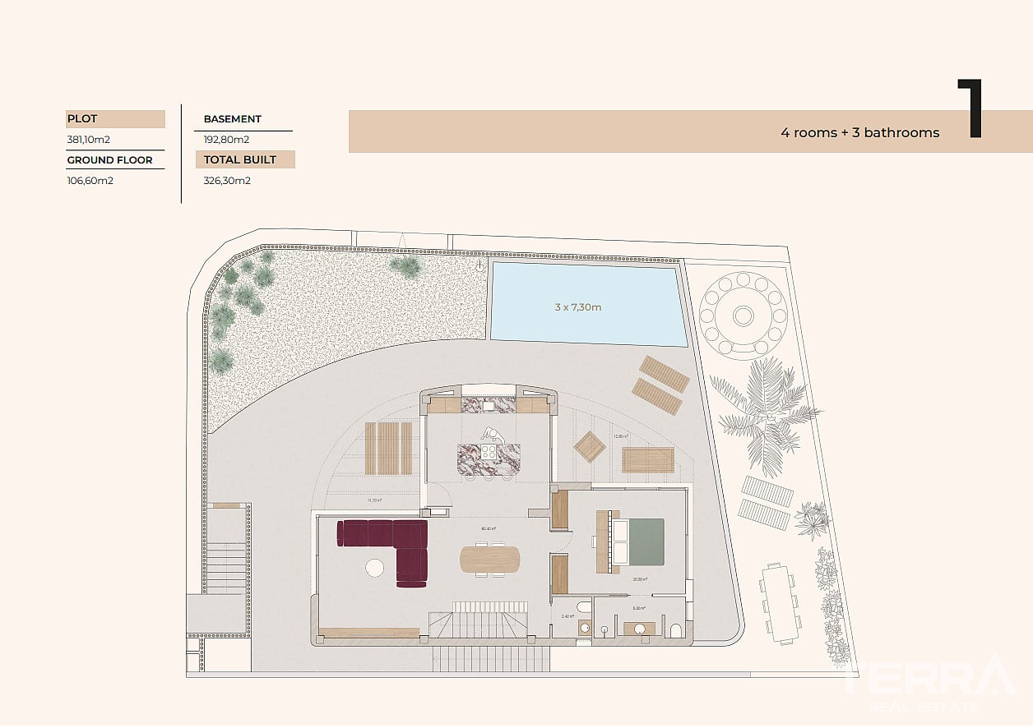
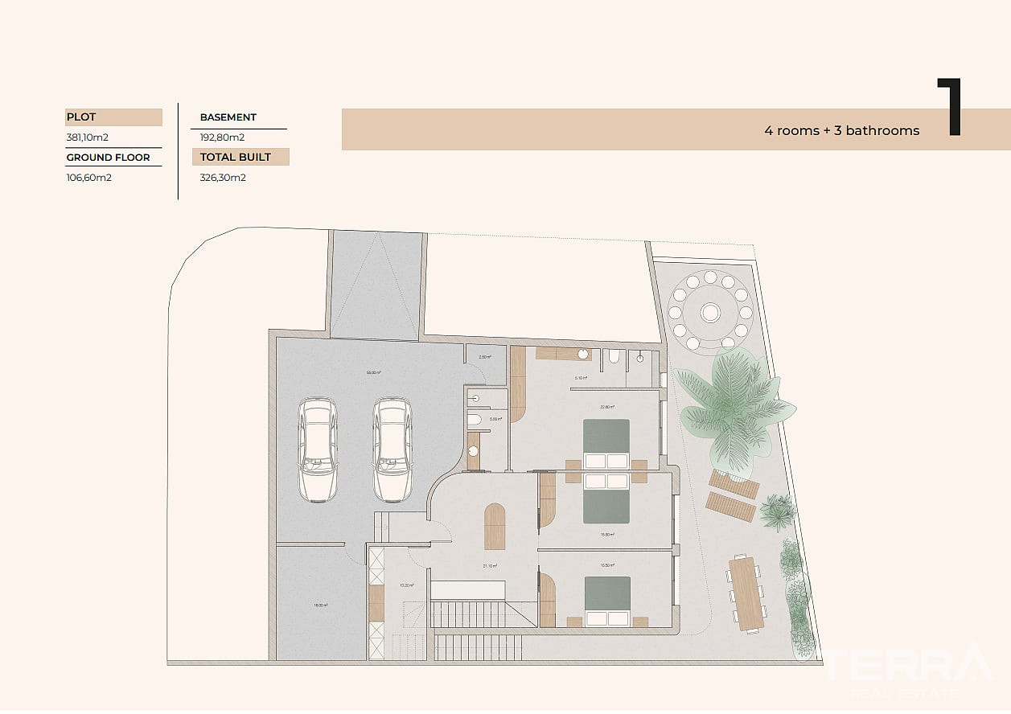
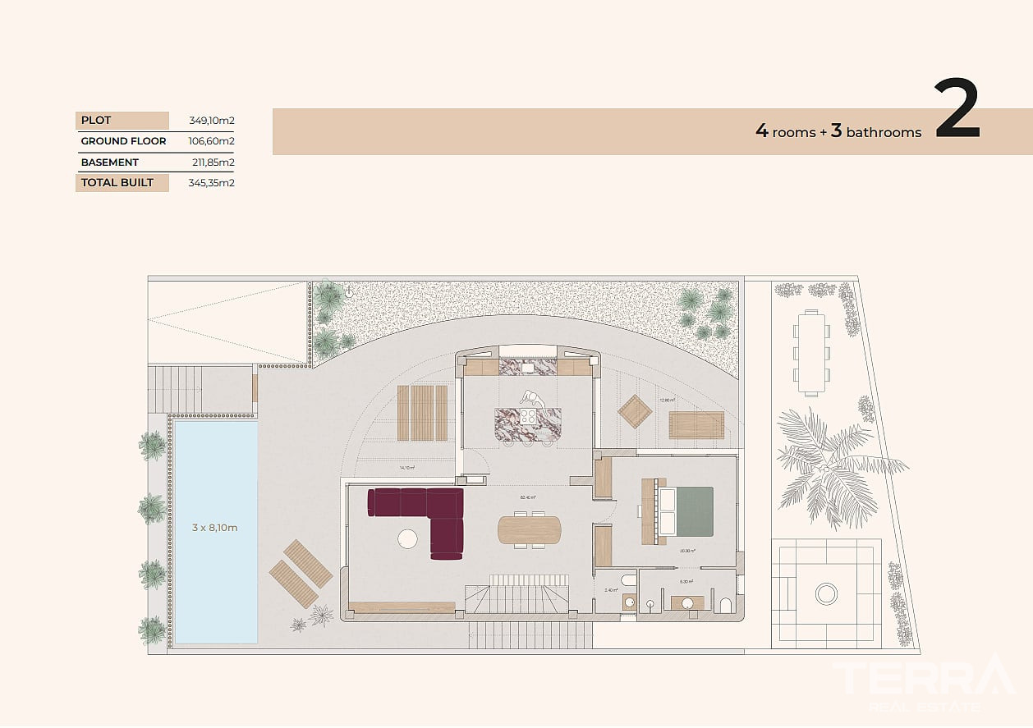
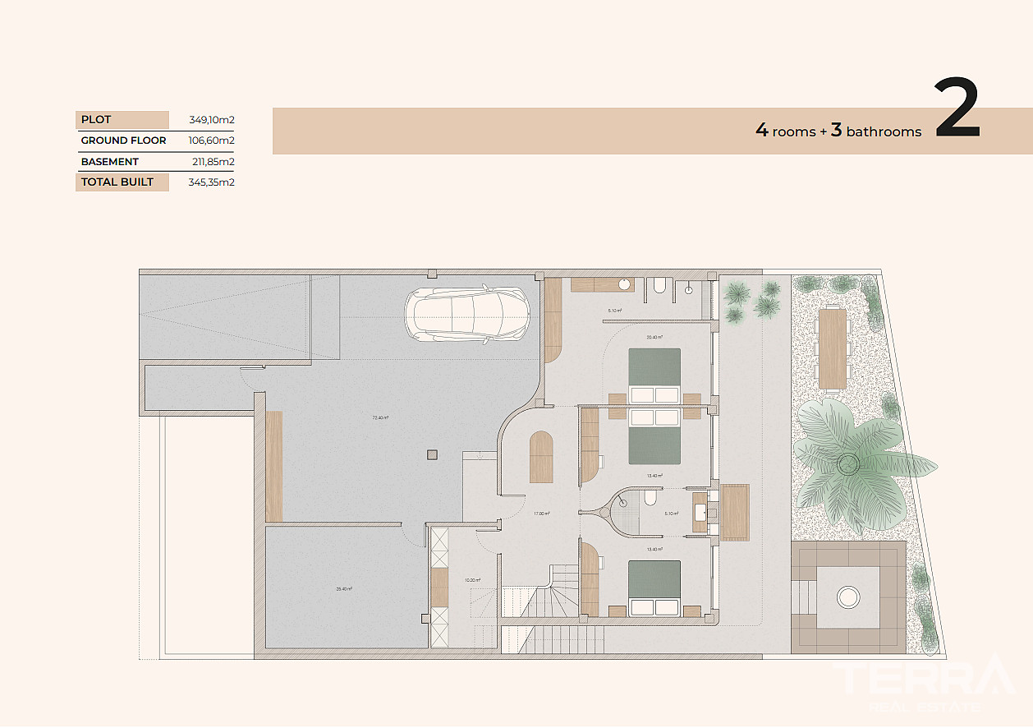
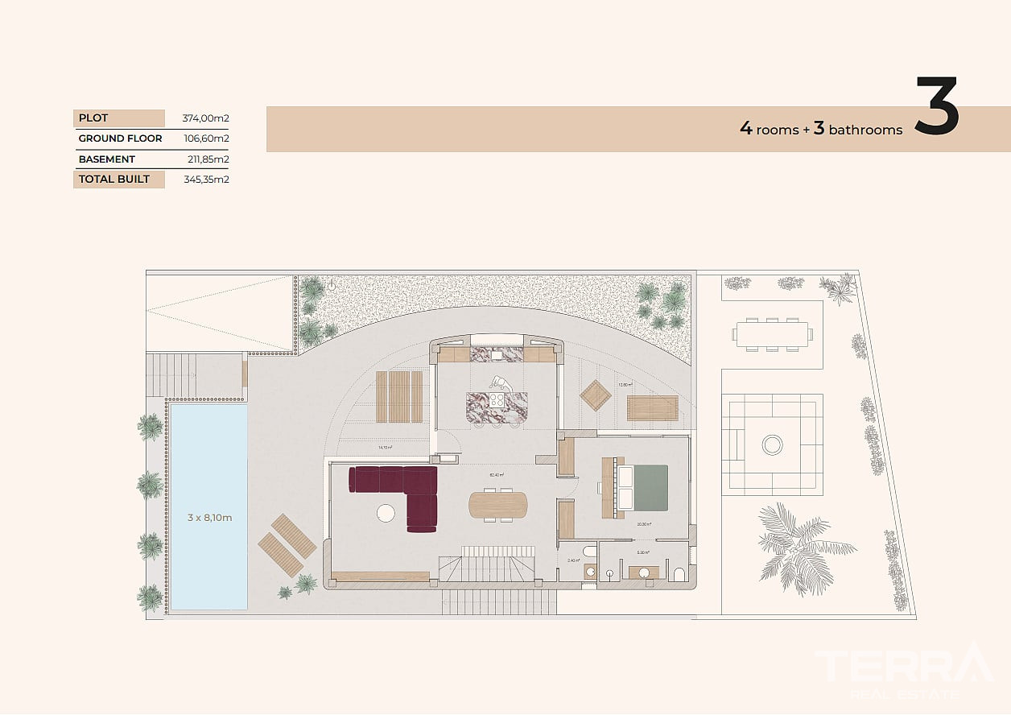
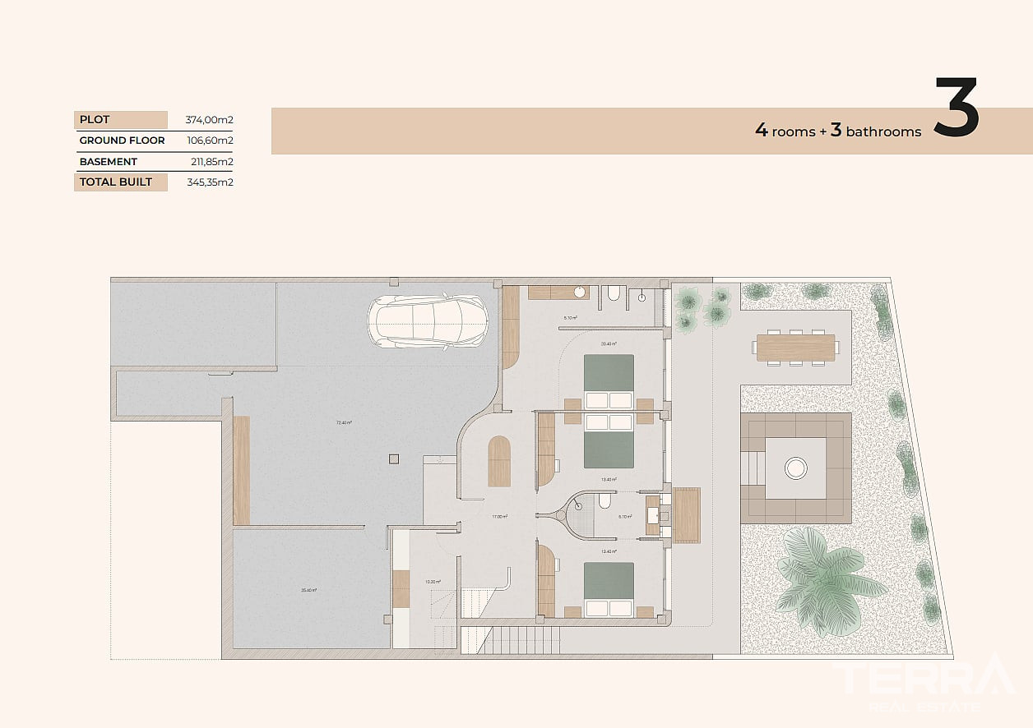
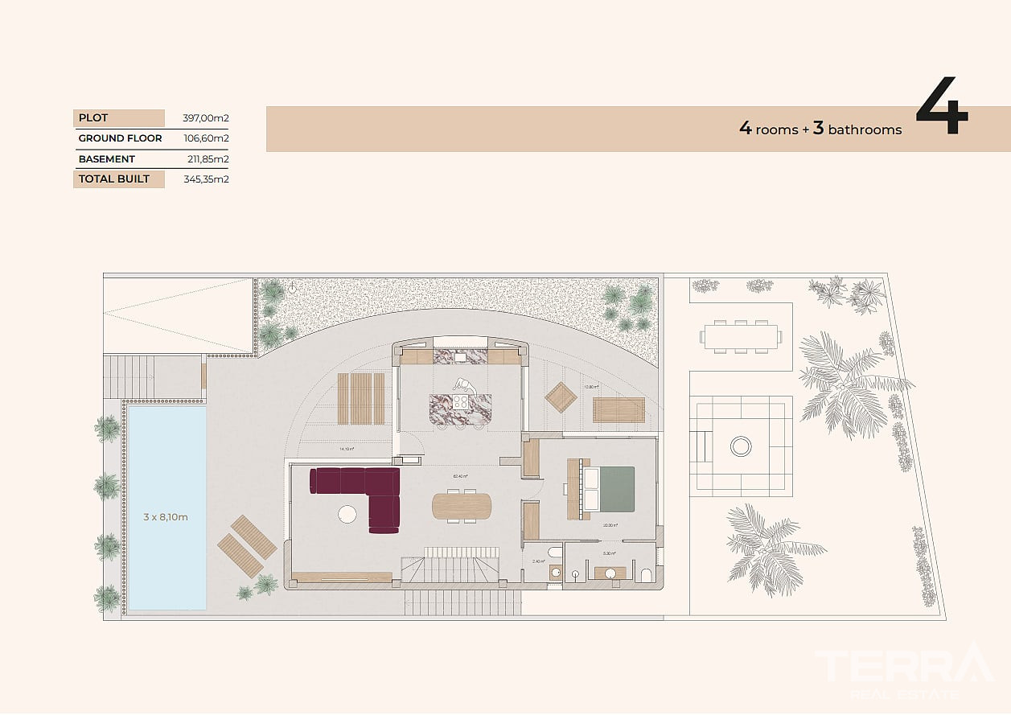
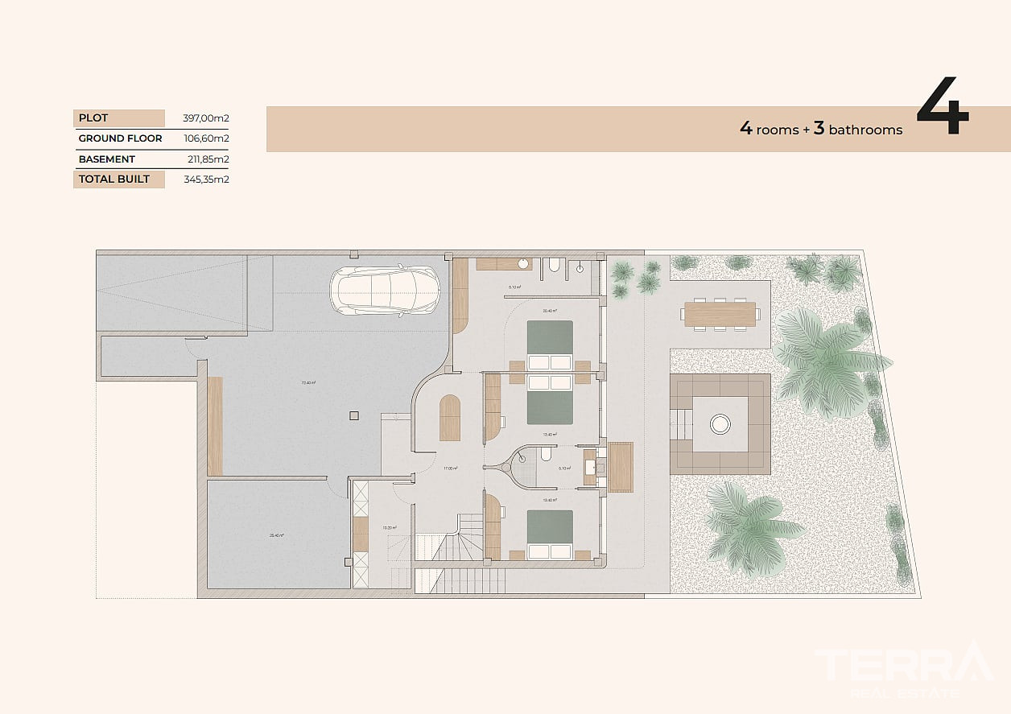
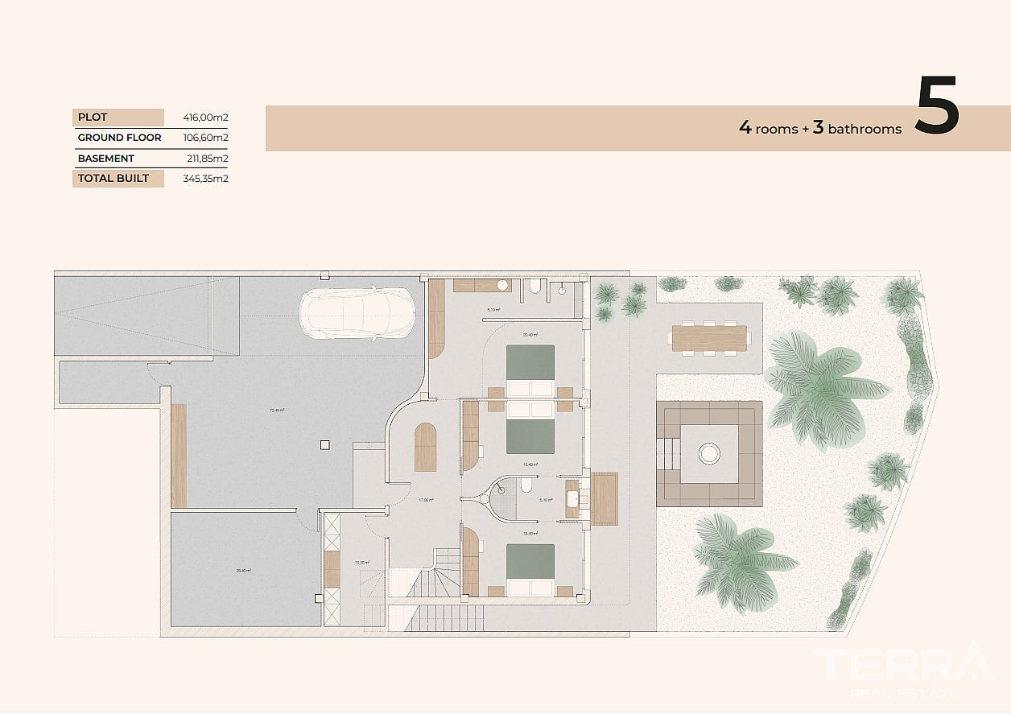
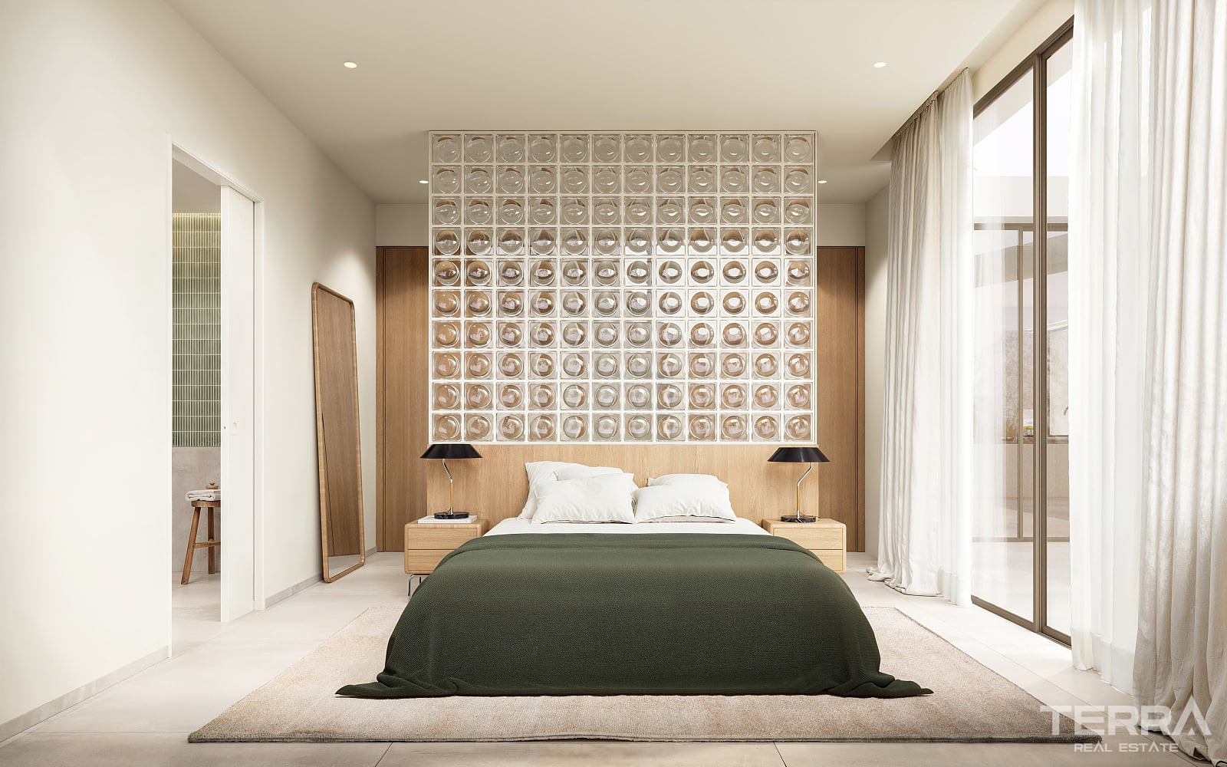
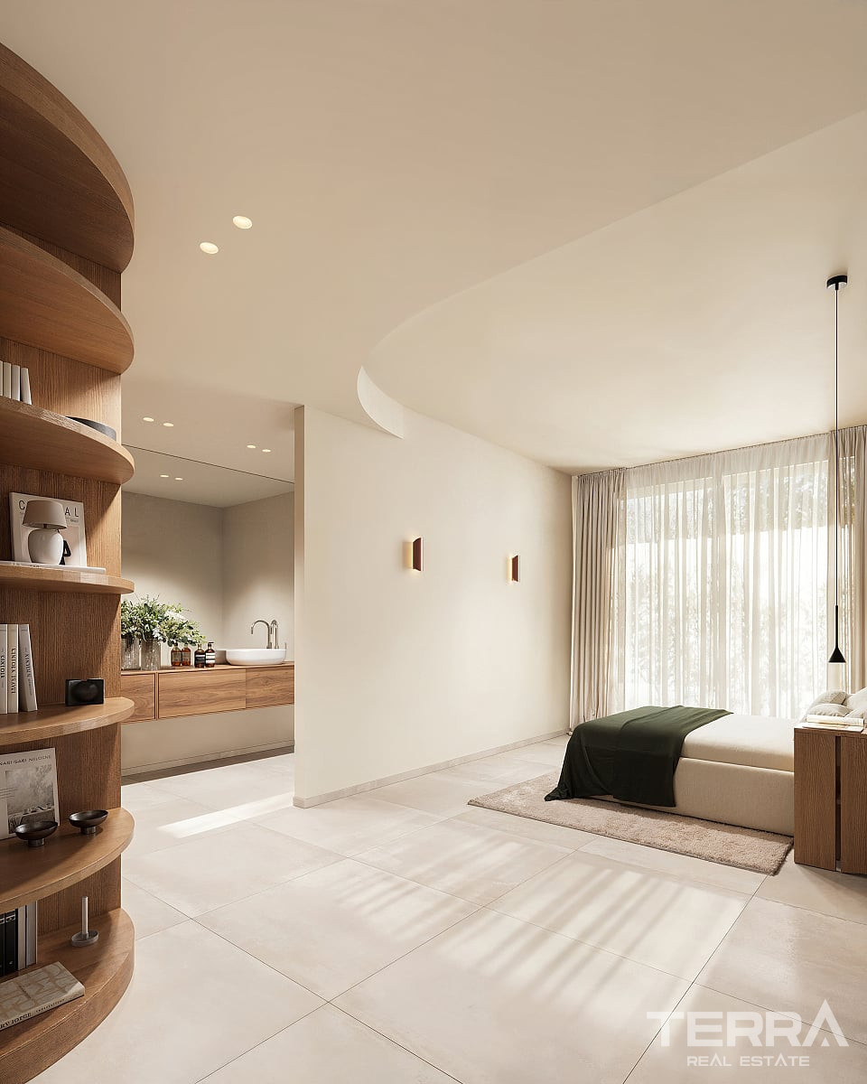
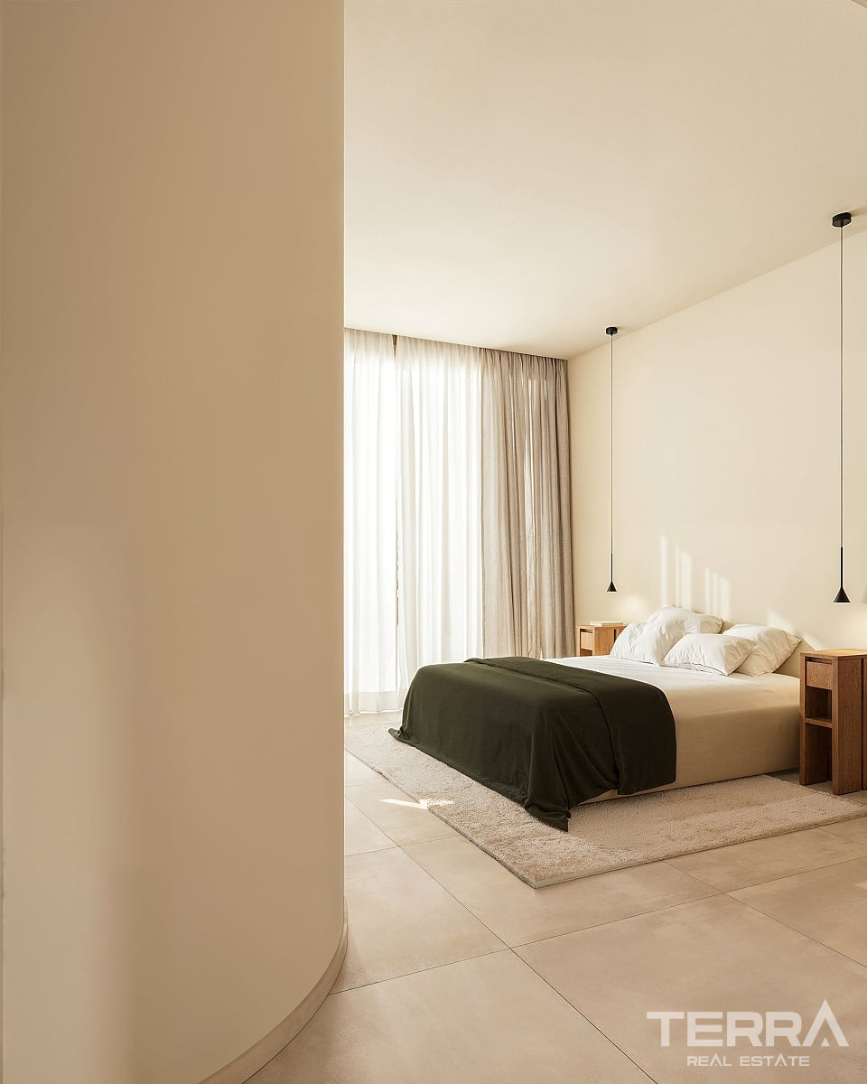
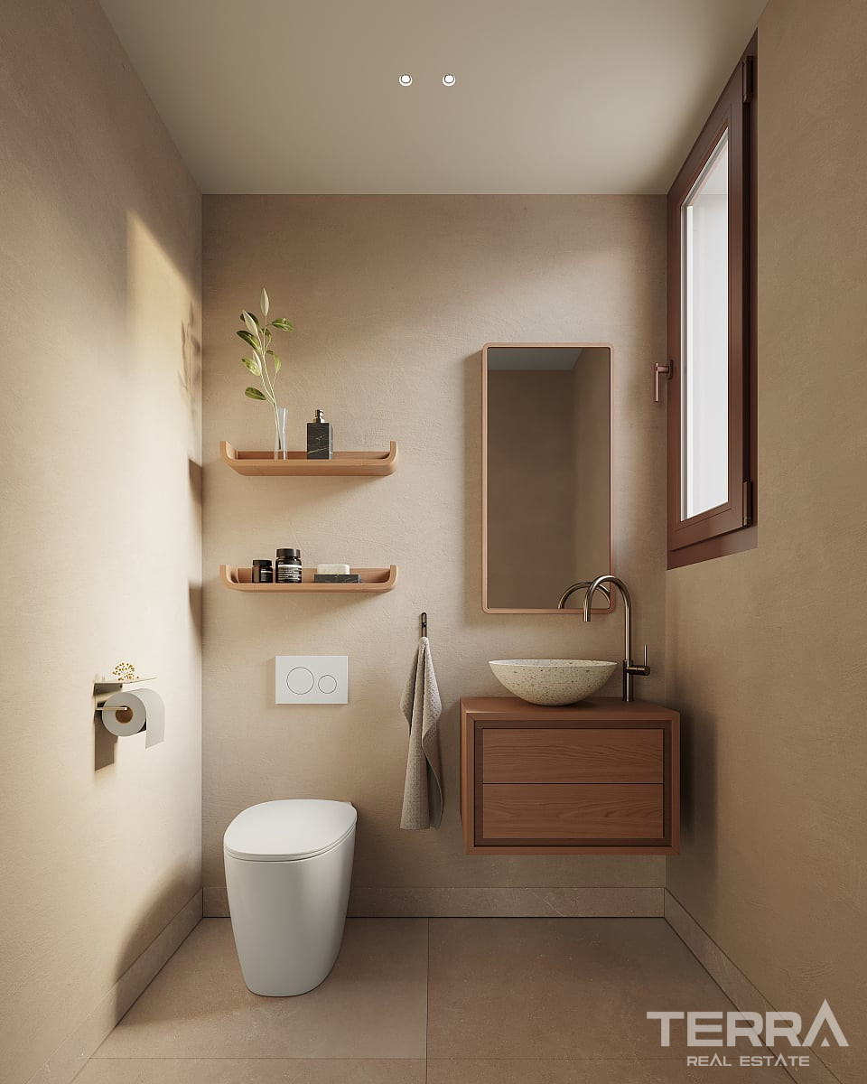
The villas offer four bedrooms, three bathrooms and a guest toilet, with interiors distributed between the main floor and a large semi-basement level.
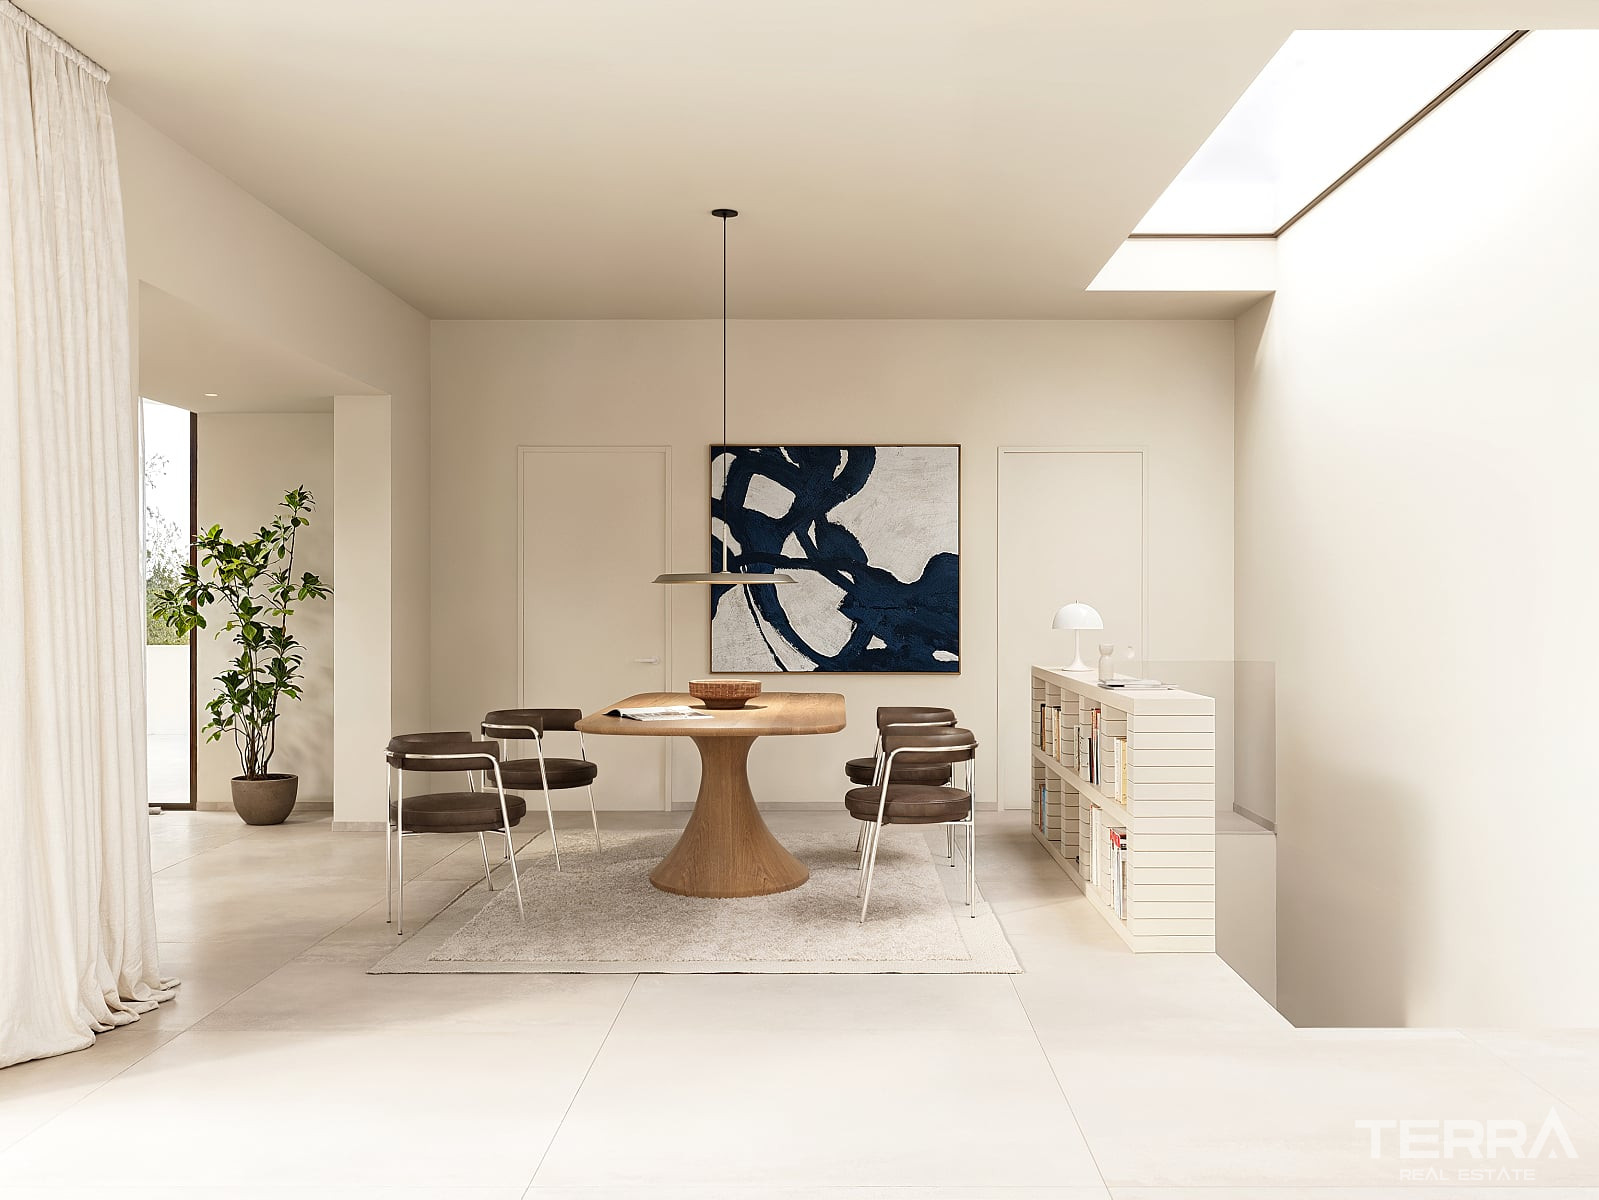
The main floor includes an open-plan living room, dining area and kitchen with direct access to the terrace and pool. Large windows provide natural light throughout the principal living areas.
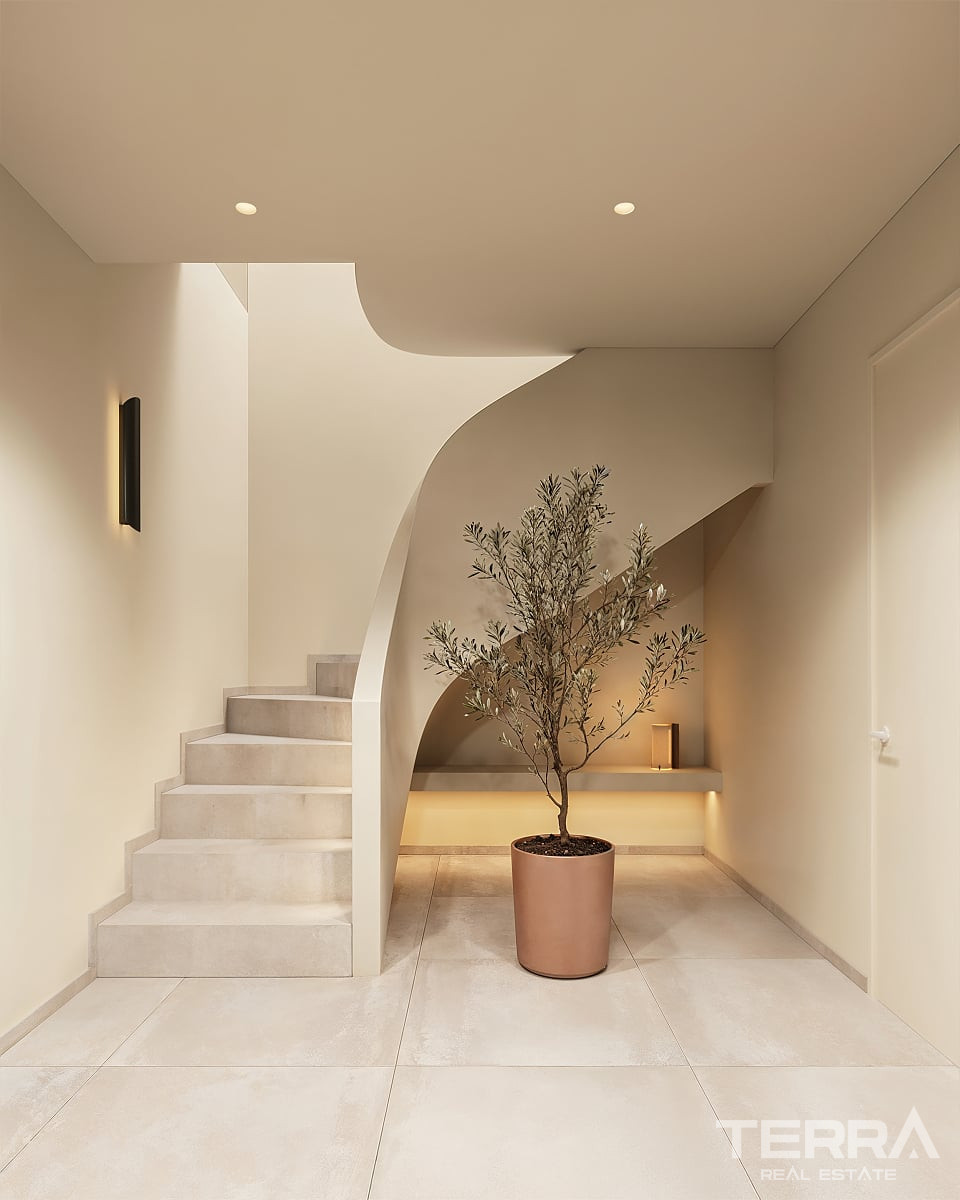
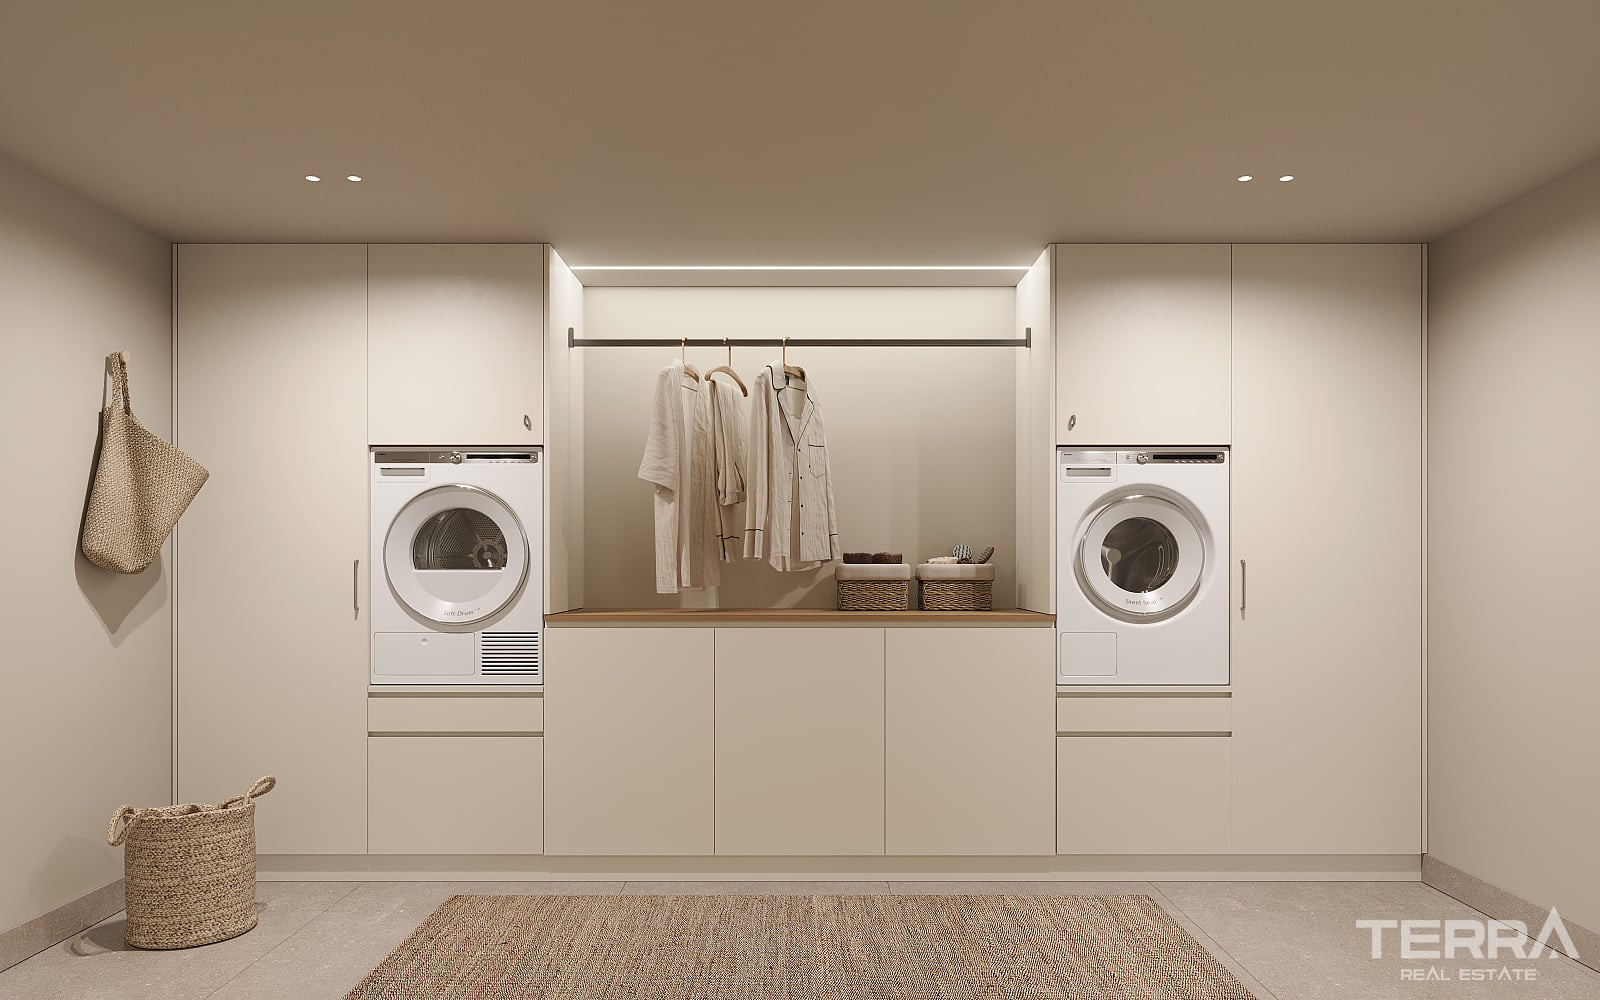
The lower level adds substantial usable space and includes additional bedrooms, utility areas, storage and garage space, depending on the individual plan.
Contemporary Interiors and Complete Equipment
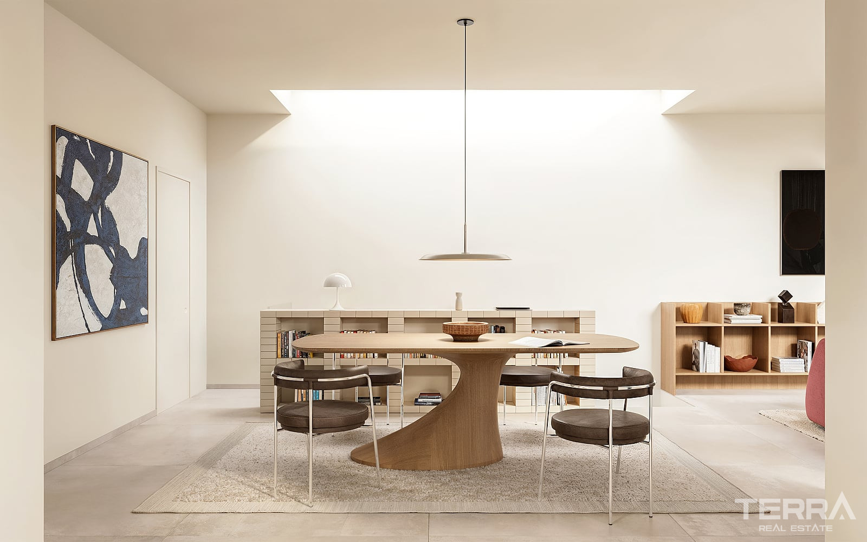
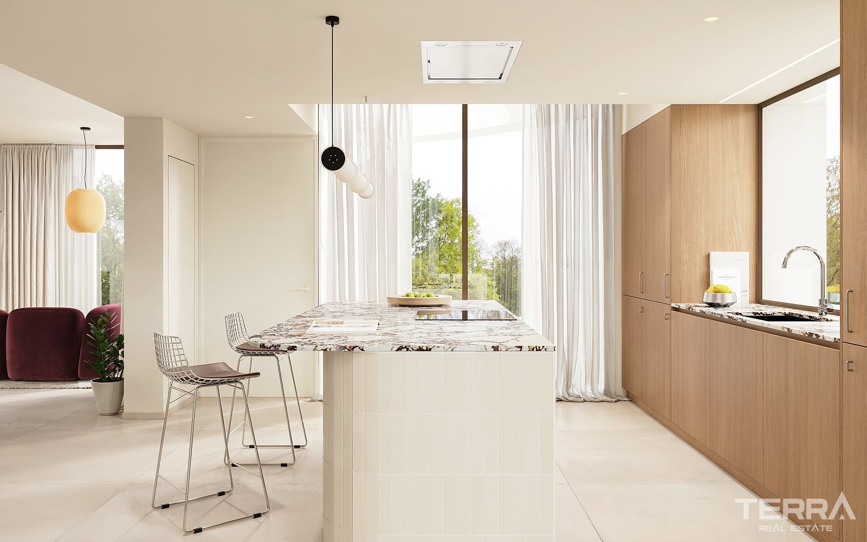
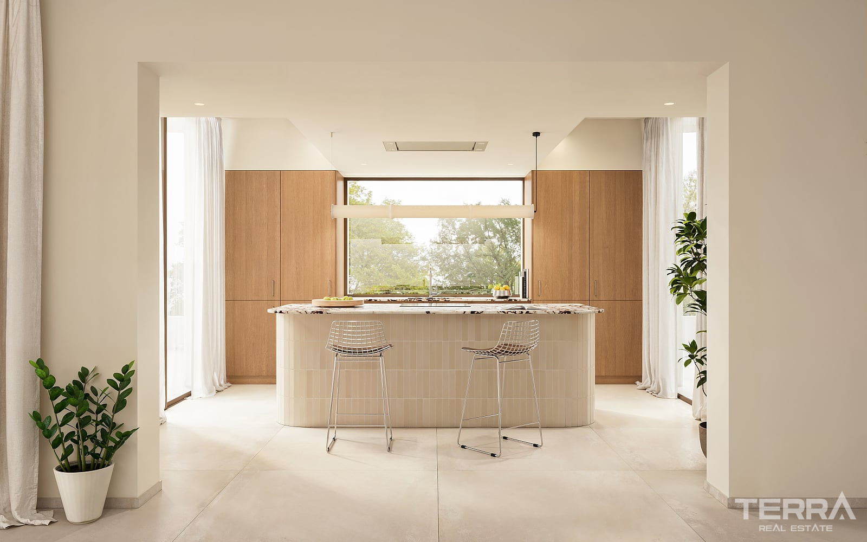
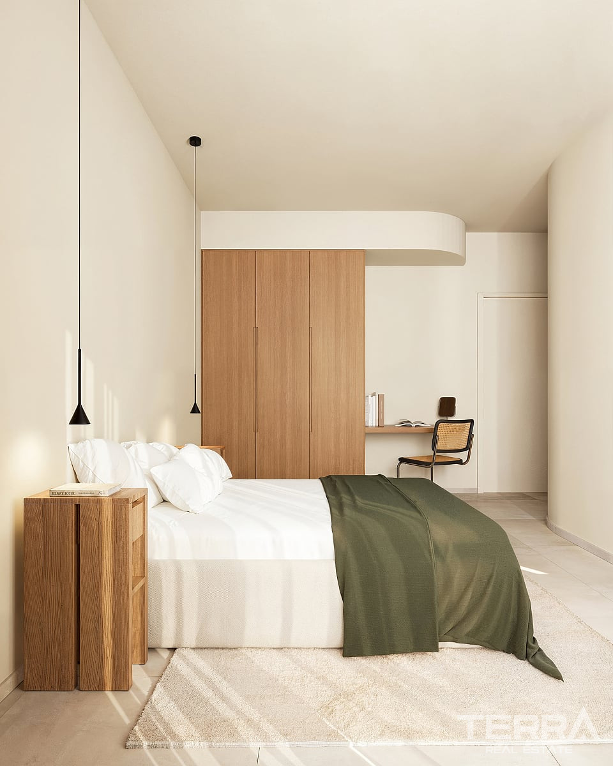
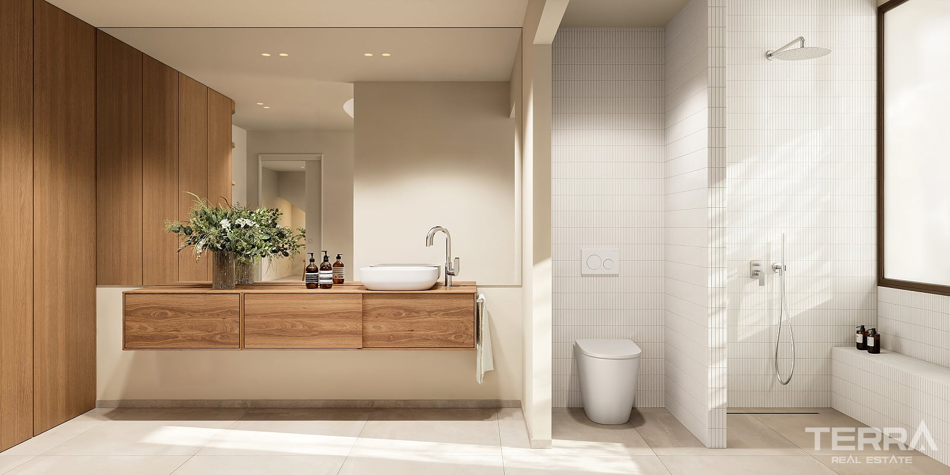
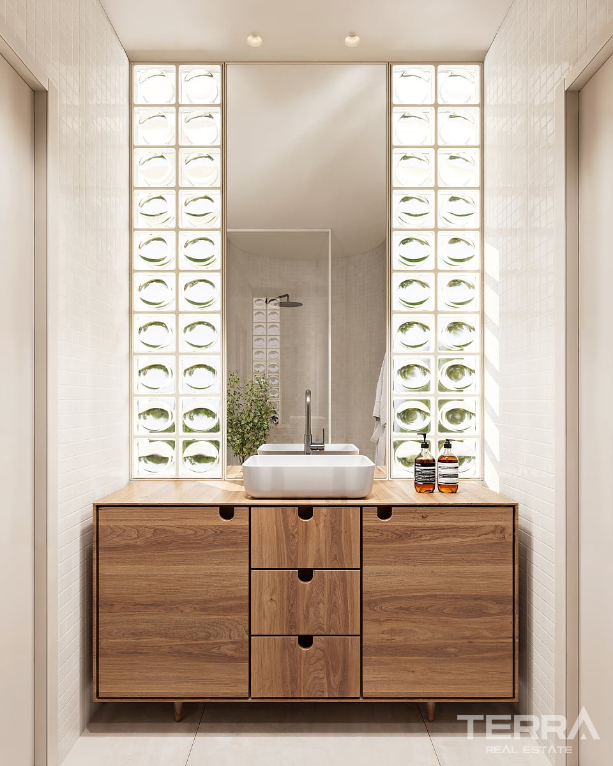
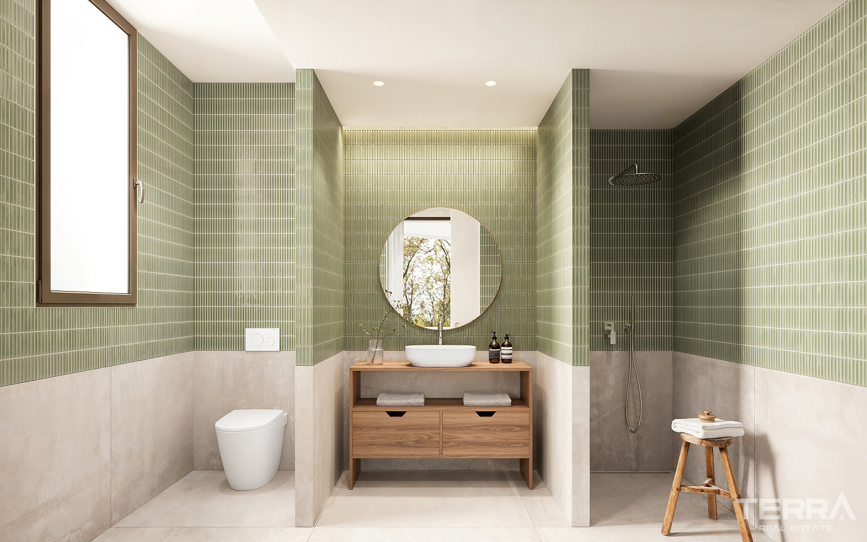
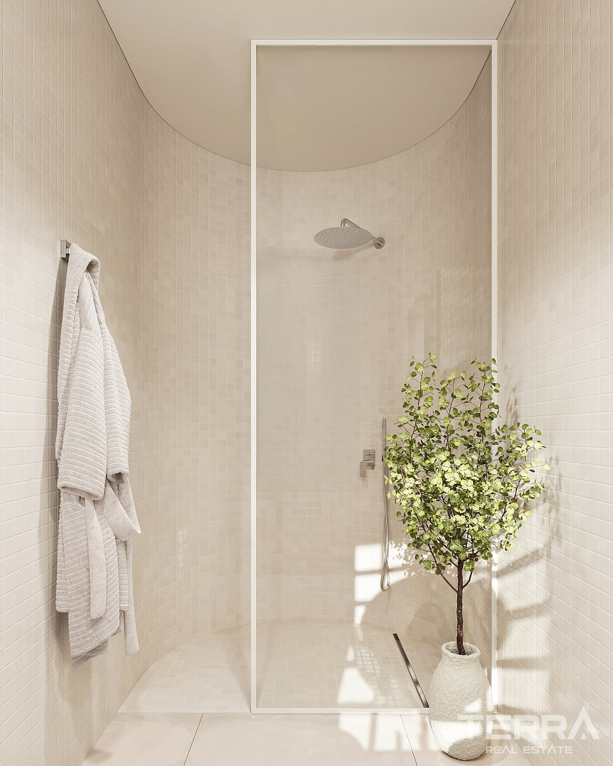
The kitchens feature contemporary cabinetry, integrated appliances and a central island connecting the cooking and dining areas. Built-in wardrobes are included in the bedrooms, while bathrooms are fitted with walk-in showers, modern sanitary ware and coordinated finishes.
The villa specifications include:
- Private swimming pool
- Solar panels
- Air conditioning
- Kitchen appliances
- Built-in wardrobes
- Interior lighting
- Fully equipped bathrooms
- Laundry area
- Private garage
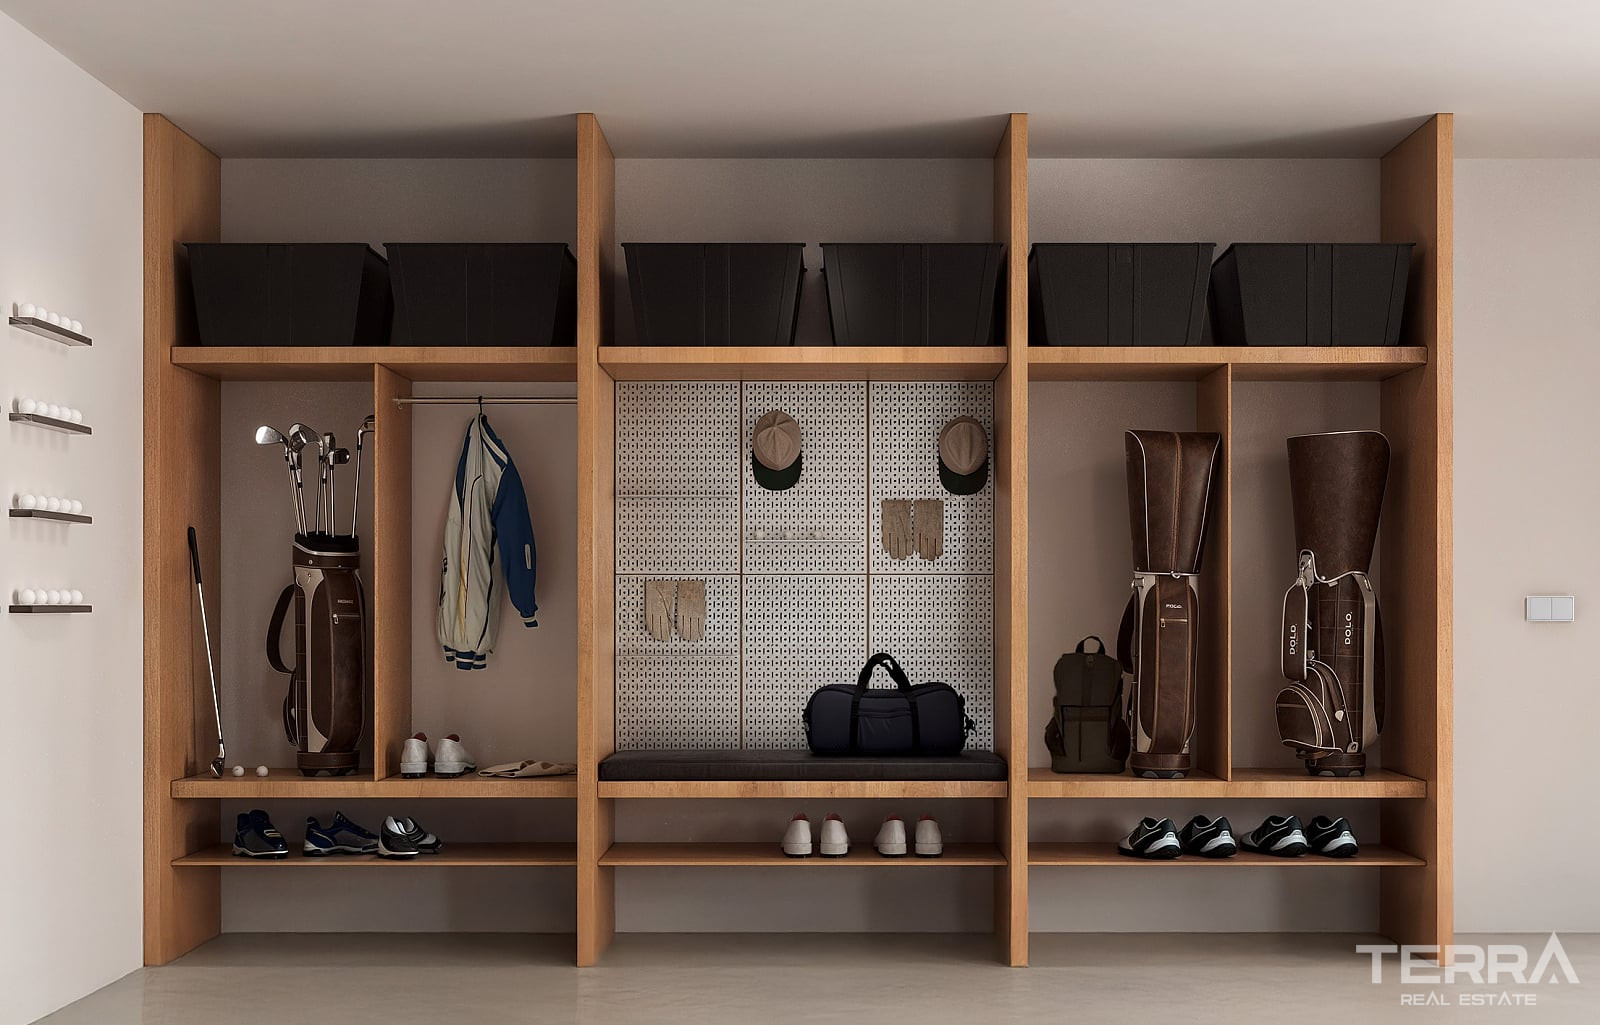
- Dedicated golf equipment storage
Selected materials, finishes, electrical points and interior details can also be personalised depending on the construction stage.
TERRA Real Estate® has been an authorized real estate agency operating since 2004 and specializes in international real estate.
Einrichtungen und Funktionen
Allgemeine Merkmale
- Privaten Swimmingpool
- Eingezäunter Komplex
- Eigener Garten
- Photovoltaisches Solarenergiesystem
Innenausstattung
- Klimaanlage
- Badezimmermöbel
- Voll ausgestattete Küche
- Komplett geflieste Badezimmer
- Fenster mit Zweifachverglasung
- Rollläden an allen Fenstern
- Duschkabine aus Glas
- Schiebetüren zu Balkonen
- Sicherheitstür
Lage
- Nahe der Bushaltestelle
- Nahe dem Golfplatz
- Geschlossene Wohnanlage
- Nahe Cafés und Restaurants