TERRA Real Estate
terrarealestate.com +90 242 512 25 00

ALC-3928 Prêt à s'installer

Sea View Villa for Sale in Altea, Costa Blanca, Spain

Espagne / Alicante / Altea
Sea View Villa for Sale in Altea, Costa Blanca, Spain
Prix
A partir de € 2,145,000

Détails Générales

Immobilier ID
ALC-3928
Type
Villa
Pays
Espagne
Ville
Alicante / Altea
Prix
A partir de € 2,145,000
Année de construction
2024
Condition
Prêt à s'installer

Information sur les prix

Chambre Salon Salle de bains Superficie Prix
4 1 5 616 m² A partir de € 2,145,000

Bonnes raisons d’acheter

  • Full-floor day area with terrace & pool connection
  • Solarium-level master suite designed as a private top-floor retreat
  • Lift, leisure areas & private garage

Detached Villa for Sale in Altea, Alicante, Spain

Villa for sale in Alicante, Spain is located in the residential hills of Altea on the Costa Blanca North, this contemporary villa is set within a gated development of detached homes overlooking the Mediterranean coastline. The area is known for its elevated plots, open sea views, and quieter residential character above the coastal strip, while still remaining connected to the main towns of the region.

Residential Position Within a Gated Hillside Community

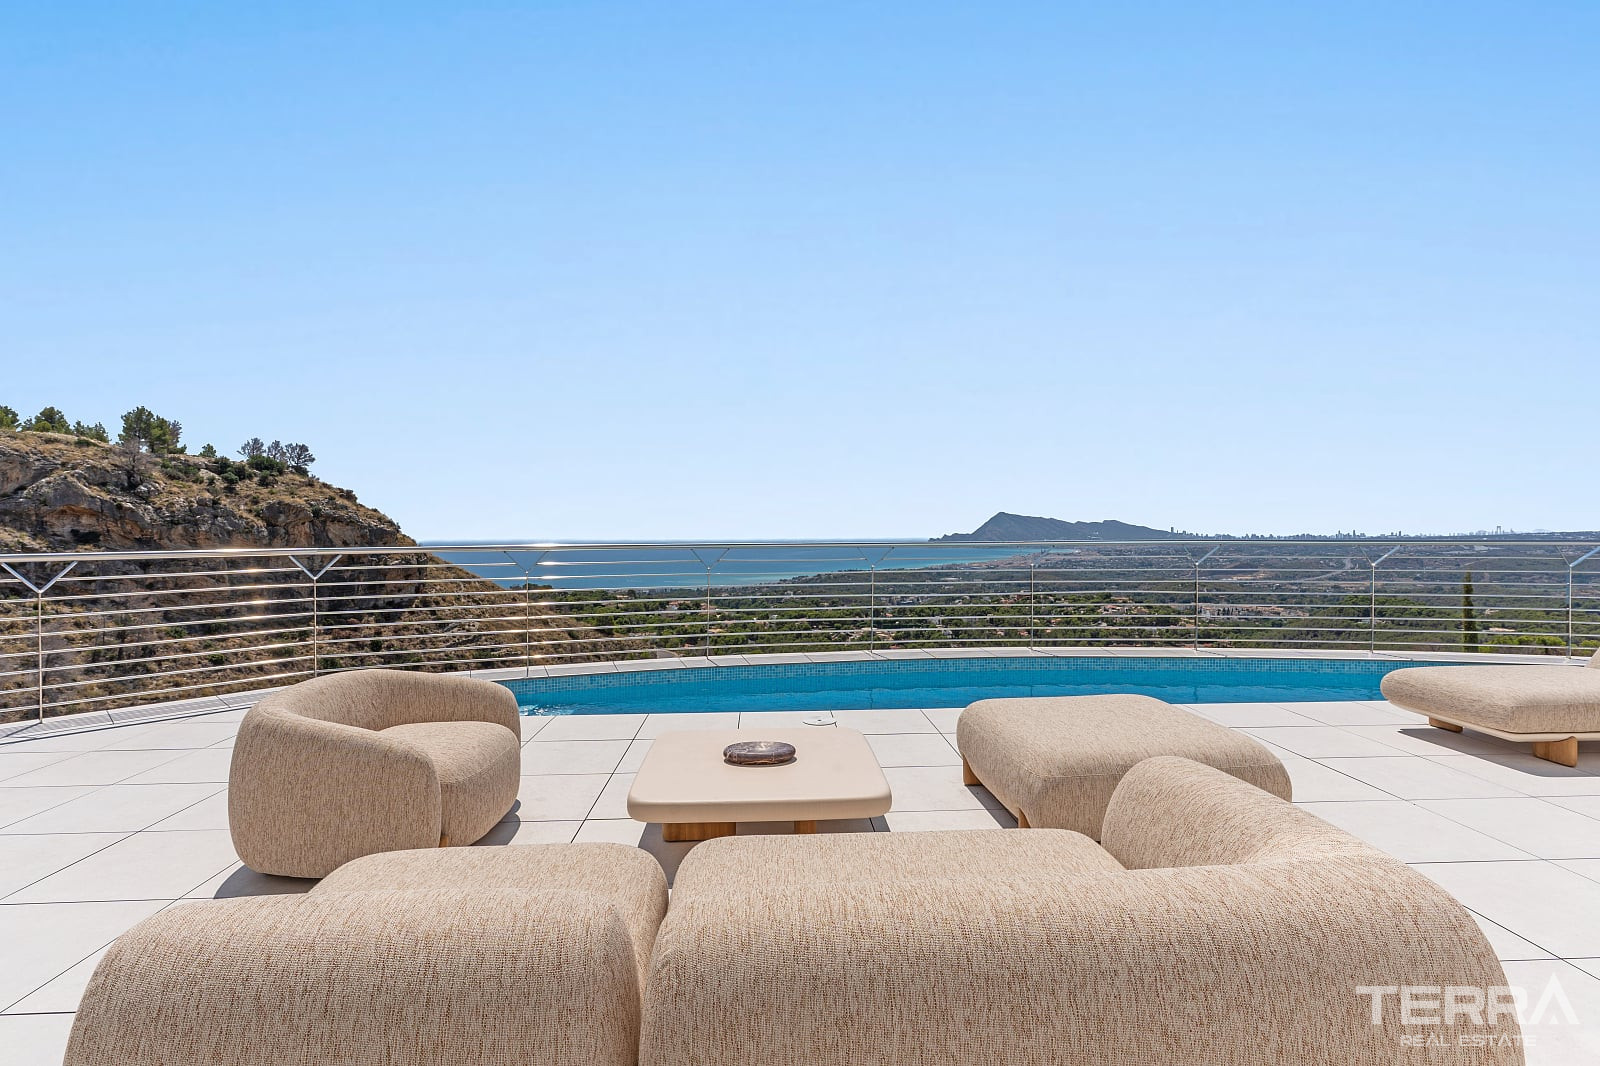
Villa for sale in Altea, Alicante sits in a low-density gated community designed for privacy and controlled access. The elevated position is a key feature — most homes are oriented toward the coastline, ensuring open views across the sea and surrounding landscape. 

Altea’s town center, marina, supermarkets, restaurants, and services are within a short drive, while larger hubs such as Benidorm and Calpe can be reached in around 10–15 minutes. The AP-7 motorway provides direct access along the coast, with Alicante Airport approximately 45–50 minutes away.

Multi-Level Contemporary Architecture with Sea Orientation

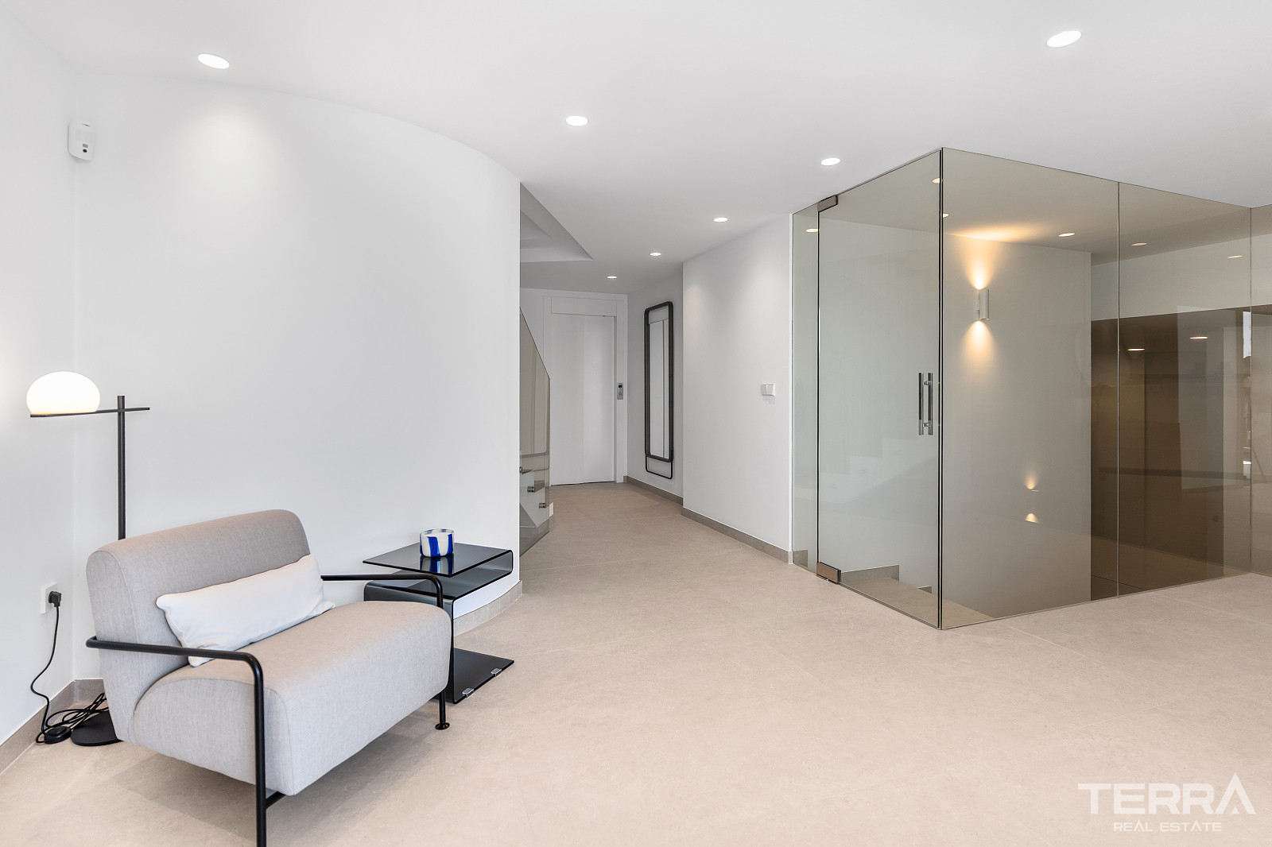
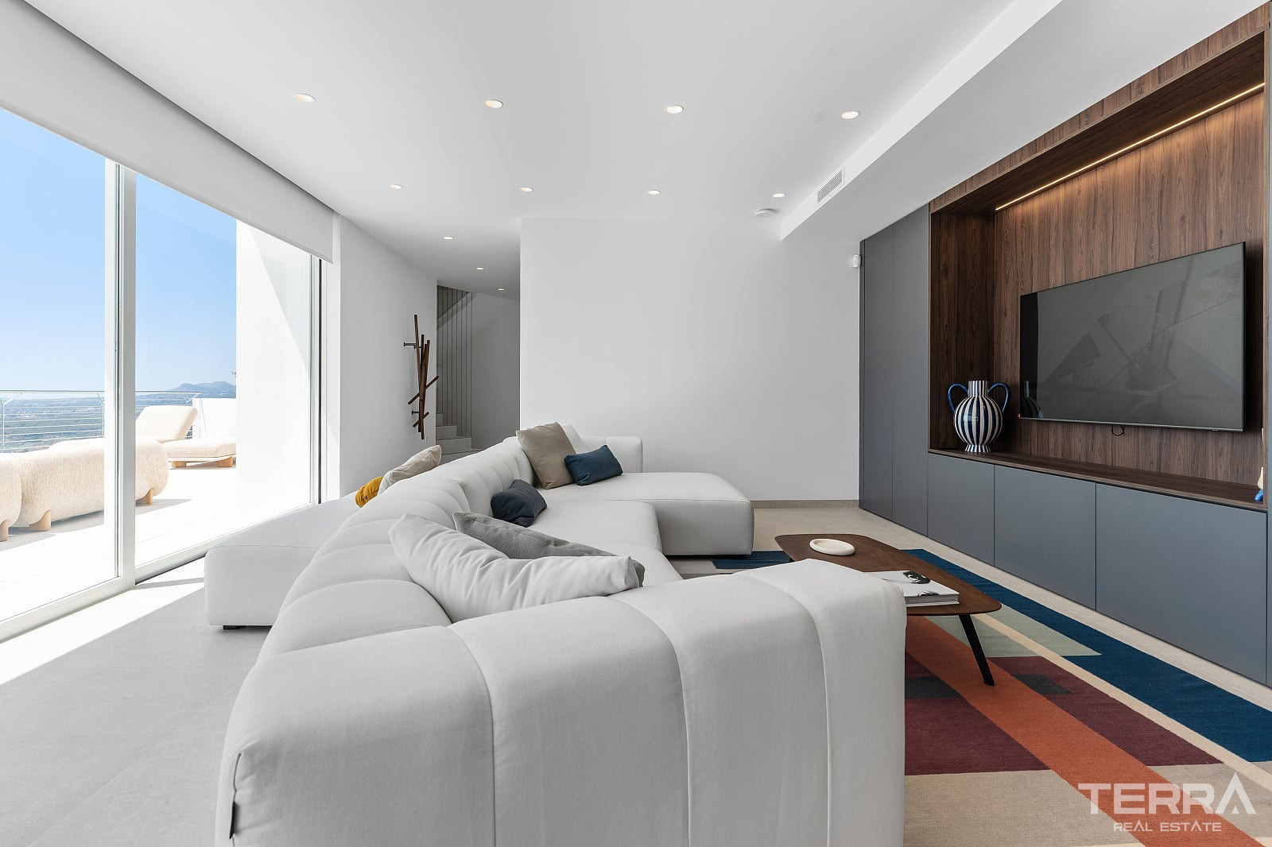
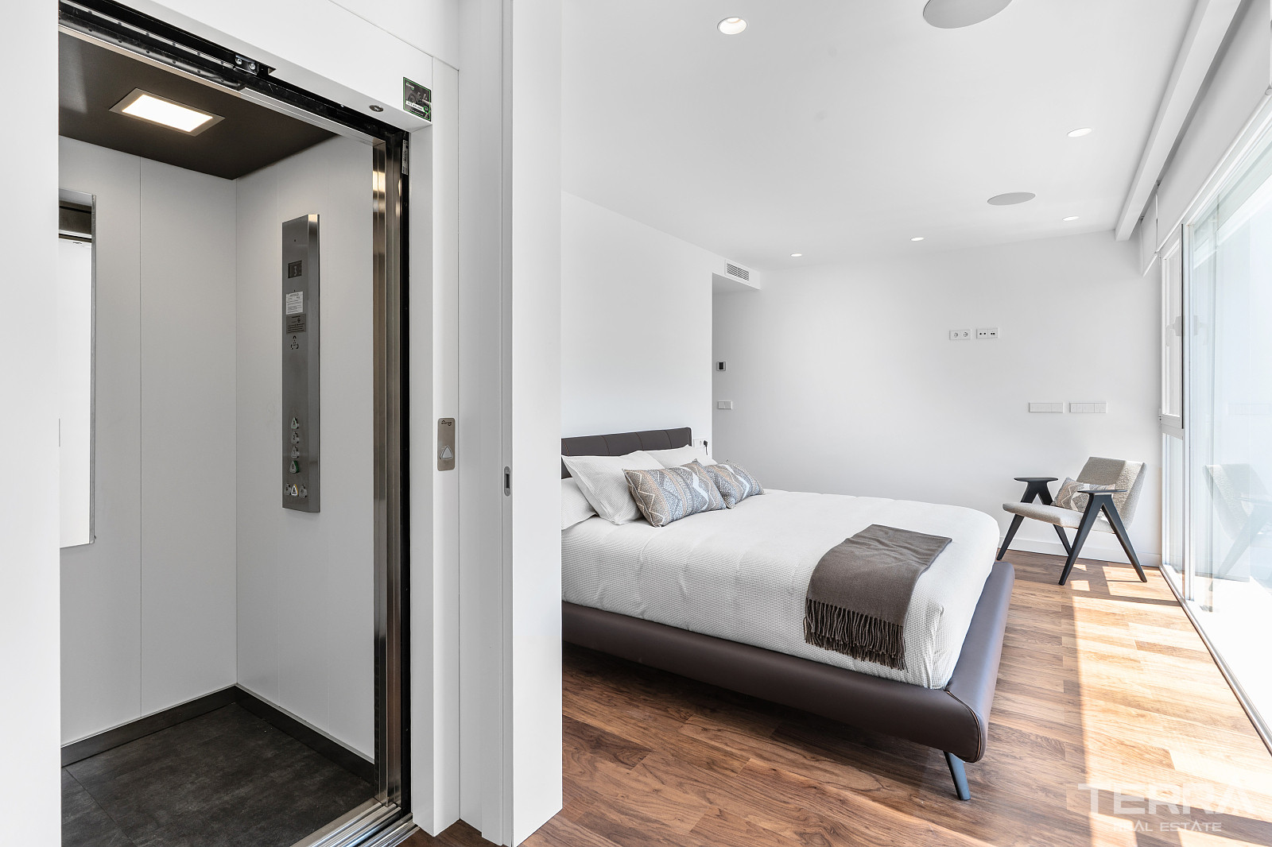
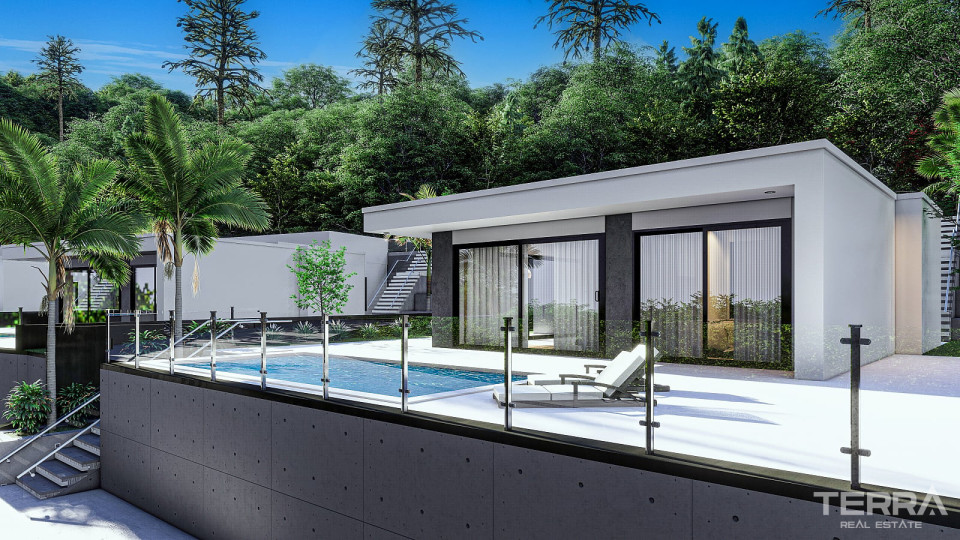
The villa is designed across four levels, connected by an internal lift. The main living level is arranged as a full-width open space facing the terrace and pool, creating a direct indoor–outdoor connection. Upper levels are positioned to maximize views from the bedrooms, while the lower level accommodates garage and service areas.

Interior Layout Focused on Space and Function

The villa offers a structured interior layout designed for both everyday living and hosting.

  • total built area of over 600 m² across four levels
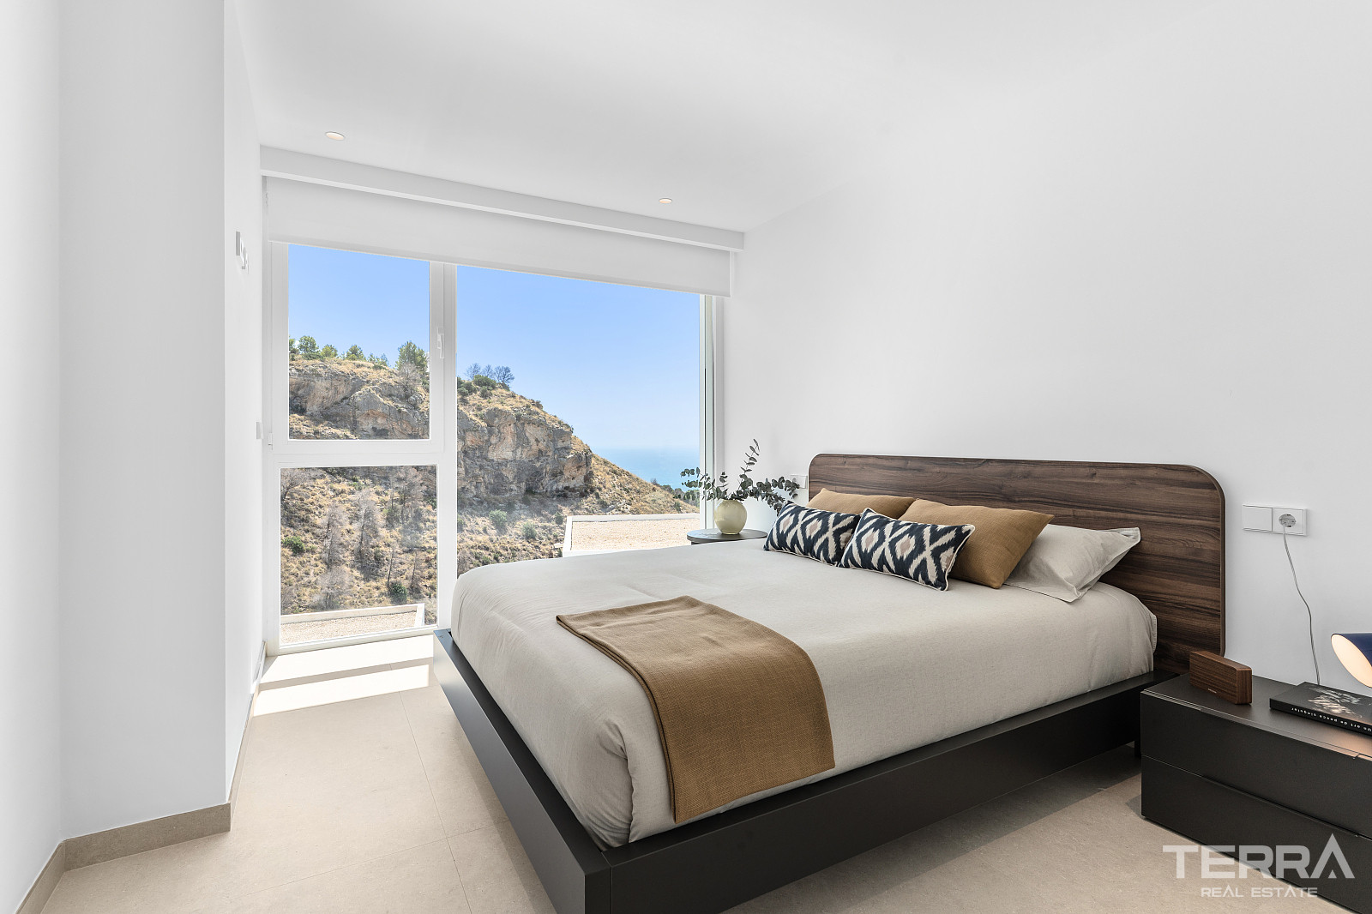
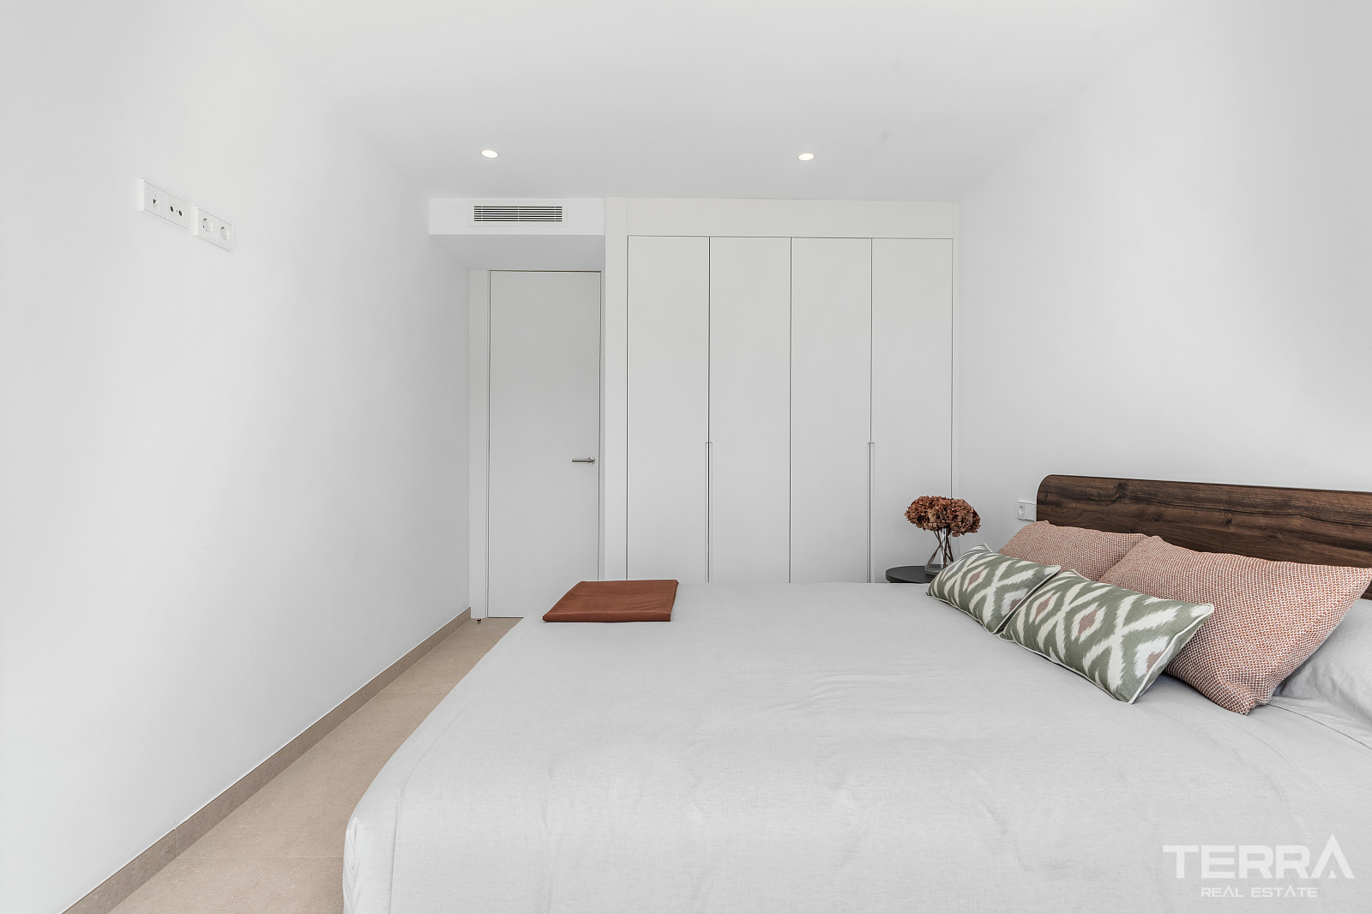
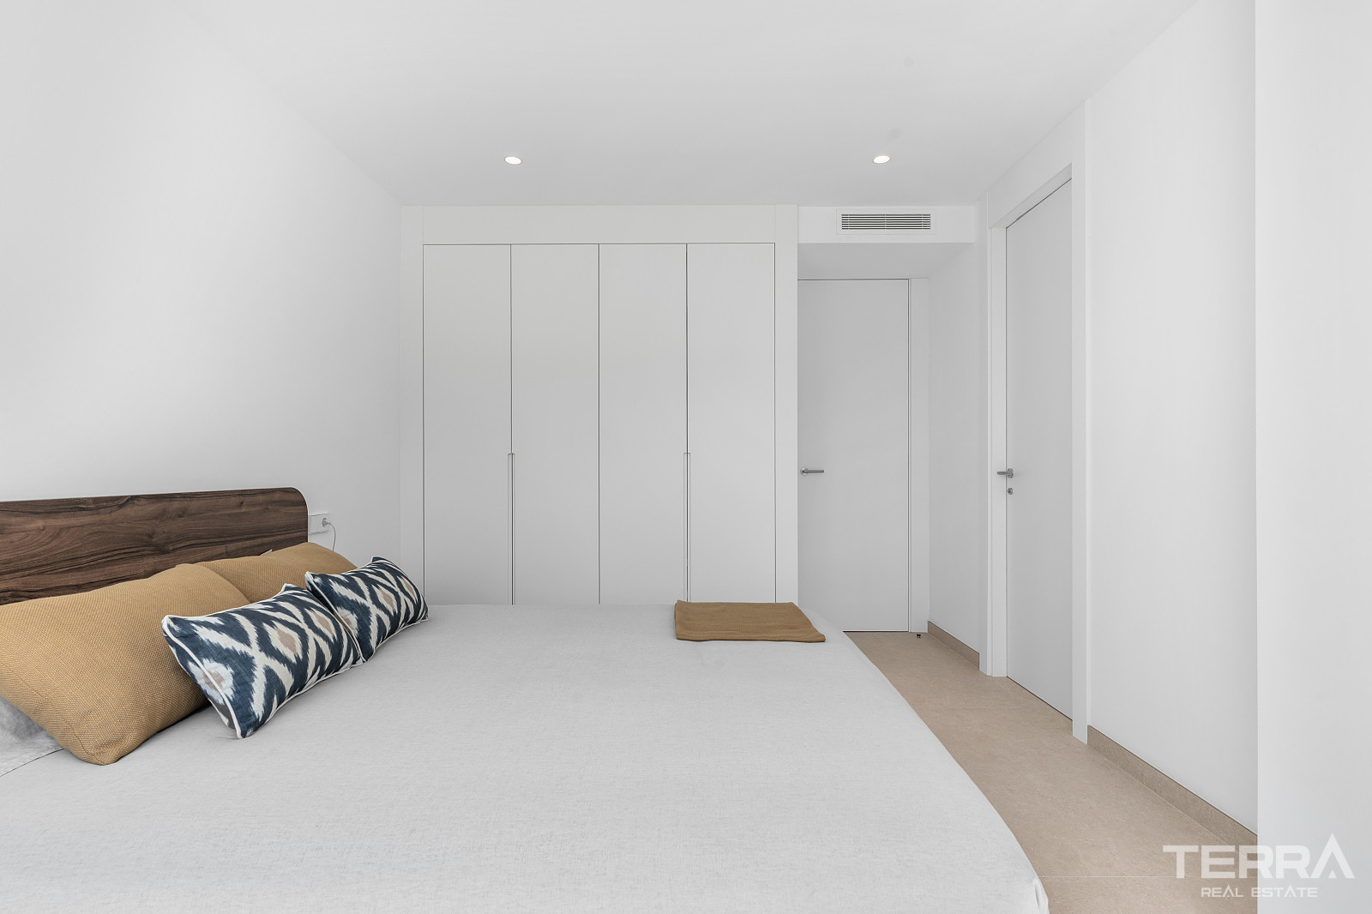
  • four en-suite bedrooms with the option to add a fifth
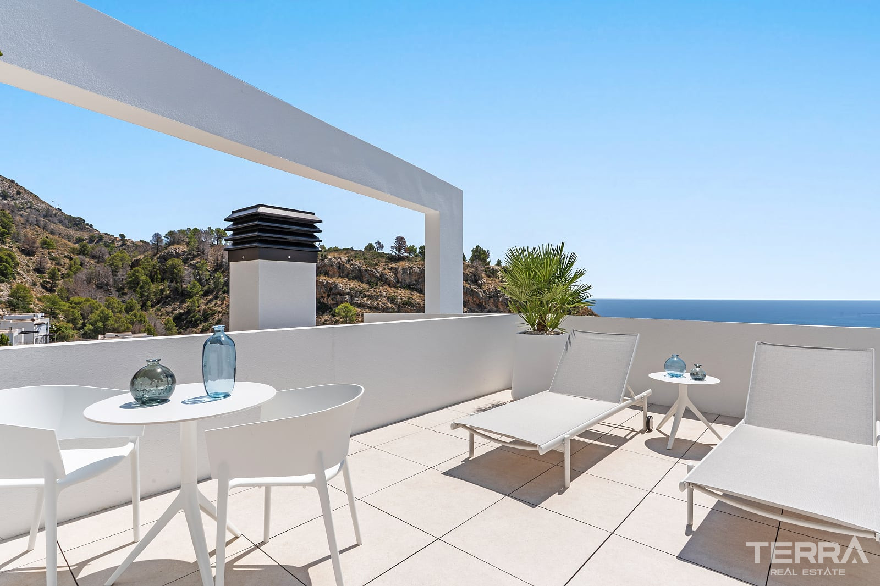
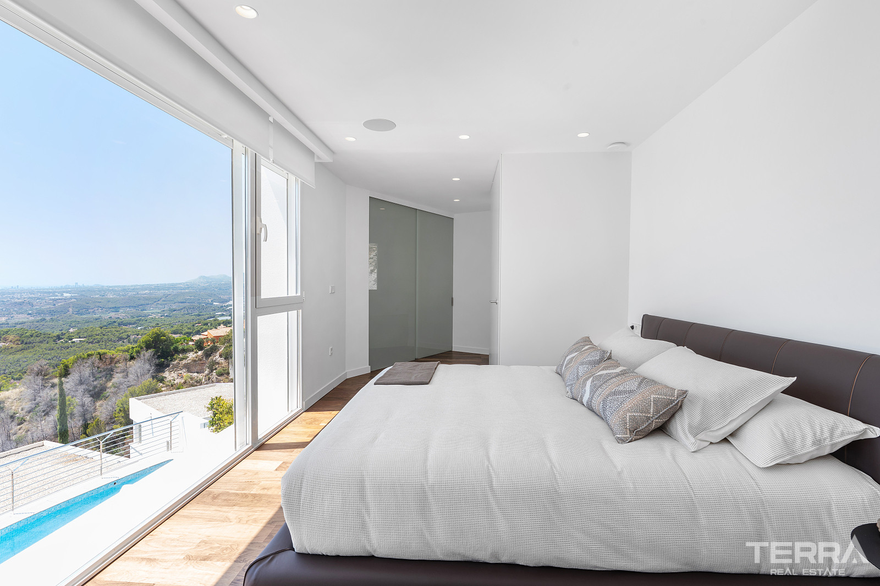
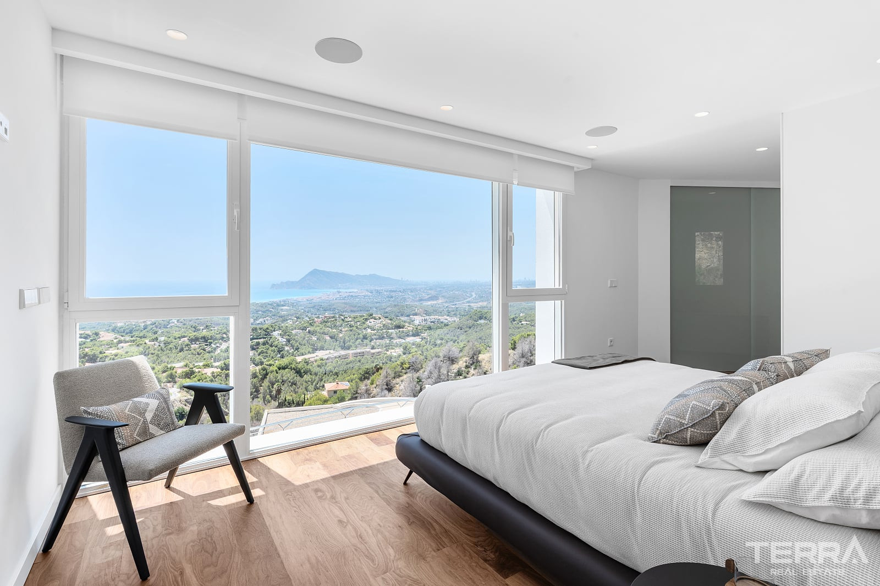
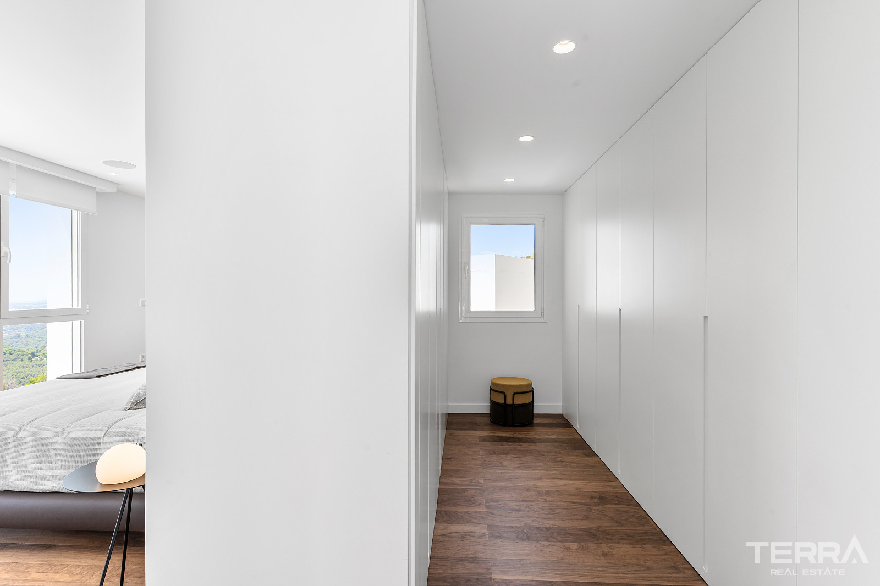
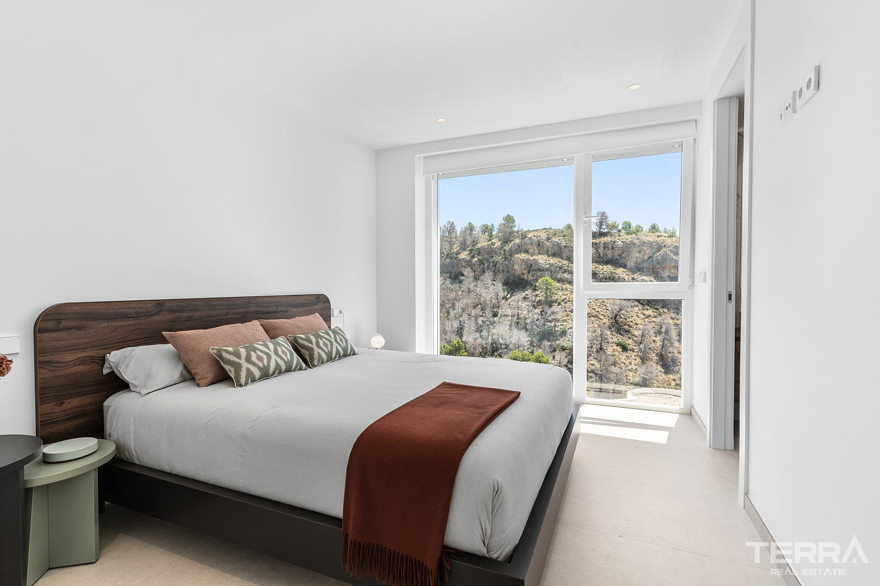
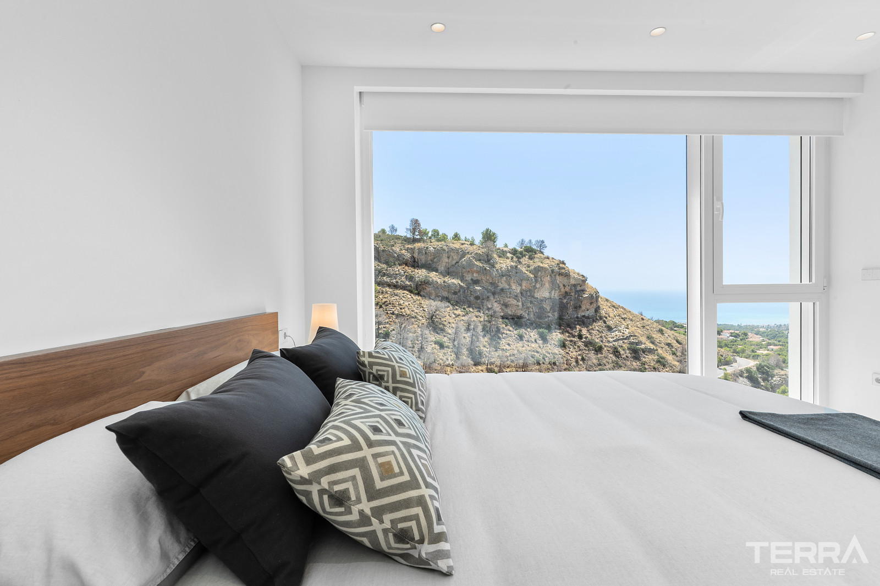
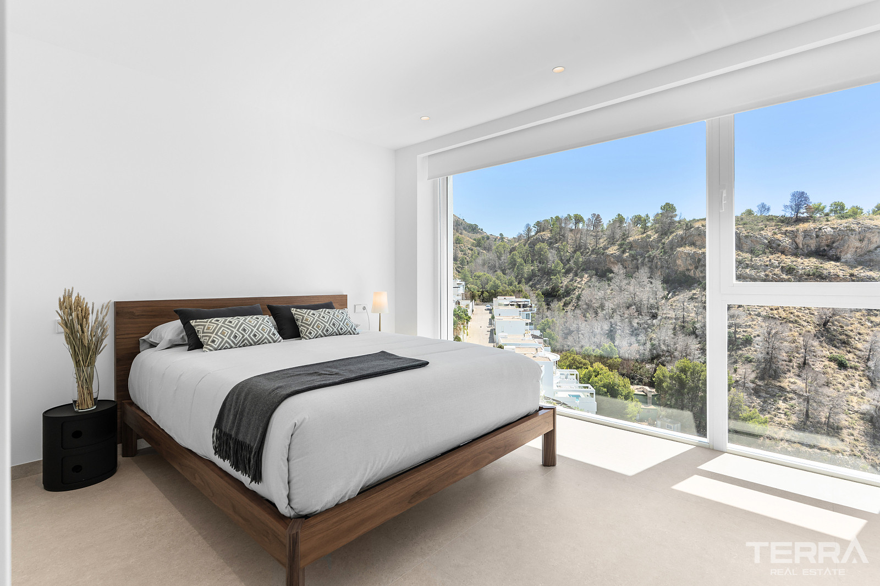
  • master suite located on the top floor with private terrace, dressing area, and panoramic views
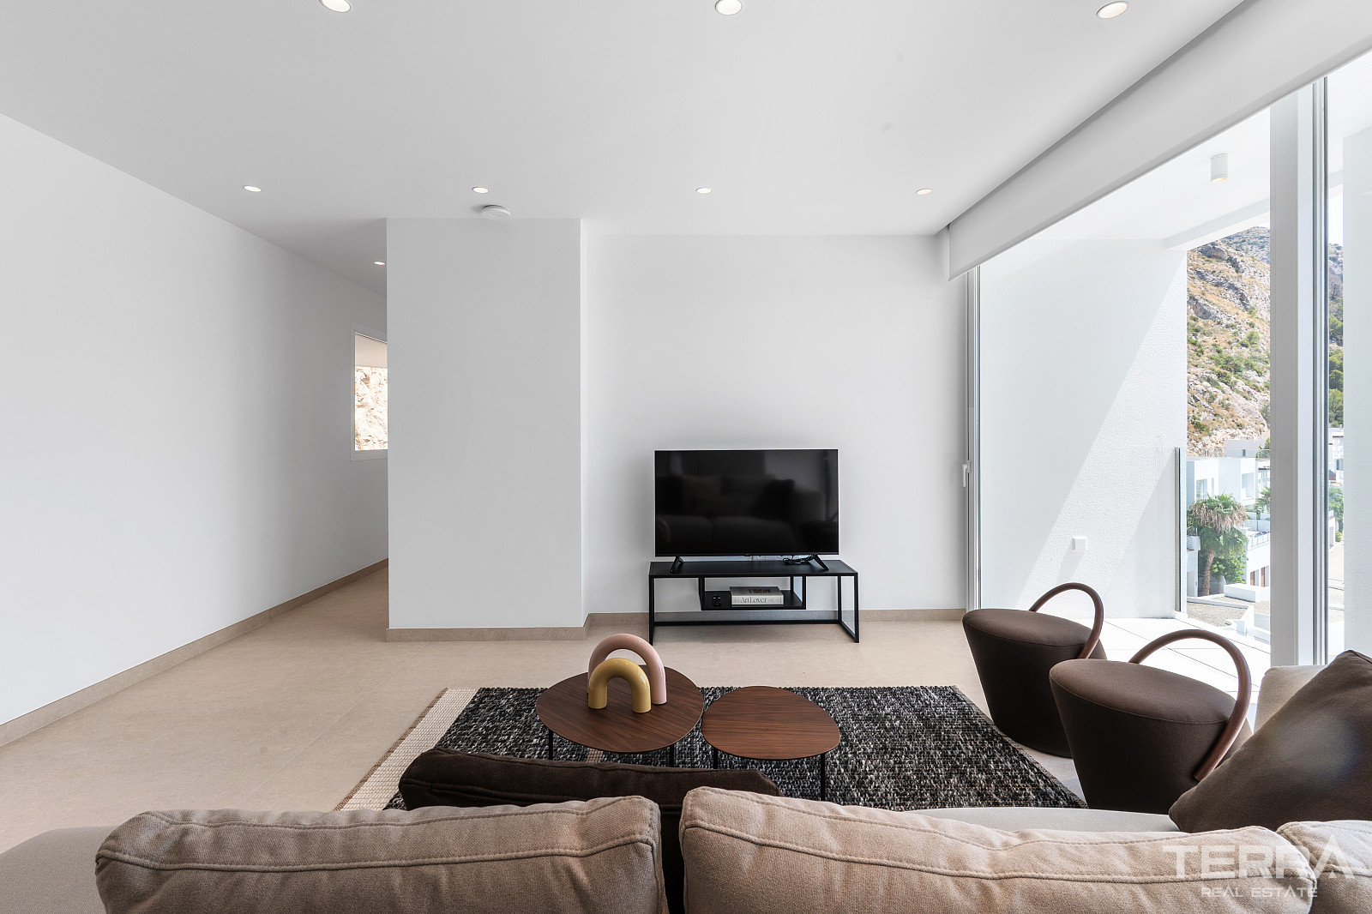
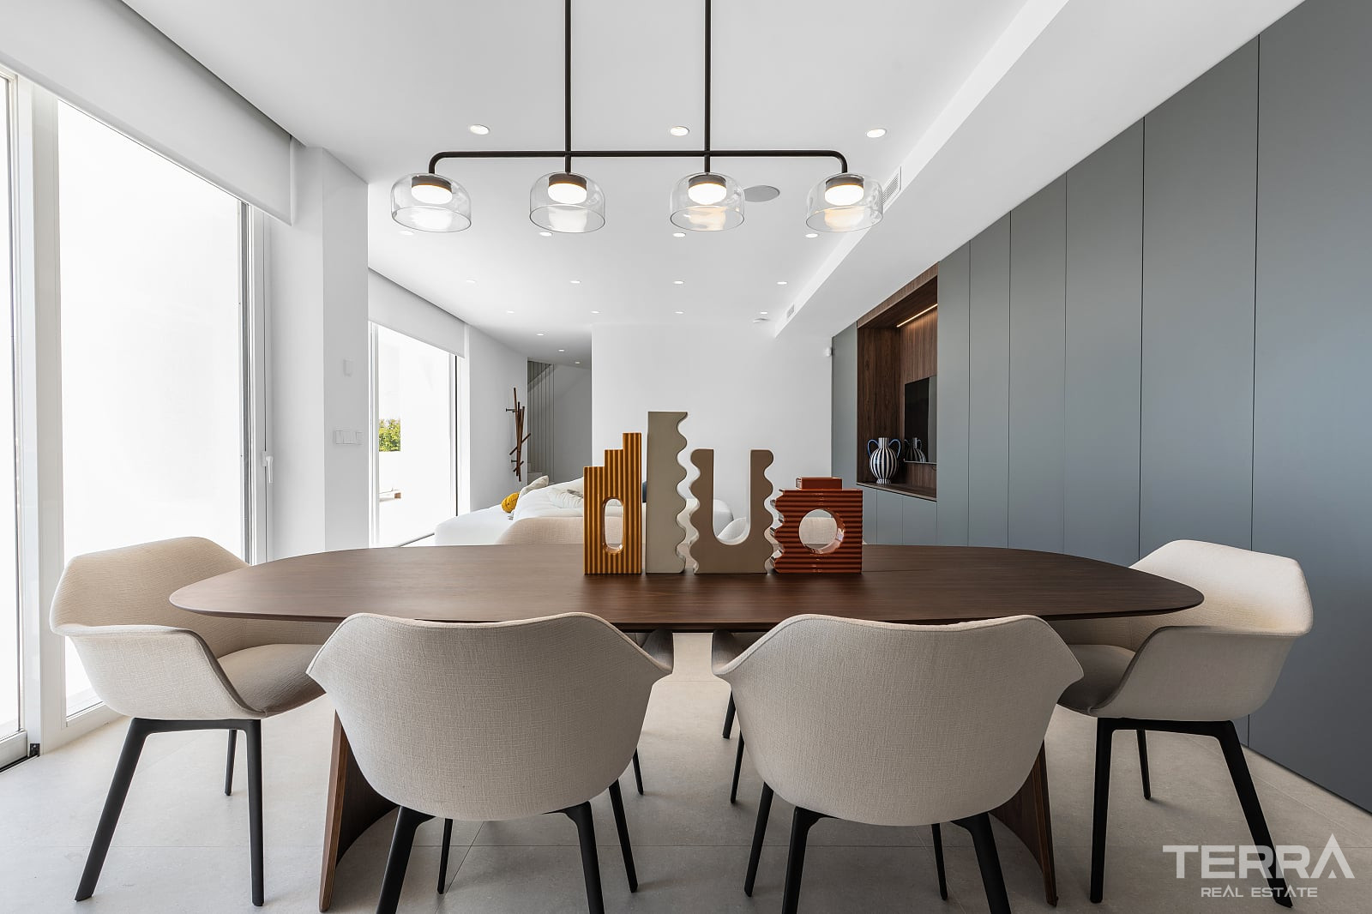
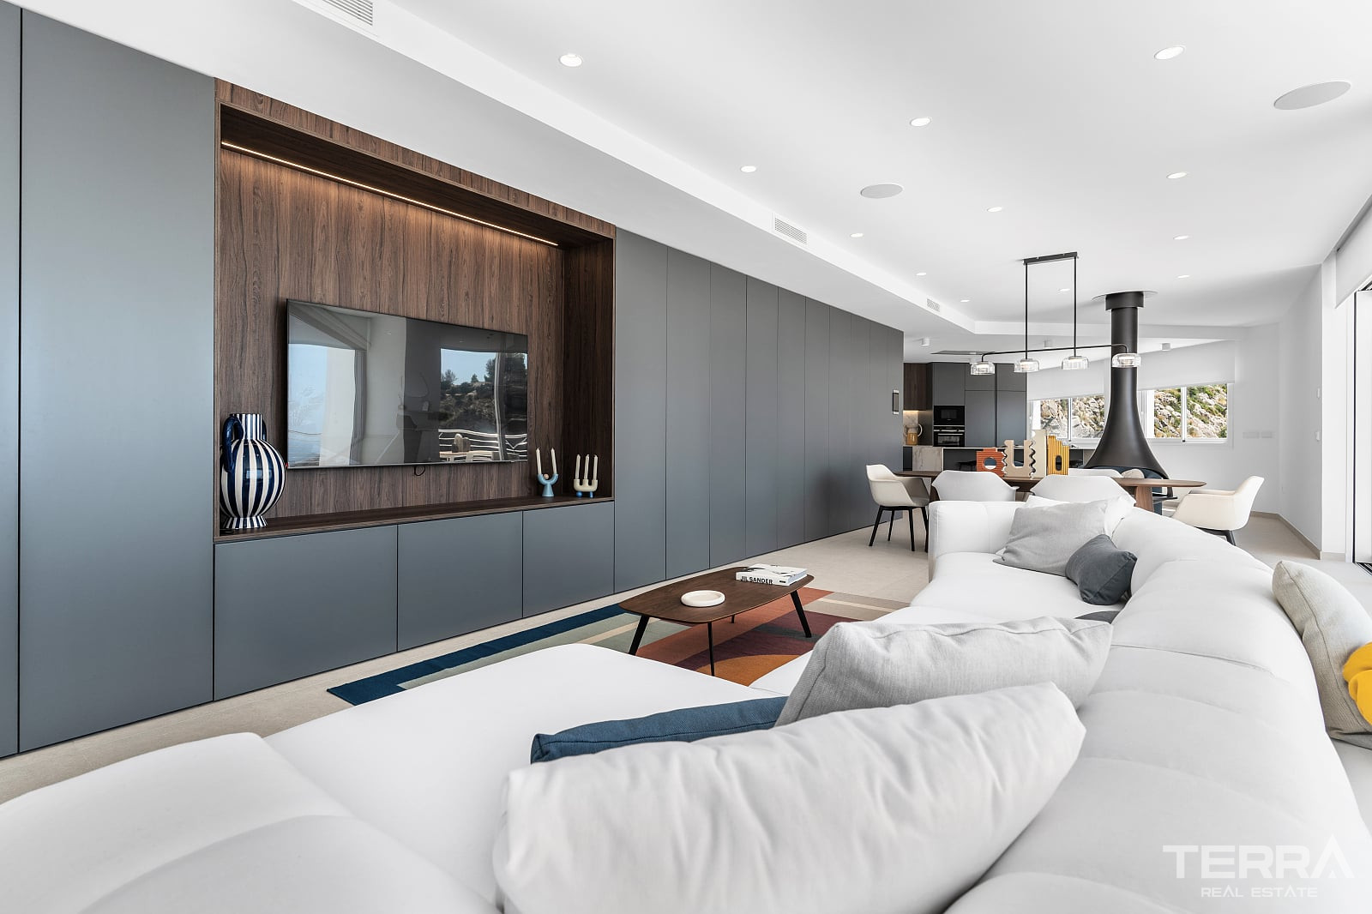
  • open-plan living and dining area connected to the main terrace
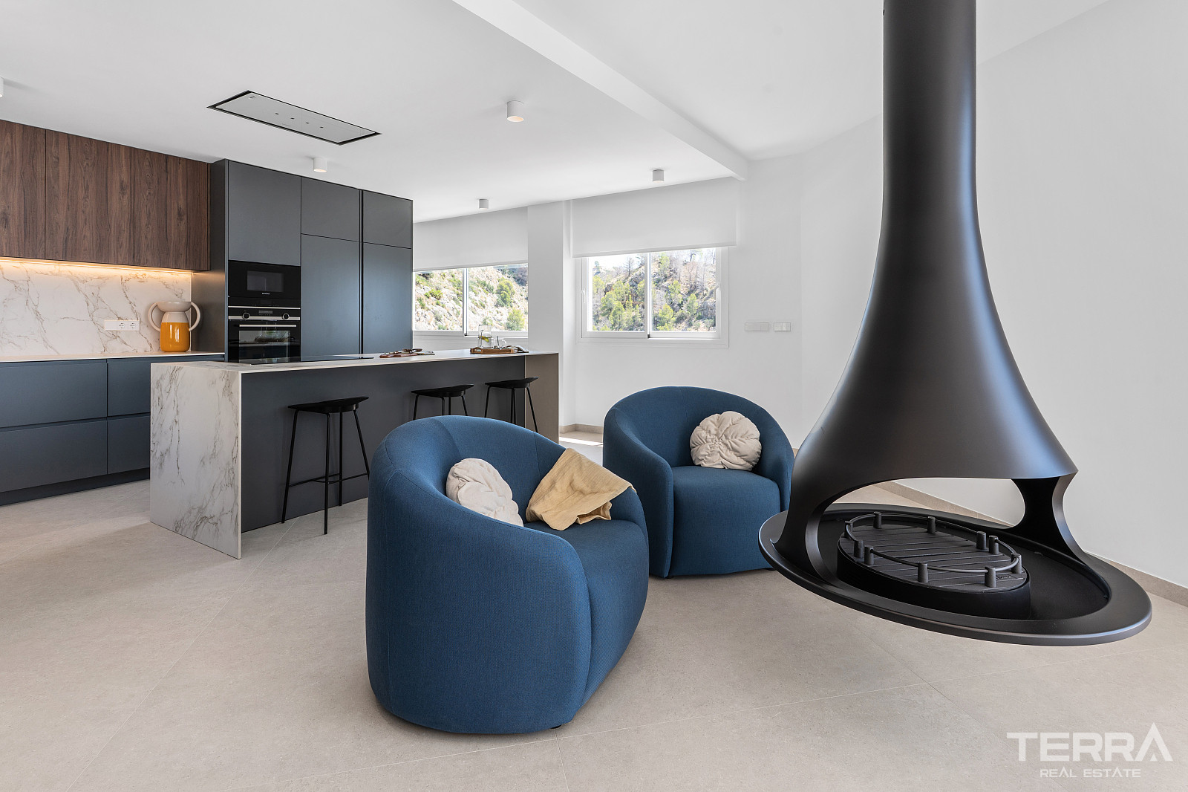
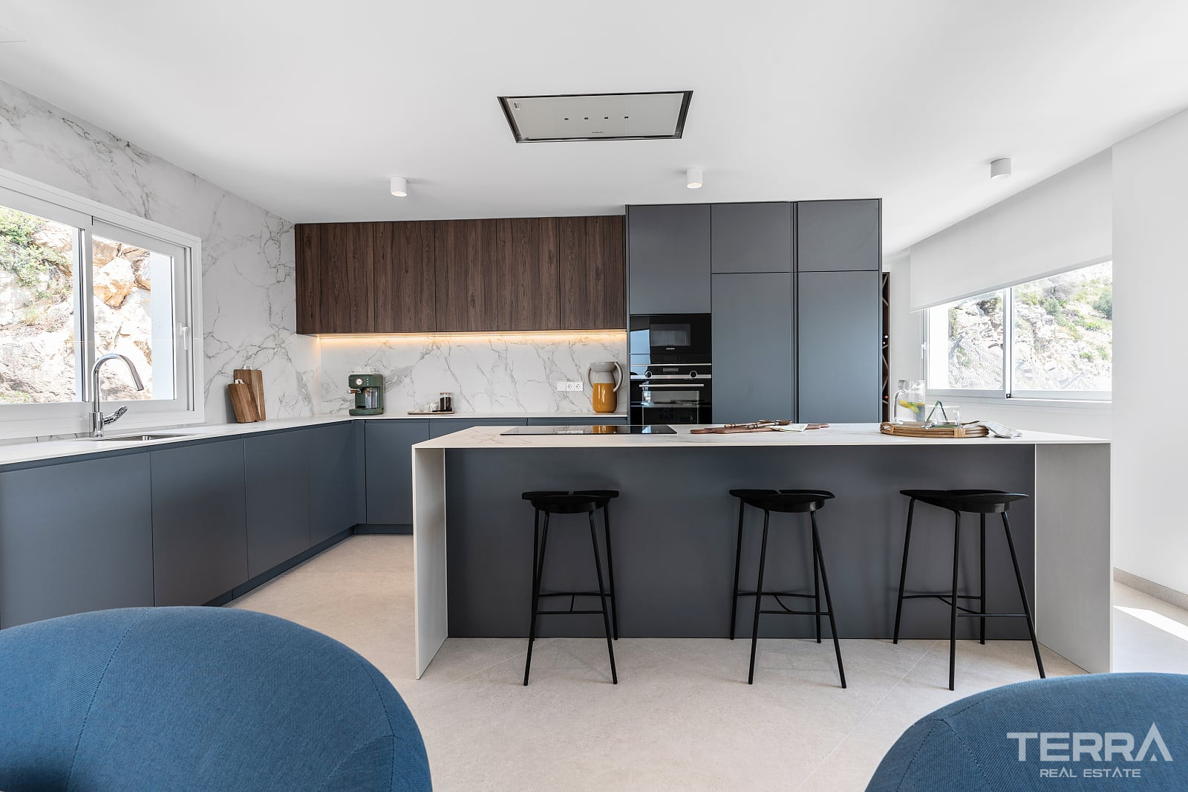
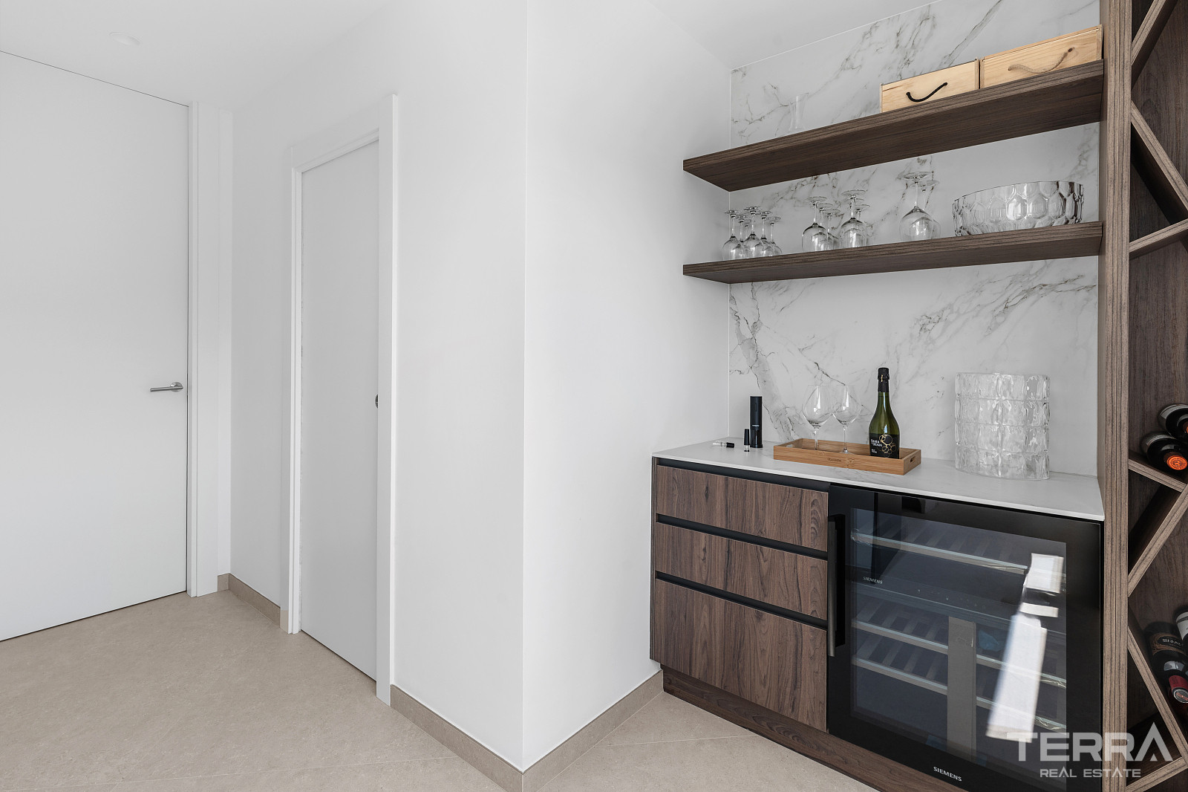
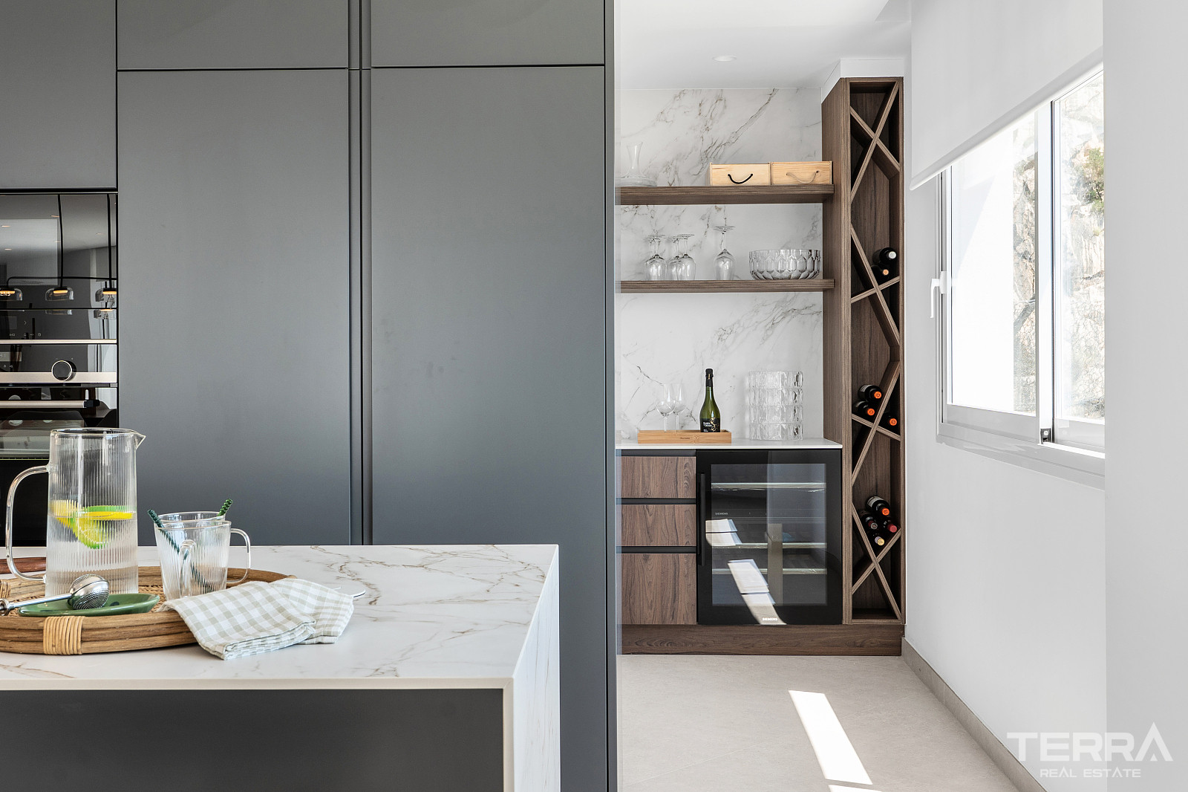
  • modern kitchen with island and integrated appliances
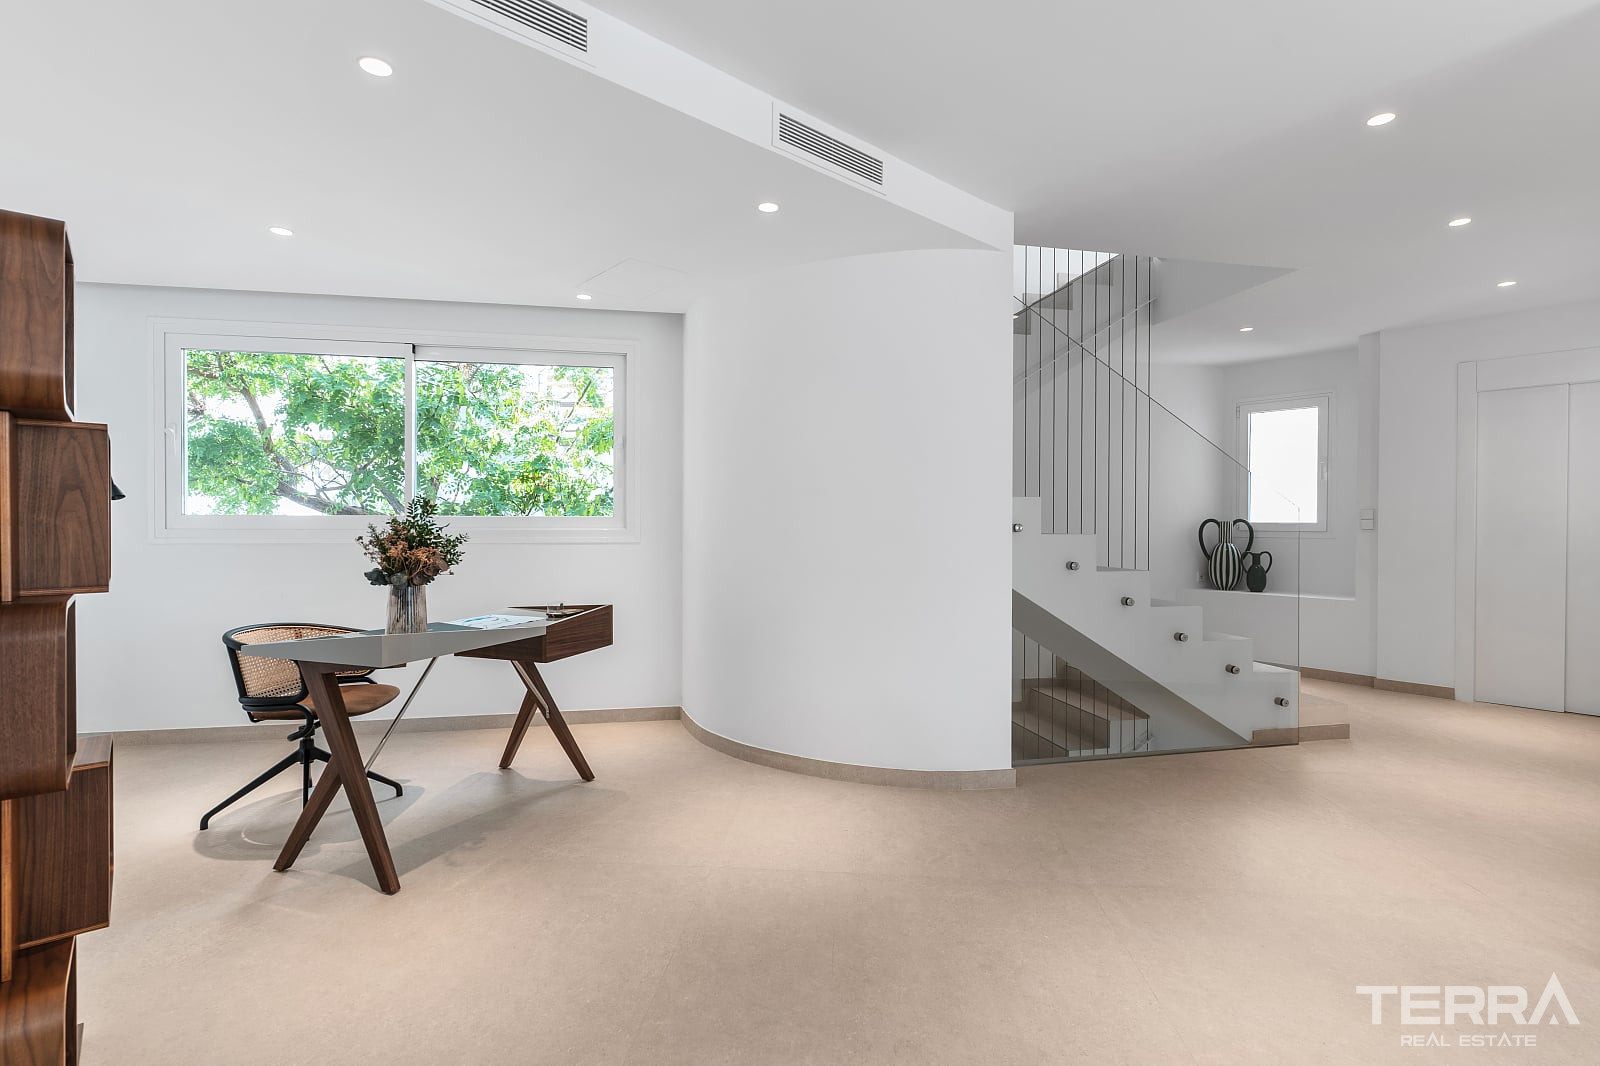
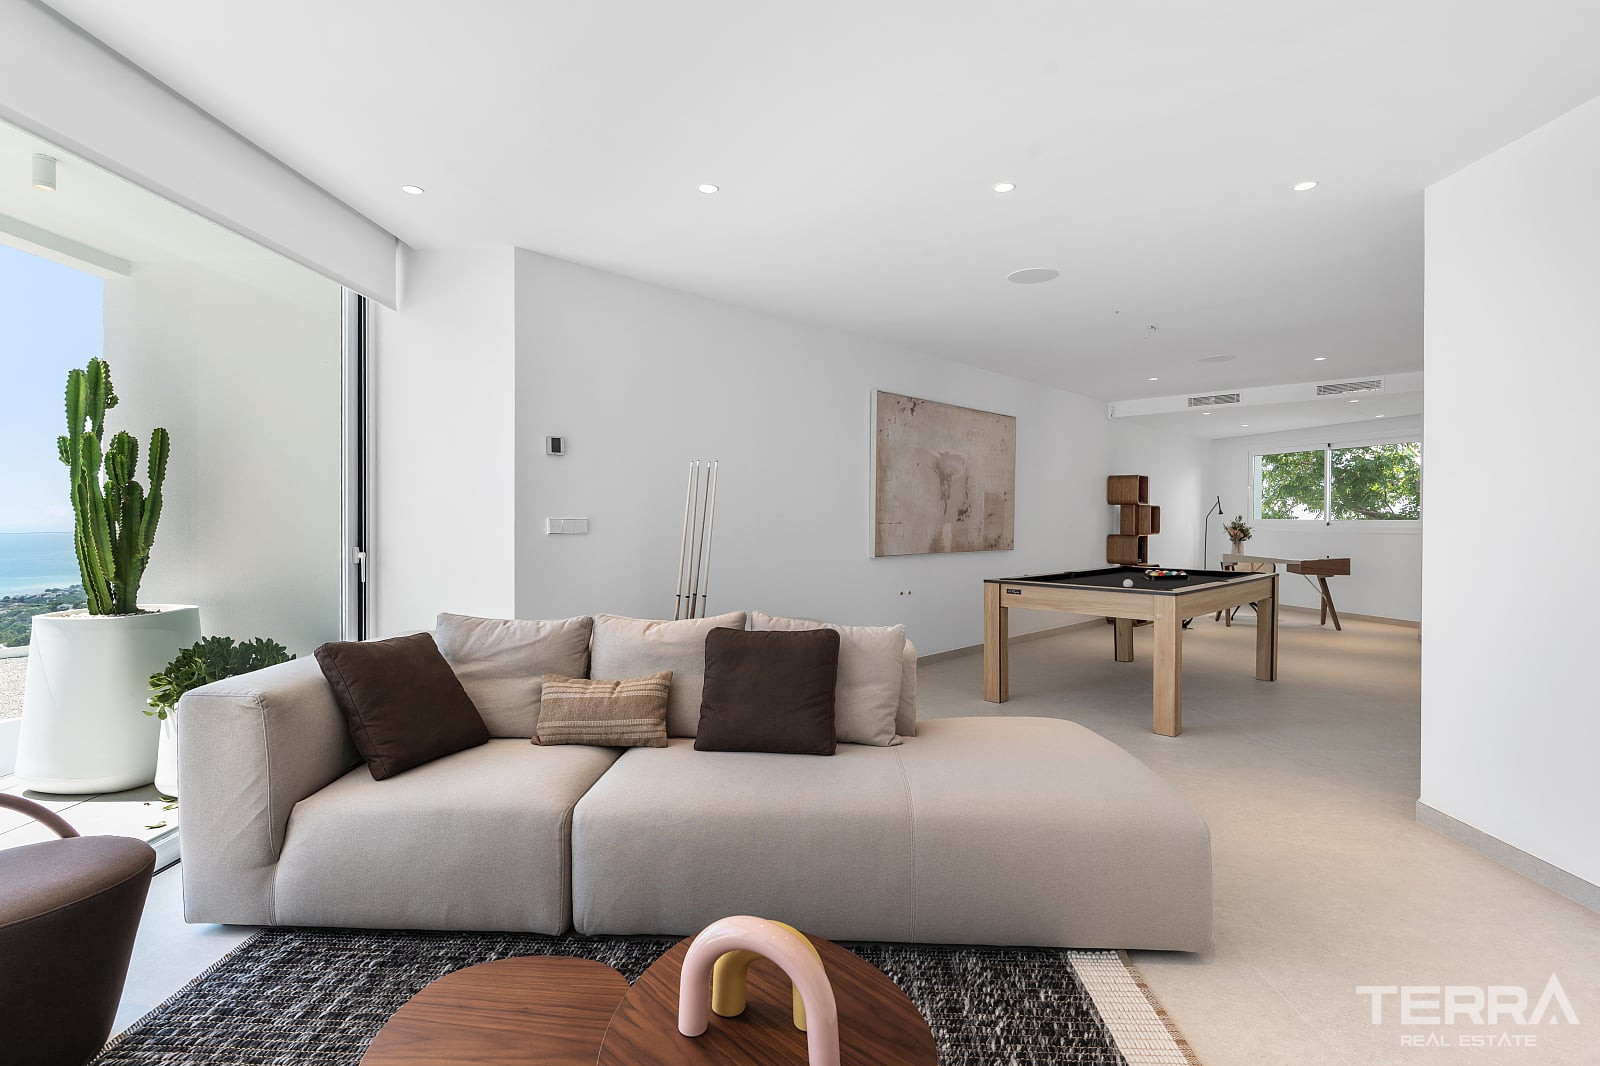
  • additional spaces including a home office and leisure/billiards room

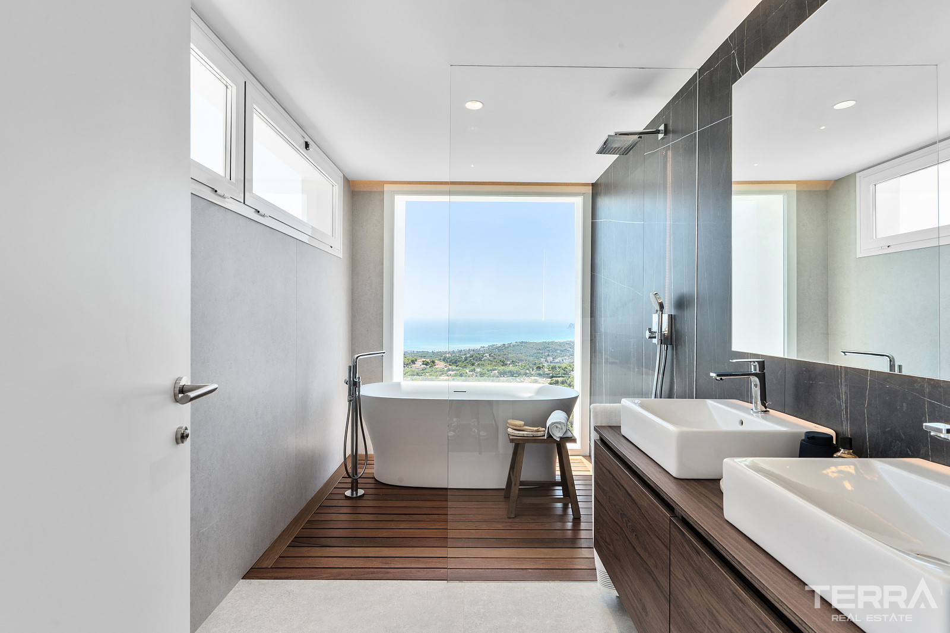
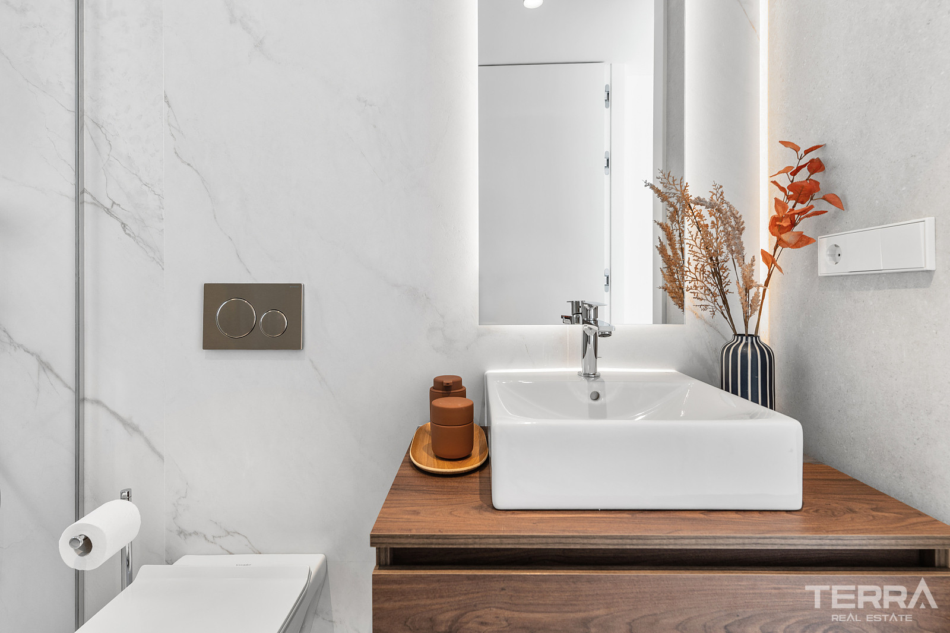
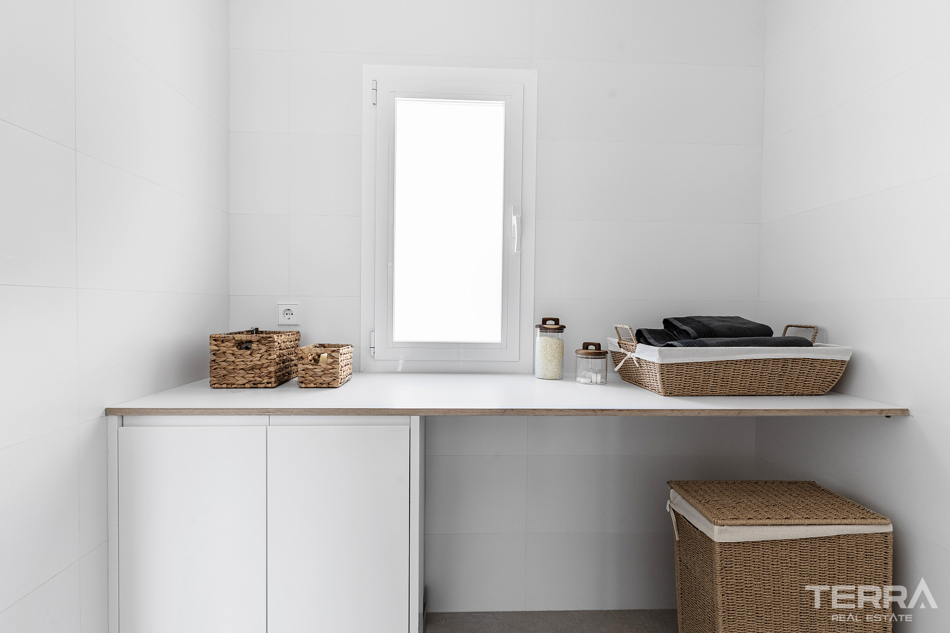
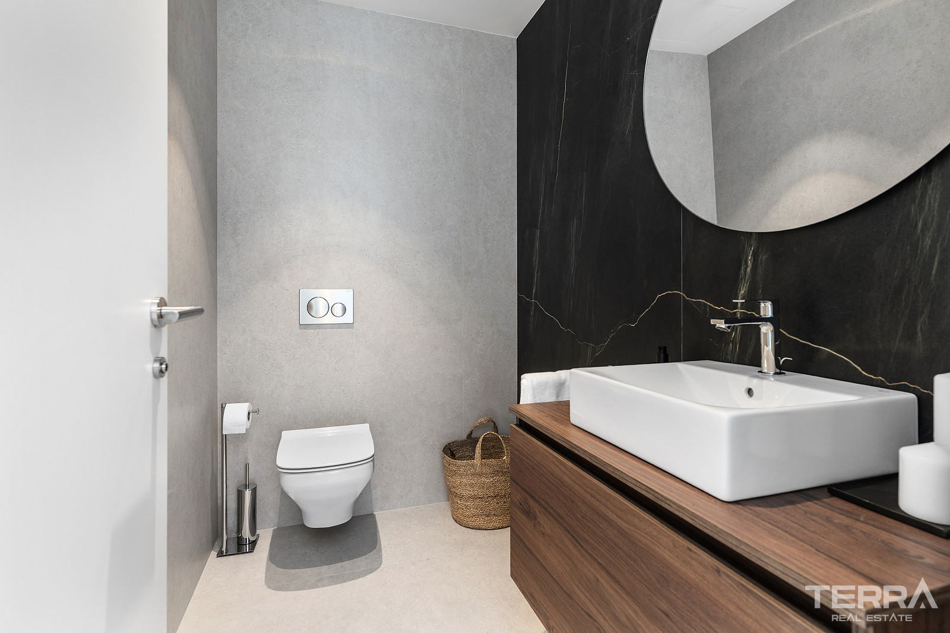
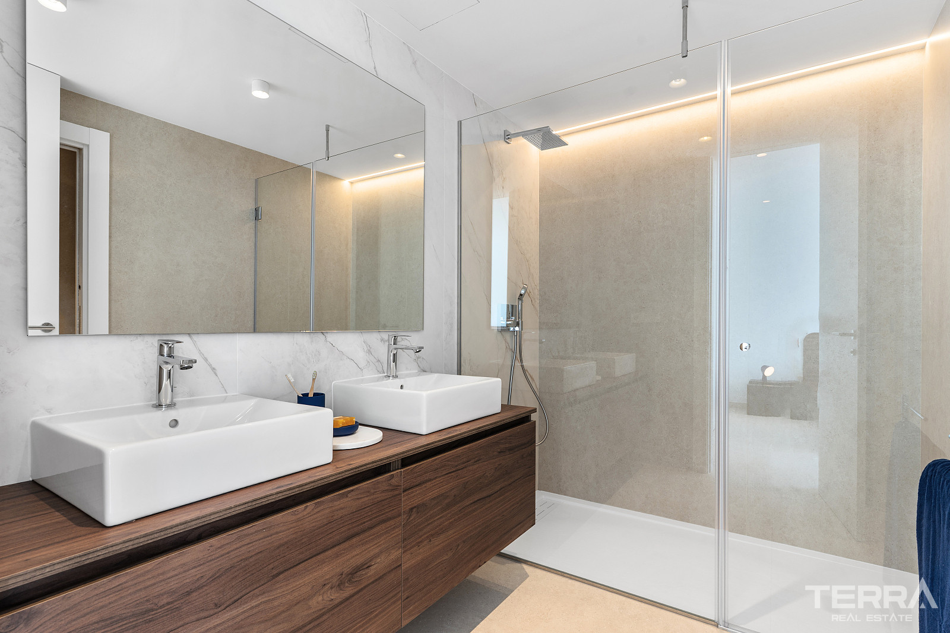
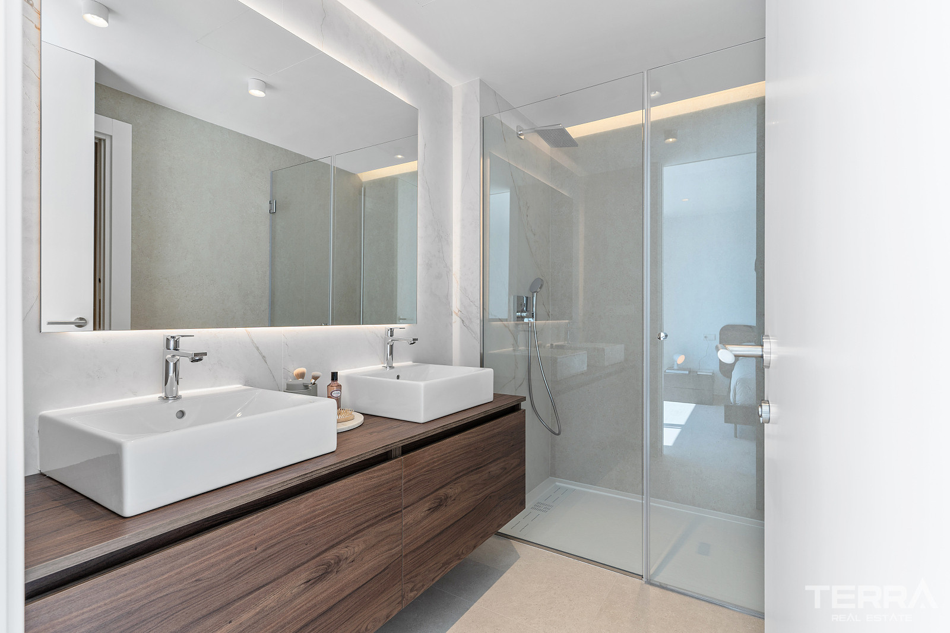
Interior finishes follow a contemporary Mediterranean palette — neutral tones, wood accents, and large-format surfaces — with the property delivered fully furnished according to a coordinated design concept.

Outdoor Living and Technical Equipment

Exterior areas are planned for daily use, with direct access from the main living level.

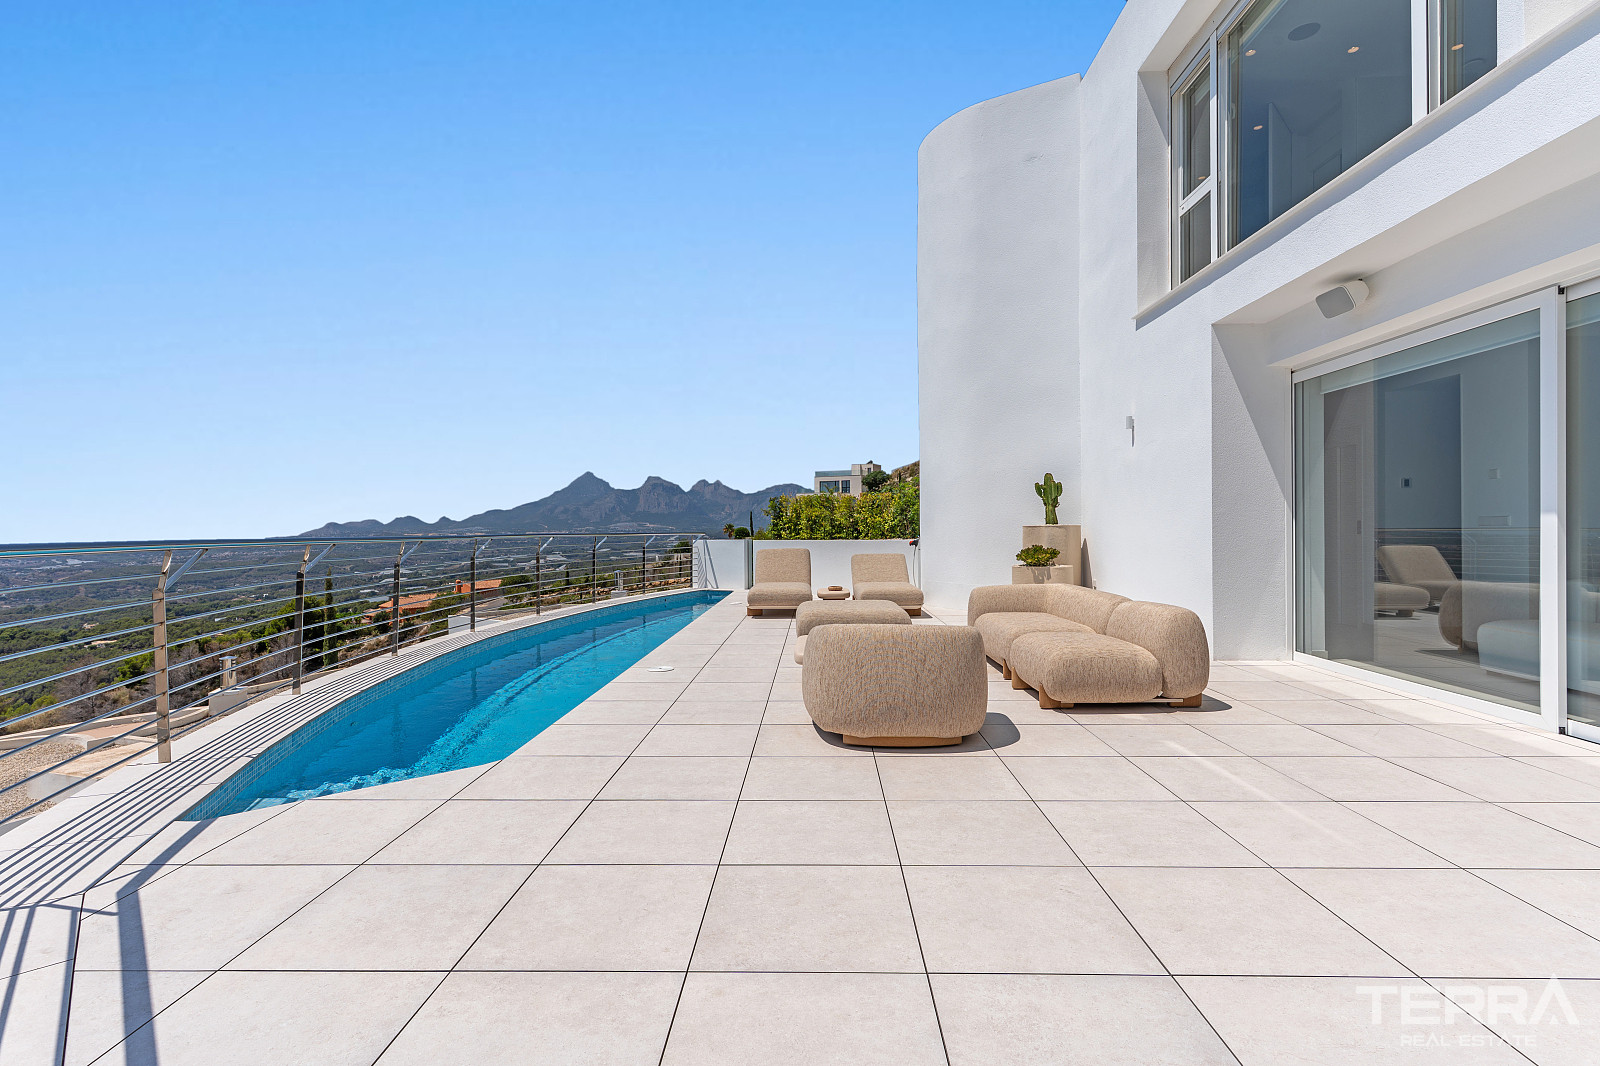
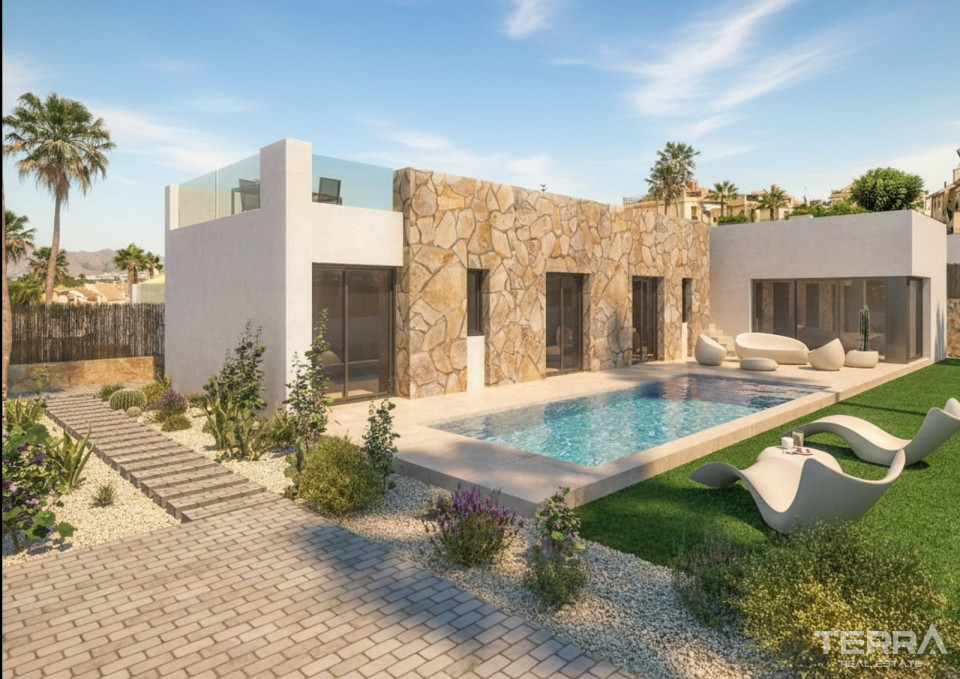
  • private swimming pool with sea-facing terrace
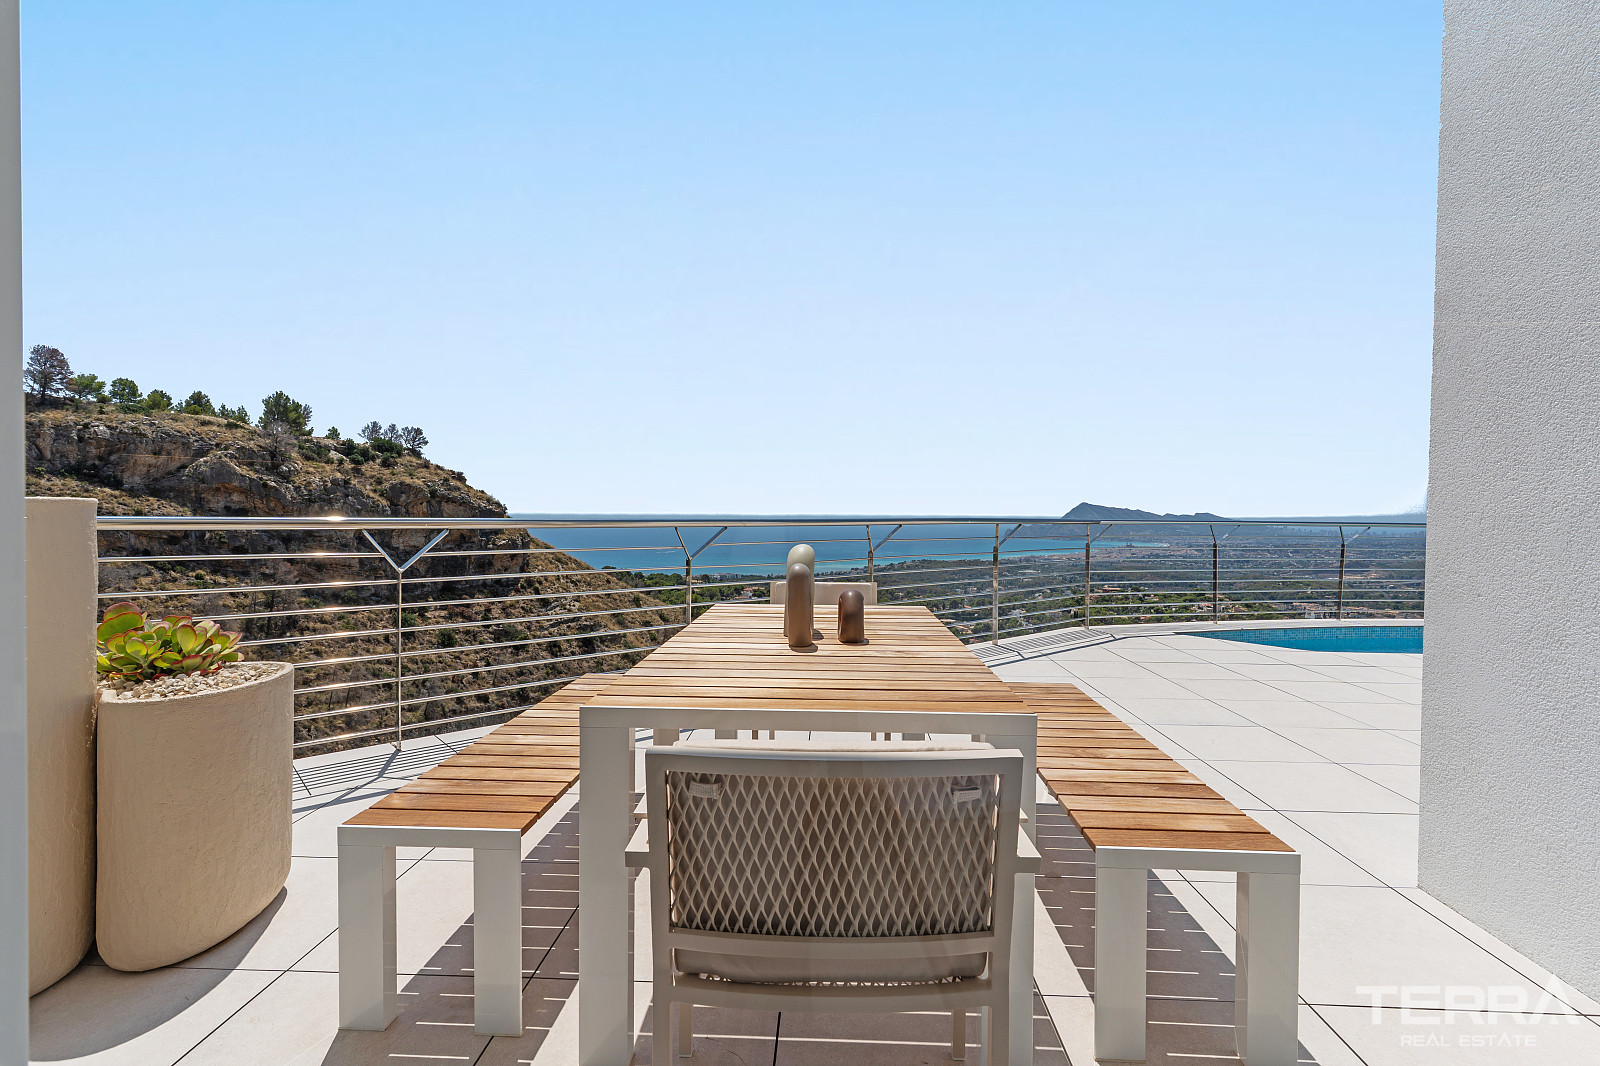
  • multiple terrace levels for seating and outdoor dining
  • landscaped outdoor areas integrated into the plot
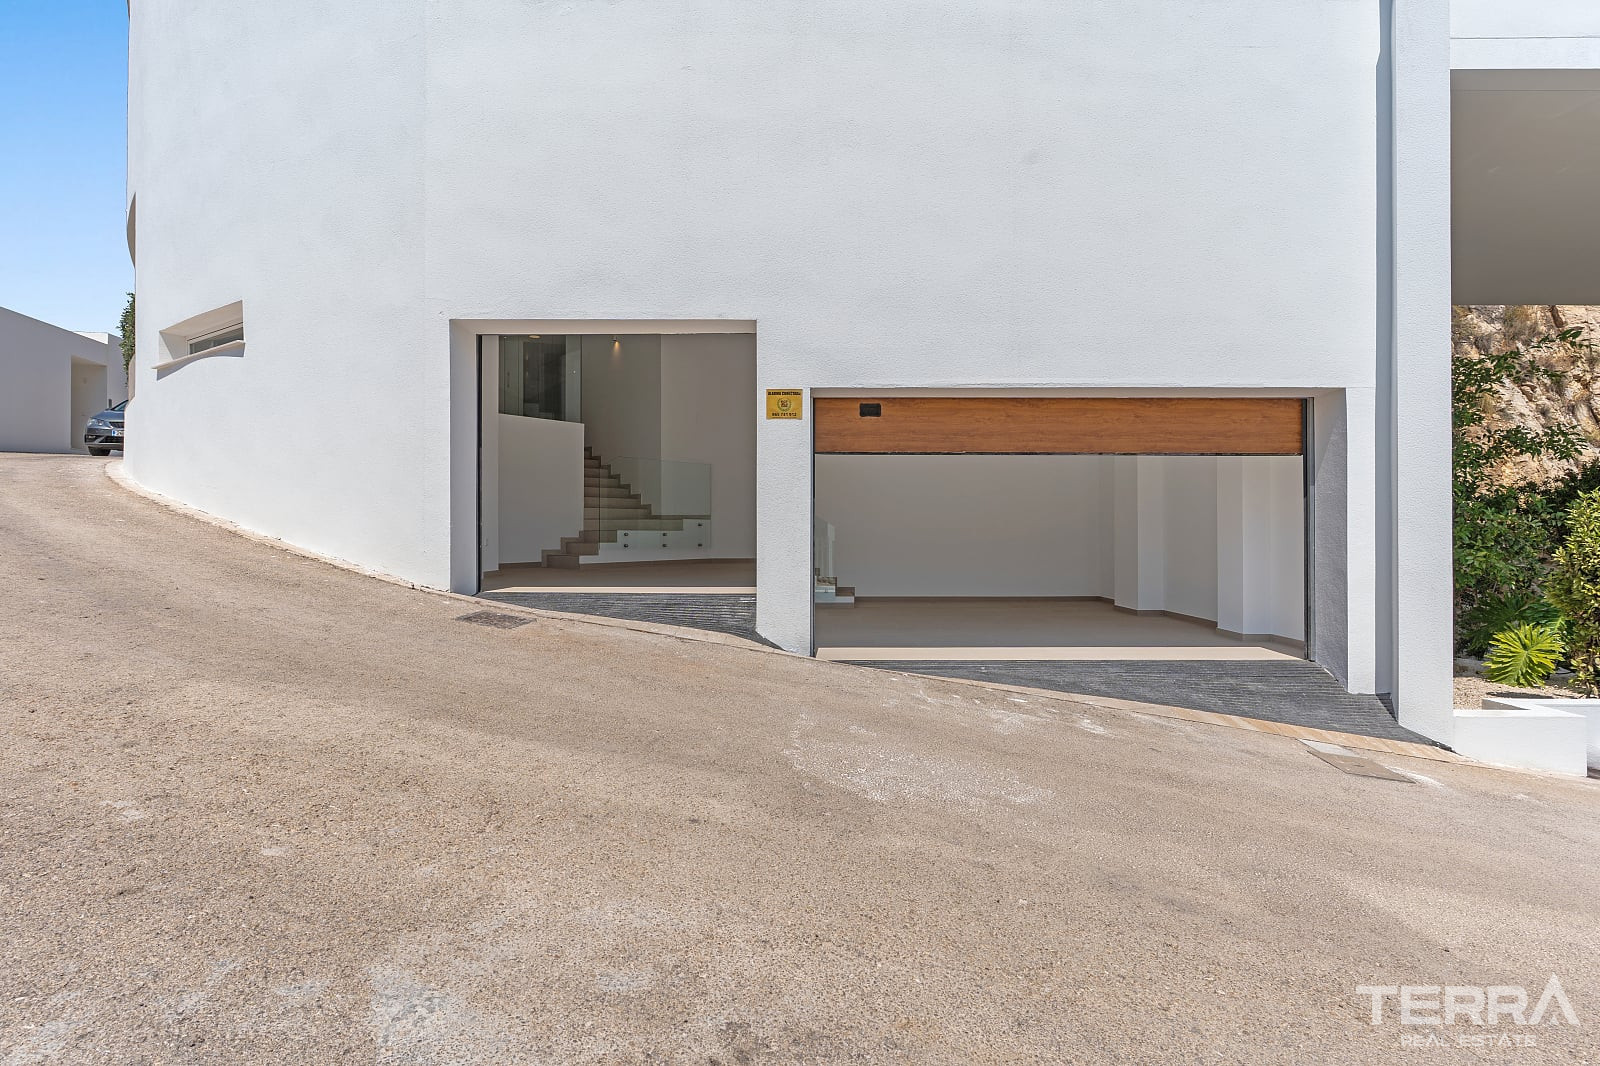
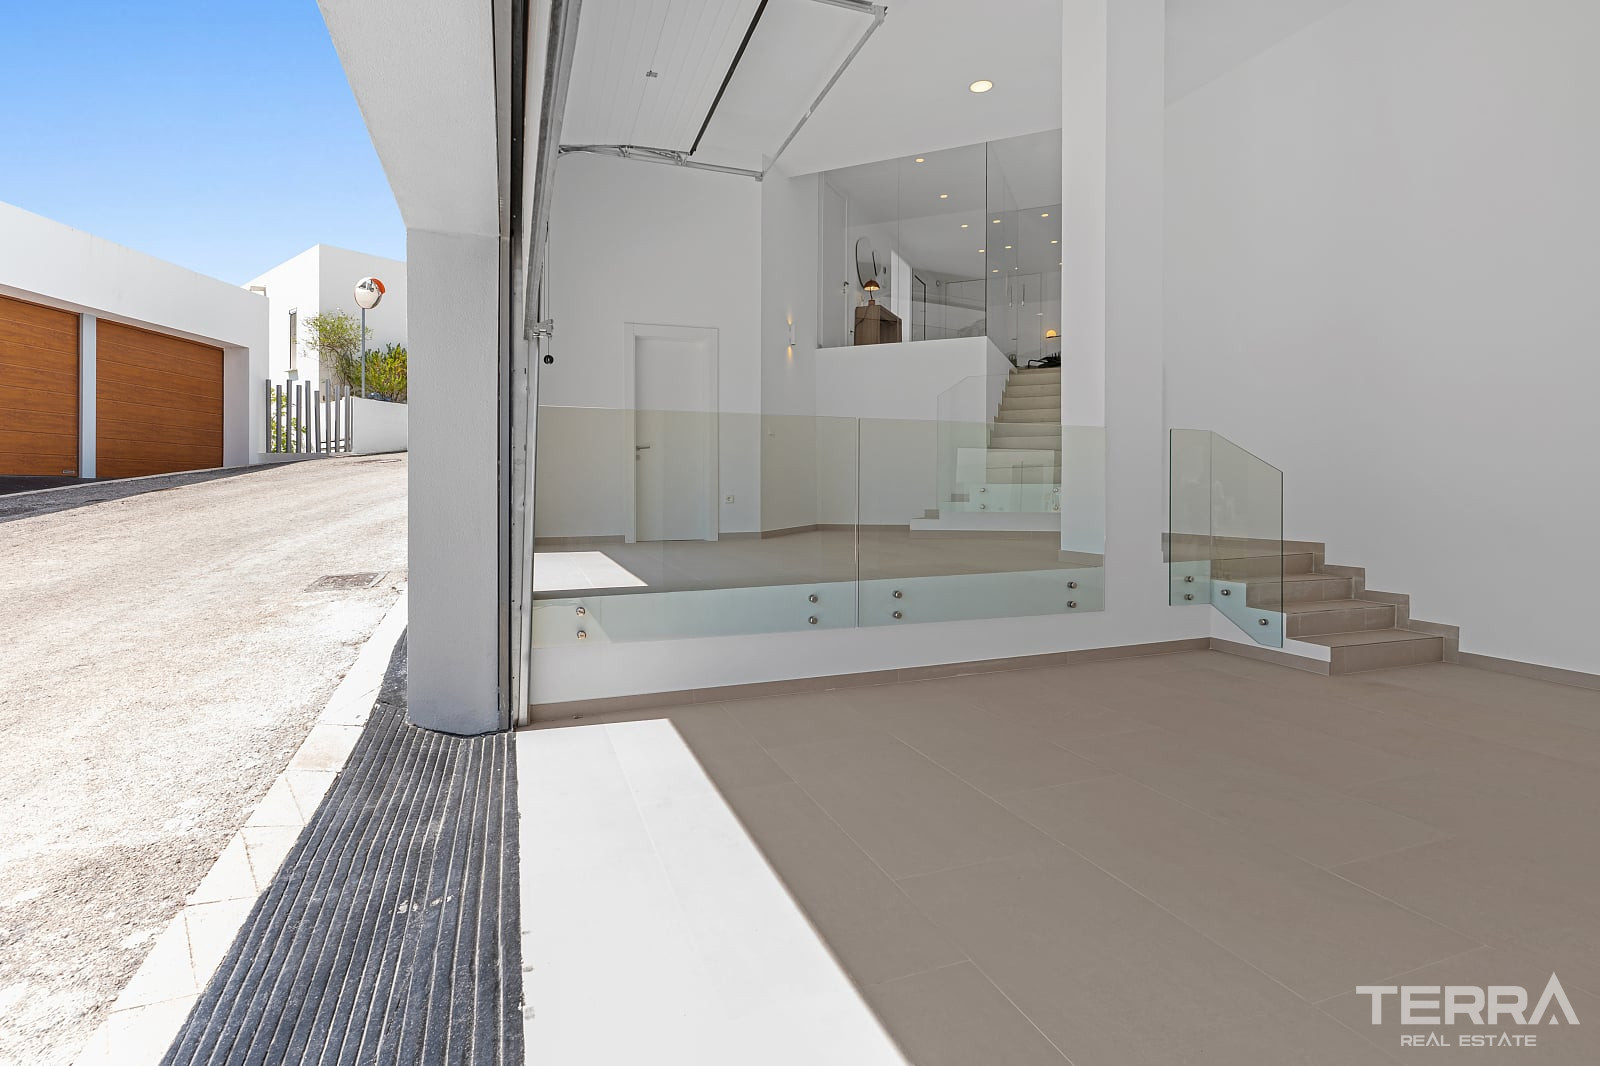
  • enclosed garage for three vehicles

The villa is also equipped with systems that support year-round comfort and modern usage:

  • underfloor heating
  • air-source heat pump system
  • solar panels
  • lift connecting all floors
  • alarm system
  • pre-installation for electric vehicle charging

What defines this property is the combination of its elevated position, clear internal zoning across four levels, and fully resolved specification.


TERRA Real Estate® has been an authorized real estate agency operating since 2004 and specializes in international real estate.

Facilités et caractéristiques

Caractéristiques générales

  • Télévision satellite
  • Espace Barbecue
  • CCTV Surveillance par caméra
  • Ascenseur
  • Salle de jeu avec billard et table de tennis
  • Piscine privée
  • Enceinte autour du complexe
  • Accessible aux personnes en fauteuil roulant

Intérieur

  • Climatisation
  • Salle de bain meublée
  • Cuisine équipée
  • Entièrement meublé
  • Salle de bain entièrement carrelée
  • Fenêtres Double Vitrage
  • Volets électriques sur tous les fenêtres
  • Paroi de douche en verre de sécurité
  • Portes balcon coulissantes
  • Maison intelligente
  • Porte de securité en acier
  • Chauffage sous-sol
  • Produits blancs inclus

Emplacement

  • Vue sur la mer
  • Vue sur la montagne
  • Proche d’un arrêt de bus
  • Résidence sécurisée
  • Proche de cafés et restaurants
ALC-3928 Prêt à s'installer

Sea View Villa for Sale in Altea, Costa Blanca, Spain

Bonnes raisons d’acheter

  1. Full-floor day area with terrace & pool connection

  2. Solarium-level master suite designed as a private top-floor retreat

  3. Lift, leisure areas & private garage

Détails Générales

  • Immobilier ID
    ALC-3928
  • Type
    Villa
  • Pays
    Espagne
  • Ville
    Alicante / Altea
  • Prix
    A partir de € 2,145,000
  • Année de construction
    2024
  • Condition
    Prêt à s'installer

Information sur les prix

Detached Villa for Sale in Altea, Alicante, Spain

Villa for sale in Alicante, Spain is located in the residential hills of Altea on the Costa Blanca North, this contemporary villa is set within a gated development of detached homes overlooking the Mediterranean coastline. The area is known for its elevated plots, open sea views, and quieter residential character above the coastal strip, while still remaining connected to the main towns of the region.

Residential Position Within a Gated Hillside Community

Villa for sale in Altea, Alicante sits in a low-density gated community designed for privacy and controlled access. The elevated position is a key feature — most homes are oriented toward the coastline, ensuring open views across the sea and surrounding landscape. 

Altea’s town center, marina, supermarkets, restaurants, and services are within a short drive, while larger hubs such as Benidorm and Calpe can be reached in around 10–15 minutes. The AP-7 motorway provides direct access along the coast, with Alicante Airport approximately 45–50 minutes away.

Multi-Level Contemporary Architecture with Sea Orientation

The villa is designed across four levels, connected by an internal lift. The main living level is arranged as a full-width open space facing the terrace and pool, creating a direct indoor–outdoor connection. Upper levels are positioned to maximize views from the bedrooms, while the lower level accommodates garage and service areas.

Interior Layout Focused on Space and Function

The villa offers a structured interior layout designed for both everyday living and hosting.

  • total built area of over 600 m² across four levels
  • four en-suite bedrooms with the option to add a fifth
  • master suite located on the top floor with private terrace, dressing area, and panoramic views
  • open-plan living and dining area connected to the main terrace
  • modern kitchen with island and integrated appliances
  • additional spaces including a home office and leisure/billiards room

Interior finishes follow a contemporary Mediterranean palette — neutral tones, wood accents, and large-format surfaces — with the property delivered fully furnished according to a coordinated design concept.

Outdoor Living and Technical Equipment

Exterior areas are planned for daily use, with direct access from the main living level.

  • private swimming pool with sea-facing terrace
  • multiple terrace levels for seating and outdoor dining
  • landscaped outdoor areas integrated into the plot
  • enclosed garage for three vehicles

The villa is also equipped with systems that support year-round comfort and modern usage:

  • underfloor heating
  • air-source heat pump system
  • solar panels
  • lift connecting all floors
  • alarm system
  • pre-installation for electric vehicle charging

What defines this property is the combination of its elevated position, clear internal zoning across four levels, and fully resolved specification.


TERRA Real Estate® has been an authorized real estate agency operating since 2004 and specializes in international real estate.

Information sur les prix

Facilités et caractéristiques

Caractéristiques générales

  • Télévision satellite
  • Espace Barbecue
  • CCTV Surveillance par caméra
  • Ascenseur
  • Salle de jeu avec billard et table de tennis
  • Piscine privée
  • Enceinte autour du complexe
  • Accessible aux personnes en fauteuil roulant

Intérieur

  • Climatisation
  • Salle de bain meublée
  • Cuisine équipée
  • Entièrement meublé
  • Salle de bain entièrement carrelée
  • Fenêtres Double Vitrage
  • Volets électriques sur tous les fenêtres
  • Paroi de douche en verre de sécurité
  • Portes balcon coulissantes
  • Maison intelligente
  • Porte de securité en acier
  • Chauffage sous-sol
  • Produits blancs inclus

Emplacement

  • Vue sur la mer
  • Vue sur la montagne
  • Proche d’un arrêt de bus
  • Résidence sécurisée
  • Proche de cafés et restaurants
Météo · Altea, Alicante

  • Ressenti 25°C
  • Humidité 67%
  • Vent 6.9 km/h

Prévisions sur 3 jours

Maintenant

Nuageux

23.5°C

Aujourd'hui

Nuageux

16.8°C 24.5°C

16 oct.

Nuageux

15.3°C 25.4°C

17 oct.

Pluie

16.4°C 24.4°C

Emplacement sur la carte

Demander plus de détails

Envoyez un message à moi

No d'immobilier ALC-3928

Agent immobilier

Kasia Młynarska
Kasia Młynarska

Agente immobilière agréée

Demander plus de détails

Annonces similaires