TERRA Real Estate
terrarealestate.com +90 242 512 25 00

ALC-3928 Ready to move

Sea View Villa for Sale in Altea, Costa Blanca, Spain

Spain / Alicante / Altea
Sea View Villa for Sale in Altea, Costa Blanca, Spain
Price
From € 2,145,000

General Details

Property ID
ALC-3928
Type
Villa
Country
Spain
Location
Alicante / Altea
Price
From € 2,145,000
Year of Construction
2024
Status
Ready to move

Price Information

Bedroom Living Room Bathroom Property Size Price
4 1 5 616 m² From € 2,145,000

Top Reasons to Buy

  • Full-floor day area with terrace & pool connection
  • Solarium-level master suite designed as a private top-floor retreat
  • Lift, leisure areas & private garage

Detached Villa for Sale in Altea, Alicante, Spain

Villa for sale in Alicante, Spain is located in the residential hills of Altea on the Costa Blanca North, this contemporary villa is set within a gated development of detached homes overlooking the Mediterranean coastline. The area is known for its elevated plots, open sea views, and quieter residential character above the coastal strip, while still remaining connected to the main towns of the region.

Residential Position Within a Gated Hillside Community

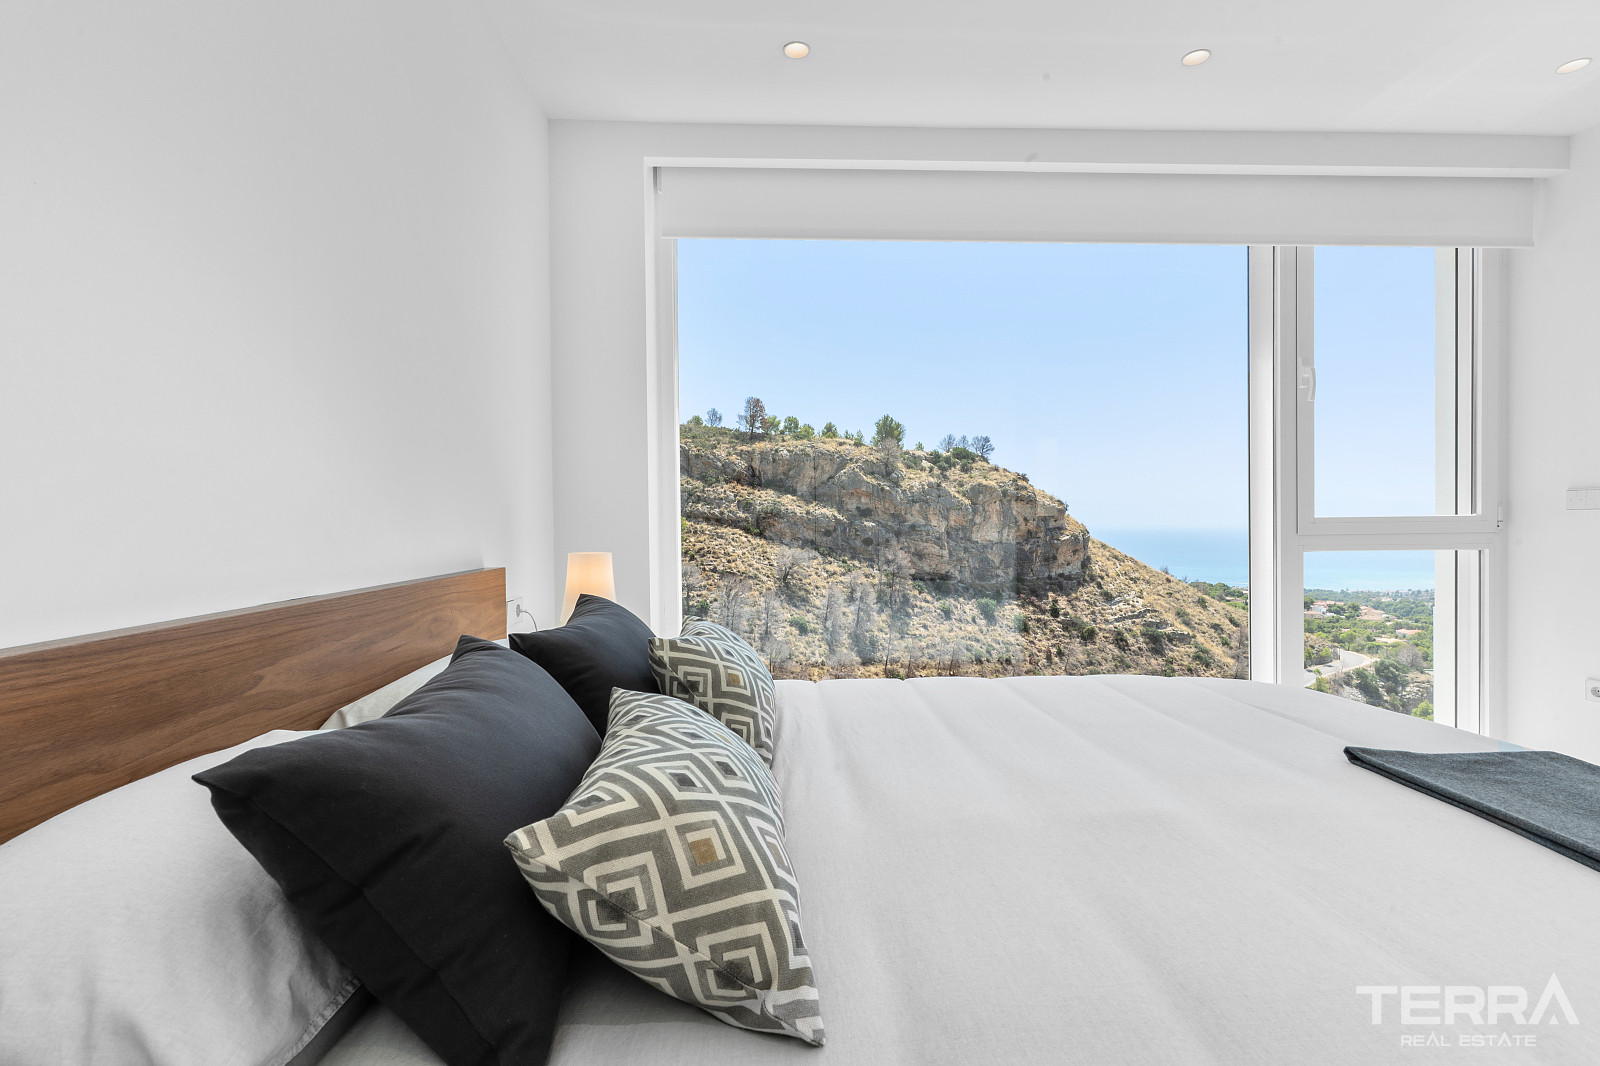
Villa for sale in Altea, Alicante sits in a low-density gated community designed for privacy and controlled access. The elevated position is a key feature — most homes are oriented toward the coastline, ensuring open views across the sea and surrounding landscape. 

Altea’s town center, marina, supermarkets, restaurants, and services are within a short drive, while larger hubs such as Benidorm and Calpe can be reached in around 10–15 minutes. The AP-7 motorway provides direct access along the coast, with Alicante Airport approximately 45–50 minutes away.

Multi-Level Contemporary Architecture with Sea Orientation

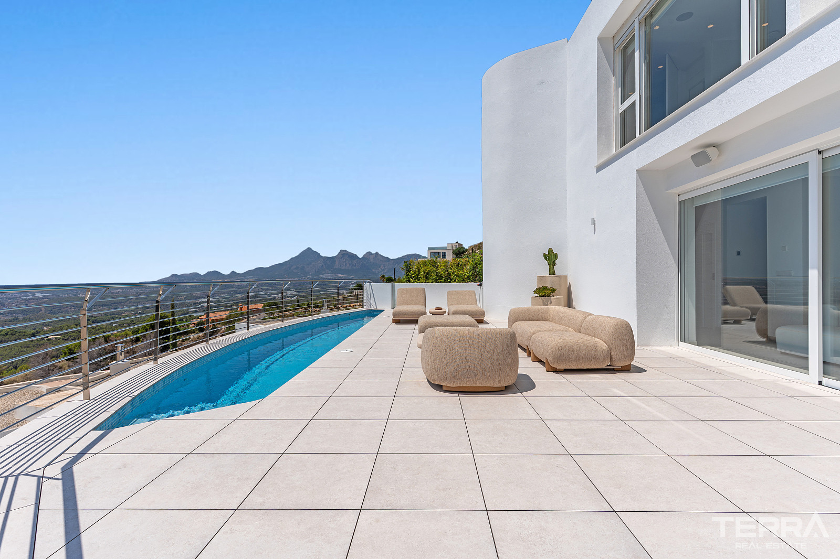
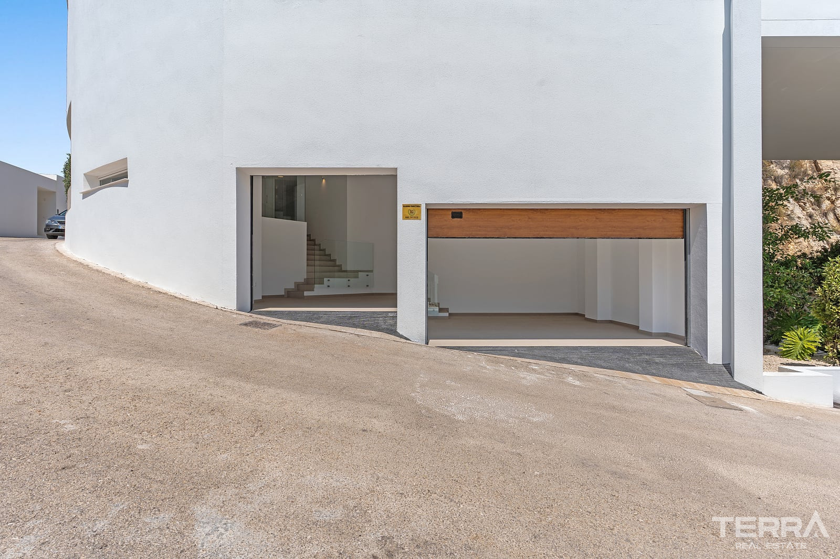
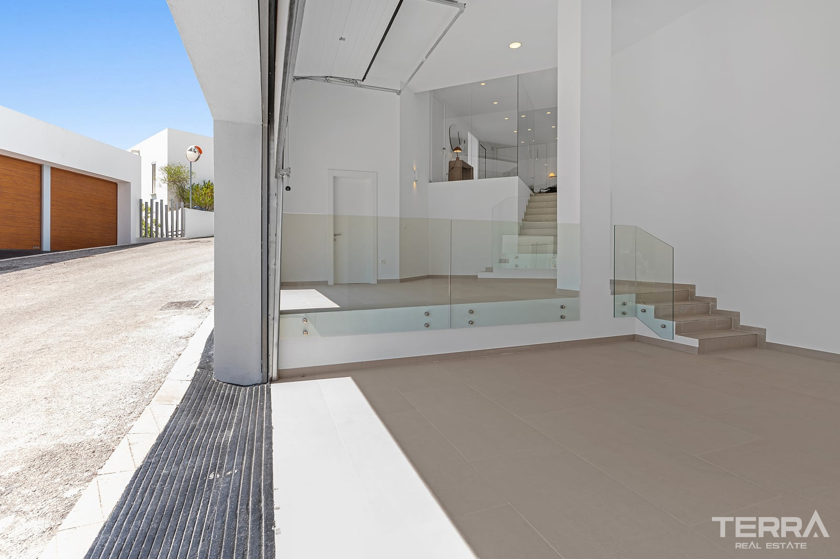
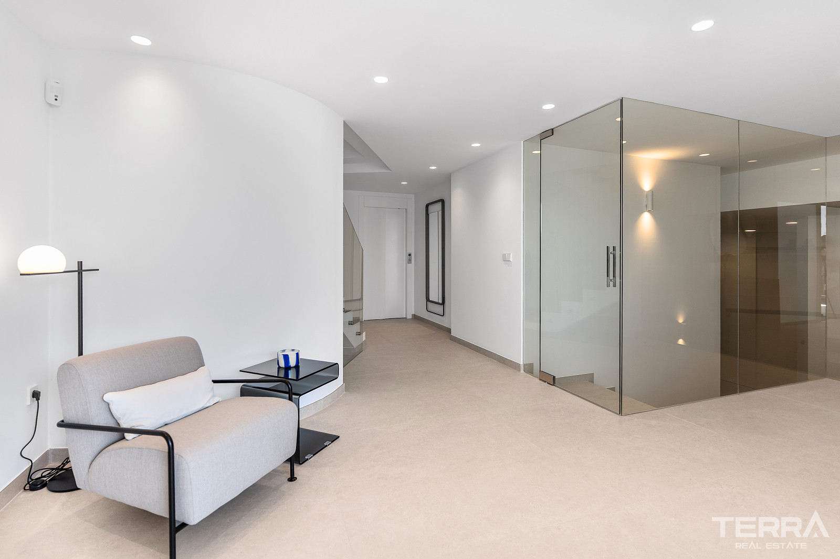
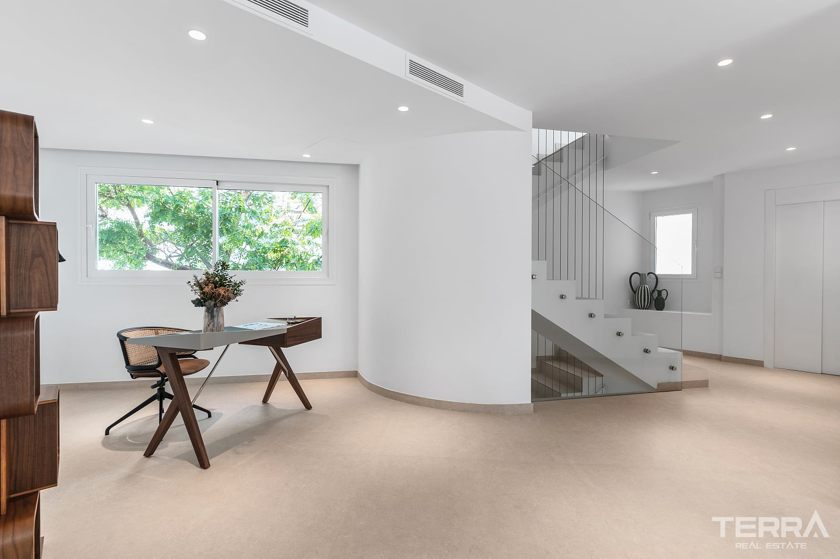
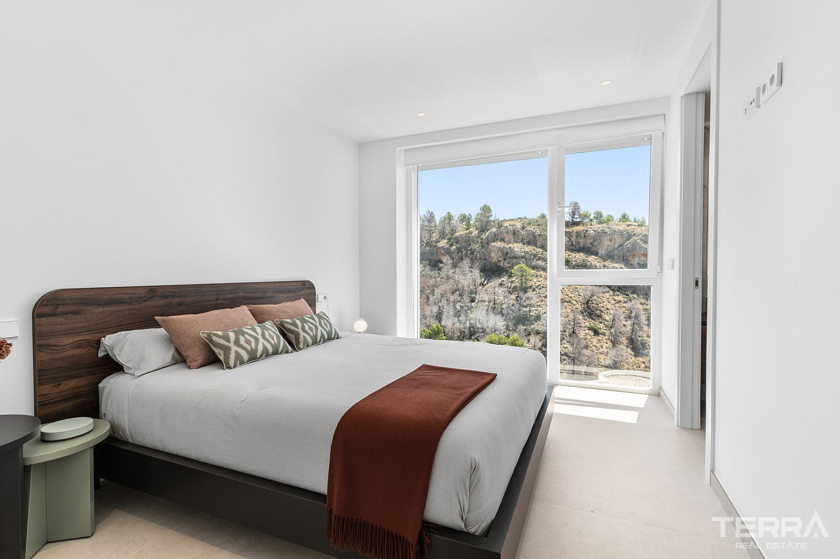
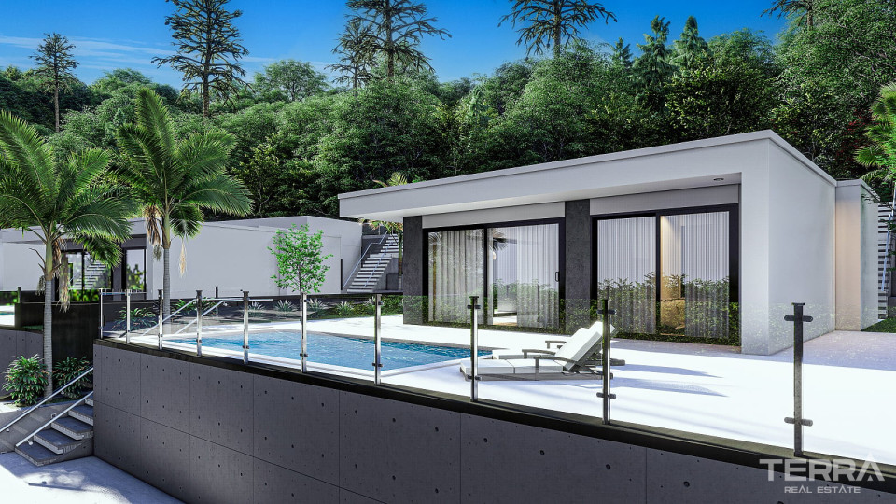
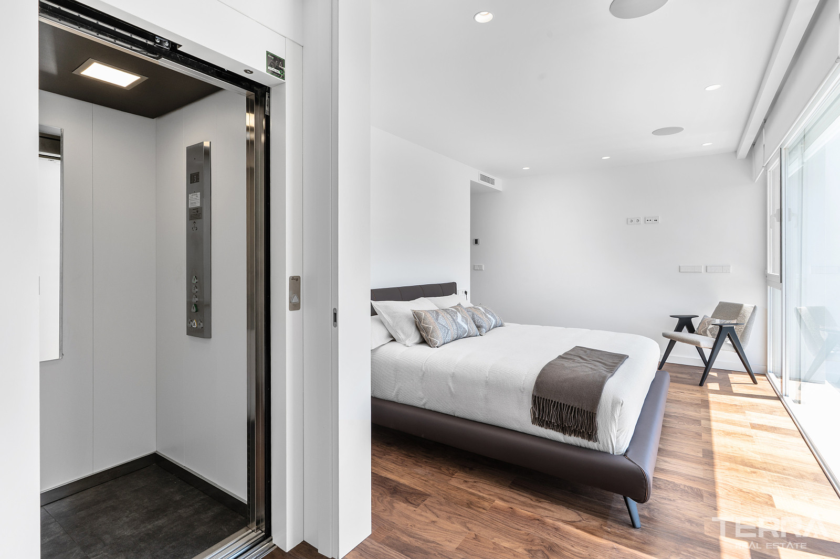
The villa is designed across four levels, connected by an internal lift. The main living level is arranged as a full-width open space facing the terrace and pool, creating a direct indoor–outdoor connection. Upper levels are positioned to maximize views from the bedrooms, while the lower level accommodates garage and service areas.

Interior Layout Focused on Space and Function

The villa offers a structured interior layout designed for both everyday living and hosting.

  • total built area of over 600 m² across four levels
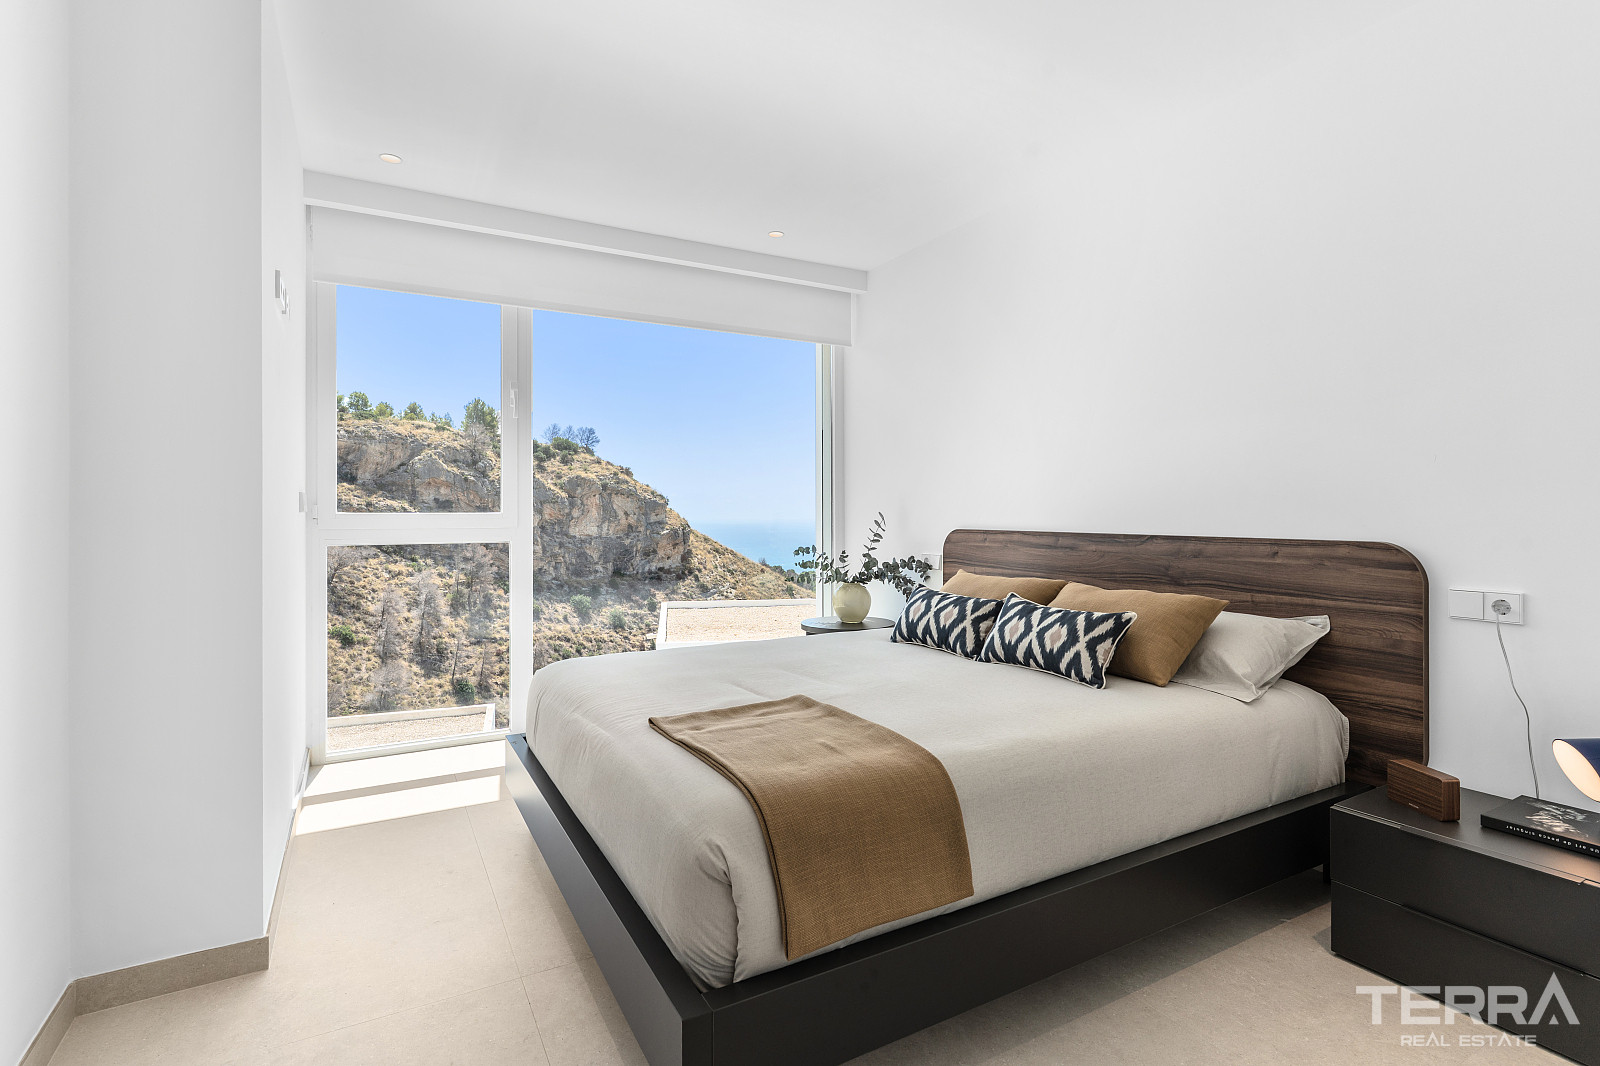
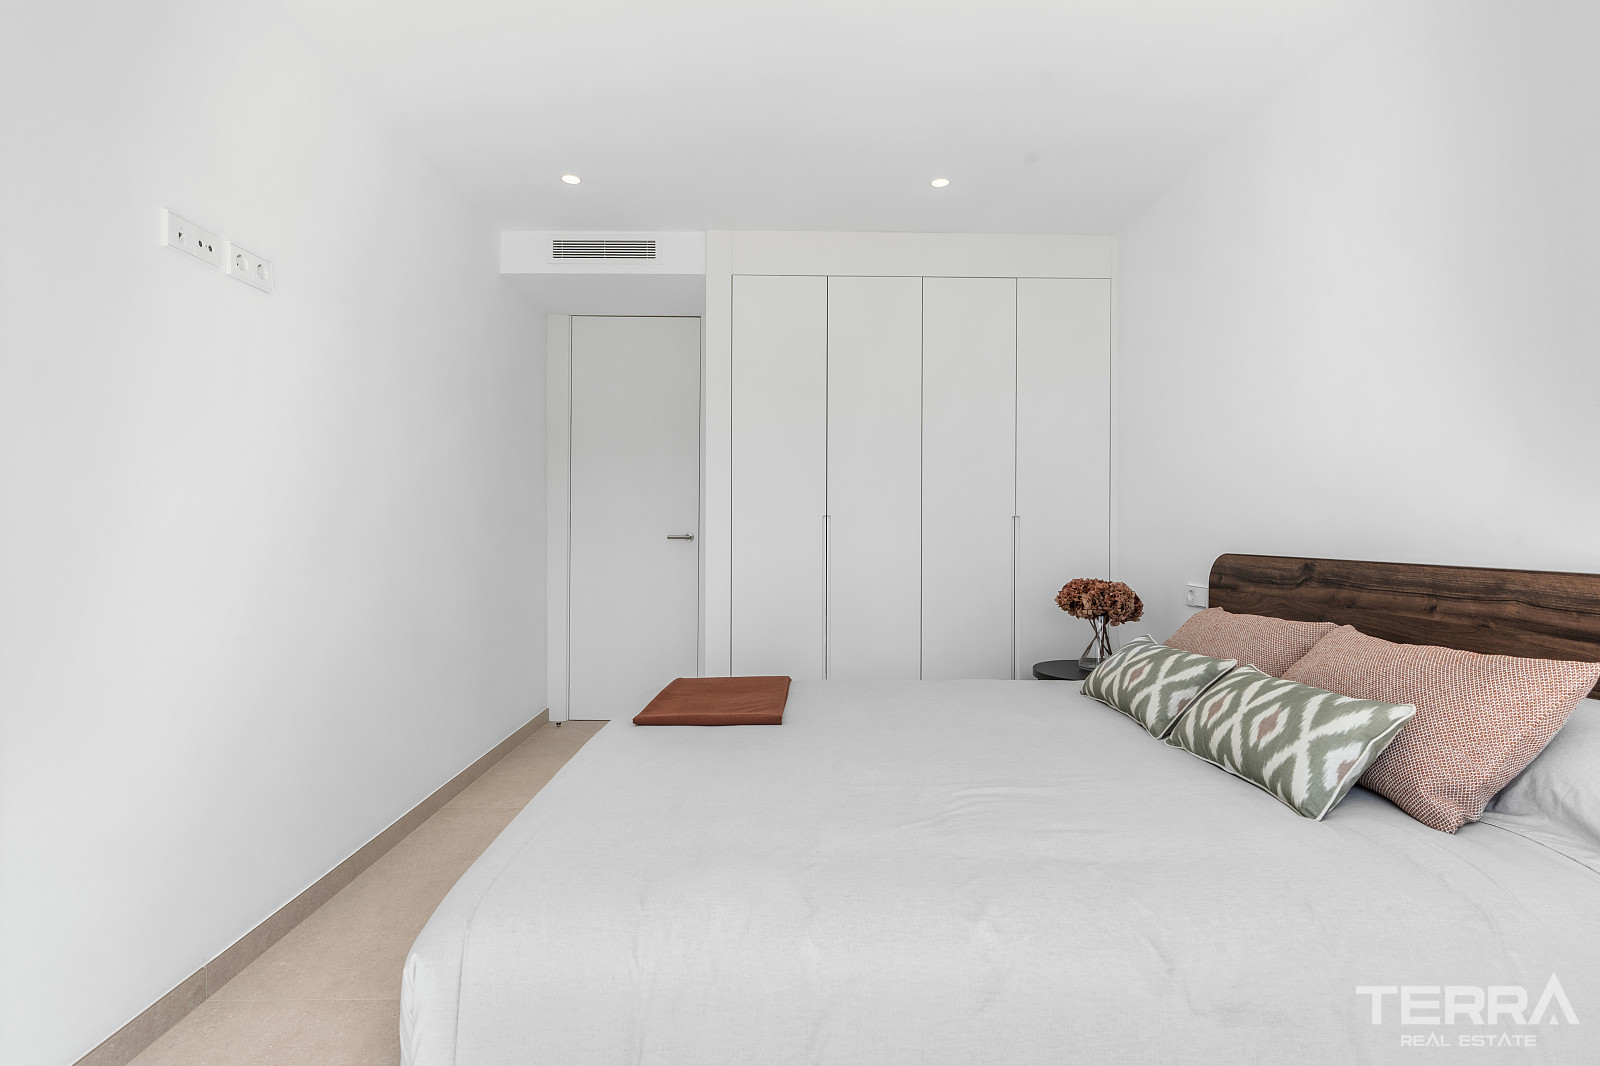
  • four en-suite bedrooms with the option to add a fifth
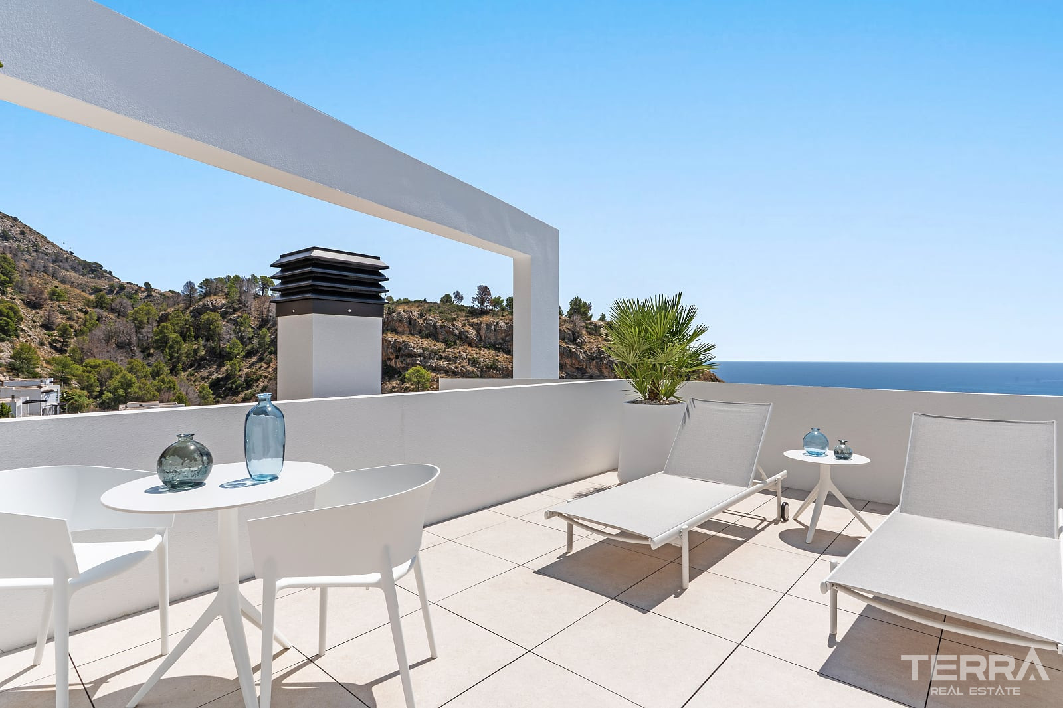
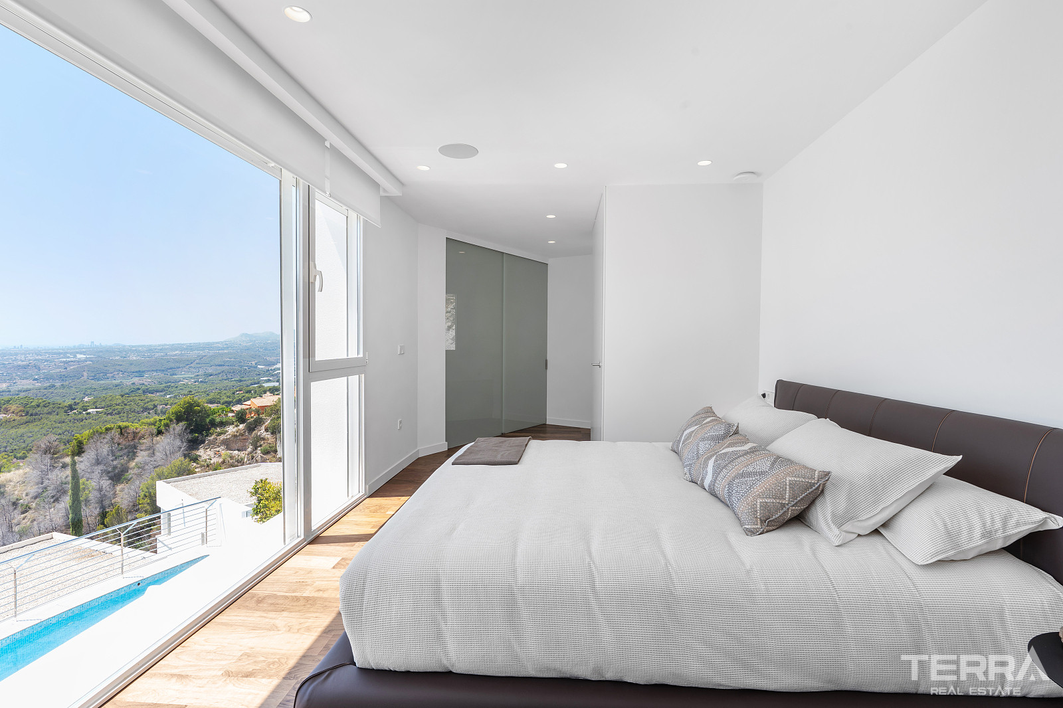
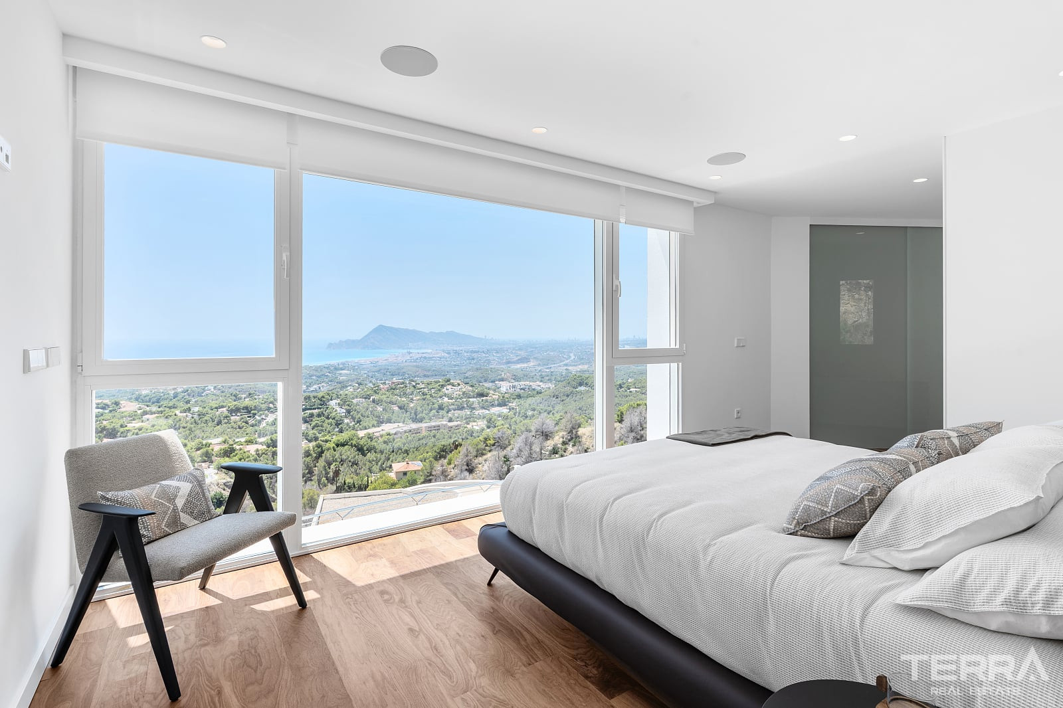
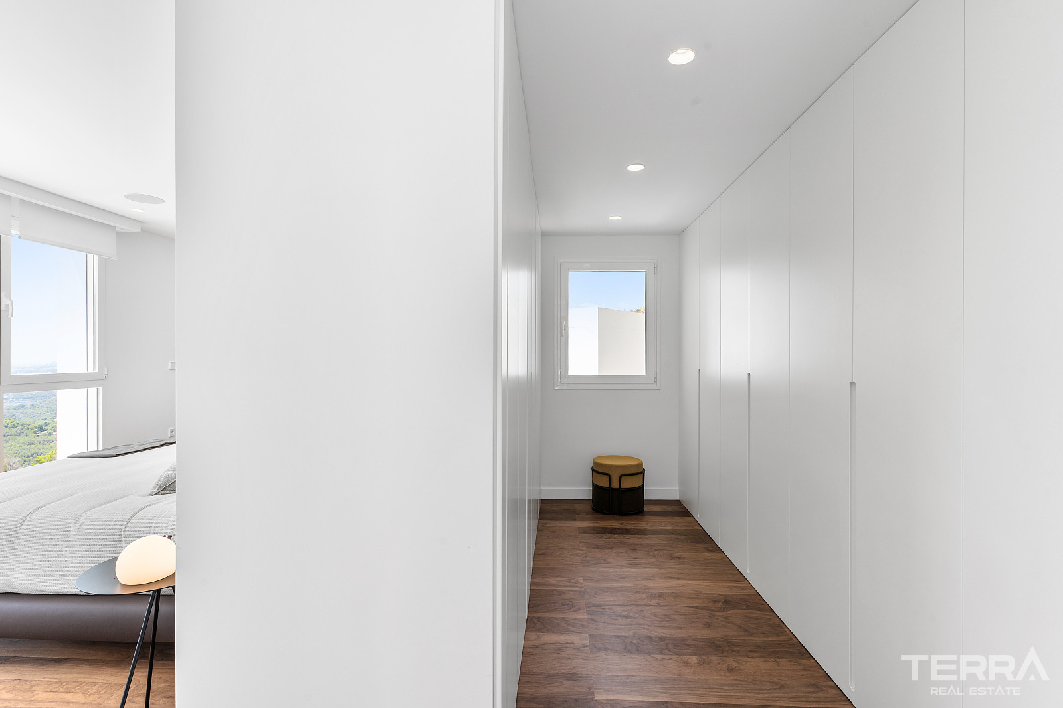
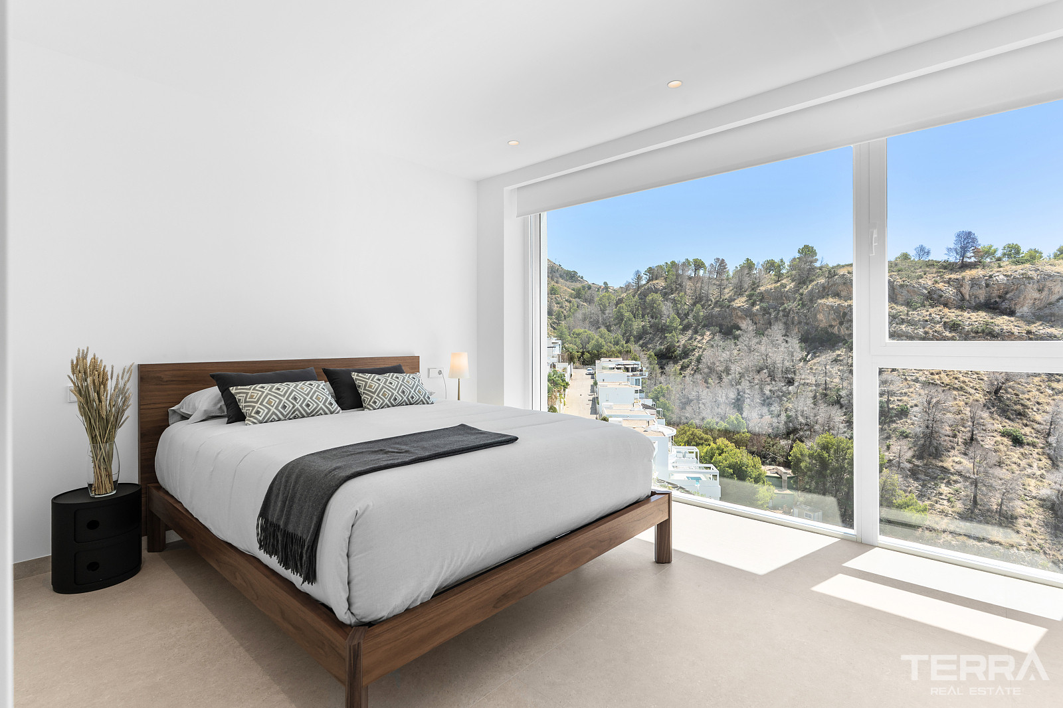
  • master suite located on the top floor with private terrace, dressing area, and panoramic views
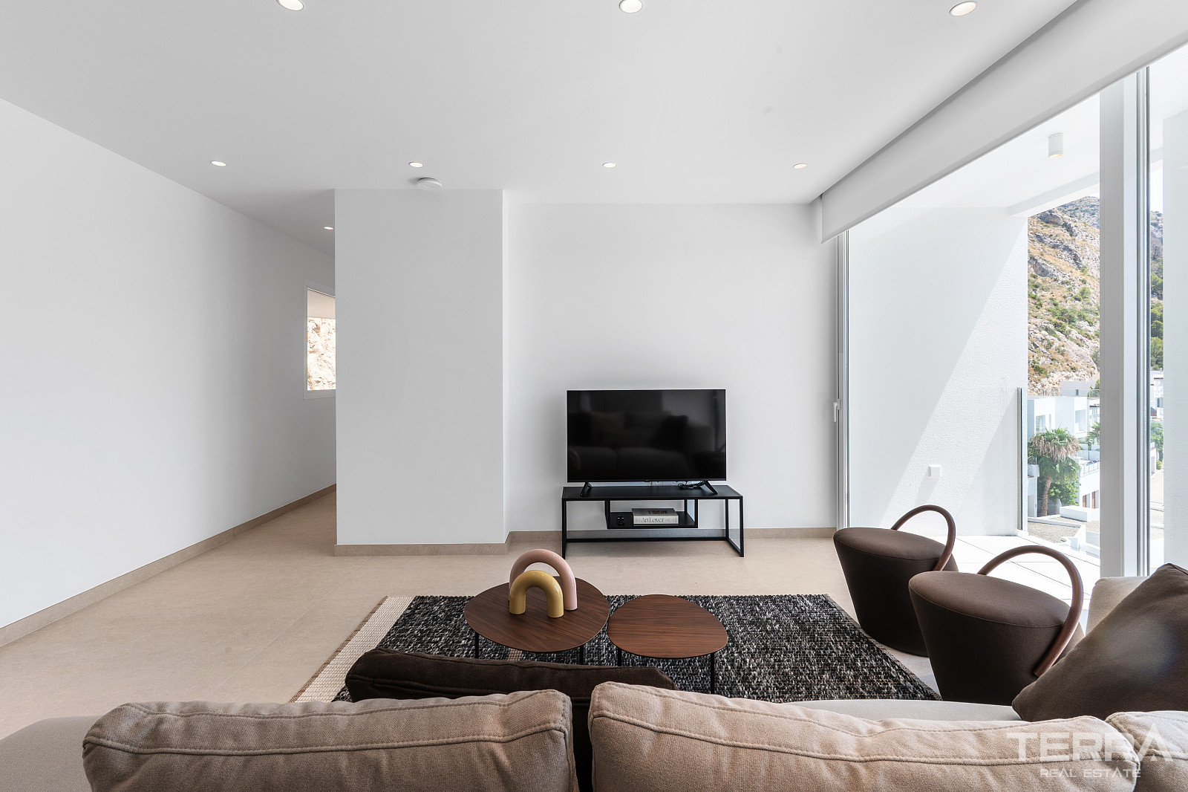
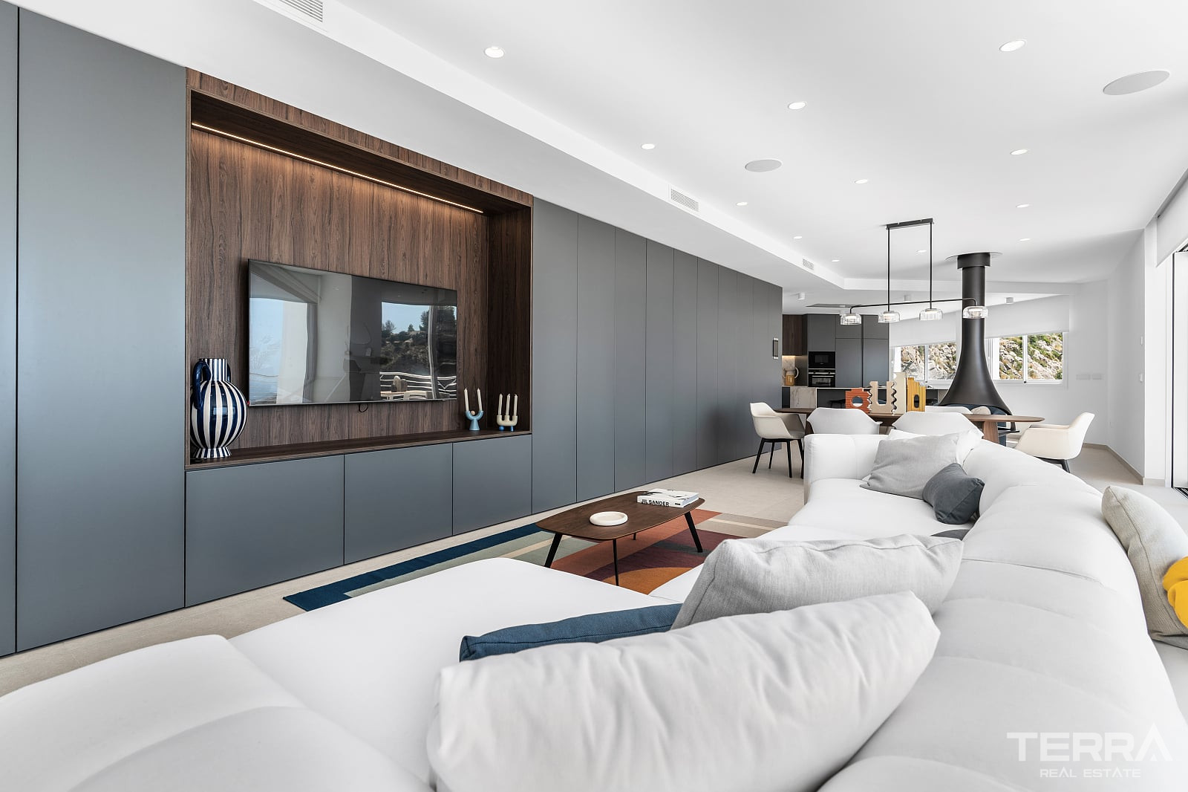
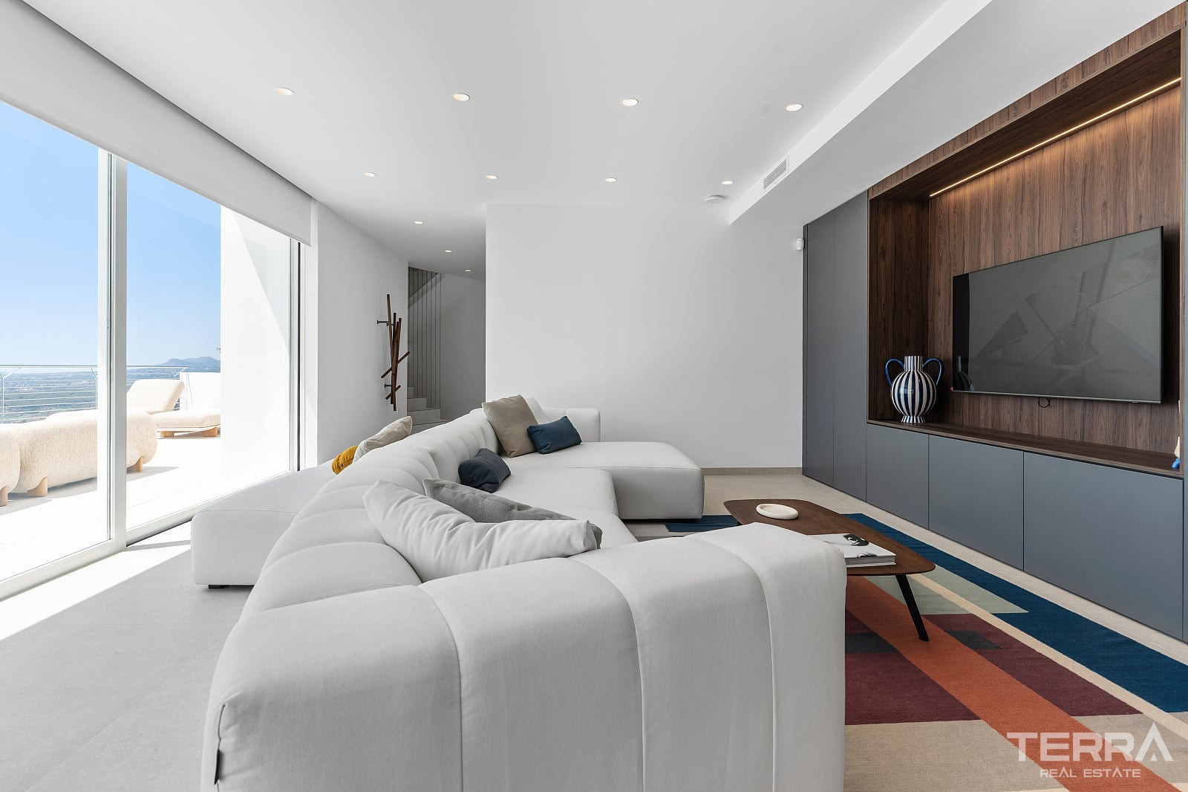
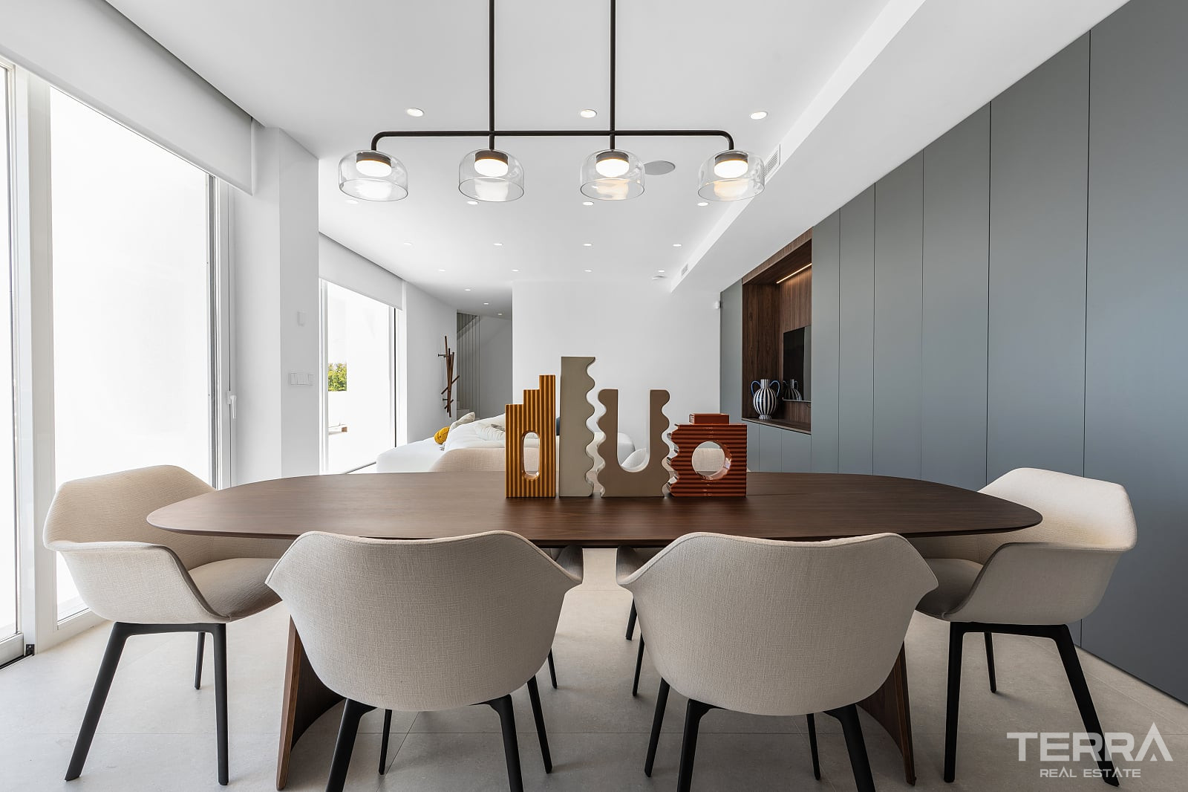
  • open-plan living and dining area connected to the main terrace
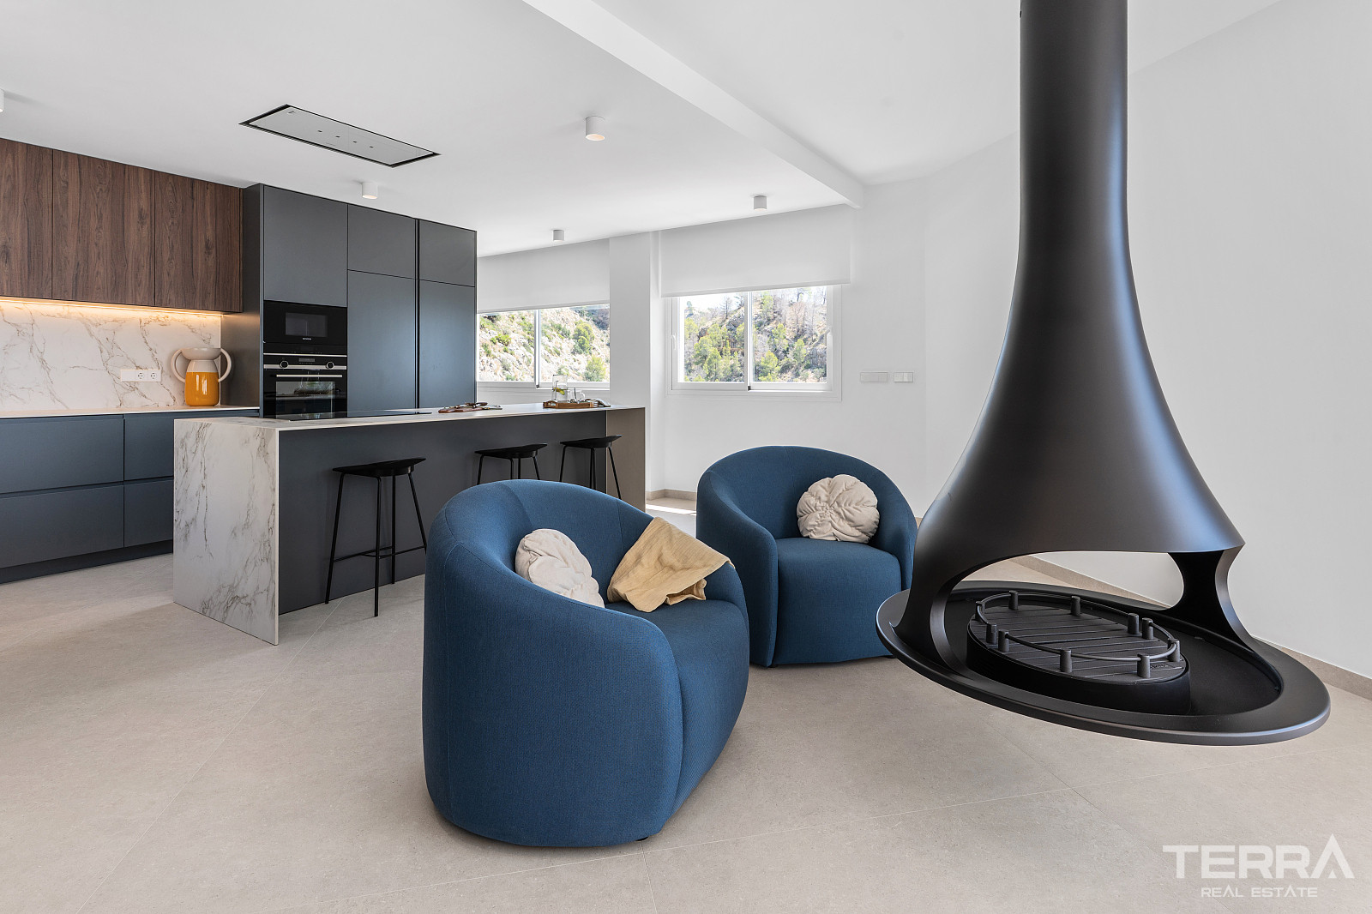
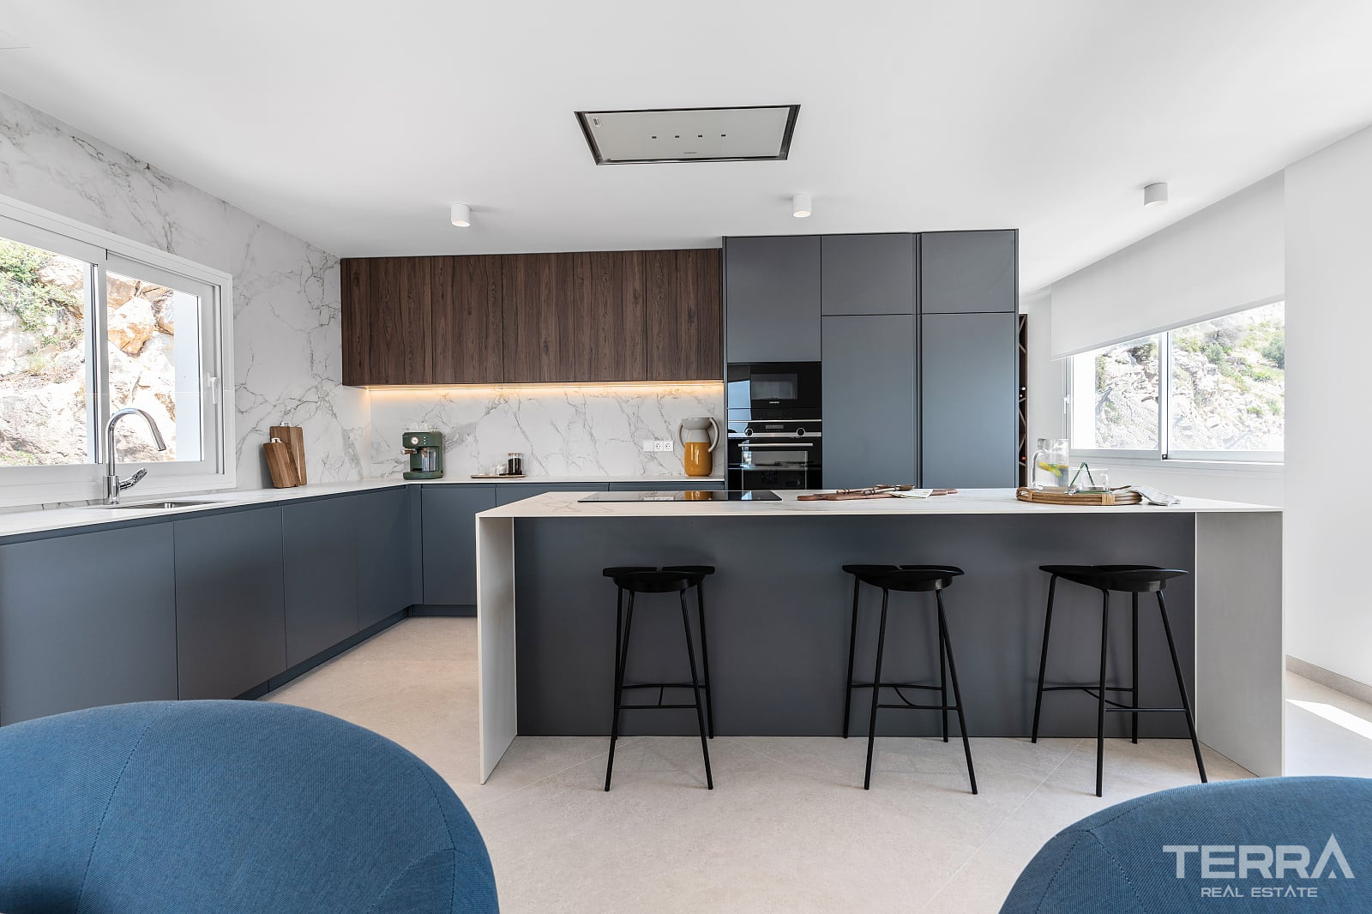
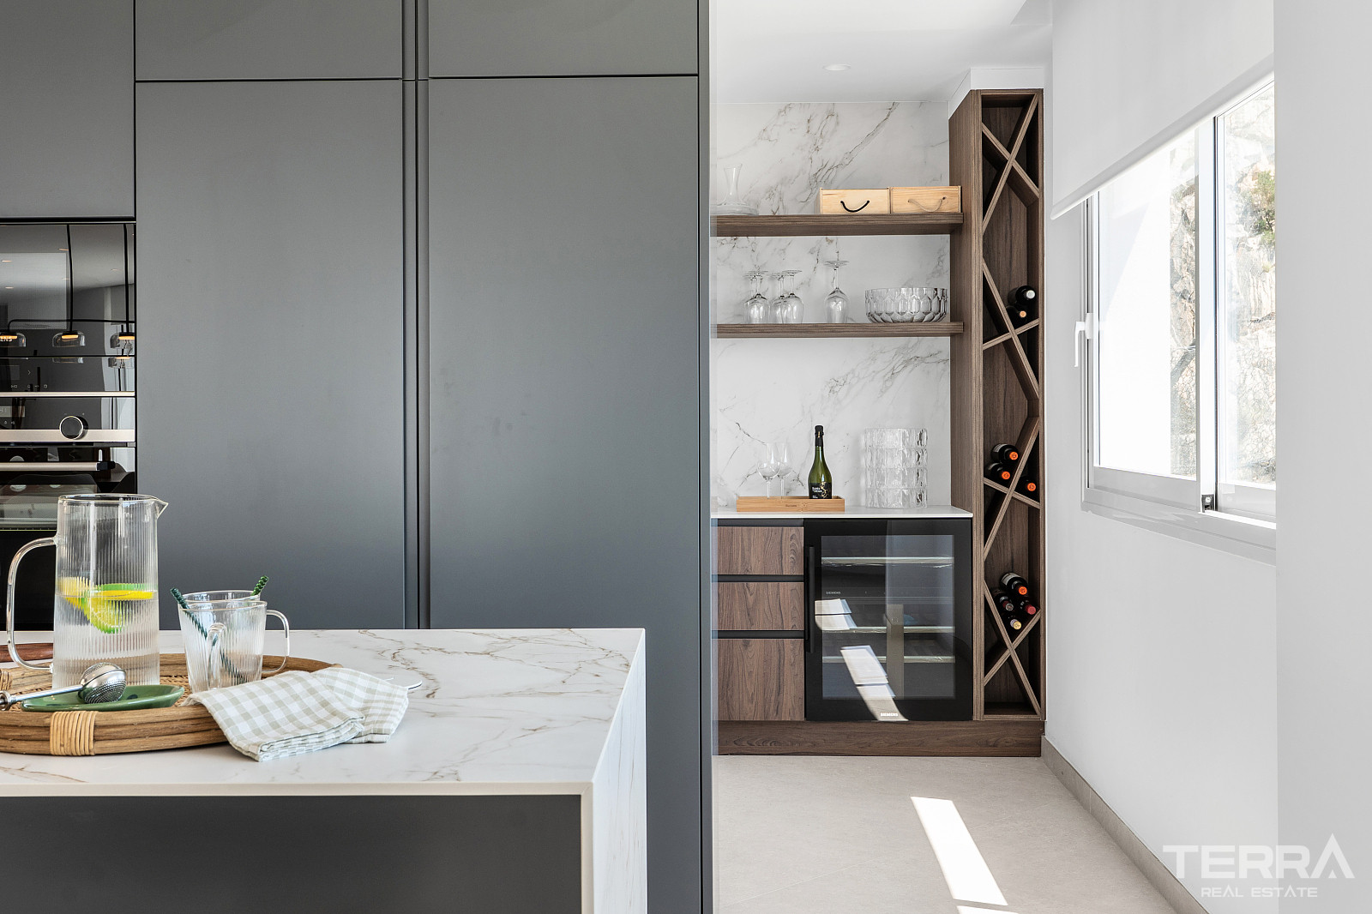
  • modern kitchen with island and integrated appliances
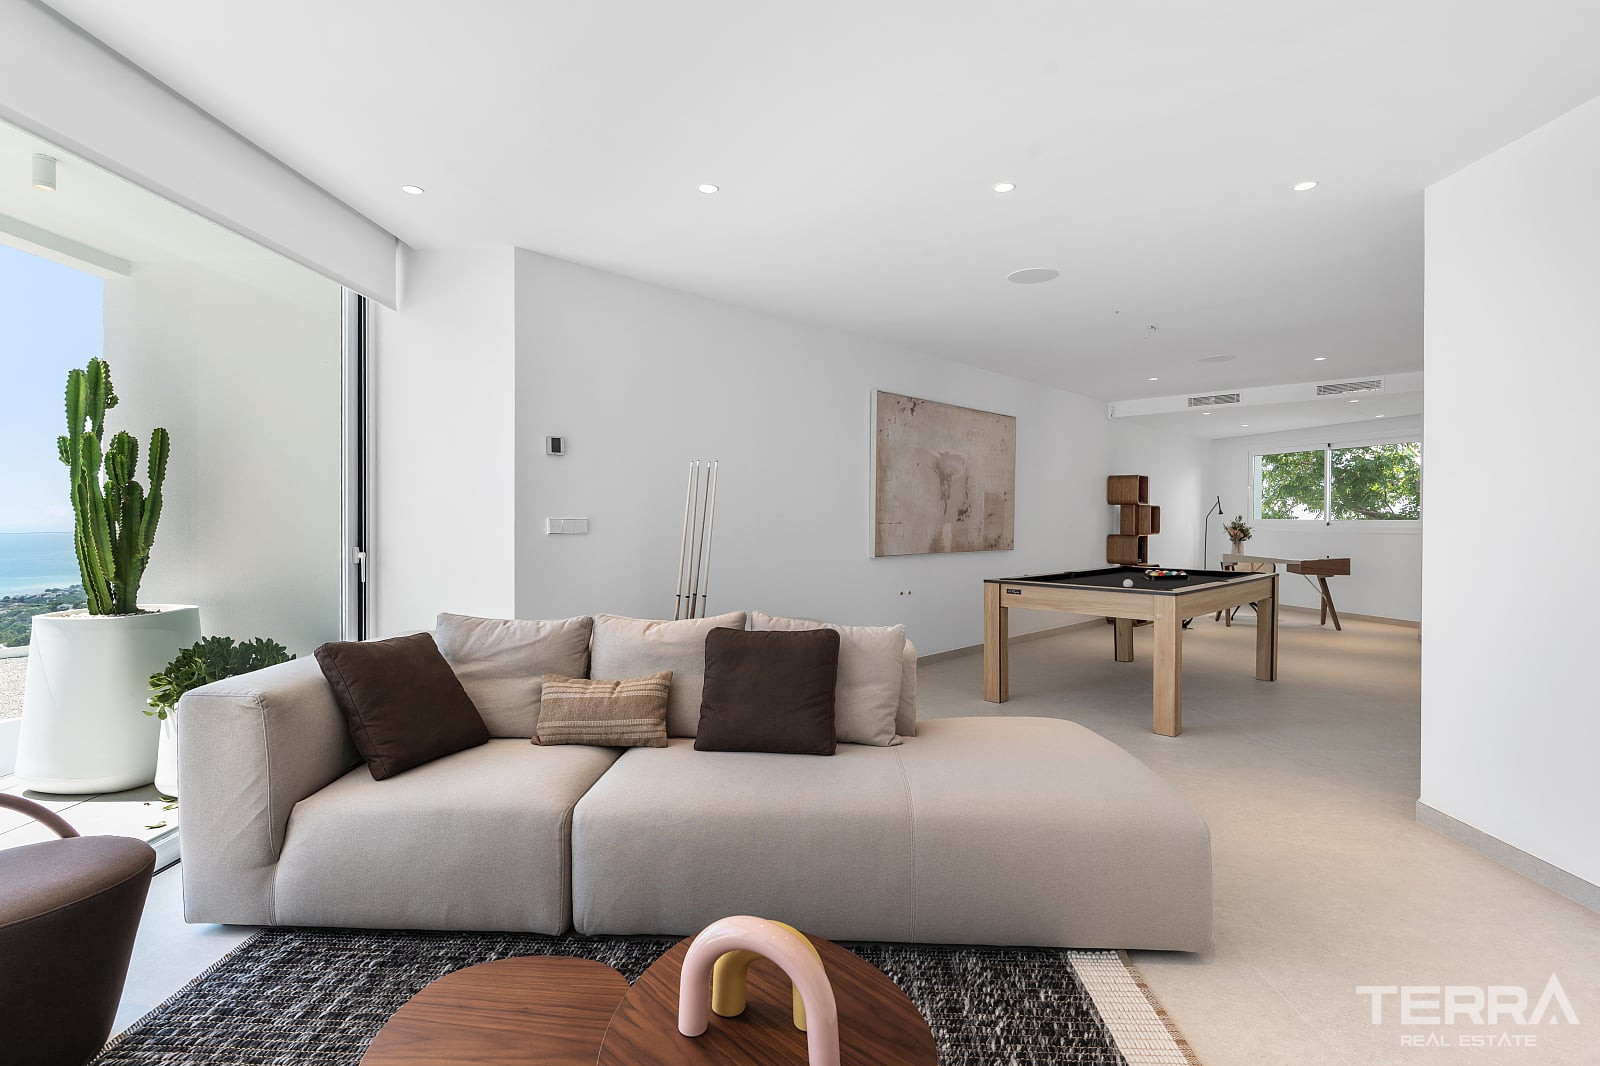
  • additional spaces including a home office and leisure/billiards room

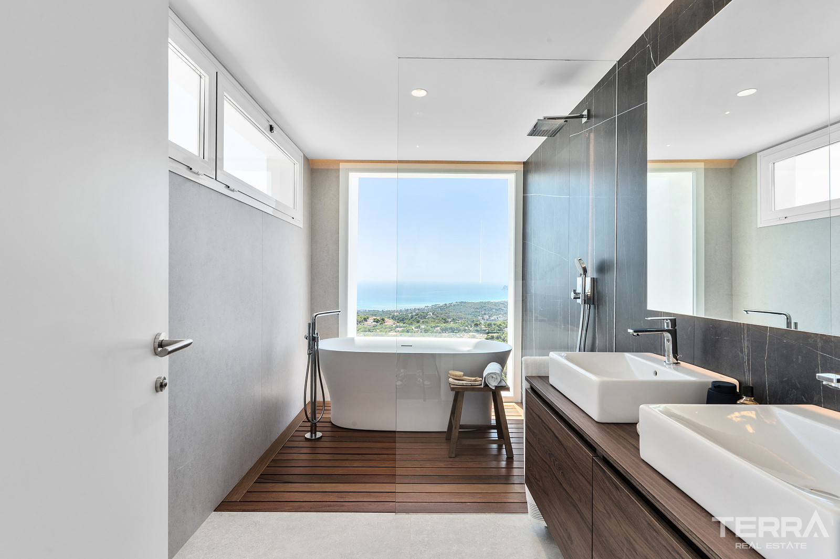
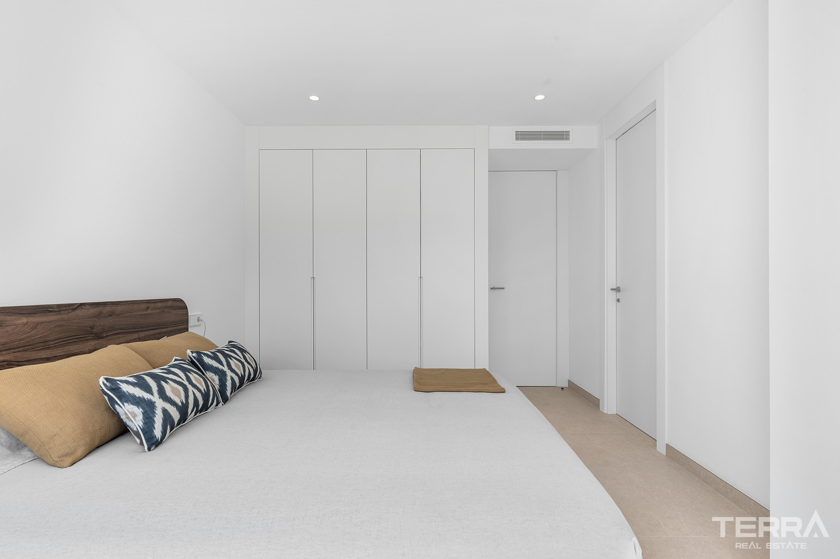
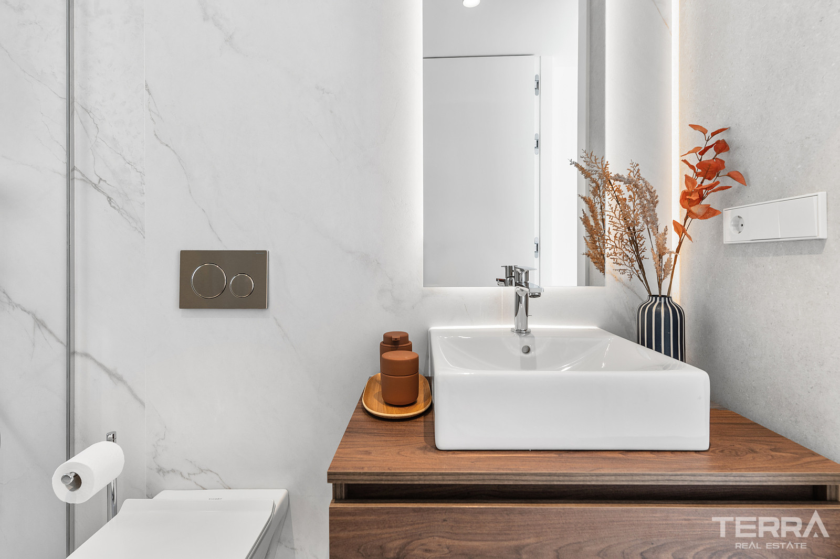
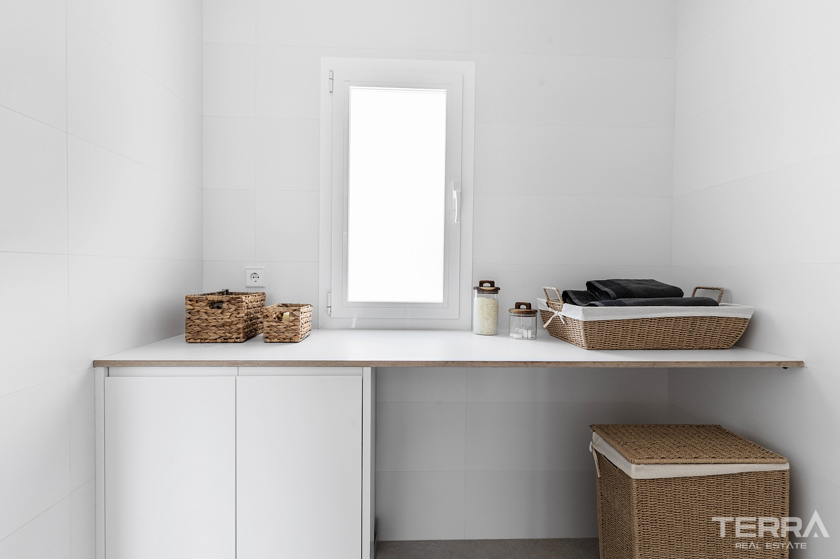
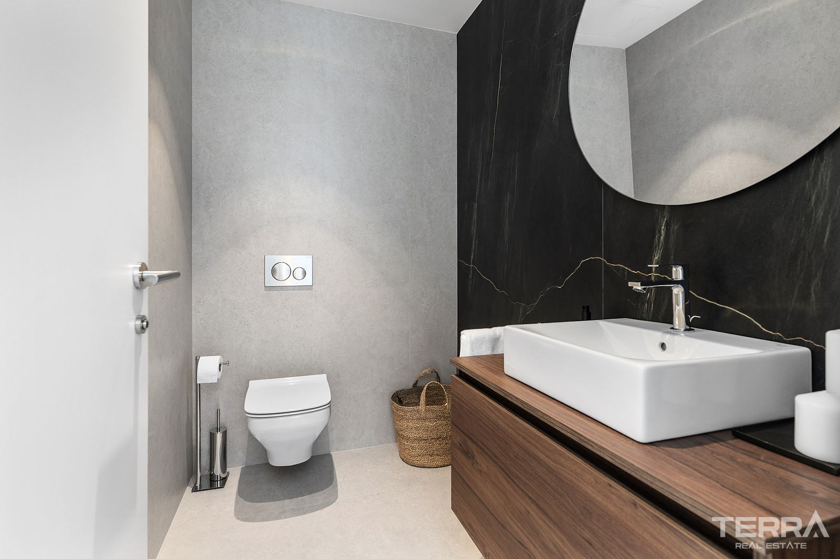
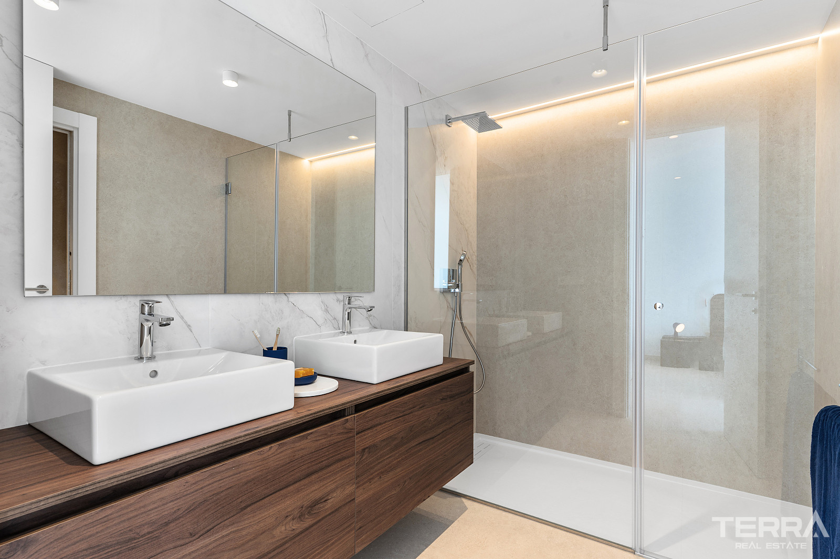
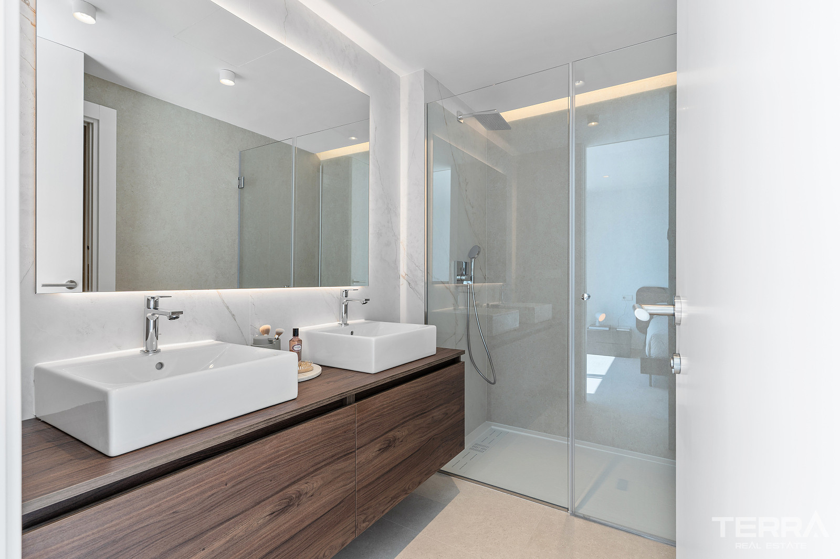
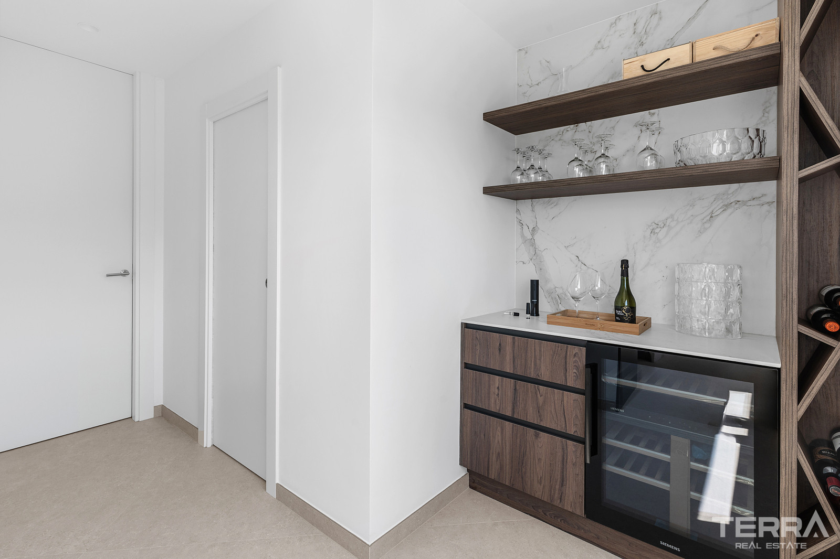
Interior finishes follow a contemporary Mediterranean palette — neutral tones, wood accents, and large-format surfaces — with the property delivered fully furnished according to a coordinated design concept.

Outdoor Living and Technical Equipment

Exterior areas are planned for daily use, with direct access from the main living level.

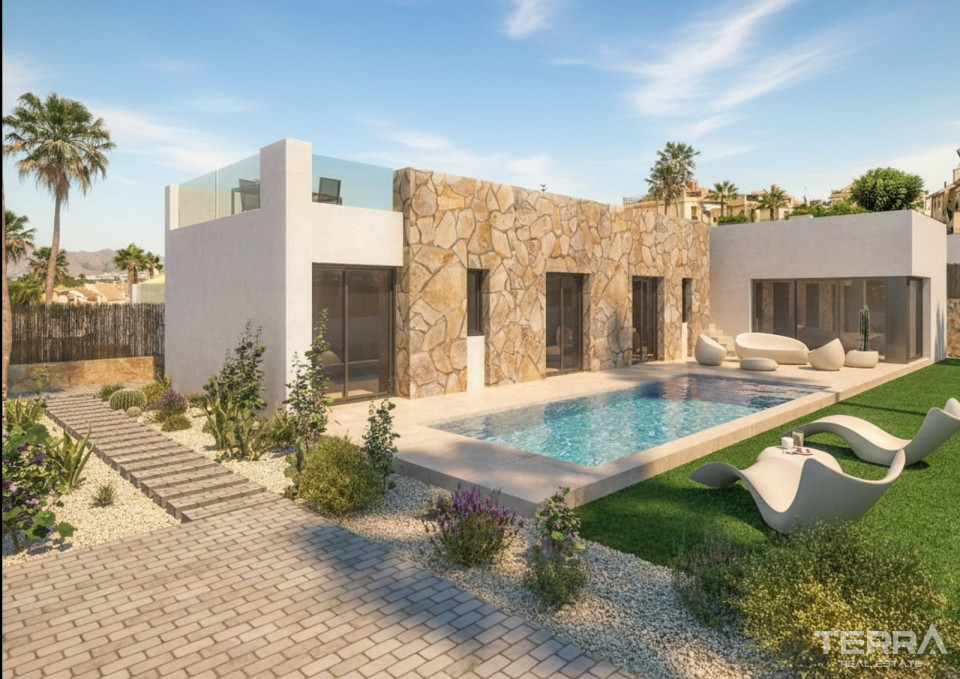
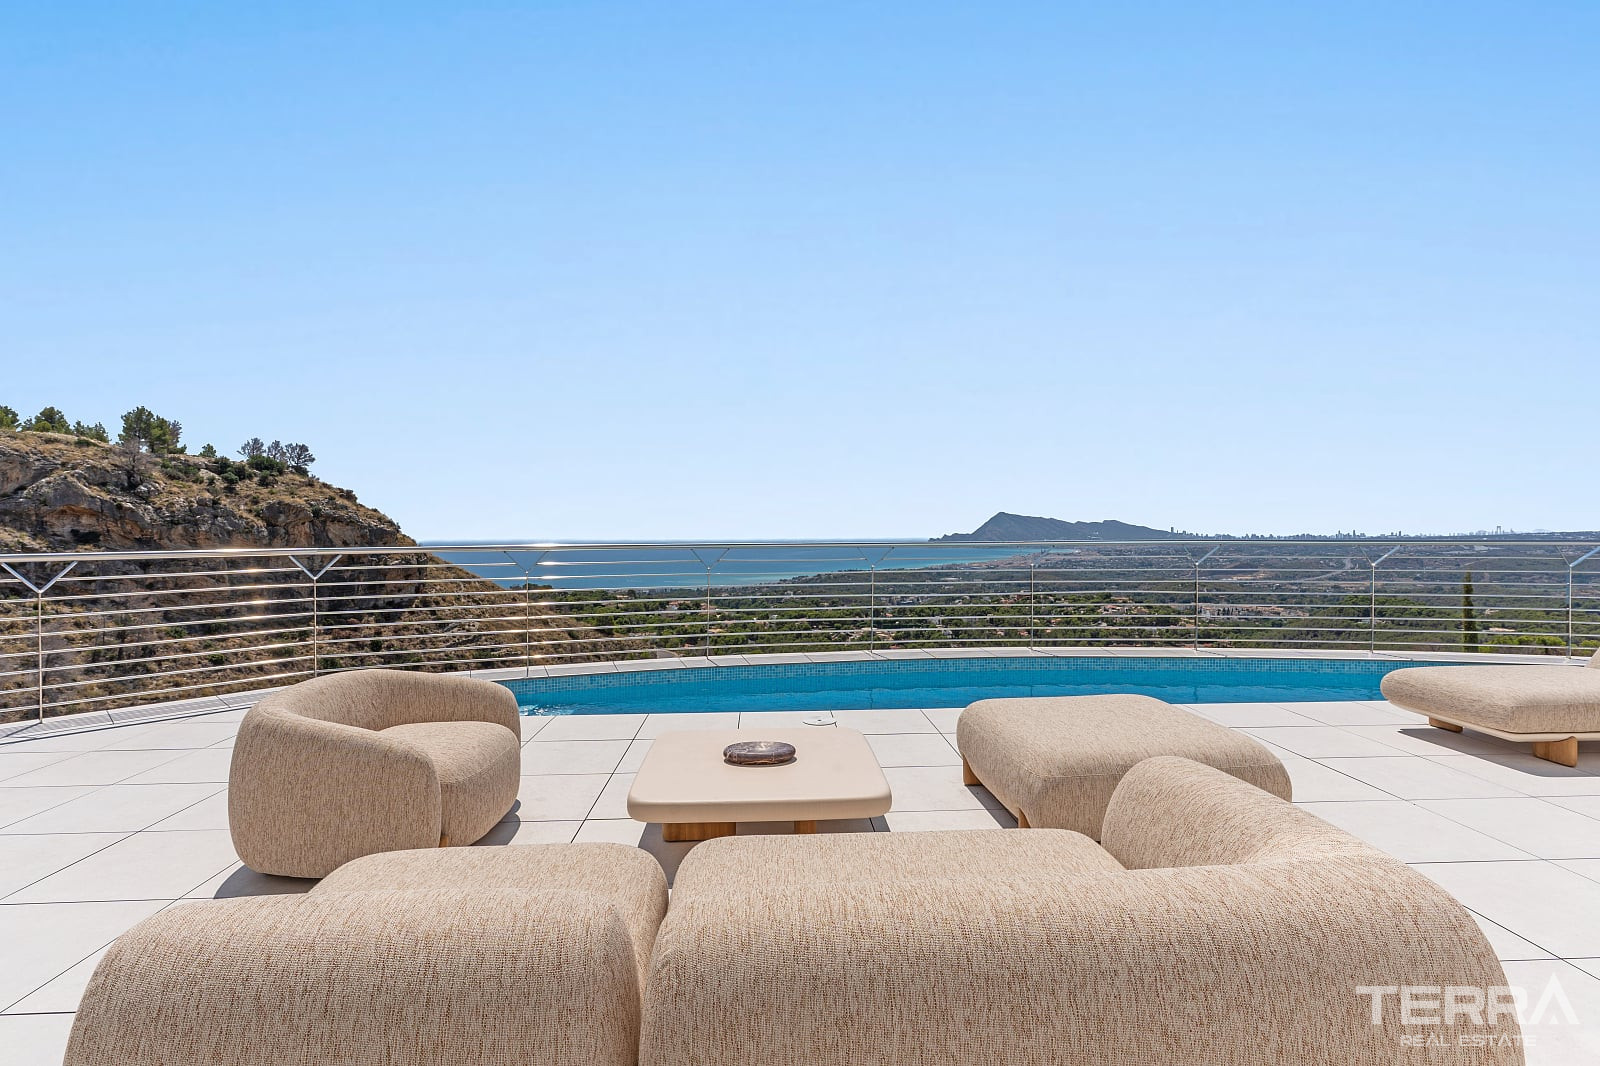
  • private swimming pool with sea-facing terrace
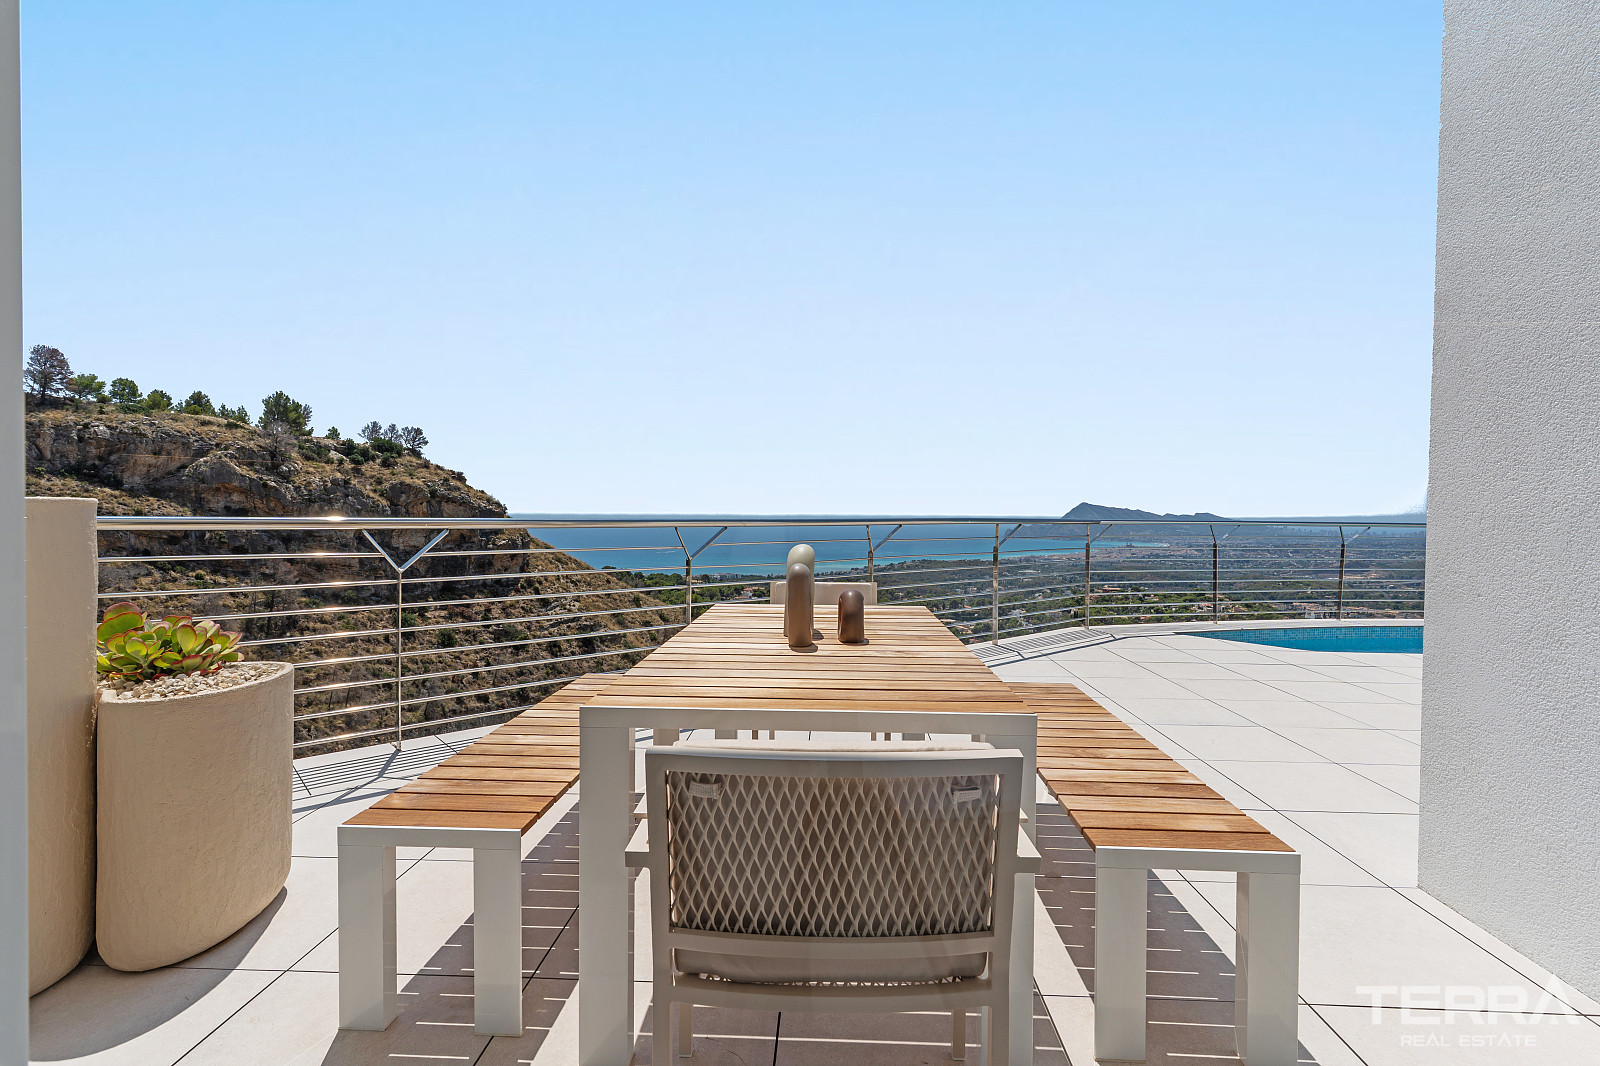
  • multiple terrace levels for seating and outdoor dining
  • landscaped outdoor areas integrated into the plot
  • enclosed garage for three vehicles

The villa is also equipped with systems that support year-round comfort and modern usage:

  • underfloor heating
  • air-source heat pump system
  • solar panels
  • lift connecting all floors
  • alarm system
  • pre-installation for electric vehicle charging

What defines this property is the combination of its elevated position, clear internal zoning across four levels, and fully resolved specification.


TERRA Real Estate® has been an authorized real estate agency operating since 2004 and specializes in international real estate.

Facilities and Features

General Features

  • Central Satellite Antenna
  • BBQ Area
  • CCTV Camera Surveillance
  • Elevator
  • Game Room with Billiard and Table Tennis
  • Private Swimming Pool
  • Walled complex perimeter
  • Wheelchair Friendly

Interior

  • Air Conditioning
  • Bathroom Furniture
  • Fitted Kitchen
  • Fully furnished
  • Fully Tiled Bathroom
  • Double-glazed Windows
  • Roller Shutters on all windows
  • Shower Cabinets with Safety Glass
  • Sliding Doors to Balconies
  • Smart Home ready
  • Steel Security Door
  • Underfloor Heating throughout
  • White Goods

Locations

  • Sea View
  • Mountain View
  • Near Bus Stop
  • Gated Community
  • Near Cafés & Restaurants
ALC-3928 Ready to move

Sea View Villa for Sale in Altea, Costa Blanca, Spain

Top Reasons to Buy

  1. Full-floor day area with terrace & pool connection

  2. Solarium-level master suite designed as a private top-floor retreat

  3. Lift, leisure areas & private garage

General Details

  • Property ID
    ALC-3928
  • Type
    Villa
  • Country
    Spain
  • Location
    Alicante / Altea
  • Price
    From € 2,145,000
  • Year of Construction
    2024
  • Status
    Ready to move

Price Information

Detached Villa for Sale in Altea, Alicante, Spain

Villa for sale in Alicante, Spain is located in the residential hills of Altea on the Costa Blanca North, this contemporary villa is set within a gated development of detached homes overlooking the Mediterranean coastline. The area is known for its elevated plots, open sea views, and quieter residential character above the coastal strip, while still remaining connected to the main towns of the region.

Residential Position Within a Gated Hillside Community

Villa for sale in Altea, Alicante sits in a low-density gated community designed for privacy and controlled access. The elevated position is a key feature — most homes are oriented toward the coastline, ensuring open views across the sea and surrounding landscape. 

Altea’s town center, marina, supermarkets, restaurants, and services are within a short drive, while larger hubs such as Benidorm and Calpe can be reached in around 10–15 minutes. The AP-7 motorway provides direct access along the coast, with Alicante Airport approximately 45–50 minutes away.

Multi-Level Contemporary Architecture with Sea Orientation

The villa is designed across four levels, connected by an internal lift. The main living level is arranged as a full-width open space facing the terrace and pool, creating a direct indoor–outdoor connection. Upper levels are positioned to maximize views from the bedrooms, while the lower level accommodates garage and service areas.

Interior Layout Focused on Space and Function

The villa offers a structured interior layout designed for both everyday living and hosting.

  • total built area of over 600 m² across four levels
  • four en-suite bedrooms with the option to add a fifth
  • master suite located on the top floor with private terrace, dressing area, and panoramic views
  • open-plan living and dining area connected to the main terrace
  • modern kitchen with island and integrated appliances
  • additional spaces including a home office and leisure/billiards room

Interior finishes follow a contemporary Mediterranean palette — neutral tones, wood accents, and large-format surfaces — with the property delivered fully furnished according to a coordinated design concept.

Outdoor Living and Technical Equipment

Exterior areas are planned for daily use, with direct access from the main living level.

  • private swimming pool with sea-facing terrace
  • multiple terrace levels for seating and outdoor dining
  • landscaped outdoor areas integrated into the plot
  • enclosed garage for three vehicles

The villa is also equipped with systems that support year-round comfort and modern usage:

  • underfloor heating
  • air-source heat pump system
  • solar panels
  • lift connecting all floors
  • alarm system
  • pre-installation for electric vehicle charging

What defines this property is the combination of its elevated position, clear internal zoning across four levels, and fully resolved specification.


TERRA Real Estate® has been an authorized real estate agency operating since 2004 and specializes in international real estate.

Price Information

Facilities and Features

General Features

  • Central Satellite Antenna
  • BBQ Area
  • CCTV Camera Surveillance
  • Elevator
  • Game Room with Billiard and Table Tennis
  • Private Swimming Pool
  • Walled complex perimeter
  • Wheelchair Friendly

Interior

  • Air Conditioning
  • Bathroom Furniture
  • Fitted Kitchen
  • Fully furnished
  • Fully Tiled Bathroom
  • Double-glazed Windows
  • Roller Shutters on all windows
  • Shower Cabinets with Safety Glass
  • Sliding Doors to Balconies
  • Smart Home ready
  • Steel Security Door
  • Underfloor Heating throughout
  • White Goods

Locations

  • Sea View
  • Mountain View
  • Near Bus Stop
  • Gated Community
  • Near Cafés & Restaurants
Weather · Altea, Alicante

  • Feels like 25°C

  • Humidity 67%
  • Wind 6.9 km/h

3-day forecast

Now

Cloudy

23.5°C

Today

Cloudy

16.8°C 24.5°C

16 Oct

Cloudy

15.3°C 25.4°C

17 Oct

Rain

16.4°C 24.4°C

Location on the map

Request more details

Send a message to me

Property ID ALC-3928

Sales Manager

Kasia Młynarska
Kasia Młynarska

Licenced Real Estate Agent

Request More Details

Similar properties