ALC-3928 Indflytningsklar
Sea View Villa for Sale in Altea, Costa Blanca, Spain
Spanien / Alicante / Altea
Almene detaljer
- Sagsnummer
- ALC-3928
- Type
- Villa
- Land
- Spanien
- Sted
- Alicante / Altea
- Pris
- Fra DKK 16,009,541
- Byggeår
- 2024
- Status
- Indflytningsklar
Prisoversigt
| Sovværelse | Stue | Badeværelse | Størrelse | Pris |
|---|---|---|---|---|
| 4 | 1 | 5 | 616 m² | Fra DKK 16,009,541 |
Gode grunde til at købe
- Full-floor day area with terrace & pool connection
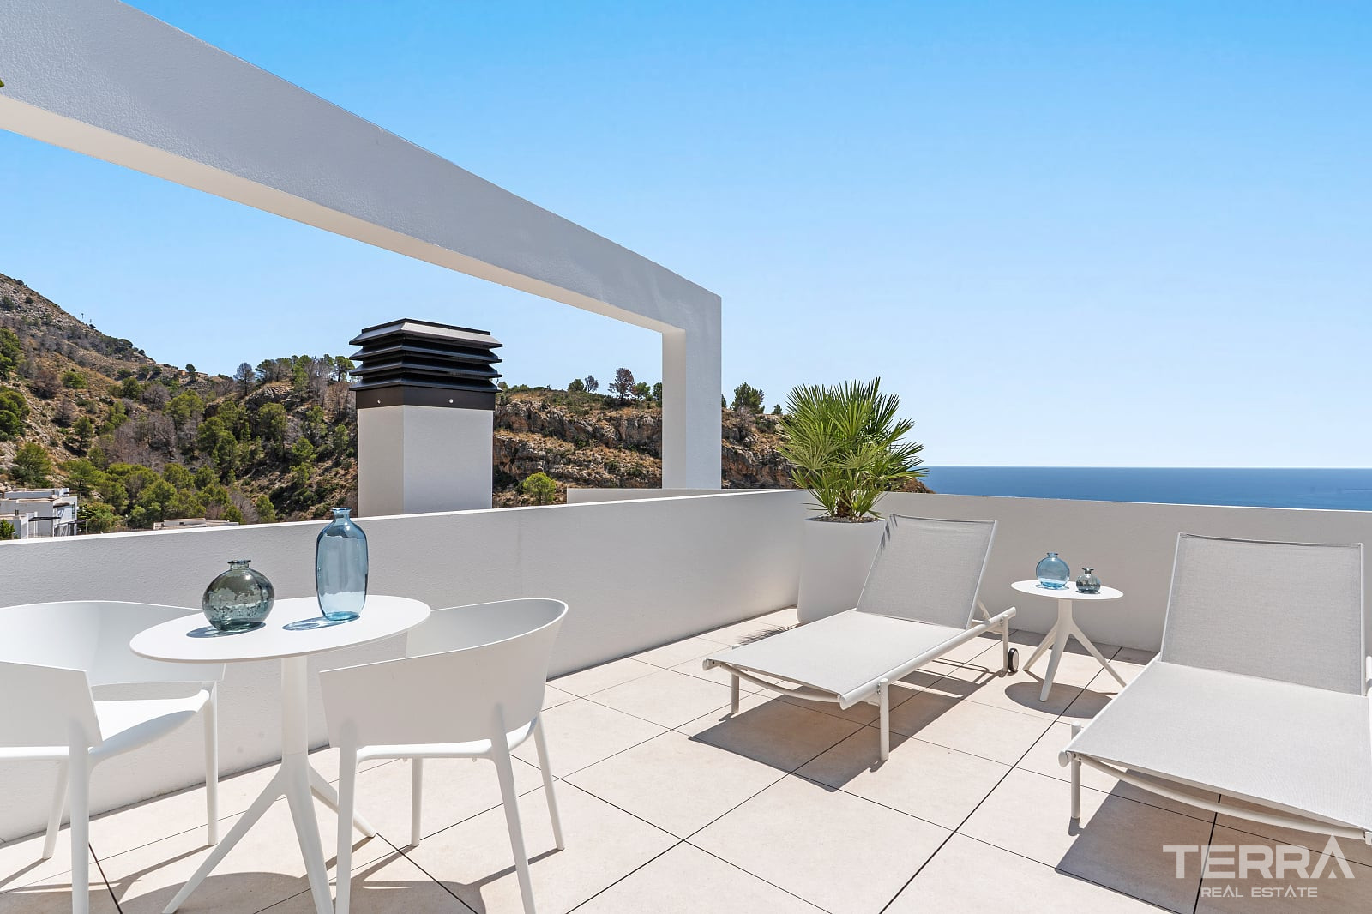
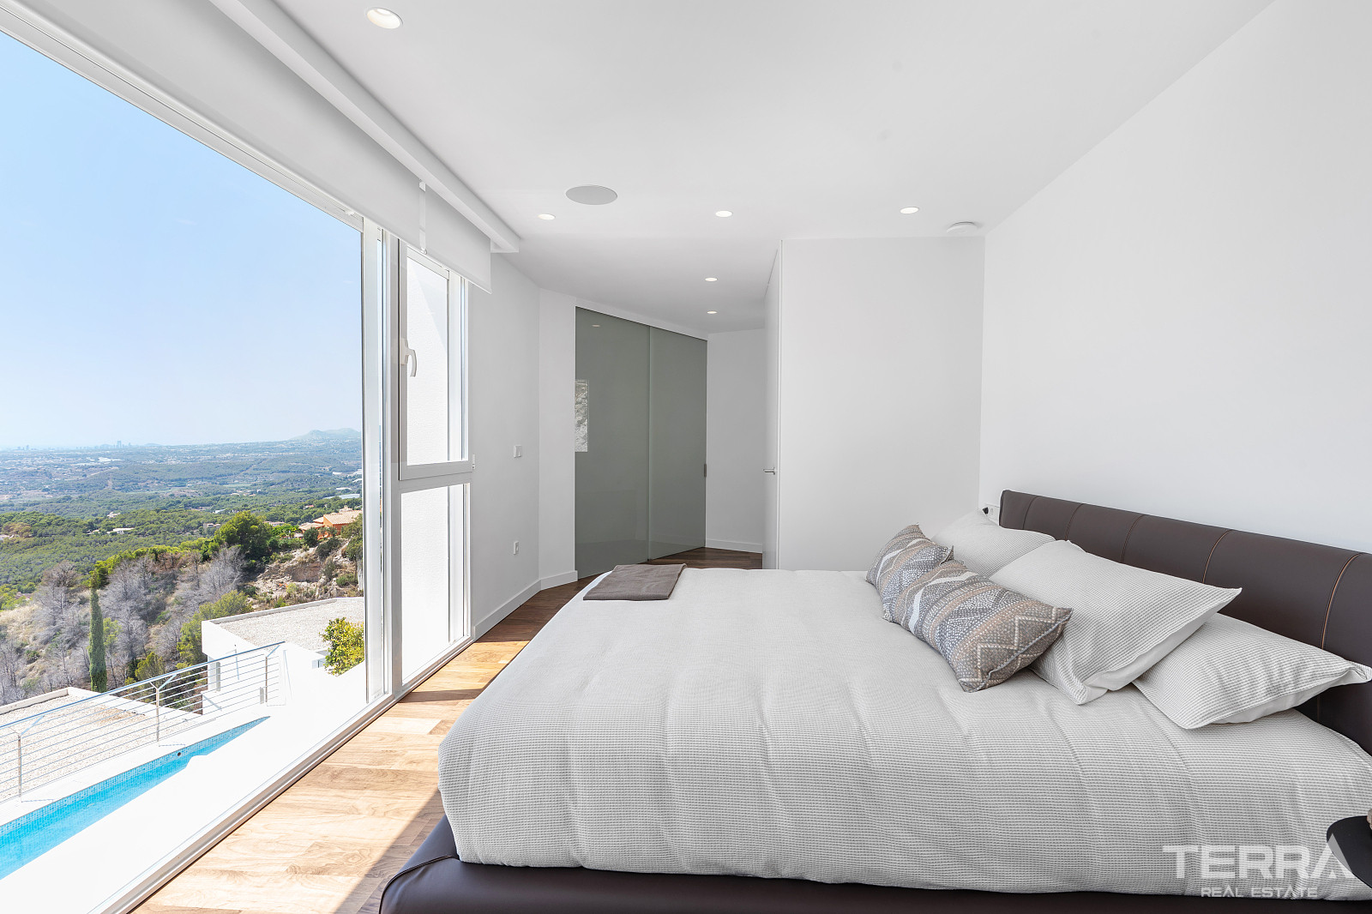
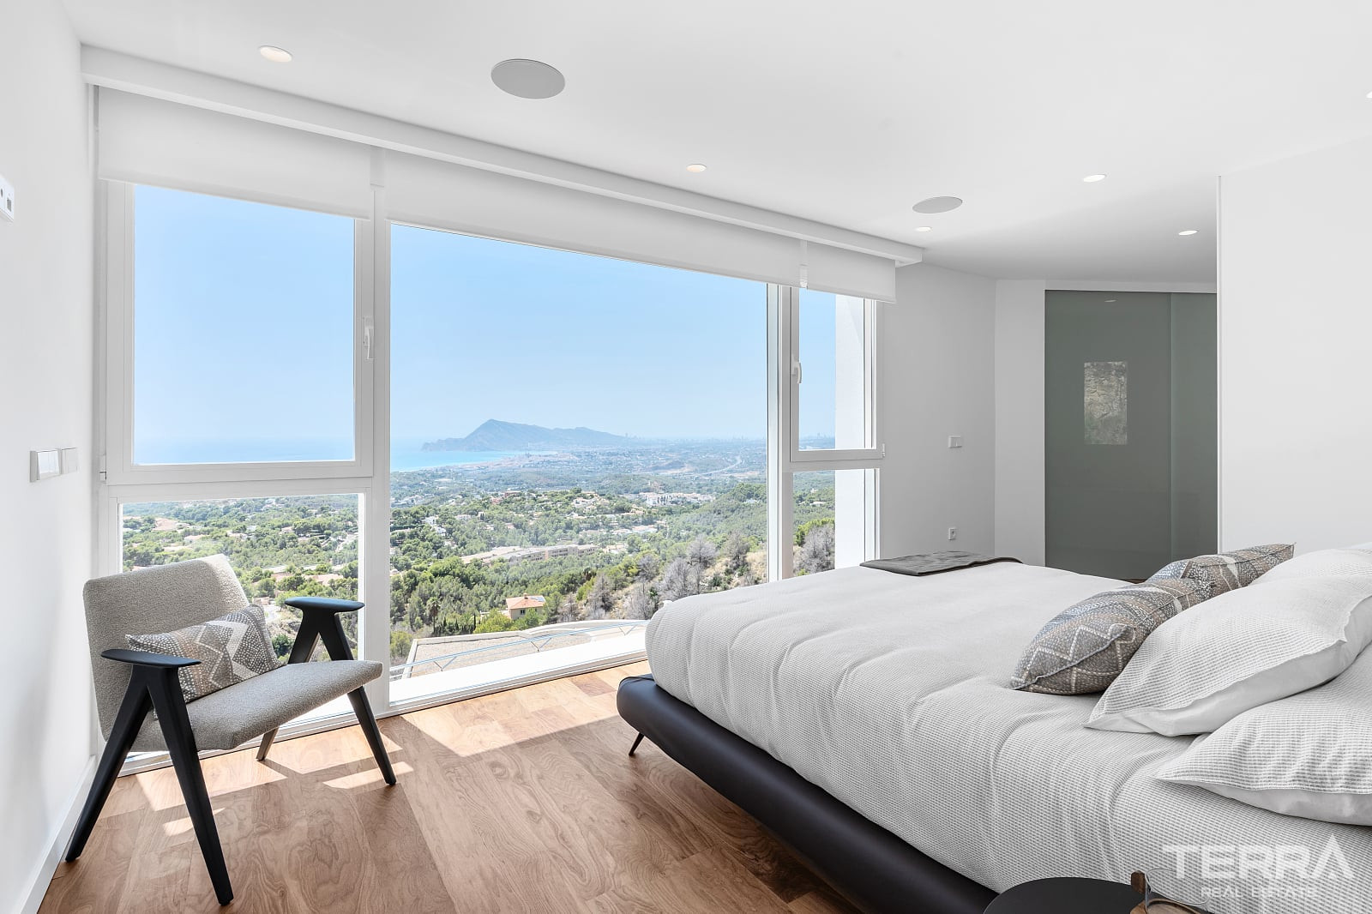
- Solarium-level master suite designed as a private top-floor retreat
- Lift, leisure areas & private garage
Detached Villa for Sale in Altea, Alicante, Spain
Villa for sale in Alicante, Spain is located in the residential hills of Altea on the Costa Blanca North, this contemporary villa is set within a gated development of detached homes overlooking the Mediterranean coastline. The area is known for its elevated plots, open sea views, and quieter residential character above the coastal strip, while still remaining connected to the main towns of the region.
Residential Position Within a Gated Hillside Community
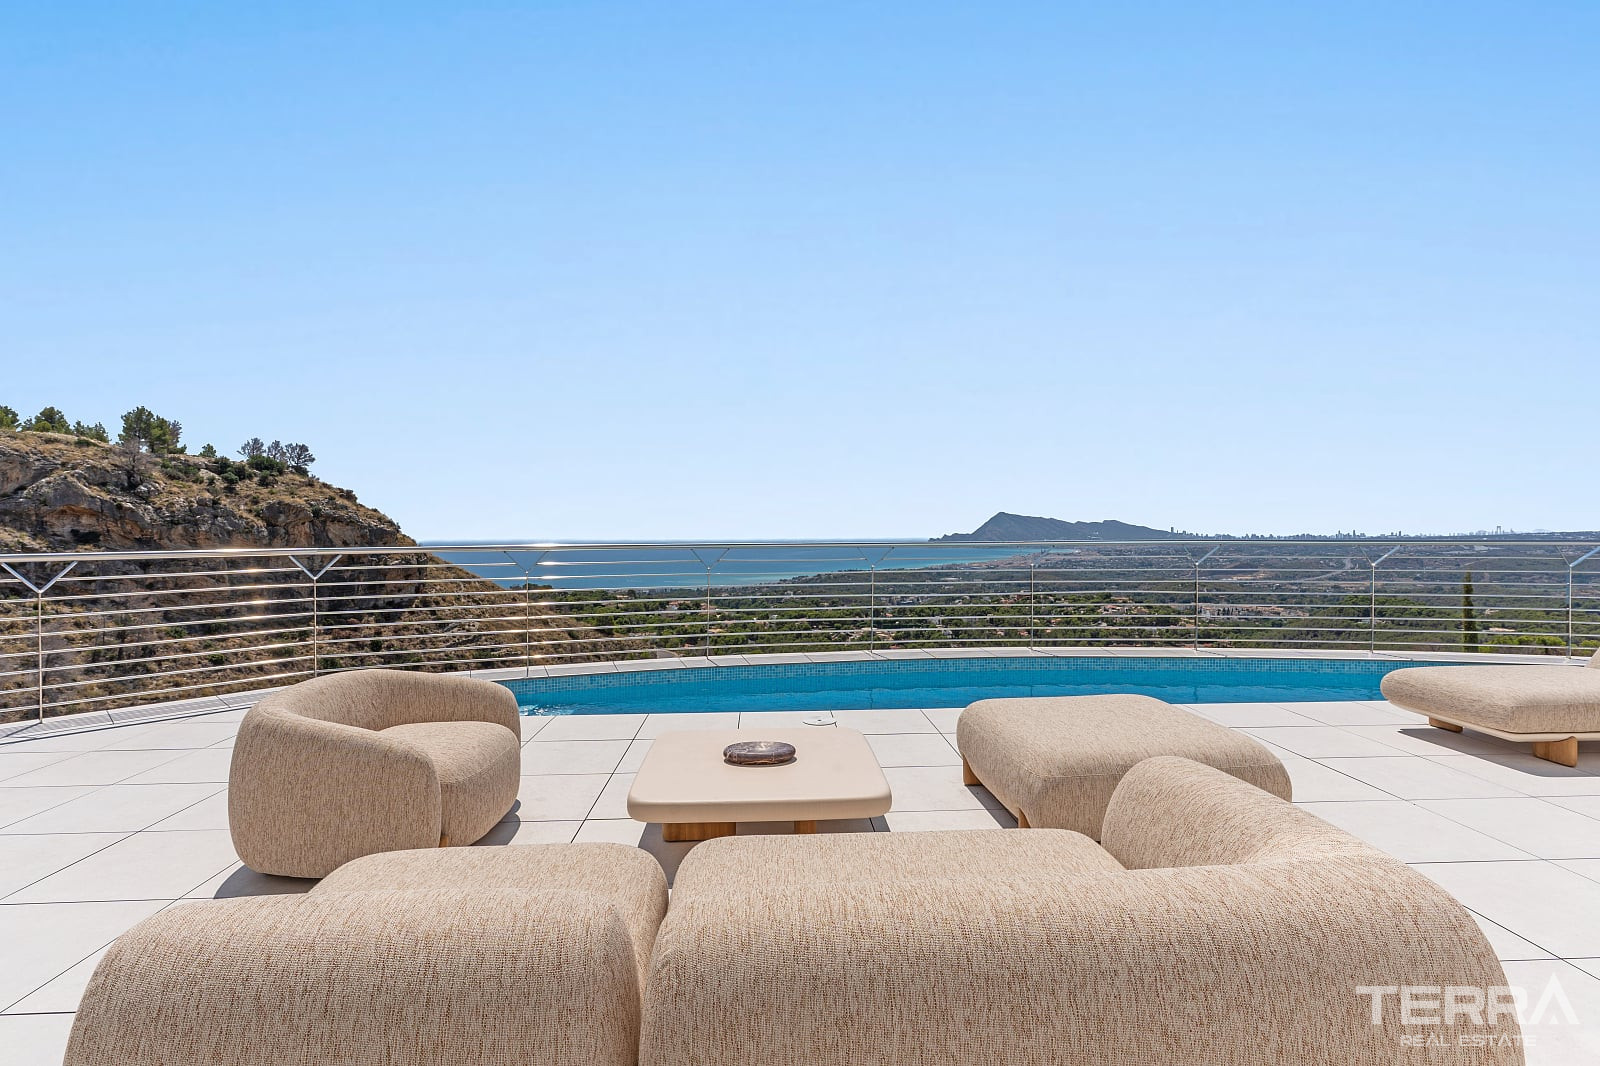
Villa for sale in Altea, Alicante sits in a low-density gated community designed for privacy and controlled access. The elevated position is a key feature — most homes are oriented toward the coastline, ensuring open views across the sea and surrounding landscape.
Altea’s town center, marina, supermarkets, restaurants, and services are within a short drive, while larger hubs such as Benidorm and Calpe can be reached in around 10–15 minutes. The AP-7 motorway provides direct access along the coast, with Alicante Airport approximately 45–50 minutes away.
Multi-Level Contemporary Architecture with Sea Orientation
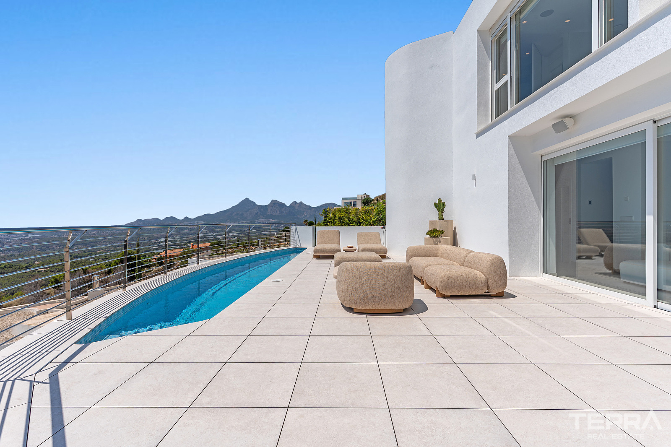
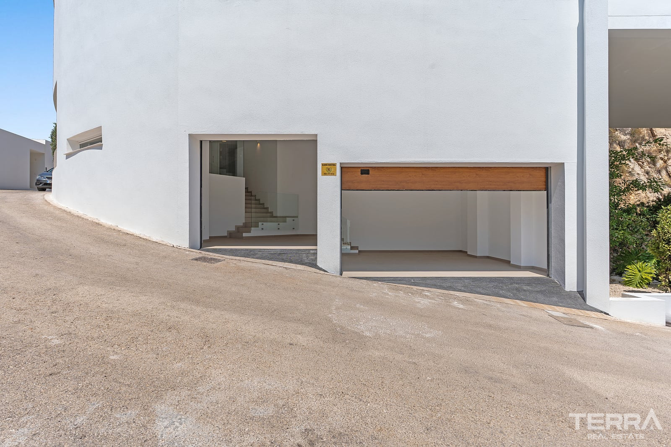
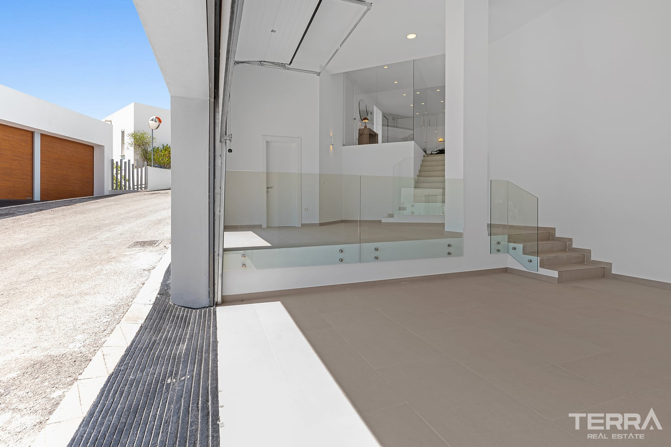
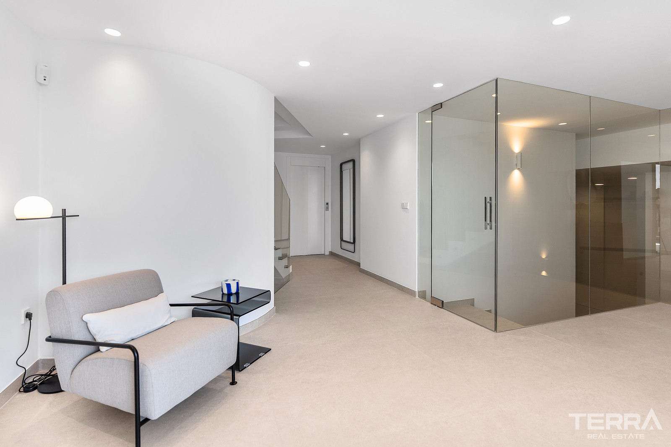
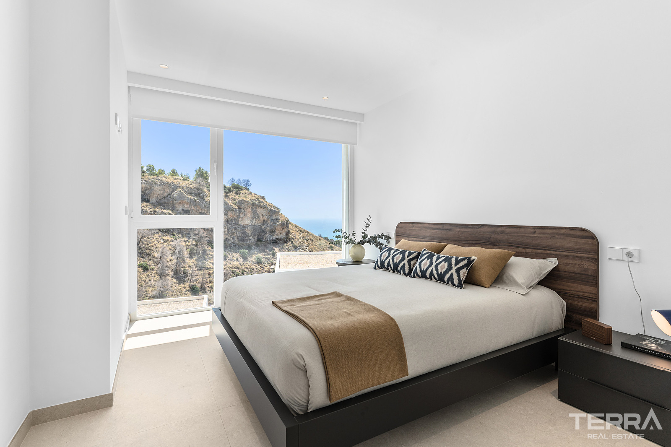
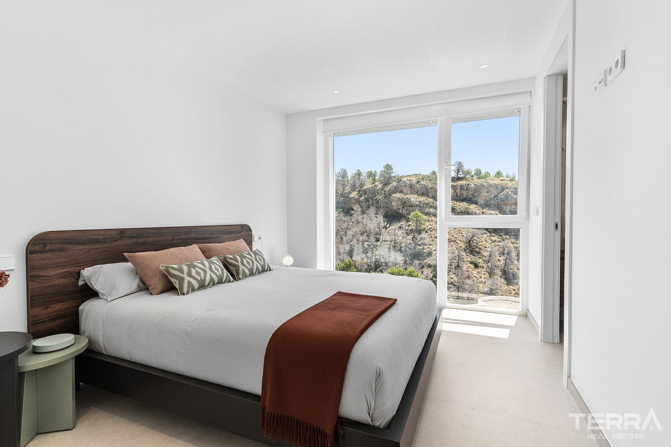
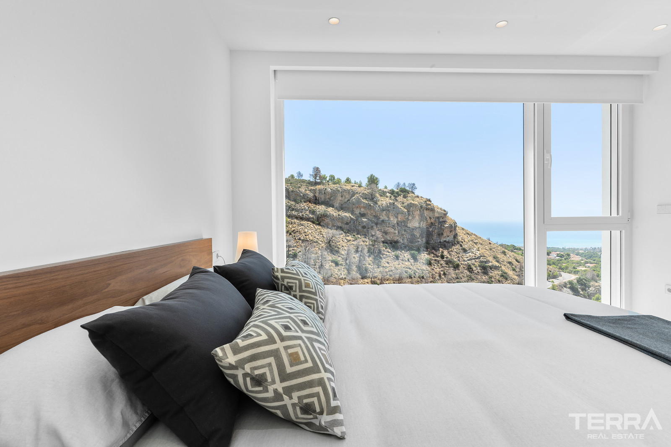
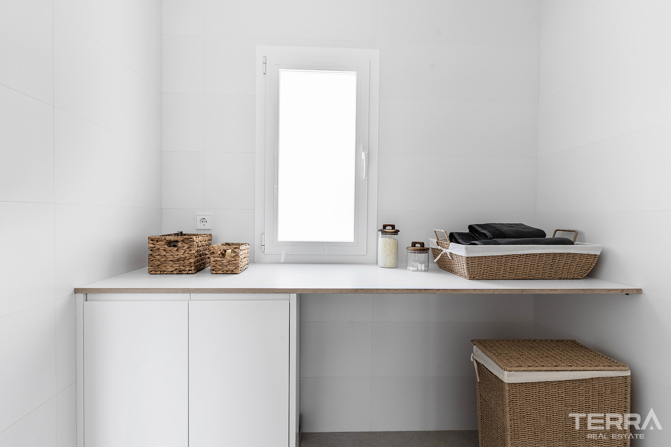
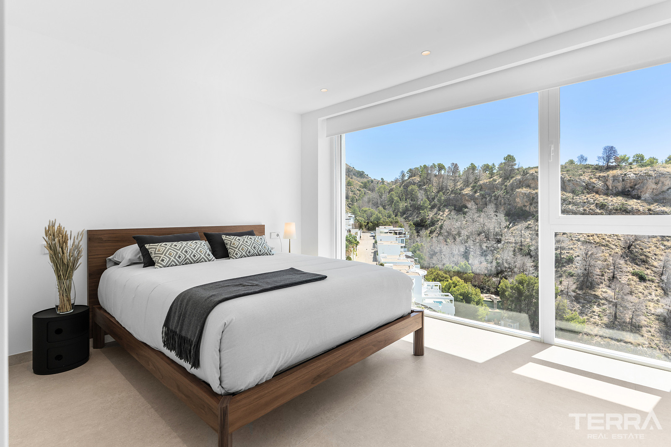
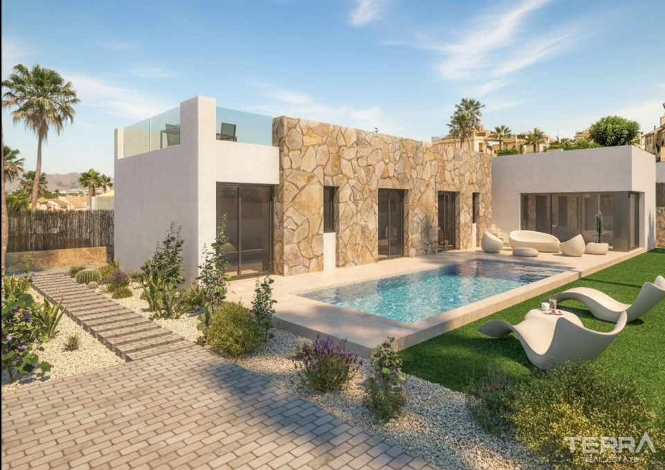
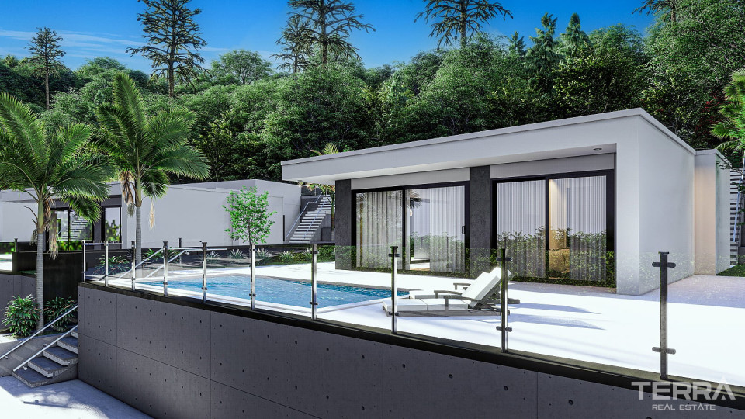
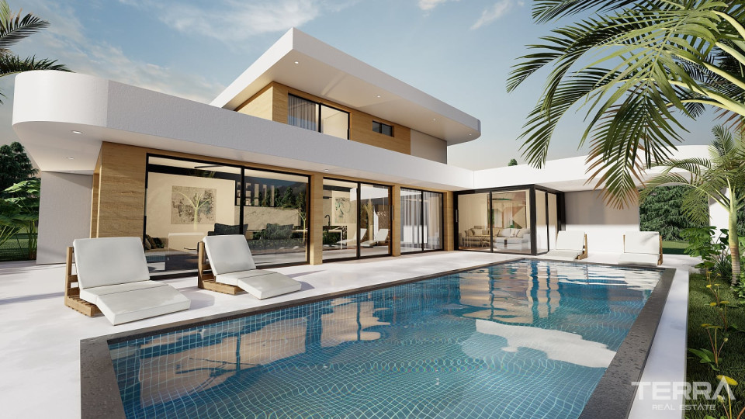
The villa is designed across four levels, connected by an internal lift. The main living level is arranged as a full-width open space facing the terrace and pool, creating a direct indoor–outdoor connection. Upper levels are positioned to maximize views from the bedrooms, while the lower level accommodates garage and service areas.
Interior Layout Focused on Space and Function
The villa offers a structured interior layout designed for both everyday living and hosting.
- total built area of over 600 m² across four levels
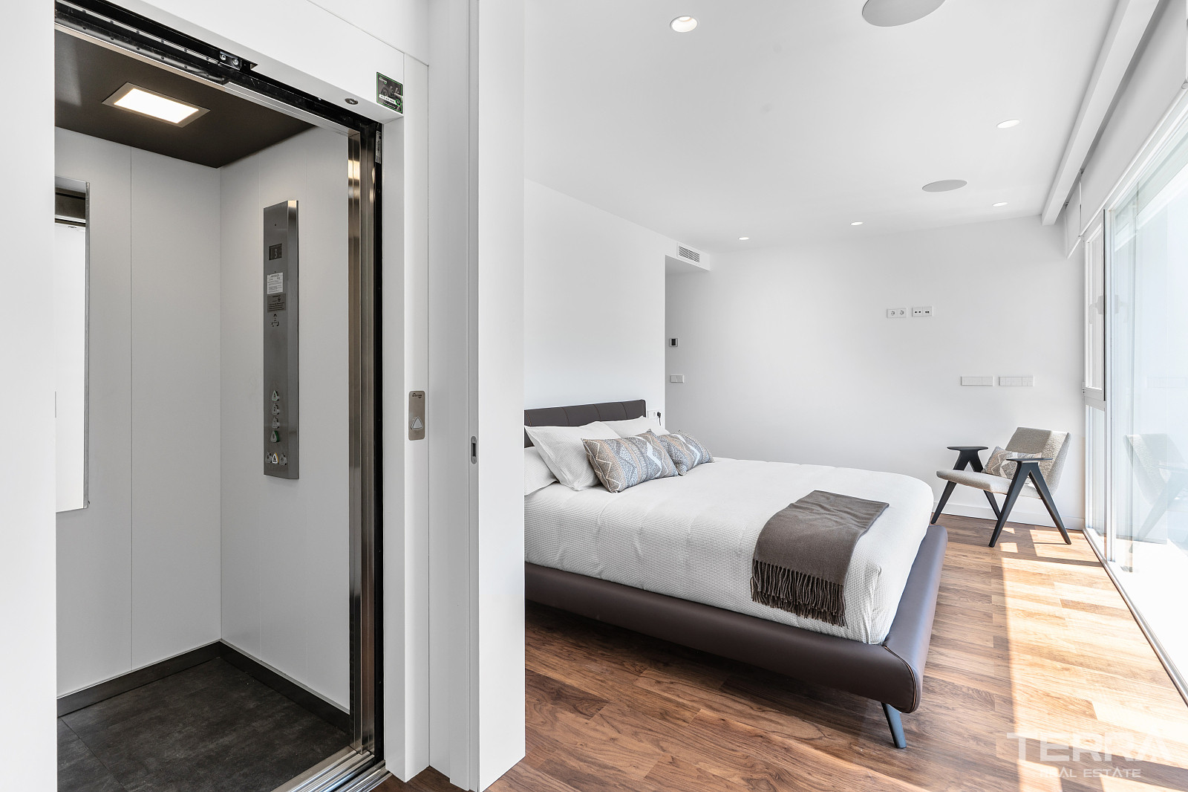
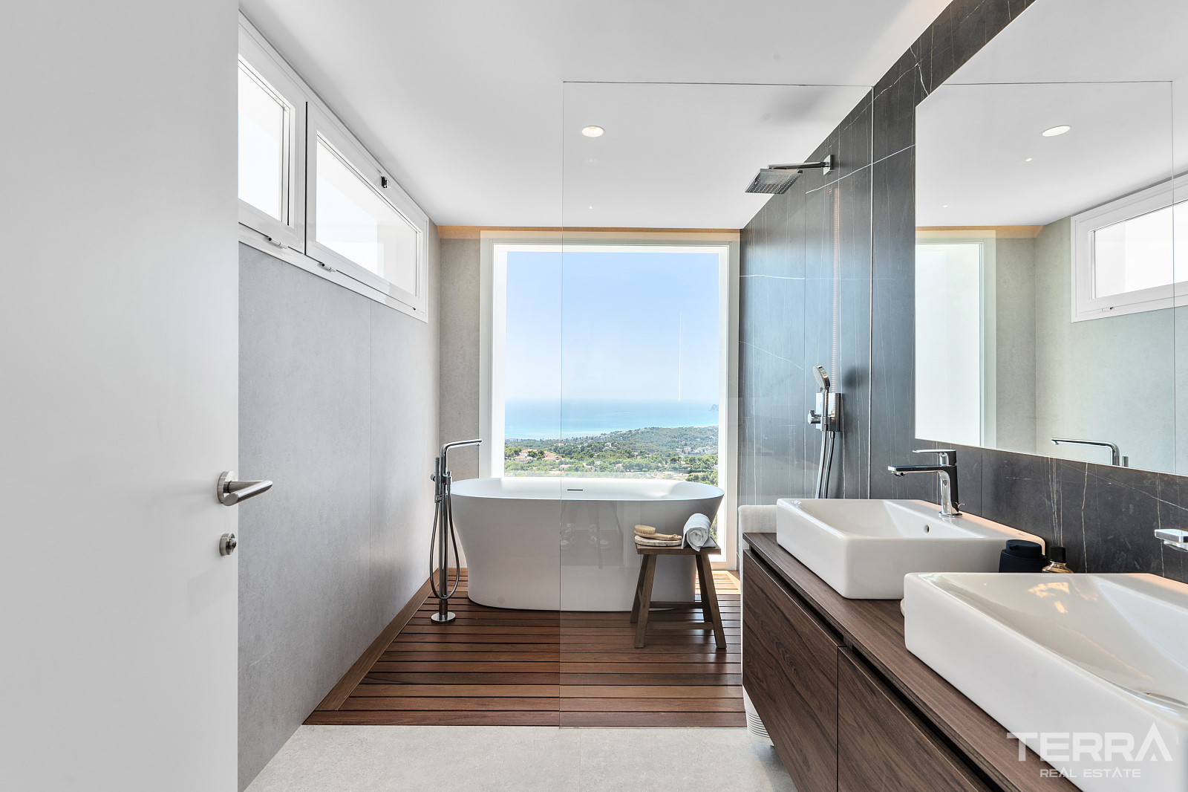
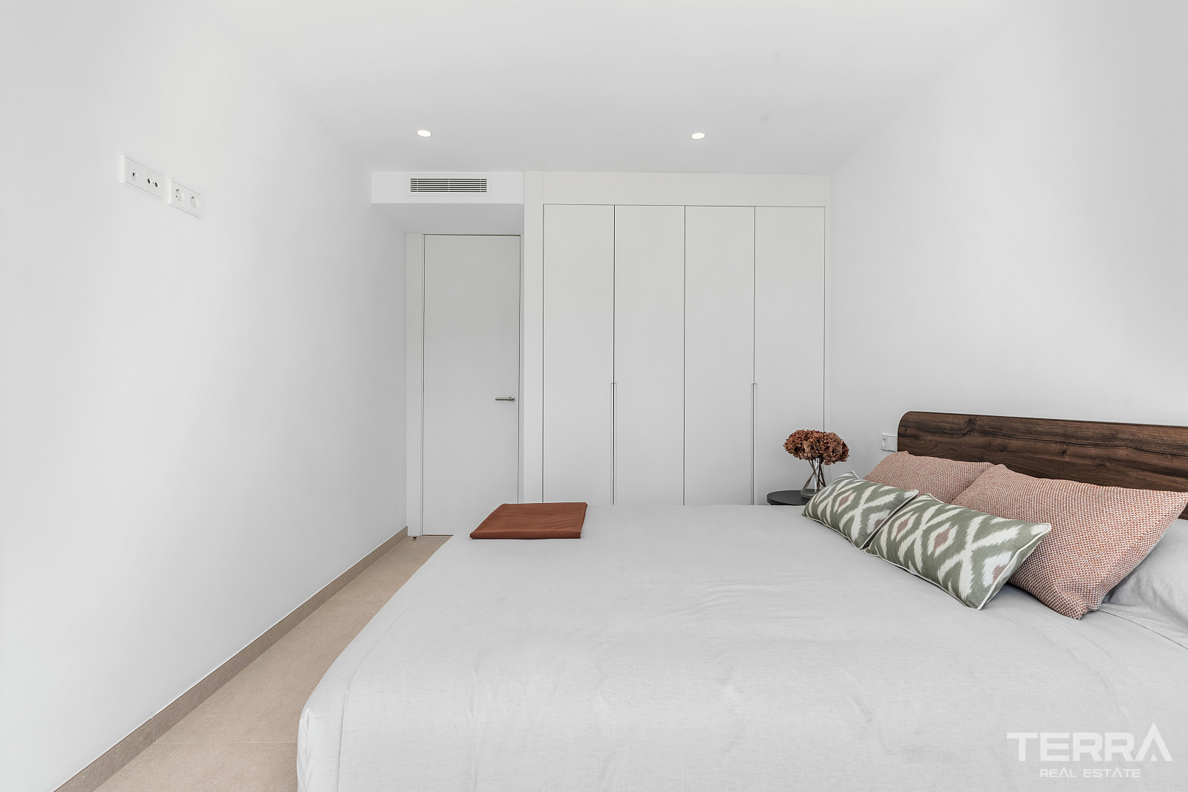
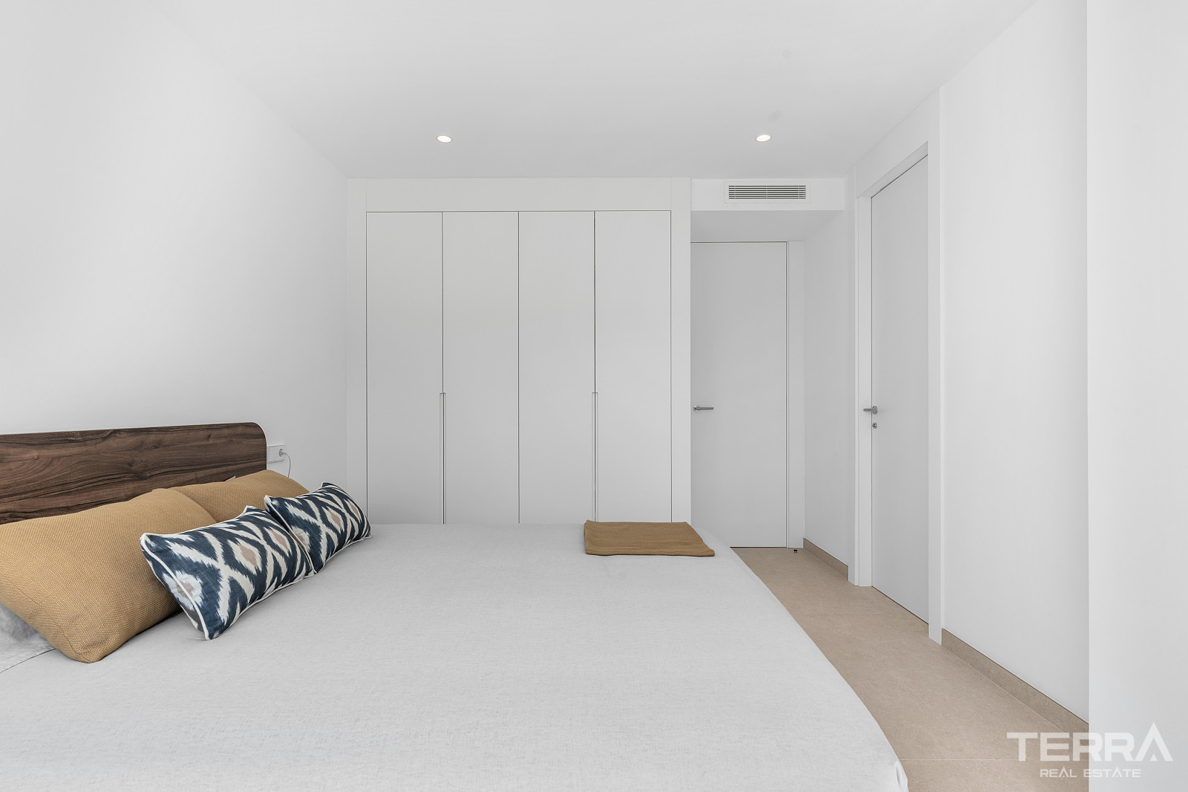
- four en-suite bedrooms with the option to add a fifth
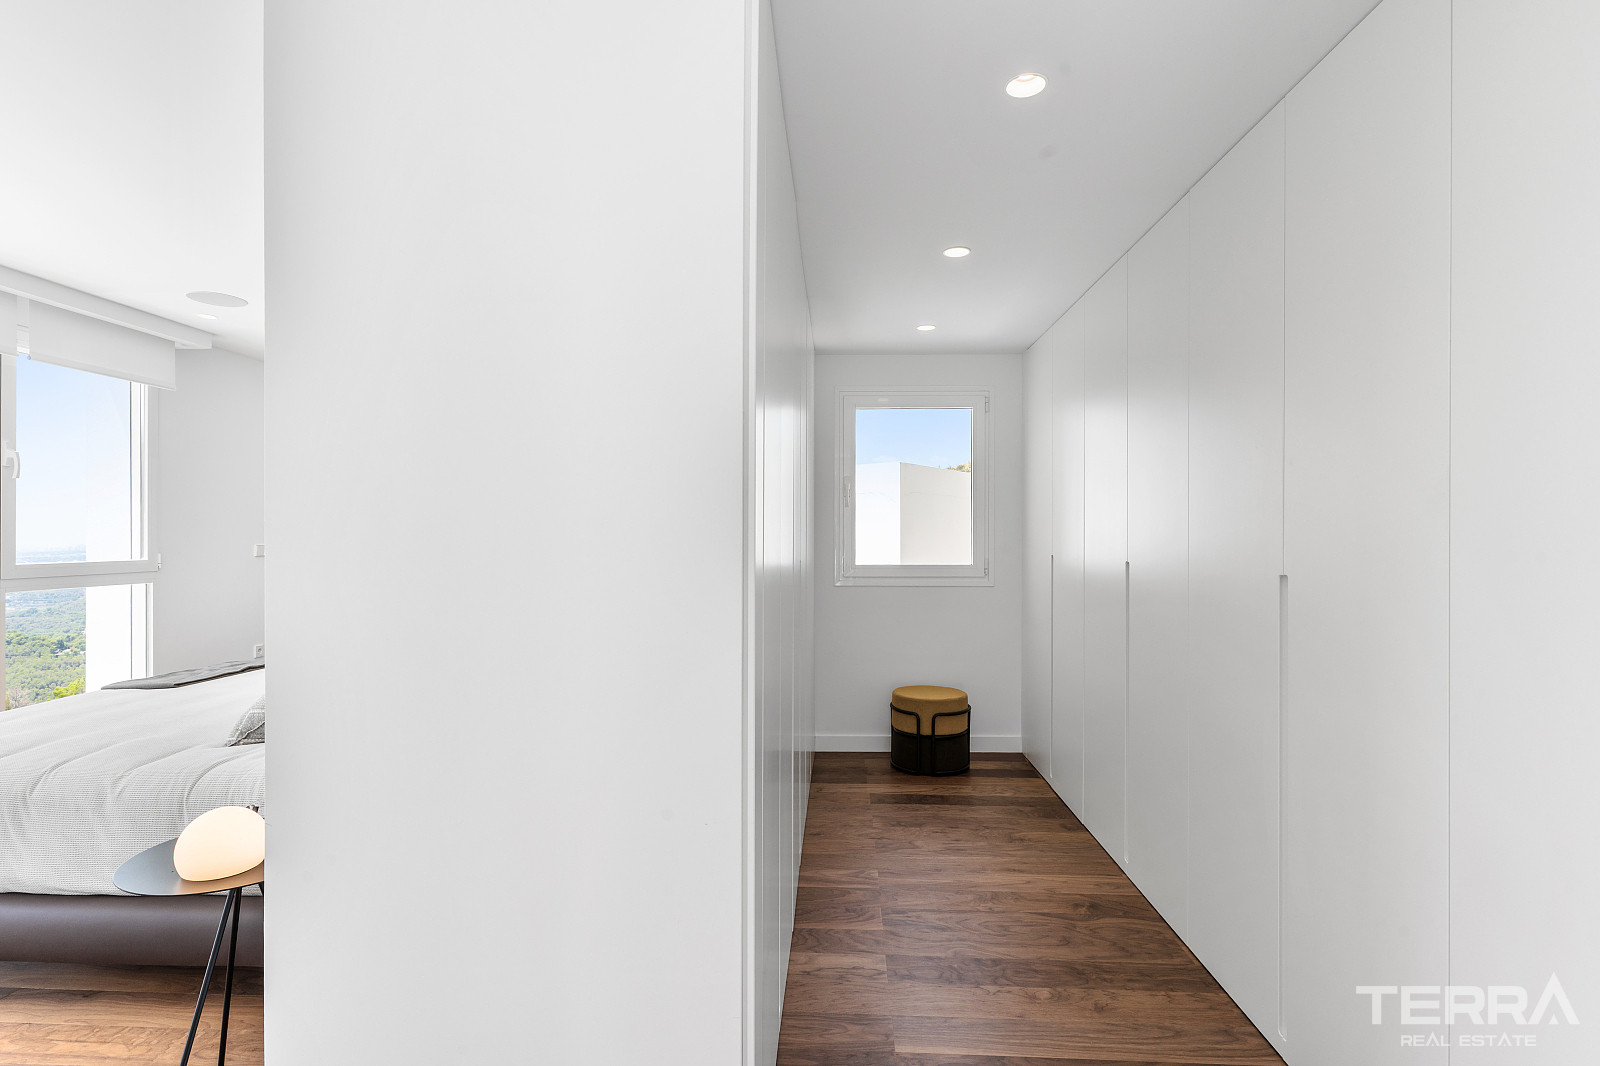
- master suite located on the top floor with private terrace, dressing area, and panoramic views
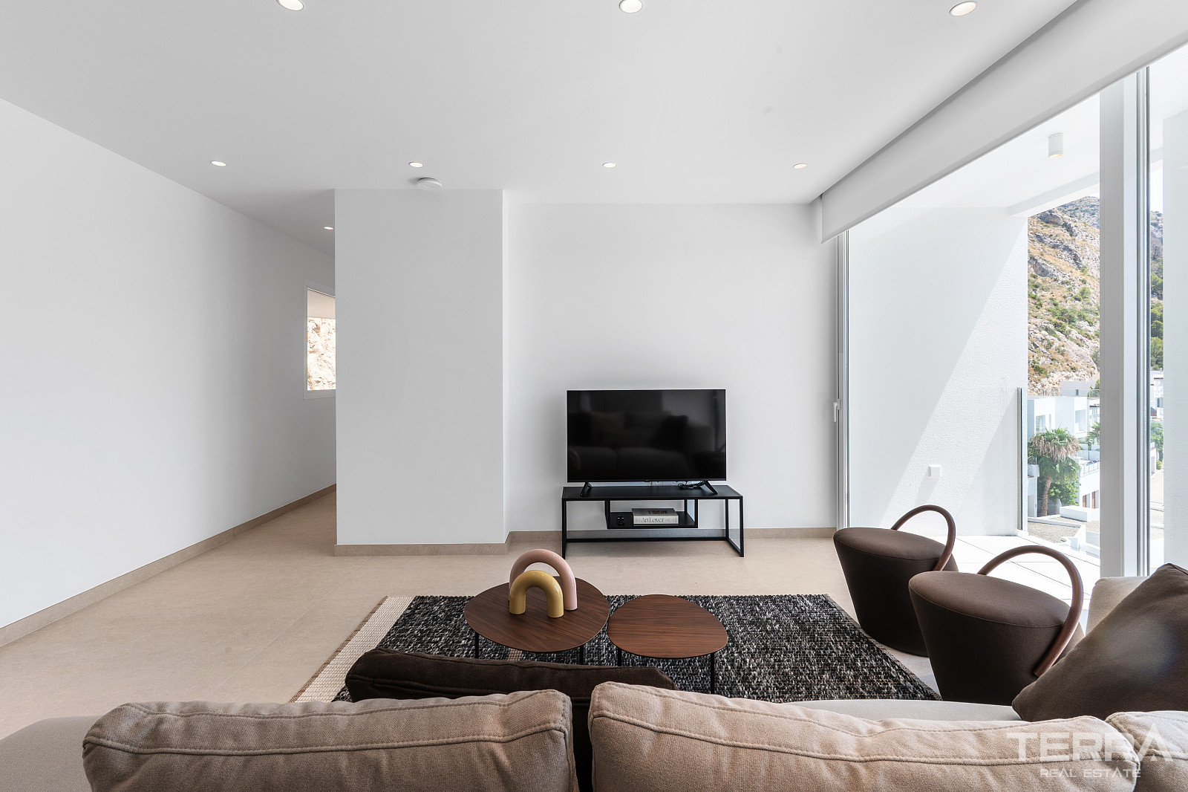
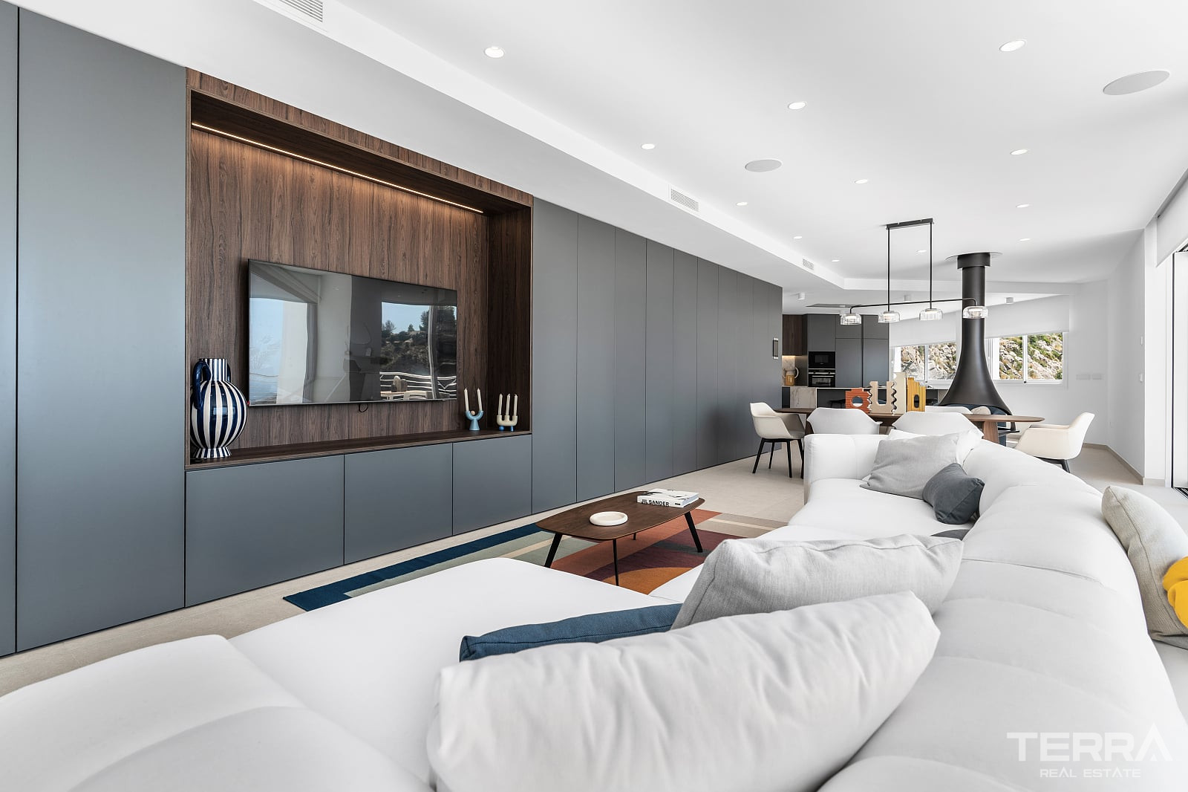
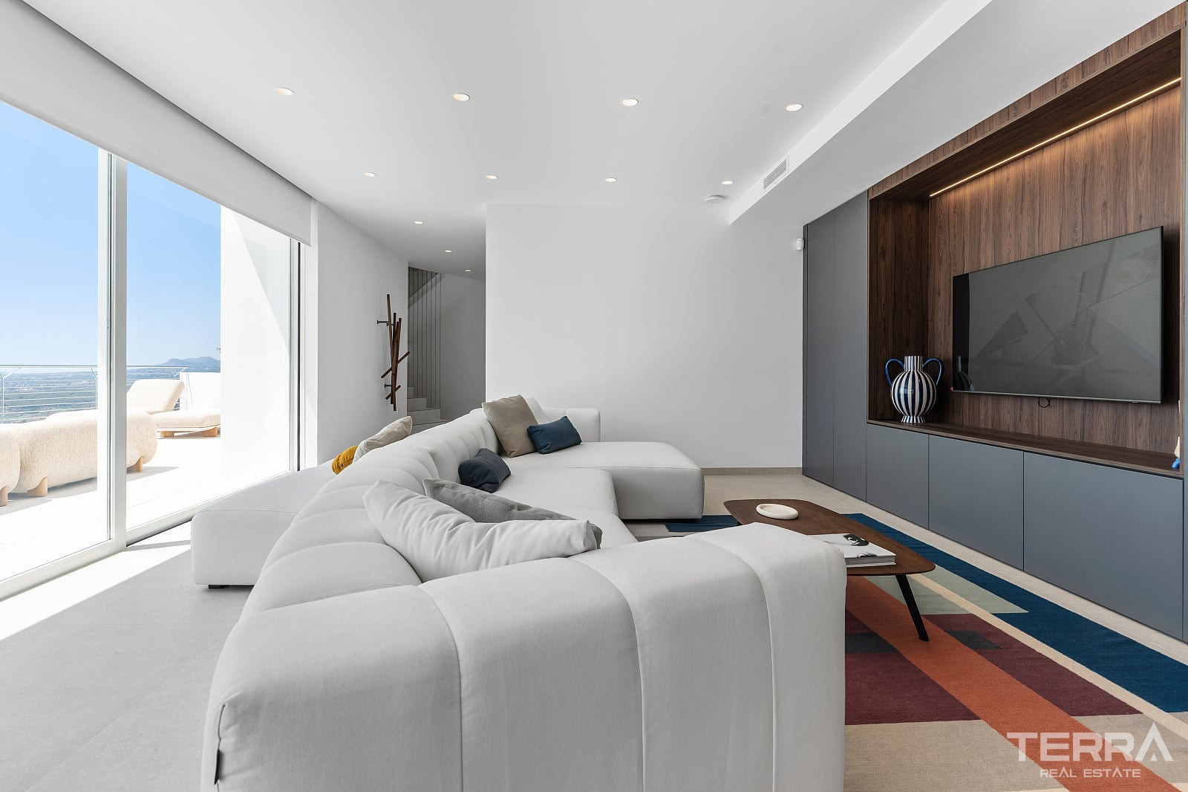
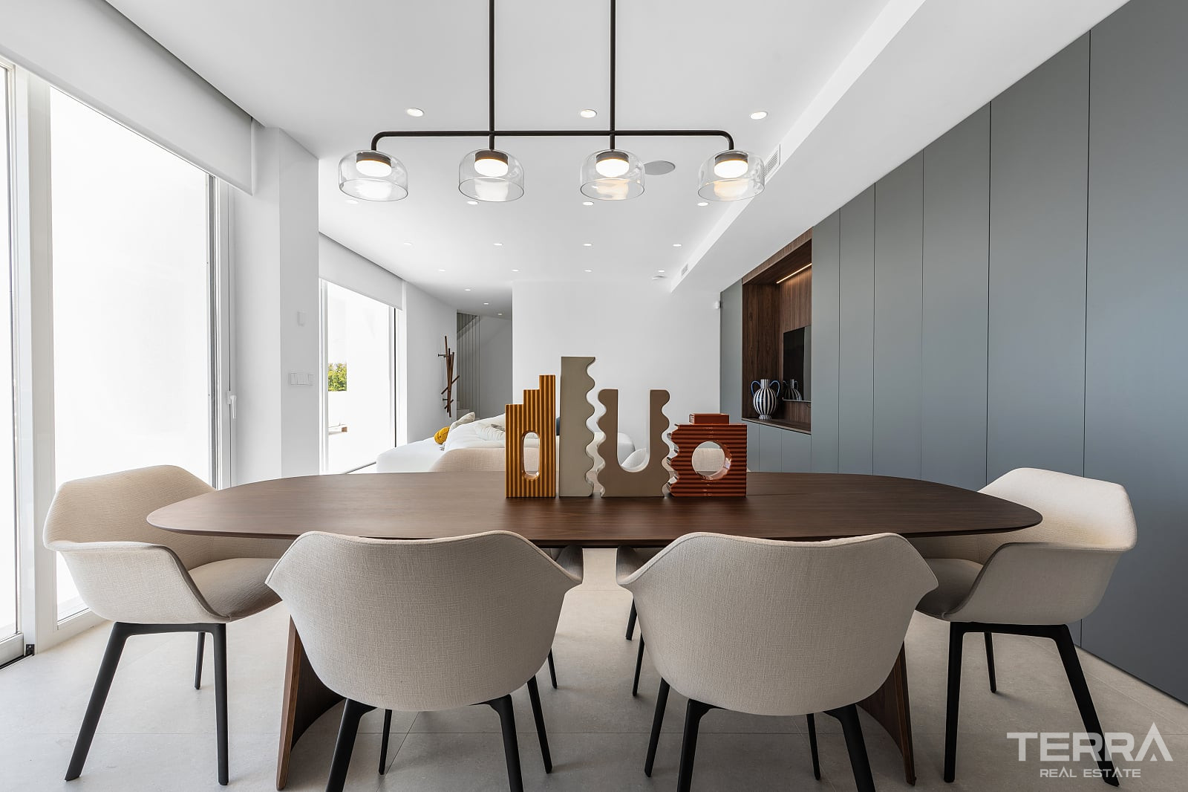
- open-plan living and dining area connected to the main terrace
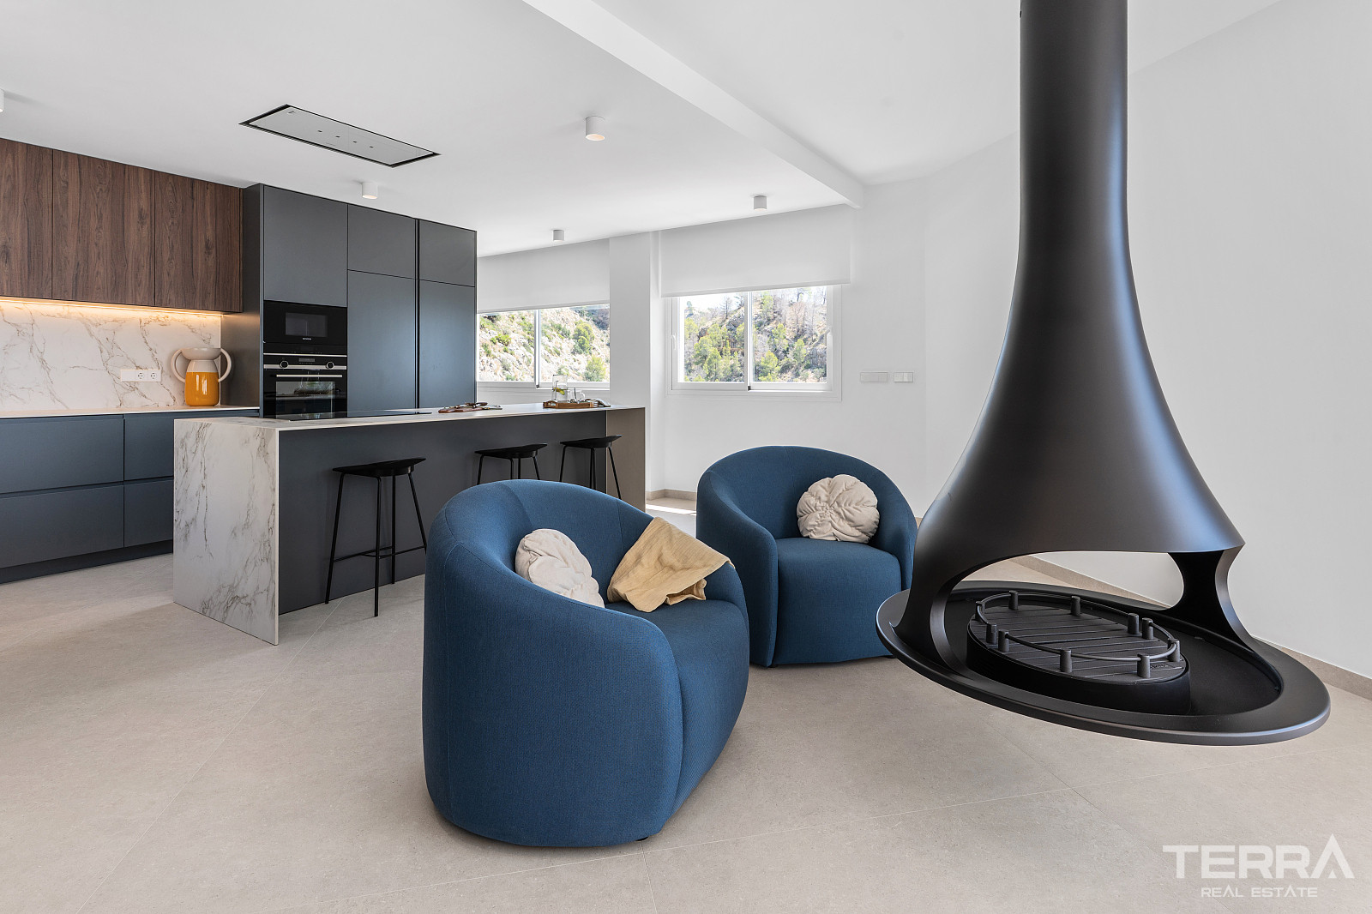
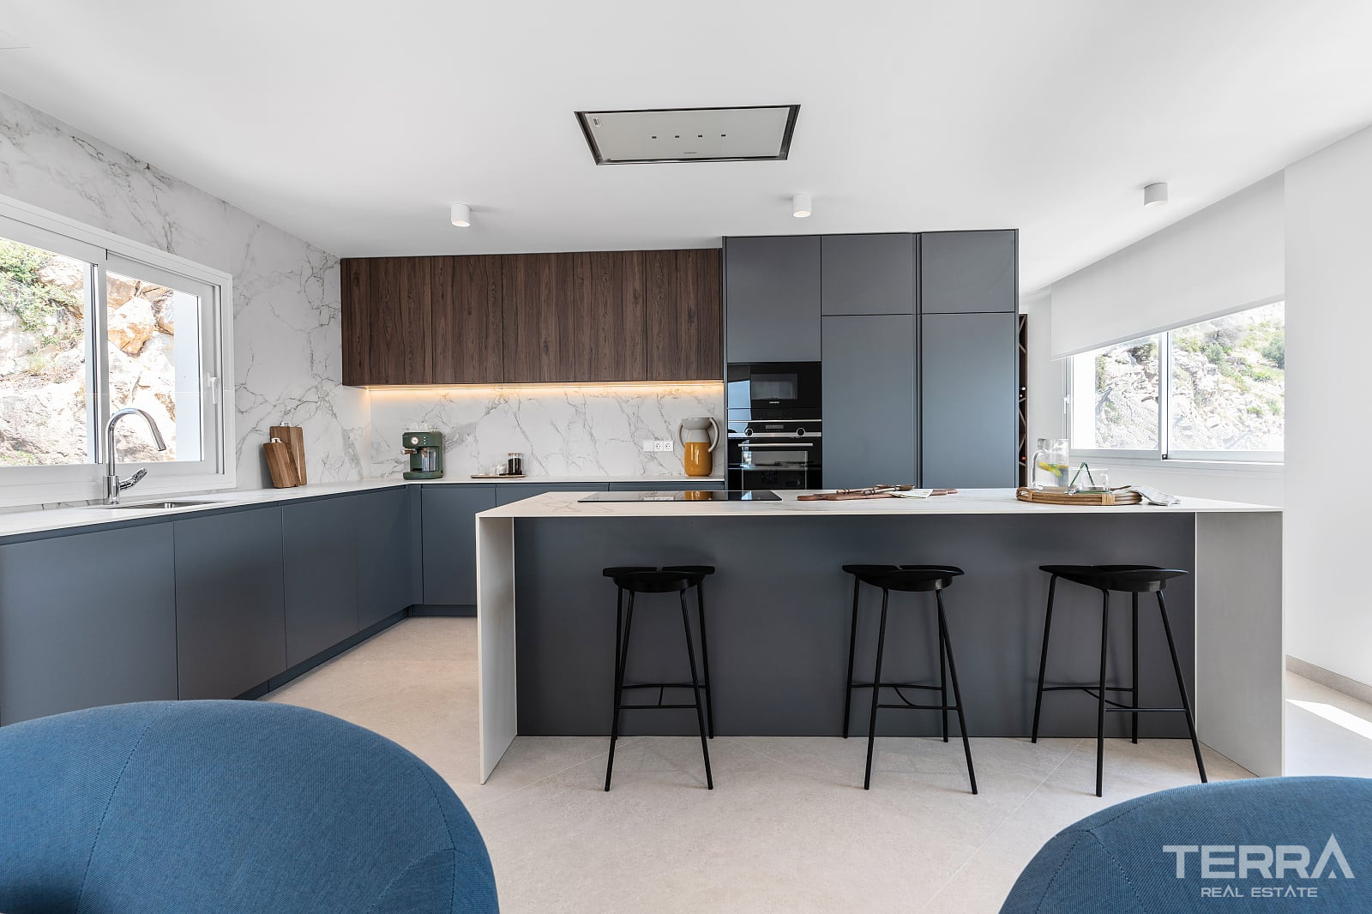
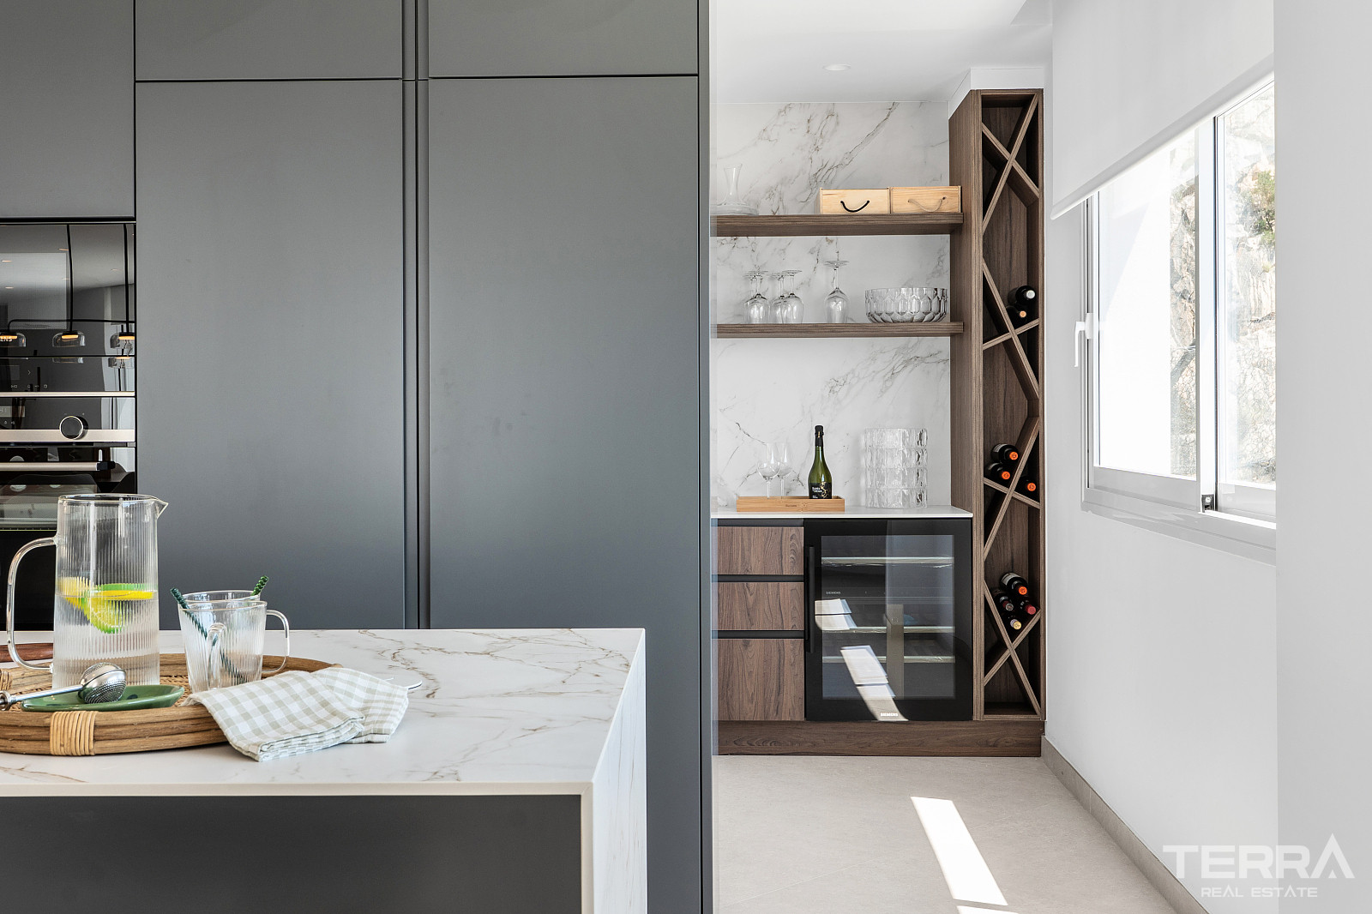
- modern kitchen with island and integrated appliances
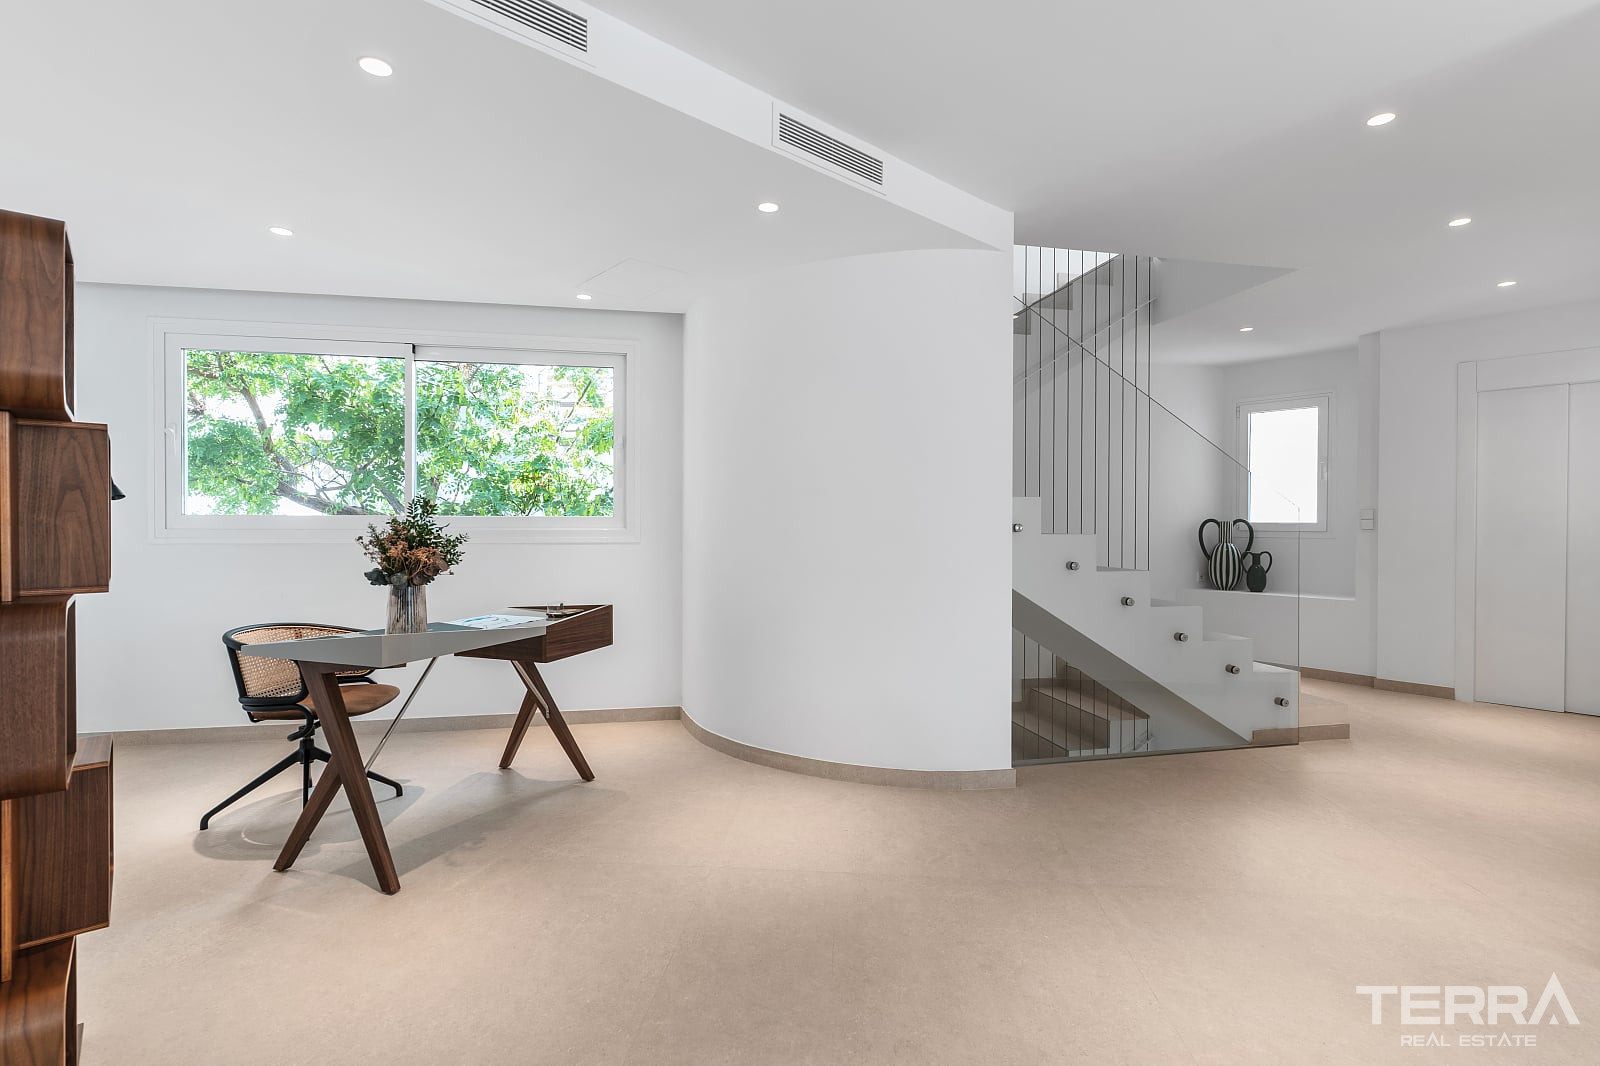
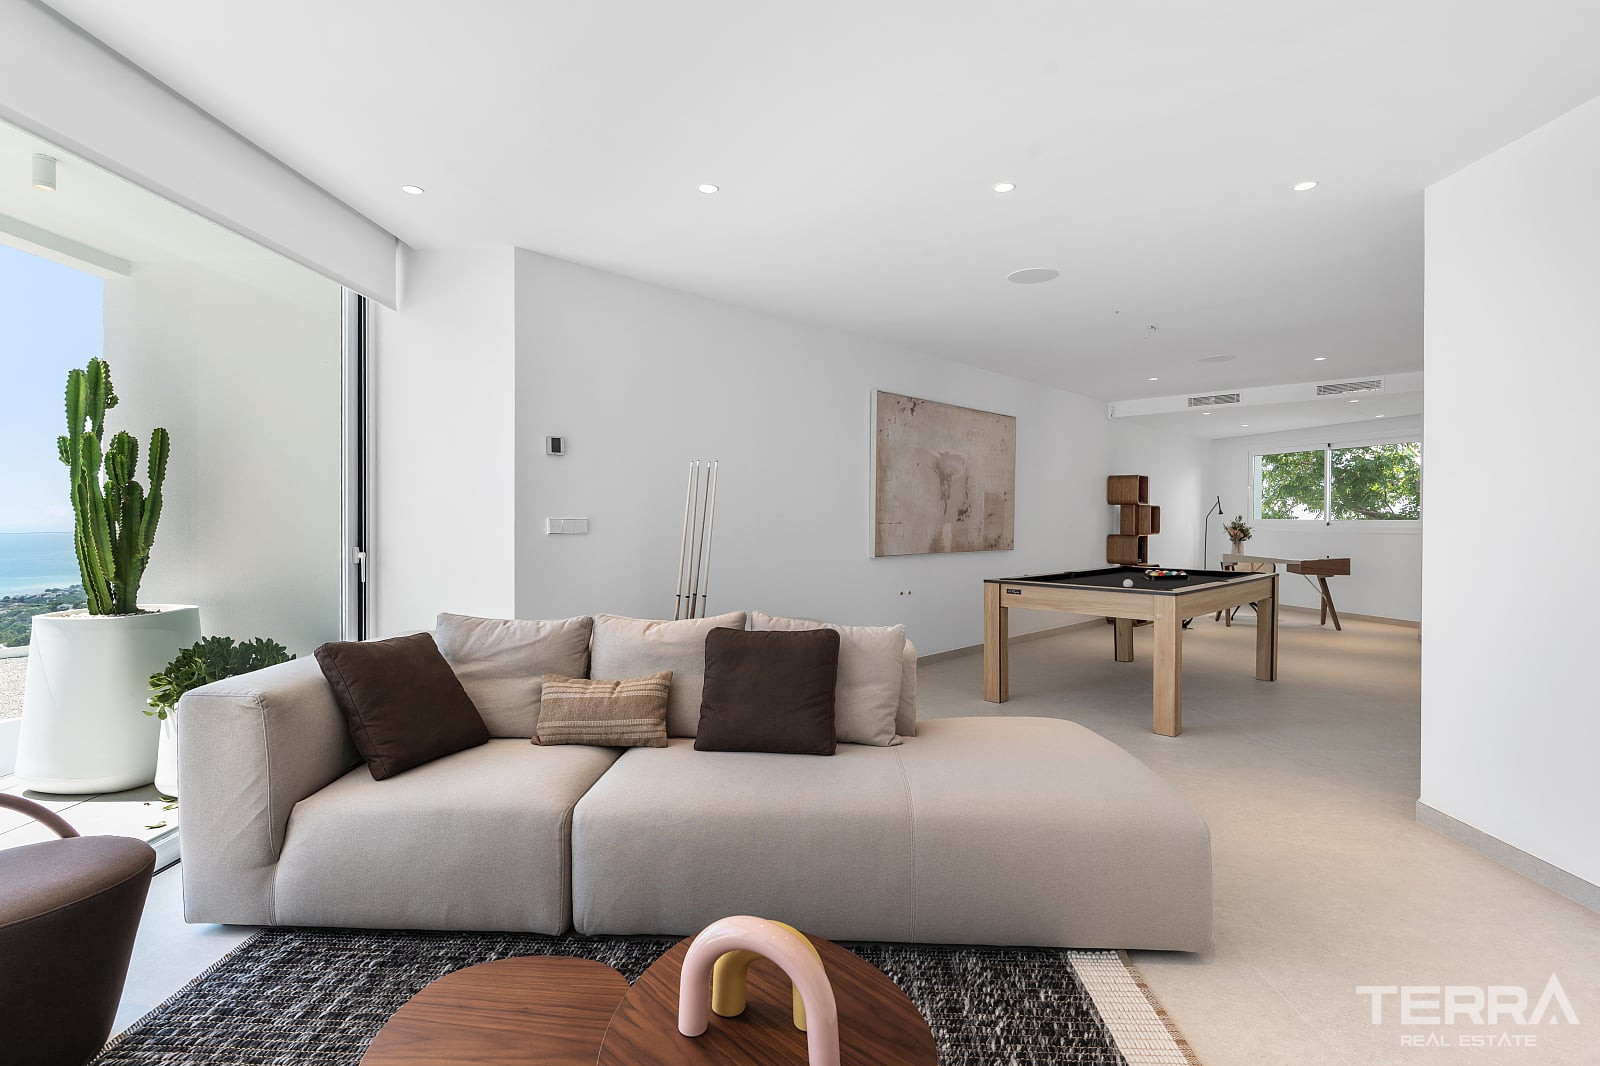
- additional spaces including a home office and leisure/billiards room
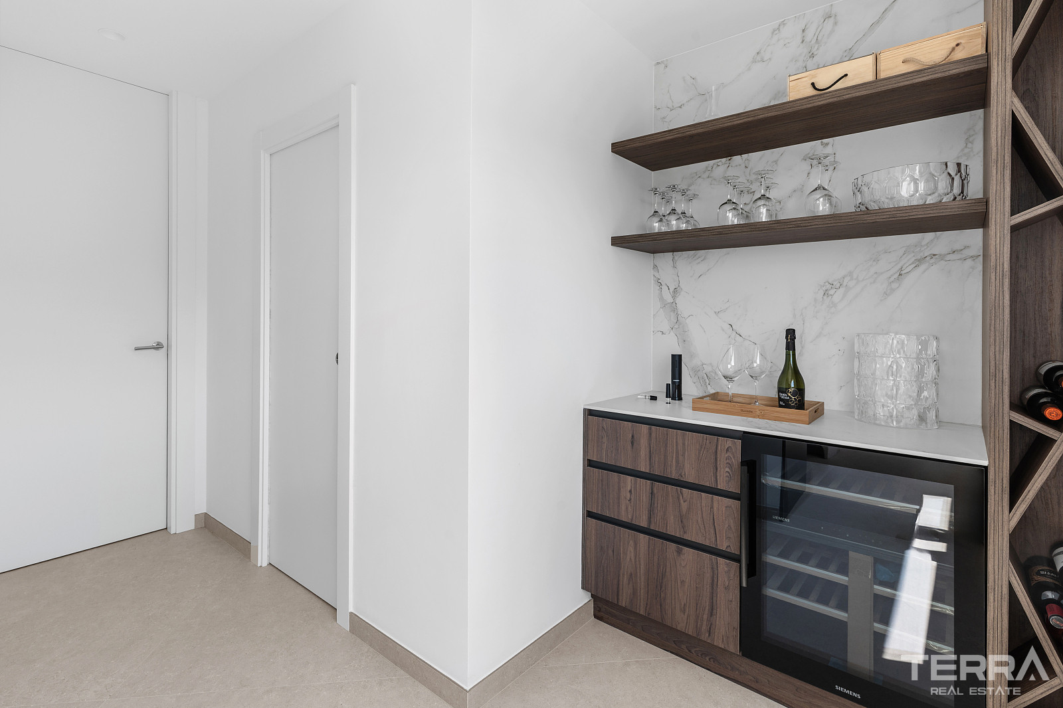
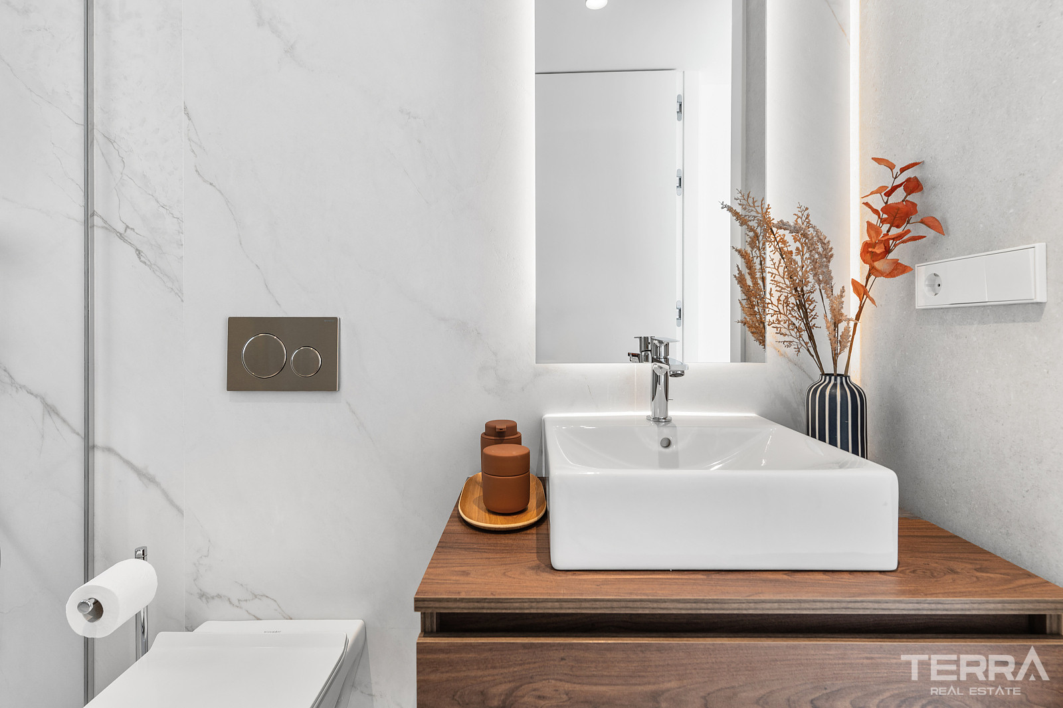
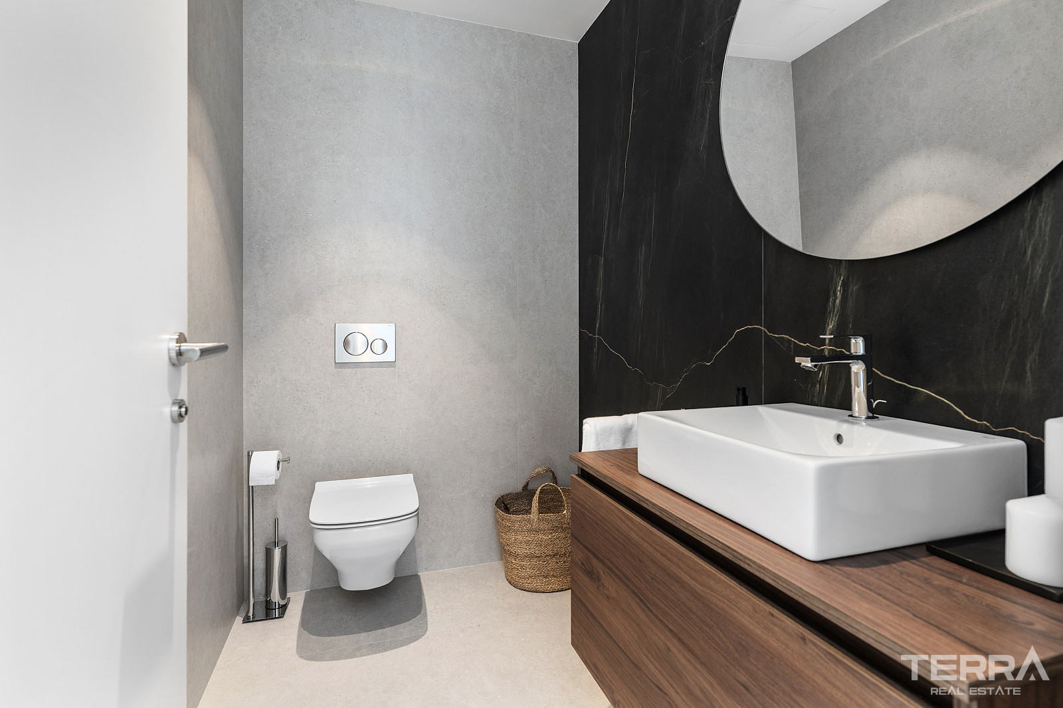
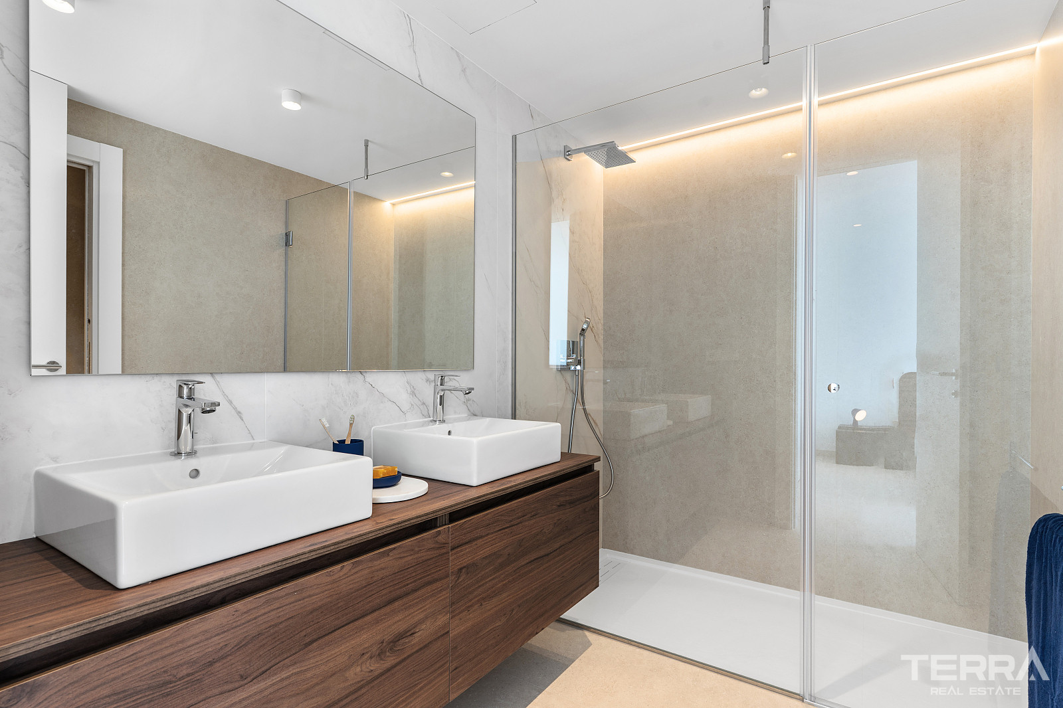
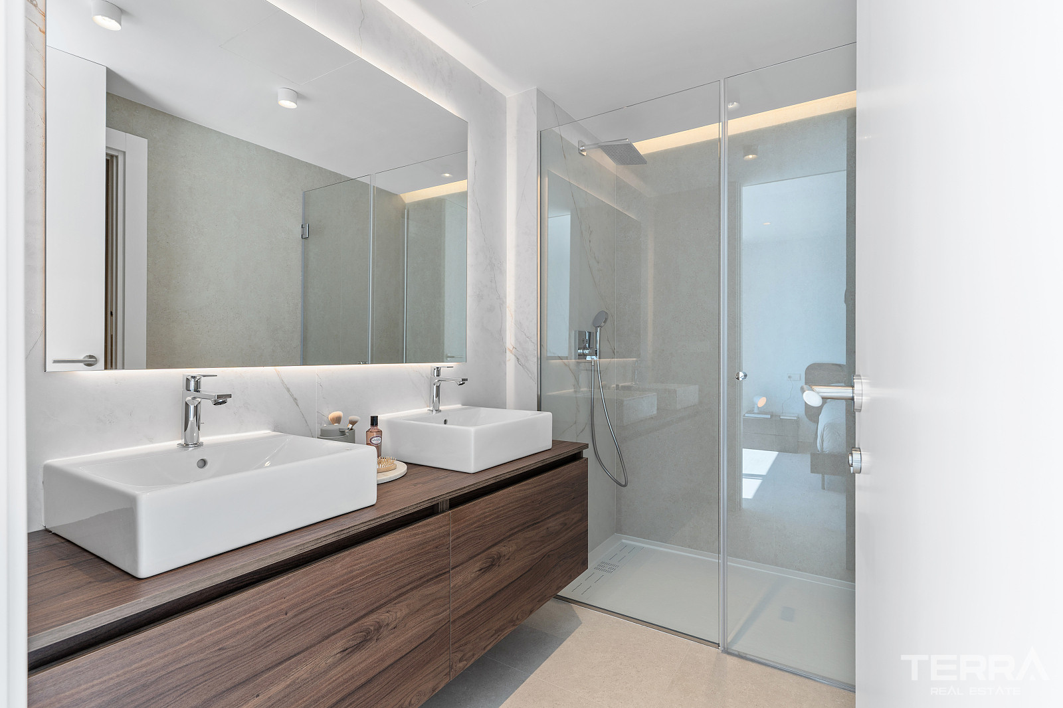
Interior finishes follow a contemporary Mediterranean palette — neutral tones, wood accents, and large-format surfaces — with the property delivered fully furnished according to a coordinated design concept.
Outdoor Living and Technical Equipment
Exterior areas are planned for daily use, with direct access from the main living level.
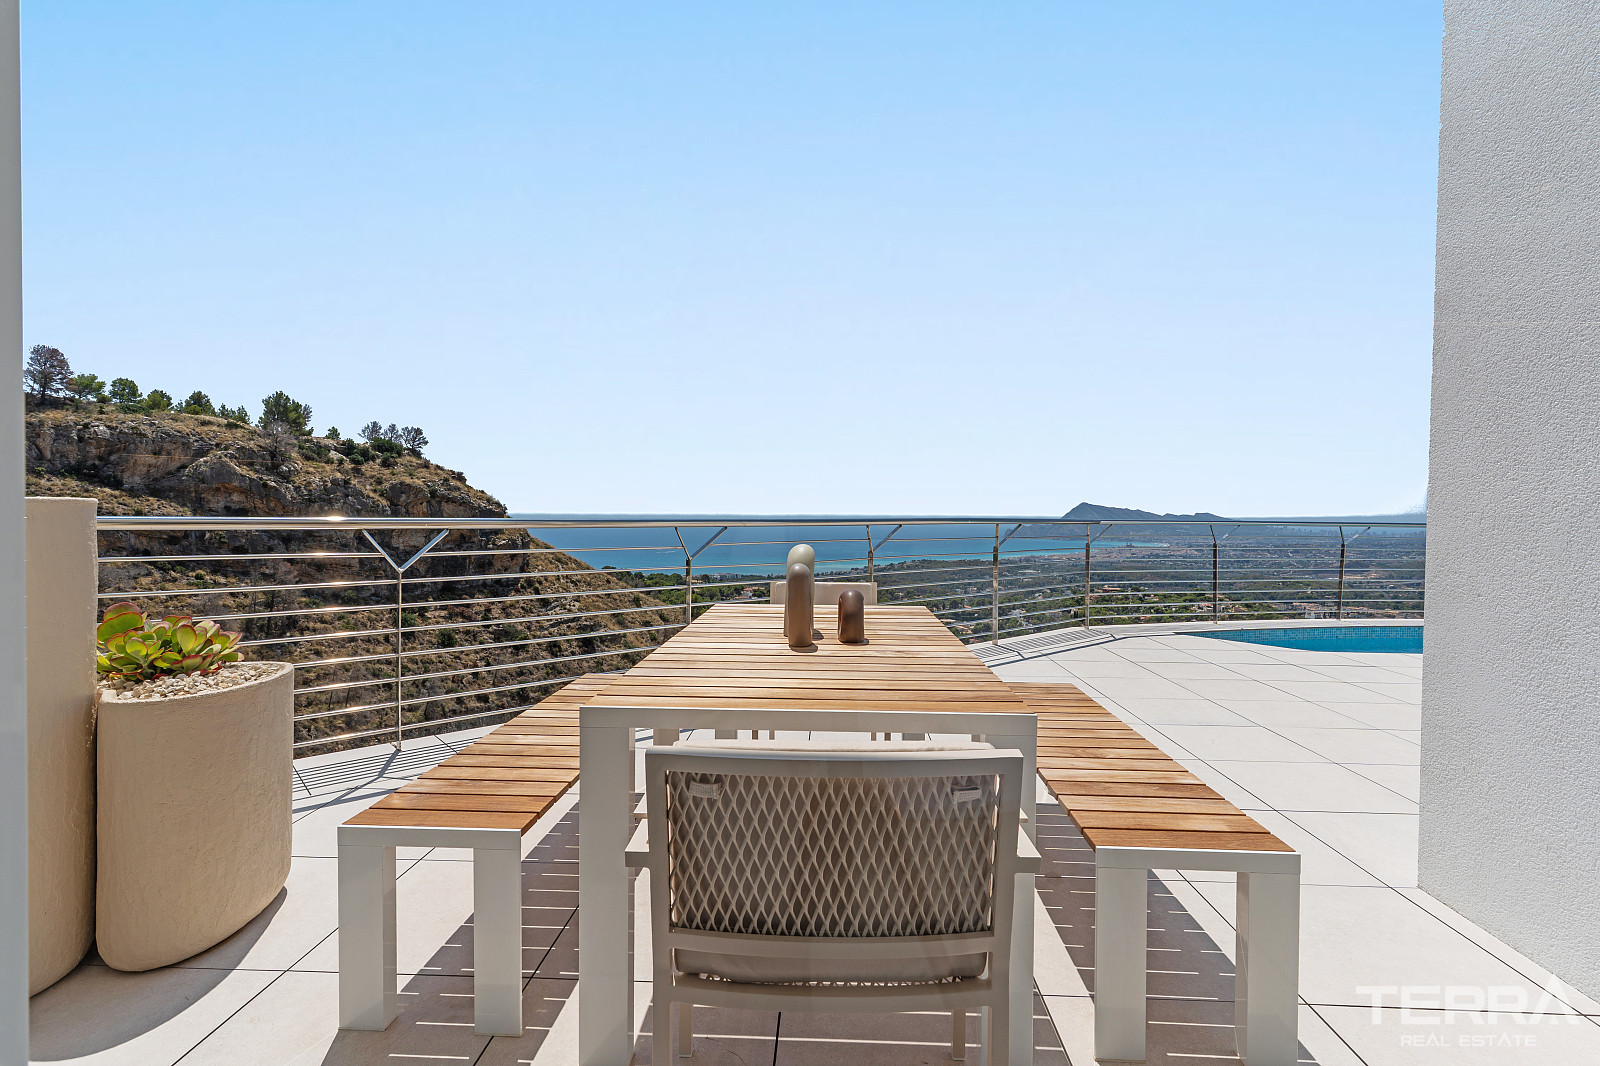
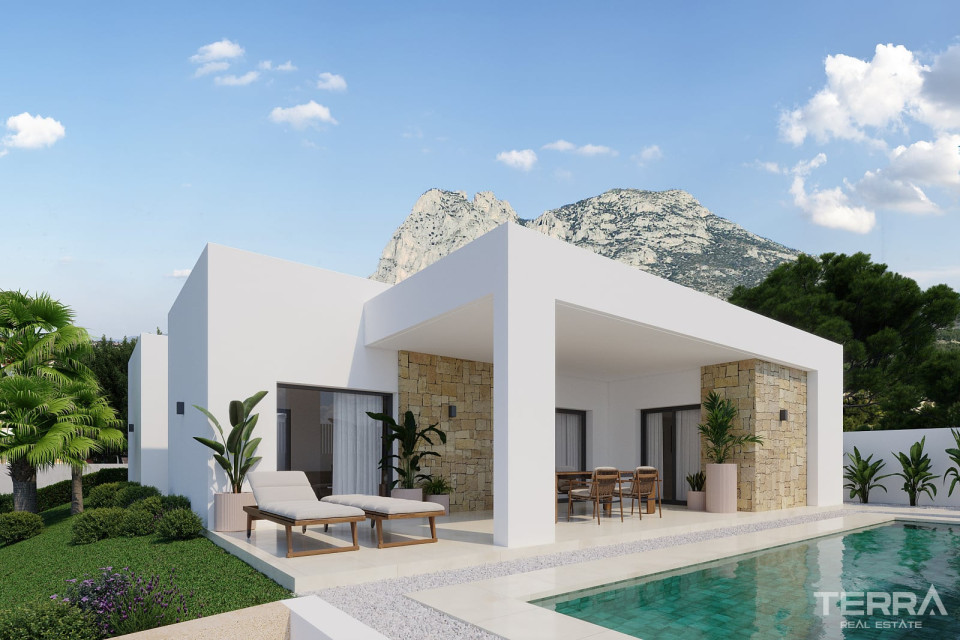
- private swimming pool with sea-facing terrace
- multiple terrace levels for seating and outdoor dining
- landscaped outdoor areas integrated into the plot
- enclosed garage for three vehicles
The villa is also equipped with systems that support year-round comfort and modern usage:
- underfloor heating
- air-source heat pump system
- solar panels
- lift connecting all floors
- alarm system
- pre-installation for electric vehicle charging
What defines this property is the combination of its elevated position, clear internal zoning across four levels, and fully resolved specification.
TERRA Real Estate® has been an authorized real estate agency operating since 2004 and specializes in international real estate.
Faciliteter og funktioner
Generelle egenskaber
- Central Satellite Antenna
- BBQ-område
- CCTV Kameraovervågning
- Elevator
- Spillerum med Billiard og Bordtennis
- Privat Swømmebassin
- Kompleks omringet med mur
- Kørestolsvenlig
Interiør
- Aircondition
- Badeværelsesmøbler
- Fuldt udstyret Køkken
- Fuldt møbleret
- Fuldt Flisebelagt Badeværelse
- Vinduer med 2-Lags Glas
- Rulleskodder på alle vinduer
- Bruseniche med Hærdet Glas
- Skydedør til Altaner
- Smart Home klar
- Sikkerhedsdør
- Elektrisk Gulvvarme
- Hårde hvidevarer er inkluderet
Beliggenhed
- Havudsigt
- Udsigt til bjerge
- Tæt på busstoppested
- Lukket boligkompleks
- Tæt på caféer og restauranter