AGP-3731 W trakcie budowy
Apartments for Sale in Málaga, Costa del Sol
Hiszpania / Málaga / Málaga
Cechy ogólne
- Numer Ref.
- AGP-3731
- Typ
- Apartament
- Kraj
- Hiszpania
- Lokalizacja
- Málaga / Málaga
- Cena
- Od € 913,000
- Data ukończenia budowy
- 2027-03-31
- Stan
- W trakcie budowy
Informacje o cenie
| Pokój | Salon | Łazienka | Powierzchnia | Cena |
|---|---|---|---|---|
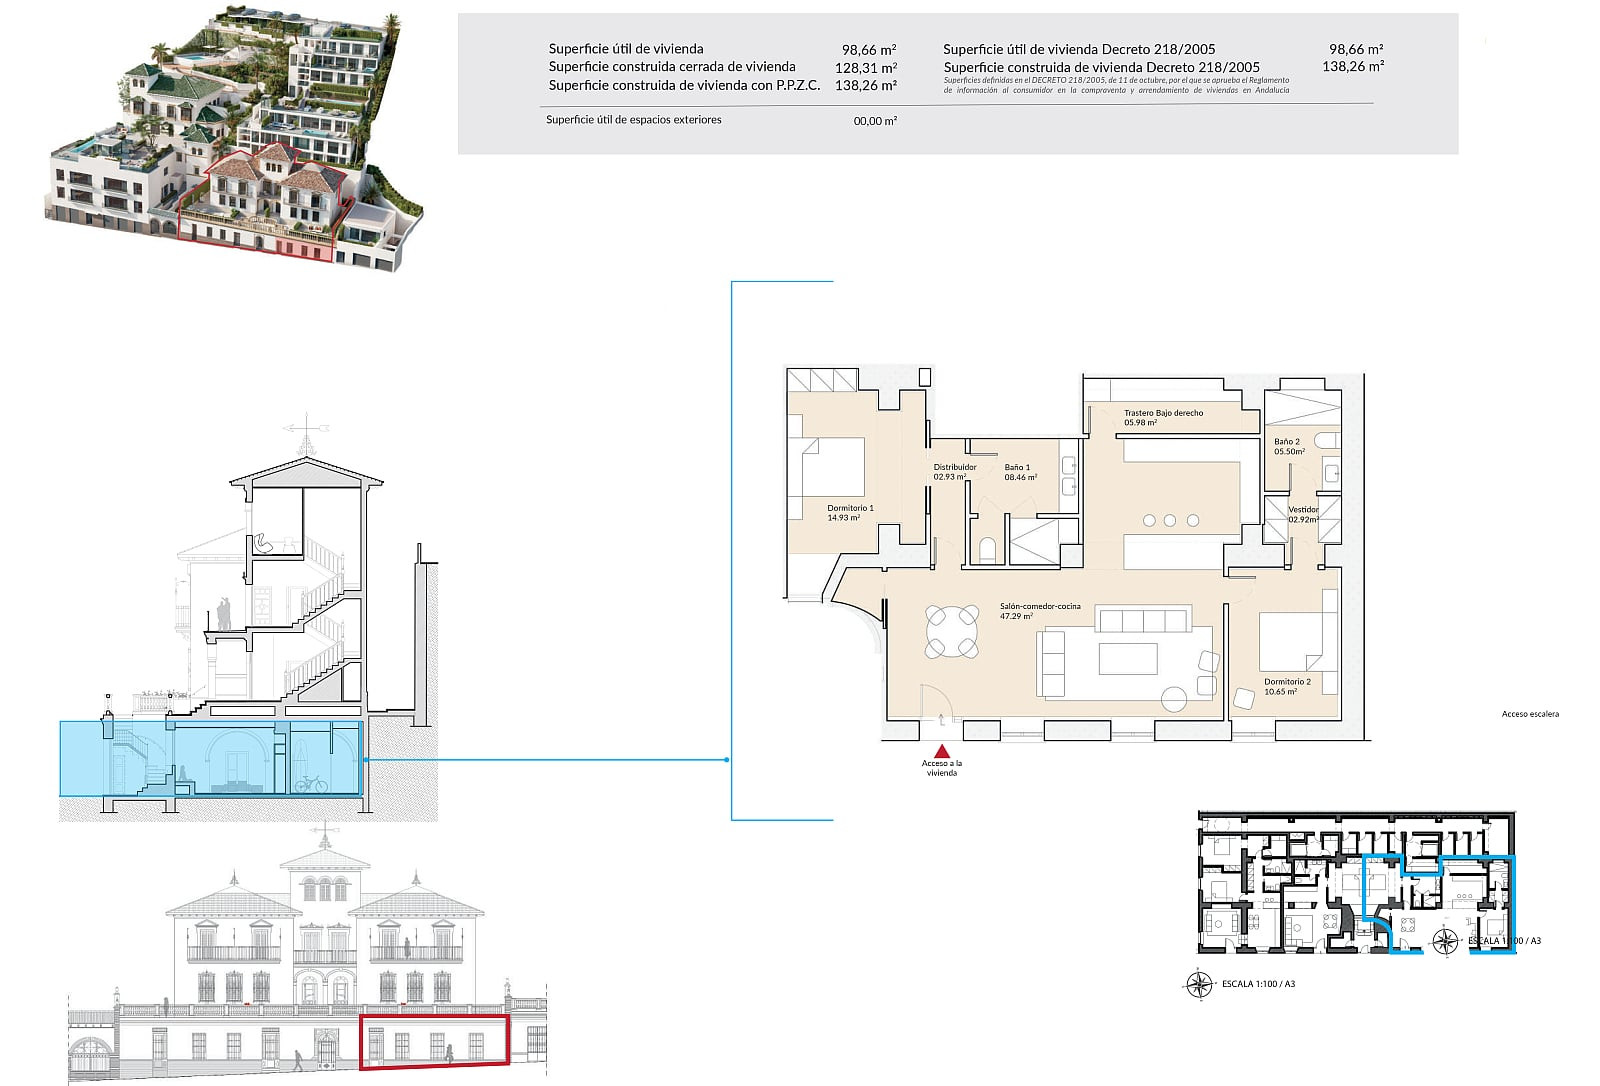
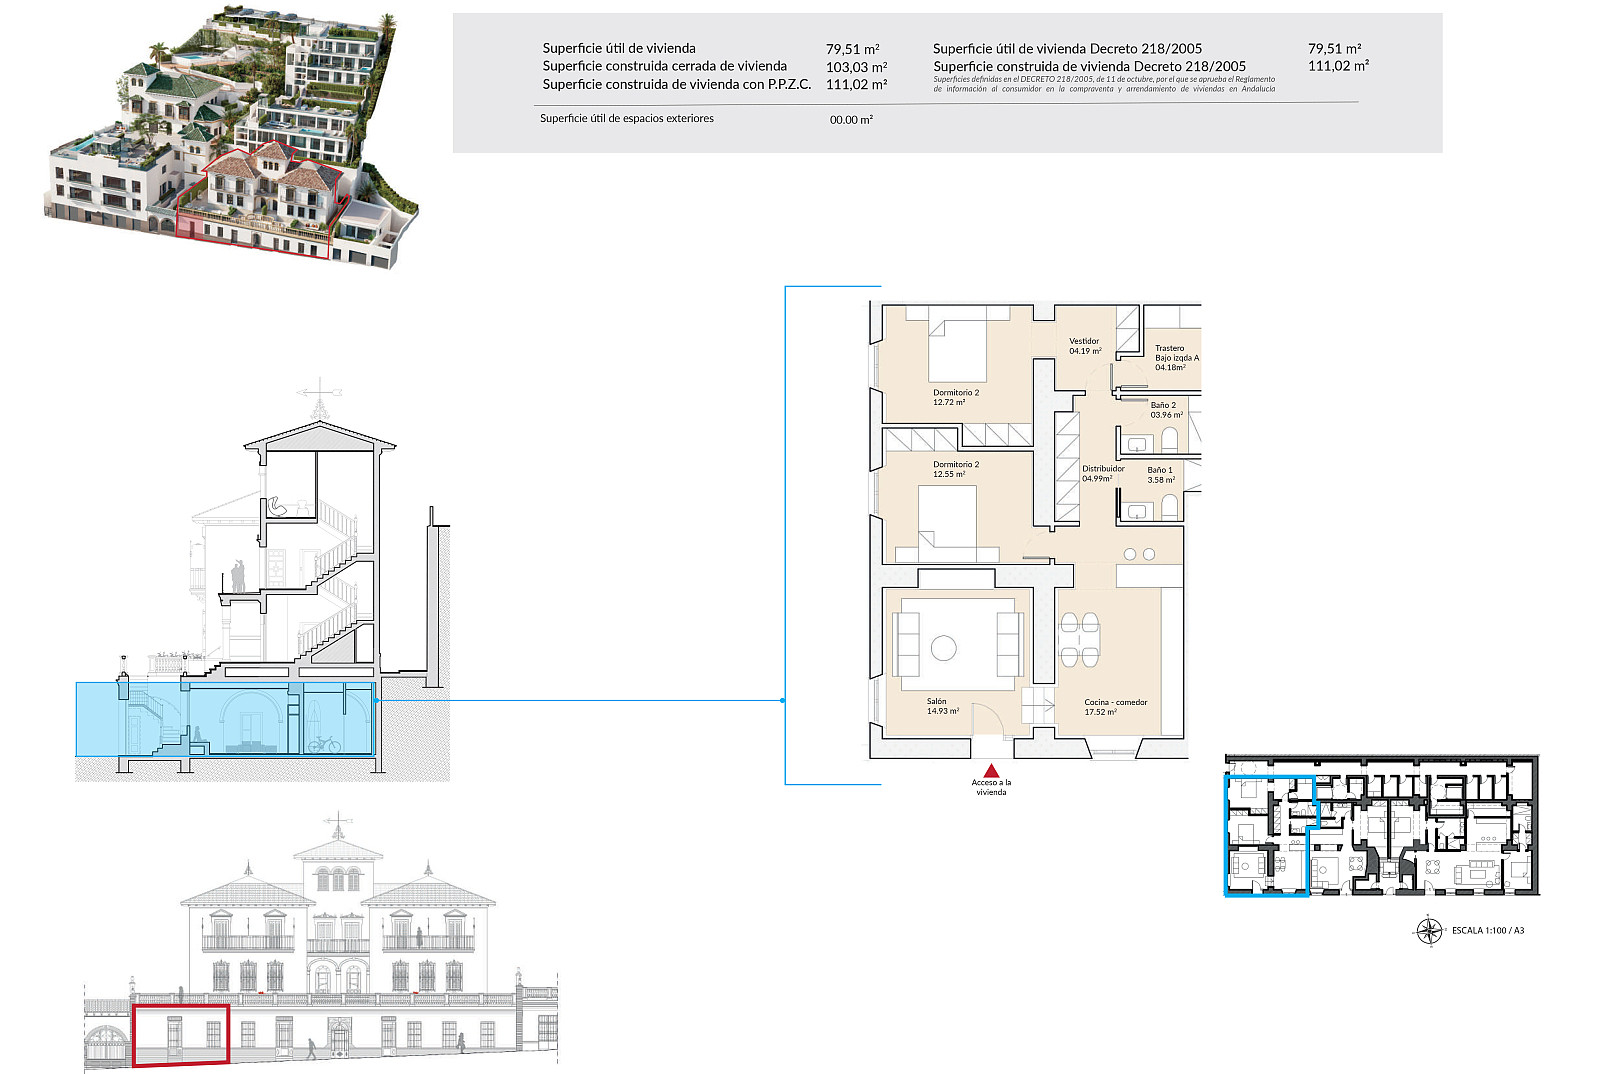
| 2 | 1 | 2 | 79 m² | Od € 913,000 |
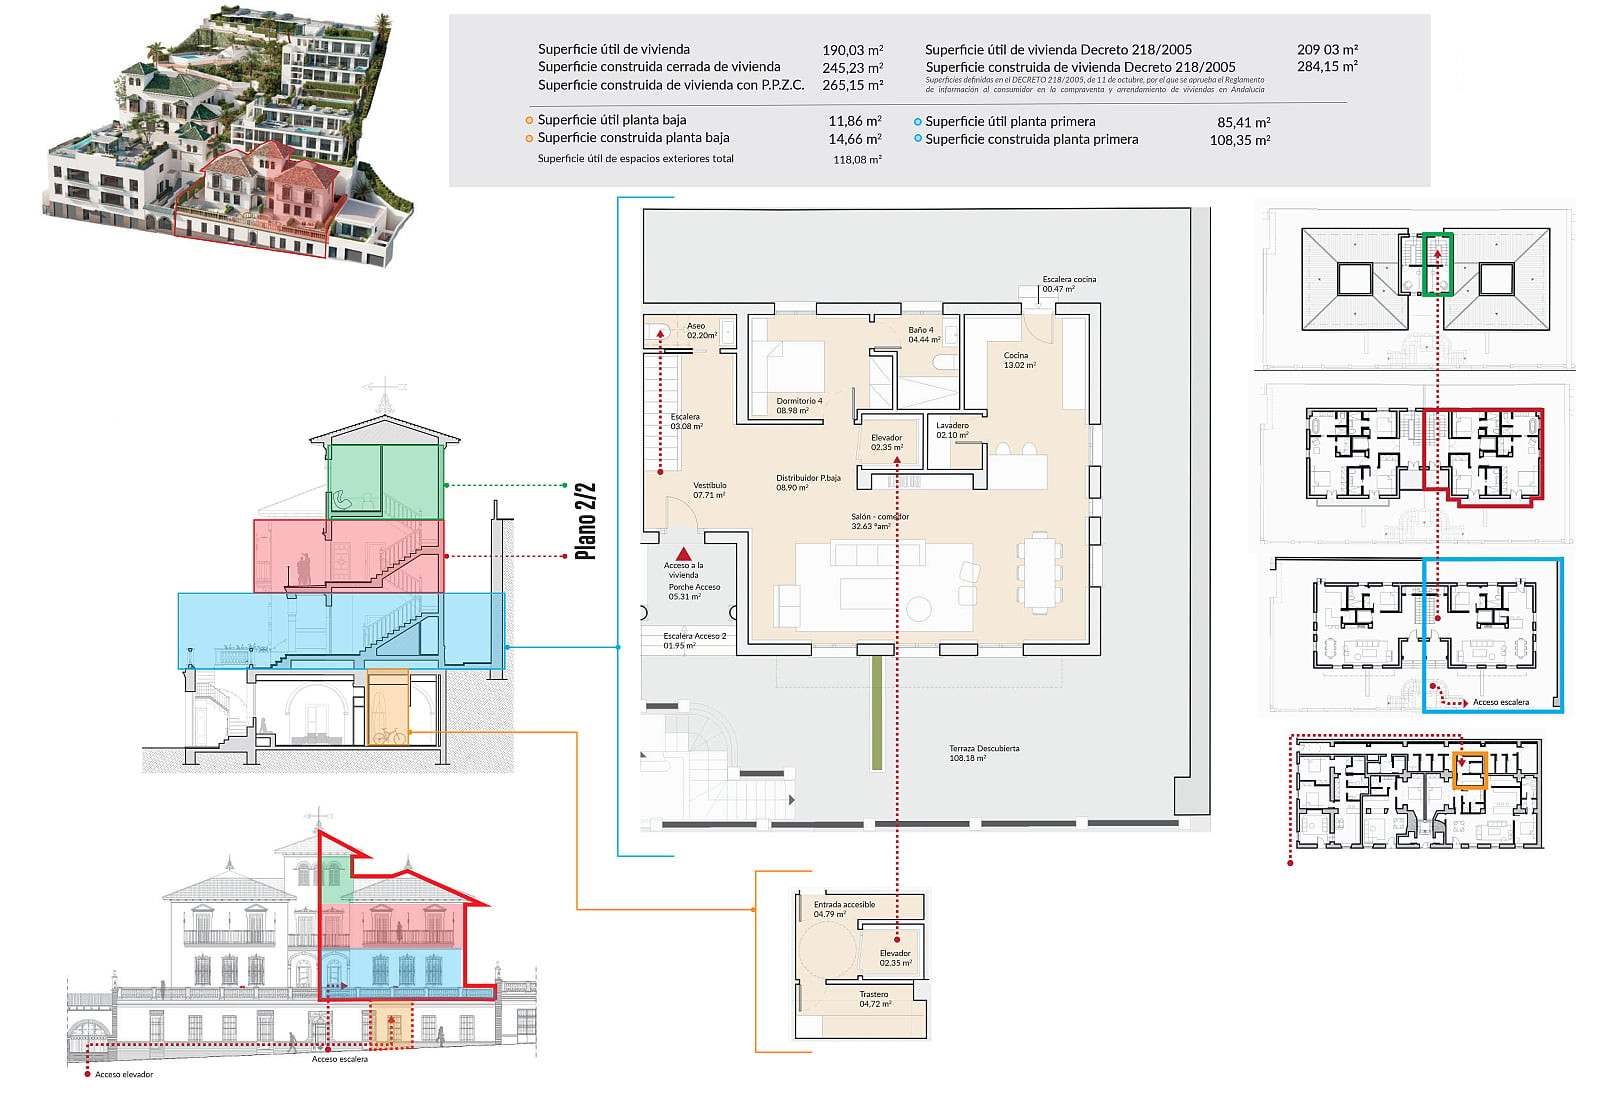
| 4 | 1 | 4 | 190 m² | Od € 2,755,000 |
Dlaczego warto kupić?
- Prestigious El Limonar residential setting near beach and city
- Very limited scale inside a boutique project
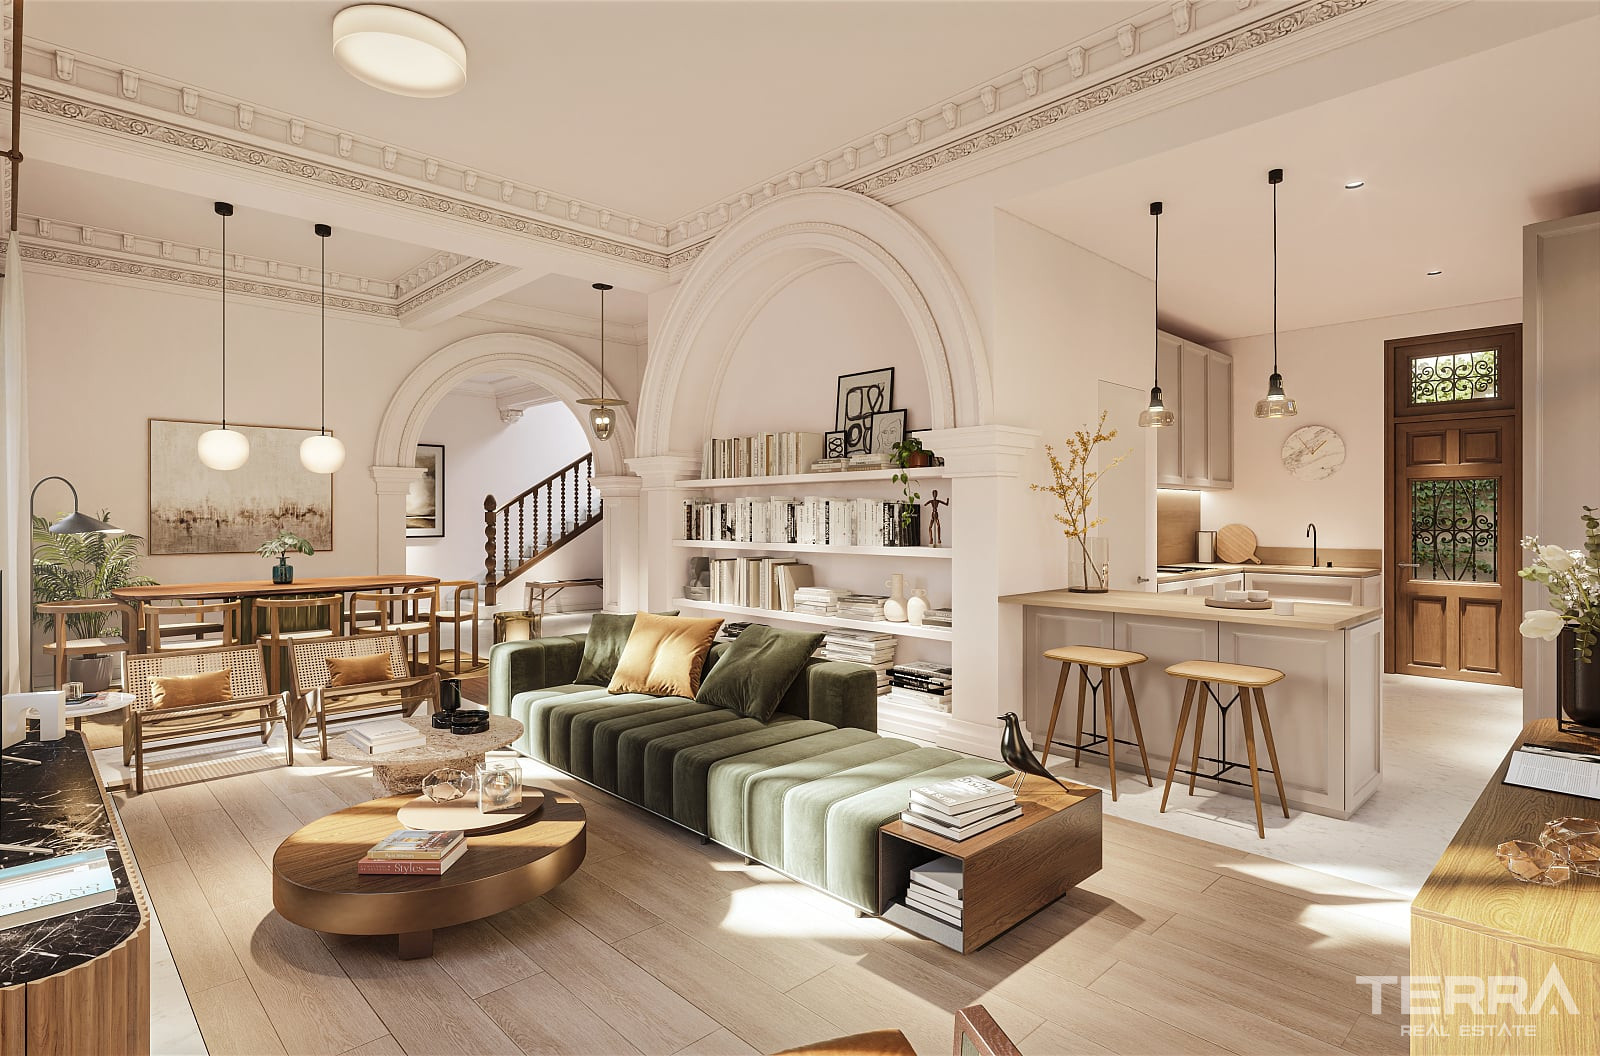
- Authentic historic architecture, fully restored
Central Apartments for Sale in Málaga, Spain
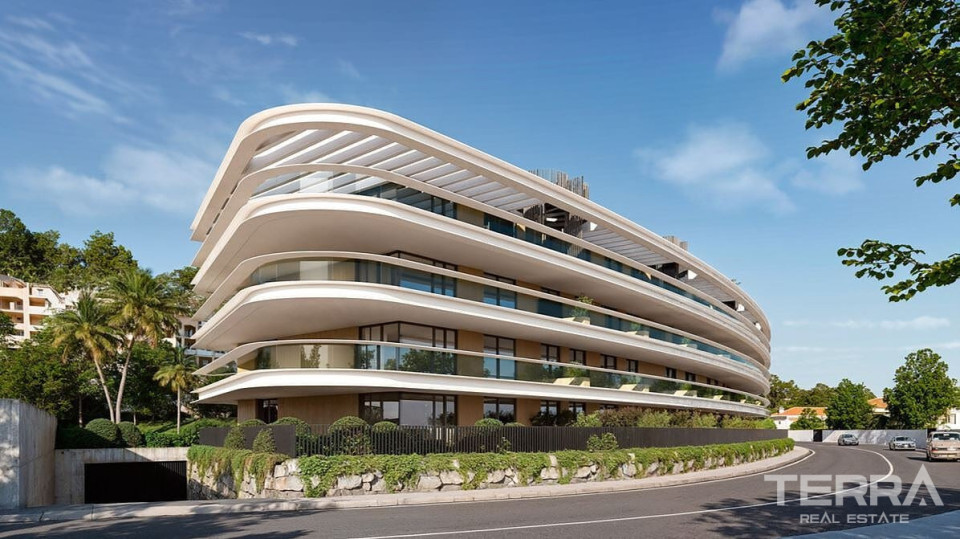
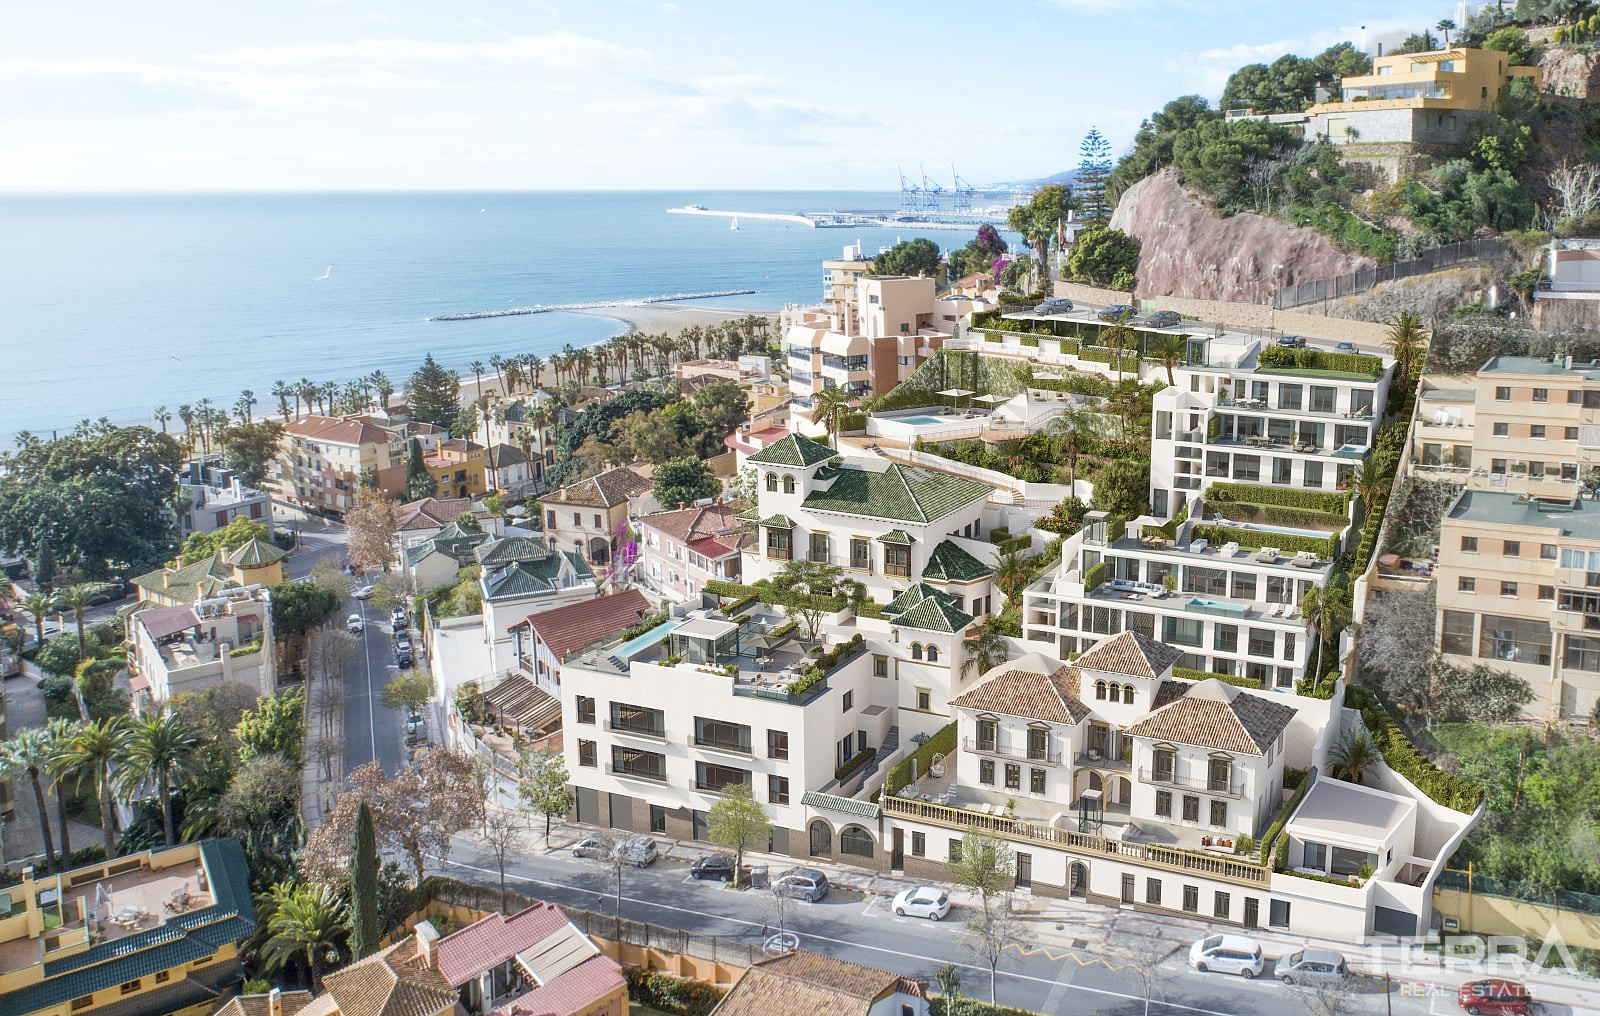
Apartments for sale in Málaga, Spain are positioned in one of the city’s most established residential quarters. This restored mid-century building introduces a limited collection of contemporary homes within a preserved architectural structure. The project combines heritage elements with modern residential standards, creating apartments suited to buyers who value character, location, and everyday practicality near the coastline.
Residential Setting in El Limonar
The development sits within Málaga East, an area associated with low-density housing, international schools, and established local services. Daily amenities — supermarkets, cafés, pharmacies, healthcare centres, and neighbourhood shops — are integrated into the surrounding streets.
Key location references include:
- Approx. 350 m to the seafront promenade
- Around 2 km to Málaga historic centre
- Approx. 4 km to María Zambrano train station
- About 21 km to Málaga International Airport
- Direct access to coastal routes connecting Pedregalejo, La Malagueta, and the city centre
The location allows residents to move easily between beach areas, central Málaga, and wider Costa del Sol destinations.
Historic Building with Architectural Protection
Originally completed in 1948, the building holds recognised architectural protection status, which requires preservation of its defining structural and design elements. The rehabilitation process focuses on restoring façades, proportions, and key architectural features while upgrading construction systems, installations, and interior layouts.
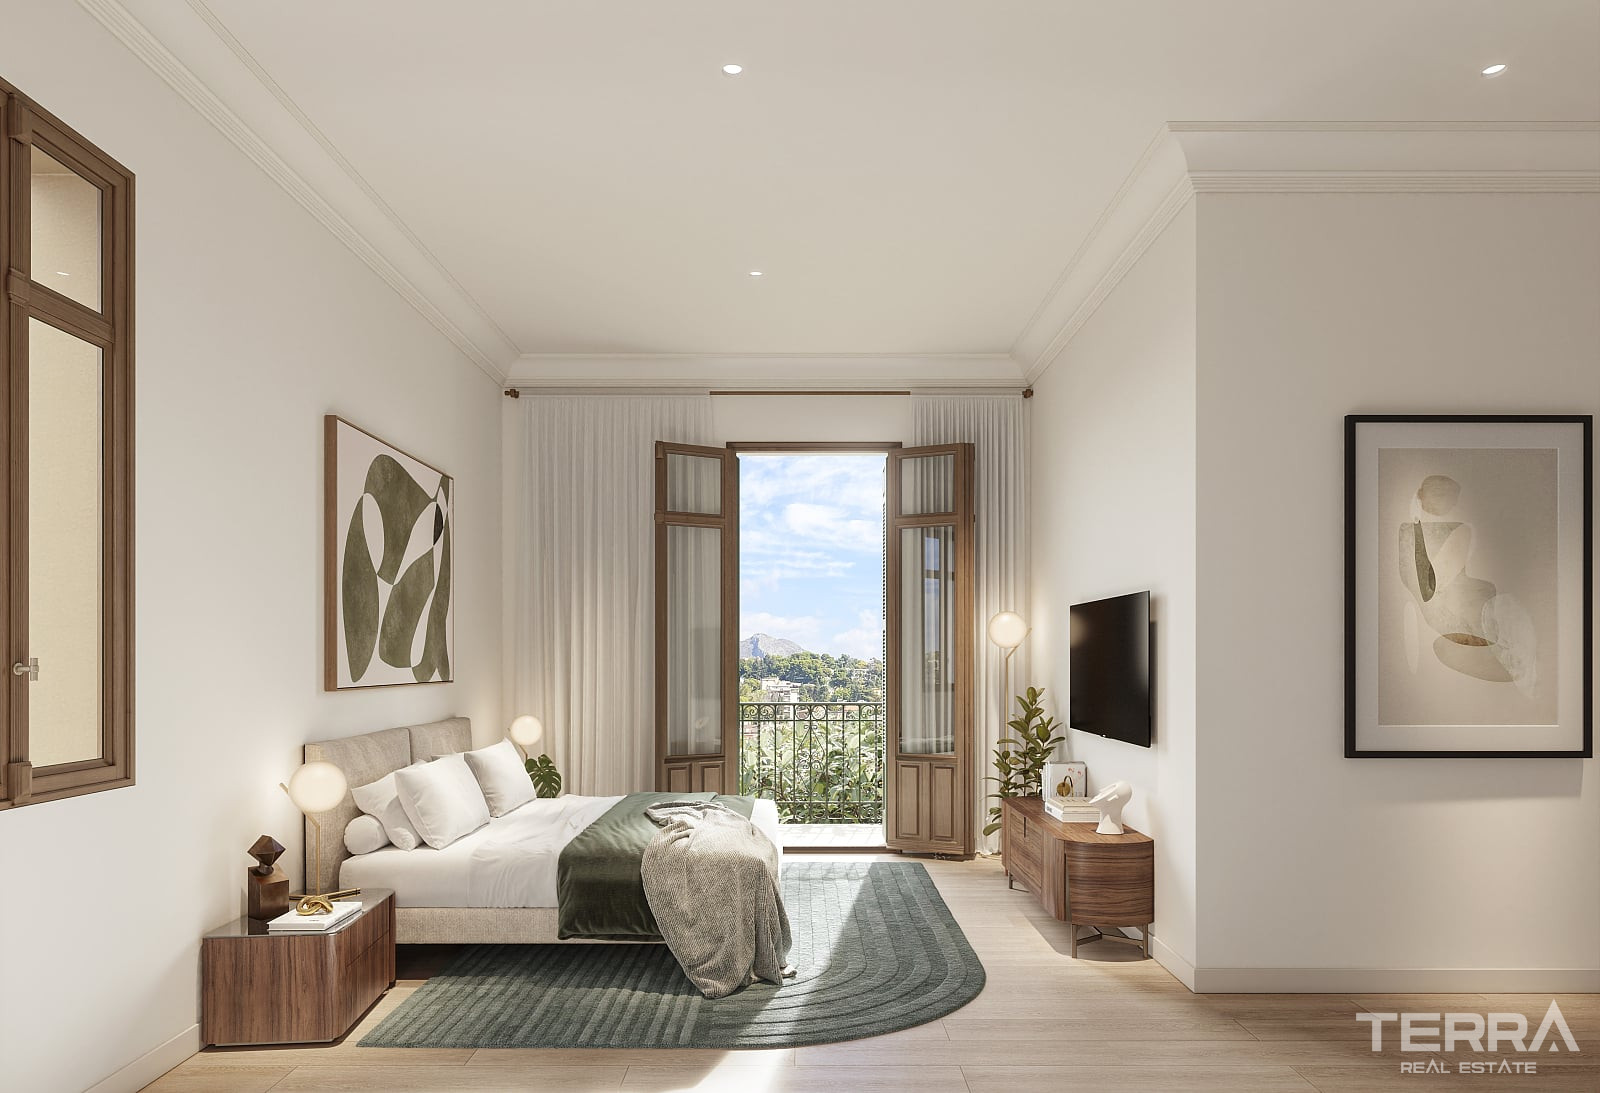
This approach results in homes that retain original character — ceiling heights, structural rhythm, façade detailing — combined with modern performance standards, including updated insulation, technical infrastructure, and contemporary finishes.
The project represents a small-scale residential conversion, which shapes both the layout diversity and the architectural identity of the homes.
Limited Collection of Residences
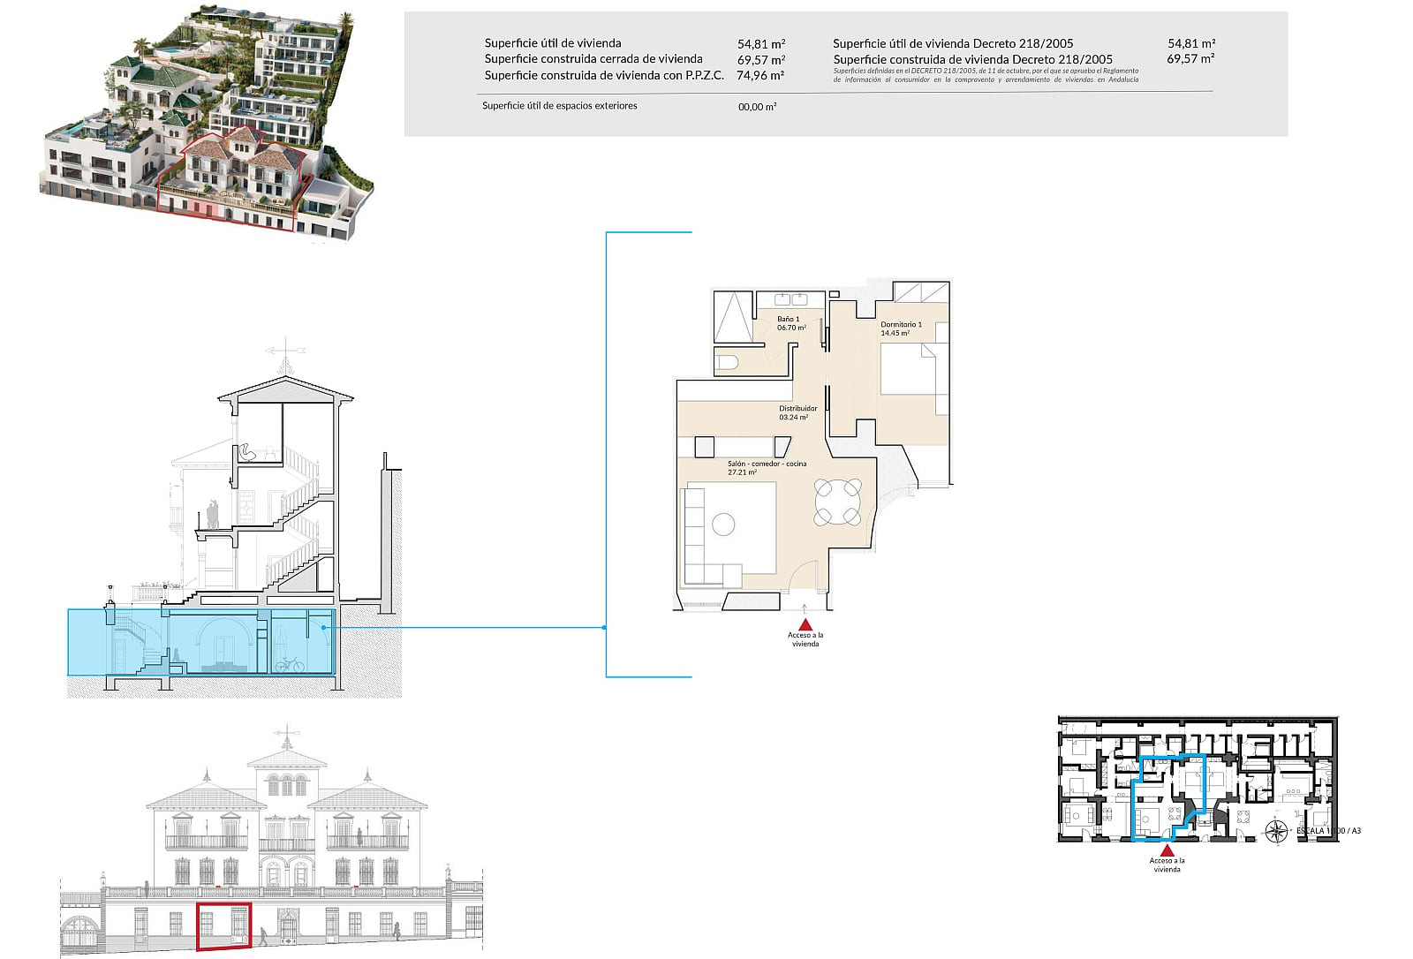
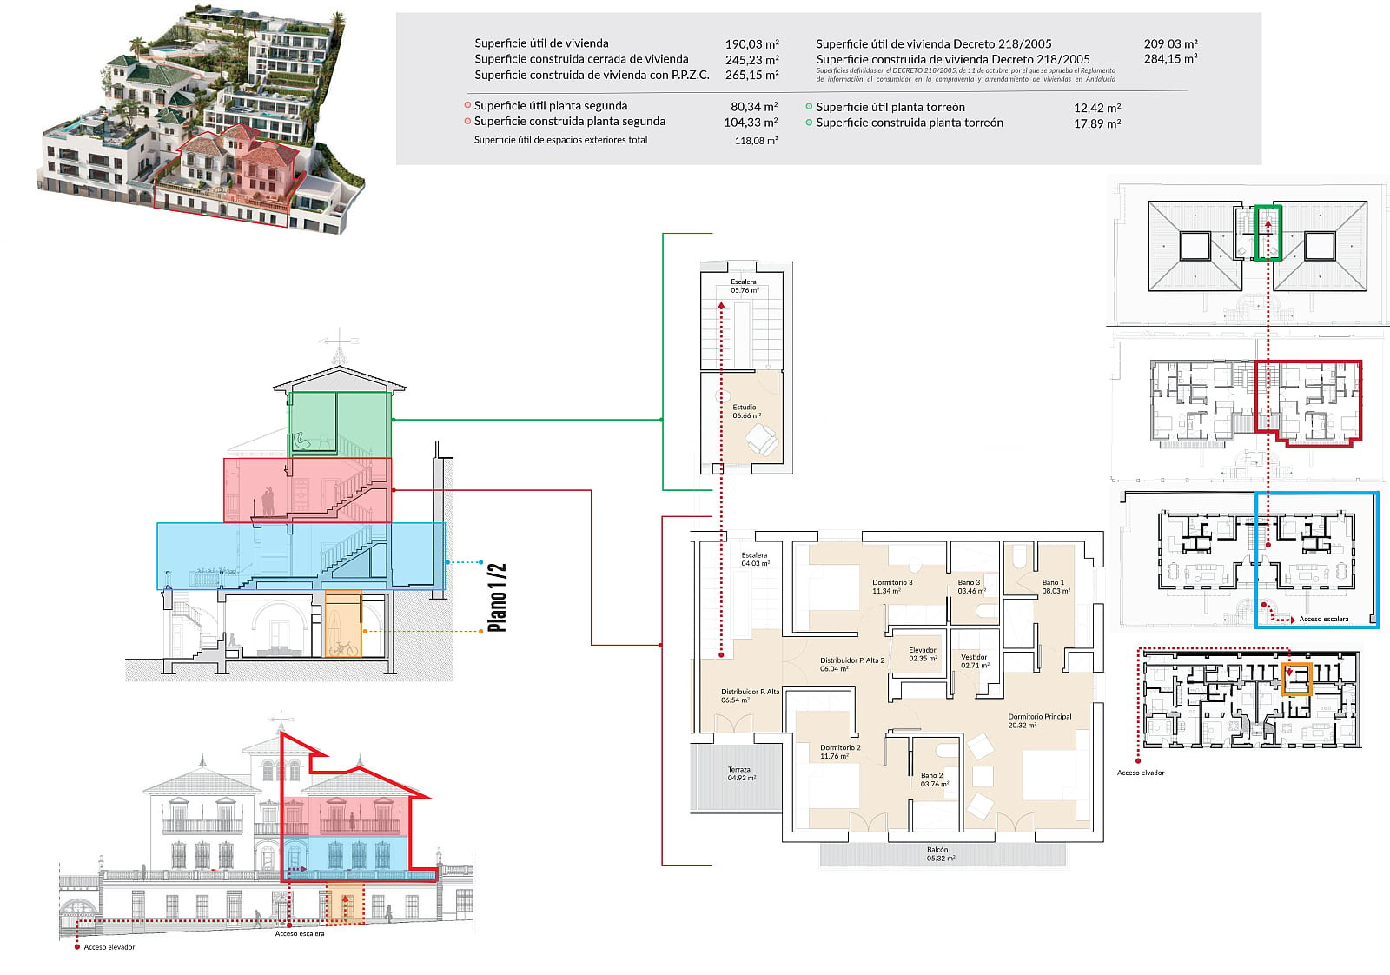
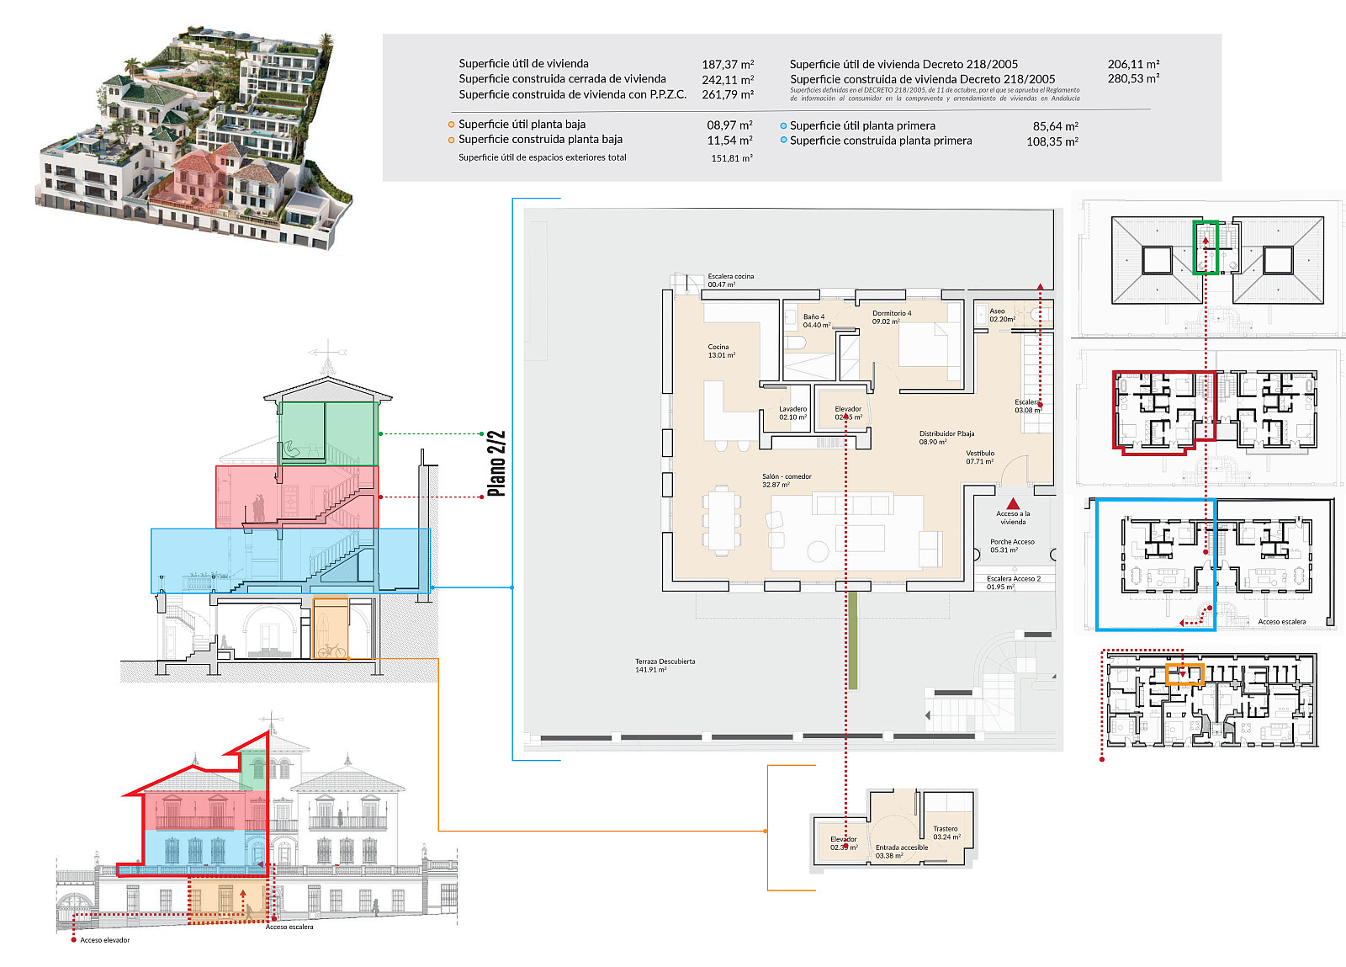
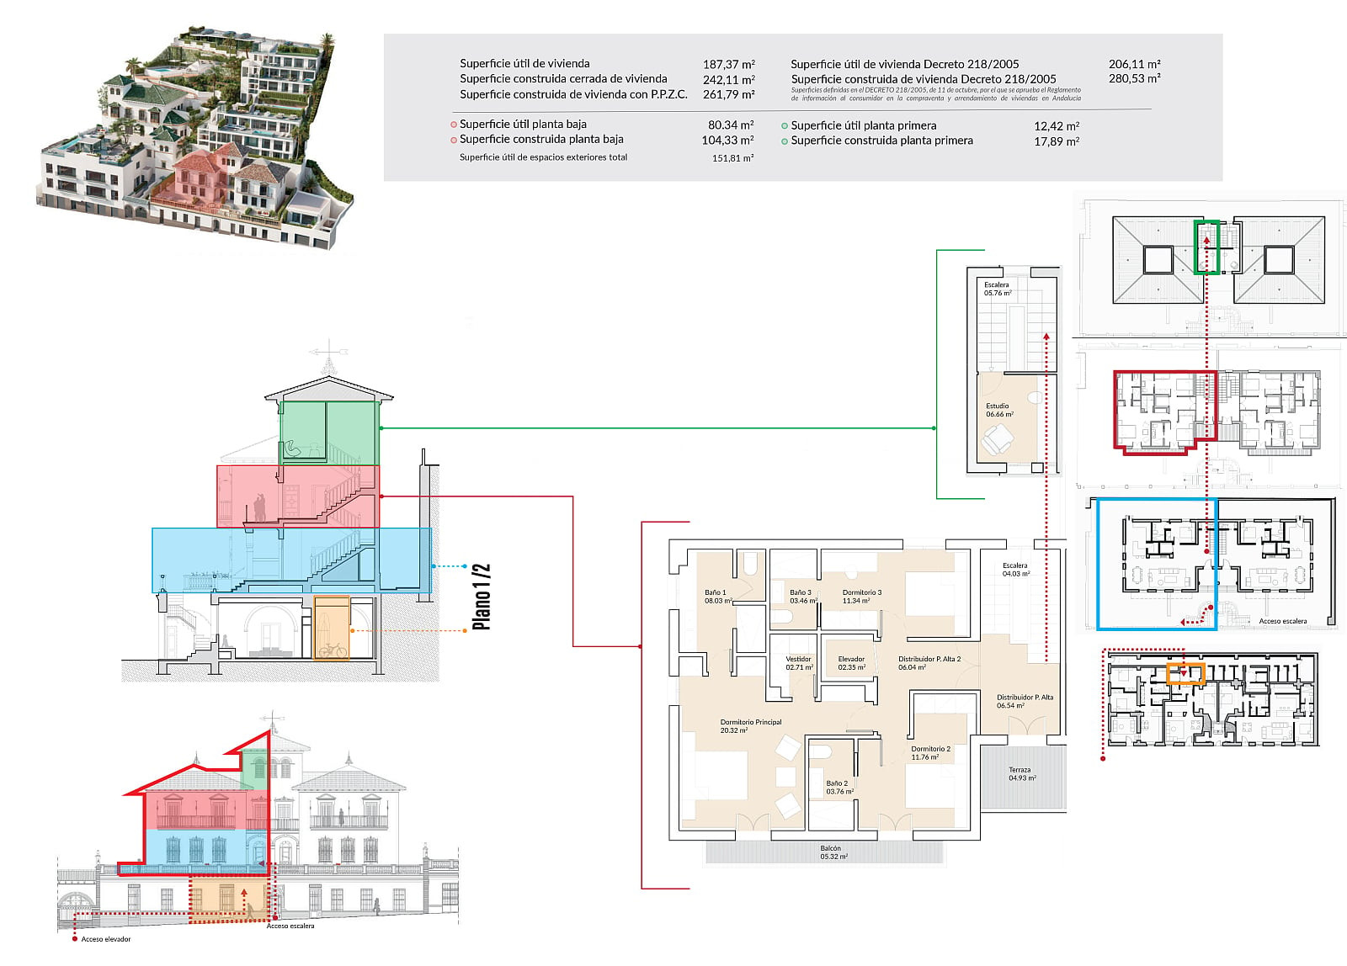
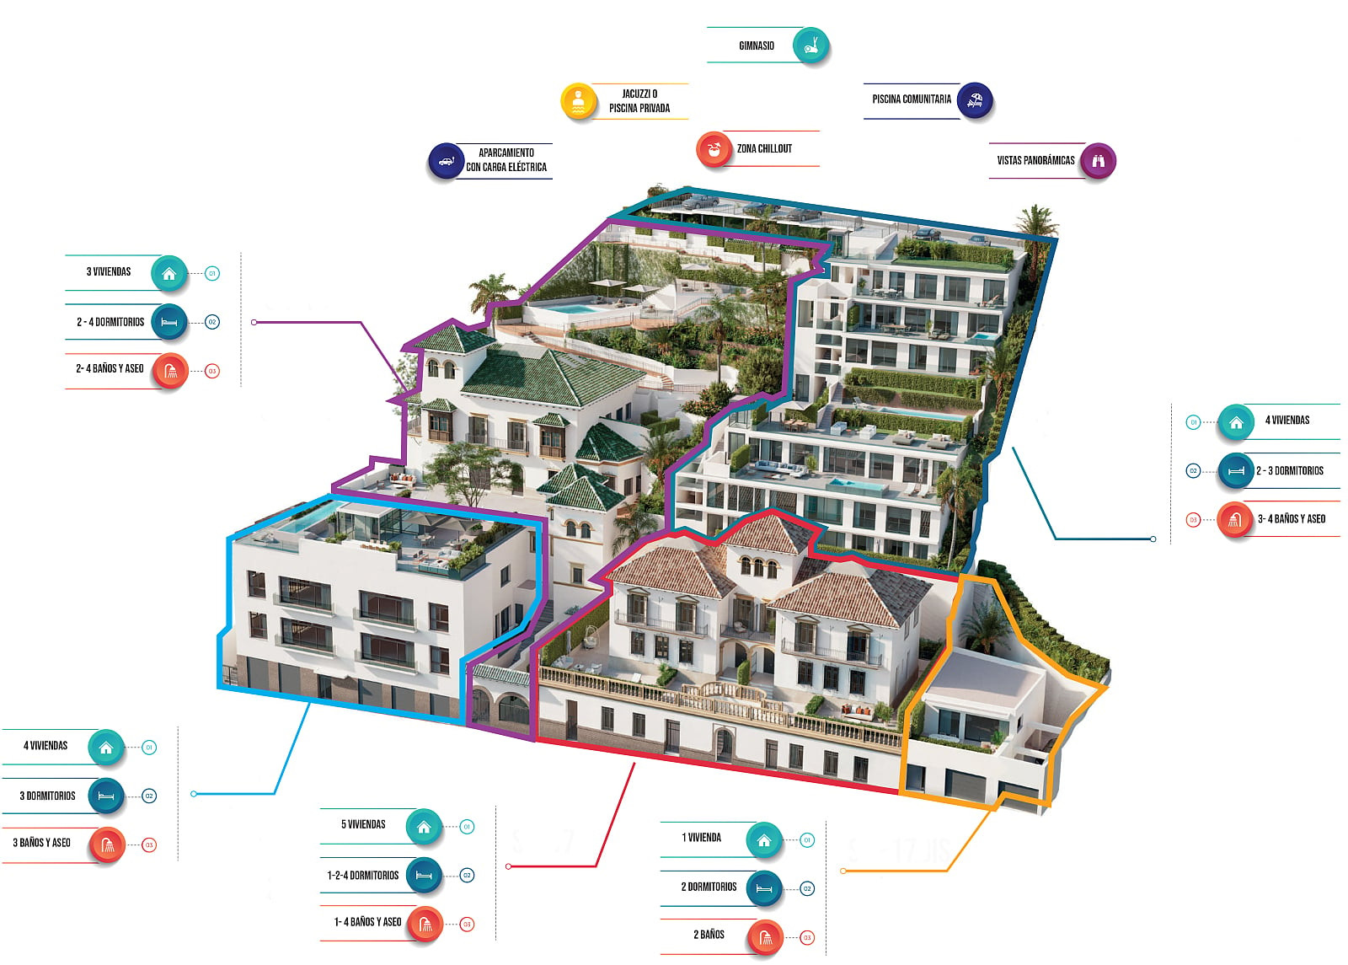
The development consists of 17 apartments, reinforcing its boutique residential scale. Layouts vary across the building due to the original structure, creating a mix of floor plans rather than a uniform typology.
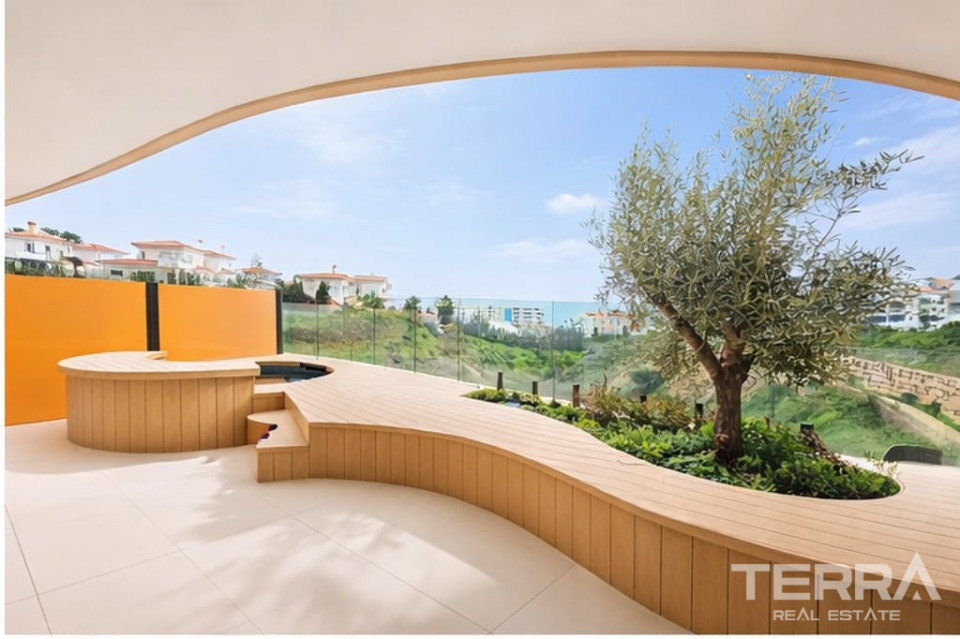
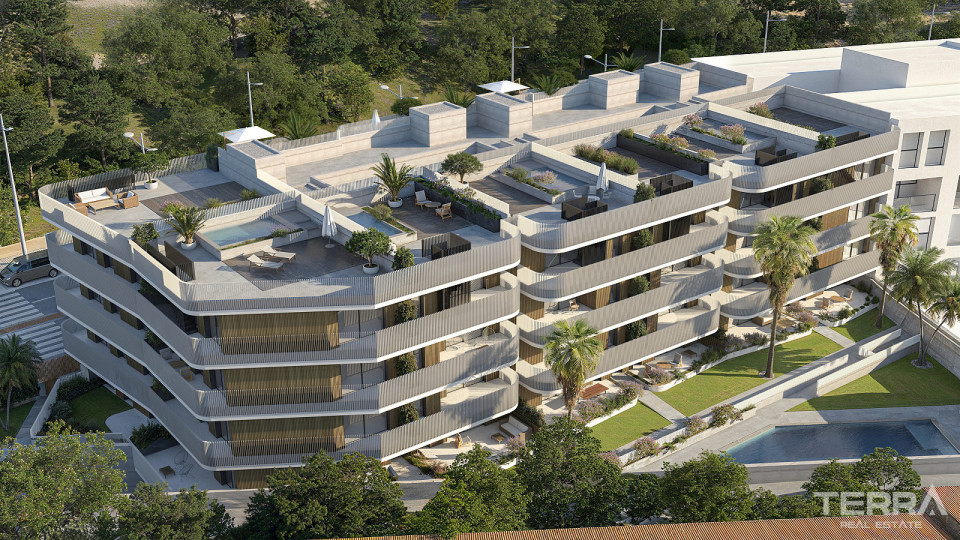
Some residences benefit from terraces or exterior orientation, while others prioritise interior spatial quality and ceiling height — characteristics often associated with rehabilitated buildings.
Shared Residential Amenities
Despite its historic nature, the project introduces communal facilities aligned with current residential expectations.
Residents have access to:
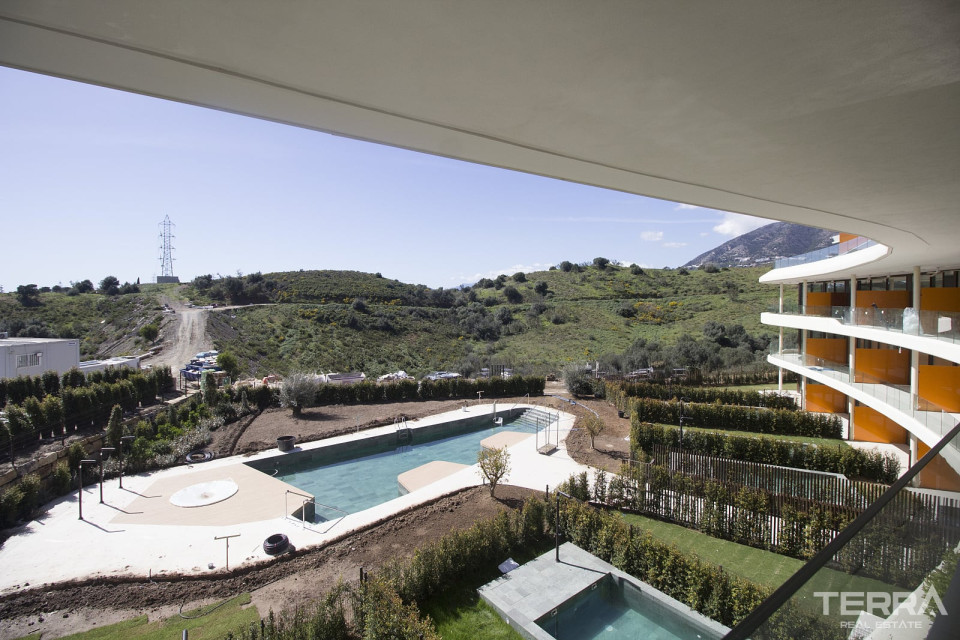
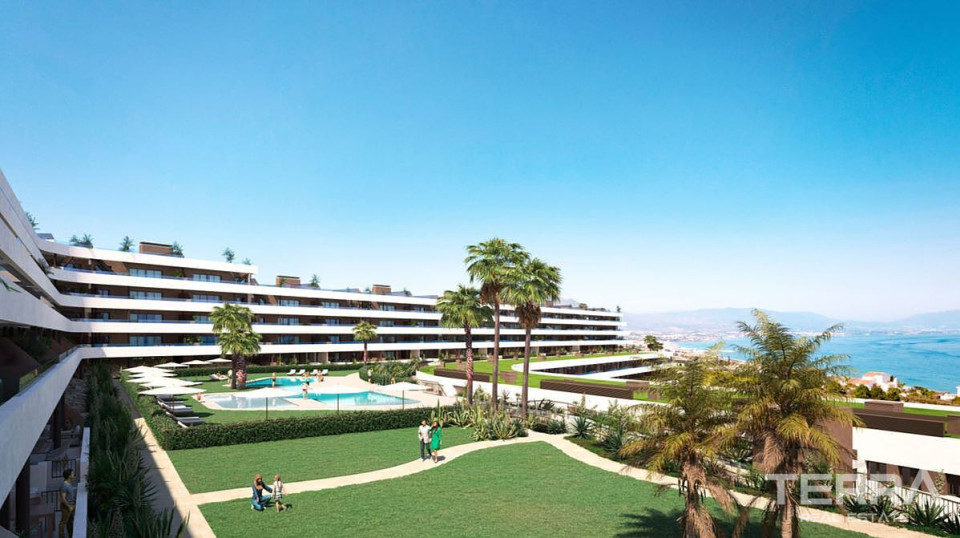
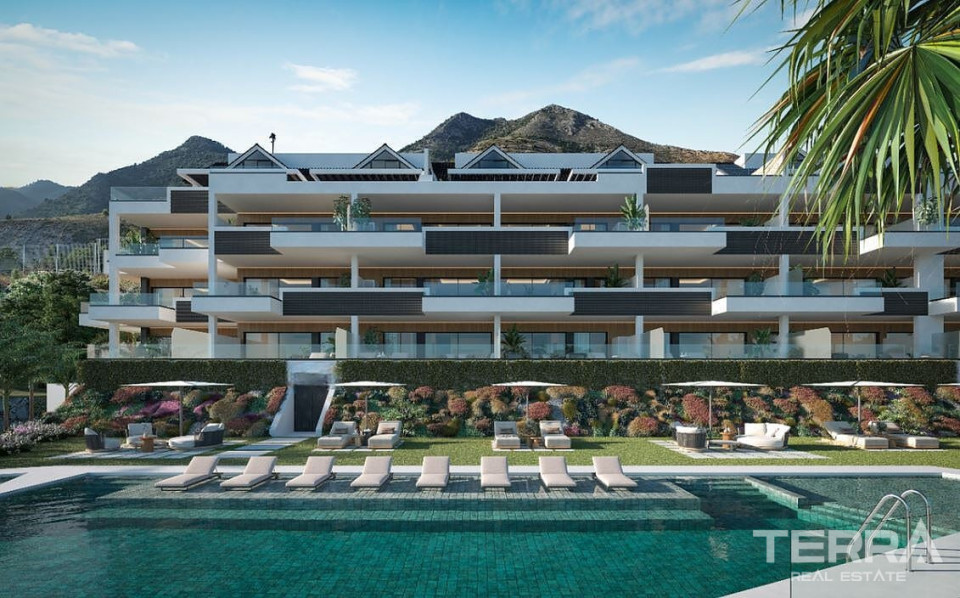
- Two communal swimming pools
- Gym / fitness area
- Landscaped green zones
- Outdoor viewpoints positioned to capture surrounding views
- Controlled access and residential circulation areas
The amenities support daily use without shifting the project toward a resort-style concept, maintaining the character of an urban residential building.
Interior Specification & Modern Systems
The rehabilitation includes full renewal of technical infrastructure, allowing the apartments to function as contemporary homes while preserving the architectural envelope.
Interior specifications focus on:
- Climate control systems suitable for year-round living
- Updated electrical and plumbing installations
- Built-in storage solutions where layout allows
- Modern kitchen fittings with integrated appliances
- Neutral material palettes designed to reflect natural light
Smart-home functionality is included in selected units, particularly for climate, lighting, and security control.
TERRA Real Estate® has been an authorized real estate agency operating since 2004 and specializes in international real estate.
Cechy i funkcje
Cechy ogólne
- Basen
- Winda
- Centrum fitness
- Kryty parking
- Ogrodzenie wokół kompleksu
- Wspólny ogród
- Stacja ładowania pojazdów elektrycznych
Wnętrze
- Klimatyzacja
- Szafki łazienkowe
- Szafki kuchenne
- Łazienka wykończona płytkami
- Podwójnie Oszklone Okna
- Kabiny prysznicowe z bezpiecznzm szkłem
- Przesuwne drzwi balkonowe
- Stalowe drzwi antywłamaniowe
Lokalizacja
- Blisko plaży
- Blisko komunikacji miejskiej
- Osiedle zamknięte
- Blisko kawiarni i restauracji