AGP-3842 W trakcie budowy
Golf Villa for Sale in Mijas, Costa del Sol
Hiszpania / Málaga / Mijas
Cechy ogólne
- Numer Ref.
- AGP-3842
- Typ
- Willa
- Kraj
- Hiszpania
- Lokalizacja
- Málaga / Mijas
- Cena
- Zapytaj o cenę
- Data ukończenia budowy
- 2027-12-31
- Stan
- W trakcie budowy
Dlaczego warto kupić?
- Underfloor heating, air conditioning & domotics system
- Private infinity pool & terraces
- Golf-front location
Detached Villa for Sale in La Cala Golf Mijas, Málaga, Spain
Villa for sale in Málaga, Spain is positioned within one of the most established golf environments on the Costa del Sol. The region is defined by open fairways, protected green zones, and controlled development. The surrounding area is structured around three 18-hole courses, which shapes both the views and the overall atmosphere.
Frontline Golf Setting in Mijas’ La Cala Valley
Despite the secluded setting, daily access remains practical. The coastline of Mijas Costa is within a 10–15 minute drive, while larger urban centres are directly connected via the A-7 corridor. Key distances:
- Beaches: approx. 8 km
- Marbella: approx. 25 km
- Puerto Banús: approx. 33 km
- Málaga Airport: approx. 37 km
This balance between inland privacy and coastal accessibility is what defines the location — suitable for year-round use without relying on tourist-heavy zones.
Plot Layout and Outdoor Living Design
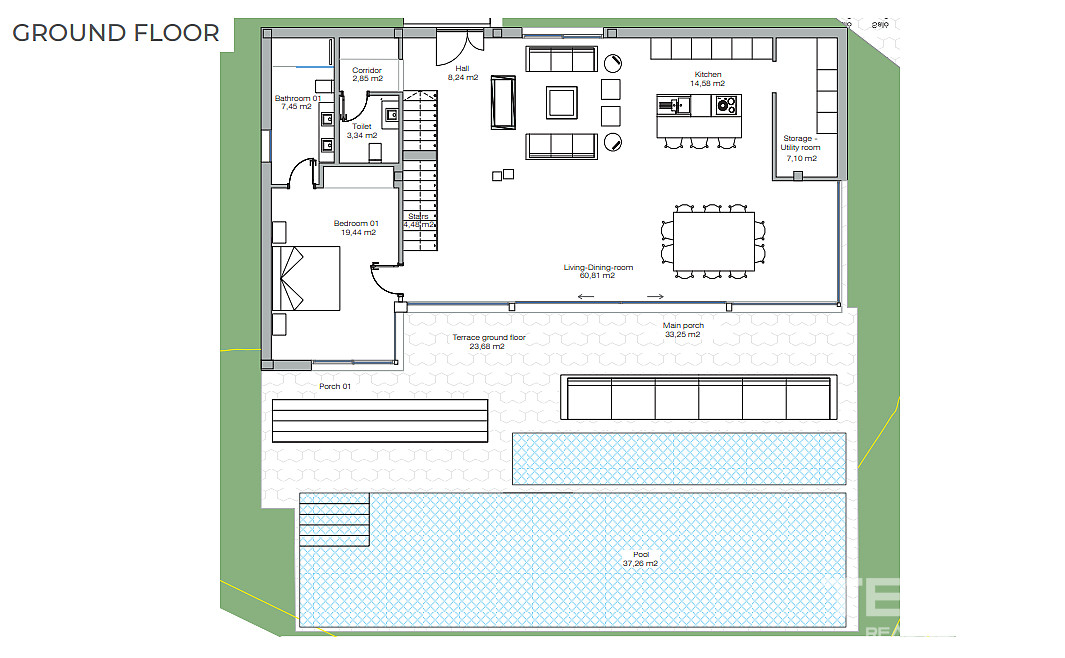
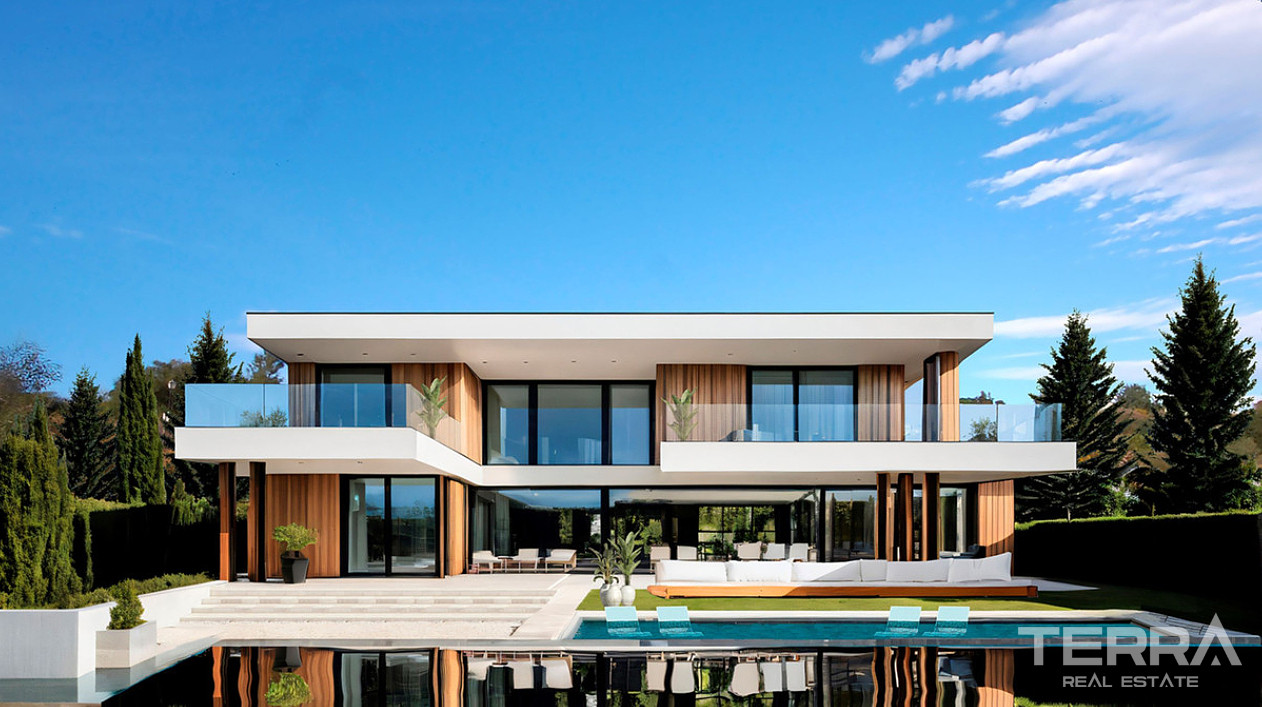
The property is arranged on a 1,263 m² plot, with an emphasis on orientation, open views, and usable exterior space. The house is positioned to face south, ensuring consistent sunlight throughout the day and unobstructed outlooks across the golf valley.
Outdoor areas are:
- Infinity-edge swimming pool overlooking the course
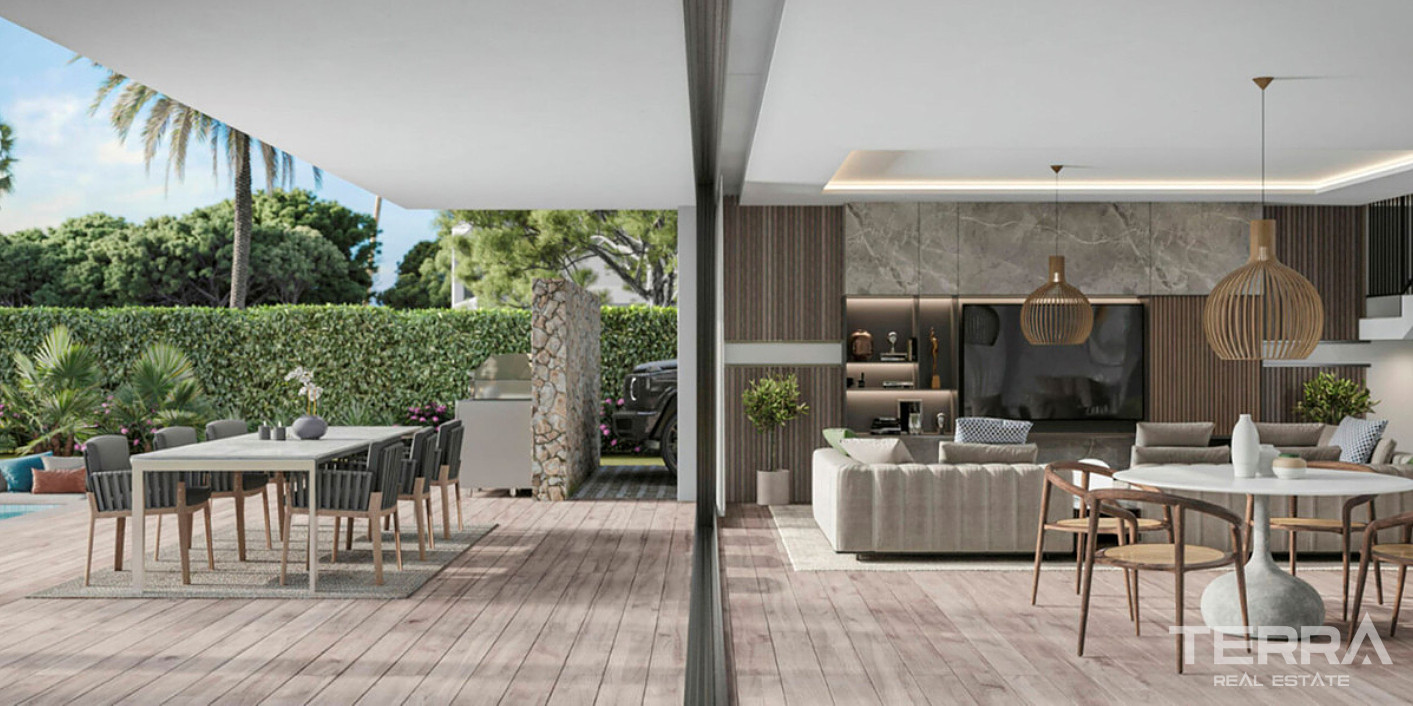
- 98 m² covered terraces for shaded seating and dining
- 67 m² open terraces designed for sun exposure
- Landscaped garden with gradual transitions between levels
- Open garage area with space for two vehicles
The layout avoids fragmented outdoor planning — terraces connect directly to interior spaces, allowing continuous movement between indoor and outdoor areas.
Interior Distribution and Spatial Logic
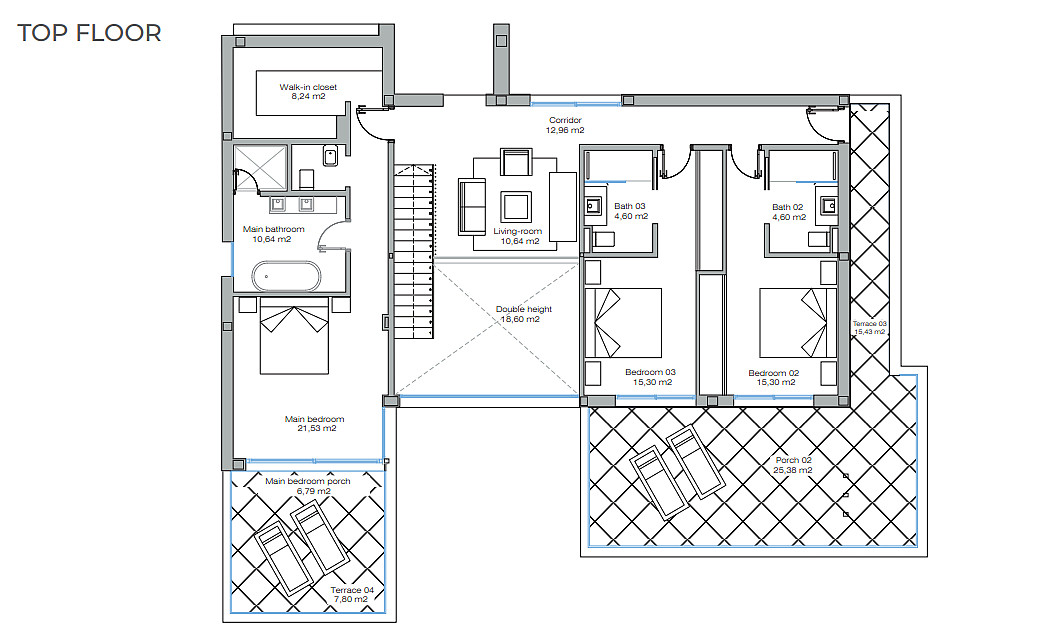
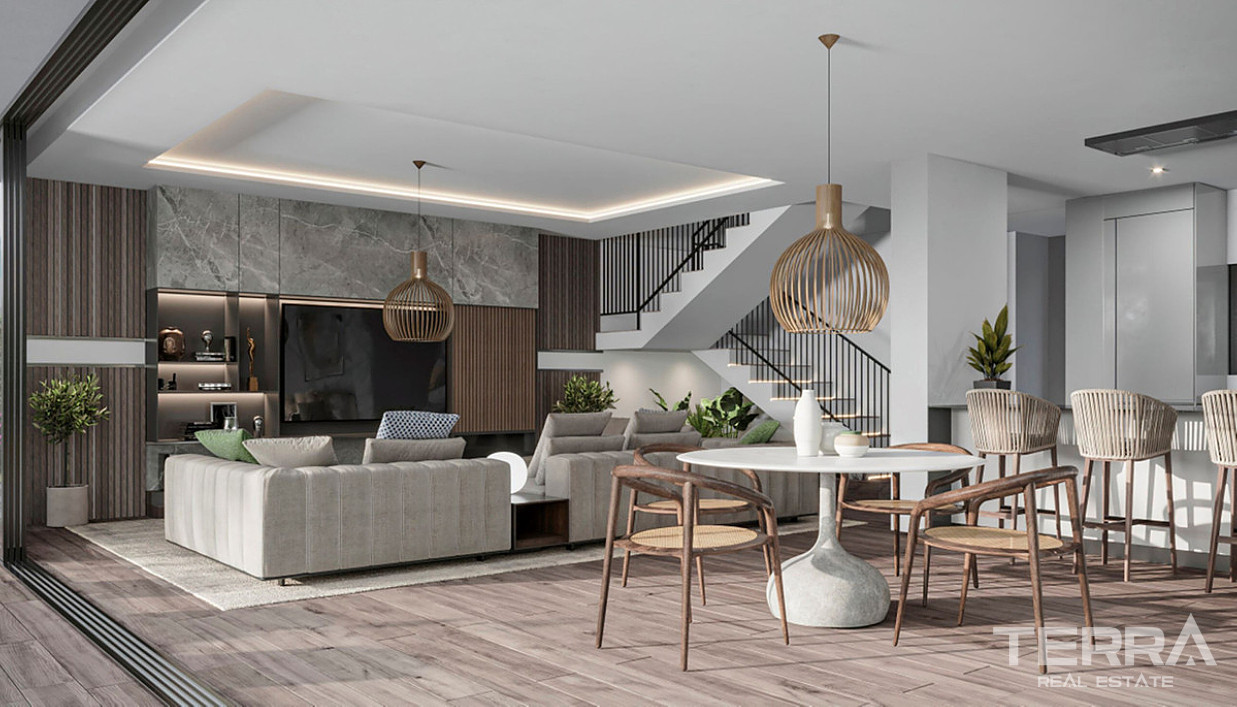
Villa for sale in Málaga, Mijas is built across two levels, with a layout that prioritizes natural light, clear circulation, and functional separation between living and sleeping areas. Large-format glazing is used throughout, as a structural element that defines how spaces interact with the exterior.
The configuration includes:
- 4 bedrooms with integrated storage
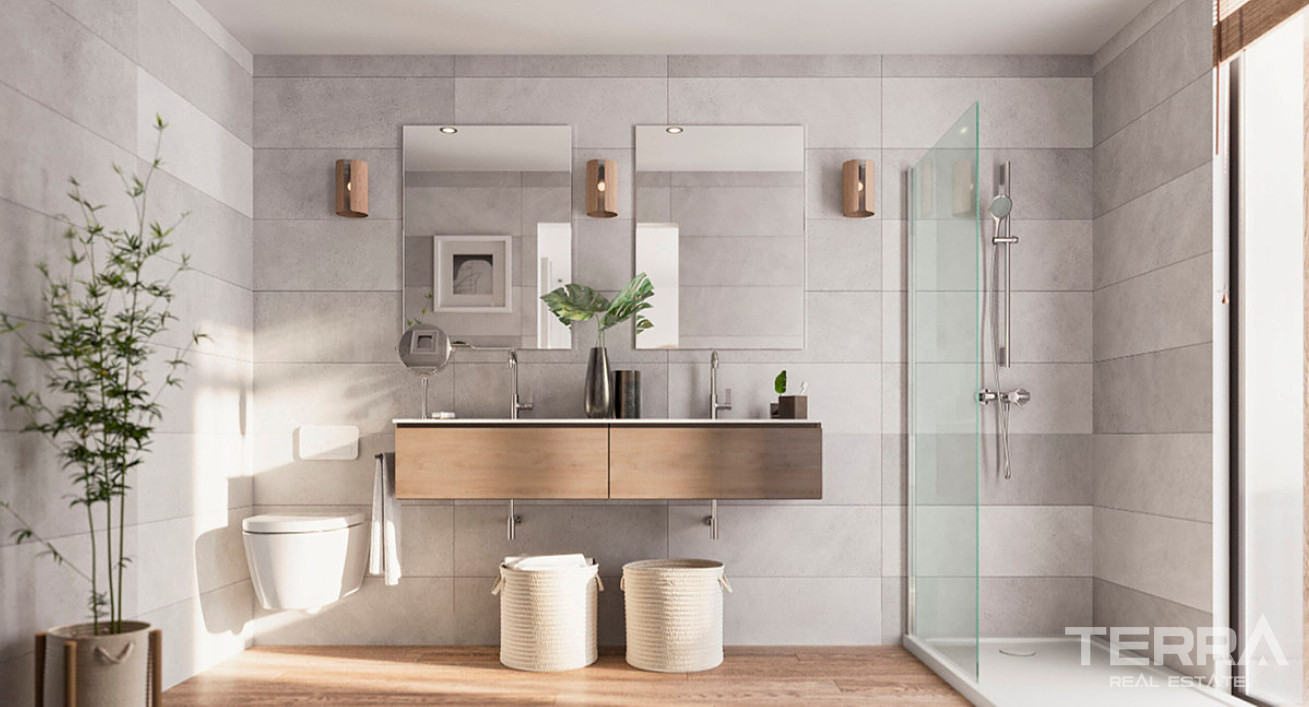
- 4 en-suite bathrooms + 1 guest WC
- Open-plan living and dining area
- Direct terrace access from main living zones
Room proportions are consistent, avoiding irregular layouts or wasted transitional space. Bedrooms are positioned to maintain privacy, while common areas remain open and connected.
Construction Standards and Technical Features
The house incorporates a range of modern systems designed for long-term residential use. The focus is on climate control, efficiency, and ease of management.
Key features include:
- Underfloor heating across main living areas
- Central air conditioning system
- Integrated smart home (domotics) controls
- High-spec window systems for thermal and acoustic insulation
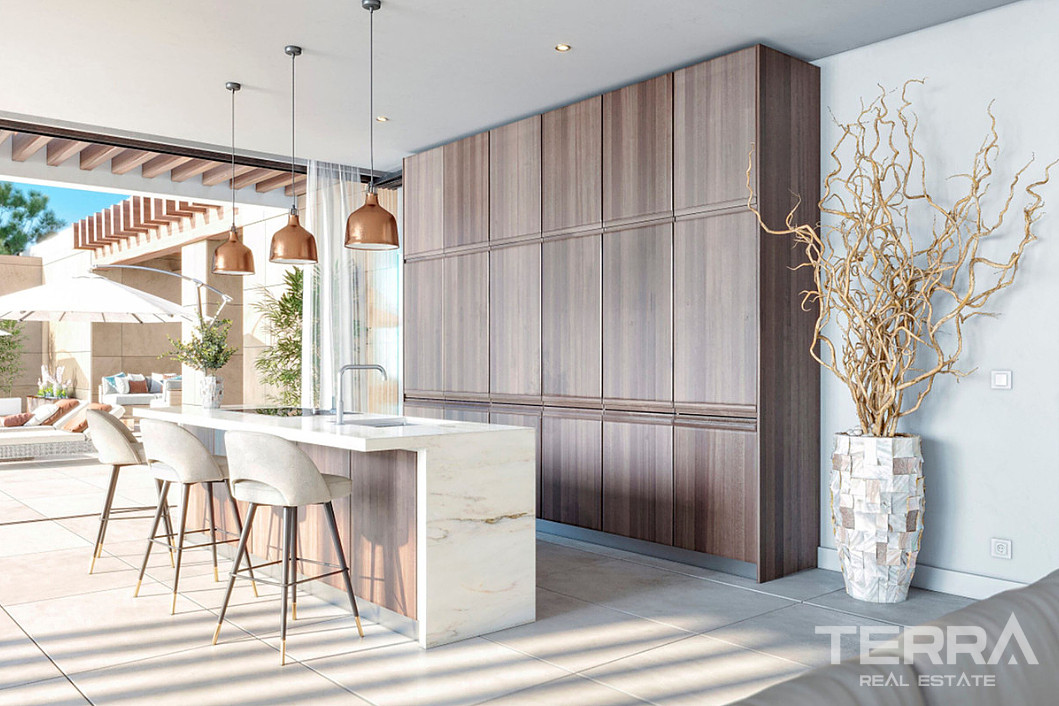
- Contemporary kitchen setup with built-in appliances
These elements are integrated into the structure.
TERRA Real Estate® has been an authorized real estate agency operating since 2004 and specializes in international real estate.
Cechy i funkcje
Cechy ogólne
- Centralna antena satelitarna
- Monitoring
- Kryty parking
- Prywatny basen
- Ogrodzenie wokół kompleksu
- Prywatny ogród
- Instalacja fotowoltaiczna
Wnętrze
- Klimatyzacja
- Szafki łazienkowe
- Szafki kuchenne
- Podwójnie Oszklone Okna
- Rolety we wszystkich oknach
- Kabiny prysznicowe z bezpiecznzm szkłem
- Przesuwne drzwi balkonowe
- Stalowe drzwi antywłamaniowe
- Instalacja ogrzewania podłogowego
- Zawiera sprzęt AGD
Lokalizacja
- Blisko pola golfowego
- Osiedle zamknięte