ALC-3958 Gotowe
Detached Villa for Sale in Orihuela, Costa Blanca, Spain
Hiszpania / Alicante / Orihuela
Cechy ogólne
- Numer Ref.
- ALC-3958
- Typ
- Willa
- Kraj
- Hiszpania
- Lokalizacja
- Alicante / Orihuela
- Cena
- Od zł 2,401,183
- Rok budowy
- 2026
- Stan
- Gotowe
Informacje o cenie
| Pokój | Salon | Łazienka | Powierzchnia | Cena |
|---|---|---|---|---|
| 3 | 1 | 2 | 106 m² | Od zł 2,401,183 |
Dlaczego warto kupić?
- Supermarkets, beaches & Zenia Boulevard shopping center within minutes
- All essentials for comfortable modern living
- Functional layout
Villa with Private Pool for Sale in Playa Flamenca, Alicante
Villa for sale in Alicante, Spain is located in the established coastal area of Playa Flamenca, offering proximity to the sea and key infrastructure of Orihuela Costa. The area supports year-round living, with a steady mix of local residents and international homeowners, making daily life straightforward beyond the holiday season.
Residential Location in Playa Flamenca (Orihuela Costa)
Villa for sale in Alicante, Orihuela is positioned within walking distance of everyday amenities, schools, and local services. The surrounding area is well-developed, with retail, leisure, and coastal access all within a short drive.
Distances to key points:
- IES Playa Flamenca School: walking distance
- Villamartín Golf Course: approx. 2.2 km
- La Zenia Boulevard shopping center: approx. 2.5 km
- Beach: approx. 3.2 km
- Torrevieja city center: approx. 10.5 km
- Alicante & Murcia international airports: within approx. 1 hour drive
The AP-7 and N-332 highways are easily accessible, providing direct connections along the Costa Blanca and towards major urban centers.
Private Plot and Exterior Layout
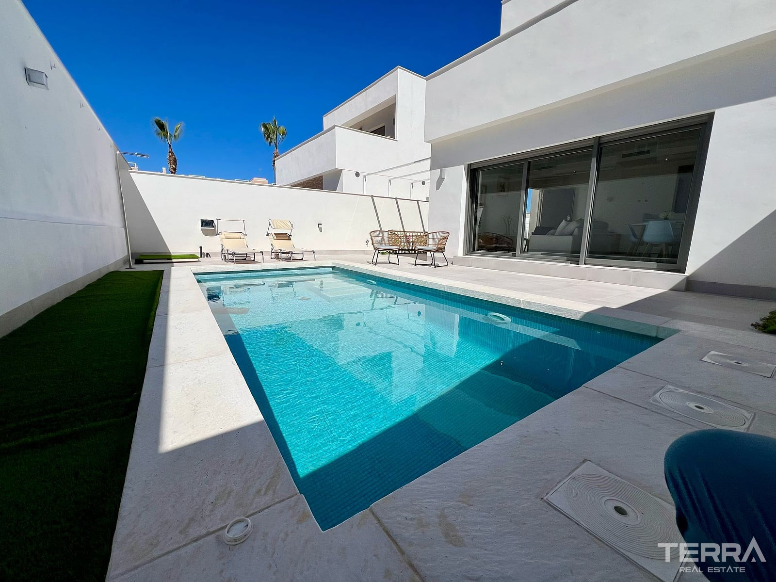
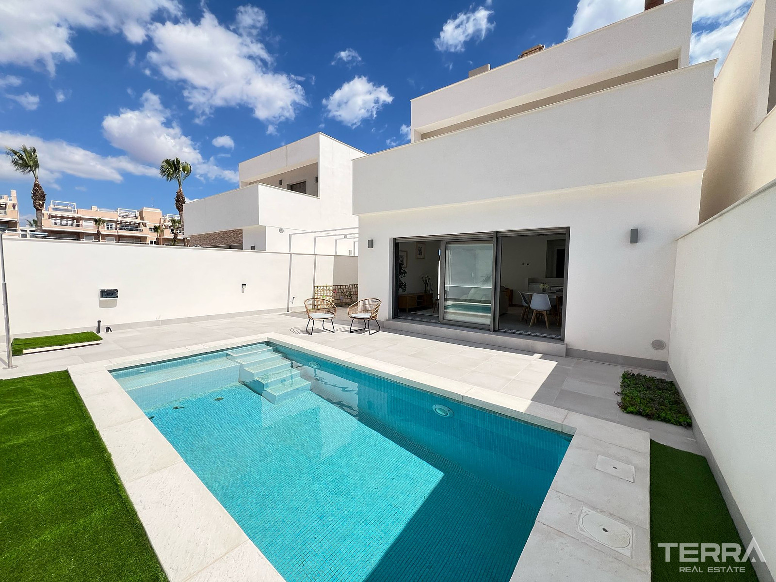
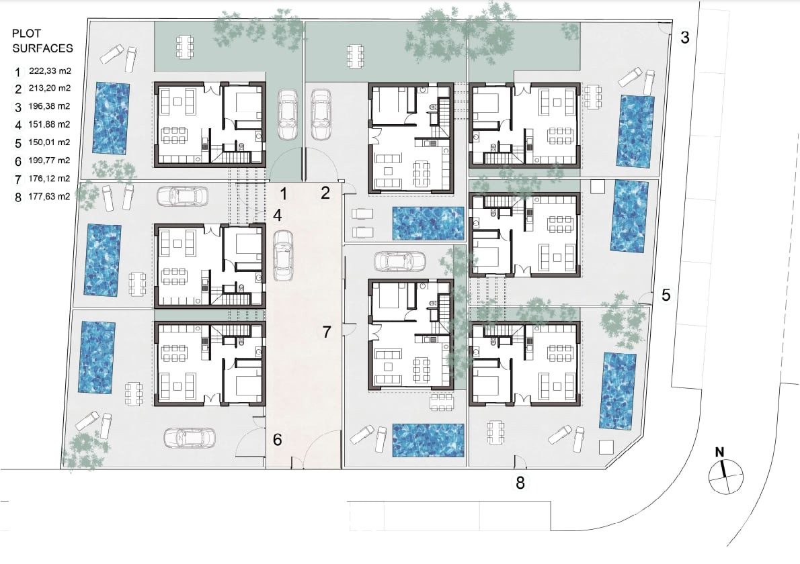
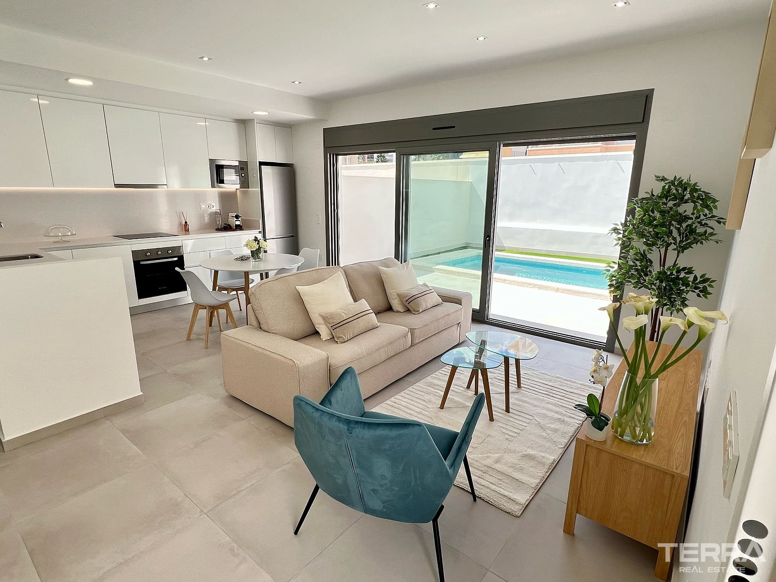
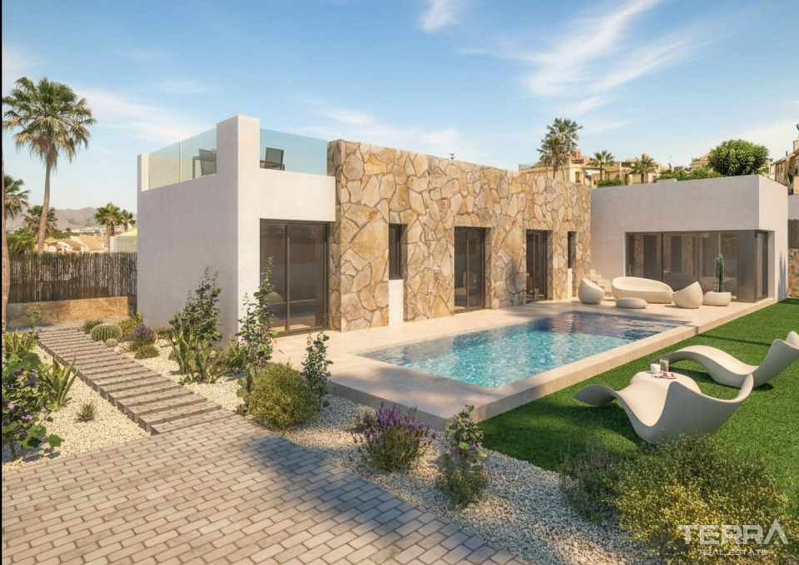
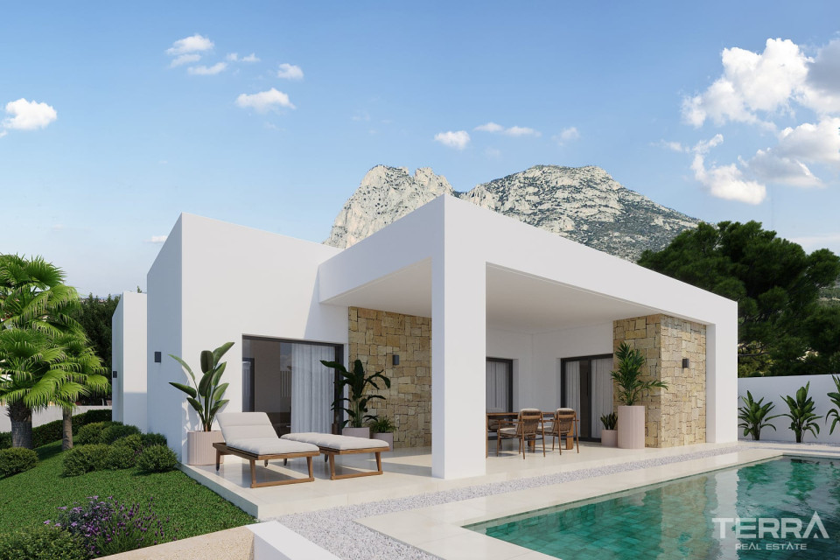
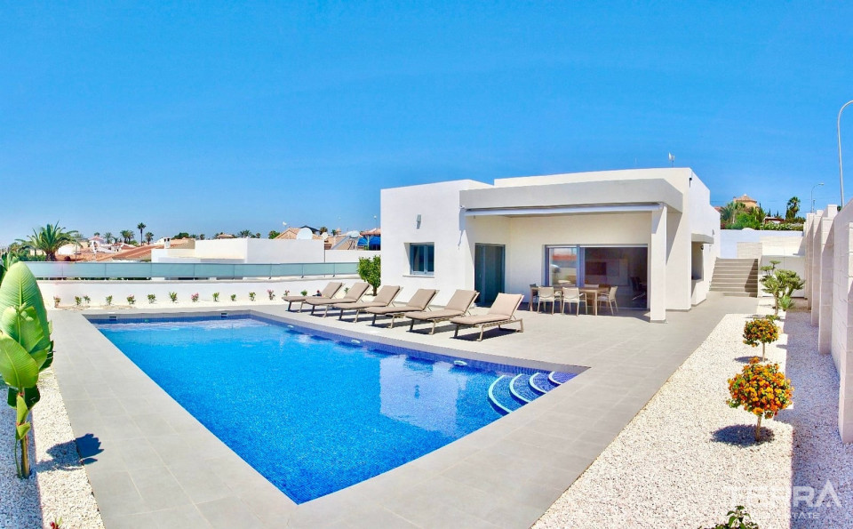
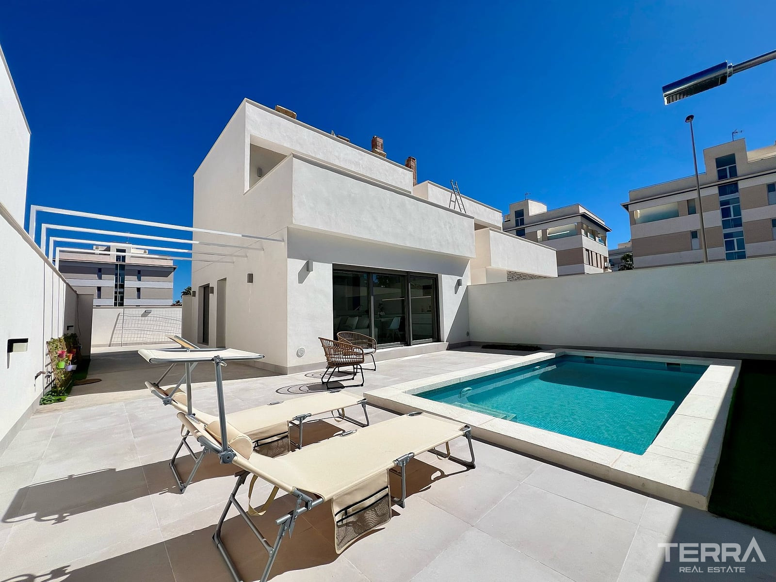
The villa is built on a 177 m² private plot. The layout prioritizes direct access from the interior to the garden and terrace, making the exterior part of everyday living.
Key outdoor features include:
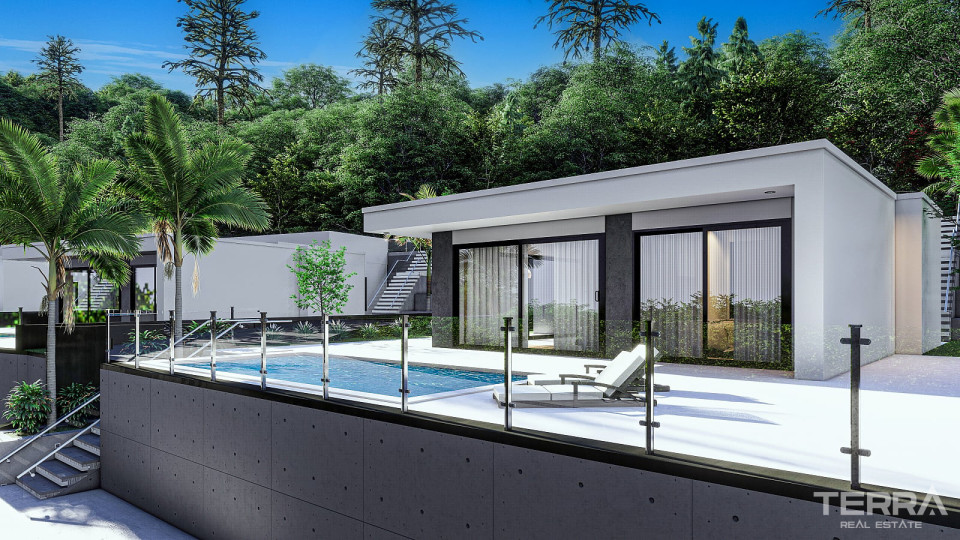
- Private swimming pool
- Garden area
- Off-street parking
The plot size allows for defined zones for relaxation, outdoor dining, and general use throughout the year.
Functional Interior Layout Across Two Levels
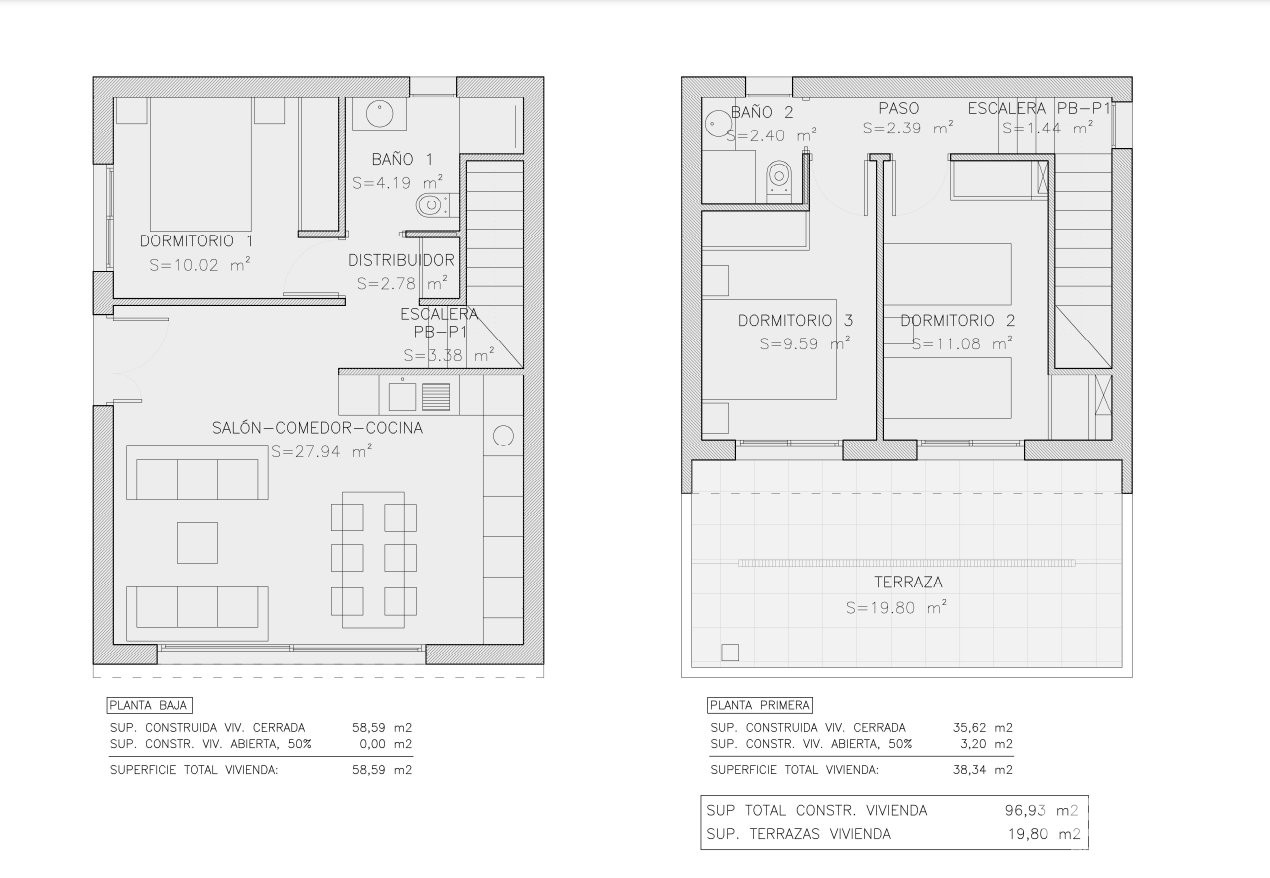
The villa is arranged over two floors, with a layout focused on separating shared living areas from private bedrooms.
On the ground floor:
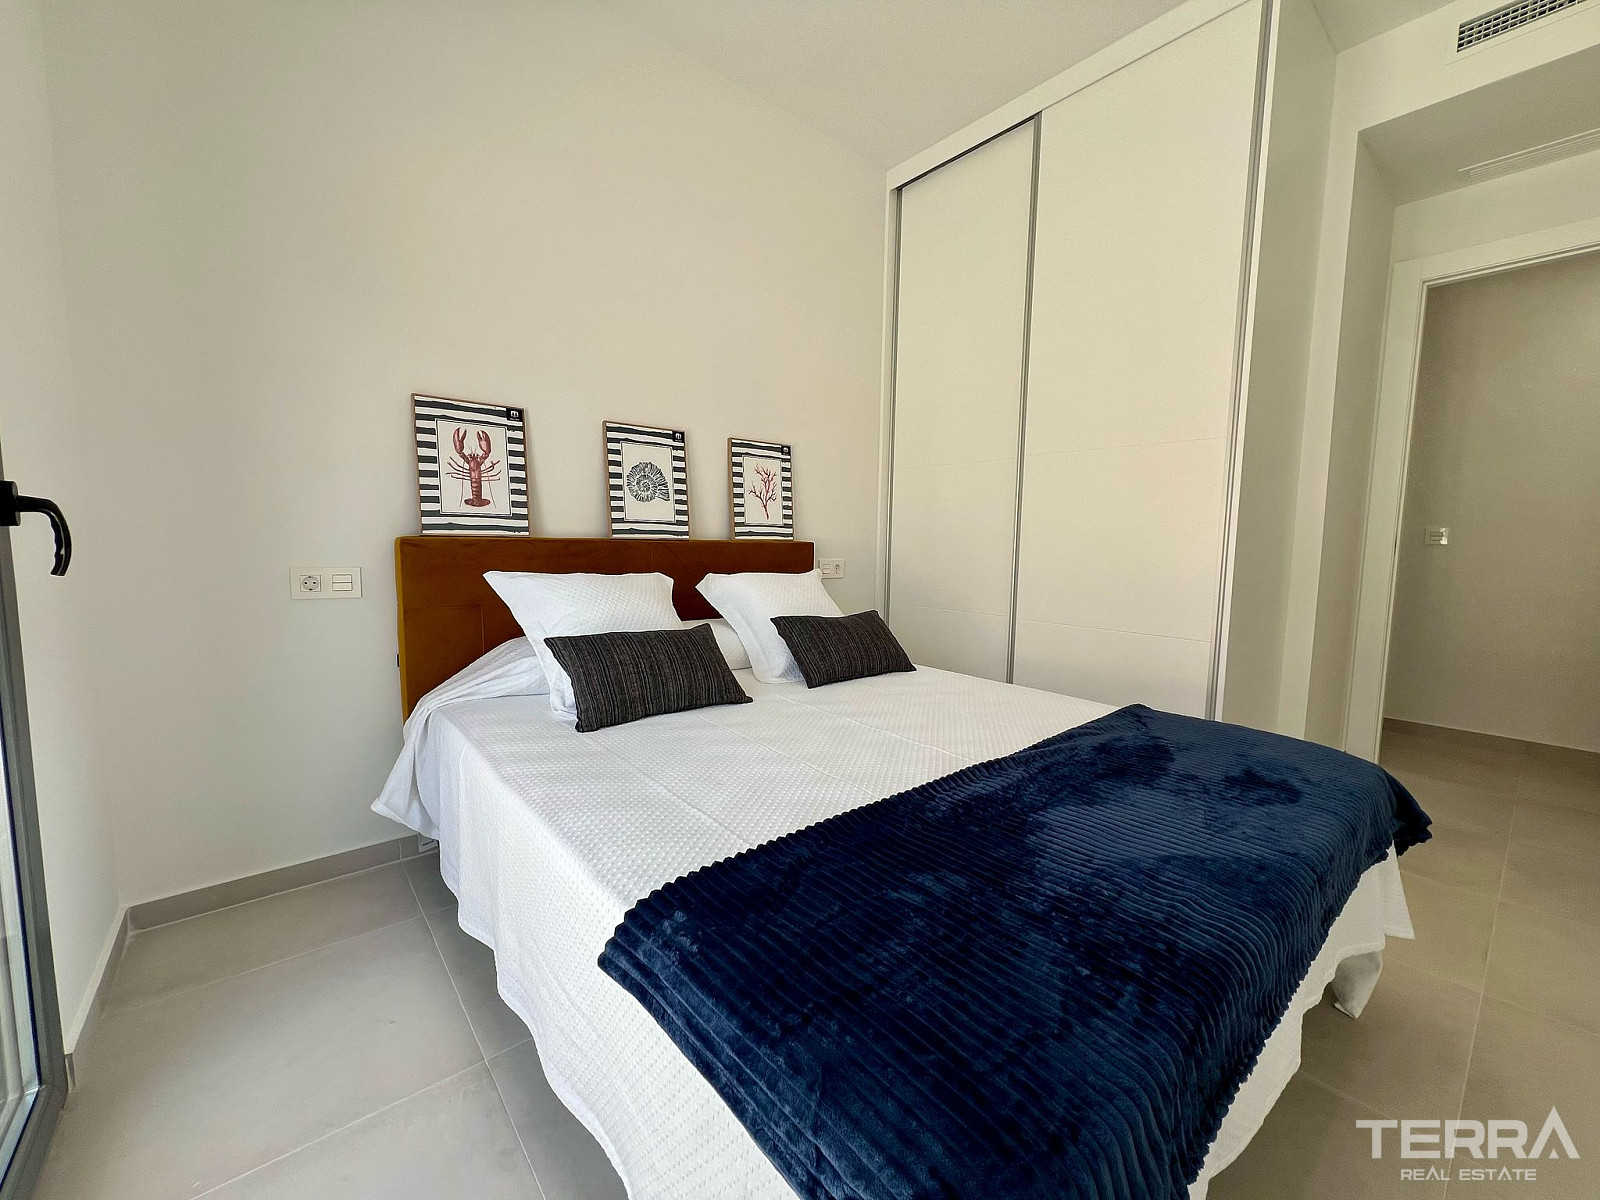
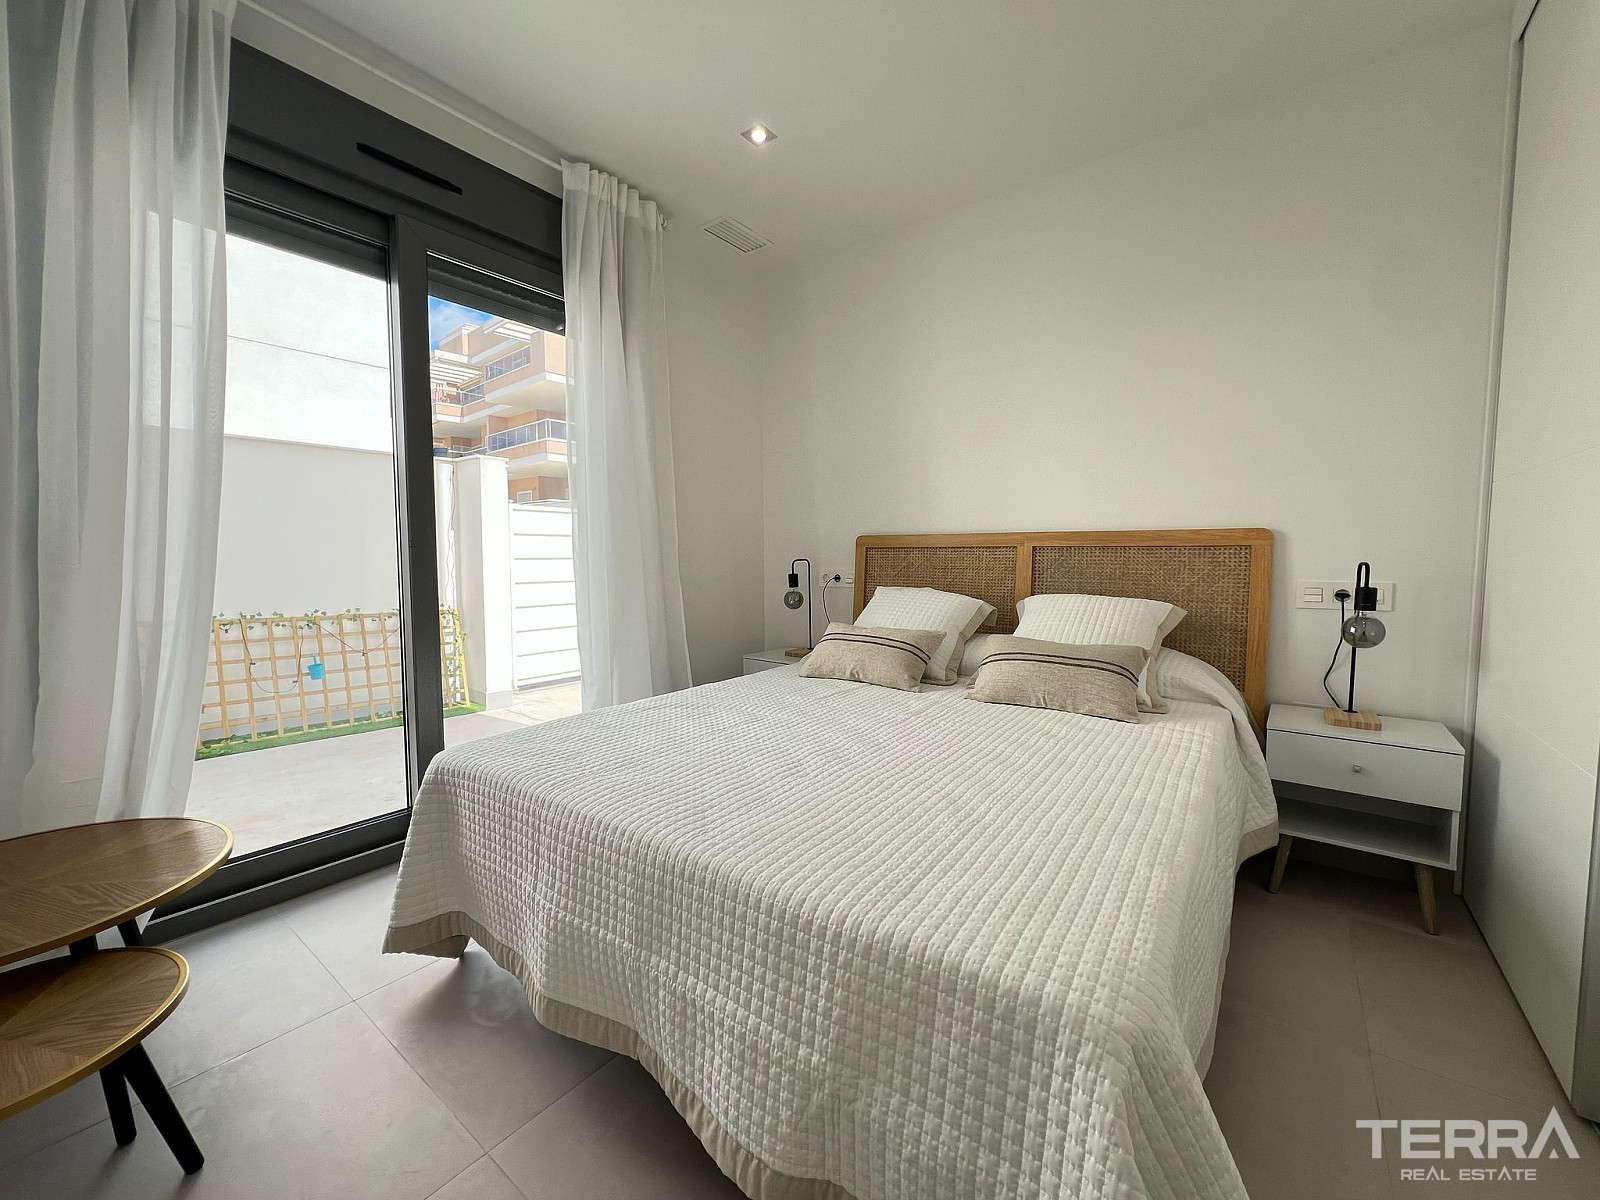
- Double bedroom with built-in wardrobe
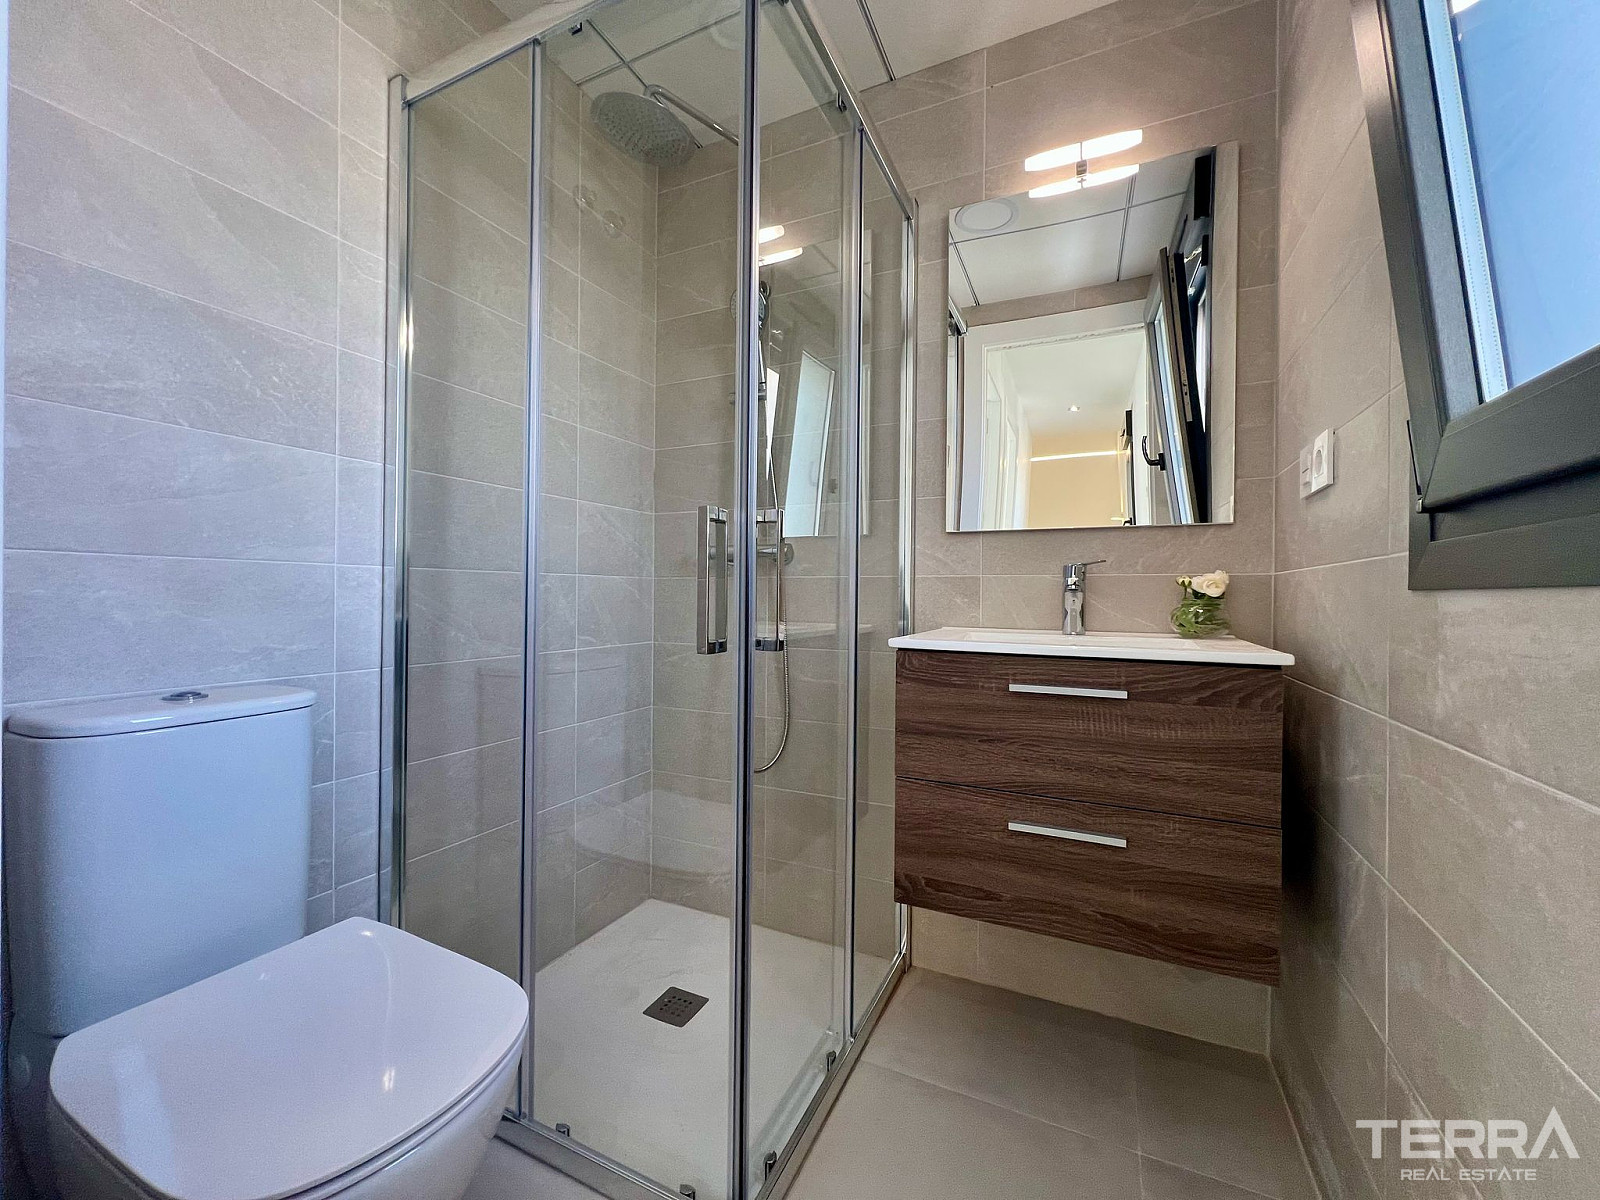
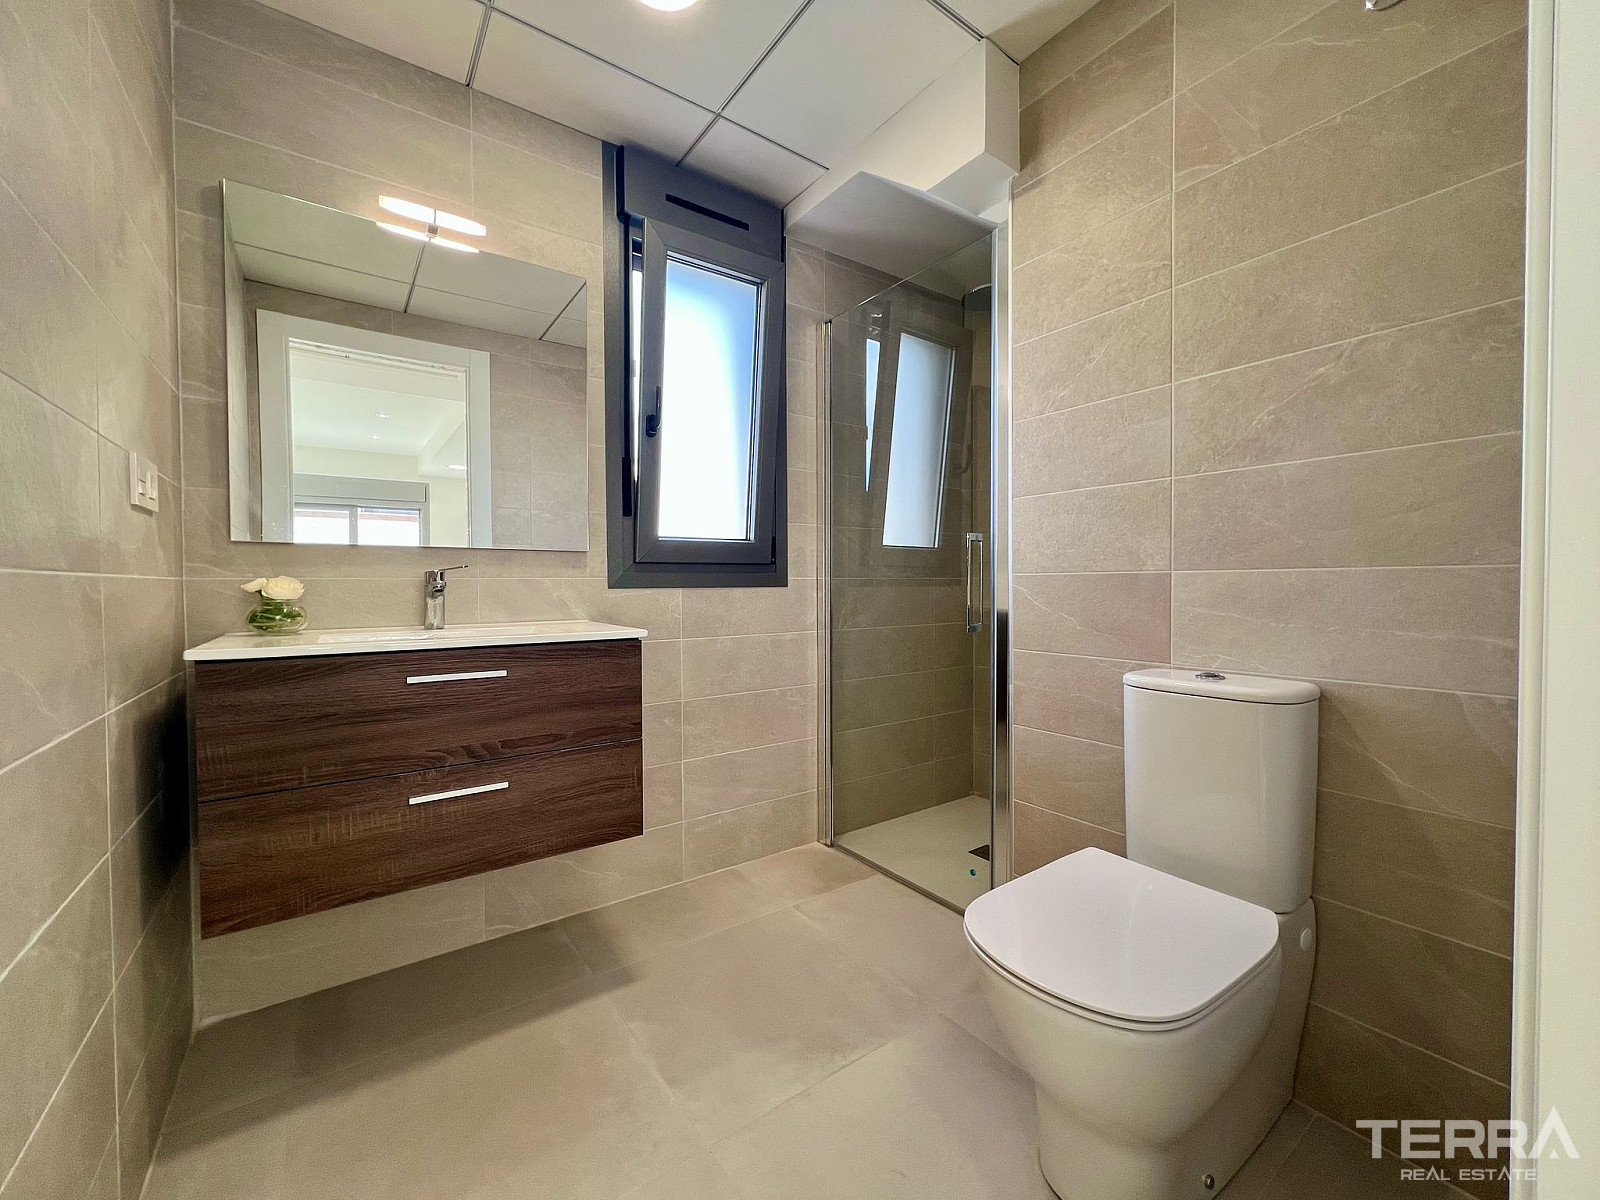
- En-suite bathroom with walk-in shower
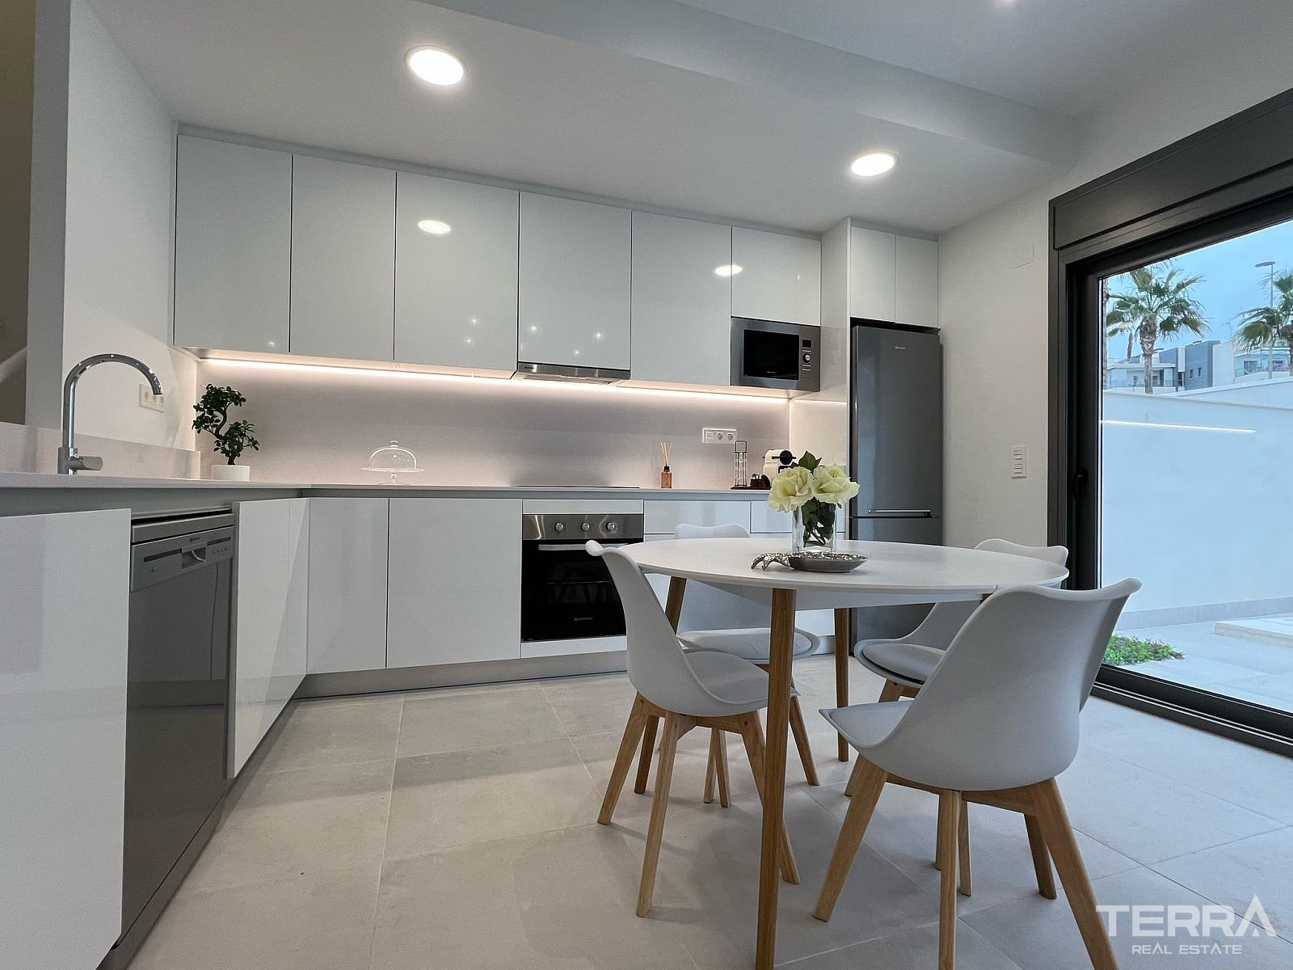
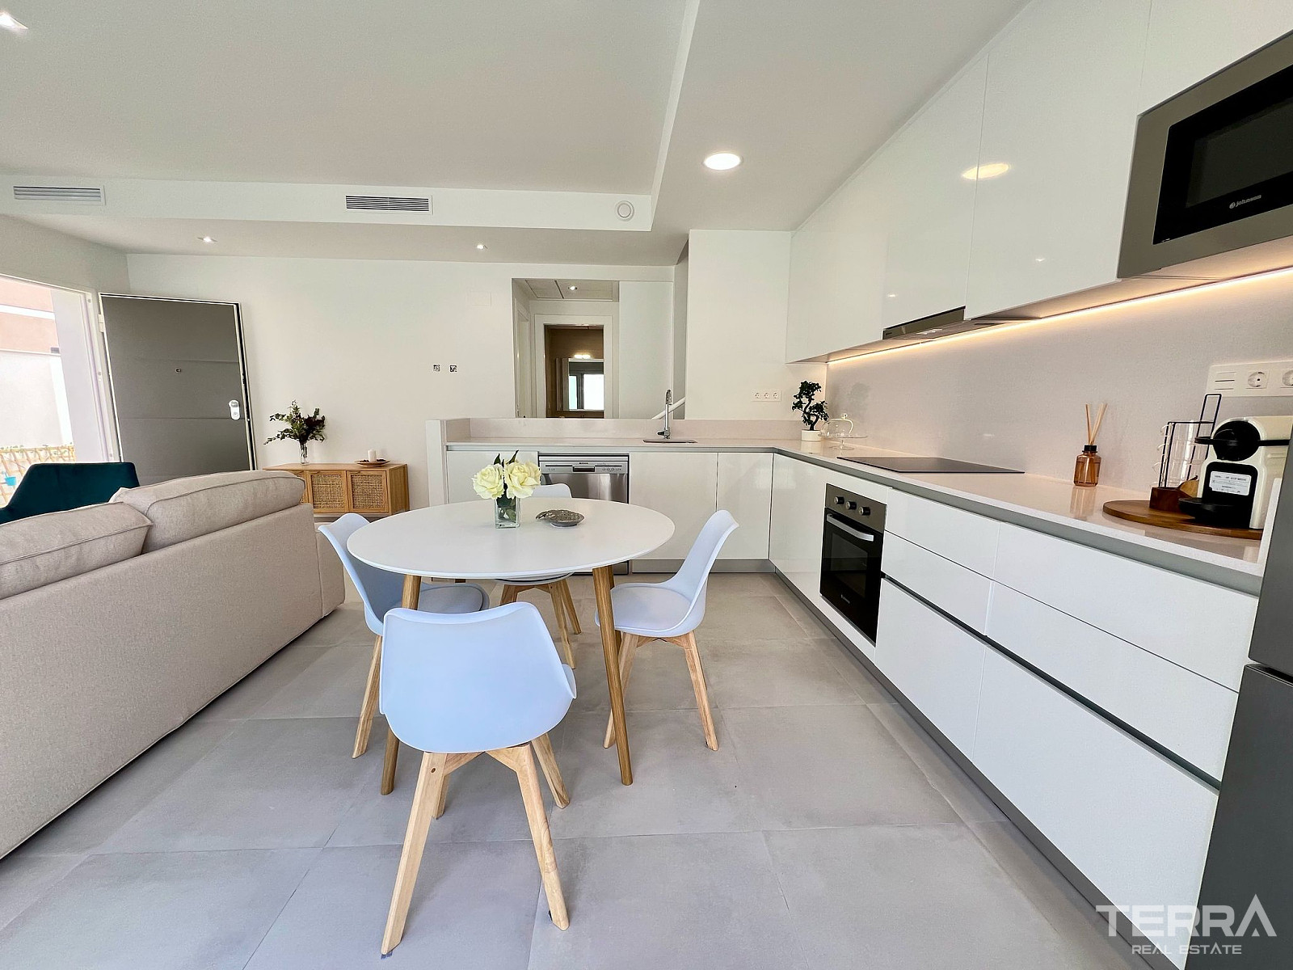
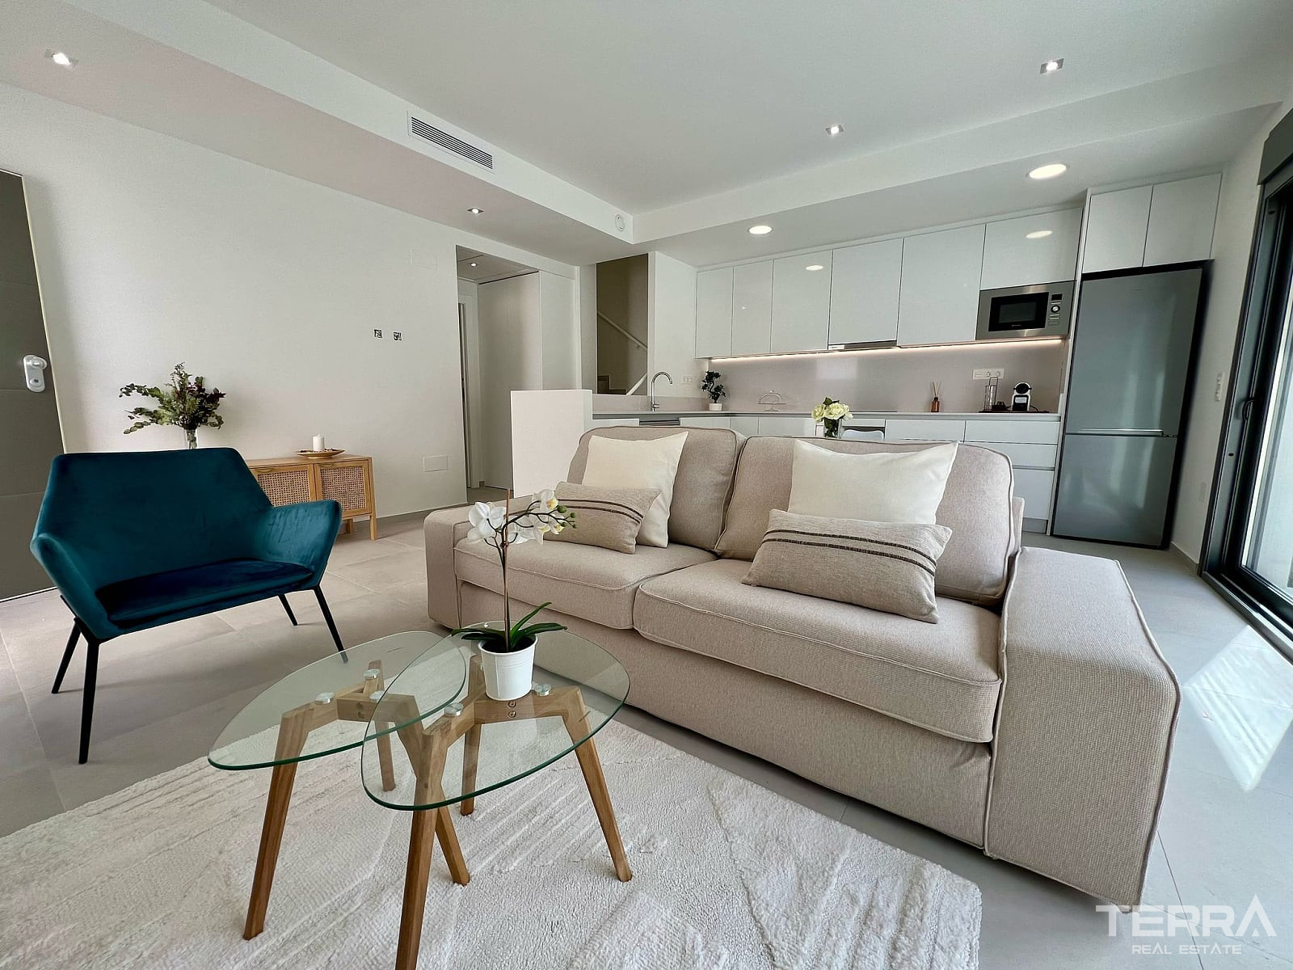
- Open-plan kitchen and dining area
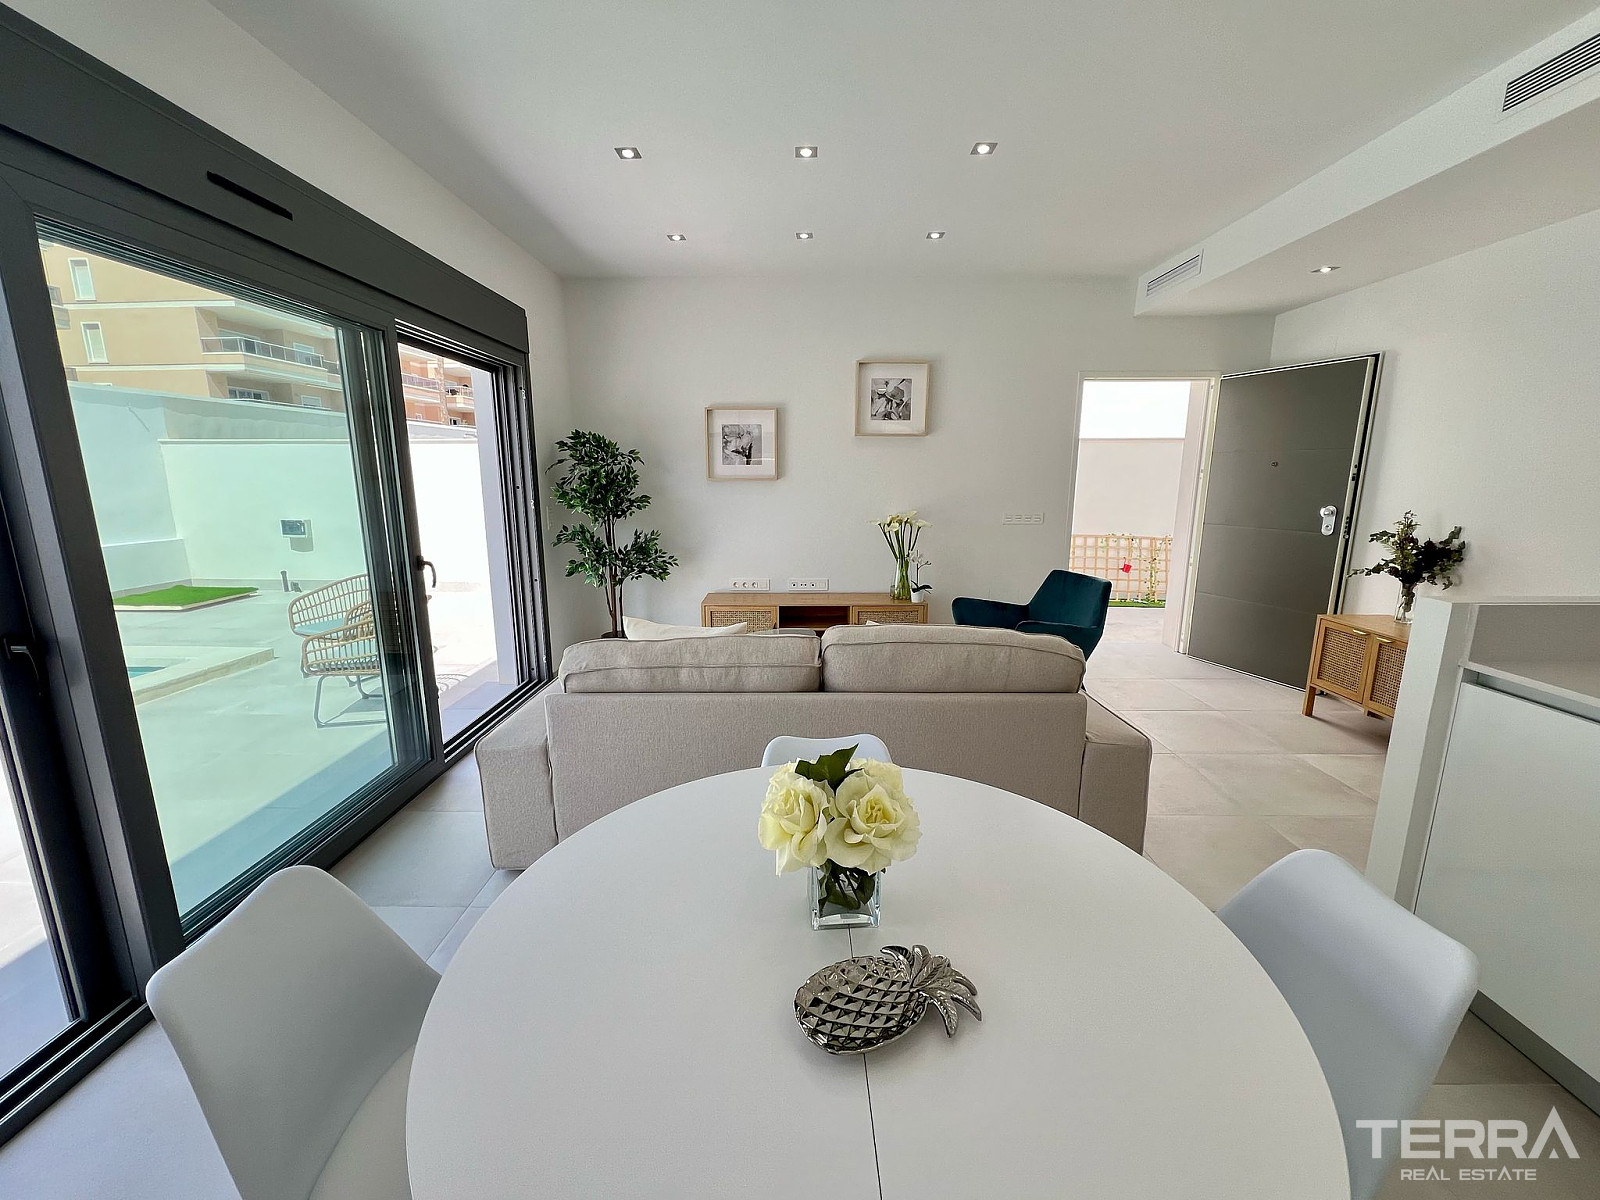
- Living room with large French-style windows opening onto the terrace
On the upper floor:
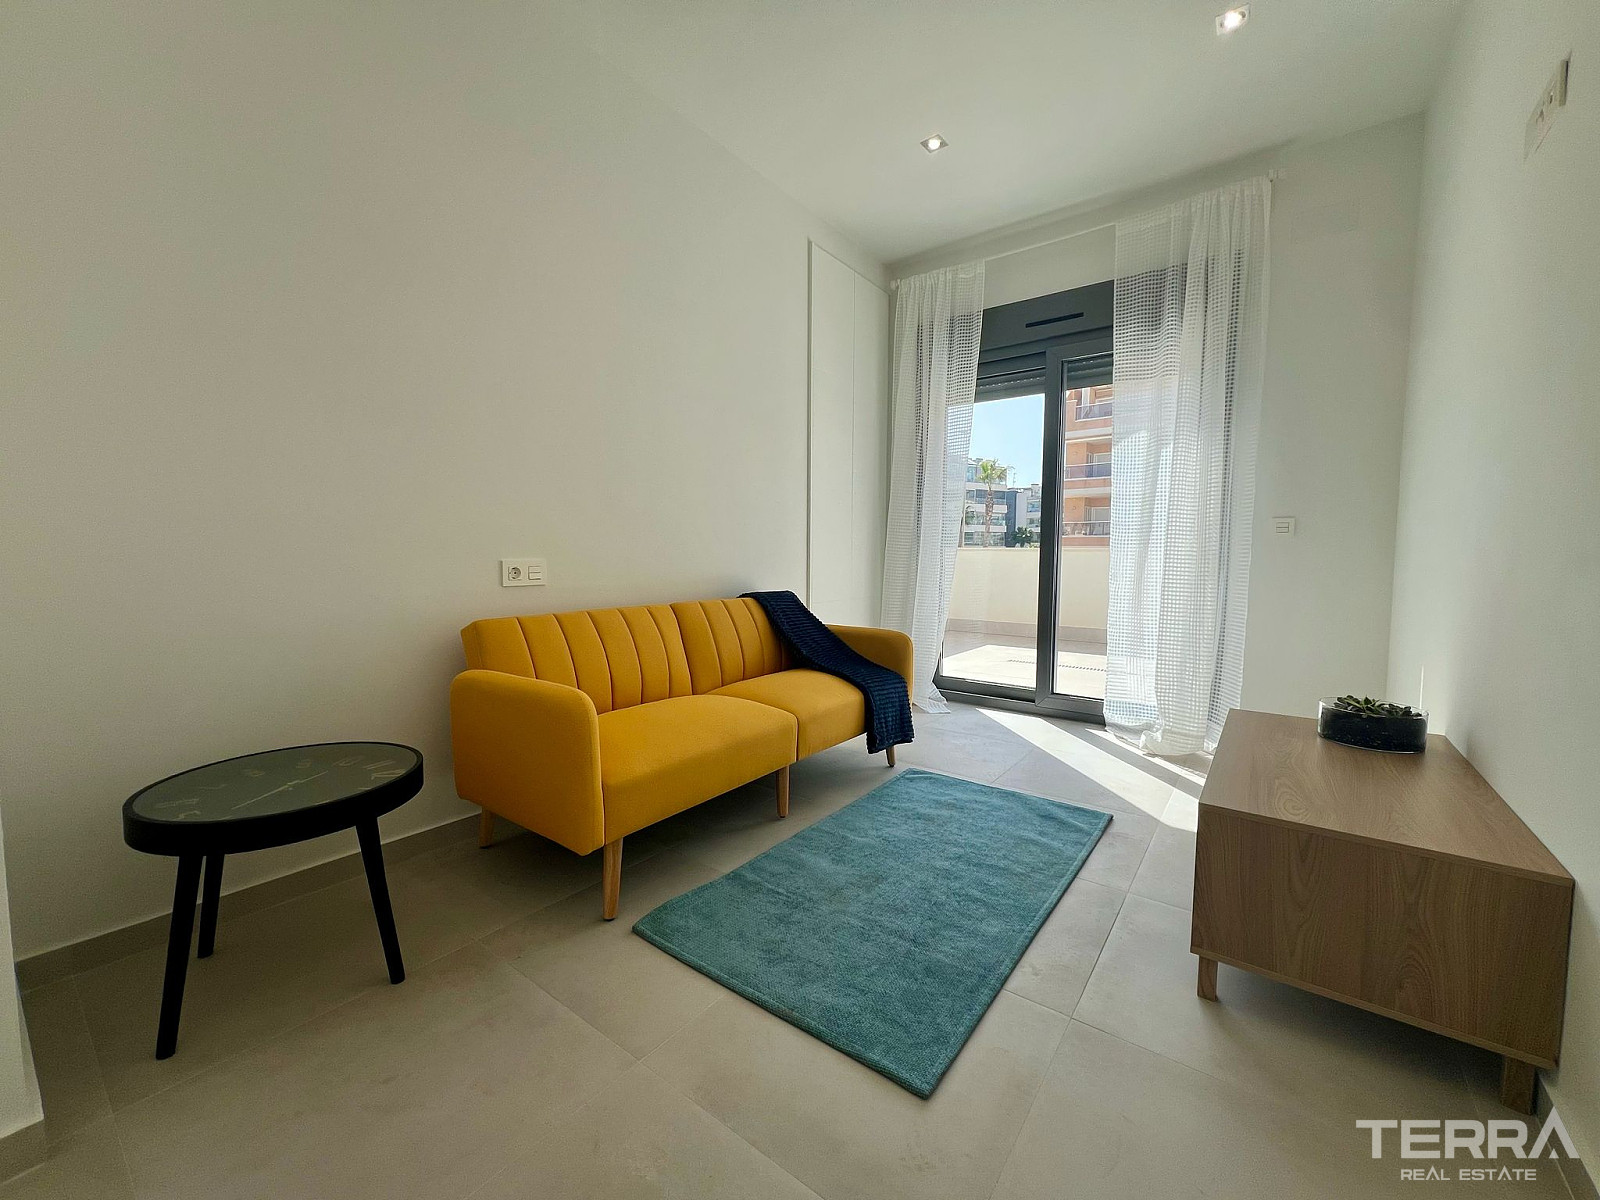
- Two double bedrooms with fitted wardrobes
- Access to a shared balcony
This configuration supports both permanent living and extended stays, with direct indoor-outdoor flow from the main living space.
TERRA Real Estate® has been an authorized real estate agency operating since 2004 and specializes in international real estate.
Cechy i funkcje
Cechy ogólne
- Centralna antena satelitarna
- Parking
- Prywatny basen
- Ogrodzenie wokół kompleksu
- Prywatny ogród
Wnętrze
- Klimatyzacja
- Szafki łazienkowe
- Szafki kuchenne
- W pełni umeblowane
- Łazienka wykończona płytkami
- Podwójnie Oszklone Okna
- Rolety we wszystkich oknach
- Kabiny prysznicowe z bezpiecznzm szkłem
- Przesuwne drzwi balkonowe
- Stalowe drzwi antywłamaniowe
- Zawiera sprzęt AGD
Lokalizacja
- Blisko przystanku autobusowego
- Osiedle zamknięte
- Blisko kawiarni i restauracji