ALC-3992 W trakcie budowy
Beachfront Apartments for Sale in Benidorm, Costa Blanca, Spain
Hiszpania / Alicante / Benidorm
Cechy ogólne
- Numer Ref.
- ALC-3992
- Typ
- Apartament
- Kraj
- Hiszpania
- Lokalizacja
- Alicante / Benidorm
- Cena
- Od € 1,110,000
- Data ukończenia budowy
- 2029-01-31
- Stan
- W trakcie budowy
Informacje o cenie
| Pokój | Salon | Łazienka | Powierzchnia | Cena |
|---|---|---|---|---|
| 2 | 1 | 2 | 138 m² | Od € 1,110,000 |
Dlaczego warto kupić?
- Prime coastal location on Poniente beach
- Modern high-rise design with integrated hotel services and extensive on-site amenities
- Sea views, private terraces and practical layouts
Beachside Apartments for Sale in Playa de Poniente, Benidorm, Alicante
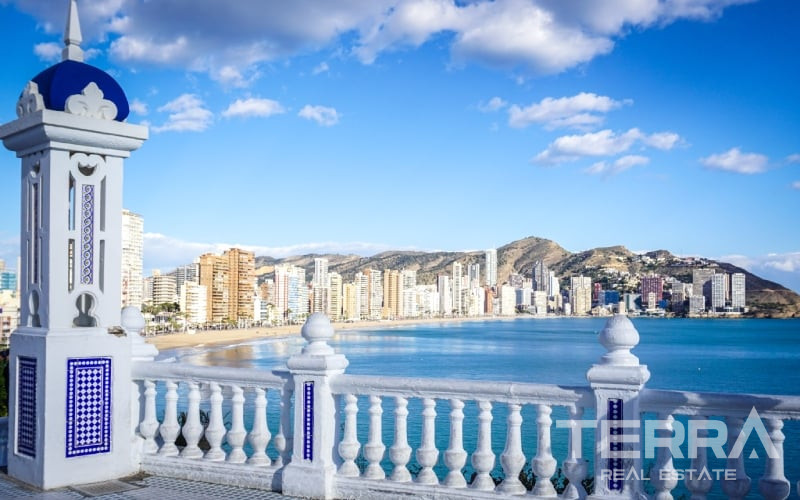
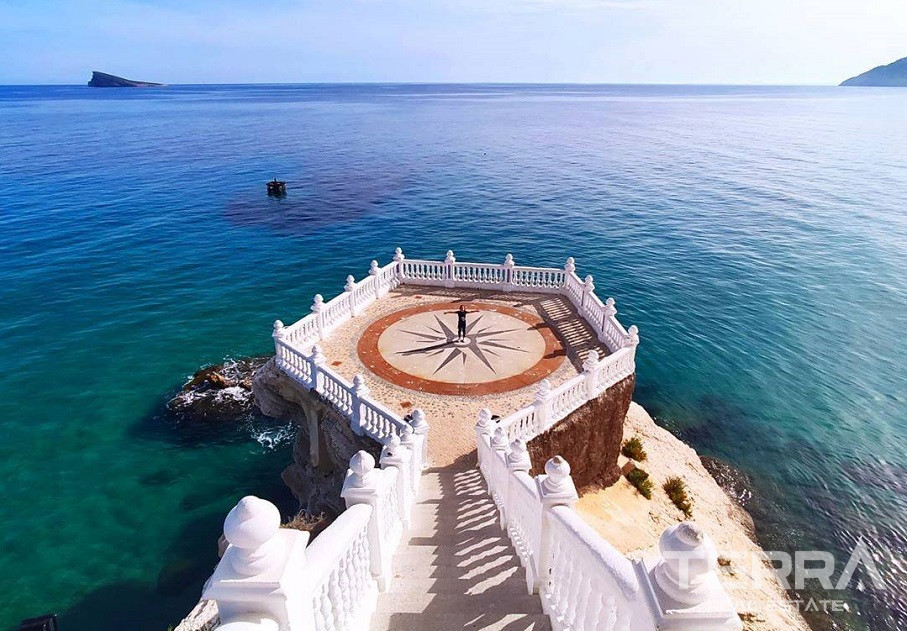
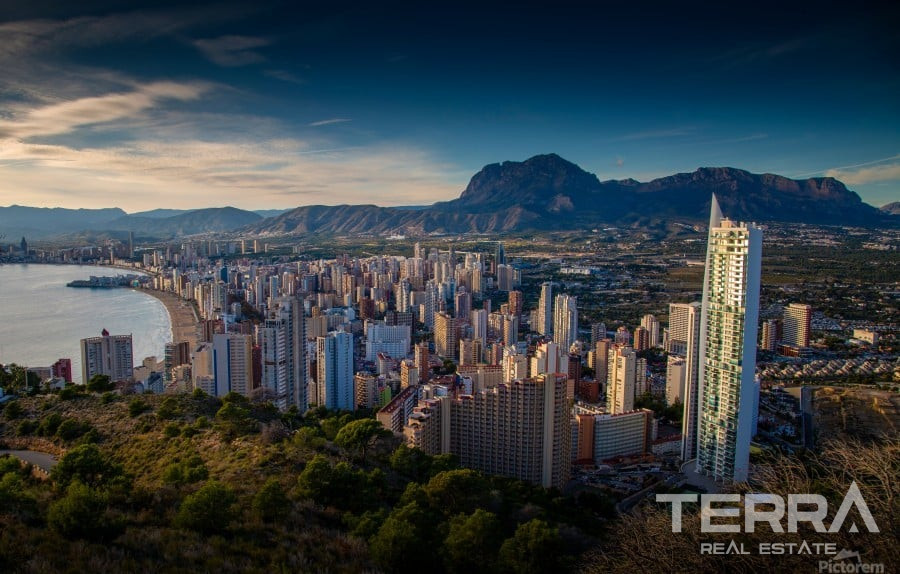
Spanish apartments for sale are located in Benidorm, a coastal municipality in the Alicante province within the Costa Blanca region. It is surrounded by nearby towns such as Finestrat, La Vila Joiosa (Villajoyosa), Altea, and L’Alfàs del Pi, forming an active and well-connected coastal region.
The city is divided into key areas including Levante, Poniente, and the Old Town, each offering a different lifestyle and atmosphere. Benidorm is known for its strong social life, extensive beaches, restaurants, entertainment venues, and year-round tourist activity.
Connectivity and Nearby Services
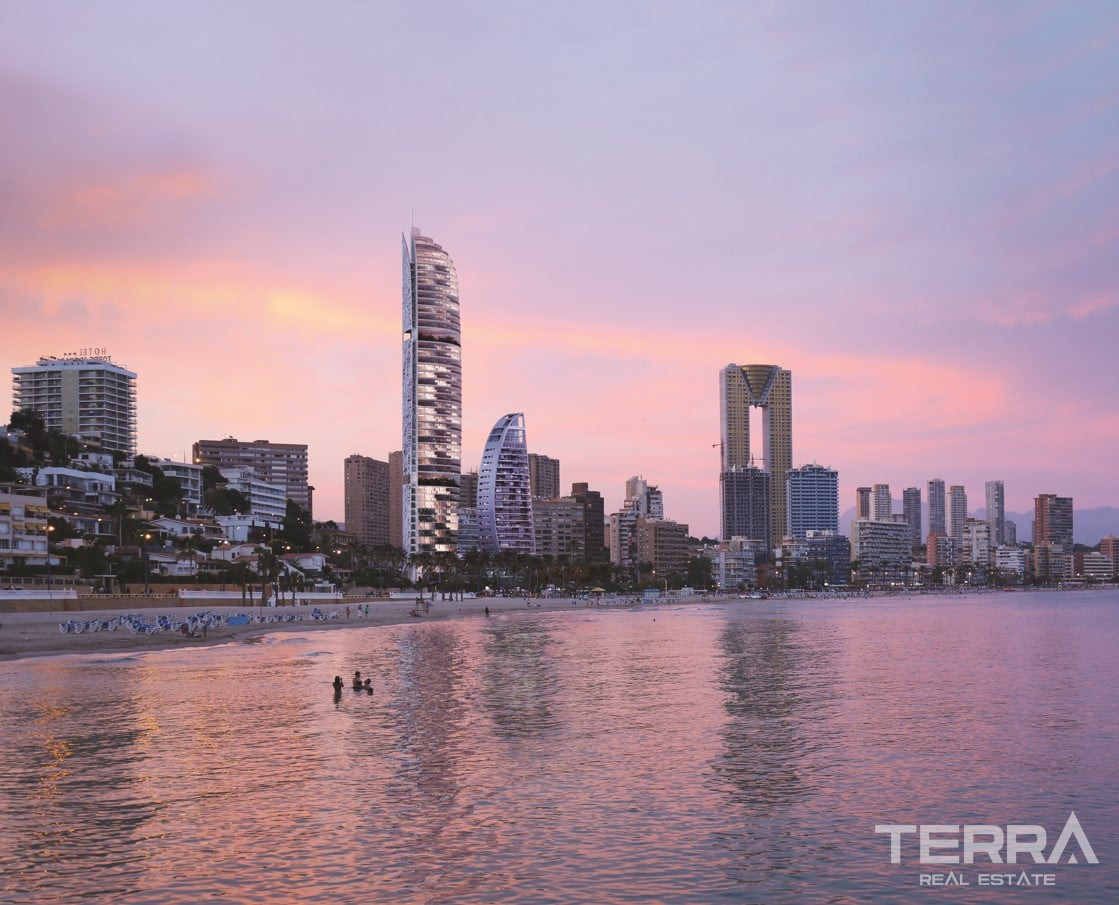
Apartments for sale in Alicante, Benidorm are positioned on the Poniente beachfront, offering direct sea proximity and open views of the Mediterranean.
The surrounding area provides a wide range of daily services within walking distance, including supermarkets, retail stores, bars, and restaurants along the beachfront promenade.
Key access and travel times include:
- Approximately 5 minutes by car to schools, a medical center, a large shopping center, and the bus station
- Around 10 minutes to golf courses and two theme parks
- Approximately 40 minutes to Alicante Airport via the AP-7 motorway
Public transport options include airport bus connections operating frequently and tram access from Alicante with stops near major commercial areas.
Nearby commercial and leisure points include large shopping centers such as La Marina, as well as entertainment venues, spa facilities, restaurants, vineyards, golf clubs, and theme parks such as Terra Mítica and Aqualandia.
Architectural Concept and Building Structure
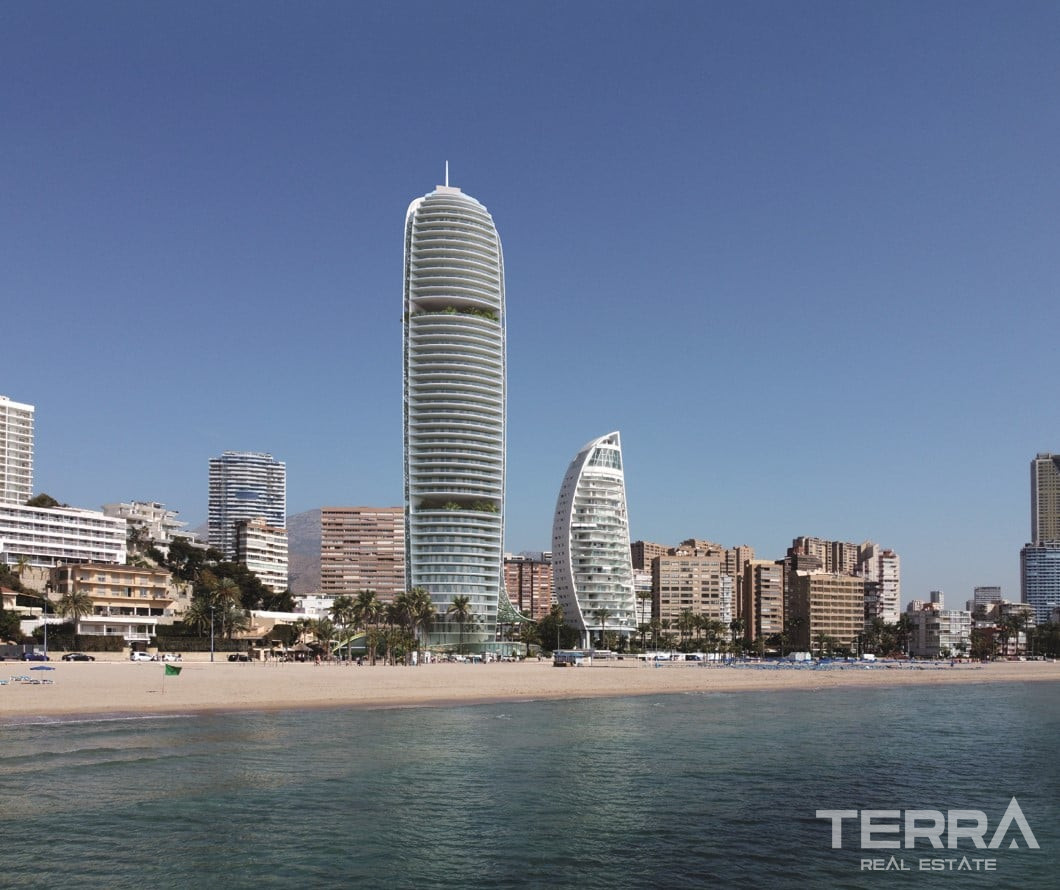
The development is designed as a high-rise residential tower that also includes an integrated hotel component within the same complex. It features more than 44 floors and reaches an approximate height of 158 meters, accommodating over 200 residential units alongside hotel facilities.
The architectural design is based on a distinctive twin-sail form connected by a central mast, creating a unified vertical structure. The project follows an environmentally conscious approach with a focus on energy efficiency and modern construction standards, and it is planned to achieve LEED Gold certification.
In addition, an adjacent structure is incorporated into the overall development concept, supporting the combined residential and hospitality use within a cohesive high-rise layout.
On-Site Facilities
The development includes a wide range of communal amenities designed to support residential living:
- Sauna and spa facilities
- Lobby and reception area
- Fully equipped gym
- Yoga and Pilates studios
- Coworking spaces
- Social club
- On-site restaurant
- Tennis and padel tennis courts
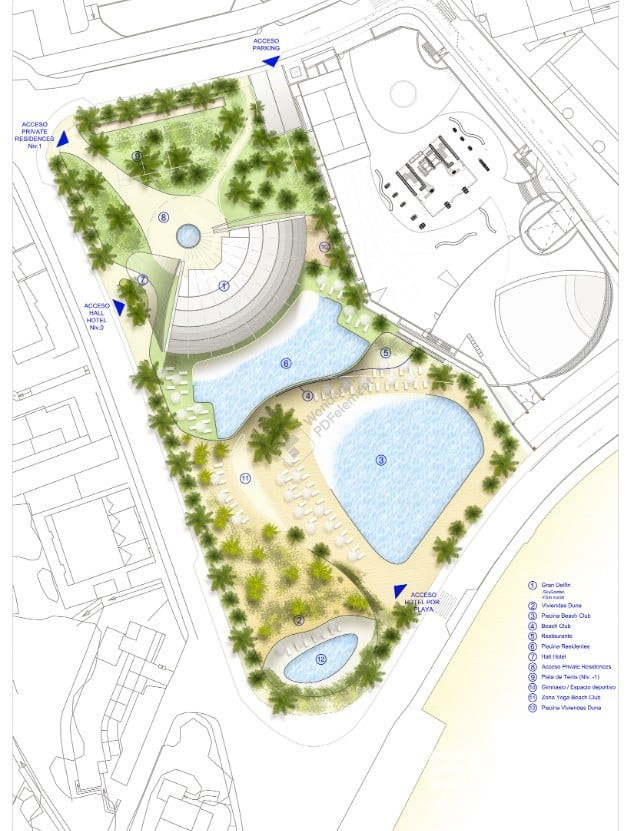
- Landscaped gardens and sky gardens
- Large storage rooms
- Underground parking with capacity for approximately 180 vehicles, including electric vehicle charging points
- Auditorium
Pools and Beach Club Facilities
The project also includes several water and leisure areas designed for different uses. There are two freshwater swimming pools: one is approximately 1,000 m² and is reserved exclusively for residents, while the second pool is located within the beach club area and is approximately 1,500 m².
The beach club is divided into three separate landscaped sections, consisting of grass, sand, and wooden deck areas. It is directly connected to the beach and designed to blend with the coastal surroundings, offering open sea views and sunset exposure.
Apartment Types
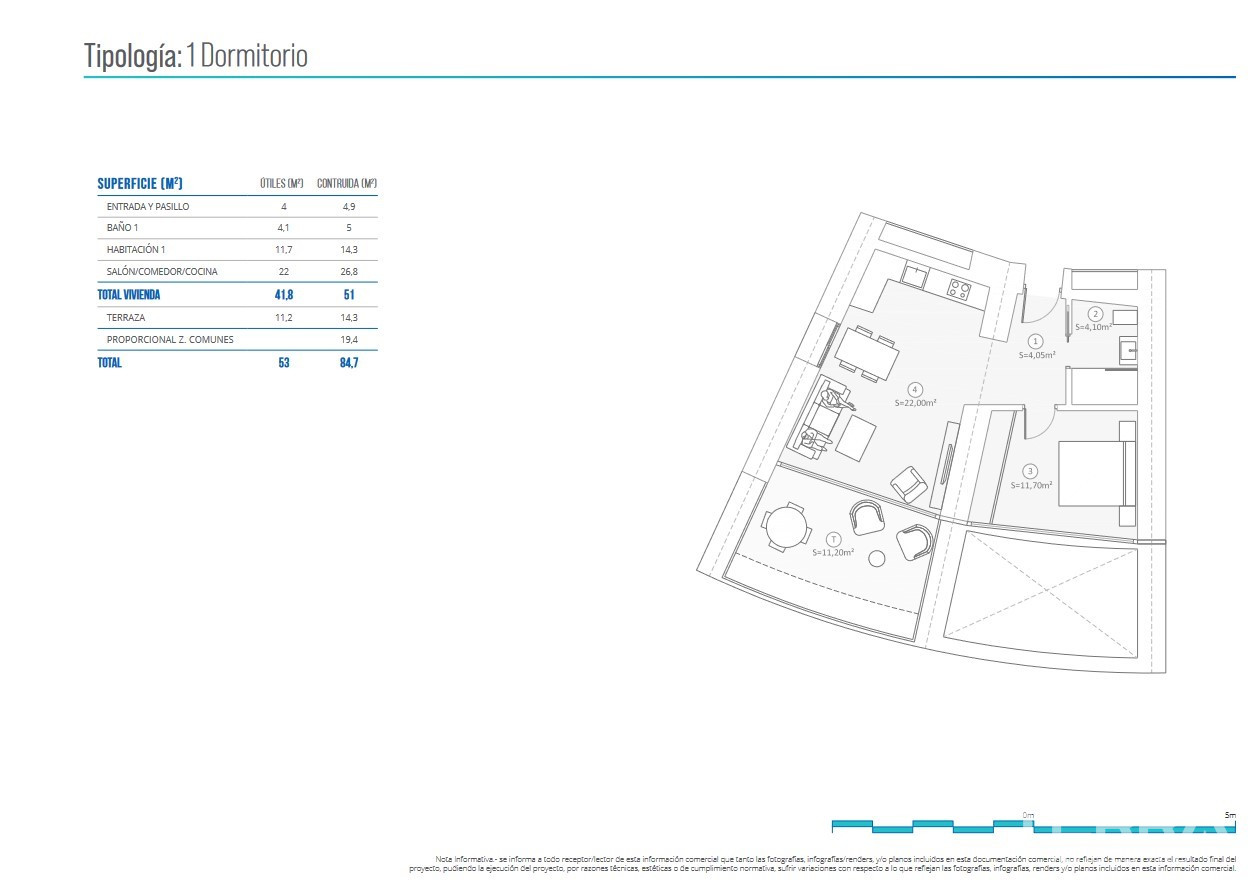
The apartments are designed with contemporary open-plan layouts and functional interior planning.
Features include:
- 1 or 2-bedroom apartment configurations
- 1 or 2 bathrooms depending on layout
- Open-plan kitchens
- Spacious living areas
- Private terraces of approximately 15 m² with sea-facing orientation
- Panoramic Mediterranean views
Some layouts offer flexible interior space usage, allowing areas to be adapted for dining, office, or living purposes.
Sustainability and Energy Efficiency
The development is designed with environmental performance in mind, including:
- Energy efficiency systems
- Water management systems
- Indoor air quality solutions
- Use of advanced construction materials
- Targeted LEED Gold sustainability certification
These elements are integrated into the overall architectural and operational design of the building.
TERRA Real Estate® has been an authorized real estate agency operating since 2004 and specializes in international real estate.
Cechy i funkcje
Cechy ogólne
- Basen
- Centralna antena satelitarna
- Ochrona w kompleksie
- Monitoring
- Winda
- Centrum fitness
- Kryty parking
- Plac zabaw dla dzieci
- Sauna
- Centrum SPA
- Kort tenisowy
- Ogrodzenie wokół kompleksu
- Wspólny ogród
Wnętrze
- Klimatyzacja
- Domofon
- Szafki kuchenne
- Łazienka wykończona płytkami
- Podwójnie Oszklone Okna
- Rolety we wszystkich oknach
- Kabiny prysznicowe z bezpiecznzm szkłem
- Stalowe drzwi antywłamaniowe
- Instalacja ogrzewania podłogowego
- Wbudowane w urządzenia kuchenne
Lokalizacja
- Blisko plaży
- Widok na morze
- Blisko przystanku autobusowego
- Blisko targu tygodniowego
- Spokojna dzielnica mieszkaniowa
- Osiedle zamknięte
- Blisko kawiarni i restauracji