ALC-4000 Na etapie projektu
Sea View Villa for Sale in El Campello, Costa Blanca, Spain
Hiszpania / Alicante / El Campello
Cechy ogólne
- Numer Ref.
- ALC-4000
- Typ
- Willa
- Kraj
- Hiszpania
- Lokalizacja
- Alicante / El Campello
- Cena
- Zapytaj o cenę
- Stan
- Na etapie projektu
Dlaczego warto kupić?
- Proximity to beaches & daily amenities
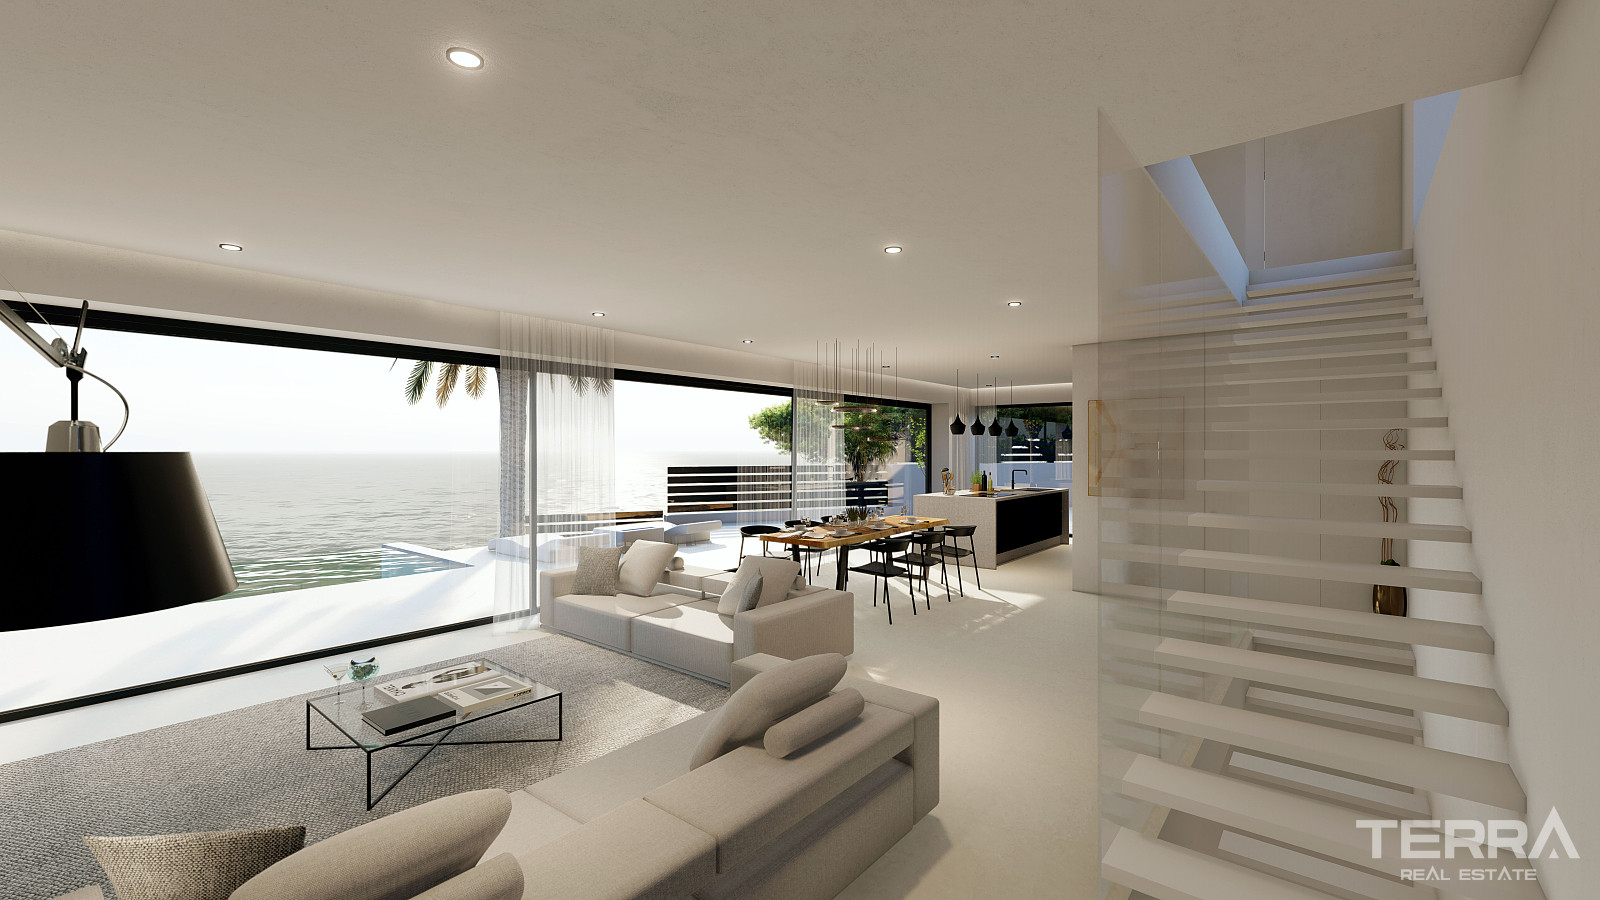
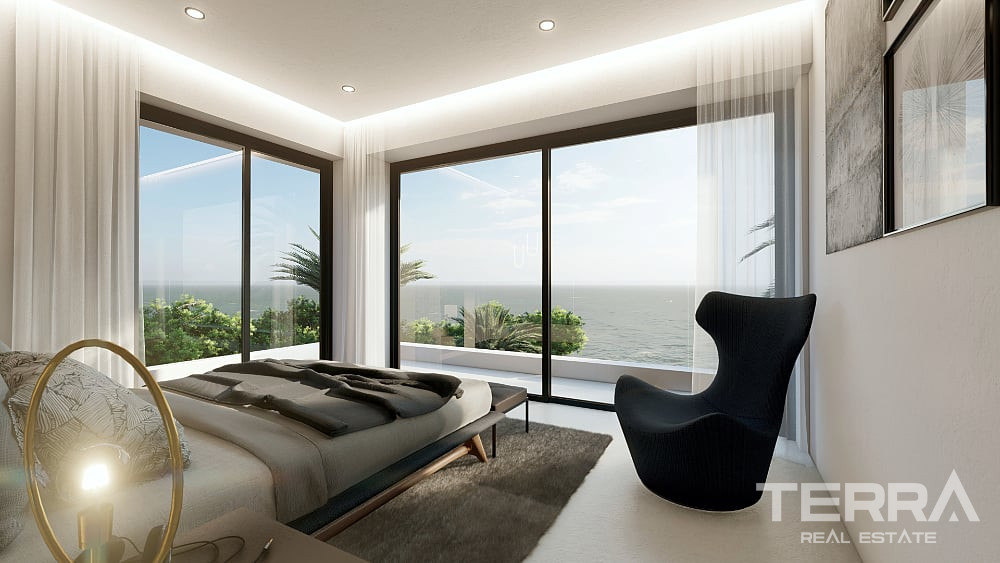
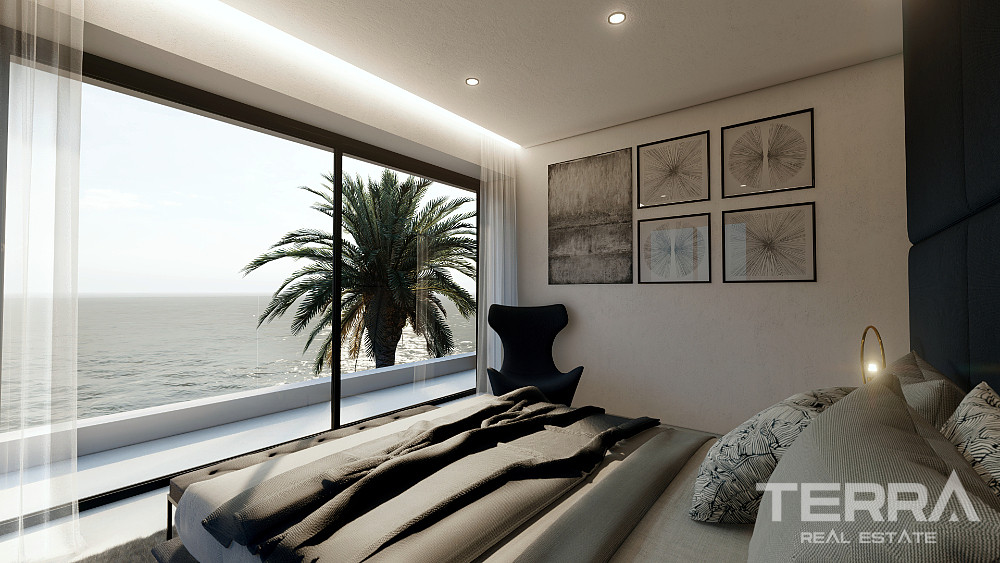
- Sea views
- Private pool & finished basement
Detached Villa for Sale in El Campello, Alicante
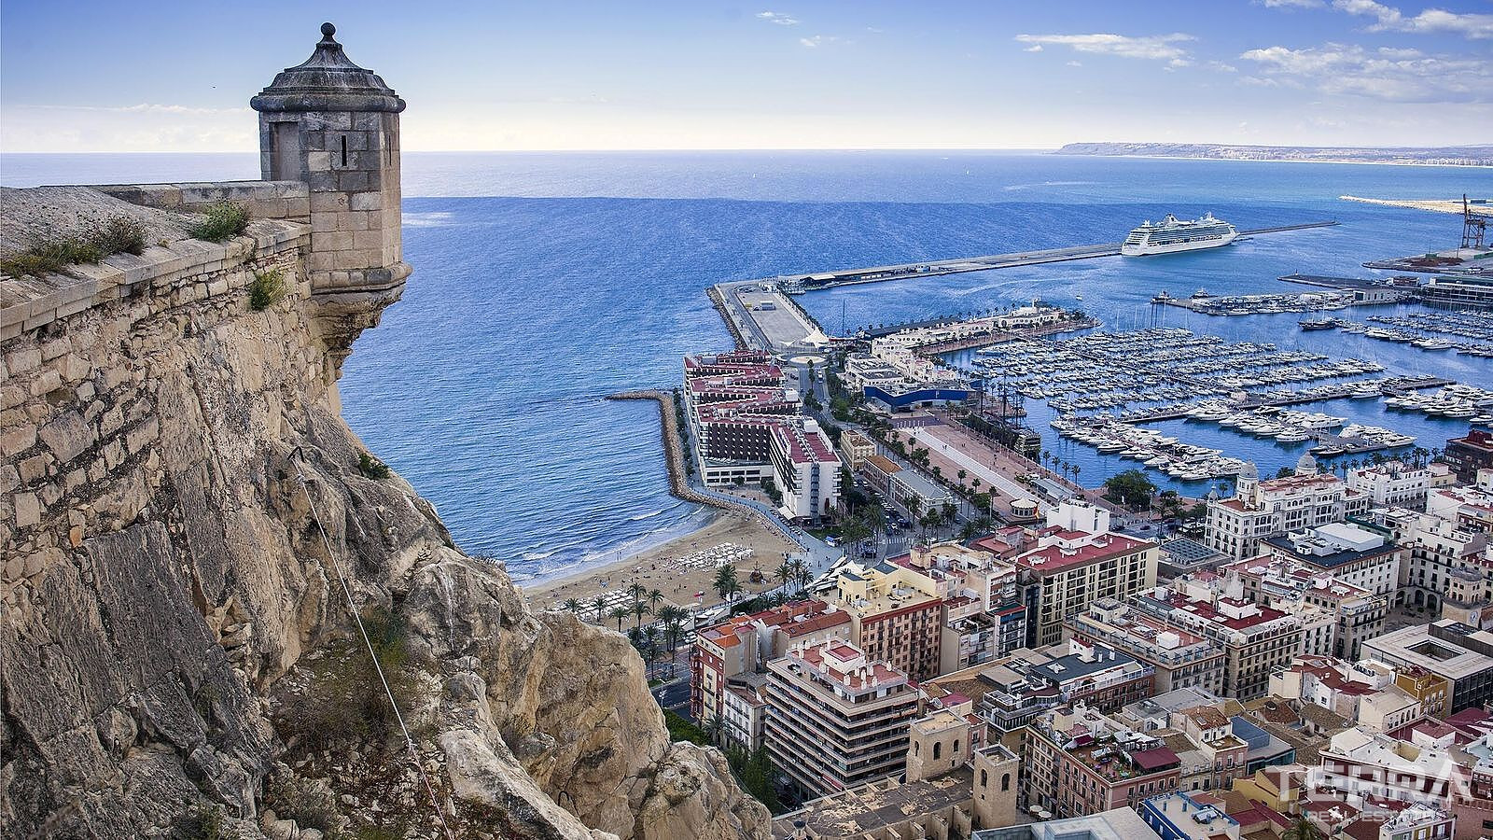
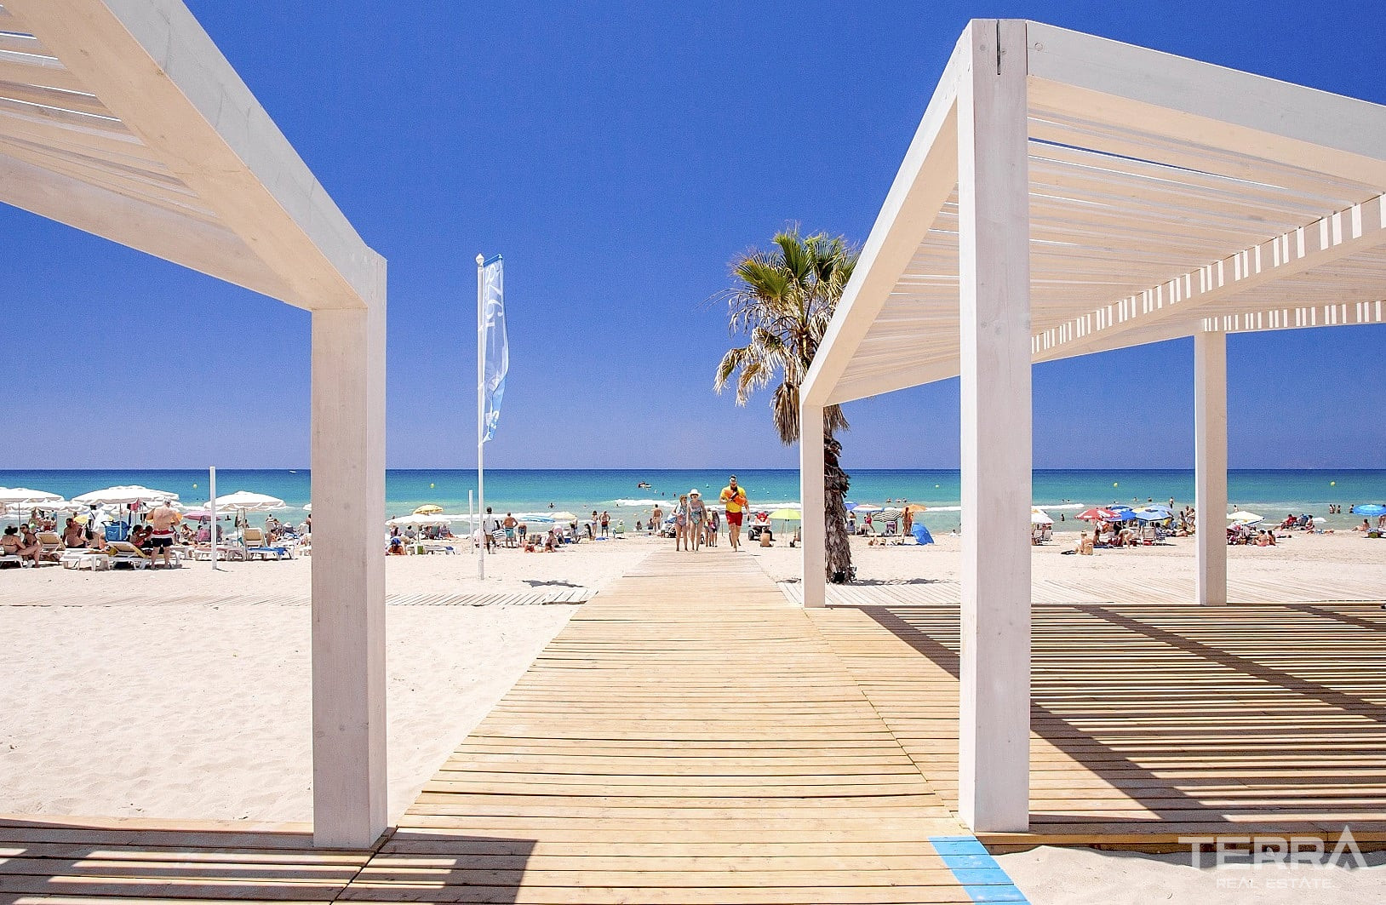
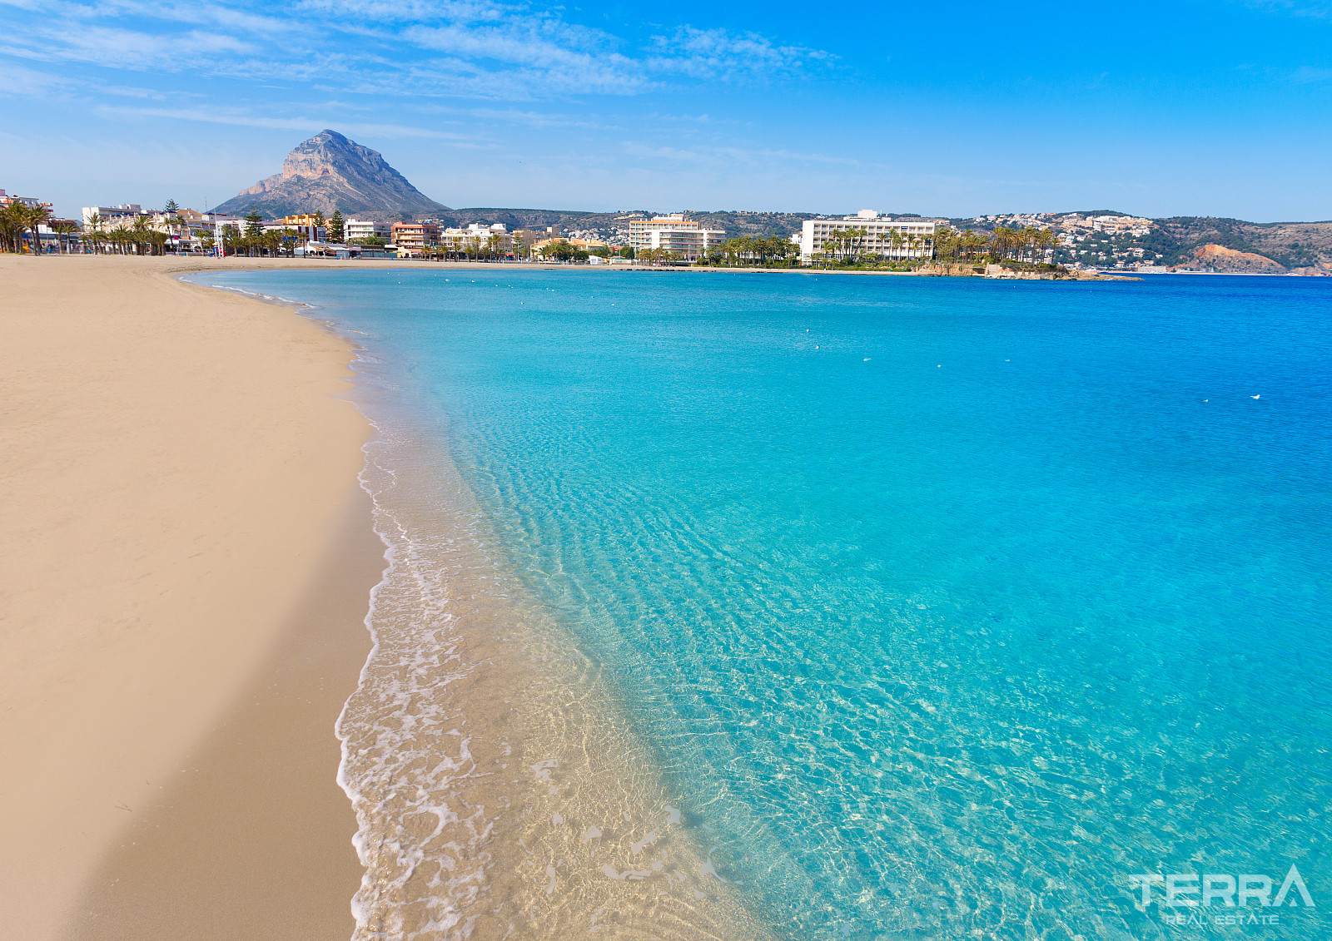
Villa for sale in Alicante, Spain is set in the coastal town of El Campello. Located just 300 meters from the shoreline, the property sits in an established part of the Costa Blanca where daily life, infrastructure, and coastal access are closely integrated.
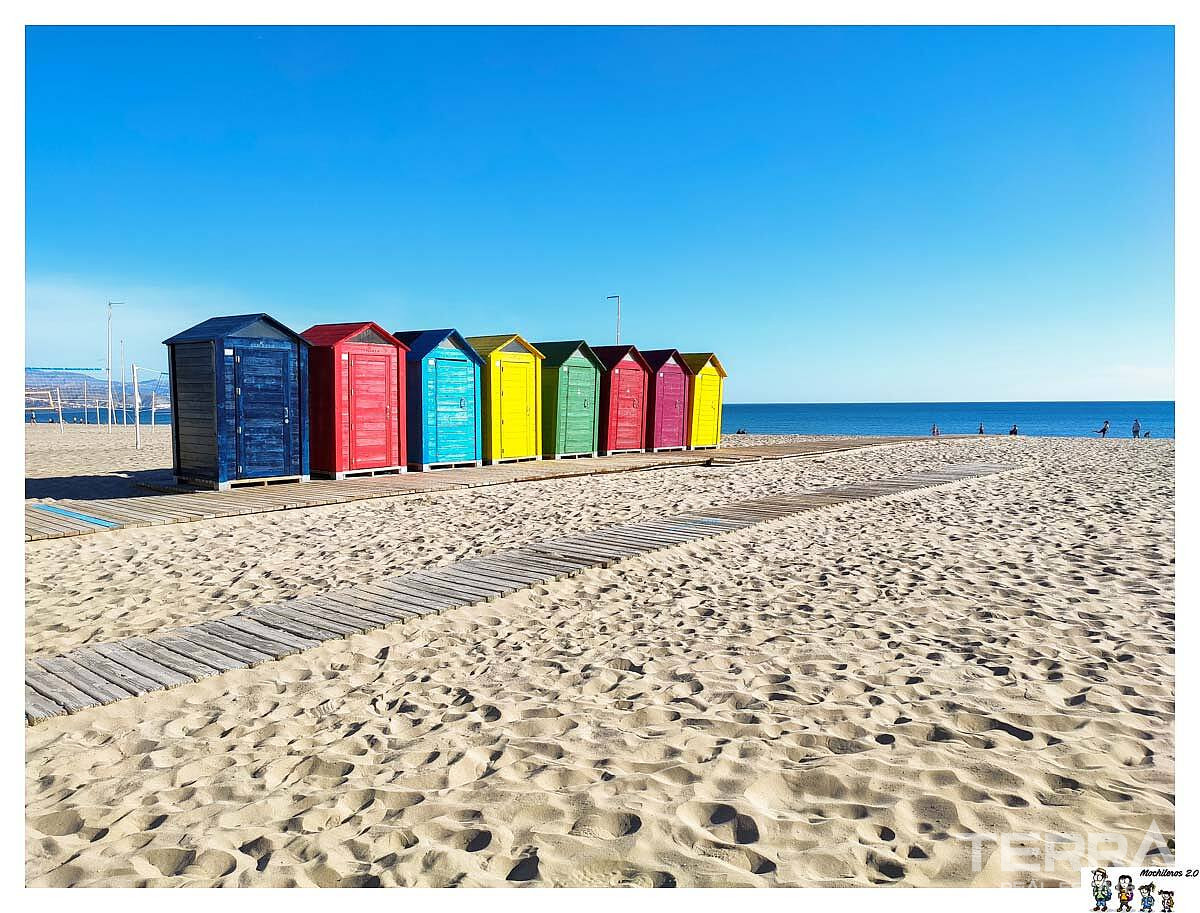
The area is known for its long beaches, marina, seafront promenade, and a steady year-round population. Shops, cafés, schools, and health services are all within easy reach, supporting both permanent living and extended stays by the sea.
Prime Location in El Campello Near Alicante
The villa is positioned within a well-connected residential zone, offering quick access to both the coastline and everyday amenities. Restaurants and local bars are located nearby, while supermarkets and essential services are reached within a short drive.
Key distances:
- Beach: approx. 300 m
- Supermarkets and daily amenities: approx. 5 minutes
- Alicante city center: approx. 20 minutes
- Alicante Airport: approx. 25 minutes
The connection to Alicante provides access to shopping areas, restaurants, cultural venues, and events throughout the year, along with a direct route to the airport.
Modern Mediterranean Architecture on an 800 m² Plot
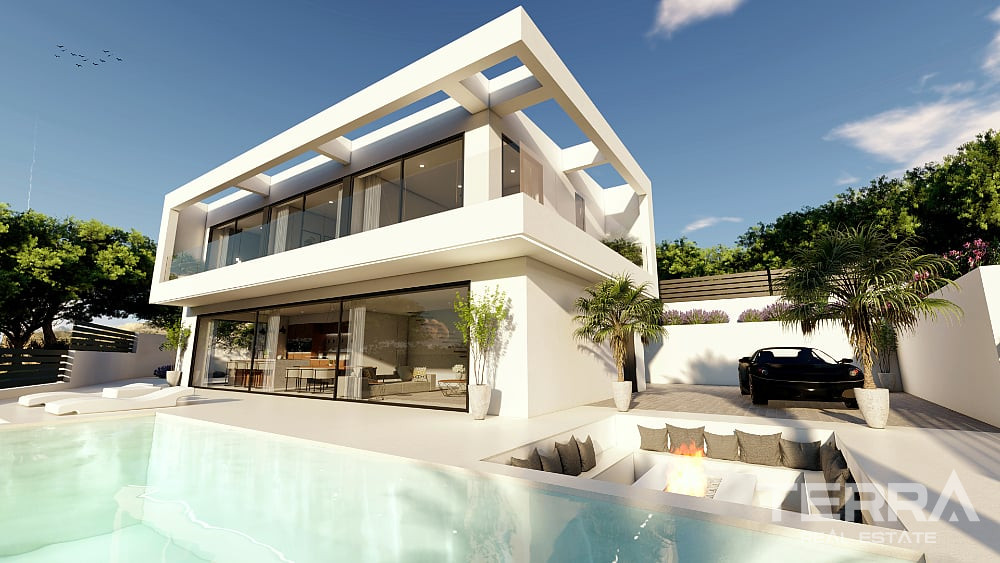
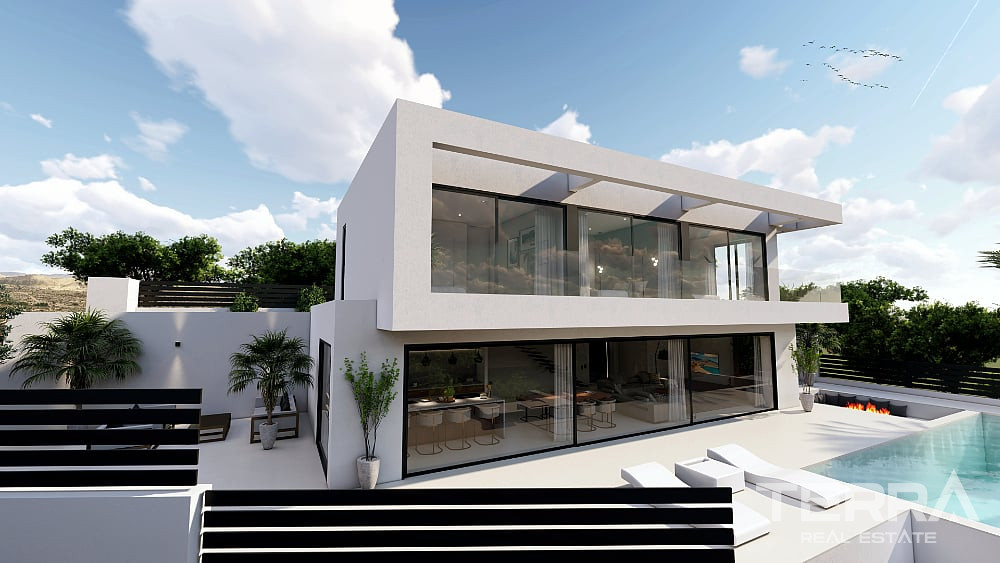
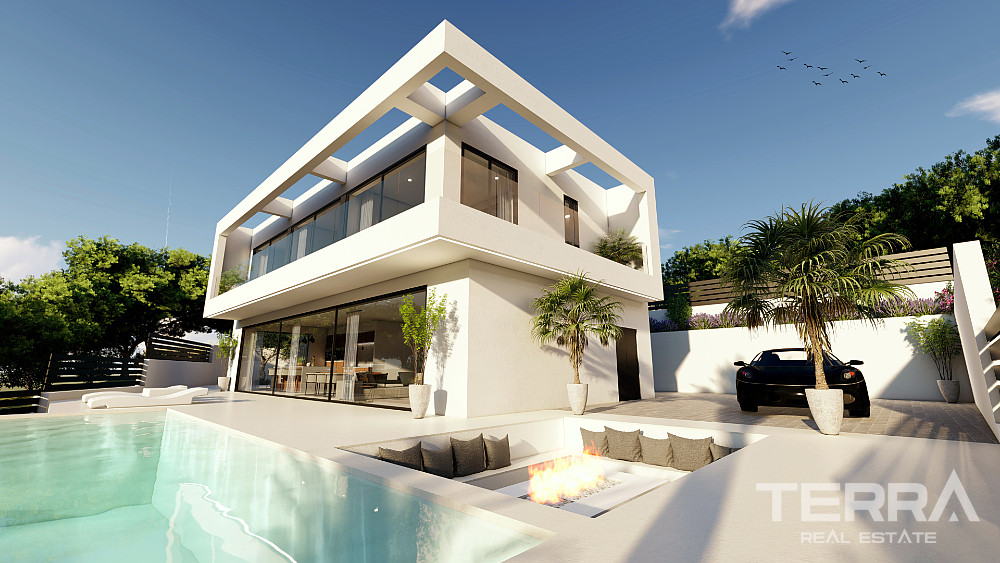
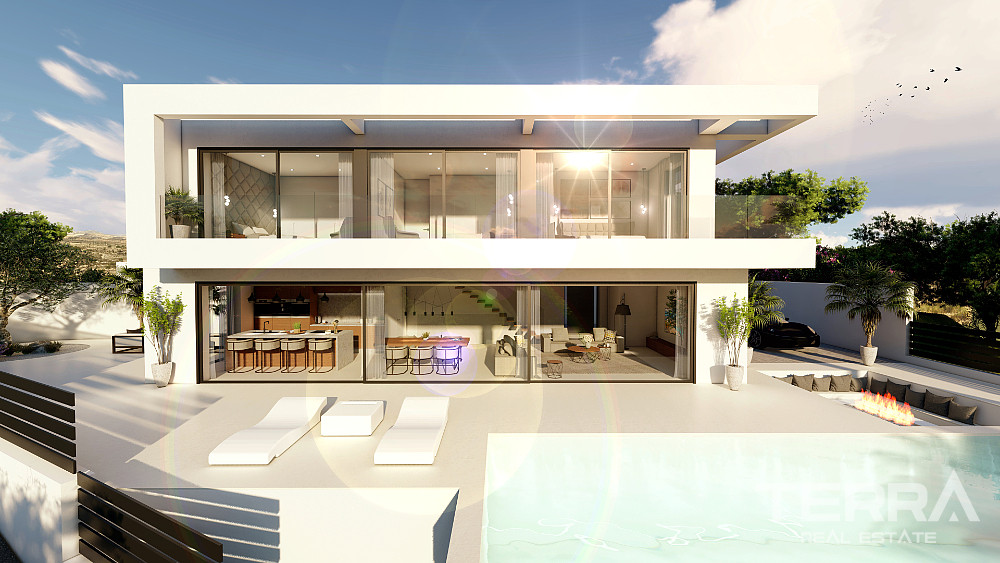
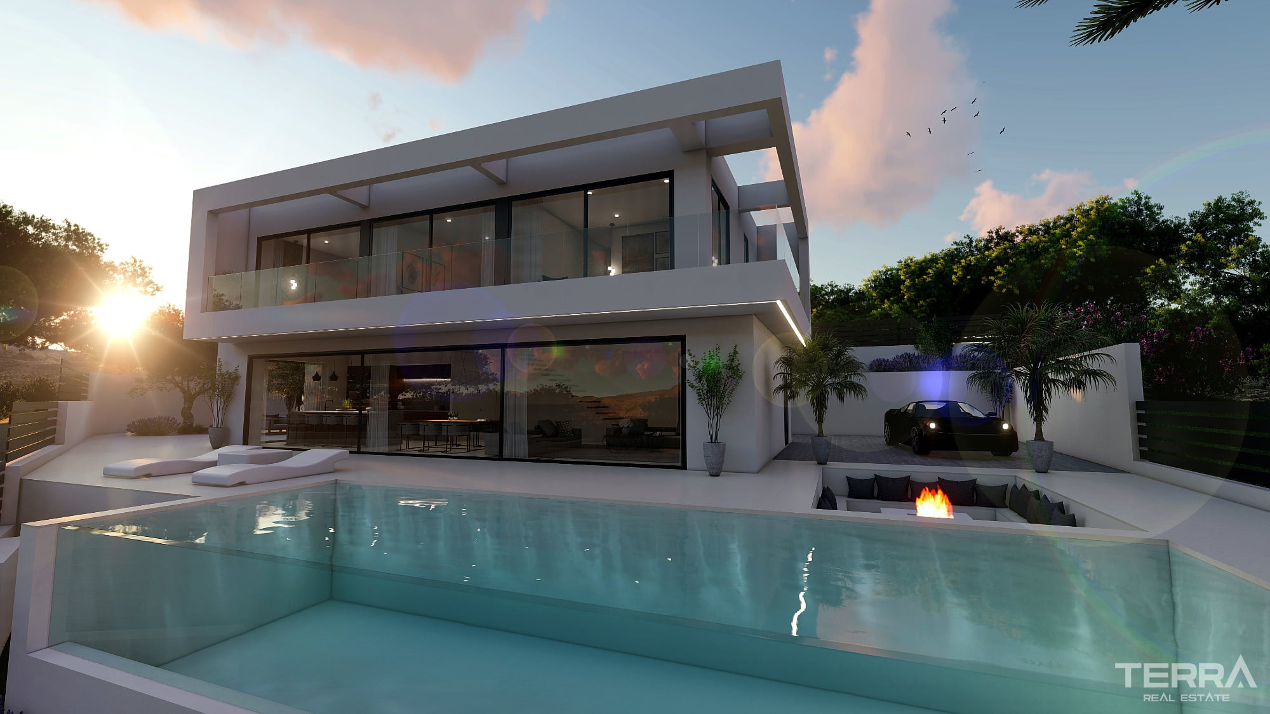
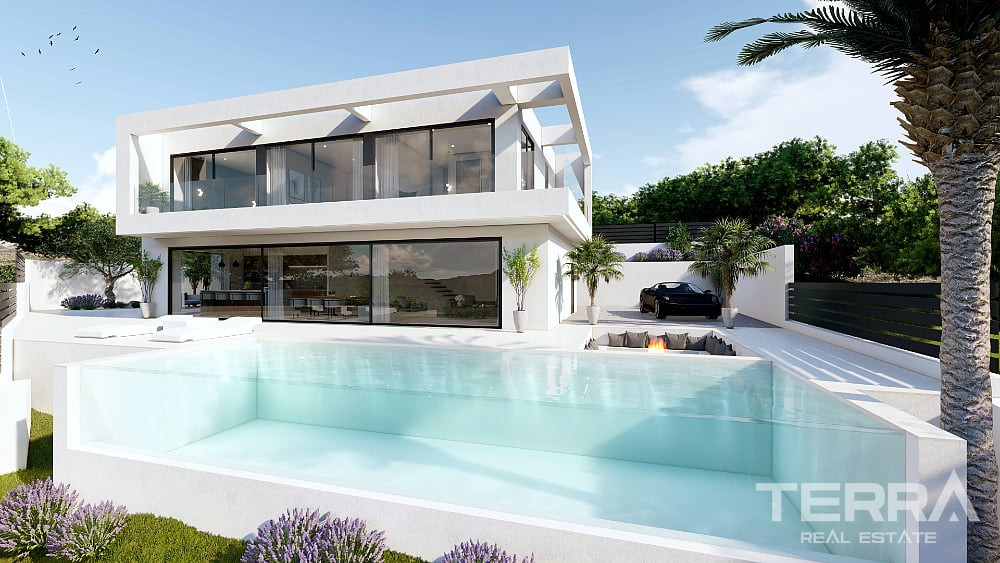
Villa for sale in Alicante, El Campello is built on a private 800 m² plot and follows a modern Mediterranean architectural concept. Clean lines, open spaces, and natural light define the structure, with terraces and outdoor areas integrated into the overall layout.
The exterior includes:
- Private swimming pool
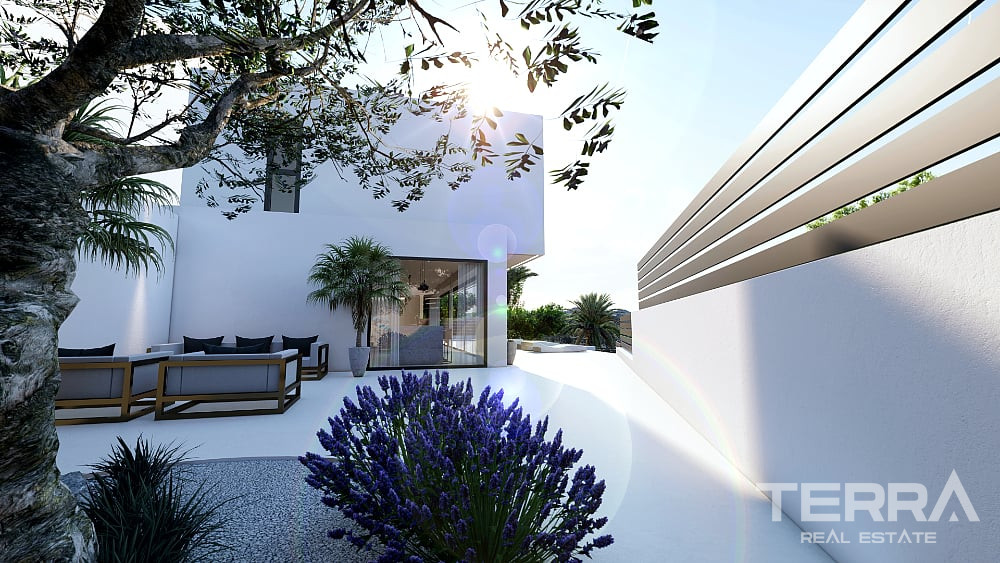
- Landscaped garden
- Multiple terrace areas
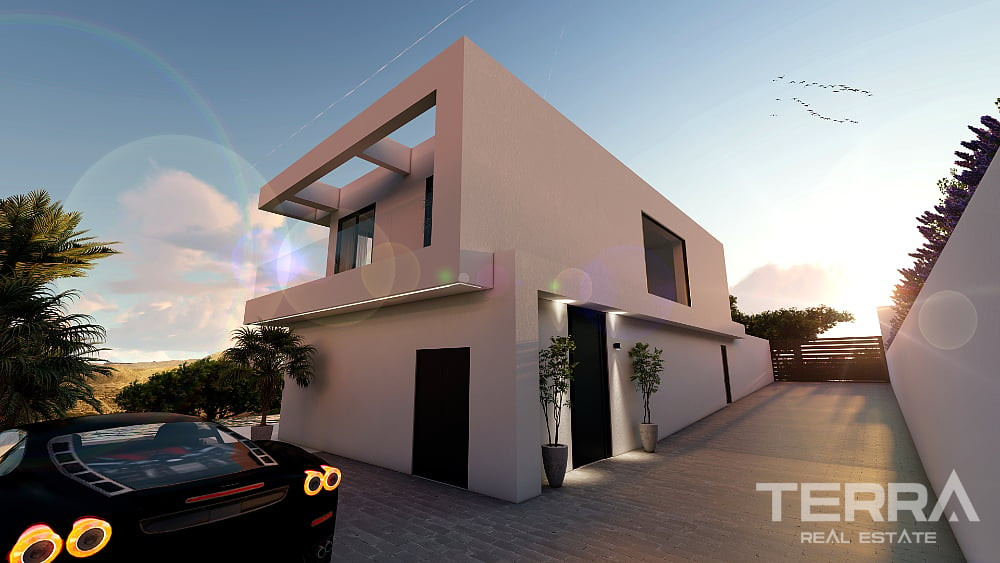
- Closed private parking
Outdoor zones are arranged for daily use, including space for seating, dining, and relaxation.
Interior Layout Across Three Levels
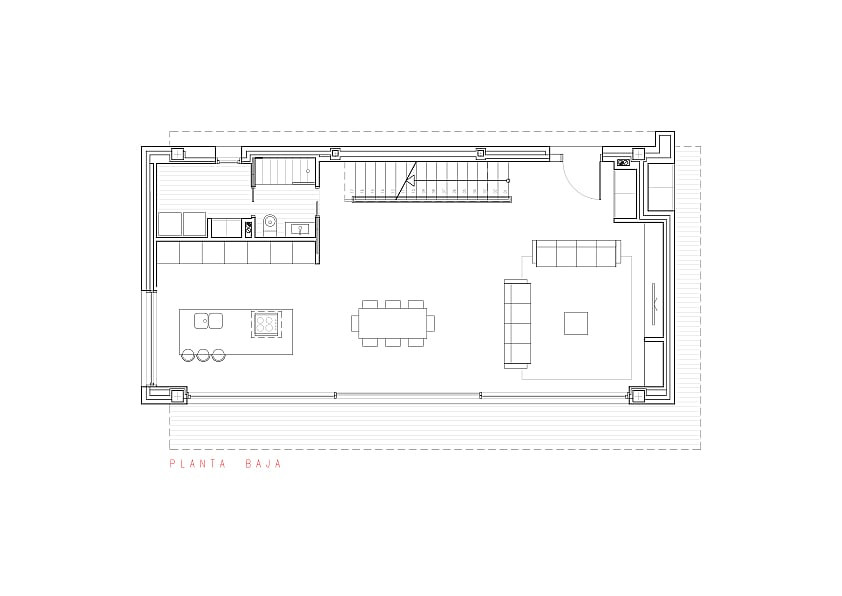
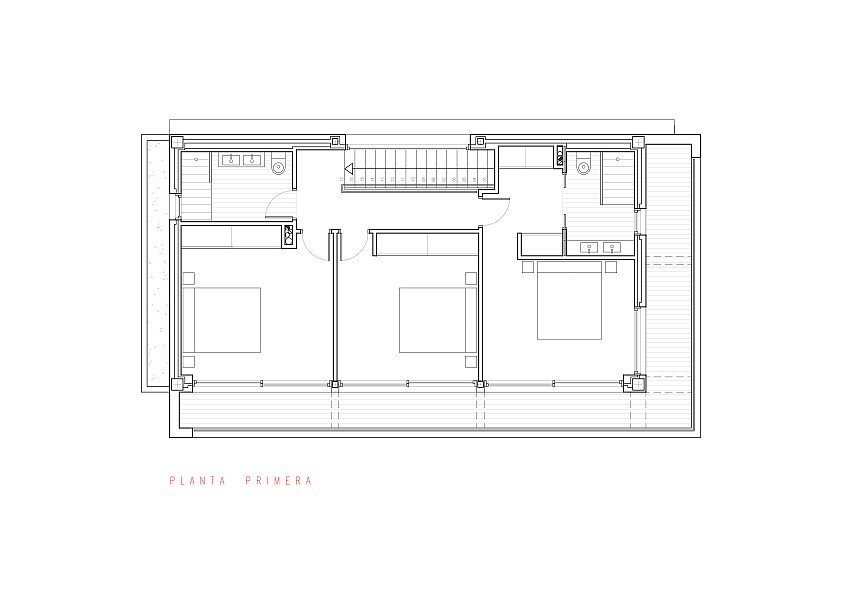
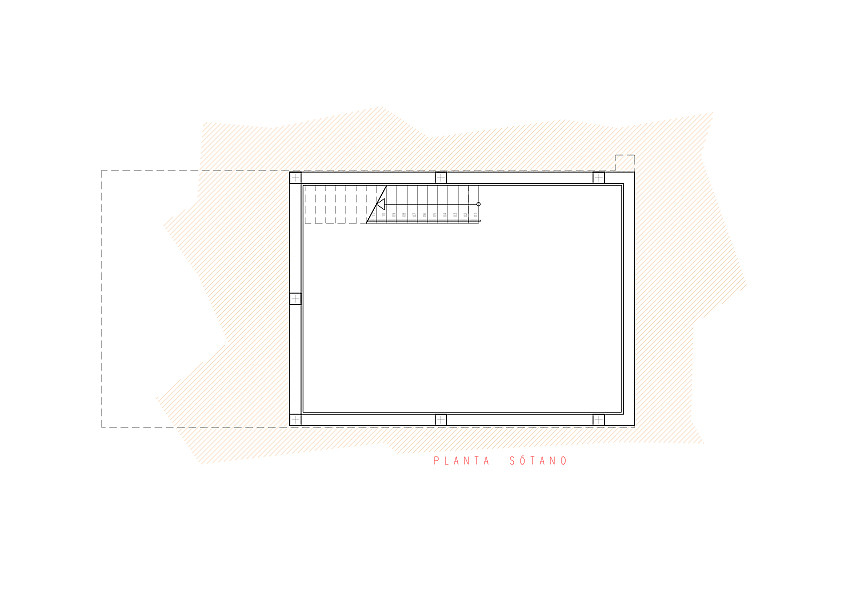
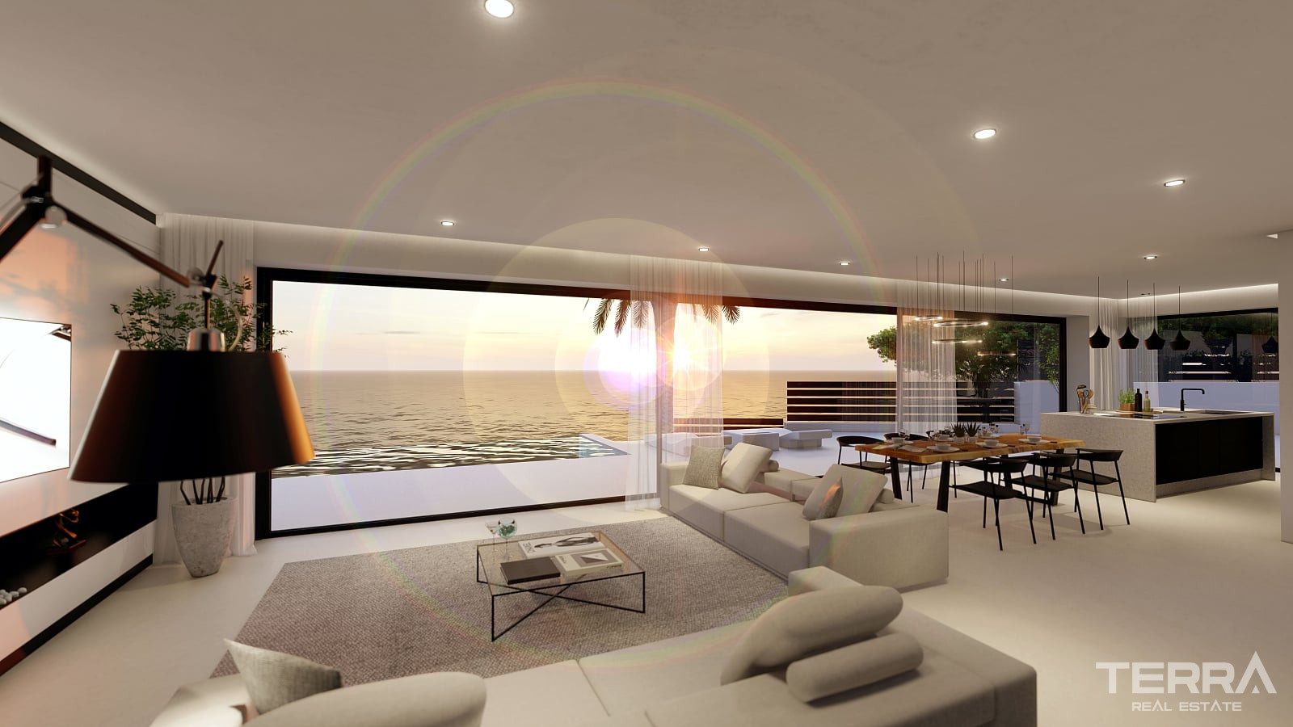
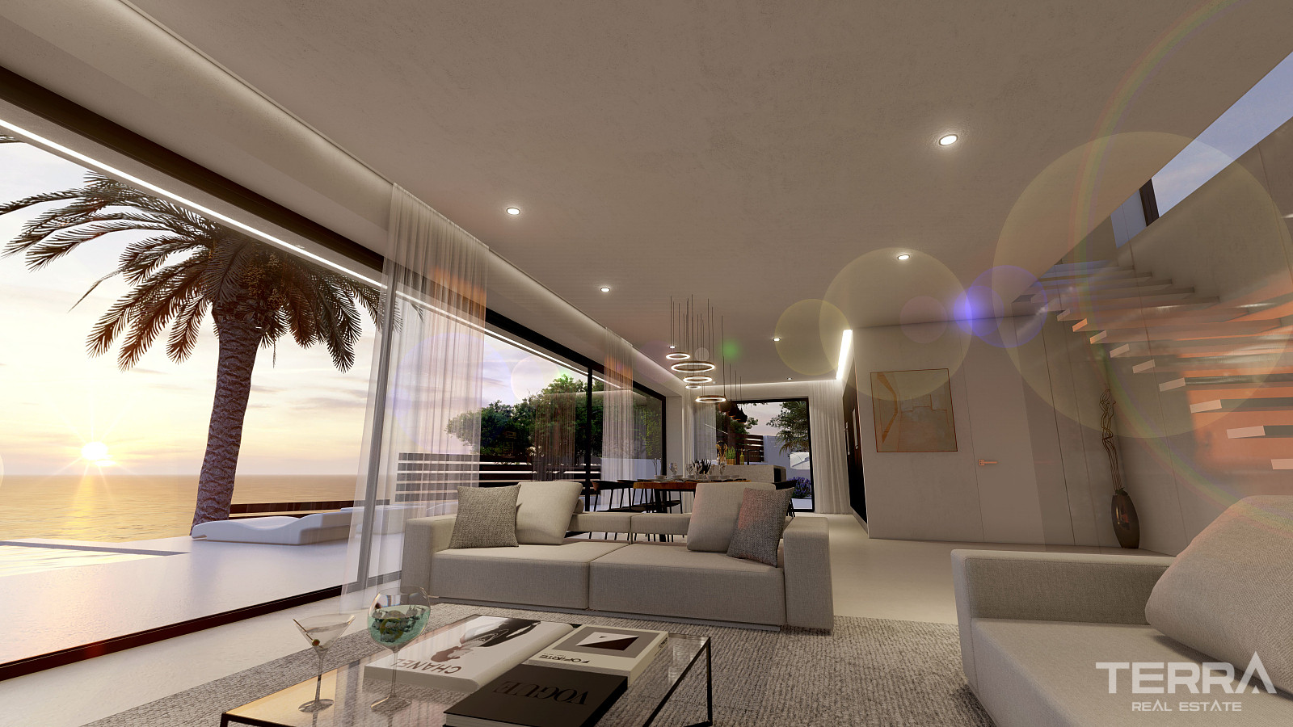
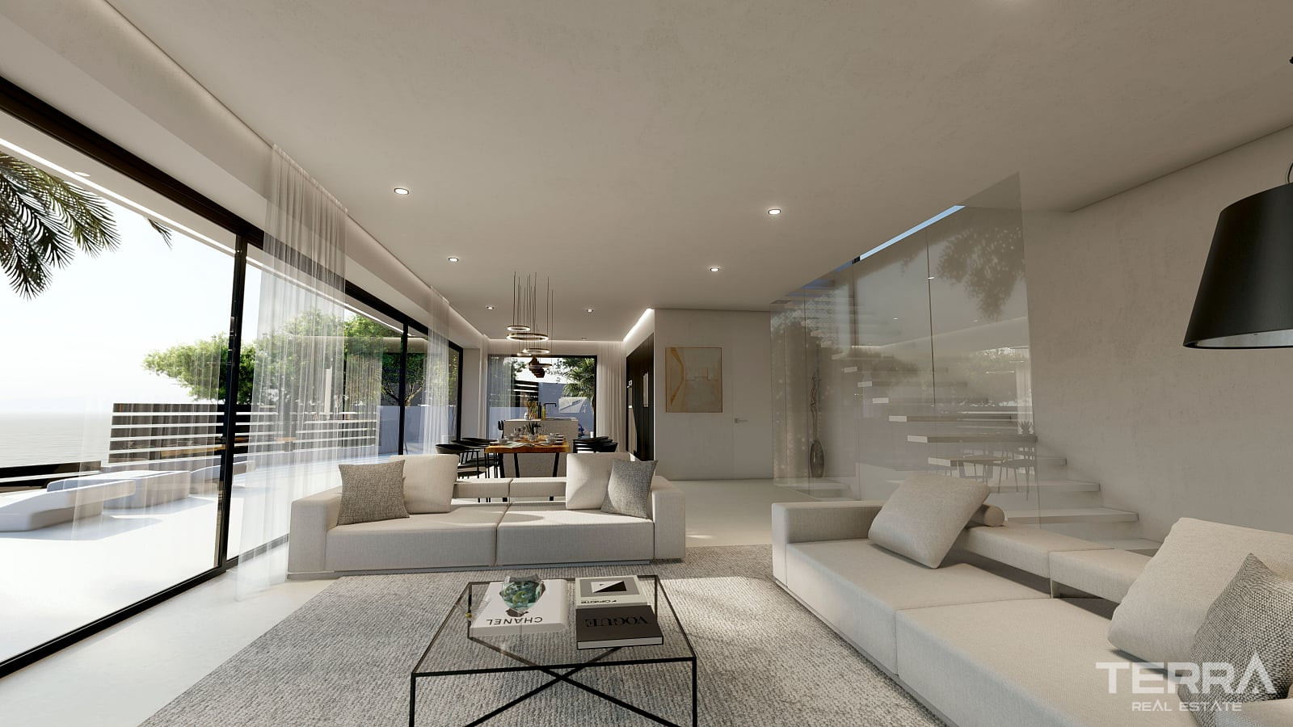
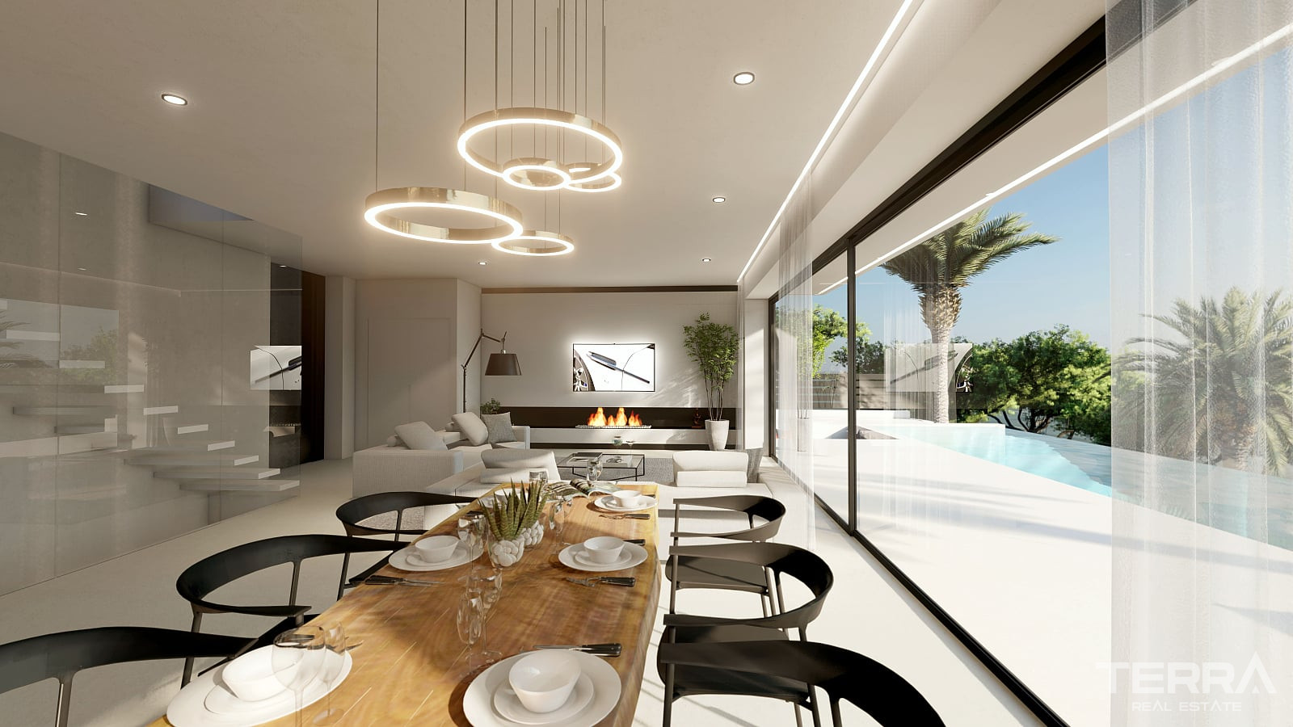
The villa is distributed over three levels, offering approximately 340 m² of net living space and 580 m² of total built area. The main living area is designed as an open-plan space, connecting the lounge, dining area, and kitchen.
The property includes:
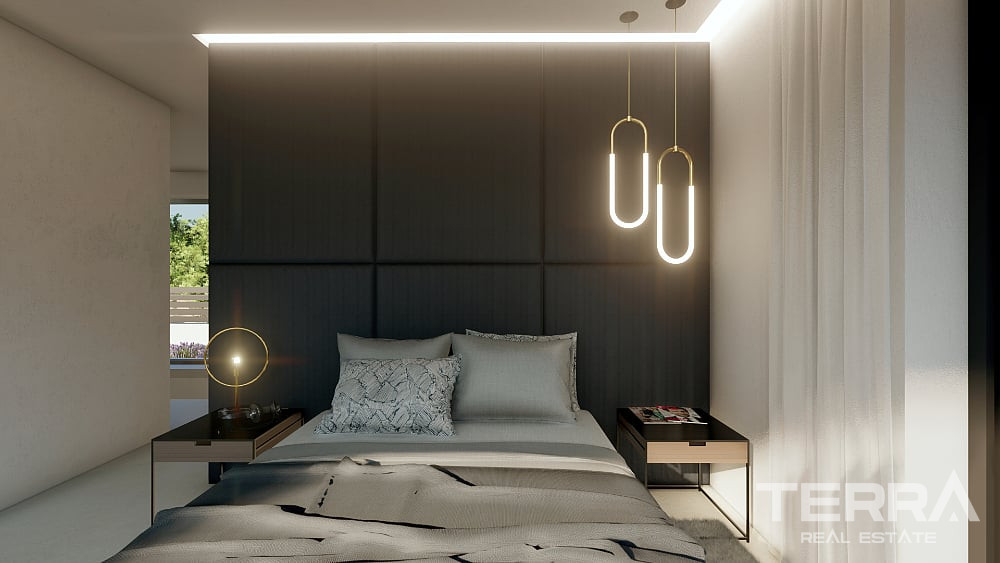
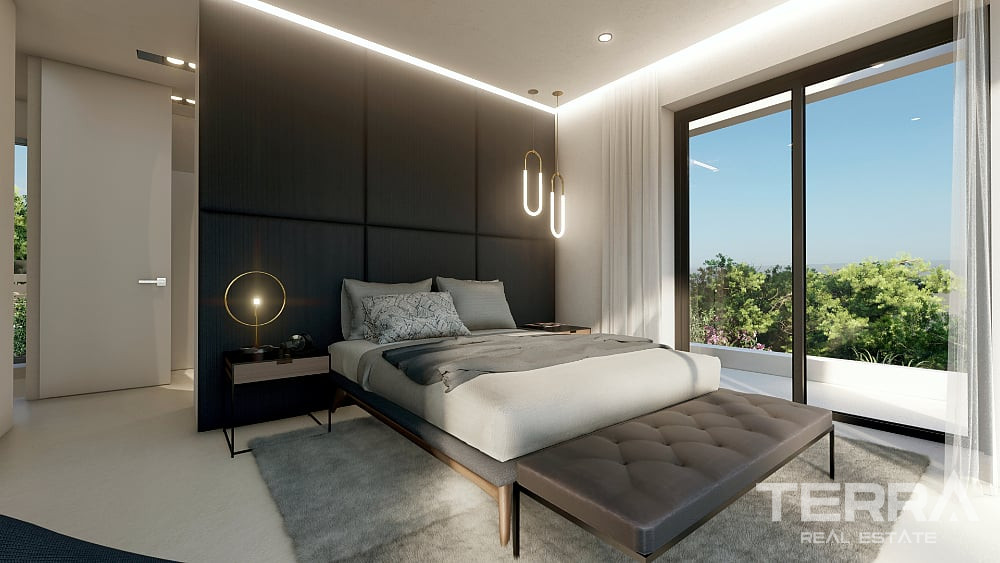
- 3 bedrooms
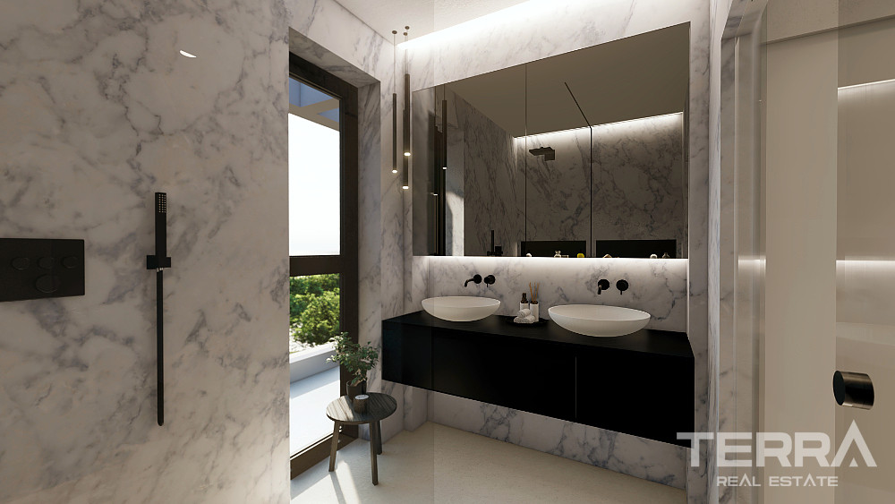
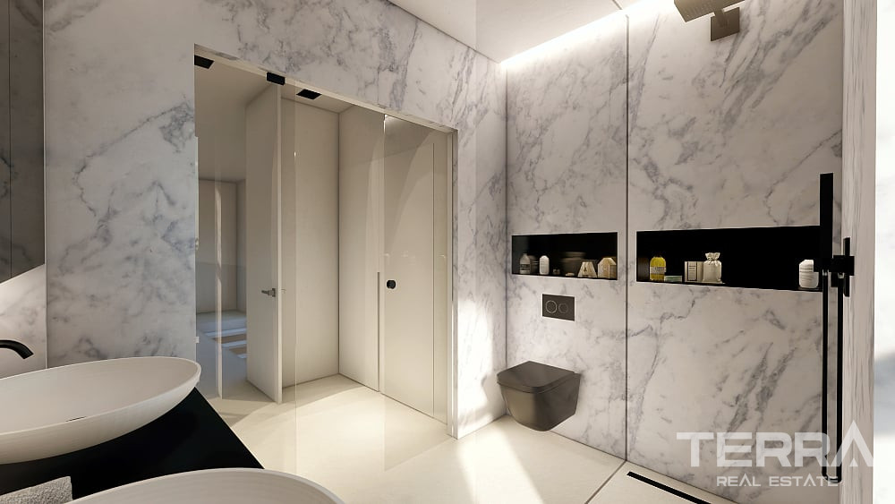
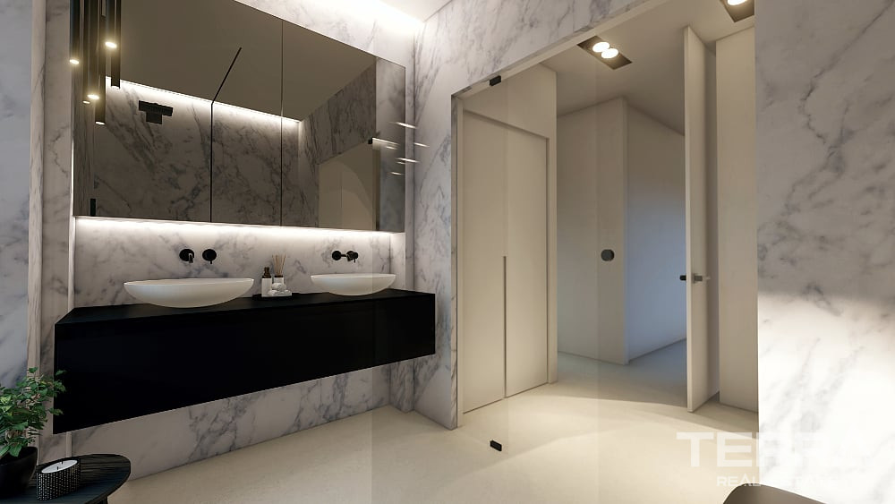
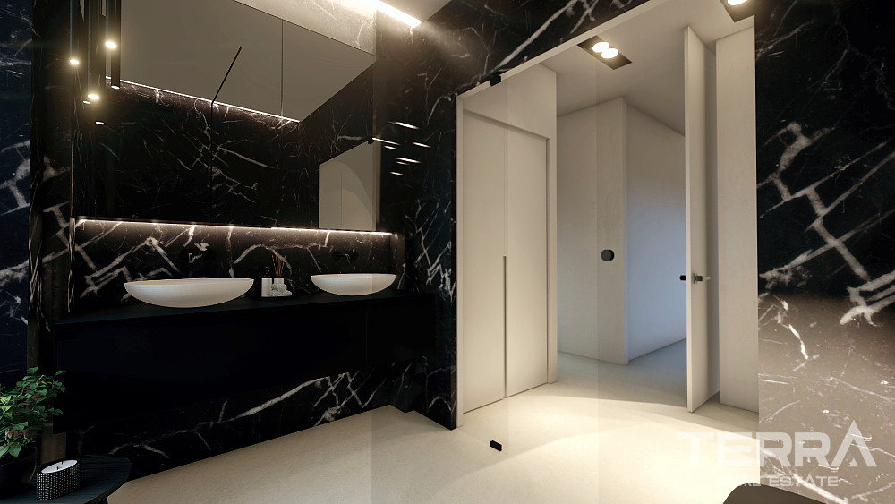
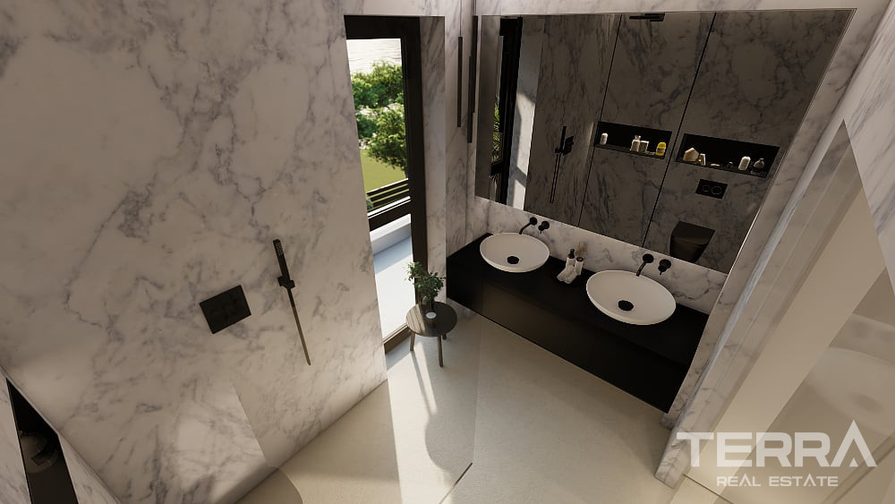
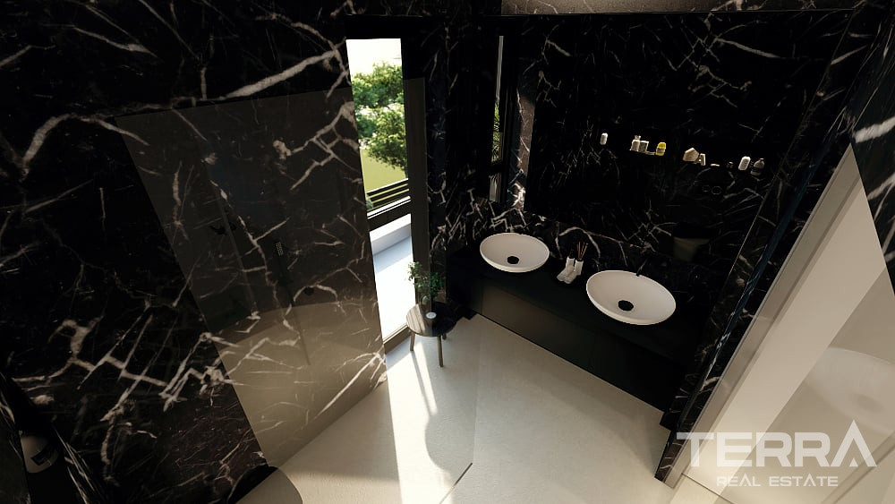
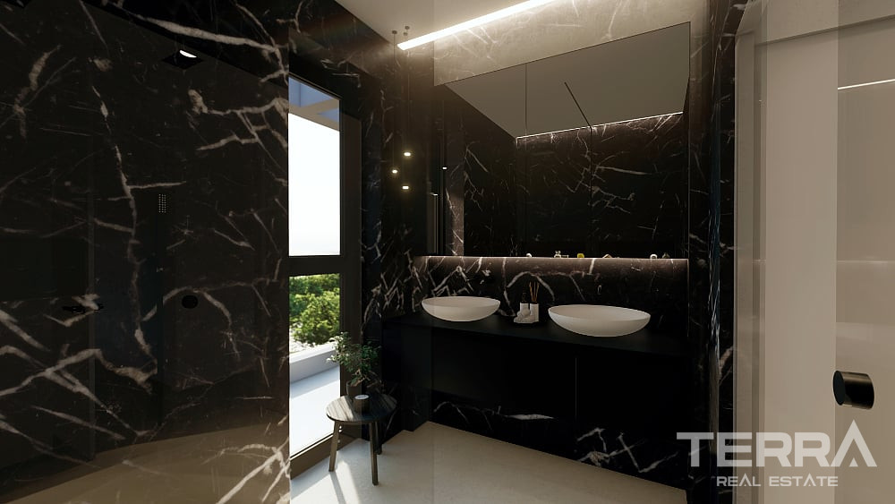
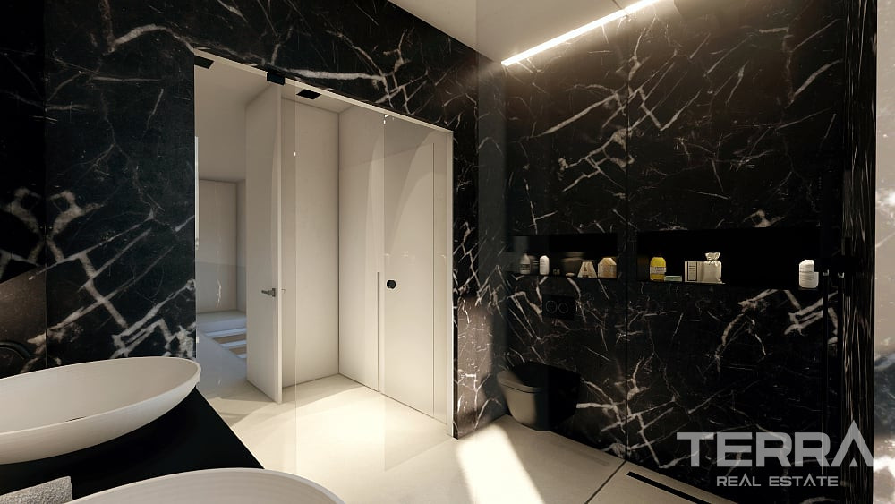
- 3 bathrooms
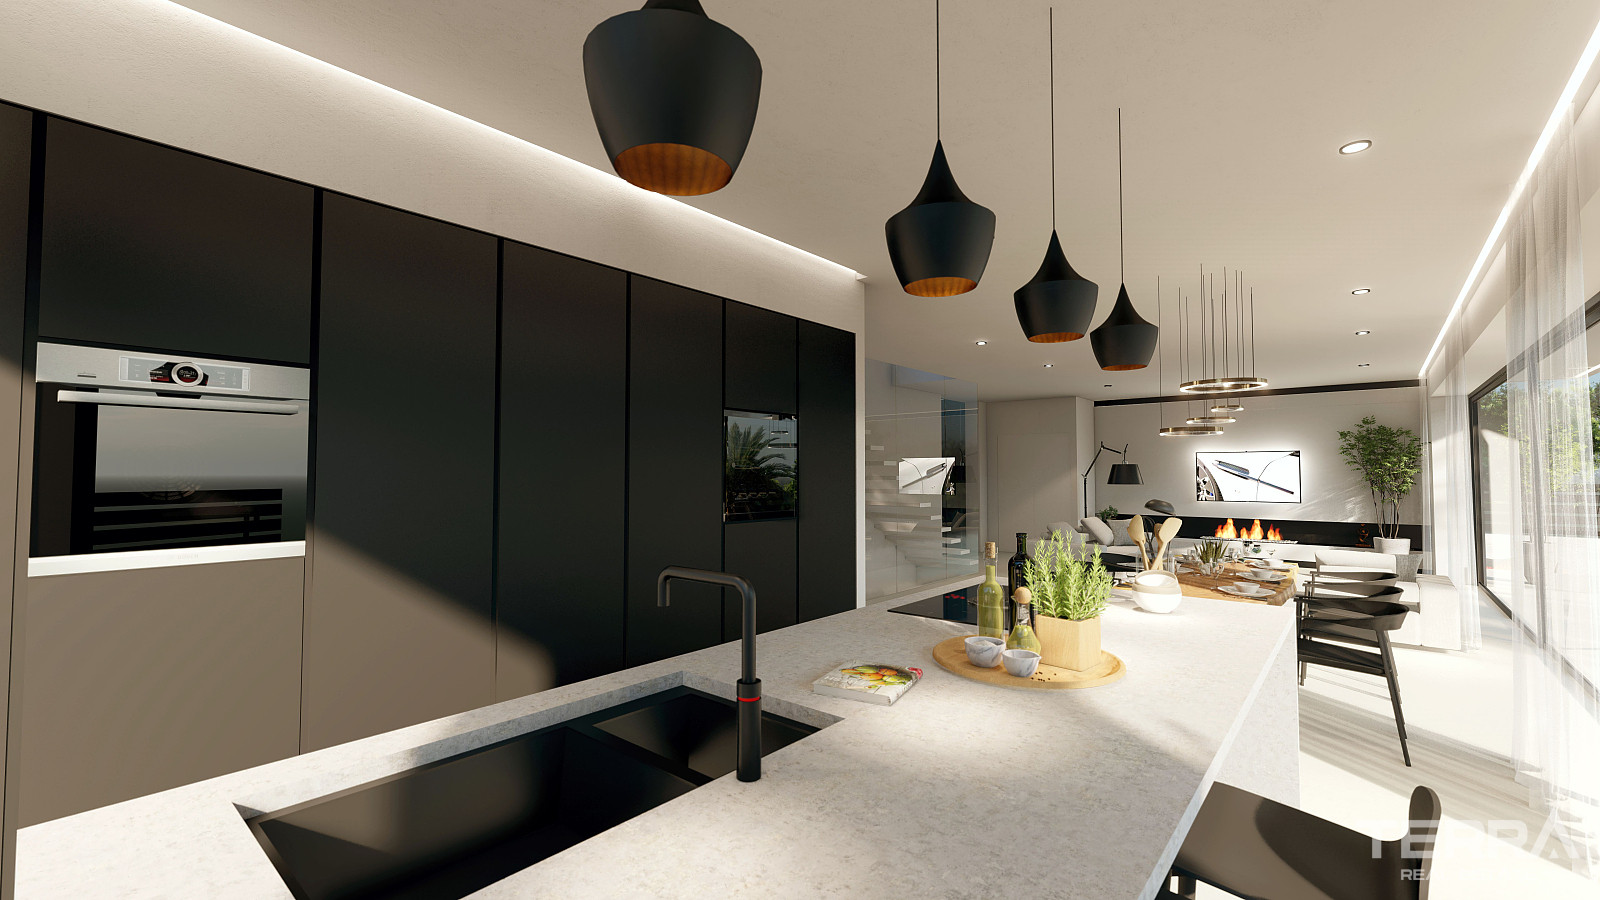
- Open-plan kitchen with built-in appliances
- Laundry room
- Storage areas
A full basement level expands the internal space and can be arranged according to individual needs, including additional living space, work areas, or leisure use.
TERRA Real Estate® has been an authorized real estate agency operating since 2004 and specializes in international real estate.
Cechy i funkcje
Cechy ogólne
- Centralna antena satelitarna
- Kryty parking
- Prywatny basen
- Ogrodzenie wokół kompleksu
- Prywatny ogród
Wnętrze
- Klimatyzacja
- Szafki łazienkowe
- Szafki kuchenne
- Łazienka wykończona płytkami
- Podwójnie Oszklone Okna
- Rolety we wszystkich oknach
- Kabiny prysznicowe z bezpiecznzm szkłem
- Przesuwne drzwi balkonowe
- Stalowe drzwi antywłamaniowe
Lokalizacja
- Blisko plaży
- Widok na morze
- Osiedle zamknięte
- Blisko kawiarni i restauracji