ALC-4041 W trakcie budowy
Golf Villas for Sale in Monforte del Cid, Costa Blanca, Spain
Hiszpania / Alicante / Monforte del Cid
Cechy ogólne
- Numer Ref.
- ALC-4041
- Typ
- Willa
- Kraj
- Hiszpania
- Lokalizacja
- Alicante / Monforte del Cid
- Cena
- Od ₽ 83,706,945
- Data ukończenia budowy
- 2026-07-31
- Stan
- W trakcie budowy
Informacje o cenie
| Pokój | Salon | Łazienka | Powierzchnia | Cena |
|---|---|---|---|---|
| 3 | 1 | 3 | 238 m² | Od ₽ 83,706,945 |
Dlaczego warto kupić?
- Location inside Font del Llop Golf Resort
- Private pool, terrace, solarium, basement & storage room
- Convenient position for regular travel & daily life
Villas for Sale in Font del Llop, Monforte del Cid, Alicante
Villas for sale in Alicante, Spain are situated in Monforte del Cid, within the established Font del Llop Golf Resort. Monforte del Cid is a municipality in the province of Alicante, positioned between Alicante, Elche, and Aspe. The town belongs to the Vinalopó Medio area, a region known for vineyards, agricultural landscapes, mountain views, and a dry Mediterranean climate with hot summers and mild winters. Its history dates back to Roman times, while its historic center still reflects the influence of later Moorish and Christian periods through local landmarks, traditional streets, and annual festivals.
Golf Resort Location in Monforte del Cid, Alicante
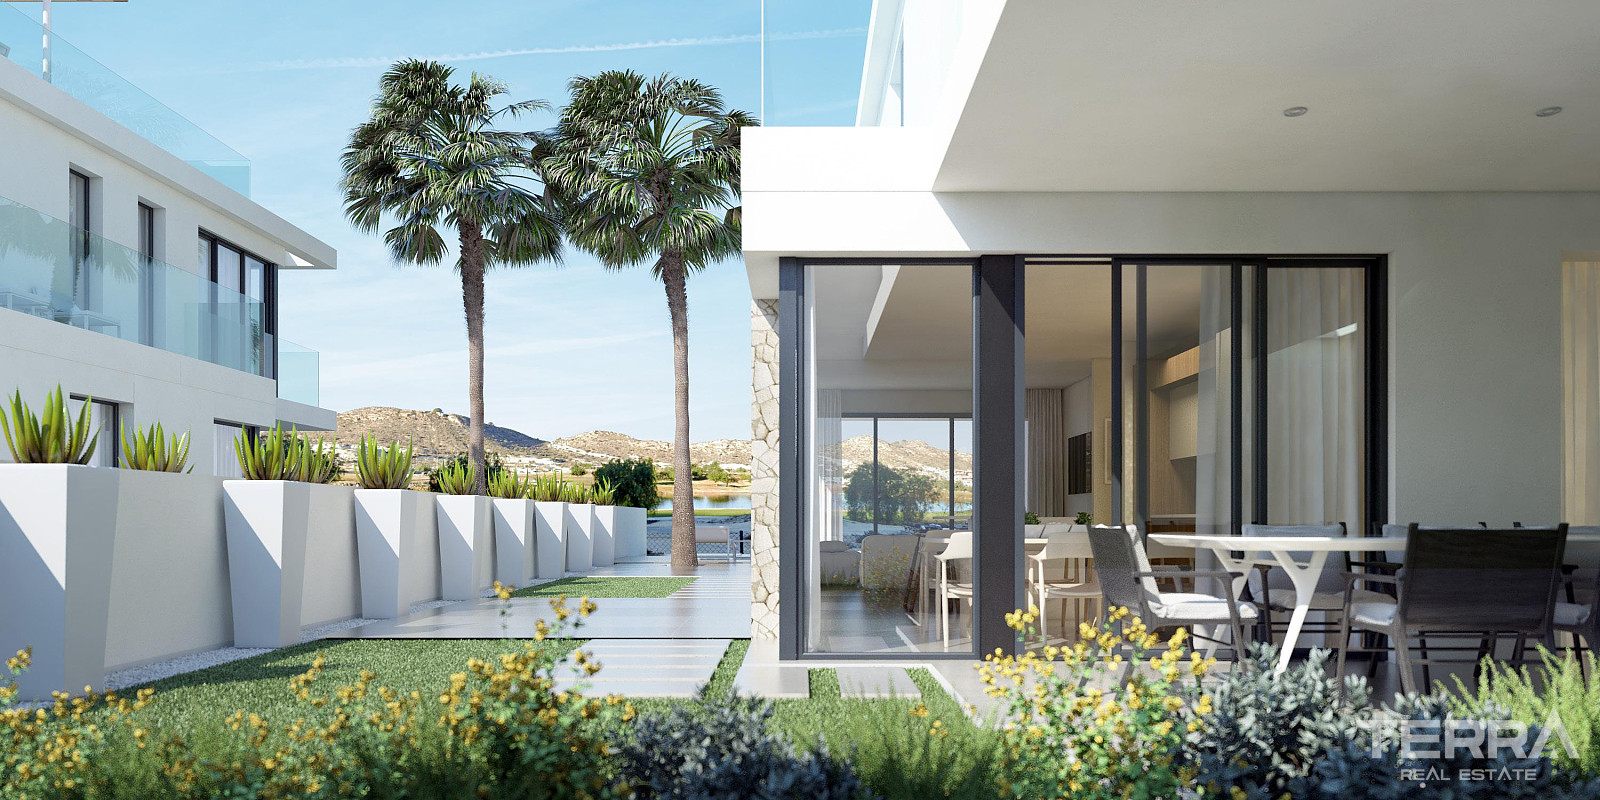
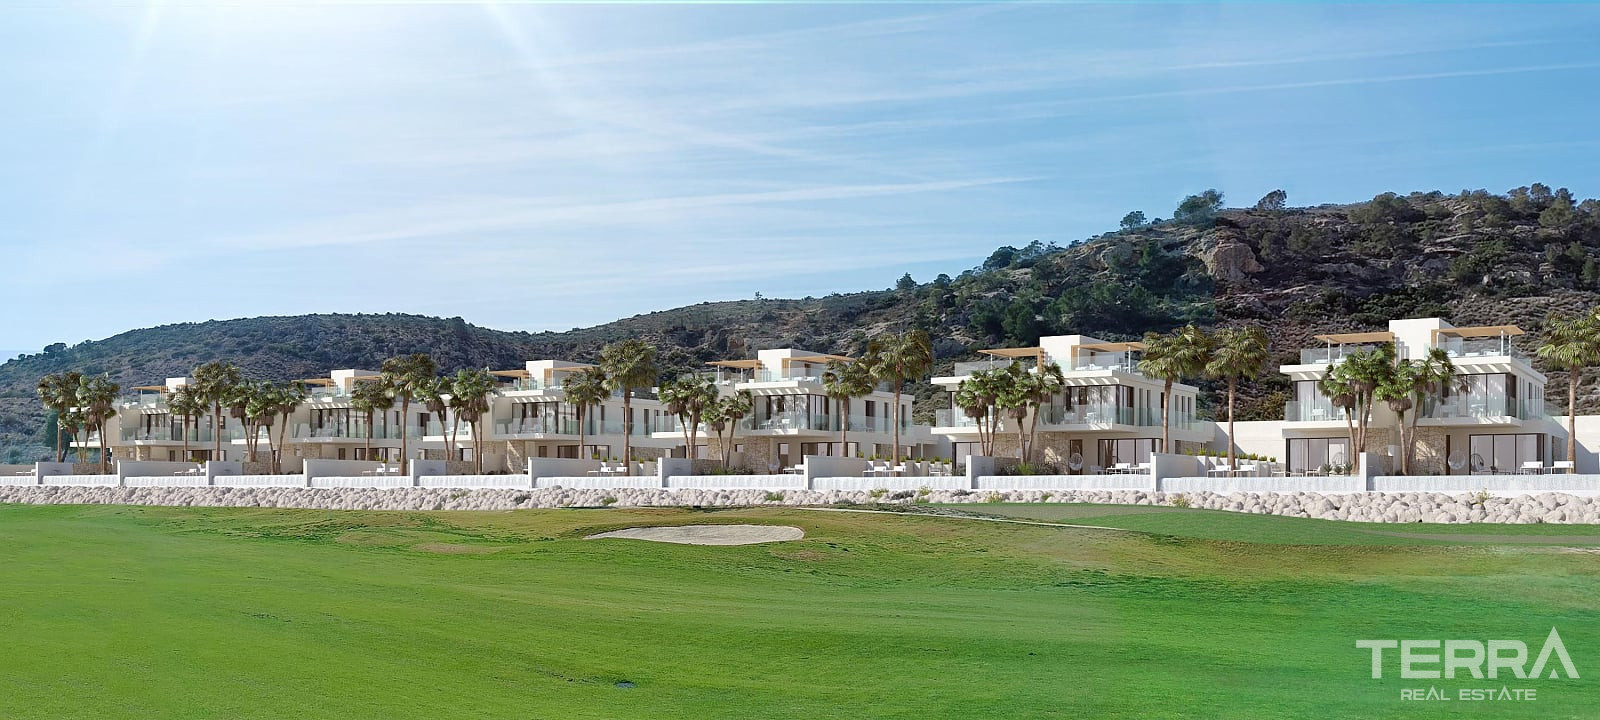
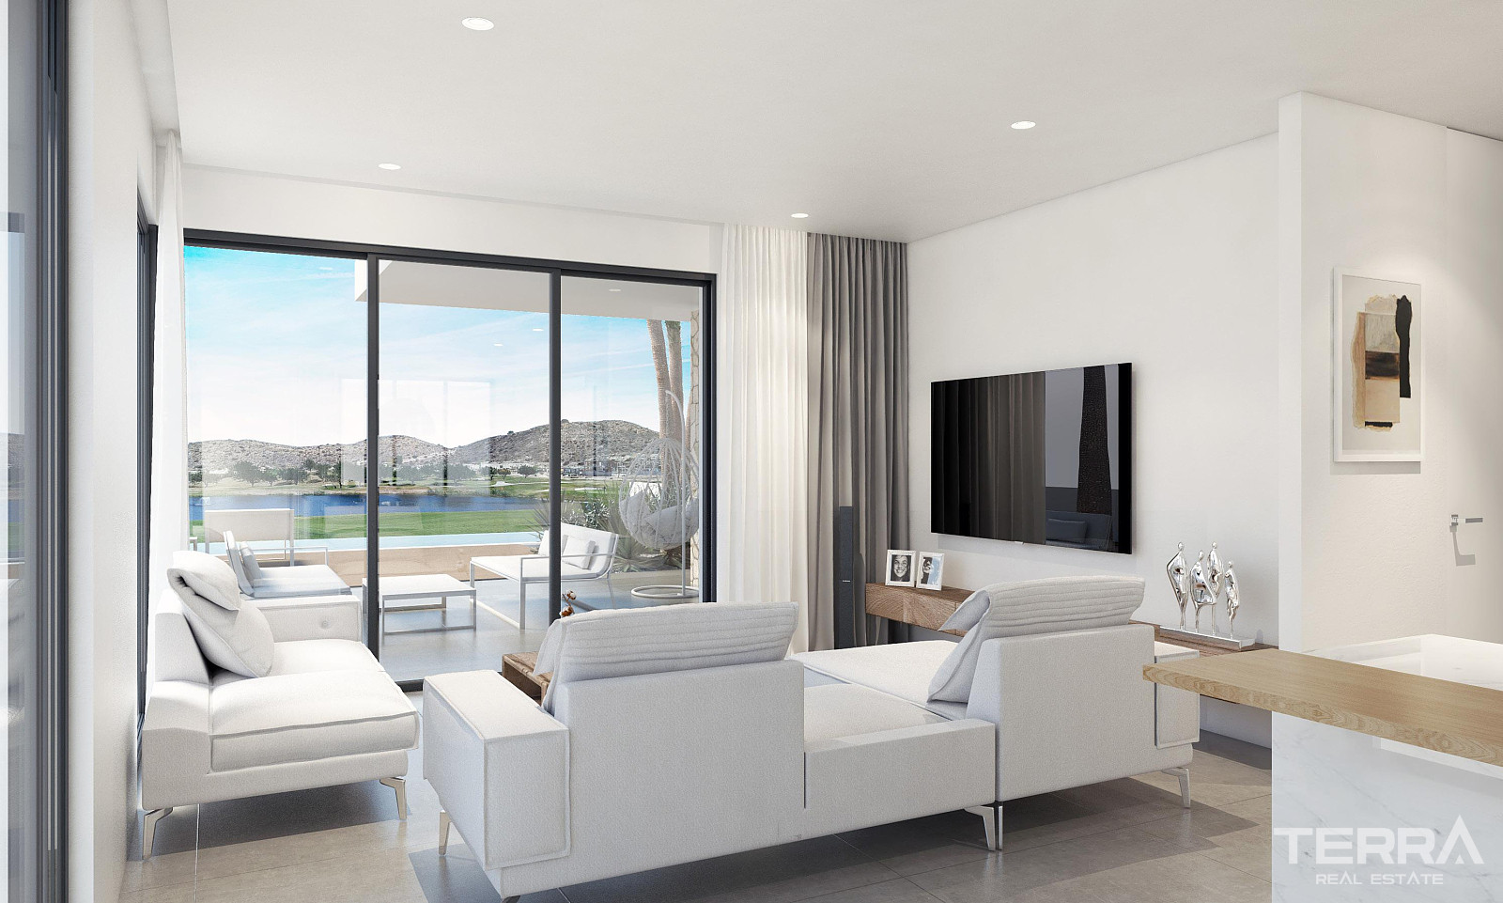
The villas are located in Font del Llop Golf Resort, a residential golf environment surrounded by natural terrain. The golf course was designed to integrate with the valley landscape, giving the area a spacious and open character. Homes here are positioned with views over the fairways, while the surrounding scenery adds a strong sense of privacy and visual depth.
Key distances:
- Font del Llop Golf Course: within walking distance / frontline golf setting
- Aspe: 8 km
- Elche city center: 11 km
- Alicante International Airport: approx. 17–22 km
- Alicante city: approx. 20–25 minutes by car
- Alicante beaches: approx. 21–25 km
- Alicante train station: approx. 20 minutes by car
Contemporary Architecture with Private Outdoor Areas
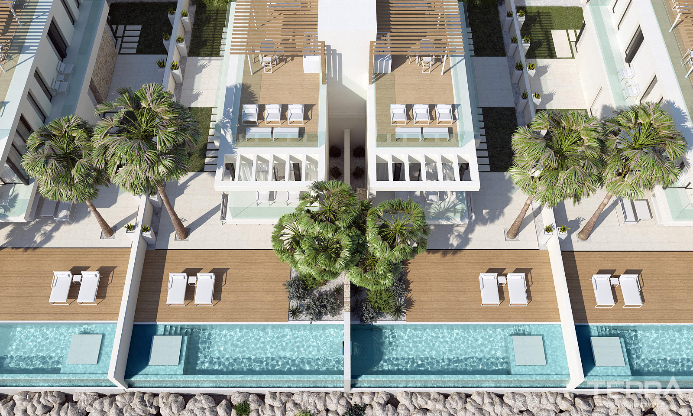
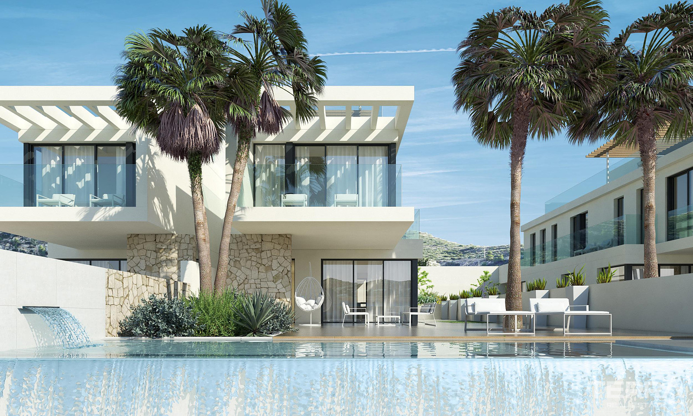
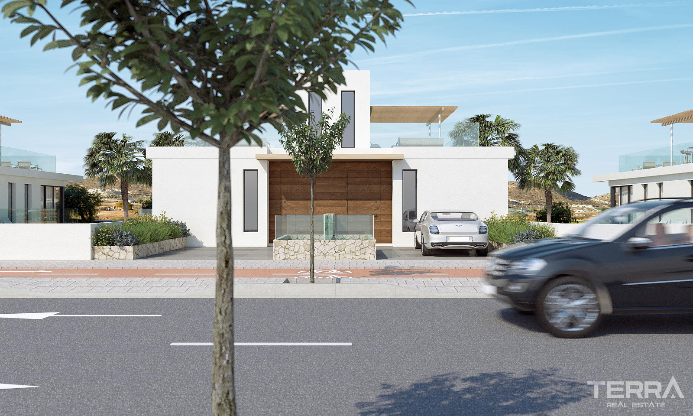
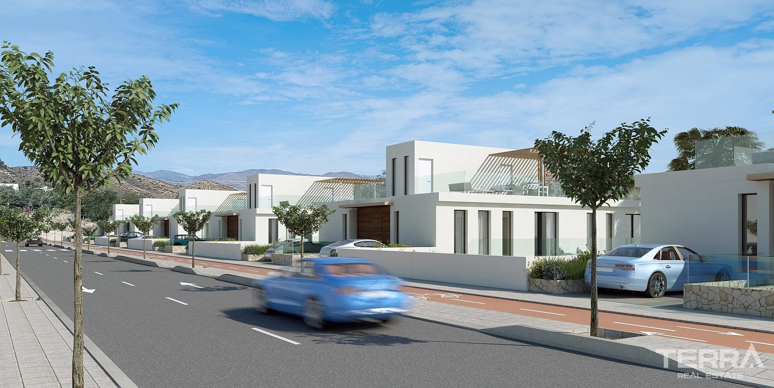
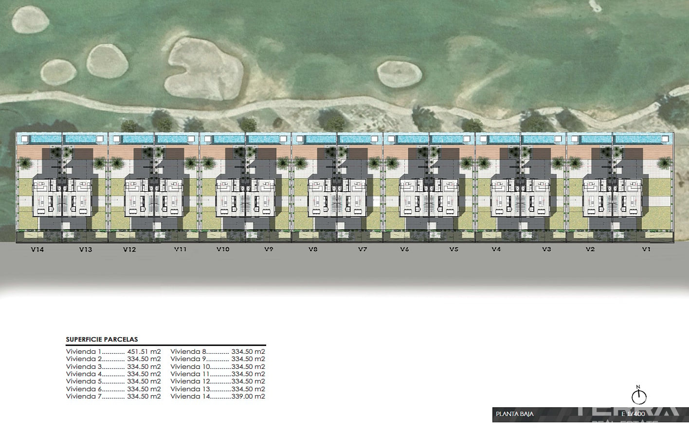
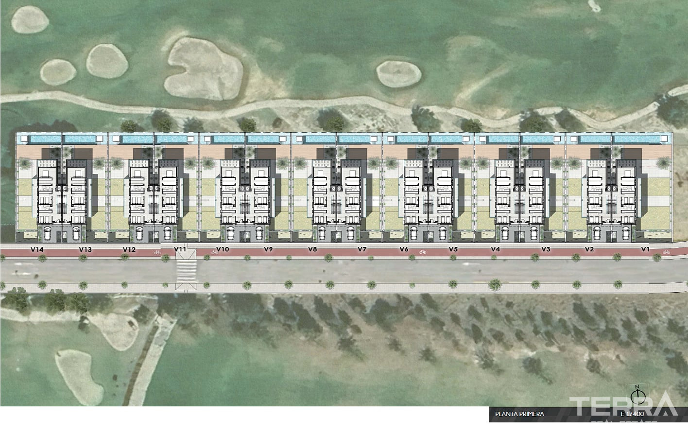
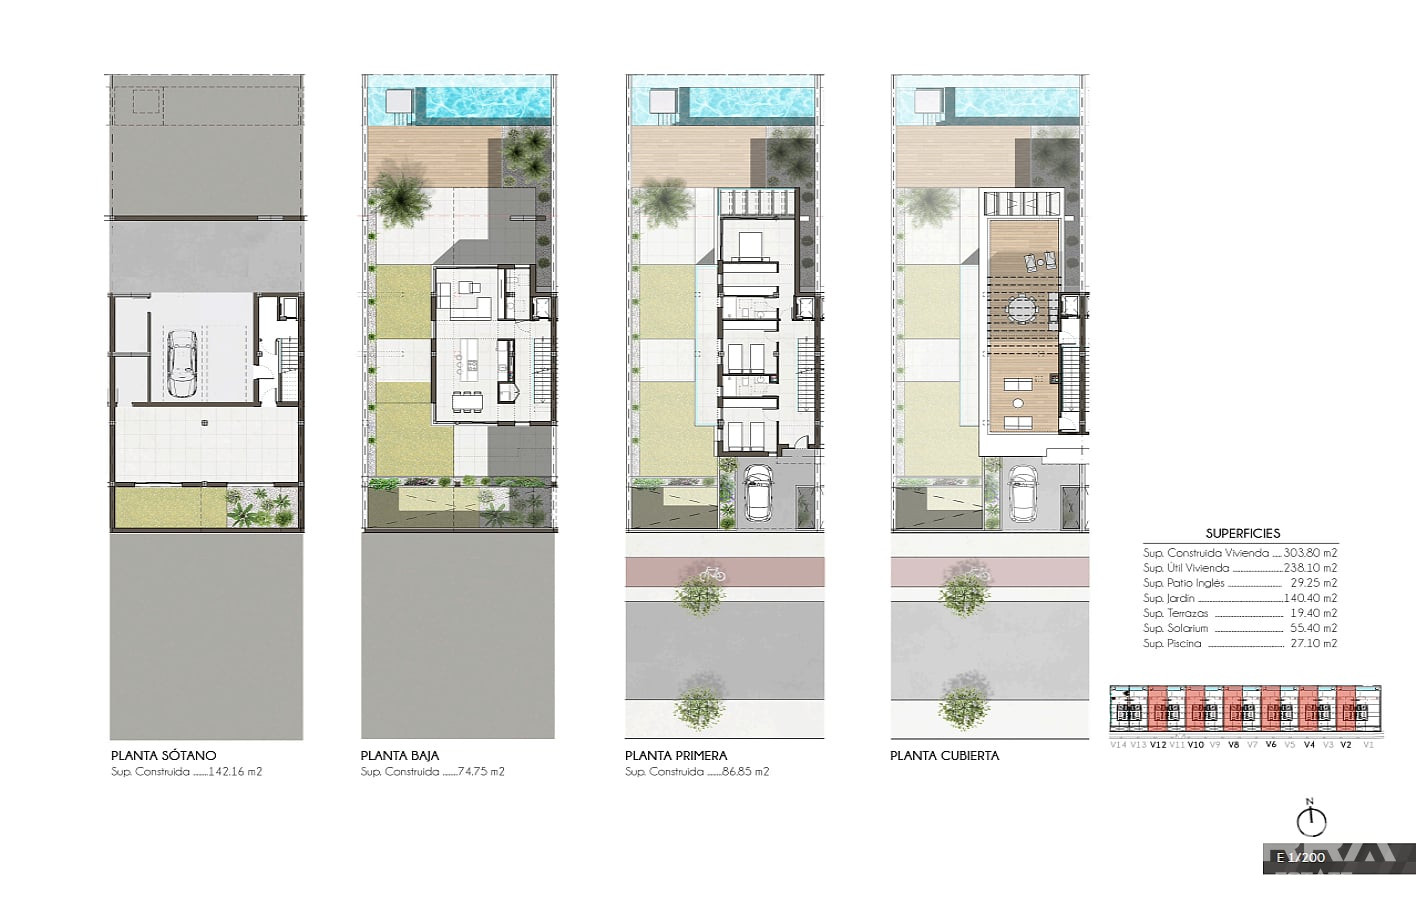
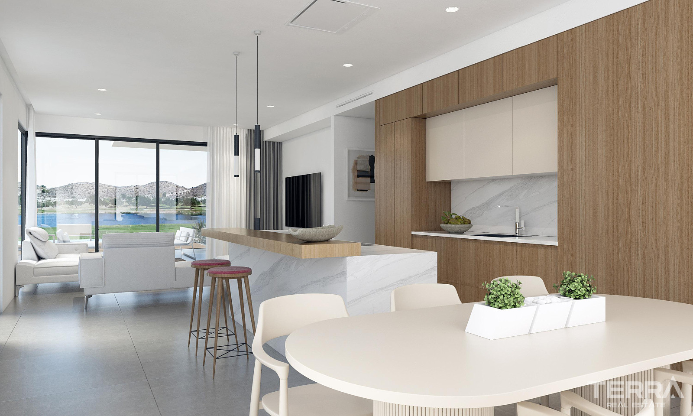
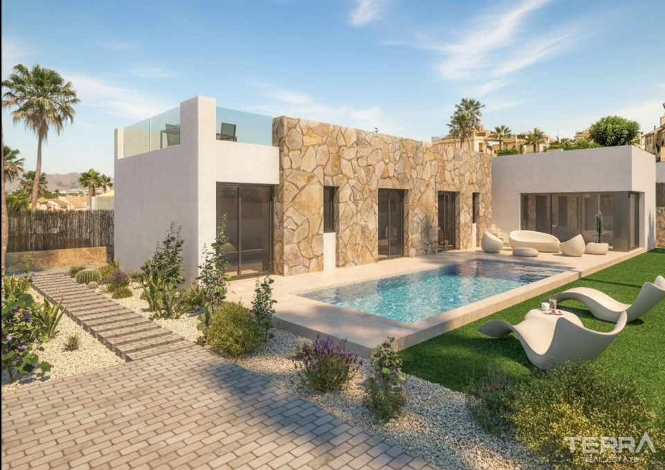
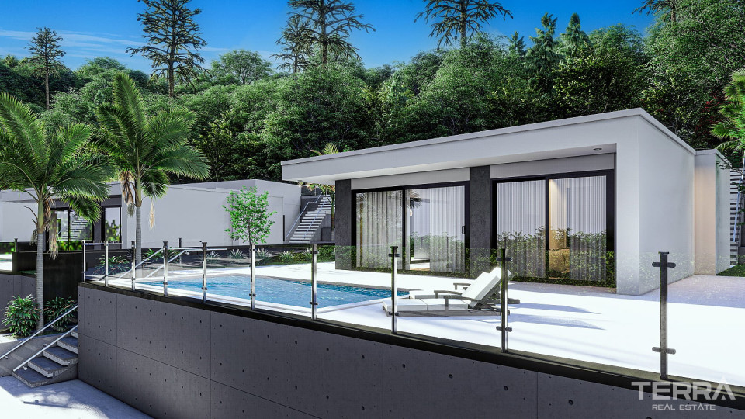
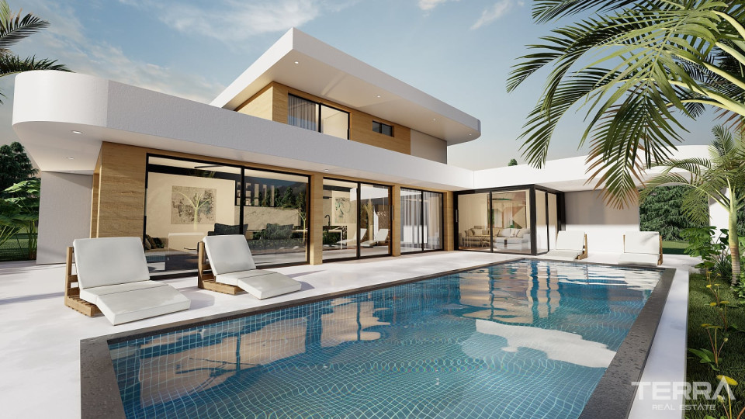
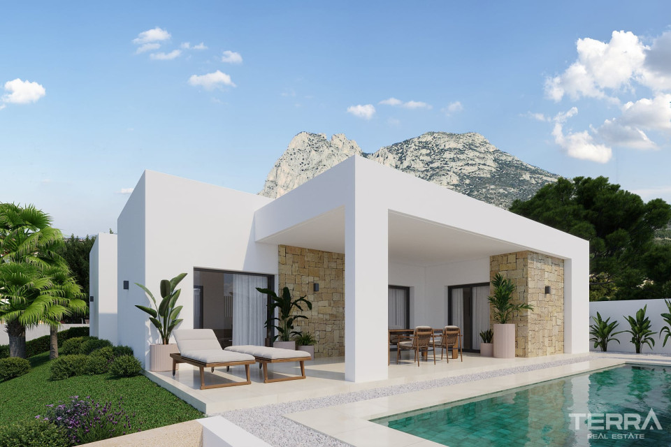
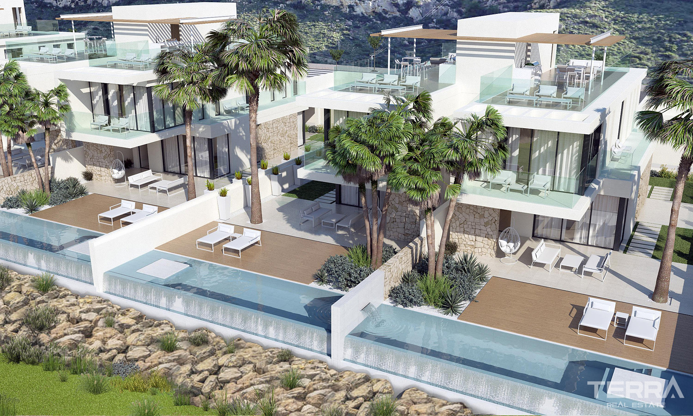
Villas for sale in Alicante, Monforte del Cid are set on private plots measuring approximately 334–451 m². Each home has a gated outdoor parking area, an underground garage, a private swimming pool, a spacious sun terrace, landscaped garden areas, and a rooftop solarium.
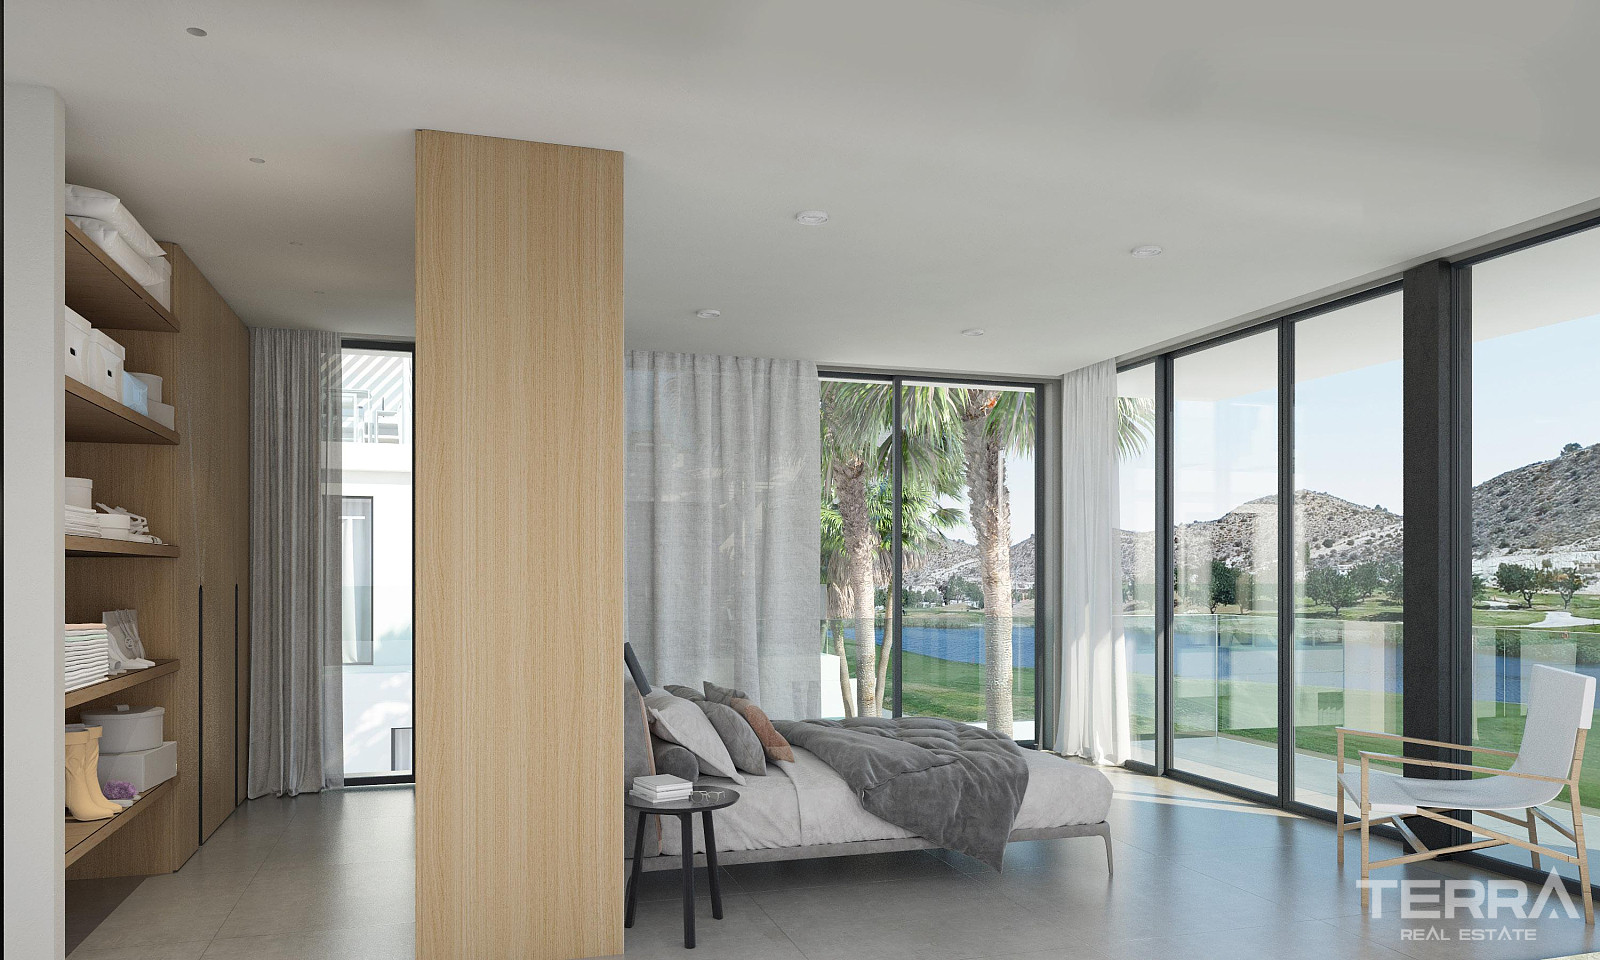
The homes are arranged across multiple levels, giving each floor a clear function. The ground floor is centered around daily living and access to the pool terrace. The upper floor is dedicated to bedrooms and private terraces, while the rooftop solarium adds a separate outdoor level with open views.
Rooftop Solarium, Basement, and Extra Usable Space
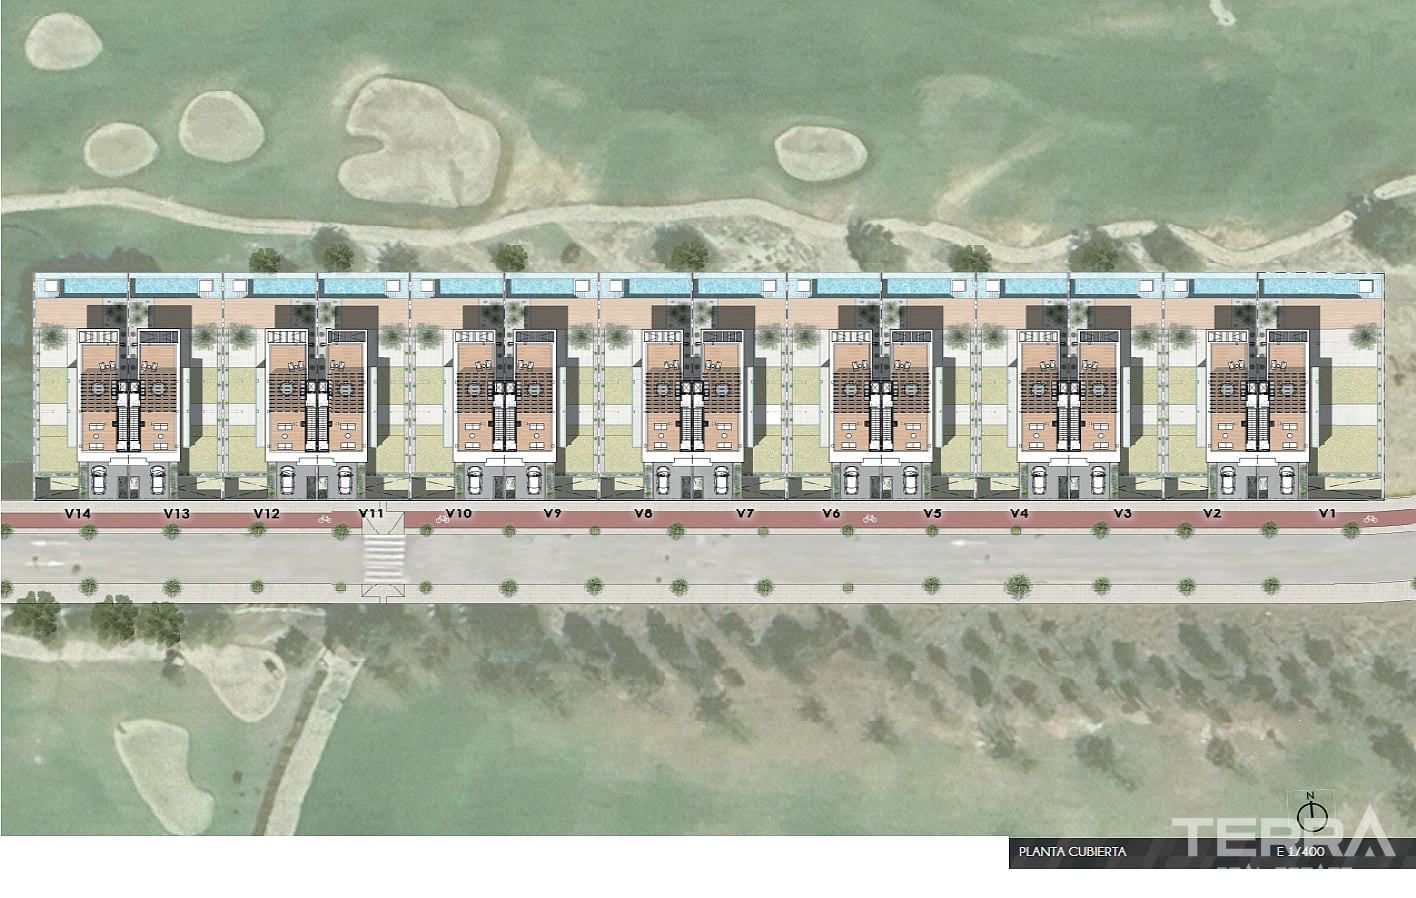
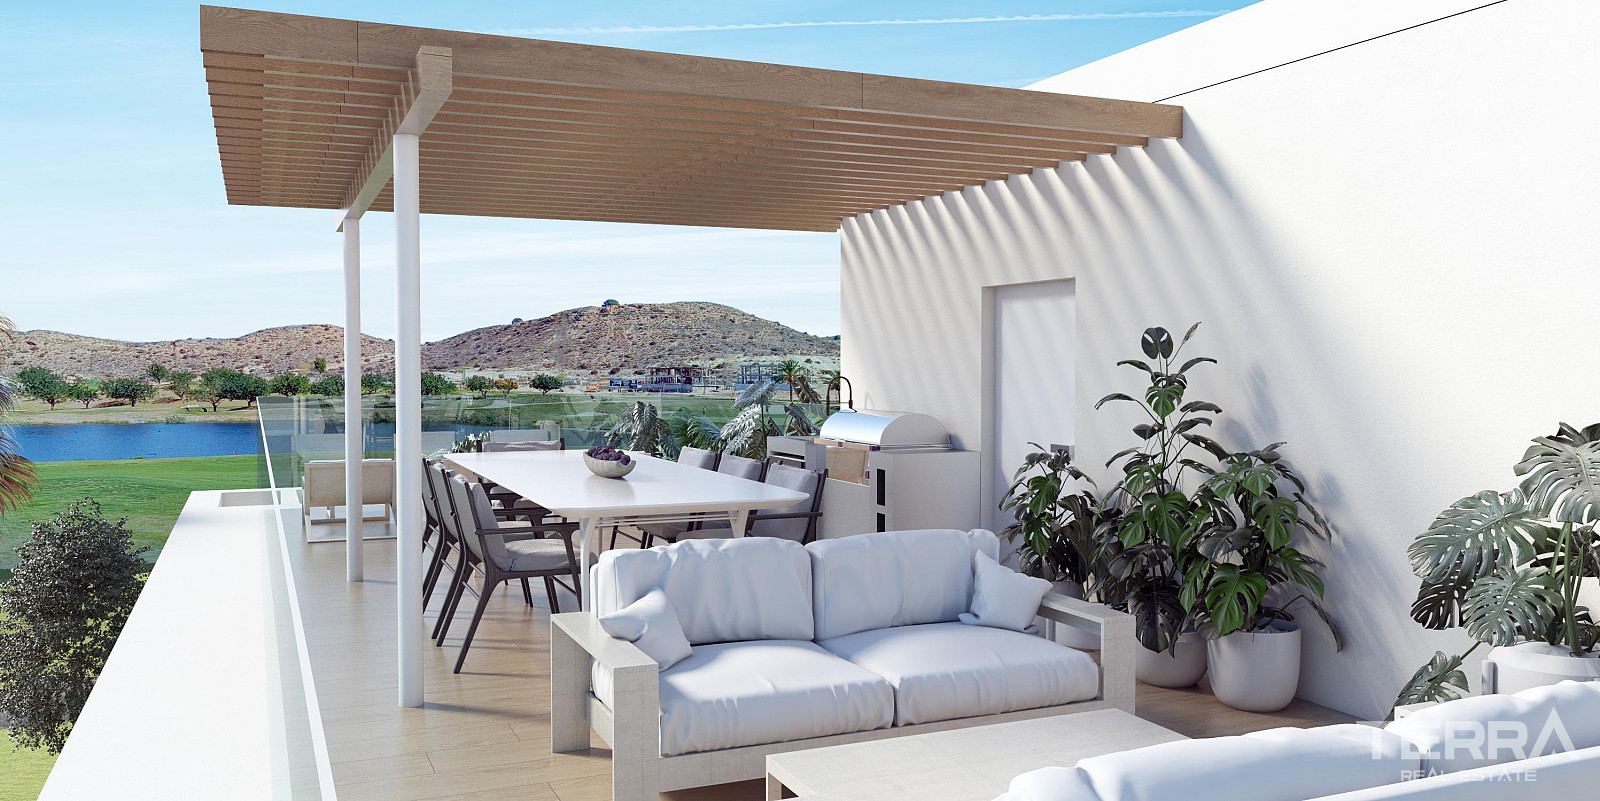
The rooftop solarium measures around 55 m² and gives each villa an additional private outdoor area above the main living levels. It can be used for sunbathing, outdoor seating, dining, or simply enjoying open views across the golf course and surrounding landscape.
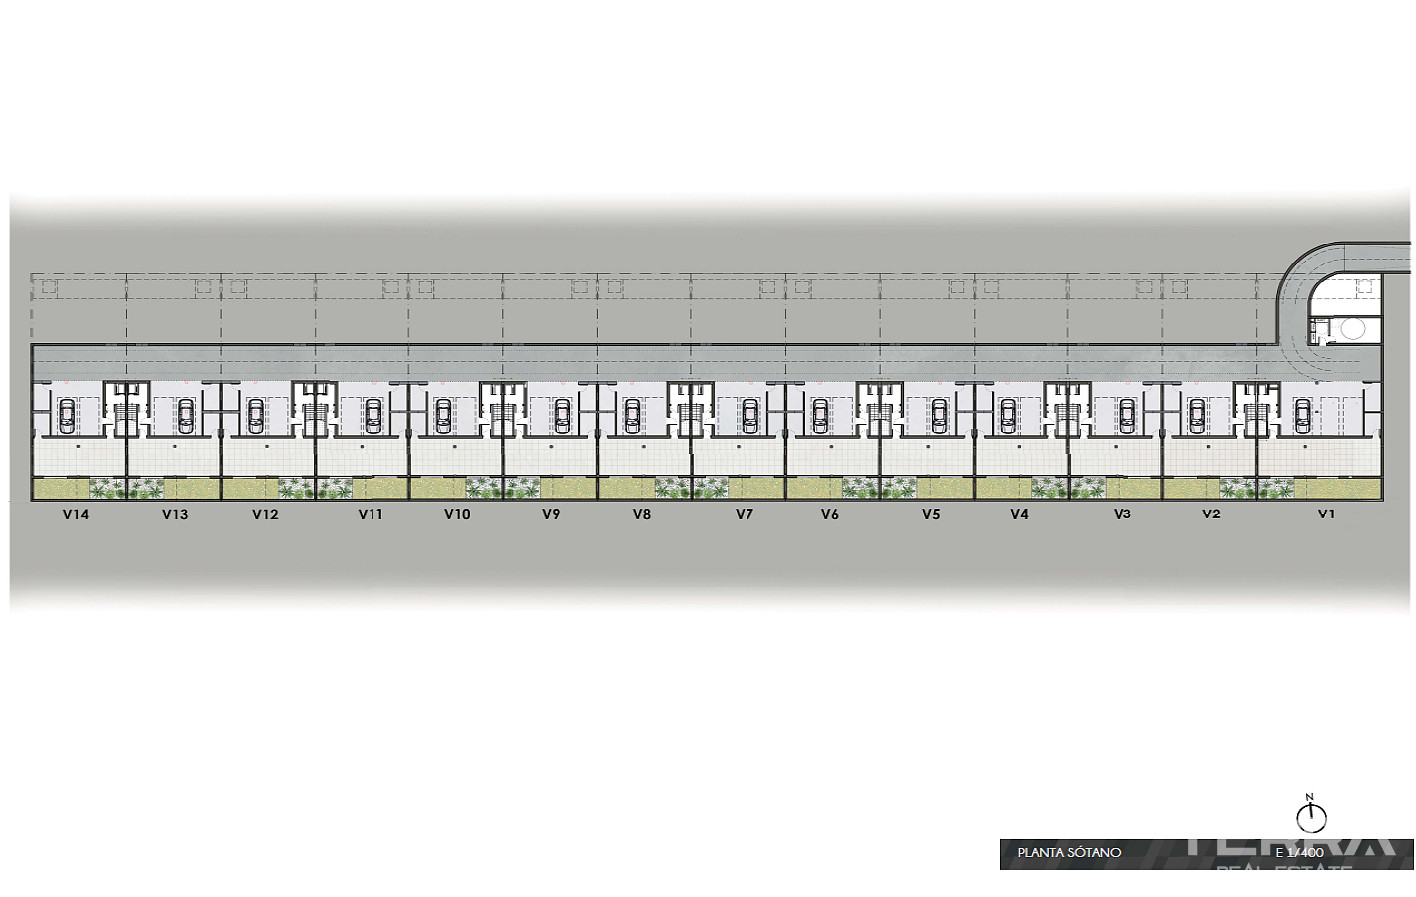
The basement iincludes an underground garage with space for two vehicles, two storage rooms, and a multipurpose area that can be adapted as a gym, cinema room, home office, hobby room, guest area, or additional living space.
TERRA Real Estate® has been an authorized real estate agency operating since 2004 and specializes in international real estate.
Cechy i funkcje
Cechy ogólne
- Centralna antena satelitarna
- Parking
- Monitoring
- Prywatny basen
- Ogrodzenie wokół kompleksu
- Prywatny ogród
Wnętrze
- Klimatyzacja
- Szafki łazienkowe
- Szafki kuchenne
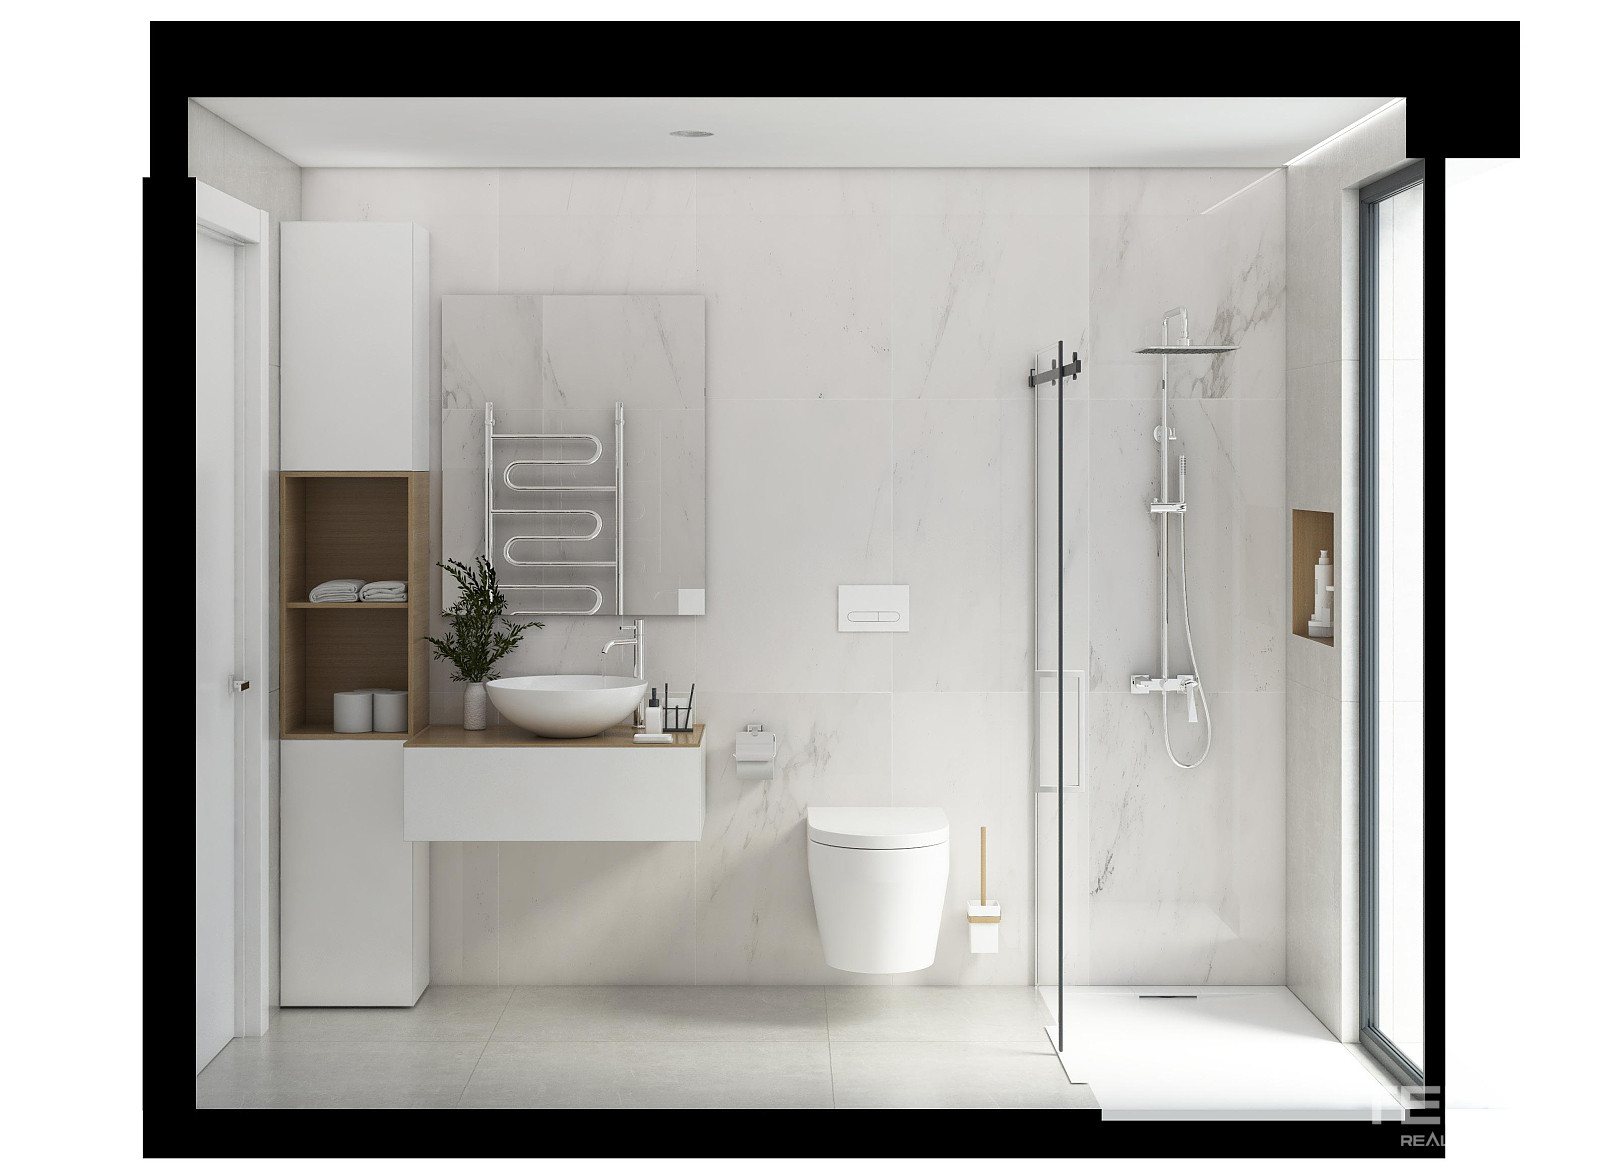
- Łazienka wykończona płytkami
- Podwójnie Oszklone Okna
- Rolety we wszystkich oknach
- Kabiny prysznicowe z bezpiecznzm szkłem
- Przesuwne drzwi balkonowe
- Stalowe drzwi antywłamaniowe
Lokalizacja
- Blisko pola golfowego
- Osiedle zamknięte