AUH-4369 W trakcie budowy
Luxury Villas for Sale in Al Bahyah, Abu Dhabi, UAE
Zjednoczone Emiraty Arabskie / Abu Zabi / Al Bahyah
Cechy ogólne
- Numer Ref.
- AUH-4369
- Typ
- Willa
- Kraj
- Zjednoczone Emiraty Arabskie
- Lokalizacja
- Abu Zabi / Al Bahyah
- Cena
- Od zł 9,626,697
- Data ukończenia budowy
- 2029-12-31
- Stan
- W trakcie budowy
Informacje o cenie
| Pokój | Salon | Łazienka | Powierzchnia | Cena |
|---|---|---|---|---|
| 4 | 2 | 6 | 401 m² | zł 9,626,697 Cena podstawowa: AED 9,050,000 |
| 5 | 2 | 8 | 495 m² | zł 11,882,059 Cena podstawowa: AED 11,170,000 |
Dlaczego warto kupić?
- Large estate villas with private features
- Green master community designed for outdoor living
- Close to Yas Island & Abu Dhabi’s main connections
Detached Villas for Sale in Al Bahyah, Abu Dhabi
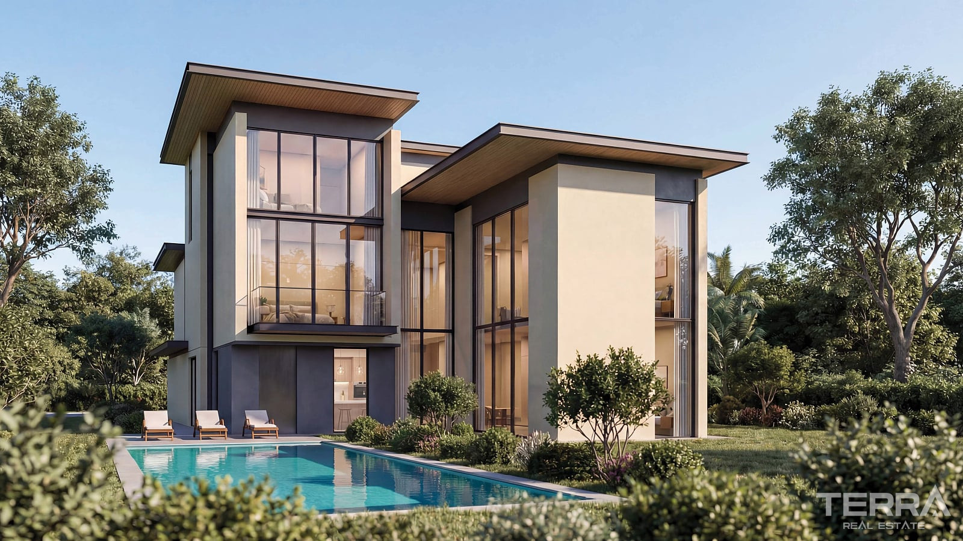
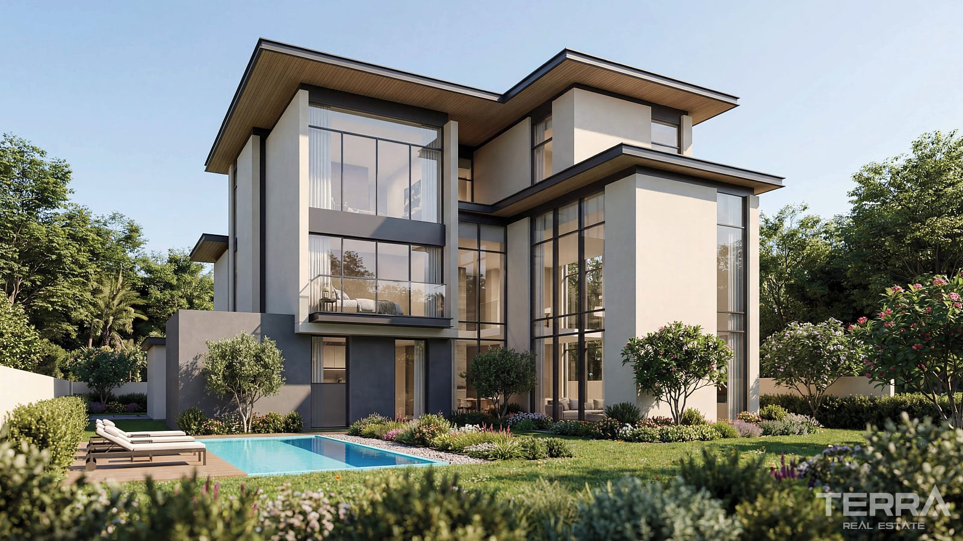
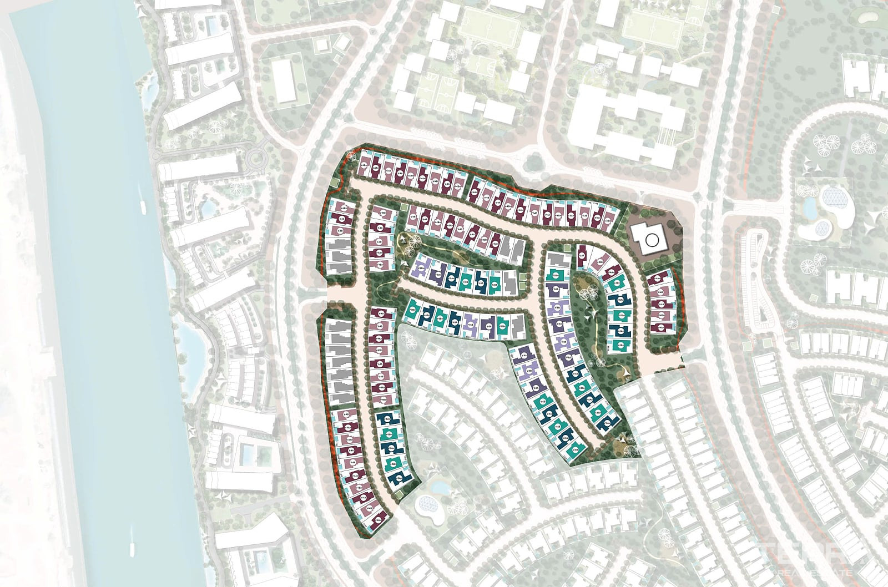
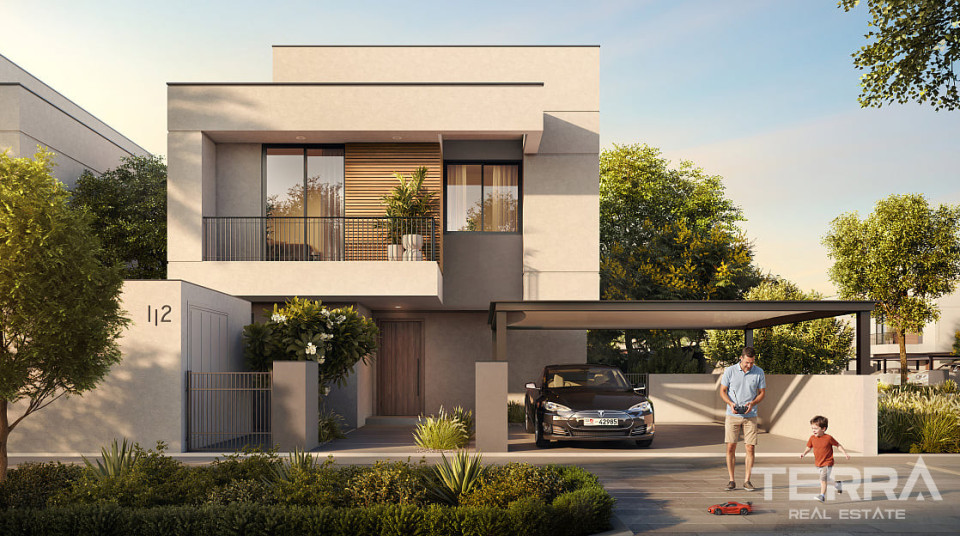
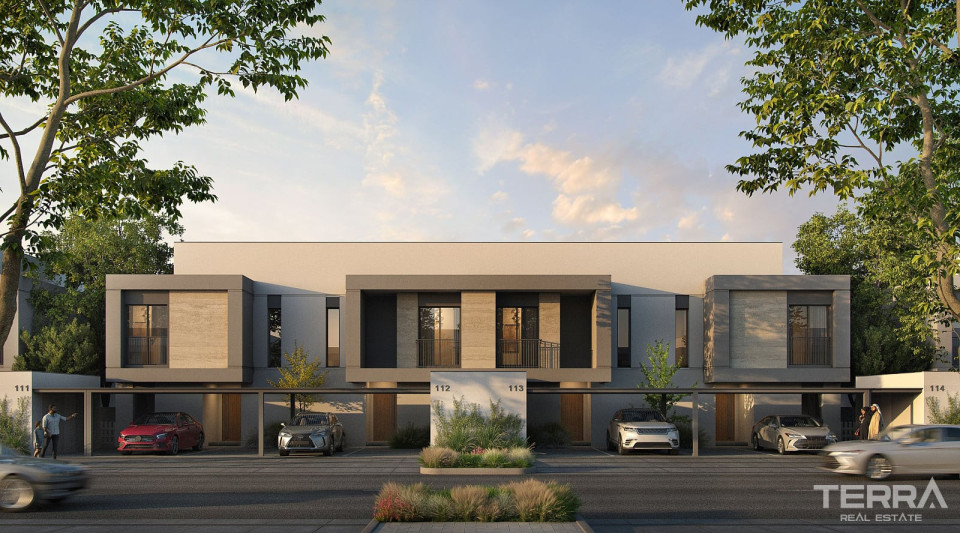
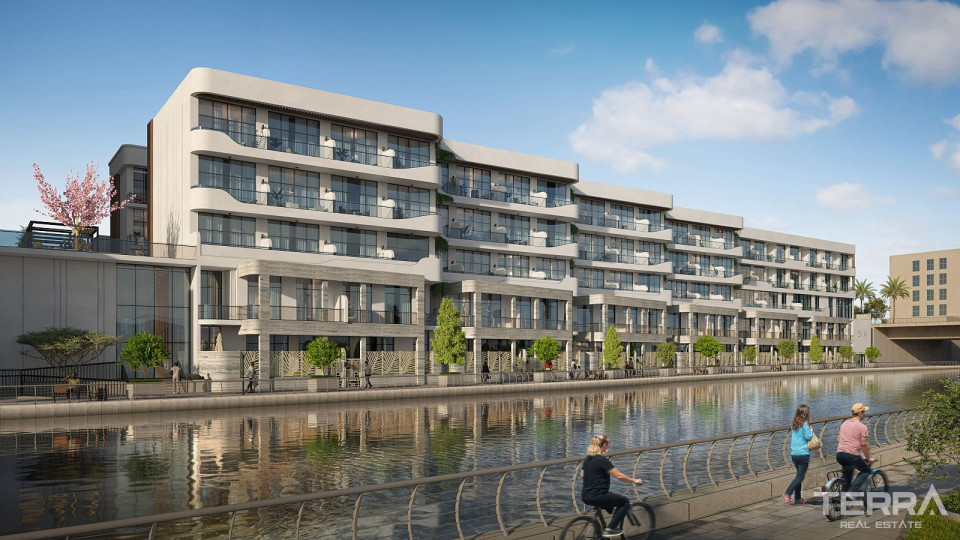
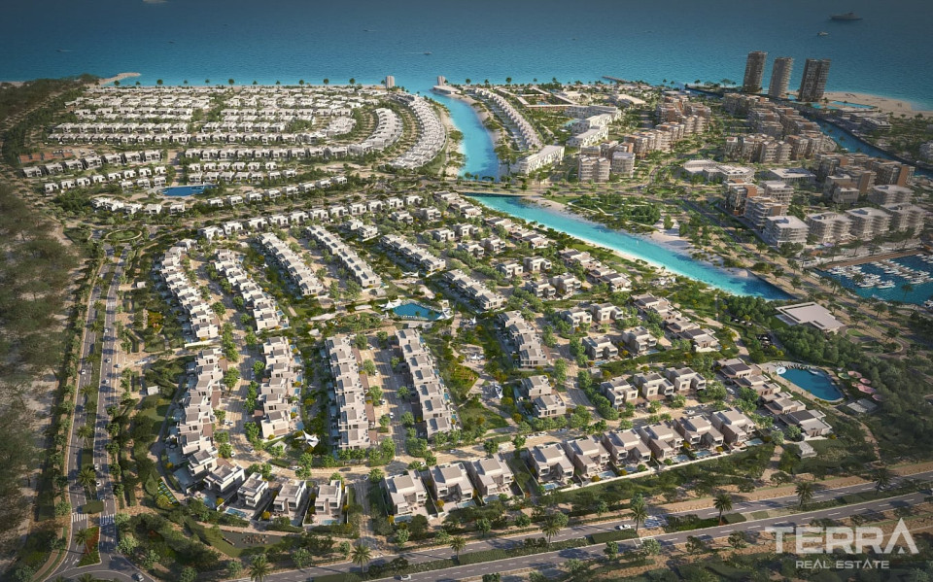
Villas for sale in Abu Dhabi, UAE are located in Al Bahiya, within a large master-planned community near Yas Island. The project combines spacious private homes with landscaped public areas, wellness facilities, waterfront spaces, and everyday services.
Well-Connected Location in Al Bahiya
The community is positioned close to the E10 and E12 highways, providing convenient access to Yas Island, Zayed International Airport, and central Abu Dhabi. The airport is approximately 15 minutes away, while Yas Island offers major shopping, dining, leisure, and entertainment destinations within a short drive.
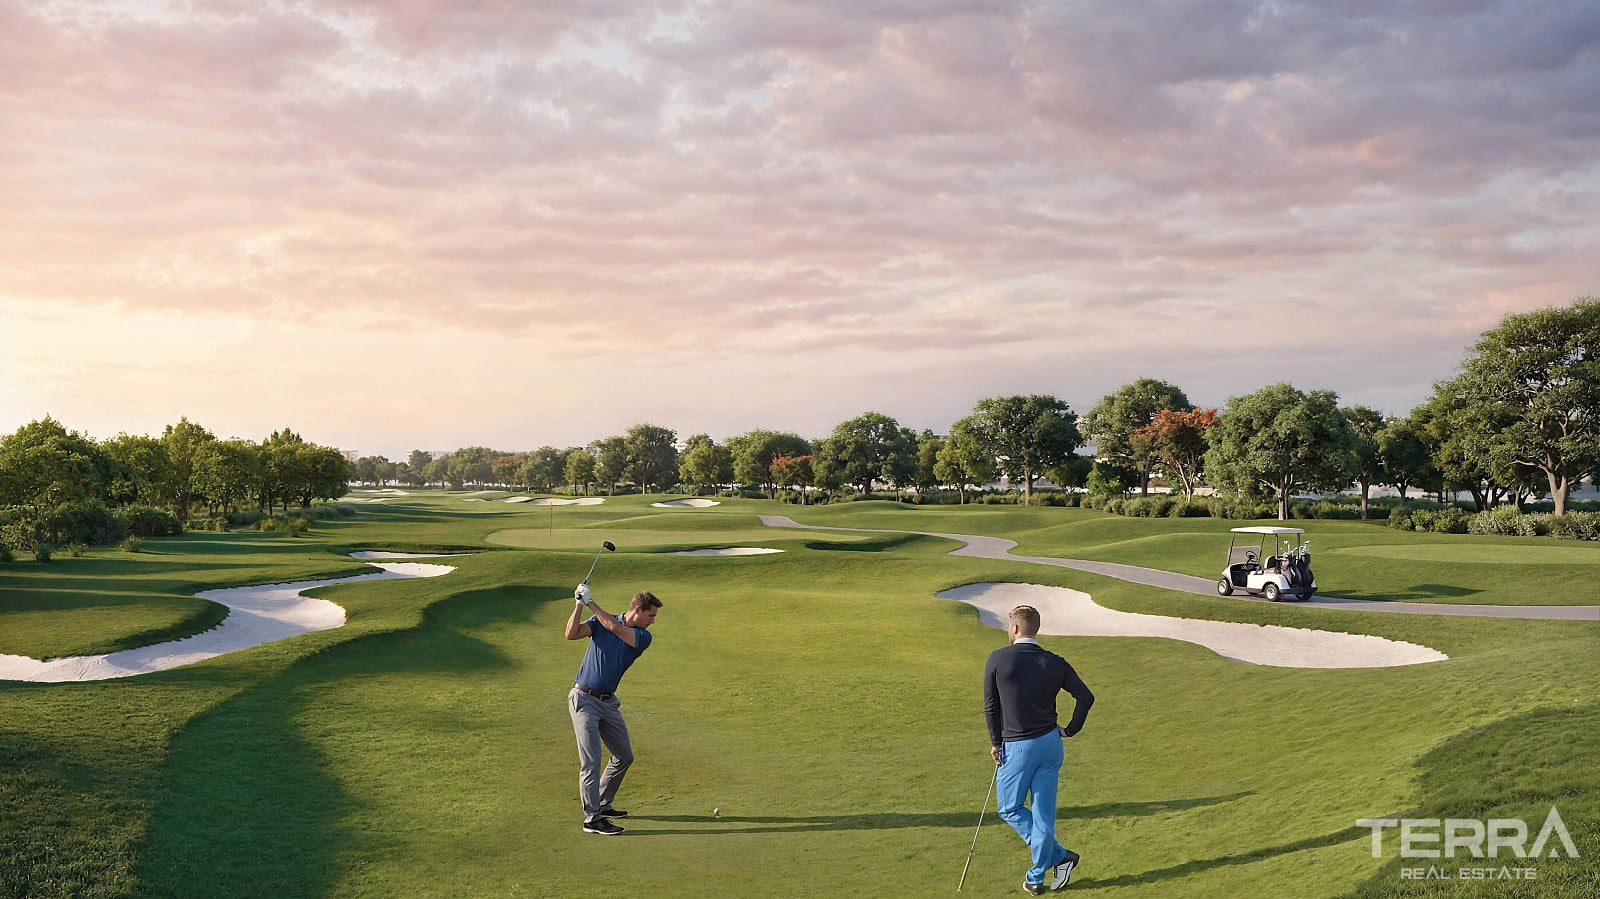
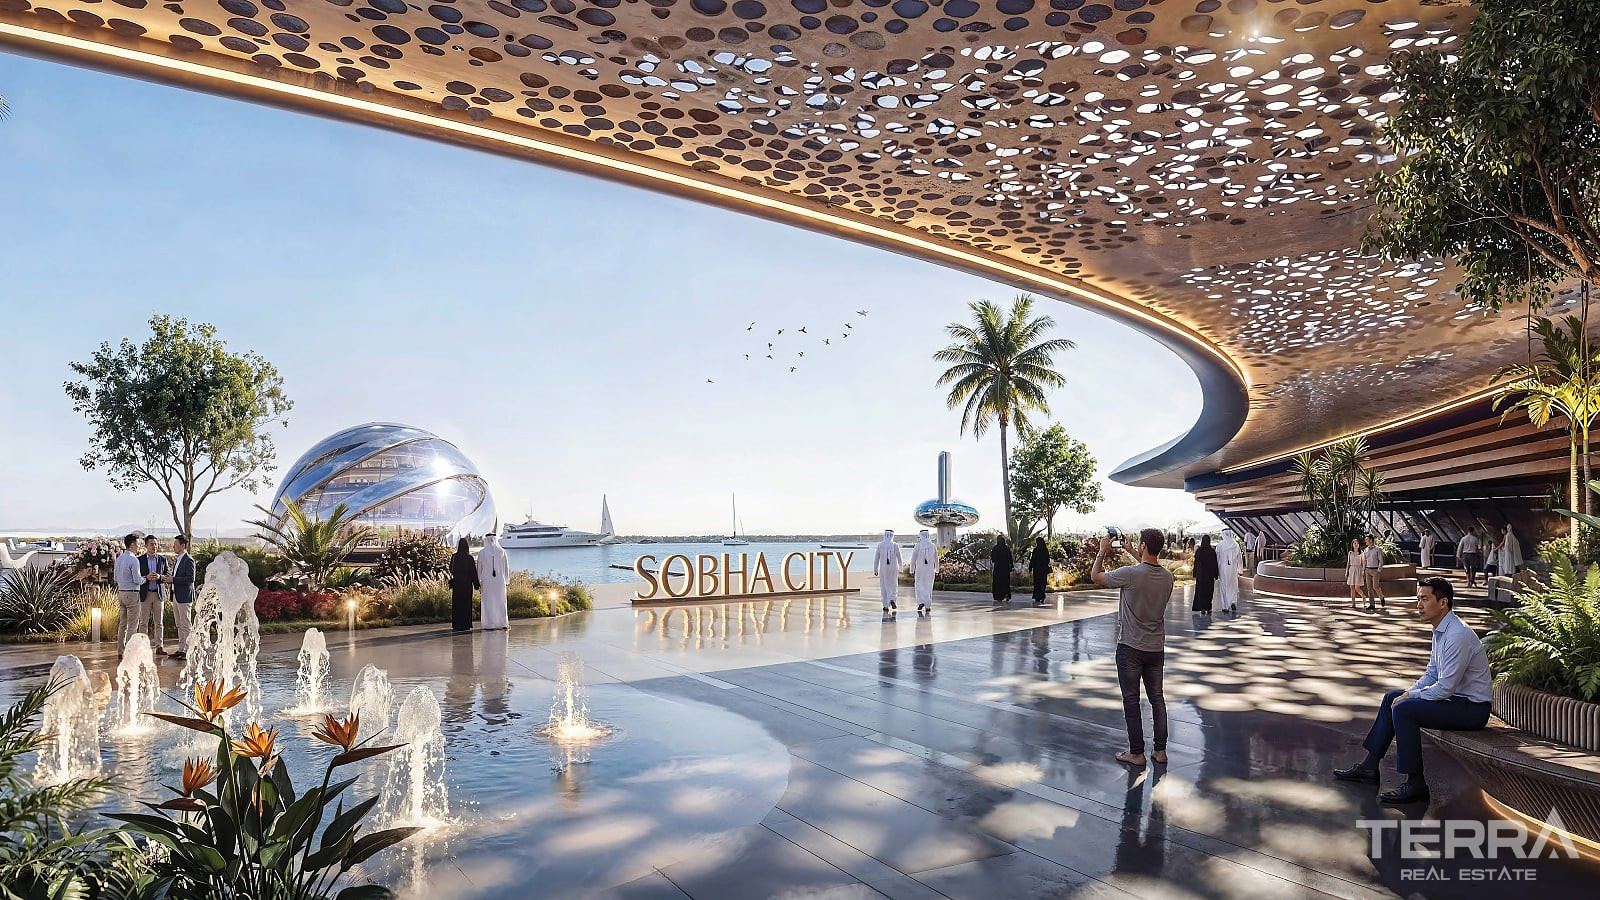
The wider master plan includes retail and dining areas, schools, healthcare facilities, a mosque, social spaces, and an executive Par-3 golf course. A 2 km waterfront promenade is also planned within the development.
Green Master Plan and Outdoor Amenities
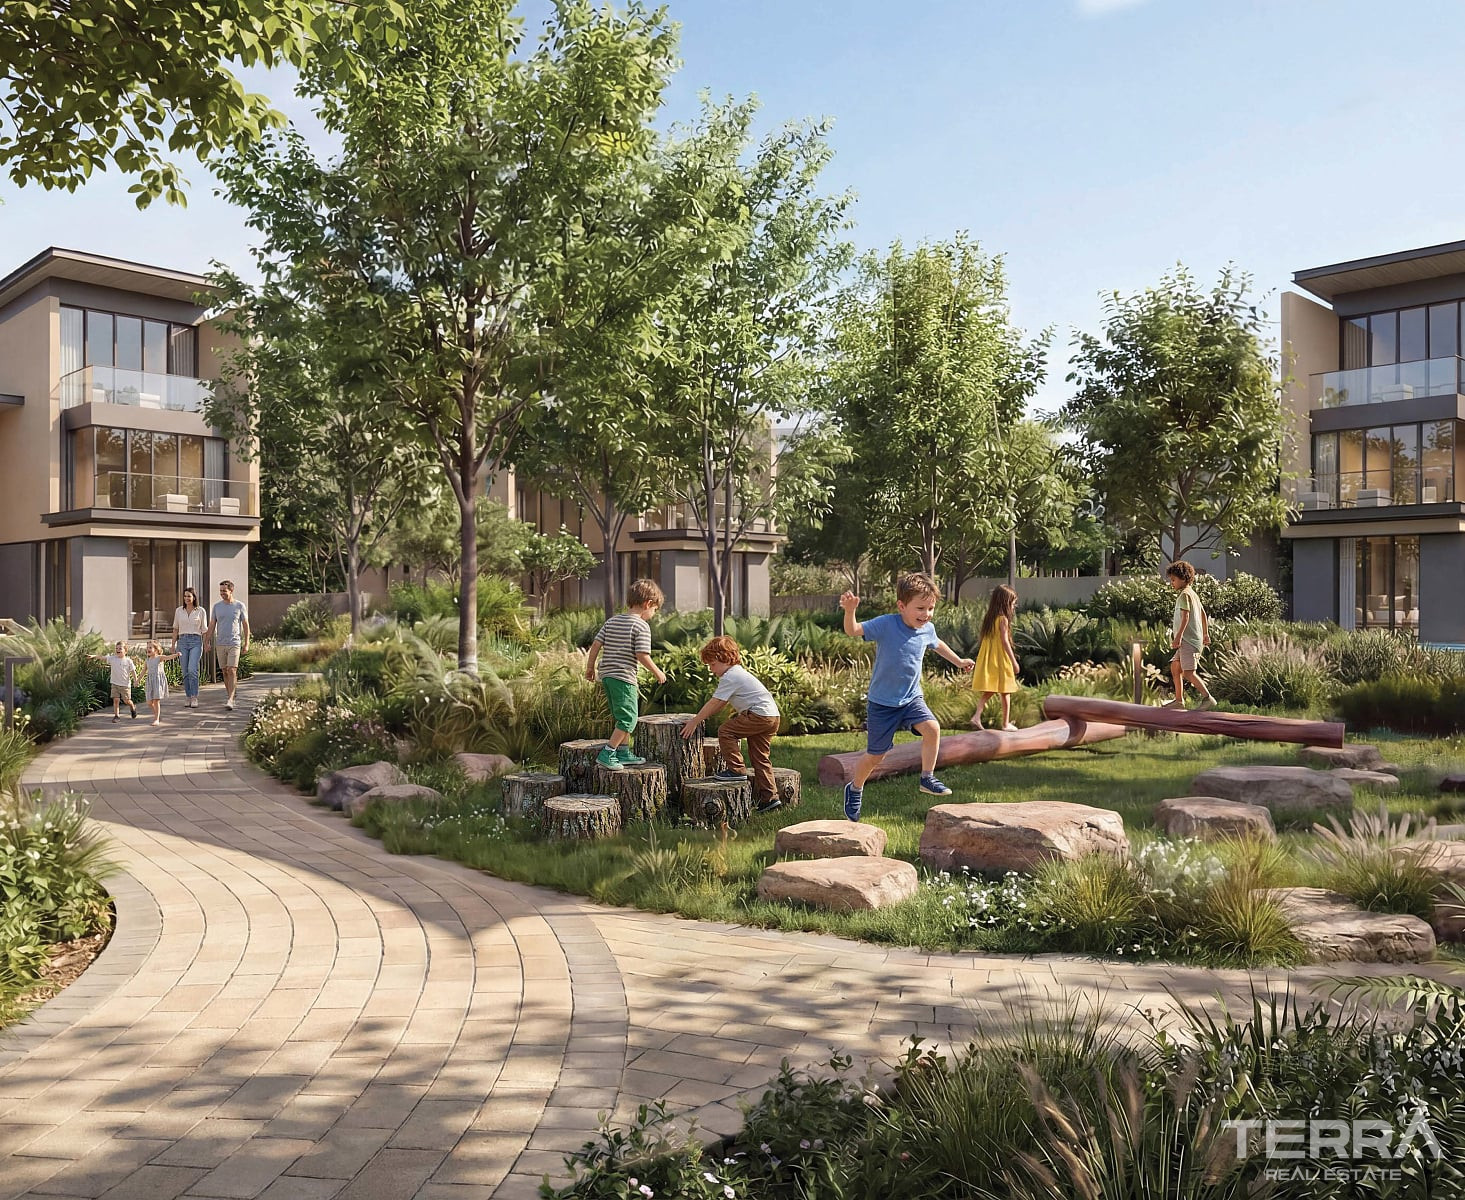
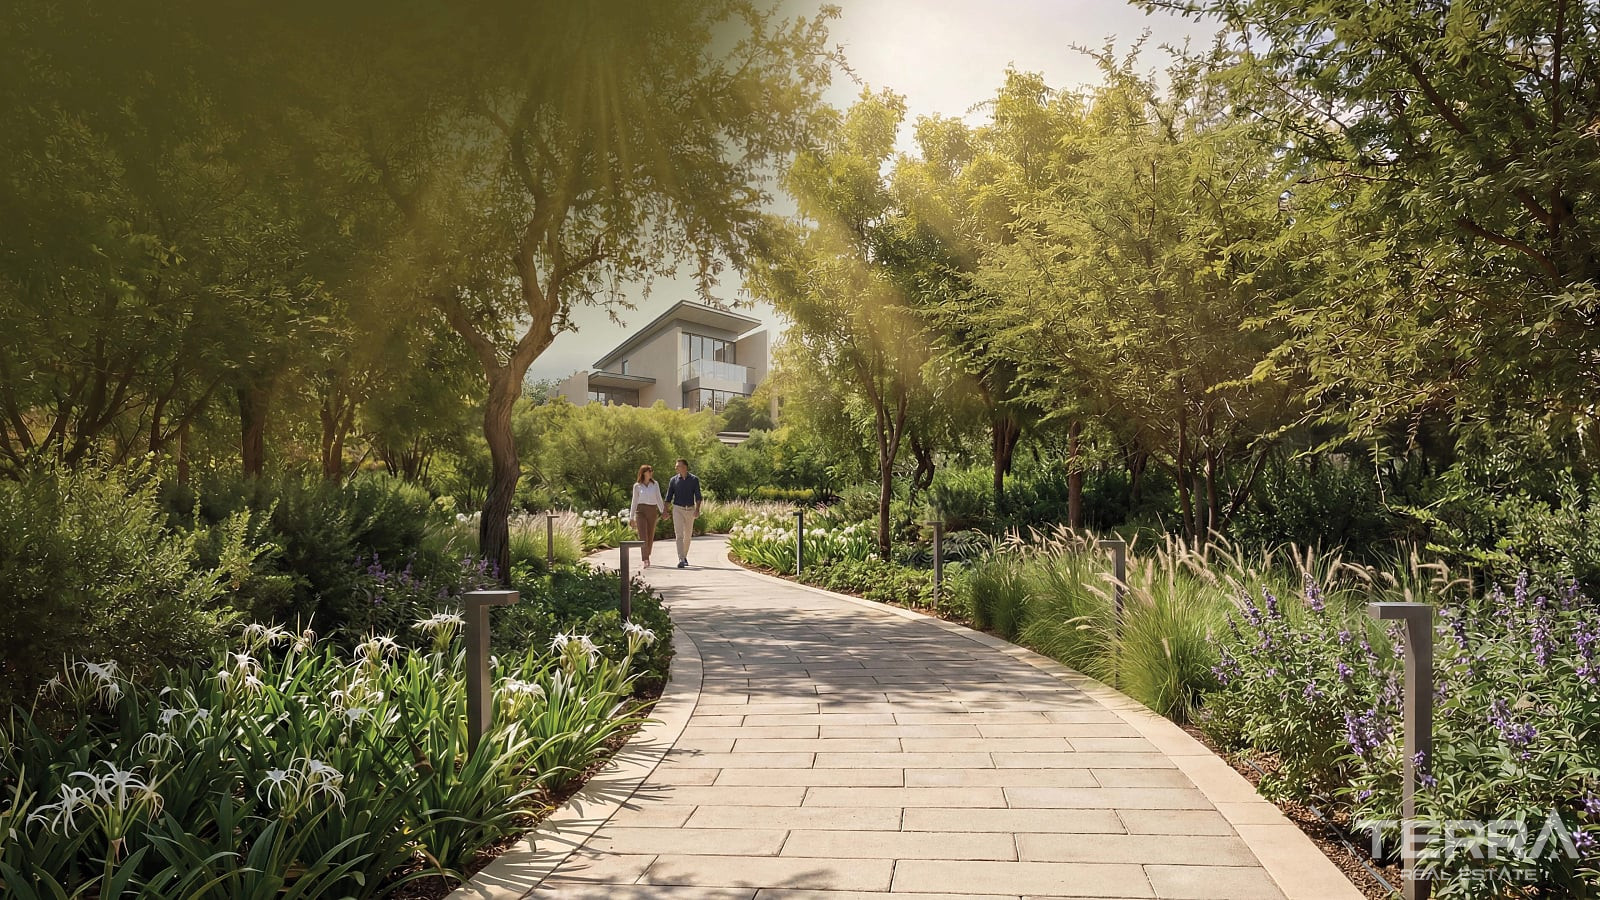
Around 60% of the community is allocated to green and open areas, with more than 50,000 trees planned throughout the development. Landscaped corridors, shaded paths, waterfront promenades, and gardens connect different parts of the neighbourhood.
Residents have access to:
- jogging and cycling routes;
- outdoor fitness and sports areas;
- tai-chi and wellness lawns;
- sculptural gardens;
- children’s playgrounds;
- community lounges and pavilion decks;
- outdoor dining areas;
- an open-air amphitheatre;
- landscaped waterfront spaces.
These facilities support walking, sport, relaxation, and community activities throughout the year.
4, 5 and 6-Bedroom Villas with Private Pools
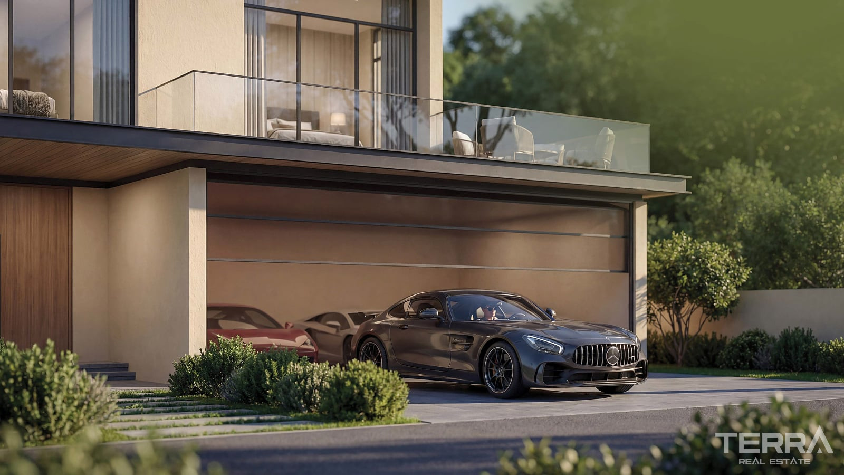
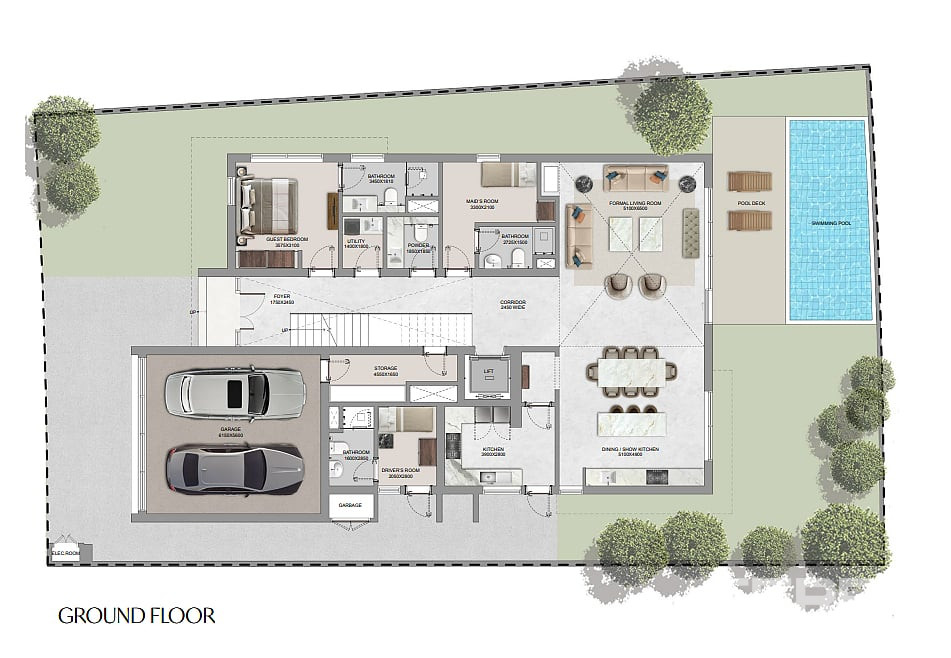
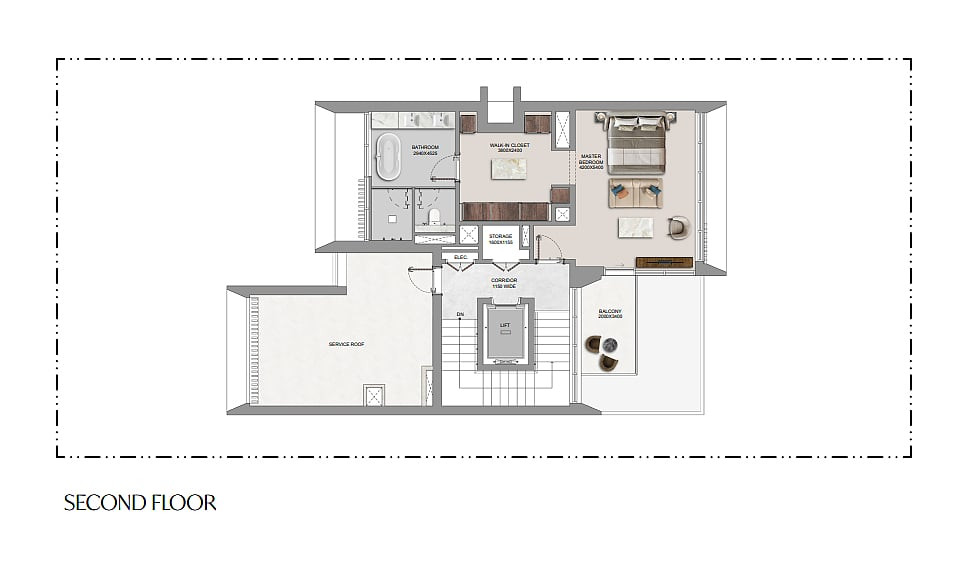
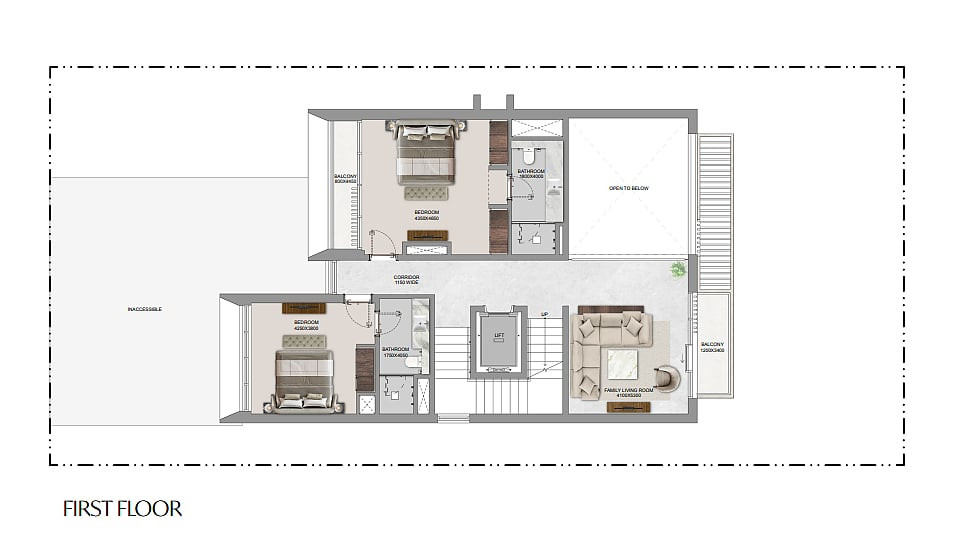
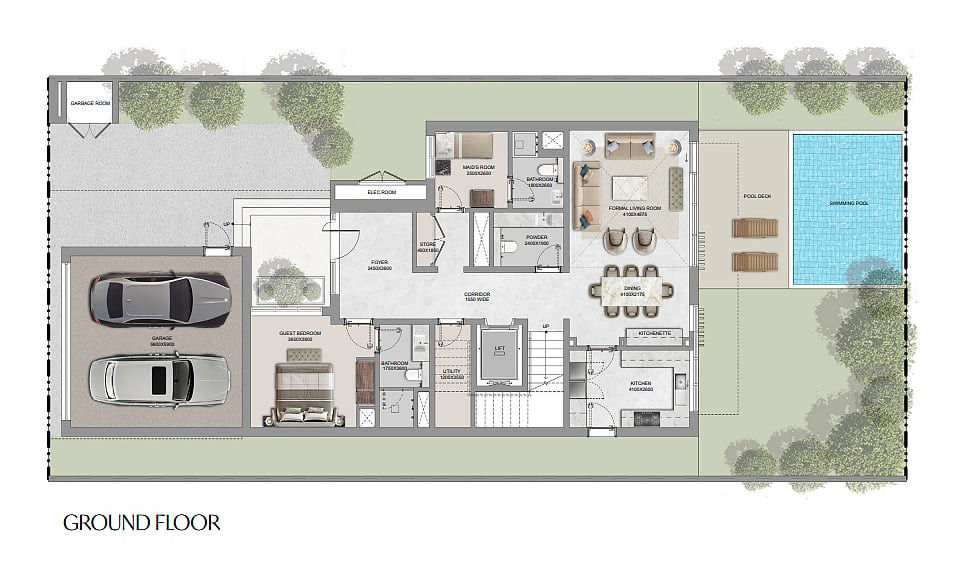
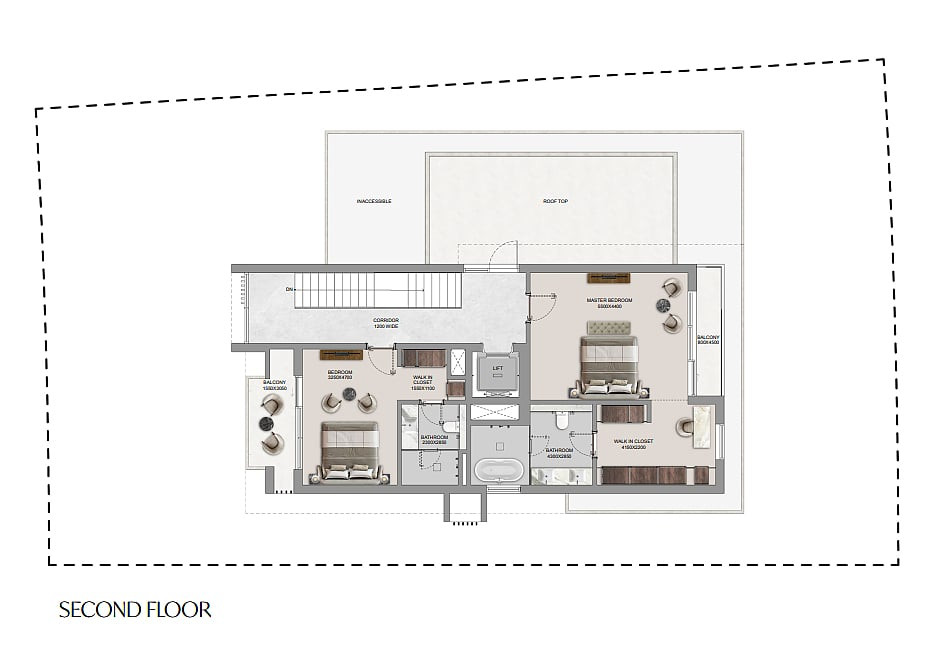
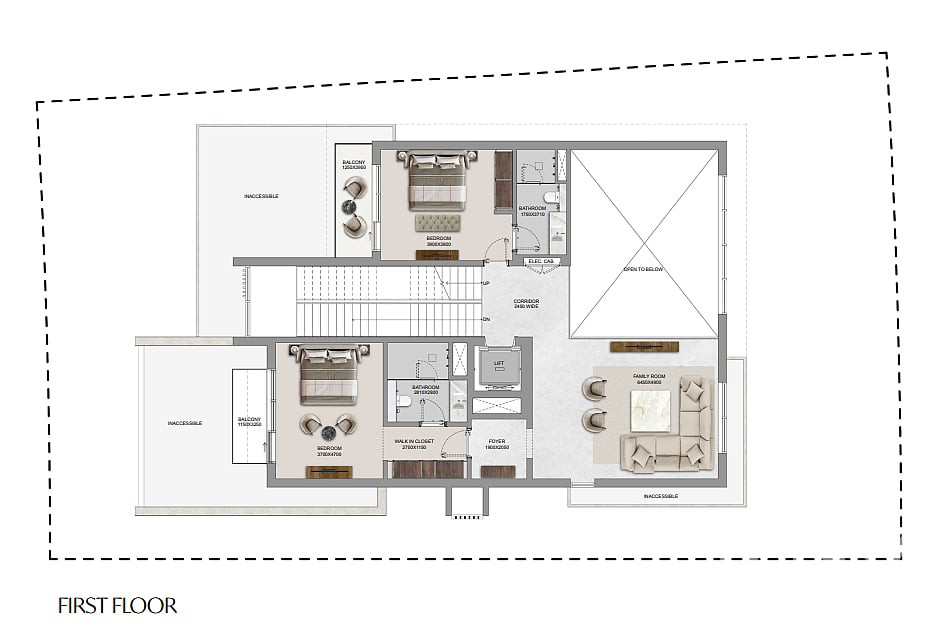
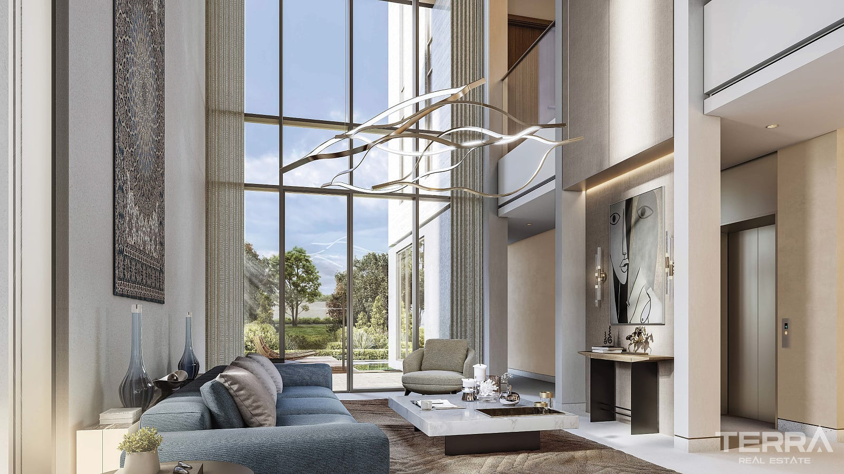
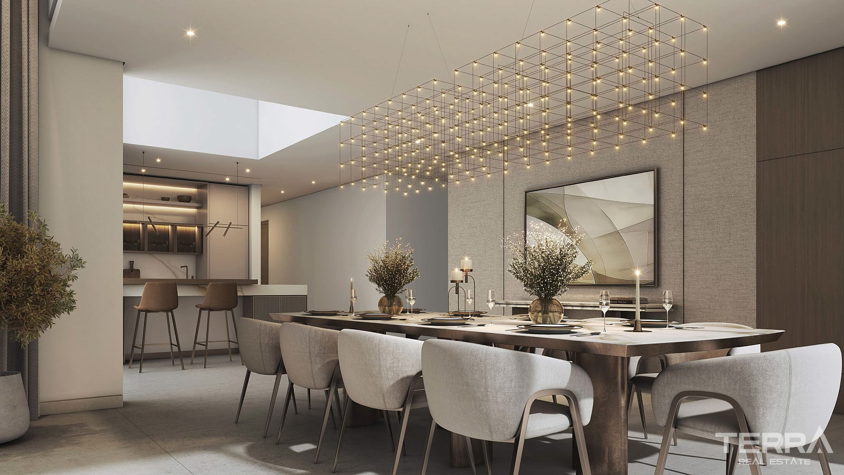
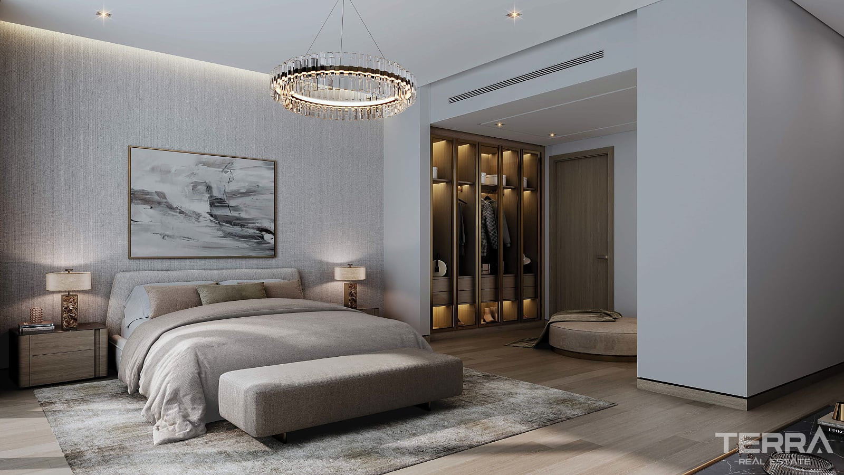
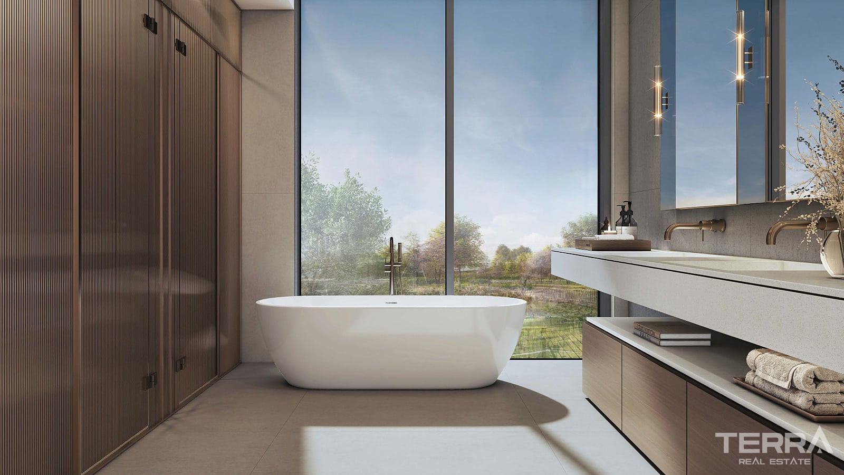
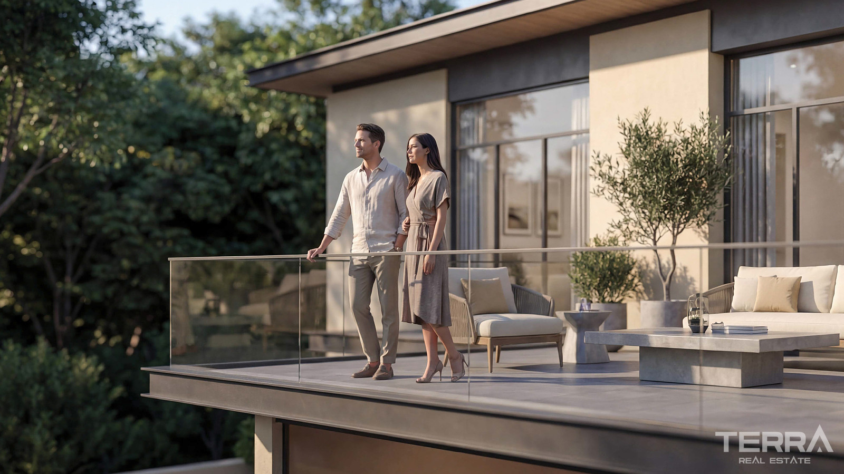
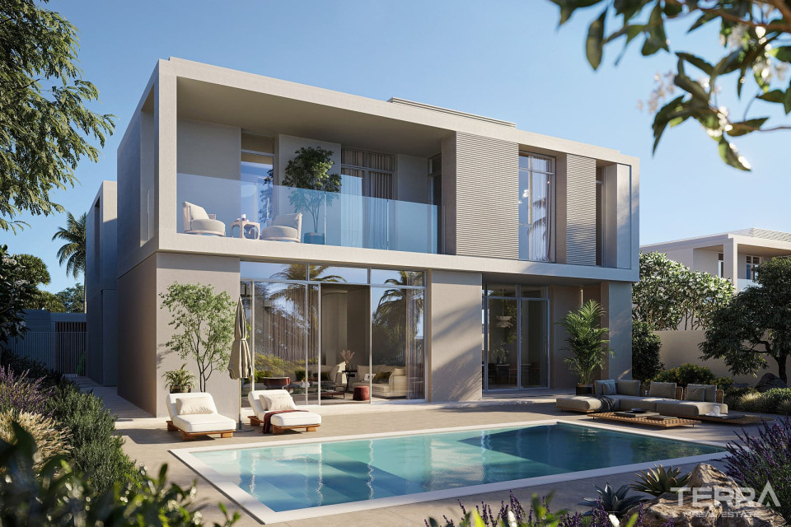
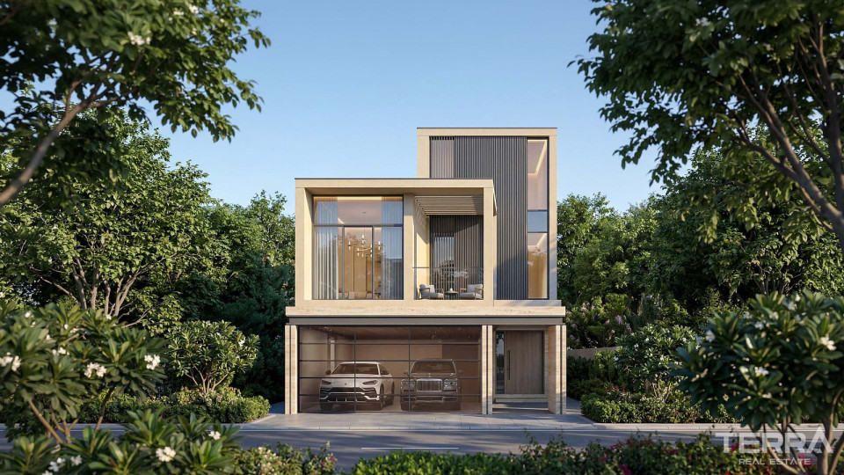
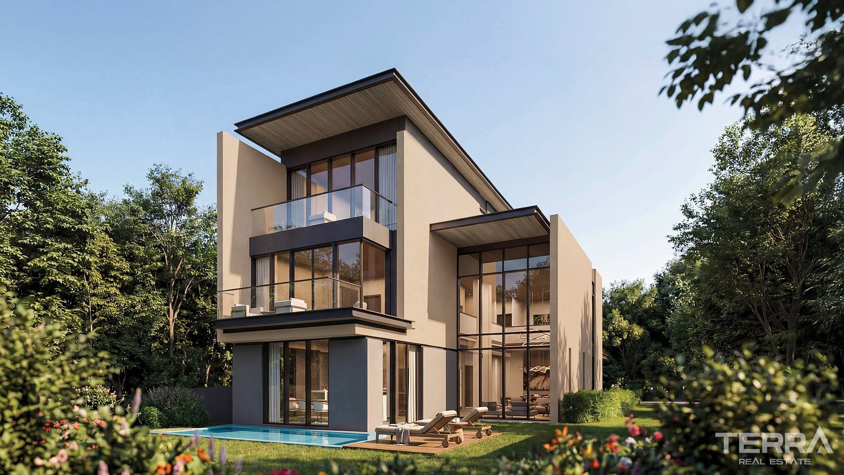
The project offers four, five, and six-bedroom villas with spacious multi-level layouts. Each villa includes a private swimming pool, landscaped backyard, internal elevator, and covered parking. Selected layouts also include maid’s and driver’s rooms, guest bedrooms, family lounges, walk-in wardrobes, balconies, and terraces.
TERRA Real Estate® has been an authorized real estate agency operating since 2004 and specializes in international real estate.
Cechy i funkcje
Cechy ogólne
- Basen
- Centralna antena satelitarna
- Ochrona w kompleksie
- Parking
- Monitoring
- Winda
- Centrum fitness
- Pokój gier z bilardem i tenisem stołowym
- Kryty parking
- Prywatny basen
- Sauna
- Centrum SPA
- Korty tenisowe, boiska do koszykówki i siatkówki
- Ogrodzenie wokół kompleksu
- Wspólny ogród
- Prywatny ogród
- Przystosowane dla wózków inwalidzkich
- Usługa concierge
- Stacja ładowania pojazdów elektrycznych
Wnętrze
- Klimatyzacja
- Szafki łazienkowe
- Szafki kuchenne
- Łazienka wykończona płytkami
- Podwójnie Oszklone Okna
- Kabiny prysznicowe z bezpiecznzm szkłem
- Przesuwne drzwi balkonowe
- Infrastruktura inteligentnego domu
- Stalowe drzwi antywłamaniowe
Lokalizacja
- Osiedle zamknięte
- Blisko kawiarni i restauracji