AGP-3741 W trakcie budowy
Sea View Townhouses for Sale in Fuengirola, Costa del Sol
Hiszpania / Málaga / Fuengirola
Cechy ogólne
- Numer Ref.
- AGP-3741
- Typ
- Willa
- Kraj
- Hiszpania
- Lokalizacja
- Málaga / Fuengirola
- Cena
- Od € 810,000
- Data ukończenia budowy
- 2026-06-30
- Stan
- W trakcie budowy
Informacje o cenie
| Pokój | Salon | Łazienka | Powierzchnia | Cena |
|---|---|---|---|---|
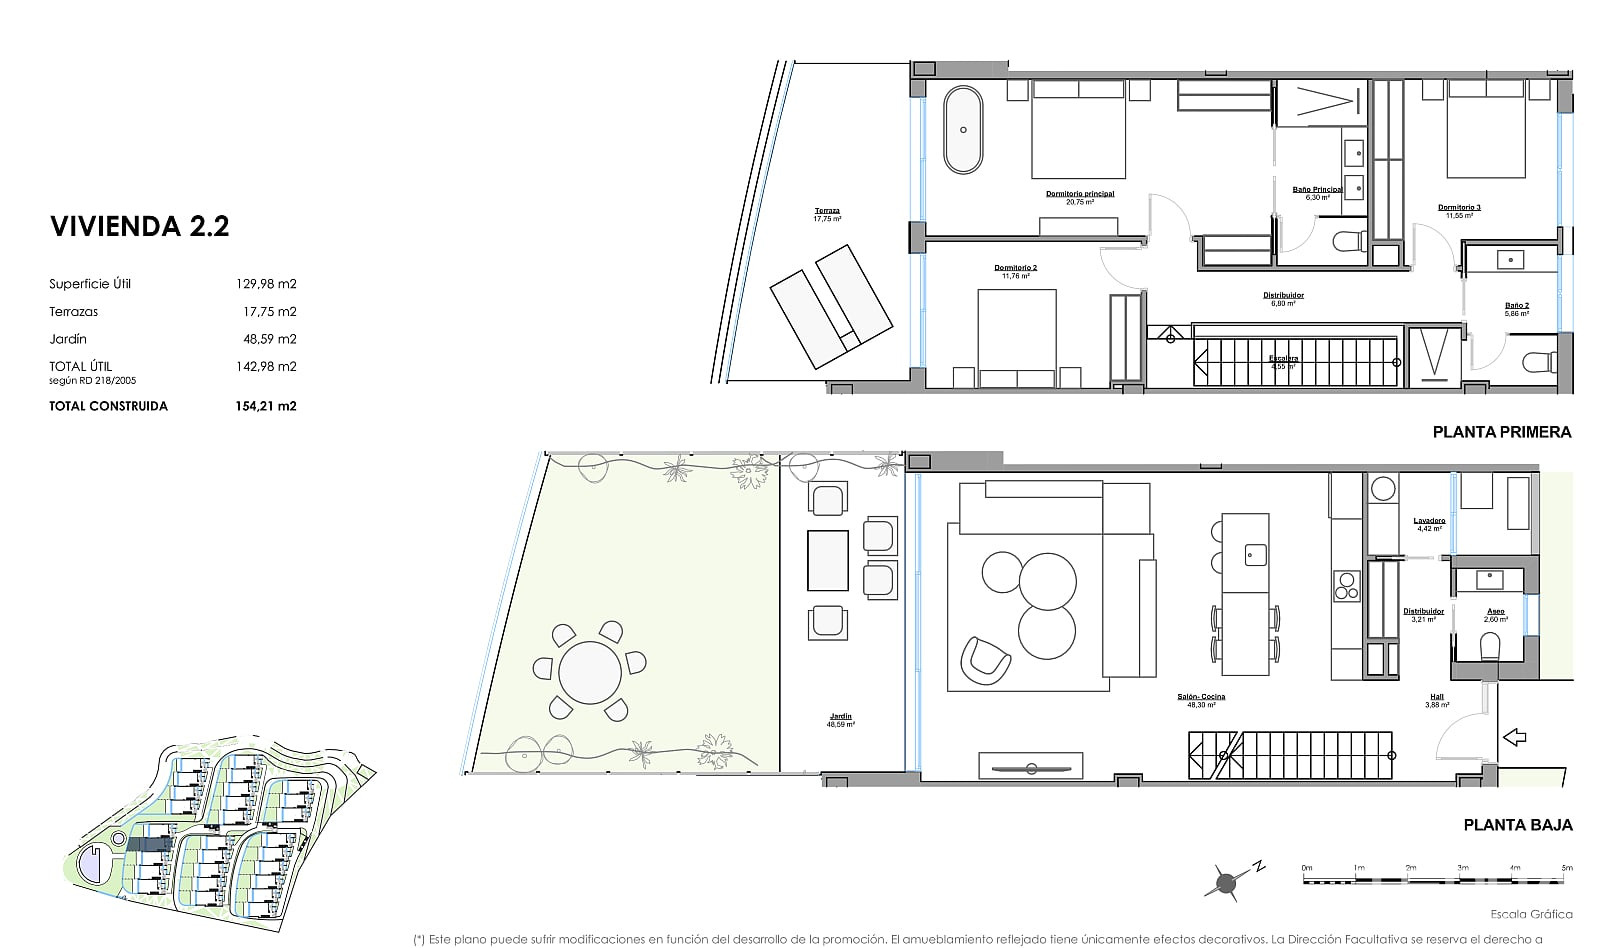
| 3 | 1 | 2 | 154 m² | Od € 810,000 |
Dlaczego warto kupić?
- Beach, local restaurants, sports clubs & Fuengirola town are minutes away
- Modern construction & practical features
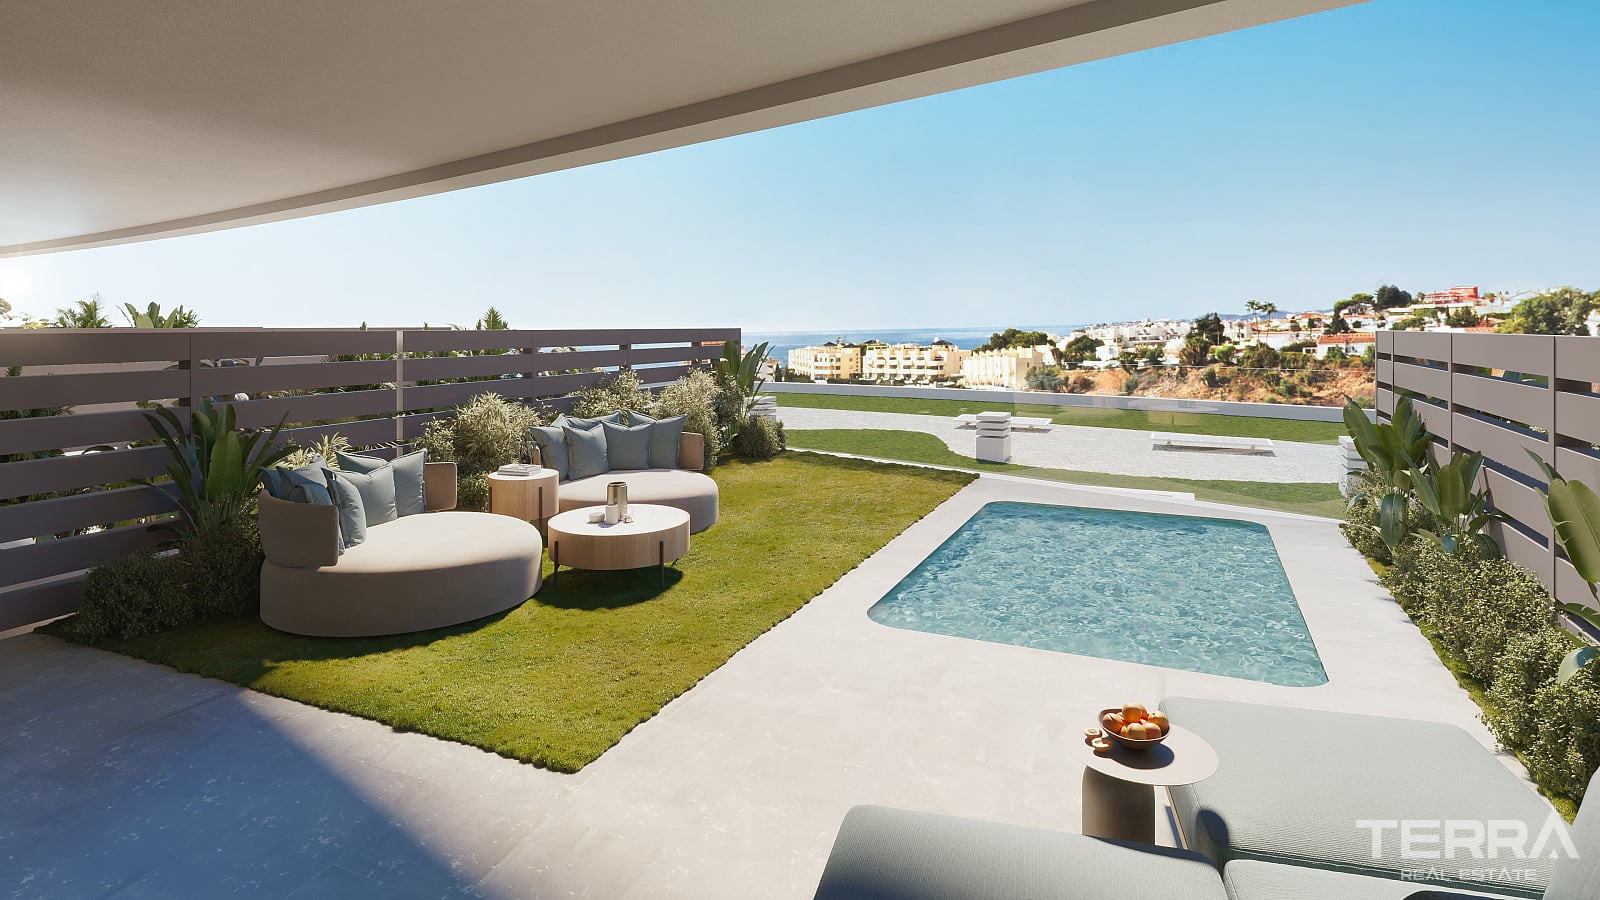
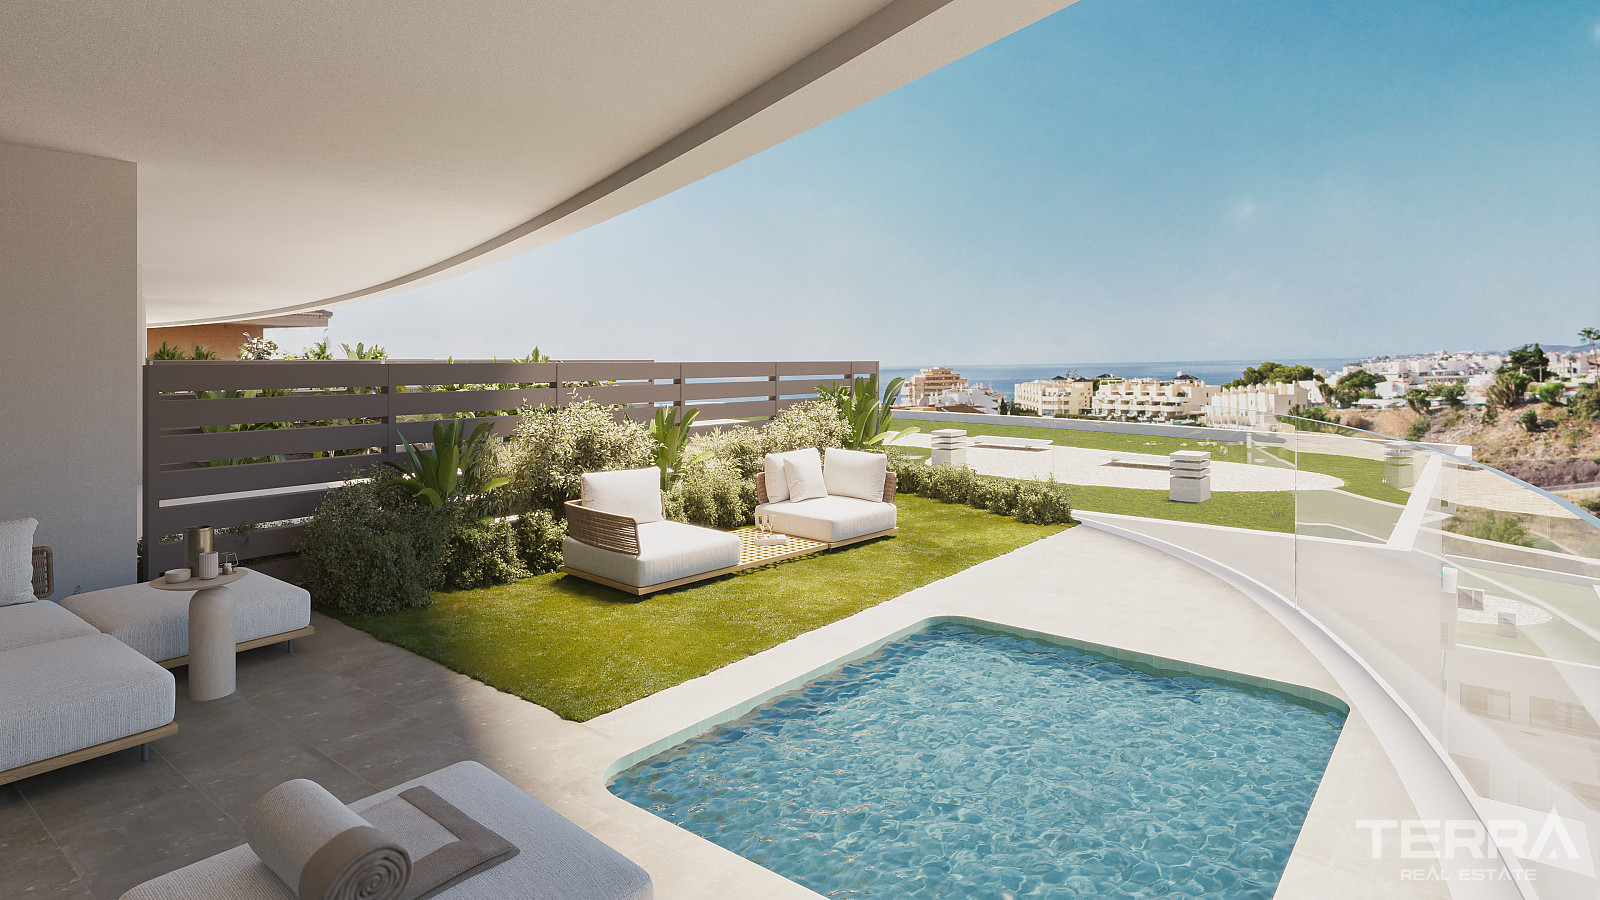
- Low-density living with private outdoor spaces
Townhouses for Sale in Fuengirola, Málaga, Spain
Townhouses for sale in Málaga, Spain are located in Fuengirola, on the western Costa del Sol. Fuengirola is a well-established coastal municipality known for its long sandy beaches, active promenade, and year-round urban infrastructure. The area combines residential neighborhoods with leisure facilities, international dining, and cultural venues.
Daily life is supported by a wide range of amenities including supermarkets, healthcare centres, sports facilities, international schools, and shopping streets. Landmarks such as Sohail Castle, waterfront parks, and the marina contribute to the town’s lifestyle appeal, while regular cultural events, concerts, and food festivals maintain activity throughout the year.
Location & Connectivity
The townhouses for sale in Málaga, Fuengirola are situated in a residential zone with direct pedestrian access to everyday services and public transport.
Key distances
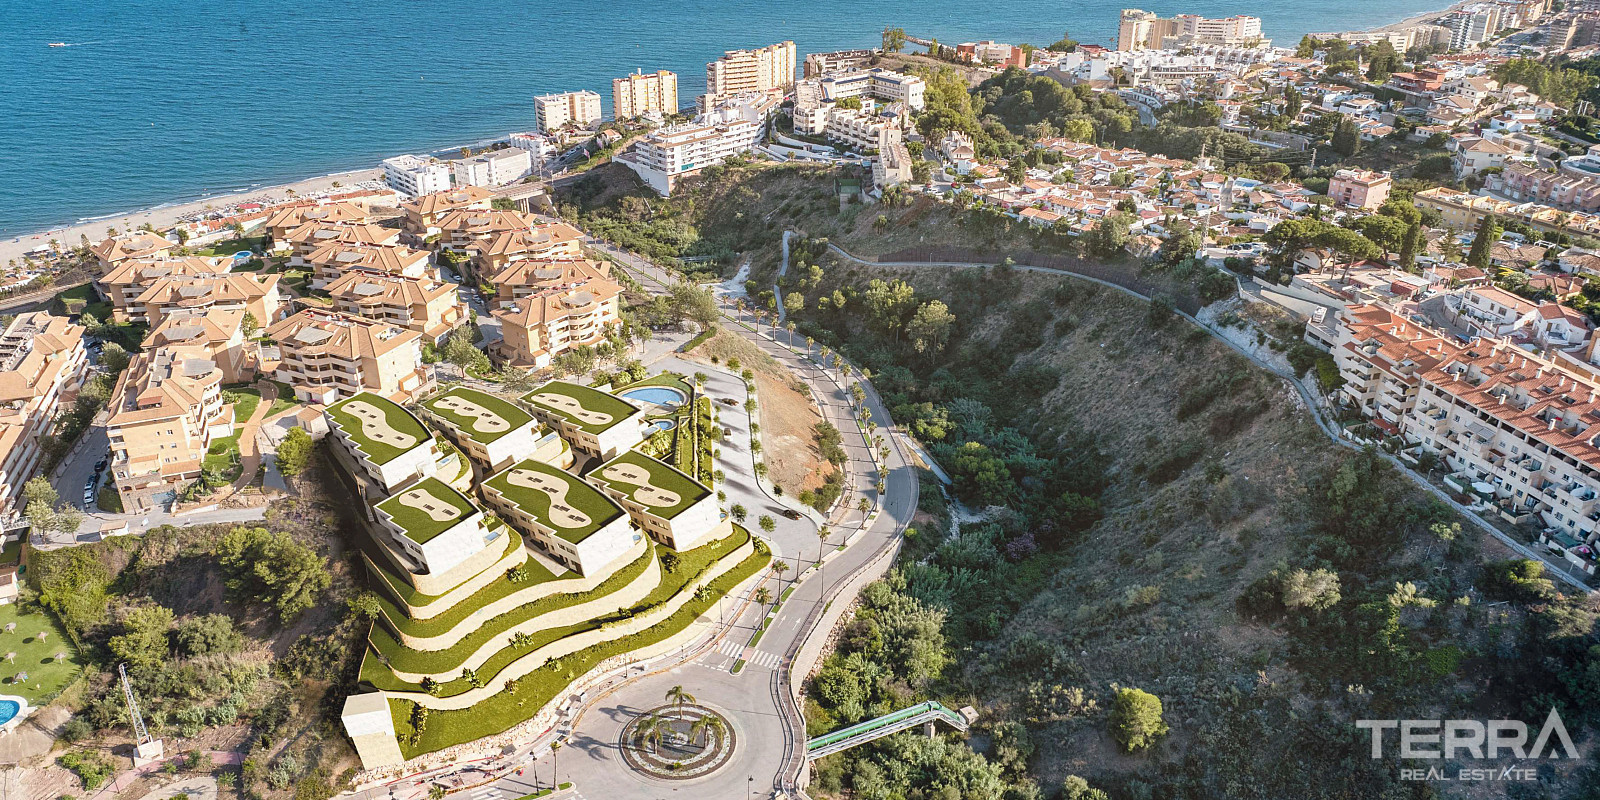
- Beaches: approx. 400 m
- Local train station (Cercanías line): walking distance
- Fuengirola town centre and marina: approx. 3.5 km
- Málaga International Airport: approx. 20 km
- Marbella and Puerto Banús: approx. 40 km
The nearby train connection links Fuengirola directly with Málaga city centre, the airport, and surrounding coastal towns.
Elevated Residential Concept
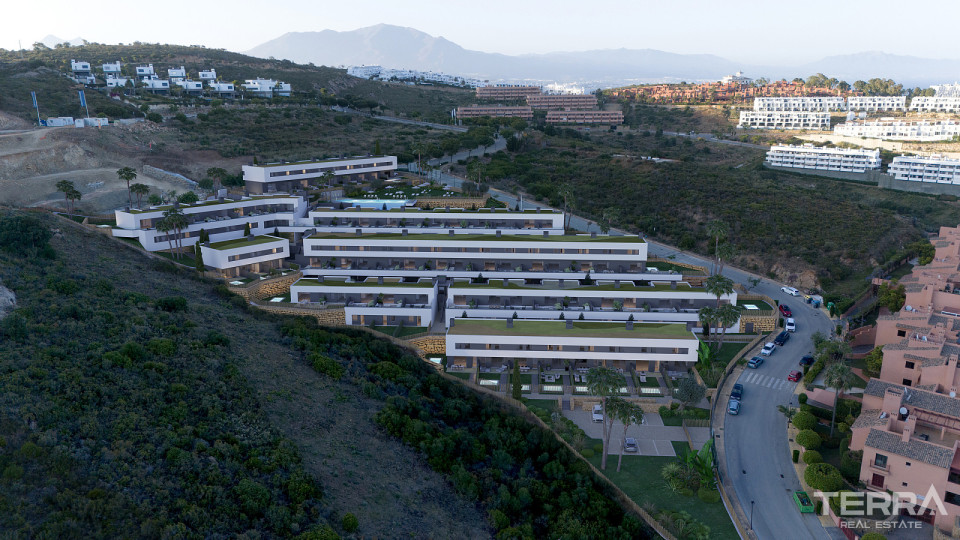
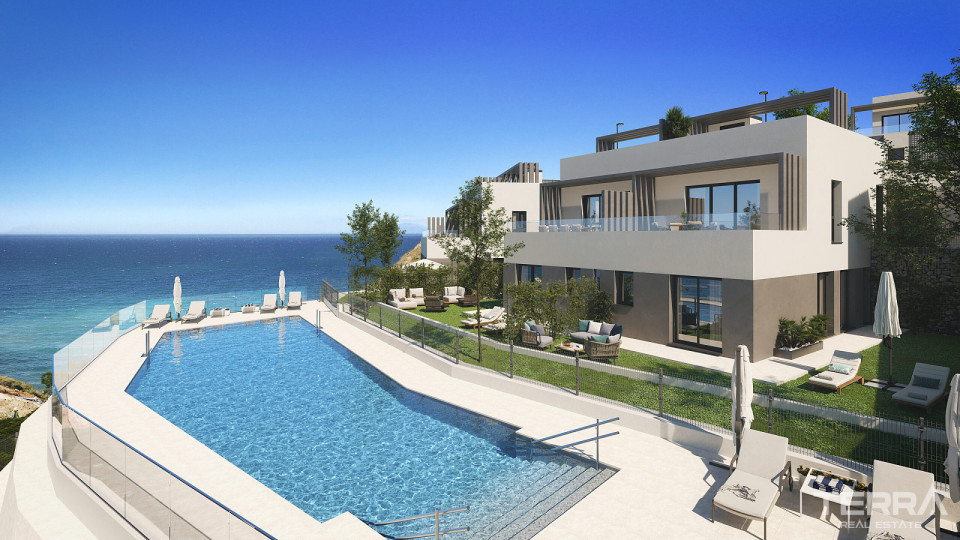
The development consists of contemporary townhouses arranged across an elevated southwest-facing plot integrated into natural surroundings.
Communal facilities include
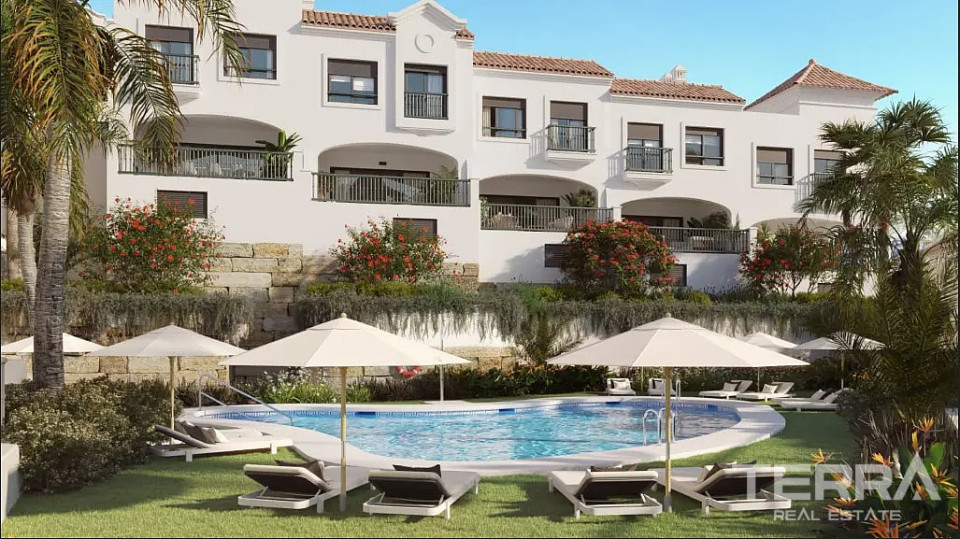
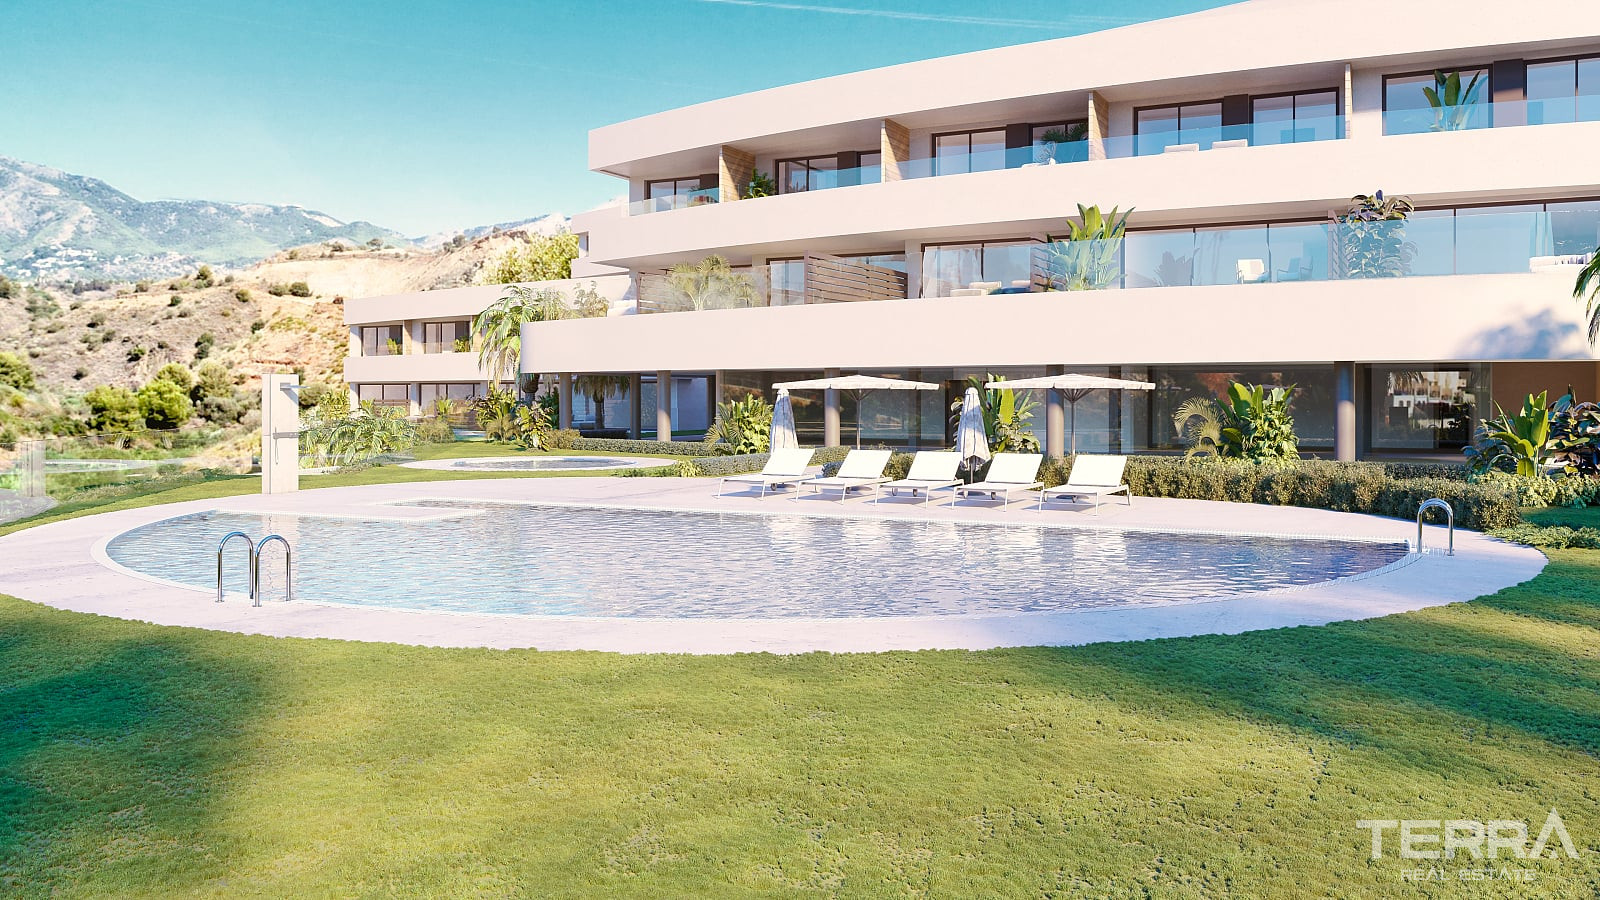
- Landscaped gardens
- Outdoor saltwater swimming pool for adults
- Separate children’s pool
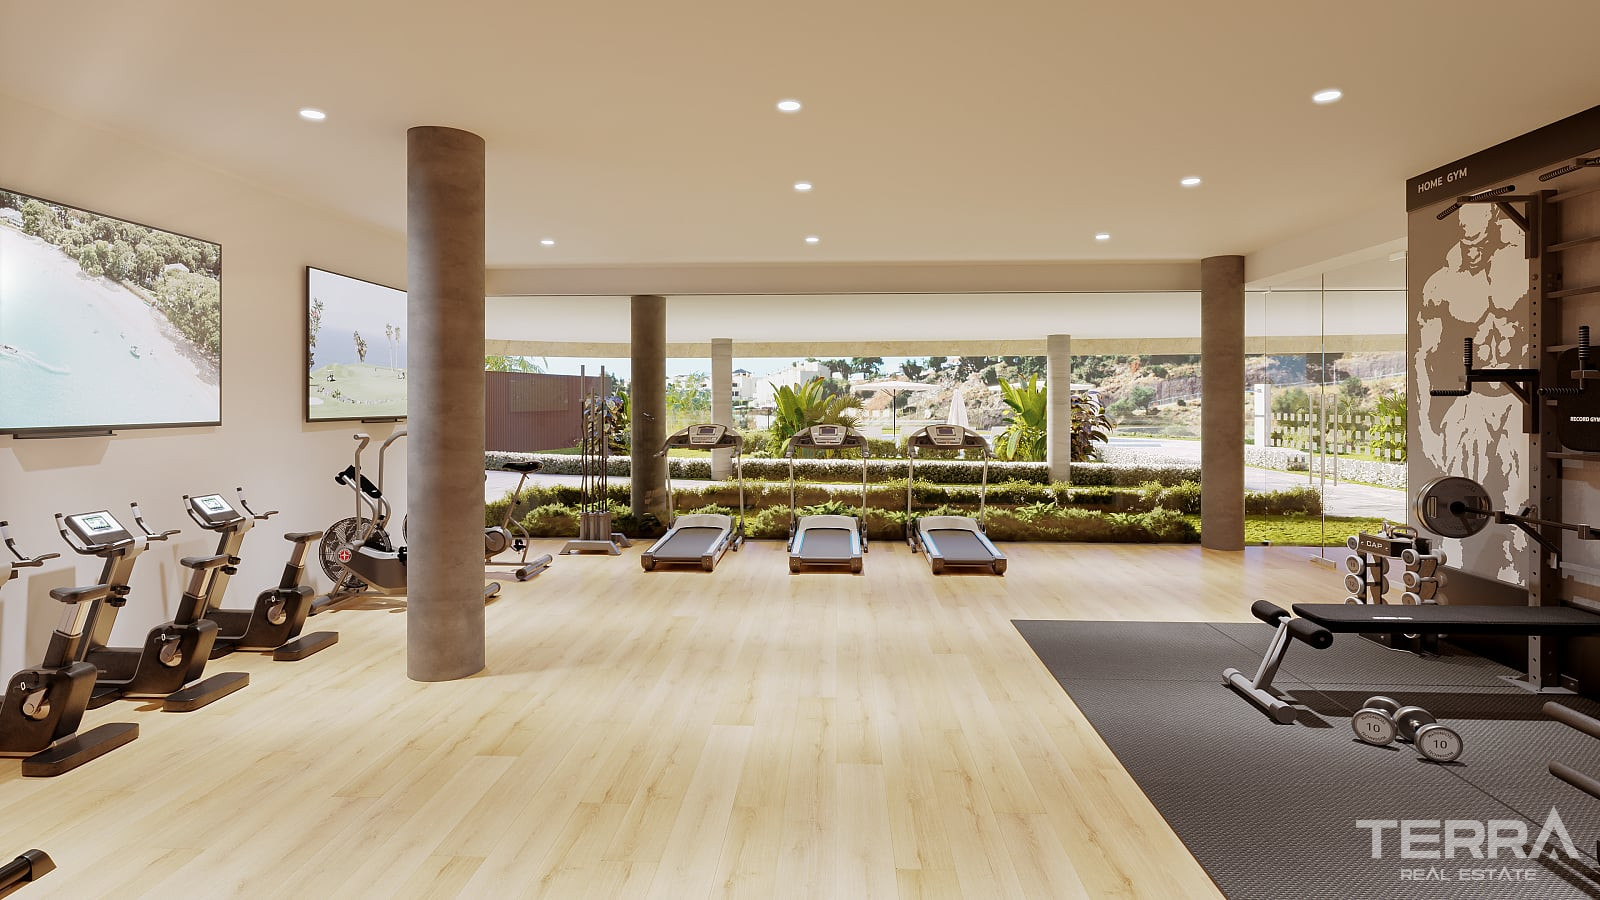
- Fully equipped fitness room
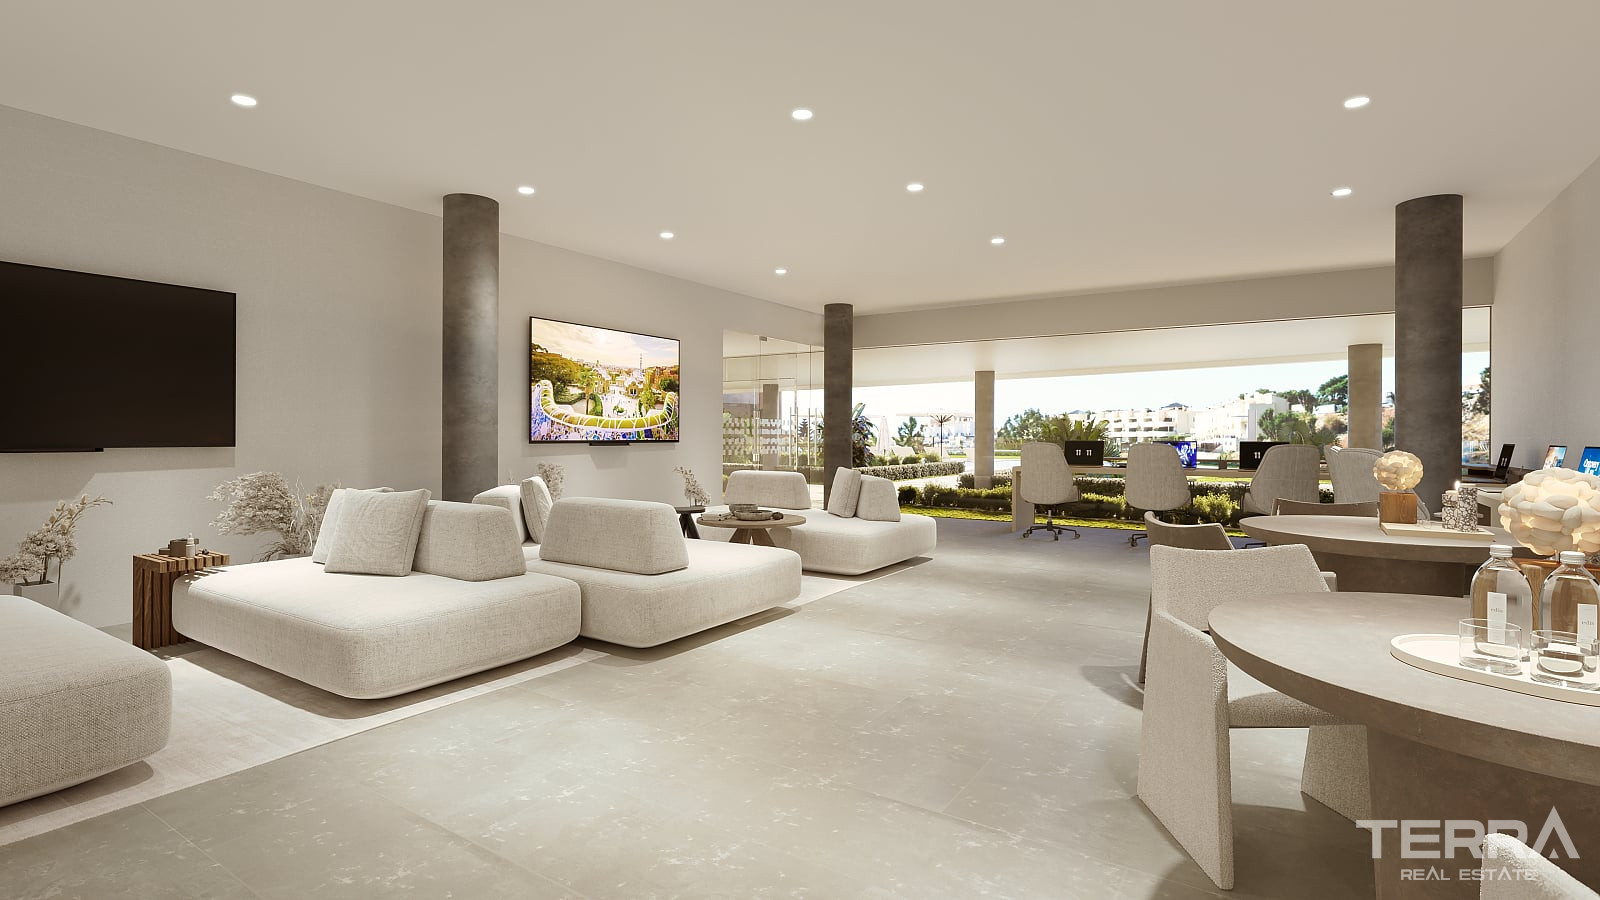
- Co-working space with open views
- Pedestrian internal pathways
Environmental considerations influence planning decisions, with emphasis on natural ventilation, sunlight orientation, and green areas.
Architecture & Layout Approach
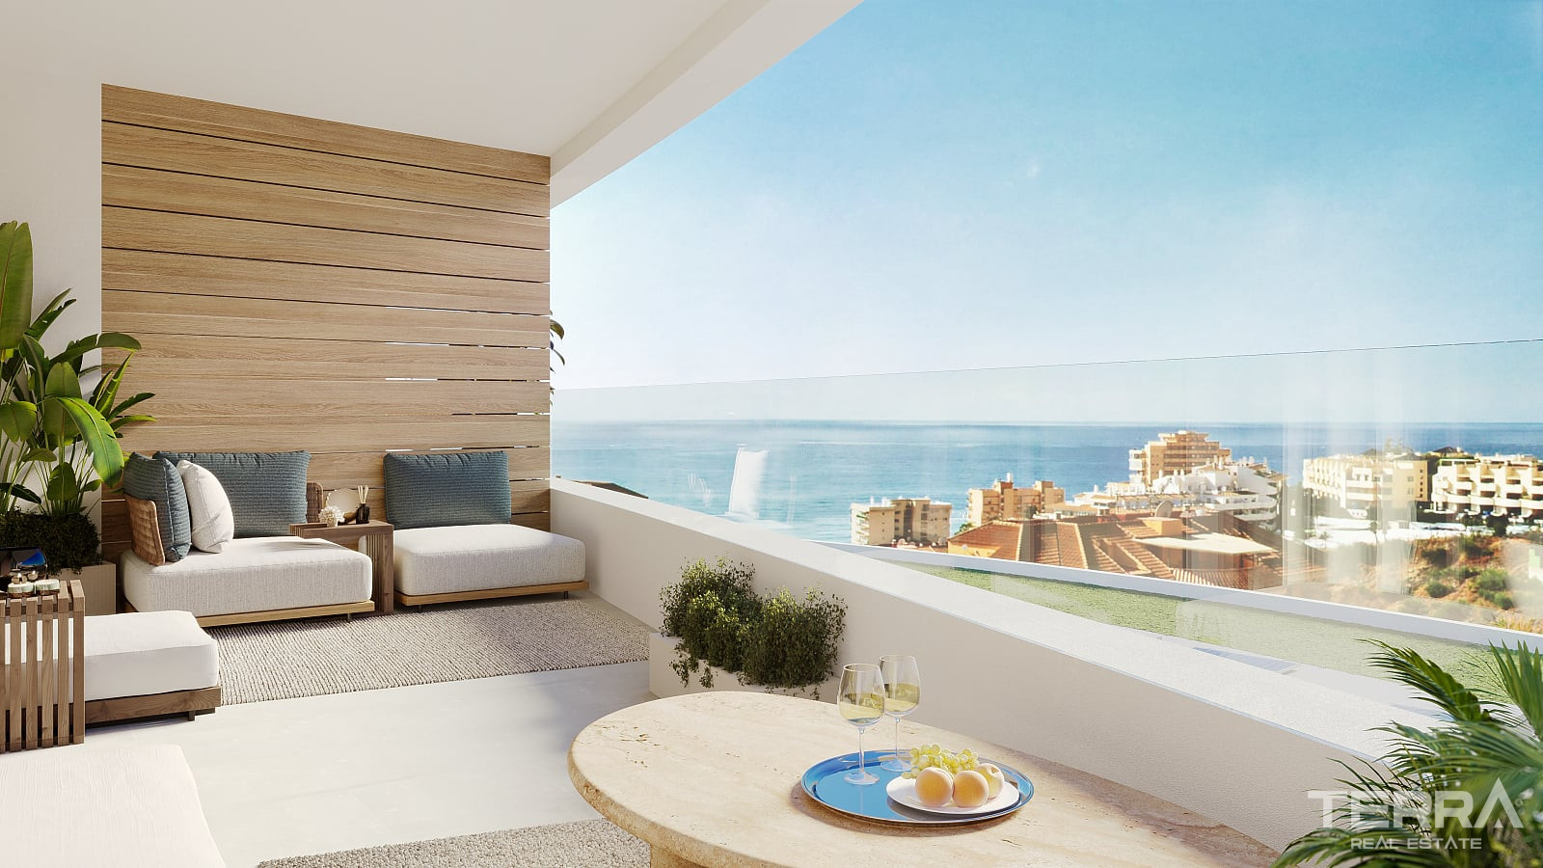
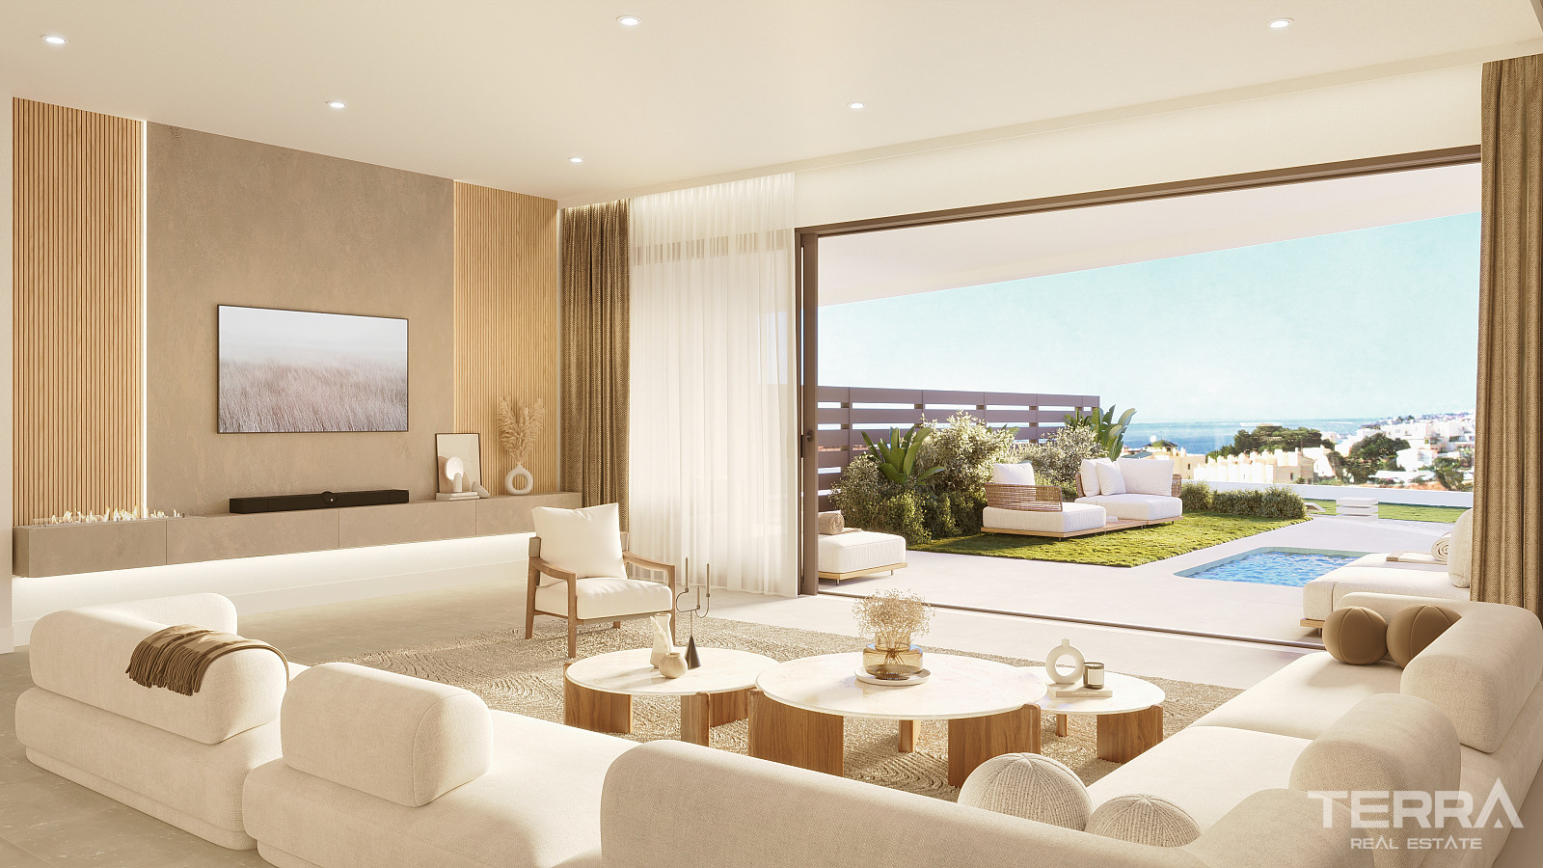
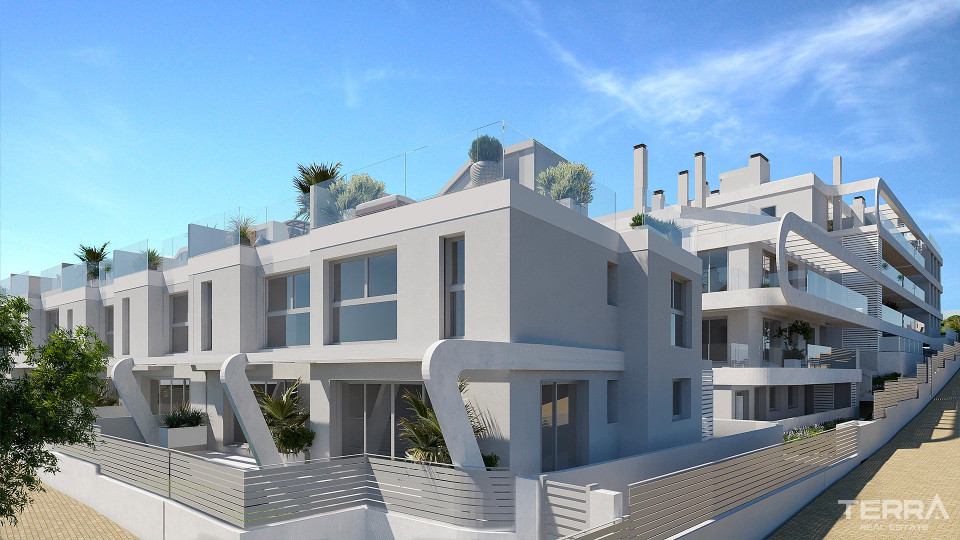
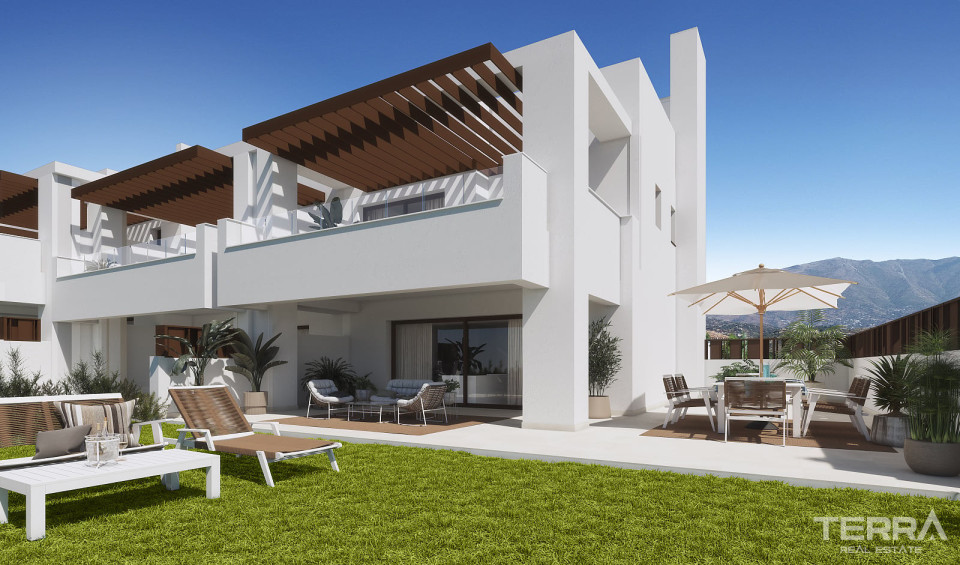
Homes are designed as two-storey residences with a focus on spatial clarity and indoor-outdoor continuity. Clean architectural lines, wide glazing, and southwest orientation support daylight penetration and sea-facing views across many units.
Key planning characteristics:
- Private terraces connected to living areas
- Garden-level outdoor zones
- Open-plan main floor layouts
- Upper-floor bedroom separation
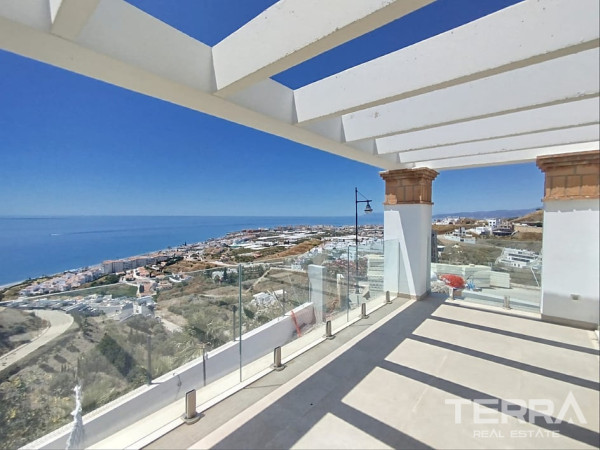
- Orientation toward Mediterranean views where possible
Interior Specification & Living Comfort
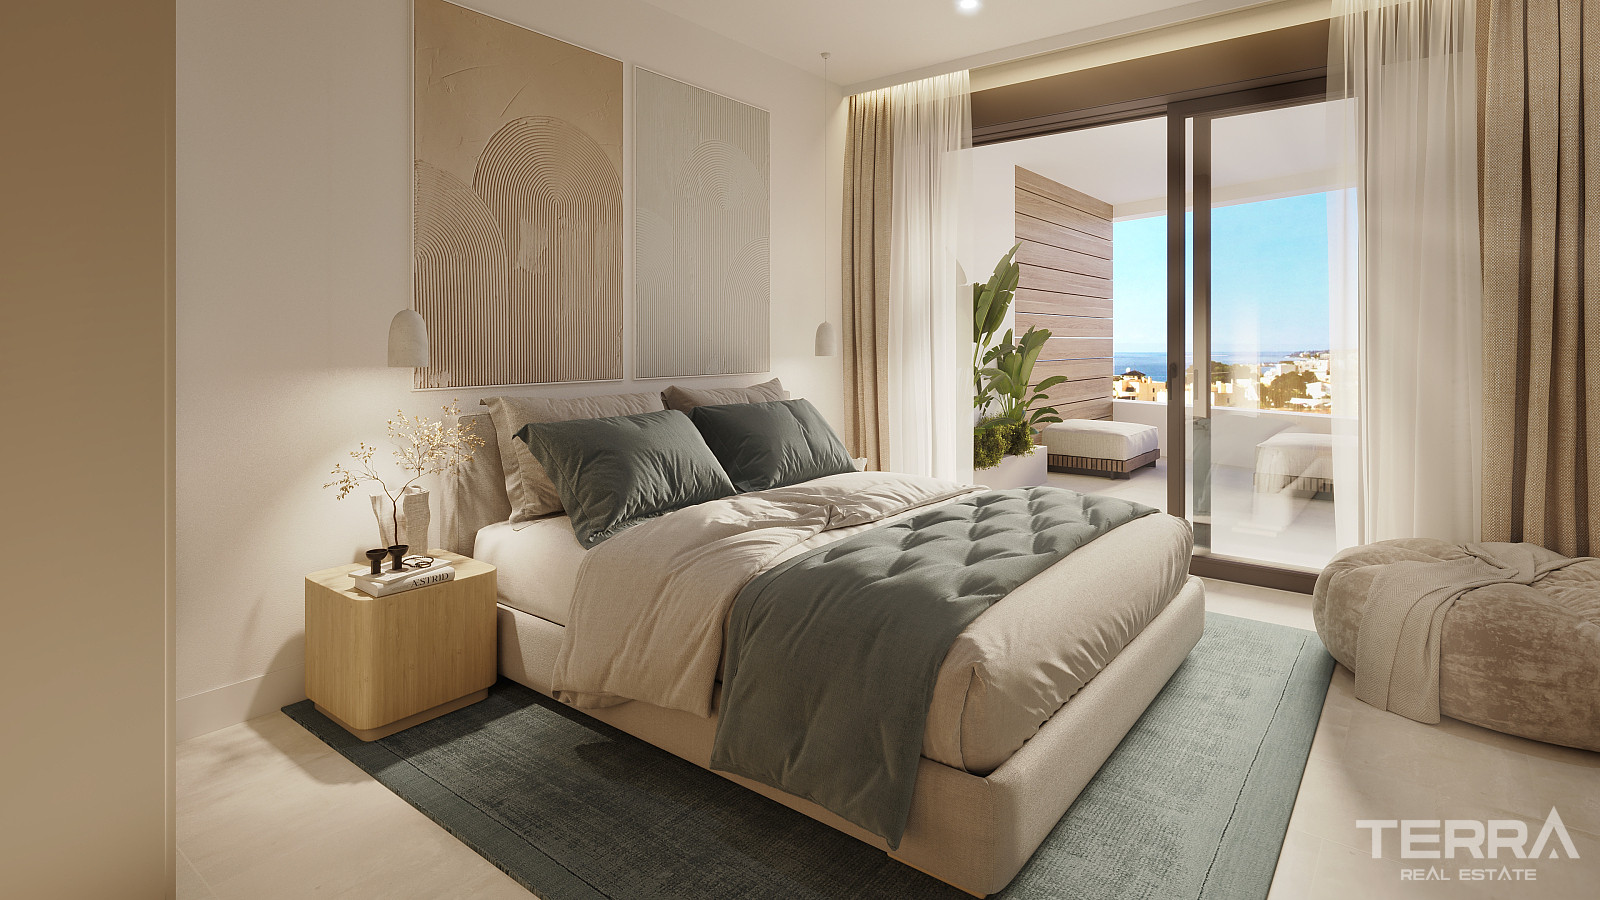
Interior design follows a contemporary residential standard with practical layouts rather than decorative emphasis. Living and dining areas integrate with modern kitchens featuring built-in appliances and streamlined cabinetry.
Additional functional features:
- Smart-home readiness for lighting and climate control
- Energy-efficient systems
- Two private parking spaces per residence
- Private storage room included
Some homes incorporate flexible ground-level spaces suitable for home office, gym, or leisure use depending on layout.
TERRA Real Estate® has been an authorized real estate agency operating since 2004 and specializes in international real estate.
Cechy i funkcje
Cechy ogólne
- Basen
- Centralna antena satelitarna
- Dozorca/Ogrodnik
- Monitoring
- Winda
- Centrum fitness
- Kryty parking
- Ogrodzenie wokół kompleksu
- Wspólny ogród
- Prywatny ogród
Wnętrze
- Klimatyzacja
- Szafki łazienkowe
- Szafki kuchenne
- Łazienka wykończona płytkami
- Podwójnie Oszklone Okna
- Rolety we wszystkich oknach
- Kabiny prysznicowe z bezpiecznzm szkłem
- Przesuwne drzwi balkonowe
- Infrastruktura inteligentnego domu
- Stalowe drzwi antywłamaniowe
- Instalacja ogrzewania podłogowego
- Zawiera sprzęt AGD
Lokalizacja
- Blisko plaży
- Widok na morze
- Widok na góry
- Blisko komunikacji miejskiej
- Osiedle zamknięte
- Blisko kawiarni i restauracji