AGP-3815 Under construction
Sea View Villas for Sale in Vélez-Málaga, Costa del Sol
Spain / Málaga / Vélez-Málaga
General Details
- Property ID
- AGP-3815
- Type
- Villa
- Country
- Spain
- Location
- Málaga / Vélez-Málaga
- Price
- From € 435,000
- Completion Date
- 2028-08-31
- Status
- Under construction
Price Information
| Bedroom | Living Room | Bathroom | Property Size | Price |
|---|---|---|---|---|
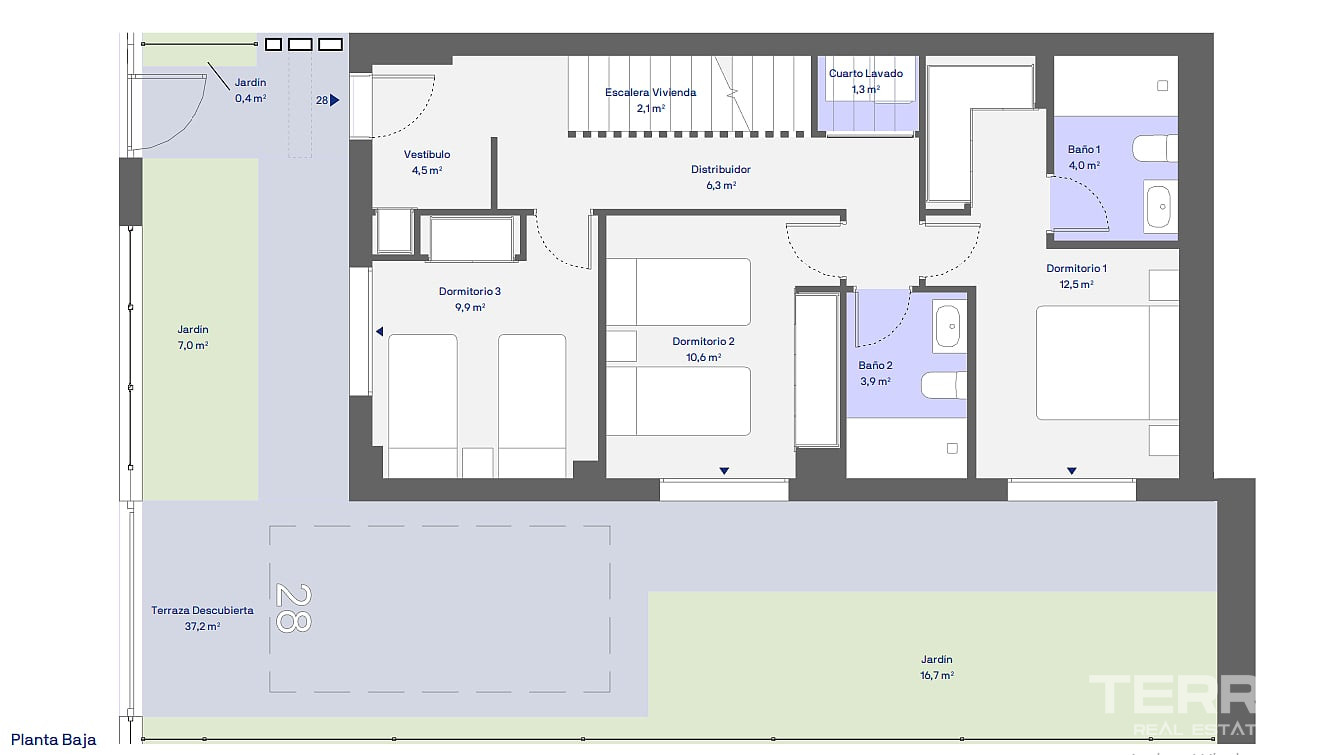
| 3 | 1 | 3 | 86 m² | From € 435,000 |
| 4 | 1 | 3 | 133 m² | From € 635,000 |
Top Reasons to Buy
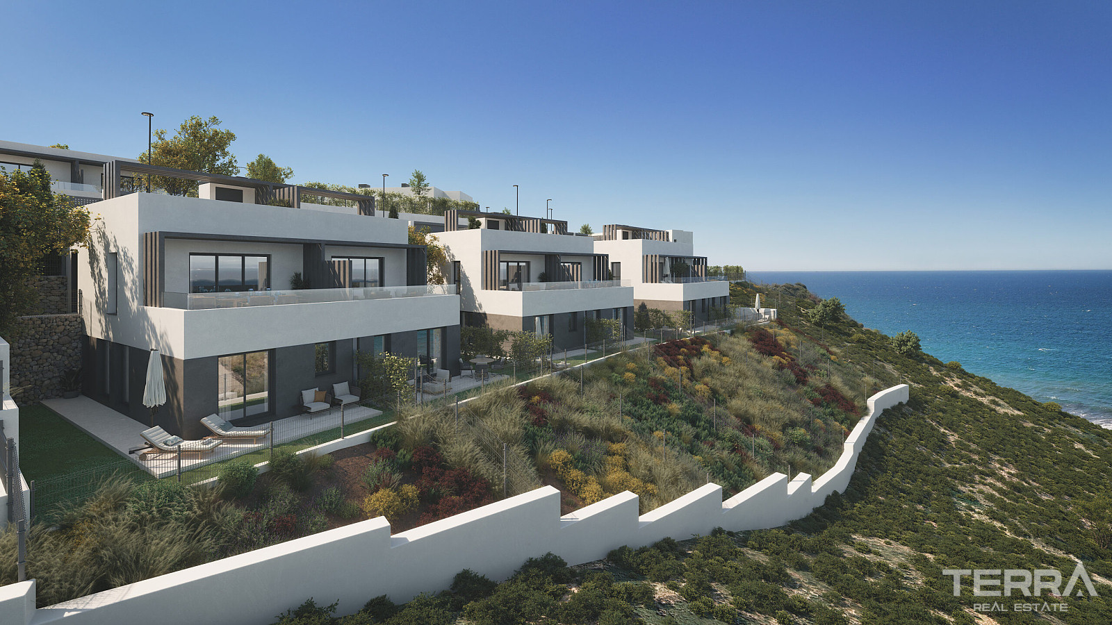
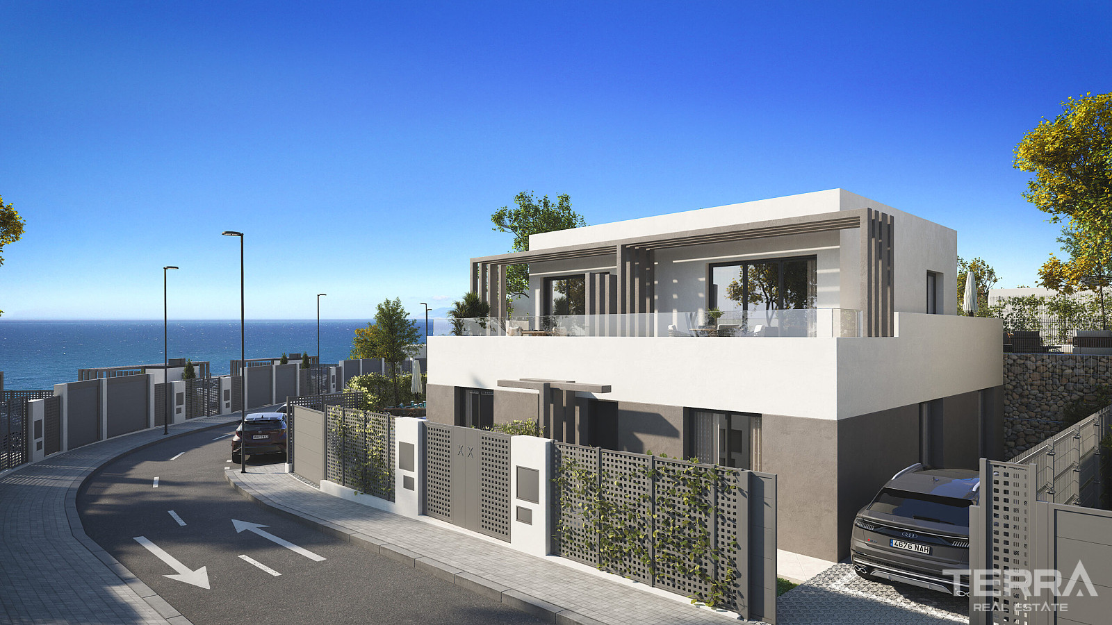
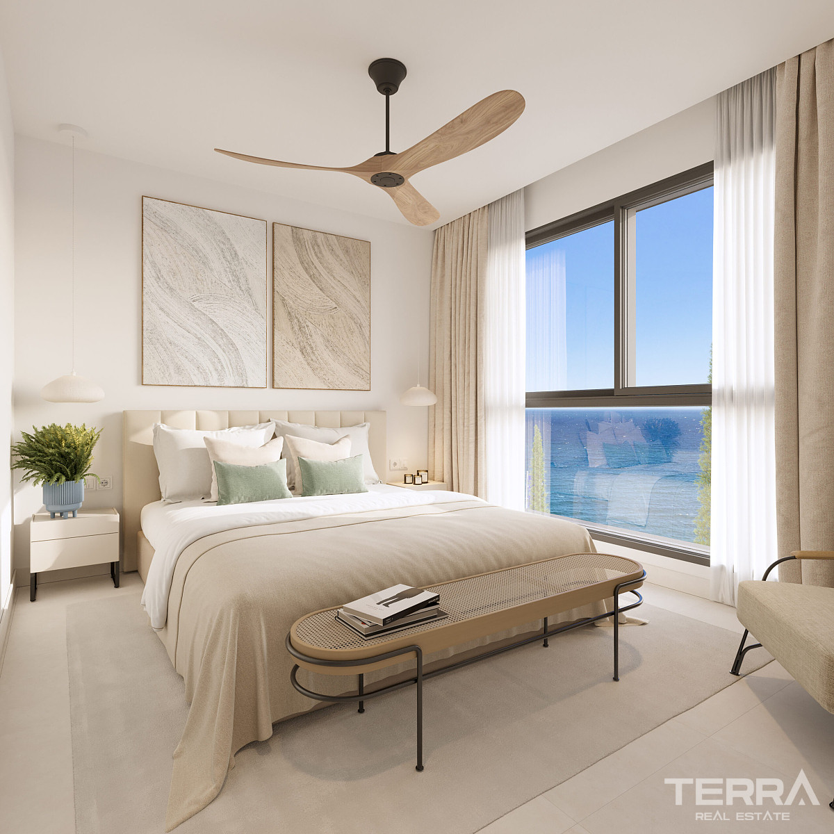
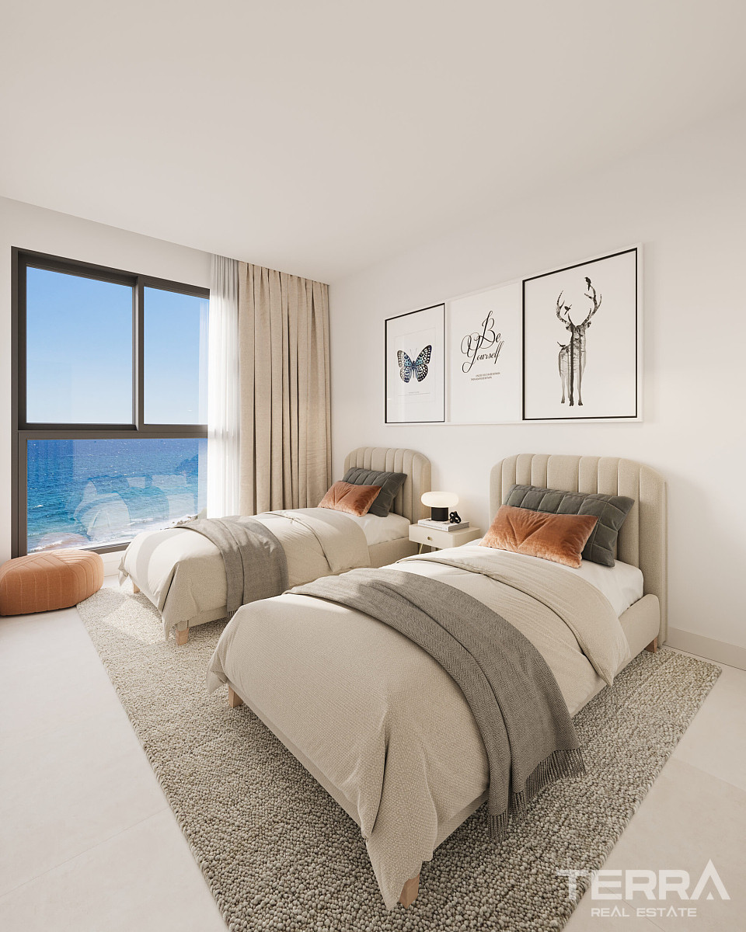
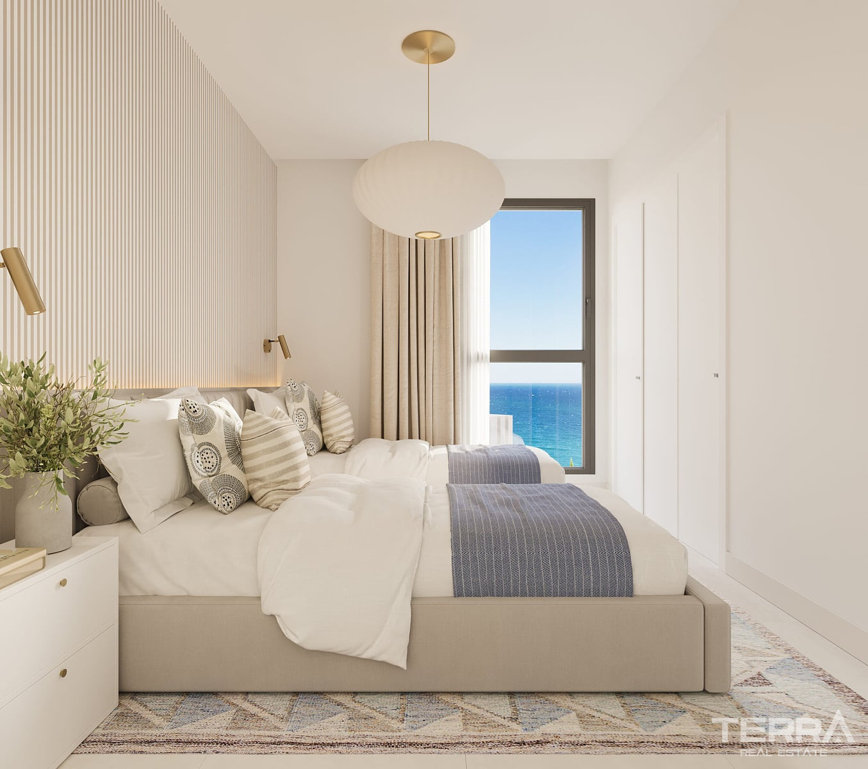
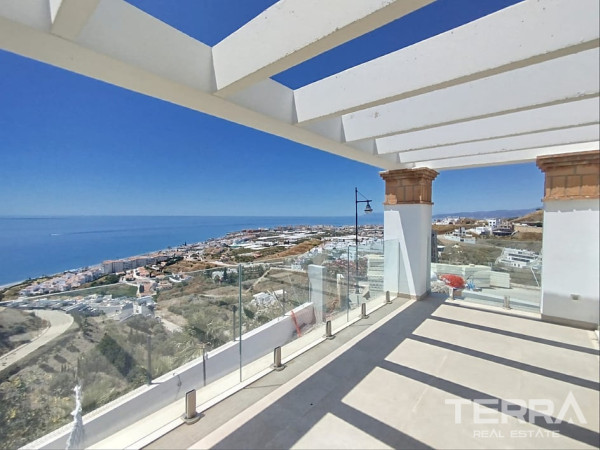
- Hillside position with unobstructed Mediterranean views
- Spacious houses designed for year-round living
- Proximity to hospitals, supermarkets, schools & marina
Semi-Detached Villas for Sale in Lagos, Vélez-Málaga, Spain
Villas for sale in Málaga, Spain are located in Lagos, a small coastal area on the eastern edge of Vélez-Málaga, Costa del Sol. The village itself remains low-rise and residential, with a seafront promenade, traditional whitewashed houses, and direct access to Playa de Lagos — a stretch of sandy beach known for its calm water and open shoreline.
Positioned between El Morche and Mezquitilla, the area benefits from a quieter pace while still being connected to everyday infrastructure. The immediate surroundings are not built around tourism density but around permanent living, which shapes the overall atmosphere.
Location & Distances
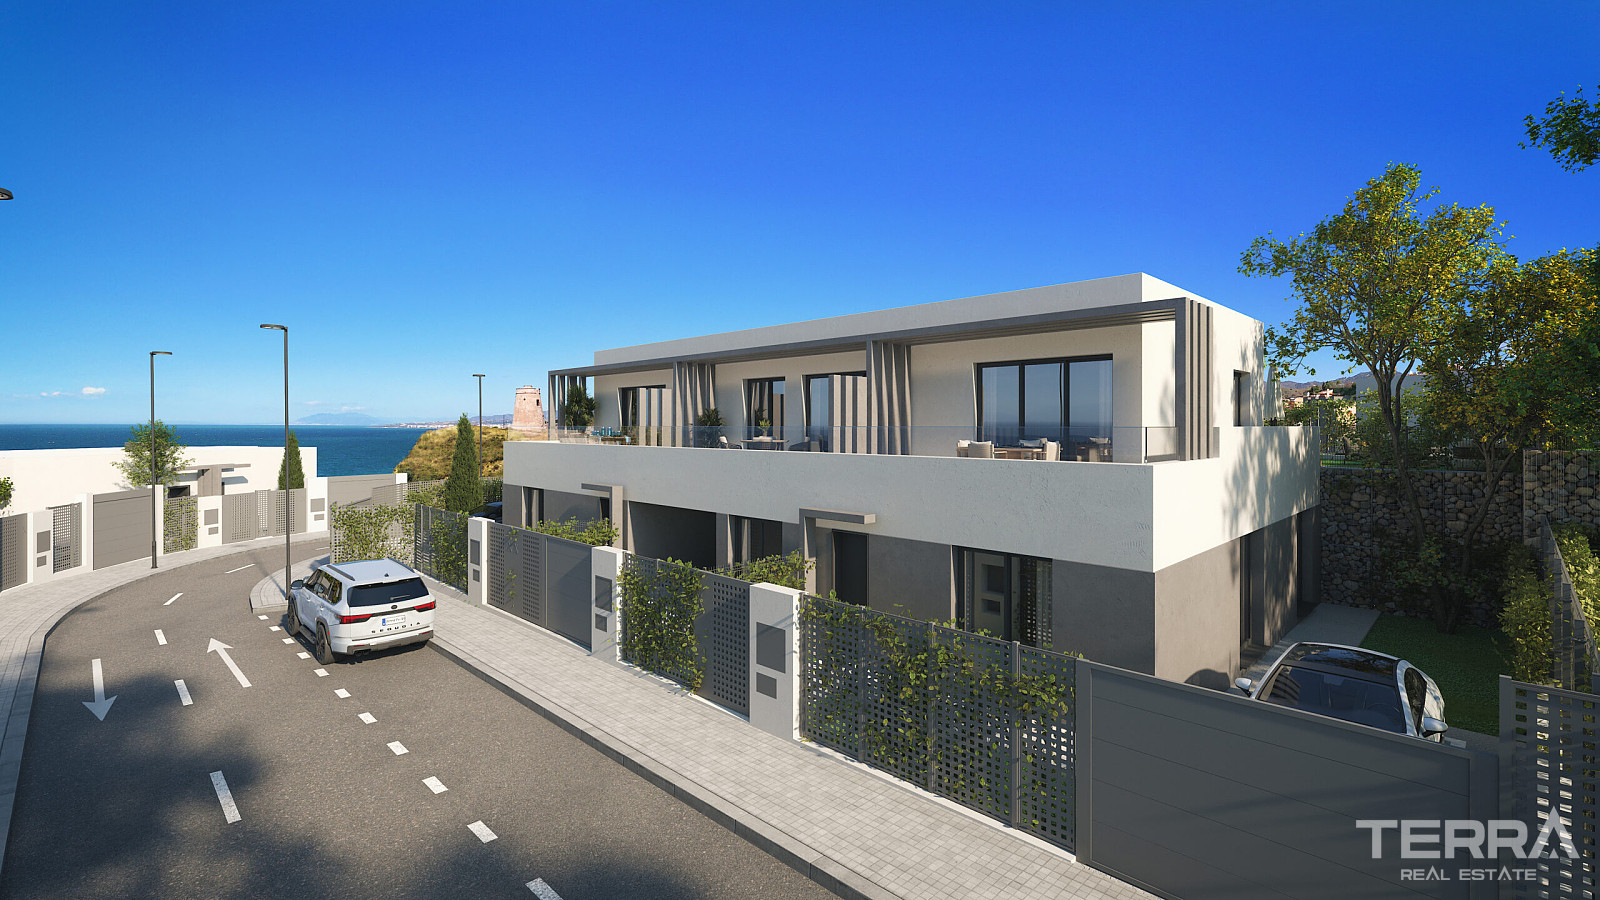
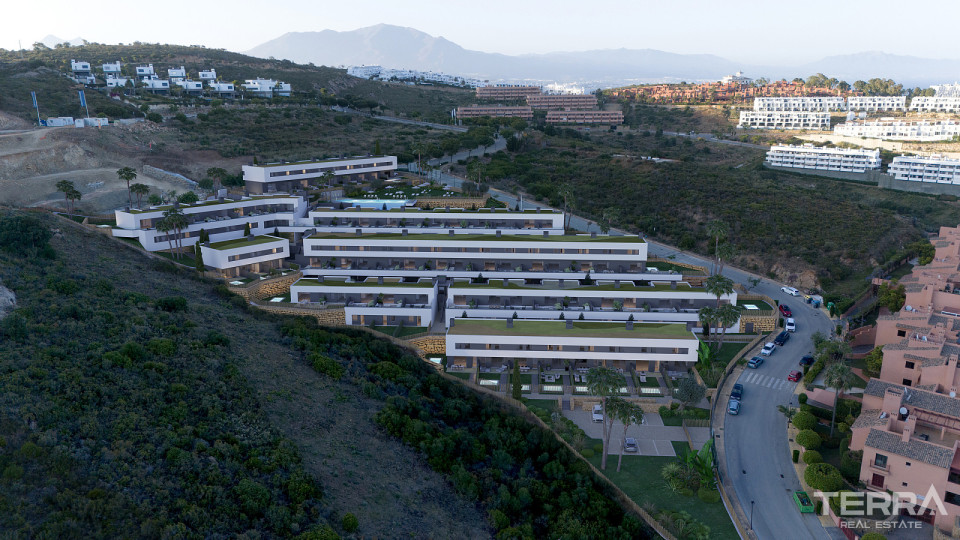
The project is set slightly inland on an elevated plot, which allows for open sea views while maintaining quick access to the coast and nearby towns.
- 1 km to Playa de Lagos
- 3 minutes to El Morche
- 15 km to Vélez-Málaga town center
- 15 minutes to Torrox and Torre del Mar
- 44 km to Málaga city
- 57 km to Málaga International Airport
Road connections via the N-340 and A-7 provide direct routes along the coastline, making commuting or airport access easy.
Residential Concept & Layout
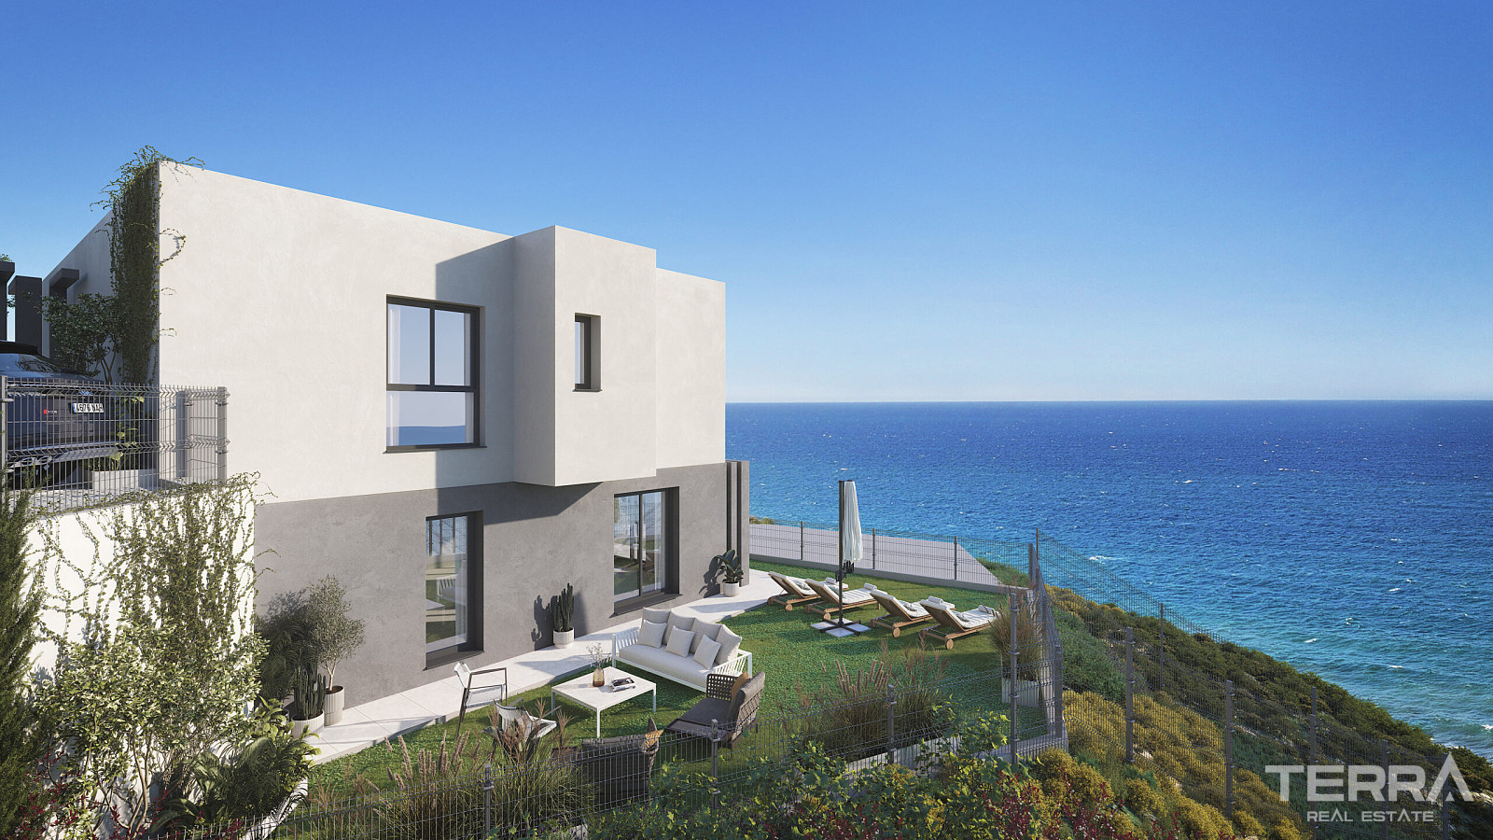
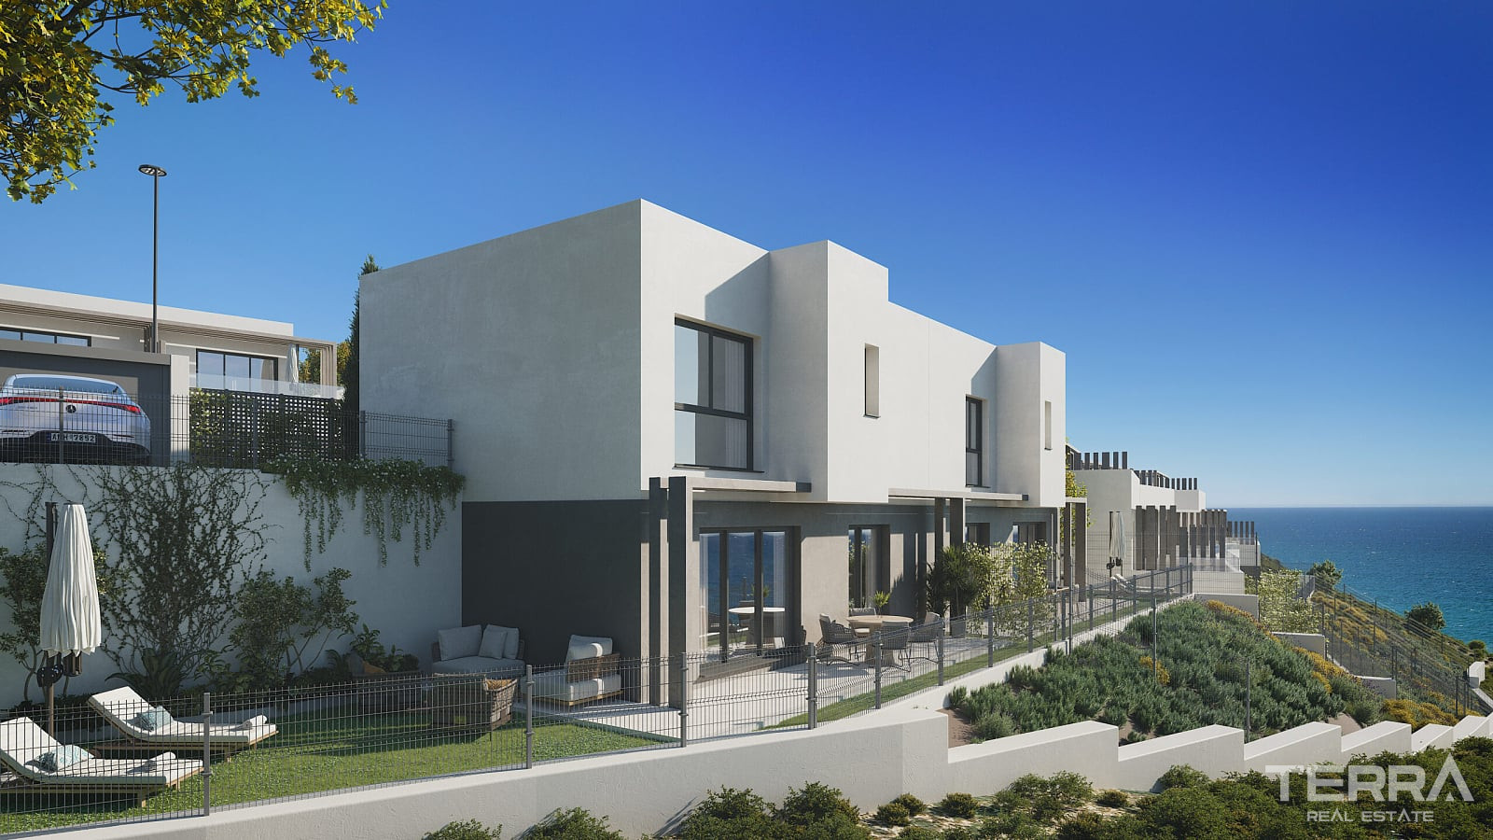
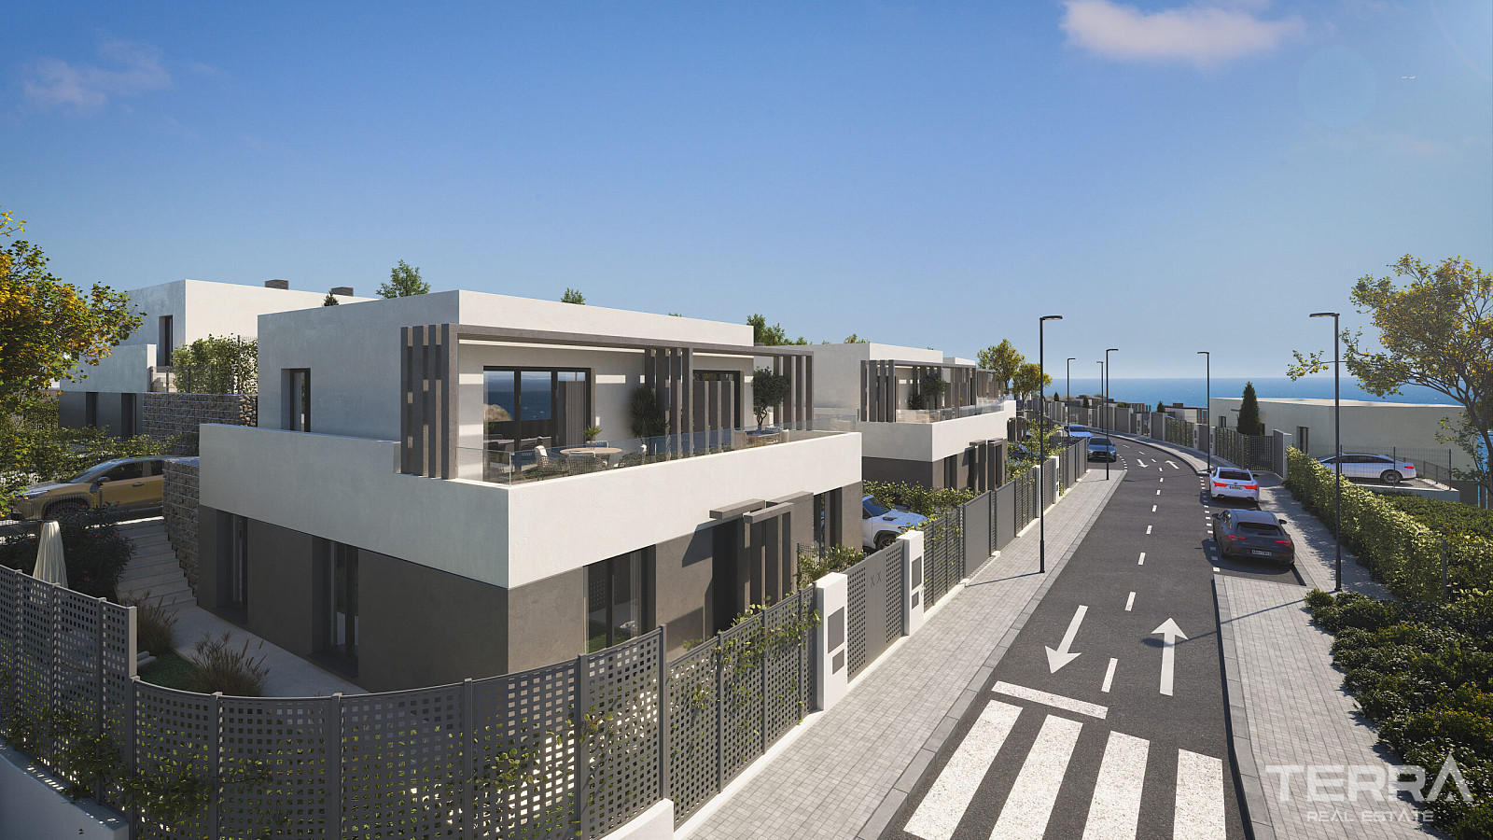
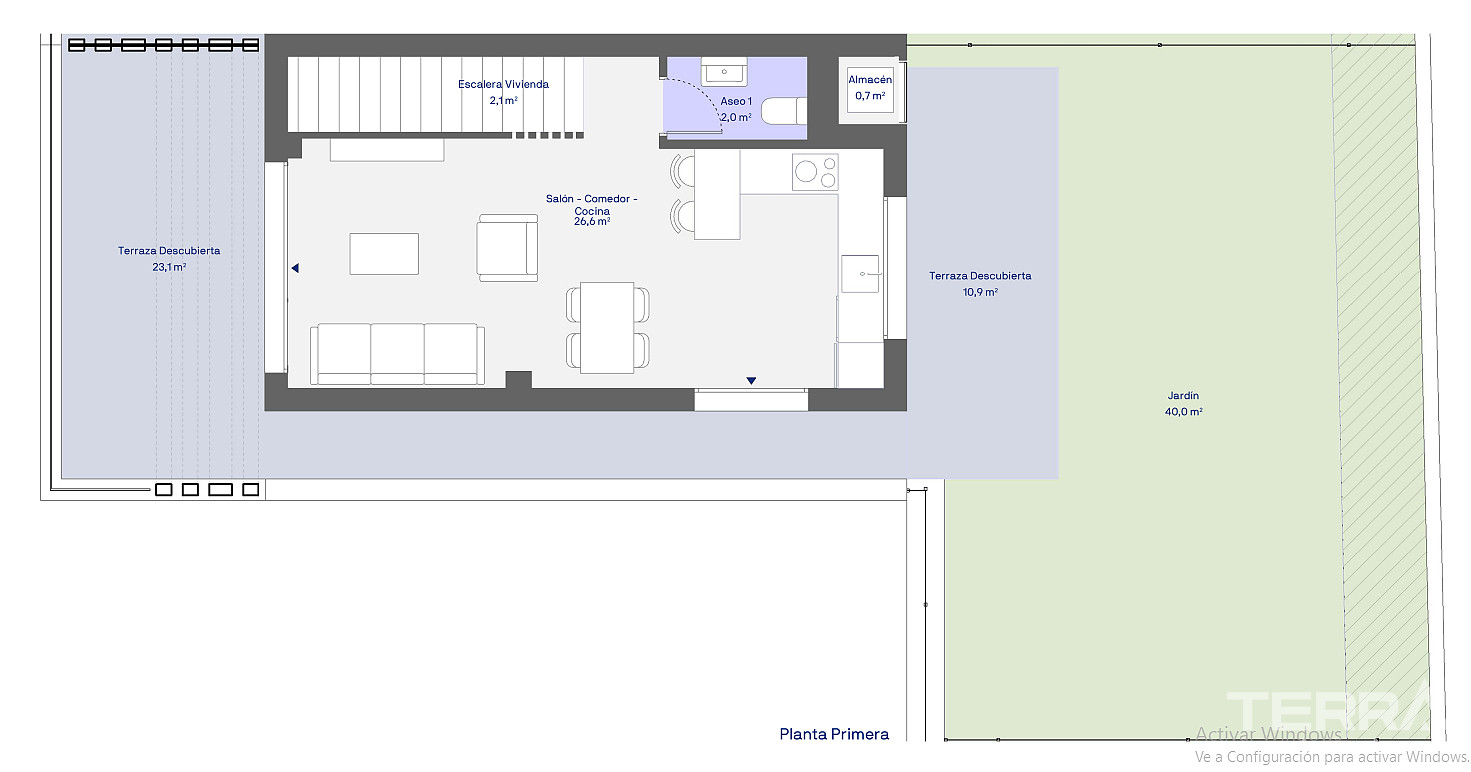
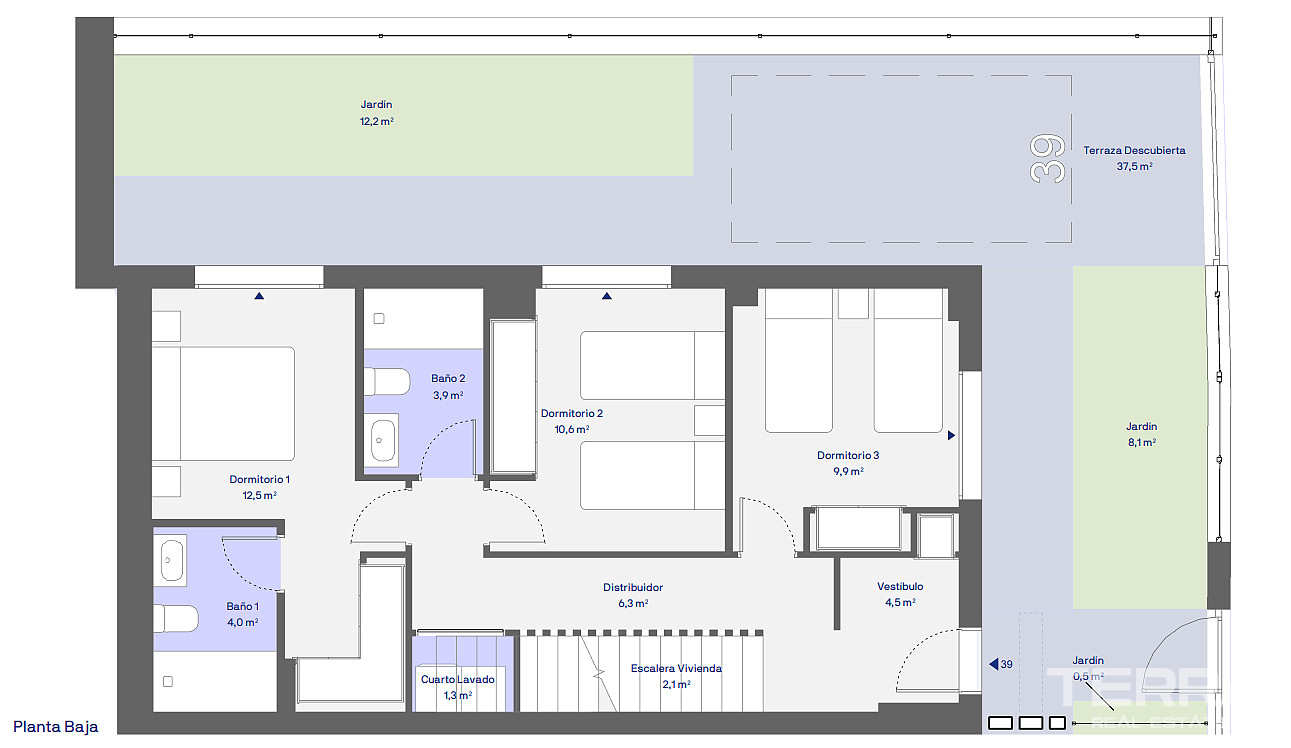
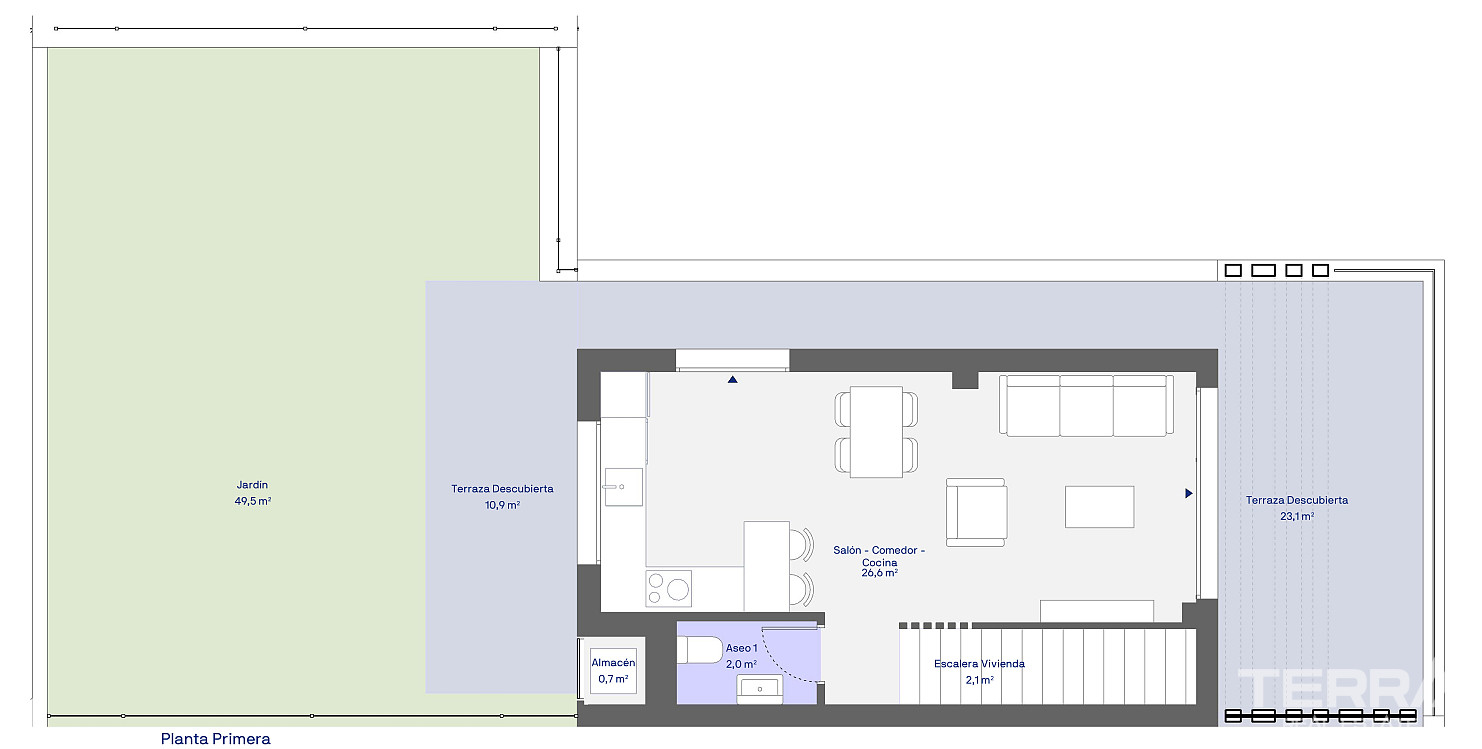
The project consists of 45 semi-detached villas designed as a low-density residential community. Orientation has been carefully planned — southeast, south, and southwest — to ensure consistent natural light throughout the day.
Each villa follows a similar structural concept:
- 3-bedroom layouts
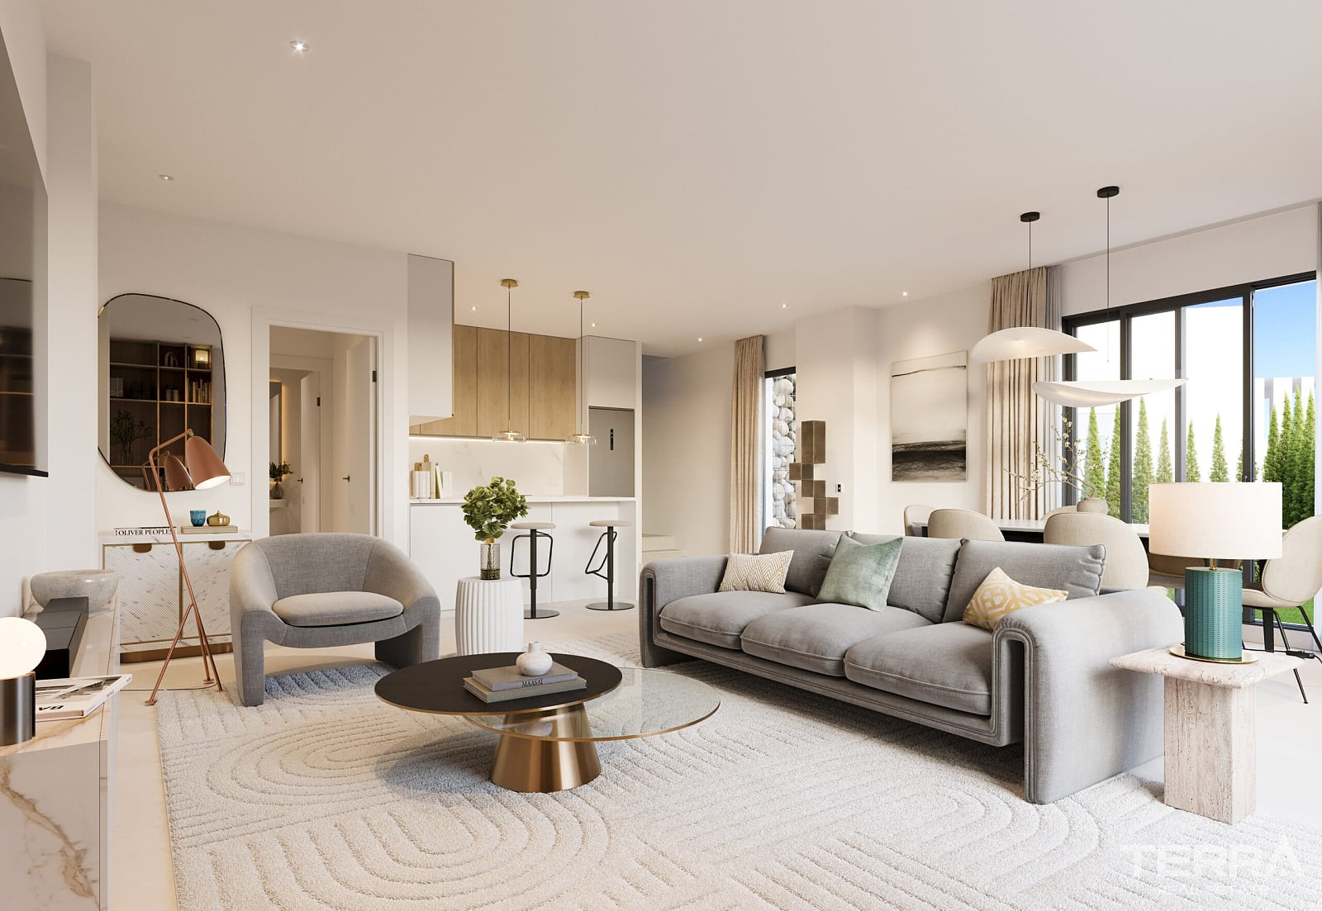
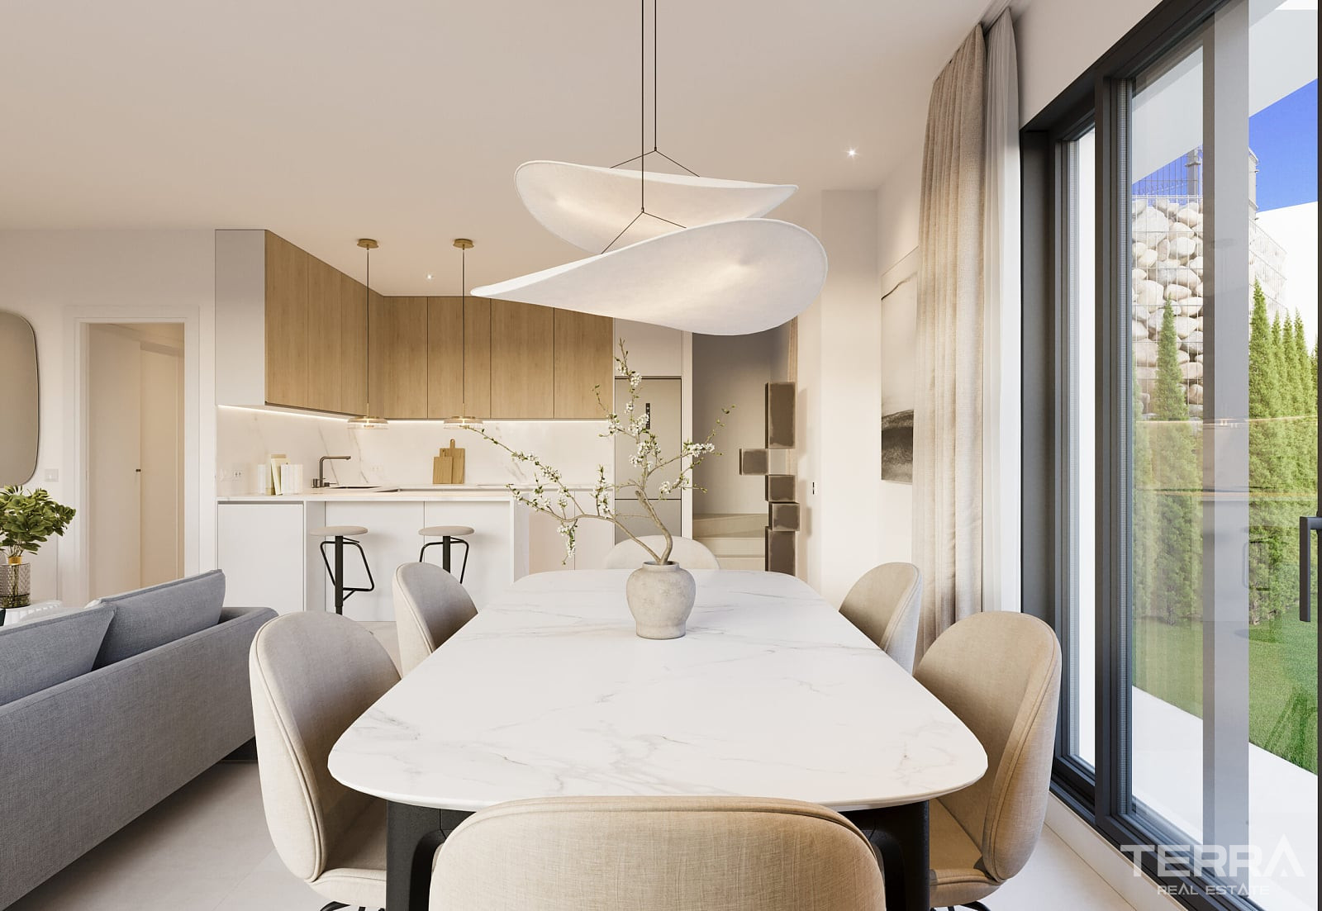
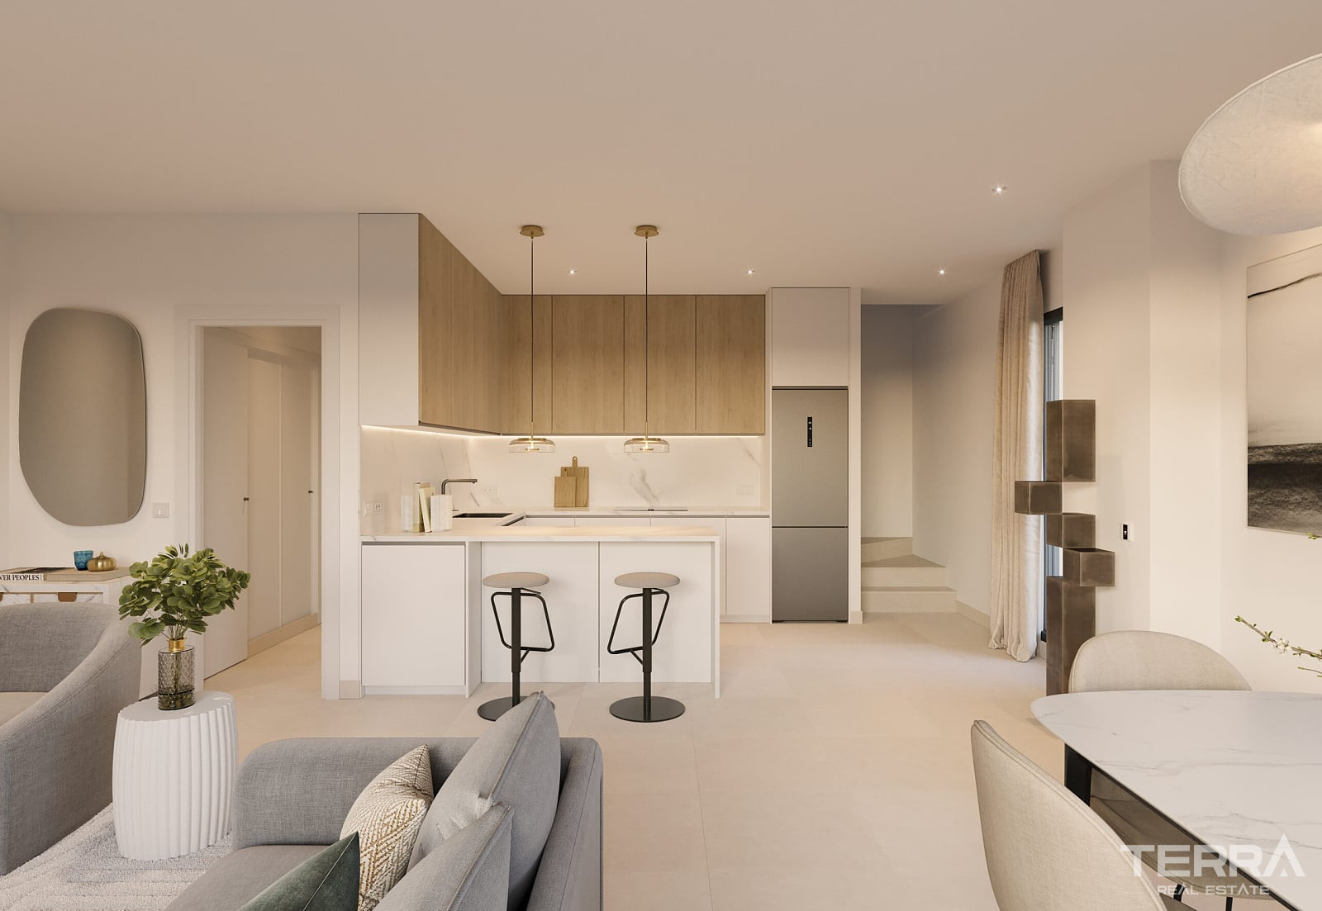
- Open-plan living and dining areas
- Private outdoor areas designed for daily use
The scale of the development remains controlled, avoiding overcrowding and maintaining a residential, not resort-style, environment.
Outdoor Areas & Communal Spaces
Outdoor space is a central part of the layout, both at the private and community level.
Private features include:
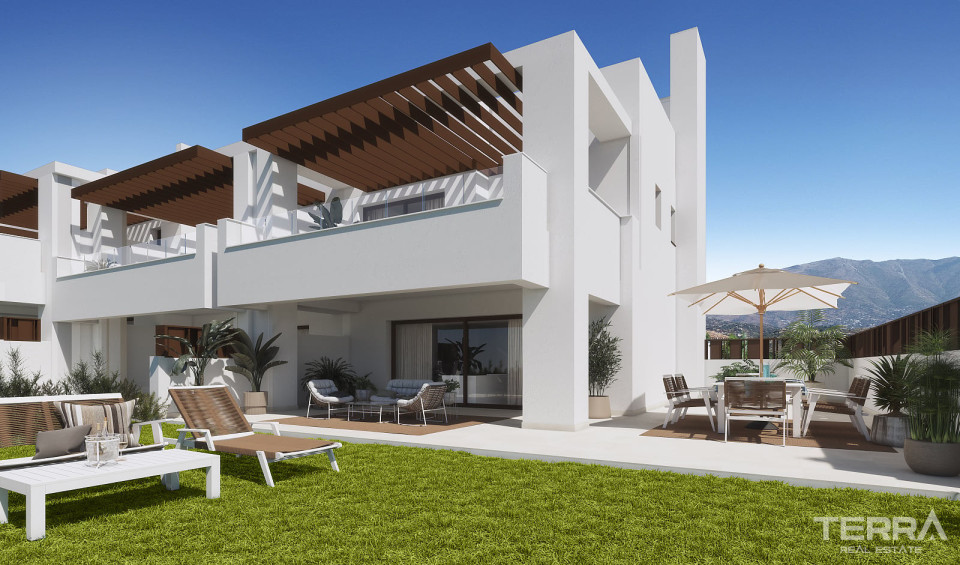
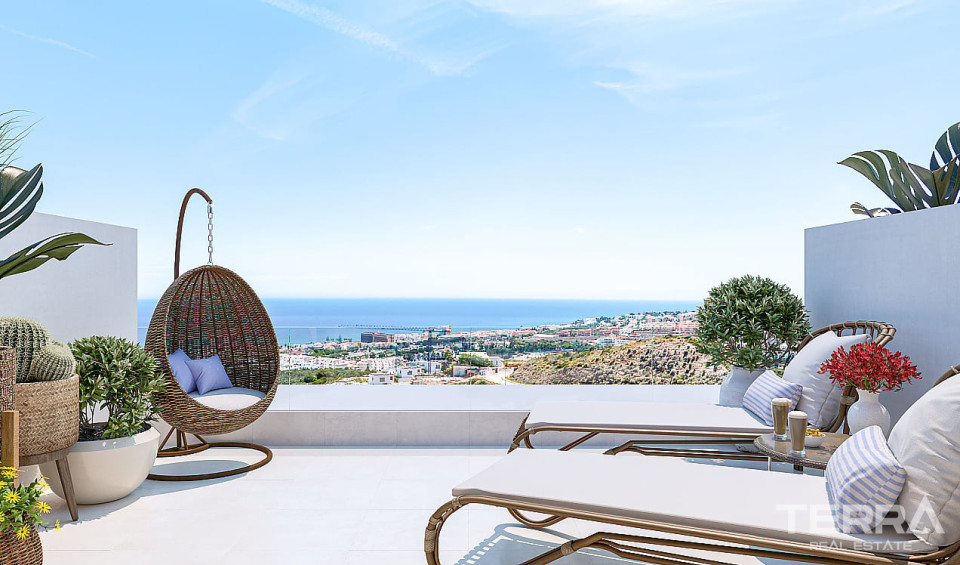
- Spacious terraces with sea views
- Outdoor areas suitable for dining and seating
- Direct access from living areas
Communal features include:
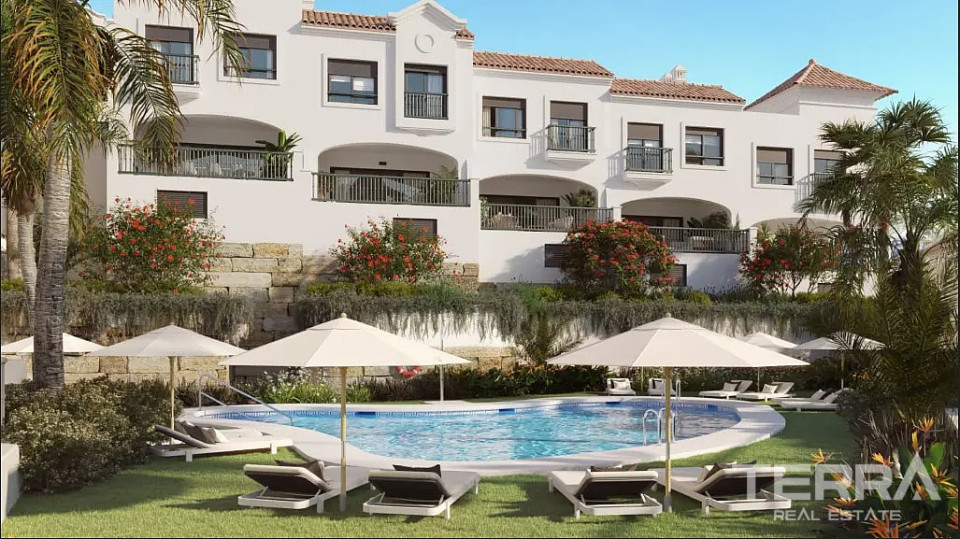
- Landscaped green areas distributed across the development
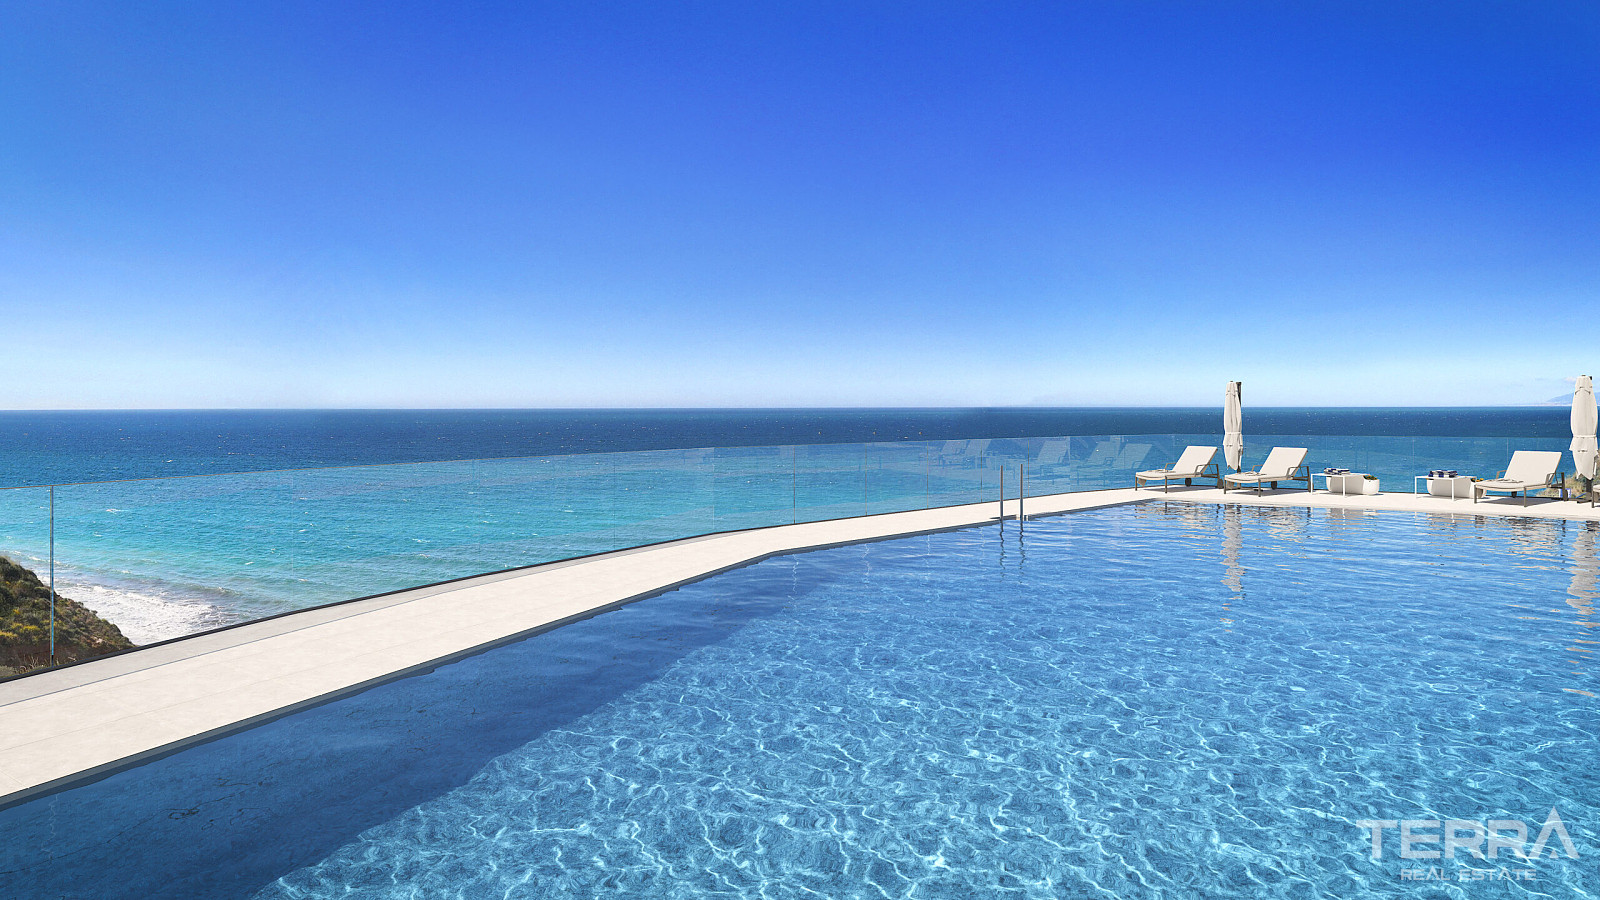
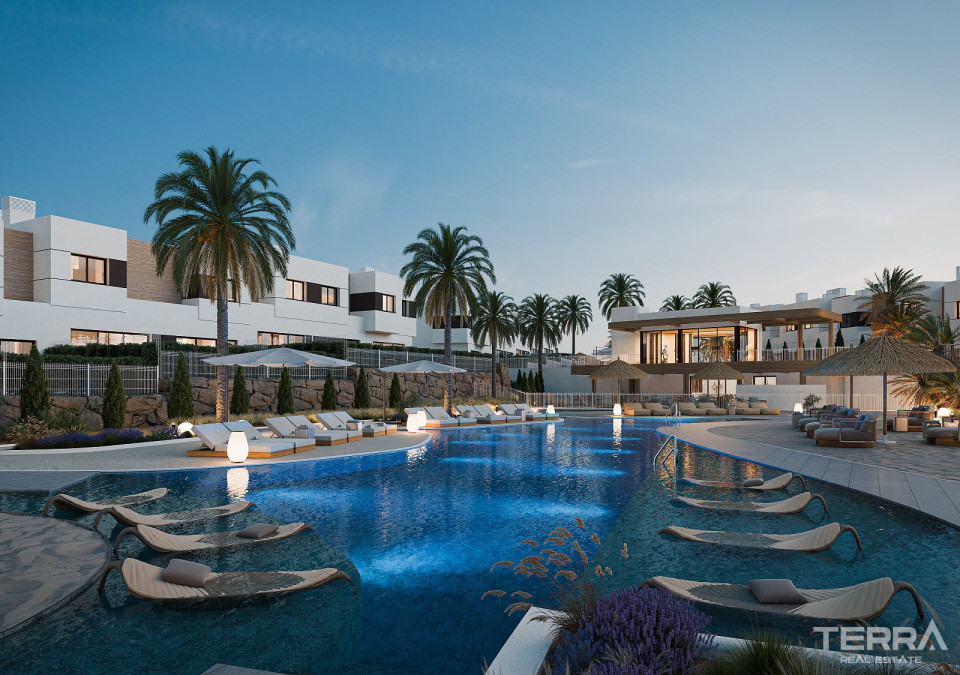
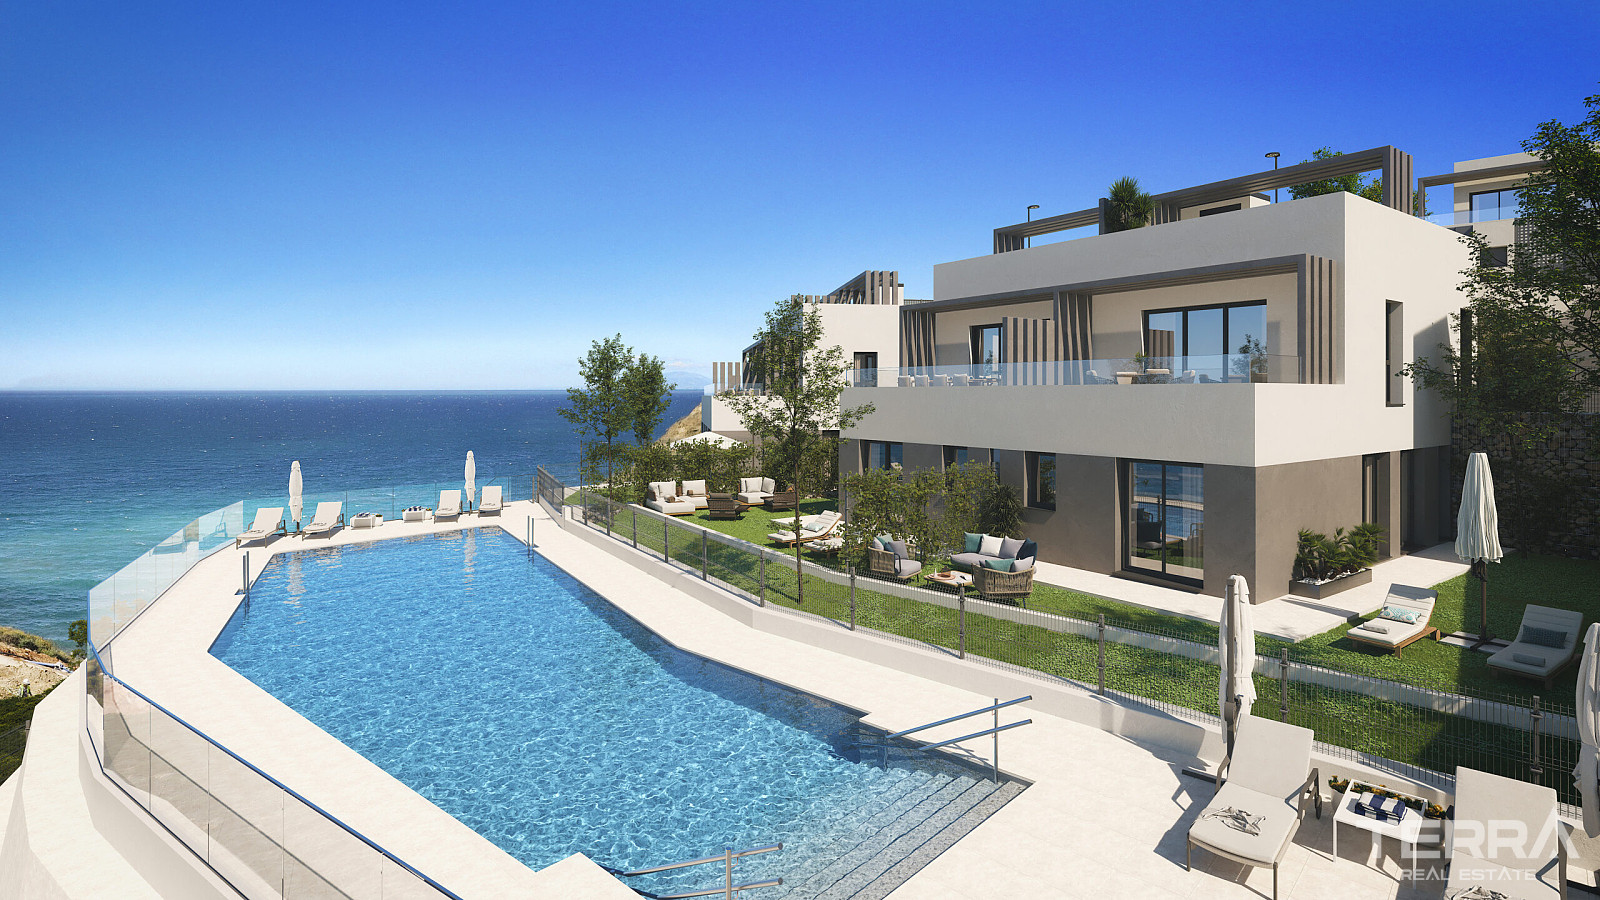
- Shared swimming pool positioned to maximize views
- Internal pathways designed for easy access without disrupting privacy
The balance between private and shared space is structured to maintain a residential feel rather than a high-traffic environment.
Construction Approach & Sustainability
The development is designed with attention to environmental integration and long-term usability. The positioning of the buildings reduces the need for artificial cooling and lighting by maximizing natural ventilation and sunlight.
Construction adapts to the natural topography rather than reshaping it, which helps preserve the character of the area and improves drainage, views, and spatial distribution between homes.
TERRA Real Estate® has been an authorized real estate agency operating since 2004 and specializes in international real estate.
Facilities and Features
General Features
- Swimming Pool
- Central Satellite Antenna
- Car Park
- Caretaker/Gardener
- CCTV Camera Surveillance
- Elevator
- Walled complex perimeter
- Communal Garden
- Private Garden
Interior
- Air Conditioning
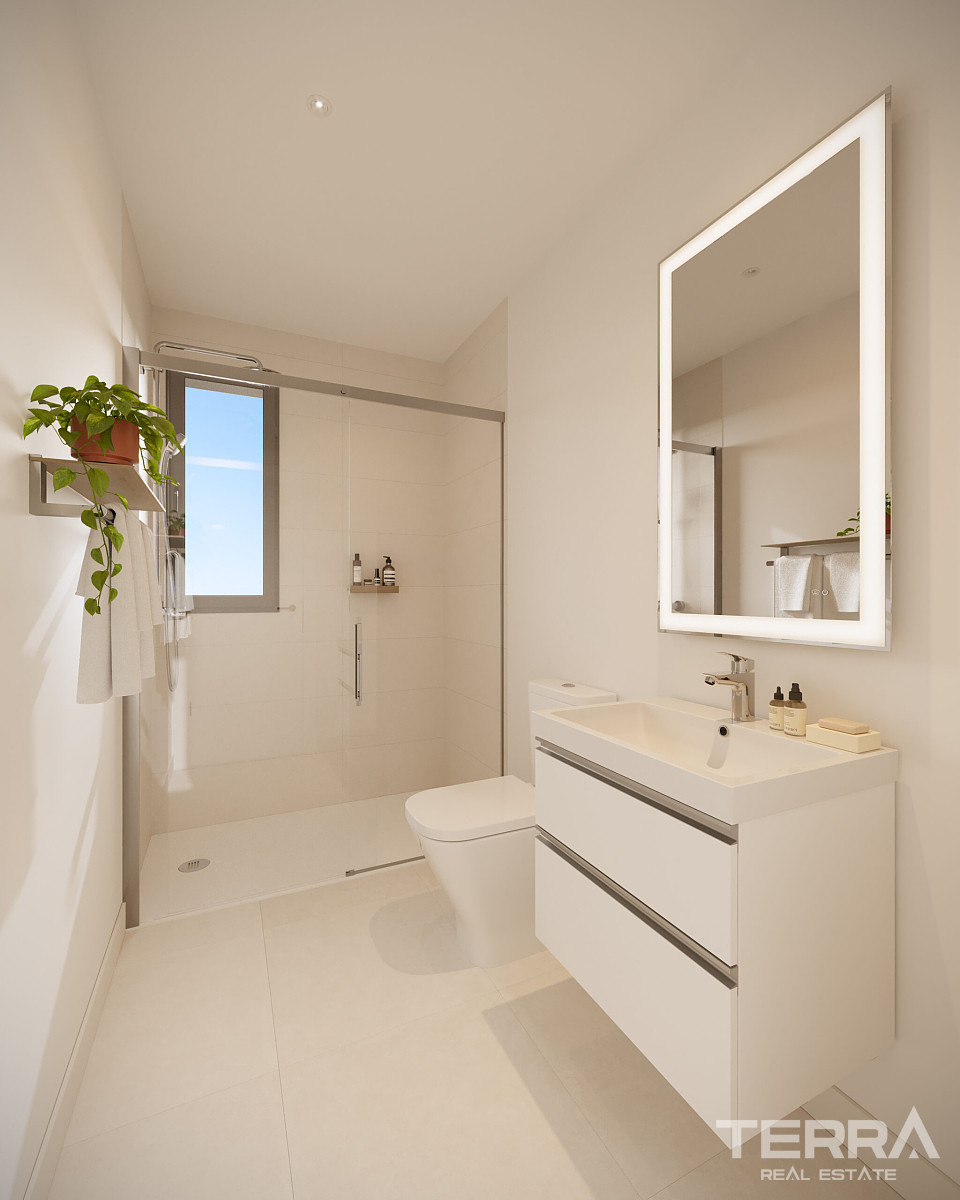
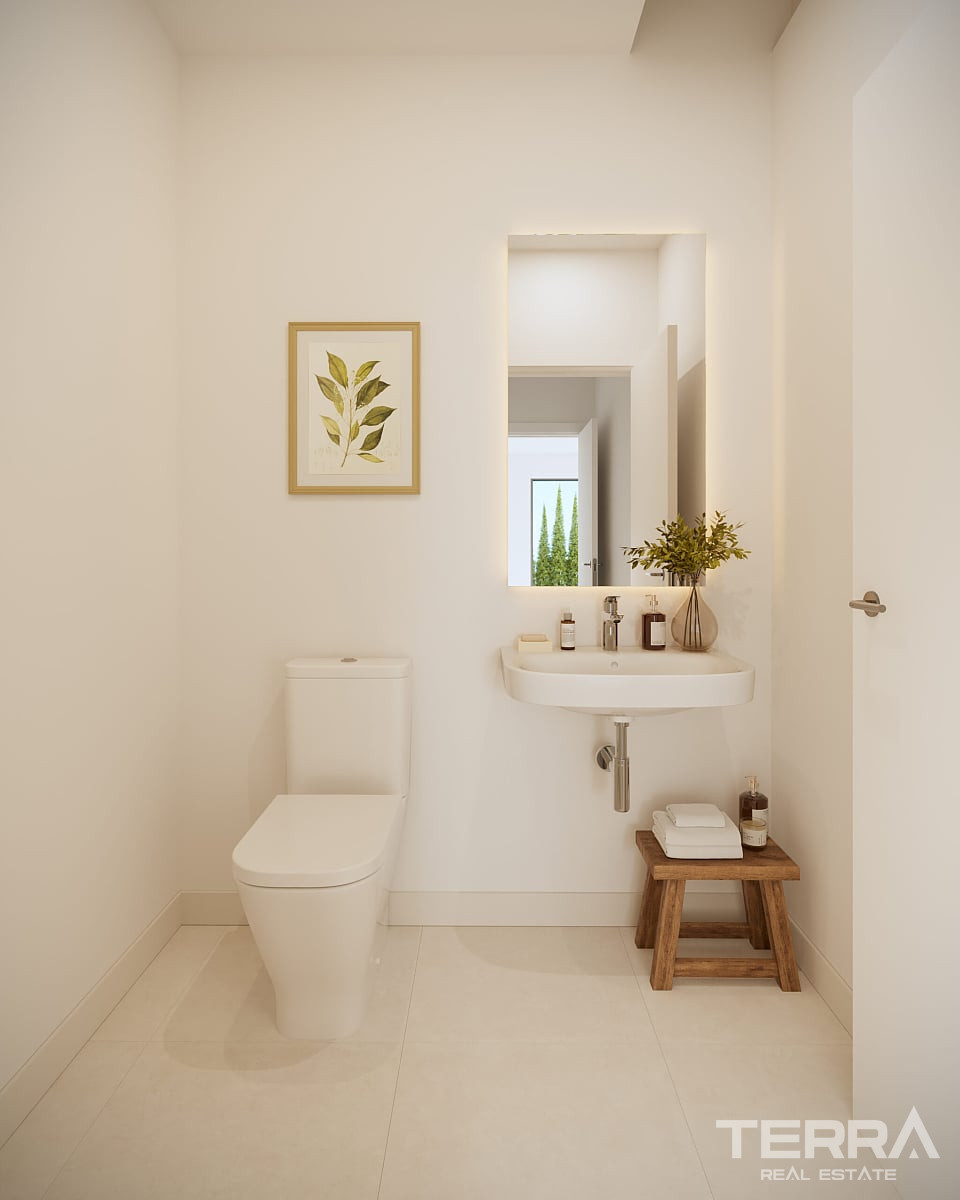
- Bathroom Furniture
- Fitted Kitchen
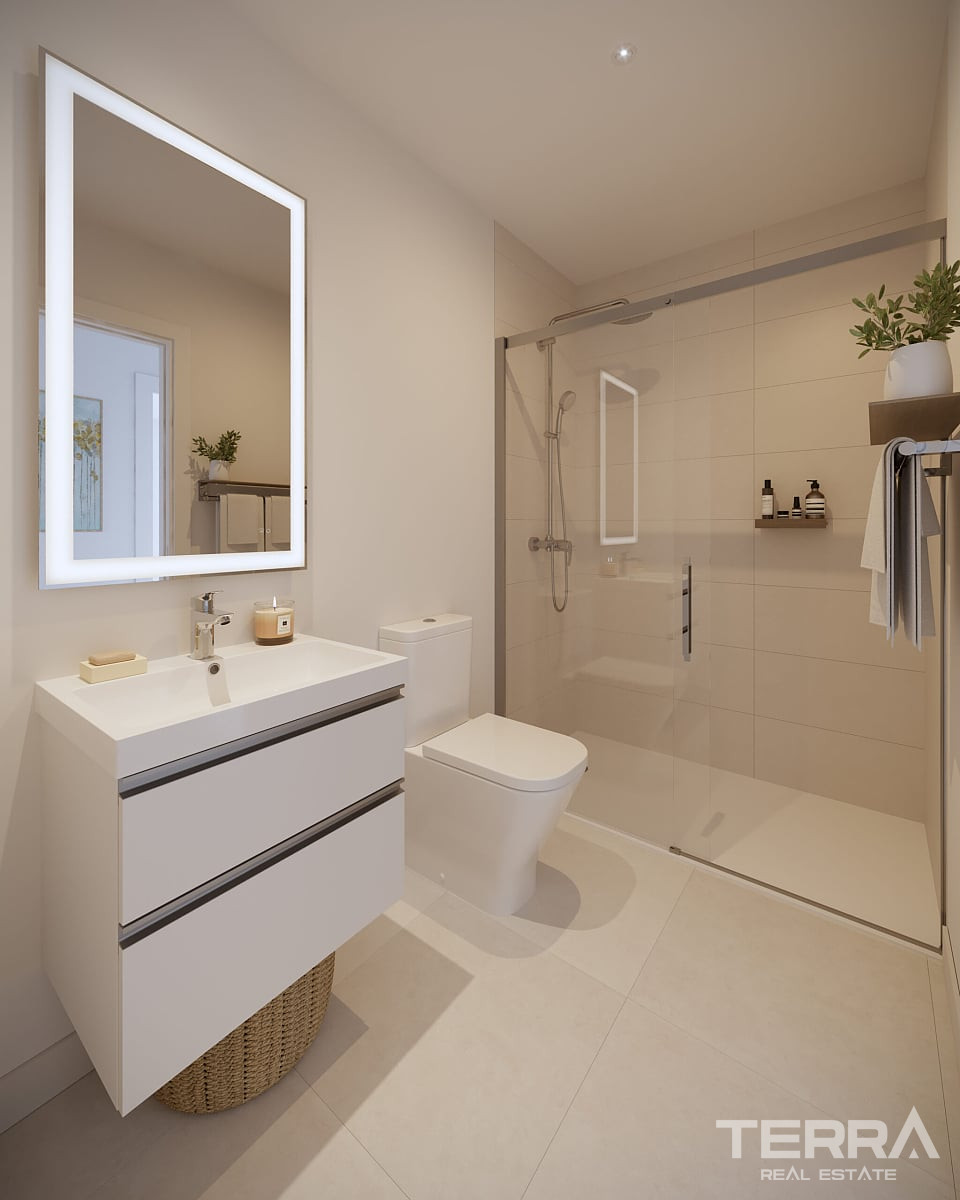
- Fully Tiled Bathroom
- Double-glazed Windows
- Roller Shutters on all windows
- Shower Cabinets with Safety Glass
- Sliding Doors to Balconies
- Steel Security Door
- White Goods
Locations
- Sea View
- Gated Community