DXB-3514 Under construction
Villas for Sale in Dubailand, Wadi Al Safa, Dubai, UAE
United Arab Emirates / Dubai / Dubailand
General Details
- Property ID
- DXB-3514
- Type
- Villa
- Country
- United Arab Emirates
- Location
- Dubai / Dubailand
- Price
- From € 899,900
- Completion Date
- 2027-12-31
- Status
- Under construction
Price Information
| Bedroom | Living Room | Bathroom | Property Size | Price |
|---|---|---|---|---|
| 3 | 1 | 4 | 179 m² | € 899,900 Base Price: AED 3,680,000 |
| 4 | 1 | 5 | 179 m² | € 945,100 Base Price: AED 3,865,000 |
Top Reasons to Buy
- Restaurants, cafes, supermarkets, health centers, and essential service points within the development
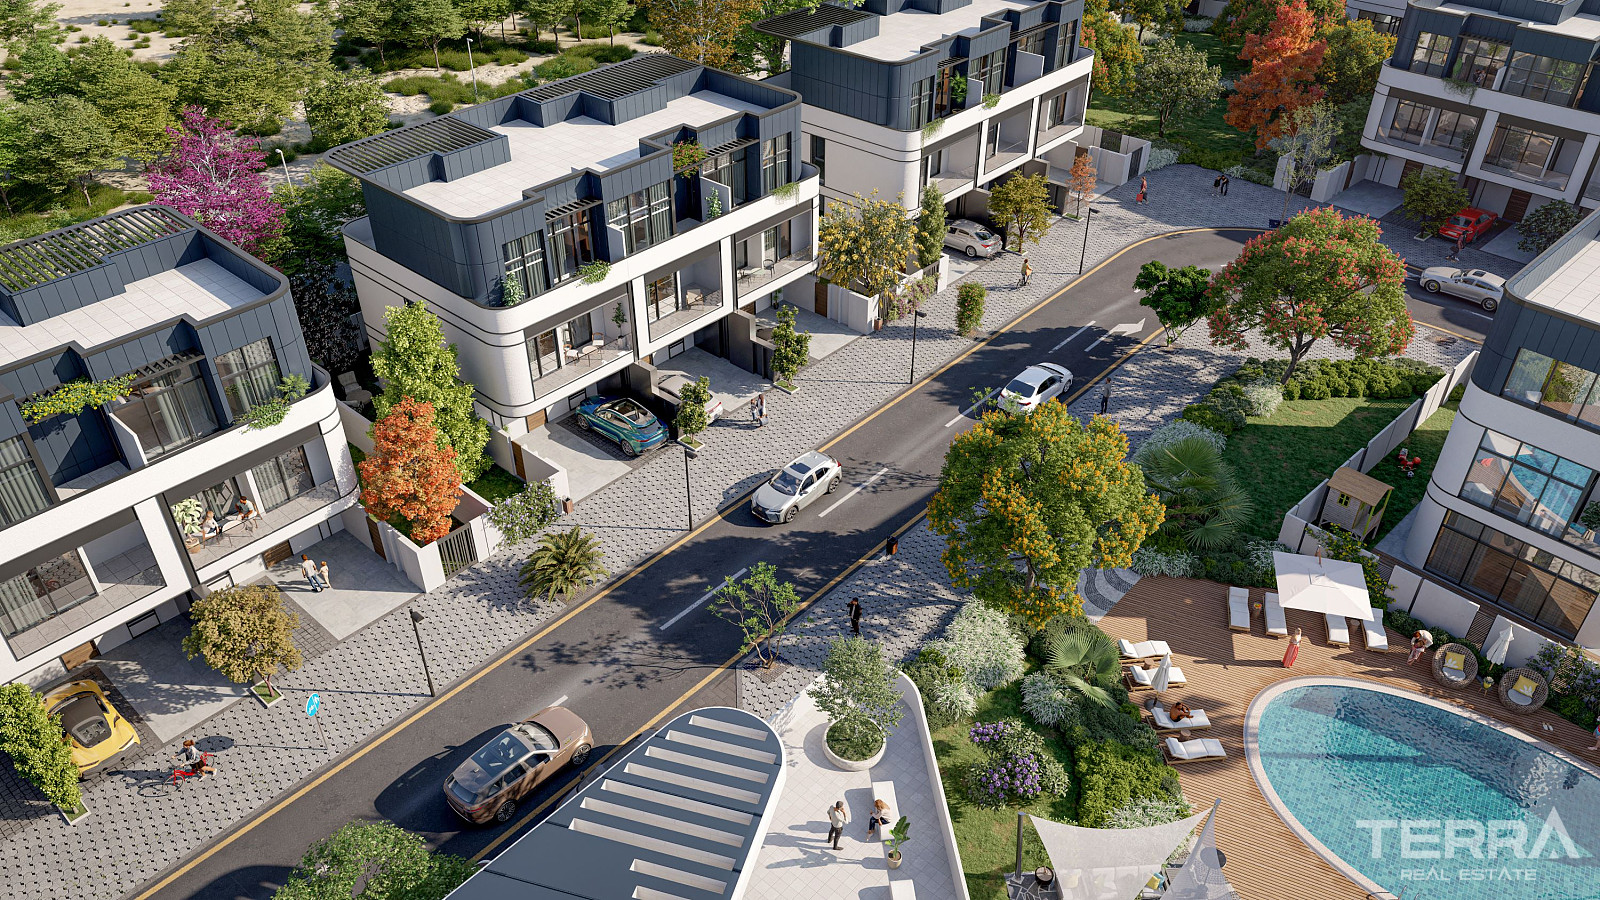
- Extensive on-site amenities such as pools, fitness center, sports areas, playgrounds, and landscaped spaces
- Payment plan in installments until project delivery
Villas for Sale in Dubailand, Dubai
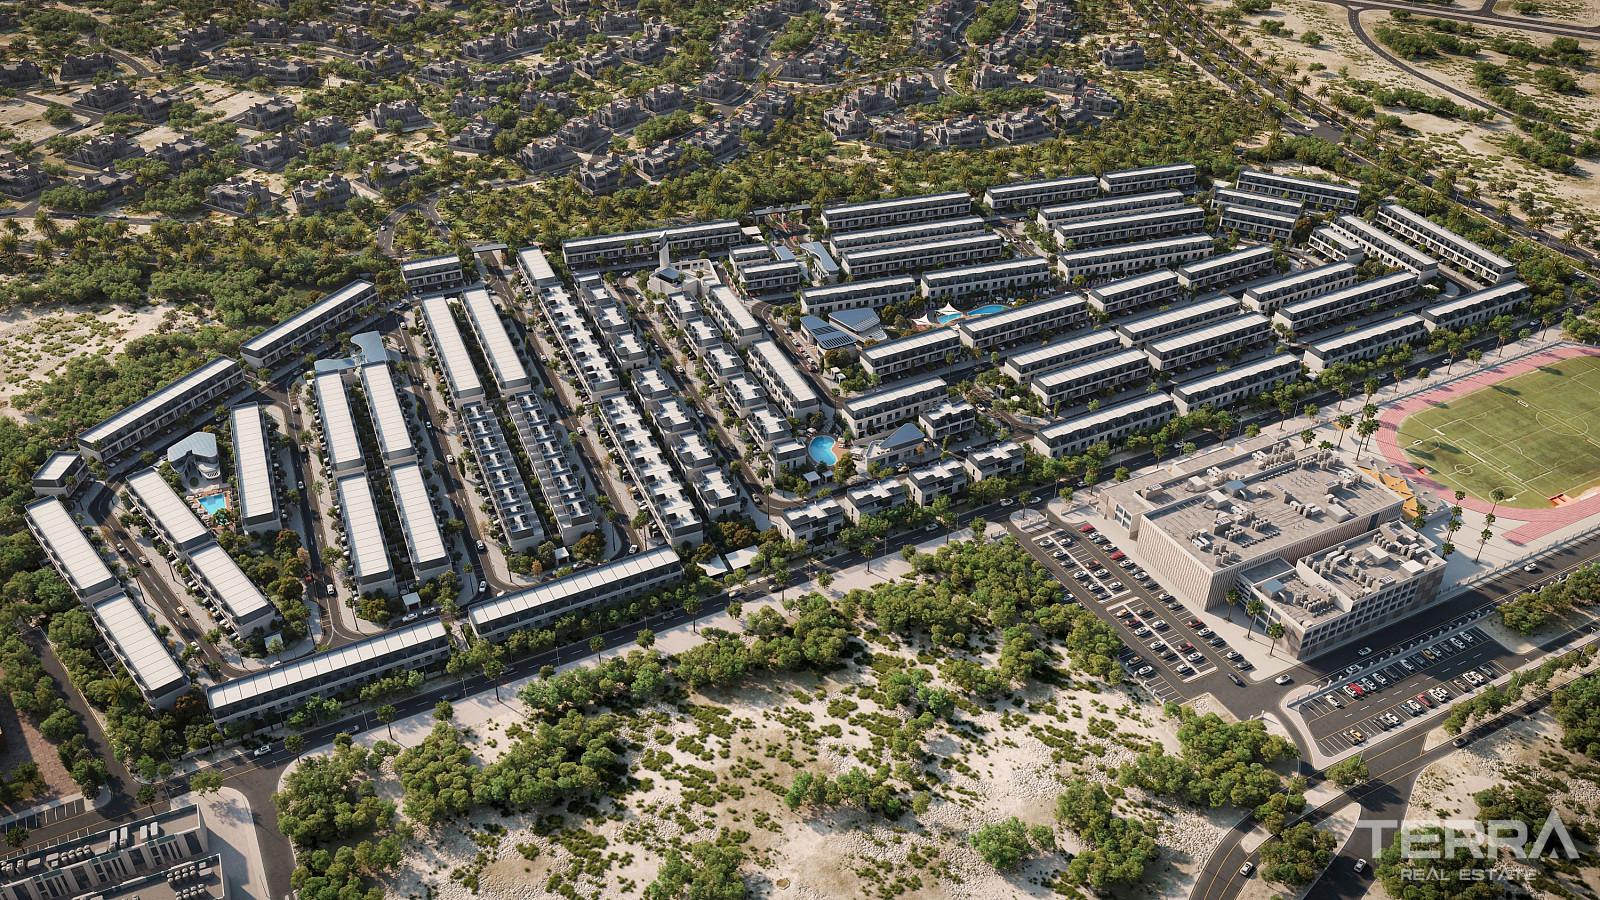
Located in Wadi Al Safa within the Dubailand area, the villas for sale in Dubai offes a contemporary lifestyle surrounded by green parks, tranquil open spaces, and essential urban conveniences. Dubailand’s Wadi Al Safa district is a growing residential area located along key road networks such as Mohammed Bin Zayed Road, offering convenient access to major parts of Dubai, including Downtown, Business Bay, and the city’s international airport. The area is known for its spacious developments, calm atmosphere, and proximity to schools, healthcare facilities, and popular entertainment destinations like Global Village and IMG Worlds of Adventure. With expanding infrastructure, organized communities, and ongoing residential projects, Wadi Al Safa has become a preferred location for those seeking modern housing options within a well-connected part of Dubailand.
Location Overview and Nearby Destinations
Villas are located in an area that allows residents to get to key destinations in Dubai within short driving distances. Residents can reach:
- Al Barari – 5 minutes
- IMG Worlds of Adventure – 5 minutes
- International Schools – 5 minutes
- Hospitals and Clinics – 10 minutes
- Global Village – 10 minutes
- Zayed University – 17 minutes
- Dubai Mall & Downtown – 20 minutes
- Mall of the Emirates – 23 minutes
- Palm Jumeirah – 25 minutes
- Dubai International Airport – 35 minutes
Architecture, Planning, and Community Structure
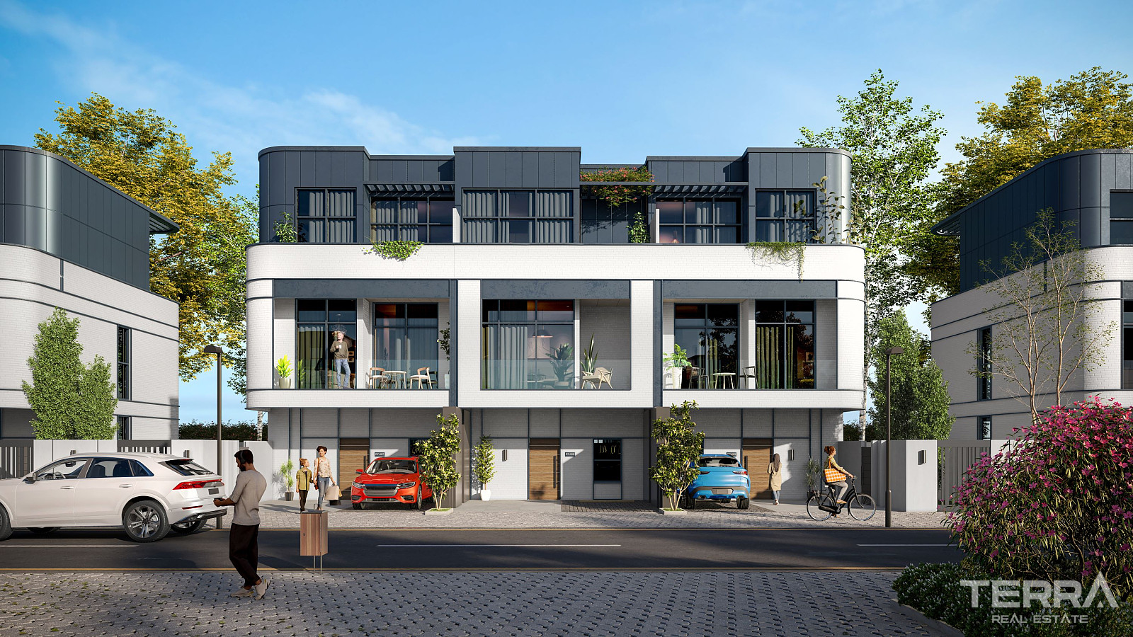
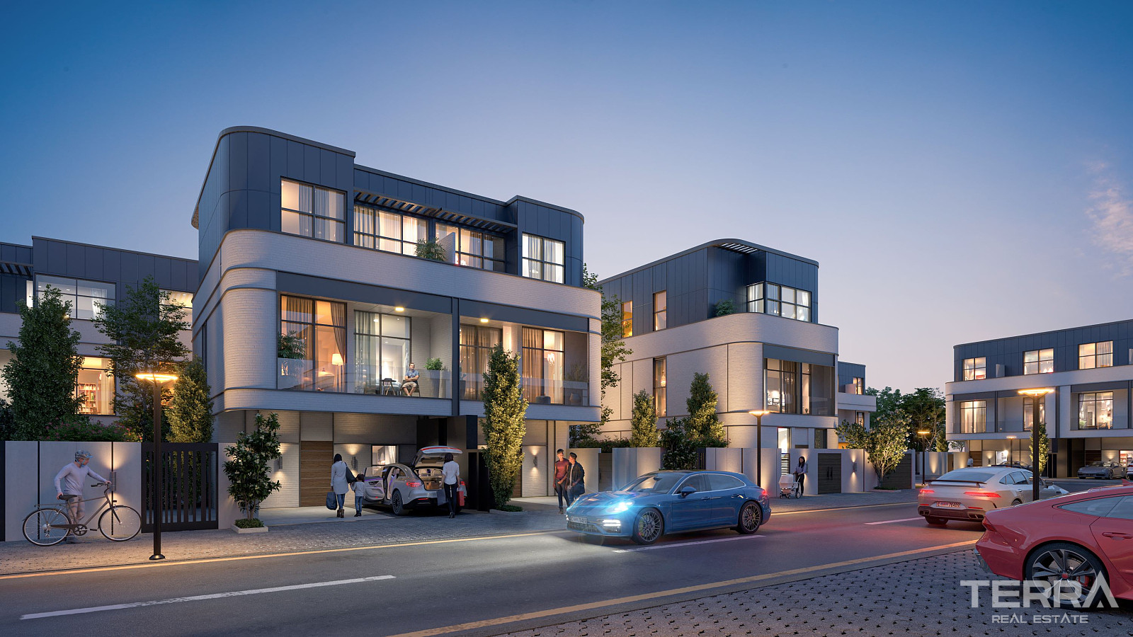
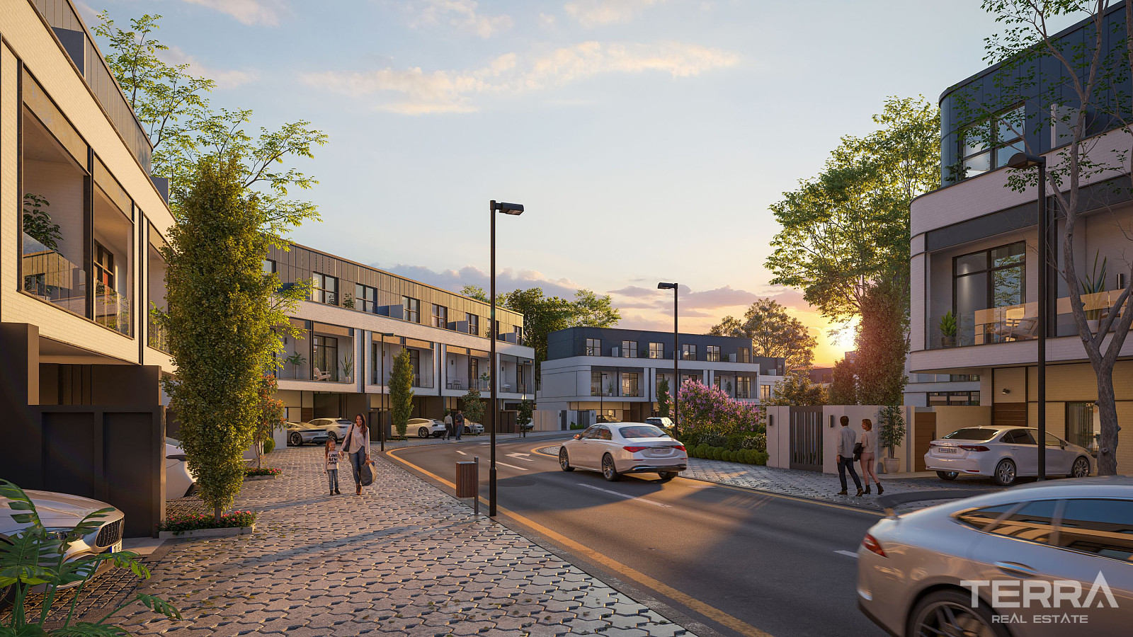
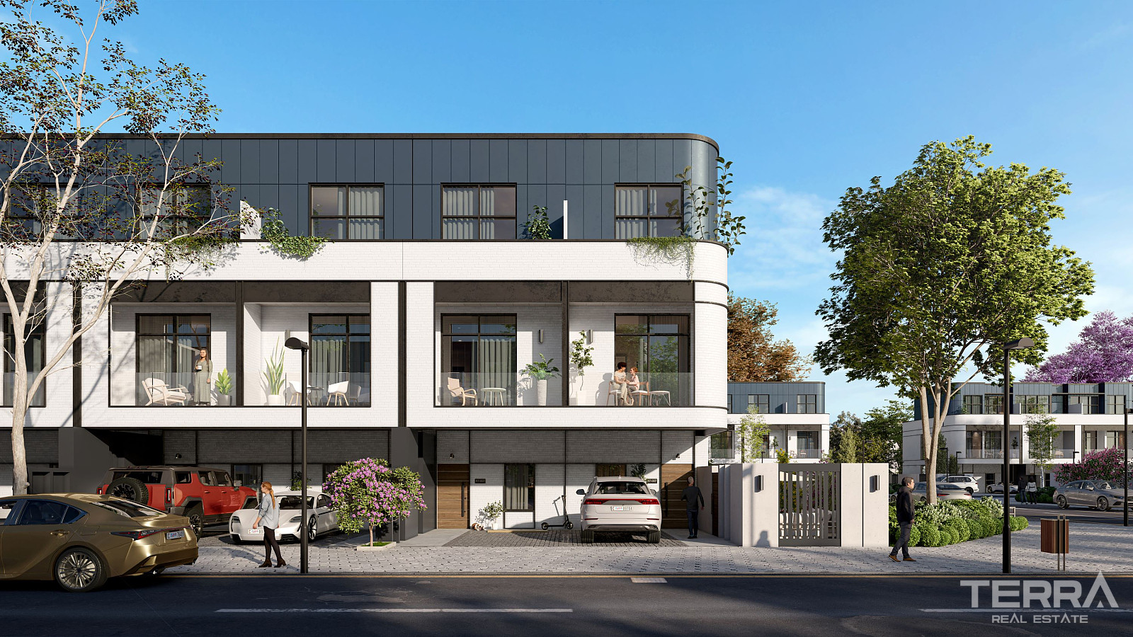
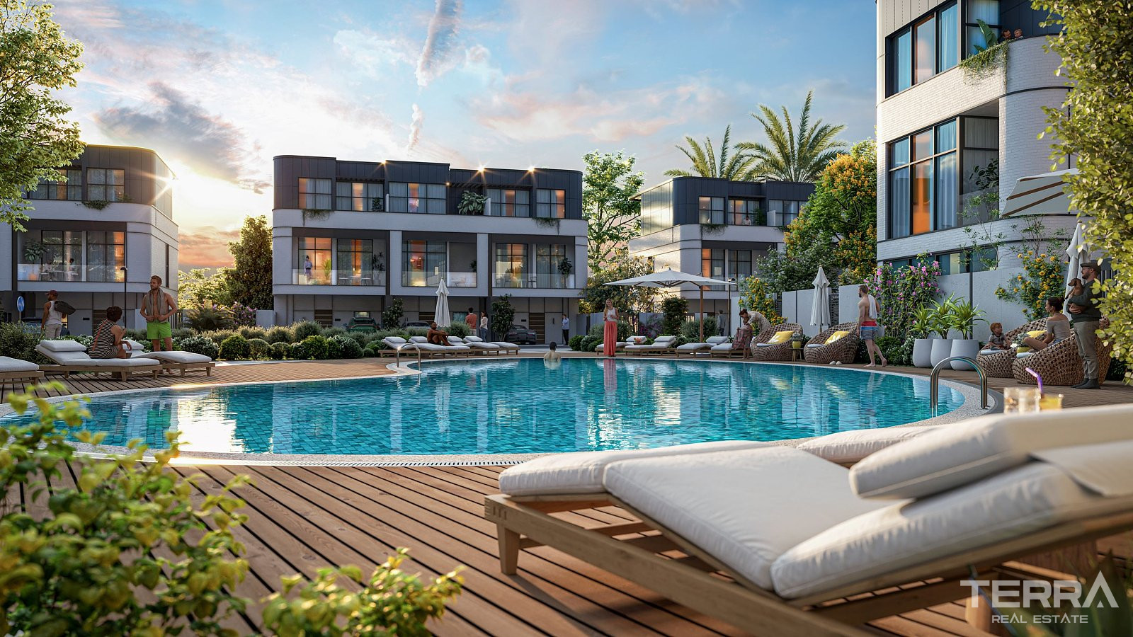
Covering a land area of 14,000 sqm, the development includes 838 villas and townhouses, planned with a focus on comfort, practicality, and contemporary design. The architectural style incorporates white façades and landscaped green areas, creating an organized and visually consistent environment. Earth-tone details and wood elements are used throughout the design, while the layout allows indoor and outdoor spaces to connect in a straightforward and functional way.
Extensive Amenities & Social Facilities
The development provides a wide selection of amenities designed to support daily comfort and community life. Facilities include:
- Barbecue and outdoor dining areas
- Fitness centers
- Cycling and jogging tracks
- Yoga spaces
- Children’s playgrounds
- Infinity pools, spa, and sauna
- Man-made marina and yacht club
- Restaurants, cafés, and supermarkets
- Health centers and cleaning services
- Nursery and shaded seating areas
- Multi-sports courts (including croquet and tennis)
- Large swimming pool & children’s pool
- Landscaped areas
- Mosque
These offerings ensure residents have access to both recreational activities and essential services within the community.
Housing Options & Interior Features
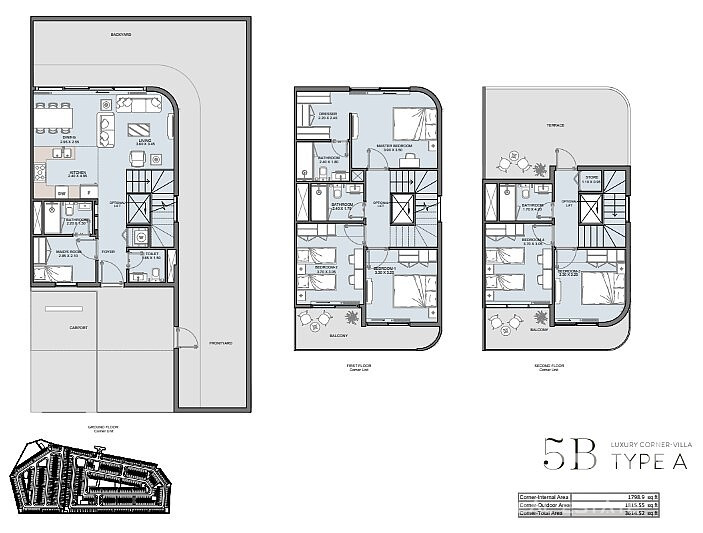
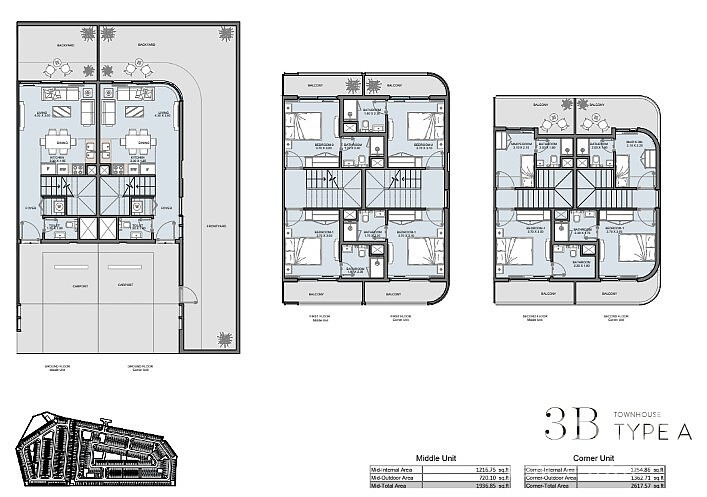
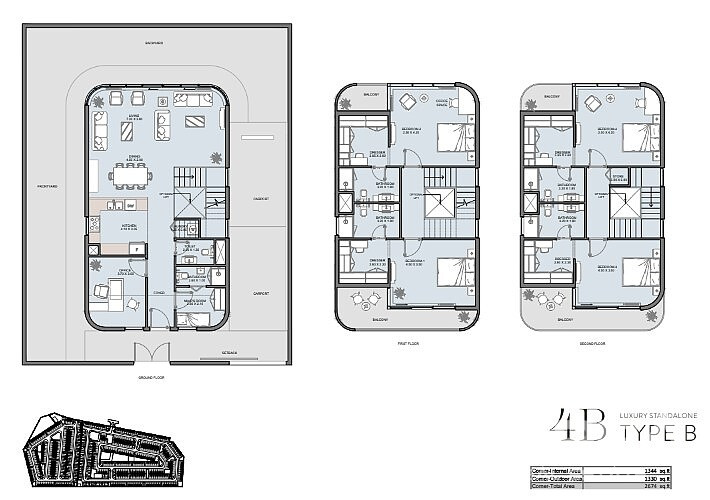
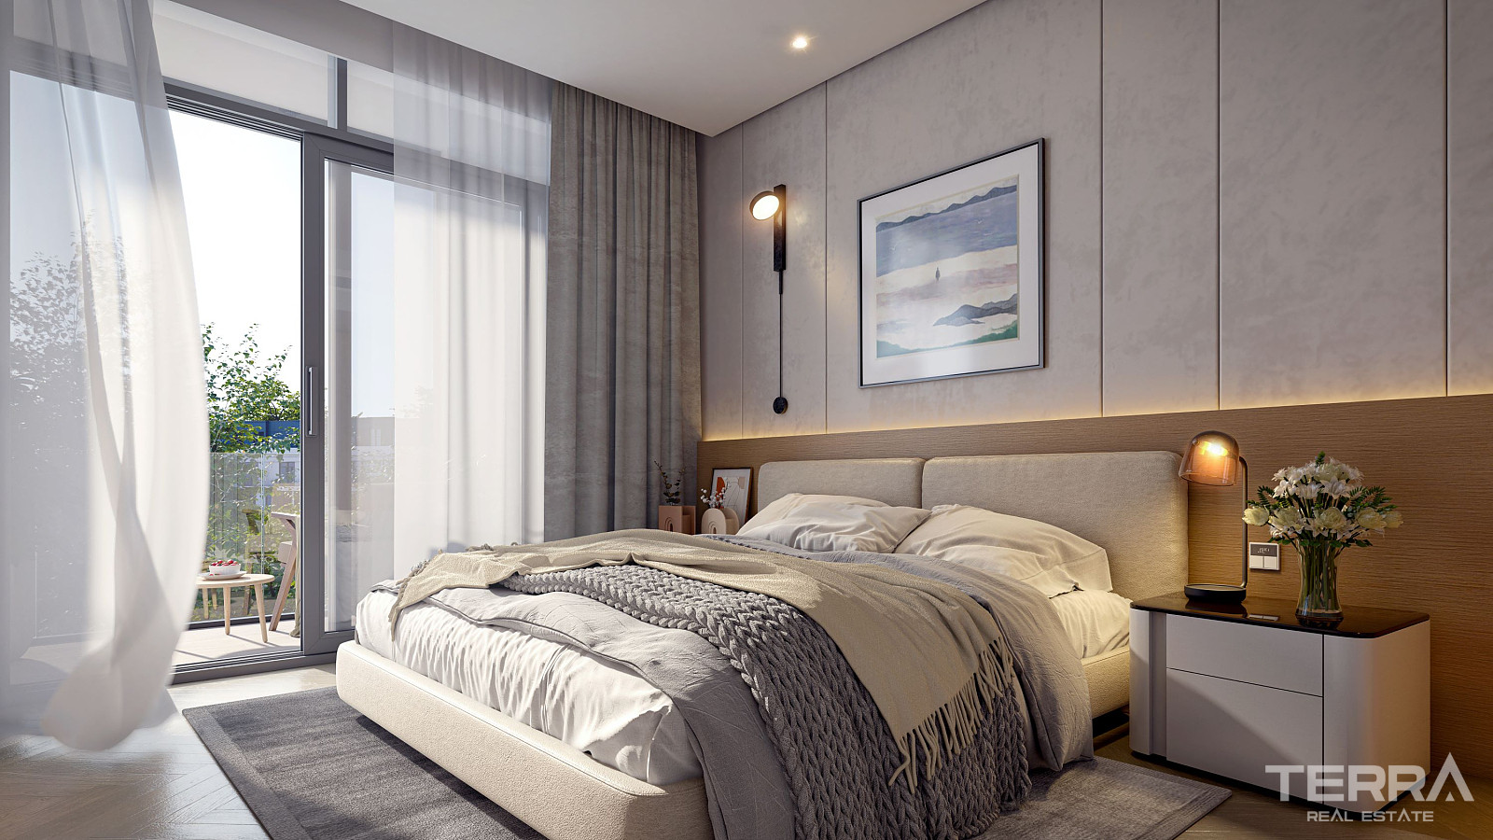
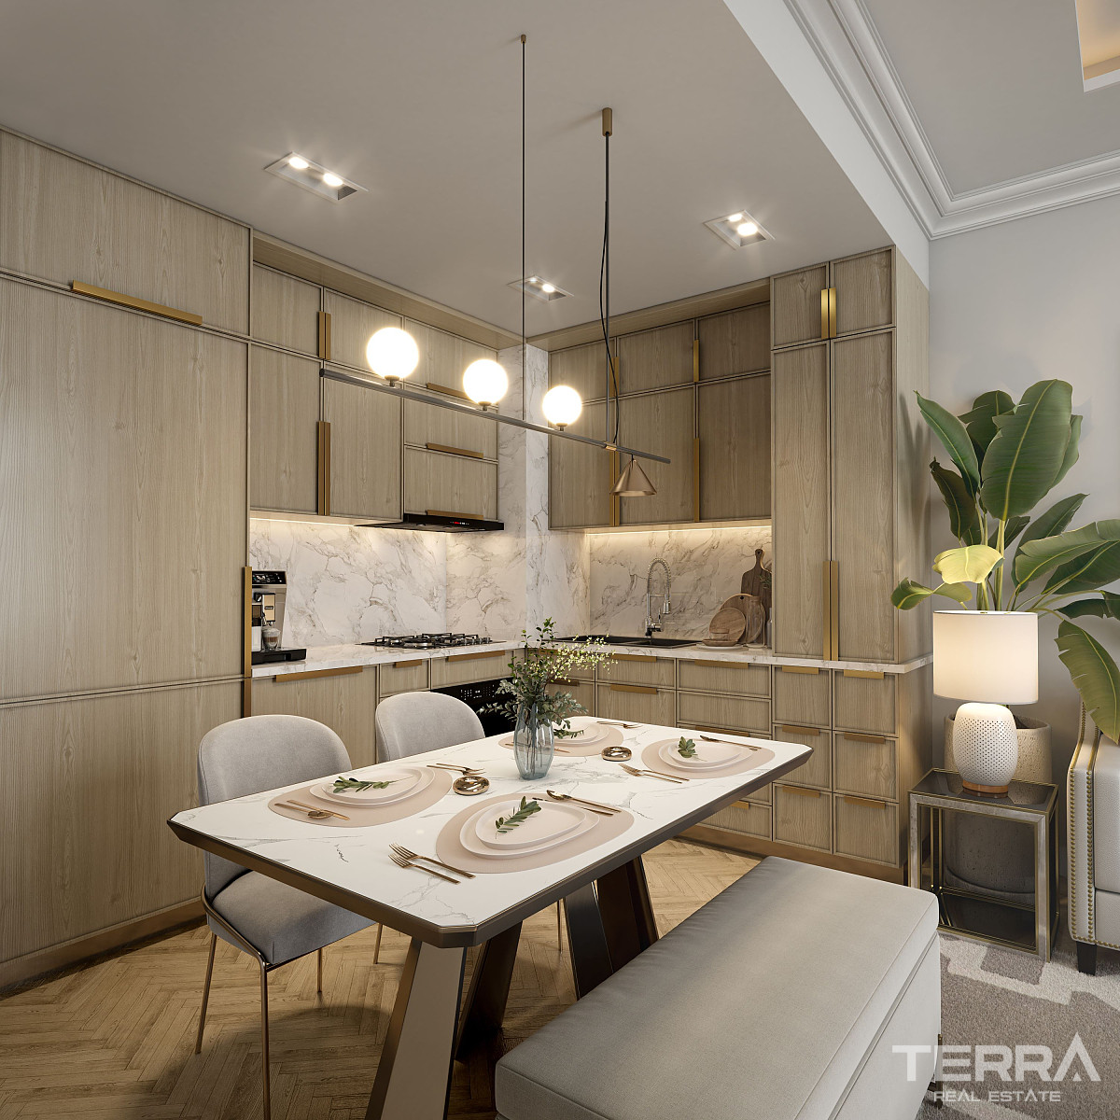
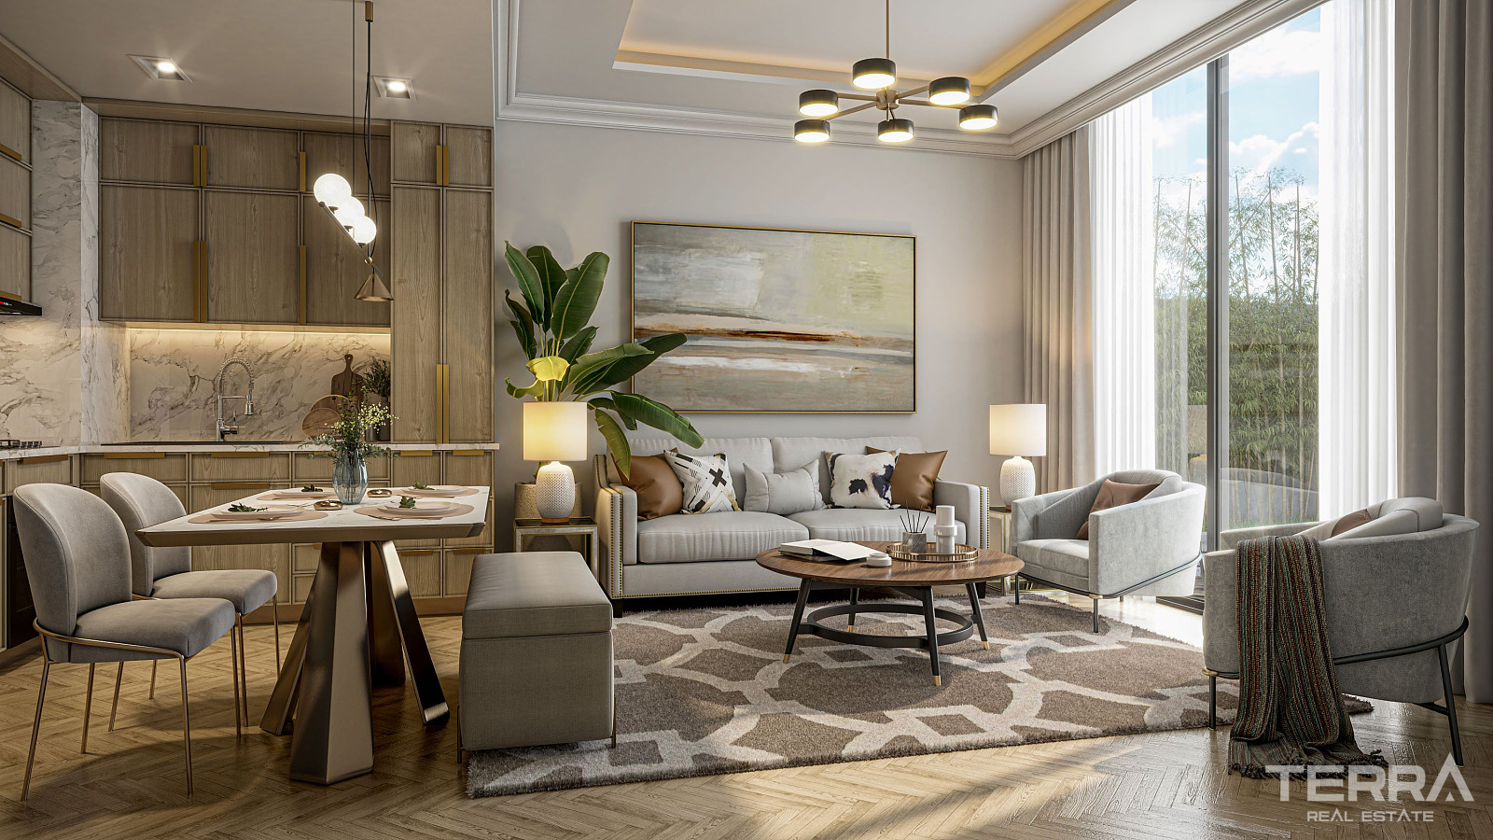
The community includes townhouses and 3-, 4-, and 5-bedroom villas, planned with functional layouts suited to daily living. Homes feature private balconies or terraces, modern kitchen cabinetry, and scratch-resistant countertops. Bathrooms— including en-suite and guest options—are fully tiled and equipped with showers or bathtubs as required.
Additional specifications include double-glazed windows, central air conditioning, vanity units, and mirrors. Some homes offer a laundry room, utility room, or maid’s room, and select townhouses can include an internal elevator. Each home also provides a private parking area. Master bedrooms come with en-suite bathrooms, and all units are finished with materials selected for practicality and consistency.
TERRA Real Estate® has been an authorized real estate agency operating since 2004 and specializes in international real estate.
Facilities and Features
General Features
- Swimming Pool
- Security in the Complex
- Car Park
- Caretaker/Gardener
- CCTV Camera Surveillance
- Elevator
- Fitness Centre
- Playground for Children
- Sauna
- Spa Centre
- Walled complex perimeter
- Communal Garden
Interior
- Video Door Phone
- Fitted Kitchen
- Fully furnished
- Fully Tiled Bathroom
- Shower Cabinets with Safety Glass
- Sliding Doors to Balconies
- Smart Home ready
- Steel Security Door
Locations
- Near Public Transport
- Near Bus Stop
- Gated Community
- Near Cafés & Restaurants