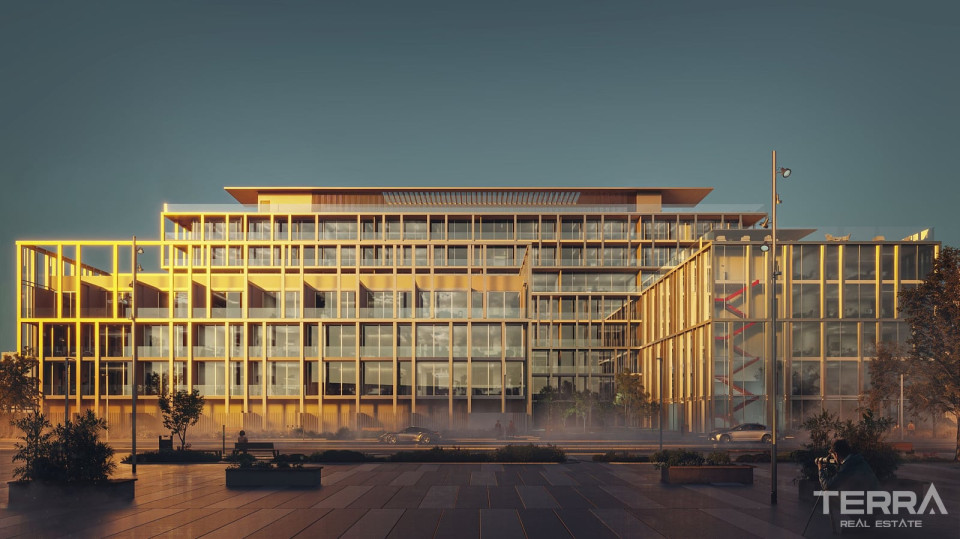
AUH-3554 Under construction
New Apartments for Sale in Abu Dhabi on Yas Island
United Arab Emirates / Abu Dhabi / Yas Island
General Details
- Property ID
- AUH-3554
- Type
- Apartment
- Country
- United Arab Emirates
- Location
- Abu Dhabi / Yas Island
- Price
- From € 1,443,900
- Completion Date
- 2028-06-30
- Status
- Under construction
Price Information
| Bedroom | Living Room | Bathroom | Property Size | Price |
|---|---|---|---|---|
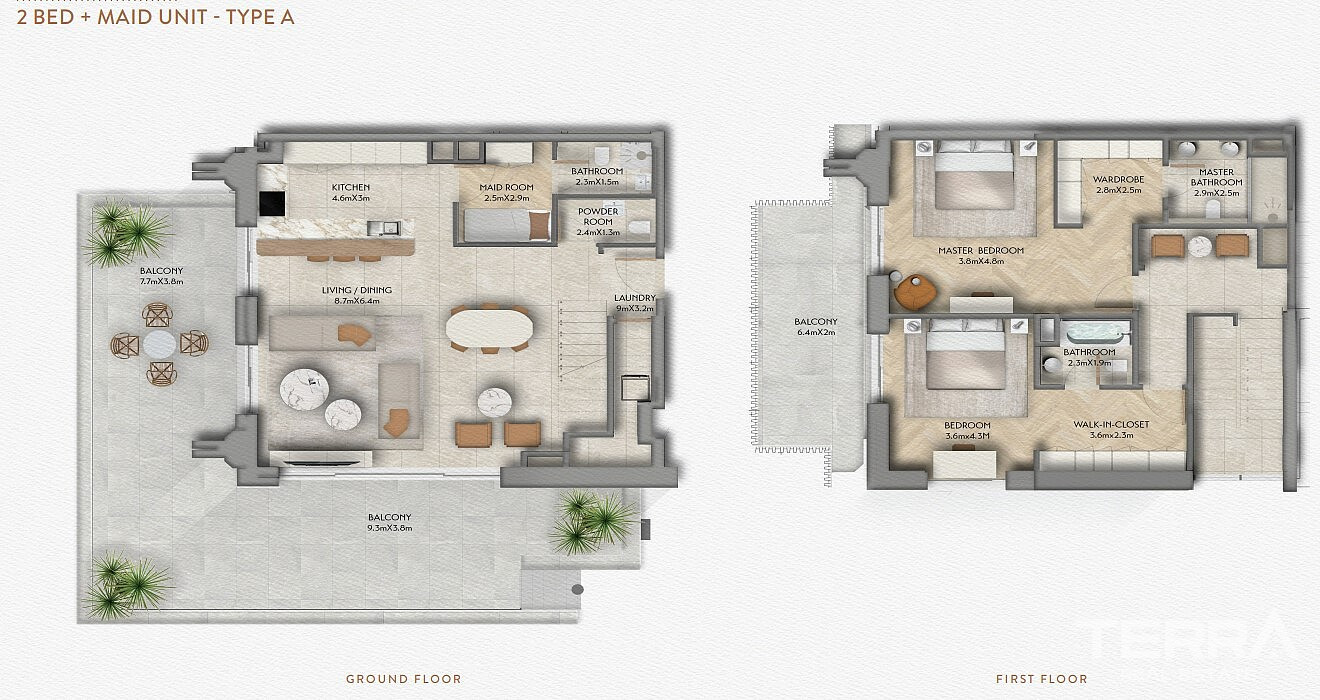
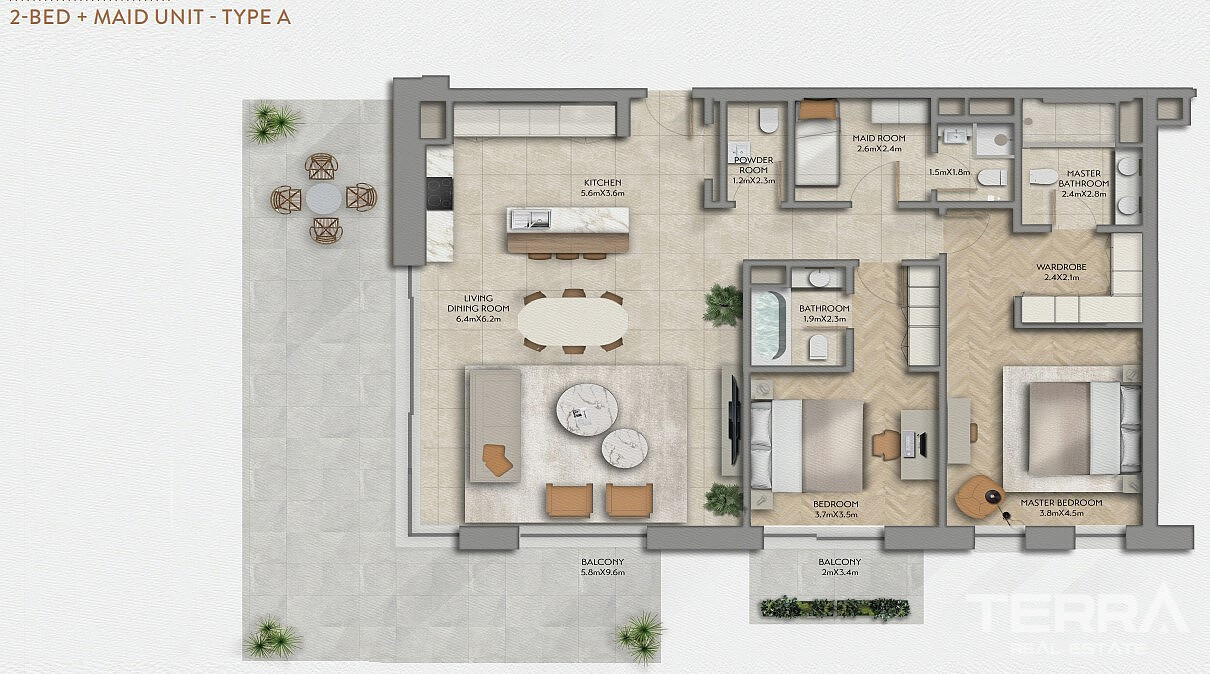
| 2 | 1 | 3 | 231 m² | € 1,443,900 Base Price: AED 5,905,000 |
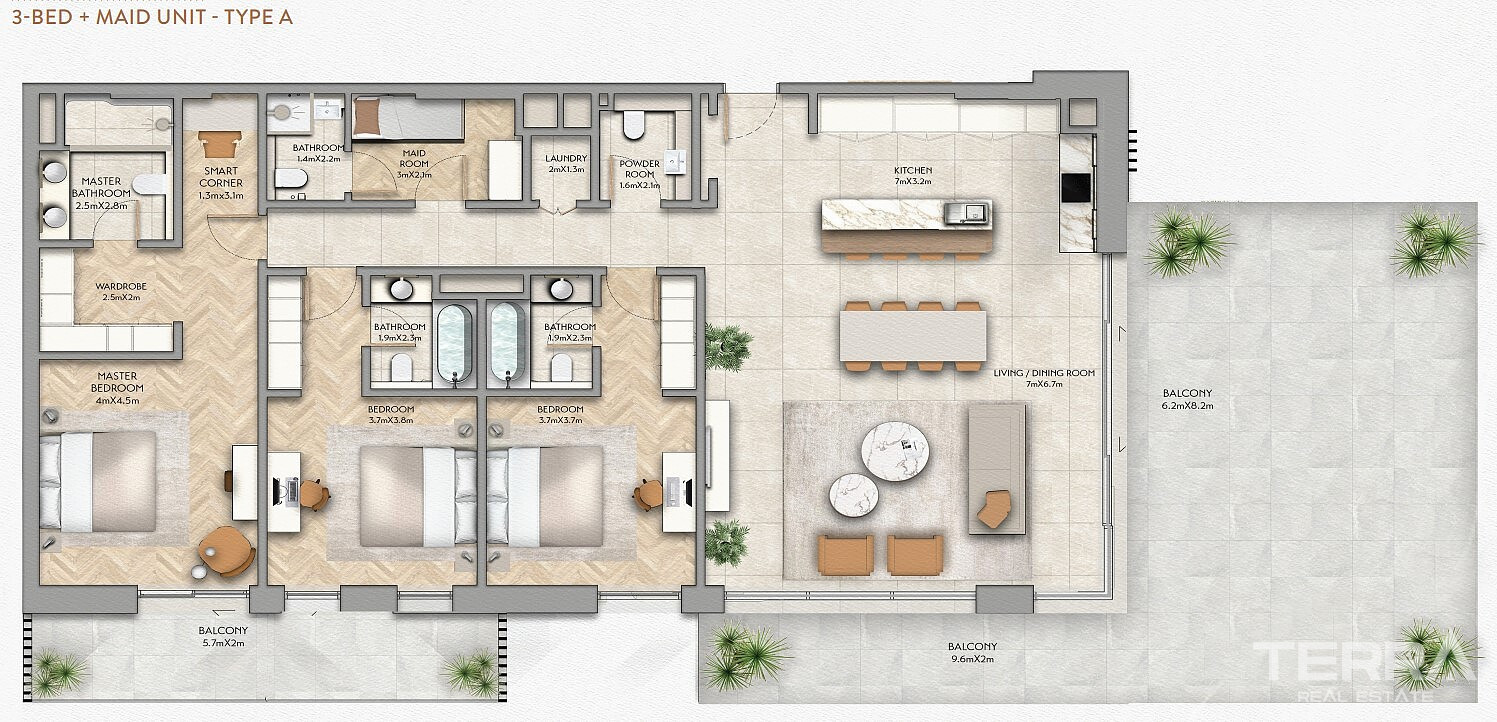
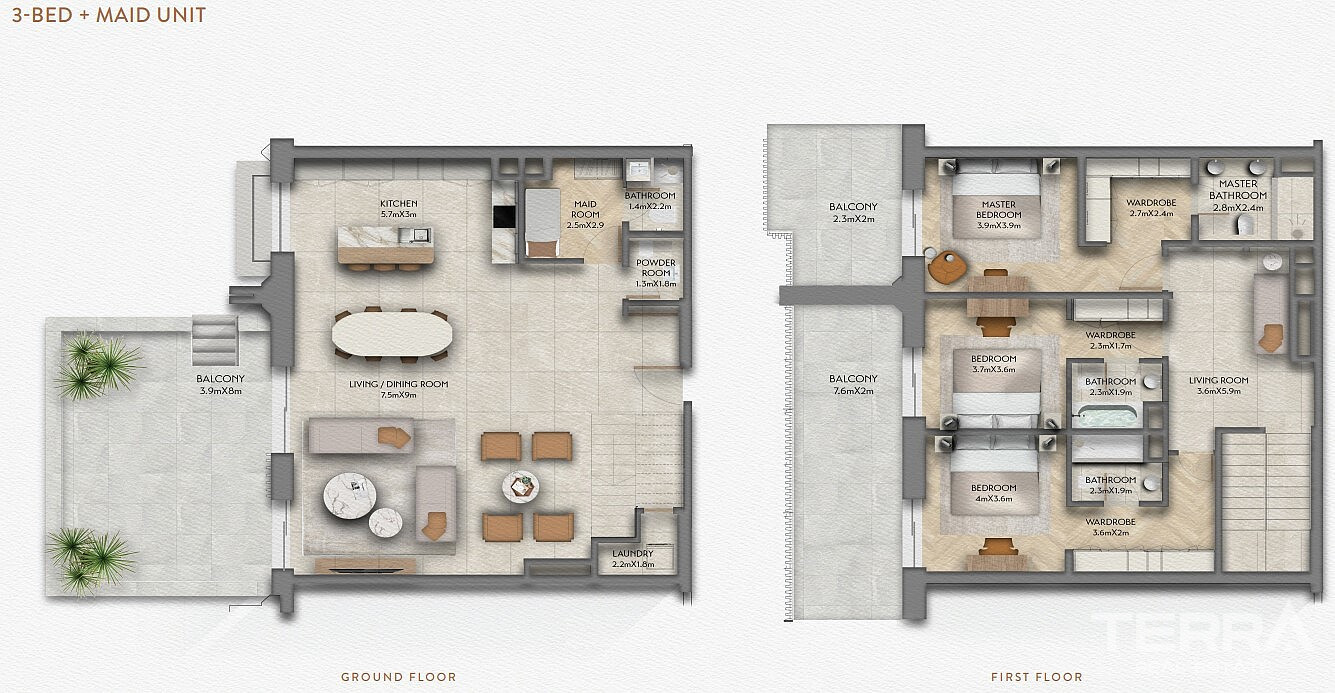
| 3 | 1 | 4 | 269 m² - 286 m² | From € 1,572,300 Base Price: AED 6,430,000 |
Top Reasons to Buy
- Close to the beaches, golf facilities, shopping centers, and entertainment venues
- Smart, sustainable, and energy-efficient features
- Architecture and interiors designed by internationally recognized firms
Apartments on Yas Island in Abu Dhabi
The residential development is located on Yas Island in Abu Dhabi. Yas Island is a master-planned island, approximately 30 minutes from the Abu Dhabi center. The island is home to major attractions such as Yas Marina Circuit, Ferrari World, Warner Bros. World, Yas Waterworld, Yas Mall, Yas Beach, and several golf and marina facilities. The area features a well-developed social lifestyle with beaches, entertainment venues, dining options, shopping centers, parks, and community facilities.
Location and Accessibility
Situated in one of the island’s most vibrant areas, the apartments for sale in Abu Dhabi provide convenient access to major destinations and attractions:
- 2 minutes from Yas Acres Golf Club
- 7 minutes from IKEA
- 9 minutes from Ferrari World
- 10 minutes from Warner Bros. World
- 10 minutes from Yas Beach
- 25 minutes from Abu Dhabi International Airport
- 60 minutes drive to Downtown Dubai
Green-Oriented Residential Planning and On-Site Amenities
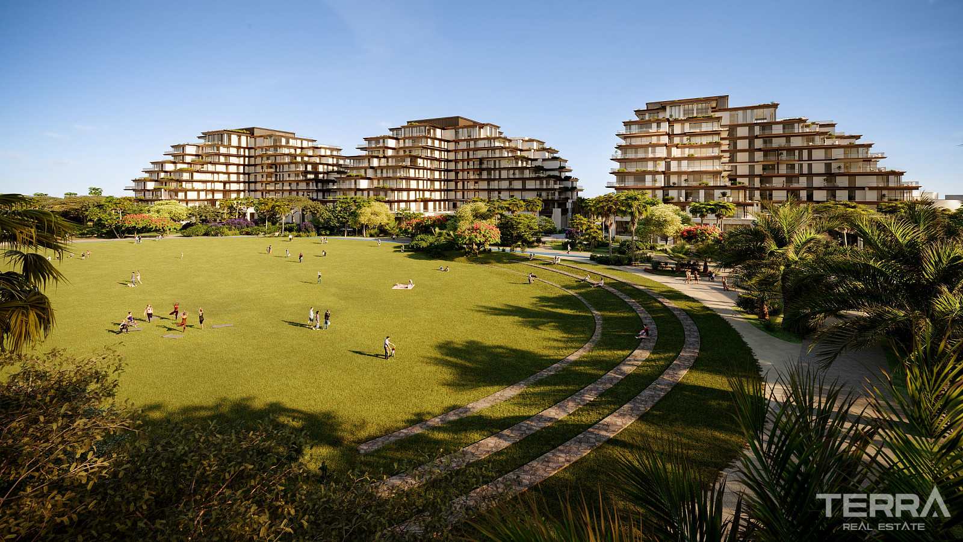
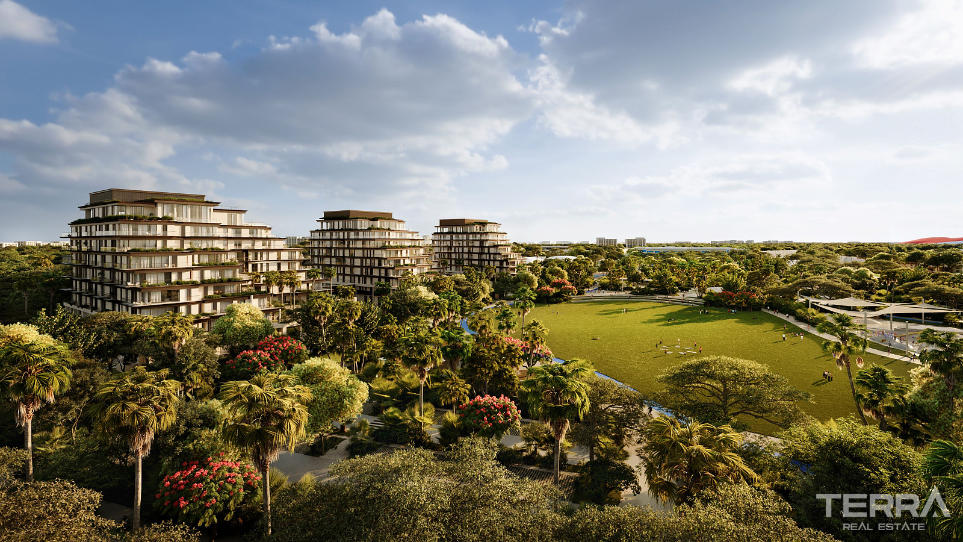
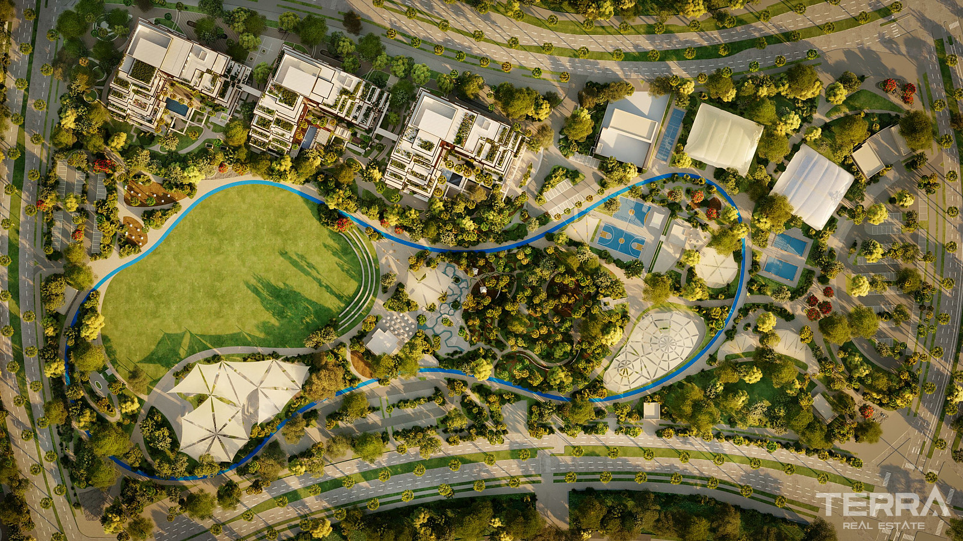
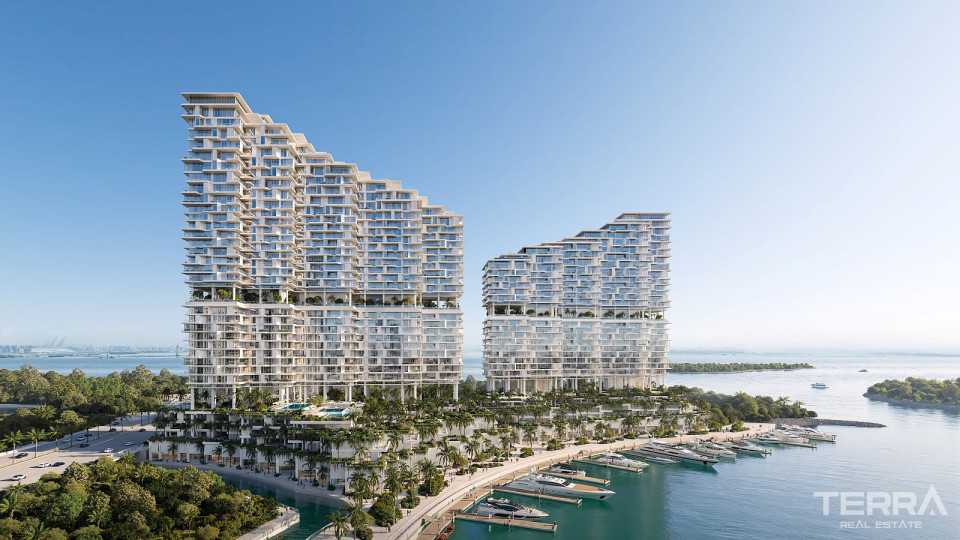
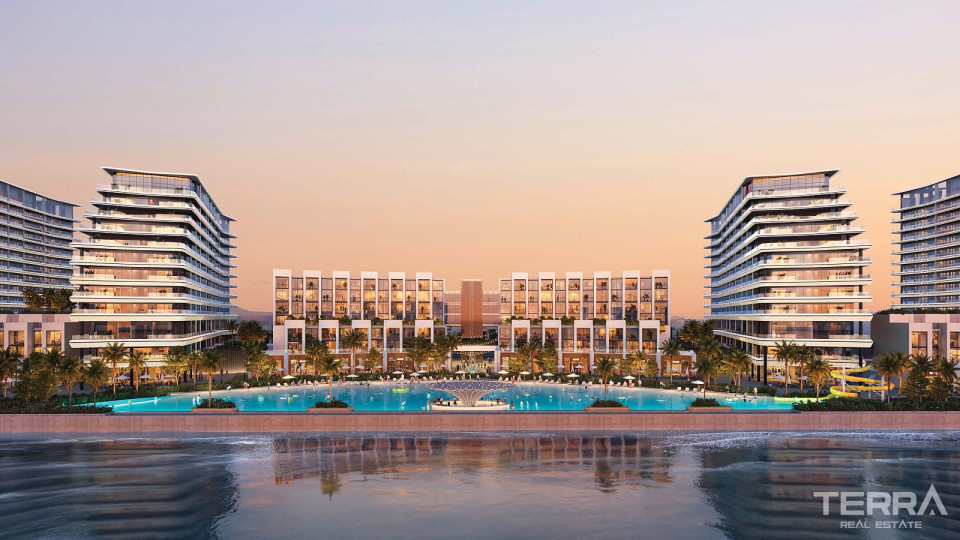
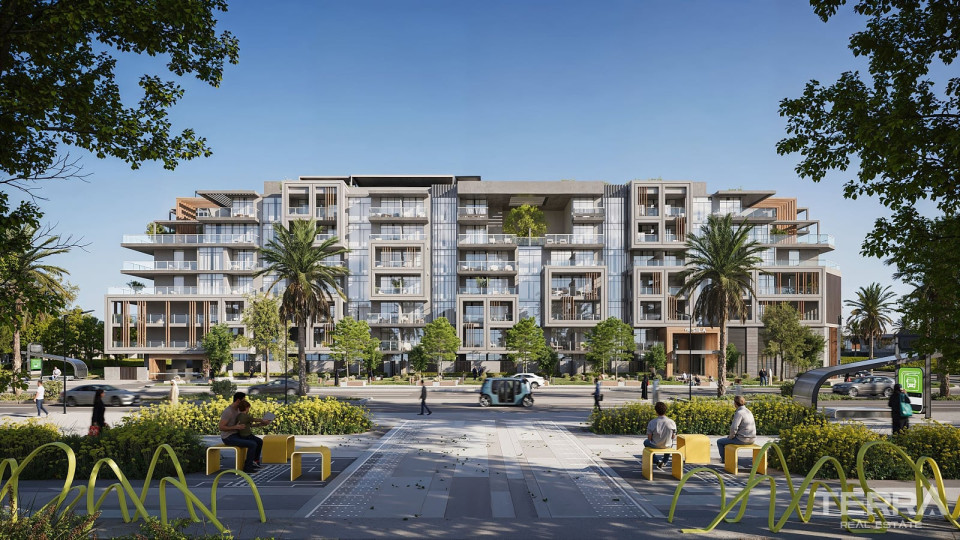
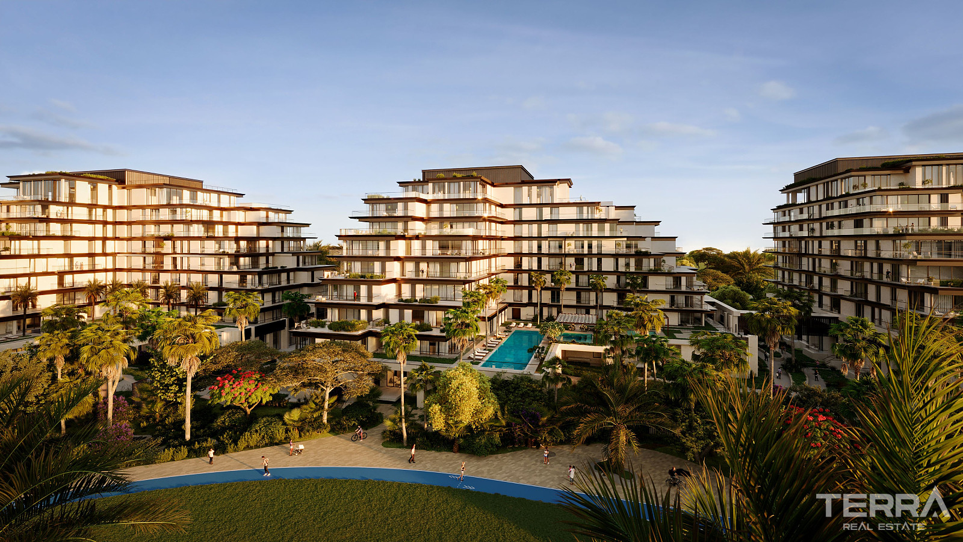
The residential complex is built on a 10,000 sqm land area, positioned directly next to a lush community park. Comprising 3 low-rise blocks with a total of 234 residential units, the development combines modern architectural design with a well-planned green environment.
Residents benefit from a carefully planned range of shared amenities that support daily living, work, and recreation:
- Boutique spa
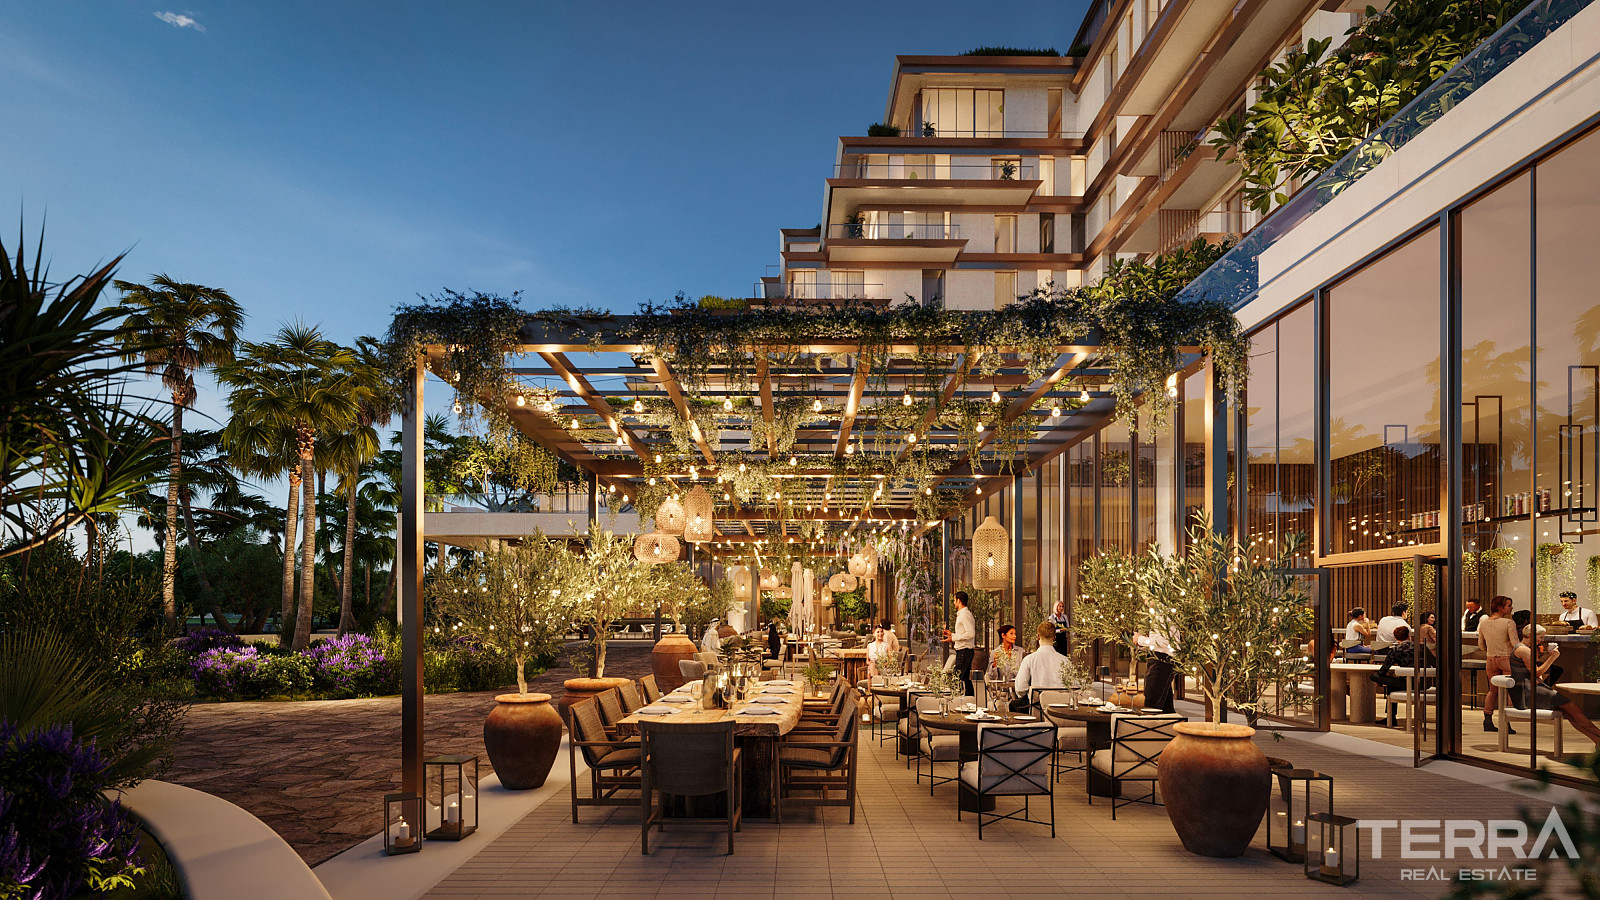
- Retail areas
- 24/7 concierge services
- Resident lounge
- Multipurpose room
- Theatre room
- Fully equipped gym
- Indoor and outdoor fitness areas
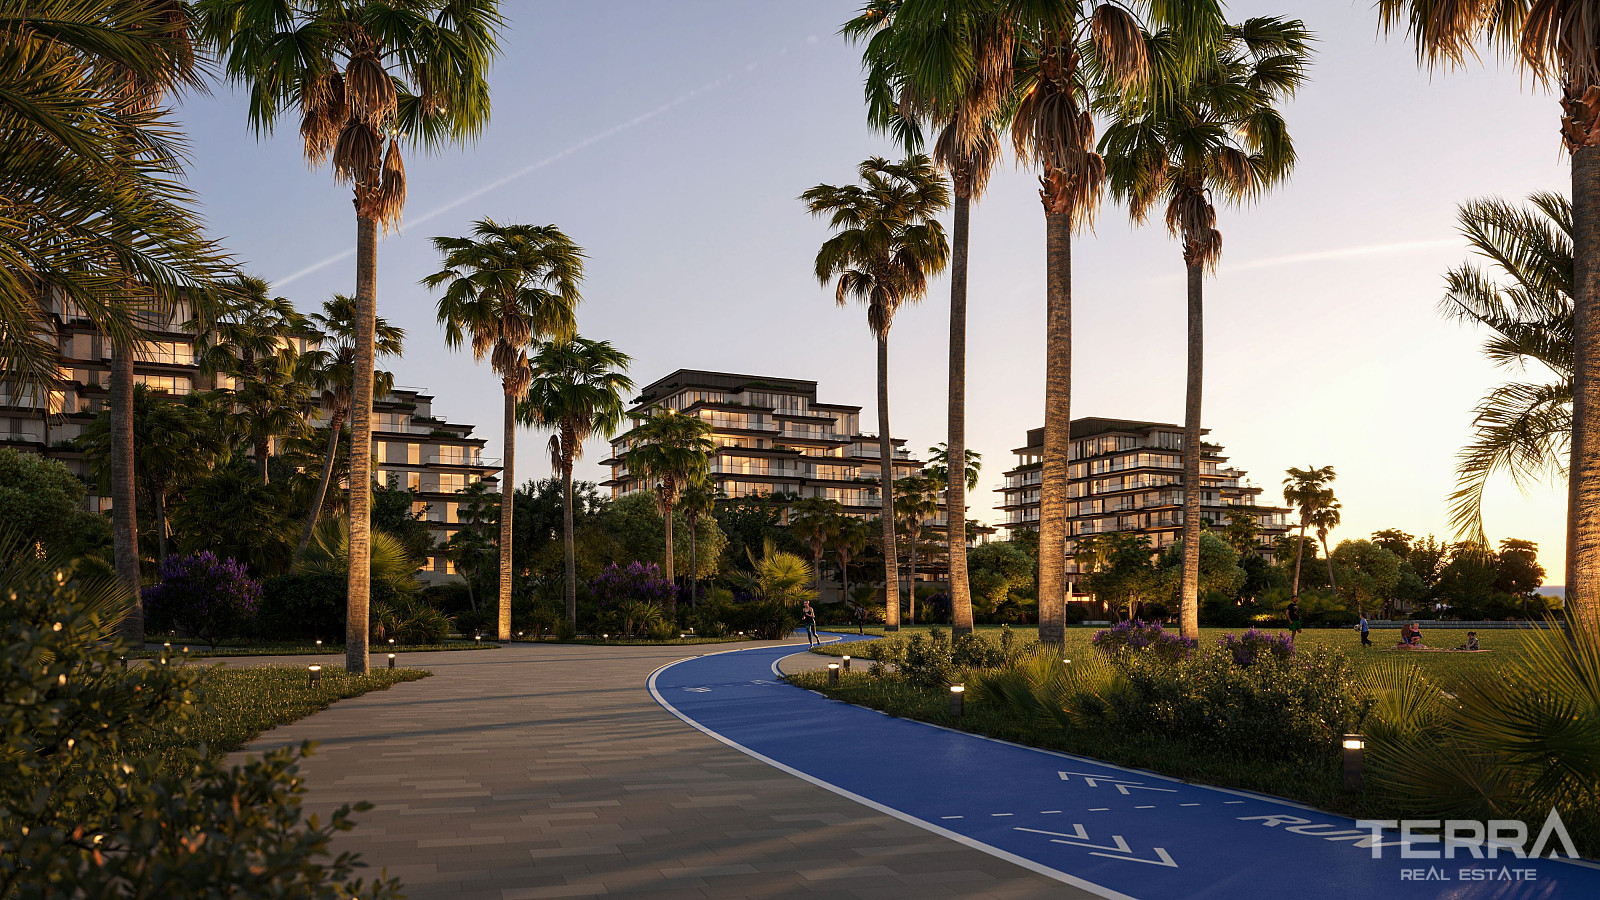
- Cycling and running paths
- Outdoor work pods
- Co-working spaces
- Library
- Children’s playground area
- Electric vehicle charging stations
Apartment Options
The project offers a variety of apartment layouts designed to meet different living needs. Available unit types include 1, 2, and 3-bedroom apartments, duplex units, garden apartments, and penthouses. Duplexes feature bedrooms located on the upper floor, while all units are planned with a strong focus on space efficiency and practical usability.
Interior Design and Features
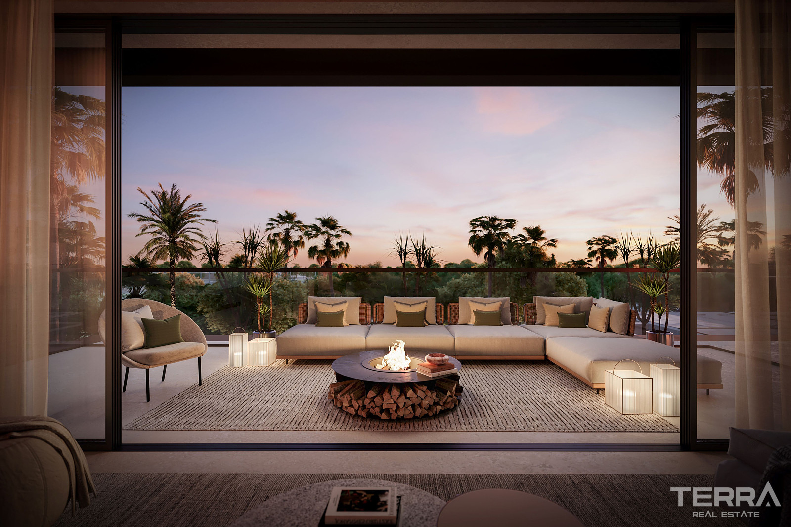
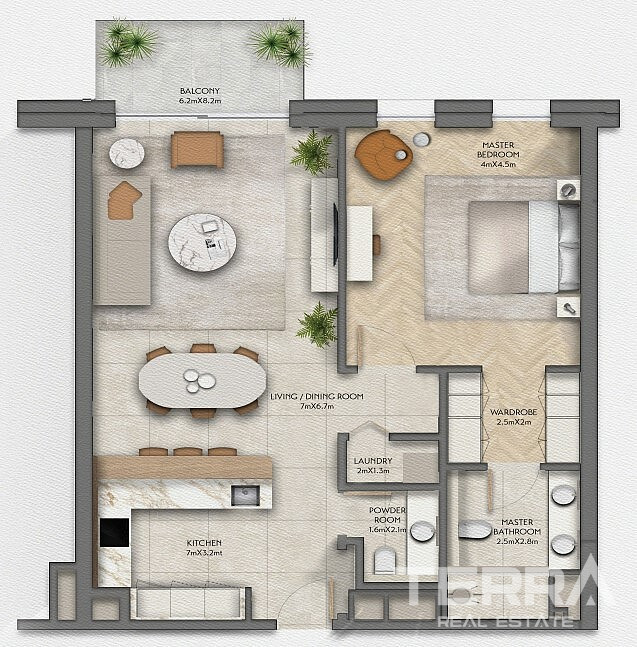
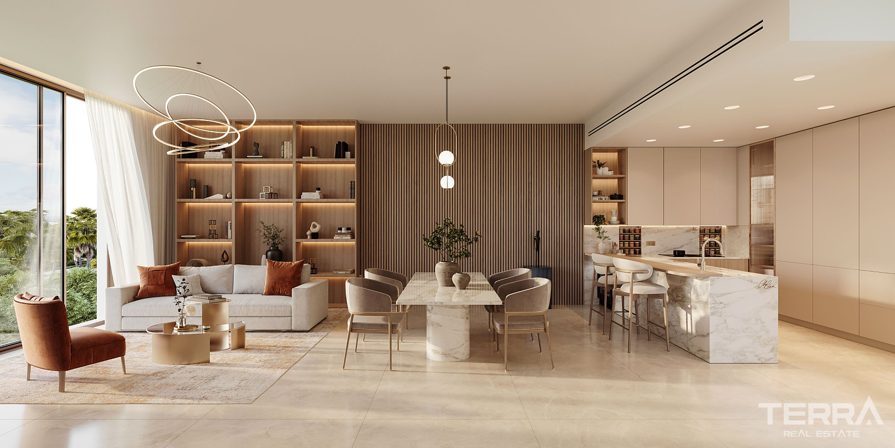
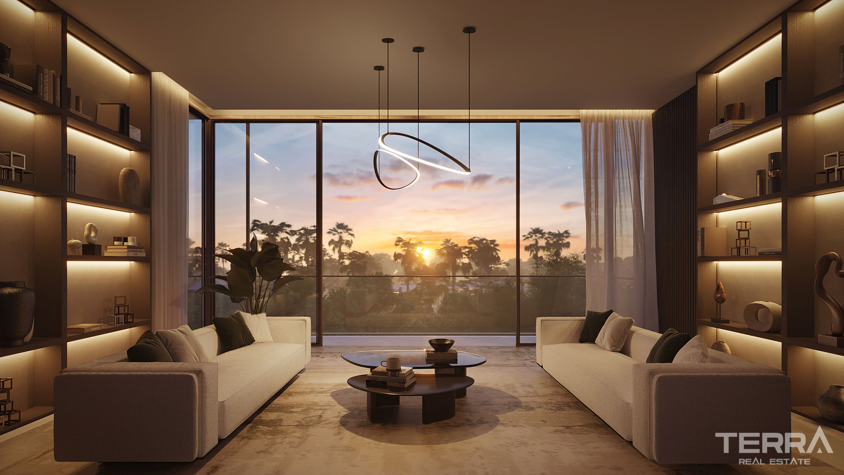
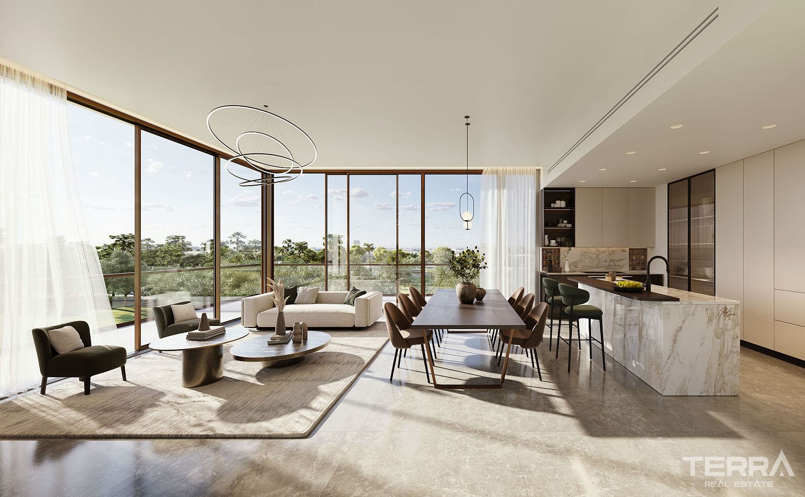
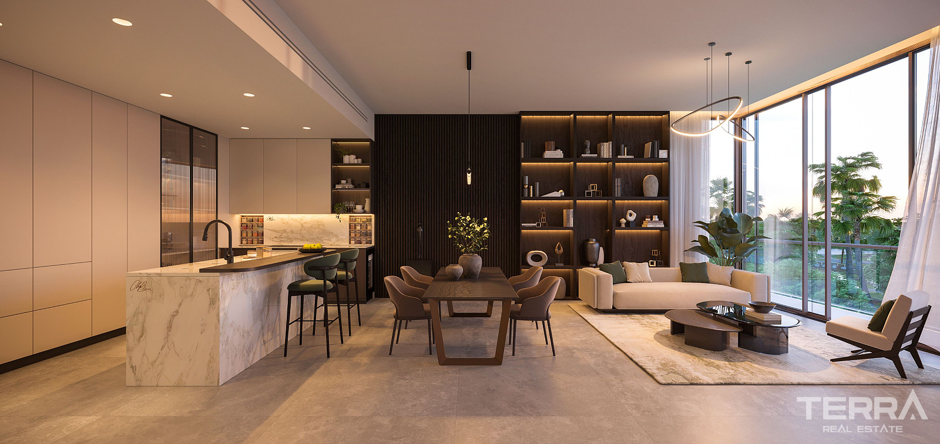
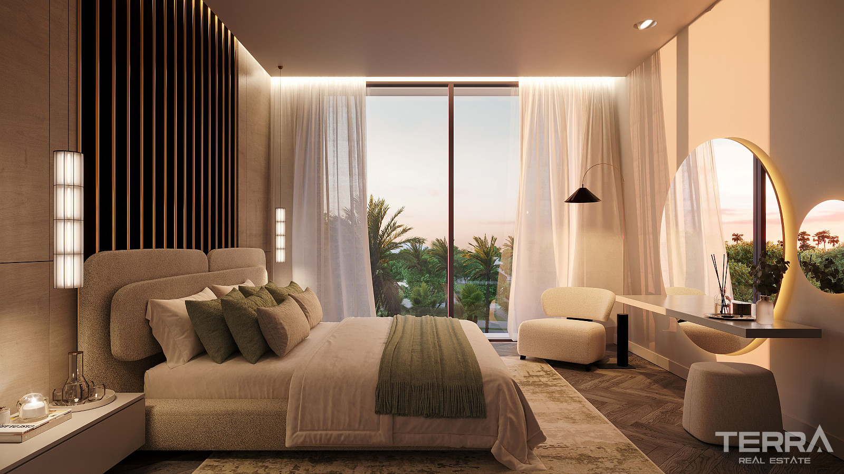
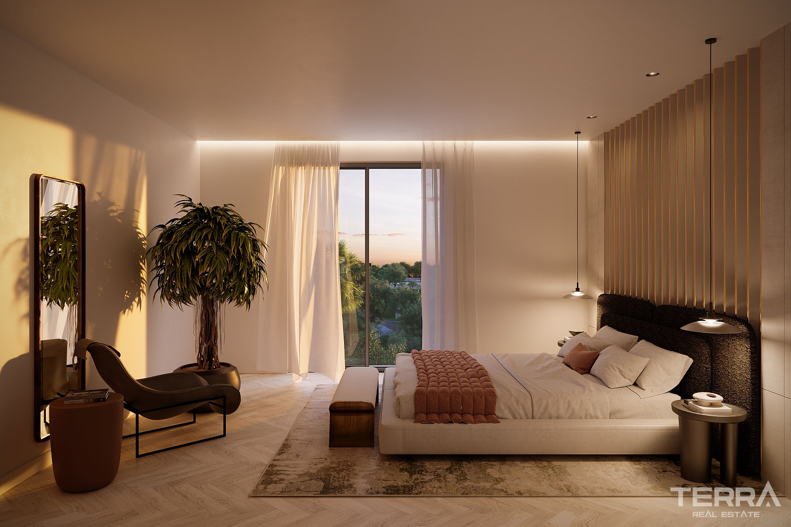
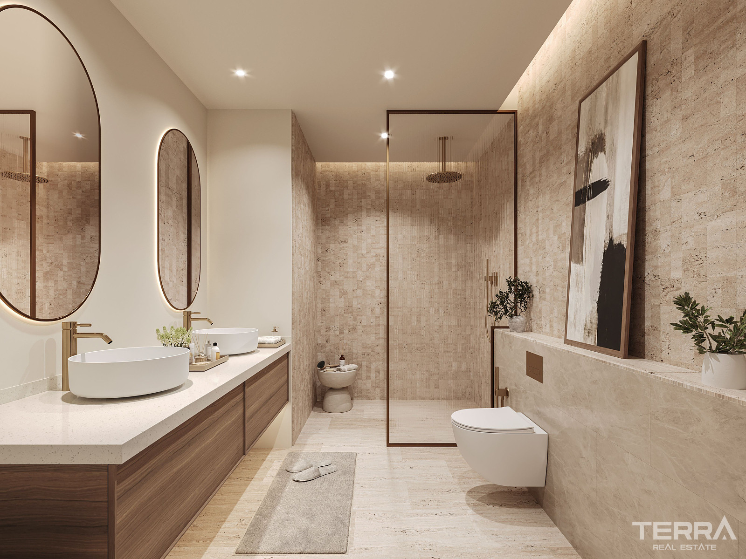
Each apartment is designed with an open-plan layout, integrating living, dining, and kitchen areas into a single functional space. Interior features include custom-designed kitchens curated by Chef Izu, bedrooms with private bathrooms, modern, well-finished bathrooms, and balconies offering park or community views. All apartments are equipped with sustainable, smart, and practical features to support comfortable and efficient everyday living.
Architecture and Sustainability
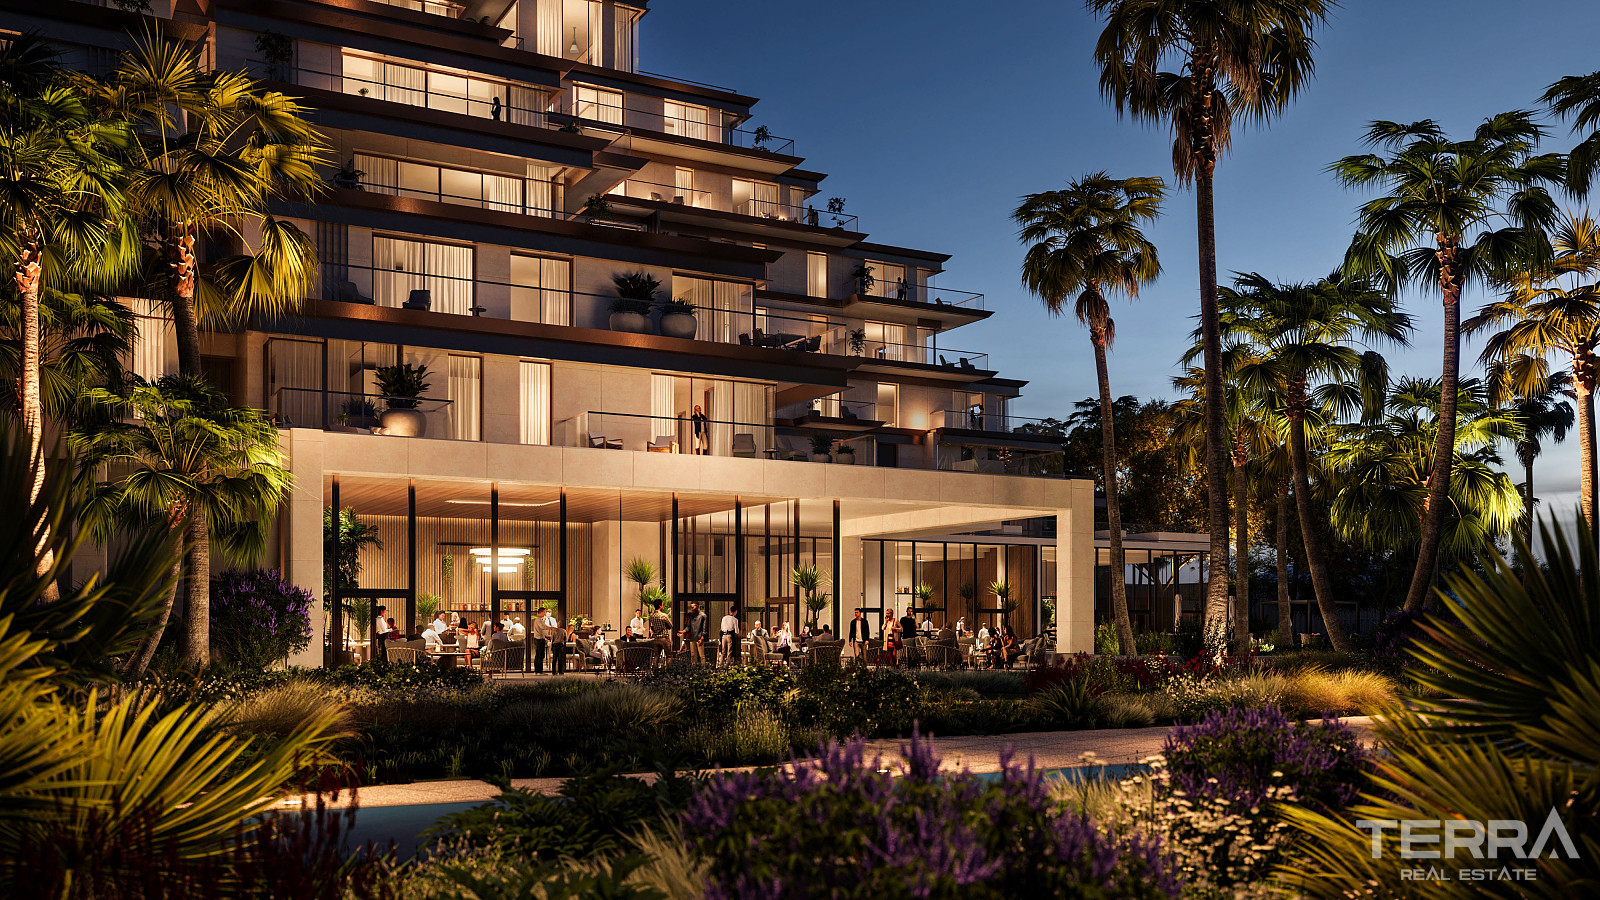
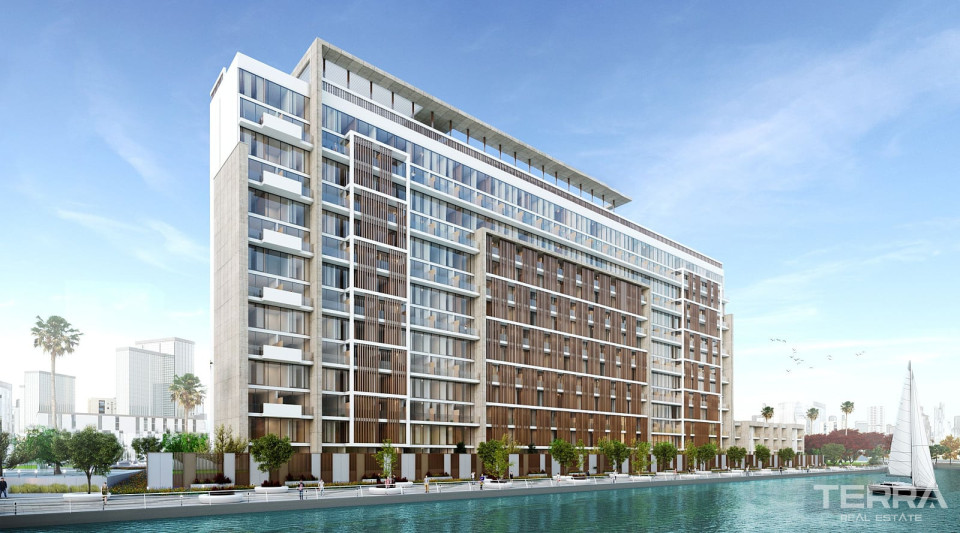
The architectural and interior concept has been developed by Woods Bagot, Mustard, and Linen, creating a consistent and contemporary design approach throughout the project. The buildings feature carefully crafted facades, precisely positioned windows and balconies, and refined architectural detailing.
The development is designed to meet internationally recognized sustainability and wellness standards, targeting Estidama 3 Pearl, Fitwel, and LEED Gold certifications. Energy-efficient systems, water conservation measures, and waste management solutions are integrated to support a sustainable residential environment.
TERRA Real Estate® has been an authorized real estate agency operating since 2004 and specializes in international real estate.
Facilities and Features
General Features
- Swimming Pool
- Central Satellite Antenna
- Security in the Complex
- Car Park
- Caretaker/Gardener
- CCTV Camera Surveillance
- Elevator
- Fitness Centre
- Game Room with Billiard and Table Tennis
- Playground for Children
- Sauna
- Spa Centre
- Tennis Court
- Tennis, Basketball and Volleyball Courts
- Walled complex perimeter
- Communal Garden
- Private Garden
Interior
- Air Conditioning
- Video Door Phone
- Fitted Kitchen
- Fully furnished
- Fully Tiled Bathroom
- Sliding Doors to Balconies
- Smart Home ready
- Steel Security Door
- White Goods
- Kitchen Appliances Incl.
Locations
- Close to the beach
- Near Public Transport
- Near Bus Stop
- Near Golf Course
- Gated Community
- Near Cafés & Restaurants